
 Active
19832 W Eldorado Dr
Eustis, FL 32736 · Single family
$799,500
Listing courtesy of Adolfo Pereira IV, MARGAUX REALTY INC
- 4 Beds
- 3 Baths
- 3,976 sqft
Cynthia's Insights On This Property
- Built 1992 — before Florida's 2002 building code
- Last recorded sale: $500,000 in April 2026
- Typical sale in 32736 over the last year: $450,000, $197 per sq ft
- Owners in 32736 stay about 9 years; 3% of homes changed hands last year


📊 Price Pulse
What would you pay for this place?
Sale prices come from county public records, not MLS data.Listing agent
Contact
Send a message and we'll pass it to the listing agent. Nothing is sent until you ask.
About this home
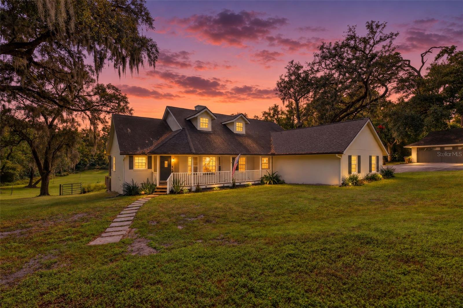
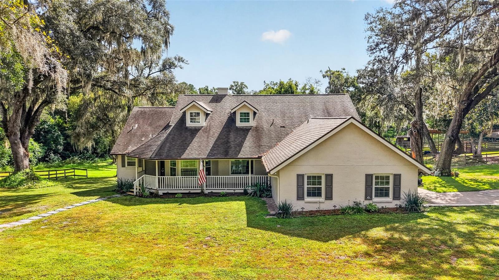
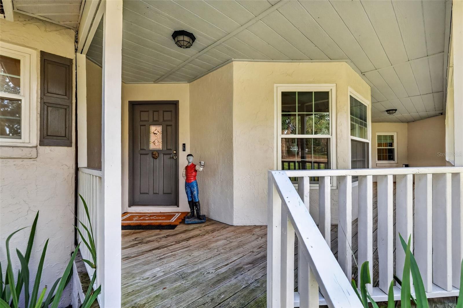
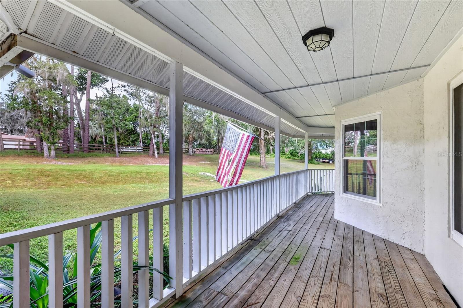
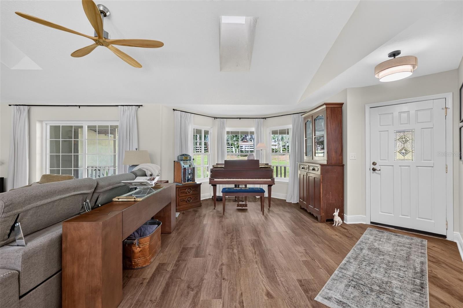
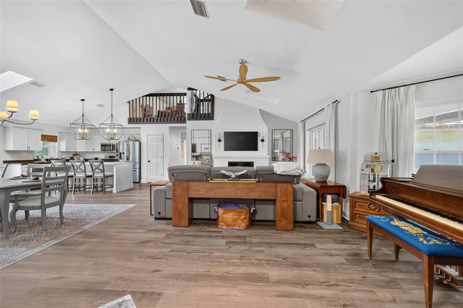
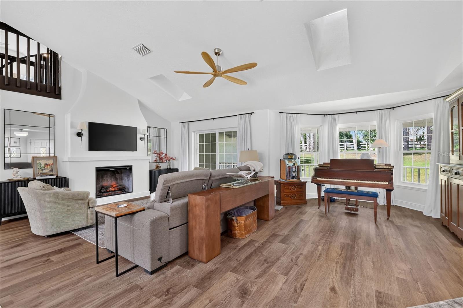
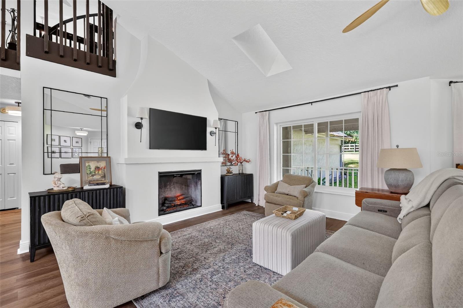
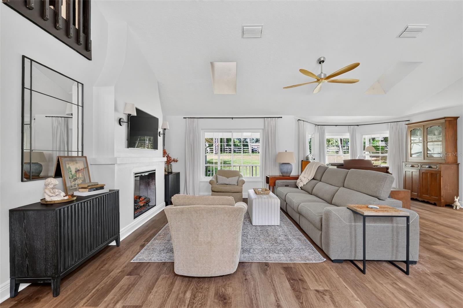
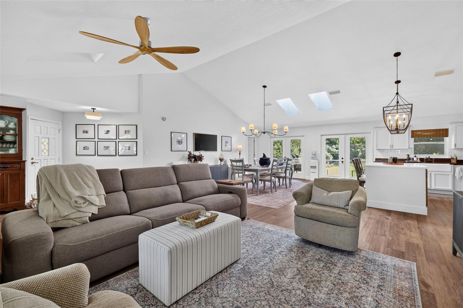
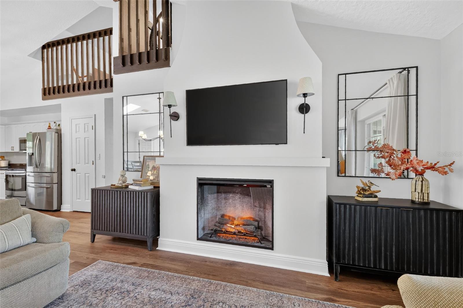
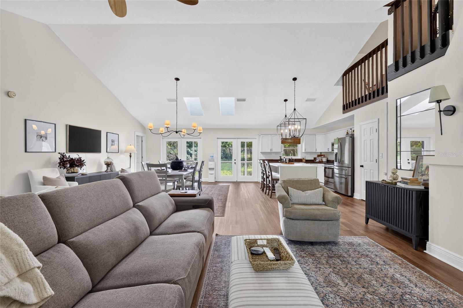
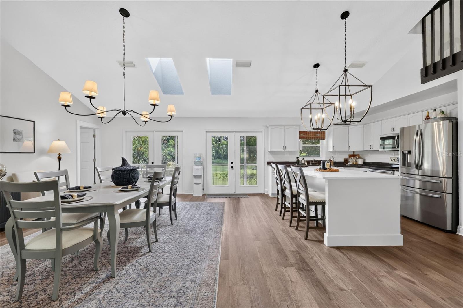
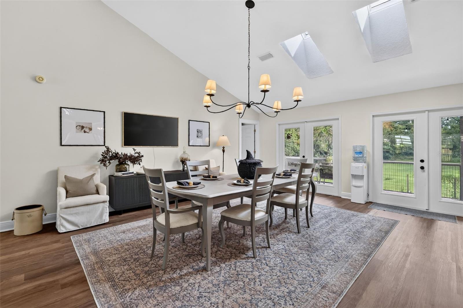
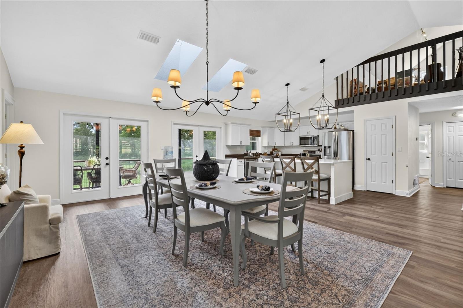
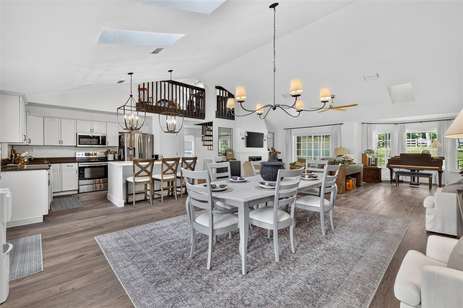
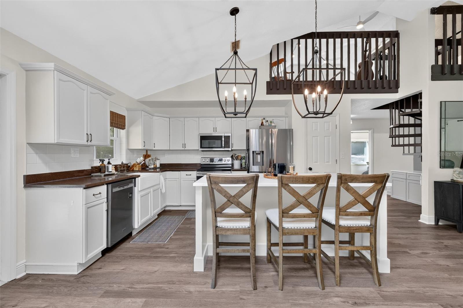
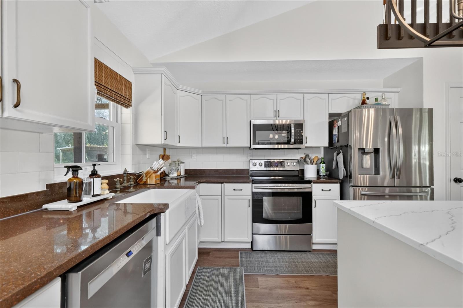
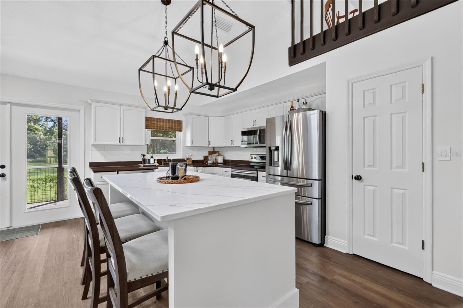
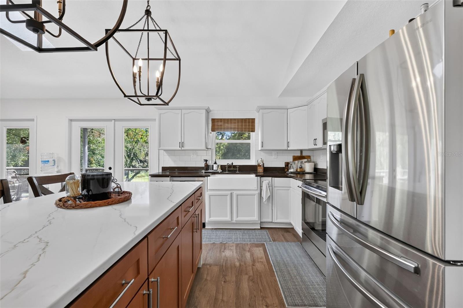
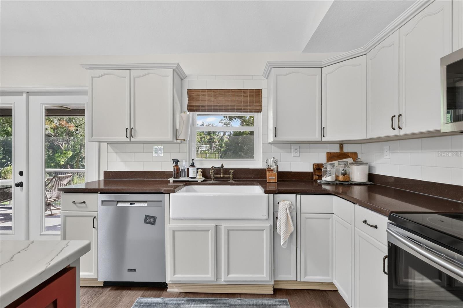
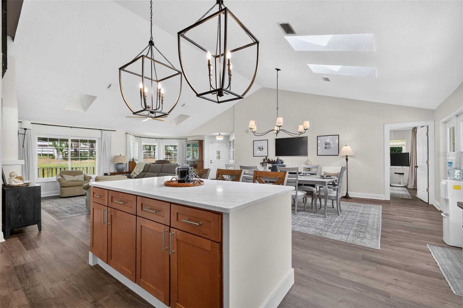
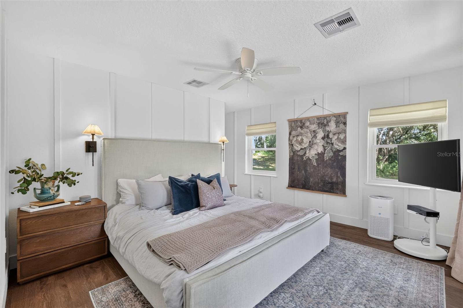
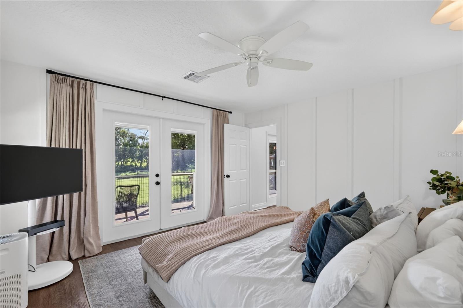
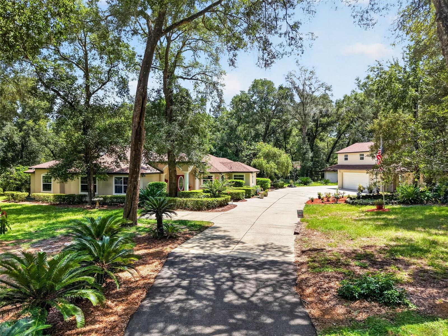
Enjoy the best of country living with modern updates and versatile living space on 3.41 picturesque acres! This beautifully appointed 4-bedroom, 3-bathroom property features a desirable split floor plan, open-concept living, and a fully equipped in-law suite with private entrance and handicap accessibility. The spacious in-law suite has room for a separate living area, kitchenette and offers a full bathroom making it ideal for extended family, guests, or multigenerational living. Natural light pours through new double-pane windows, highlighting the fresh luxury vinyl plank flooring throughout the main living areas and bedrooms. The updated kitchen features granite countertops, white farm sink, stainless steel appliances, and a brand-new island with quartz countertops. Upstairs, a massive loft with engineered hardwood flooring offers endless possibilities for a home office, entertainment room, or additional gathering space. The kitchen/dining room/living room combo offers a perfect area for entertaining or simply convenient day to day living. The primary bedroom has amazing views through the french doors leading directly onto the rear porch, walk-in closet with custom shelving and a fully updated bathroom with a walk in shower/glass enclosure and dual sinks with granite counter countertops. The additional two bedrooms are large, offer built in closets with new flooring and fresh paint. The second bathroom is fully renovated with dual sinks, new fixtures, tub/shower and accented walls. Step outside and take in the peaceful pasture views from the expansive rear porch overlooking a sprawling backyard, duck pond, stables, and frequent wildlife sightings, including deer and turkey. Mature oak trees line the fenced pastures, creating a beautiful park-like setting with plenty of shade for livestock. Equestrian amenities include four stalls, a large grazing pasture, two smaller cross-fenced paddocks, and a run-in shelter. Additional improvements include a detached 21x21 two-car garage with a charming barn-style feel, an 11x22 storage building previously used as separate feed and tack rooms, and a 14x15 cellar offering exciting potential for a wine cellar, outdoor dog room, or additional storage. Numerous improvements provide comfort and peace of mind, including a newer roof (2018), HVAC system (2025), propane tankless water heater (2025), updated plumbing, water filtration system, new luxury vinyl plank flooring (2026), new kitchen island and quartz countertops (2026), new stainless steel appliances, solid-core interior doors, double-pane windows, fresh exterior paint with Sherwin-Williams Loxon, and a fully retrofitted in-law suite and bathroom. Enjoy the privacy and tranquility of country living without sacrificing convenience. Located on a quiet street with easy access to downtown Mount Dora, popular agritourism destinations, shopping, dining, and major commuter routes. Whether you're looking for an equestrian property, hobby farm, multigenerational home, or simply room to spread out and enjoy the outdoors, this property offers a rare combination of space, functionality, and lifestyle with no HOA. Assumable 3% mortgage available, contact listing broker for more information.
moreless
- Property type
- Single family
- Year built
- 1992
- Lot size
- 3.41 acres
- Garage
- 1 car
- On market
- 7 days
- Price per sqft
- $201
- Listing ID
- O6454456
Show Full Details
Property Info
- Property Type
- Residential
- Property Subtype
- SingleFamilyResidence
- Year Built
- 1992
- Levels
- Two
- Direction Faces
- North
- Subdivision
- Eaton, Eldorado Heights
- Lot Size (acres)
- 3.41
- Lot Size (sqft)
- 146176.0
- Contract Date
- 2026-11-02
- On Market Date
- 2026-11-02
- Cumulative Days on Market
- 83
Interior Features
- Interior Features
- Built-In Features, Cathedral Ceiling(S), Eat-In Kitchen, Open Floorplan, Stone Counters, Walk-In Closet(S), In-Law Floorplan
- Flooring
- Ceramic Tile, Hardwood
- Fireplace
- Yes
- Fireplace Features
- Electric, Family Room
- Laundry Features
- Inside, Laundry Room
- Levels
- Two
- Basement
- Crawl Space
- Window Features
- Double Pane Windows
- Door Features
- French Doors
- Accessibility Features
- Accessible Entrance, Accessible Bedroom, Accessible Full Bath
Appliances
- Appliances
- Dishwasher, Freezer, Microwave, Range, Refrigerator, Tankless Water Heater
Heating & Cooling
- Heating
- Central
- Cooling
- Central Air
Exterior Features
- Exterior Features
- Lighting, Private Entrance, Rain Gutters, Storage
- Patio & Porch Features
- Covered, Deck, Front Porch, Rear Porch, Screened
- Construction Materials
- Block, Stucco
- Foundation
- Slab
- Roof
- Shingle
- Fencing
- Cross Fenced
- Other Structures
- Barn(S), Corral(S), Shed(S), Storage, Workshop
Features & Amenities
- Garage Spaces
- 1.0
- Garage
- Yes
- Parking Features
- Driveway
- Lot Features
- Cleared, Farm, Pasture, Paved
Utilities
- Sewer
- Septic Tank
- Water Source
- Private, Well
Taxes
- Annual Tax Amount
- $3,823
- Tax Year
- $2,025
- Legal Description
- ELDORADO HEIGHTS EATON SUB LOT 16--LESS N'LY 10 FT--PB 4 PG 4 ORB 5754 PG 1063
Data freshness
- SURF LOCAL last checked
- Nov 20, 2026, 7:08 PM EST
Location
Approximate location, shown from the displayed address.
Similar homes nearby
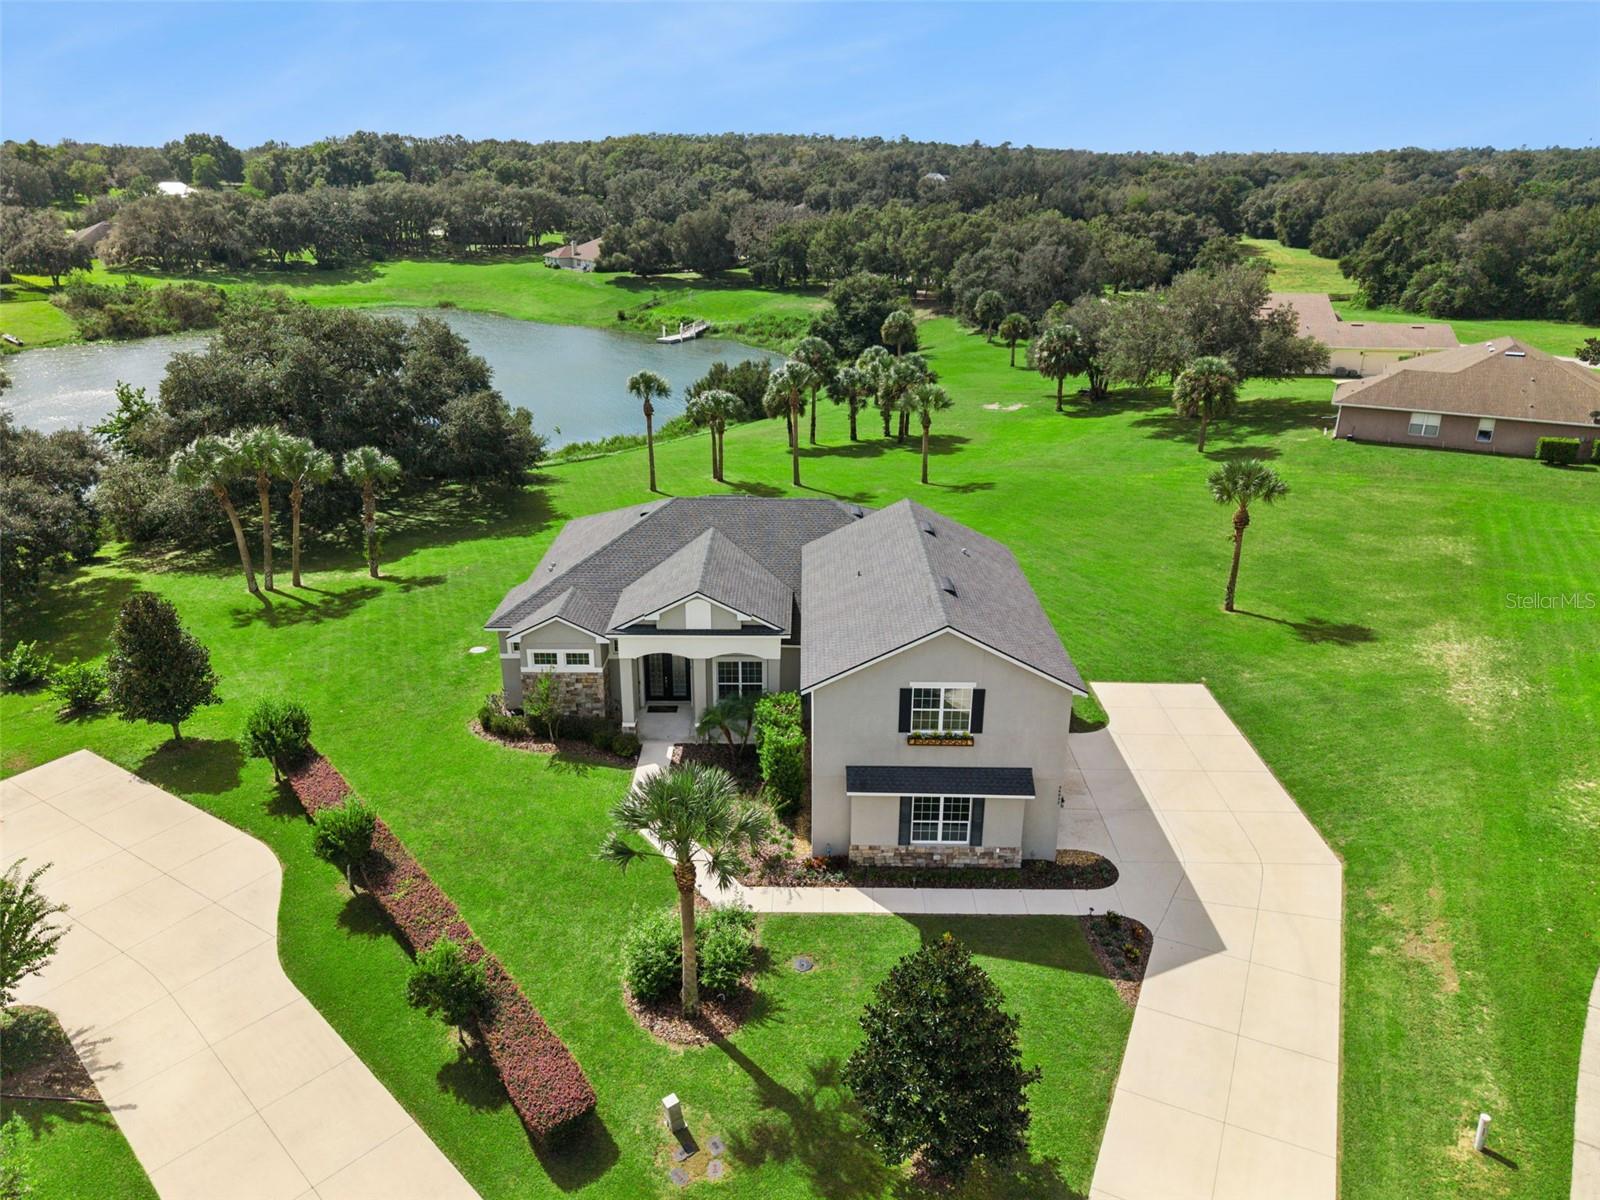
- $875,00036823 Wolf Ct, Eustis, FL 327365 Beds3 Baths3,594 sqftListing courtesy of EXP REALTY LLC · Data courtesy of: Stellar MLS
 Active
- $682,80031815 State Rd 44, Eustis, FL 327364 Beds3 Baths2,491 sqftListing courtesy of TREE FROG REALTY, LLC · Data courtesy of: Stellar MLS
 Active
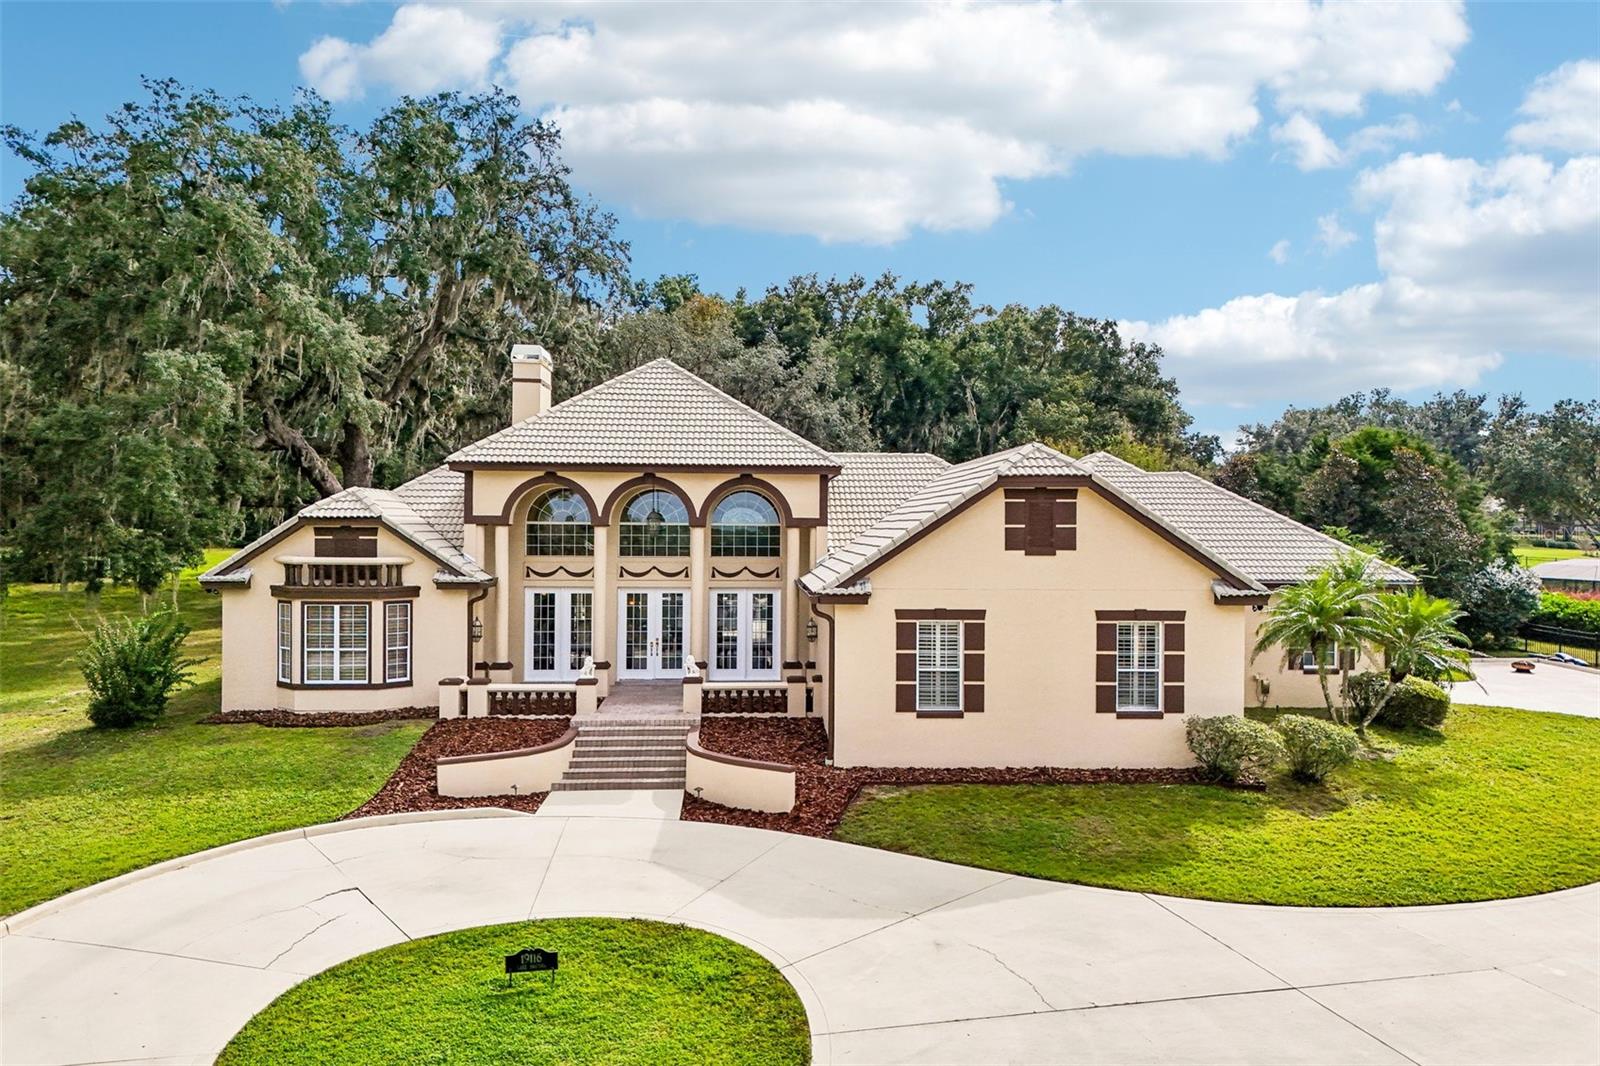
- $930,00019116 Lake Swatara Dr, Eustis, FL 327364 Beds5 Baths4,223 sqftListing courtesy of COLDWELL BANKER VANGUARD EDGE REALTY · Data courtesy of: Stellar MLS
 Active
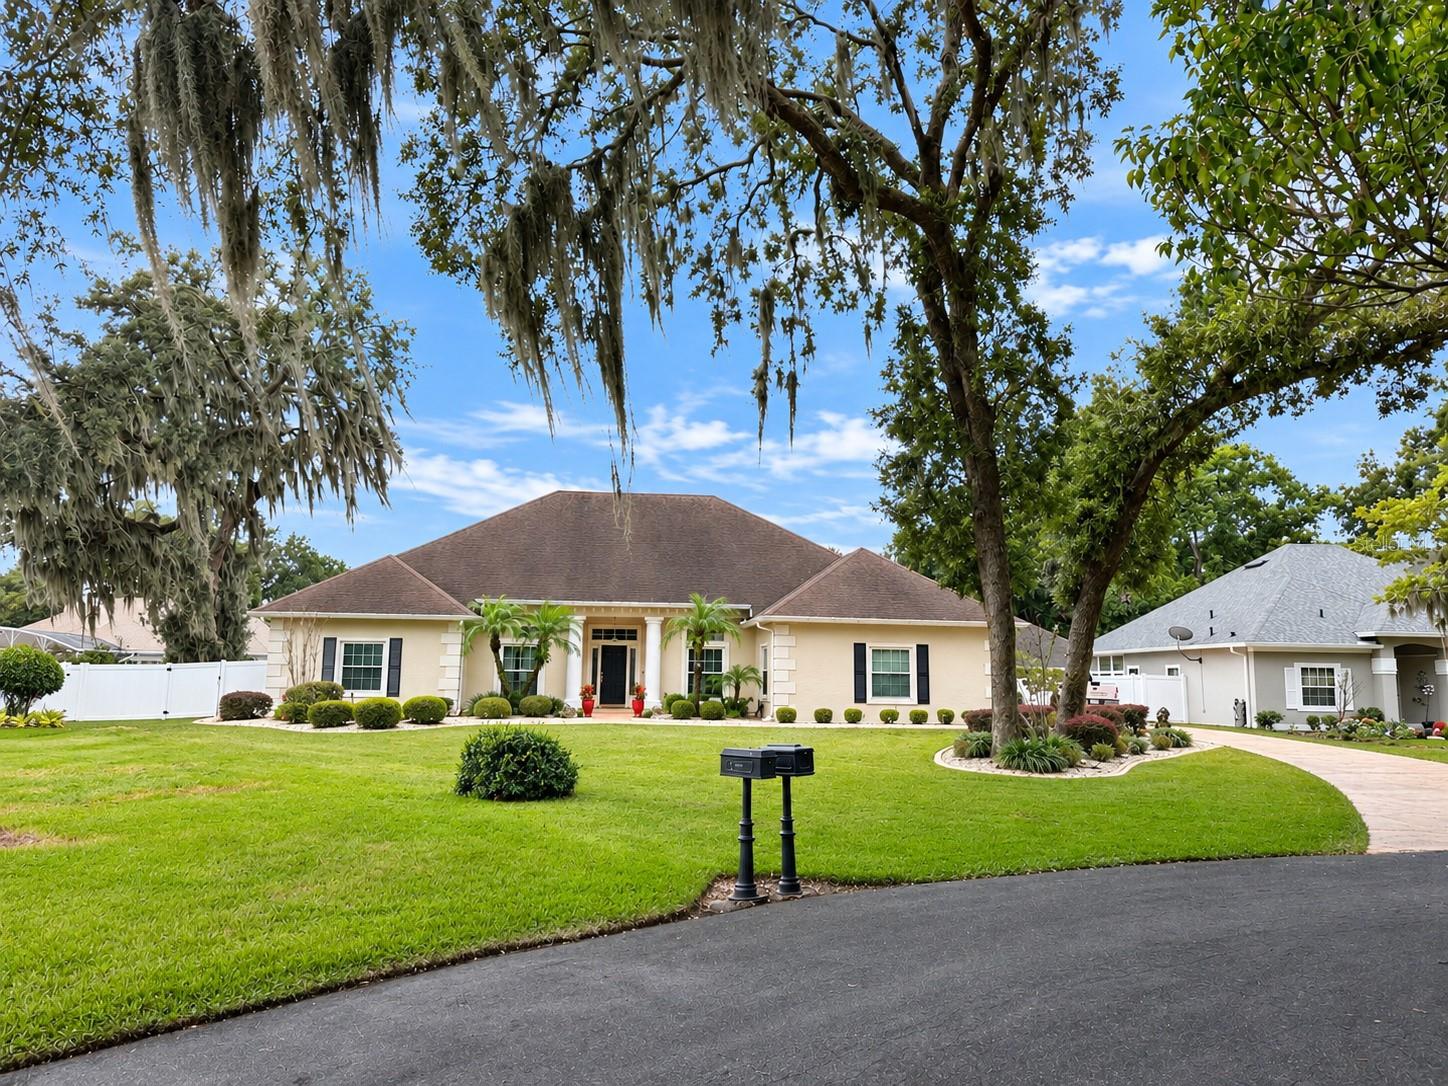
- $699,00034224 Woodridge Ln, Eustis, FL 327264 Beds3 Baths2,714 sqftListing courtesy of HARRISON REAL PROPERTY GROUP · Data courtesy of: Stellar MLS
 Active
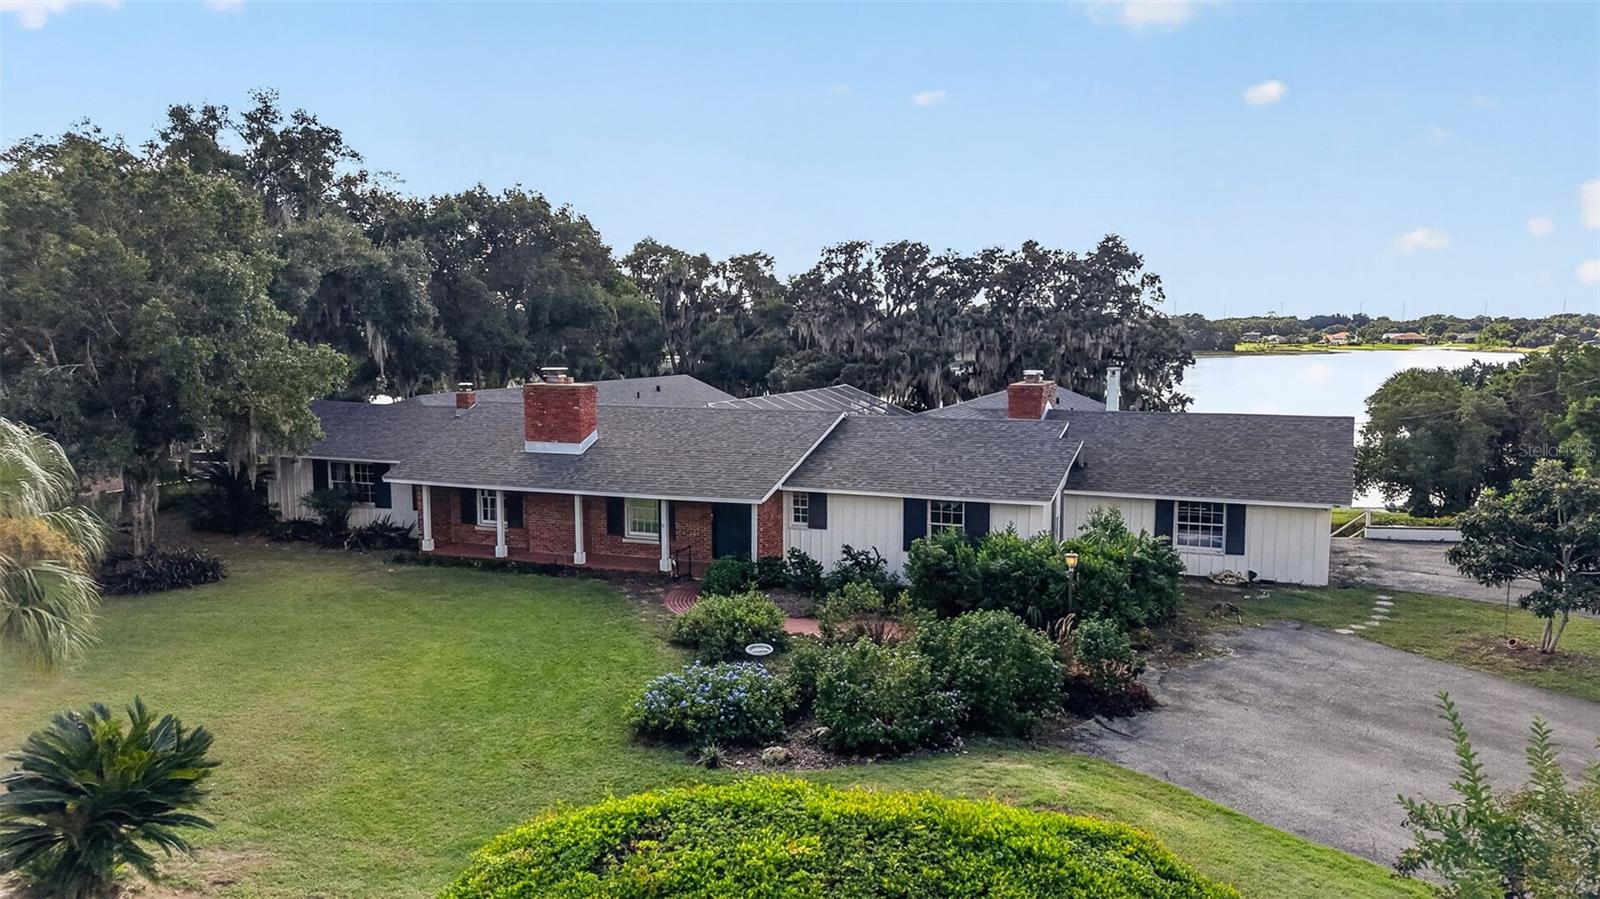
- $849,0002018 Crooked Lake Estates Ln, Eustis, FL 327264 Beds5 Baths4,296 sqftListing courtesy of BHHS FLORIDA REALTY · Data courtesy of: Stellar MLS
 Active
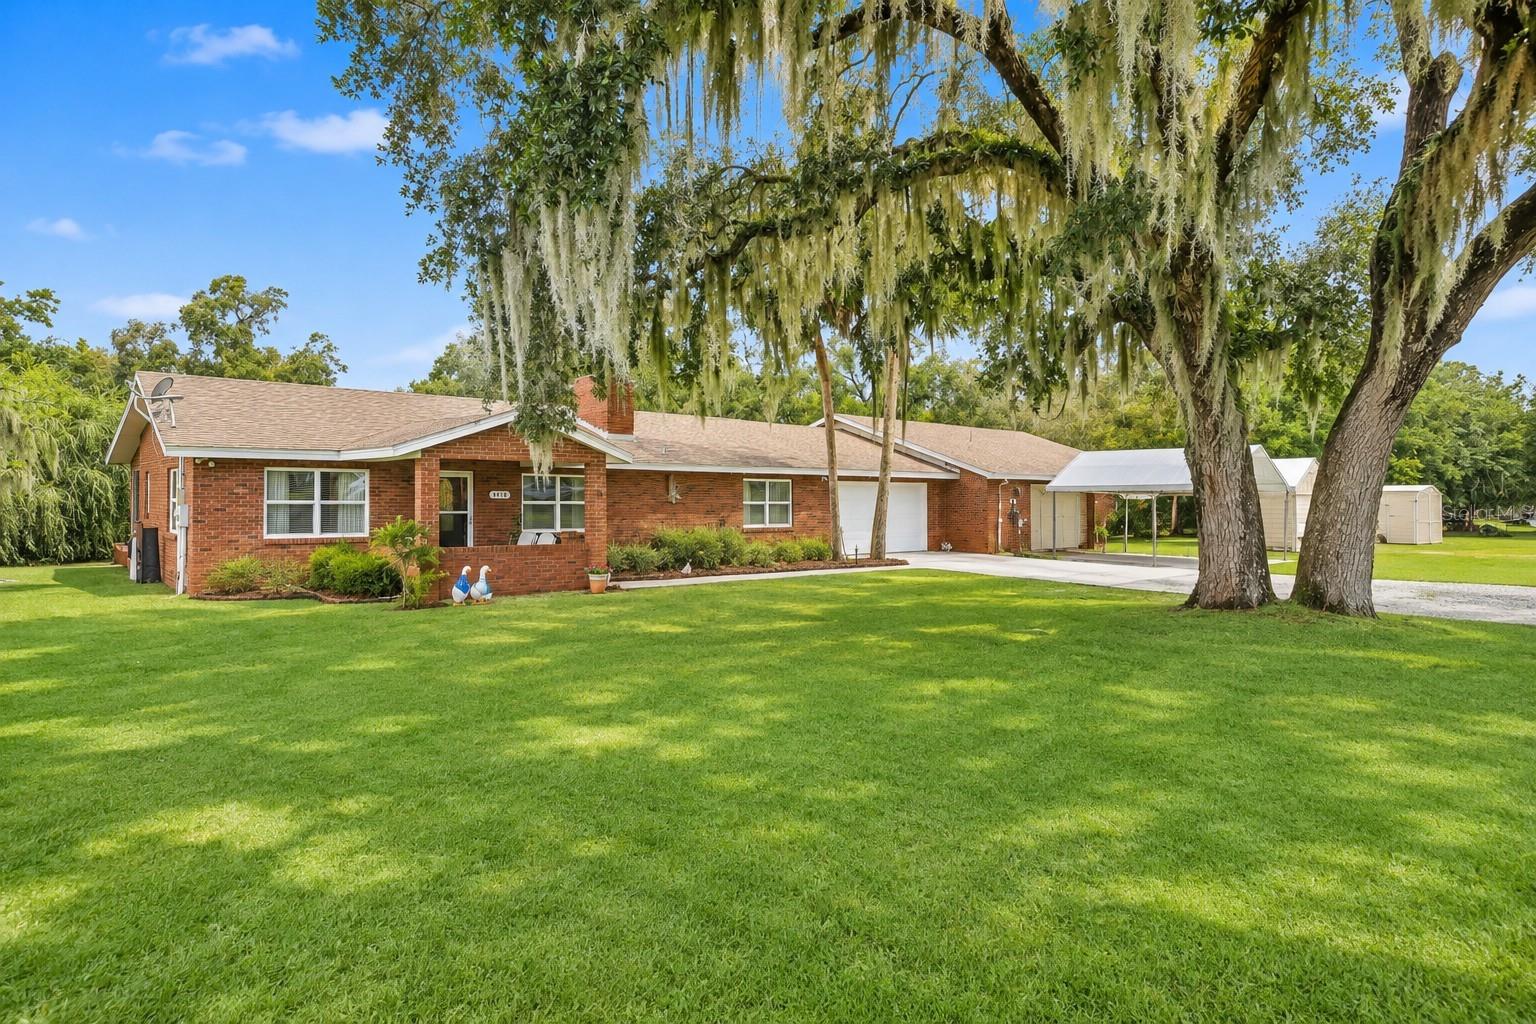
- $949,90024502 Cheryl Ln Ln, Eustis, FL 327362 Beds3 Baths2,336 sqftListing courtesy of ALDEN REALTY LLC · Data courtesy of: Stellar MLS
 Active
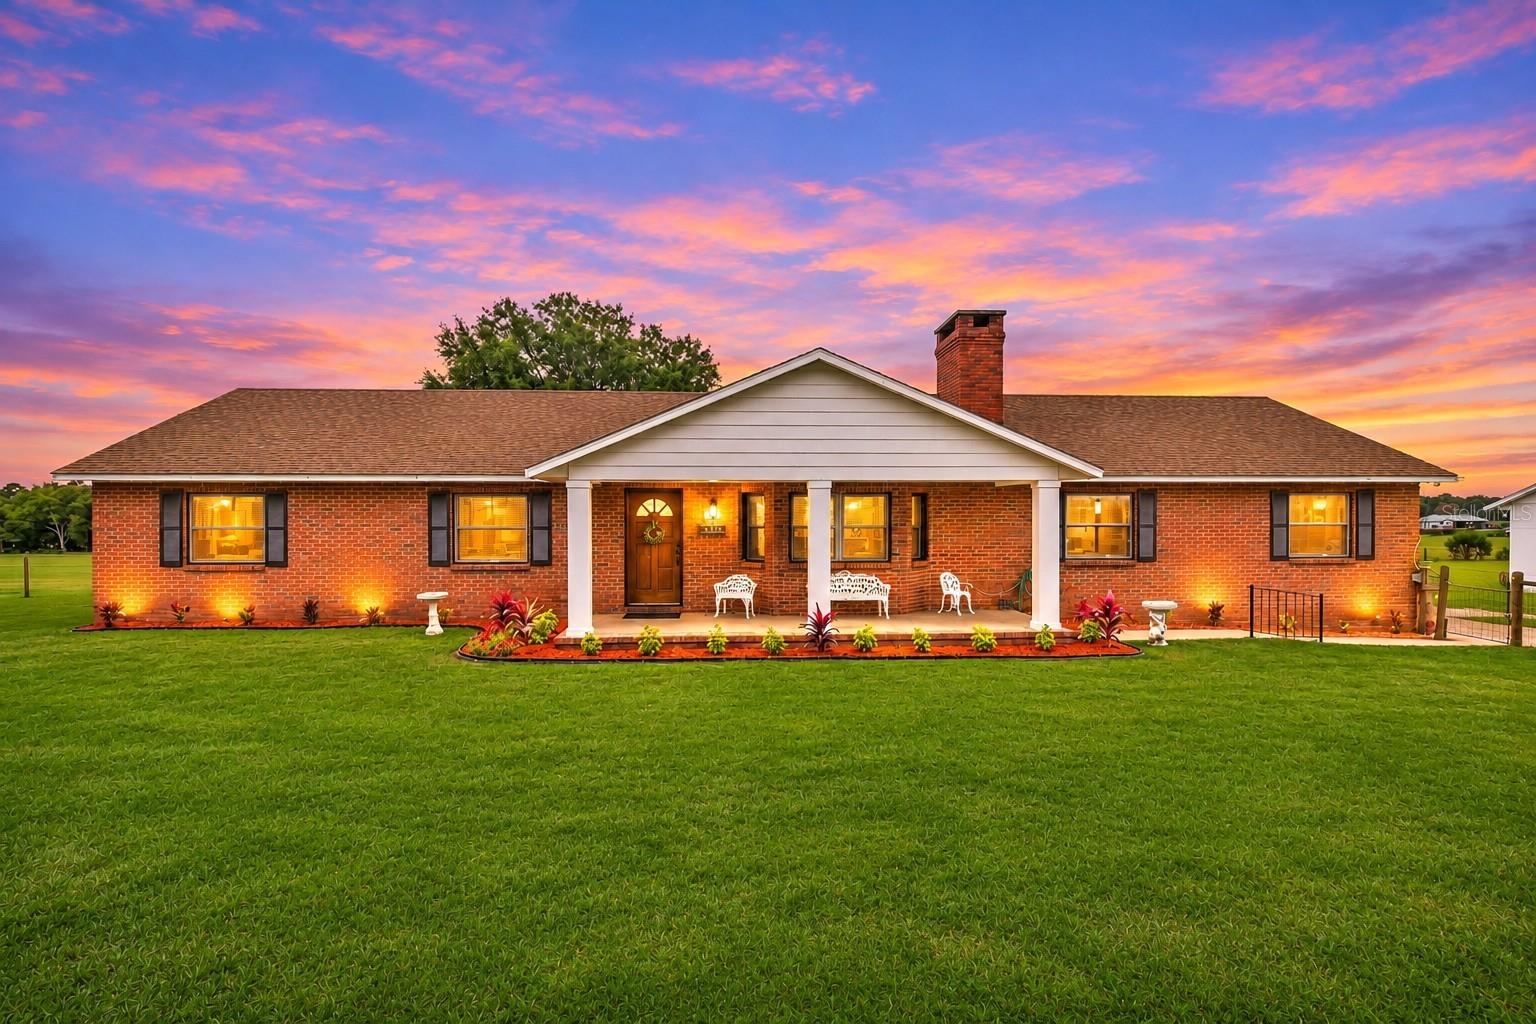
- $949,90024425 Stillbrooke Dr Dr, Eustis, FL 327363 Beds2 Baths1,612 sqftListing courtesy of ALDEN REALTY LLC · Data courtesy of: Stellar MLS
 Active
- $879,00035935 Nolen Ln, Eustis, FL 327363 Beds2 Baths1,572 sqftListing courtesy of REAL BROKER, LLC · Data courtesy of: Stellar MLS
 Active
What Sold Nearby
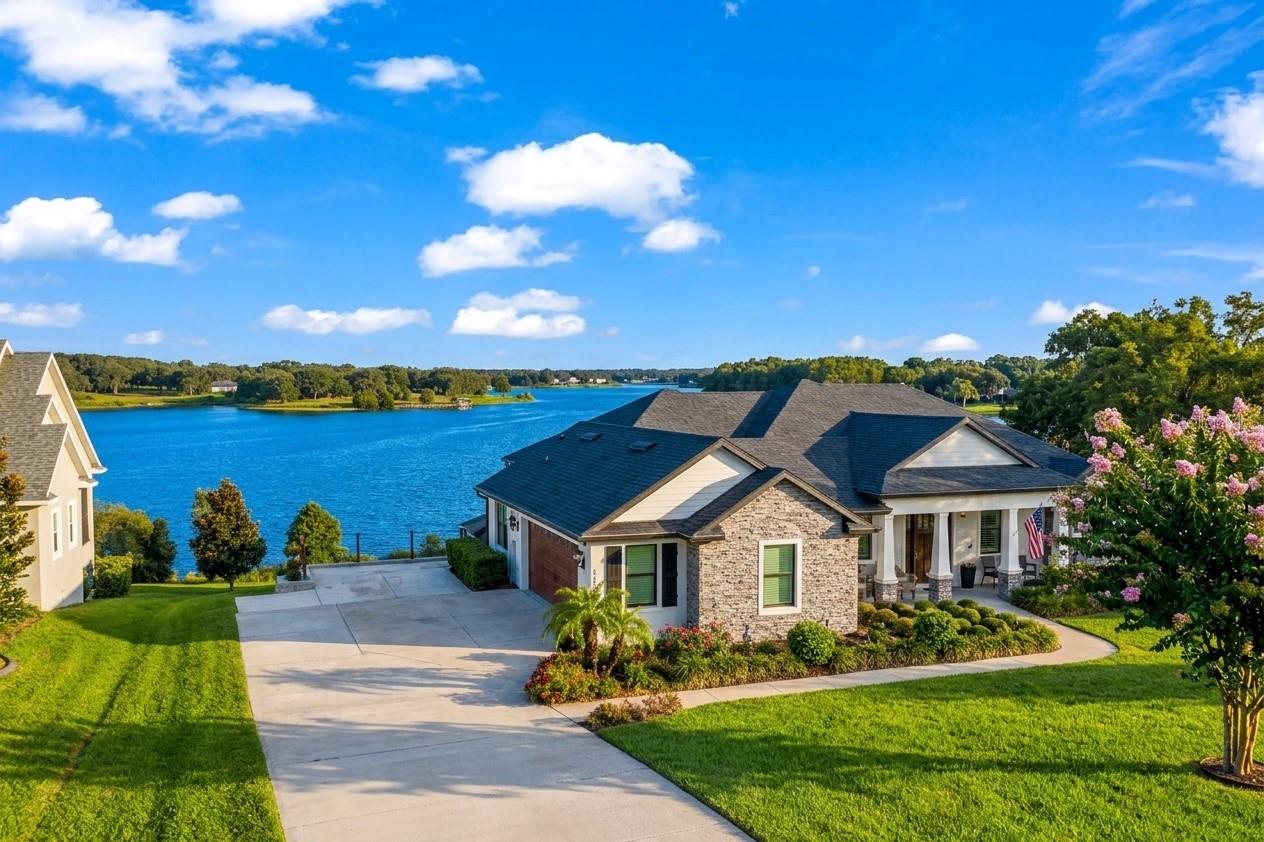 $911,50036751 Barrington DrEustis, FL · Sold 2026-10-29
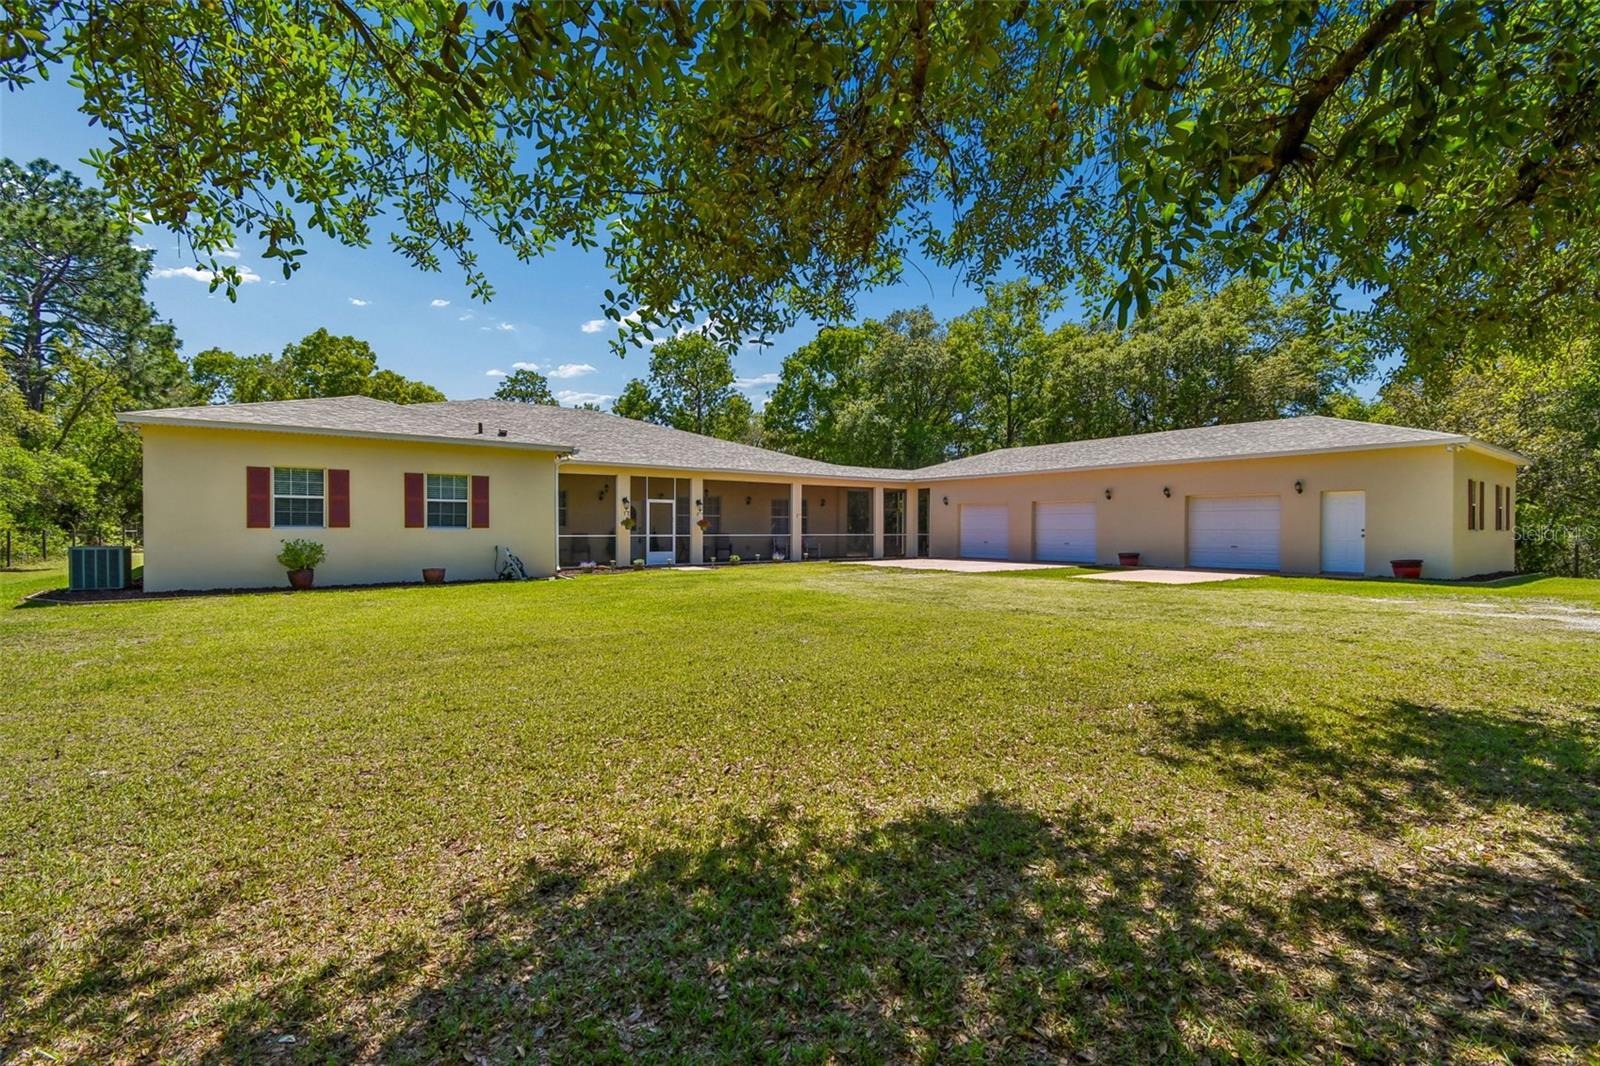 $580,00030342 Vitex AveEustis, FL · Sold 2026-10-19
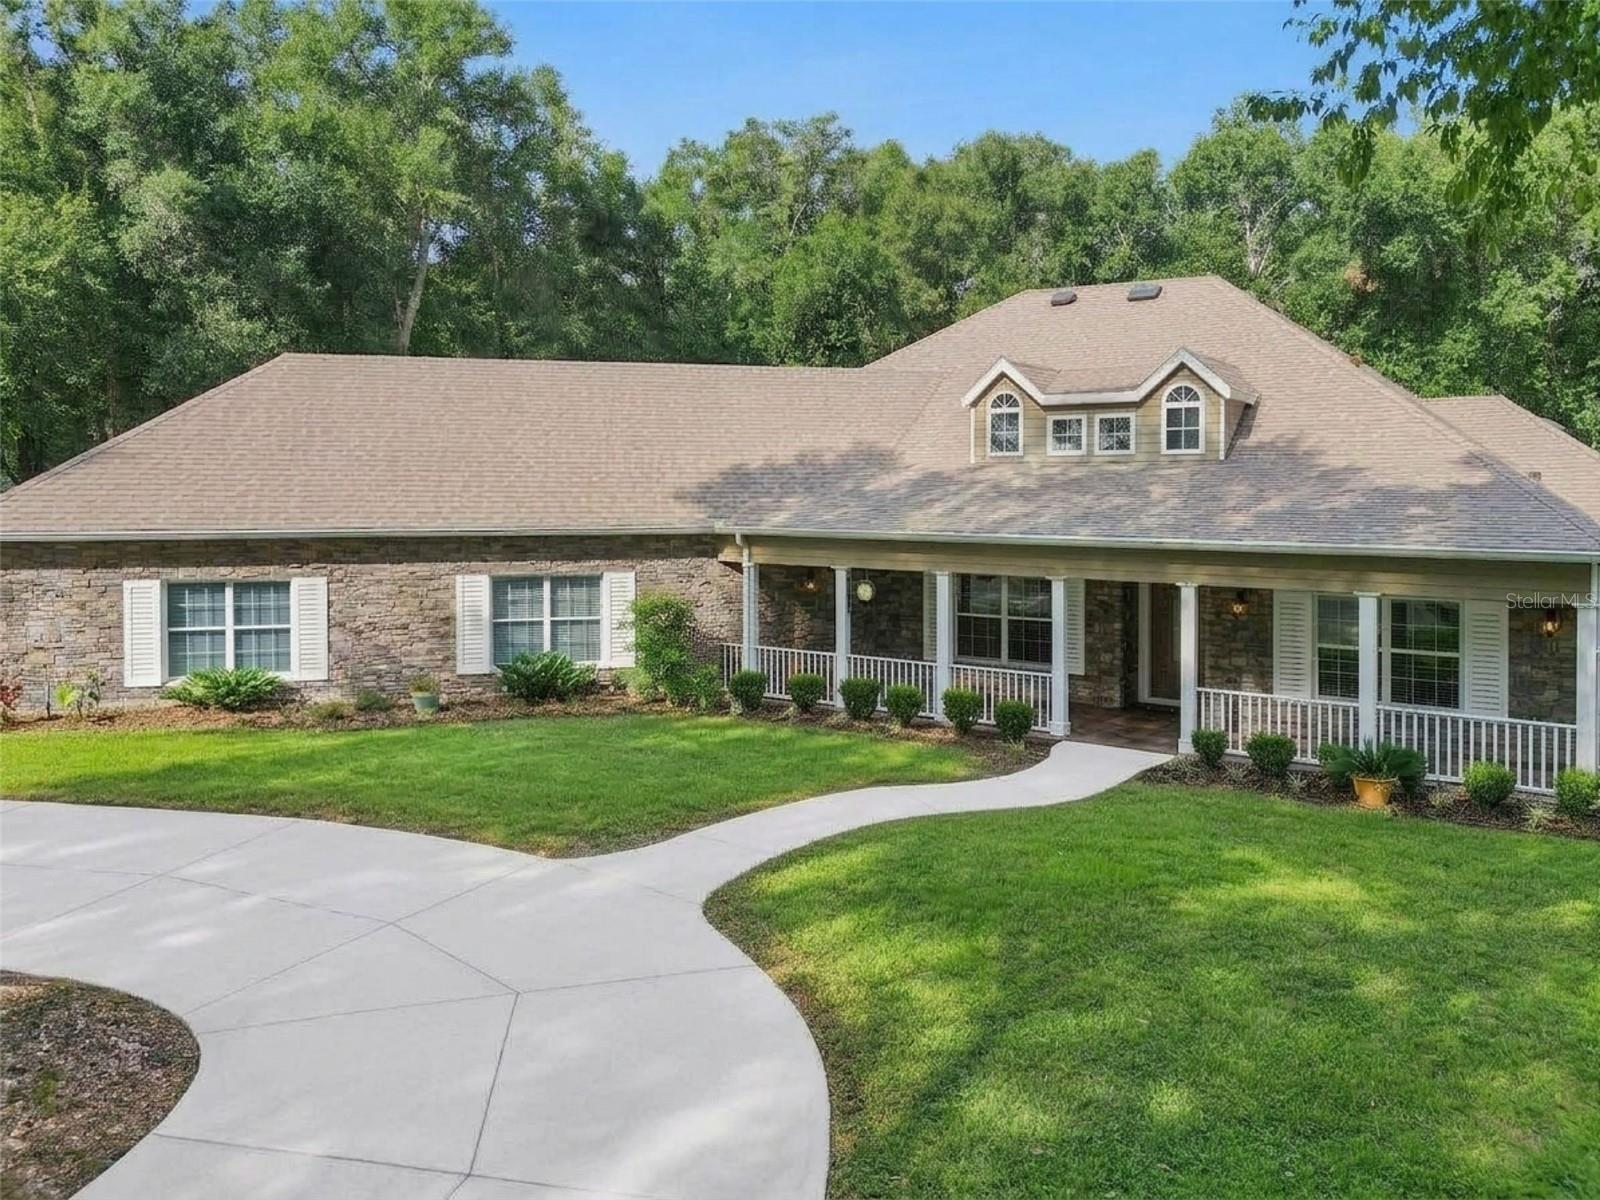
 $775,00035350 County Rd 439Eustis, FL · Sold 2026-10-16
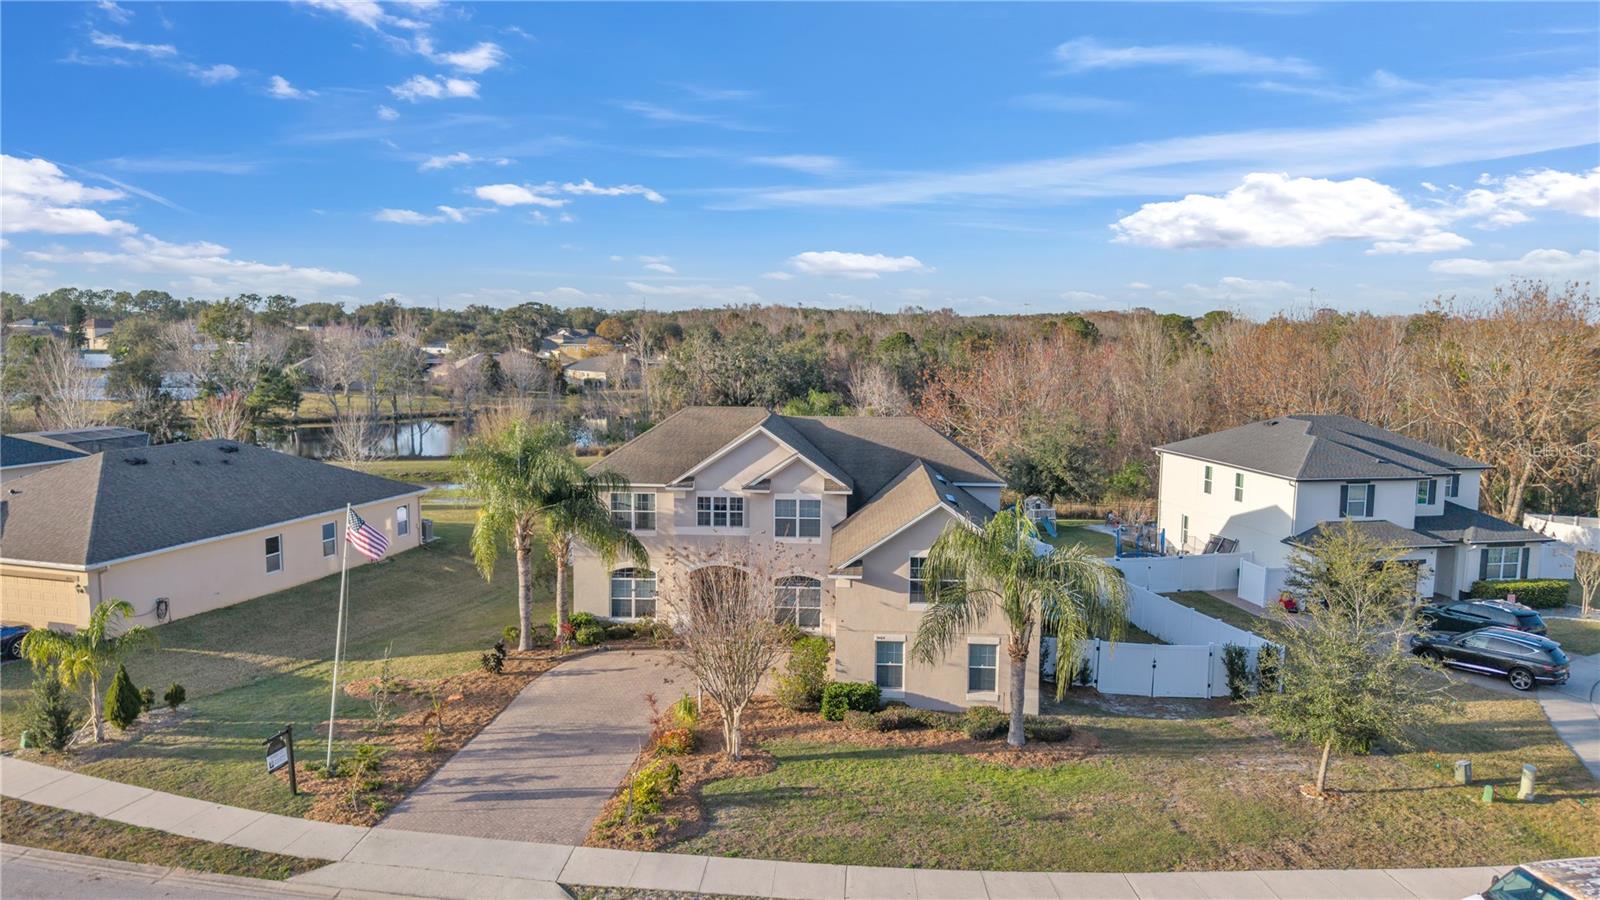
 $870,00035629 Seneca Reserve DrEustis, FL · Sold 2026-10-14
 $1,900,00022250 Deer Park AveEustis, FL · Sold 2026-10-07
 $639,9003463 Creek Run LnEustis, FL · Sold 2026-09-28
 $1,300,00032325 State Rd 44Eustis, FL · Sold 2026-09-18
 $805,000523 W Blue Water Edge DrEustis, FL · Sold 2026-08-21
Flood
Flood zone X · Minimal flood risk
What's Nearby
Schools
- Eustis Middle SchoolBates Avenue, Eustis, FL 32726, United States of America1.6 mi
Parks
- Pine Meadows Conservation Area2280, Eustis, FL 32726, United States of America1.8 mi
More homes in Eustis
Homes for sale near Eustis
Data courtesy of: Stellar MLSDisclaimers and data details

Listings courtesy of Stellar MLS as distributed by MLS GRID. Based on information submitted to the MLS GRID. All data is obtained from various sources and may not have been verified by broker or MLS GRID. Supplied Open House Information is subject to change without notice. All information should be independently reviewed and verified for accuracy. Properties may or may not be listed by the office/agent presenting the information. Listing information is provided for consumers’ personal, non-commercial use, solely to identify prospective properties for potential purchase; all other use is strictly prohibited and may violate relevant federal and state law. Information deemed reliable but not guaranteed. Copyright © 2026 MLS GRID. All Rights Reserved.

Continental Real Estate Group, Inc
Broker: Derek Eisenberg
Listing last updated: Nov 9, 2026, 10:26 AM EST. SURF LOCAL last checked: Nov 20, 2026, 7:08 PM EST.