
 Active
20247 Cypress Shadows Blvd
Estero, FL 33928 · Single family
$639,000
Listing courtesy of Anne Butcher LLC and Tyler Butcher, Corkscrew Real Estate
- 3 Beds
- 2 Baths
- 1,907 sqft
Cynthia's Insights On This Property
- Built 2013
- Last recorded sale: $535,000 in January 2025
- Typical sale in 33928 over the last year: $490,000, $254 per sq ft
- Owners in 33928 stay about 7 years; 6% of homes changed hands last year


📊 Price Pulse
What would you pay for this place?
Sale prices come from county public records, not MLS data.Listing agent
Contact
Send a message and we'll pass it to the listing agent. Nothing is sent until you ask.
About this home
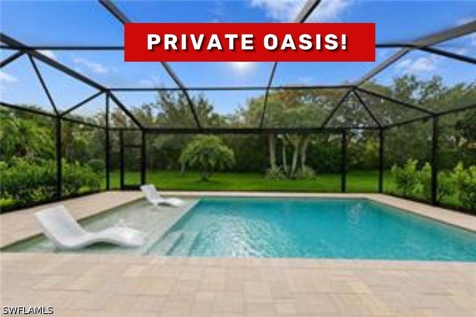
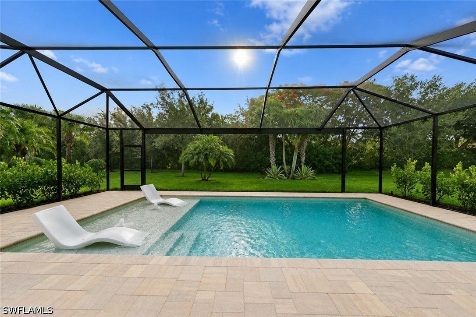
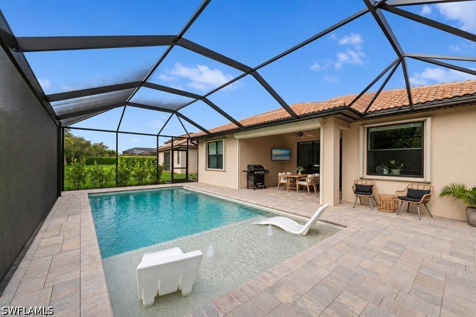
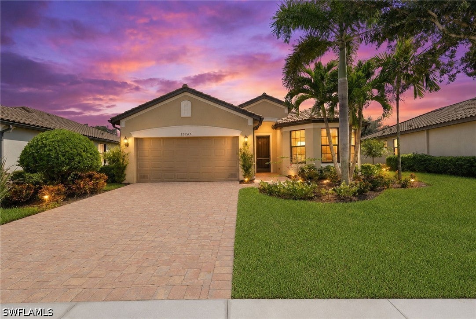
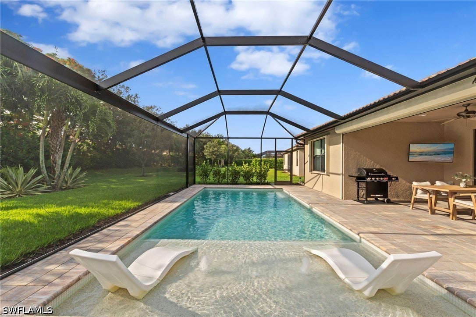
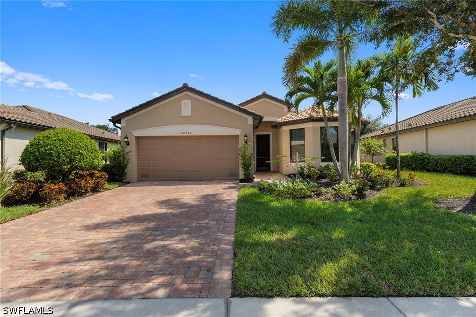
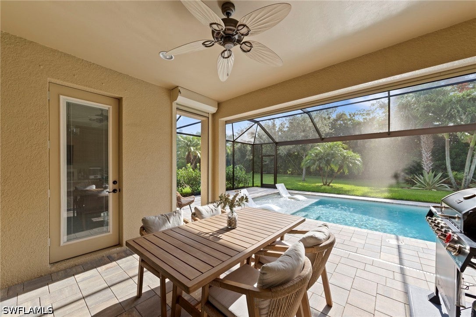
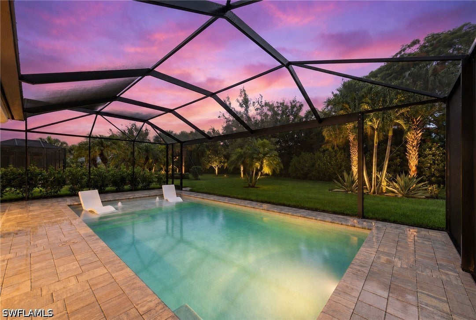
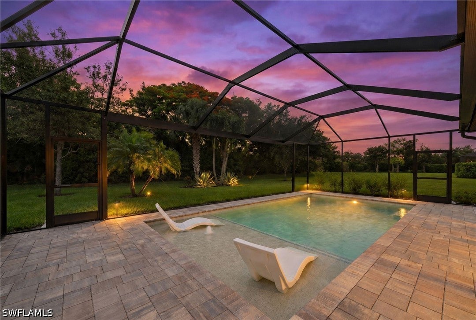
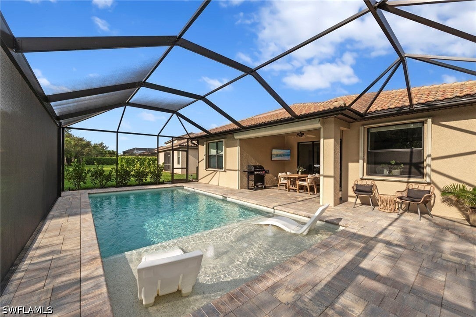
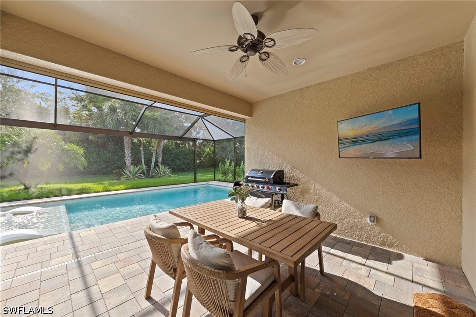
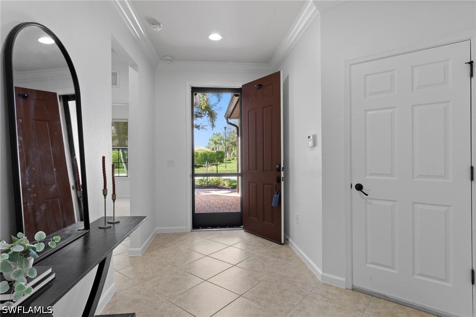
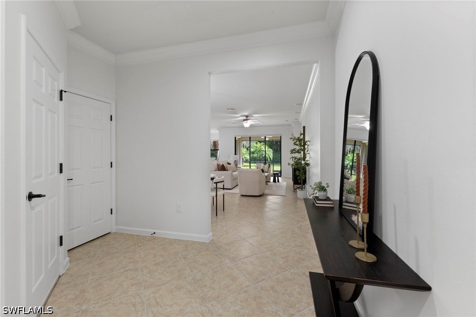
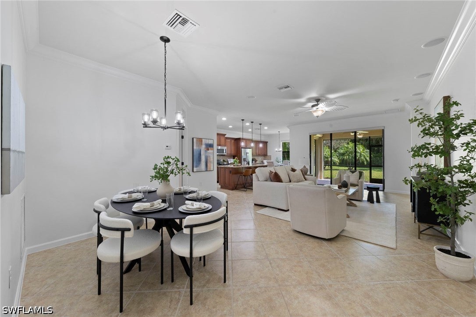
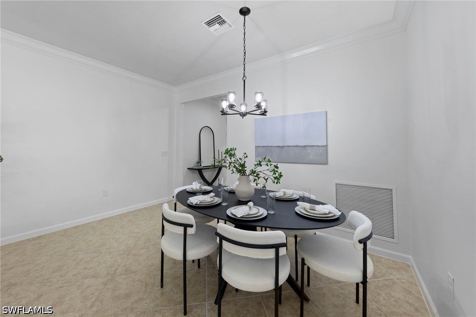
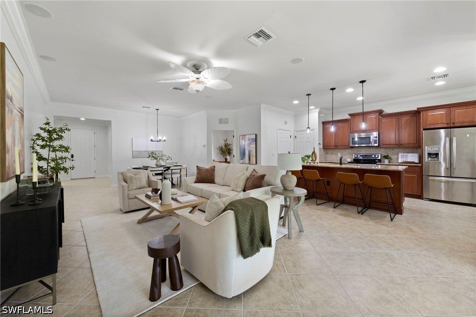
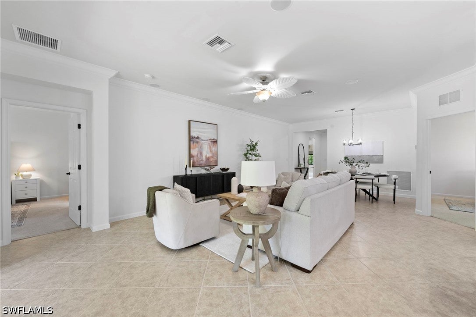
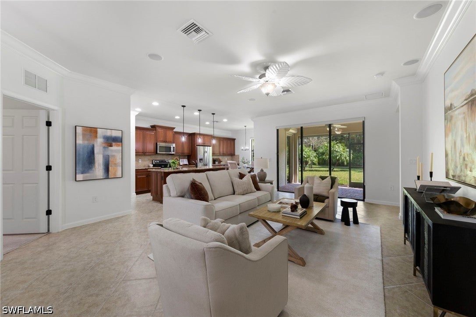
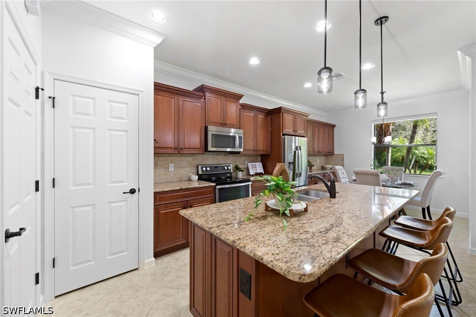
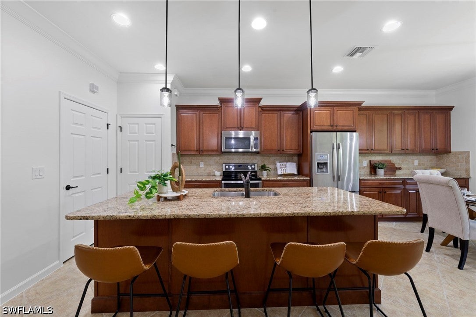
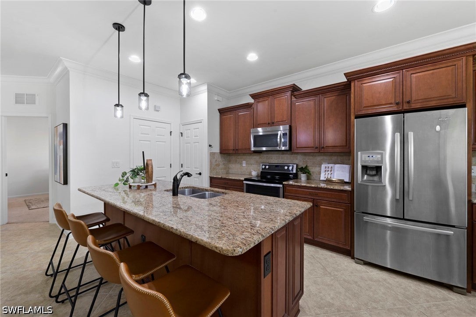
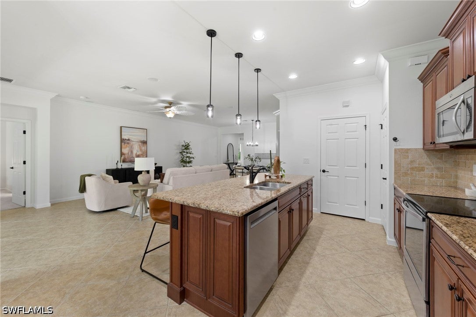
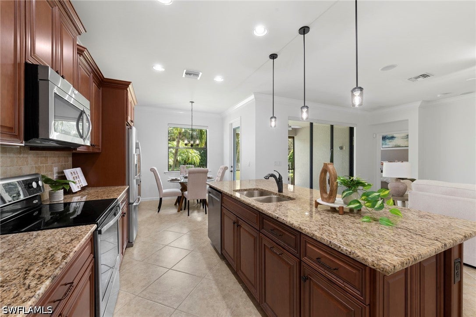
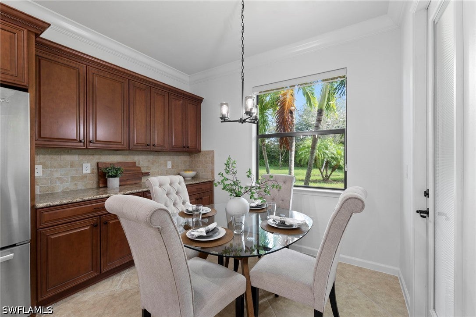
One or more photo(s) has been virtually staged, AI generated or rendered. Immaculate and move-in ready with a new pool! The Preserve at Corkscrew is located in preferred zone X outside of the flood zone for extra peace of mind. This lovely home has full hurricane protection, including electric shutters on the lanai, hurricane glass/windows on the front of the house, and accordion hurricane shutters on the sides- nothing to worry about here! The spacious and private backyard offers a sparkling pool with sun shelf and picture window screen enclosure. This IMMACULATE home was built in 2013 and looks like a model. Built by Pulte builders, the popular Vernon Hill II floor plan offers a large open great room, three bedrooms, a den, 2 bathrooms, and a finished two-car garage with an additional four feet extension and epoxy flooring for durability. Step inside to discover large diagonal tile flooring and a freshly painted interior. The gourmet kitchen showcases upgraded granite countertops, a stylish tile backsplash, stainless steel appliances, rubbed bronze faucets, soft-close drawers, and plenty of storage with rich cabinetry expanding into the bright eat-in area. The great room is ideal for entertaining, with a surround sound system and a formal dining area. Crown molding enhances the elegance of all major living spaces. Retreat to the spacious primary bedroom, with dual vanities, a relaxing bathtub, and a frameless glass shower equipped with handheld and rain shower heads. The Preserve at Corkscrew is an incredible nature-filled gated community with dedicated nature preserves, numerous lakes, street lights, and sidewalks. There is an active social committee with ongoing activities, and of course, PICKLEBALL is HUGE. You can even learn the sport on certain nights. The location is just minutes from I-75, world-renowned shopping & dining, beautiful beaches, award-winning golf, Hertz Arena, Naples, FGCU, & RSW Airport. Low HOA fees include all lawn maintenance with resort-style amenities, including a fully equipped gym, yoga/flex room, tot lot, tennis/pickleball courts, a resort-style pool with cabanas, palm trees, and a deck overlooking the lake.
moreless
- Property type
- Single family
- Year built
- 2013
- Lot size
- 0.28 acres
- Garage
- 2 cars
- On market
- 87 days
- Price per sqft
- $335
- HOA fees
- $270/mo
- Listing ID
- 226023067
Show Full Details
Property Info
- Property Type
- Residential
- Property Subtype
- SingleFamilyResidence
- Year Built
- 2013
- Stories
- 1
- Direction Faces
- West
- Neighborhood
- Preserve At Corkscrew
- Lot Size (acres)
- 0.278
- Contract Date
- 2026-06-15
- On Market Date
- 2026-06-15
- Cumulative Days on Market
- 87
Interior Features
- Interior Features
- Breakfast Bar, Entrance Foyer, Eat-In Kitchen, High Ceilings, Kitchen Island, Pantry, Walk-In Closet(S)
- Flooring
- Carpet, Tile
- Laundry Features
- Inside
- Window Features
- Shutters, Window Coverings
Appliances
- Appliances
- Dryer, Dishwasher, Electric Cooktop, Freezer, Disposal, Microwave, Range, Refrigerator, Washer
Heating & Cooling
- Heating
- Central, Electric
- Cooling
- Central Air, Ceiling Fan(S), Electric
Exterior Features
- Patio & Porch Features
- Screened, Porch
- Construction Materials
- Block, Concrete, Stucco
- Roof
- Tile
- Pool Features
- In Ground, Screen Enclosure, Community, Private
- Private Pool
- Yes
Features & Amenities
- Garage Spaces
- 2.0
- Garage
- Yes
- Attached Garage
- Yes
- Parking Features
- Attached, Driveway, Garage, Paved, Garage Door Opener
- Security Features
- Security Gate, Gated With Guard, Gated Community, Smoke Detector(S)
- Lot Features
- Rectangular Lot
Community/Association
- HOA
- Yes
- HOA Phone
- $2,399,474,552
- HOA Fee 2
- $810
- HOA Fee 2 Frequency
- Quarterly
- HOA Fee Includes
- Maintenance Grounds
- Association Amenities
- Basketball Court, Clubhouse, Fitness Center, Playground, Pool, Spa/Hot Tub, Tennis Court(S), Management
- Community Features
- Pool, Gated, Street Lights
Utilities
- Utilities
- Cable Available, Underground Utilities
- Sewer
- Public Sewer
- Water Source
- Public
Taxes
- Annual Tax Amount
- $8,156
- Tax Year
- $2,025
- Legal Description
- PRESERVE AT CORKSCREW UNIT THREE AS DESC IN INST #2013000033773 LOT 210
Other
- Derived Previous List Price
- $649,000
- Co List Agent Mls Id
- B3298751
- Co List Agent Full Name
- Tyler Butcher
- Co List Agent State License
- 3298751
- Co List Office Name
- Corkscrew Real Estate
- Co List Office Mls Id
- BECLLC
Data freshness
- SURF LOCAL last checked
- Nov 20, 2026, 9:38 PM EST
Location
Approximate location, shown from the displayed address.
Similar homes nearby
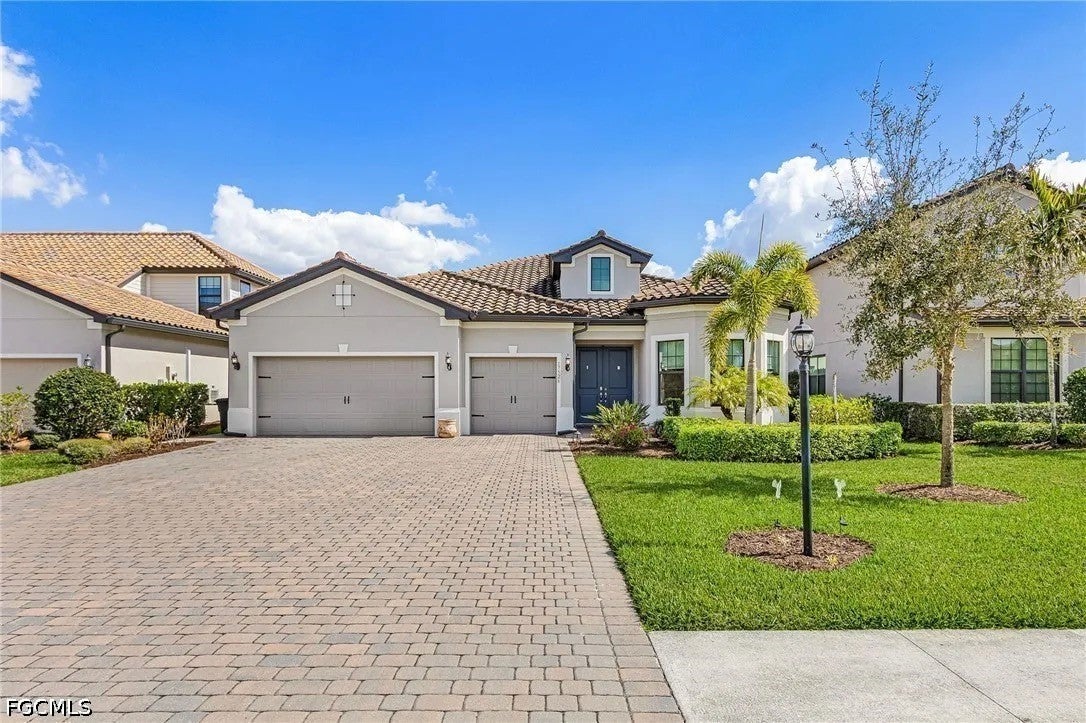
- $719,90017526 Elkgrove Ln, Estero, FL 339283 Beds3 Baths2,852 sqftListing courtesy of Capital Ventures Realty Group · Data courtesy of: Florida Gulf Coast Multiple Listing Service
 Active
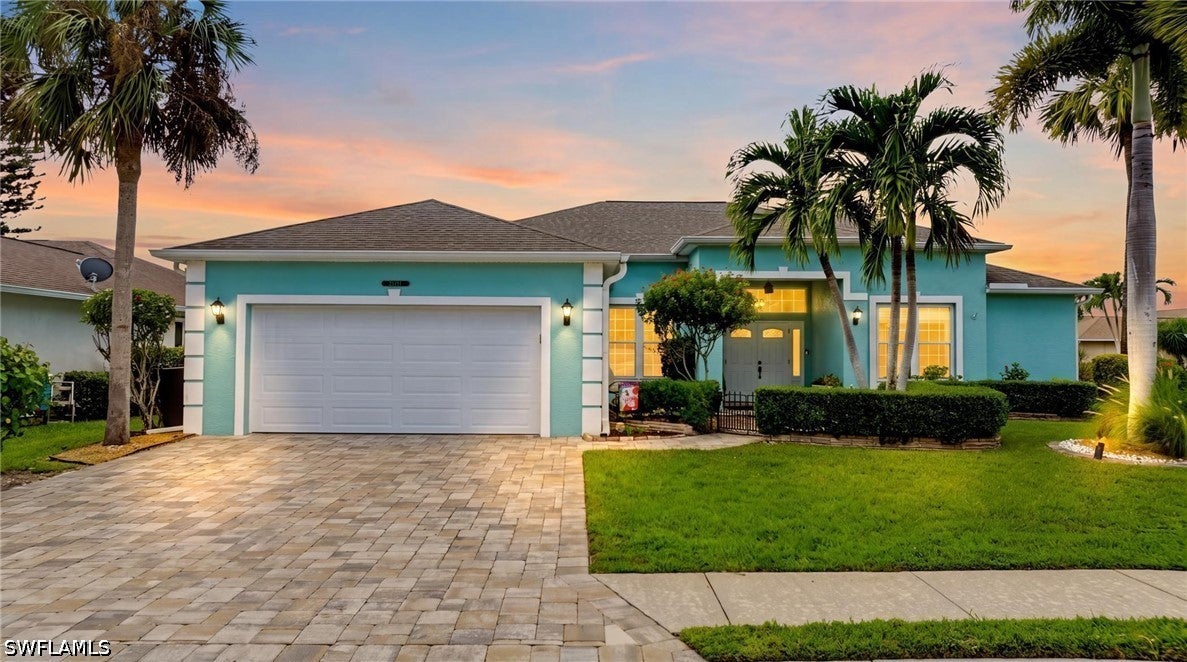
- $579,90023454 Olde Meadowbrook Cir, Estero, FL 341344 Beds2 Baths2,197 sqftListing courtesy of Realty World J. PAVICH R.E. · Data courtesy of: Florida Gulf Coast Multiple Listing Service
 Active
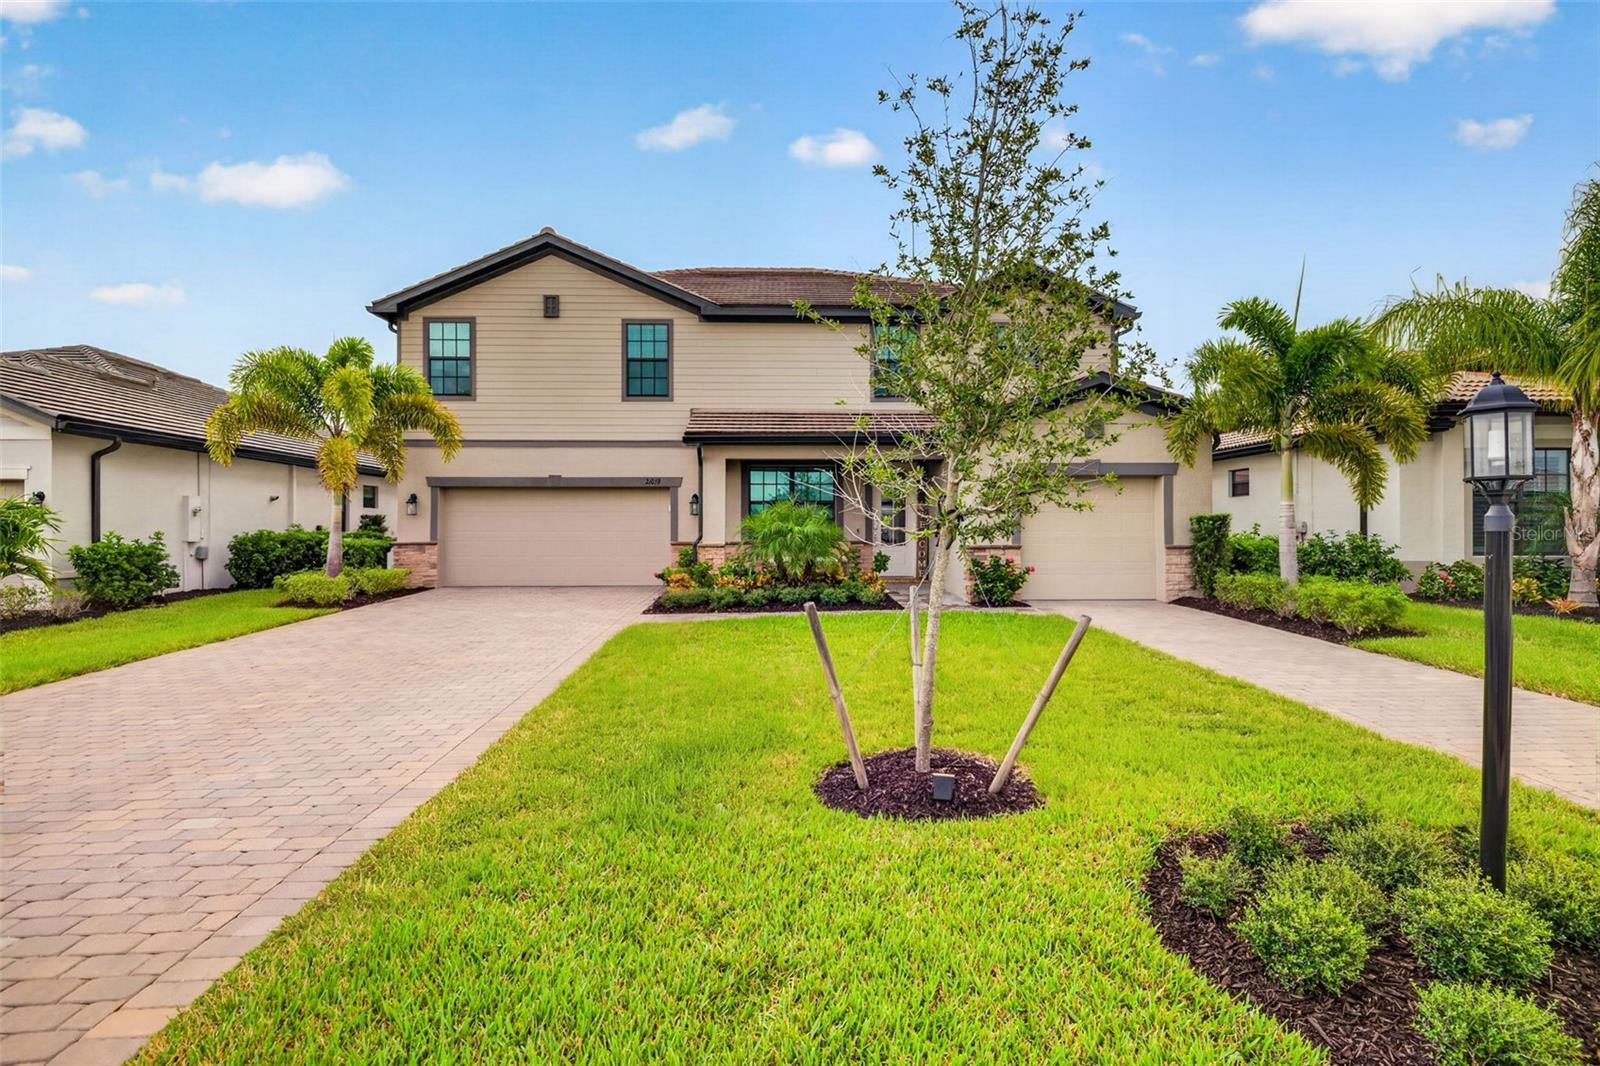
- $699,99021059 Hallandale Dr, Estero, FL 339285 Beds5 Baths3,357 sqftListing courtesy of COSTAL LIGHTHOUSE INVESTMENTS · Data courtesy of: Stellar MLS
 Active
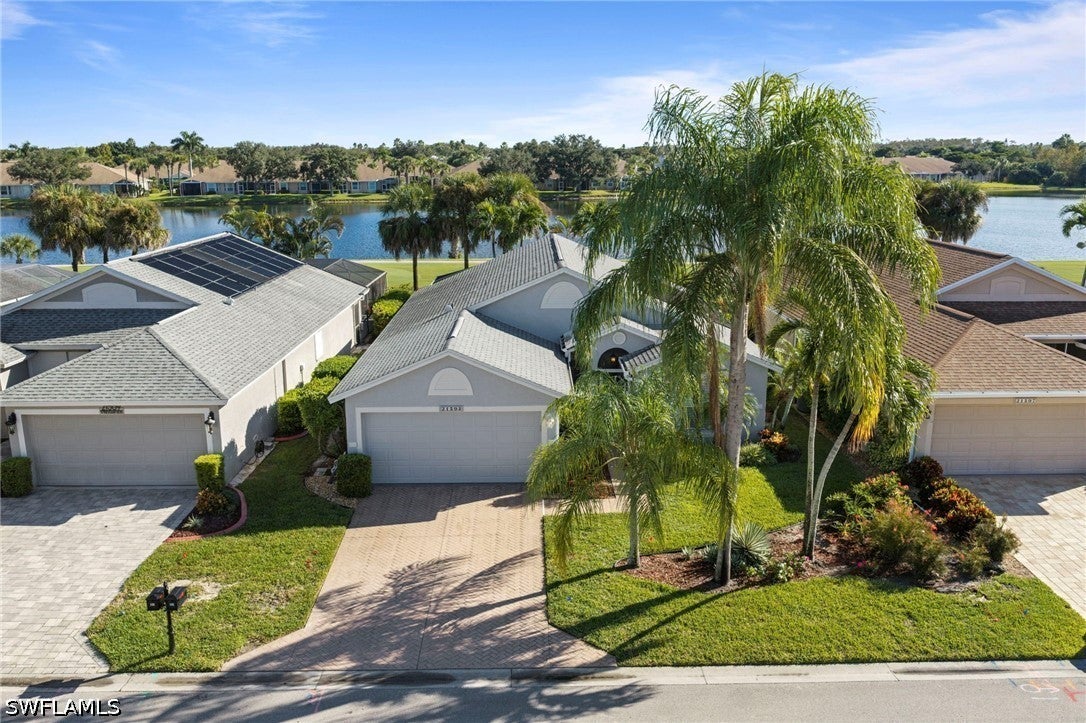
- $575,00021593 Windham Run, Estero, FL 339283 Beds2 Baths1,545 sqftListing courtesy of Keller Williams Elite Realty · Data courtesy of: Florida Gulf Coast Multiple Listing Service
 Active
- $699,90021255 Estero Vista Ct, Estero, FL 339283 Beds3 Baths2,181 sqftListing courtesy of Realty World J. PAVICH R.E. · Data courtesy of: Florida Gulf Coast Multiple Listing Service
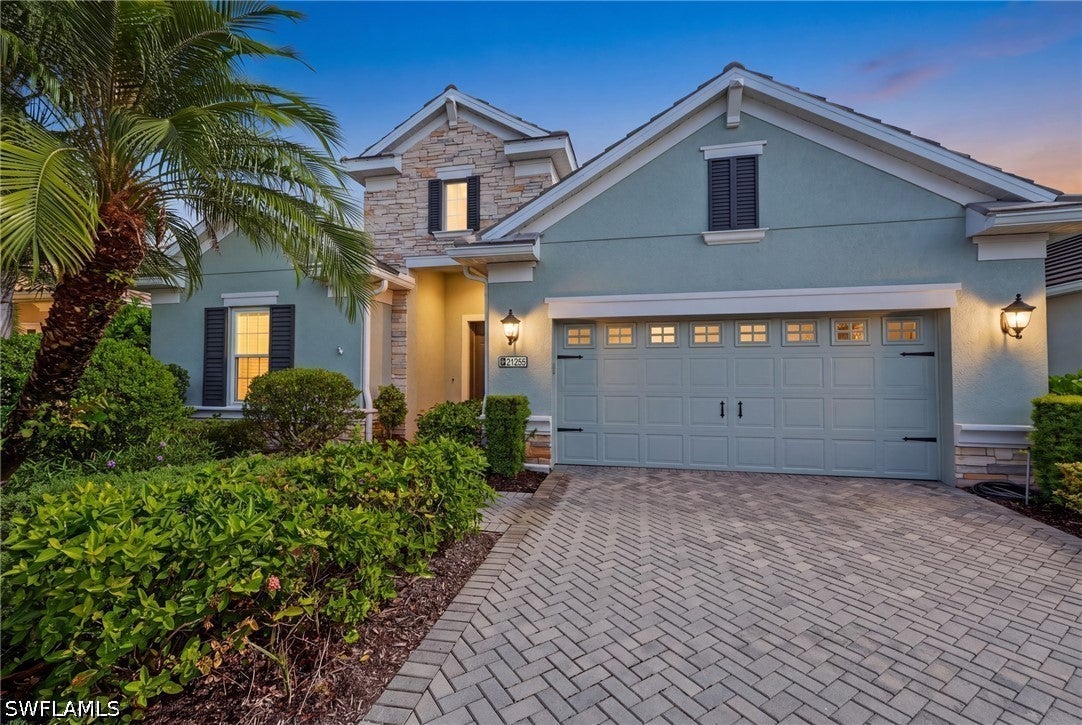 Active
- $560,00020415 Foxworth Cir, Estero, FL 339282 Beds3 Baths2,549 sqftListing courtesy of Berkshire Hathaway Florida Realty · Data courtesy of: Florida Gulf Coast Multiple Listing Service
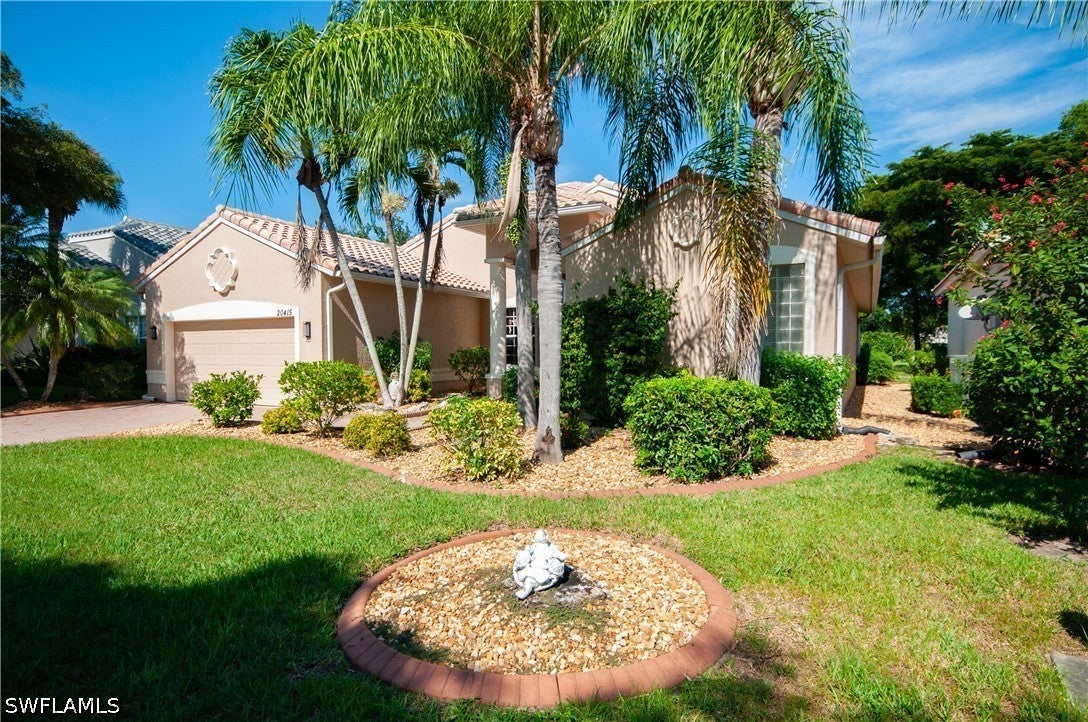 Active
- $699,0008575 Via Lungomare Cir #203, Estero, FL 339283 Beds2 Baths2,584 sqftListing courtesy of Realty World J. PAVICH R.E. · Data courtesy of: Florida Gulf Coast Multiple Listing Service
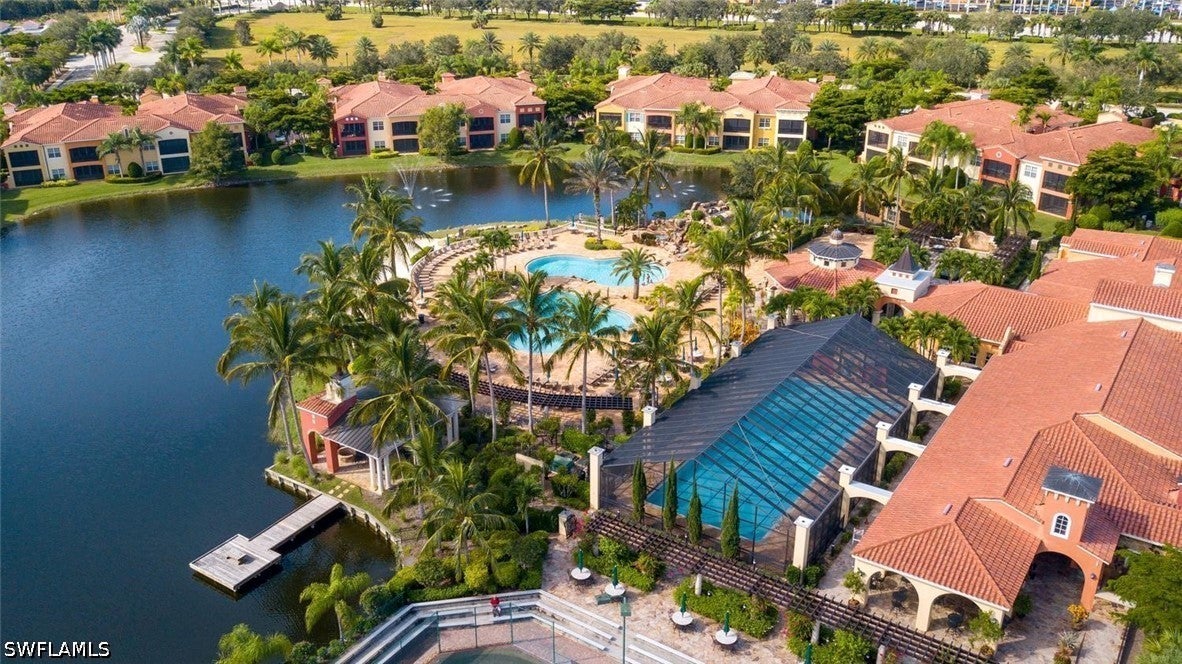 Active
- $639,00020522 Fair Oak Ln, Estero, FL 339282 Beds2 Baths1,905 sqftListing courtesy of Keller Williams Realty Naples · Data courtesy of: Florida Gulf Coast Multiple Listing Service
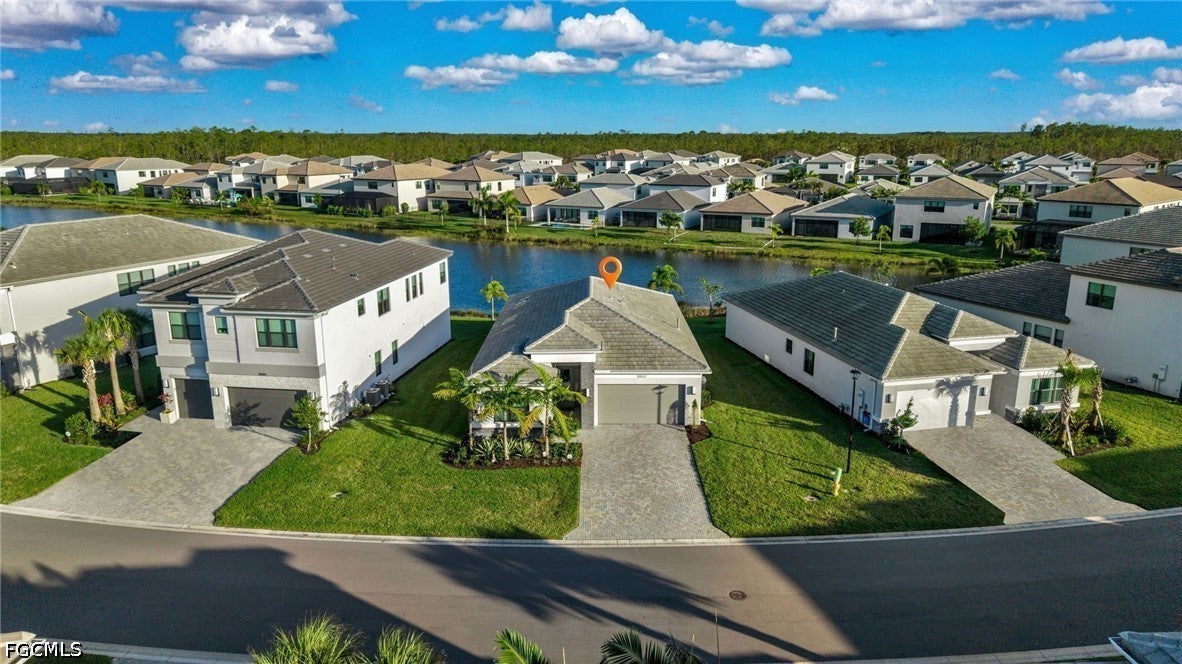 Active
What Sold Nearby
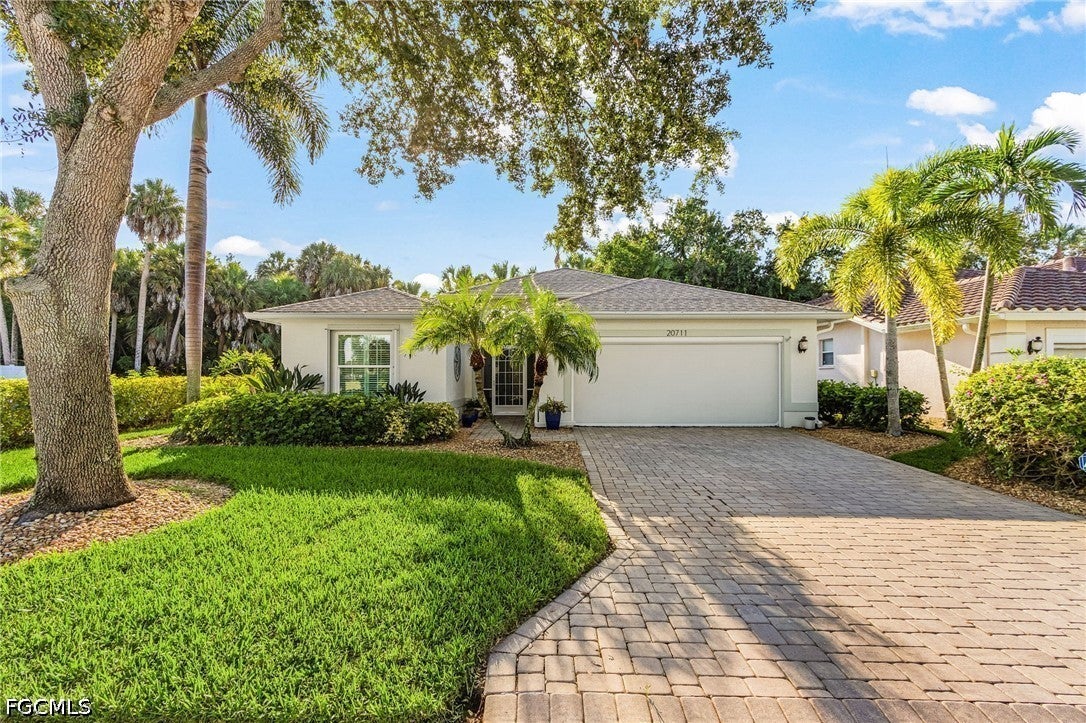 $395,00020711 Rivers Ford FrdEstero, FL · Sold 2026-10-30
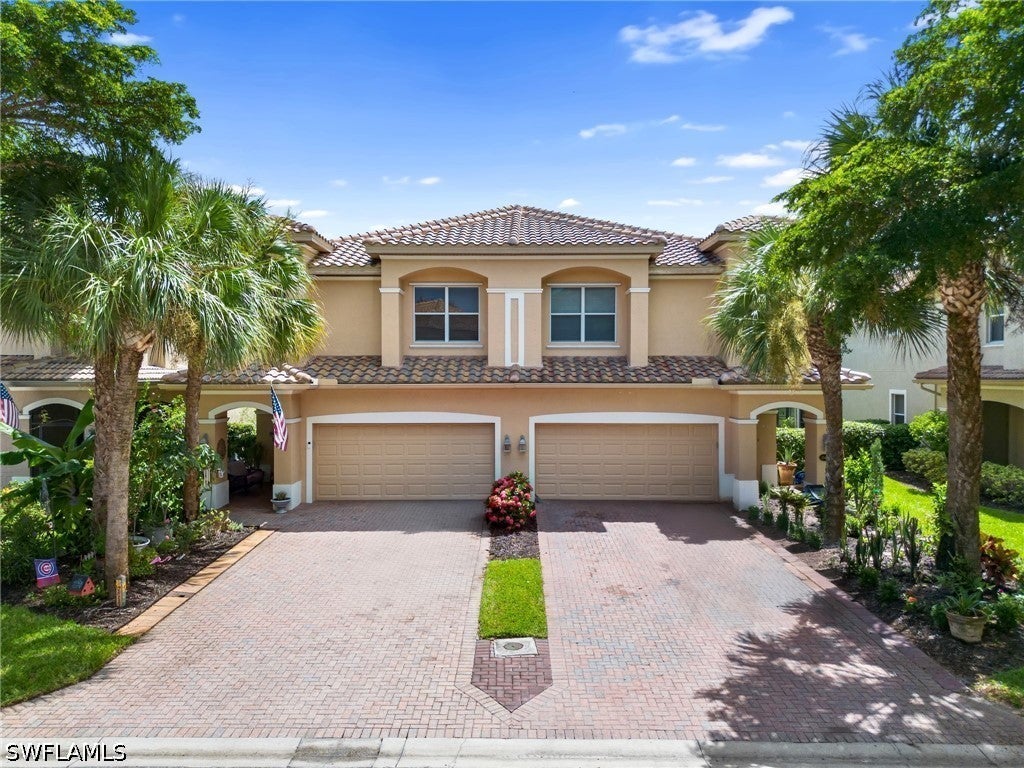 $405,00020479 Larino LoopEstero, FL · Sold 2026-10-29
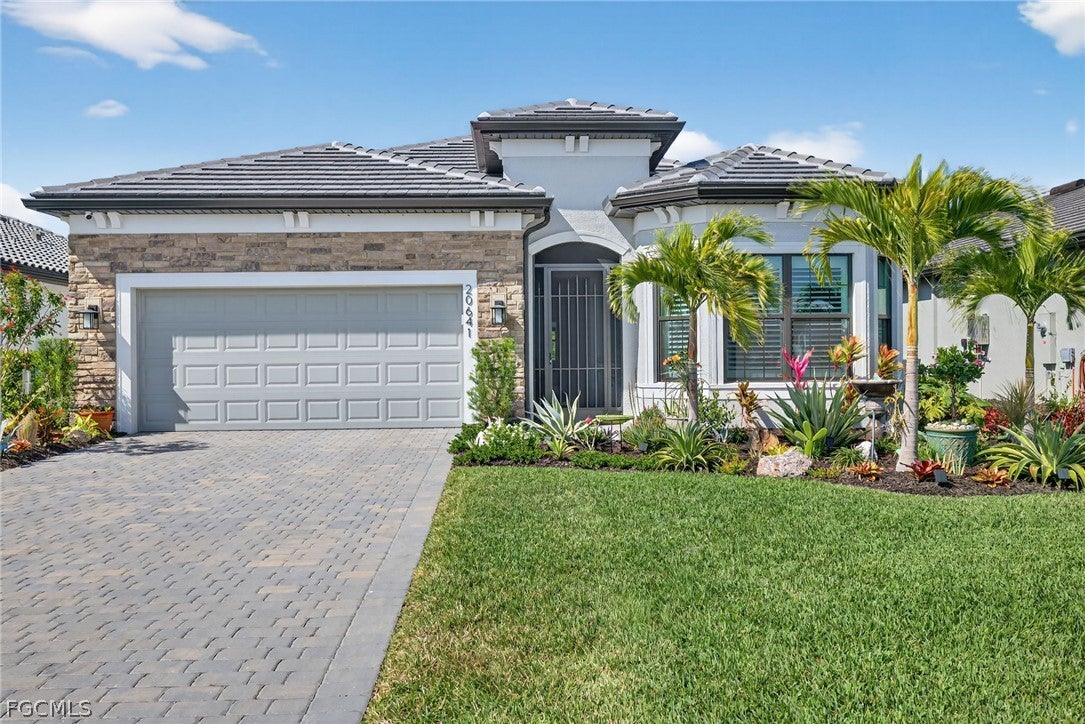 $570,00020641 Napa LoopEstero, FL · Sold 2026-10-29
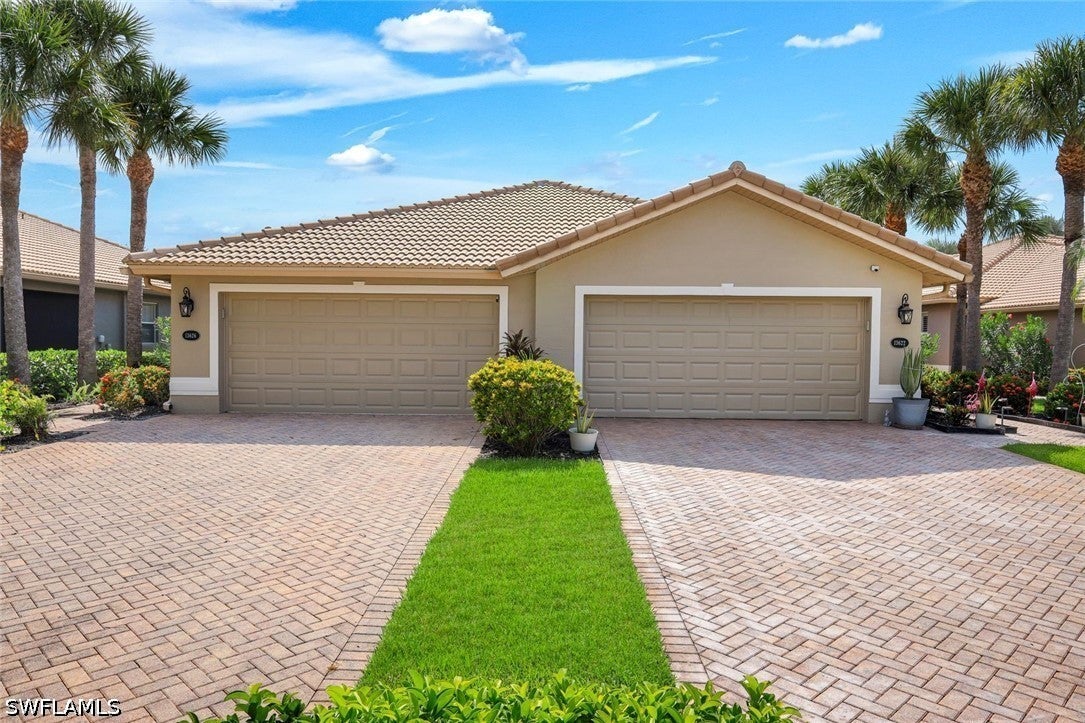 $375,00013626 Lucera CtEstero, FL · Sold 2026-10-27
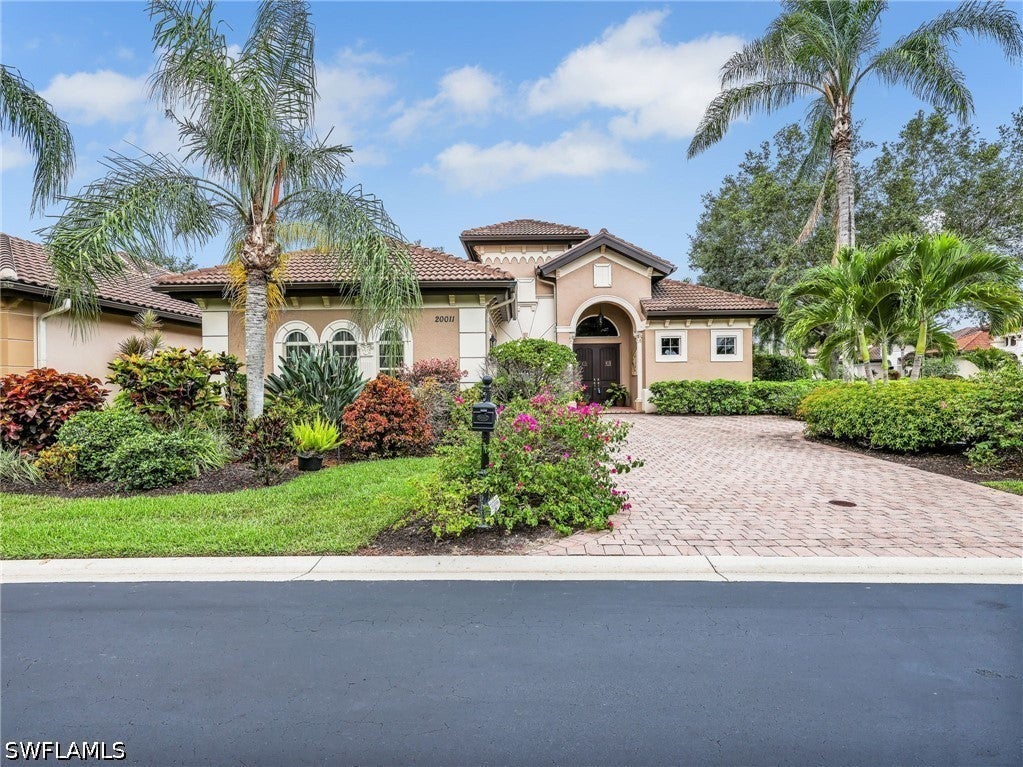 $700,00020011 Montessa CtEstero, FL · Sold 2026-10-27
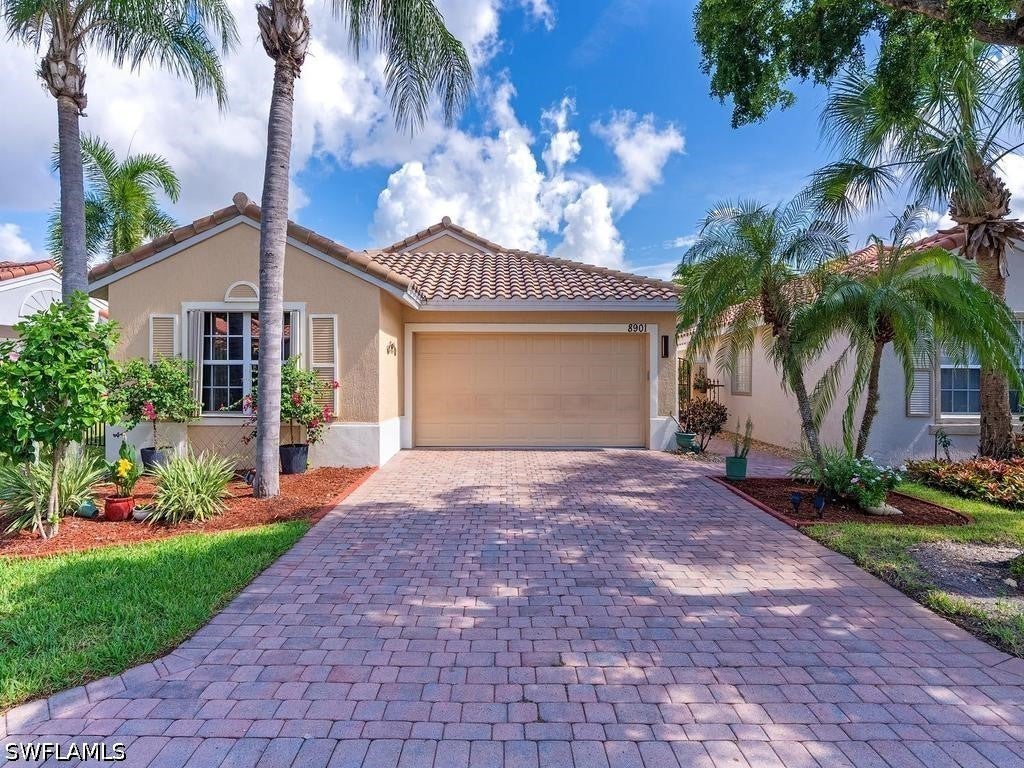 $470,0008901 Cascades Isle BlvdEstero, FL · Sold 2026-10-23
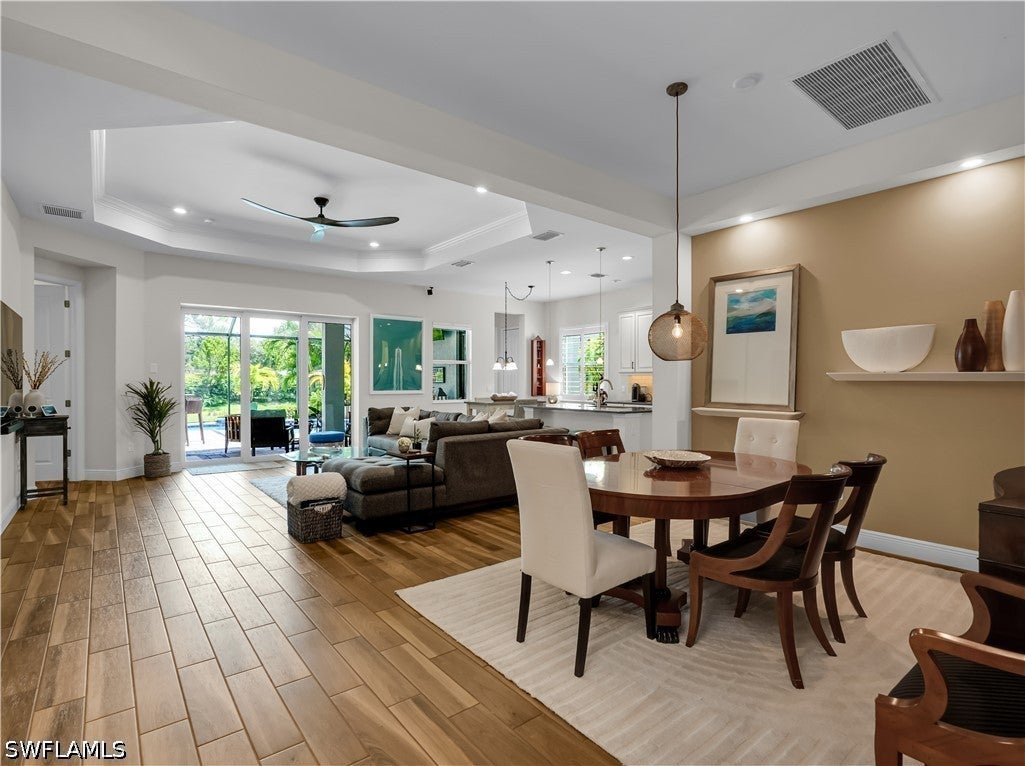 $745,0009604 Estero Grove WayEstero, FL · Sold 2026-10-22
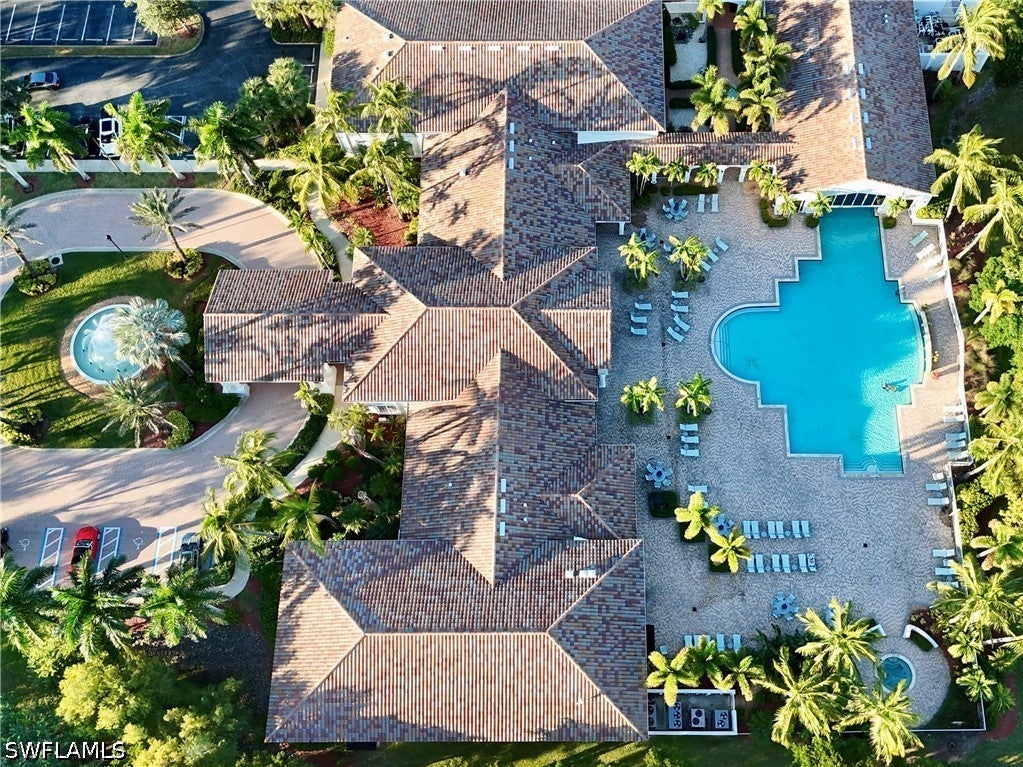 $399,0009044 Springview LoopEstero, FL · Sold 2026-10-21
Flood
Flood zone X · Minimal flood risk
What's Nearby
Schools
- Pinewoods Elementary School11900 Stoneybrook Golf Drive, Estero, FL 33928, United States of America1.6 mi
Parks
- Rivercreek Pickleball CourtsEstero, FL 33965, United States of America0.6 mi
- Rivercreek Tennis CourtsEstero, FL 33965, United States of America0.7 mi
More homes in Estero
Homes for sale near Estero
Data courtesy of: Florida Gulf Coast Multiple Listing ServiceDisclaimers and data details

IDX information is provided exclusively for personal, non-commercial use, and may not be used for any purpose other than to identify prospective properties consumers may be interested in purchasing. Information is deemed reliable but not guaranteed. The listing broker’s offer of compensation is made only to participants of the MLS where the listing is filed.

Continental Real Estate Group, Inc
Broker: Derek Eisenberg
Listing last updated: Sep 10, 2026, 11:47 AM EDT. SURF LOCAL last checked: Nov 20, 2026, 9:38 PM EST.