
 Active
19791 Beverly Park Rd
Estero, FL 33928 · Single family
$739,900
Listing courtesy of Trinity Christian Jutras and Roberto Lee, Pinnacle Property Group
- 3 Beds
- 3 Baths
- 2,445 sqft
Cynthia's Insights On This Property
- Built 2019
- Last recorded sale: $380,100 in June 2019
- Typical sale in 33928 over the last year: $490,000, $254 per sq ft
- Owners in 33928 stay about 7 years; 6% of homes changed hands last year


📊 Price Pulse
What would you pay for this place?
Sale prices come from county public records, not MLS data.Listing agent
Contact
Send a message and we'll pass it to the listing agent. Nothing is sent until you ask.
About this home
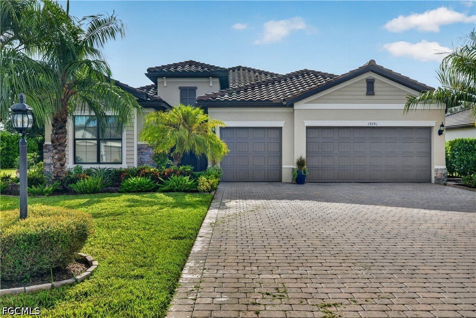
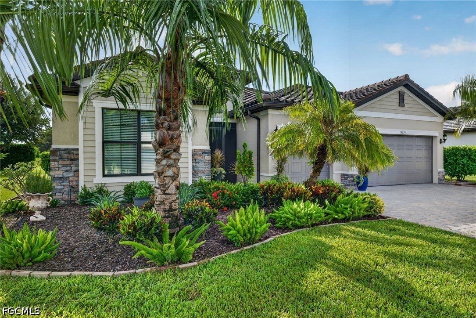
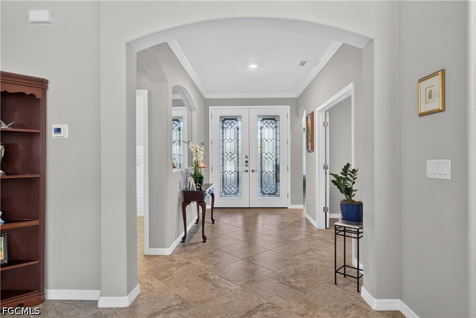
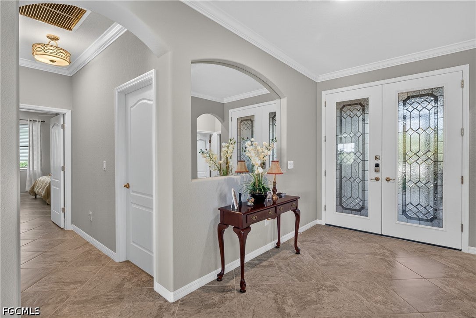
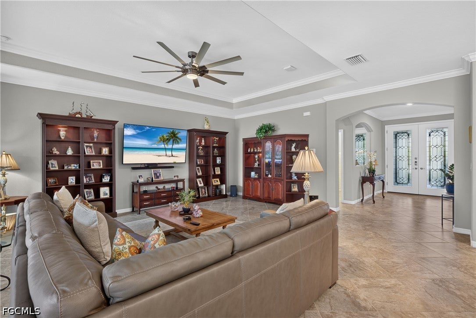
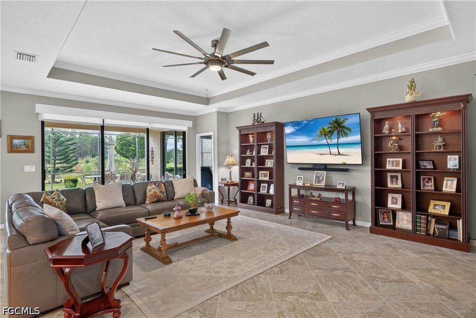
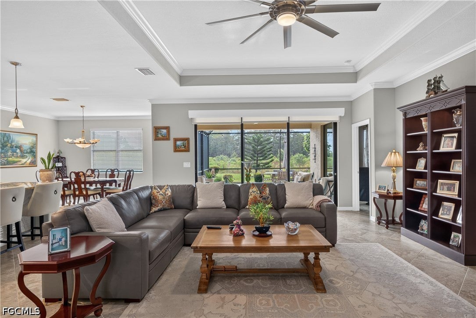
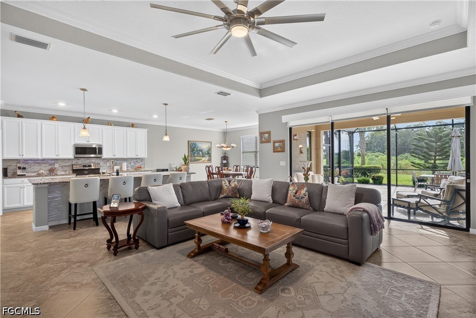
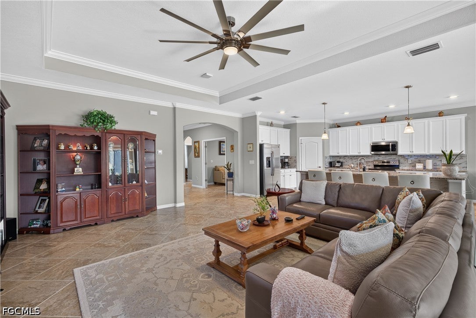
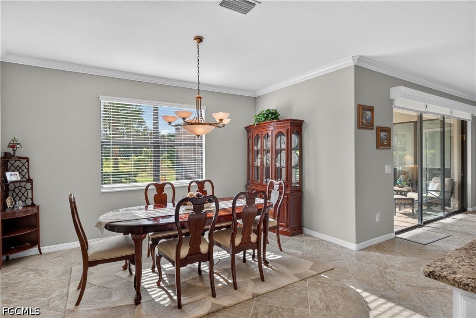
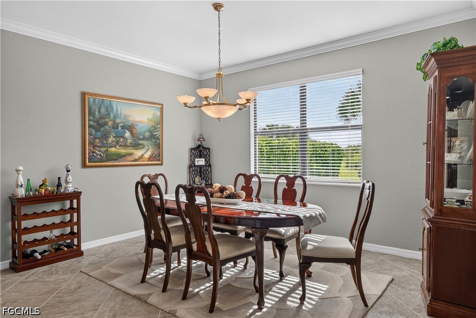
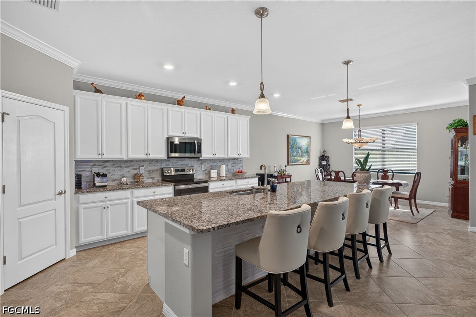
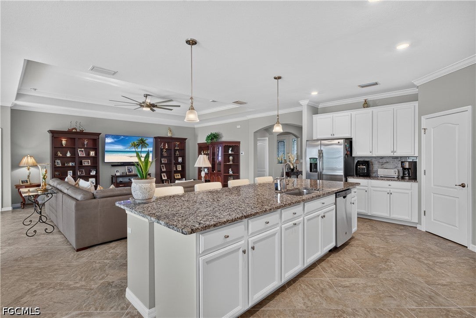
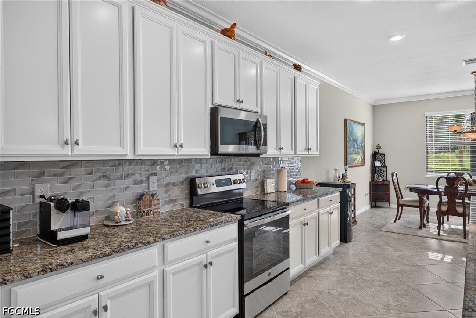
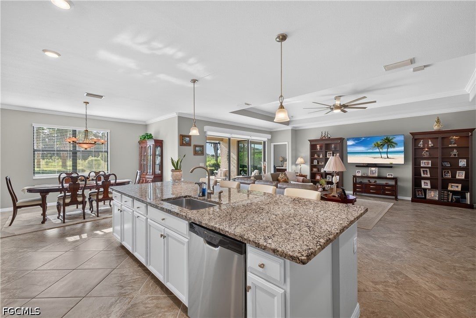
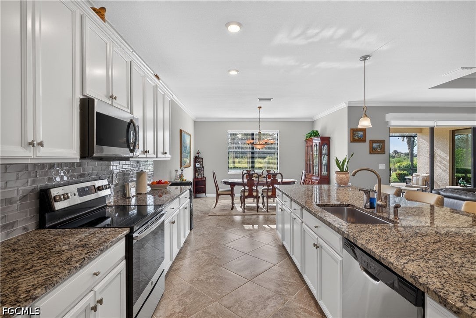
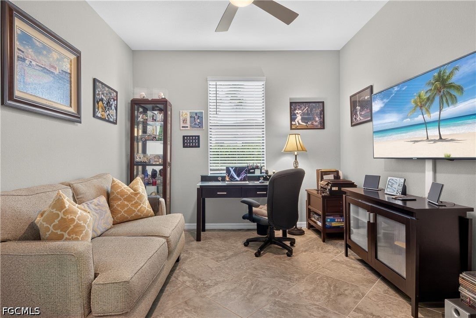
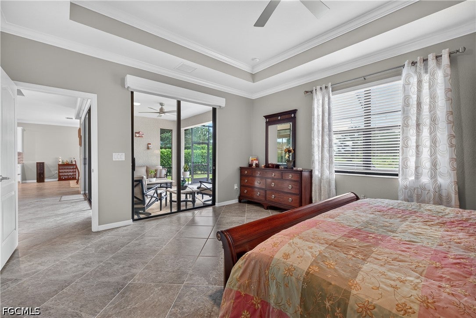
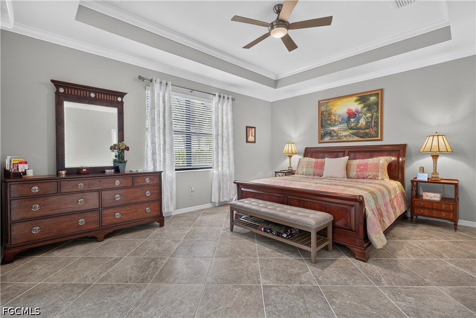
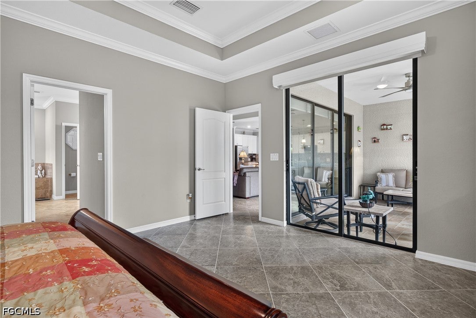
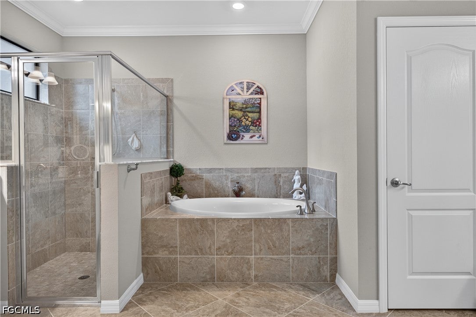
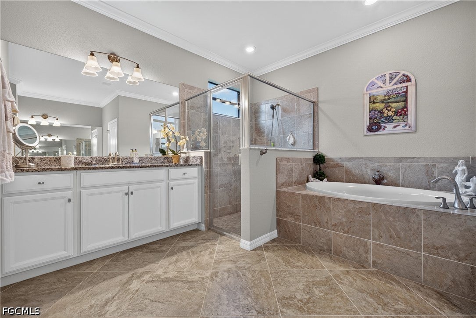
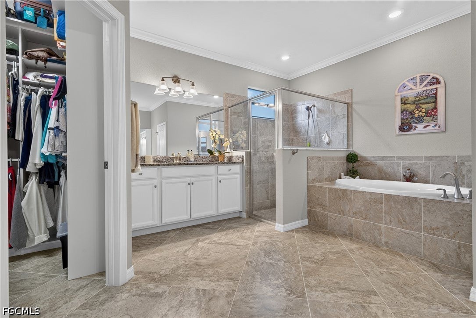
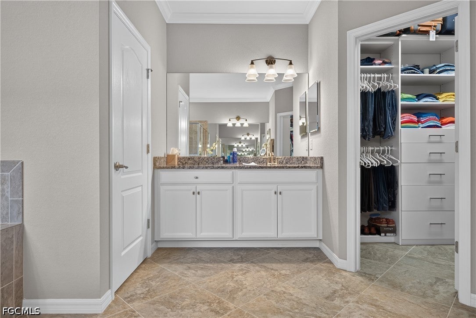
Welcome to your new home in The Place at Corkscrew, where over $100,000 in custom upgrades transforms Lennar’s popular Summerville floor plan (3 bedrooms plus den, 3 bathrooms, and a 3-car garage spanning 2,444 sq. ft.) into an absolute showcase. Arriving at the home, the custom landscaping and lighting welcomes you toward the front entrance, where a custom screened enclosure frames the double doors with decorative glass inserts. The exterior was even repainted in February of this year! Passing through the foyer, tile flooring flows throughout the entire home, including all three bedrooms where carpet was completely replaced. Off the main entry sits a spacious den/office, while the heart of the home opens into a massive great room featuring tray ceilings, a custom ceiling fan, and high-end electric shades over the main sliding glass doors. Overlooking the living room, your gourmet kitchen features pristine white cabinetry accented by a custom tile backsplash, custom kickplate backsplash stainless steel appliances, and a huge island with granite countertops and breakfast bar seating. Adjacent to the kitchen is a formal dining space set under a classic chandelier. Step through the oversized sliding glass doors to the outdoor living area: an expansive 16x35 extended custom screened lanai offering shaded space and panoramic preserve views. There is also more than enough room within the space to design and add your own custom pool and spa. Walking back in and off to the corner, the primary suite boasts a tray ceiling, custom electric window shades, double walk-in closets complete with $10,000 in custom built-in cabinetry, and a primary bathroom featuring dual sinks, a deep soaking tub, and a glass-enclosed shower. Giving ample privacy to everyone residing, the guest bedrooms are located back towards the front of the home. Each guest room is equipped with custom ceiling fans, and the en-suite guest bathroom features a custom frameless glass shower door upgrade. In this same area, the laundry room includes added storage cabinets, a custom backsplash and leads out to the upgraded 3-car garage. Upgrades out there include a finished epoxy floor, dedicated air conditioning, full wall storage cabinetry and a fridge. Finalizing this home is the security of a full-house electric generator, ensuring uninterrupted power and peace of mind year-round. PLUS! The community has 24/7 gated security. Life at The Place at Corkscrew offers an unmatched resort-style experience centered around a massive resort pool with a 100-foot waterslide, rock waterfalls, splash pad, cabanas, and fire pits. Residents can also enjoy an on-site full-service restaurant and bar, a sophisticated Bourbon Bar, café and marketplace, state-of-the-art two-story fitness center, movement studio, spa massage rooms, dog park and a packed lineup of racquet sports featuring tennis, pickleball, and bocce courts. Schedule your showing today and see what the Place at Corkscrew lifestyle is all about!
moreless
- Property type
- Single family
- Year built
- 2019
- Lot size
- 0.27 acres
- Garage
- 3 cars
- On market
- 27 days
- Price per sqft
- $303
- HOA fees
- $456/mo
- Listing ID
- 2026039940
Show Full Details
Property Info
- Property Type
- Residential
- Property Subtype
- SingleFamilyResidence
- Year Built
- 2019
- Stories
- 1
- Direction Faces
- West
- Neighborhood
- The Place At Corkscrew
- Subdivision
- Corkscrew Farms
- Lot Size (acres)
- 0.2706
- Contract Date
- 2026-09-23
- On Market Date
- 2026-09-23
- Cumulative Days on Market
- 27
Interior Features
- Interior Features
- Breakfast Bar, Tray Ceiling(S), Entrance Foyer, Eat-In Kitchen, Kitchen Island, Pantry, Walk-In Closet(S), High Speed Internet
- Flooring
- Tile
- Laundry Features
- Inside
- Window Features
- Window Coverings, Shutters
Appliances
- Appliances
- Dryer, Dishwasher, Freezer, Disposal, Microwave, Range, Refrigerator, Washer
Heating & Cooling
- Heating
- Central, Electric
- Cooling
- Central Air, Ceiling Fan(S), Electric
Exterior Features
- Patio & Porch Features
- Screened, Porch
- Construction Materials
- Block, Concrete, Stucco
- Roof
- Tile
- Pool Features
- Community, Outdoor Pool
- View
- Trees/Woods
Features & Amenities
- Garage Spaces
- 3.0
- Garage
- Yes
- Attached Garage
- Yes
- Parking Features
- Attached, Driveway, Garage, Paved, Garage Door Opener
- Security Features
- Security Gate, Gated With Guard, Gated Community, Smoke Detector(S)
- Lot Features
- Rectangular Lot
Community/Association
- HOA
- Yes
- HOA Phone
- $2,393,172,414
- HOA Fee
- $1,369
- HOA Fee Frequency
- Quarterly
- HOA Fee Includes
- Maintenance Grounds, Security
- Association Amenities
- Basketball Court, Cabana, Clubhouse, Sport Court, Dog Park, Fitness Center, Playground, Pool, Spa/Hot Tub, Tennis Court(S), Management
- Community Features
- Pool, Gated, Tennis Court(S), Street Lights
Utilities
- Utilities
- Cable Available, Underground Utilities
- Sewer
- Public Sewer
- Water Source
- Public
Taxes
- Annual Tax Amount
- $6,134
- Tax Year
- $2,025
- Legal Description
- PLACE AT CORKSCREW PHASE 1-D BLOCK G LOT 407 AS DESC IN INST #2017000238944
Other
- Co List Agent Mls Id
- F3124942
- Co List Agent Full Name
- Roberto Lee
- Co List Agent State License
- 258009096
- Co List Office Name
- Pinnacle Property Group
- Co List Office Mls Id
- PNPG
Data freshness
- SURF LOCAL last checked
- Nov 20, 2026, 9:58 PM EST
Location
Approximate location, shown from the displayed address.
Similar homes nearby
- $719,90017526 Elkgrove Ln, Estero, FL 339283 Beds3 Baths2,852 sqftListing courtesy of Capital Ventures Realty Group · Data courtesy of: Florida Gulf Coast Multiple Listing Service
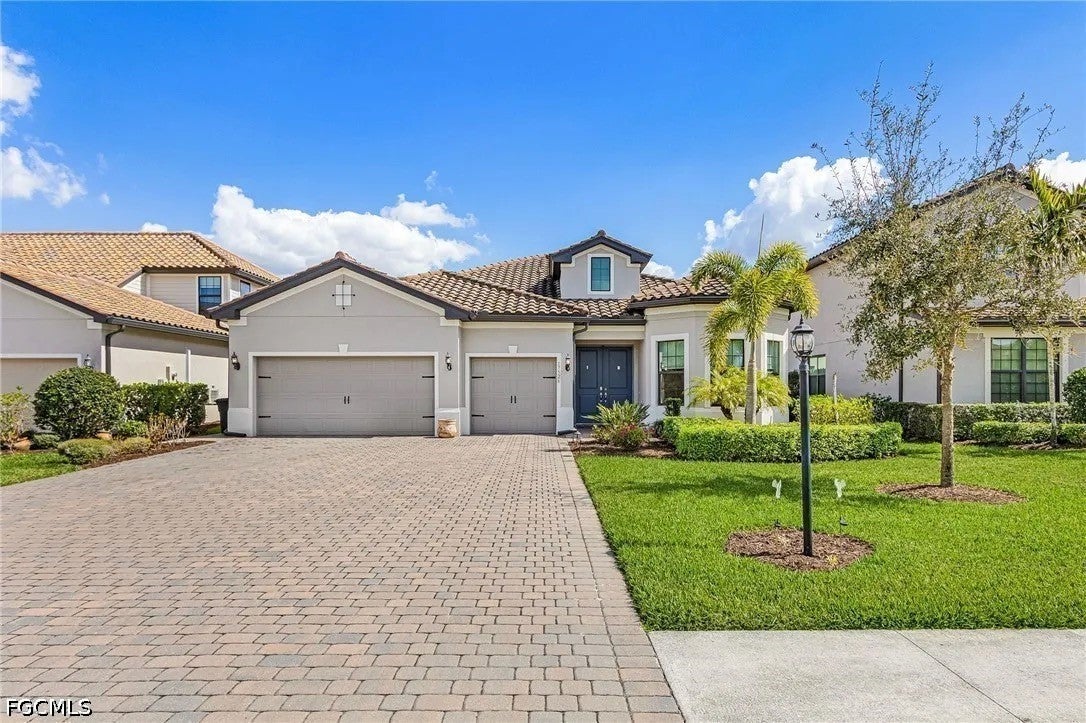 Active
- $859,00020044 Wymberly Way, Estero, FL 339283 Beds3 Baths2,488 sqftListing courtesy of Douglas Elliman Florida, LLC · Data courtesy of: Florida Gulf Coast Multiple Listing Service
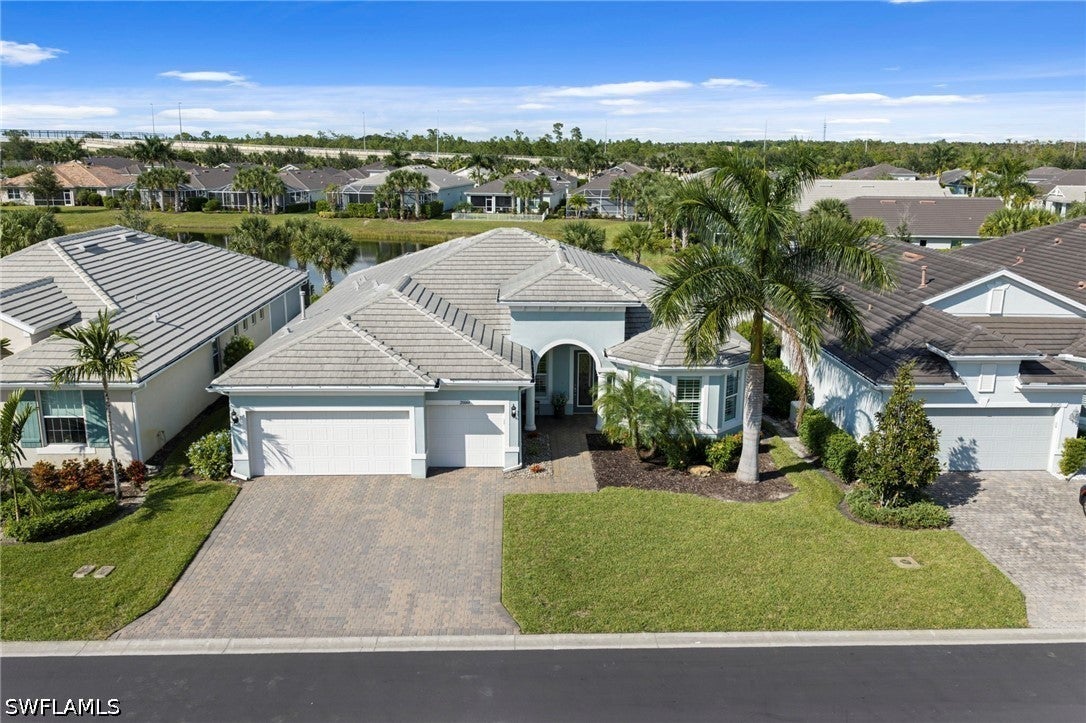 Active
- $699,99021059 Hallandale Dr, Estero, FL 339285 Beds5 Baths3,357 sqftListing courtesy of COSTAL LIGHTHOUSE INVESTMENTS · Data courtesy of: Stellar MLS
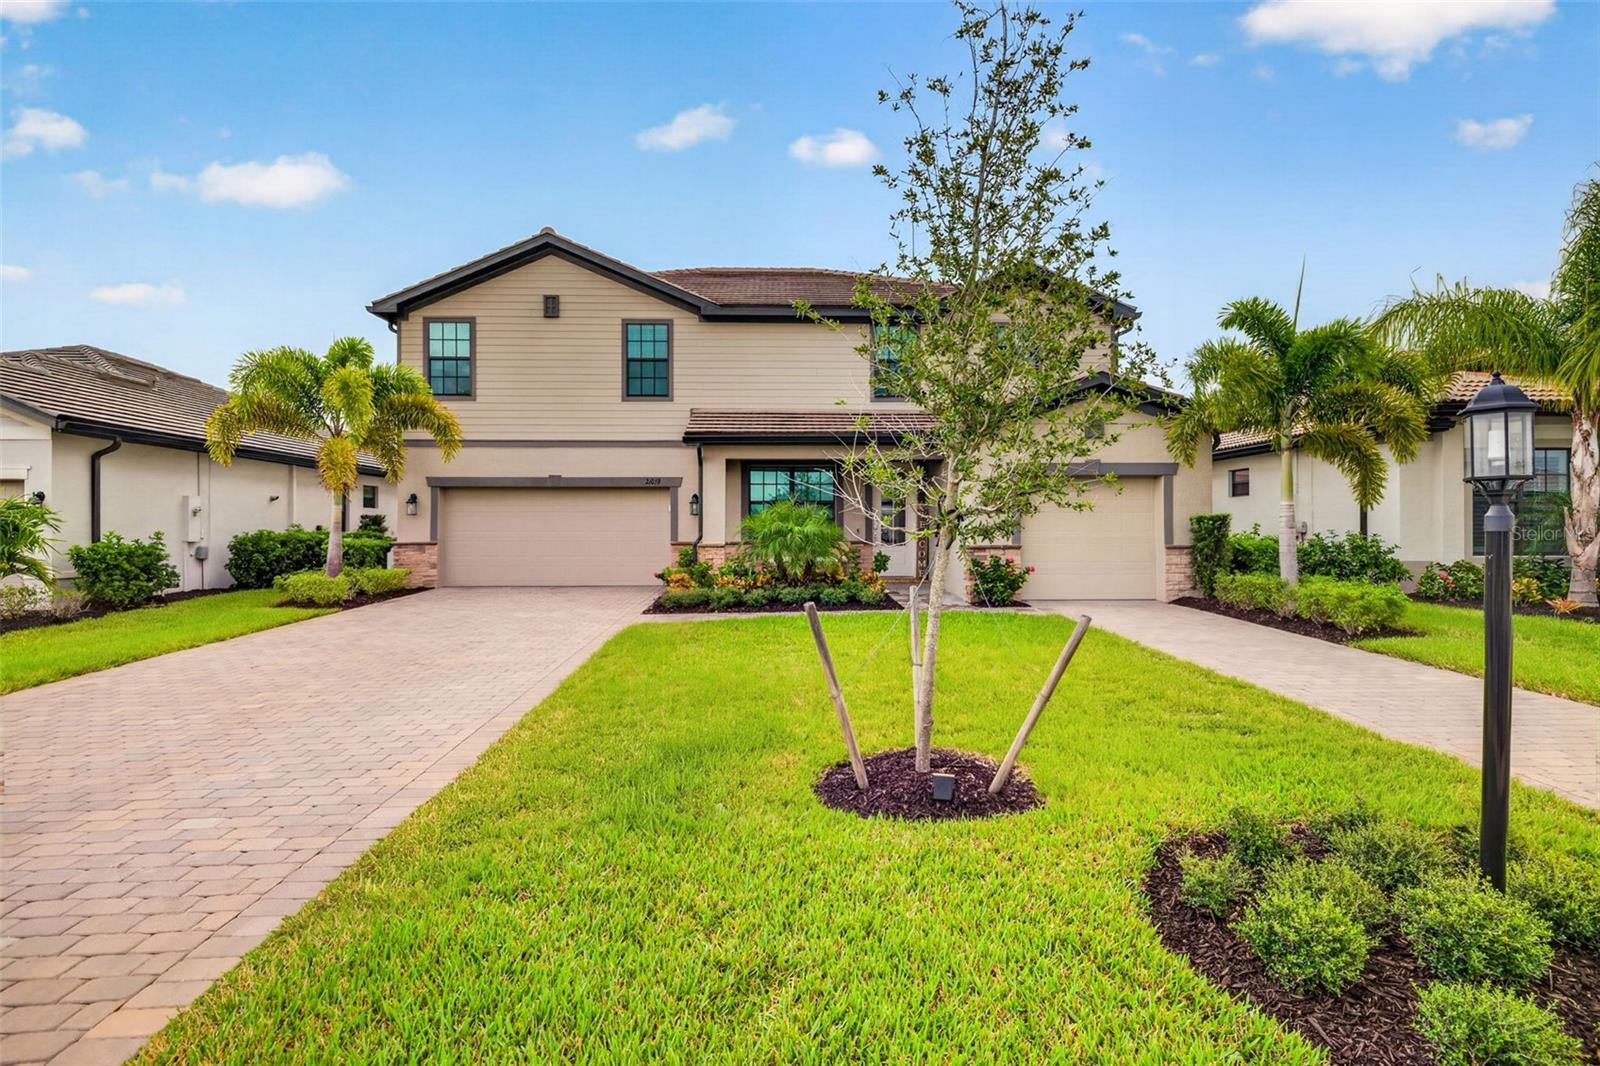 Active
- $825,00023965 Creek Branch Ln, Estero, FL 341353 Beds3 Baths2,091 sqftListing courtesy of KW Florida Living · Data courtesy of: Florida Gulf Coast Multiple Listing Service
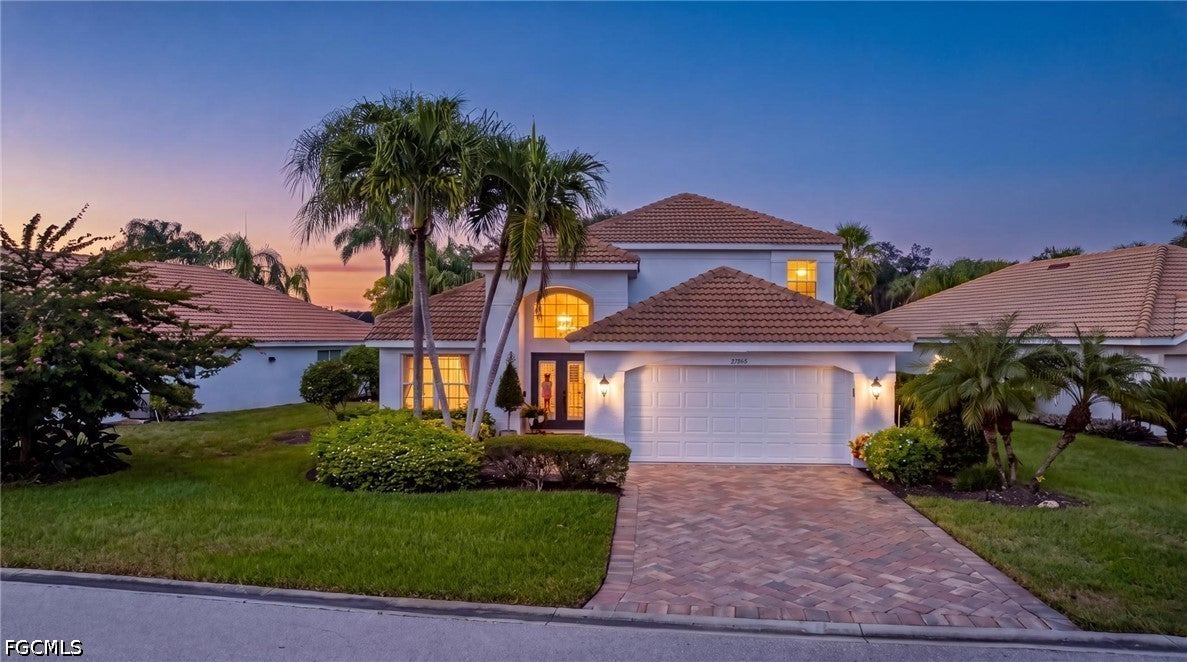 Active
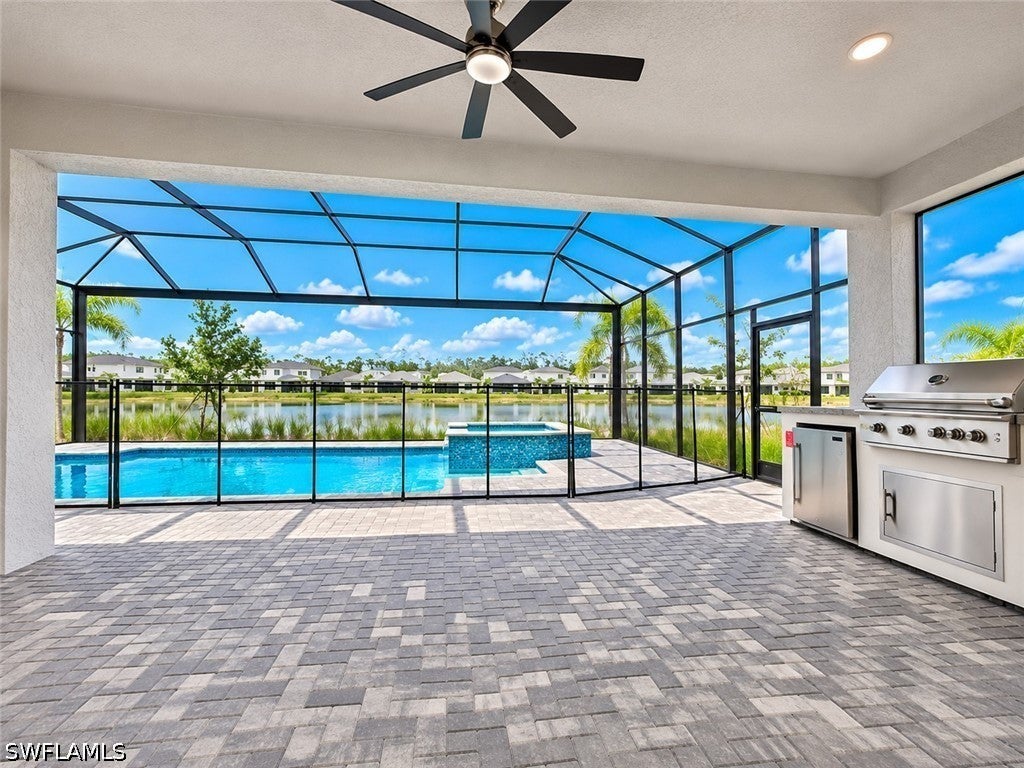
- $875,00020160 Camellia Crosse Ln, Estero, FL 339283 Beds3 Baths2,135 sqftListing courtesy of Realty One Group MVP · Data courtesy of: Florida Gulf Coast Multiple Listing Service
 Active
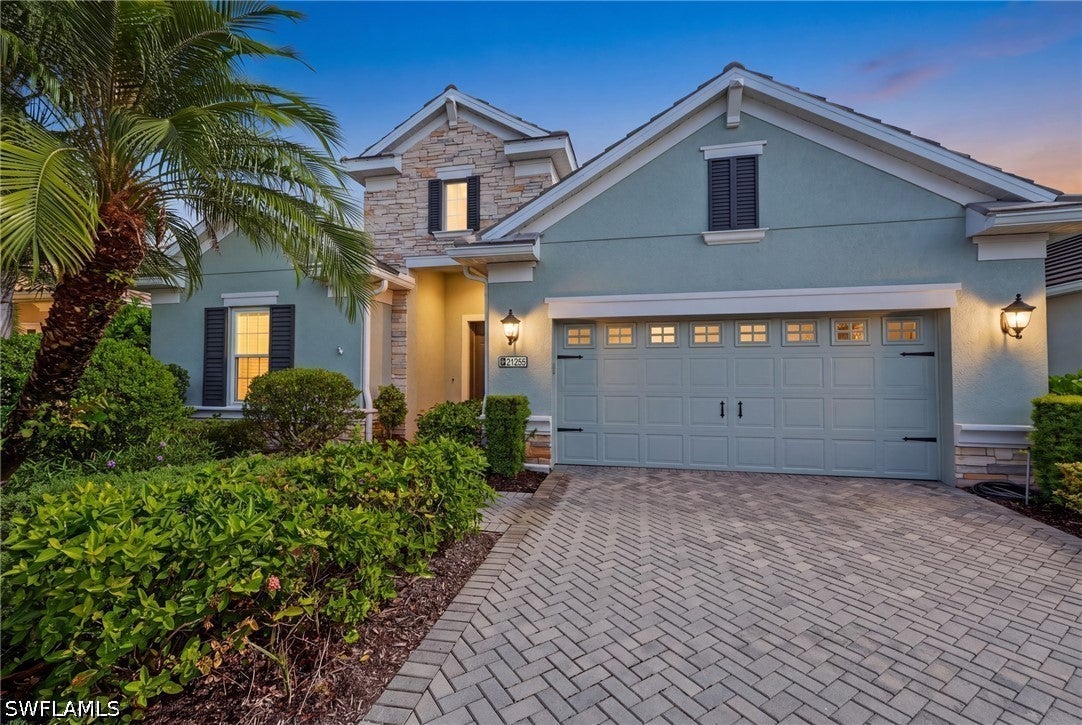
- $699,90021255 Estero Vista Ct, Estero, FL 339283 Beds3 Baths2,181 sqftListing courtesy of Realty World J. PAVICH R.E. · Data courtesy of: Florida Gulf Coast Multiple Listing Service
 Active
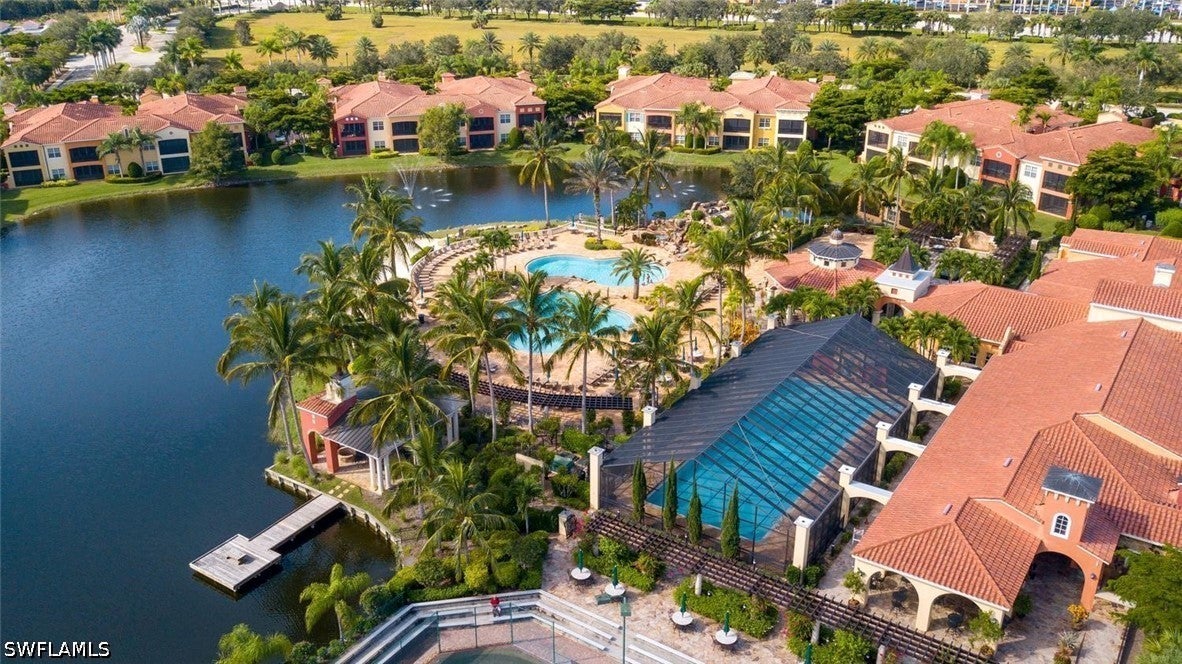
- $699,0008575 Via Lungomare Cir #203, Estero, FL 339283 Beds2 Baths2,584 sqftListing courtesy of Realty World J. PAVICH R.E. · Data courtesy of: Florida Gulf Coast Multiple Listing Service
 Active
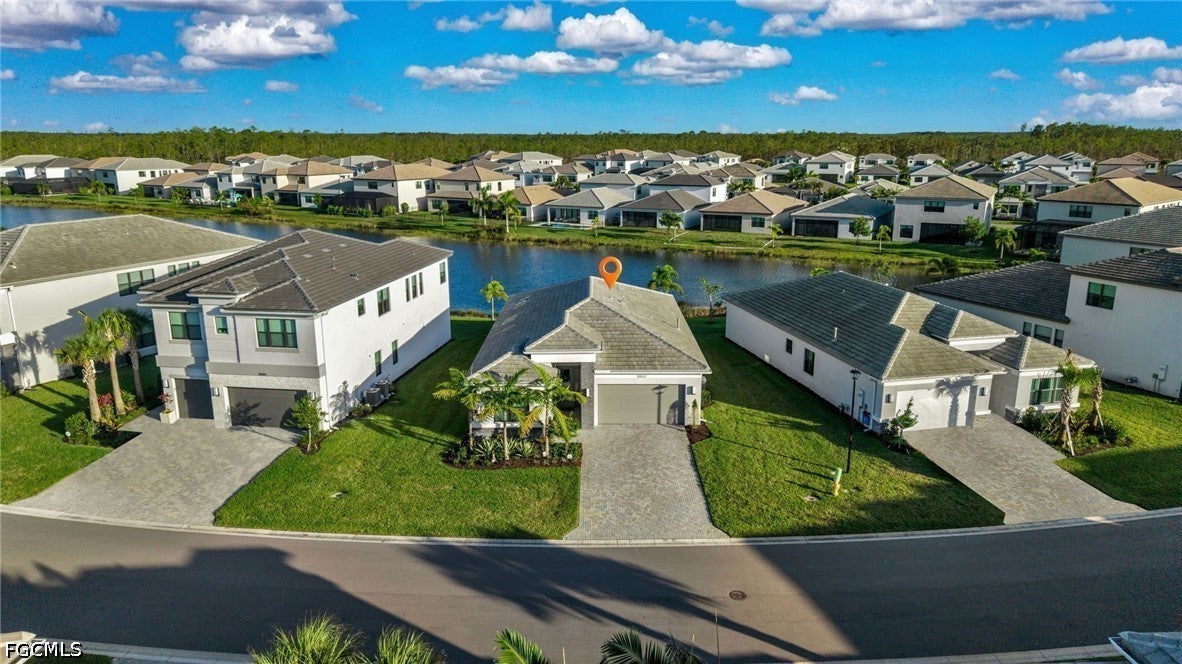
- $639,00020522 Fair Oak Ln, Estero, FL 339282 Beds2 Baths1,905 sqftListing courtesy of Keller Williams Realty Naples · Data courtesy of: Florida Gulf Coast Multiple Listing Service
 Active
What Sold Nearby
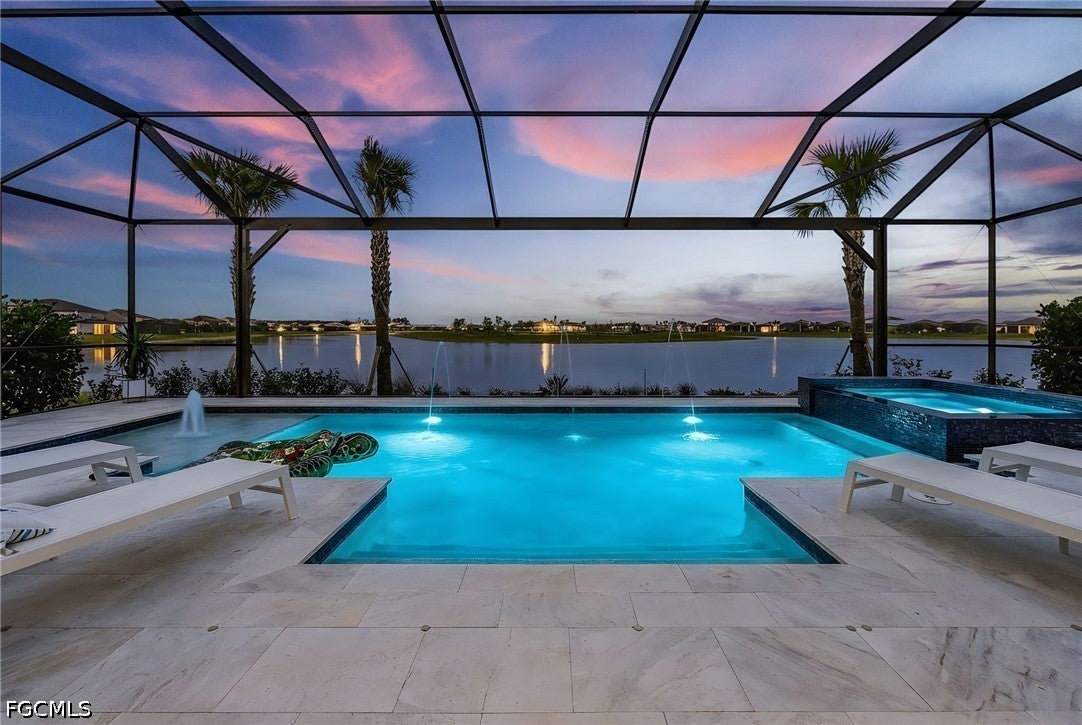 $1,199,00020852 Napa LoopEstero, FL · Sold 2026-10-30
 $631,03020581 Fair Oak LnEstero, FL · Sold 2026-10-30
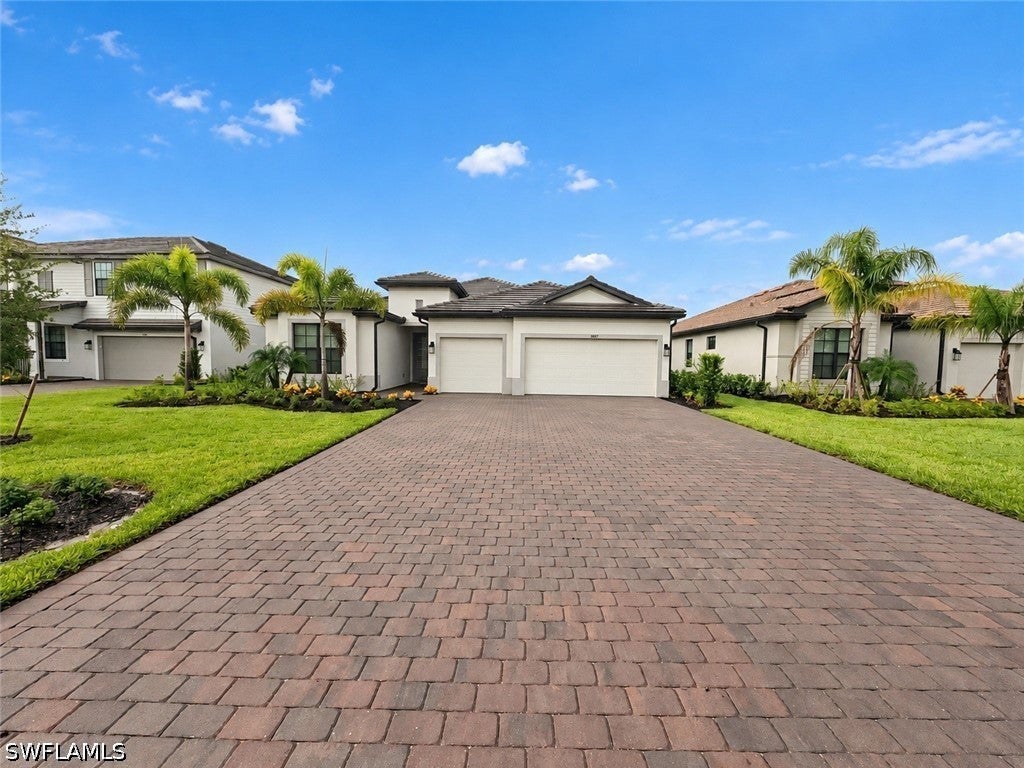 $745,00019108 Hanley BlvdEstero, FL · Sold 2026-10-29
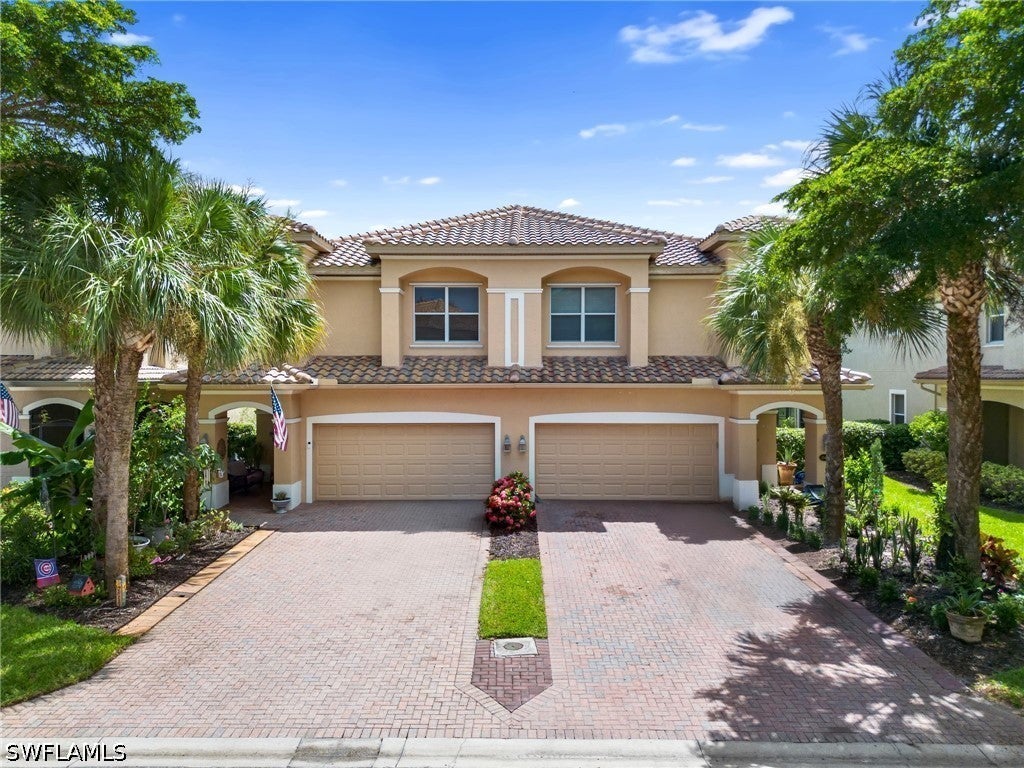 $405,00020479 Larino LoopEstero, FL · Sold 2026-10-29
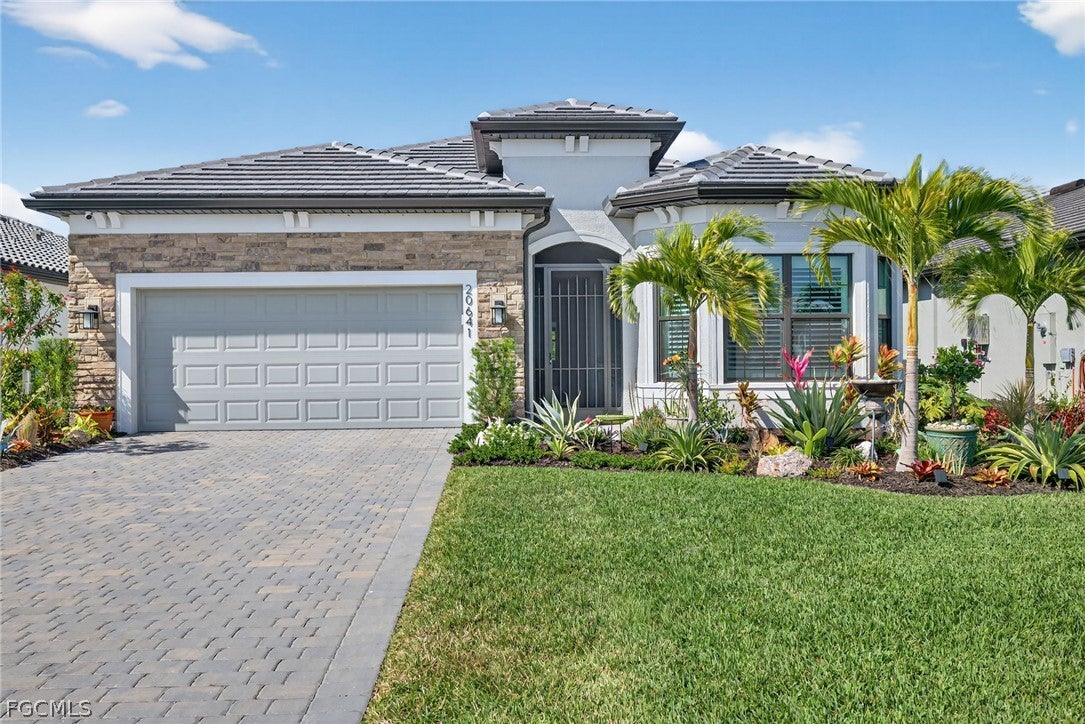 $570,00020641 Napa LoopEstero, FL · Sold 2026-10-29
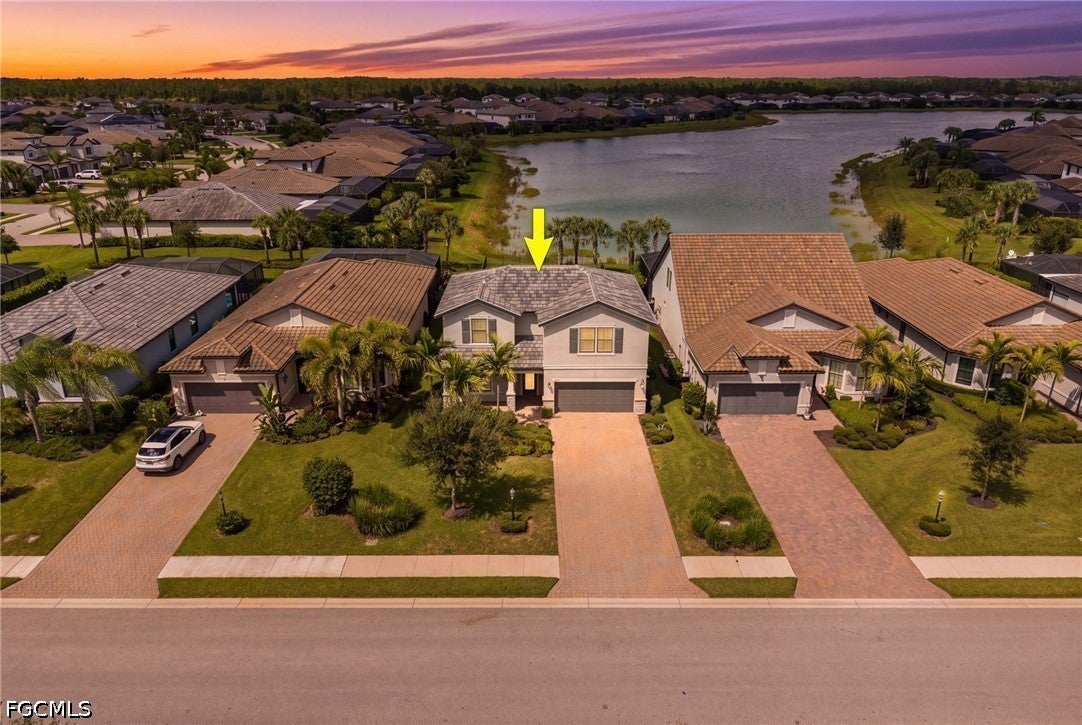 $565,00019608 Beechcrest PlEstero, FL · Sold 2026-10-28
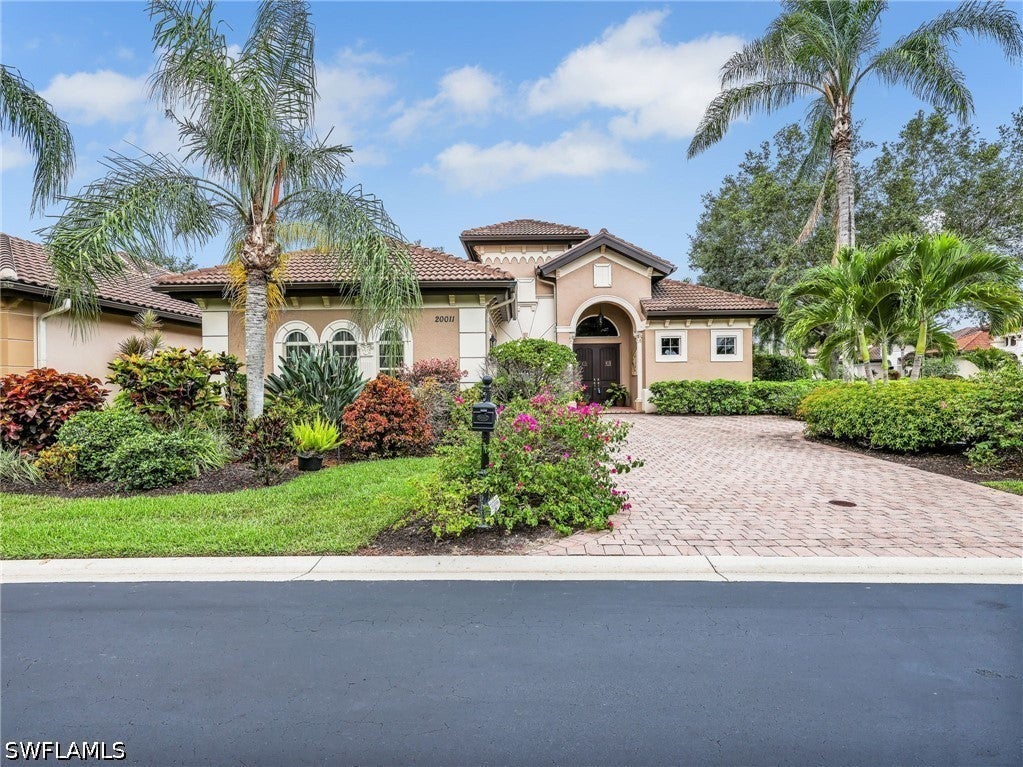 $700,00020011 Montessa CtEstero, FL · Sold 2026-10-27
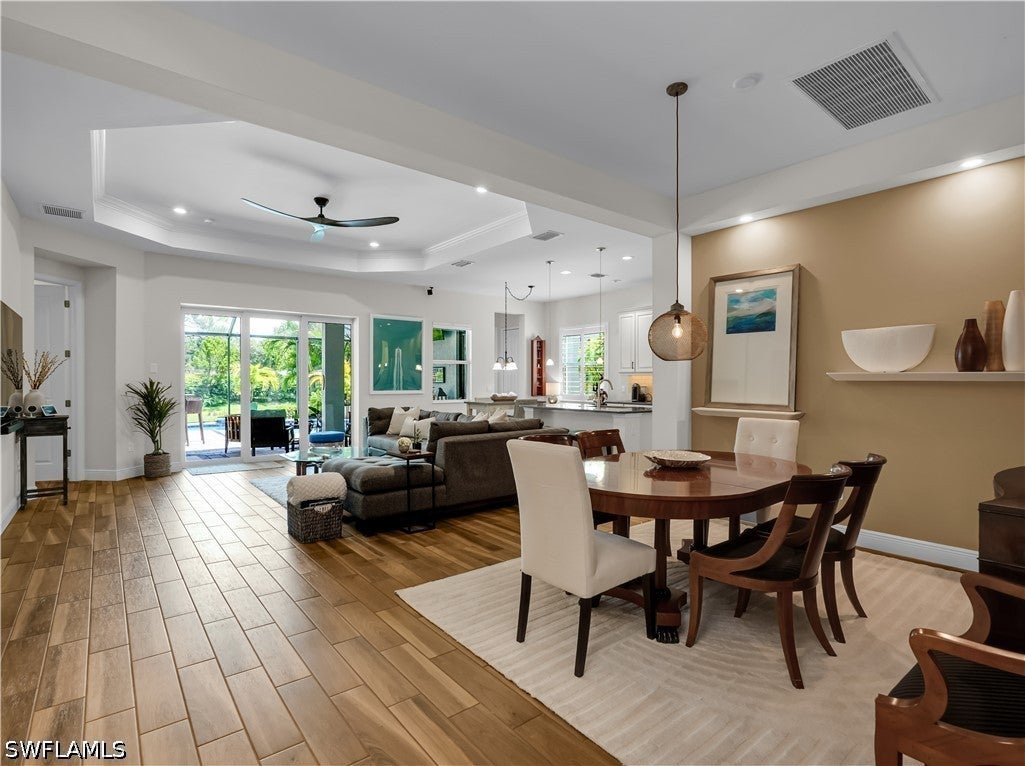 $745,0009604 Estero Grove WayEstero, FL · Sold 2026-10-22
Flood
Flood zone X · Minimal flood risk
More homes in Estero
Homes for sale near Estero
Data courtesy of: Florida Gulf Coast Multiple Listing ServiceDisclaimers and data details

IDX information is provided exclusively for personal, non-commercial use, and may not be used for any purpose other than to identify prospective properties consumers may be interested in purchasing. Information is deemed reliable but not guaranteed. The listing broker’s offer of compensation is made only to participants of the MLS where the listing is filed.

Continental Real Estate Group, Inc
Broker: Derek Eisenberg
Listing last updated: Oct 20, 2026, 7:42 AM EDT. SURF LOCAL last checked: Nov 20, 2026, 9:58 PM EST.