
 Active
18412 Ridgeline Dr
Estero, FL 33928 · Single family
$1,099,000
Listing courtesy of Jeffrey Feldman, PA, Premiere Plus Realty Company
- 3 Beds
- 4 Baths
- 2,843 sqft
Cynthia's Insights On This Property
- Built 2024
- Last recorded sale: $872,700 in December 2024
- Typical sale in 33928 over the last year: $490,000, $254 per sq ft
- Owners in 33928 stay about 7 years; 6% of homes changed hands last year
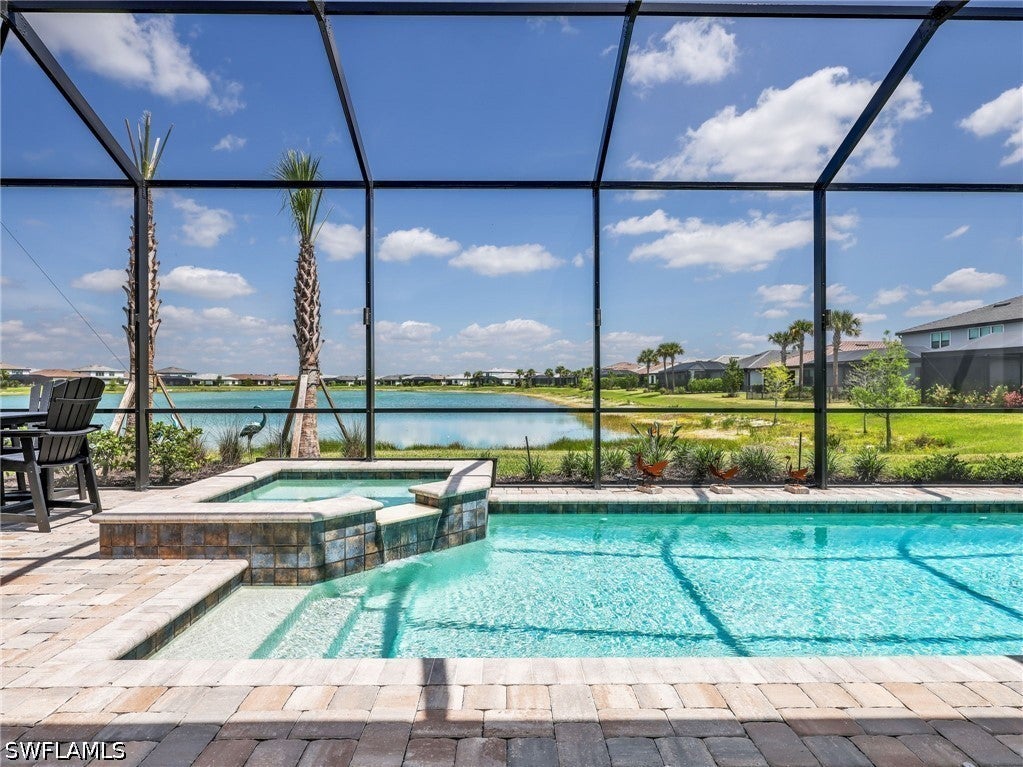
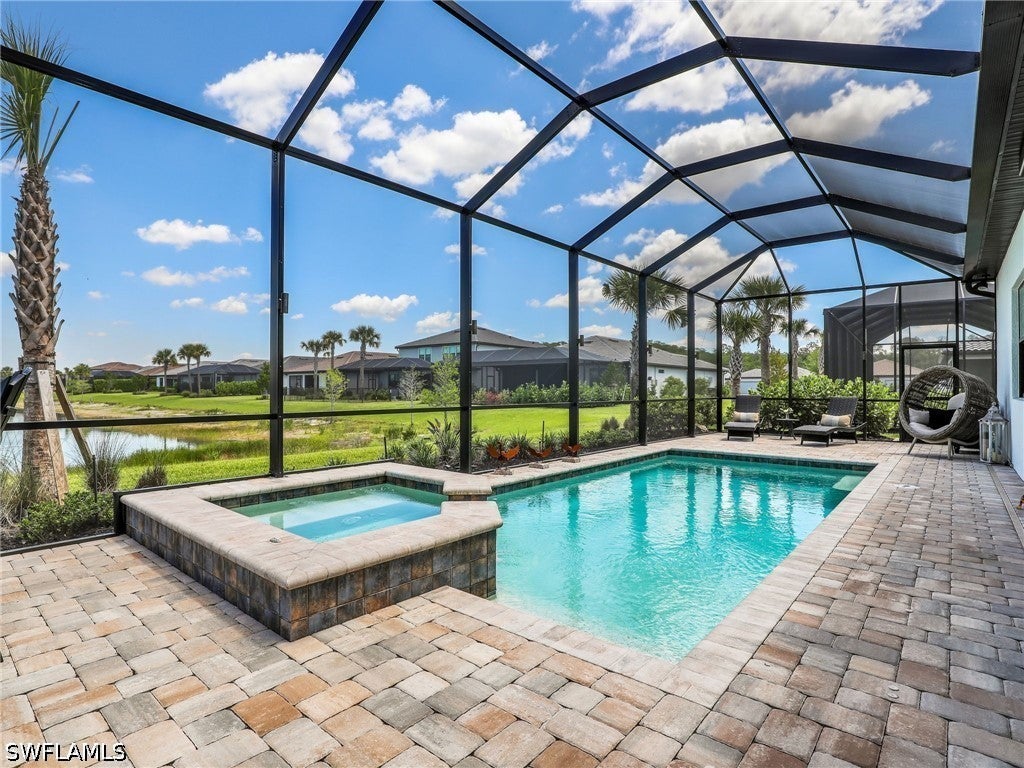
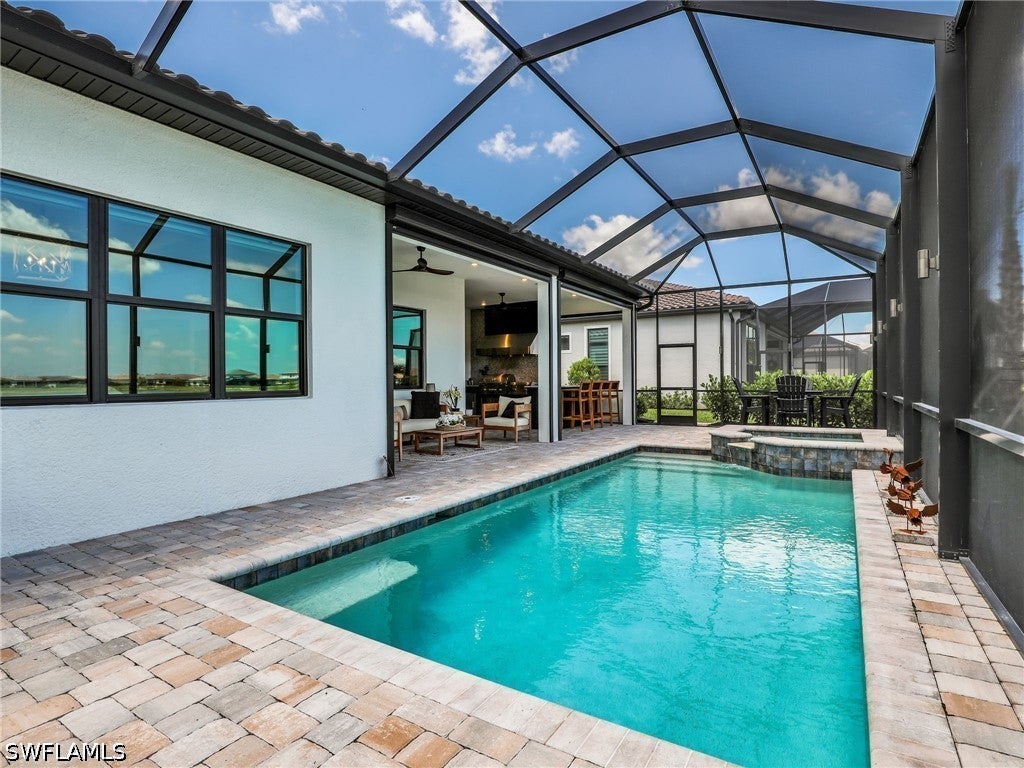
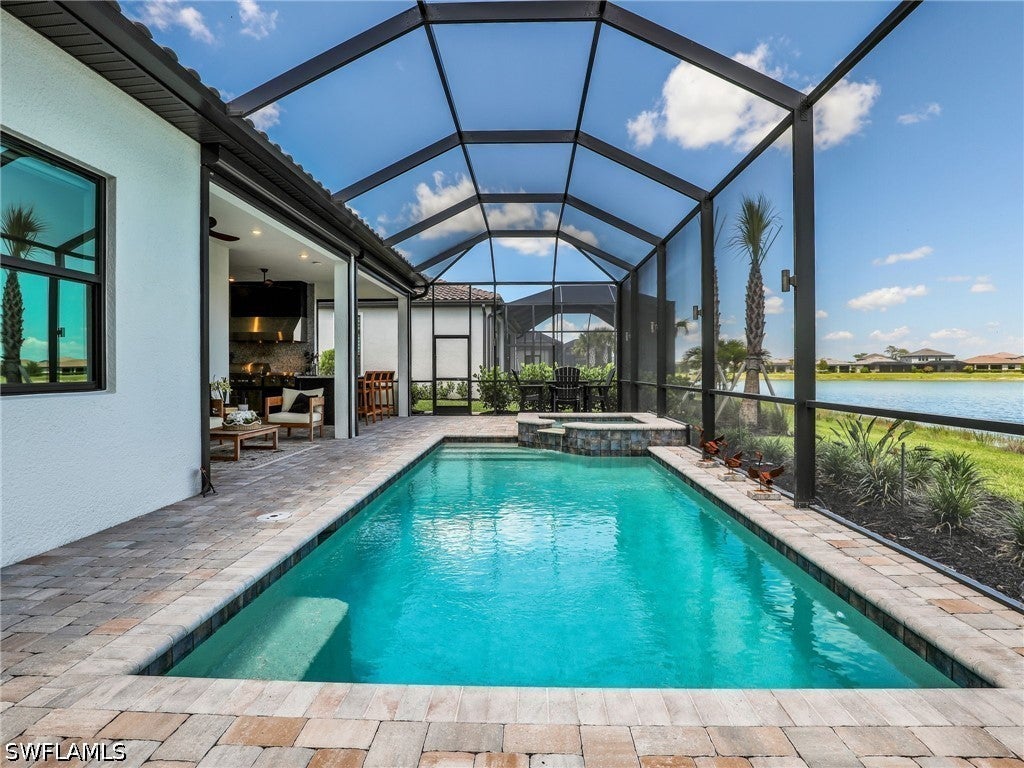
- County record lists a private pool and a lake view


📊 Price Pulse
What would you pay for this place?
Sale prices come from county public records, not MLS data.Listing agent
Contact
Send a message and we'll pass it to the listing agent. Nothing is sent until you ask.
About this home
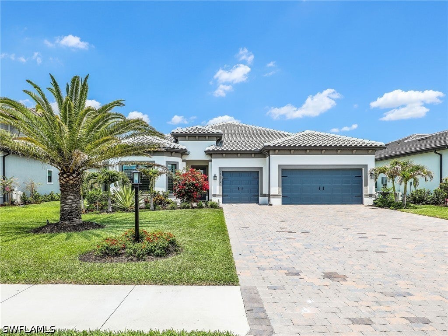
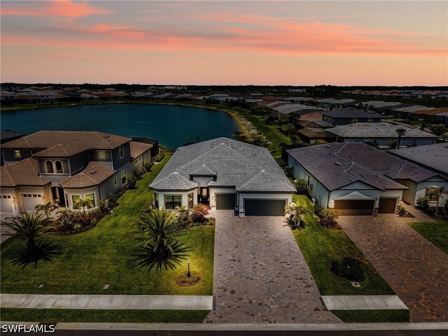
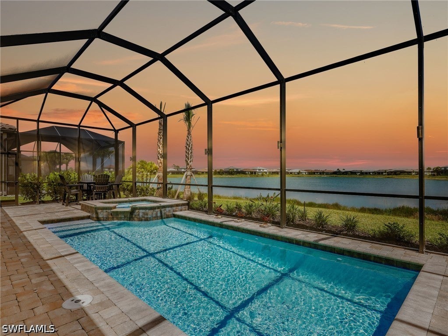
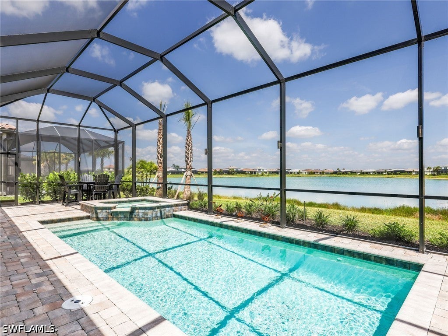
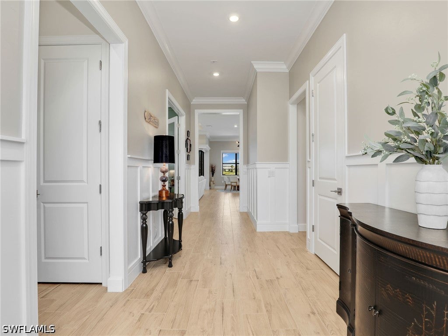
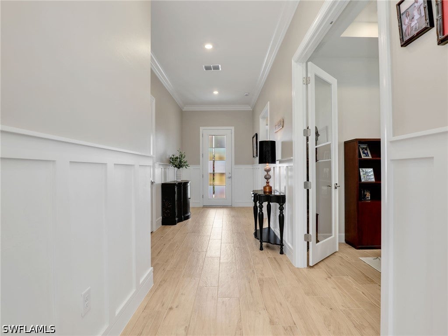
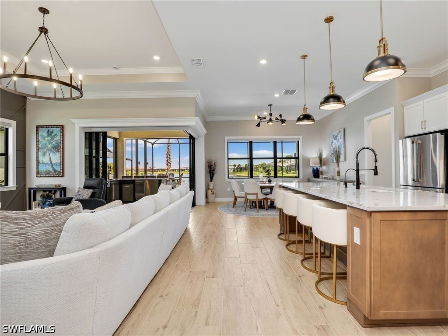
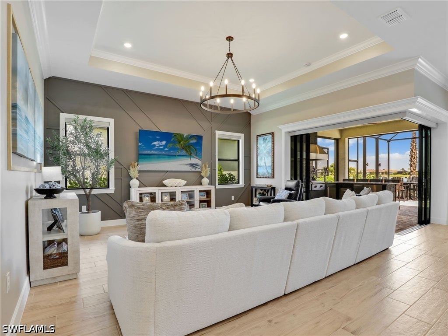
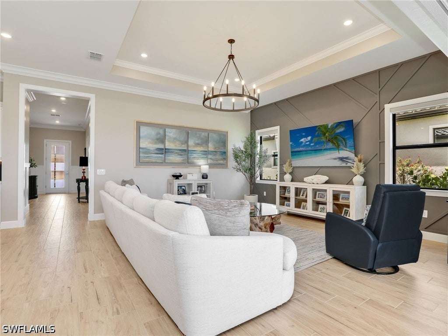
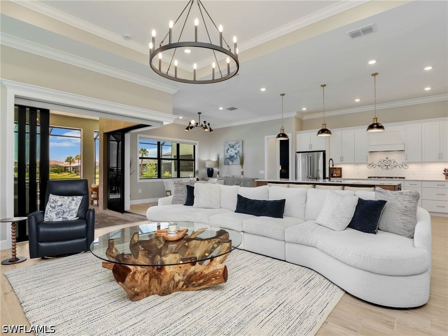
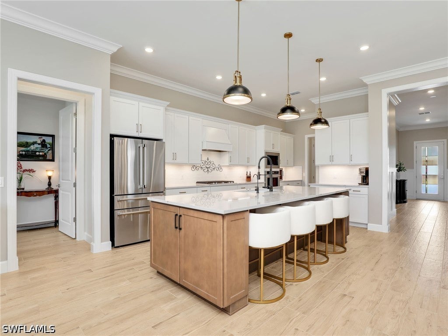
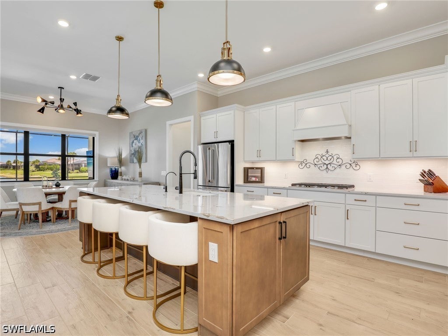
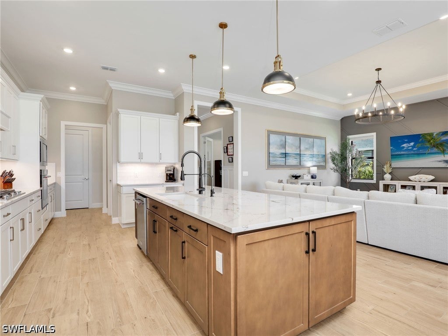
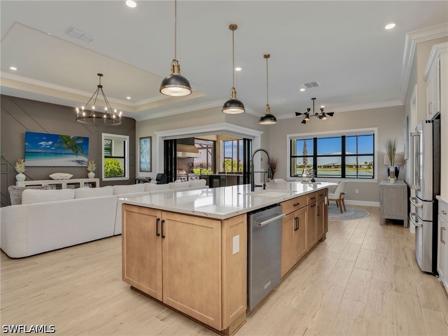
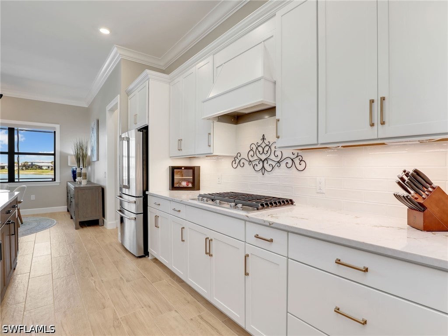
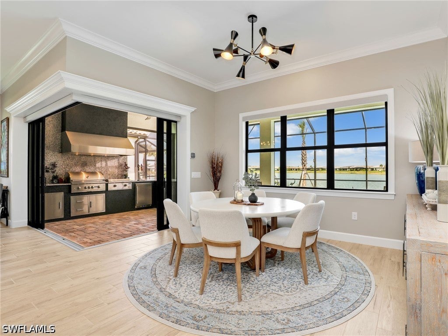
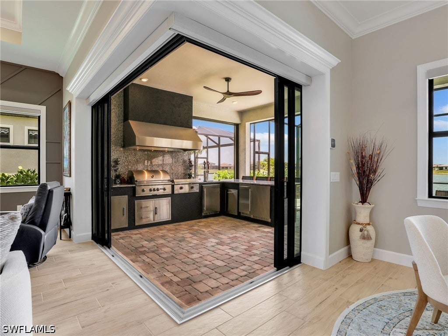
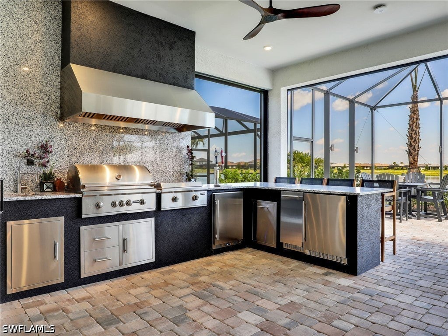
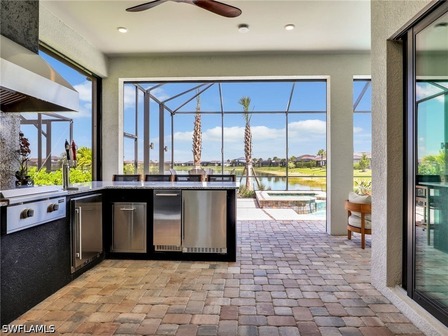
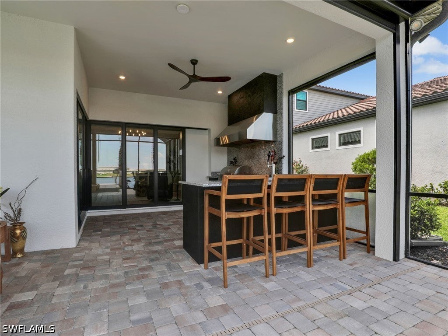
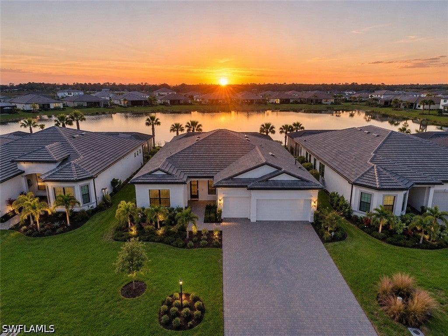
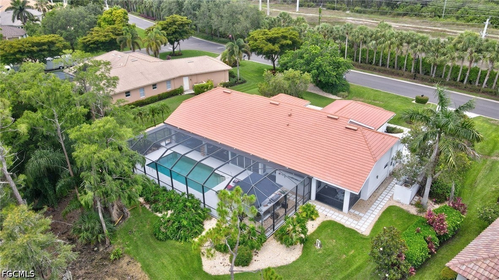
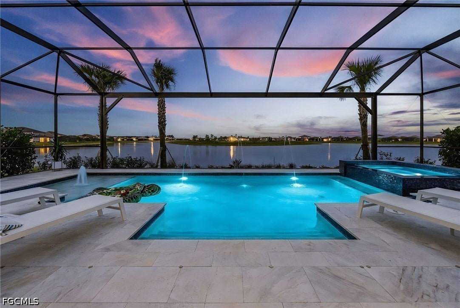
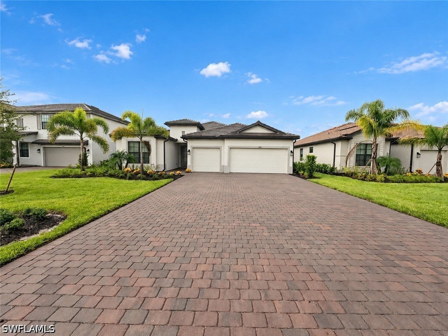
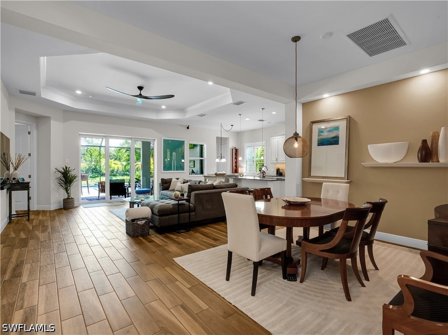
This impeccably upgraded Pulte built RENOWN MODEL residence delivers a level of finish and functionality that goes far beyond standard newer construction set on a tranquil lakefront homesite within Verdana Village. Offering 3 bedrooms plus a den and 4 baths (3 full and 1 half bath), GAS heated pool and spa. The layout is designed for comfort, privacy, and effortless entertaining. Each bedroom is its own private retreat, complete with an ensuite bath and walk-in closet, while a generously sized den provides a true flex space—ideal for a home office, media room, or additional guest accommodations. Inside, the home is elevated by refined details including crown molding, custom detailed woodwork, plantation shutters, and motorized window treatments that blend style with everyday ease. The upgrades continue behind the scenes and throughout the property, with a whole-house Generac generator, whole-house water softener system, and an AC mini-split in the garage enhancing both efficiency and livability. The oversized 3-car garage has been extended by four feet, offering exceptional storage and versatility. Outdoor living is where this home truly shines. A sprawling screened lanai frames peaceful lake views and is outfitted with motorized storm screens for protection and peace of mind. The custom summer kitchen is a standout feature boasting a grill, cooktop, flattop, sink, drink cooler, ice maker, and a two-tap kegerator—creating a fully equipped outdoor entertaining space that rivals anything indoors. Beyond the home, residents of Verdana Village enjoy a vibrant, resort-style lifestyle with amenities that include a state-of-the-art fitness center, resort and lap pools, indoor and outdoor sports courts, dining venues, and a full social calendar. Ideally located, you’re just minutes from Southwest Florida International Airport and the Hertz Arena—home to concerts, events, and entertainment—along with shopping, dining, and everyday conveniences. Polished, thoughtfully upgraded, and perfectly positioned—this is lakefront living in Verdana Village at its finest. THERE ARE TWO VIRTUAL TOUR LINKS YOU CAN CLICK ON FOR MORE INFORMATION.
moreless
- Property type
- Single family
- Year built
- 2024
- Lot size
- 0.25 acres
- Garage
- 3 cars
- On market
- 199 days
- Price per sqft
- $387
- HOA fees
- $401/mo
- Listing ID
- 226017291
Show Full Details
Property Info
- Property Type
- Residential
- Property Subtype
- SingleFamilyResidence
- Year Built
- 2024
- Stories
- 1
- Direction Faces
- South
- Neighborhood
- Pepperland Ranch
- Lot Size (acres)
- 0.25
- Contract Date
- 2026-04-27
- On Market Date
- 2026-05-02
- Cumulative Days on Market
- 199
Interior Features
- Interior Features
- Entrance Foyer, Pantry, Walk-In Closet(S)
- Flooring
- Tile
- Laundry Features
- Inside
- Window Features
- Shutters, Window Coverings
- Door Features
- Sliding Doors
Appliances
- Appliances
- Dryer, Dishwasher, Microwave, Range, Refrigerator, Tankless Water Heater, Washer, Water Softener
Heating & Cooling
- Heating
- Central, Electric
- Cooling
- Central Air, Electric, Other
Exterior Features
- Exterior Features
- Outdoor Grill, Outdoor Kitchen
- Patio & Porch Features
- Screened, Porch
- Construction Materials
- Block, Concrete, Stucco
- Roof
- Tile
- Pool Features
- Gas Heat, Heated, In Ground, Screen Enclosure, Community, Private
- Private Pool
- Yes
- Spa Features
- In Ground
- Spa
- Yes
- View
- Lake, Water
- Waterfront Features
- Lake
- Waterfront
- Yes
Features & Amenities
- Garage Spaces
- 3.0
- Garage
- Yes
- Attached Garage
- Yes
- Parking Features
- Attached, Driveway, Garage, Paved, Garage Door Opener
- Security Features
- Security Gate, Gated With Guard, Gated Community, Security Guard
- Lot Features
- Rectangular Lot, Waterfront
Community/Association
- HOA
- Yes
- HOA Phone
- $2,399,207,101
- HOA Fee
- $543
- HOA Fee Frequency
- Quarterly
- HOA Fee 2
- $661
- HOA Fee 2 Frequency
- Quarterly
- HOA Fee Includes
- Maintenance Grounds, Security
- Association Amenities
- Basketball Court, Clubhouse, Sport Court, Dog Park, Fitness Center, Pool, Spa/Hot Tub, Tennis Court(S), Management
- Community Features
- Pool, Gated, Tennis Court(S)
Utilities
- Utilities
- Cable Available, Natural Gas Available
- Sewer
- Public Sewer
- Water Source
- Public
Taxes
- Annual Tax Amount
- $11,343
- Tax Year
- $2,025
- Legal Description
- VERDANA VILLAGE PHASE 2A/2B AS DESC IN INSTRUMENT 2022000319154 BLK A LOT 614
Other
- Derived Previous List Price
- $1,149,000
Data freshness
- SURF LOCAL last checked
- Nov 20, 2026, 10:18 PM EST
Location
Approximate location, shown from the displayed address.
Similar homes nearby
- $1,195,0004751 W Bay Blvd #1803, Estero, FL 339283 Beds3 Baths2,150 sqftListing courtesy of Realty World J. PAVICH R.E. · Data courtesy of: Florida Gulf Coast Multiple Listing Service
 Active
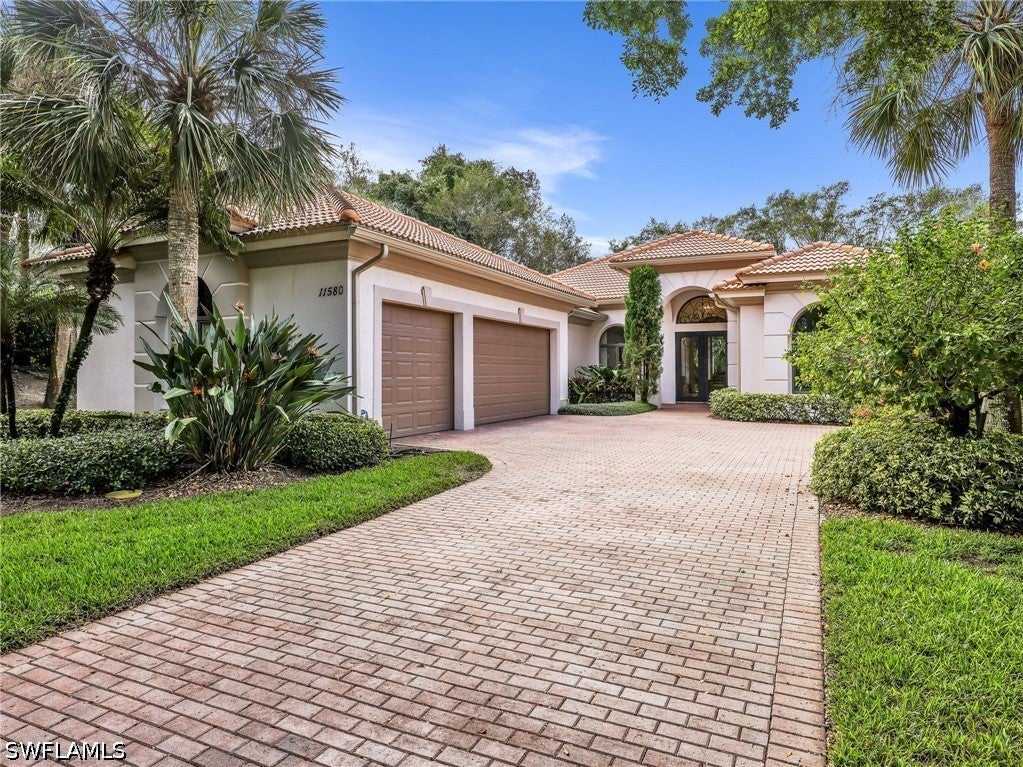
- $890,00011580 Amalfi Way, Estero, FL 339283 Beds3 Baths2,688 sqftListing courtesy of DomainRealty.com LLC · Data courtesy of: Florida Gulf Coast Multiple Listing Service
 Active
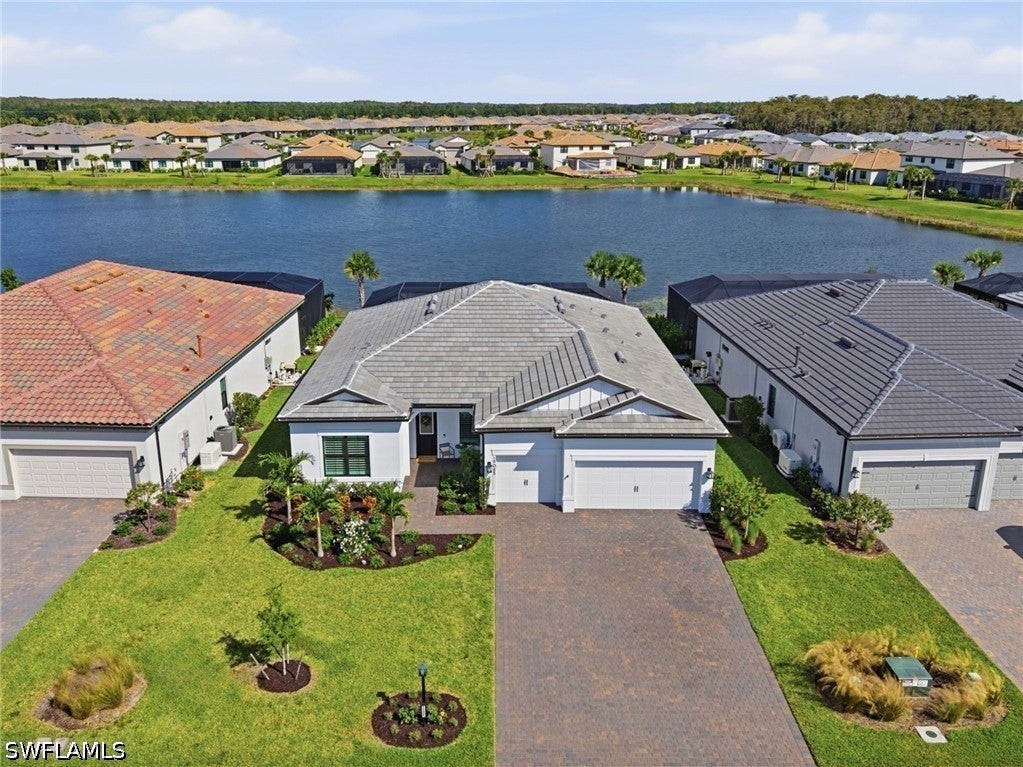
- $989,00019085 Gentry Pl, Estero, FL 339283 Beds4 Baths2,547 sqftListing courtesy of Exp Realty, LLC · Data courtesy of: Florida Gulf Coast Multiple Listing Service
 Active
- $1,100,00020343 Estero Crossing Blvd, Estero, FL 339283 Beds3 Baths2,135 sqftListing courtesy of London Foster Realty · Data courtesy of: Florida Gulf Coast Multiple Listing Service
 Active
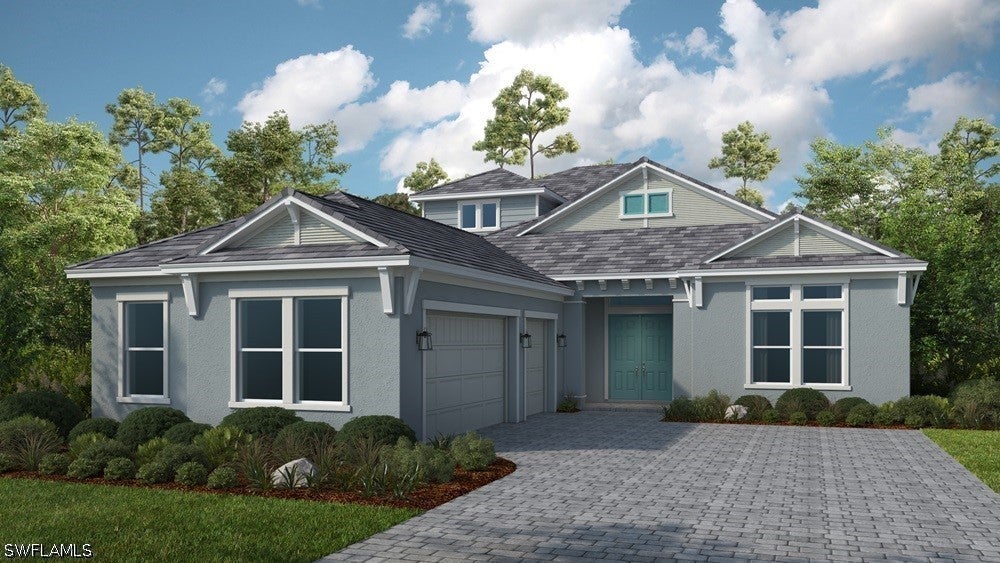
- $1,205,03223066 Silver Pearl Key Ky, Estero, FL 339284 Beds6 Baths3,729 sqftListing courtesy of Taylor Morrison Realty of FL · Data courtesy of: Florida Gulf Coast Multiple Listing Service
 Active
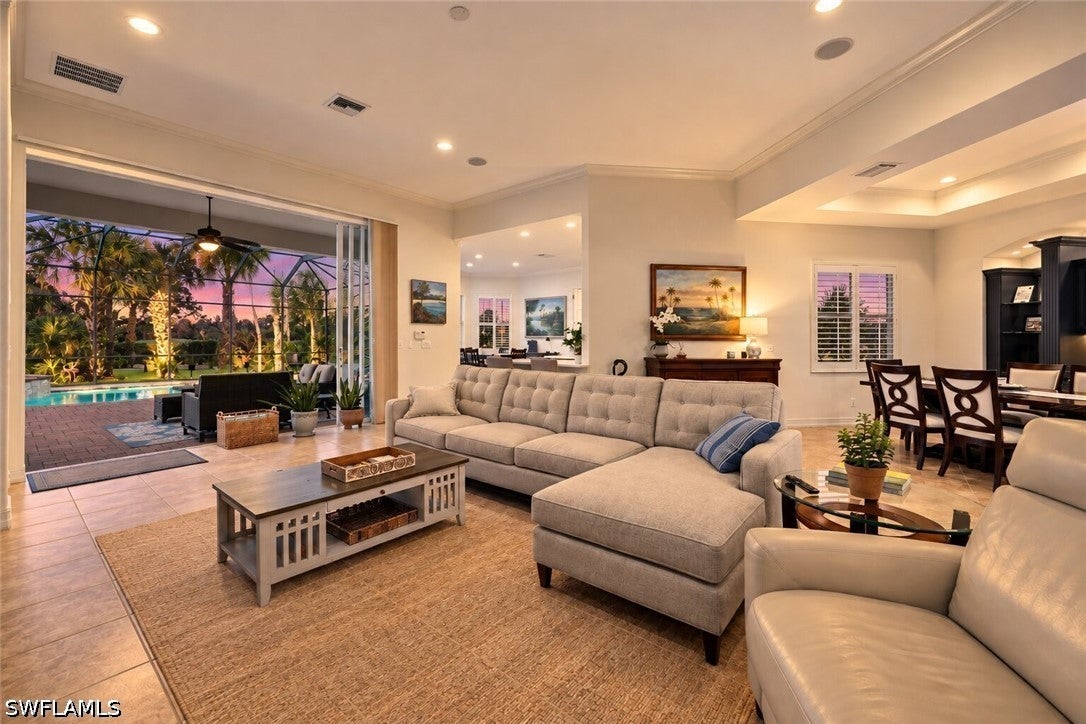
- $994,90020108 Markward Crossing Xing, Estero, FL 339283 Beds3 Baths2,677 sqftListing courtesy of Key Real Estate · Data courtesy of: Florida Gulf Coast Multiple Listing Service
 Active
- $999,00021064 Hallandale Dr, Estero, FL 339283 Beds3 Baths2,482 sqftListing courtesy of Exp Realty, LLC · Data courtesy of: Florida Gulf Coast Multiple Listing Service
 Active
- $1,200,00020333 Wildcat Run Dr, Estero, FL 339283 Beds5 Baths3,073 sqftListing courtesy of SWFL Real Estate Experts · Data courtesy of: Florida Gulf Coast Multiple Listing Service
 Active
What Sold Nearby
 $1,199,00020852 Napa LoopEstero, FL · Sold 2026-10-30
 $631,03020581 Fair Oak LnEstero, FL · Sold 2026-10-30
 $745,00019108 Hanley BlvdEstero, FL · Sold 2026-10-29
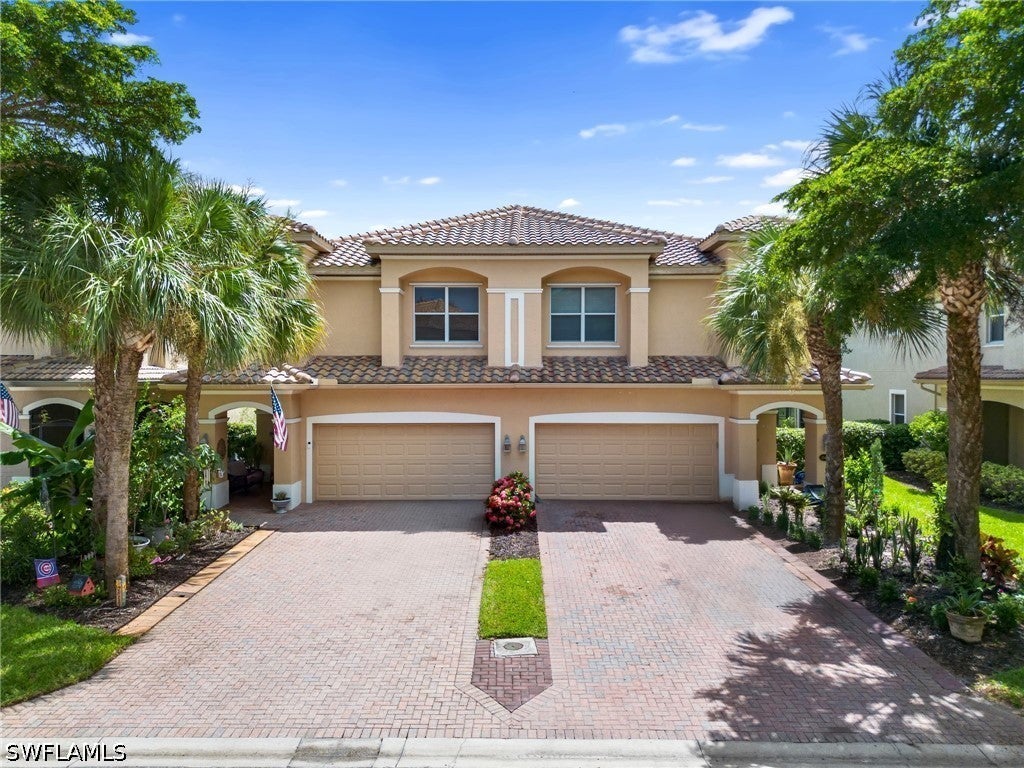 $405,00020479 Larino LoopEstero, FL · Sold 2026-10-29
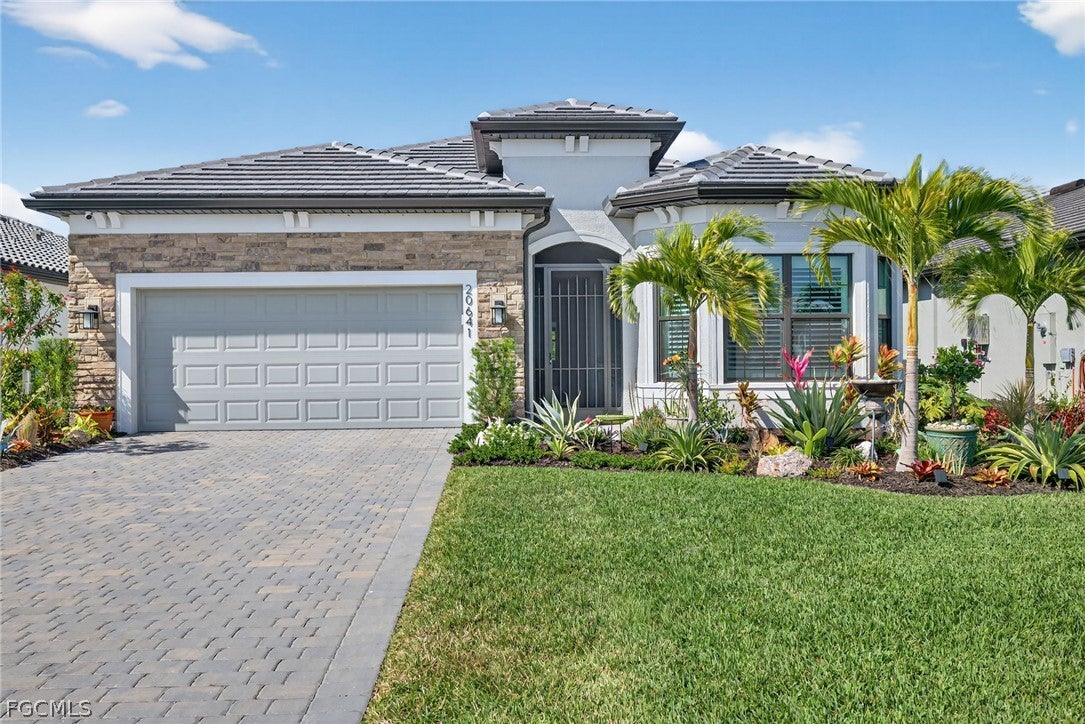 $570,00020641 Napa LoopEstero, FL · Sold 2026-10-29
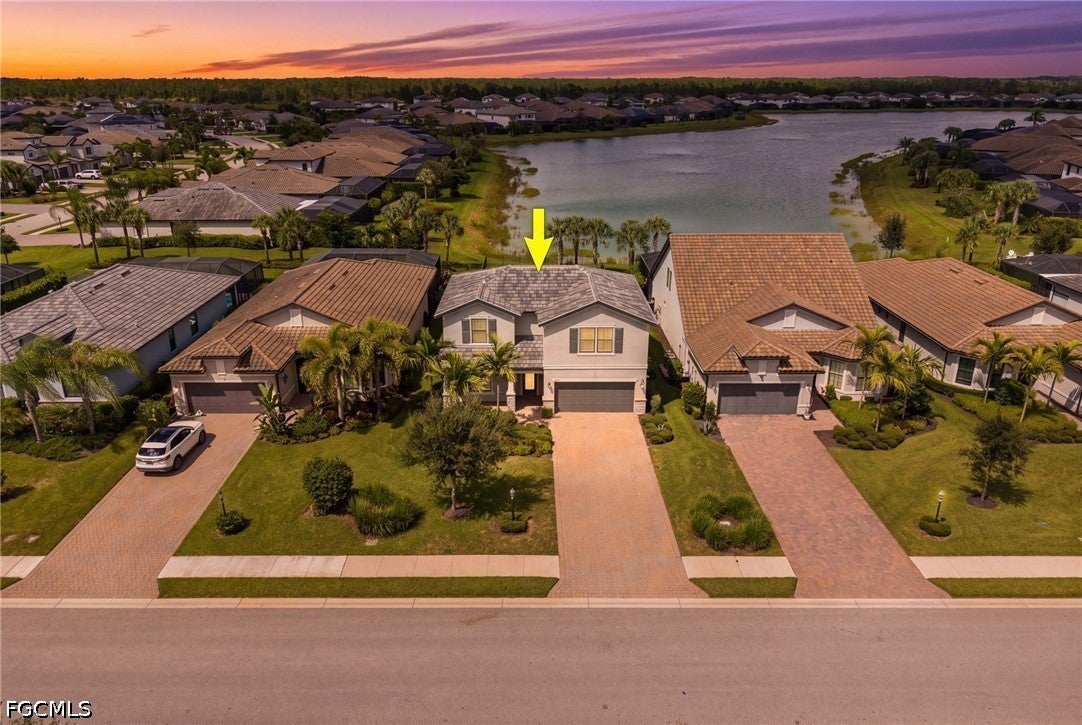 $565,00019608 Beechcrest PlEstero, FL · Sold 2026-10-28
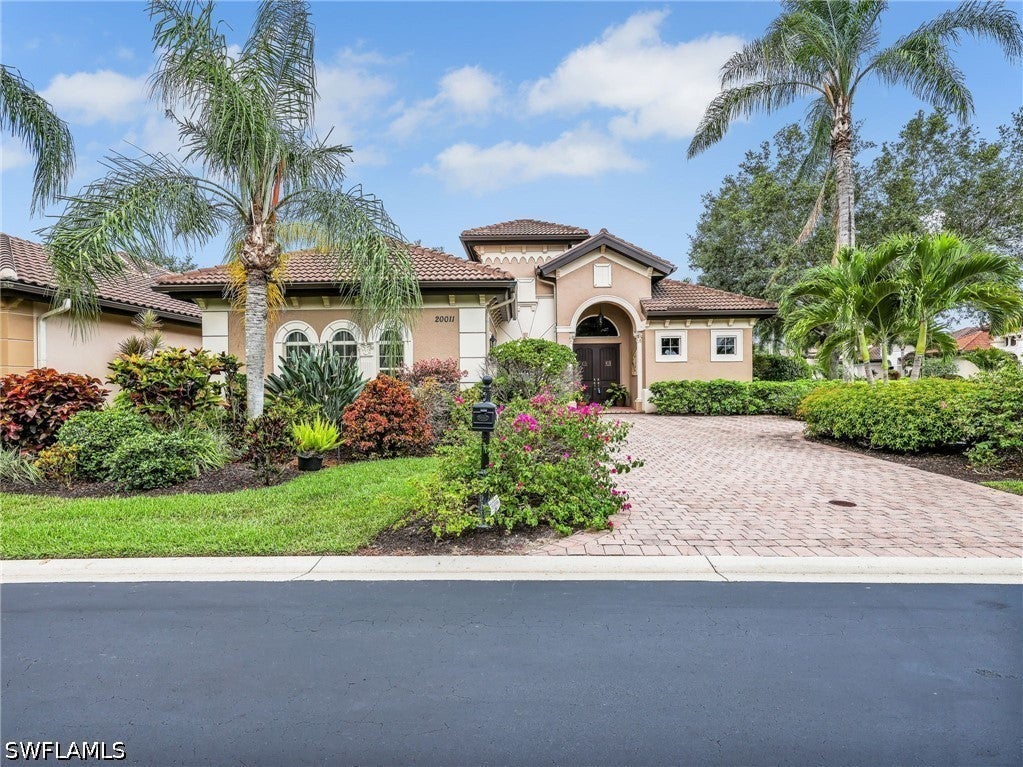 $700,00020011 Montessa CtEstero, FL · Sold 2026-10-27
 $745,0009604 Estero Grove WayEstero, FL · Sold 2026-10-22
Flood
Flood zone X · Minimal flood risk
What's Nearby
Restaurants
- The DriftParksville Drive, Lee County, FL, United States of America0.5 mi
- Legno Italian Kitchen20009 Verdana Village Boulevard, Estero, FL 33928, United States of America0.6 mi
Groceries
- Publix19050 Corkscrew Road, Estero, FL 33928, United States of America0.6 mi
Parks
- Verdana Recreational CourtsLee County, Florida, United States of America0.6 mi
More homes in Estero
Homes for sale near Estero
Data courtesy of: Florida Gulf Coast Multiple Listing ServiceDisclaimers and data details

IDX information is provided exclusively for personal, non-commercial use, and may not be used for any purpose other than to identify prospective properties consumers may be interested in purchasing. Information is deemed reliable but not guaranteed. The listing broker’s offer of compensation is made only to participants of the MLS where the listing is filed.

Continental Real Estate Group, Inc
Broker: Derek Eisenberg
Listing last updated: Nov 17, 2026, 1:47 PM EST. SURF LOCAL last checked: Nov 20, 2026, 10:18 PM EST.