
 Active







18311 Parksville Dr
Estero, FL 33928 · Single family
$529,000
Listing courtesy of Scott Schilling, Compass Florida LLC
- 4 Beds
- 3 Baths
- 2,271 sqft
Cynthia's Insights On This Property
- Built 2022
- Last recorded sale: $559,000 in August 2022
- Typical sale in 33928 over the last year: $490,000, $254 per sq ft
- Owners in 33928 stay about 7 years; 6% of homes changed hands last year


📊 Price Pulse
What would you pay for this place?
Sale prices come from county public records, not MLS data.Listing agent
Contact
Send a message and we'll pass it to the listing agent. Nothing is sent until you ask.
About this home
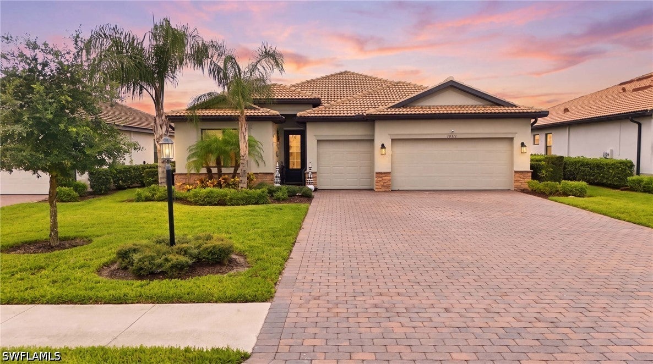
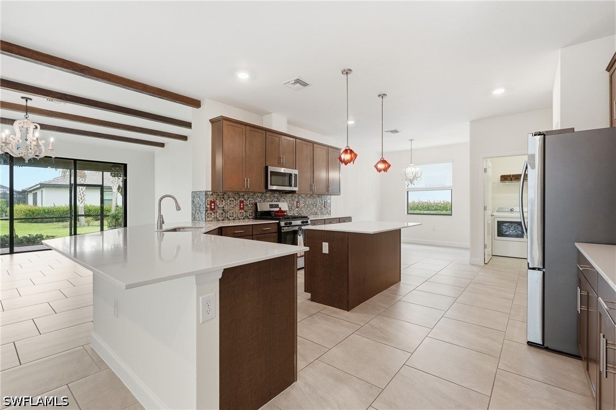
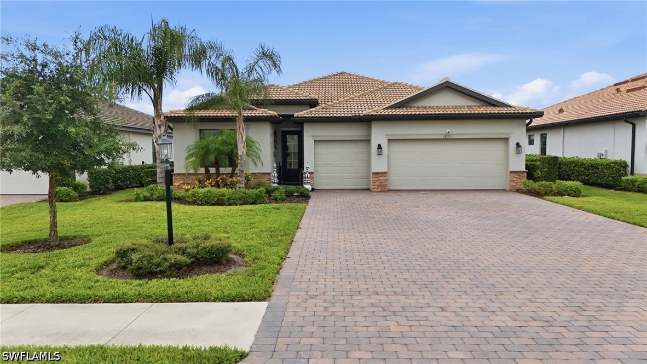
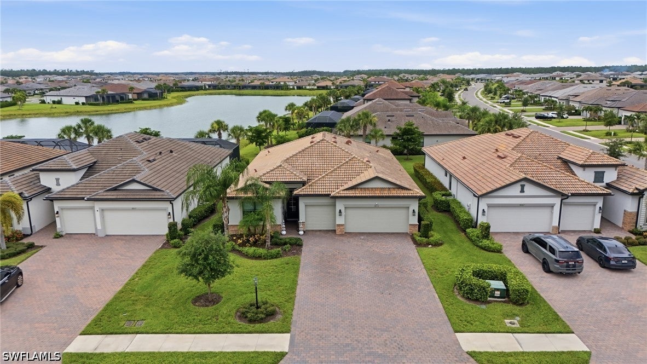
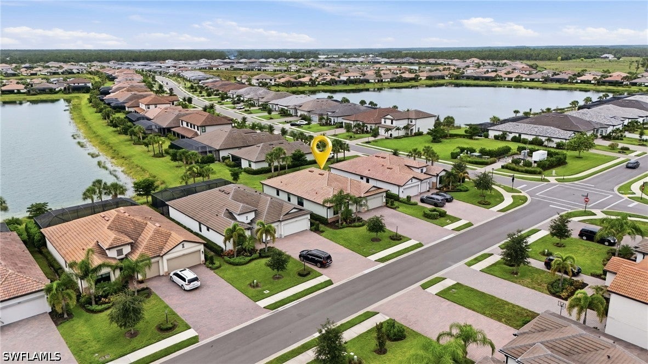
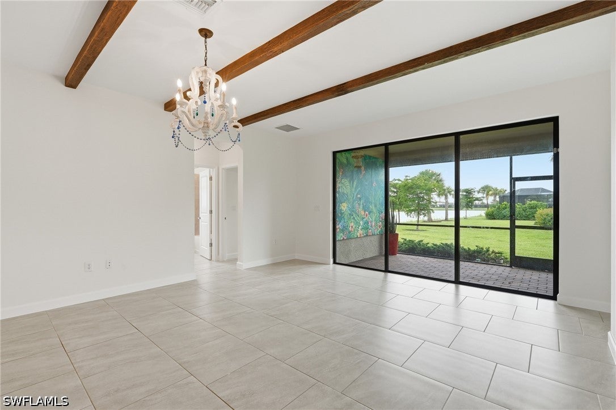
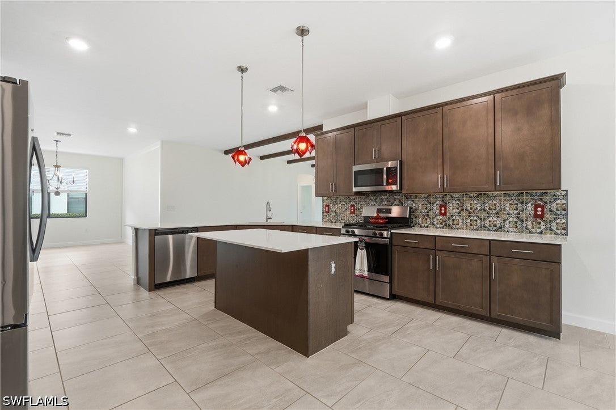
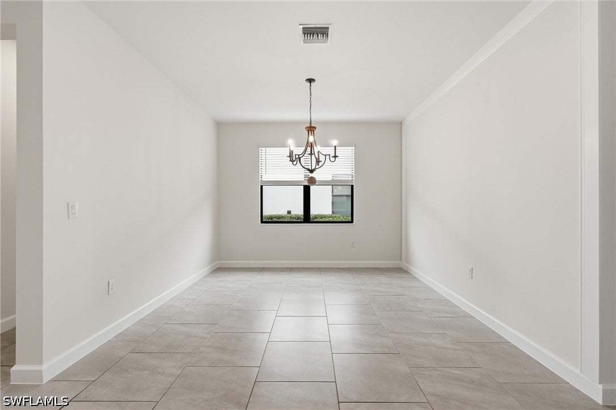
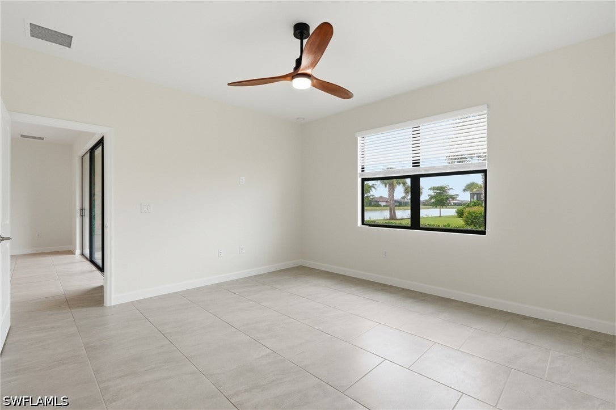
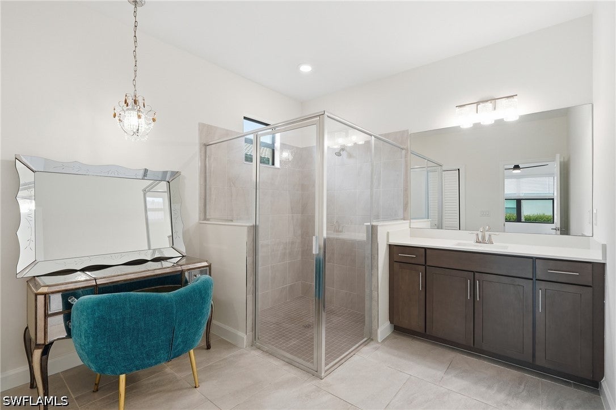
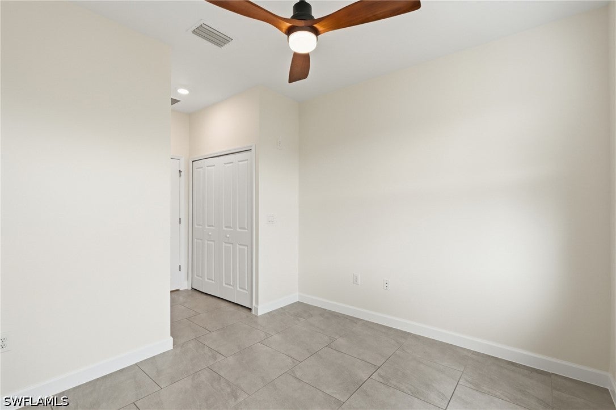
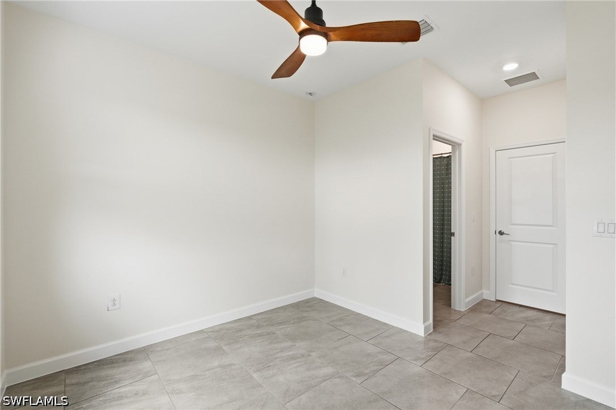
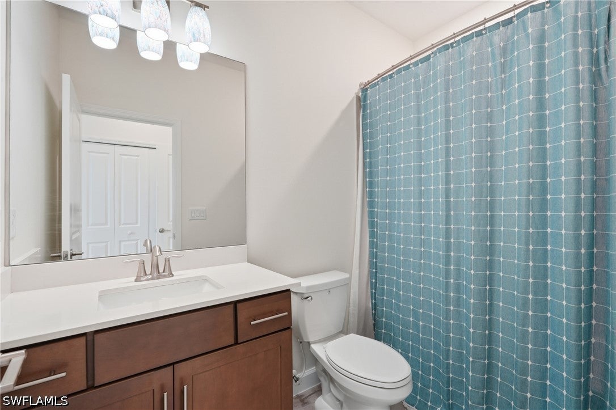
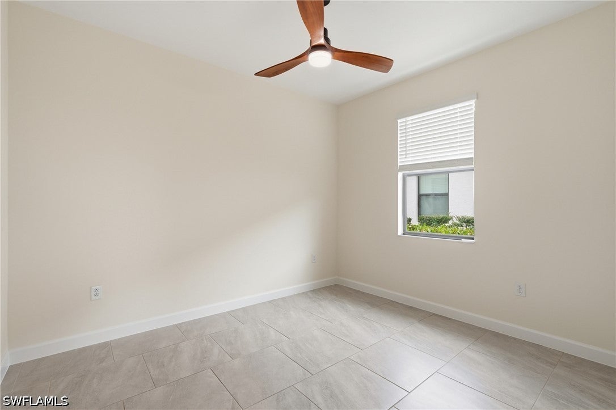
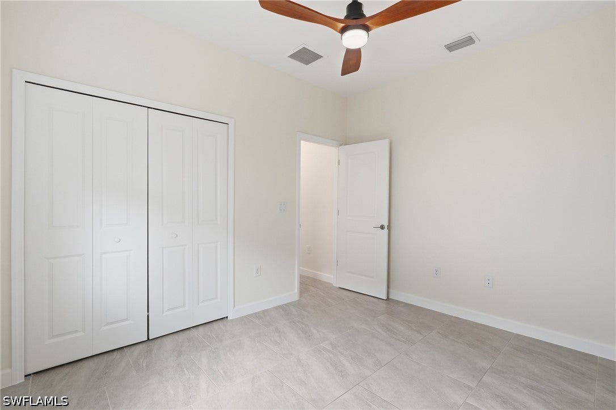
One or more photo(s) has been virtually staged, AI generated or rendered. Welcome to 18311 Parksville Drive, a beautifully upgraded single-story residence in the highly sought-after Verdana Village offering 4 bedrooms, 3 full bathrooms, and an exceptional 3-car garage. Thoughtfully designed with luxury finishes and functional living spaces, this home perfectly blends style, comfort, and modern convenience. Step inside to discover an open-concept floor plan filled with natural light and designed for effortless entertaining. A formal dining room welcomes you at the entry, while the heart of the home showcases a large, beautifully appointed kitchen featuring elegant cherry cabinetry, quartz countertops, abundant storage, and an expansive layout that includes a breakfast nook perfectly positioned for casual dining and morning coffee. The kitchen flows seamlessly into the spacious living and dining areas, creating an ideal setting for both everyday living and entertaining. Sliding glass doors extend the living space to the covered lanai, offering a true indoor-outdoor Florida lifestyle. The thoughtfully designed split-bedroom layout provides privacy for all. A guest suite with its own en-suite bathroom is located near the front of the home, while two additional guest bedrooms share a full bath. Tucked away at the rear, the luxurious owner’s suite serves as a private retreat, featuring a spa-inspired bathroom with dual vanities, a walk-in shower, and an oversized walk-in closet. One of the standout features of this home is the fully upgraded 3-car garage, finished with tile flooring, insulated doors and ceiling, and a dedicated mini-split A/C system—making it ideal for a climate-controlled gym, workshop, hobby space, or additional lounge area. Located in the award-winning Verdana Village, residents enjoy an unmatched resort-style lifestyle with a spectacular clubhouse, resort-style pool and spa, indoor and outdoor dining, state-of-the-art fitness center, indoor and outdoor pickleball and tennis courts, basketball, bocce, playground, dog park, café, and one of Southwest Florida’s premier sports complexes. Residents of Verdana Village enjoy access to an impressive lineup of resort-style amenities including indoor and outdoor pickleball courts, tennis courts, a state-of-the-art fitness center, resort-style pool and spa, indoor sports facilities, playground, dog park, and on-site dining at Drift Restaurant & Craft Lounge. Golf cart access to nearby conveniences such as Publix, Dunkin’, The UPS Store, and Fifth Third Bank adds to the community’s appeal. Conveniently located near shopping, dining, Gulf beaches, and Southwest Florida International Airport, this move-in-ready upgraded home presents an exceptional opportunity to enjoy the Southwest Florida lifestyle in one of the area’s premier communities.
moreless
- Property type
- Single family
- Year built
- 2022
- Garage
- 3 cars
- On market
- 106 days
- Price per sqft
- $233
- HOA fees
- $387/mo
- Listing ID
- 226025026
Show Full Details
Property Info
- Property Type
- Residential
- Property Subtype
- SingleFamilyResidence
- Year Built
- 2022
- Stories
- 1
- Direction Faces
- North
- Neighborhood
- Pepperland Ranch
- Lot Size (acres)
- 0.2142
- Contract Date
- 2026-07-03
- On Market Date
- 2026-08-06
- Cumulative Days on Market
- 106
Interior Features
- Interior Features
- Breakfast Bar, Tray Ceiling(S), Kitchen Island, Pantry, Bar, High Speed Internet
- Flooring
- Tile
- Laundry Features
- Inside
- Window Features
- Shutters
Appliances
- Appliances
- Dryer, Dishwasher, Gas Cooktop, Disposal, Microwave, Range, Refrigerator, Tankless Water Heater, Washer
Heating & Cooling
- Heating
- Central, Electric
- Cooling
- Central Air, Electric, Wall Unit(S)
Exterior Features
- Patio & Porch Features
- Patio, Screened, Porch
- Construction Materials
- Block, Concrete, Stucco
- Roof
- Tile
- Pool Features
- Community, Outdoor Pool
- View
- Lake
- Waterfront Features
- Lake
- Waterfront
- Yes
Features & Amenities
- Garage Spaces
- 3.0
- Garage
- Yes
- Attached Garage
- Yes
- Parking Features
- Attached, Garage, Garage Door Opener
- Security Features
- Security Gate, Gated With Guard, Gated Community, Security Guard, Smoke Detector(S)
- Lot Features
- Rectangular Lot, Waterfront
Community/Association
- HOA
- Yes
- HOA Phone
- $2,392,855,462
- HOA Fee
- $181
- HOA Fee Frequency
- Monthly
- HOA Fee 2
- $206
- HOA Fee 2 Frequency
- Monthly
- HOA Fee Includes
- Maintenance Grounds, Pest Control, Security
- Association Amenities
- Basketball Court, Cabana, Clubhouse, Sport Court, Dog Park, Fitness Center, Playground, Park, Pool, Spa/Hot Tub, Storage, Tennis Court(S), Trail(S), Management
- Community Features
- Pool, Gated, Tennis Court(S), Street Lights
Utilities
- Utilities
- Cable Available, Underground Utilities
- Sewer
- Public Sewer
- Water Source
- Public
Taxes
- Annual Tax Amount
- $8,234
- Tax Year
- $2,025
- Legal Description
- VERDANA VILLAGE PHASE 1A BLOCK
Other
- Derived Previous List Price
- $535,000
Data freshness
- SURF LOCAL last checked
- Nov 22, 2026, 6:36 AM EST
Location
Approximate location, shown from the displayed address.
Similar homes nearby
- $424,9004159 Kirby Ln, Estero, FL 339283 Beds3 Baths1,932 sqftListing courtesy of Key Real Estate · Data courtesy of: Florida Gulf Coast Multiple Listing Service
 Active
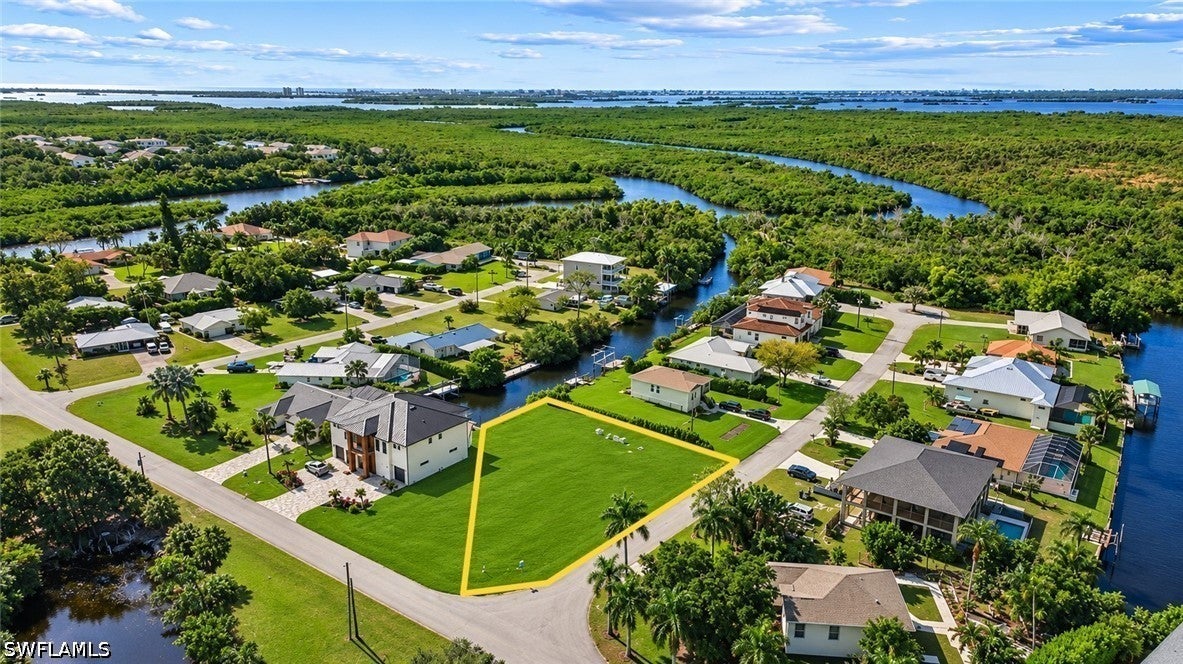
- $500,0004935 Mederia Ln, Estero, FL 33928Listing courtesy of Coldwell Banker Realty · Data courtesy of: Florida Gulf Coast Multiple Listing Service
 Active
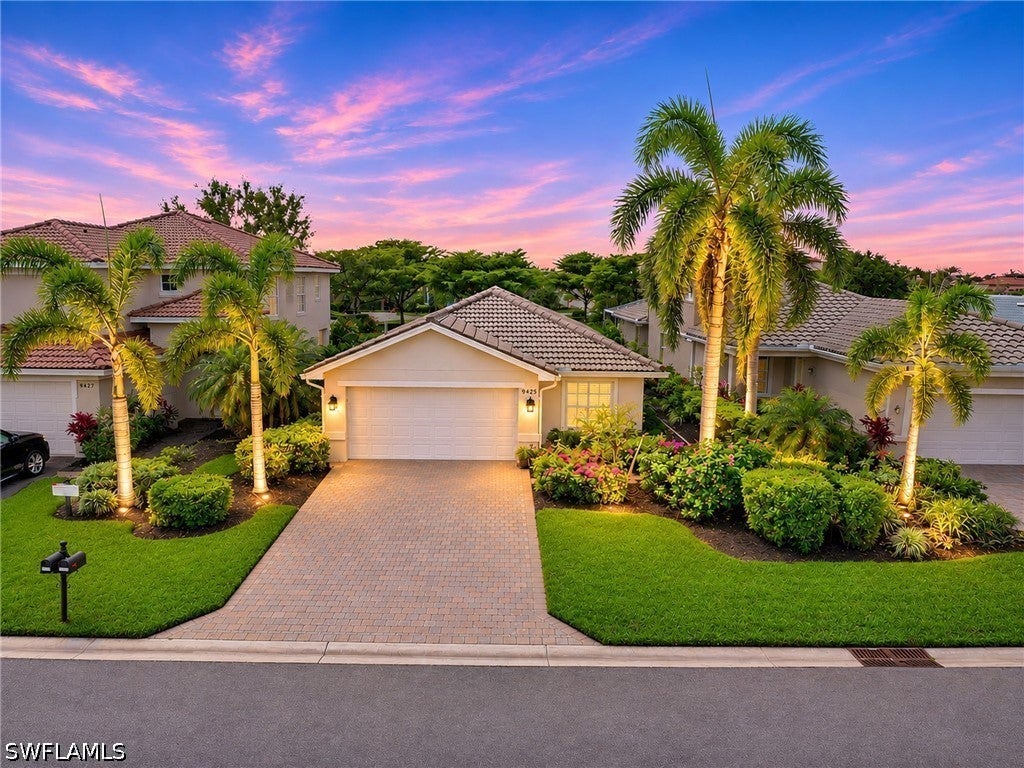
- $425,0009425 La Bianco St, Estero, FL 339673 Beds2 Baths1,463 sqftListing courtesy of Douglas Elliman Florida, LLC · Data courtesy of: Florida Gulf Coast Multiple Listing Service
 Active
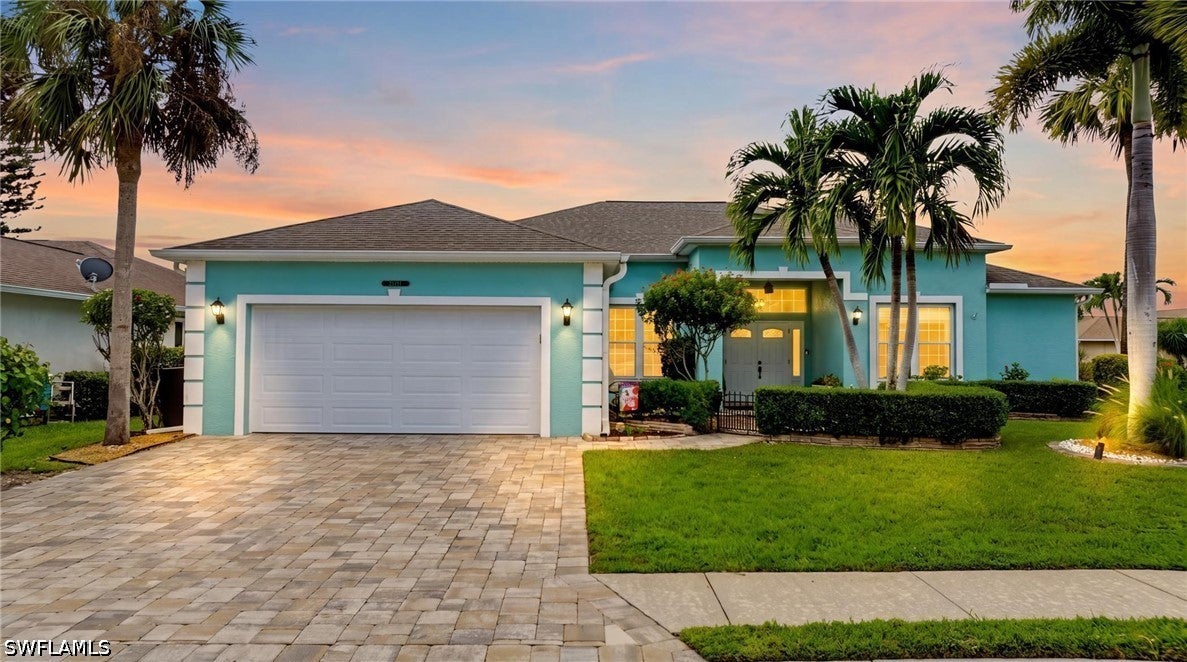
- $579,90023454 Olde Meadowbrook Cir, Estero, FL 341344 Beds2 Baths2,197 sqftListing courtesy of Realty World J. PAVICH R.E. · Data courtesy of: Florida Gulf Coast Multiple Listing Service
 Active
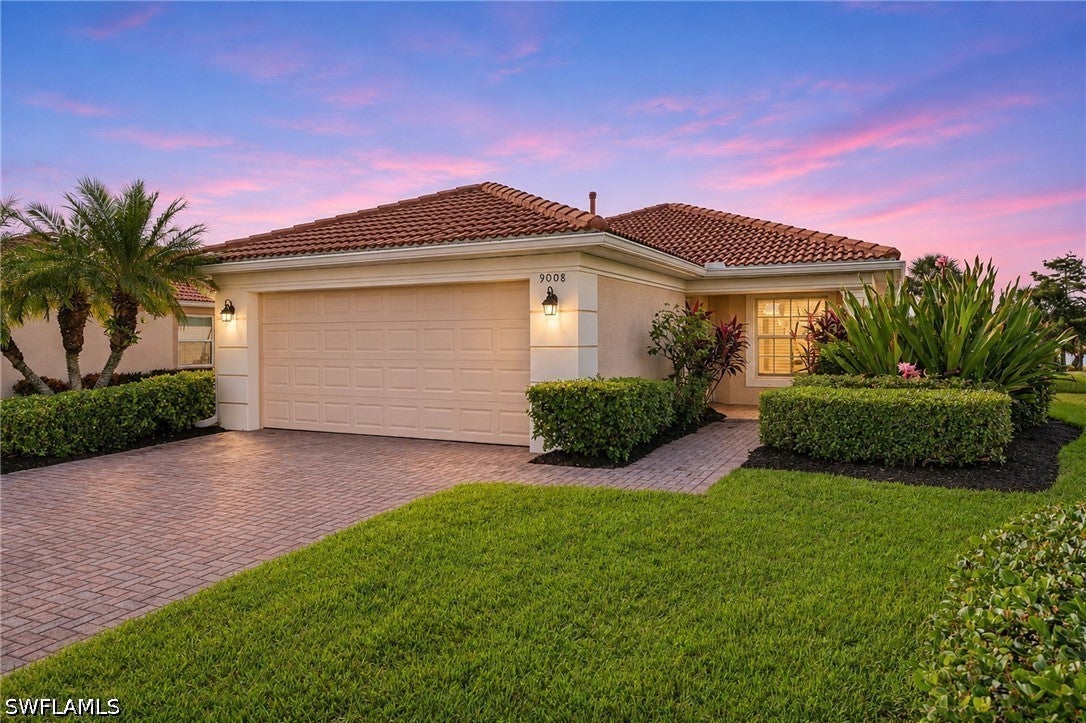
- $425,0009008 Astonia Way, Estero, FL 339673 Beds2 Baths1,476 sqftListing courtesy of Douglas Elliman Florida, LLC · Data courtesy of: Florida Gulf Coast Multiple Listing Service
 Active
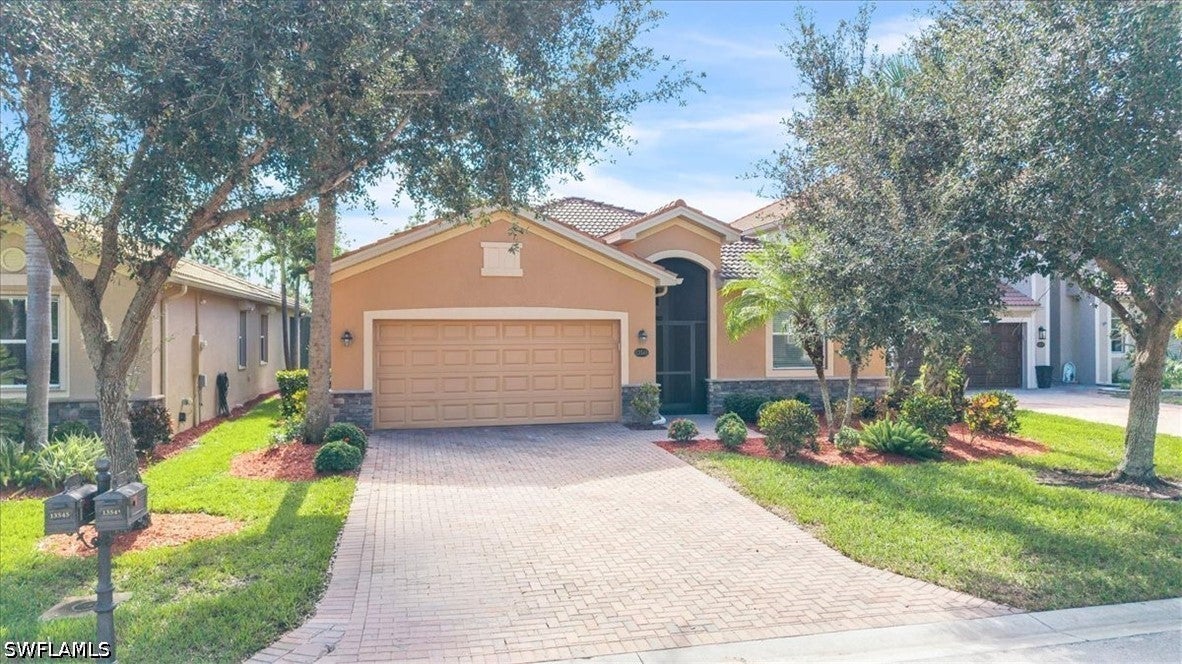
- $464,50013541 Messino Ct, Estero, FL 339283 Beds2 Baths1,677 sqftListing courtesy of Coastal Living Realty Inc · Data courtesy of: Florida Gulf Coast Multiple Listing Service
 Active
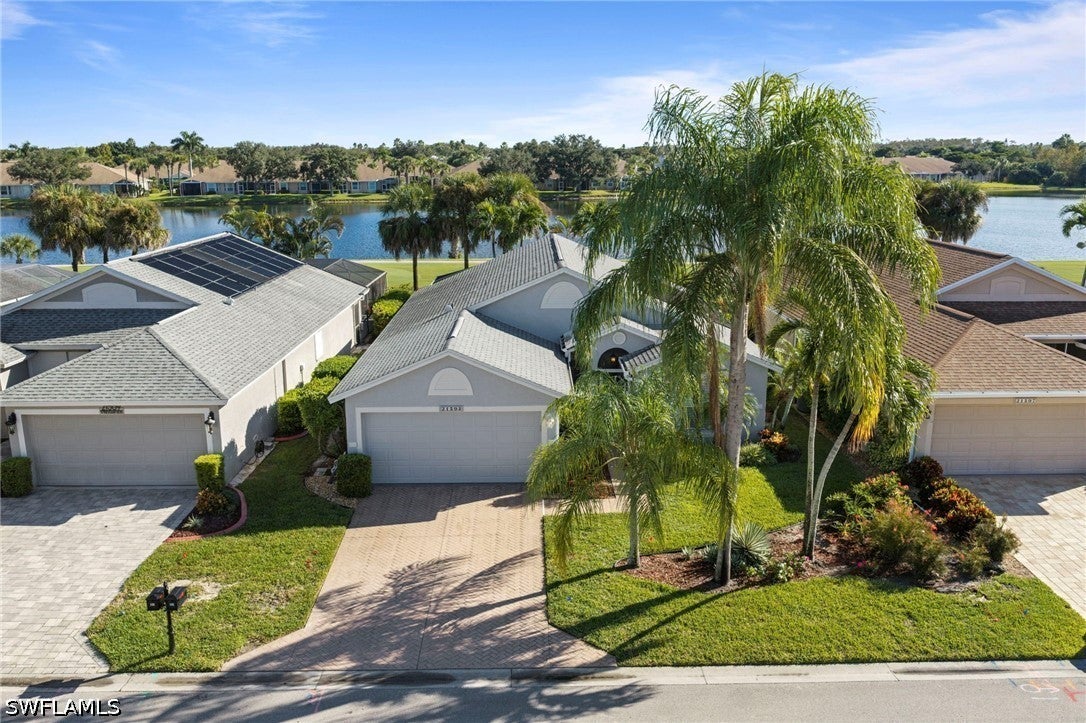
- $575,00021593 Windham Run, Estero, FL 339283 Beds2 Baths1,545 sqftListing courtesy of Keller Williams Elite Realty · Data courtesy of: Florida Gulf Coast Multiple Listing Service
 Active
- $424,90013621 Lesina Ct, Estero, FL 339283 Beds3 Baths2,282 sqftListing courtesy of Realty One Group MVP · Data courtesy of: Florida Gulf Coast Multiple Listing Service
 Active
What Sold Nearby
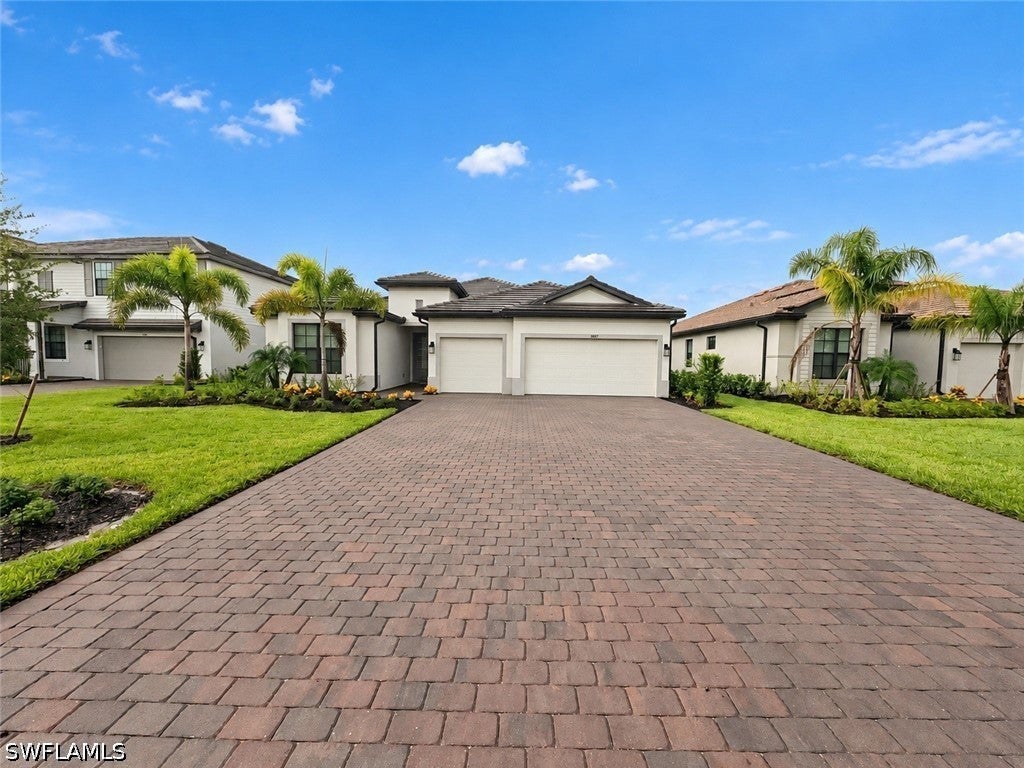 $745,00019108 Hanley BlvdEstero, FL · Sold 2026-10-29
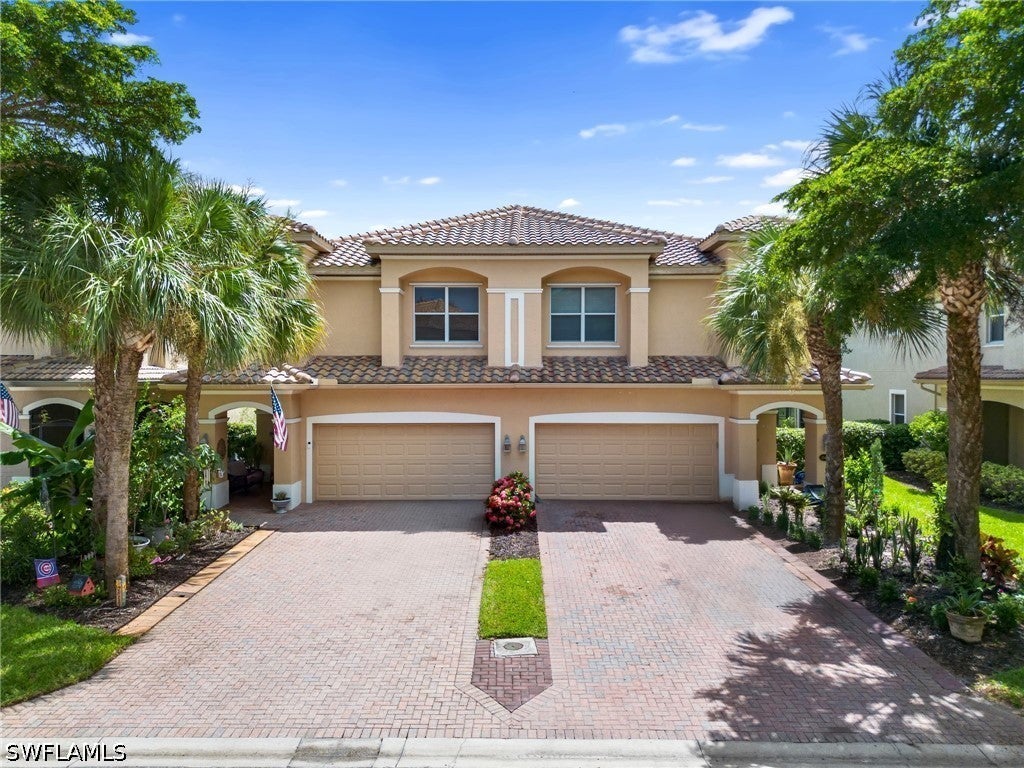 $405,00020479 Larino LoopEstero, FL · Sold 2026-10-29
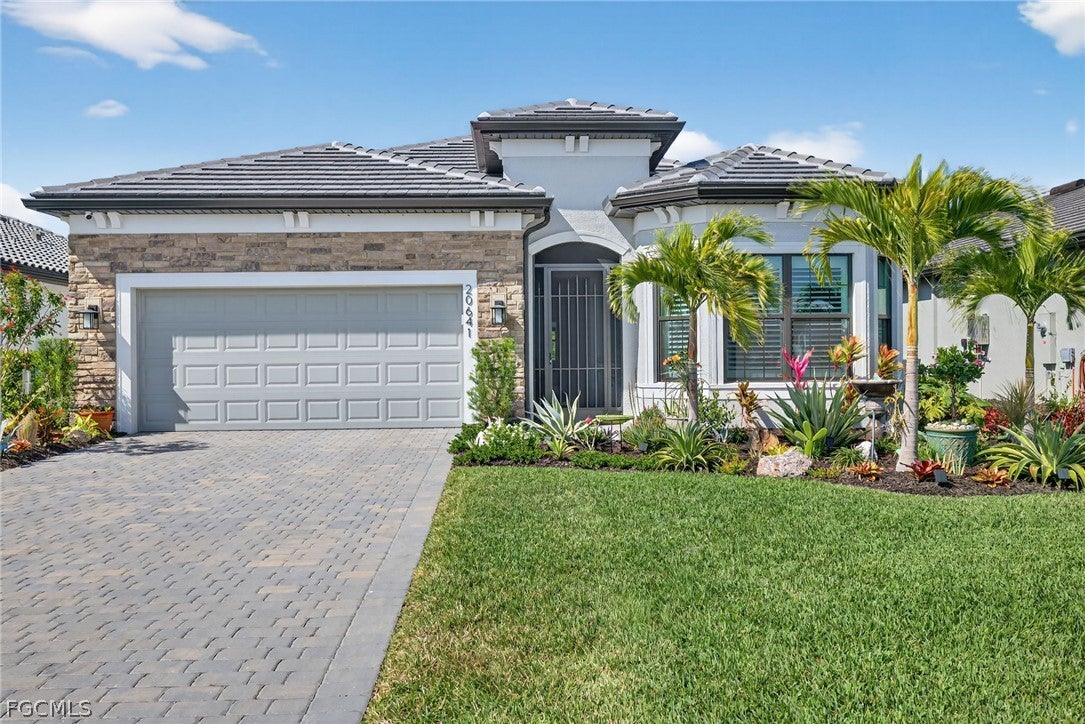 $570,00020641 Napa LoopEstero, FL · Sold 2026-10-29
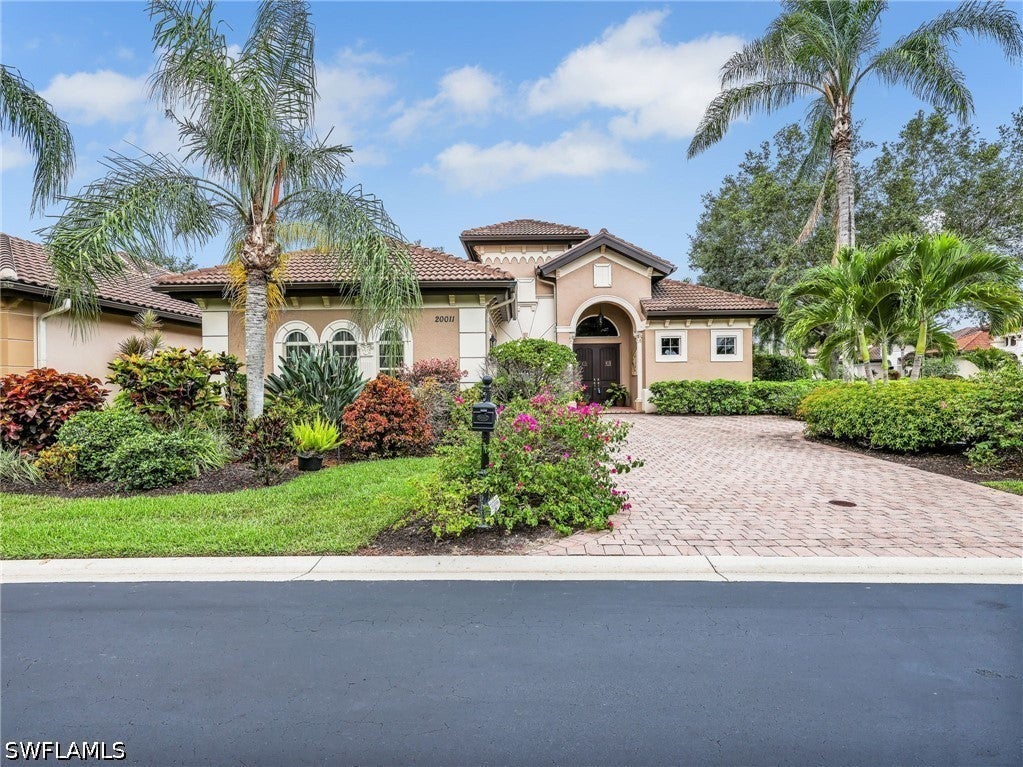 $700,00020011 Montessa CtEstero, FL · Sold 2026-10-27
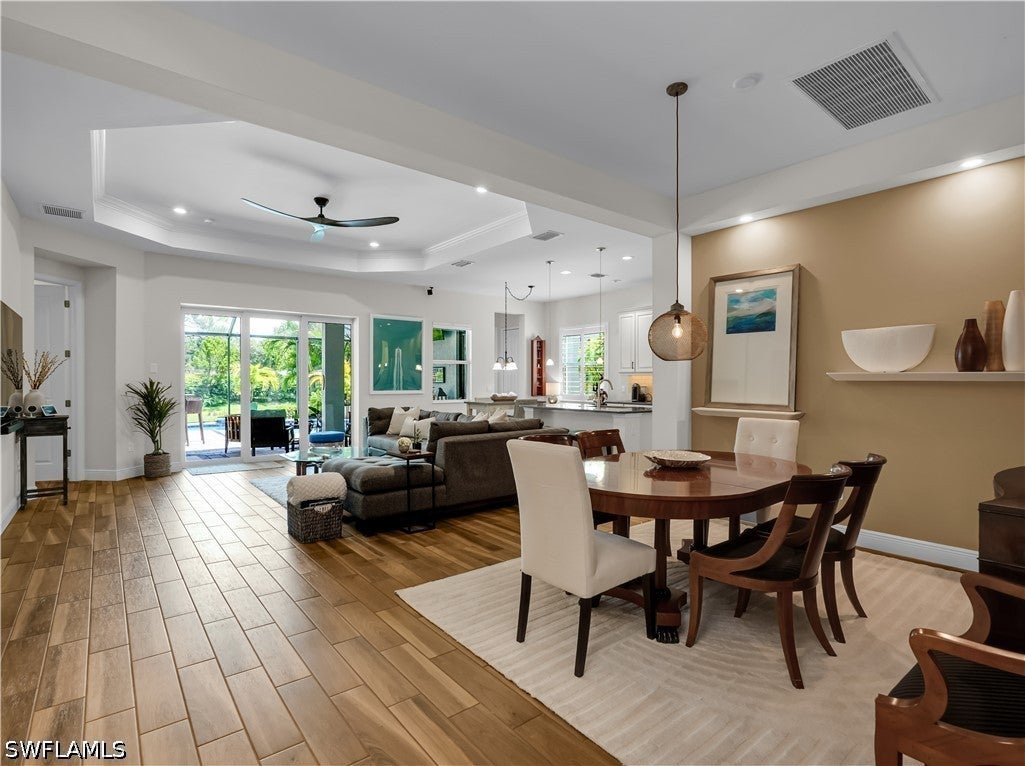 $745,0009604 Estero Grove WayEstero, FL · Sold 2026-10-22
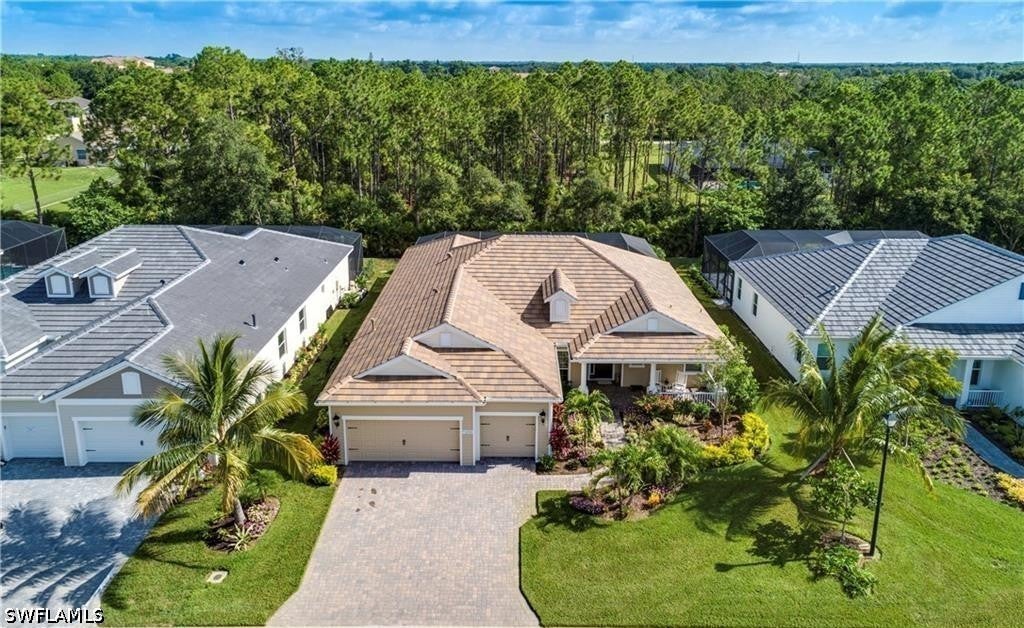 $789,00021551 Oaks Of Estero Cir SEstero, FL · Sold 2026-10-21
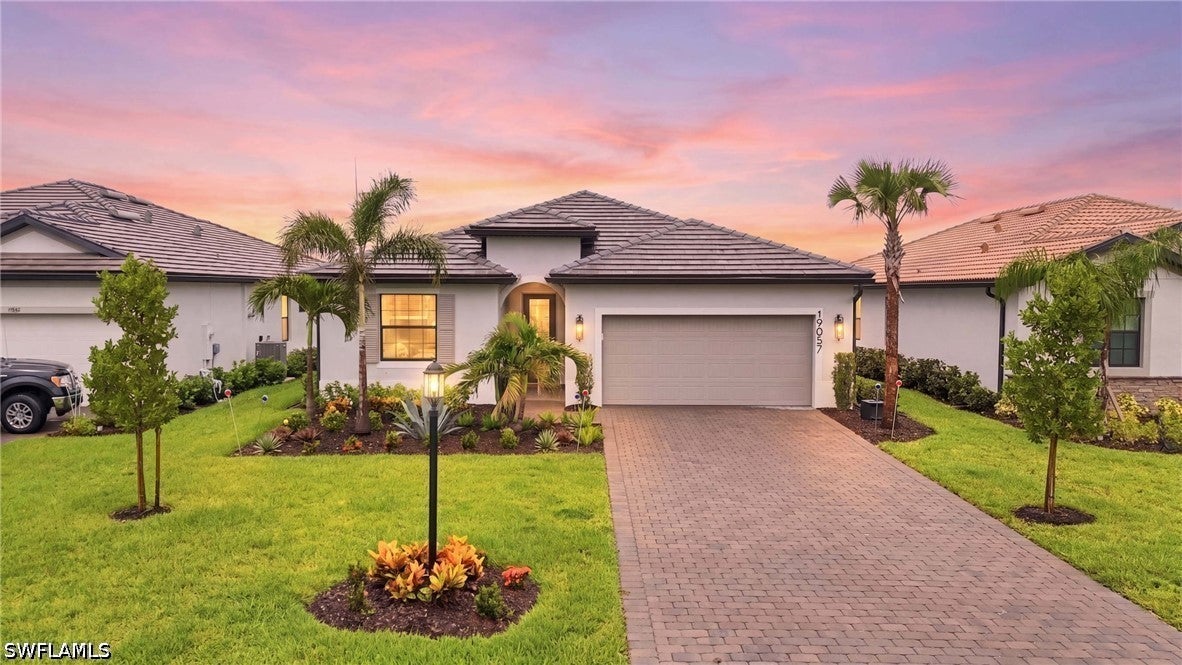 $730,00019057 Hinkley DrEstero, FL · Sold 2026-10-20
 $562,50012584 Grandezza Circle CirEstero, FL · Sold 2026-10-19
Flood
Flood zone X · Minimal flood risk
What's Nearby
Restaurants
- The DriftParksville Drive, Lee County, FL, United States of America0.3 mi
- Legno Italian Kitchen20009 Verdana Village Boulevard, Estero, FL 33928, United States of America0.5 mi
Groceries
- Publix19050 Corkscrew Road, Estero, FL 33928, United States of America0.6 mi
Parks
- Verdana Recreational CourtsLee County, Florida, United States of America0.4 mi
More homes in Estero
Homes for sale near Estero
Data courtesy of: Florida Gulf Coast Multiple Listing ServiceDisclaimers and data details

IDX information is provided exclusively for personal, non-commercial use, and may not be used for any purpose other than to identify prospective properties consumers may be interested in purchasing. Information is deemed reliable but not guaranteed. The listing broker’s offer of compensation is made only to participants of the MLS where the listing is filed.

Continental Real Estate Group, Inc
Broker: Derek Eisenberg
Listing last updated: Nov 20, 2026, 1:43 PM EST. SURF LOCAL last checked: Nov 22, 2026, 6:36 AM EST.