
 Active
18236 Killinton Ct
Estero, FL 33928 · Single family
$1,147,000
Listing courtesy of Paul Fonseca, Berkshire Hathaway FL Realty
- 3 Beds
- 5 Baths
- 3,037 sqft
Cynthia's Insights On This Property
- Built 2023
- Last recorded sale: $918,300 in March 2023
- Typical sale in 33928 over the last year: $490,000, $254 per sq ft
- Owners in 33928 stay about 7 years; 6% of homes changed hands last year
- County record lists a lake view


📊 Price Pulse
What would you pay for this place?
Sale prices come from county public records, not MLS data.Listing agent
Contact
Send a message and we'll pass it to the listing agent. Nothing is sent until you ask.
About this home
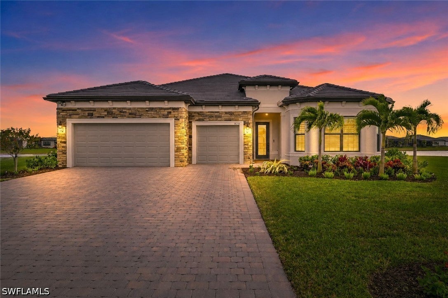
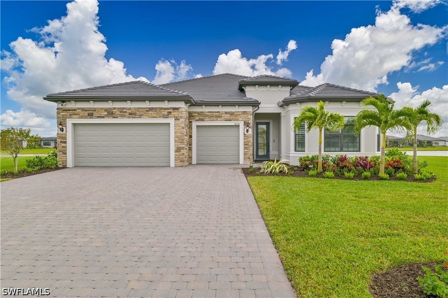
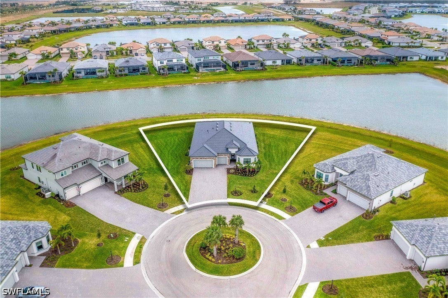
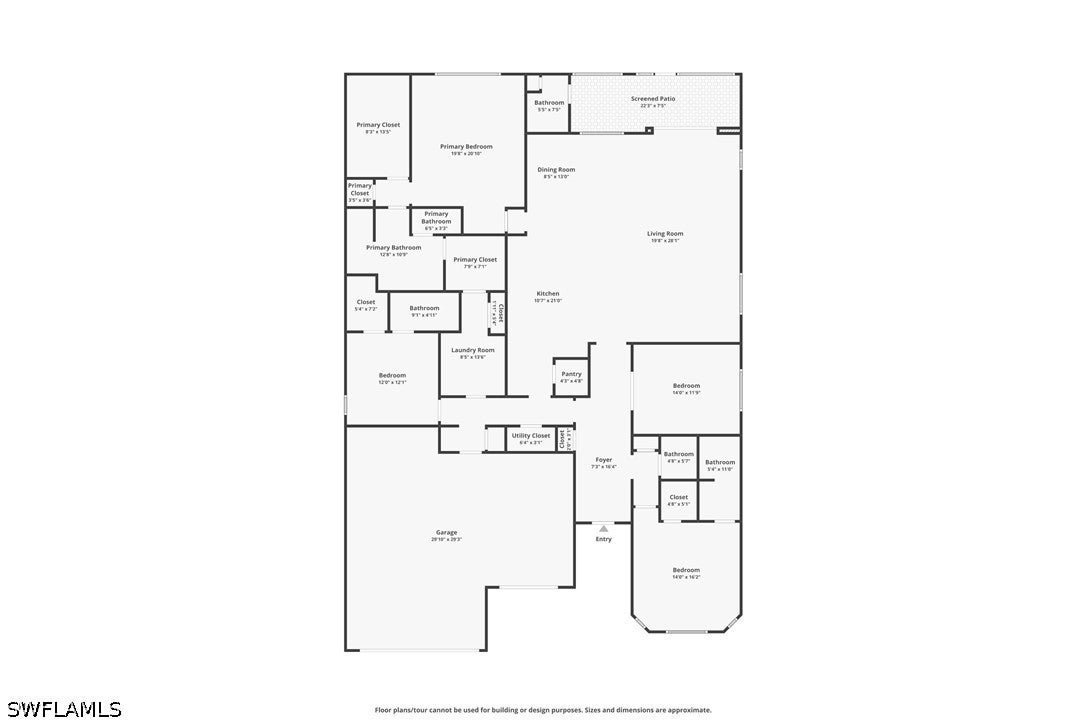
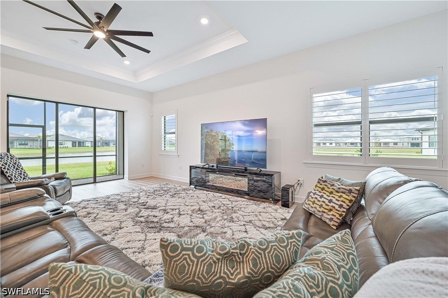
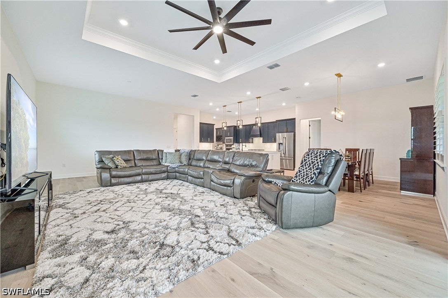
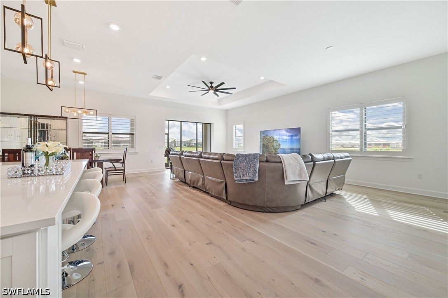
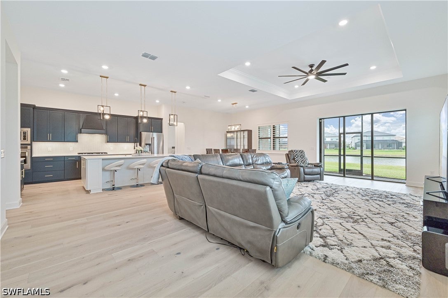
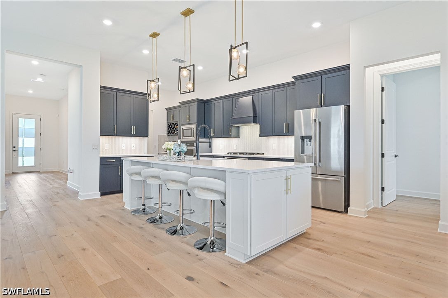
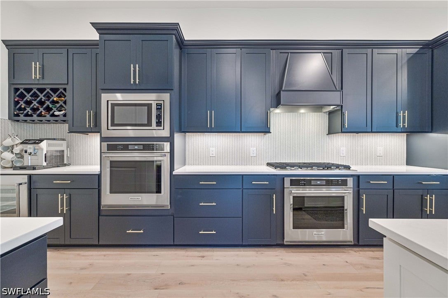
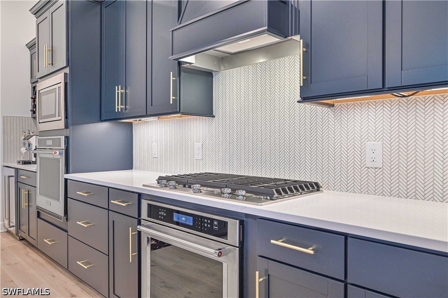
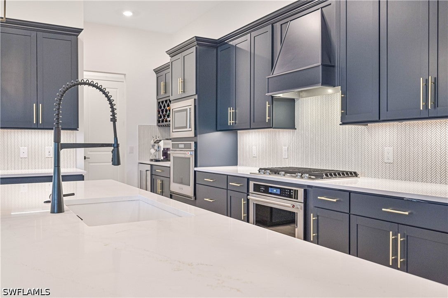
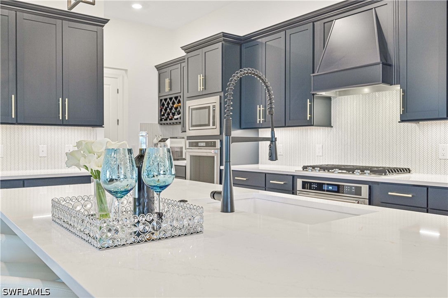
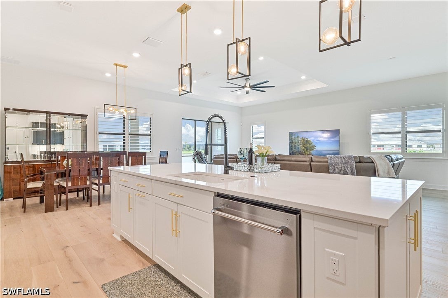
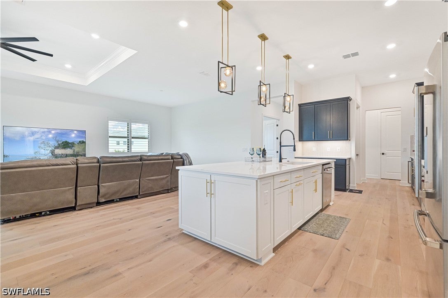
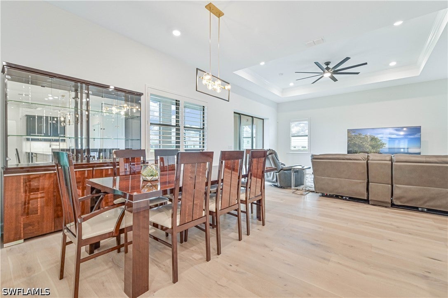
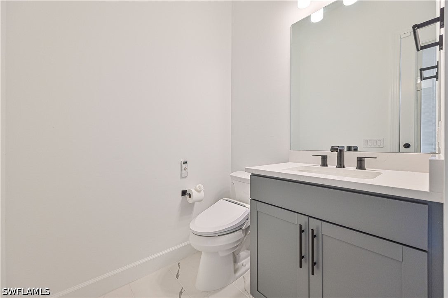
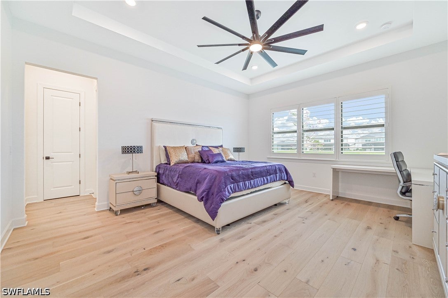
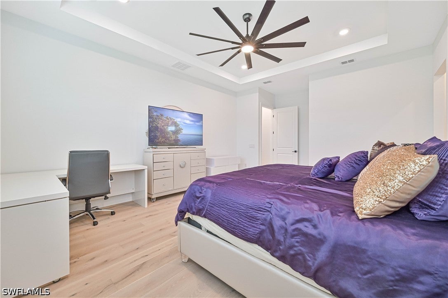
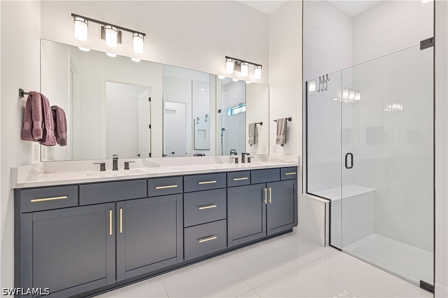
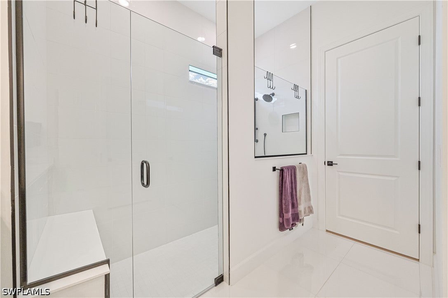
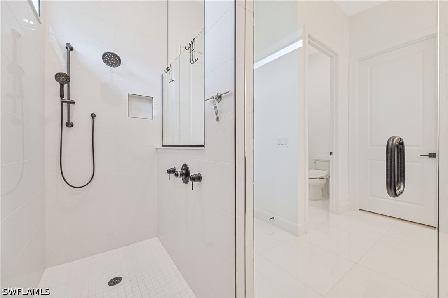
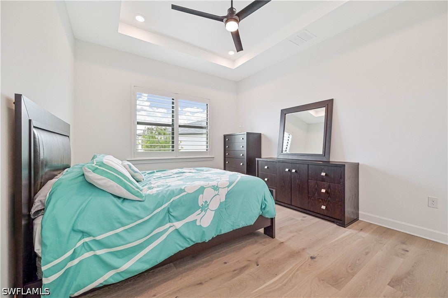
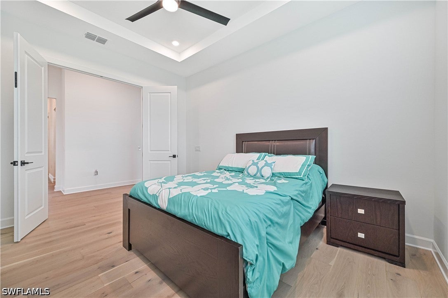
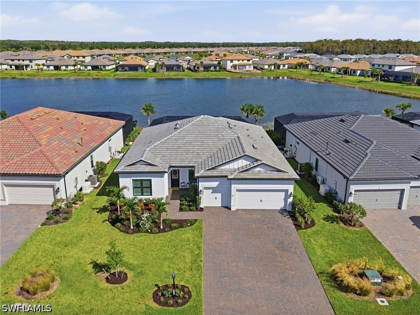
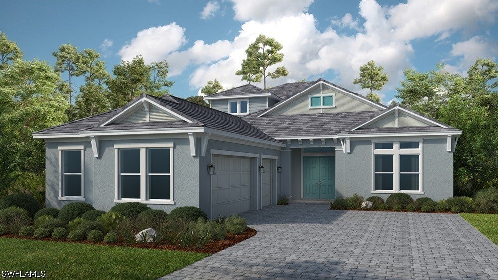
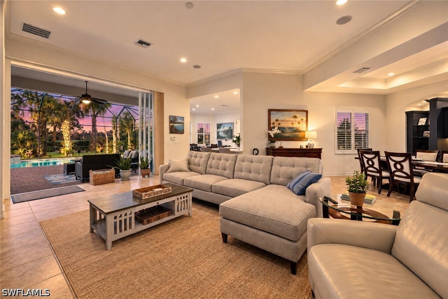
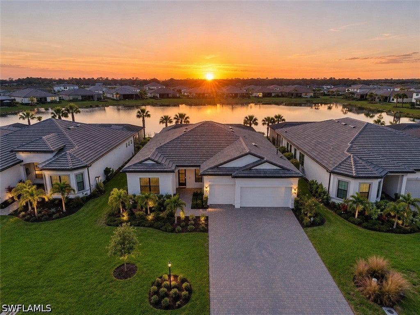
Welcome to luxury living in the highly sought-after community of Verdana Village, nestled in one of Estero’s fastest-growing corridors. Perfectly positioned on an oversized nearly half-acre pie-shaped cul-de-sac lot, this exceptional lakefront residence offers one of the largest homesites in the entire community, providing breathtaking water views and an unmatched sense of privacy. Boasting over 3,000 square feet of thoughtfully designed living space, this “RENOWN” floor plan features 3 spacious bedrooms, a private den, 3 full bathrooms, 2 half bathrooms, and an oversized 3-car garage with a paver driveway and beautiful stone-accented exterior. Every bedroom offers its own en-suite bathroom, creating the perfect layout for family and guests. Inside, you’ll appreciate soaring ceilings, elegant crown molding, plantation shutters throughout, and premium flooring throughout that enhances the home’s sophisticated design. The chef-inspired kitchen is truly the centerpiece of the home, featuring a massive center island, gas cooktop, KitchenAid stainless steel appliances, built-in wall oven and microwave, wine cooler, designer backsplash, quartz countertops, abundant cabinetry, and a generous walk-in pantry. As one of Estero’s premier natural gas communities, Verdana Village provides the cooking experience today’s buyers desire. The luxurious primary suite serves as a private retreat with an expansive custom walk-in closet offering direct access to the laundry room for ultimate convenience. The spa-like primary bath showcases dual vanities, quartz countertops, and an oversized walk-in shower with seamless glass enclosure. Matching seamless glass shower doors continue throughout the home’s additional bathrooms, creating a cohesive upscale finish. Designed for effortless indoor-outdoor living, the expansive great room opens through pocketing sliding glass doors to the covered lanai, already pre-plumbed and equipped for a future outdoor kitchen. Whether entertaining guests or relaxing while taking in the spectacular lake views, this outdoor space offers endless possibilities. This lot is ready for your own touch with a custom pool if you desire, already featuring a pool bath and ready to go. With exceptional storage, luxury finishes throughout, one of the community’s most desirable oversized waterfront homesites, and access to Verdana Village’s outstanding resort-style amenities, this remarkable residence truly offers the very best of Southwest Florida living.
moreless
- Property type
- Single family
- Year built
- 2023
- Lot size
- 0.44 acres
- Garage
- 3 cars
- On market
- 57 days
- Price per sqft
- $378
- HOA fees
- $401/mo
- Listing ID
- 226025145
Show Full Details
Property Info
- Property Type
- Residential
- Property Subtype
- SingleFamilyResidence
- Year Built
- 2023
- Stories
- 1
- Direction Faces
- West
- Neighborhood
- Pepperland Ranch
- Lot Size (acres)
- 0.4385
- Contract Date
- 2026-07-08
- On Market Date
- 2026-07-08
- Cumulative Days on Market
- 57
Interior Features
- Interior Features
- Breakfast Bar, Tray Ceiling(S), Eat-In Kitchen, Kitchen Island, Pantry, See Remarks, Walk-In Closet(S)
- Flooring
- Tile, Wood
- Laundry Features
- Inside
- Window Features
- Window Coverings, Shutters
- Door Features
- French Doors
Appliances
- Appliances
- Cooktop, Dryer, Dishwasher, Gas Cooktop, Microwave, Range, Refrigerator, Washer
Heating & Cooling
- Heating
- Central, Electric
- Cooling
- Central Air, Ceiling Fan(S), Electric
Exterior Features
- Patio & Porch Features
- Patio, Screened, Porch
- Construction Materials
- Block, Concrete, Stone
- Roof
- Tile
- Pool Features
- Community, Outdoor Pool
- View
- Lake
- Waterfront Features
- Lake
- Waterfront
- Yes
Features & Amenities
- Garage Spaces
- 3.0
- Garage
- Yes
- Attached Garage
- Yes
- Parking Features
- Attached, Driveway, Garage, Paved, Garage Door Opener
- Security Features
- Security System, Security Gate, Gated With Guard, Gated Community, Smoke Detector(S)
- Lot Features
- Cul-De-Sac, Irregular Lot, Waterfront
Community/Association
- HOA
- Yes
- HOA Phone
- $2,392,855,462
- HOA Fee
- $181
- HOA Fee Frequency
- Monthly
- HOA Fee 2
- $220
- HOA Fee 2 Frequency
- Monthly
- HOA Fee Includes
- Insurance, Maintenance Grounds, Maintenance Structure, Pest Control, Security, Trash
- Association Amenities
- Basketball Court, Cabana, Clubhouse, Fitness Center, Barbecue, Picnic Area, Playground, Park, Pool, Spa/Hot Tub, Tennis Court(S), Management
- Community Features
- Pool, Gated, Street Lights
Utilities
- Utilities
- Cable Available, Underground Utilities
- Sewer
- Public Sewer
- Water Source
- Public
Taxes
- Annual Tax Amount
- $9,567
- Tax Year
- $2,025
- Legal Description
- VERDANA VILLAGE PHASE 1B BLOCK
Other
- Derived Previous List Price
- $1,197,000
Data freshness
- SURF LOCAL last checked
- Nov 20, 2026, 11:34 PM EST
Location
Approximate location, shown from the displayed address.
Similar homes nearby
- $1,195,0004751 W Bay Blvd #1803, Estero, FL 339283 Beds3 Baths2,150 sqftListing courtesy of Realty World J. PAVICH R.E. · Data courtesy of: Florida Gulf Coast Multiple Listing Service
 Active
- $989,00019085 Gentry Pl, Estero, FL 339283 Beds4 Baths2,547 sqftListing courtesy of Exp Realty, LLC · Data courtesy of: Florida Gulf Coast Multiple Listing Service
 Active
- $1,100,00020343 Estero Crossing Blvd, Estero, FL 339283 Beds3 Baths2,135 sqftListing courtesy of London Foster Realty · Data courtesy of: Florida Gulf Coast Multiple Listing Service
 Active
- $1,205,03223066 Silver Pearl Key Ky, Estero, FL 339284 Beds6 Baths3,729 sqftListing courtesy of Taylor Morrison Realty of FL · Data courtesy of: Florida Gulf Coast Multiple Listing Service
 Active
- $994,90020108 Markward Crossing Xing, Estero, FL 339283 Beds3 Baths2,677 sqftListing courtesy of Key Real Estate · Data courtesy of: Florida Gulf Coast Multiple Listing Service
 Active
- $999,00021064 Hallandale Dr, Estero, FL 339283 Beds3 Baths2,482 sqftListing courtesy of Exp Realty, LLC · Data courtesy of: Florida Gulf Coast Multiple Listing Service
 Active
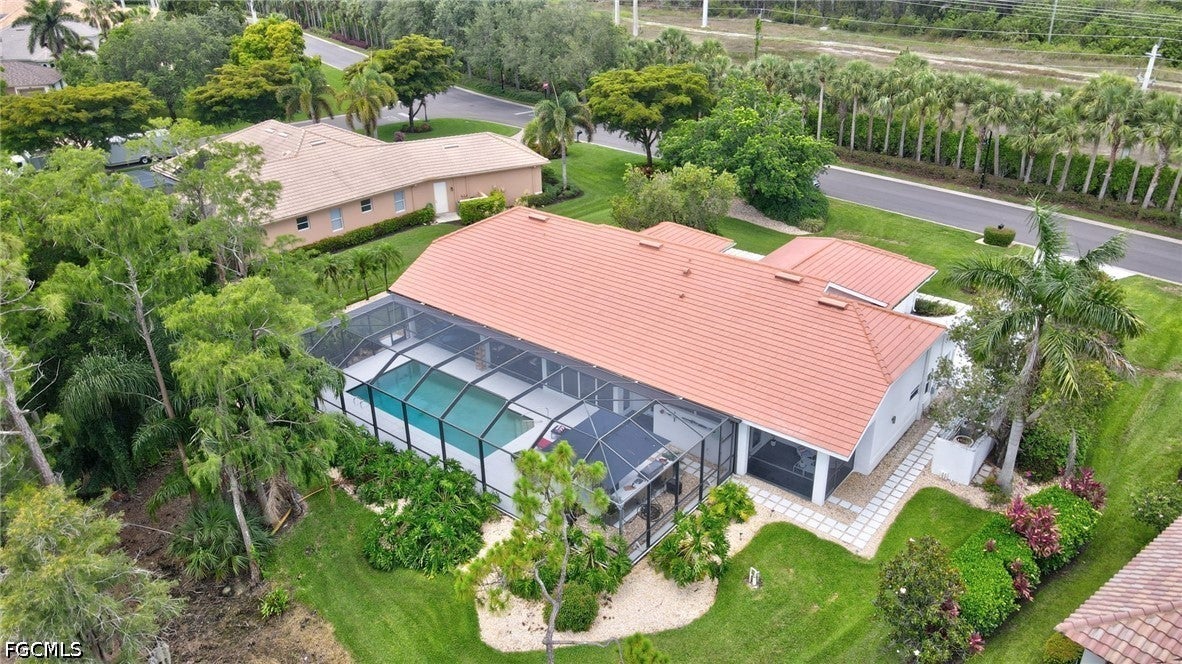
- $1,200,00020333 Wildcat Run Dr, Estero, FL 339283 Beds5 Baths3,073 sqftListing courtesy of SWFL Real Estate Experts · Data courtesy of: Florida Gulf Coast Multiple Listing Service
 Active
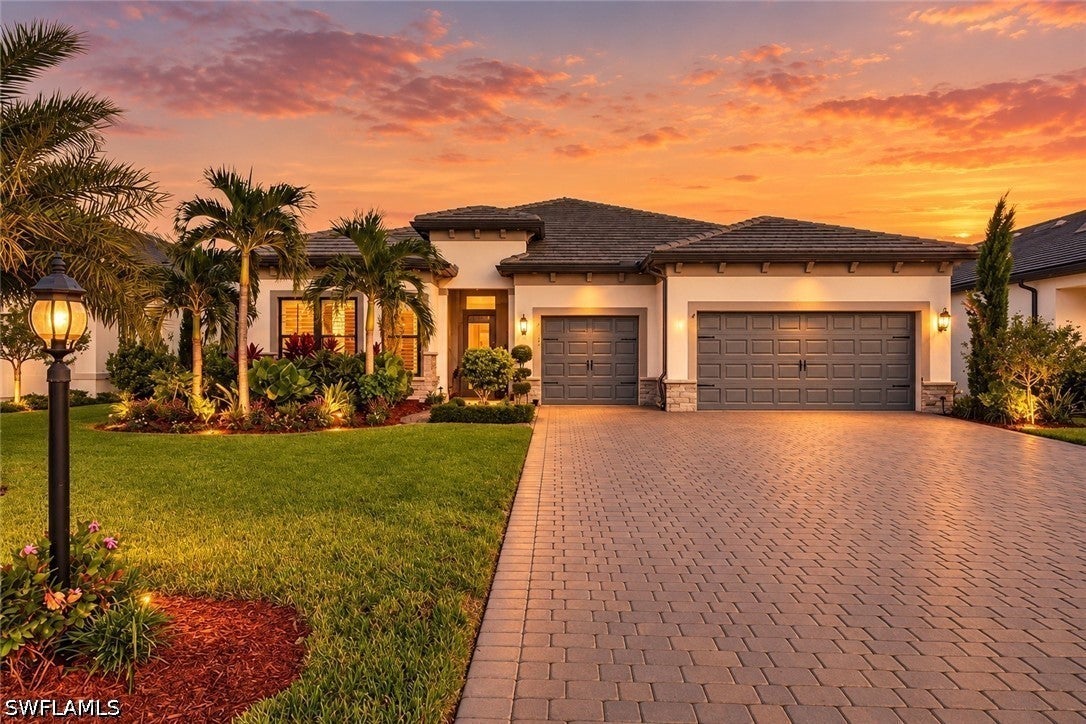
- $1,187,00020393 Napa Loop, Estero, FL 339283 Beds4 Baths2,843 sqftListing courtesy of Keller Williams Elite Realty · Data courtesy of: Florida Gulf Coast Multiple Listing Service
 Active
What Sold Nearby
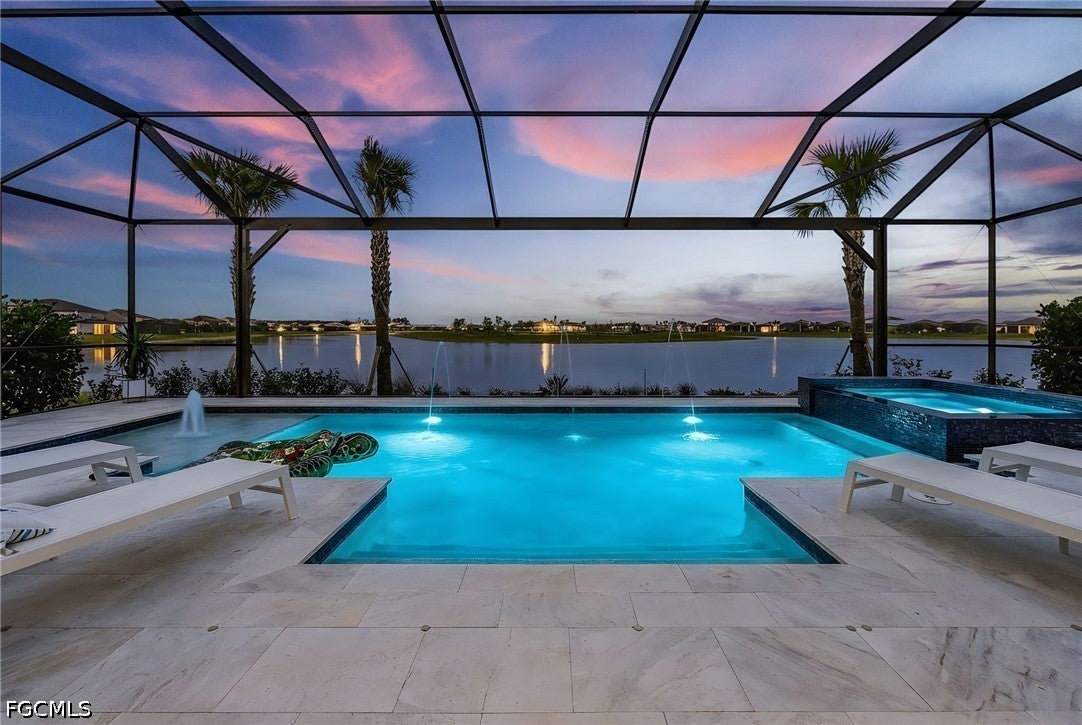 $1,199,00020852 Napa LoopEstero, FL · Sold 2026-10-30
 $631,03020581 Fair Oak LnEstero, FL · Sold 2026-10-30
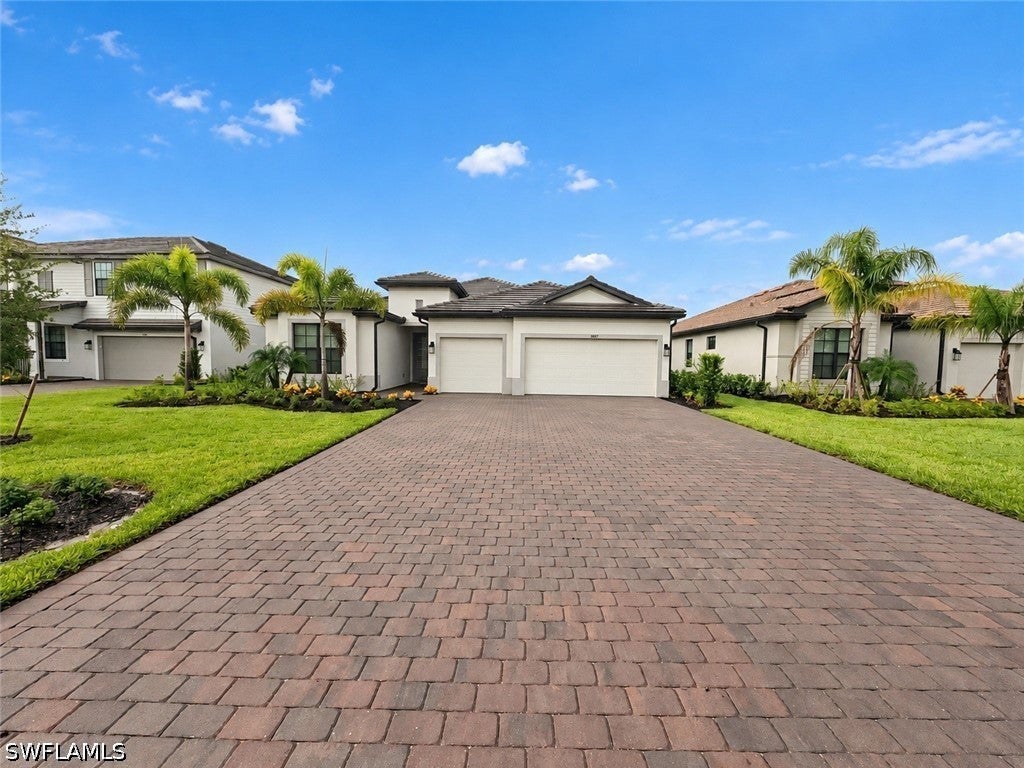 $745,00019108 Hanley BlvdEstero, FL · Sold 2026-10-29
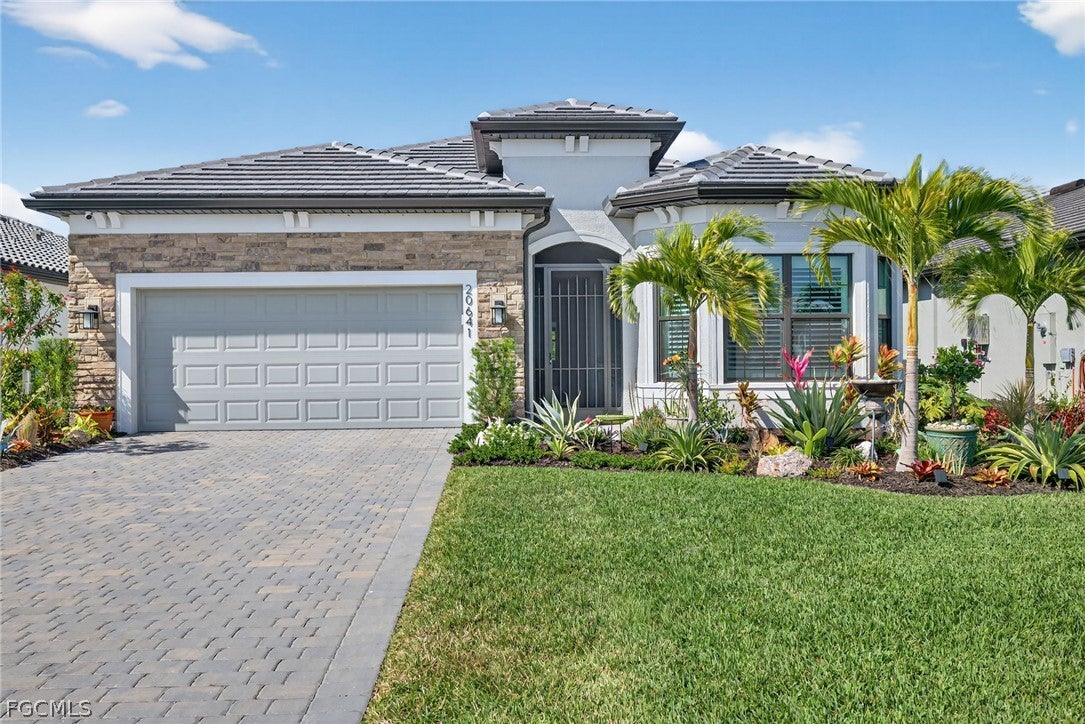 $570,00020641 Napa LoopEstero, FL · Sold 2026-10-29
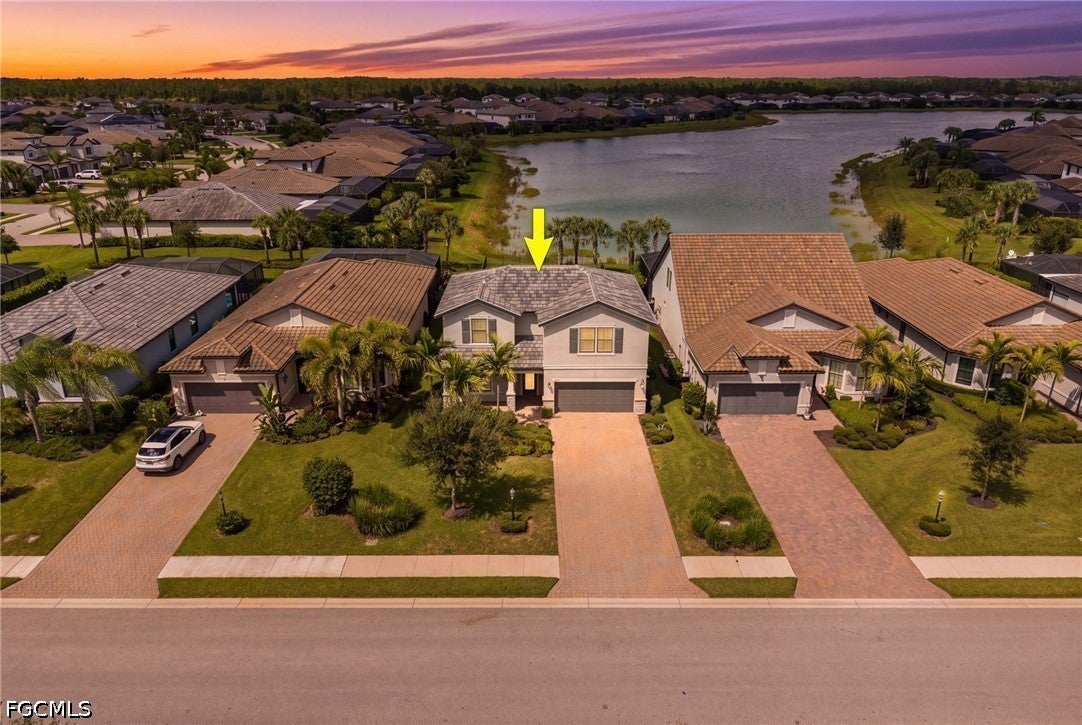 $565,00019608 Beechcrest PlEstero, FL · Sold 2026-10-28
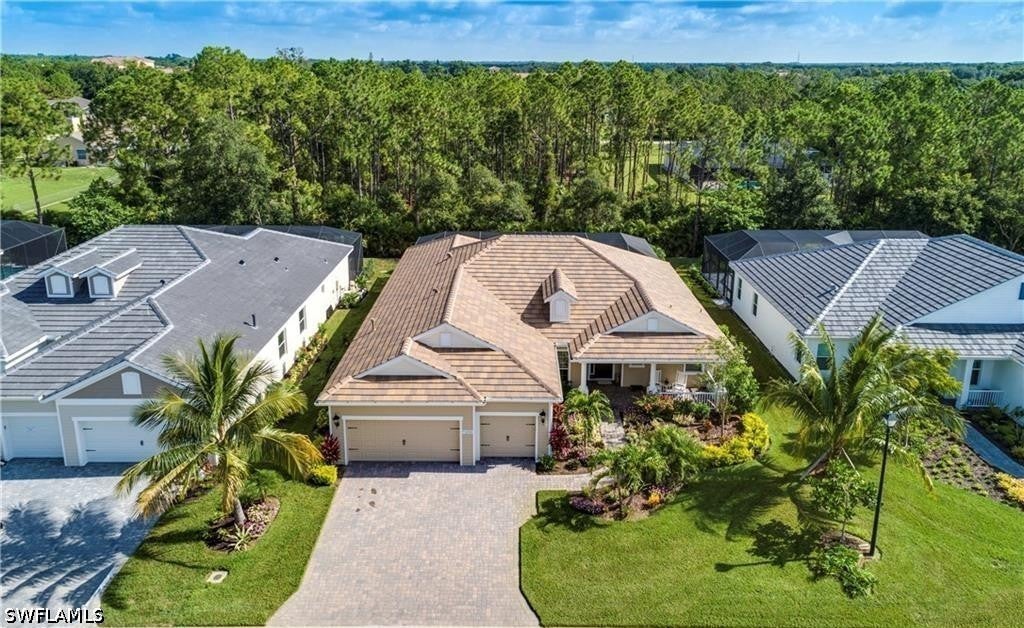 $789,00021551 Oaks Of Estero Cir SEstero, FL · Sold 2026-10-21
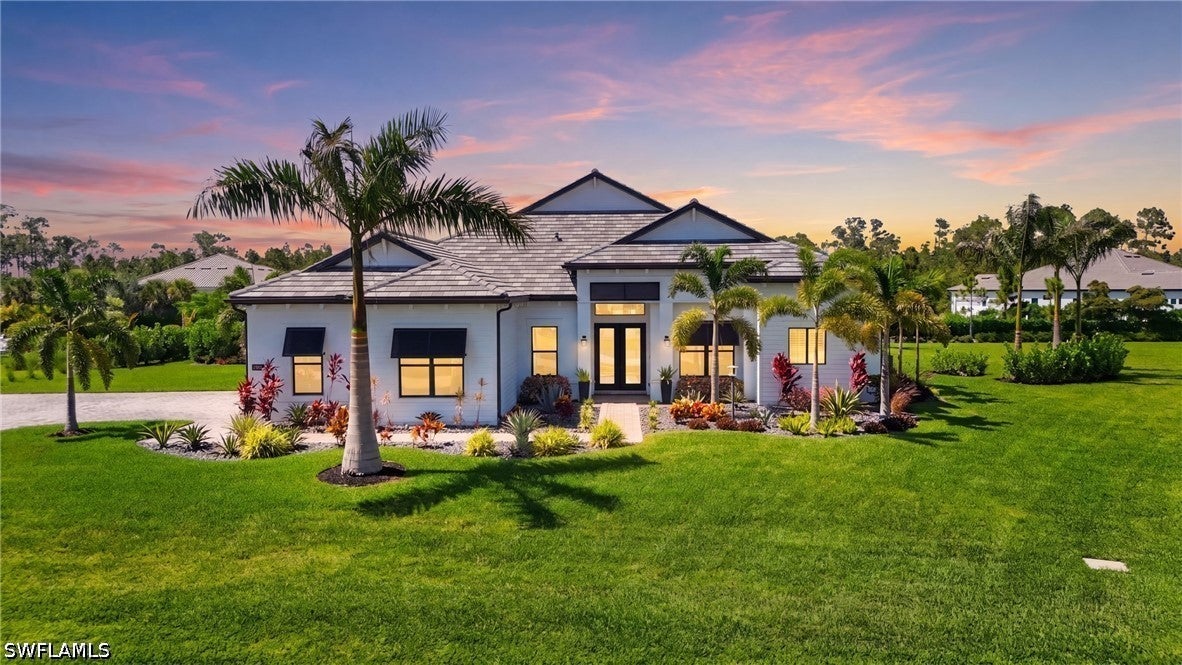 $1,750,00019549 Panther Island BlvdEstero, FL · Sold 2026-10-20
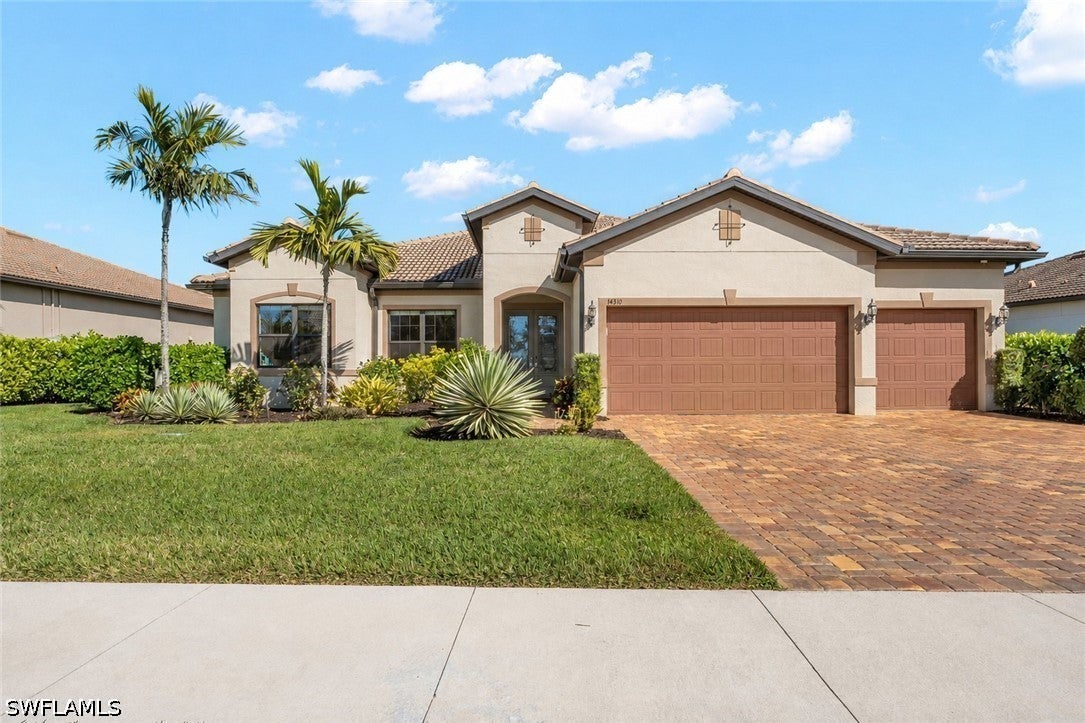 $825,00014310 Pine Hollow DrEstero, FL · Sold 2026-10-20
Flood
Flood zone X · Minimal flood risk
What's Nearby
Restaurants
- The DriftParksville Drive, Lee County, FL, United States of America0.4 mi
- Legno Italian Kitchen20009 Verdana Village Boulevard, Estero, FL 33928, United States of America0.6 mi
Groceries
- Publix19050 Corkscrew Road, Estero, FL 33928, United States of America0.7 mi
Parks
- Verdana Recreational CourtsLee County, Florida, United States of America0.5 mi
More homes in Estero
Homes for sale near Estero
Data courtesy of: Florida Gulf Coast Multiple Listing ServiceDisclaimers and data details

IDX information is provided exclusively for personal, non-commercial use, and may not be used for any purpose other than to identify prospective properties consumers may be interested in purchasing. Information is deemed reliable but not guaranteed. The listing broker’s offer of compensation is made only to participants of the MLS where the listing is filed.

Continental Real Estate Group, Inc
Broker: Derek Eisenberg
Listing last updated: Sep 3, 2026, 2:47 PM EDT. SURF LOCAL last checked: Nov 20, 2026, 11:34 PM EST.