
 Active











14234 Wild Timber Ct
Estero, FL 33928 · Single family
$1,369,000
Listing courtesy of Emily L Prescott, DomainRealty.com LLC
- 3 Beds
- 3 Baths
- 2,852 sqft
Cynthia's Insights On This Property
- Built 2017
- Last recorded sale: $1,100,000 in March 2026
- Typical sale in 33928 over the last year: $490,000, $254 per sq ft
- Owners in 33928 stay about 7 years; 6% of homes changed hands last year
- County record lists a private pool and a lake view


📊 Price Pulse
What would you pay for this place?
Sale prices come from county public records, not MLS data.Listing agent
Contact
Send a message and we'll pass it to the listing agent. Nothing is sent until you ask.
About this home
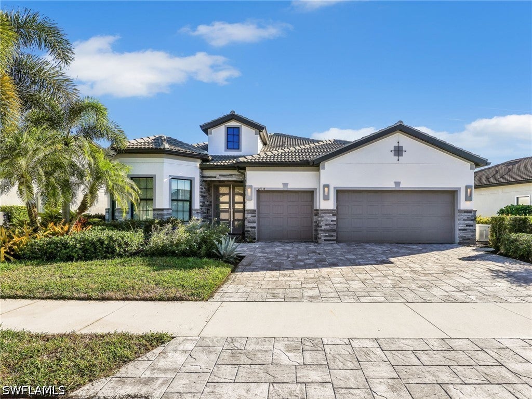
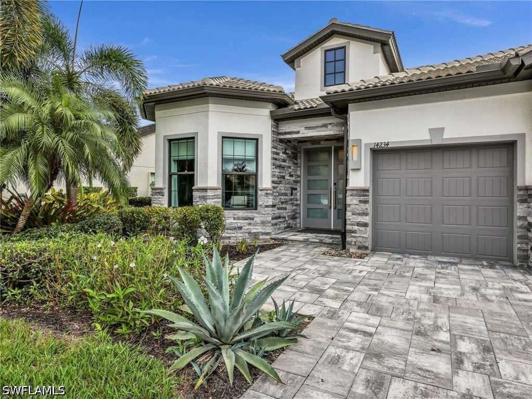
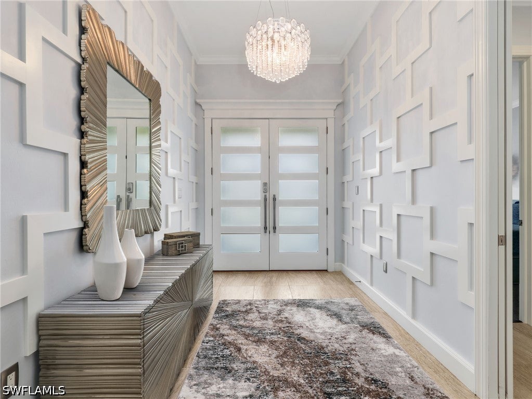
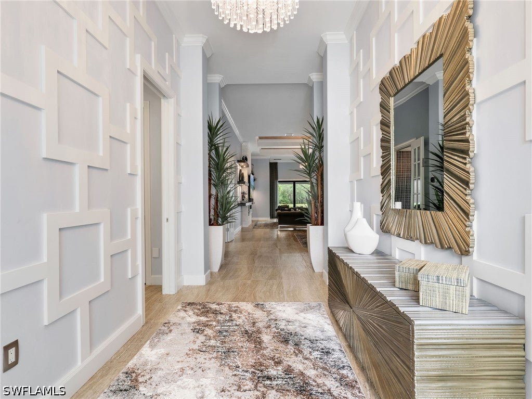
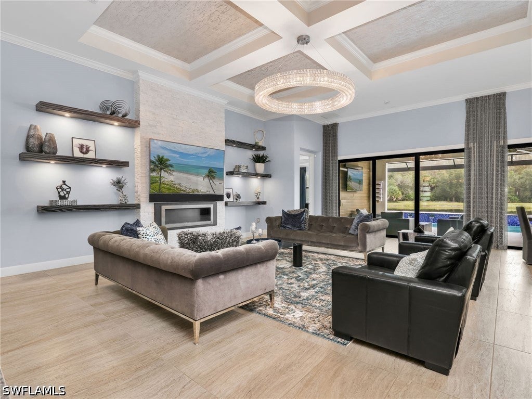
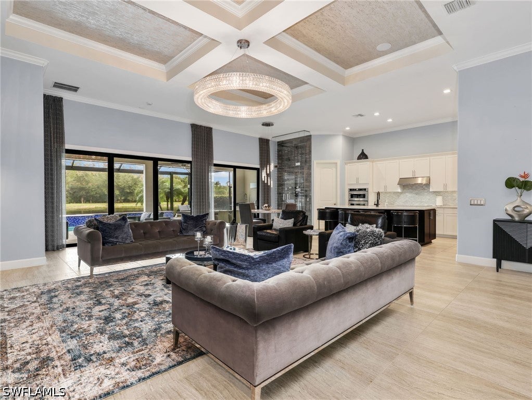
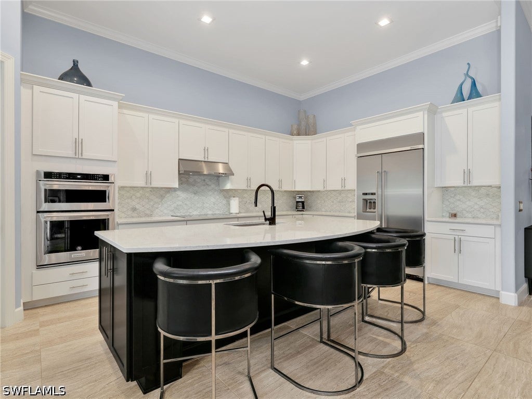
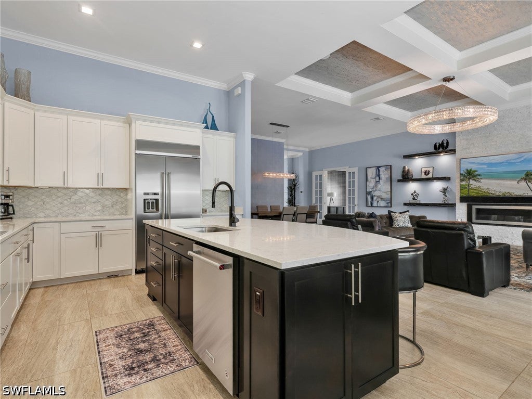
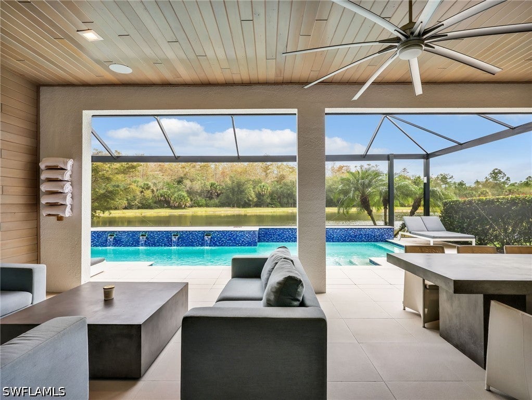
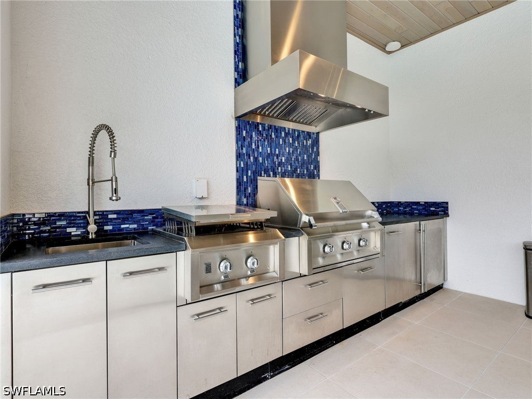
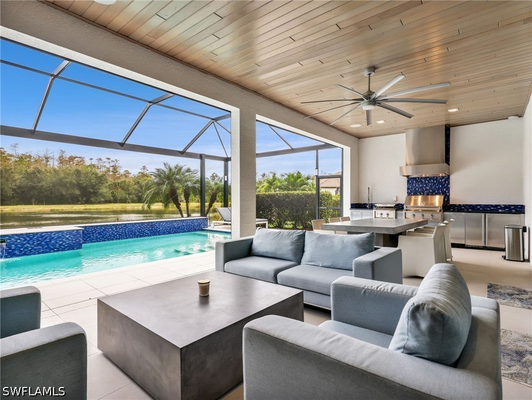
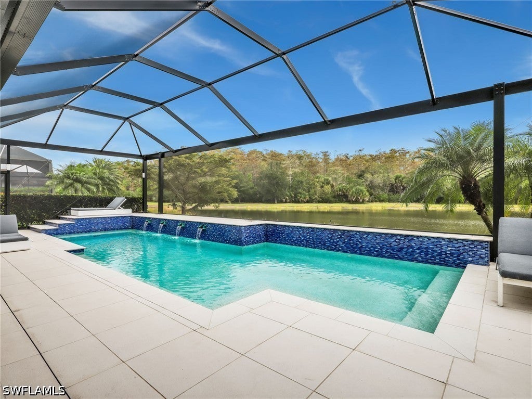
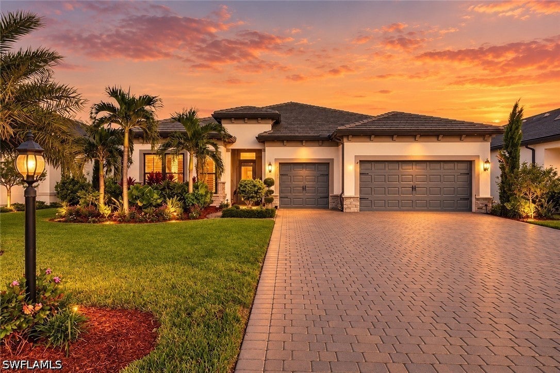
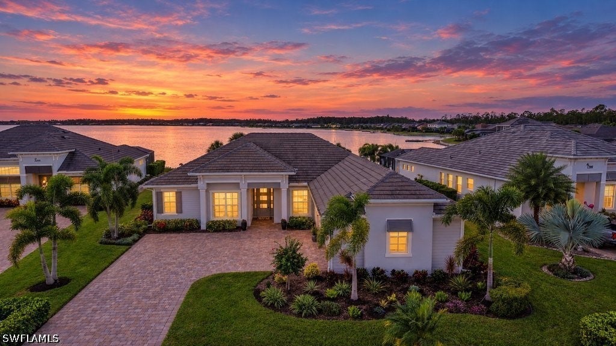
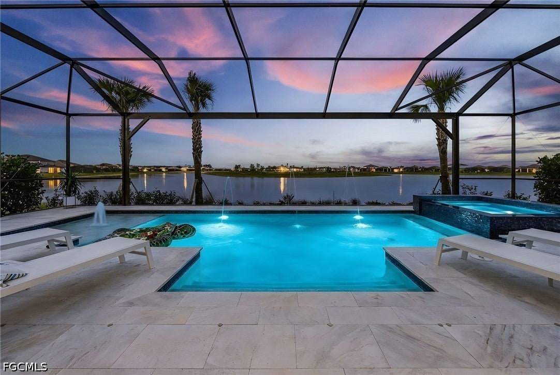
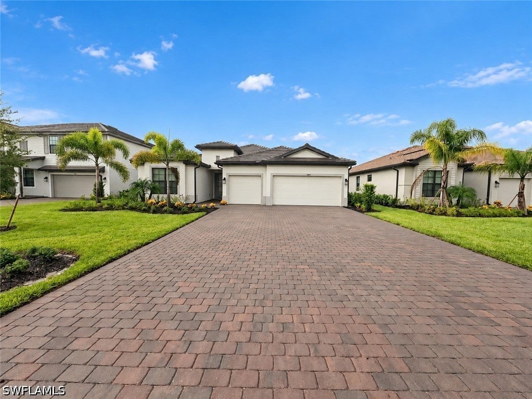
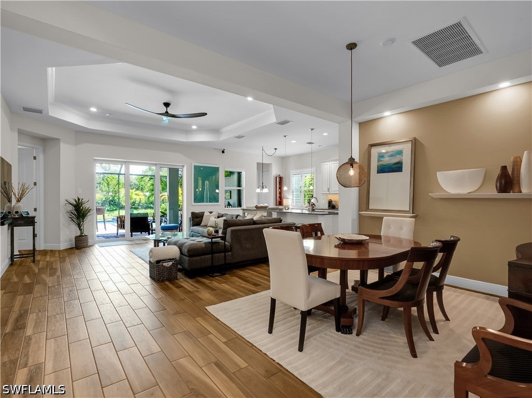
Experience elevated luxury living in this exceptional Stonewater estate home featuring sophisticated designer interiors, unique custom upgrades & resort-style outdoor living with PRIVATE LAKE & PRESERVE VIEWS and NO HOMES BEHIND! Custom designed by Clive Daniel with TURNKEY FURNISHINGS, LUXURY FINISHES & ENHANCEMENTS beyond the original builder options. Situated on an oversized lot along a quiet cul-de-sac street, this residence offers 3 bedrooms, 3 FULL baths, a den & 3-car garage with a CUSTOM HEATED SALTWATER POOL, OUTDOOR KITCHEN, WHOLE-HOUSE GENERAC 14KW GENERATOR & BURIED PROPANE TANK. Curb appeal features a stone-accented exterior, gray paver driveway, custom landscaping, driveway lighting & freshly painted exterior. Exterior upgrades include WHOLE-HOUSE IMPACT WINDOWS & DOORS, a custom impact-rated glass front door & buried gutter downspouts. Inside, 12' ceilings, SOLID-CORE 8' DOORS, crown molding, custom window casings & tray ceilings create an elegant atmosphere. Large-format tile extends throughout the main living areas & baths, with Italian ebony-stained wood flooring in the bedrooms & den. Features include MOTORIZED BLINDS with programmable timers in all bedrooms & den, CENTRAL VACUUM SYSTEM & WHOLE-HOUSE AUDIO with in-ceiling SONOS speakers, soundbars & Wi-Fi extenders. The great room showcases a coffered ceiling & CUSTOM STONE FEATURE WALL with fireplace, 85" TV & illuminated floating shelves. The chef's kitchen features white shaker cabinetry, contrasting island, quartz countertops, marble tile backsplash, KitchenAid appliances, built-in refrigerator, custom walk-in pantry & CUSTOM GLASS WINE WALL. The spacious primary suite features a spa-inspired bath with custom tiled vanity wall, mirrors, extended walk-in shower with floor-to-ceiling tile & CUSTOM WALK-IN CLOSET with built-in organizers. Both guest baths offer floor-to-ceiling tile & upgraded glass shower enclosures, while pocket doors provide privacy for guest bedrooms. A den with glass French doors offers flexible home office space. Outside, the newer PANORAMIC SCREEN POOL CAGE frames beautiful private lake & preserve views! The CUSTOM HEATED SALTWATER POOL features a water feature, glass tile accents & NEW POOL PUMP (2026). The expansive covered lanai offers porcelain tile flooring, NEW MOTORIZED STORM SMART HURRICANE SCREENS (2026), custom wood ceilings & walls, in-ceiling SONOS speakers & a fully equipped custom outdoor kitchen. Located in gated Corkscrew Shores with NO CDD FEES, residents enjoy a clubhouse, fitness & aerobics studio, resort-style pool, tennis, pickleball & waterfront dining at The Captain's Club. Offered TURNKEY FURNISHED, this one-of-a-kind residence presents a rare opportunity for modern luxury living in one of Estero's premier lakefront communities!
moreless
- Property type
- Single family
- Year built
- 2017
- Garage
- 3 cars
- Price per sqft
- $480
- HOA fees
- $594/mo
- Listing ID
- 226042084
Show Full Details
Property Info
- Property Type
- Residential
- Property Subtype
- SingleFamilyResidence
- Year Built
- 2017
- Stories
- 1
- Direction Faces
- West
- Neighborhood
- Corkscrew Shores
- Subdivision
- Corkscrew Shores Phases 3 - 5
- Lot Size (acres)
- 0.2272
- Contract Date
- 2026-11-20
- On Market Date
- 2026-11-21
- Cumulative Days on Market
- 26
Interior Features
- Interior Features
- Breakfast Bar, Built-In Features, Tray Ceiling(S), Coffered Ceiling(S), Entrance Foyer, Eat-In Kitchen, High Ceilings, Kitchen Island, Pantry, Walk-In Closet(S)
- Flooring
- Tile, Wood
- Laundry Features
- Washer Hookup, Inside
- Window Features
- Shutters, Window Coverings
- Door Features
- French Doors
Appliances
- Appliances
- Dryer, Dishwasher, Electric Cooktop, Freezer, Disposal, Microwave, Refrigerator, Washer
Heating & Cooling
- Heating
- Central, Electric
- Cooling
- Central Air, Ceiling Fan(S), Electric
Exterior Features
- Exterior Features
- Outdoor Grill, Outdoor Kitchen, Gas Grill
- Patio & Porch Features
- Patio, Screened, Porch
- Construction Materials
- Block, Concrete, Stone, Stucco
- Roof
- Tile
- Pool Features
- Electric Heat, Heated, In Ground, Salt Water, Community, Private
- Private Pool
- Yes
- View
- Lake, Pond, Trees/Woods
- Waterfront Features
- Lake
- Waterfront
- Yes
Features & Amenities
- Garage Spaces
- 3.0
- Garage
- Yes
- Attached Garage
- Yes
- Parking Features
- Attached, Deeded, Driveway, Garage, Paved, Garage Door Opener
- Security Features
- Security System, Security Gate, Gated With Guard, Gated Community, Smoke Detector(S)
- Lot Features
- Zero Lot Line, Waterfront
Community/Association
- HOA
- Yes
- HOA Phone
- $2,395,908,429
- HOA Fee
- $1,782
- HOA Fee Frequency
- Quarterly
- HOA Fee Includes
- Maintenance Grounds, Security
- Association Amenities
- Clubhouse, Fitness Center, Playground, Pool, Tennis Court(S), Trail(S), Management
- Community Features
- Pool, Gated, Tennis Court(S), Street Lights
Utilities
- Utilities
- Cable Available, Underground Utilities
- Sewer
- Public Sewer
- Water Source
- Public
Taxes
- Annual Tax Amount
- $11,138
- Tax Year
- $2,025
- Legal Description
- CORKSCREW SHORES PHASES 3 - 5 AS DESC IN INST# 2015000198603 LOT 336
Data freshness
- SURF LOCAL last checked
- Nov 21, 2026, 3:32 PM EST
Location
Approximate location, shown from the displayed address.
Similar homes nearby
- $1,195,0004751 W Bay Blvd #1803, Estero, FL 339283 Beds3 Baths2,150 sqftListing courtesy of Realty World J. PAVICH R.E. · Data courtesy of: Florida Gulf Coast Multiple Listing Service
 Active
- $1,100,00020343 Estero Crossing Blvd, Estero, FL 339283 Beds3 Baths2,135 sqftListing courtesy of London Foster Realty · Data courtesy of: Florida Gulf Coast Multiple Listing Service
 Active
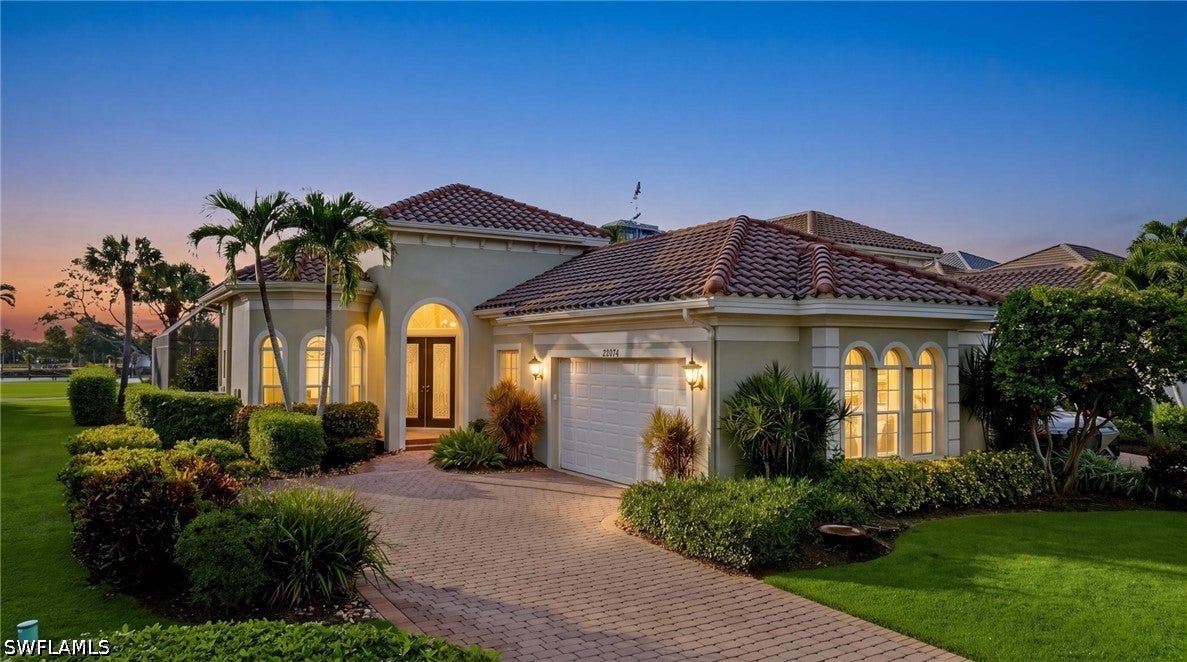
- $1,475,00022074 Natures Cove Ct, Estero, FL 339282 Beds3 Baths2,560 sqftListing courtesy of Realty World J. PAVICH R.E. · Data courtesy of: Florida Gulf Coast Multiple Listing Service
 Active
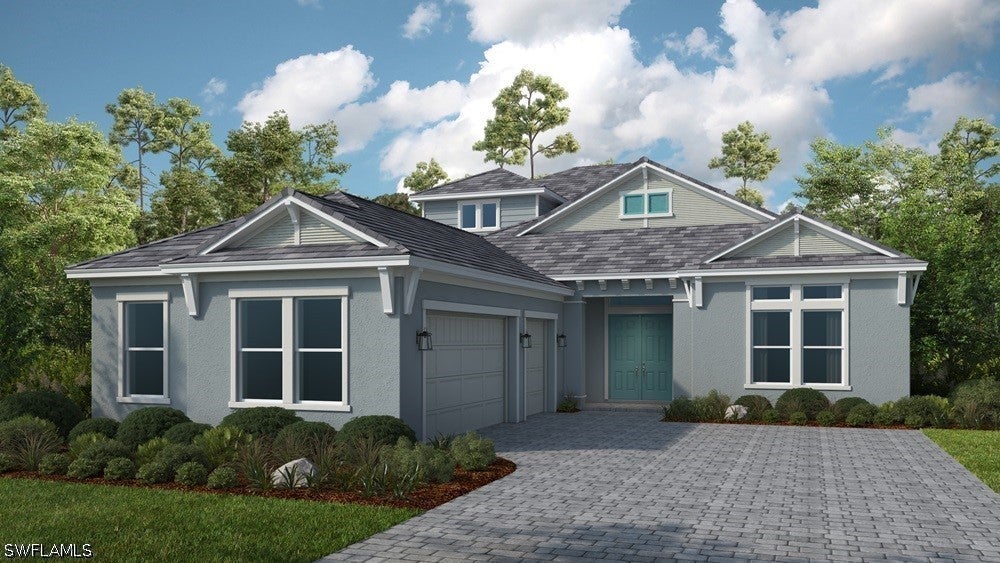
- $1,205,03223066 Silver Pearl Key Ky, Estero, FL 339284 Beds6 Baths3,729 sqftListing courtesy of Taylor Morrison Realty of FL · Data courtesy of: Florida Gulf Coast Multiple Listing Service
 Active
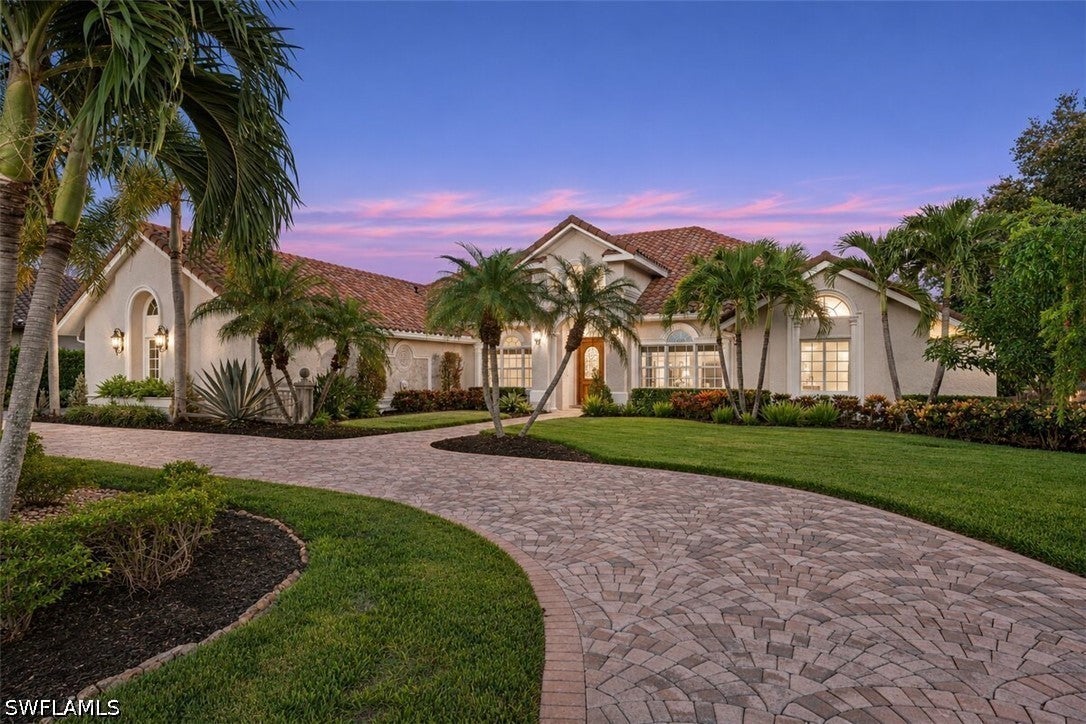
- $1,425,00020103 Cheetah Ln, Estero, FL 339284 Beds4 Baths3,767 sqftListing courtesy of Douglas Elliman Florida, LLC · Data courtesy of: Florida Gulf Coast Multiple Listing Service
 Active
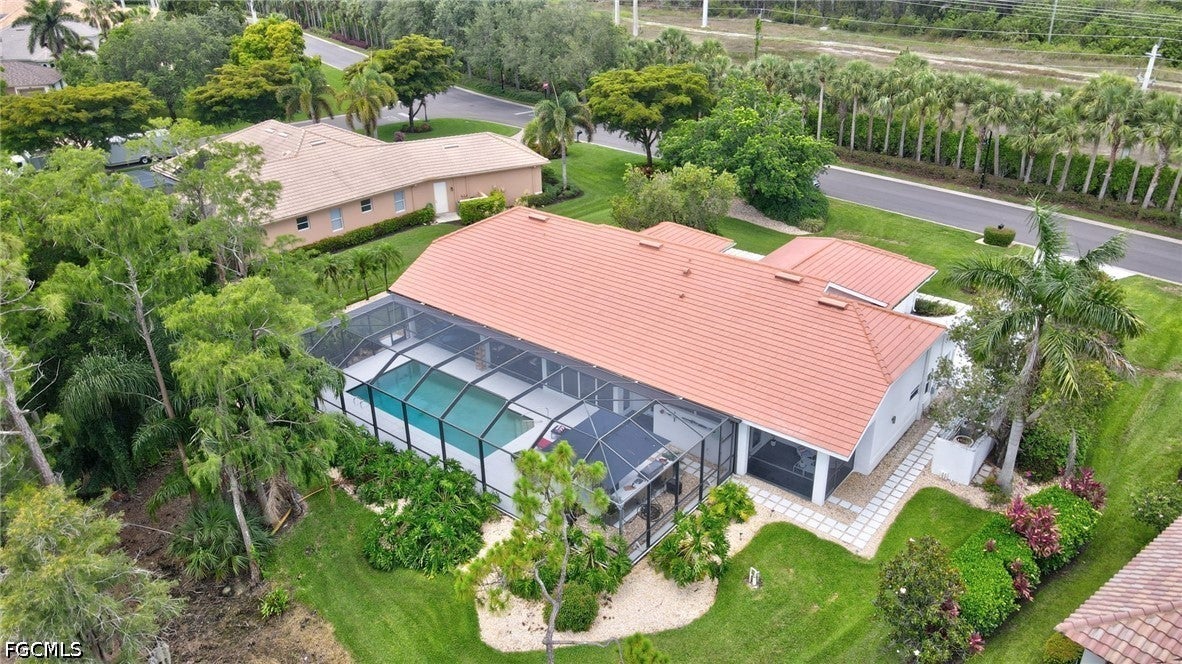
- $1,200,00020333 Wildcat Run Dr, Estero, FL 339283 Beds5 Baths3,073 sqftListing courtesy of SWFL Real Estate Experts · Data courtesy of: Florida Gulf Coast Multiple Listing Service
 Active
- $1,187,00020393 Napa Loop, Estero, FL 339283 Beds4 Baths2,843 sqftListing courtesy of Keller Williams Elite Realty · Data courtesy of: Florida Gulf Coast Multiple Listing Service
 Active
- $1,599,00014316 Blue Bay Cir, Estero, FL 339134 Beds3 Baths2,400 sqftListing courtesy of Premiere Plus Realty Company · Data courtesy of: Florida Gulf Coast Multiple Listing Service
 Active
What Sold Nearby
 $1,199,00020852 Napa LoopEstero, FL · Sold 2026-10-30
 $631,03020581 Fair Oak LnEstero, FL · Sold 2026-10-30
 $745,00019108 Hanley BlvdEstero, FL · Sold 2026-10-29
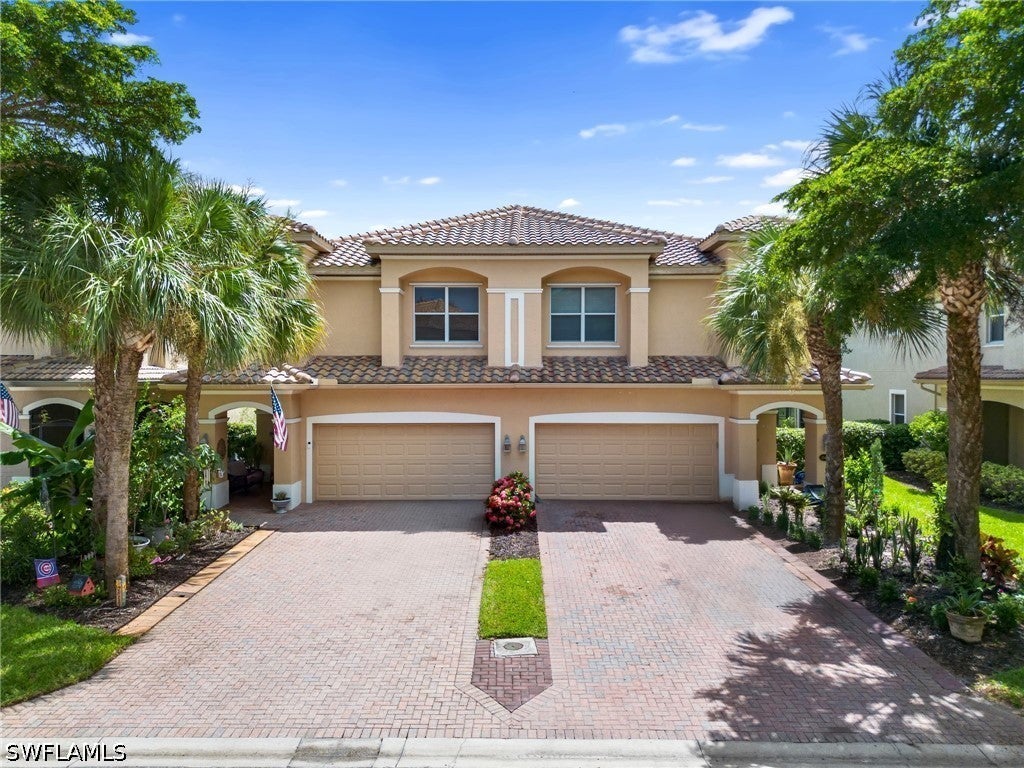 $405,00020479 Larino LoopEstero, FL · Sold 2026-10-29
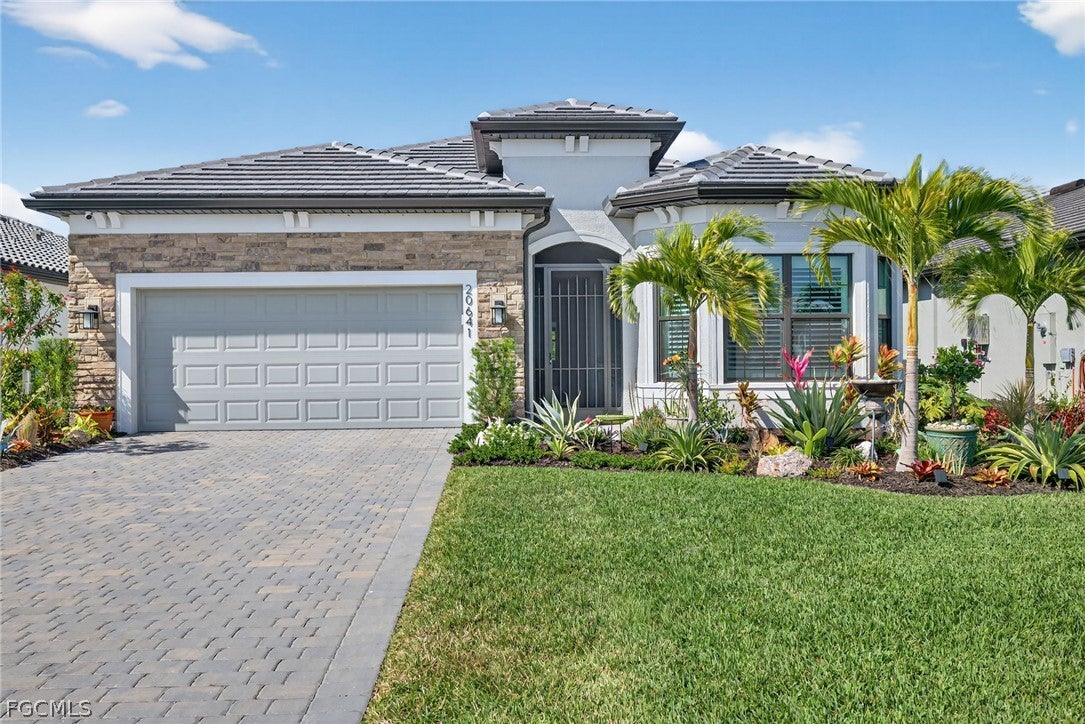 $570,00020641 Napa LoopEstero, FL · Sold 2026-10-29
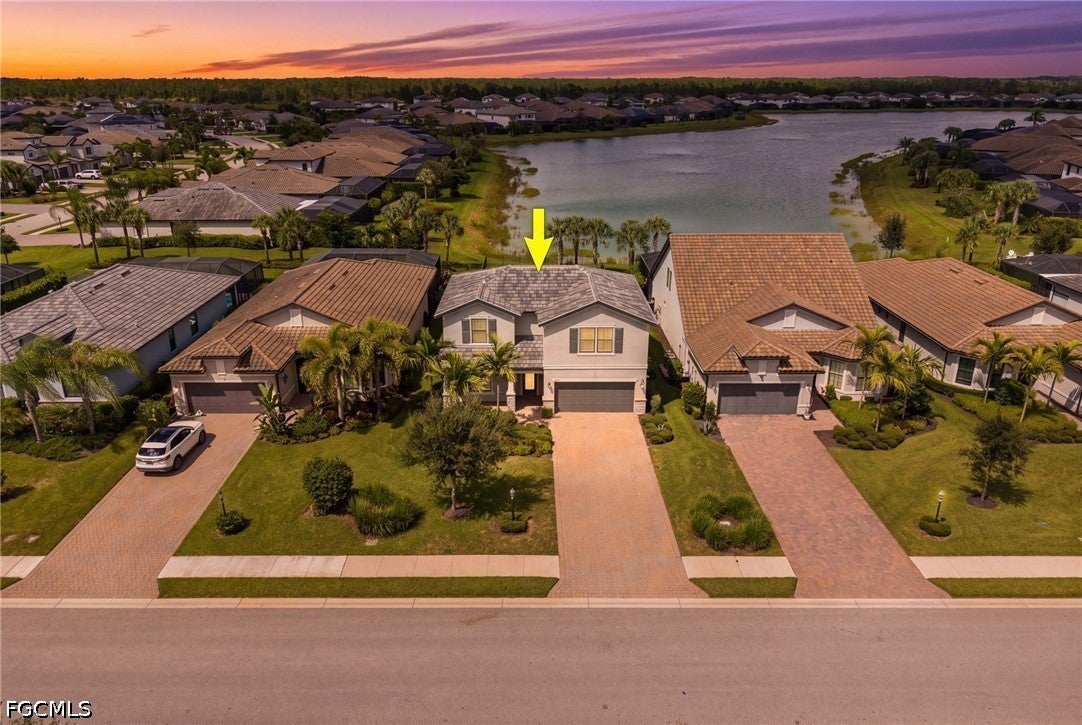 $565,00019608 Beechcrest PlEstero, FL · Sold 2026-10-28
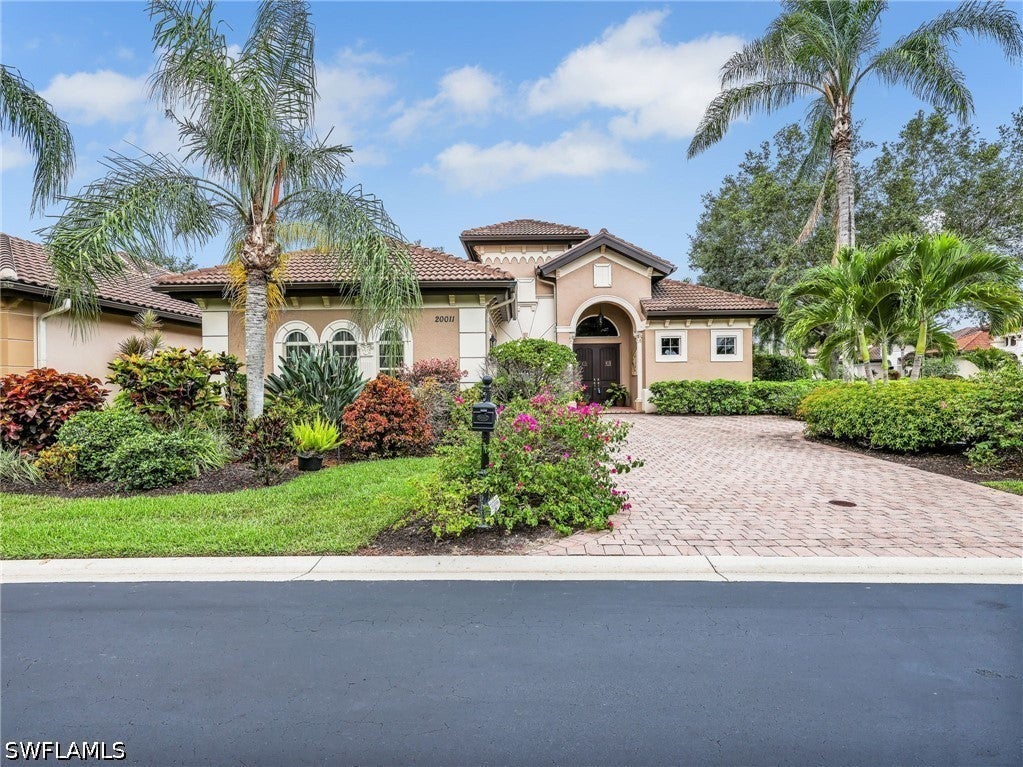 $700,00020011 Montessa CtEstero, FL · Sold 2026-10-27
 $745,0009604 Estero Grove WayEstero, FL · Sold 2026-10-22
Flood
Flood zone X · Minimal flood risk
What's Nearby
Parks
- Rivercreek Pickleball CourtsEstero, FL 33965, United States of America1.8 mi
- Rivercreek Tennis CourtsEstero, FL 33965, United States of America1.8 mi
Weather
- Fri
 78°/70°
- Sat76°/68°
- Sun79°/67°
- Mon
 77°/62°
- Tue
 75°/65°
More homes in Estero
Homes for sale near Estero
Data courtesy of: Florida Gulf Coast Multiple Listing ServiceDisclaimers and data details

IDX information is provided exclusively for personal, non-commercial use, and may not be used for any purpose other than to identify prospective properties consumers may be interested in purchasing. Information is deemed reliable but not guaranteed. The listing broker’s offer of compensation is made only to participants of the MLS where the listing is filed.

Continental Real Estate Group, Inc
Broker: Derek Eisenberg
Listing last updated: Nov 21, 2026, 3:18 PM EST. SURF LOCAL last checked: Nov 21, 2026, 3:32 PM EST.