
 Active


6800 Placida Rd #TH2, 1B
Englewood, FL 34224 · Condo
$165,000
Listing courtesy of Kathy Damewood, RE/MAX ALLIANCE GROUP
- 2 Beds
- 2 Baths
- 1,549 sqft


📊 Price Pulse
What would you pay for this place?
Sale prices come from county public records, not MLS data.Listing agent

Contact
Send a message and we'll pass it to the listing agent. Nothing is sent until you ask.
About this home
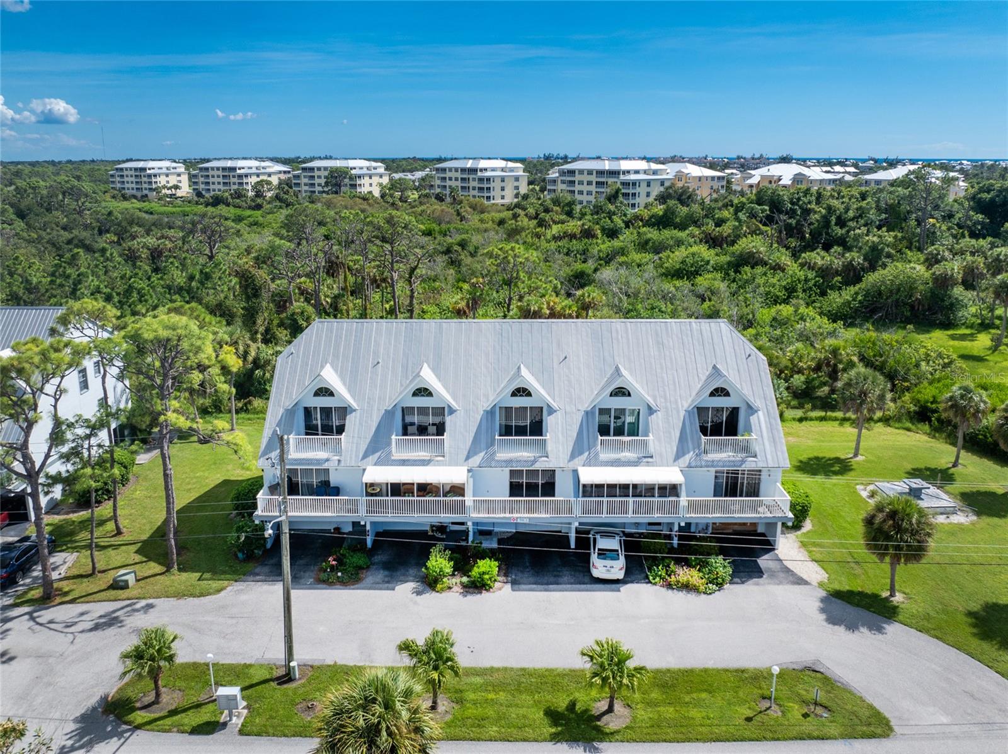
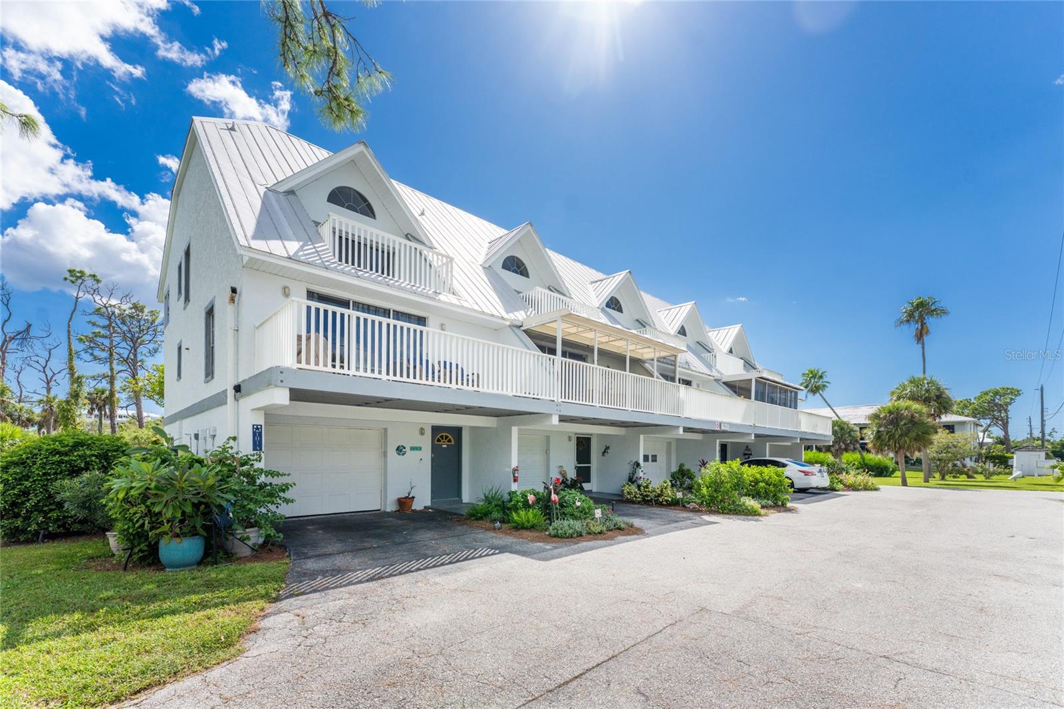
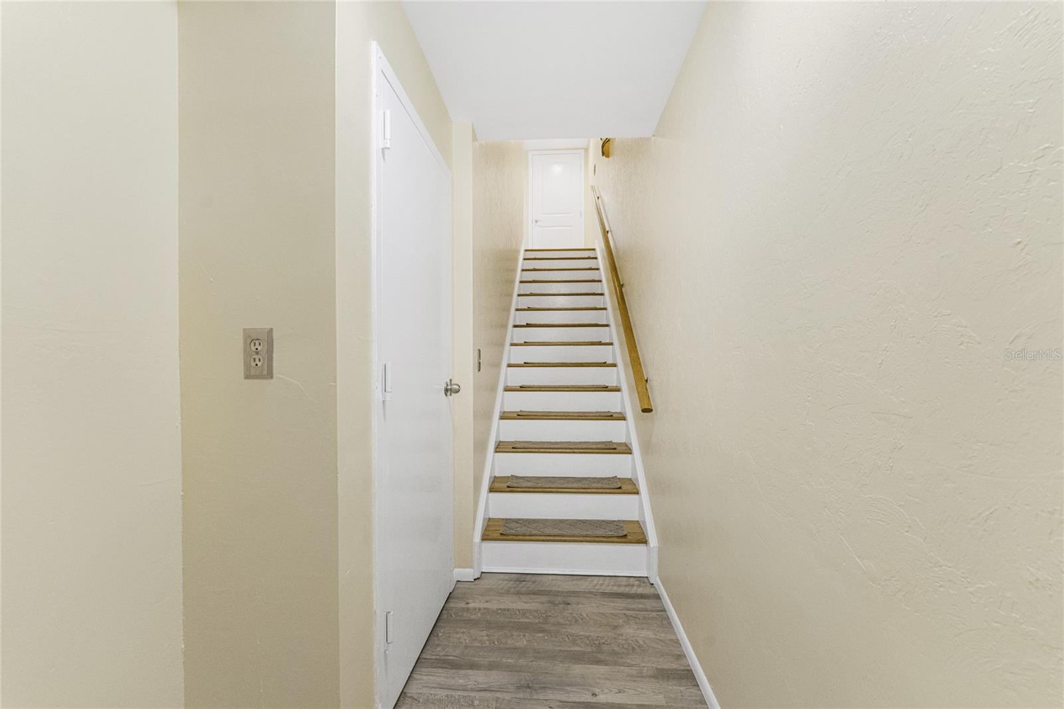
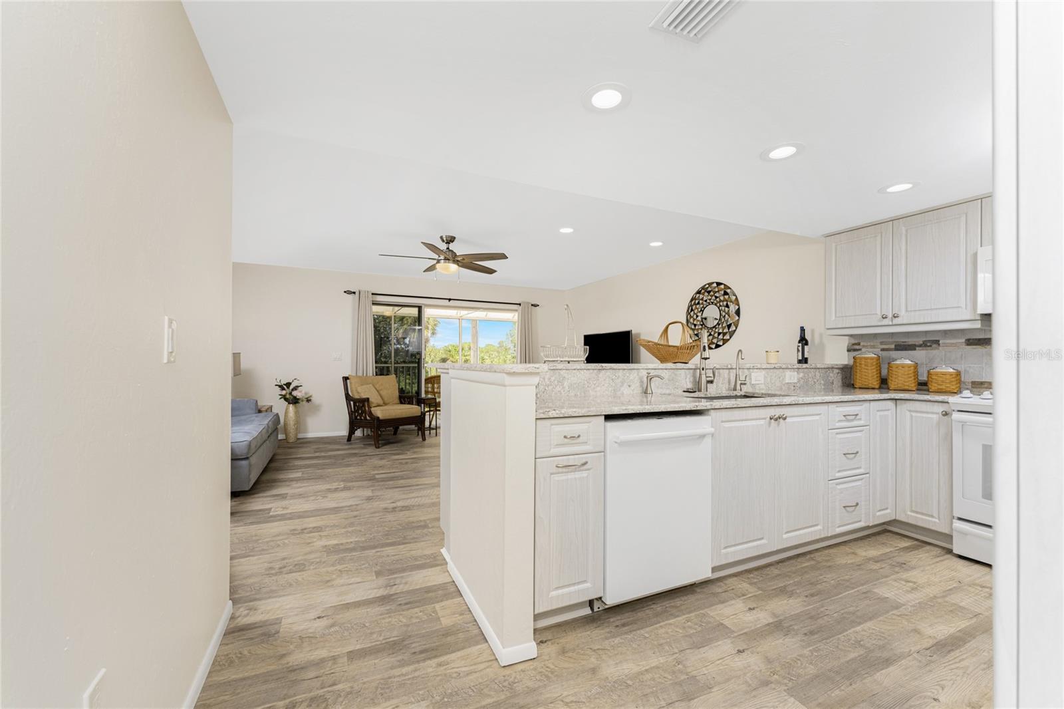
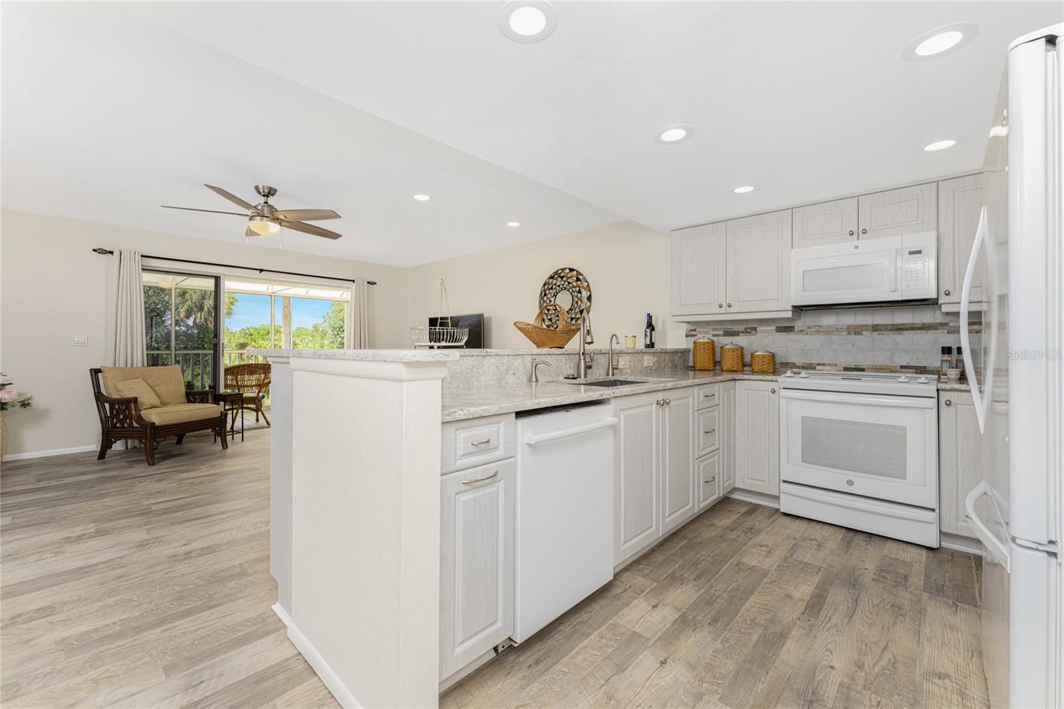
Wow! What a great deal! Why continue paying those seasonal rental rates when you can OWN???? You would be proud to have your friends see your new Florida condo! Updated FULLY FURNISHED TURNKEY townhouse in ever popular Fiddlers Green located in Englewood FL!! You don't have to be over 55 to own a condo here, so buy now and plan for your retirement down the road! This beautiful townhome has three floors, providing plenty of room and storage space. First floor contains the garage with laundry area, including the washer and dryer, storage space under the stairs, and bonus room; second floor has the kitchen, living room, Laundry closet (should you want to move the washer/dryer upstairs) guest bath and guest bedroom, and Entire third floor is dedicated to the primary bedroom, and ensuite bath, plus an area that would be perfect as a small office! With laminate flooring throughout, maintenance is a breeze! The kitchen has been beautifully updated with new raised panel cabinetry (soft close drawers and doors), quartz counter tops and custom tiled back splash, breakfast bar and pantry with pull outs! Appliances include Whirlpool refrigerator, GE microwave, GE smooth top stove and a Bosch dishwasher. Living room has sliding glass doors to a screened and covered deck area that's perfect for extending the space for entertaining! Guest bedroom features a ceiling fan and a walk in closet, and adjacent Guest bath has a large vanity and a combo shower/tub. Spacious Primary bedroom has a balcony with a beautiful view of the Wildflower Preserve, ceiling fan, two walk in closets and en-suite bath! Main bath is gorgeous and very spacious, featuring a large step in shower with glass doors and decorative tiled walls, large vanity with dual sinks, new lighting fixture, two wall closets and another unbelievable view! The 1 car garage has an impact door and has washer/dryer hookups, (which could be moved back upstairs to the laundry closet) utility sink and storage area. The downstairs bonus room has so many possibilities with a ceiling fan, wall a/c, wall closet, tiled flooring and sliding glass doors to a patio area! Whole house surge protection AND 50 Amp generator hook up that's hard wired! Community features Beautiful Clubhouse, Resort style pool and pickleball/tennis courts! This townhome is a great find with so many Florida lifestyle features to enjoy! You can't beat the location, within just a few minutes of Englewood Beaches, shopping, quaint restaurants (no large chains here!) and golf courses galore! Don't wait, make your appointment to see this beauty today!!
moreless
- Property type
- Condo
- Year built
- 1988
- Garage
- 1 car
- On market
- 158 days
- Price per sqft
- $107
- Listing ID
- D6146579
Show Full Details
Property Info
- Property Type
- Residential
- Property Subtype
- Condominium
- Year Built
- 1988
- Levels
- Three Or More
- Direction Faces
- North
- Contract Date
- 2026-03-13
- On Market Date
- 2026-03-13
- Cumulative Days on Market
- 158
Interior Features
- Interior Features
- Eat-In Kitchen, Stone Counters, Walk-In Closet(S)
- Flooring
- Laminate, Tile
- Laundry Features
- In Garage
- Levels
- Three Or More
- Window Features
- Window Coverings, Window Treatments
Appliances
- Appliances
- Dishwasher, Dryer, Electric Water Heater, Microwave, Range, Refrigerator, Washer
Heating & Cooling
- Heating
- Central, Electric
- Cooling
- Central Air, Wall/Window Unit(S)
Exterior Features
- Exterior Features
- Awning(S), Balcony, Lighting
- Patio & Porch Features
- Covered, Front Porch, Screened
- Construction Materials
- Block, Concrete, Stucco
- Foundation
- Slab
- Roof
- Metal
- View
- Park/Greenbelt
Features & Amenities
- Garage Spaces
- 1.0
- Garage
- Yes
- Attached Garage
- Yes
- Parking Features
- Driveway, Garage Door Opener, Attached
- Security Features
- Smoke Detector(S)
- Lot Features
- Cleared, Landscaped, Level, Paved
Community/Association
- HOA
- Yes
- HOA Name
- Grande Property Services/Patricia Davey
- HOA Fee Frequency
- Quarterly
- HOA Fee Includes
- Cable Tv, Insurance, Maintenance Structure, Maintenance Grounds
- Association Amenities
- Clubhouse, Fitness Center, Pool, Recreation Facilities, Shuffleboard Court, Tennis Court(S)
- Community Features
- Clubhouse, Pool, Tennis Court(S)
Utilities
- Utilities
- Cable Available, Electricity Connected, Phone Available, Sewer Connected, Water Connected
- Sewer
- Public Sewer
- Water Source
- Public
Taxes
- Annual Tax Amount
- $3,279
- Tax Year
- $2,025
- Legal Description
- FIDDLERS GREEN II PH 3 BLDG1 UN-TH2 AKA UNIT B
Other
- Derived Previous List Price
- $189,900
Data freshness
- SURF LOCAL last checked
- Nov 22, 2026, 2:00 AM EST
Location
Approximate location, shown from the displayed address.
Similar homes nearby
- $175,0002064 Michigan Ave, Englewood, FL 342243 Beds2 Baths1,019 sqftListing courtesy of COLDWELL BANKER SUNSTAR REALTY · Data courtesy of: Stellar MLS
 Active
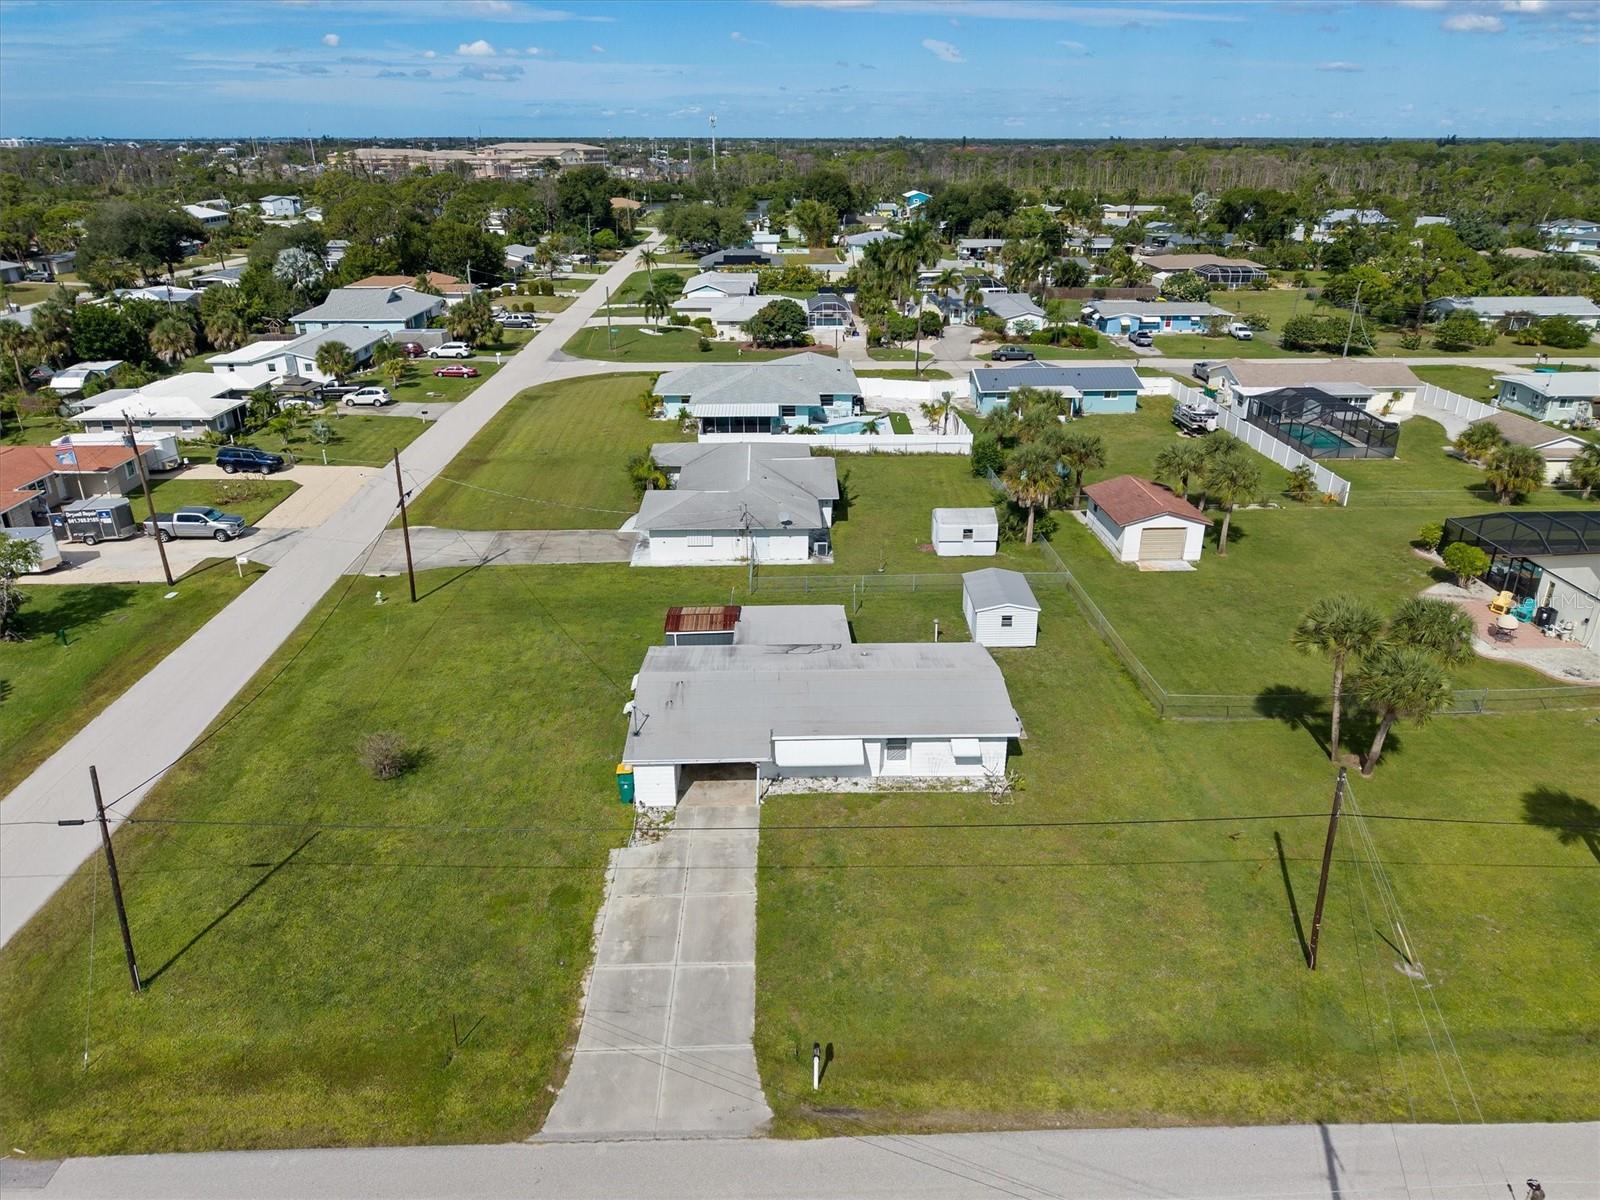
- $147,5006800 Placida Rd #250, Englewood, FL 342242 Beds2 Baths1,092 sqftListing courtesy of KELLER WILLIAMS ISLAND LIFE REAL ESTATE · Data courtesy of: Stellar MLS
 Active
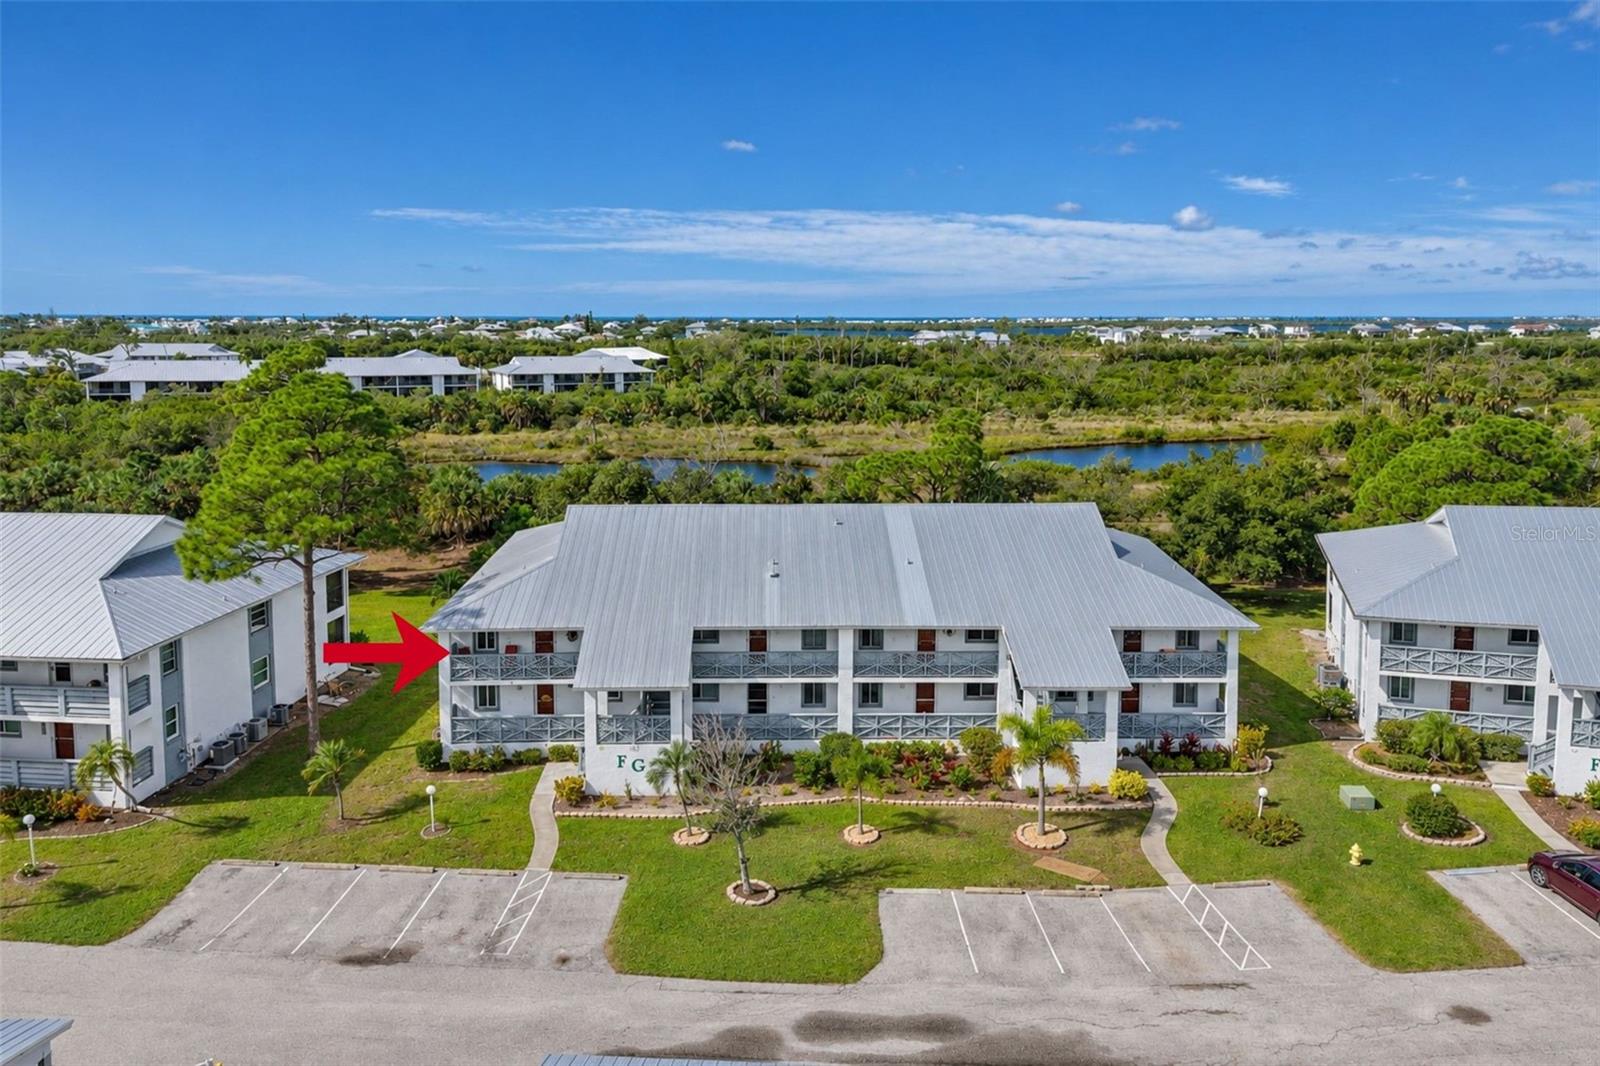
- $139,90016 N Botany Bay Cir, Englewood, FL 342232 Beds2 Baths1,055 sqftListing courtesy of MICHAEL SAUNDERS & COMPANY · Data courtesy of: Stellar MLS
 Active
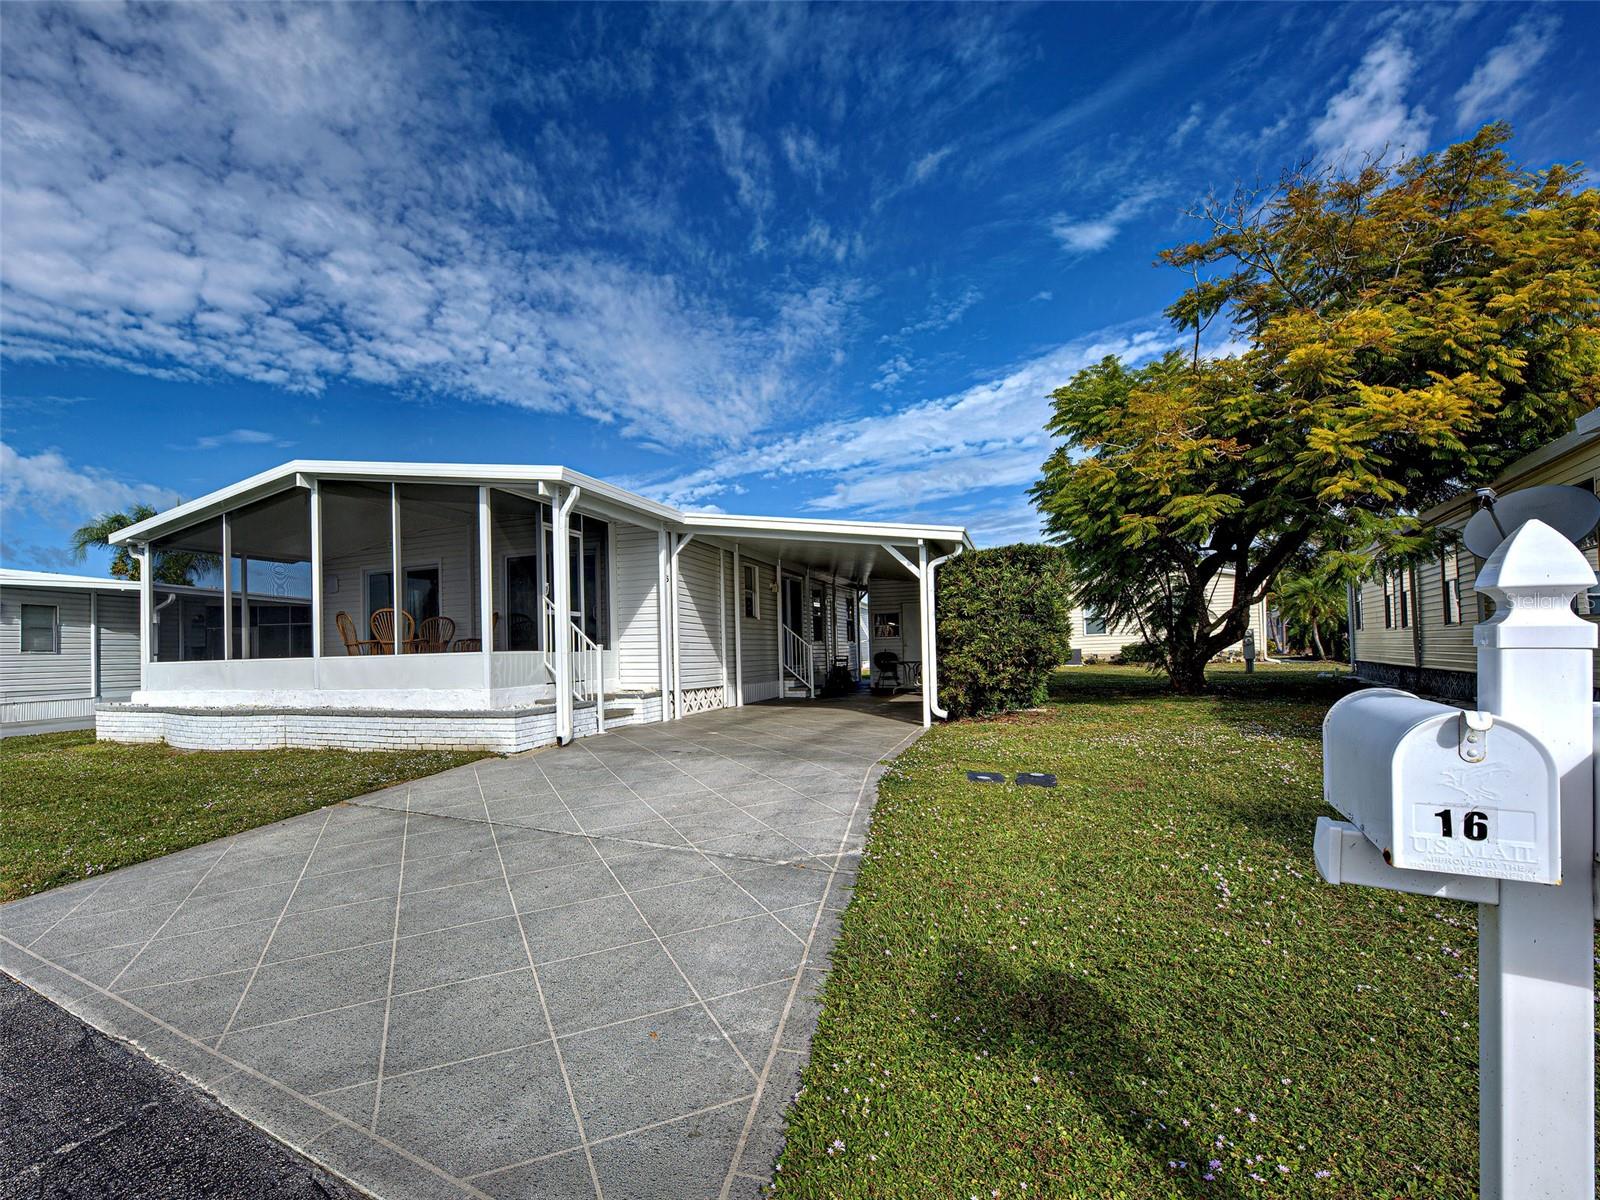
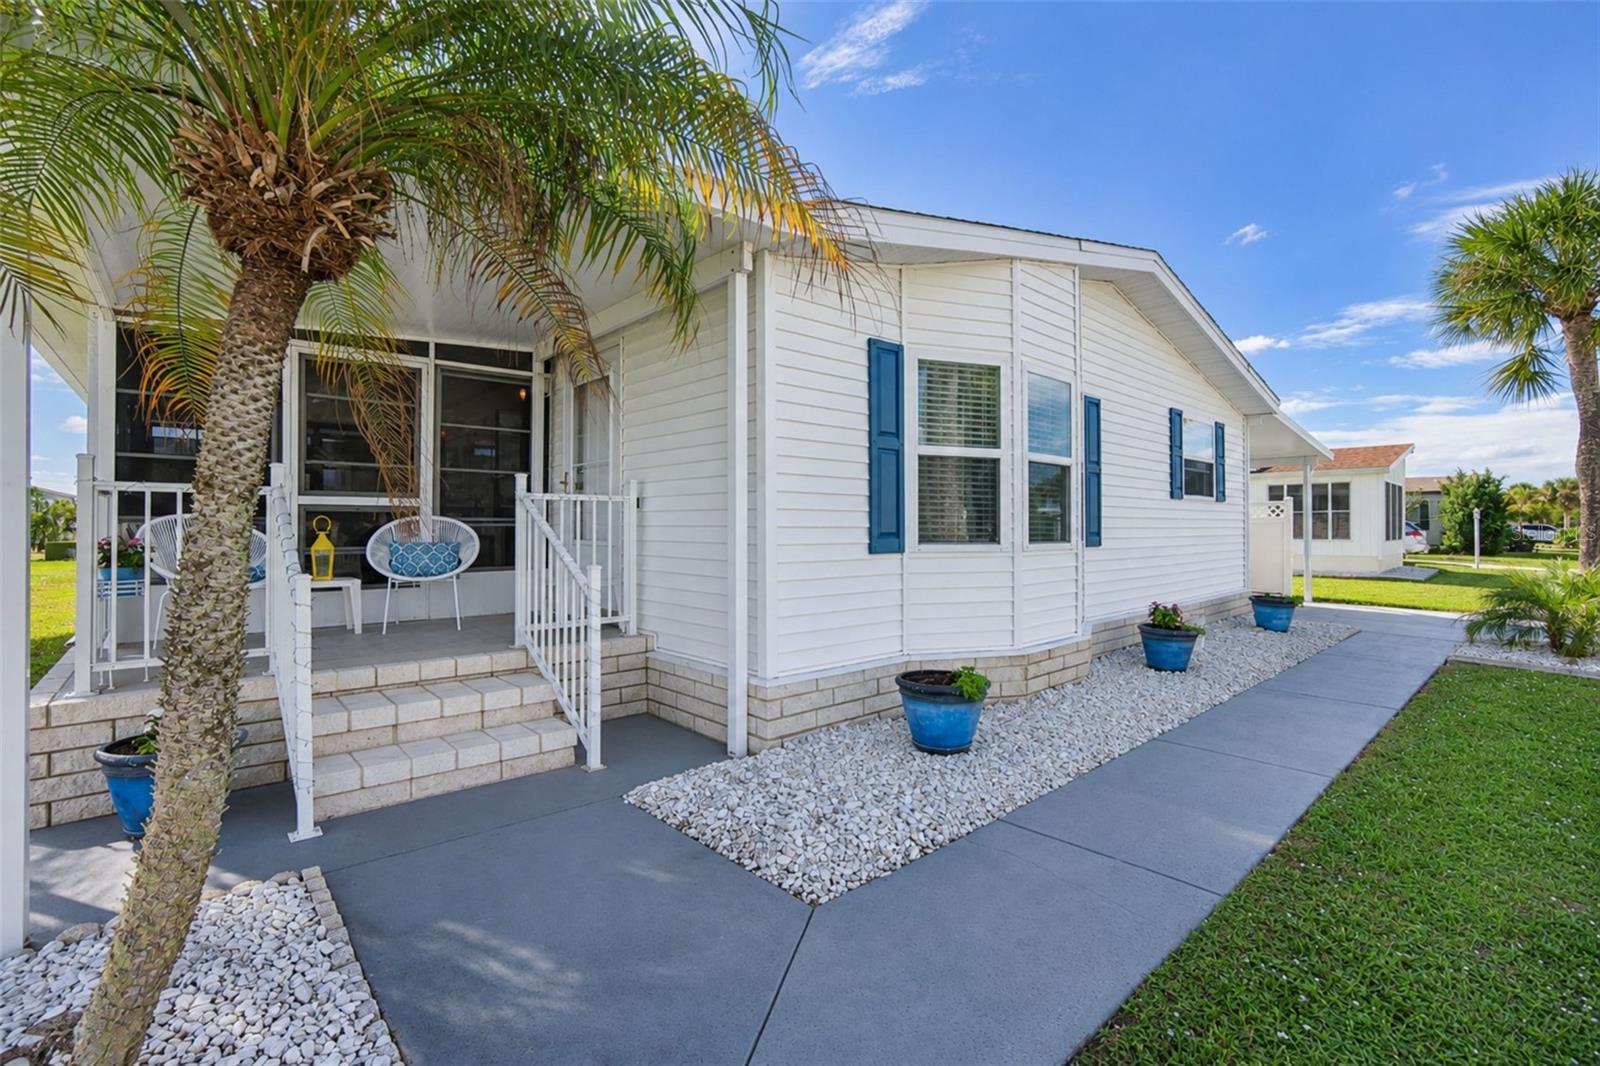
- $185,0008431 Buttonquail Dr, Englewood, FL 342242 Beds2 Baths1,398 sqftListing courtesy of KELLER WILLIAMS ISLAND LIFE REAL ESTATE · Data courtesy of: Stellar MLS
 Active
- $198,000114 S Fiji Cir, Englewood, FL 342232 Beds2 Baths993 sqftListing courtesy of COLDWELL BANKER REALTY · Data courtesy of: Stellar MLS
 Active
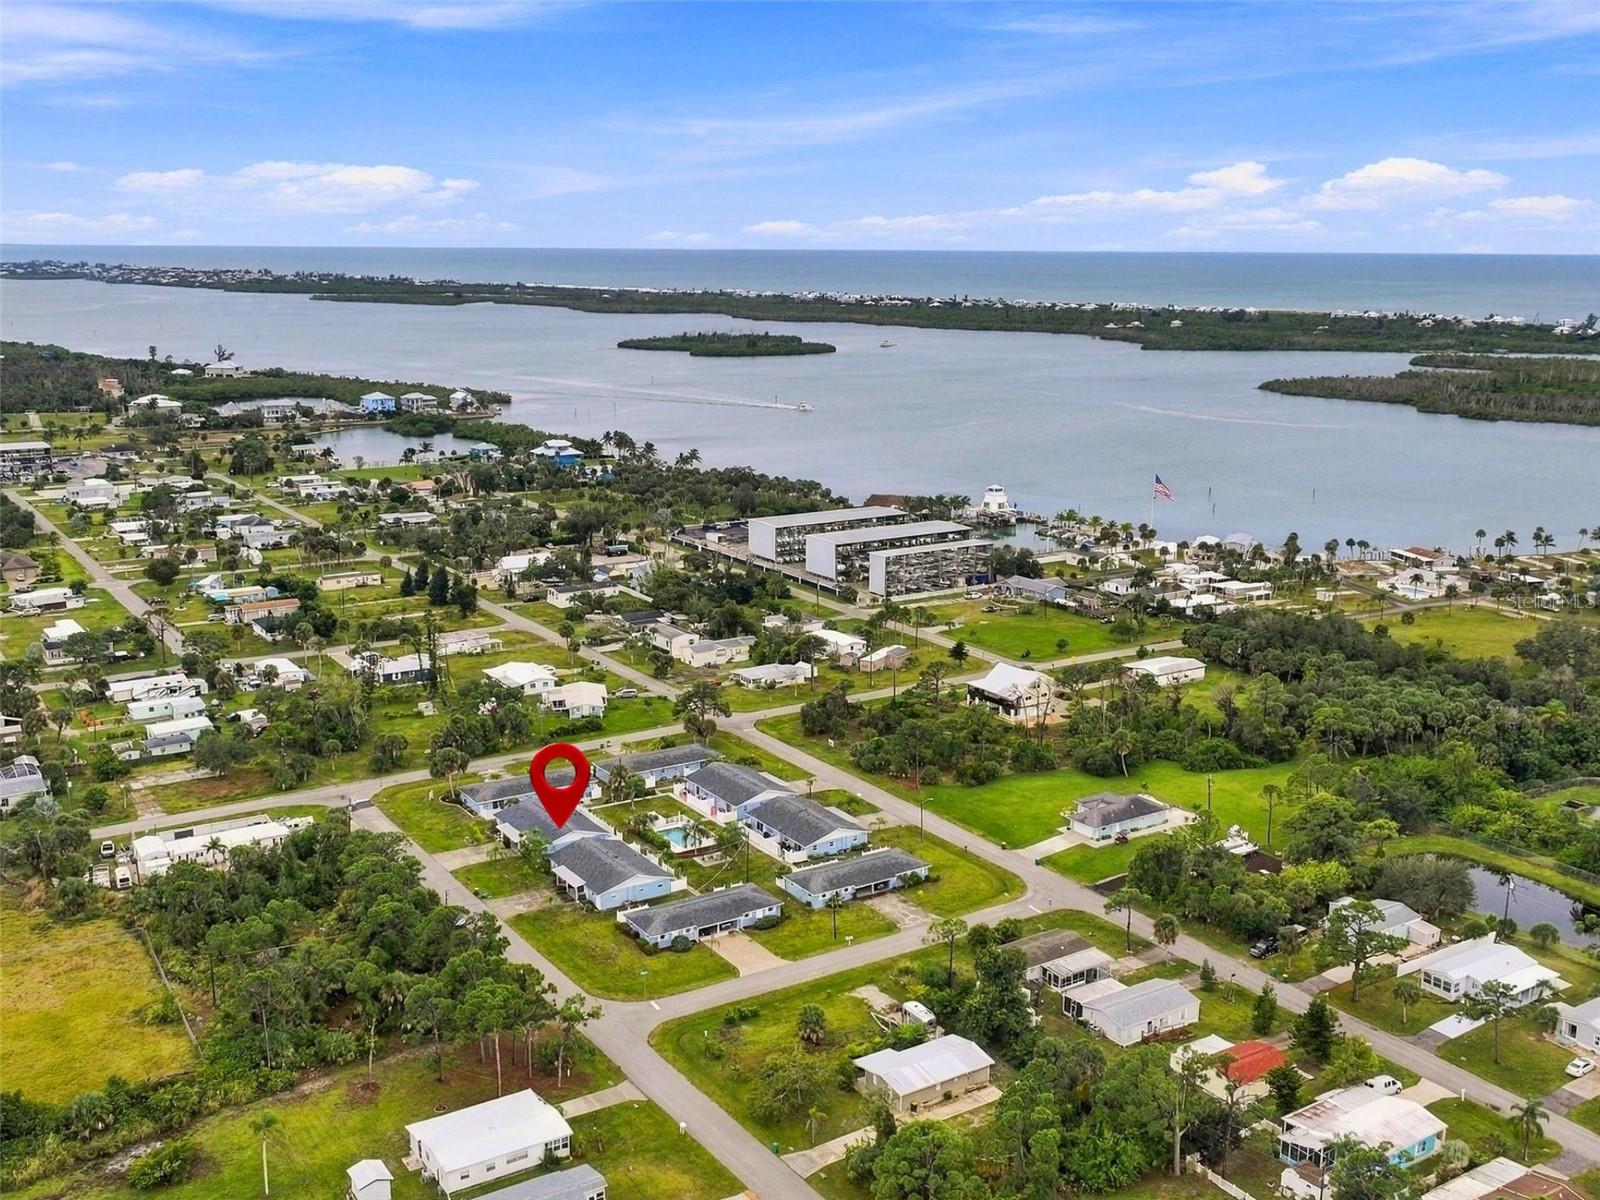
- $172,9003010 Holly Ave, Englewood, FL 342242 Beds1 Bath936 sqftListing courtesy of RE/MAX ALLIANCE GROUP · Data courtesy of: Stellar MLS
 Active
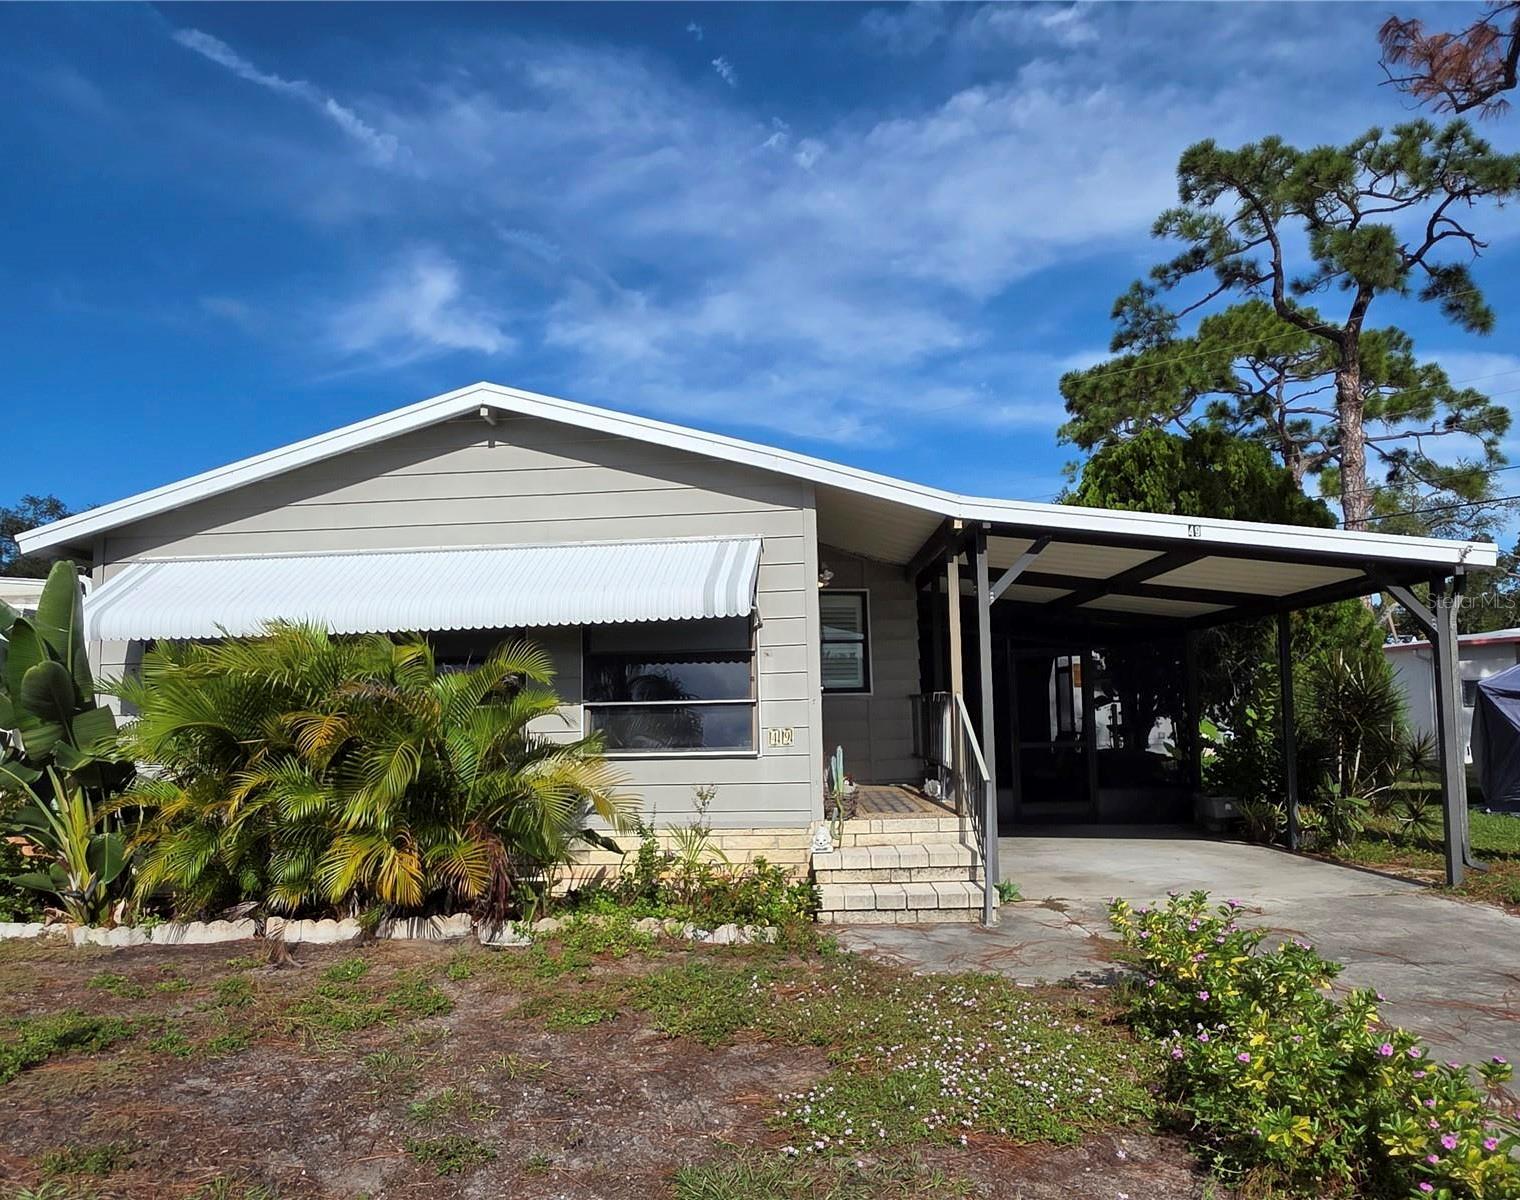
- $139,0001800 Englewood Rd #49, Englewood, FL 342232 Beds2 Baths1,056 sqftListing courtesy of TALL PINES REALTY · Data courtesy of: Stellar MLS
 Active
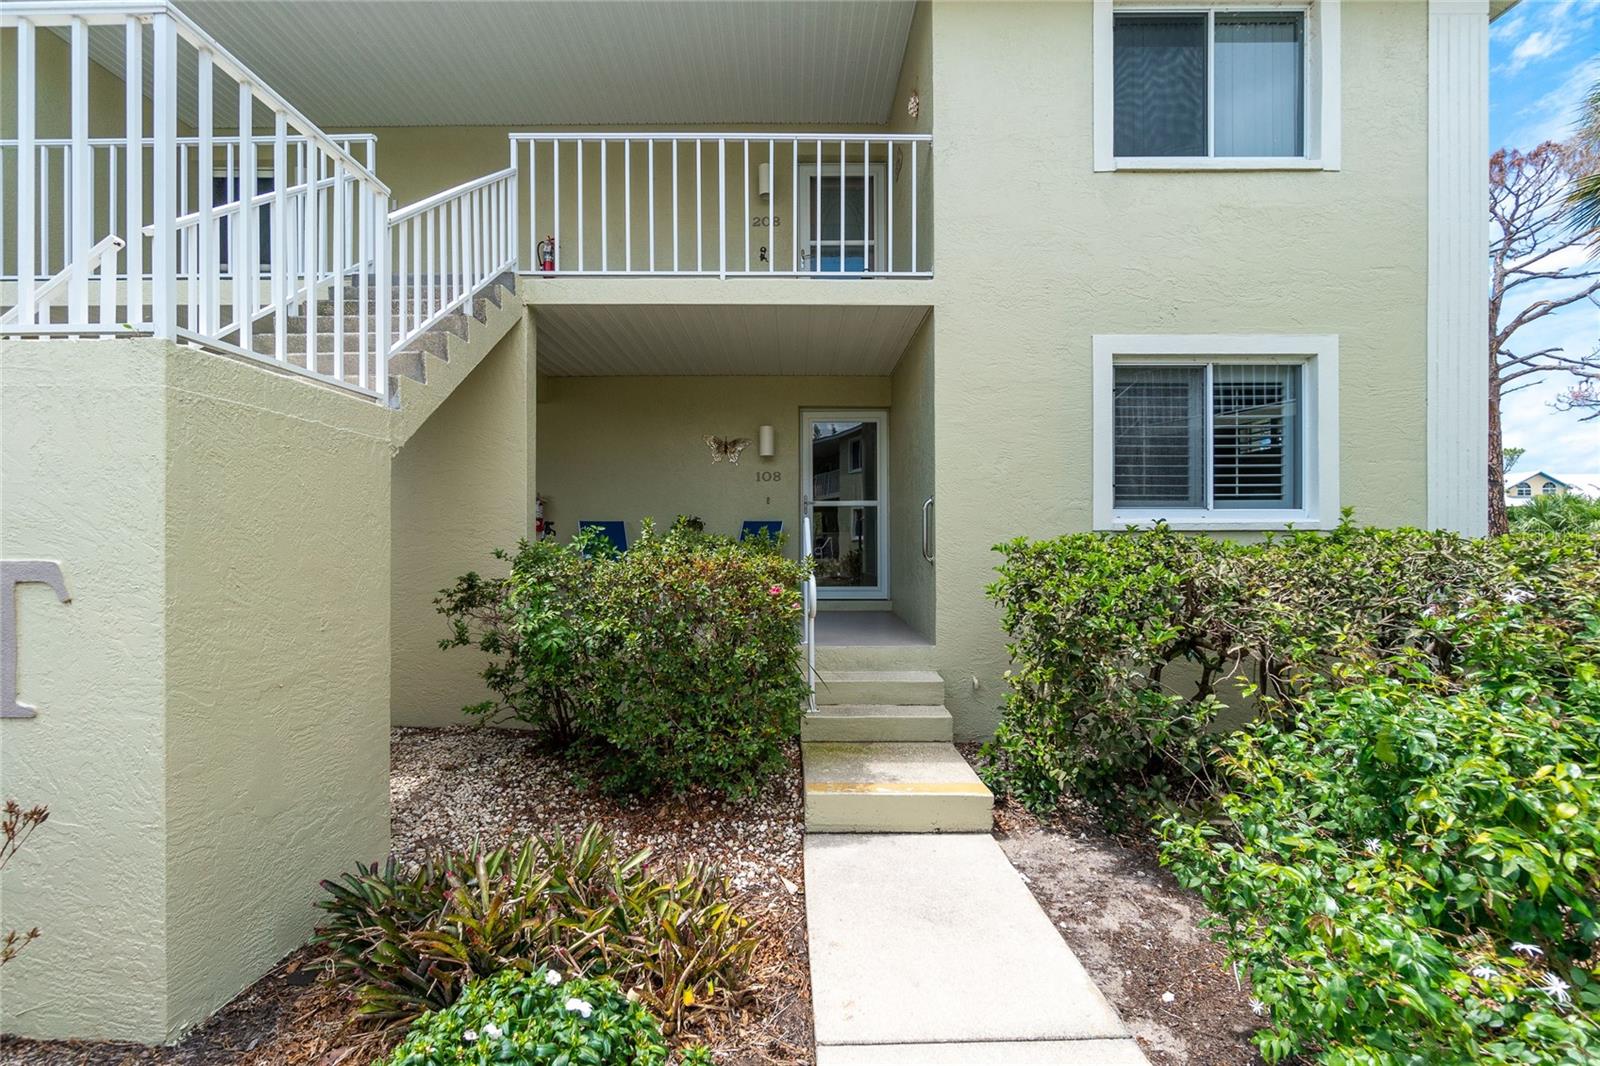
- $159,9006600 Gasparilla Pines Blvd #108, Englewood, FL 342242 Beds2 Baths933 sqftListing courtesy of RE/MAX ALLIANCE GROUP · Data courtesy of: Stellar MLS
 Active
What Sold Nearby
 $170,0001427 Sanderling DrEnglewood, FL · Sold 2026-10-30
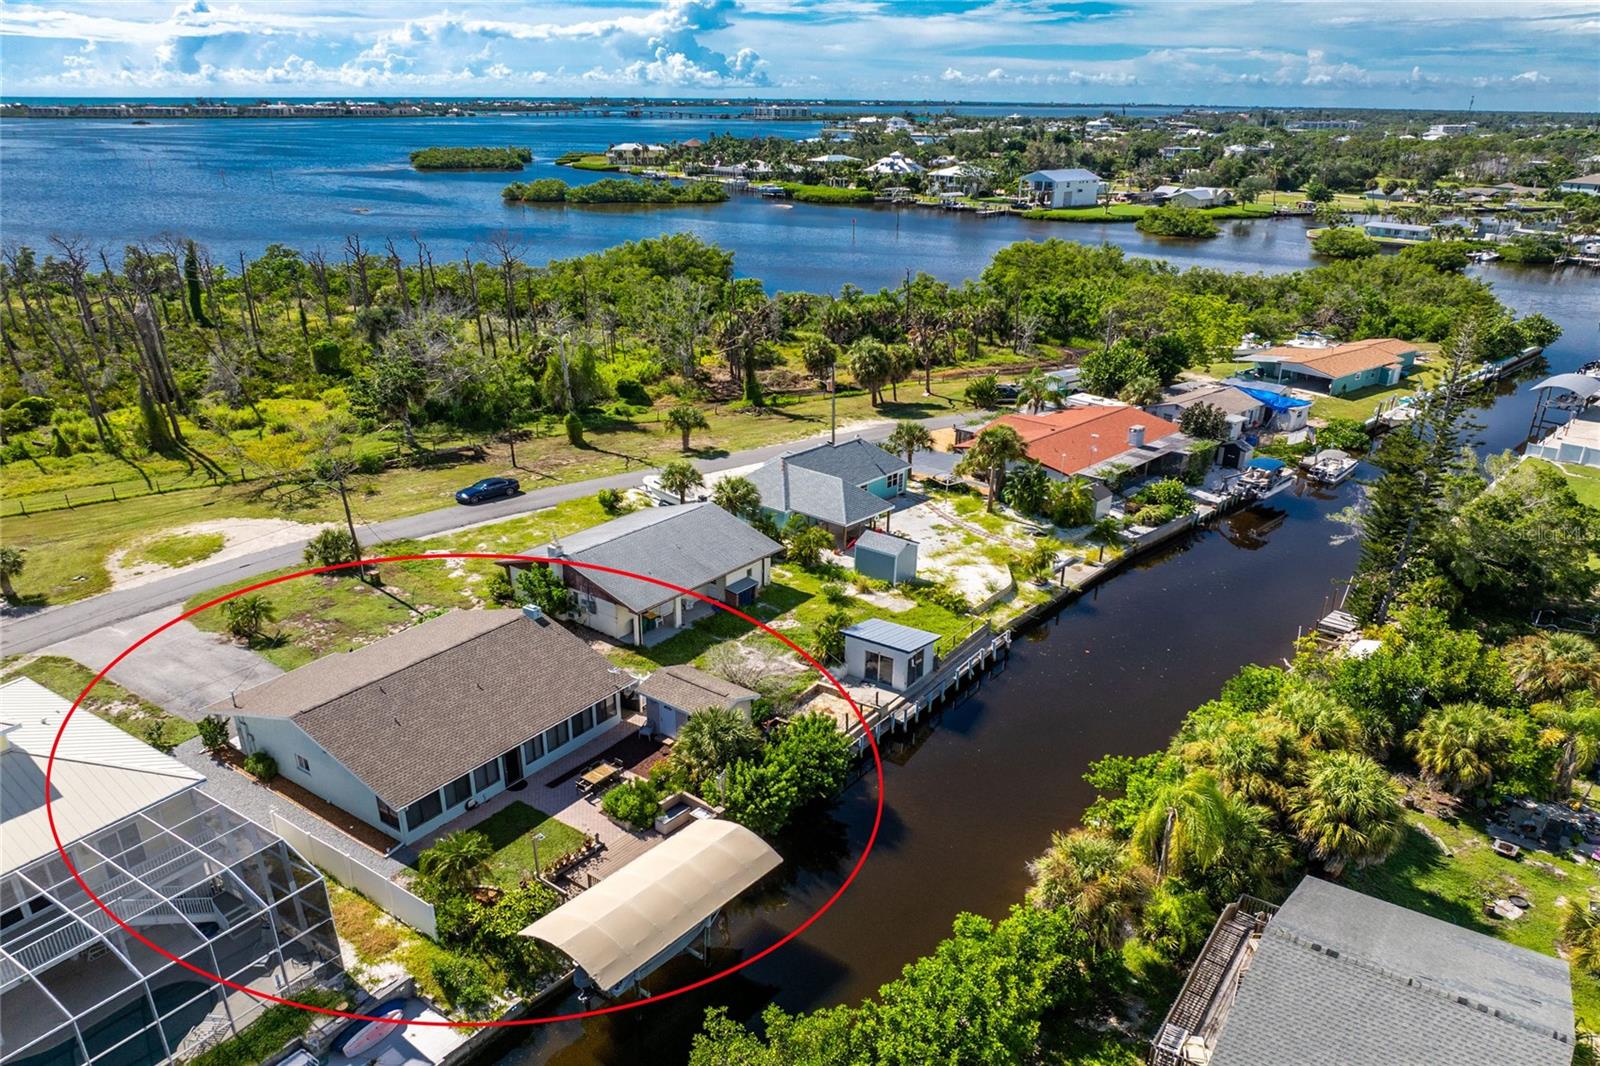 $525,0002041 S Pine StEnglewood, FL · Sold 2026-10-30
 $275,0007300 Beardsley StEnglewood, FL · Sold 2026-10-30
 $309,9998265 Saint Kitts CirEnglewood, FL · Sold 2026-10-29
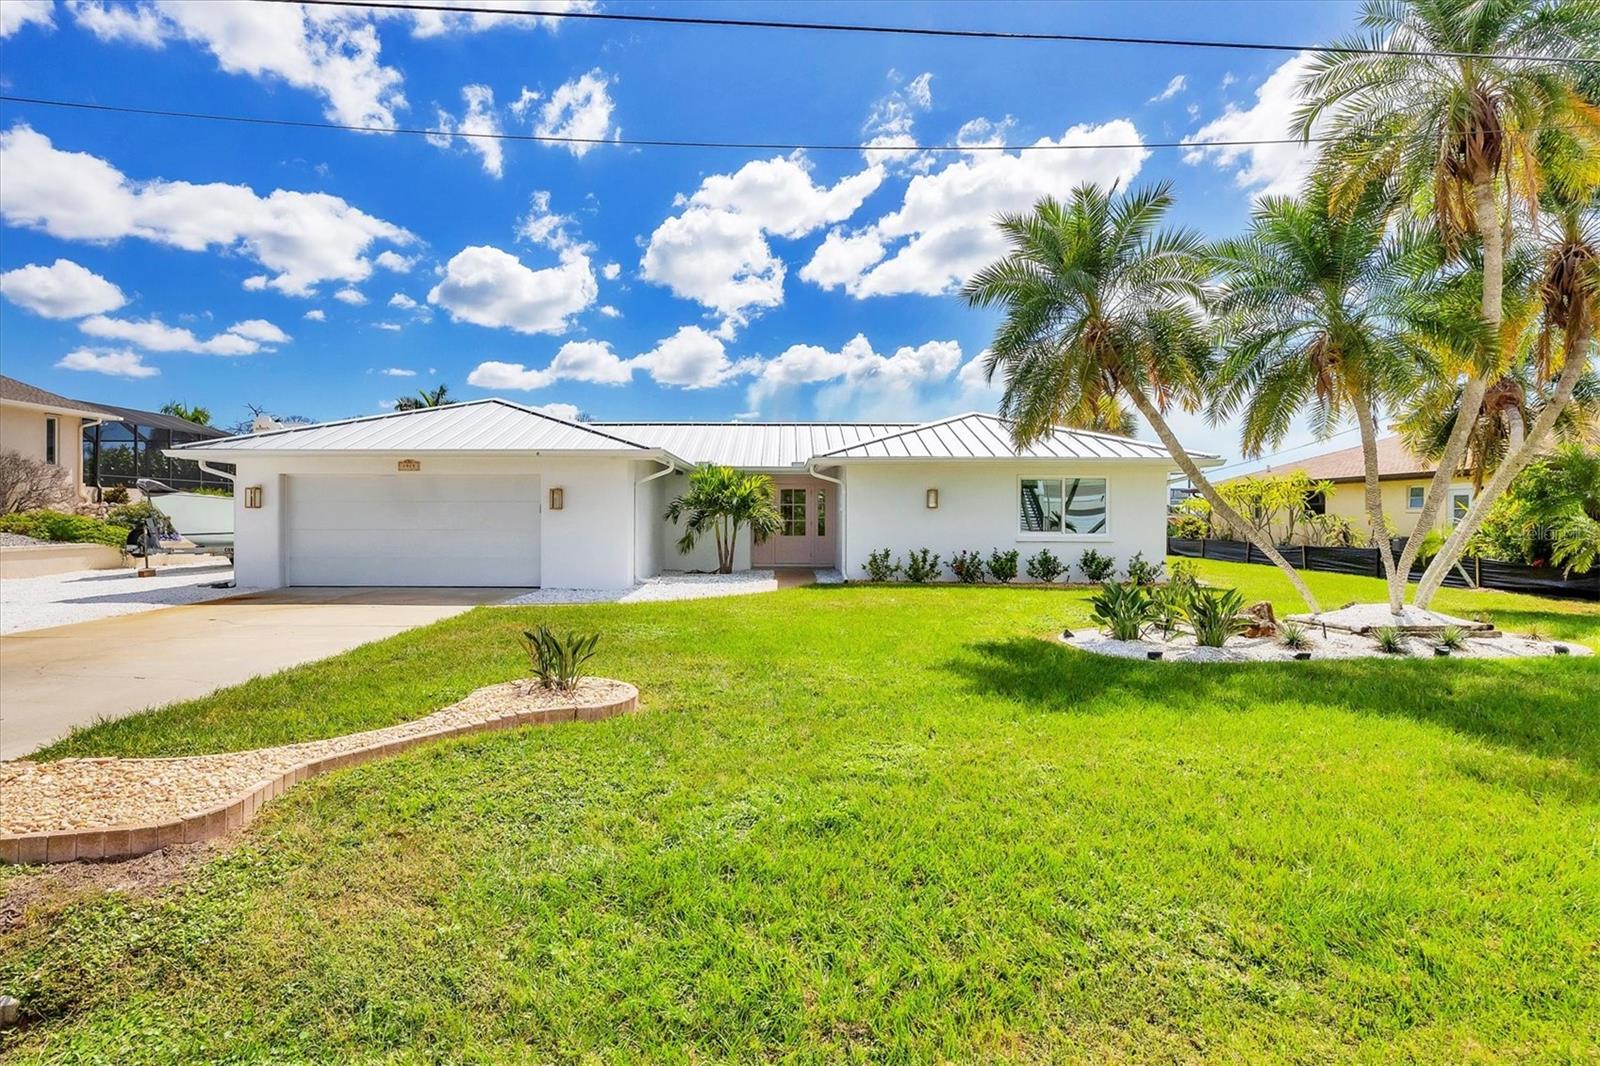 $889,5001915 Pennsylvania AveEnglewood, FL · Sold 2026-10-29
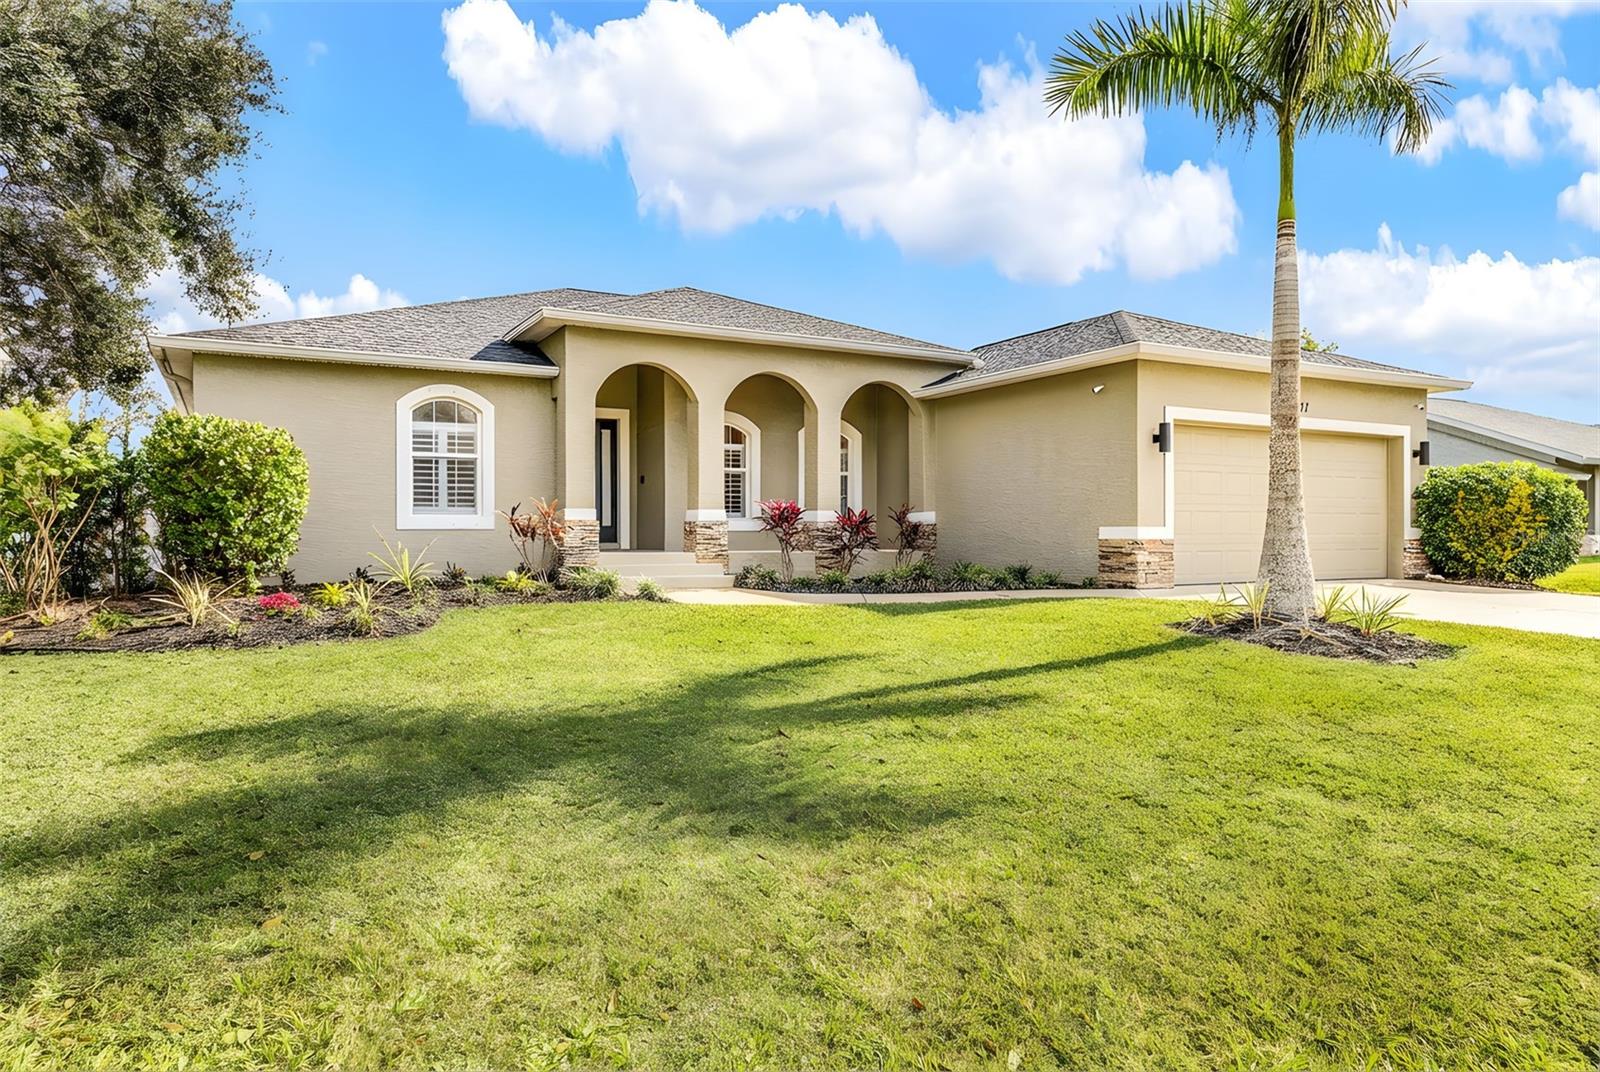 $399,90010317 Willig AveEnglewood, FL · Sold 2026-10-29
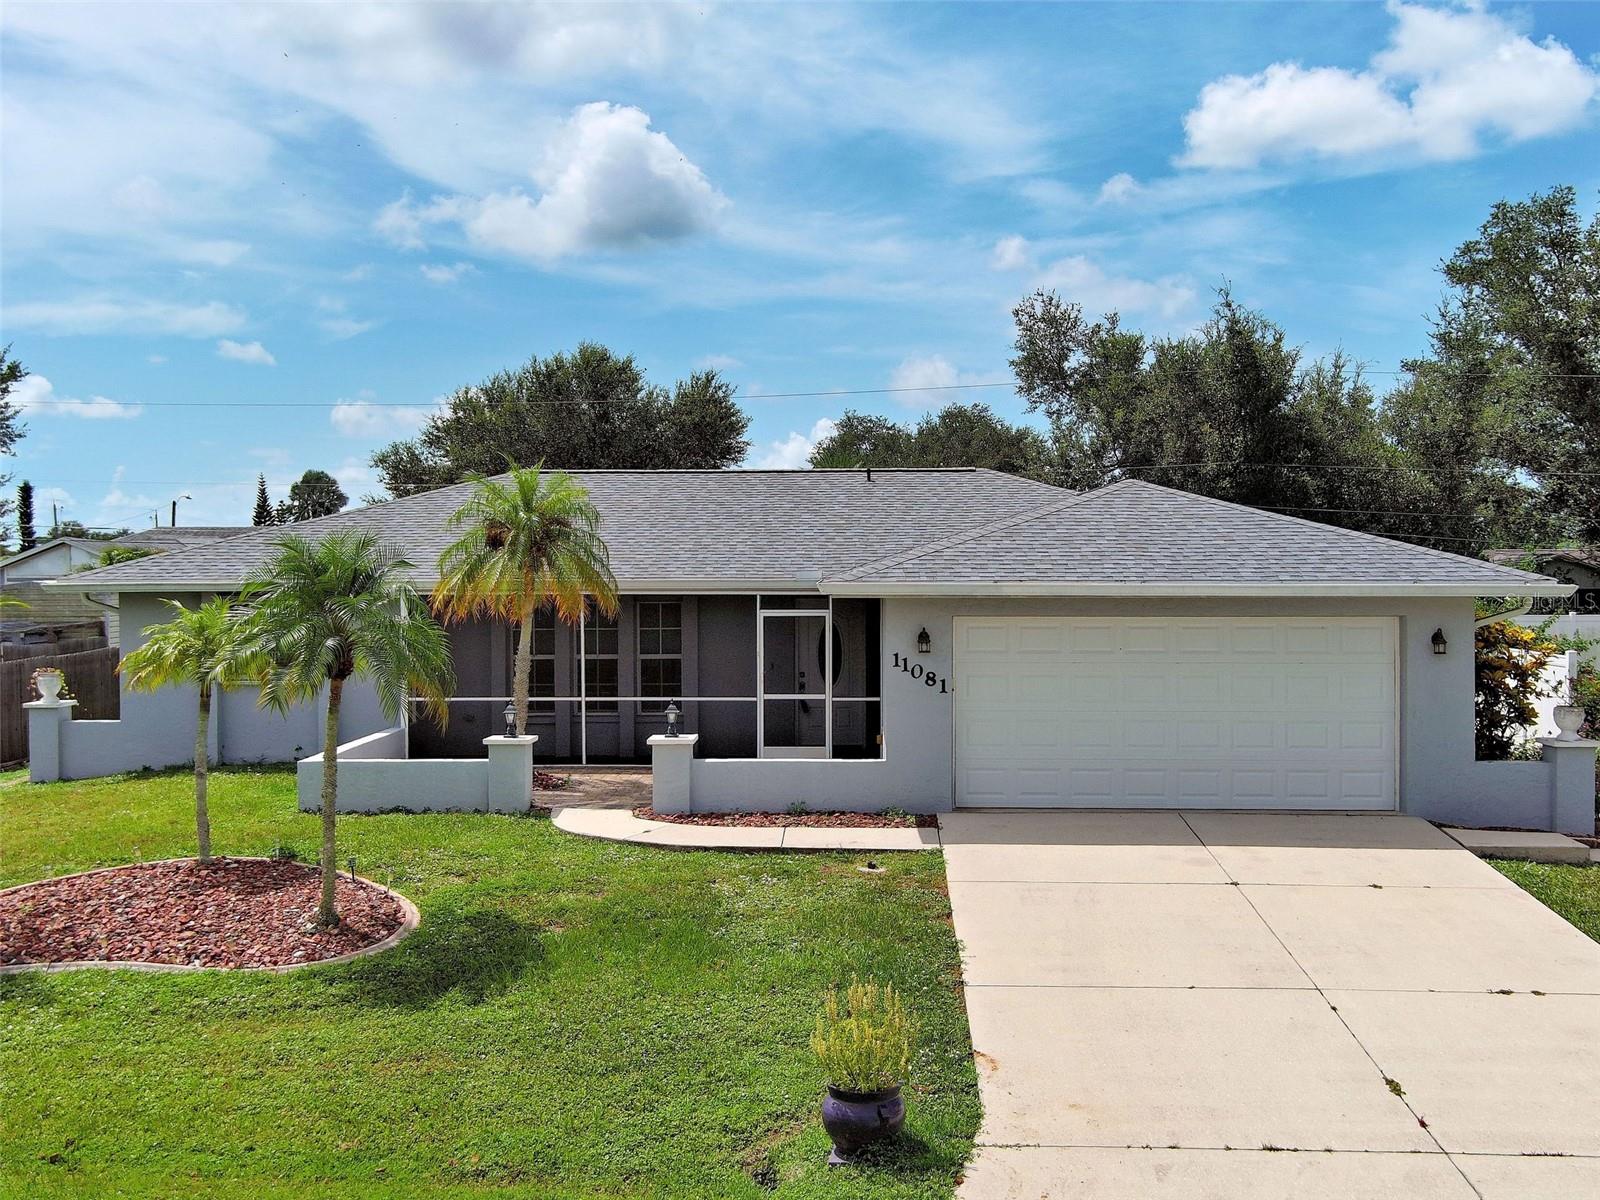 $229,68011081 Magdalena AveEnglewood, FL · Sold 2026-10-29
 $297,00011797 Oceanspray BlvdEnglewood, FL · Sold 2026-10-29
Flood
Flood zone AE · 100-year floodplain
What's Nearby
Parks
- Don Pedro Island State ParkCharlotte County, FL 33946, United States of America1.5 mi
More homes in Englewood
Homes for sale near Englewood
Data courtesy of: Stellar MLSDisclaimers and data details

Listings courtesy of Stellar MLS as distributed by MLS GRID. Based on information submitted to the MLS GRID. All data is obtained from various sources and may not have been verified by broker or MLS GRID. Supplied Open House Information is subject to change without notice. All information should be independently reviewed and verified for accuracy. Properties may or may not be listed by the office/agent presenting the information. Listing information is provided for consumers’ personal, non-commercial use, solely to identify prospective properties for potential purchase; all other use is strictly prohibited and may violate relevant federal and state law. Information deemed reliable but not guaranteed. Copyright © 2026 MLS GRID. All Rights Reserved.

Continental Real Estate Group, Inc
Broker: Derek Eisenberg
Listing last updated: Aug 18, 2026, 9:51 AM EDT. SURF LOCAL last checked: Nov 22, 2026, 2:00 AM EST.