
 Active






4260 Placida Rd #9D
Englewood, FL 34224 · Condo
$259,900
Listing courtesy of Kathy Damewood, RE/MAX ALLIANCE GROUP
- 2 Beds
- 2 Baths
- 1,350 sqft
Cynthia's Insights On This Property
- Condo building built 1995 — Florida law requires a 30-year milestone inspection for condo buildings of 3+ stories
- Last recorded sale: $105,000 in May 2014
- Typical condo sale in 34224 over the last year: $150,000, $145 per sq ft
- Owners in 34224 stay about 7 years; 5% of homes changed hands last year


📊 Price Pulse
What would you pay for this place?
Sale prices come from county public records, not MLS data.Listing agent

Contact
Send a message and we'll pass it to the listing agent. Nothing is sent until you ask.
About this home
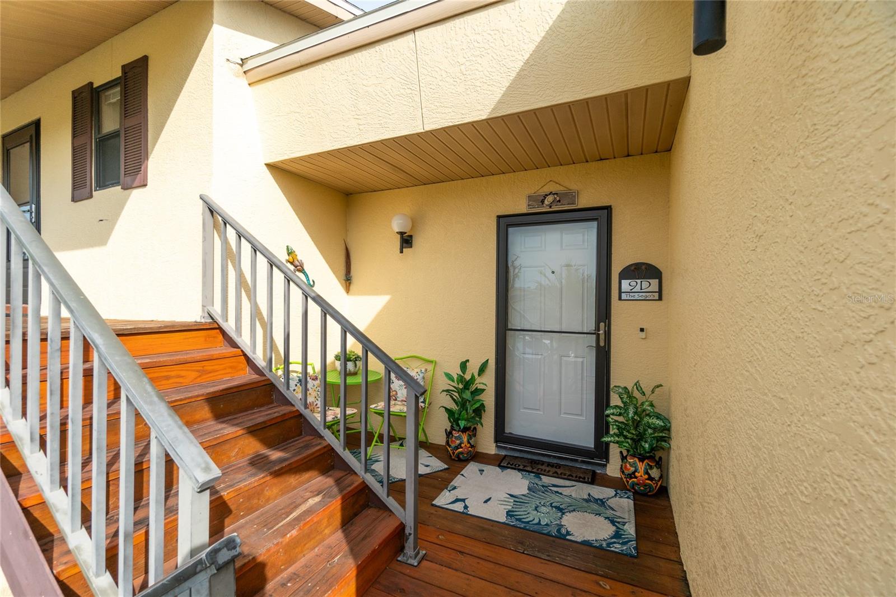
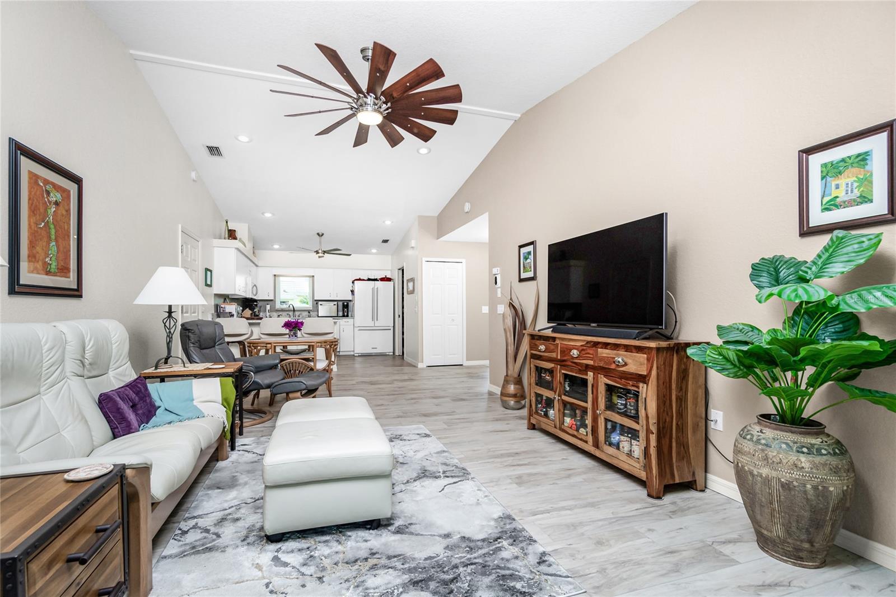
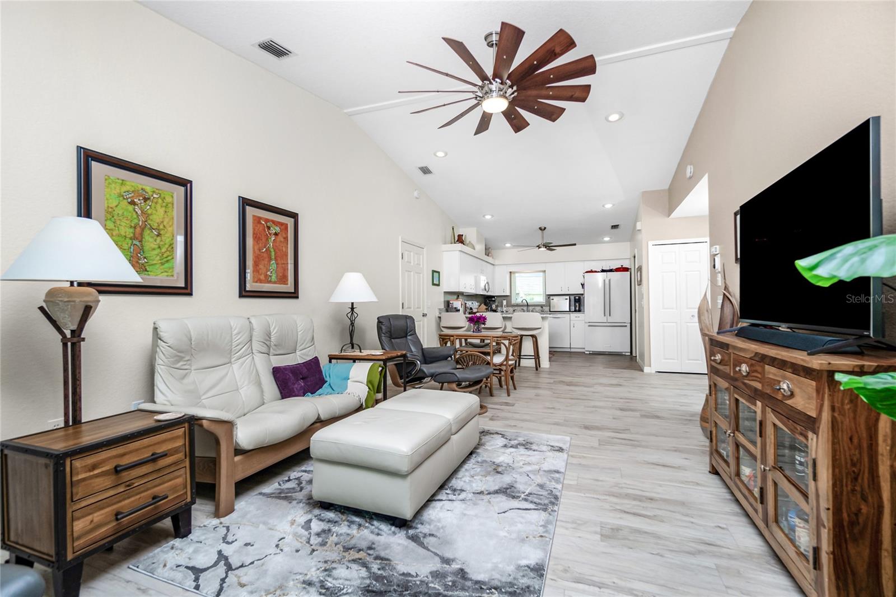
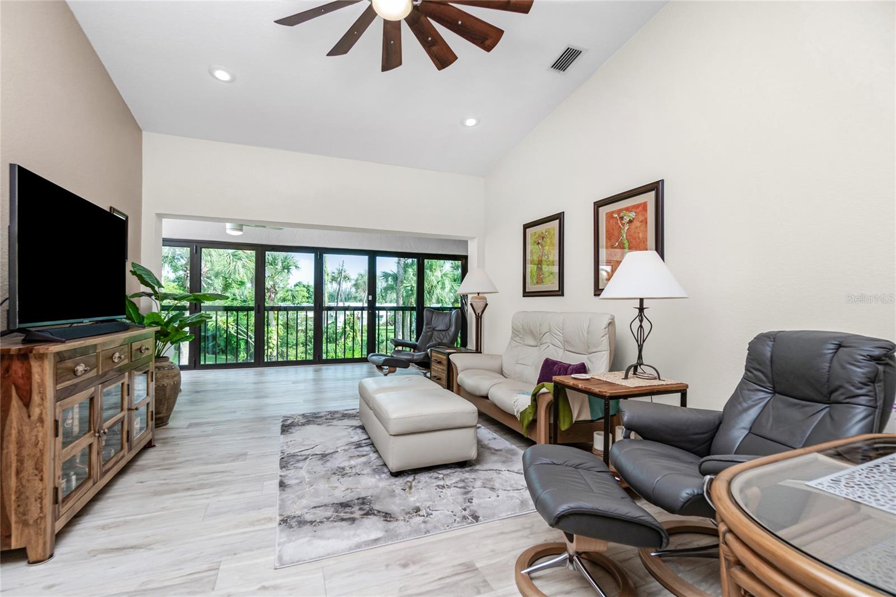
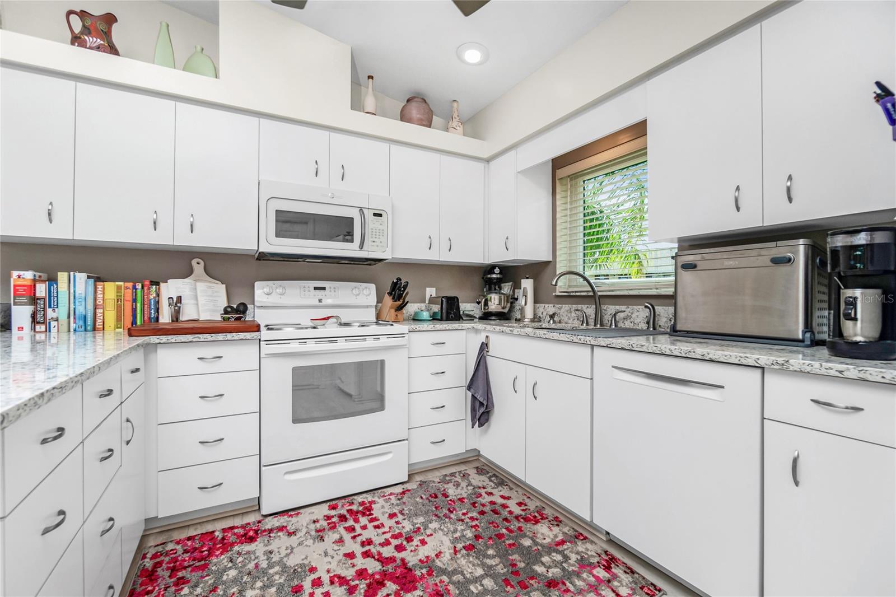
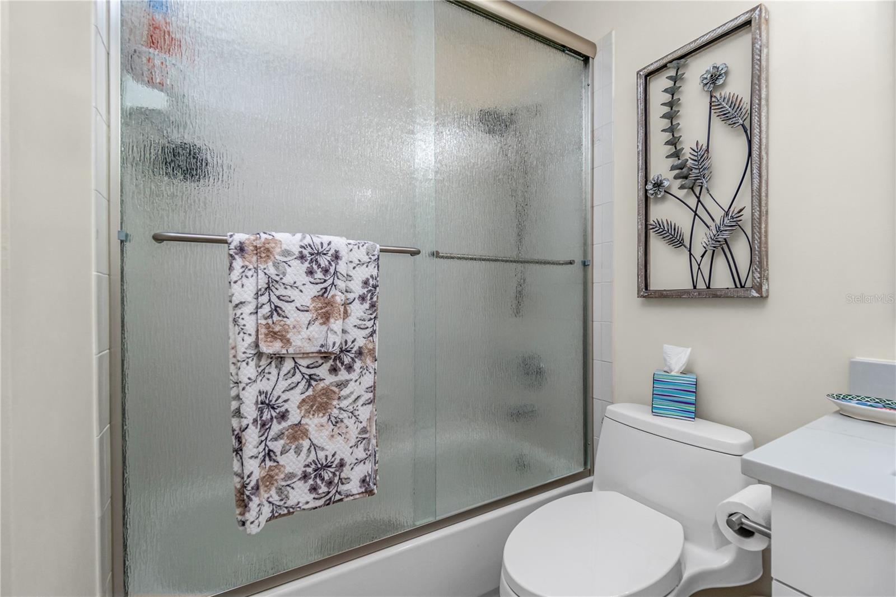
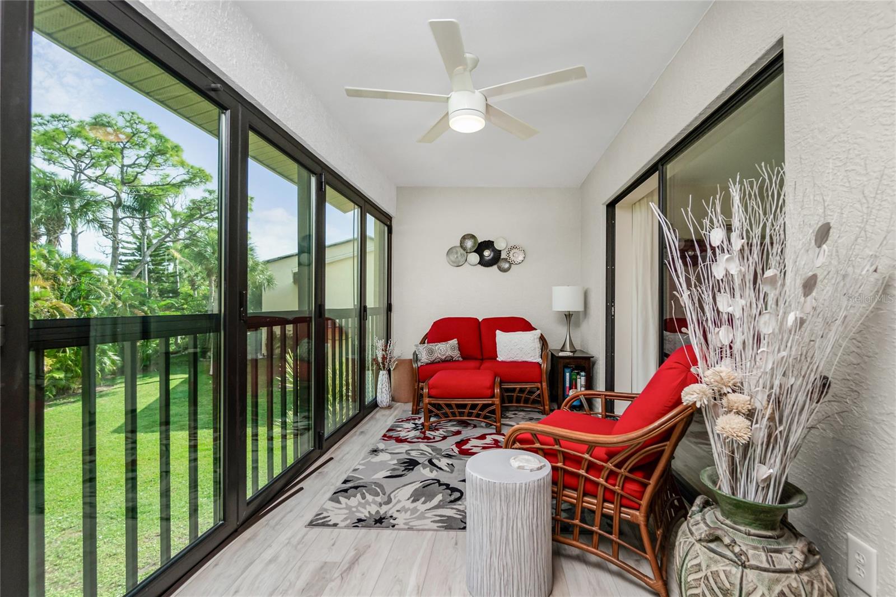
Just - WOW! You won't be disappointed when you take a look at this 2 bedroom/2 bathroom/2 car garage (tandem parking) in the popular condominium community (NOT AN OVER 55!) of Forest Park! There's luxury vinyl plank flooring throughout the main living area, on top of 1/2 plywood which was put over the 3/4"subflooring, providing stability and a nice solid feel! The Kitchen has beautiful Quartz countertops and newer hardware, plus the closet pantry has been enlarged by moving the water heater downstairs! Appliances include: Kitchen Aide French door refrigerator, Bosch dishwasher, Kenmore stove, and GE microwave. There's a breakfast bar to enjoy a morning cup of coffee or check your emails., Very open floor plan and cathedral ceiling encompasses the Great Room. The Master bedroom has a walk in closet w/attic access, sliding glass doors to the Florida room, new ceiling fan, and ensuite Master Bath. The Master Bath has been updated with a new Quartz countertop, new hardware on the vanity, new mirror, and beautiful shower w/the popular glass barn doors, plus a linen closet. The Guest Bedroom has a wall closet, door to the Florida room, ceiling fan, and could be a 2nd master suite, as it has direct access to the Guest Bath! Guest bath features an updated solid surface vanity top, new faucet, new mirror, new light fixture and new toilet, plus combo tub/shower. The Florida room has had the floor raised, making it level with the living/dining area and adding about 256 sq feet of air conditioned area! There are all IMPACT bifolding glass doors across the entire length of the Florida room, which all open up to let a nice breeze blow through. The laundry closet is off the Florida room and houses the stack Washer/dryer. Downstairs, the two car garage has 9' wide doors, so plenty of room to get a wider vehicle in. GENTLEMEN: YOU ABSOLUTELY WILL NOT BELIEVE THE DOWNSTAIRS STORAGE AREA, just off the garage, with electric, wall a/c, and concrete floor! It is approximately 1200 sq feet of air conditioned (wall unit) area! This is the only unit in Forest Park that has this feature! AC was new in 2016, roof in 2023, and ALL WINDOWS AND FRONT DOOR are impact rated. Heat pump water heater adds to the energy efficiency of this home. Forest Park has tennis courts, shuffleboard court, clubhouse and heated and cooled swimming pool! The buildings are all well spaced from each other and a large pet is welcome! (no weight restriction here!) Bottom line: women will love the condo itself and the men will love the storage area! Come see it today!
moreless
- Property type
- Condo
- Year built
- 1995
- On market
- 13 days
- Price per sqft
- $193
- Listing ID
- D6149100
Show Full Details
Property Info
- Property Type
- Residential
- Property Subtype
- Condominium
- Year Built
- 1995
- Levels
- One
- Direction Faces
- West
- Contract Date
- 2026-10-10
- On Market Date
- 2026-10-10
- Cumulative Days on Market
- 13
Interior Features
- Interior Features
- Cathedral Ceiling(S), Open Floorplan, Walk-In Closet(S)
- Laundry Features
- Laundry Closet
- Levels
- One
- Basement
- Interior Entry
- Door Features
- Sliding Doors
Appliances
- Appliances
- Dishwasher, Dryer, Electric Water Heater, Microwave, Range, Refrigerator, Washer
Heating & Cooling
- Heating
- Central, Electric
- Cooling
- Central Air, Humidity Control
Exterior Features
- Exterior Features
- Lighting, Storage
- Construction Materials
- Block, Concrete, Stucco
- Foundation
- Concrete Perimeter, Slab
- Roof
- Shingle
- Other Structures
- Storage
- View
- Park/Greenbelt
Features & Amenities
- Garage
- Yes
- Attached Garage
- Yes
- Parking Features
- Garage Door Opener, Tandem, Basement, Attached
- Security Features
- Smoke Detector(S)
- Lot Features
- Cleared, Landscaped, Level, Paved, Private
Community/Association
- HOA
- Yes
- HOA Name
- Sufside CAM Services
- HOA Phone
- $9,414,603,088
- HOA Fee Frequency
- Quarterly
- HOA Fee Includes
- Cable Tv, Insurance, Maintenance Structure, Maintenance Grounds
- Association Amenities
- Cable Tv, Clubhouse, Maintenance, Pool, Recreation Facilities, Shuffleboard Court, Tennis Court(S)
- Community Features
- Clubhouse, Pool, Tennis Court(S)
Utilities
- Utilities
- Cable Available, Cable Connected, Electricity Connected, Phone Available, Sewer Connected, Underground Utilities, Water Connected
- Sewer
- Public Sewer
- Water Source
- Public
Taxes
- Annual Tax Amount
- $1,753
- Tax Year
- $2,025
- Legal Description
- FOREST PARK PH 2 BLDG 9 UN D
Data freshness
- SURF LOCAL last checked
- Nov 21, 2026, 7:42 AM EST
Location
Approximate location, shown from the displayed address.
Similar homes nearby
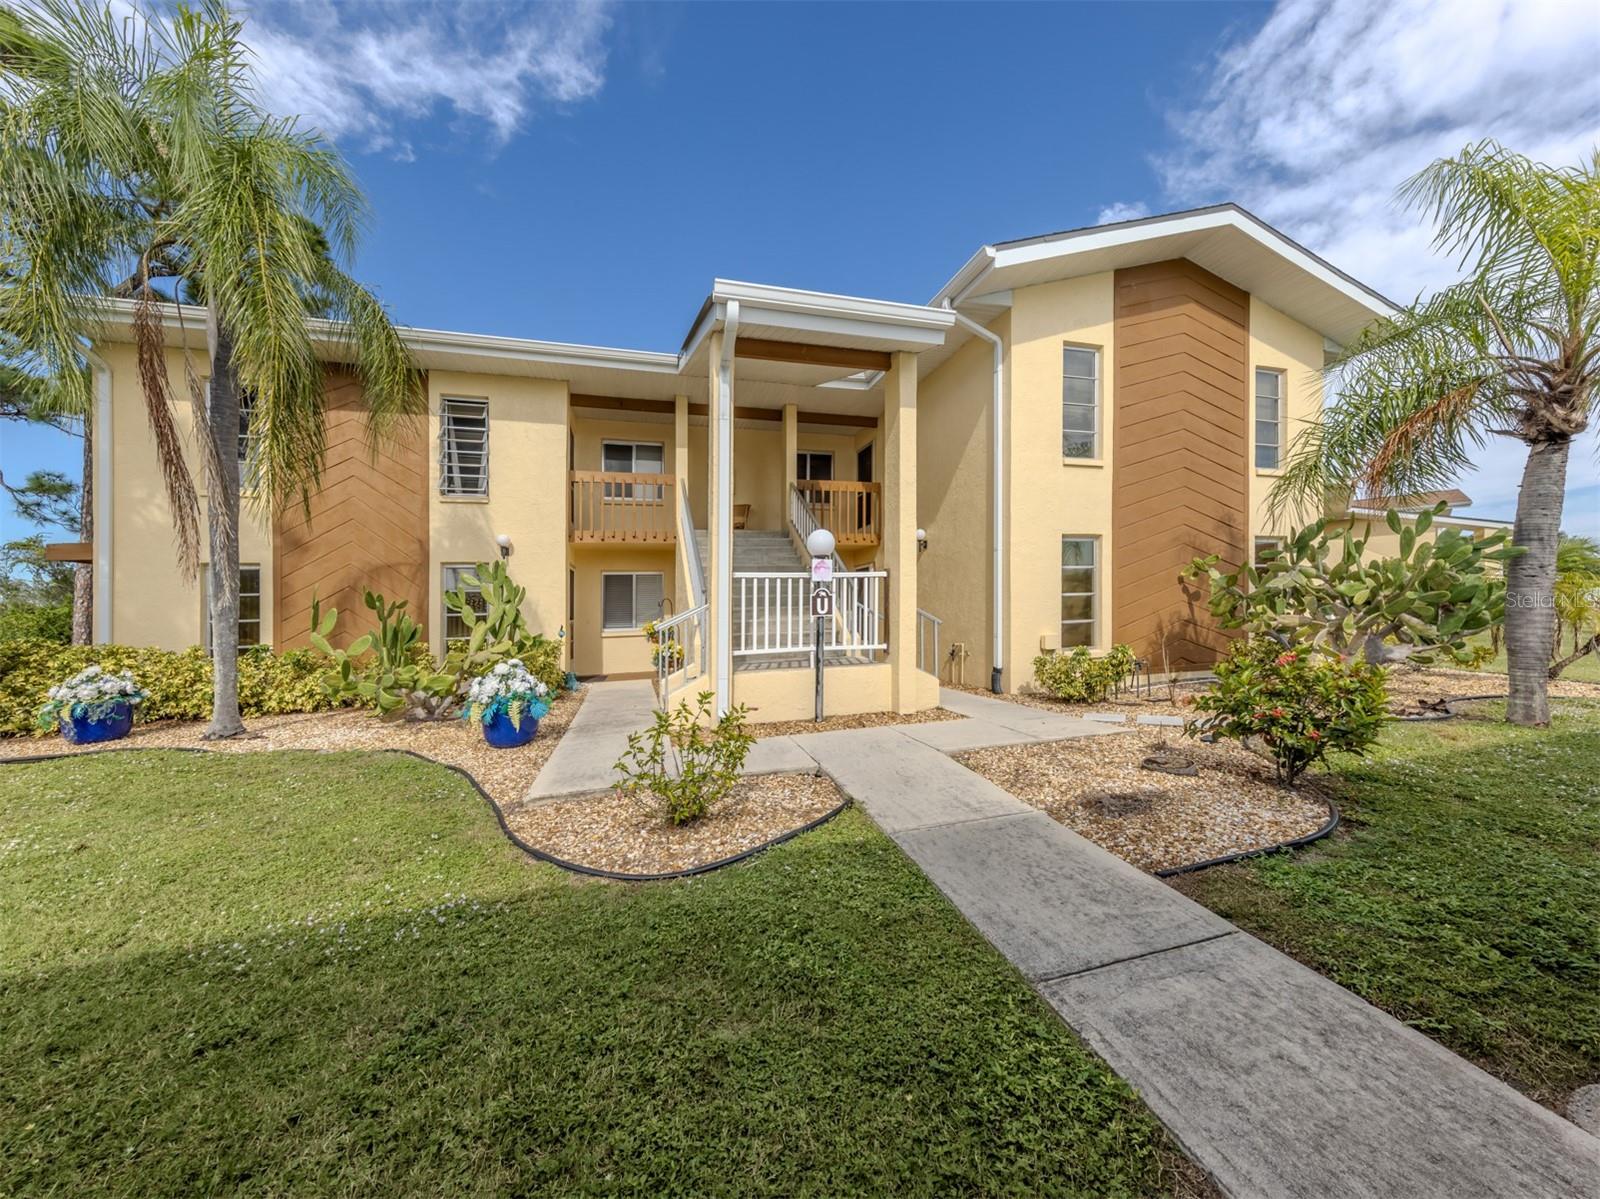
- $249,0006699 San Casa Dr #U2, Englewood, FL 342242 Beds2 Baths1,409 sqftListing courtesy of PREMIER SOTHEBYS INTL REALTY · Data courtesy of: Stellar MLS
 Active
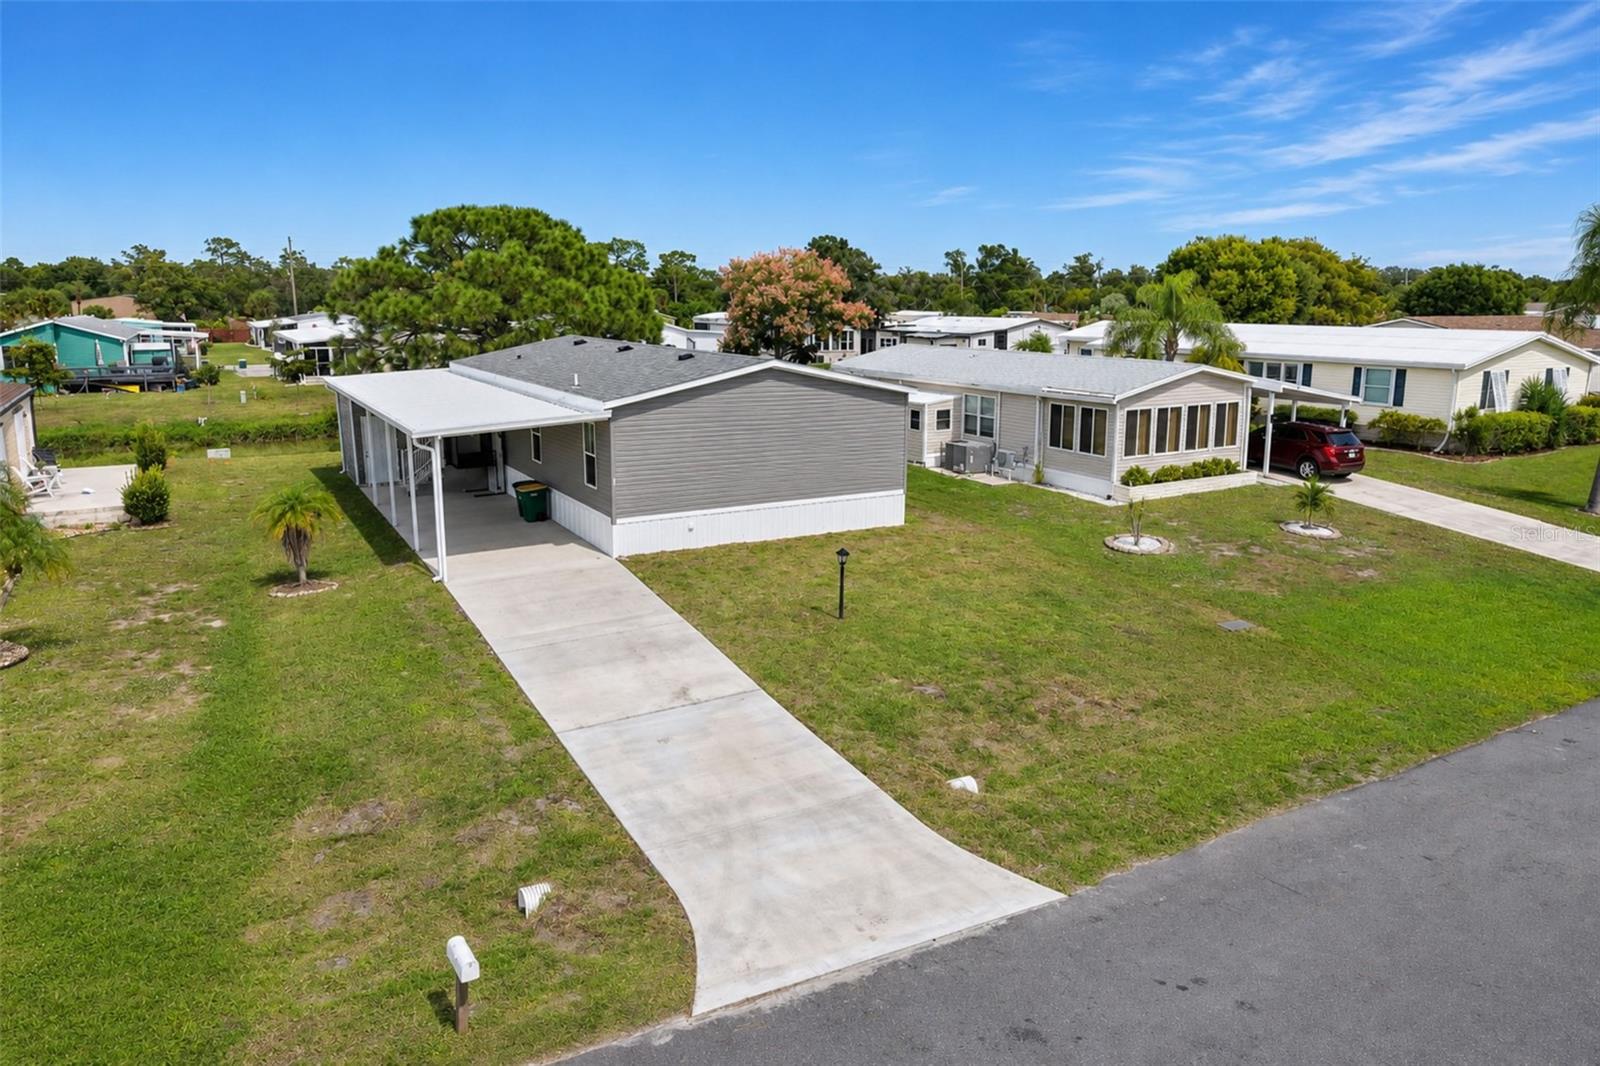
- $219,9001566 Sanderling Dr, Englewood, FL 342242 Beds2 Baths1,248 sqftListing courtesy of RE/MAX ALLIANCE GROUP · Data courtesy of: Stellar MLS
 Active
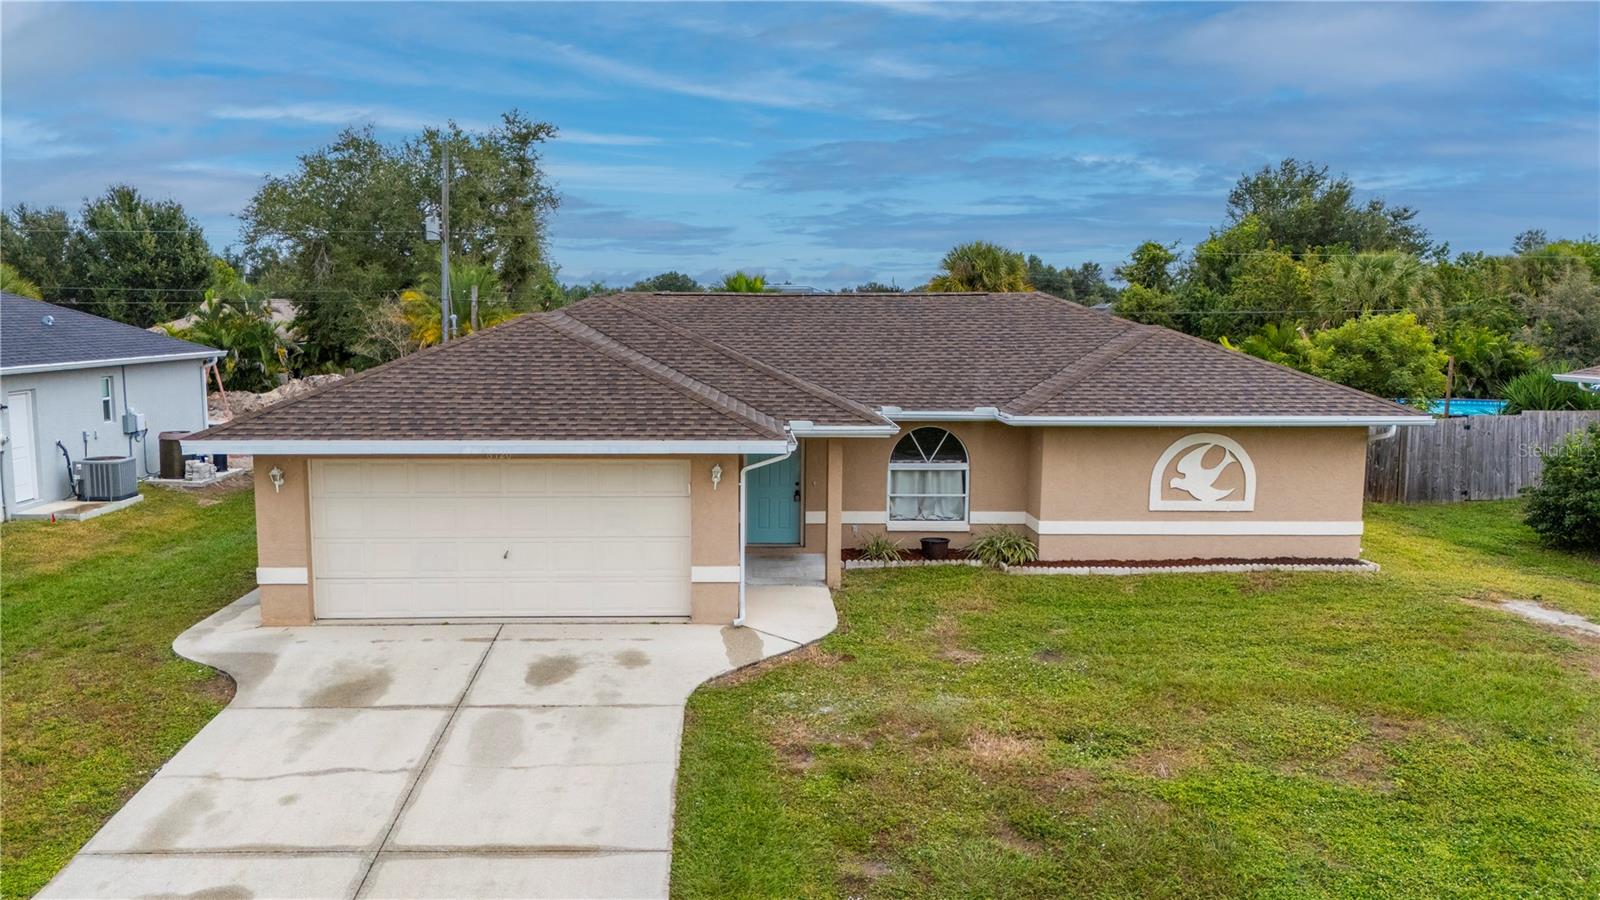
- $239,9006120 Roberta Dr, Englewood, FL 342243 Beds2 Baths1,298 sqftListing courtesy of RE/MAX ALLIANCE GROUP · Data courtesy of: Stellar MLS
 Active
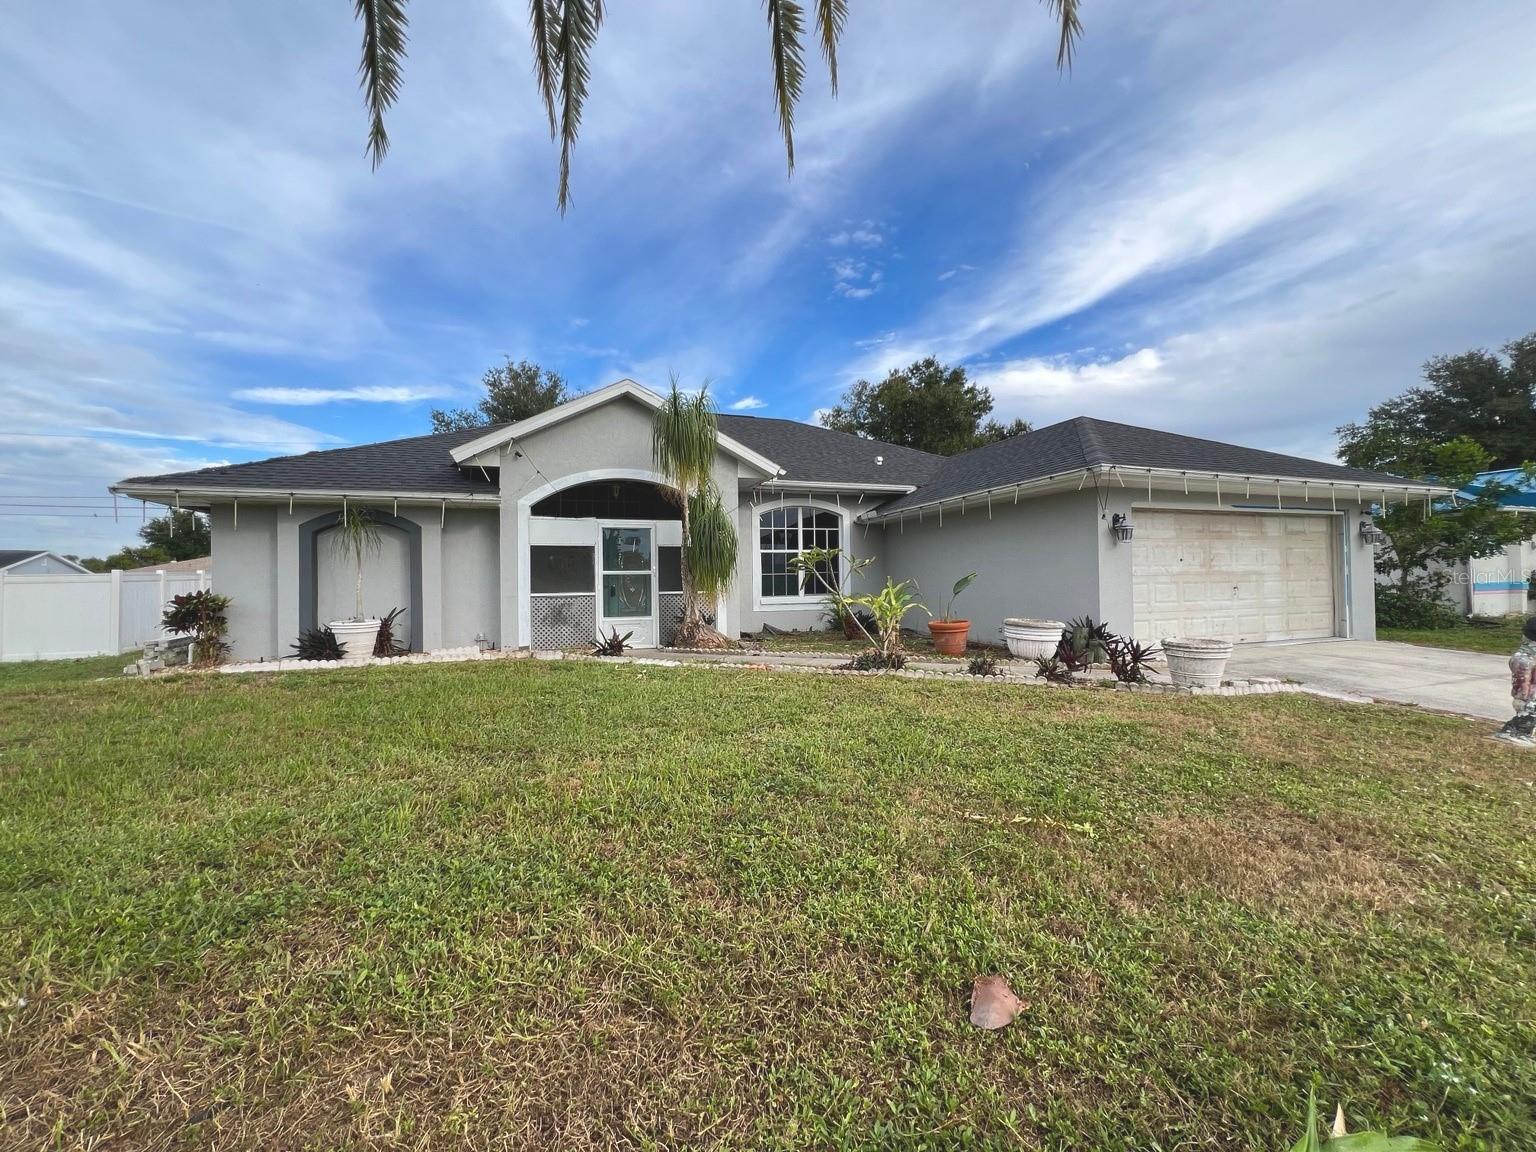
- $265,0006152 Bond St, Englewood, FL 342243 Beds2 Baths1,848 sqftListing courtesy of RE/MAX TREND · Data courtesy of: Stellar MLS
 Active
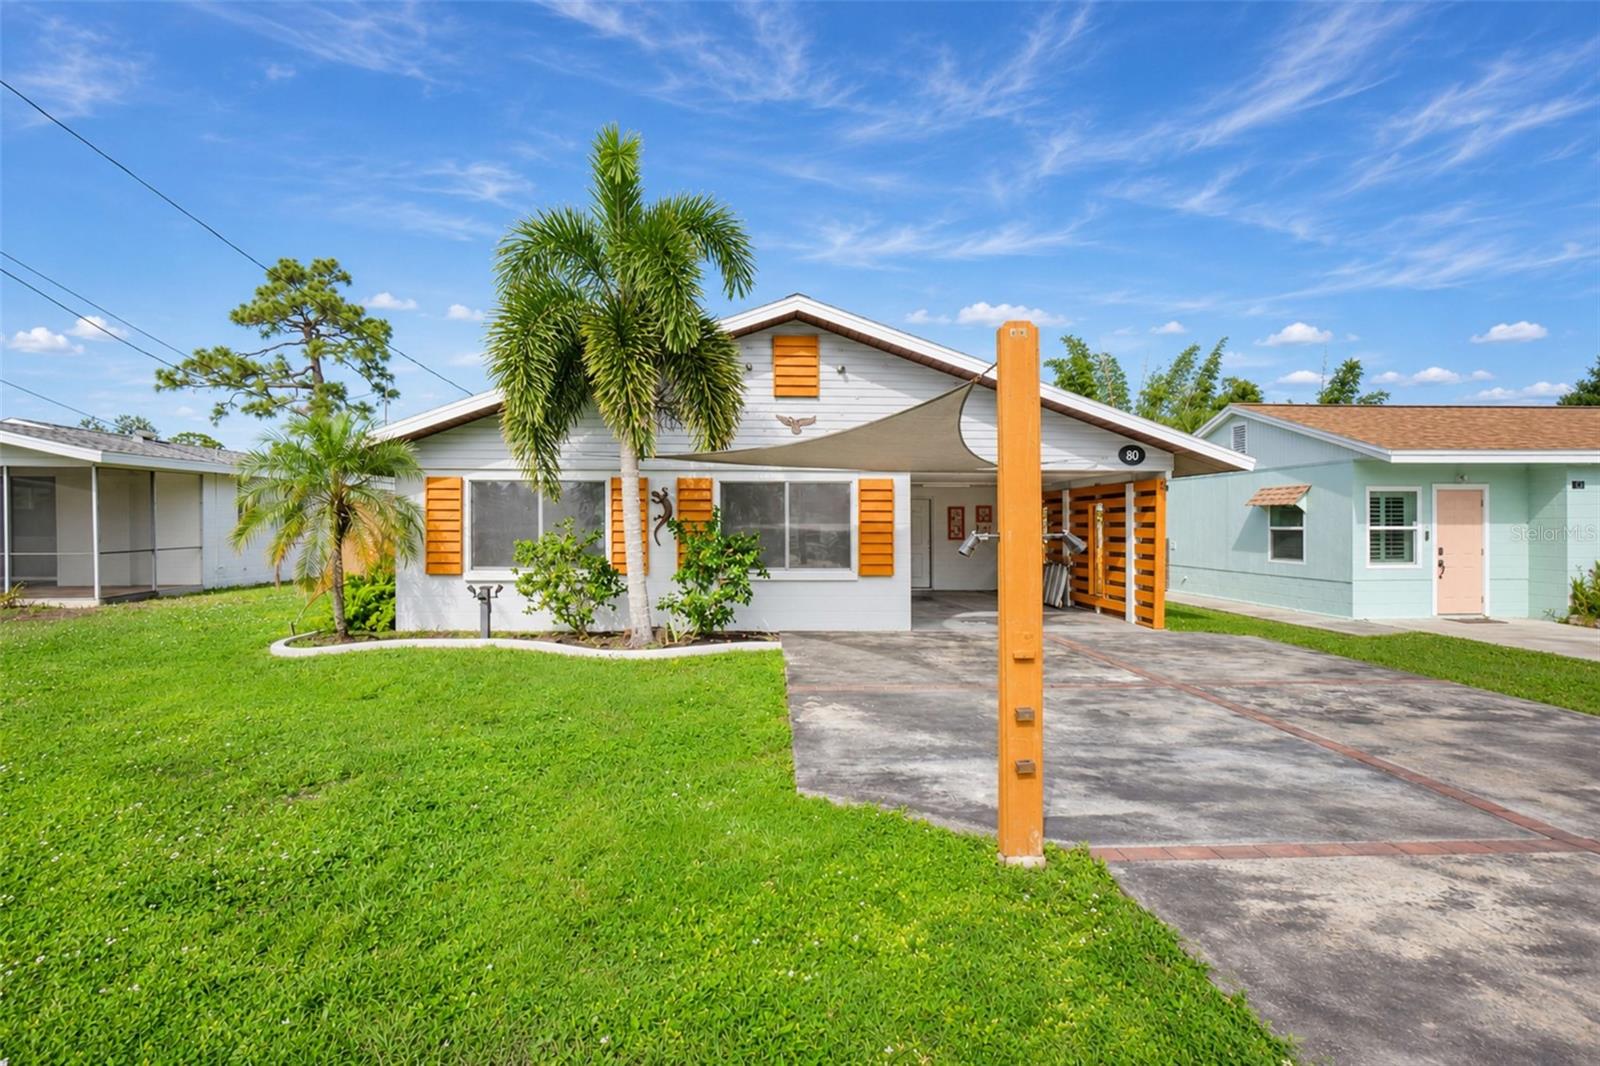
- $269,90080 W Fray St, Englewood, FL 342232 Beds1 Bath1,152 sqftListing courtesy of GULF REALTY & ASSOCIATES LLC · Data courtesy of: Stellar MLS
 Active
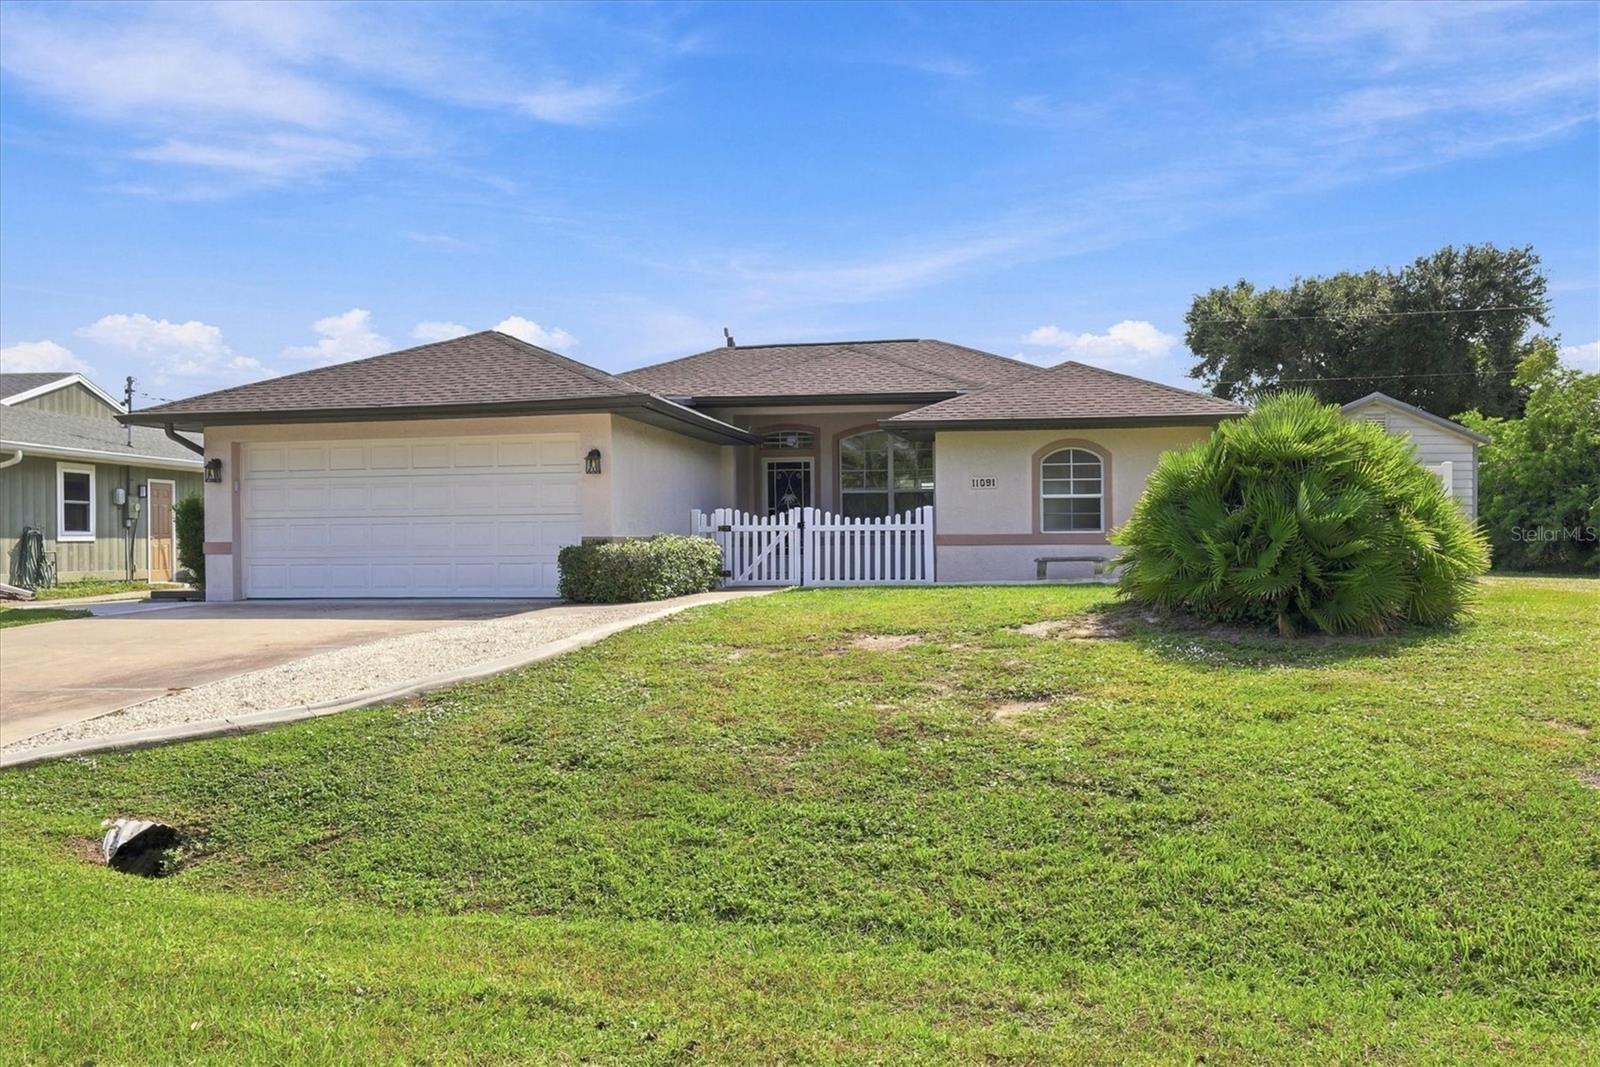
- $275,00011091 Corrigan Ave, Englewood, FL 342243 Beds2 Baths1,624 sqftListing courtesy of OCEAN PARTNERS REAL ESTATE · Data courtesy of: Stellar MLS
 Under Contract
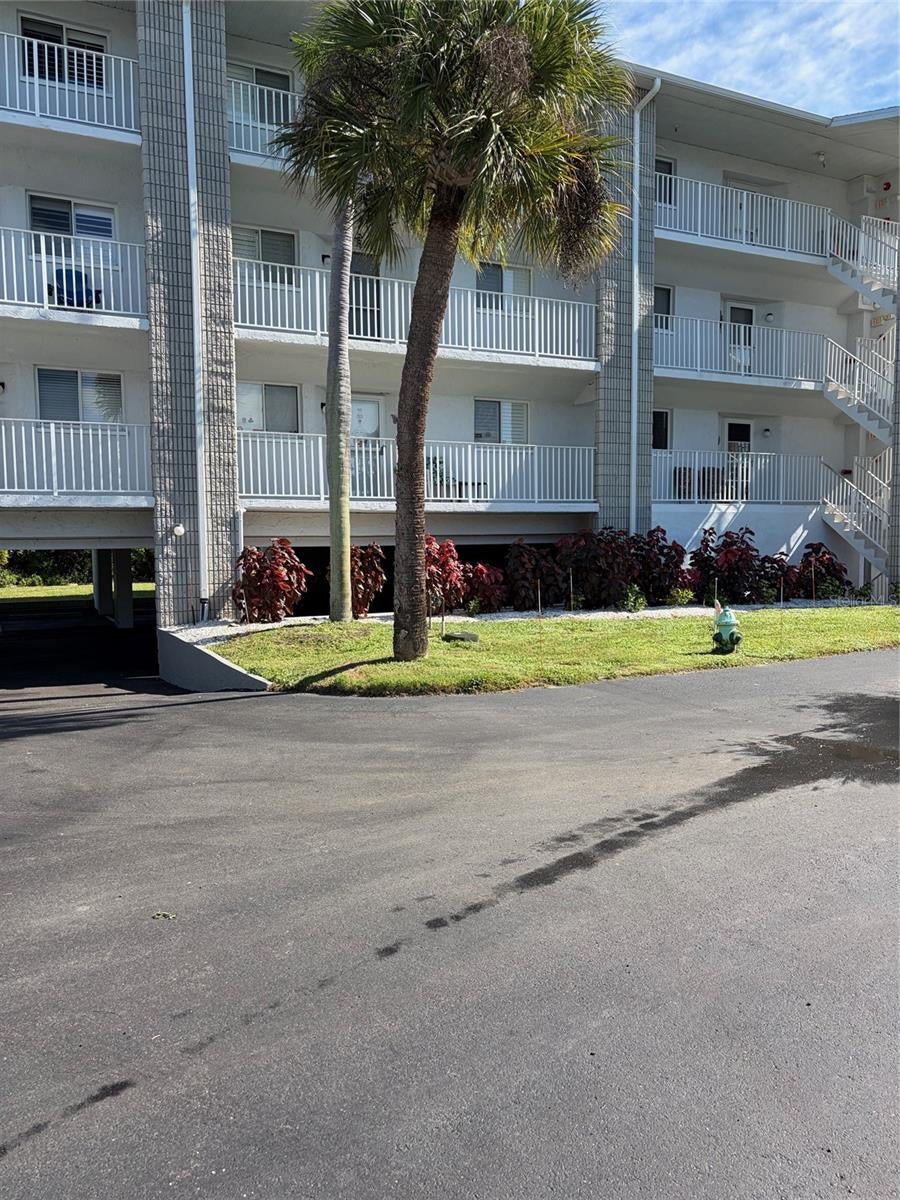
- $258,7771401 S Mccall Rd #107, Englewood, FL 342232 Beds2 Baths1,093 sqftListing courtesy of PARADISE EXCLUSIVE REAL ESTATE · Data courtesy of: Stellar MLS
 Active
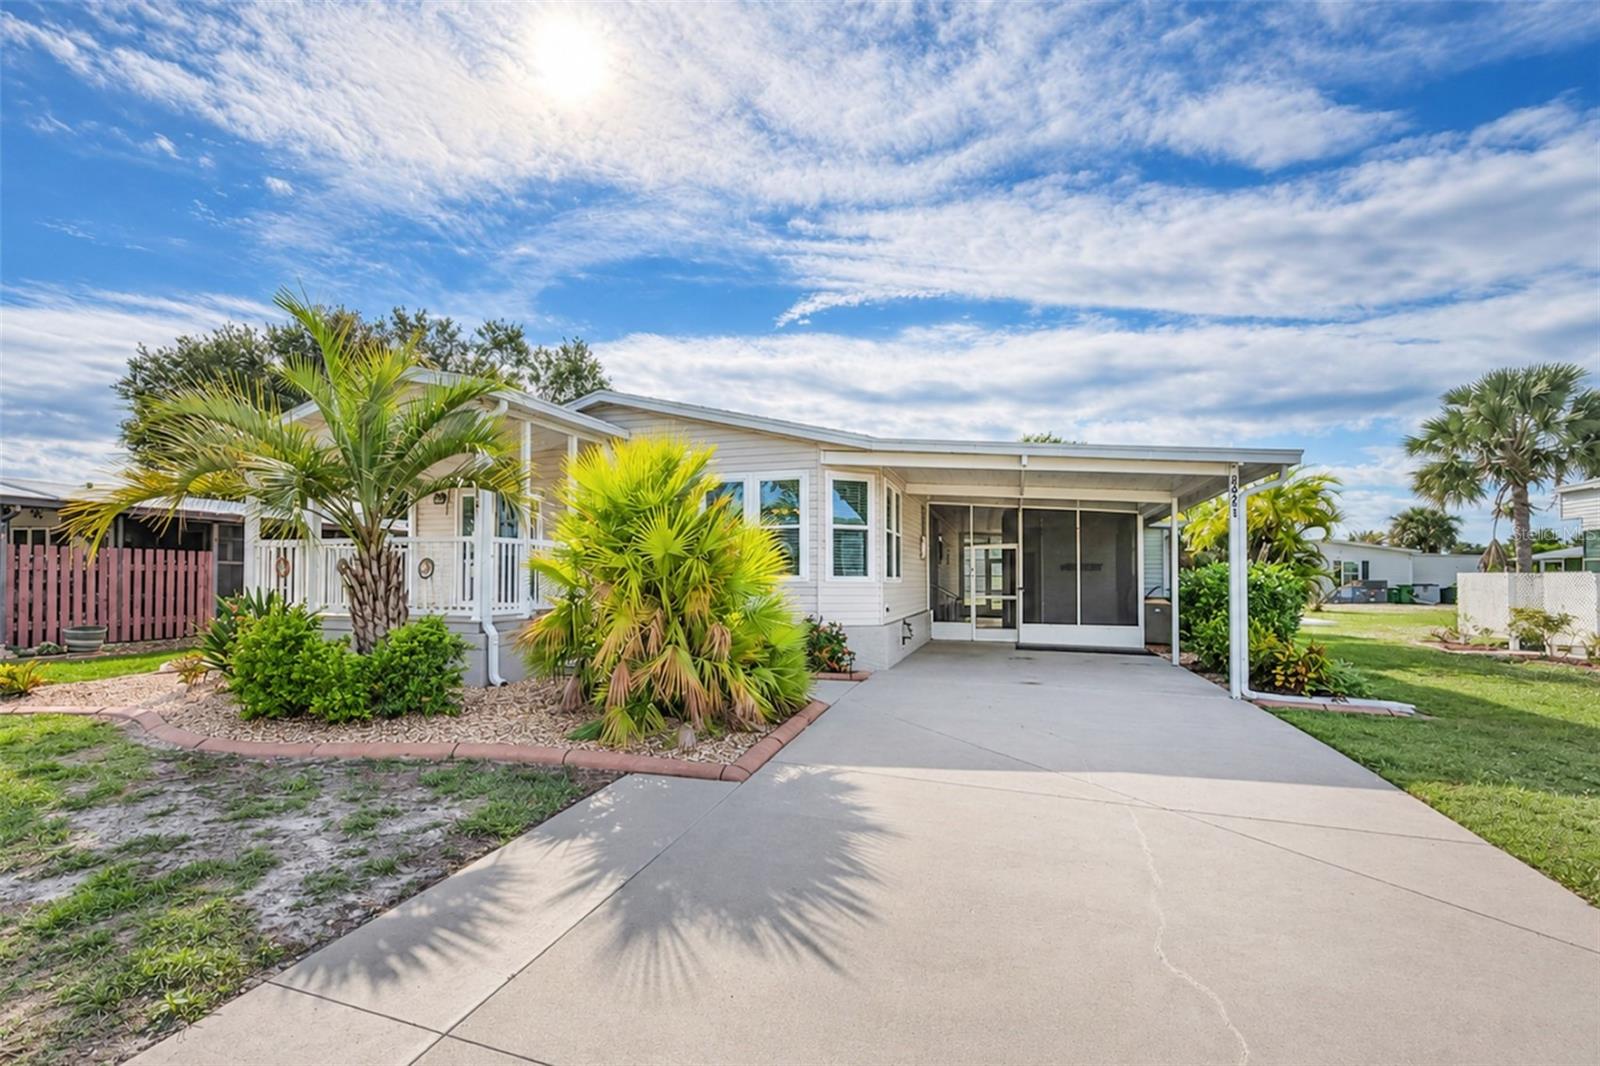
- $259,9008461 Buttonquail Dr, Englewood, FL 342242 Beds2 Baths1,505 sqftListing courtesy of RE/MAX ALLIANCE GROUP · Data courtesy of: Stellar MLS
 Active
What Sold Nearby
 $120,0006198 Oriole BlvdEnglewood, FL · Sold 2026-10-30
 $170,0001427 Sanderling DrEnglewood, FL · Sold 2026-10-30
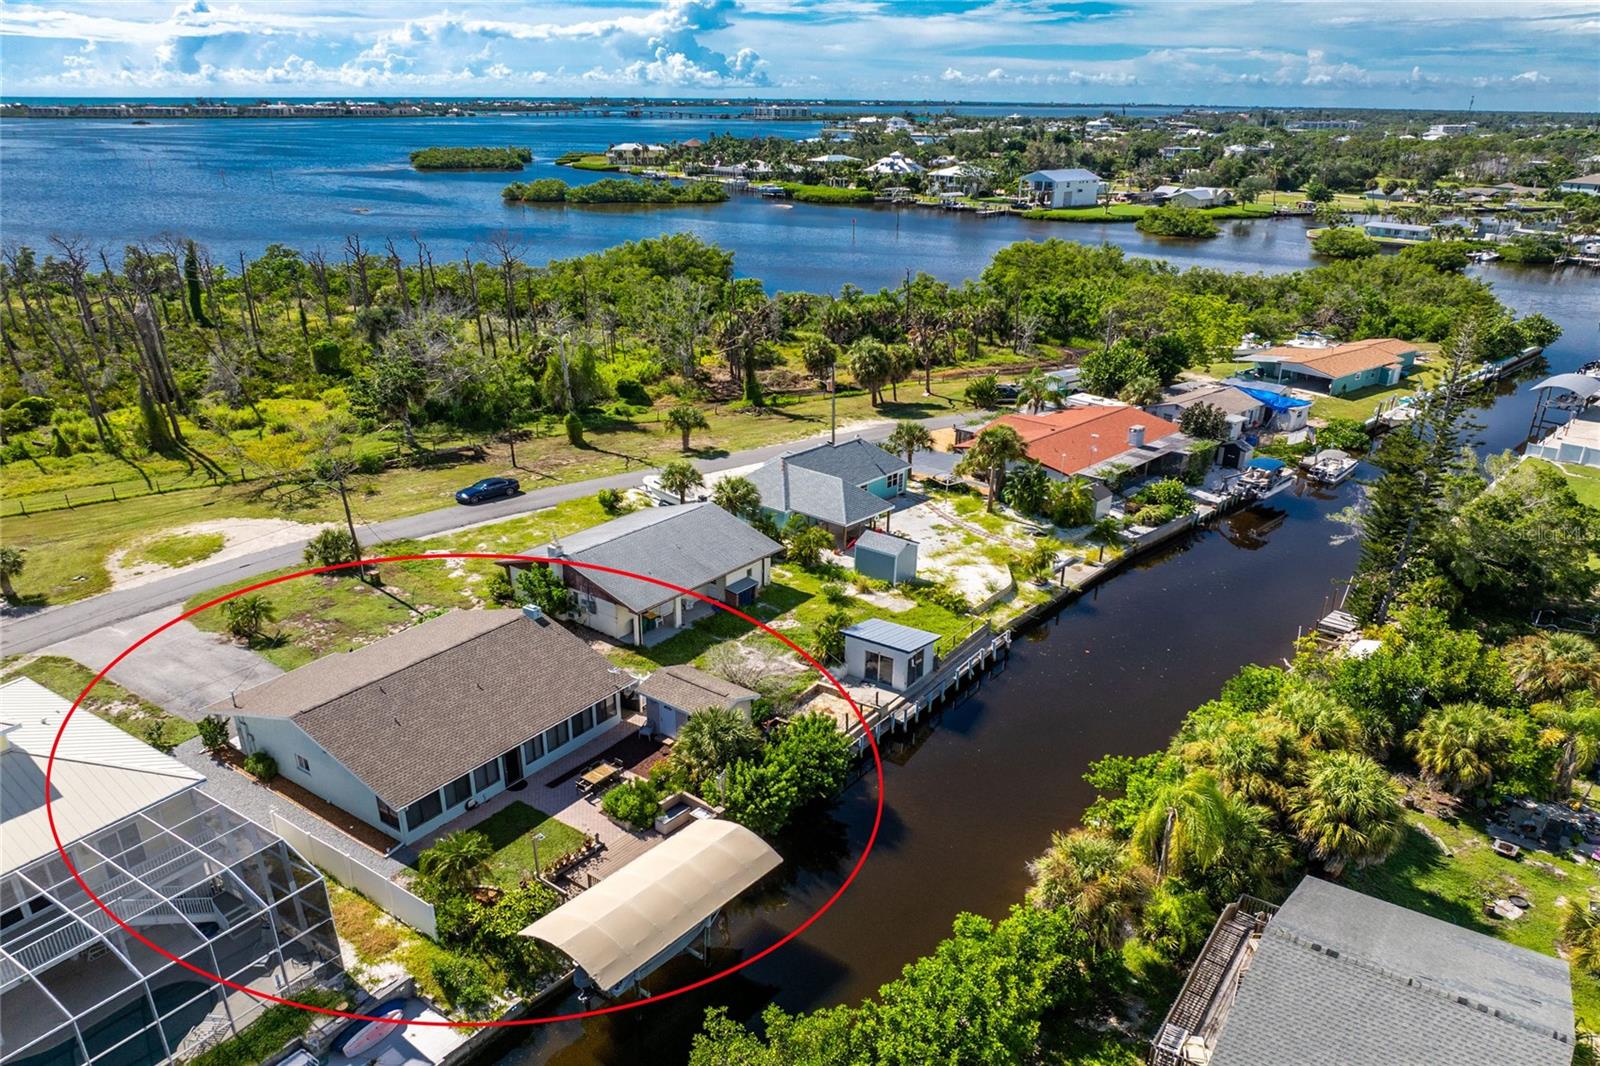 $525,0002041 S Pine StEnglewood, FL · Sold 2026-10-30
 $275,0007300 Beardsley StEnglewood, FL · Sold 2026-10-30
 $309,9998265 Saint Kitts CirEnglewood, FL · Sold 2026-10-29
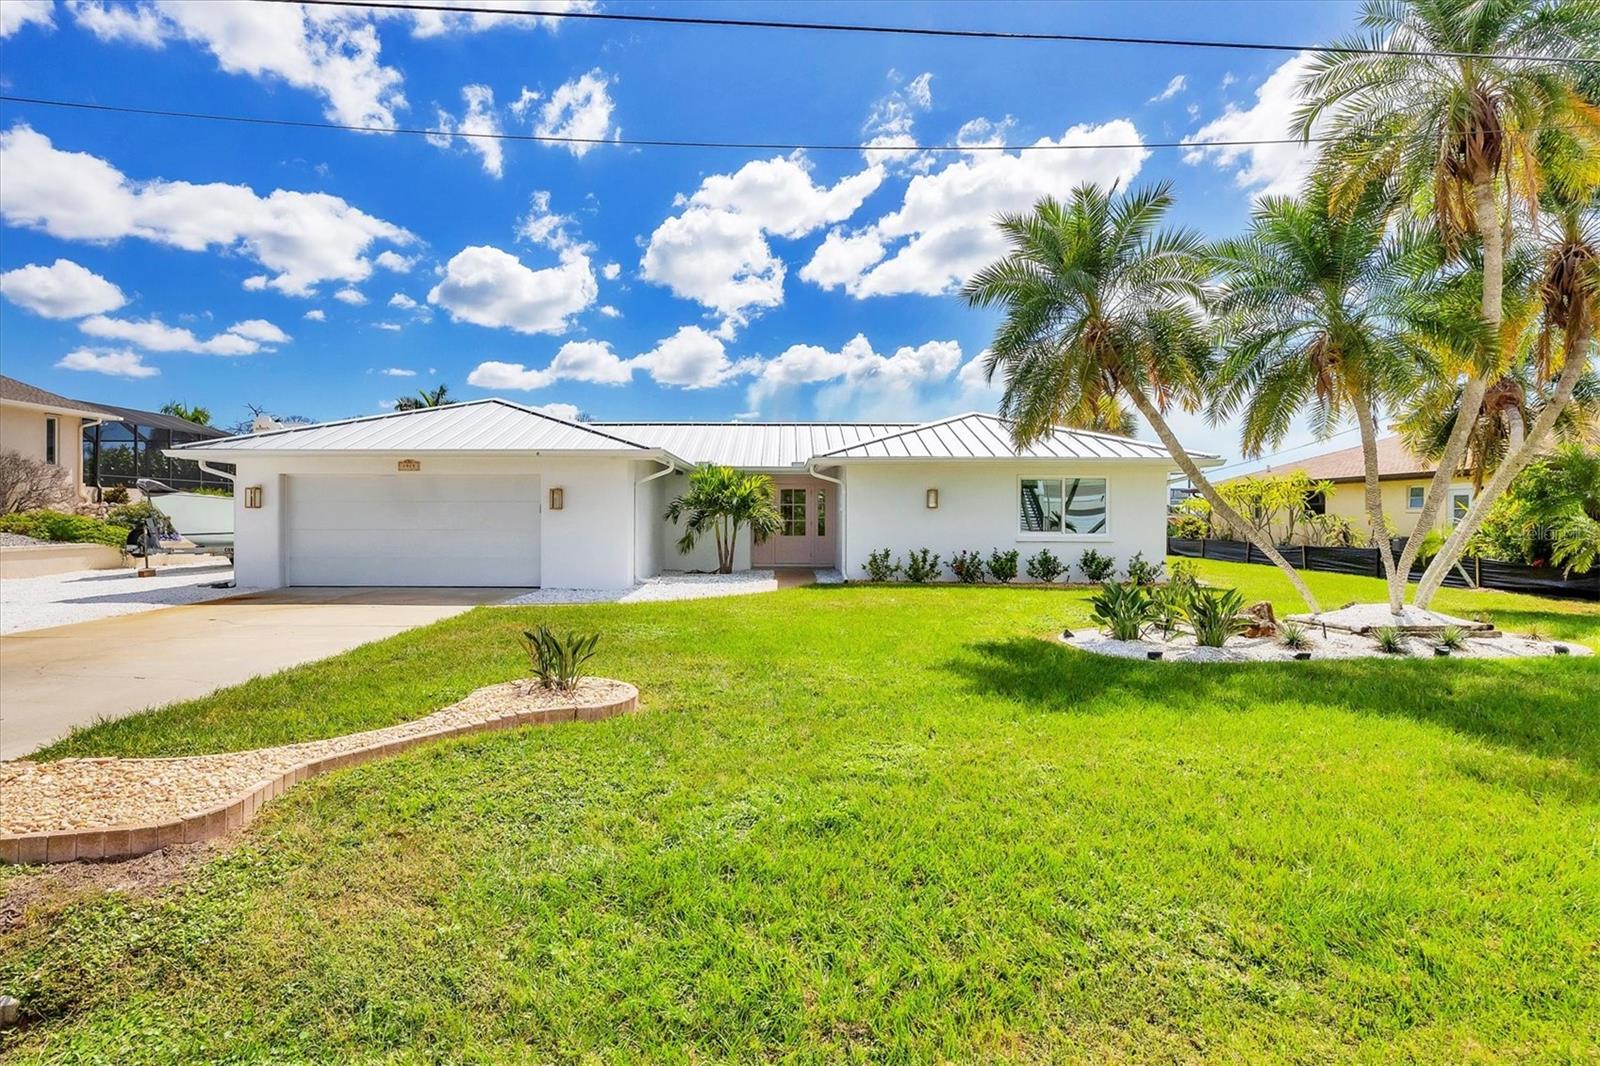 $889,5001915 Pennsylvania AveEnglewood, FL · Sold 2026-10-29
 $100,0006800 Placida RdEnglewood, FL · Sold 2026-10-29
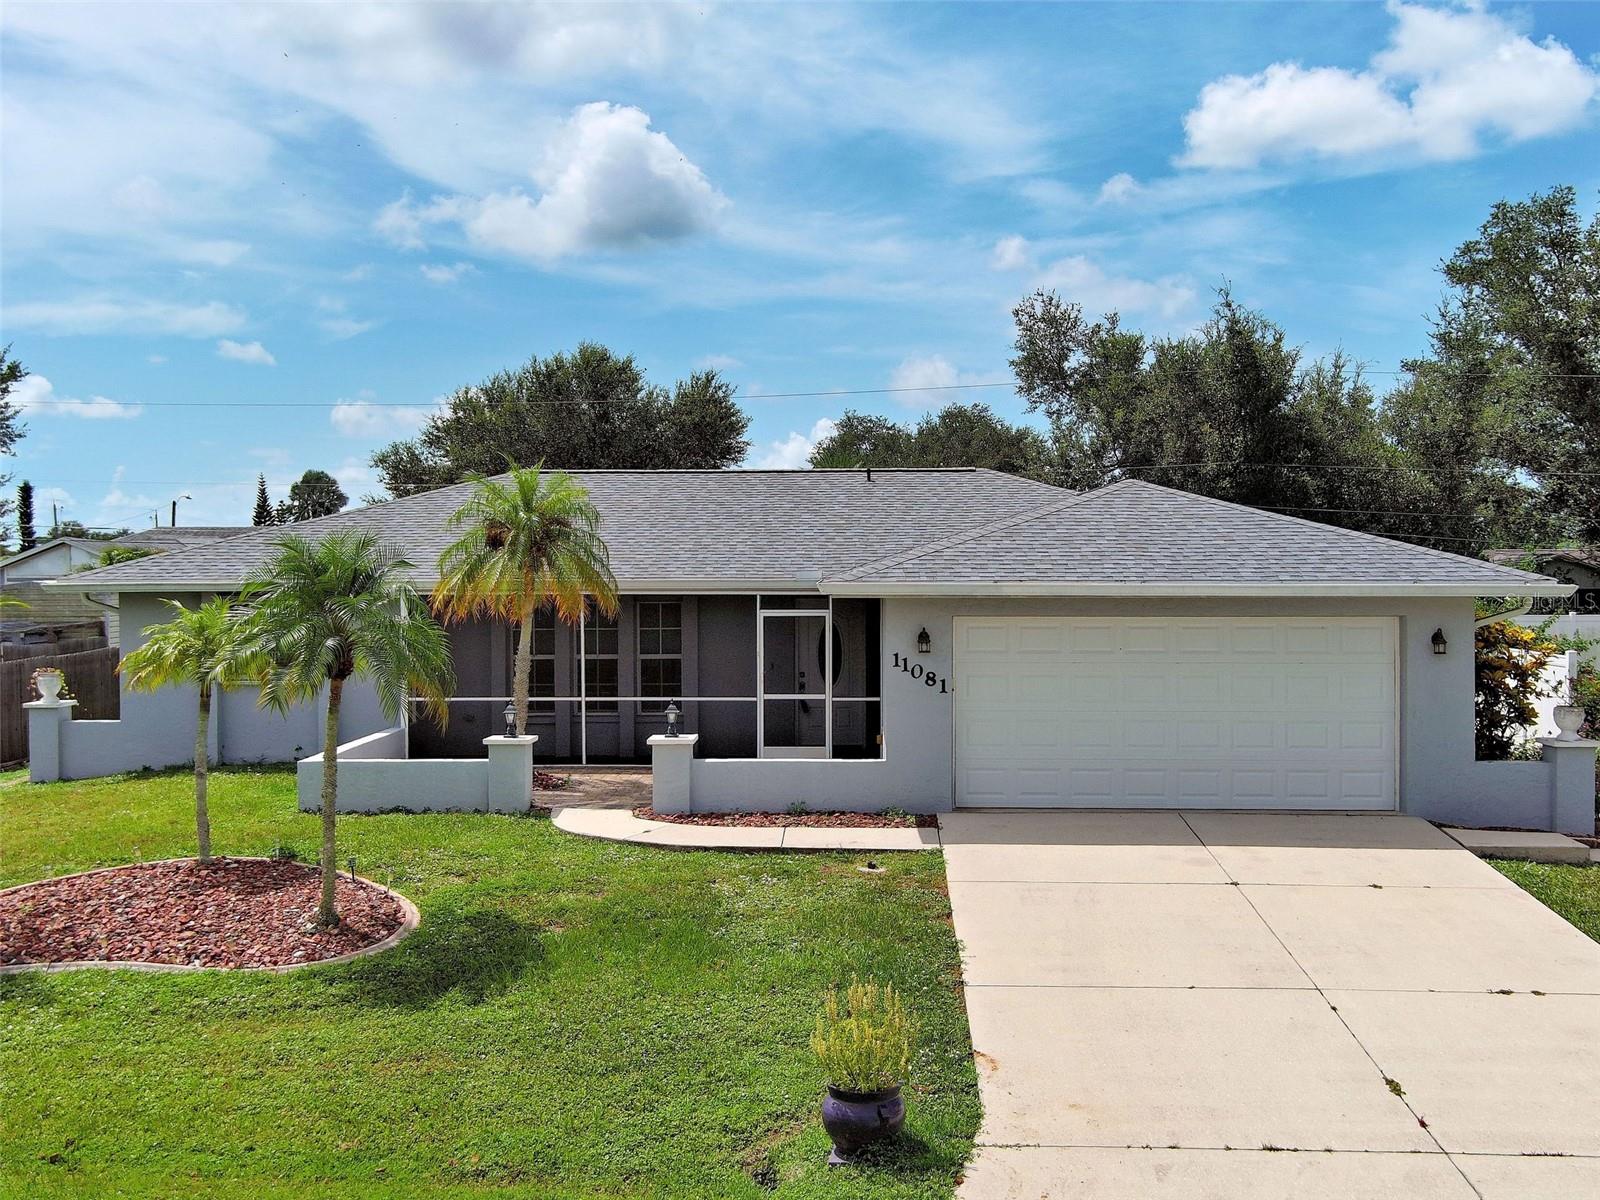 $229,68011081 Magdalena AveEnglewood, FL · Sold 2026-10-29
Flood
Flood zone AE · 100-year floodplain
What's Nearby
Restaurants
- Ricaltini's Bar and Grille1997 Kentucky Avenue, Englewood, FL 34224, United States of America1.2 mi
Parks
- Stump Pass Beach State ParkManasota Key, Florida, United States of America1.5 mi
- Ann and Chuck Dever Regional Park6791, Grove City, Florida, United States of America1.6 mi
More homes in Englewood
Homes for sale near Englewood
Data courtesy of: Stellar MLSDisclaimers and data details

Listings courtesy of Stellar MLS as distributed by MLS GRID. Based on information submitted to the MLS GRID. All data is obtained from various sources and may not have been verified by broker or MLS GRID. Supplied Open House Information is subject to change without notice. All information should be independently reviewed and verified for accuracy. Properties may or may not be listed by the office/agent presenting the information. Listing information is provided for consumers’ personal, non-commercial use, solely to identify prospective properties for potential purchase; all other use is strictly prohibited and may violate relevant federal and state law. Information deemed reliable but not guaranteed. Copyright © 2026 MLS GRID. All Rights Reserved.

Continental Real Estate Group, Inc
Broker: Derek Eisenberg
Listing last updated: Oct 23, 2026, 12:47 PM EDT. SURF LOCAL last checked: Nov 21, 2026, 7:42 AM EST.