
 Active


26890 Weiskopf Dr
Englewood, FL 34223 · Single family
$699,995
Listing courtesy of Eric Martell P.A and Sally Martell, MEDWAY REALTY
- 3 Beds
- 2 Baths
- 2,181 sqft
Cynthia's Insights On This Property
- Built 2018
- Last recorded sale: $542,000 in August 2021
- Typical sale in 34223 over the last year: $355,000, $224 per sq ft
- Owners in 34223 stay about 7 years; 5% of homes changed hands last year
- County record lists a private pool, a waterfront lot and a water view


📊 Price Pulse
What would you pay for this place?
Sale prices come from county public records, not MLS data.Listing agent
Contact
Send a message and we'll pass it to the listing agent. Nothing is sent until you ask.
About this home
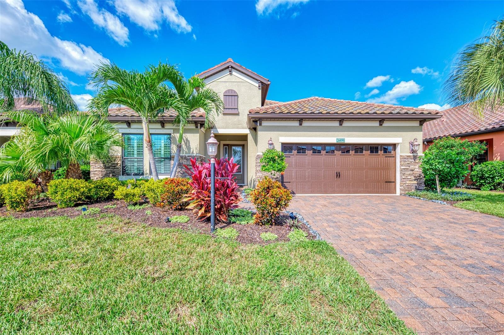
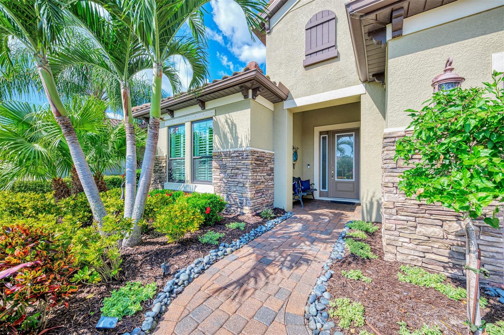
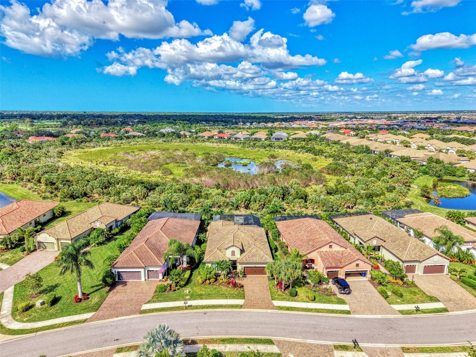
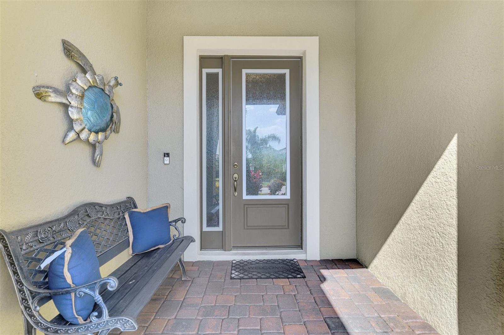
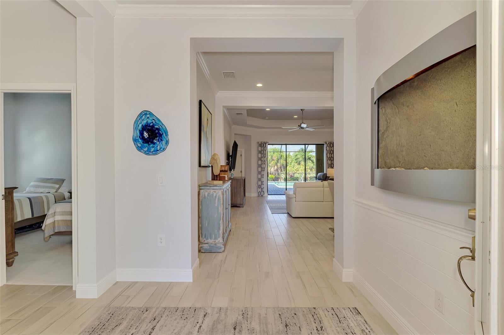
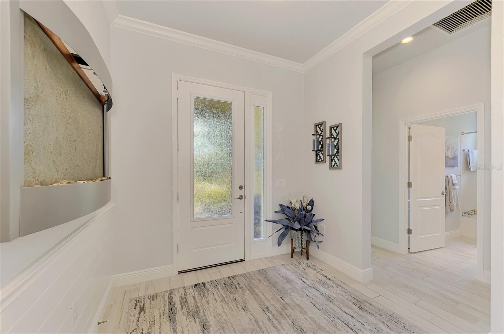
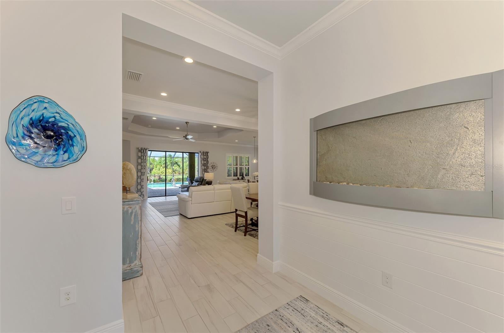
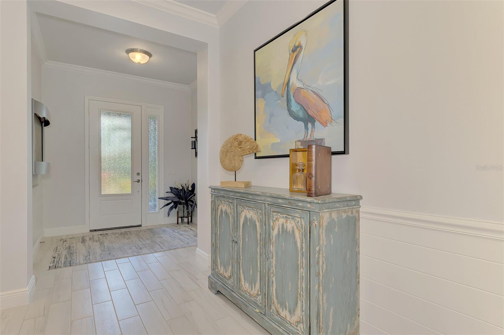
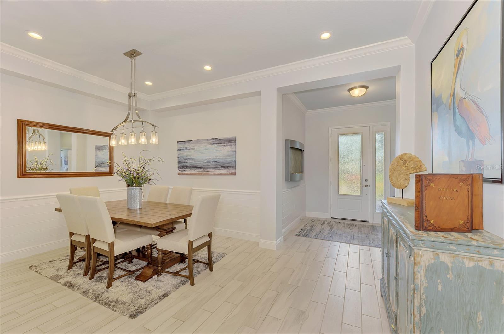
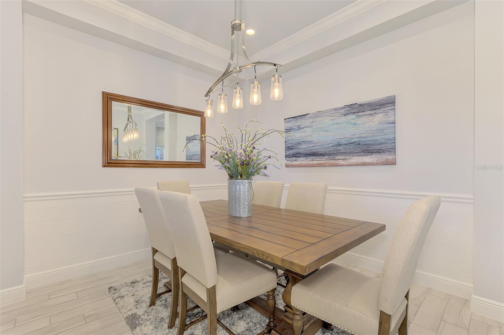
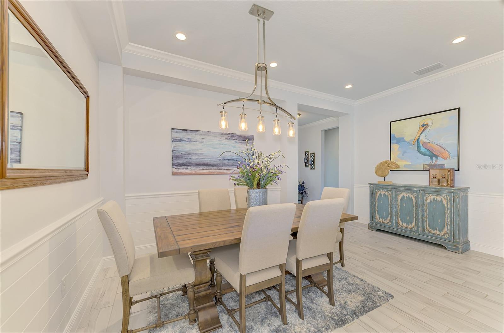
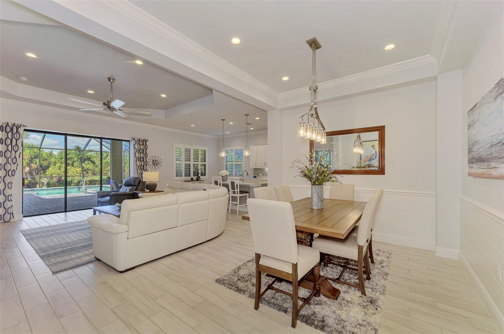
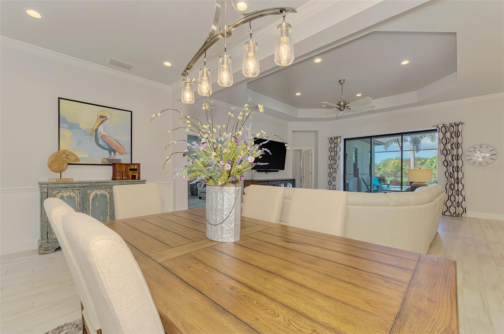
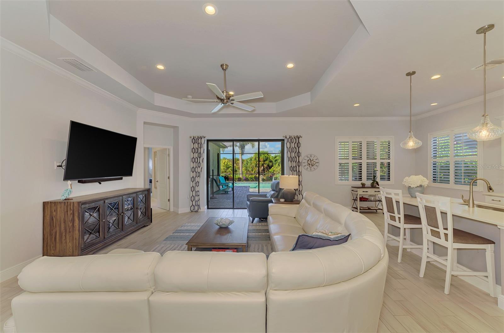
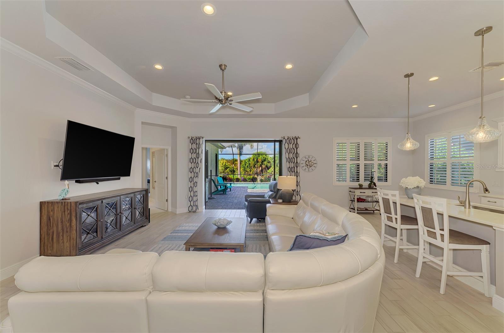
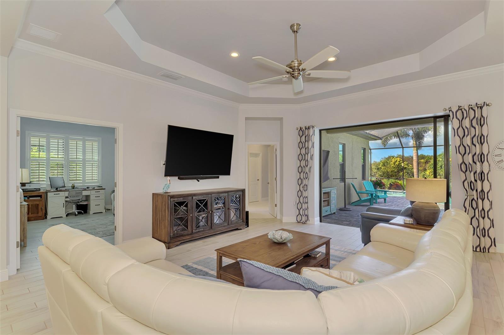
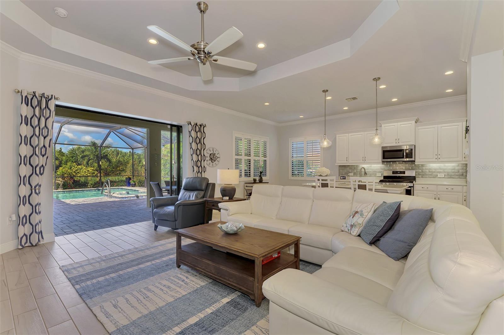
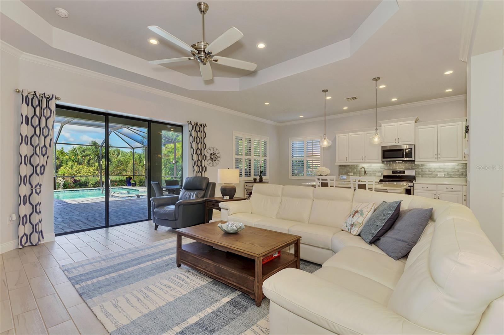
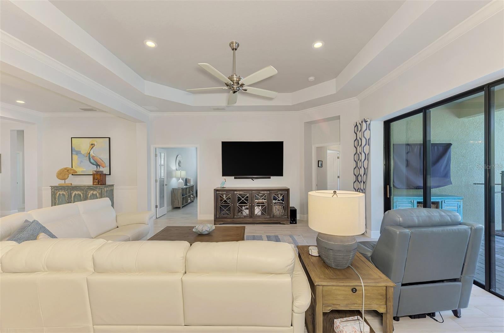
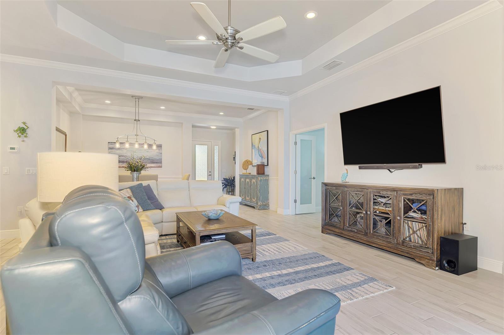
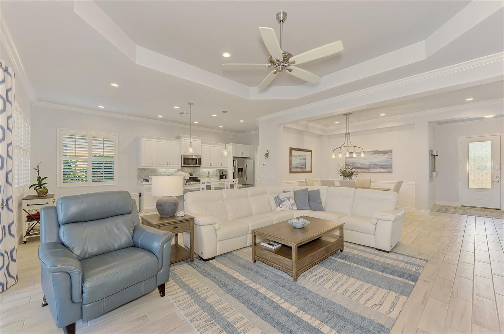
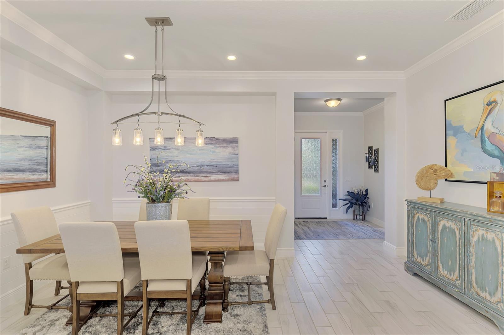
Some homes make their presence known the moment you arrive—and this one introduces itself quietly, with a brick-paver drive, mature palms swaying overhead, and coastal landscaping that feels pulled from a private resort. Step inside, and the home opens up in a way that feels both elevated and effortless. Light pours across refined tile floors, soft designer tones, and clean architectural lines that immediately signal you’re somewhere special. The main living space is all about flow. The great room, dining room, and kitchen connect in one sweeping span, giving you that modern, open experience buyers want but with a level of finish that sets it apart. The kitchen is a standout: upgraded cabinetry, quartz that catches the light just right, a deluxe stainless appliance suite including a gas range, a central Island, and a breakfast nook positioned with a tranquil view that makes you want to linger a little longer over coffee. Slide open the triple glass doors and the entire mood shifts—you’re now standing in a private outdoor retreat crafted for real Florida living. An expanded covered lanai frames a summer kitchen and dining space. A gorgeous, heated saltwater pool features a unique exercise walking path and a luxurious 6-jet spa, surrounded by mood lighting creating a peaceful, private setting. Tropical, professionally updated landscaping wraps the space in vivid greens and soft movement, giving it the privacy and serenity you hope for but rarely find. When the sunset touches the greenbelt just beyond the screen, the whole scene takes on an almost cinematic quality. The owner’s suite is tucked in its own wing at the rear of the home—quiet, gracious, and thoughtfully appointed. Plantation shutters and a spa-like bath with dual quartz vanities, an oversized glass shower, and a private water closet create a genuinely restorative environment. The guest wing feels equally considered, with two well-finished bedrooms and a beautifully appointed bath between them. A highly sought-after separate office/den features designer glass French Doors and delivers a comfortable, productive workspace or a private area for relaxing. Even the functional spaces were designed with intention: an interior laundry room and a spacious garage ready for your car and a golf cart. Every space feels cohesive. The home offers a calm, understated luxury that works beautifully with today’s Florida lifestyle, including impact-rated windows on most of the home and a 24 KW Generac generator on standby. Set within Boca Royale Golf & Country Club, you’re surrounded by one of the area’s premier gated communities—golf, tennis, pickleball, fitness, dining, social events, and a resort-style pool, all minutes from Venice, Englewood, Boca Grande, and multiple Gulf beaches. This home doesn’t just offer Florida living—it elevates it. If you’re looking for something truly polished, thoughtfully upgraded, and ready to enjoy on day one, this is the one that deserves your attention.
moreless
- Property type
- Single family
- Year built
- 2018
- Lot size
- 6,266 sqft
- Garage
- 1 car
- On market
- 15 days
- Price per sqft
- $321
- HOA fees
- $592/mo
- Listing ID
- N6146499
Show Full Details
Property Info
- Property Type
- Residential
- Property Subtype
- SingleFamilyResidence
- Year Built
- 2018
- Levels
- One
- Direction Faces
- East
- Neighborhood
- Boca Royale
- Lot Size (acres)
- 0.14
- Lot Size (sqft)
- 6266.0
- Contract Date
- 2026-11-06
- On Market Date
- 2026-11-06
- Cumulative Days on Market
- 15
Interior Features
- Flooring
- Carpet, Ceramic Tile
- Laundry Features
- Inside, Laundry Room
- Levels
- One
- Door Features
- Sliding Doors
Appliances
- Appliances
- Dishwasher, Disposal, Dryer, Electric Water Heater, Microwave, Range, Range Hood, Refrigerator, Washer
Heating & Cooling
- Heating
- Central, Electric, Heat Pump
- Cooling
- Wall/Window Unit(S)
Exterior Features
- Patio & Porch Features
- Covered, Front Porch, Rear Porch, Screened
- Construction Materials
- Block, Stucco
- Foundation
- Slab
- Roof
- Tile
- Pool Features
- In Ground, Gunite, Heated, Salt Water, Screen Enclosure, Tile, Private
- Private Pool
- Yes
- Spa Features
- Heated, In Ground
- Spa
- Yes
- View
- Park/Greenbelt
Features & Amenities
- Garage Spaces
- 1.0
- Garage
- Yes
- Attached Garage
- Yes
- Parking Features
- Driveway, Garage Door Opener, Attached
- Lot Features
- Cleared, Landscaped, Level, Paved
Community/Association
- HOA
- Yes
- HOA Name
- Castle Group/Marie Sargeant
- HOA Phone
- $9,414,608,020
- HOA Fee
- $1,775
- HOA Fee Frequency
- Quarterly
- HOA Fee Includes
- Maintenance Structure
- Association Amenities
- Gated, Maintenance, Pool
- Community Features
- Gated, Clubhouse, Fitness Center, Golf, Pool, Restaurant, Sidewalks
Utilities
- Utilities
- Cable Available, Natural Gas Available, Cable Connected, Electricity Connected, Natural Gas Connected, Sewer Connected, Underground Utilities, Water Connected
- Sewer
- Public Sewer
- Water Source
- Public
Taxes
- Annual Tax Amount
- $6,443
- Tax Year
- $2,025
- Legal Description
- LOT 240, BOCA ROYALE UNIT 12 PHASE 2, PB 50 PG 18
Other
- Co List Agent Mls Id
- 261003699
- Co List Agent Full Name
- Sally Martell
- Co List Office Name
- MEDWAY REALTY
- Co List Office Mls Id
- 284509259
Data freshness
- SURF LOCAL last checked
- Nov 22, 2026, 7:44 AM EST
Location
Approximate location, shown from the displayed address.
Similar homes nearby
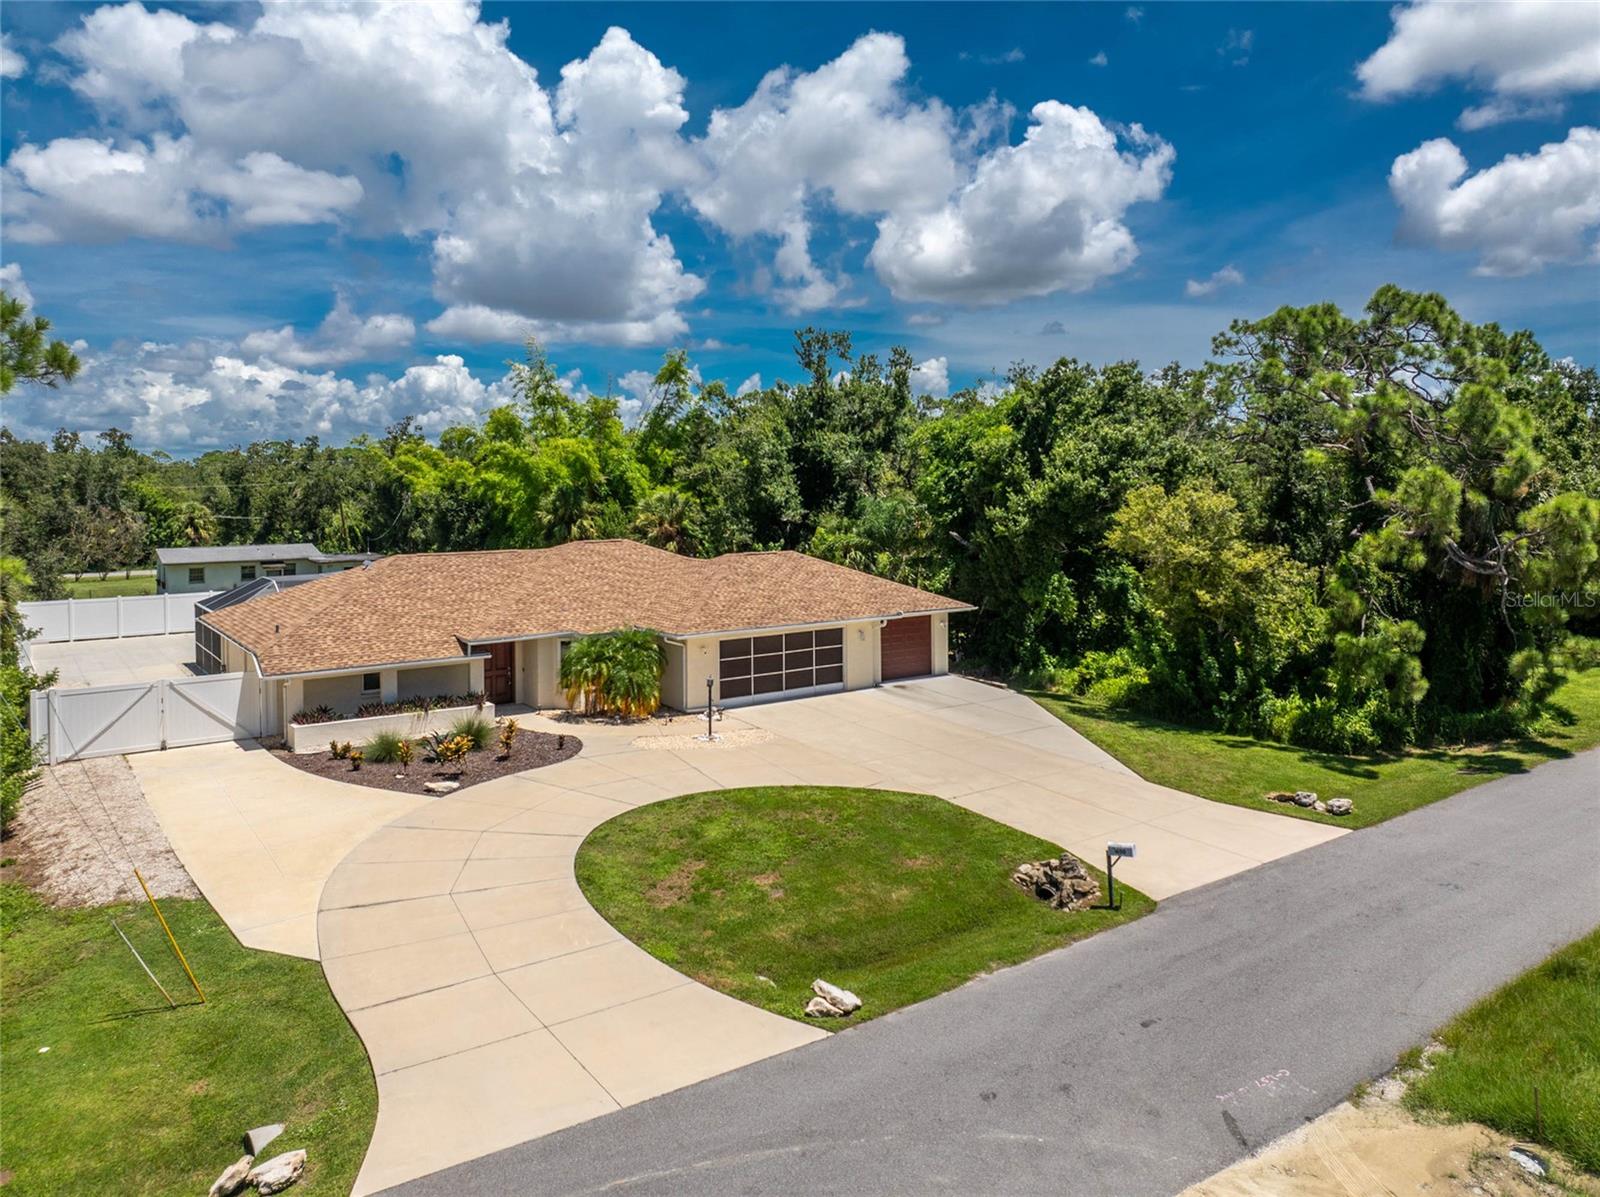
- $599,9001600 Thomas St, Englewood, FL 342232 Beds2 Baths1,637 sqftListing courtesy of RE/MAX ALLIANCE GROUP · Data courtesy of: Stellar MLS
 Active
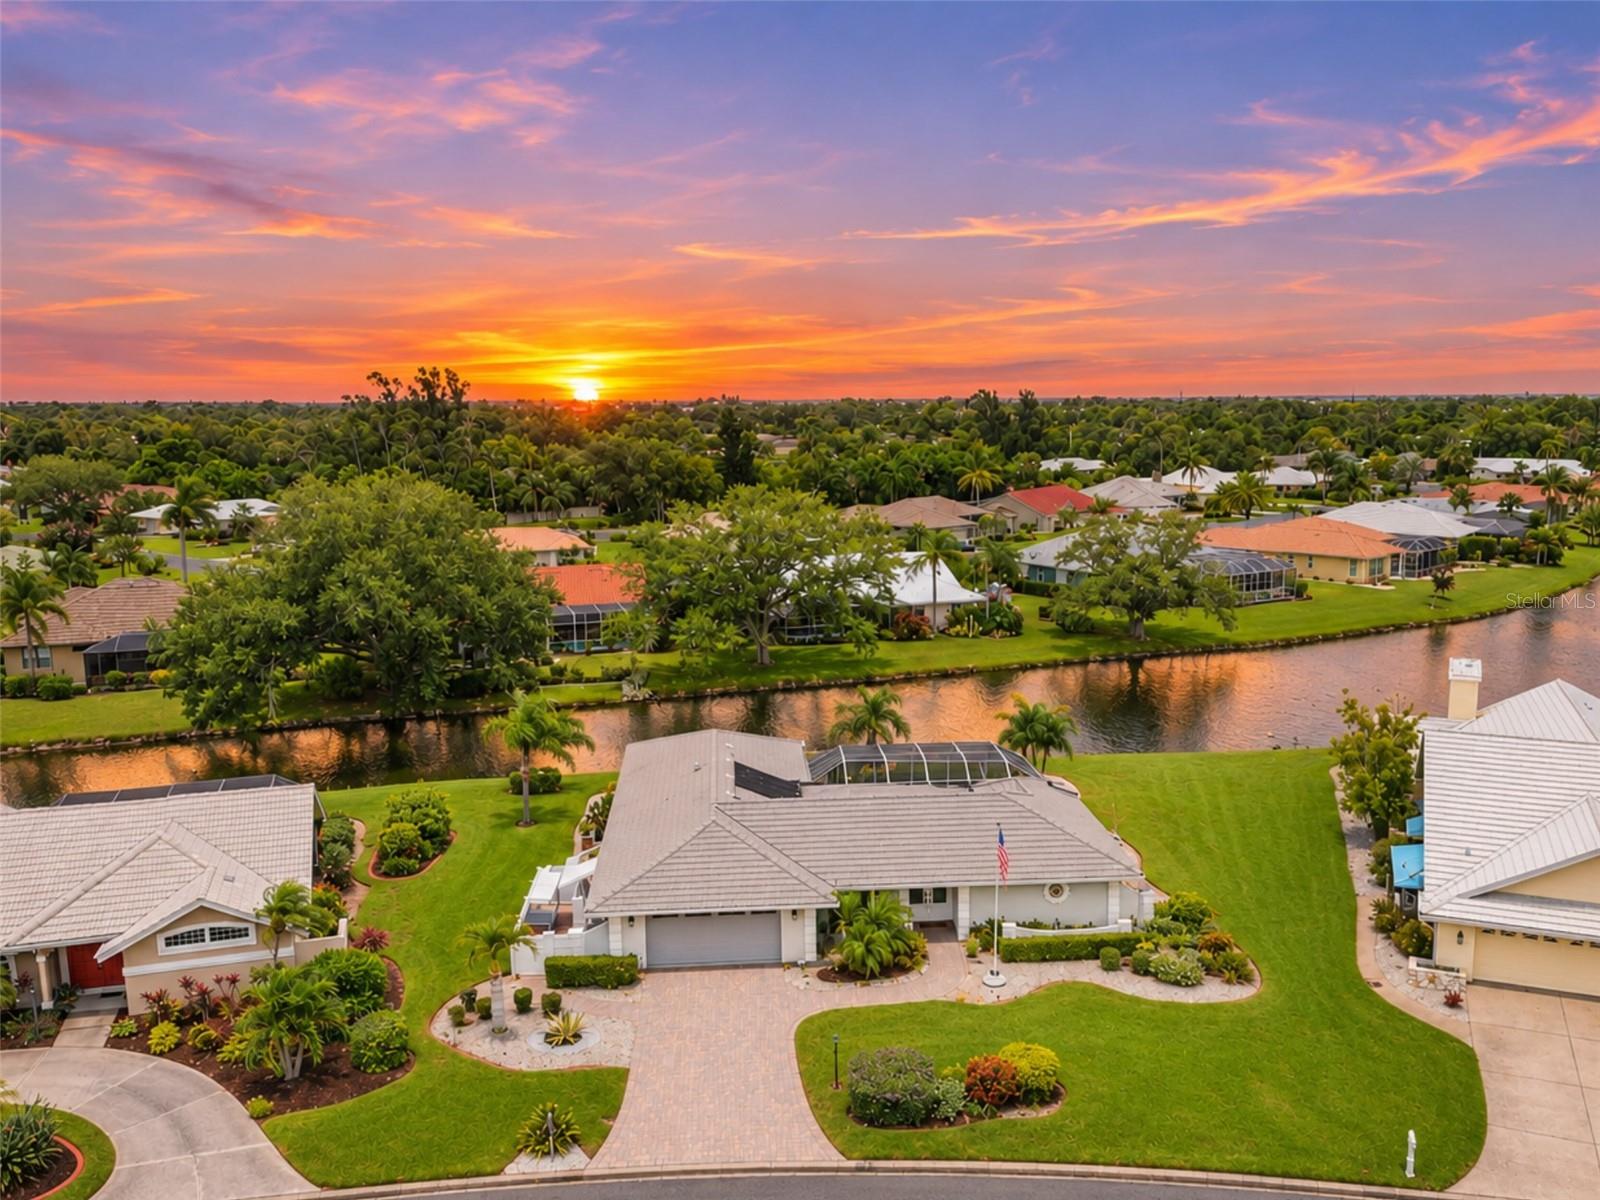
- $670,000497 Dover Dr S, Englewood, FL 342233 Beds2 Baths2,146 sqftListing courtesy of RE/MAX ALLIANCE GROUP · Data courtesy of: Stellar MLS
 Active
- $824,9002245 N Beach Rd #403, Englewood, FL 342232 Beds2 Baths1,755 sqftListing courtesy of GULF REALTY & ASSOCIATES LLC · Data courtesy of: Stellar MLS
 Active
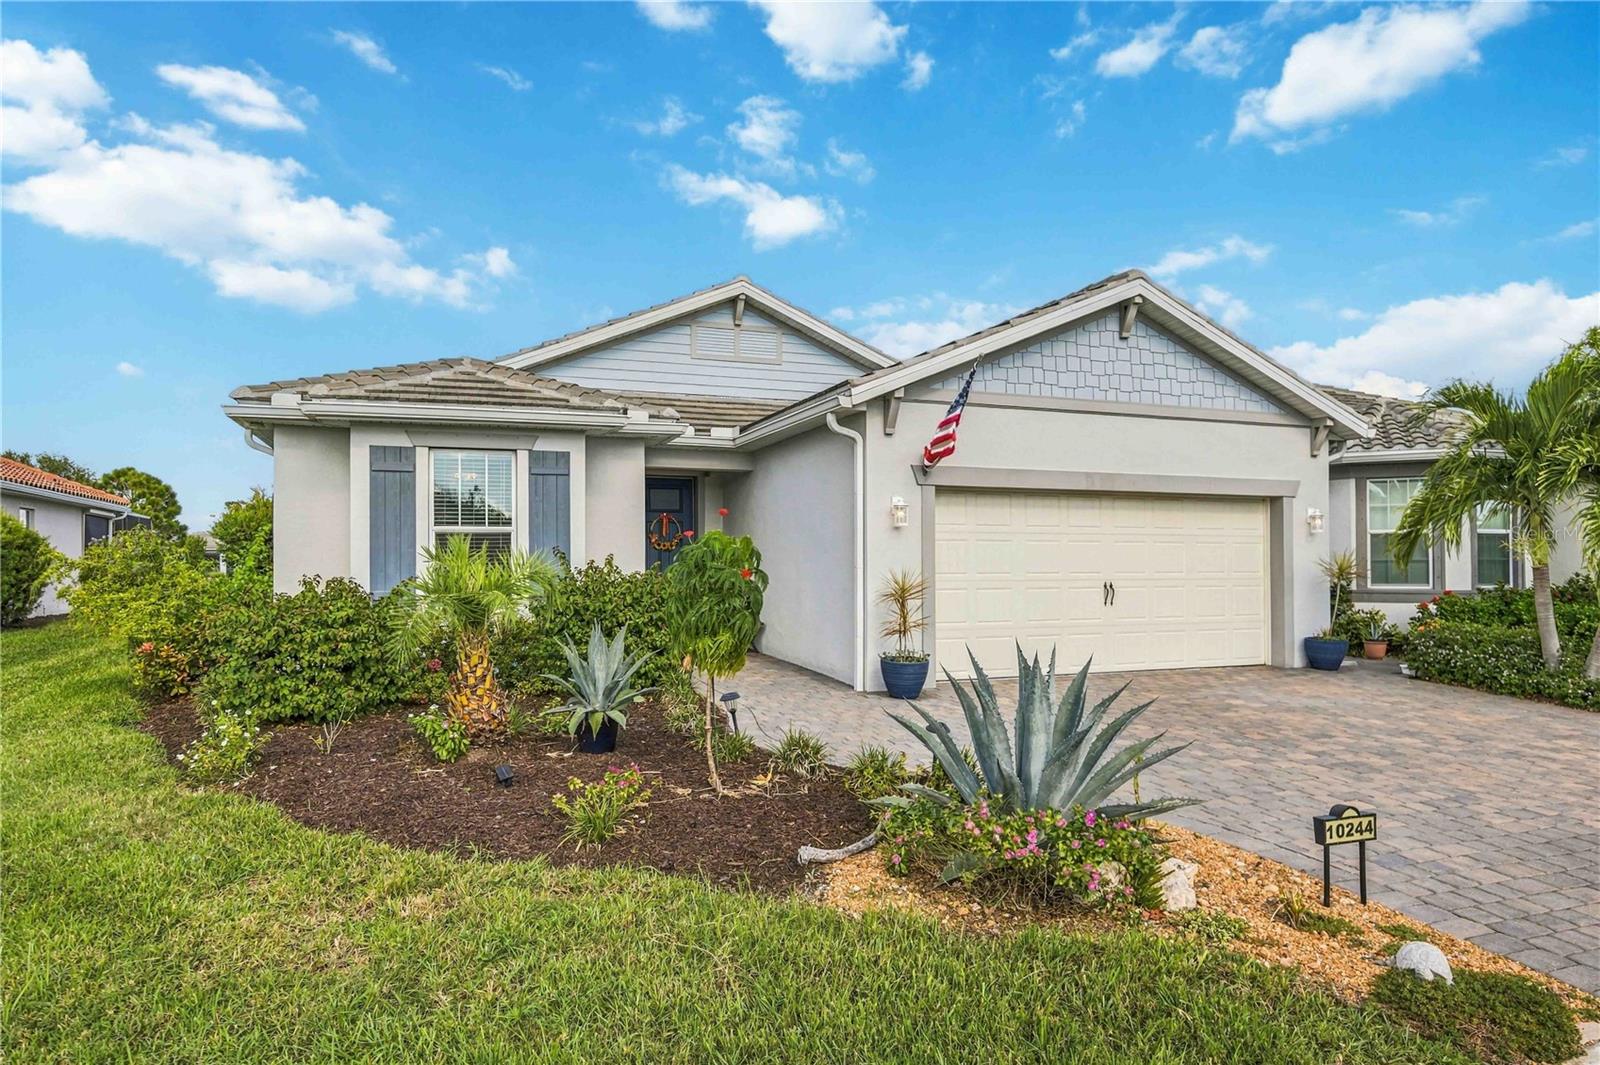
- $774,90010244 Beach Dune Dr, Englewood, FL 342233 Beds2 Baths2,036 sqftListing courtesy of KELLER WILLIAMS ISLAND LIFE REAL ESTATE · Data courtesy of: Stellar MLS
 Active
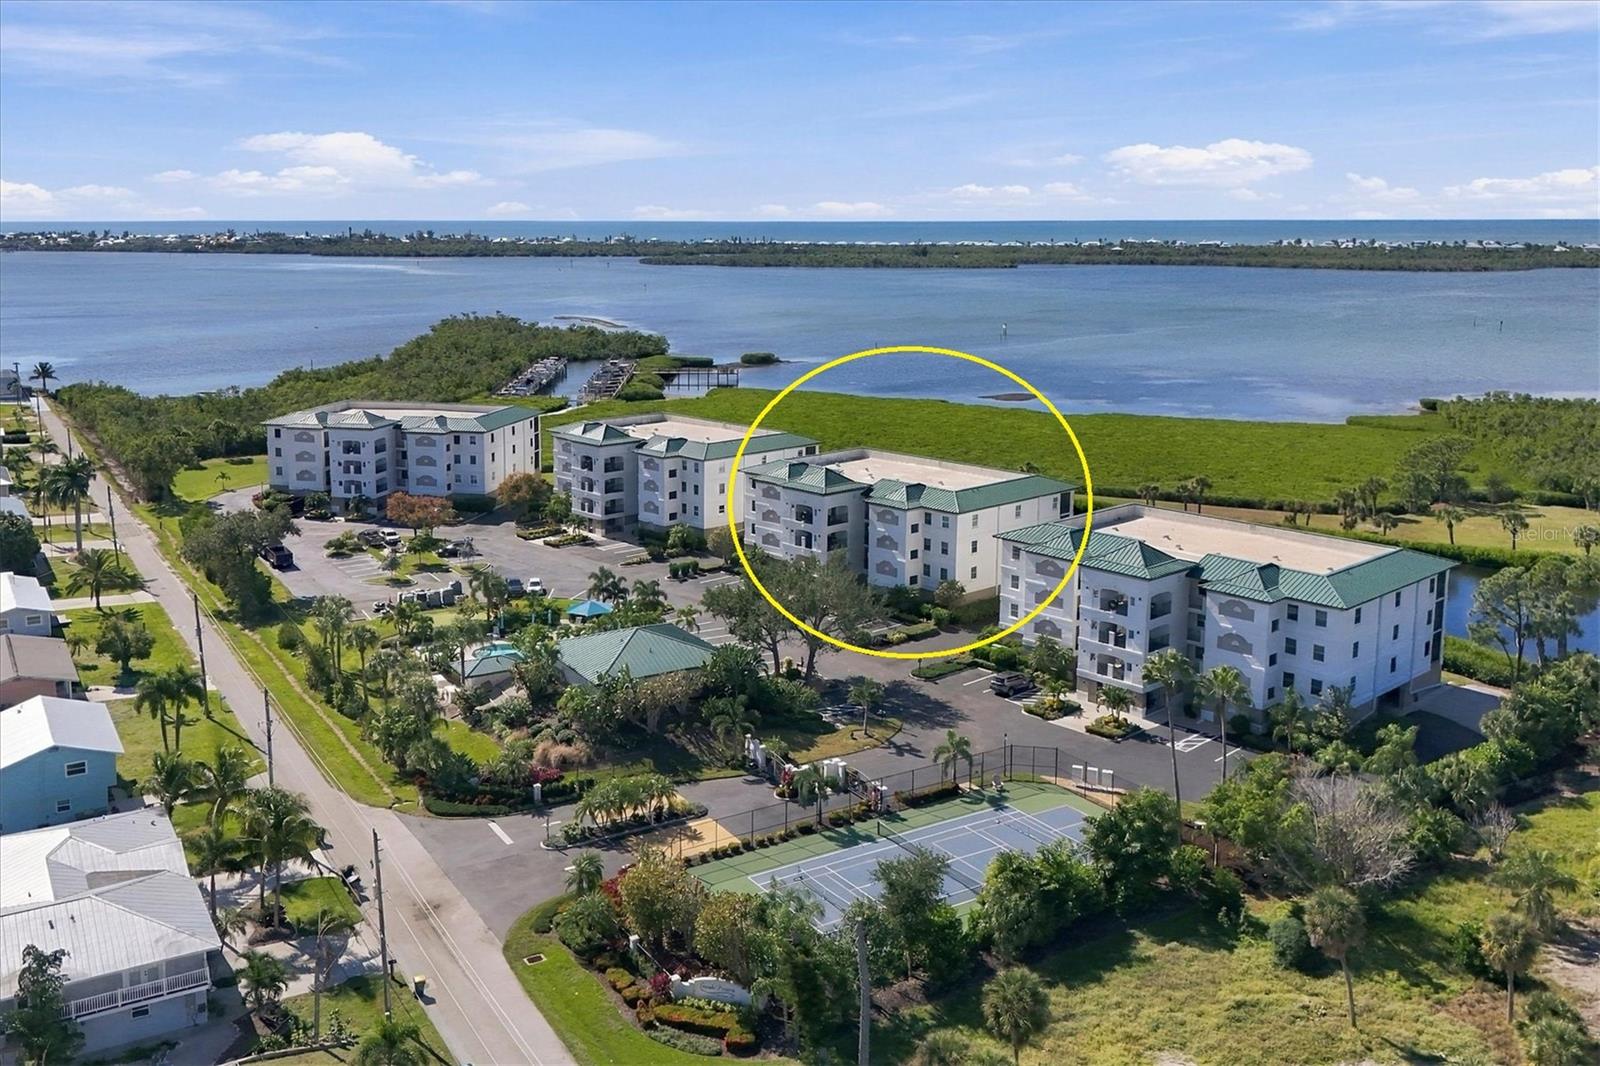
- $694,9009203 Griggs Rd #B204, Englewood, FL 342243 Beds3 Baths2,028 sqftListing courtesy of THE BRC GROUP, LLC · Data courtesy of: Stellar MLS
 Active
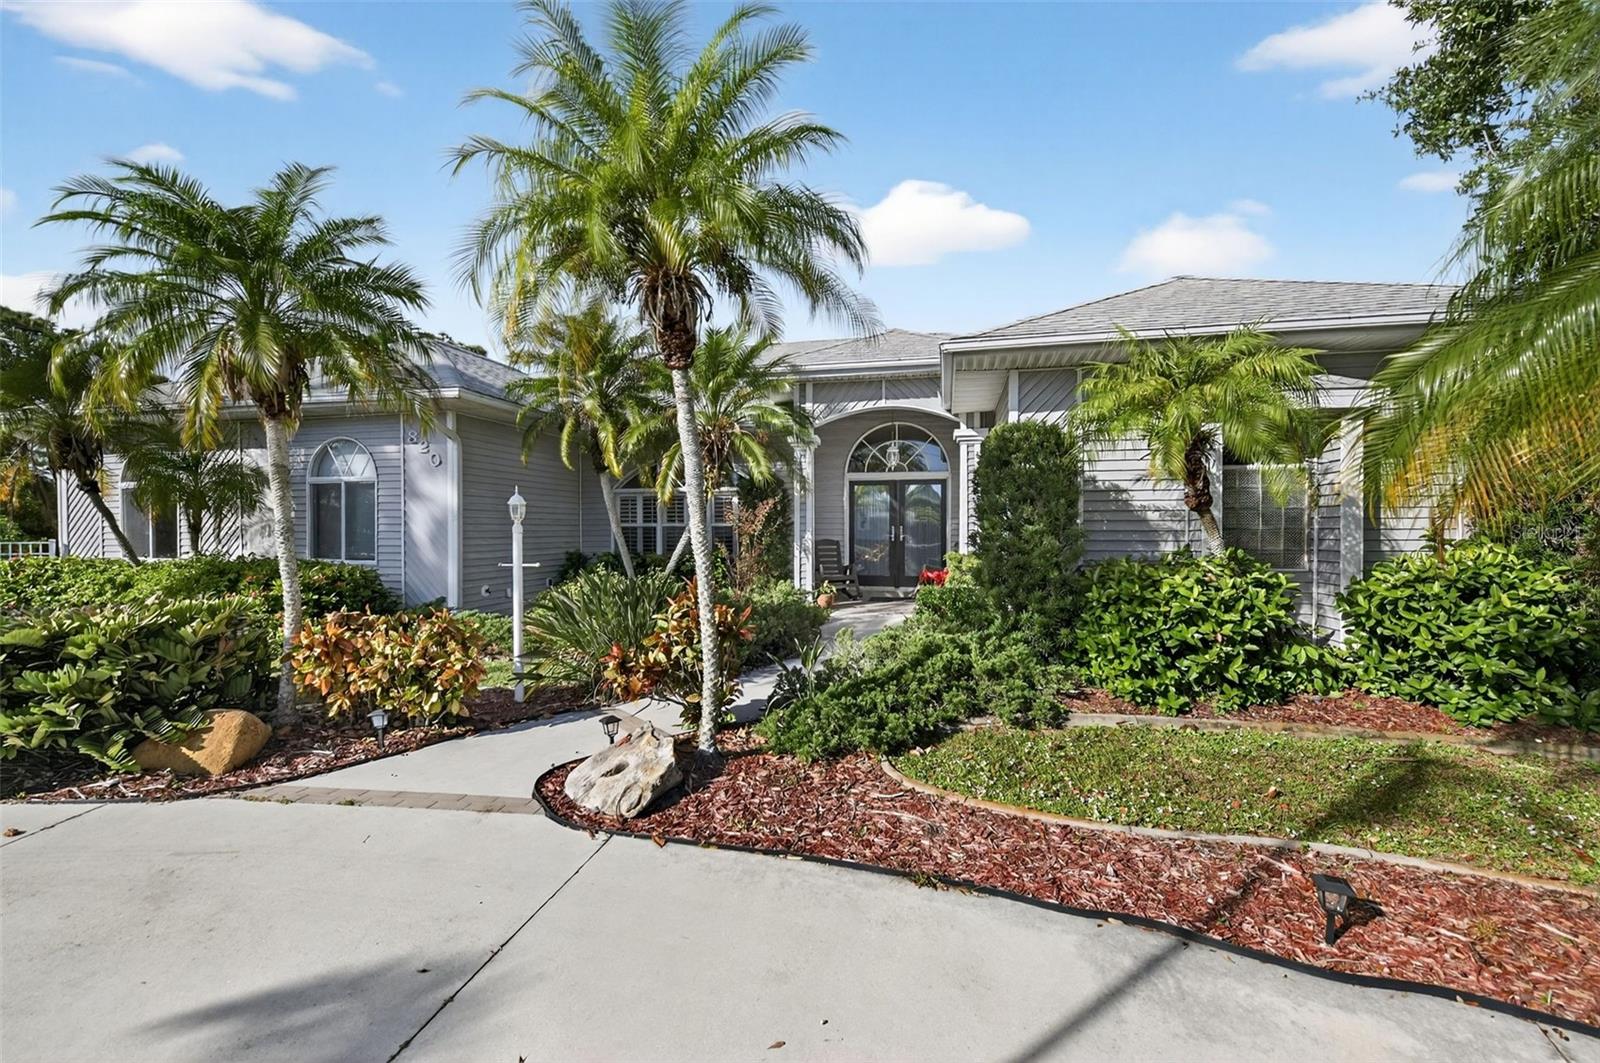
- $798,000820 Bayshore Dr, Englewood, FL 342233 Beds2 Baths2,420 sqftListing courtesy of CHARLES R WILSON REALTY INC · Data courtesy of: Stellar MLS
 Active
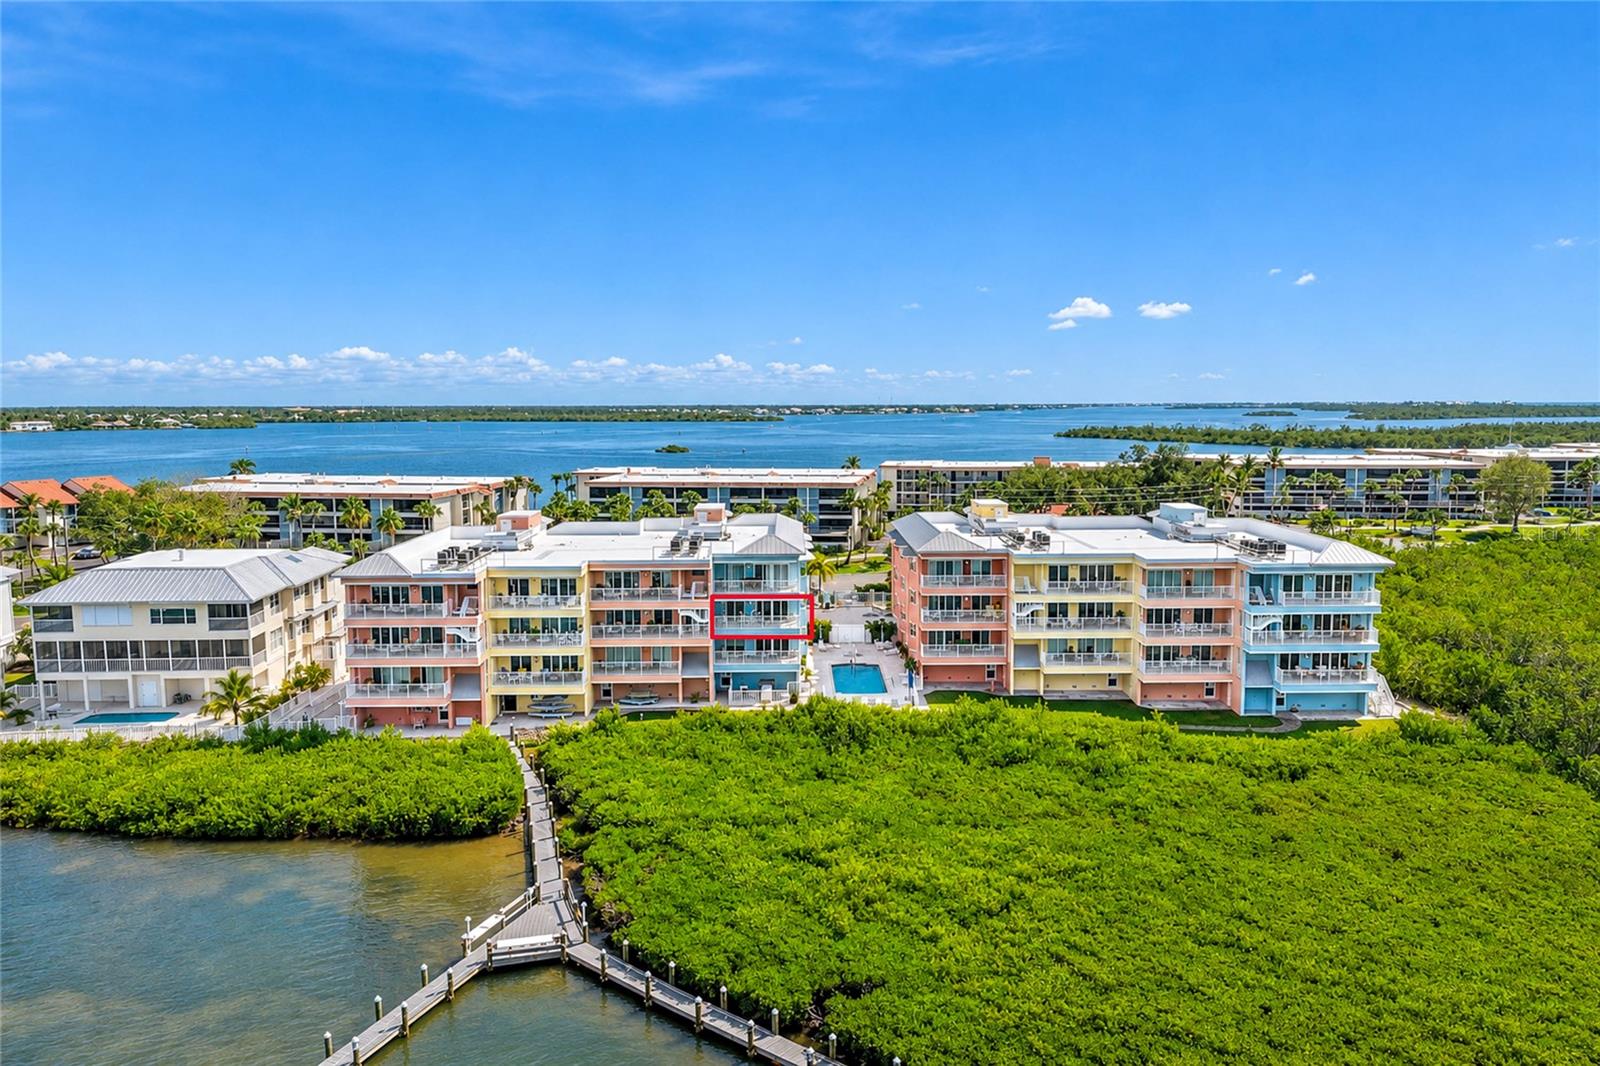
- $759,0001410 Beach Road # 201, Englewood, FL 342232 Beds2 Baths1,614 sqftListing courtesy of RE/MAX ALLIANCE GROUP · Data courtesy of: Stellar MLS
 Active
- $659,9001591 Beach Rd #401, Englewood, FL 342233 Beds2 Baths1,637 sqftListing courtesy of GULF REALTY & ASSOCIATES LLC · Data courtesy of: Stellar MLS
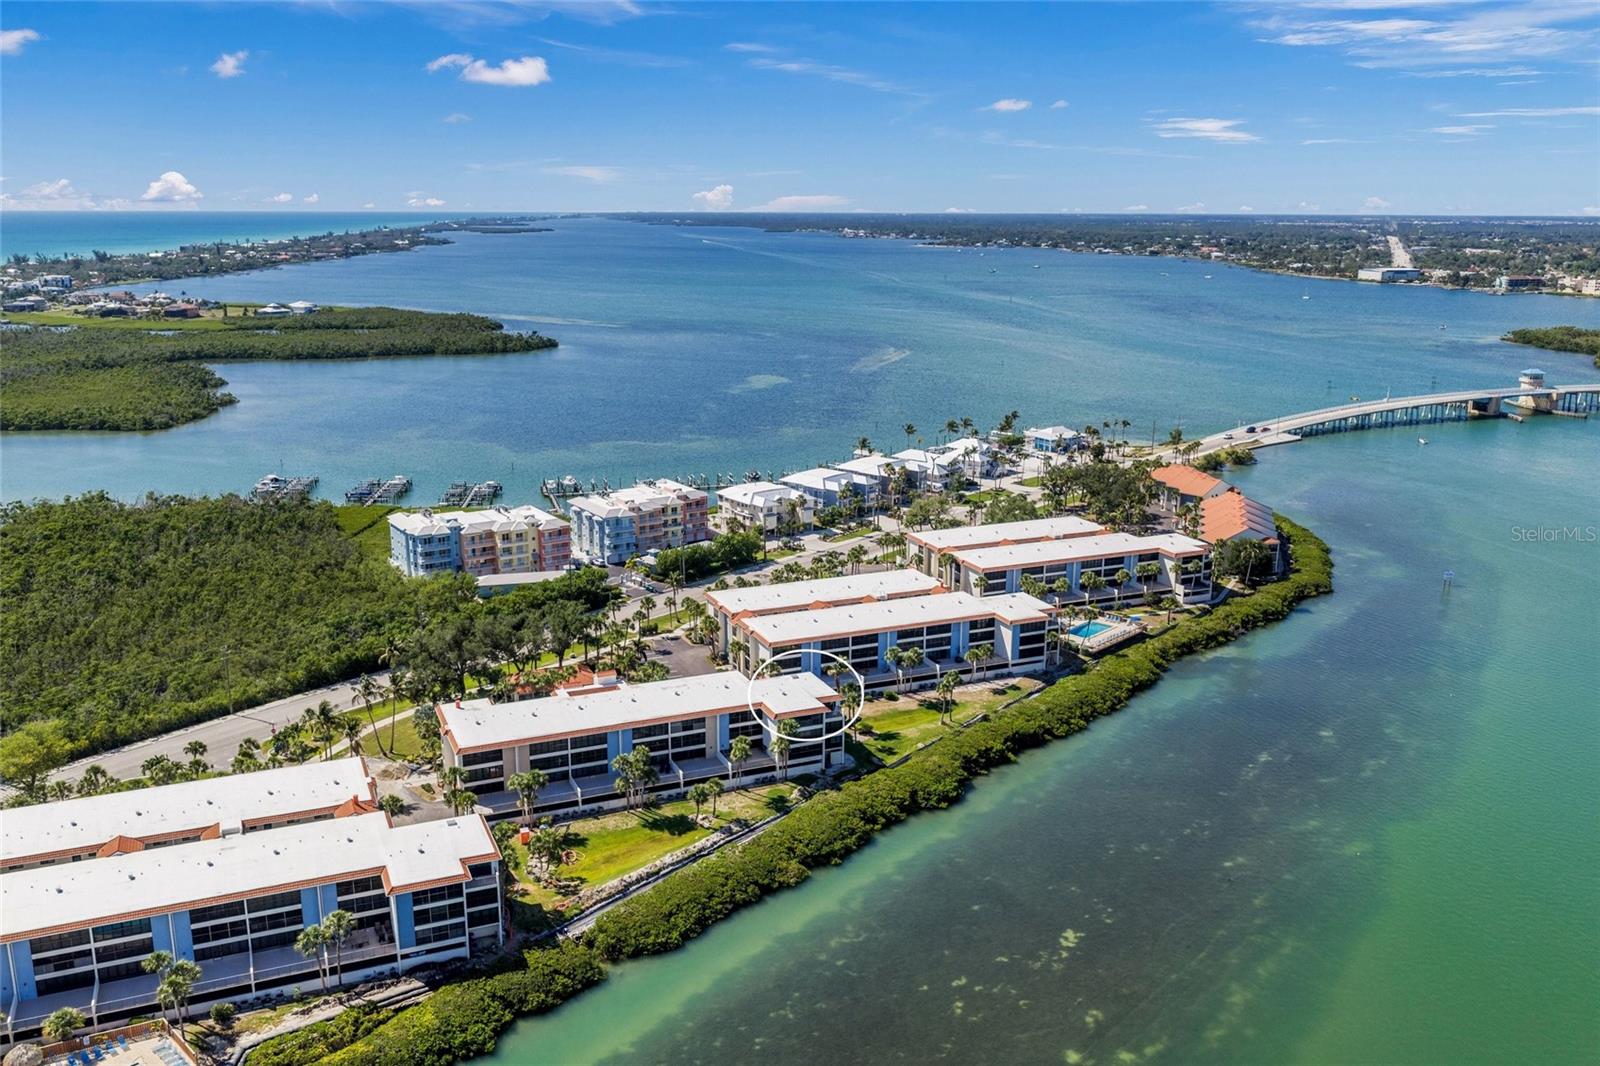 Active
What Sold Nearby
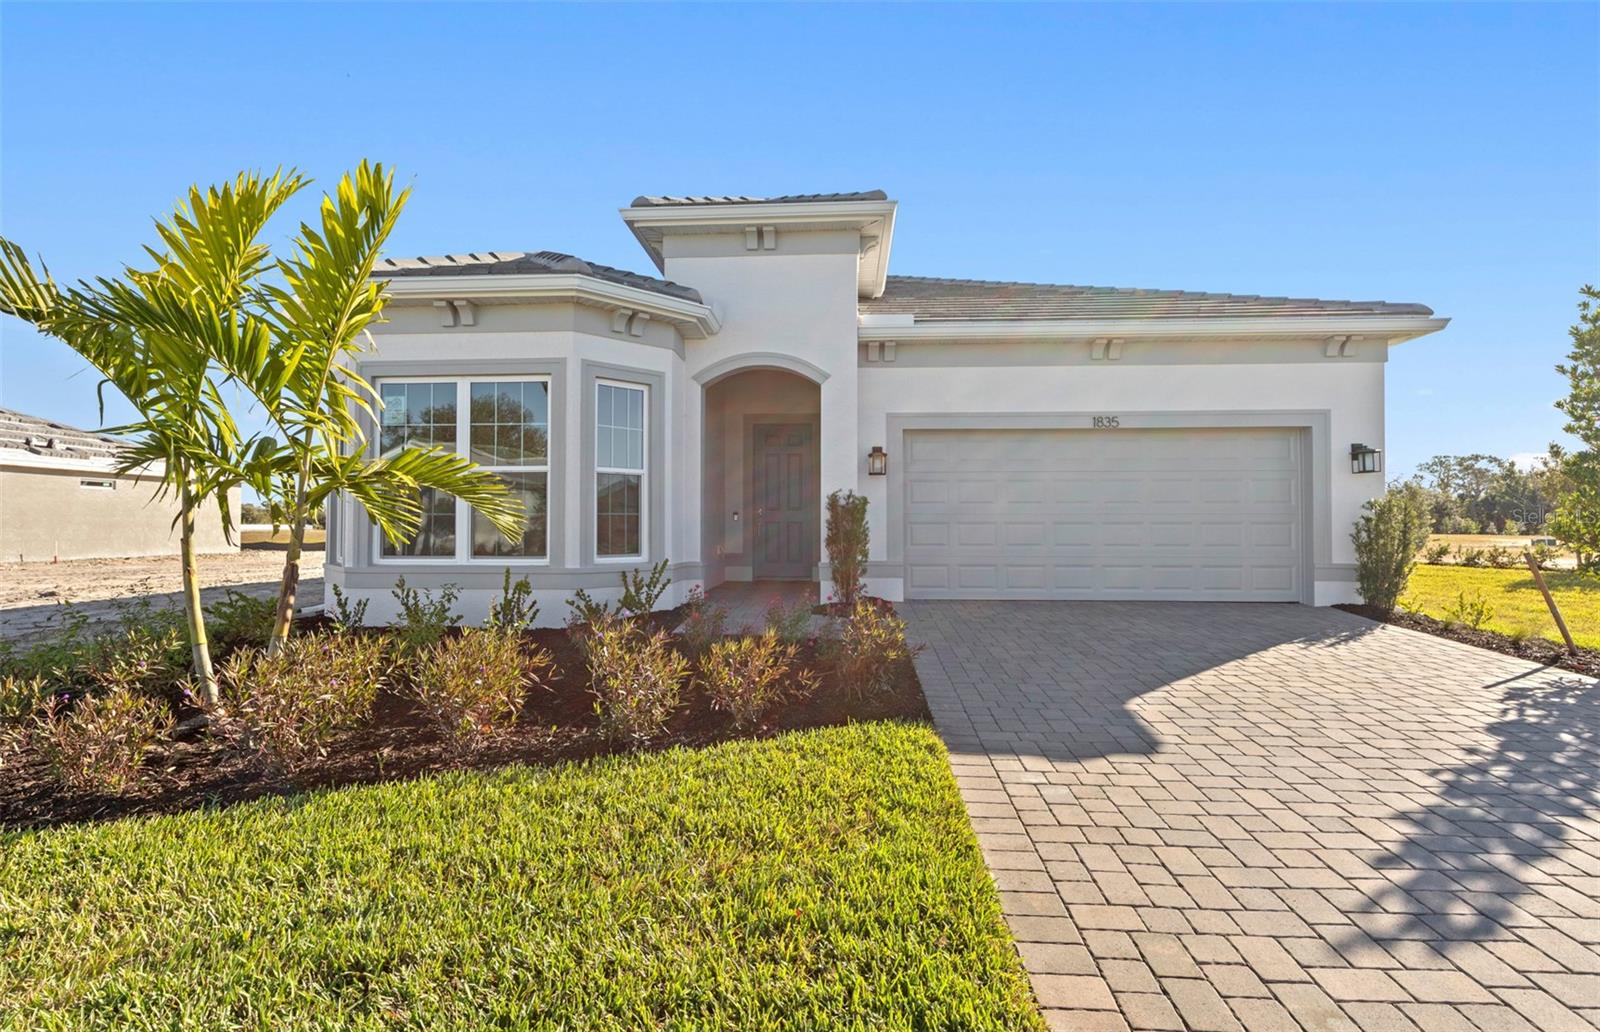 $485,0001835 Silver Shores BlvdEnglewood, FL · Sold 2026-10-30
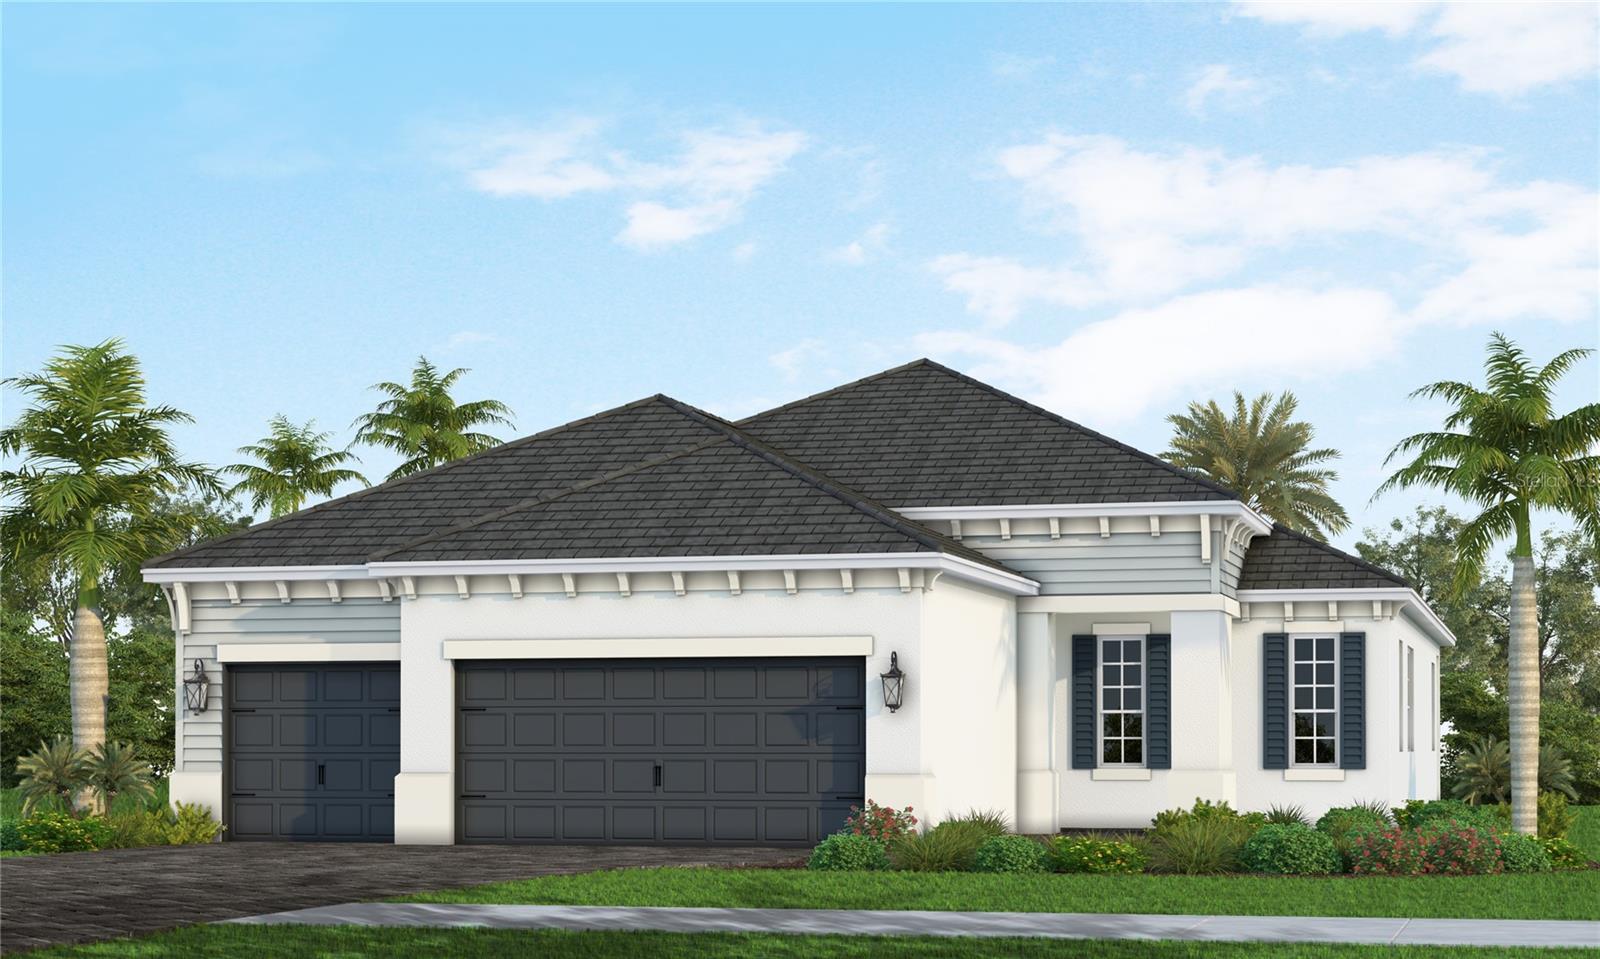 $727,00011420 Spring Hill TerEnglewood, FL · Sold 2026-10-29
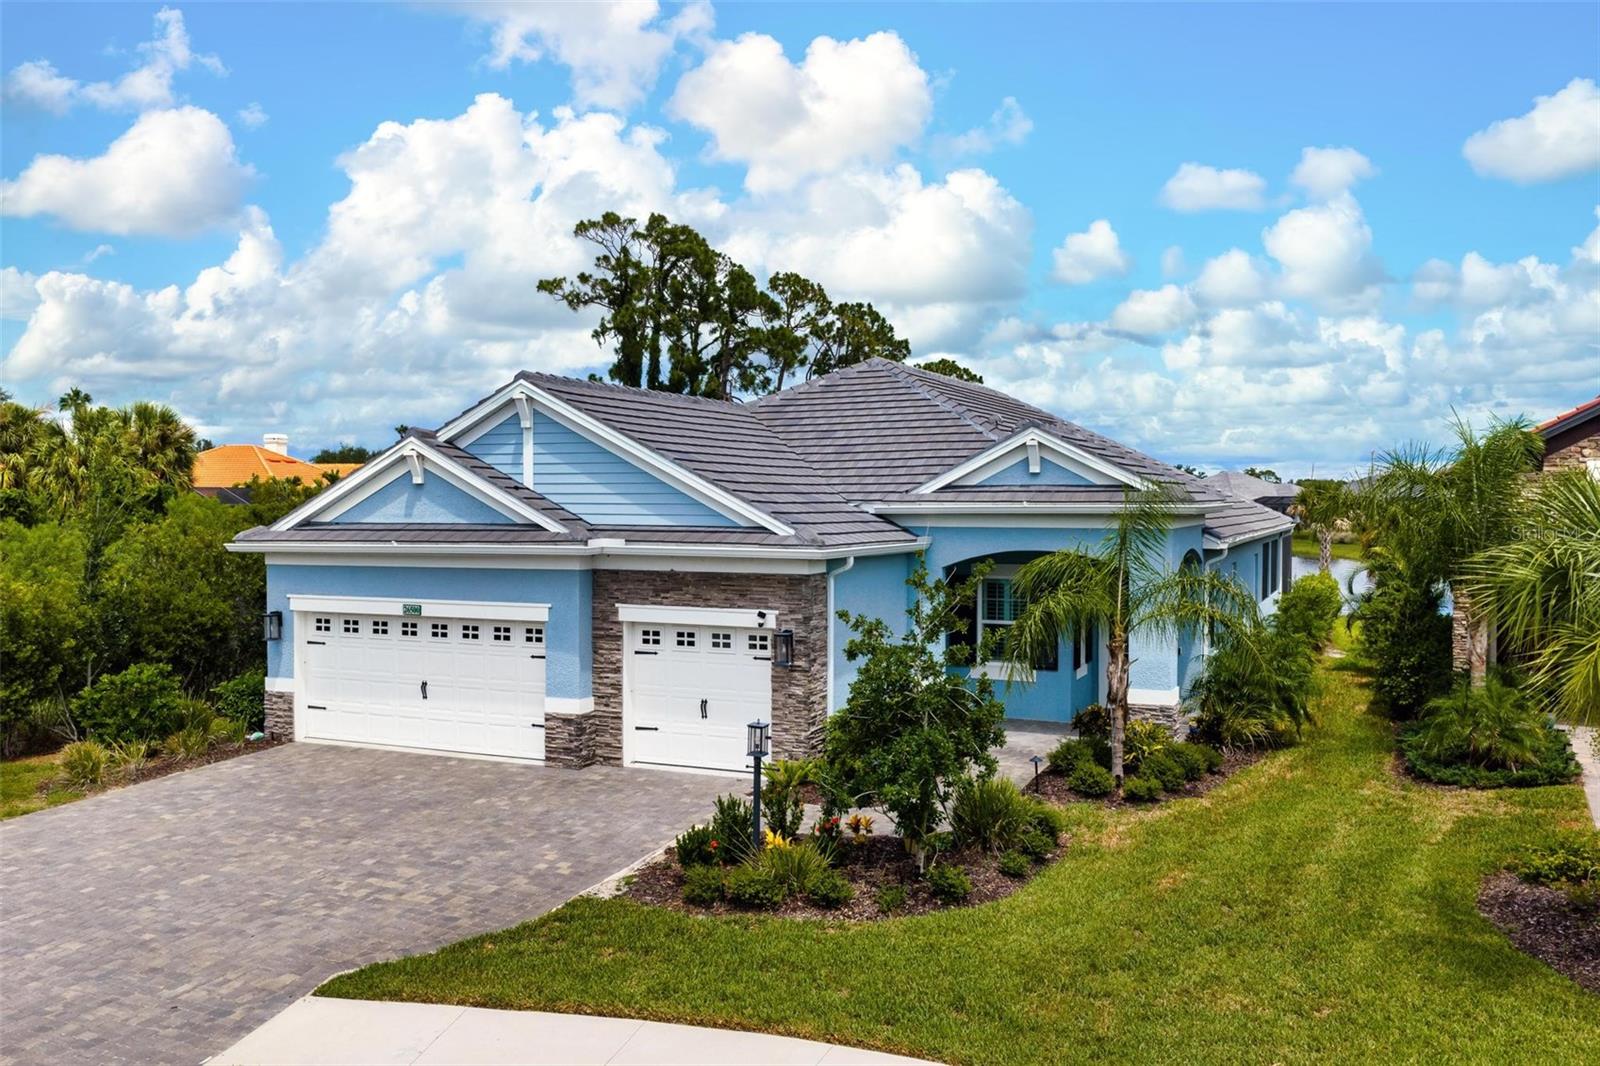 $850,00026500 Mickelson DrEnglewood, FL · Sold 2026-10-28
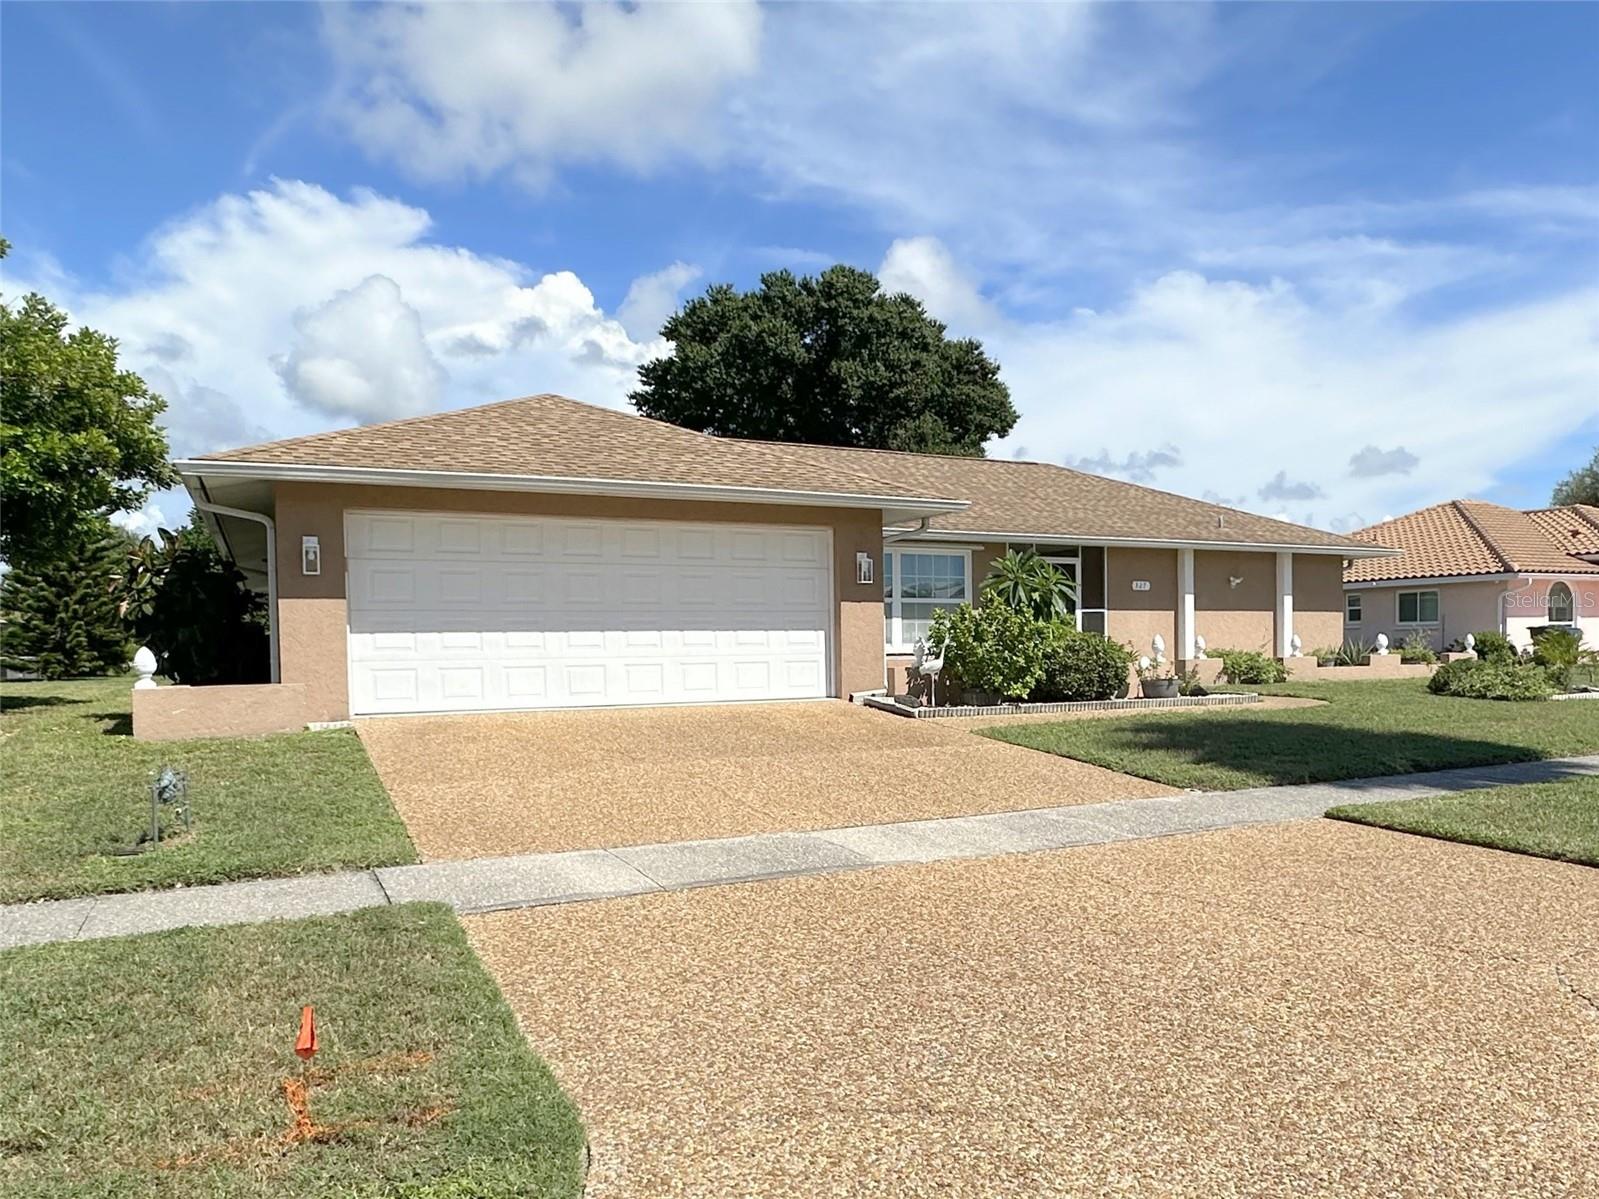 $490,000327 Gladstone BlvdEnglewood, FL · Sold 2026-10-28
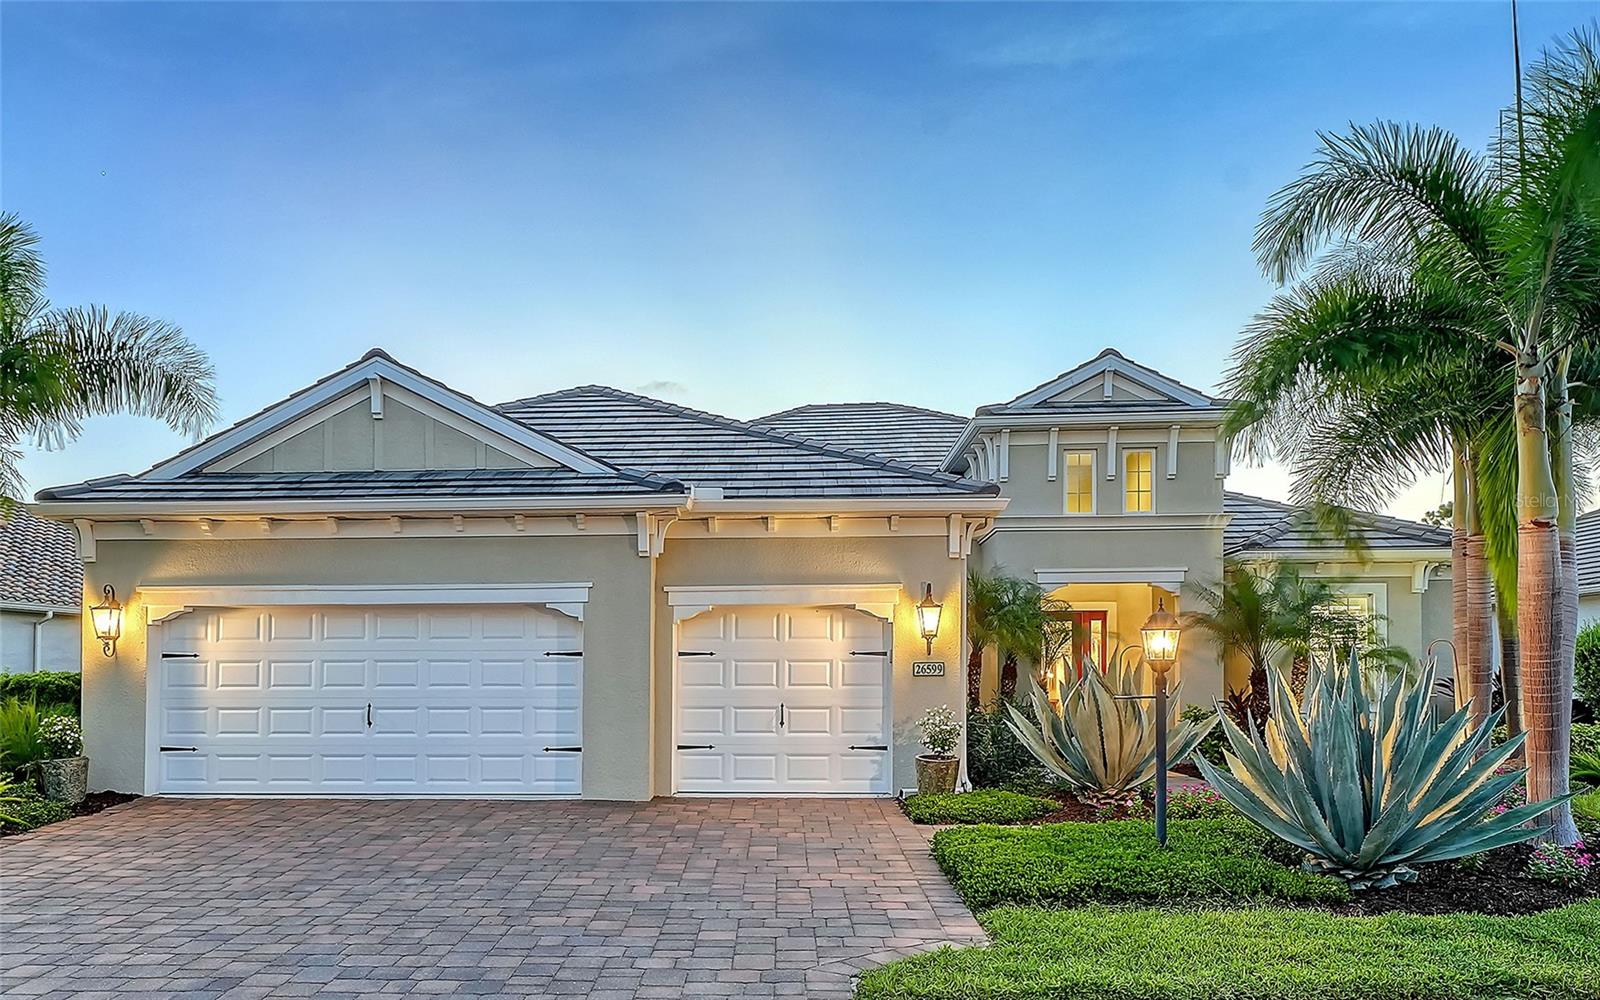 $1,020,00026599 Raphis Royale BlvdEnglewood, FL · Sold 2026-10-28
 $360,00026724 Weiskopf DrEnglewood, FL · Sold 2026-10-27
 $718,0001707 Belvidere RdEnglewood, FL · Sold 2026-10-23
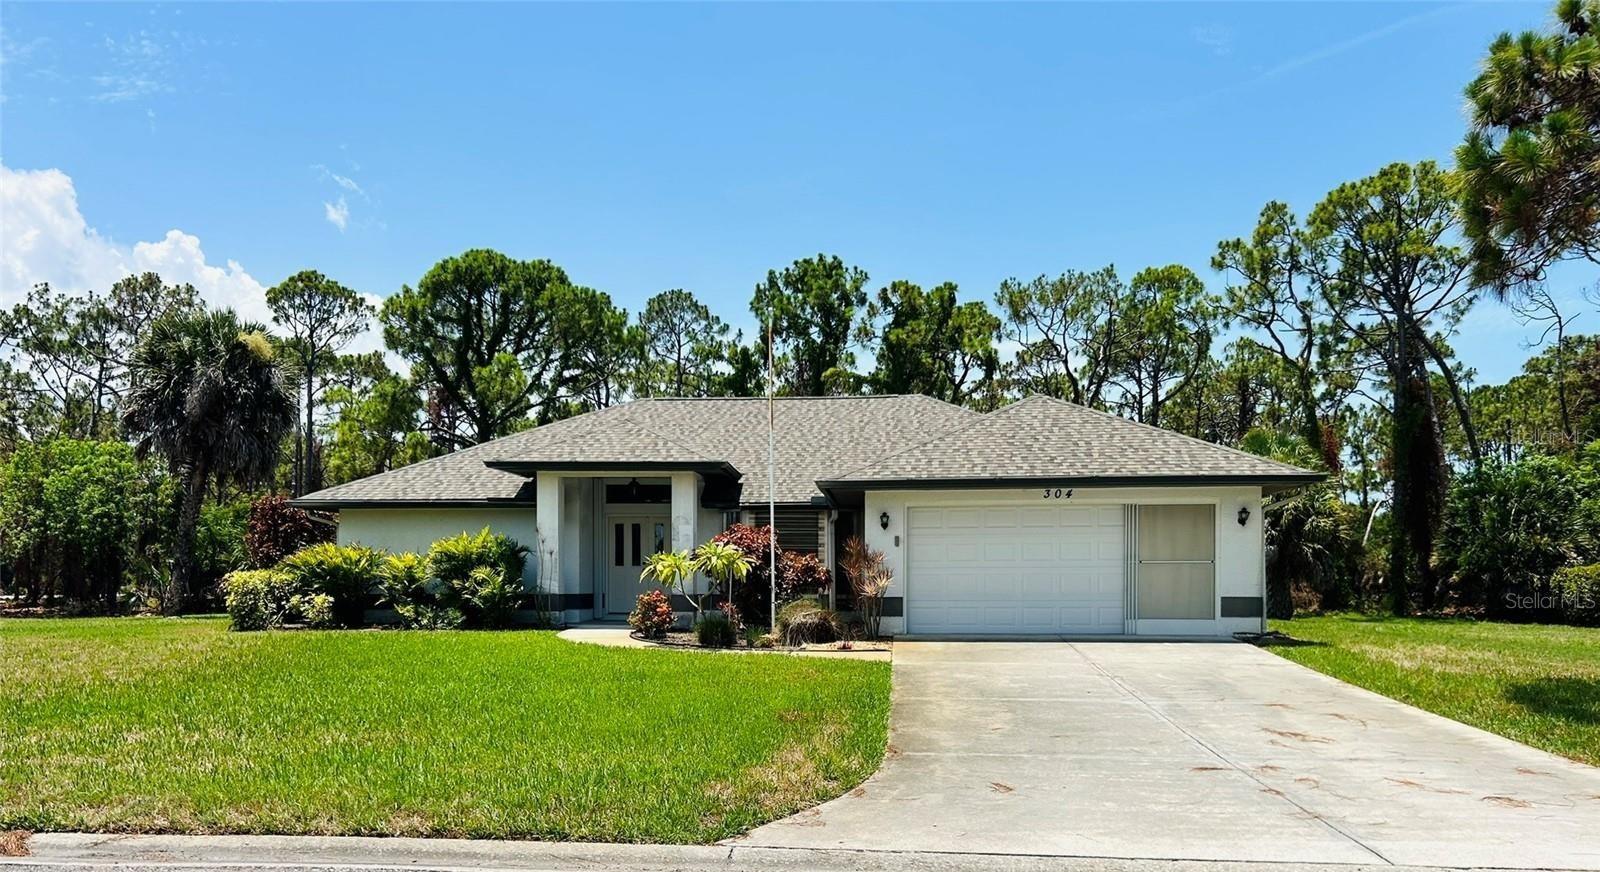 $415,000304 Pine Glen CtEnglewood, FL · Sold 2026-10-21
Flood
Flood zone X · Minimal flood risk
What's Nearby
Restaurants
- Richard's at Boca1601 Englewood Road, Englewood, FL 34233, United States of America1.0 mi
Parks
- Buchan Airport ParkEnglewood, Florida, United States of America1.0 mi
- Lemon Bay Apartments Wildlife ParkEnglewood, Florida, United States of America1.3 mi
- Englewood, FloridaUnited States of America1.7 mi
More homes in Englewood
Homes for sale near Englewood
Data courtesy of: Stellar MLSDisclaimers and data details

Listings courtesy of Stellar MLS as distributed by MLS GRID. Based on information submitted to the MLS GRID. All data is obtained from various sources and may not have been verified by broker or MLS GRID. Supplied Open House Information is subject to change without notice. All information should be independently reviewed and verified for accuracy. Properties may or may not be listed by the office/agent presenting the information. Listing information is provided for consumers’ personal, non-commercial use, solely to identify prospective properties for potential purchase; all other use is strictly prohibited and may violate relevant federal and state law. Information deemed reliable but not guaranteed. Copyright © 2026 MLS GRID. All Rights Reserved.

Continental Real Estate Group, Inc
Broker: Derek Eisenberg
Listing last updated: Nov 21, 2026, 3:09 PM EST. SURF LOCAL last checked: Nov 22, 2026, 7:44 AM EST.