
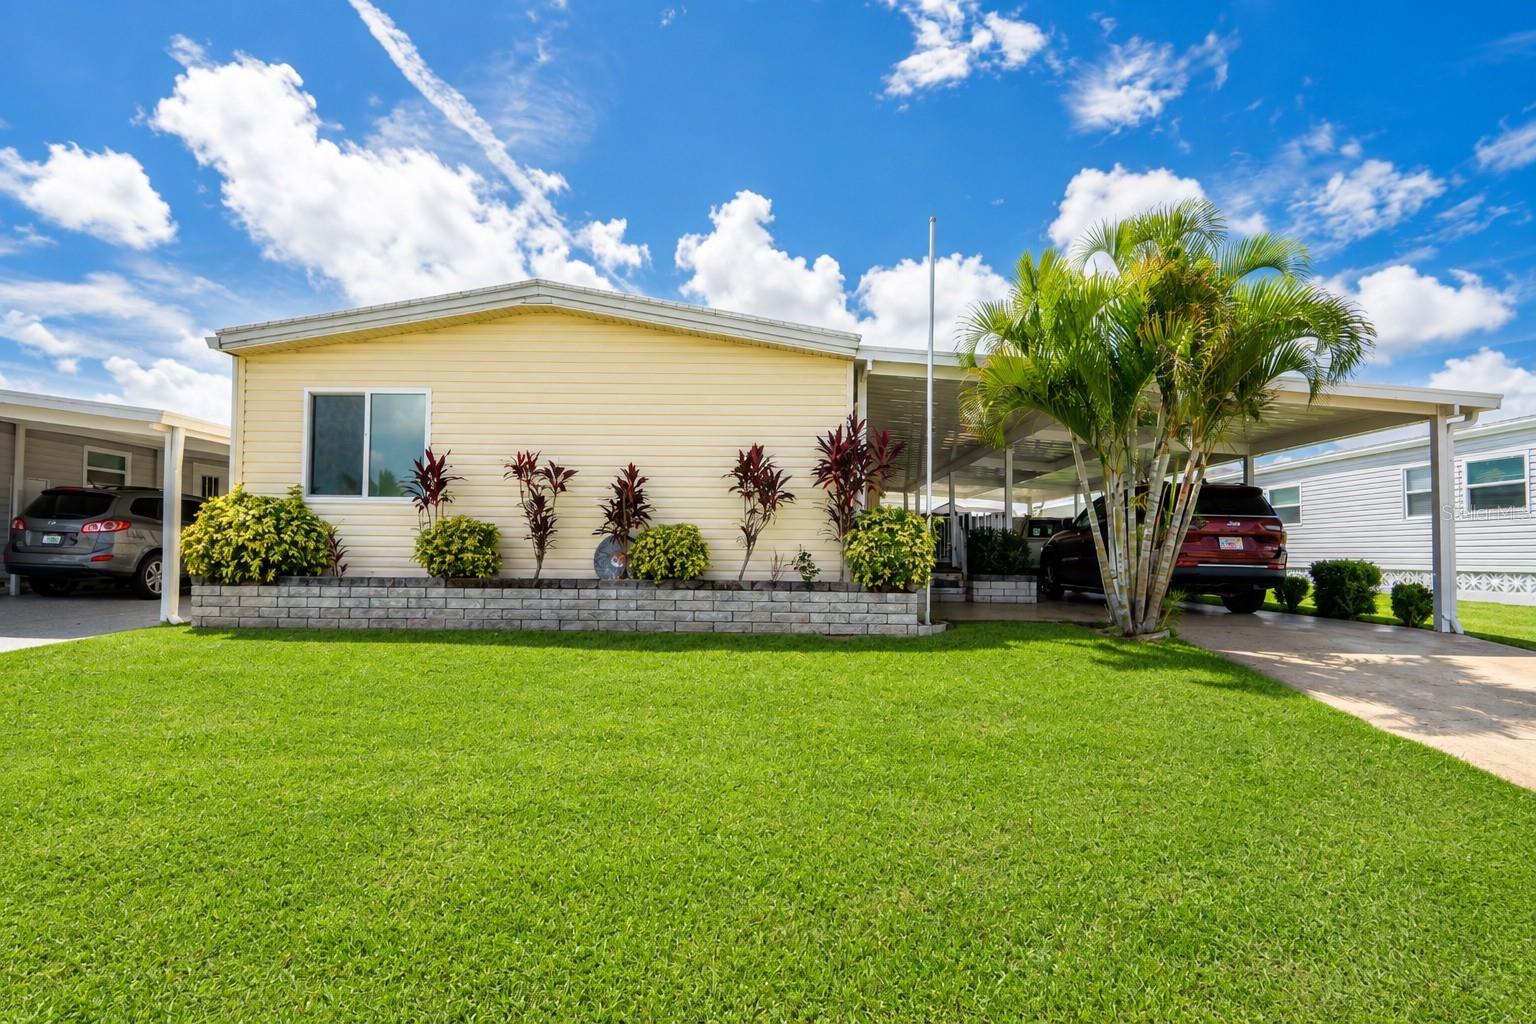
Active
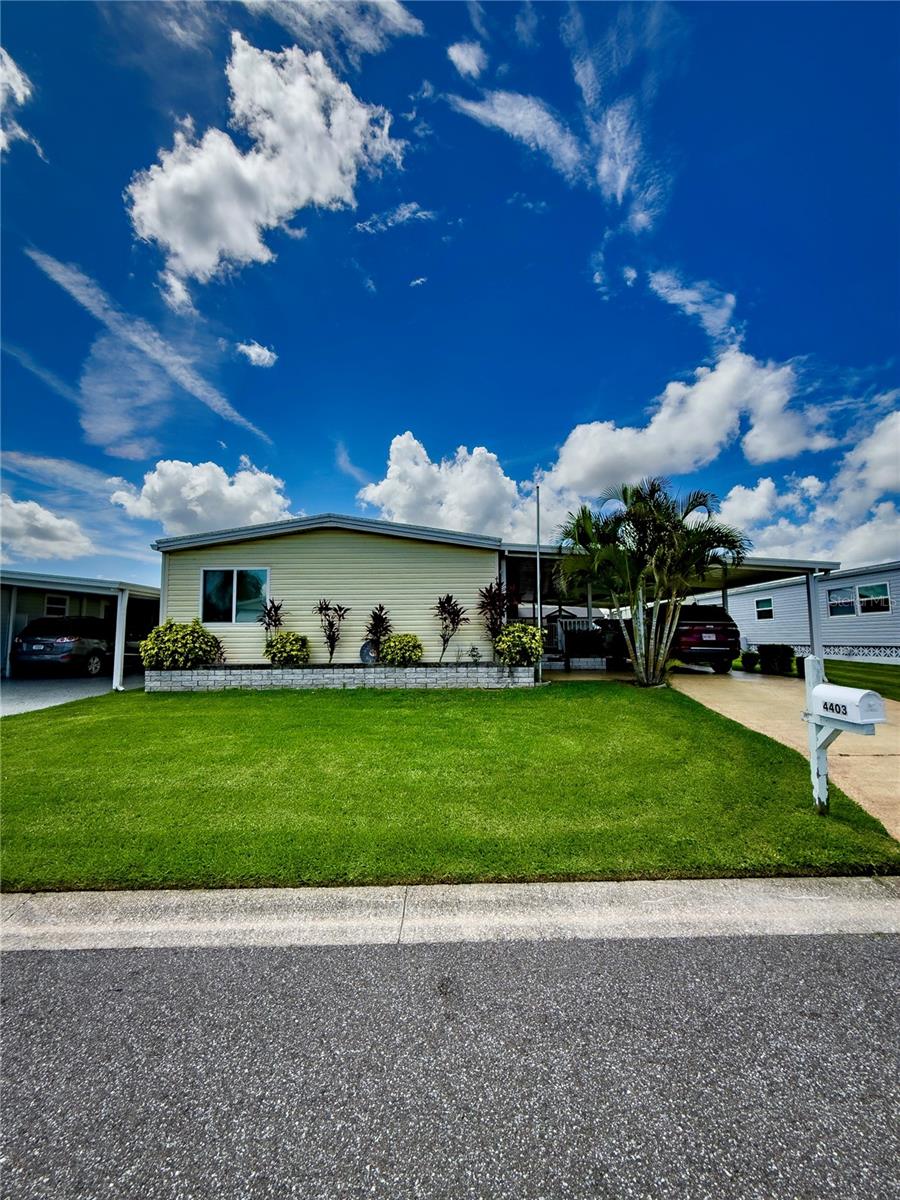
4403 14th St E
Ellenton, FL 34222
$184,900
- 2 Beds
- 2 Baths
- 1,320 sqft
- HOA $50/mo
Listing courtesy of Virginia Rodriguez Palacios, PREFERRED SHORE LLC
(941) 999-1179
About this home
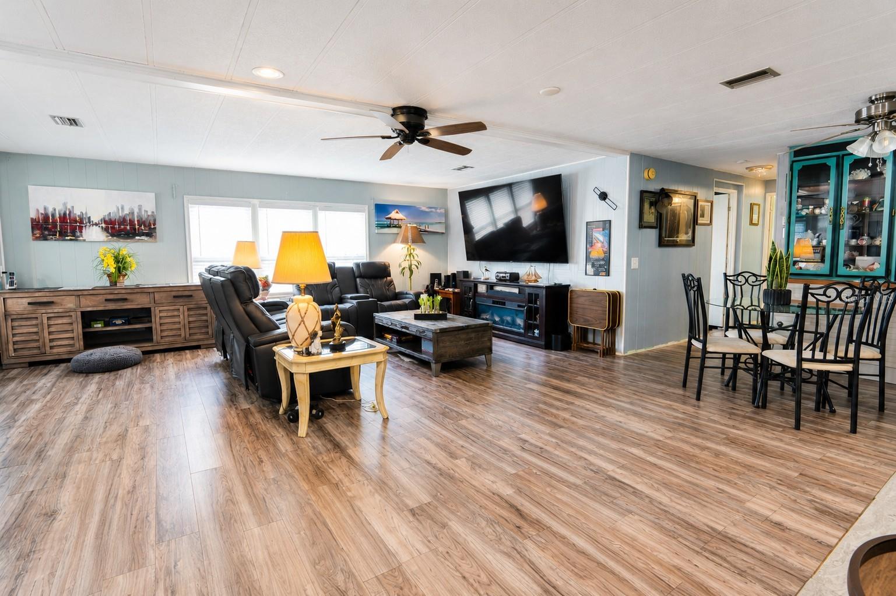
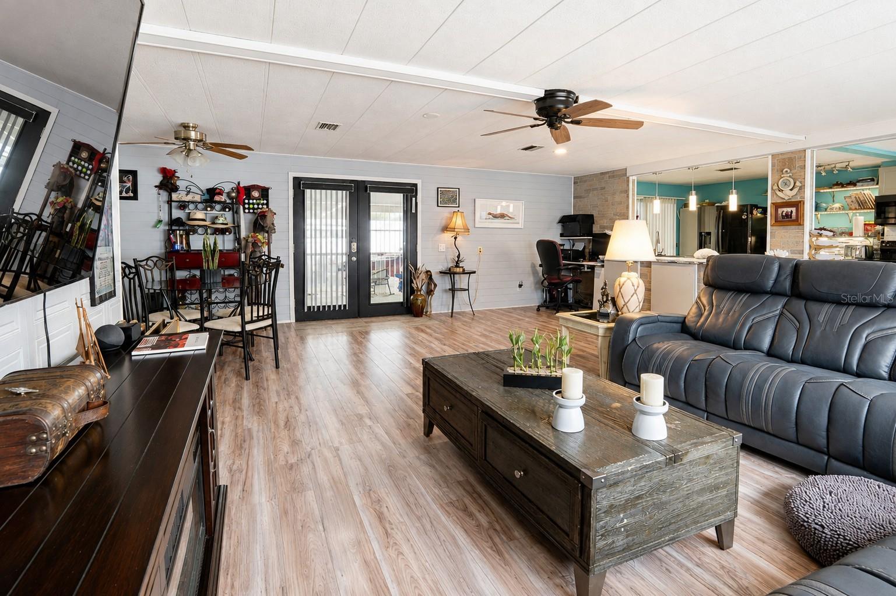
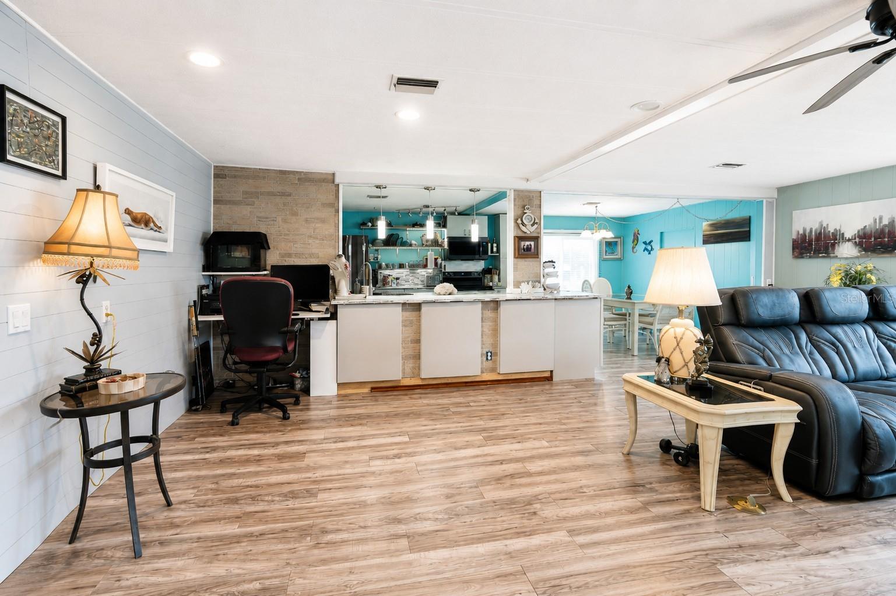
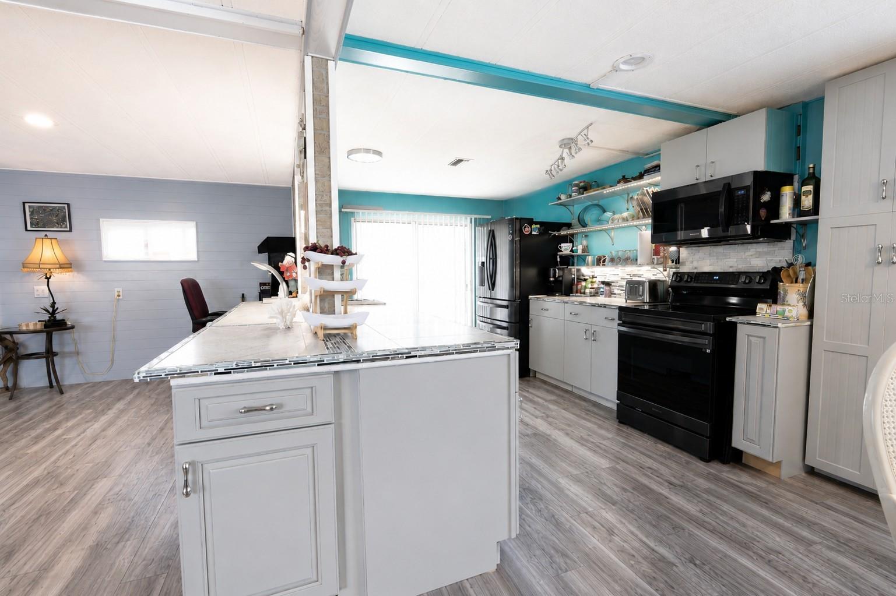
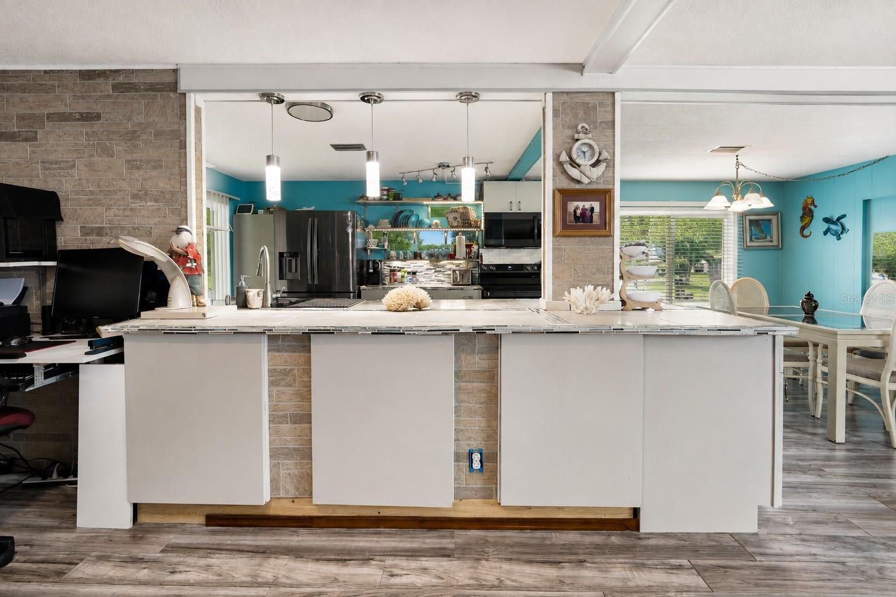
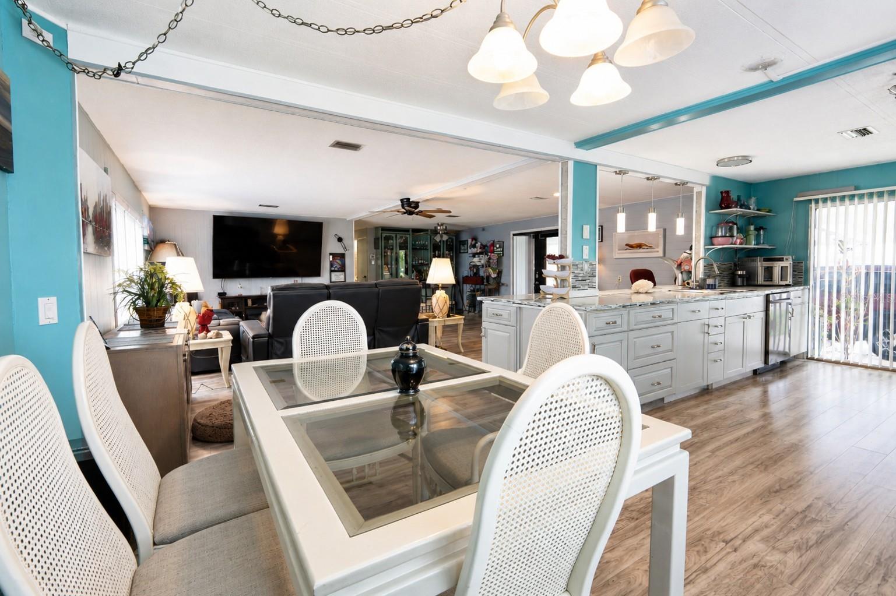
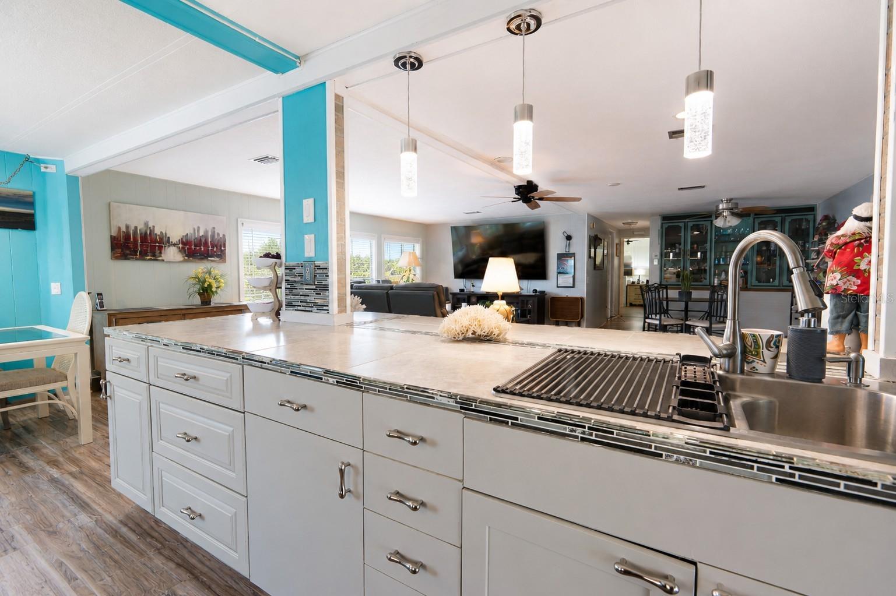
**NEW PRICE! NOW $184,900 — VACANT, MOVE-IN READY & EASY TO SHOW!** Discover this spacious 2-bedroom, 2-bath home offering approximately 1,320 sq ft of comfortable living space in Tidevue Estates, a desirable **LAND-OWNED 55+ COMMUNITY** with low HOA fees and **NO LOT RENT!** Major recent improvements include a **NEW ROOF (2025), NEW A/C (2026), IMPACT WINDOWS (2024)**, and updated appliances. The home features generous open-concept living areas, a dedicated laundry space, and is offered PARTIALLY FURNISHED for added convenience. Situated on a gently elevated homesite within the community, offering an appealing setting for Florida living. Enjoy an active lifestyle with outstanding community amenities, including a heated swimming pool, indoor pickleball courts, fitness center, library, clubhouse, and a variety of social activities. Conveniently located near shopping, dining, Ellenton Premium Outlets, major roadways, and beautiful Gulf Coast beaches. Whether you're looking for a full-time residence or a seasonal Florida retreat, this home offers an excellent combination of space, valuable upgrades, community amenities, and convenience. **Schedule your private showing today!**
Facts
- Property type
- Manufactured
- Year built
- 1980
- Lot size
- 4,008 sqft
- On market
- 80 days
- Price per sqft
- $140
- HOA fees
- $50/mo
- Listing ID
- A4702197
Full details
Property Info
- Property Type
- Residential
- Property Subtype
- ManufacturedHome
- Year Built
- 1980
- Levels
- One
- Direction Faces
- East
- Lot Size (acres)
- 0.09
- Lot Size (sqft)
- 4008.0
- Senior Community
- Yes
- Contract Date
- 2026-08-02
- On Market Date
- 2026-08-07
- Cumulative Days on Market
- 80
Interior Features
- Interior Features
- Built-In Features, Eat-In Kitchen, Open Floorplan, Walk-In Closet(S)
- Flooring
- Laminate
- Laundry Features
- Laundry Room, Outside
- Levels
- One
- Basement
- Crawl Space
- Window Features
- Storm Window(S)
Appliances
- Appliances
- Convection Oven, Cooktop, Dishwasher, Disposal, Dryer, Electric Water Heater, Exhaust Fan, Microwave, Refrigerator, Washer
Heating & Cooling
- Heating
- Central
- Cooling
- Central Air
Exterior Features
- Exterior Features
- Other
- Patio & Porch Features
- Covered, Side Porch
- Construction Materials
- Vinyl Siding, Frame
- Roof
- Membrane, Metal
- Other Structures
- Shed(S), Storage
Features & Amenities
- Carport
- Yes
- Parking Features
- Covered
Community/Association
- HOA
- Yes
- HOA Name
- Tidevue Estates Civic Association/ Sharon
- HOA Phone
- 9417222557
- HOA Fee
- $600
- HOA Fee Frequency
- Annually
- Association Amenities
- Clubhouse, Fitness Center, Laundry, Park, Pool
- Community Features
- Clubhouse, Fitness Center, Park, Pool, Sidewalks
Utilities
- Utilities
- Electricity Available, Water Connected
- Sewer
- Public Sewer
- Water Source
- Public
Taxes
- Annual Tax Amount
- 264
- Tax Year
- 2025
- Legal Description
- LOT 25 BLK D TIDEVUE ESTATES SECOND ADD REPLAT PI#8777.2310/6
Other
- Derived Previous List Price
- 189000.0
- Normalized Address Line
- 4403 14th St E
Listing last updated: Oct 26, 2026, 11:20 AM EDT. SURF LOCAL last checked: Nov 20, 2026, 7:44 AM EST.
Data courtesy of: Stellar MLS

Listings courtesy of Stellar MLS as distributed by MLS GRID. Based on information submitted to the MLS GRID. All data is obtained from various sources and may not have been verified by broker or MLS GRID. Supplied Open House Information is subject to change without notice. All information should be independently reviewed and verified for accuracy. Properties may or may not be listed by the office/agent presenting the information. Listing information is provided for consumers’ personal, non-commercial use, solely to identify prospective properties for potential purchase; all other use is strictly prohibited and may violate relevant federal and state law. Information deemed reliable but not guaranteed. Copyright © 2026 MLS GRID. All Rights Reserved.
