
 Active
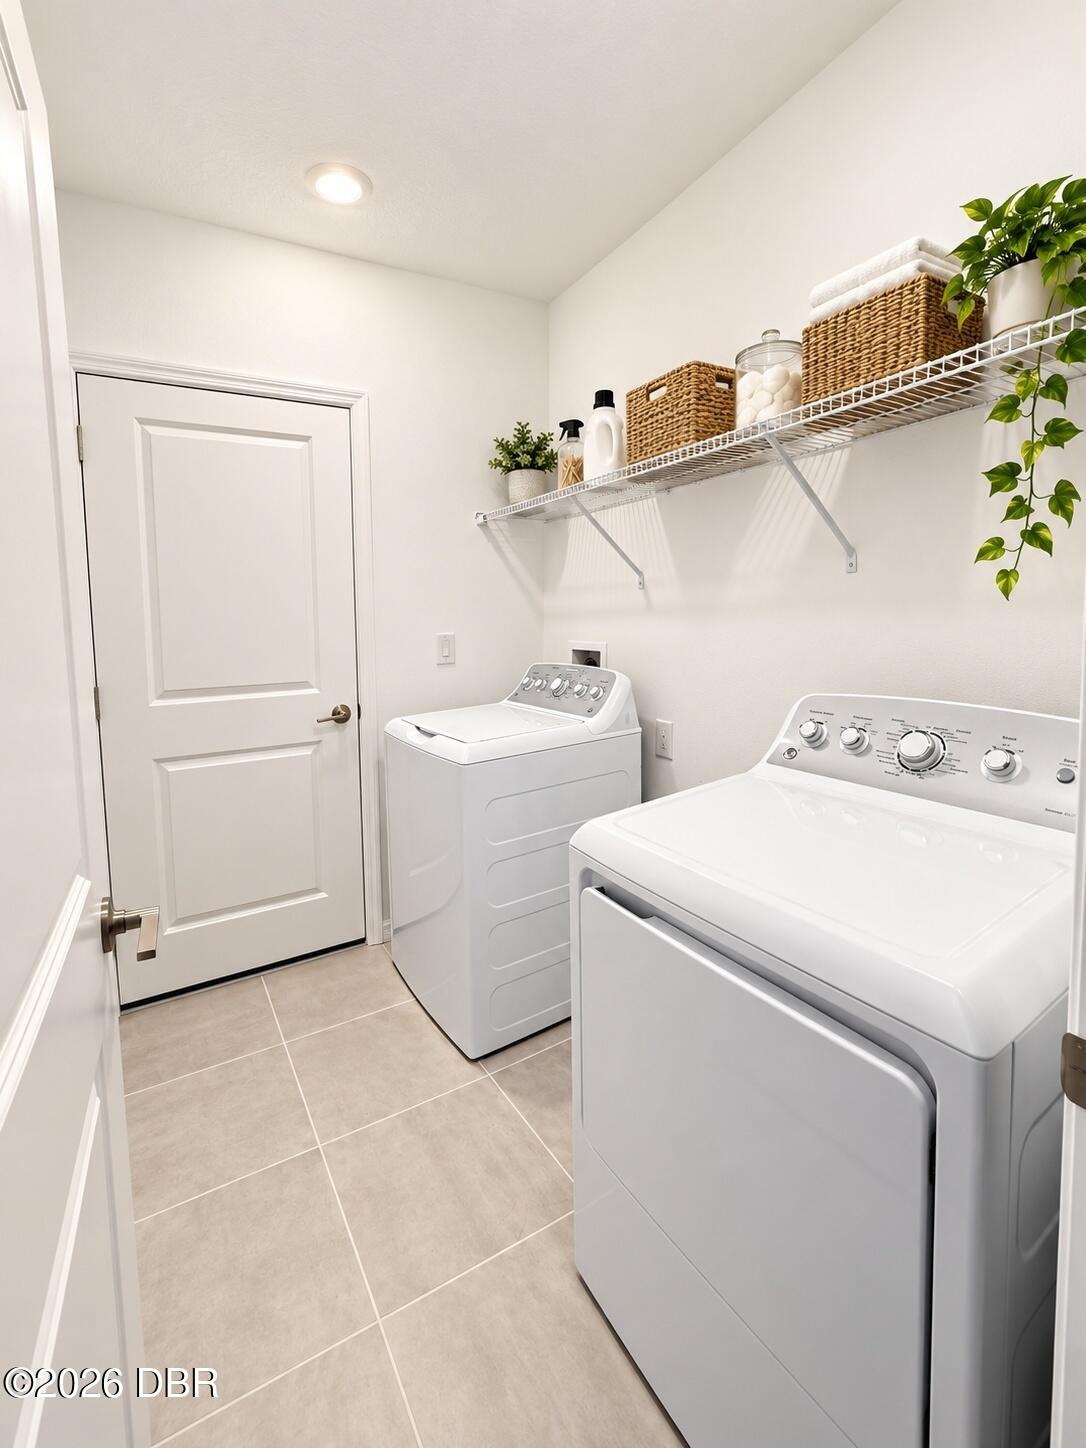

174 Jones Fish Camp Rd
Edgewater, FL 32141 · Single family
$399,000
Listing courtesy of Lee Buckner and Elliott Hagood, Home & Family RE & Property Management
- 4 Beds
- 3 Baths
- 2,045 sqft
Cynthia's Insights On This Property
- Built 2024
- Last recorded sale: $355,000 in June 2026
- Typical sale in 32141 over the last year: $288,950, $192 per sq ft
- Owners in 32141 stay about 8 years; 4% of homes changed hands last year
- Taxes could jump about $1,000/yr after a sale (homestead cap resets)


📊 Price Pulse
What would you pay for this place?
Sale prices come from county public records, not MLS data.Listing agent
Contact
Send a message and we'll pass it to the listing agent. Nothing is sent until you ask.
About this home
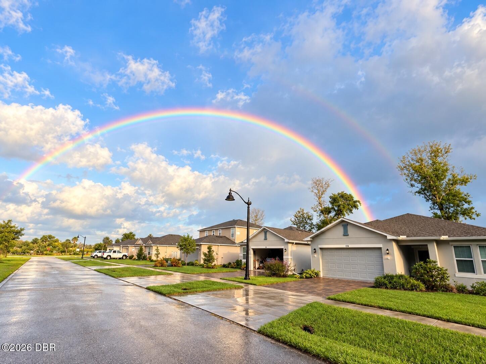
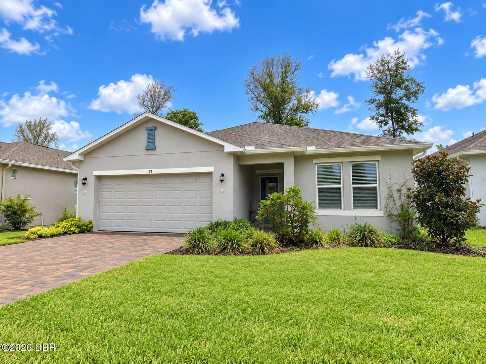
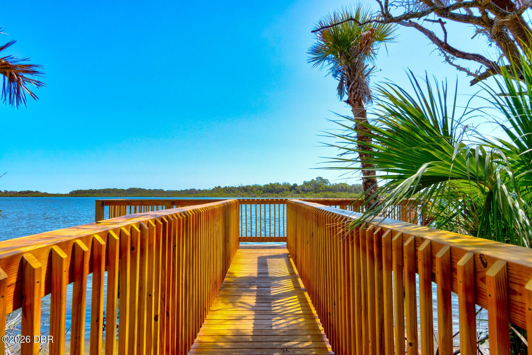
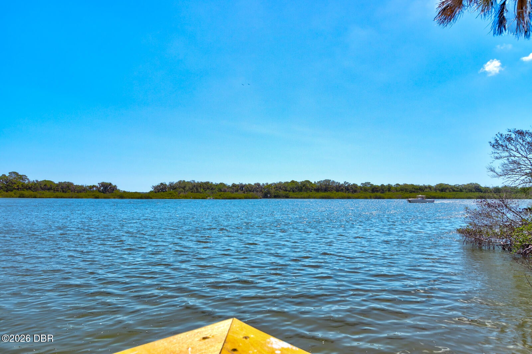
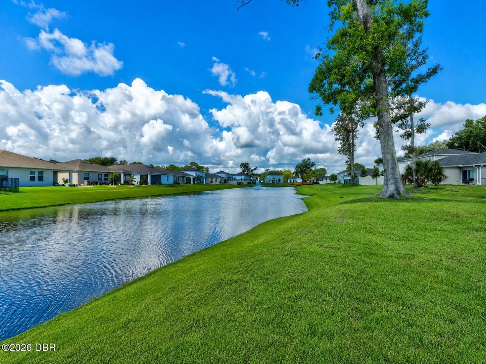
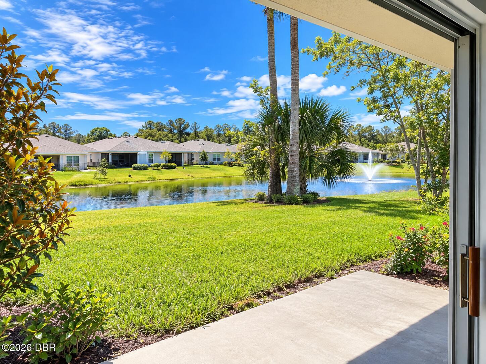
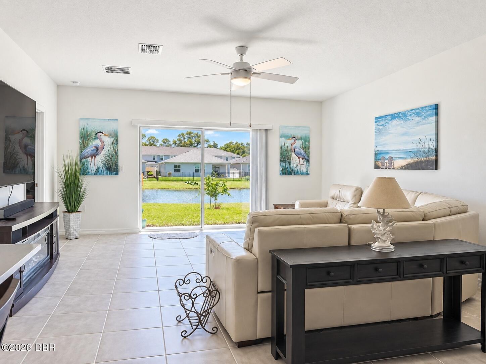
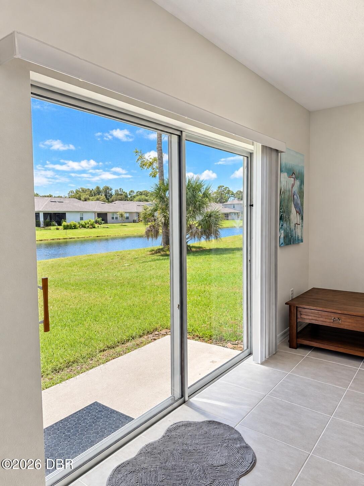
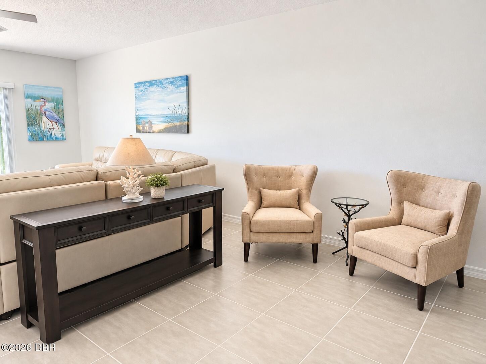
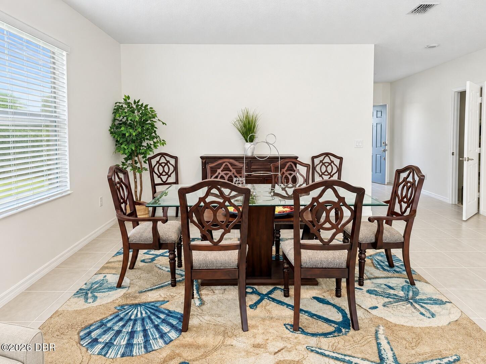
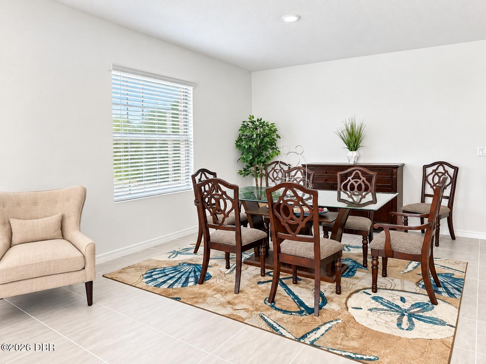
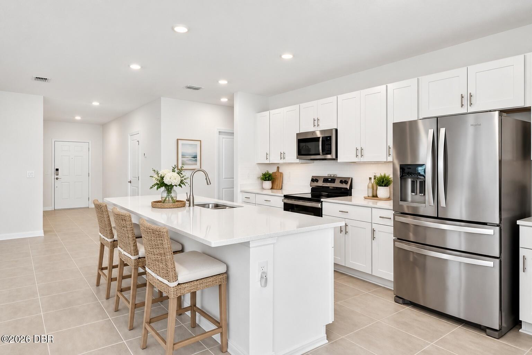
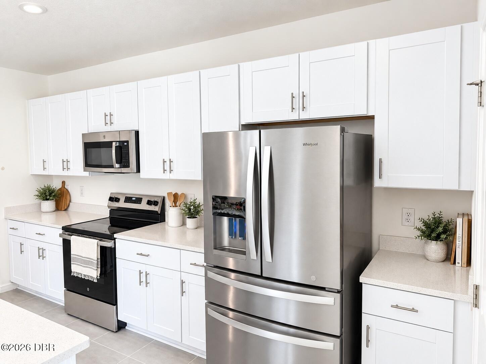
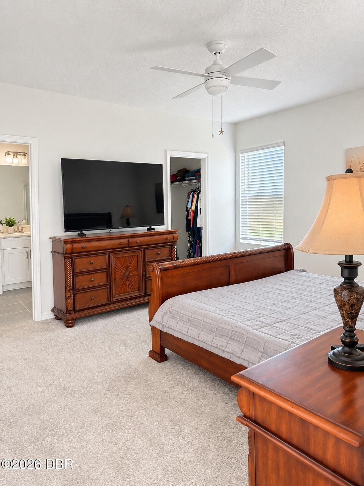
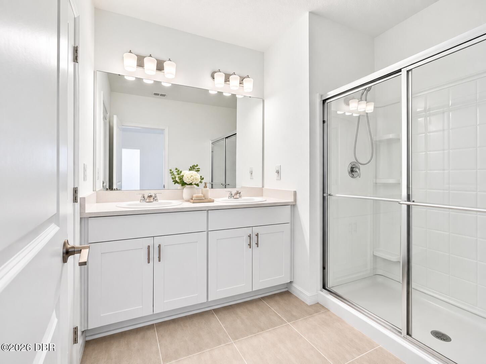
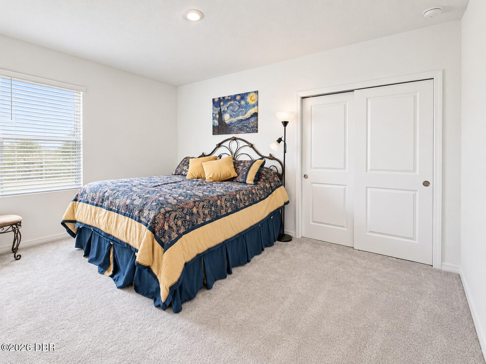
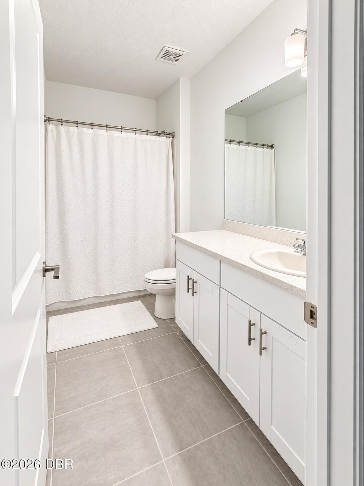
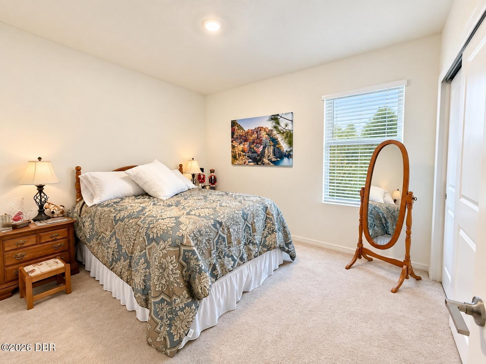
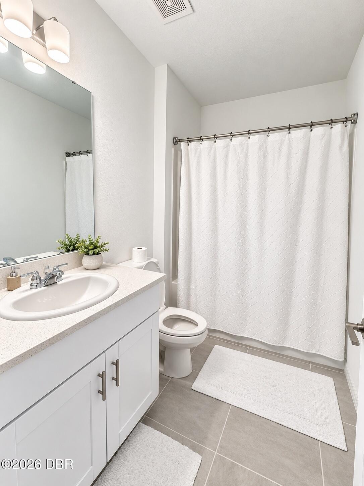
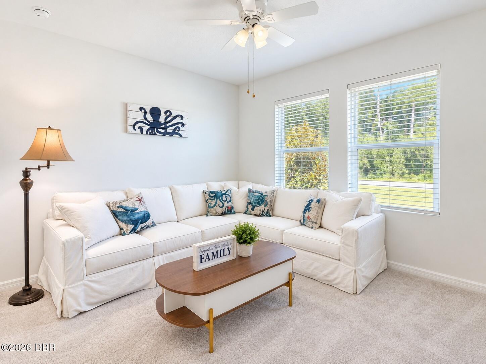
Virtually Staged. WELCOME TO THE RIVERFRONT LIFESTYLE AT RIVERFRONT ESTATES! Built in 2024 by Taylor Morrison, this Magnolia floor plan still feels brand new, and it shows from the moment you walk through the door. Offering 4 bedrooms, 3 full bathrooms, a 2-car garage and more than 2,000 square feet of single-story living, the home delivers the clean, modern feel of new construction without the wait. The layout is bright, open and exceptionally functional, with the kitchen, dining area and great room flowing together into one spacious central living area filled with natural light. The kitchen anchors the space with a large prep-and-serve island, abundant cabinetry and counter space, and a walk-in pantry, creating an ideal setting for both everyday living and entertaining. Sliding glass doors open the main living area to the backyard and peaceful water views, adding an easy indoor-outdoor connection and a true Florida feel. The split-bedroom design gives the primary suite a private position toward the rear of the home, complete with an ensuite bath and walk-in closet, while three additional bedrooms and two full guest bathrooms provide excellent flexibility for family, guests, a home office or multigenerational living. A dedicated interior laundry area and attached 2-car garage complete the practical floor plan. Quality Taylor Morrison construction, attractive finishes add comfort and convenience throughout. Another significant advantage is the property's Flood Zone X designation, offering added peace of mind with no known history of flooding and typically no lender-required flood insurance. Beyond the home itself, Riverfront Estates offers a lifestyle that is hard to duplicate. Owners enjoy access to the community's riverfront boardwalk and viewing dock along the Intracoastal Waterway, a peaceful place to enjoy river breezes, wildlife, sunrises and scenic waterfront views. The community also features a dog park, while nearby boating, fishing, parks and waterfront recreation make it easy to enjoy the best of coastal Florida living. Conveniently located near New Smyrna Beach, shopping, dining and the area's waterways, this home offers the rare combination of nearly new Taylor Morrison construction, a highly desirable 4-bedroom, 3-bath layout and community riverfront access. With no CDD and a sought-after Edgewater location, 174 Jones Fish Camp Road is an opportunity that deserves immediate attention.
moreless
- Property type
- Single family
- Year built
- 2024
- Lot size
- 5,749 sqft
- Garage
- 2 cars
- On market
- 1 day
- Price per sqft
- $195
- HOA fees
- $129/mo
- Listing ID
- 1231308
Show Full Details
Property Info
- Property Type
- Residential
- Property Subtype
- SingleFamilyResidence
- Year Built
- 2024
- Stories
- 1
- Levels
- One
- Direction Faces
- Northeast
- Lot Size (acres)
- 0.13
- Lot Size (sqft)
- 5749.92
- Contract Date
- 2026-09-29
- On Market Date
- 2026-09-30
Interior Features
- Interior Features
- Ceiling Fan(S), Eat-In Kitchen, Open Floorplan, Vaulted Ceiling(S), Other
- Flooring
- Carpet, Tile
- Fireplace
- Yes
- Fireplace Features
- Electric, Free Standing
- Laundry Features
- In Unit
- Levels
- One
- Accessibility Features
- Accessible Entrance, Accessible Central Living Area
Appliances
- Appliances
- Washer, Refrigerator, Electric Water Heater, Electric Range, Dryer, Disposal, Dishwasher
Heating & Cooling
- Heating
- Central, Heat Pump
- Cooling
- Ceiling Fan(S), Central Air
Exterior Features
- Exterior Features
- Other
- Patio & Porch Features
- Covered, Front Porch, Patio, Porch, Rear Porch
- Construction Materials
- Block, Stucco
- Foundation
- Slab
- Roof
- Shingle
- View
- Pond, Water
- Waterfront Features
- Pond
Features & Amenities
- Garage Spaces
- 2.0
- Garage
- Yes
- Attached Garage
- Yes
- Parking Features
- Attached, Garage, Garage Door Opener, Guest, On Street
- Security Features
- Smoke Detector(S)
- Lot Features
- Cleared, Cul-De-Sac, Sprinklers In Front, Sprinklers In Rear, Waterfront
Community/Association
- HOA
- Yes
- HOA Name
- River Front Estates South HOA Inc
- HOA Fee
- $129
- HOA Fee Frequency
- Monthly
- Association Amenities
- Park, Other
Utilities
- Utilities
- Cable Available, Electricity Connected, Sewer Connected, Water Connected
- Sewer
- Public Sewer
- Water Source
- Public
Taxes
- Annual Tax Amount
- $4,725
- Tax Year
- $2,025
- Legal Description
- 38-18-35 LOT 21 RIVERFRONT ESTATES SOUTH MB 65 PGS 35-41 PER OR 8491 PG 0163 PER OR 8563 PG 1539
Other
- Co List Agent Mls Id
- 3082987
- Co List Agent Full Name
- Elliott Hagood
- Co List Office Name
- Home and Family Real Estate
- Co List Office Mls Id
- spa.ohafre
Data freshness
- SURF LOCAL last checked
- Nov 21, 2026, 5:40 AM EST
Location
Approximate location, shown from the displayed address.
Similar homes nearby
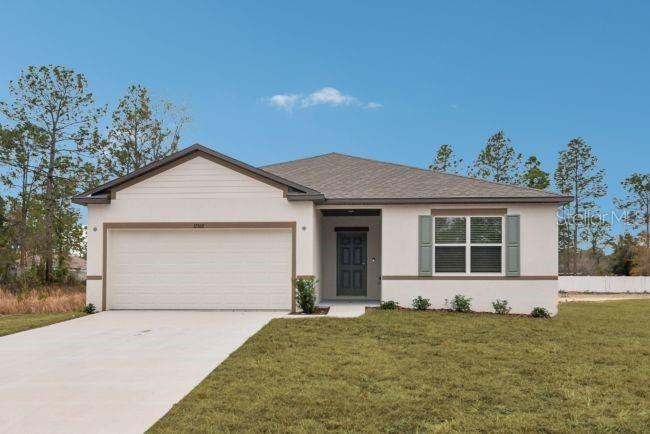
- $378,9901407 Needle Palm Dr, Edgewater, FL 321324 Beds2 Baths1,876 sqftListing courtesy of NEW HOME STAR FLORIDA LLC · Data courtesy of: Stellar MLS
 Active
- $349,9003231 Pine Tree Dr, Edgewater, FL 321413 Beds2 Baths1,332 sqftListing courtesy of ORCHARD BROKERAGE, LLC · Data courtesy of: Stellar MLS
 Active
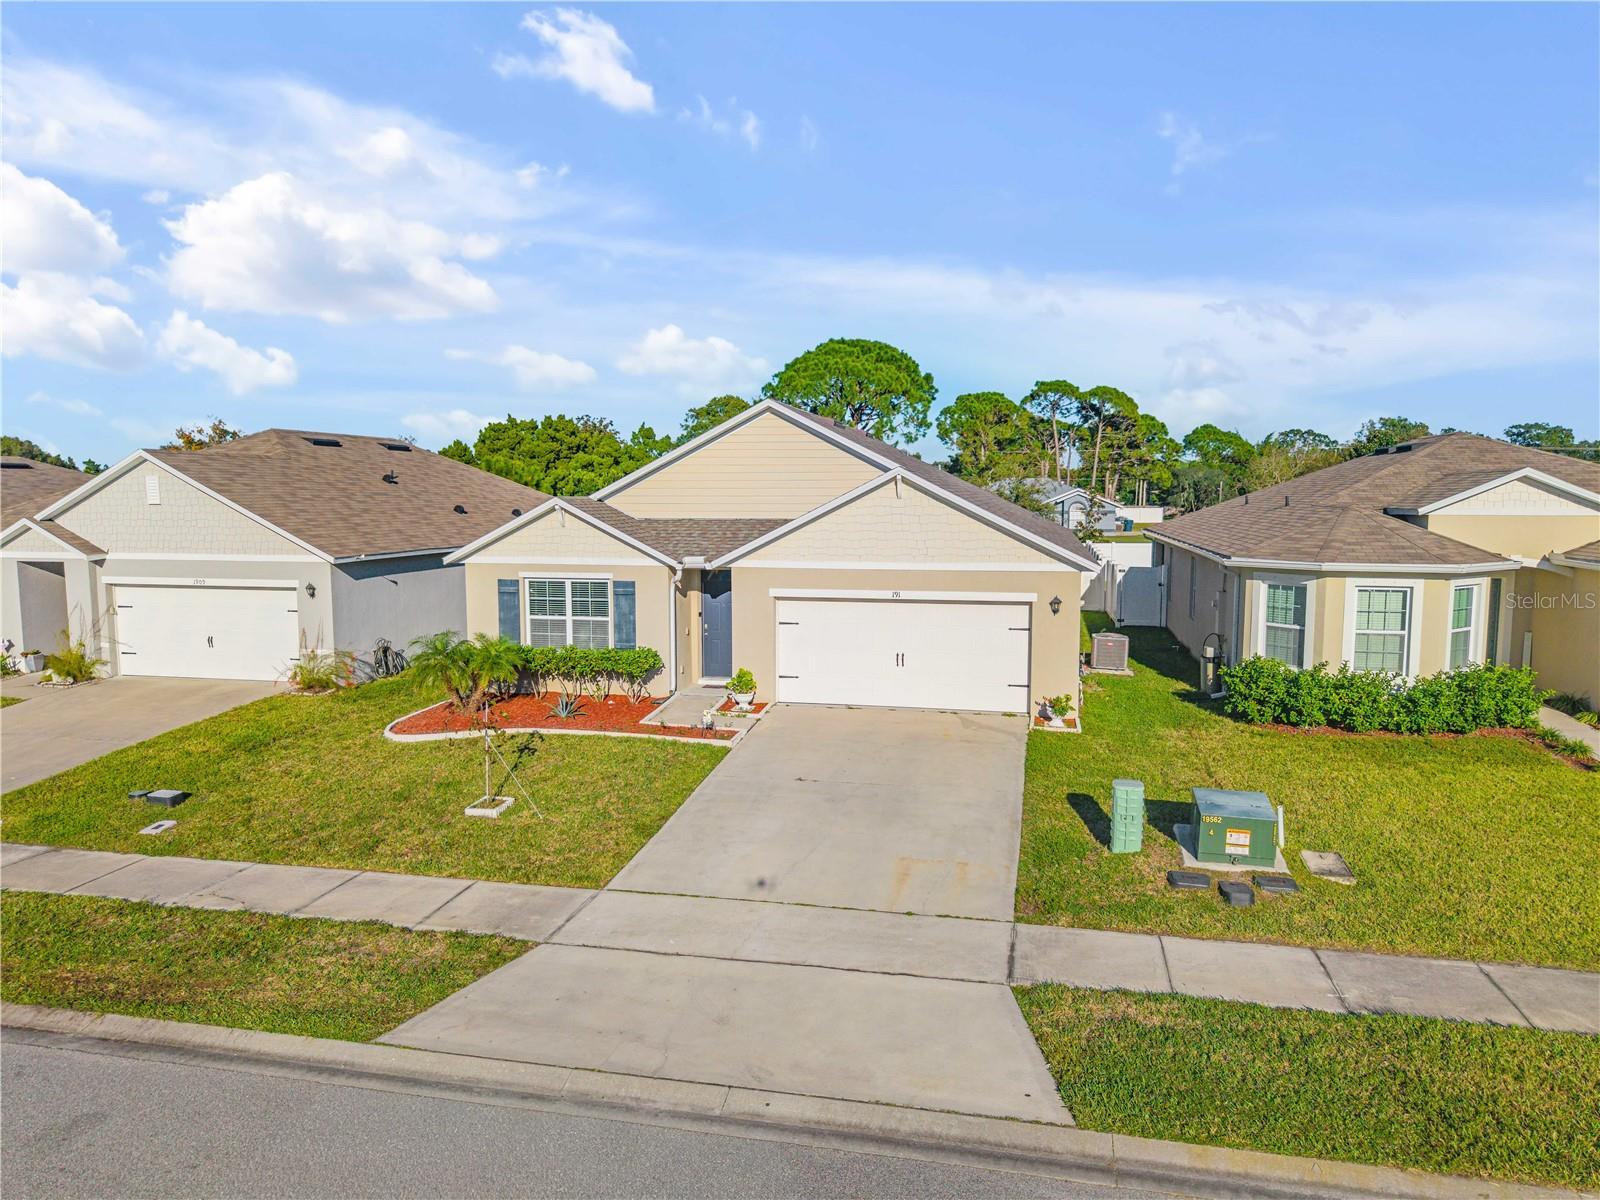
- $369,0001911 Hollybrooke Rd, Edgewater, FL 321414 Beds2 Baths1,846 sqftListing courtesy of WEICHERT REALTORS HALLMARK PR · Data courtesy of: Stellar MLS
 Active
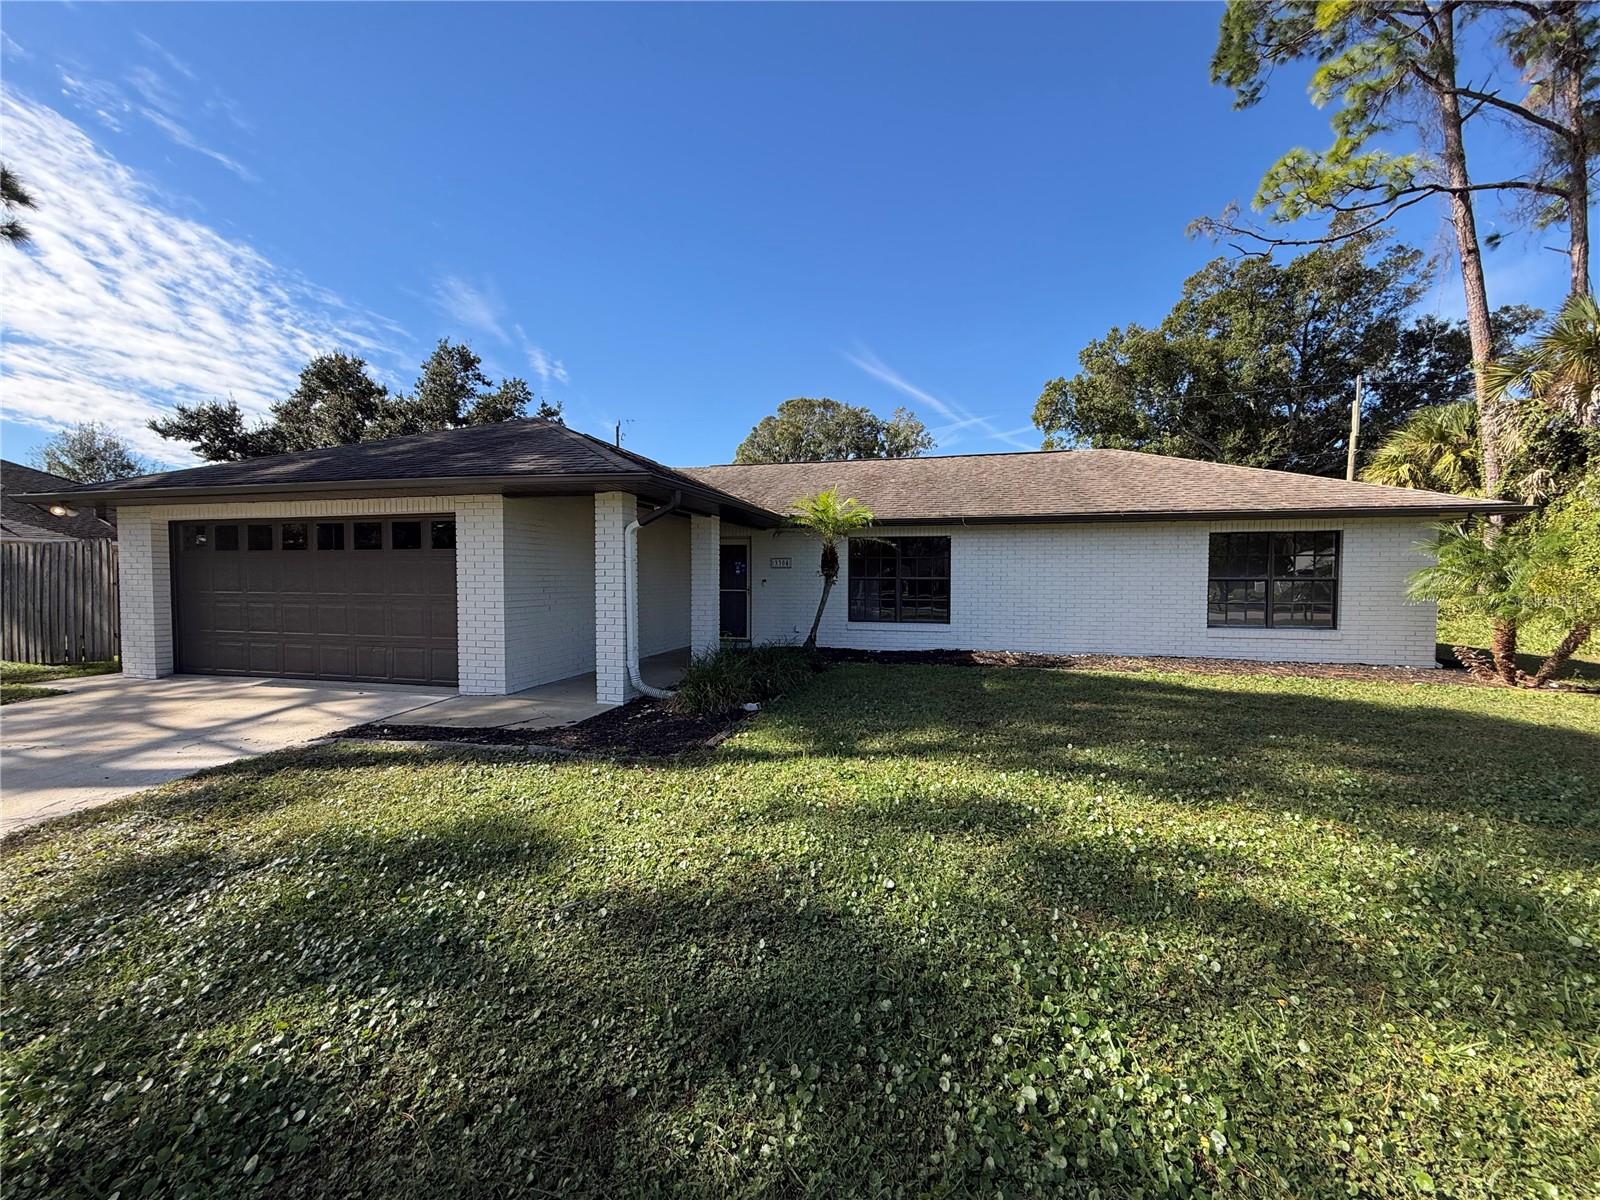
- $320,0003304 Pine Tree Dr, Edgewater, FL 321413 Beds2 Baths1,688 sqftListing courtesy of OPENDOOR BROKERAGE LLC · Data courtesy of: Stellar MLS
 Active
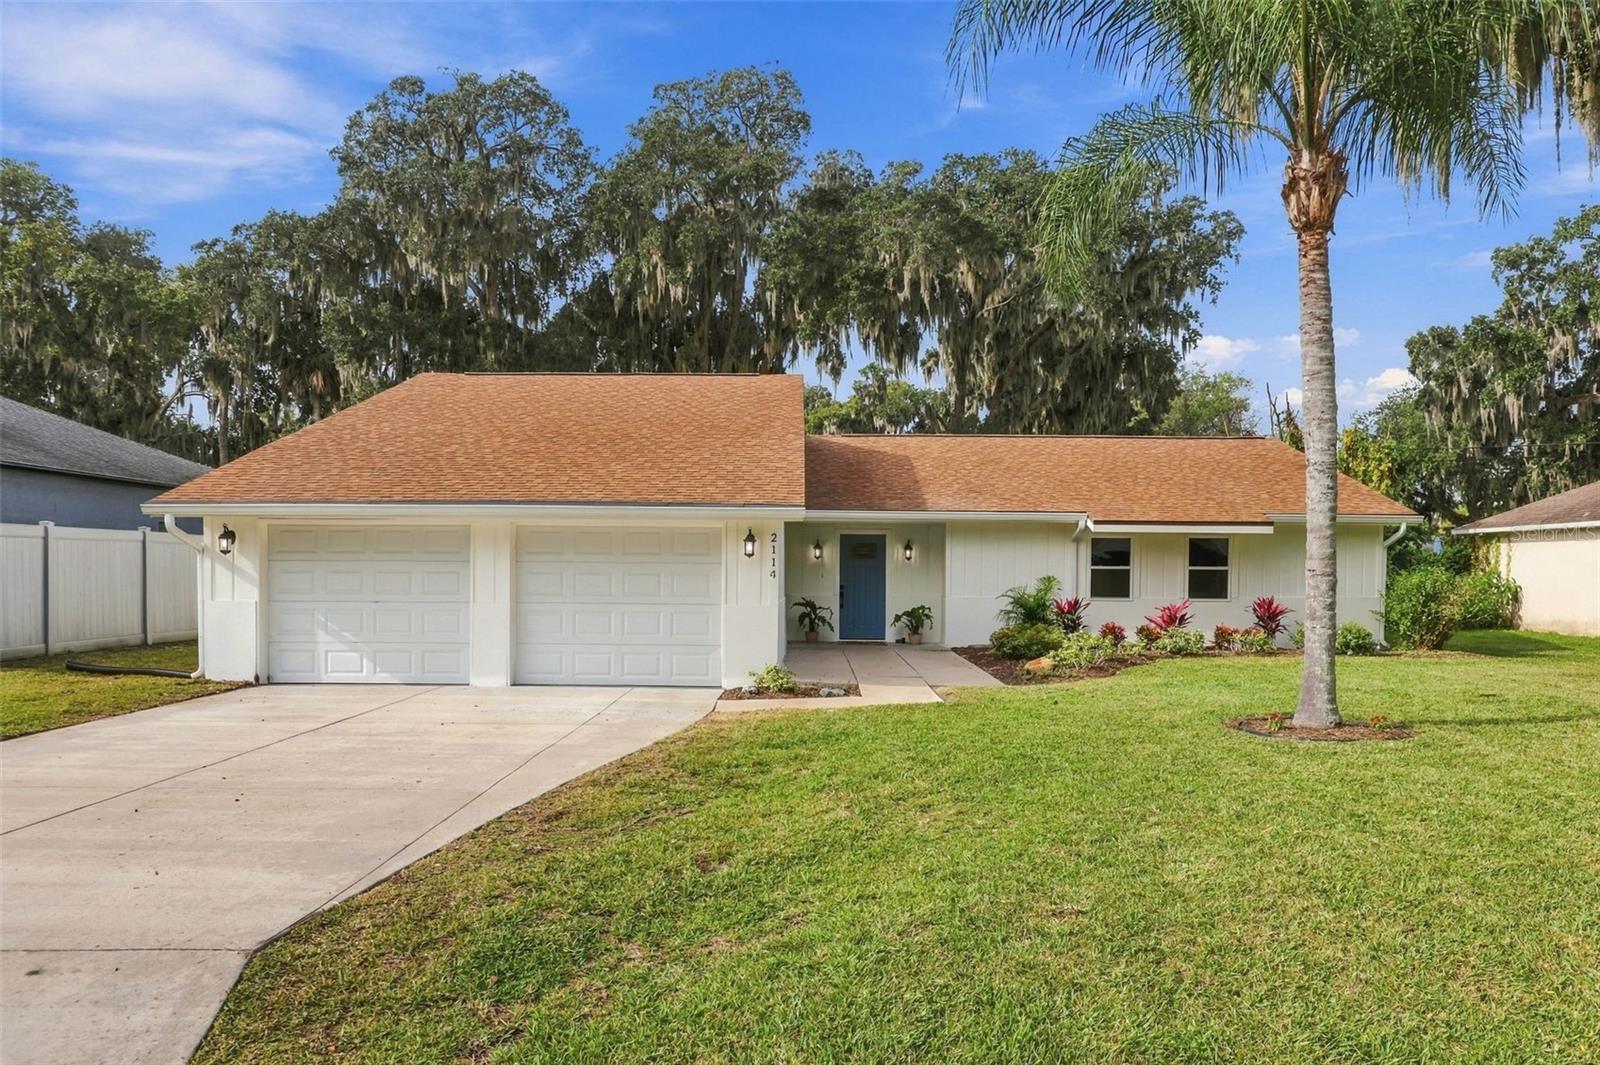
- $399,9002114 Kumquat Dr, Edgewater, FL 321413 Beds2 Baths2,251 sqftListing courtesy of REAL BROKER, LLC · Data courtesy of: Stellar MLS
 Active
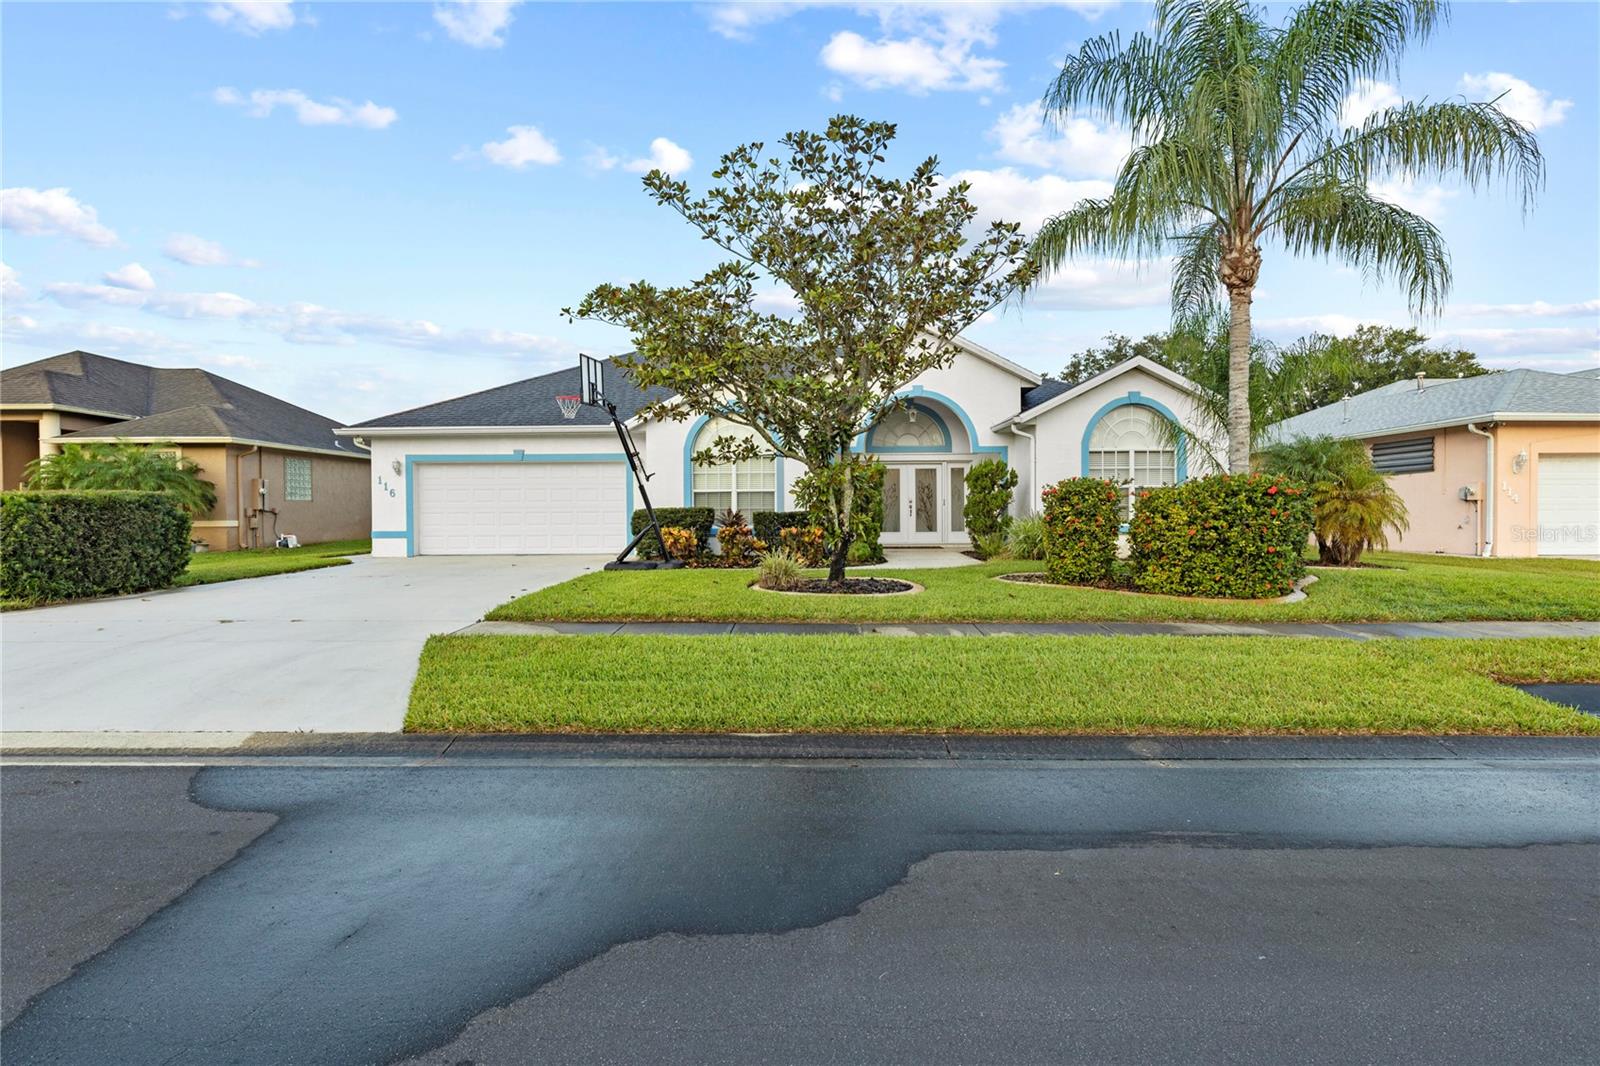
- $349,900116 San Remo Dr, Edgewater, FL 321414 Beds2 Baths1,857 sqftListing courtesy of BEYCOME OF FLORIDA LLC · Data courtesy of: Stellar MLS
 Active
- $360,000404 Hart Ave, Edgewater, FL 321322 Beds2 Baths1,472 sqftListing courtesy of REALTY ONE GROUP INSPIRATION · Data courtesy of: Stellar MLS
 Active
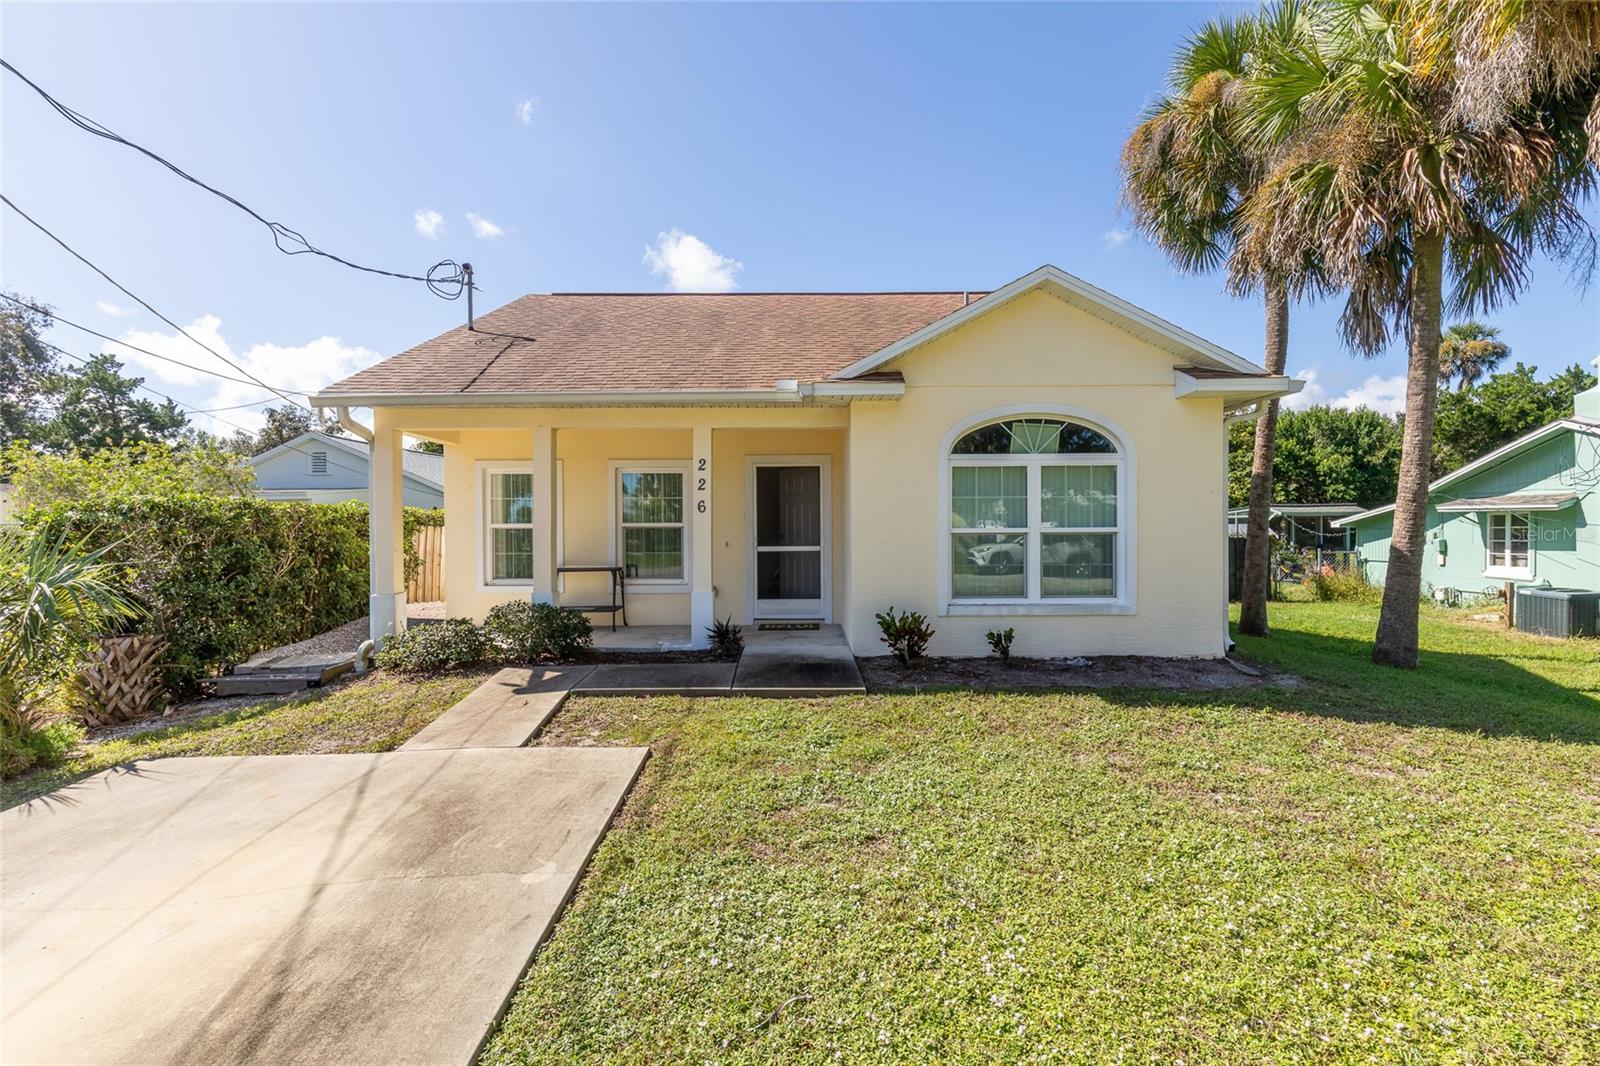
- $364,000226 Hubbell St, Edgewater, FL 321322 Beds2 Baths1,008 sqftListing courtesy of KINCAID REALTY · Data courtesy of: Stellar MLS
 Active
What Sold Nearby
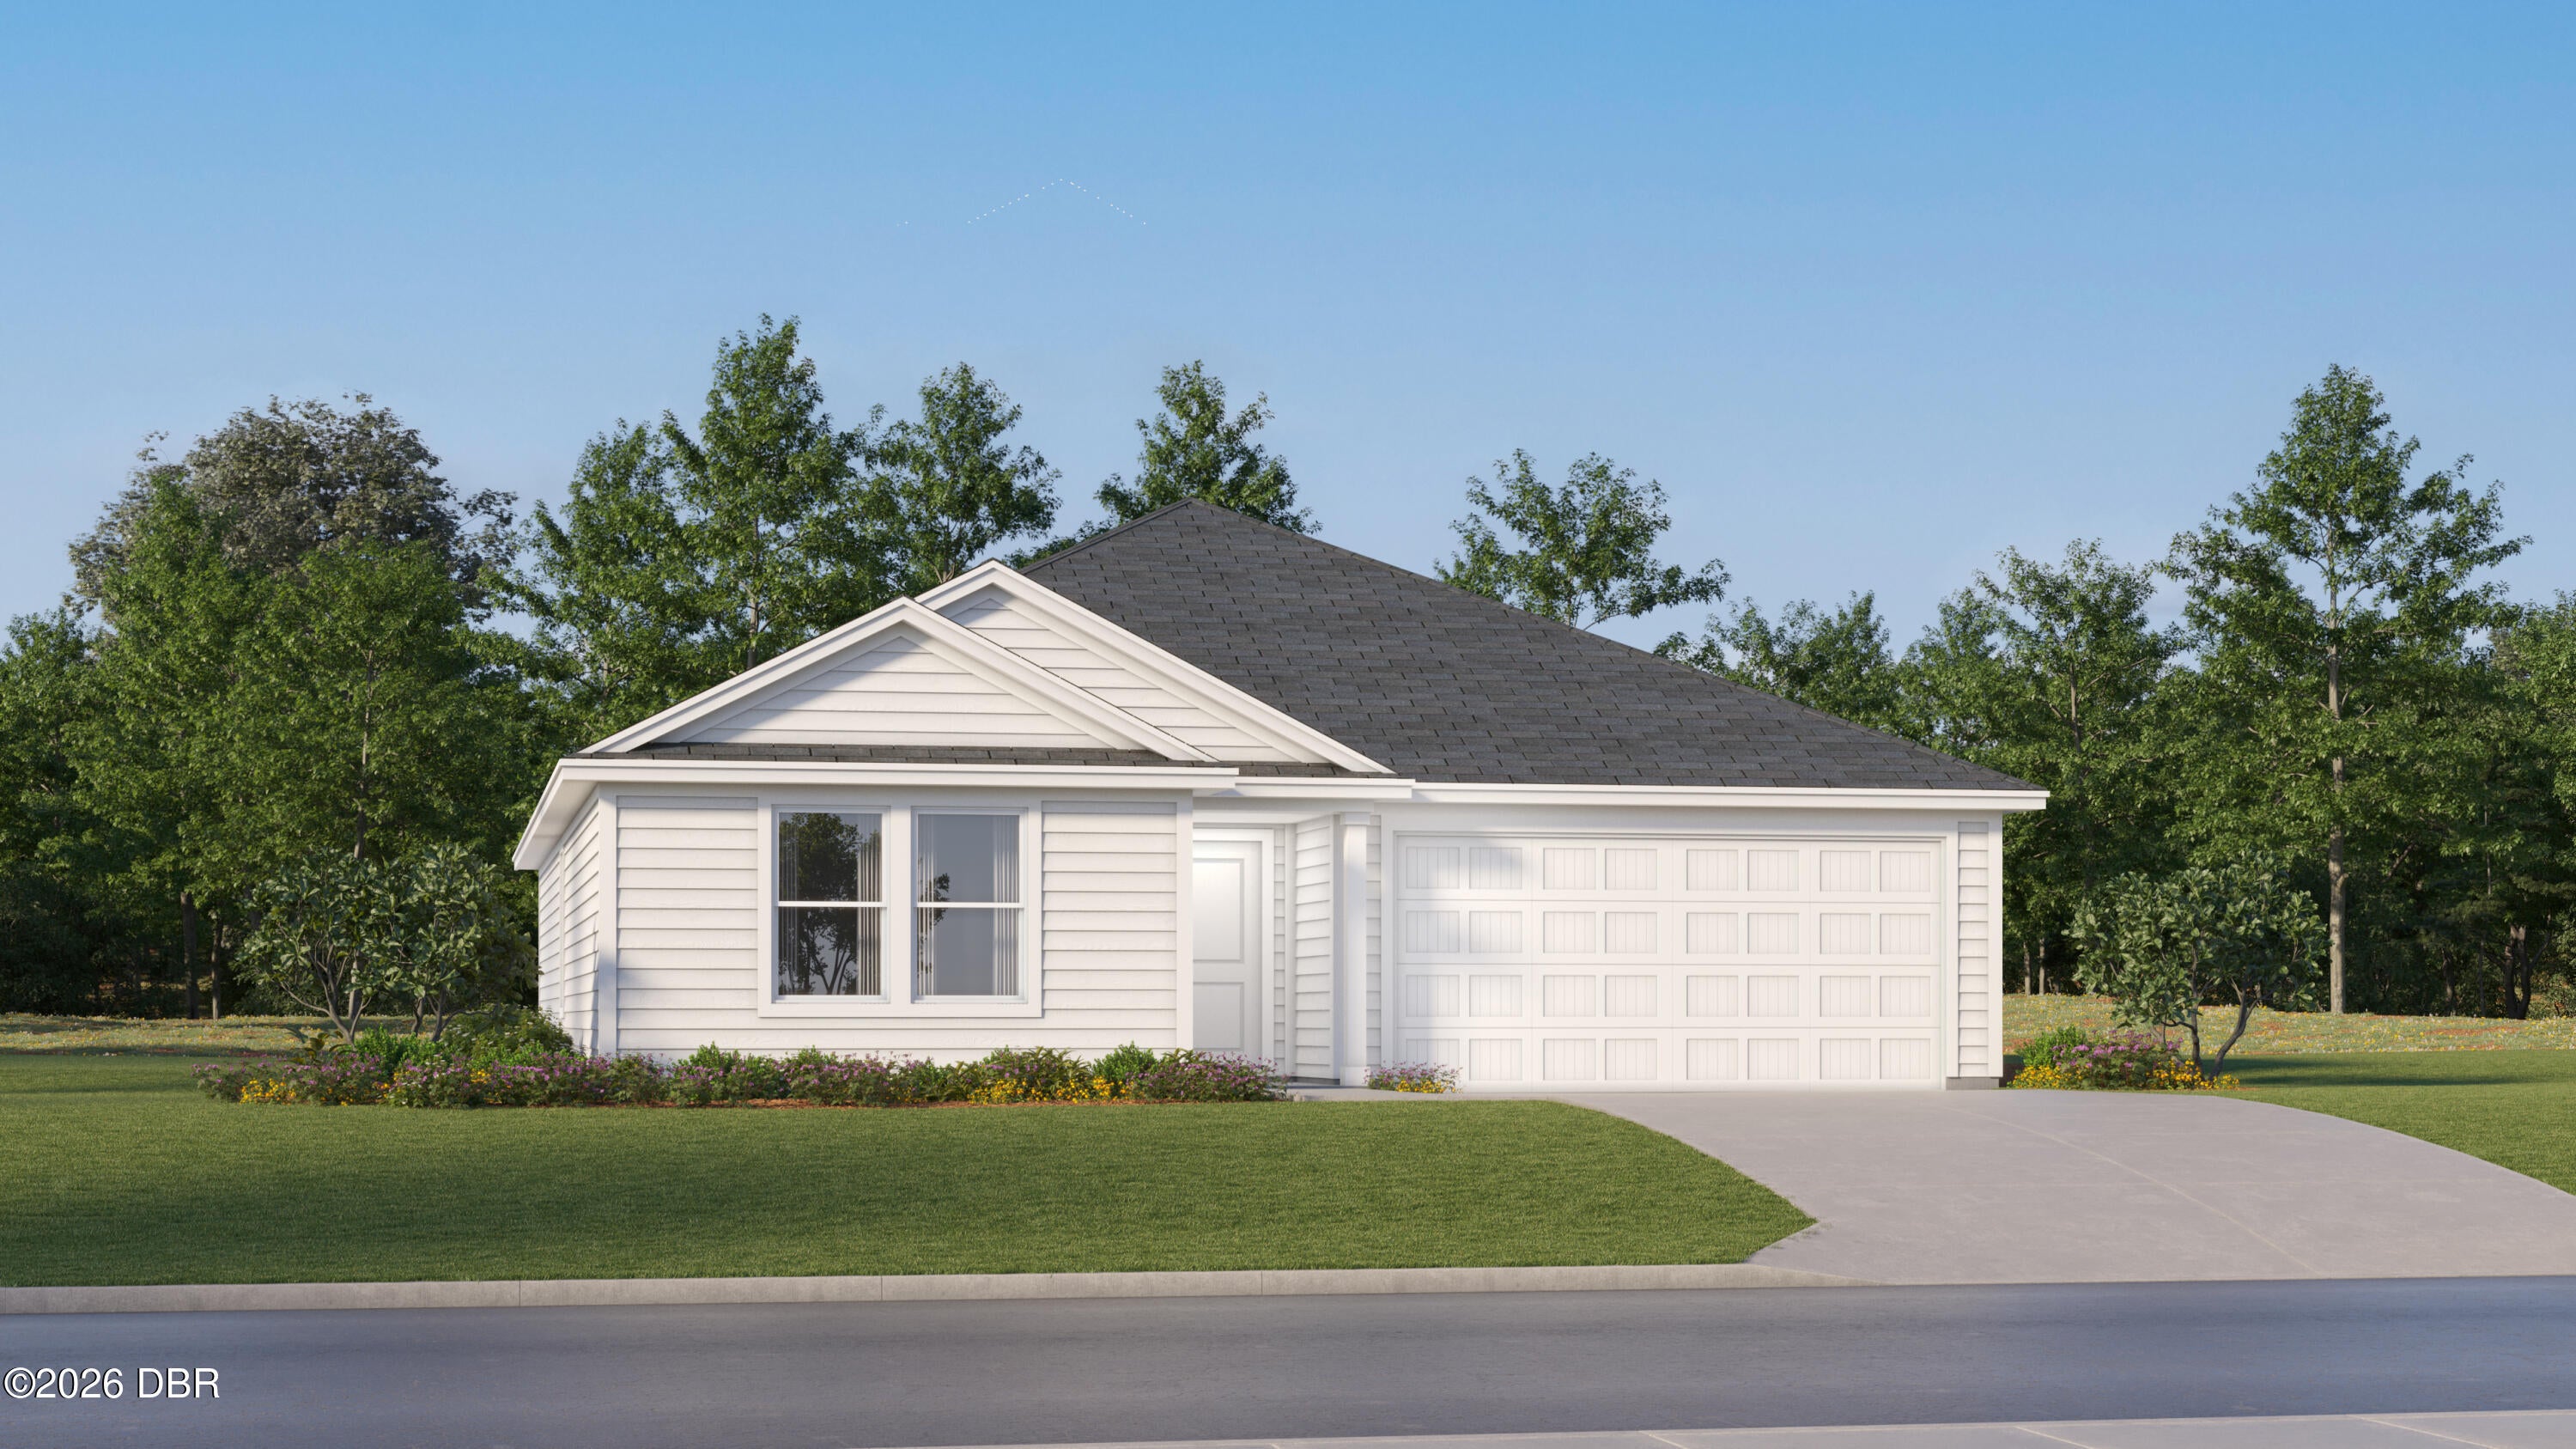 $304,0906103 Swamp Bay DrEdgewater, FL · Sold 2026-10-28
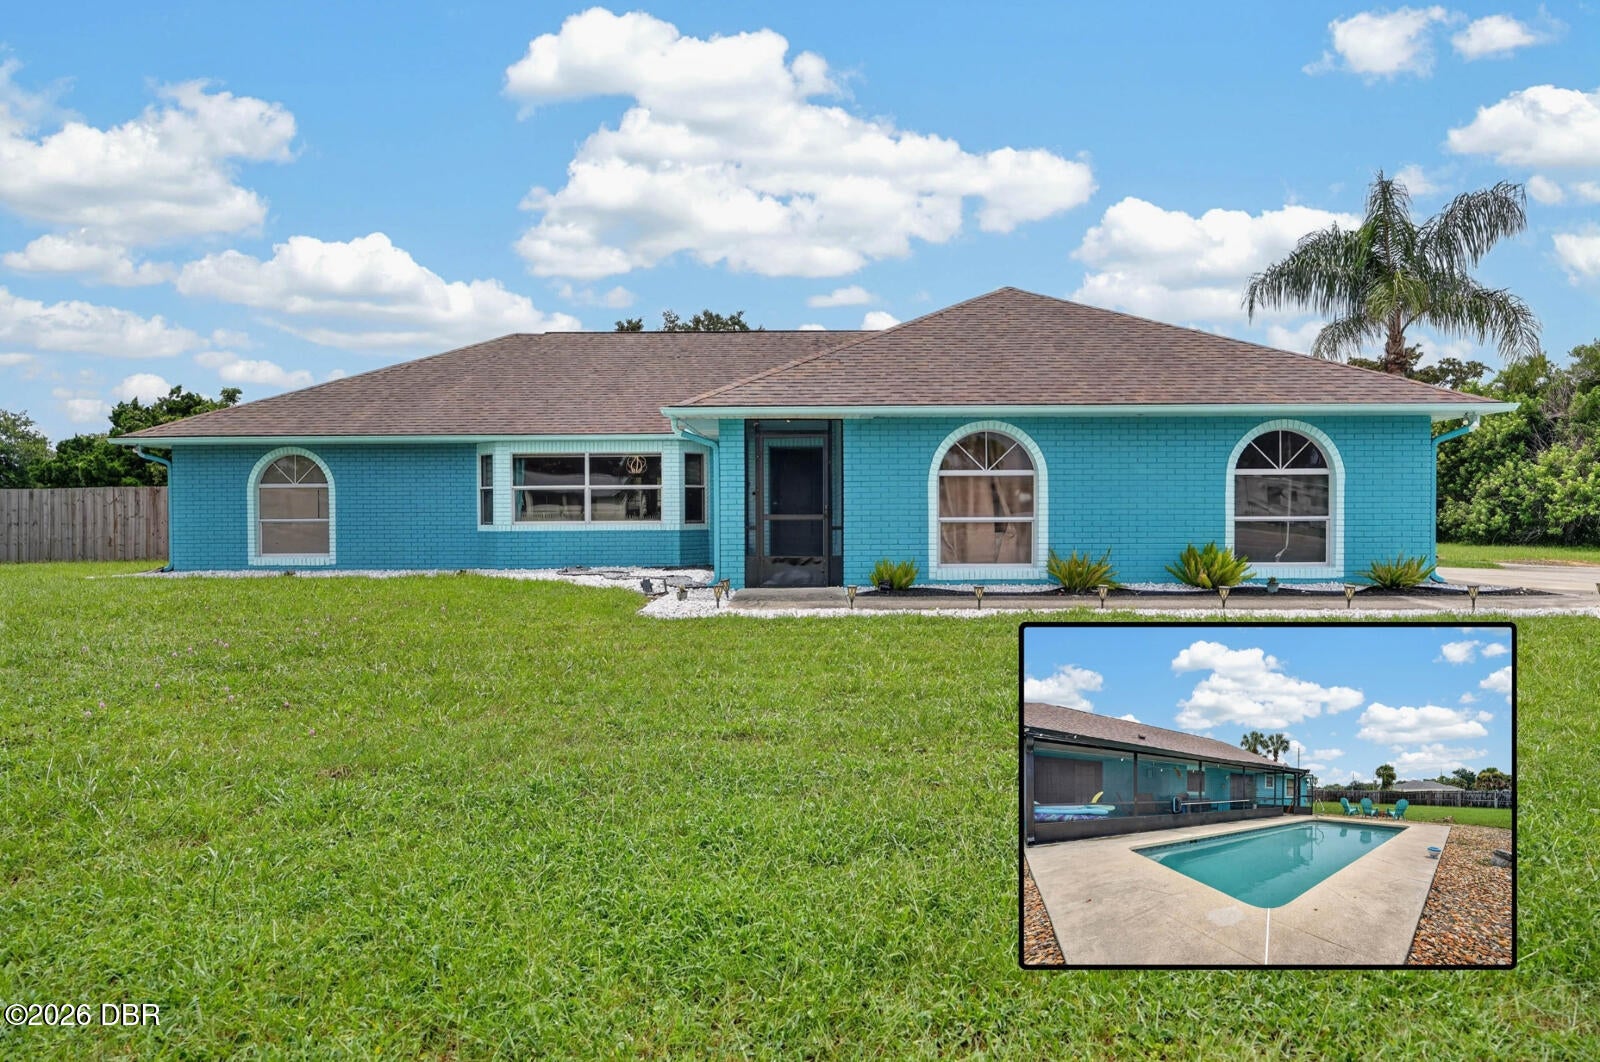 $395,0001845 Willow Oak DrEdgewater, FL · Sold 2026-10-15
 $285,000119 Fishermans Cove DrEdgewater, FL · Sold 2026-10-15
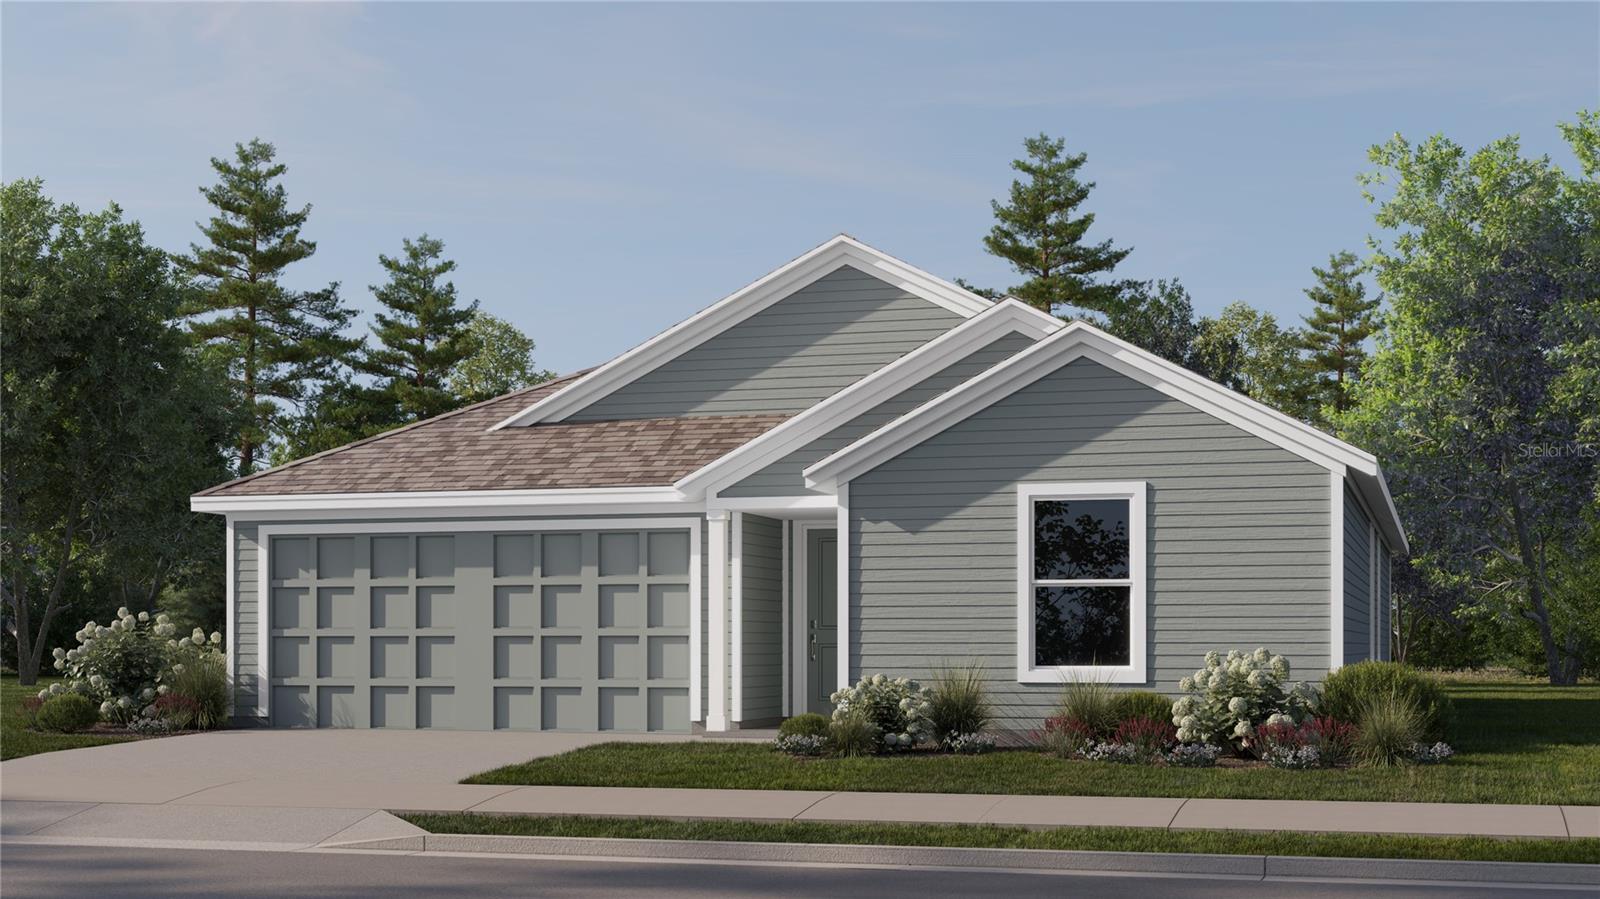 $305,9906107 Swamp Bay DrEdgewater, FL · Sold 2026-10-15
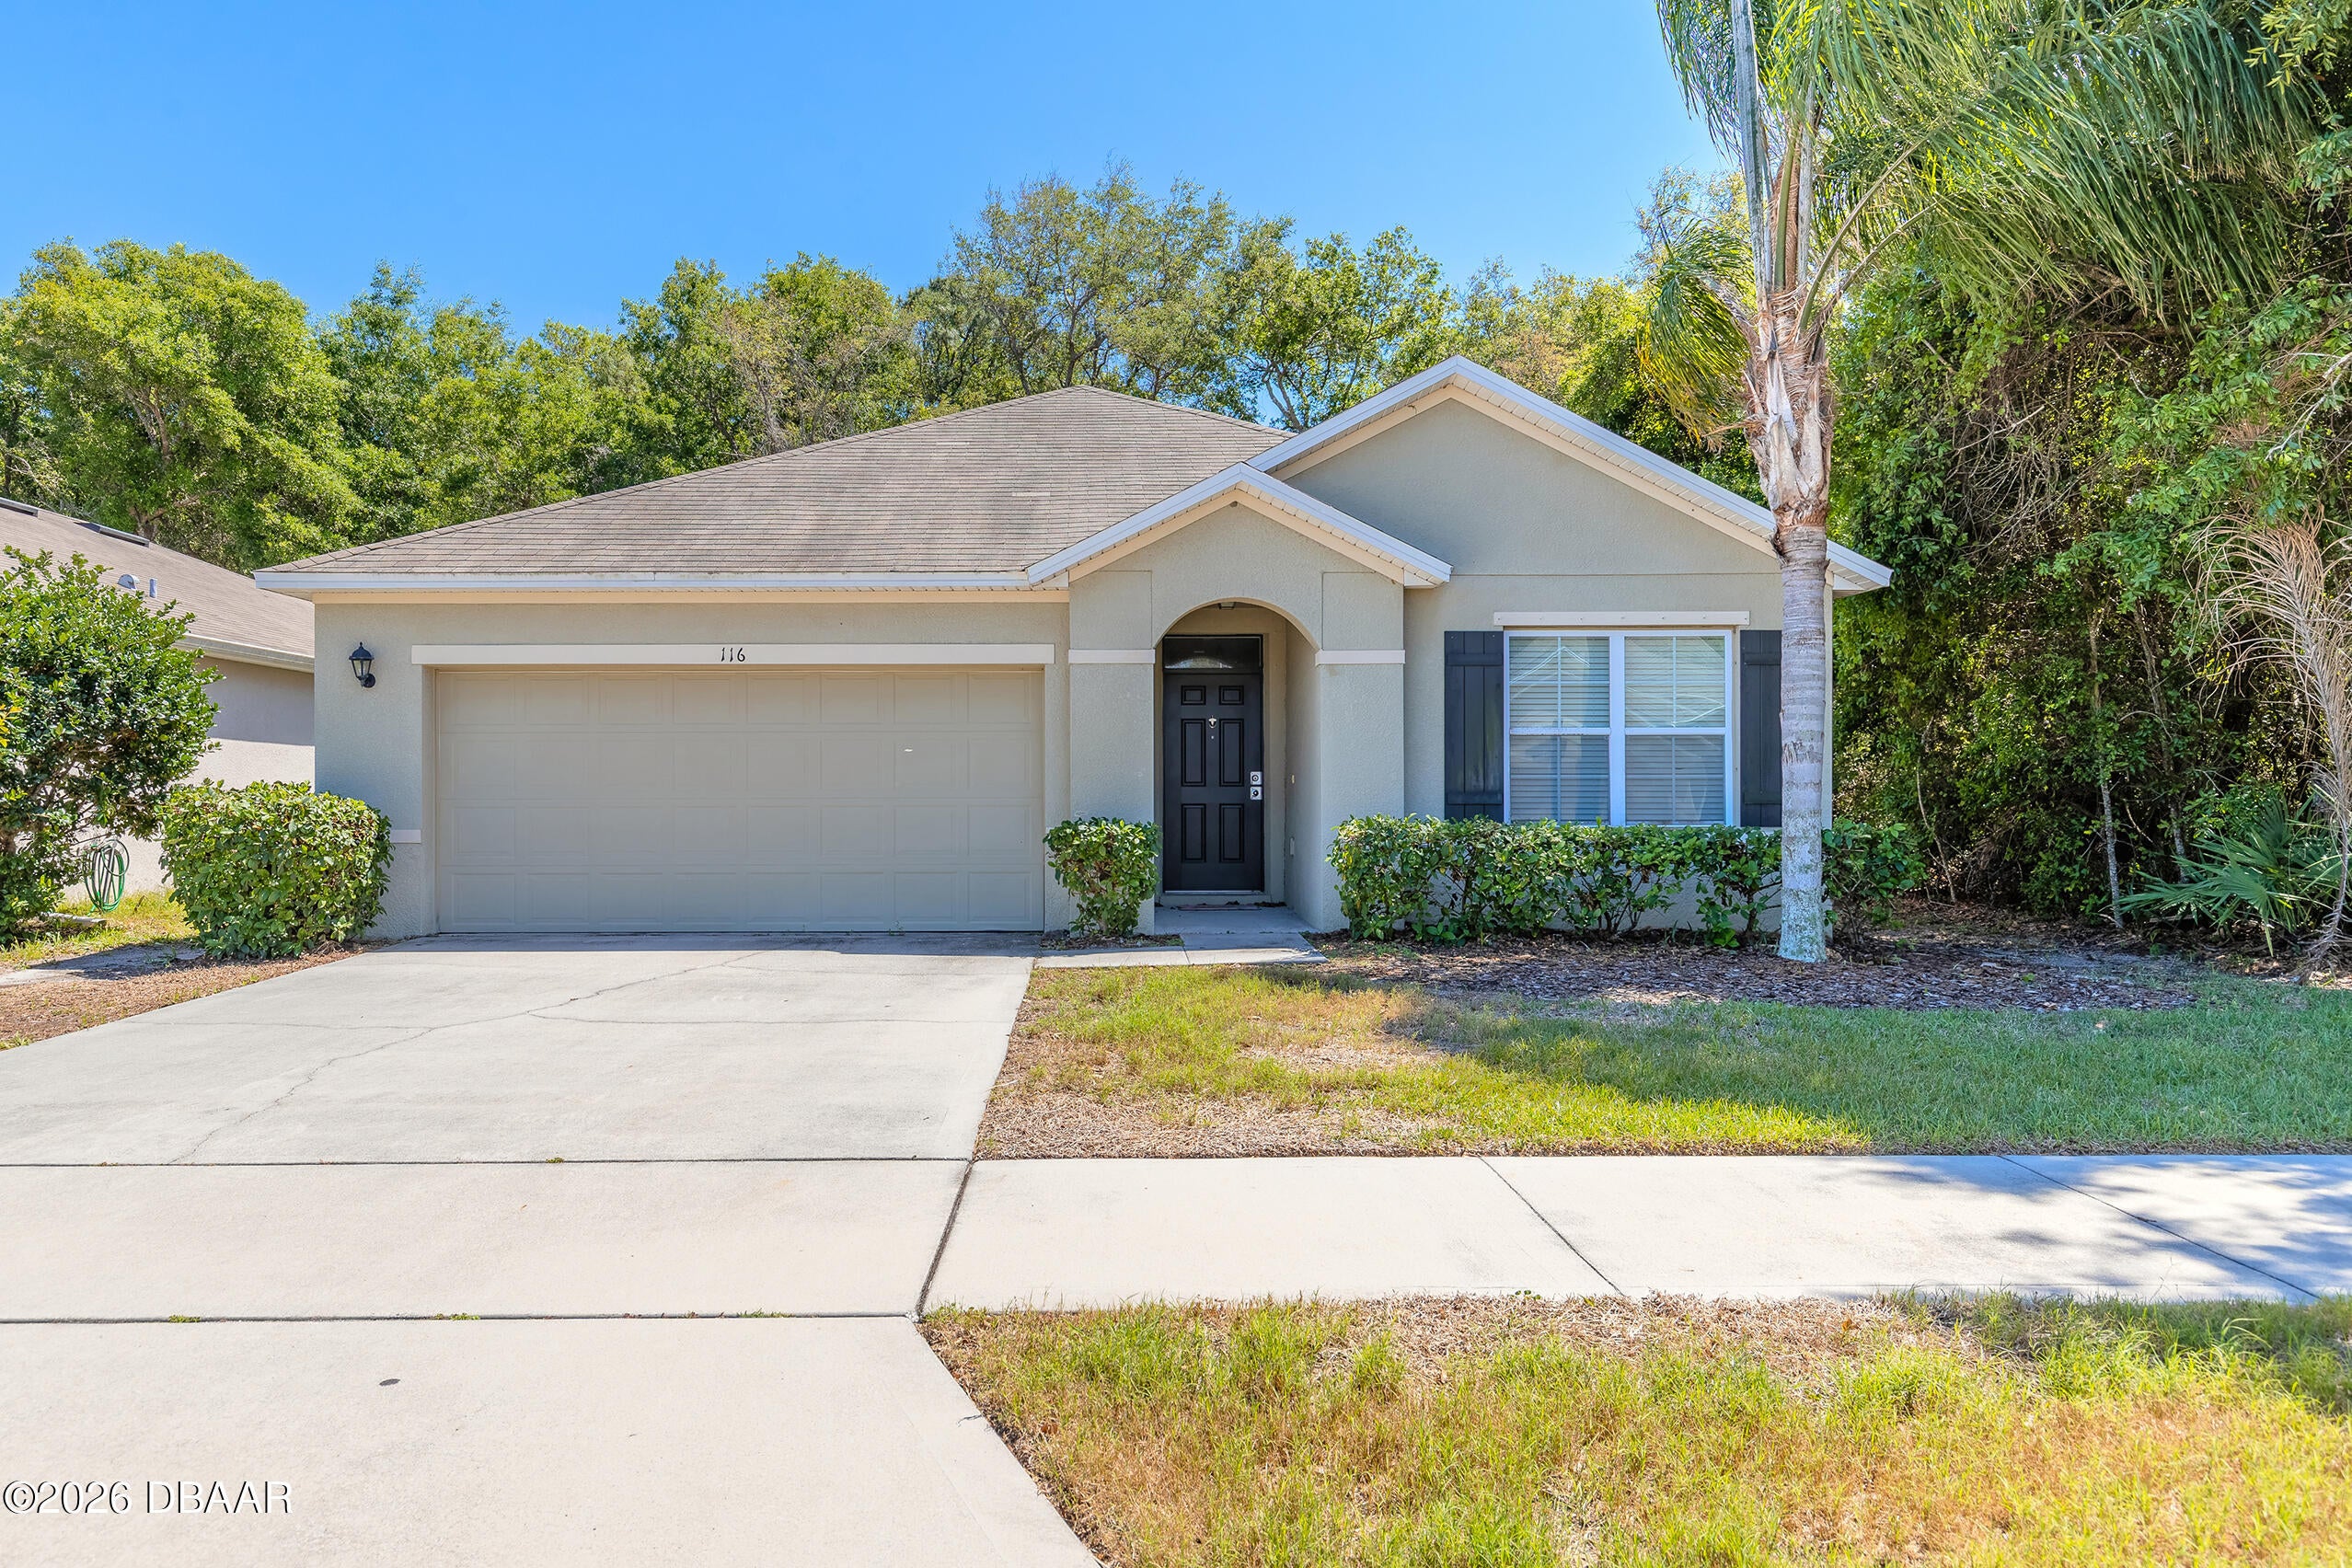 $280,000116 Fishermans Cove DrEdgewater, FL · Sold 2026-10-13
 $320,000121 Old Mill Pond RdEdgewater, FL · Sold 2026-10-09
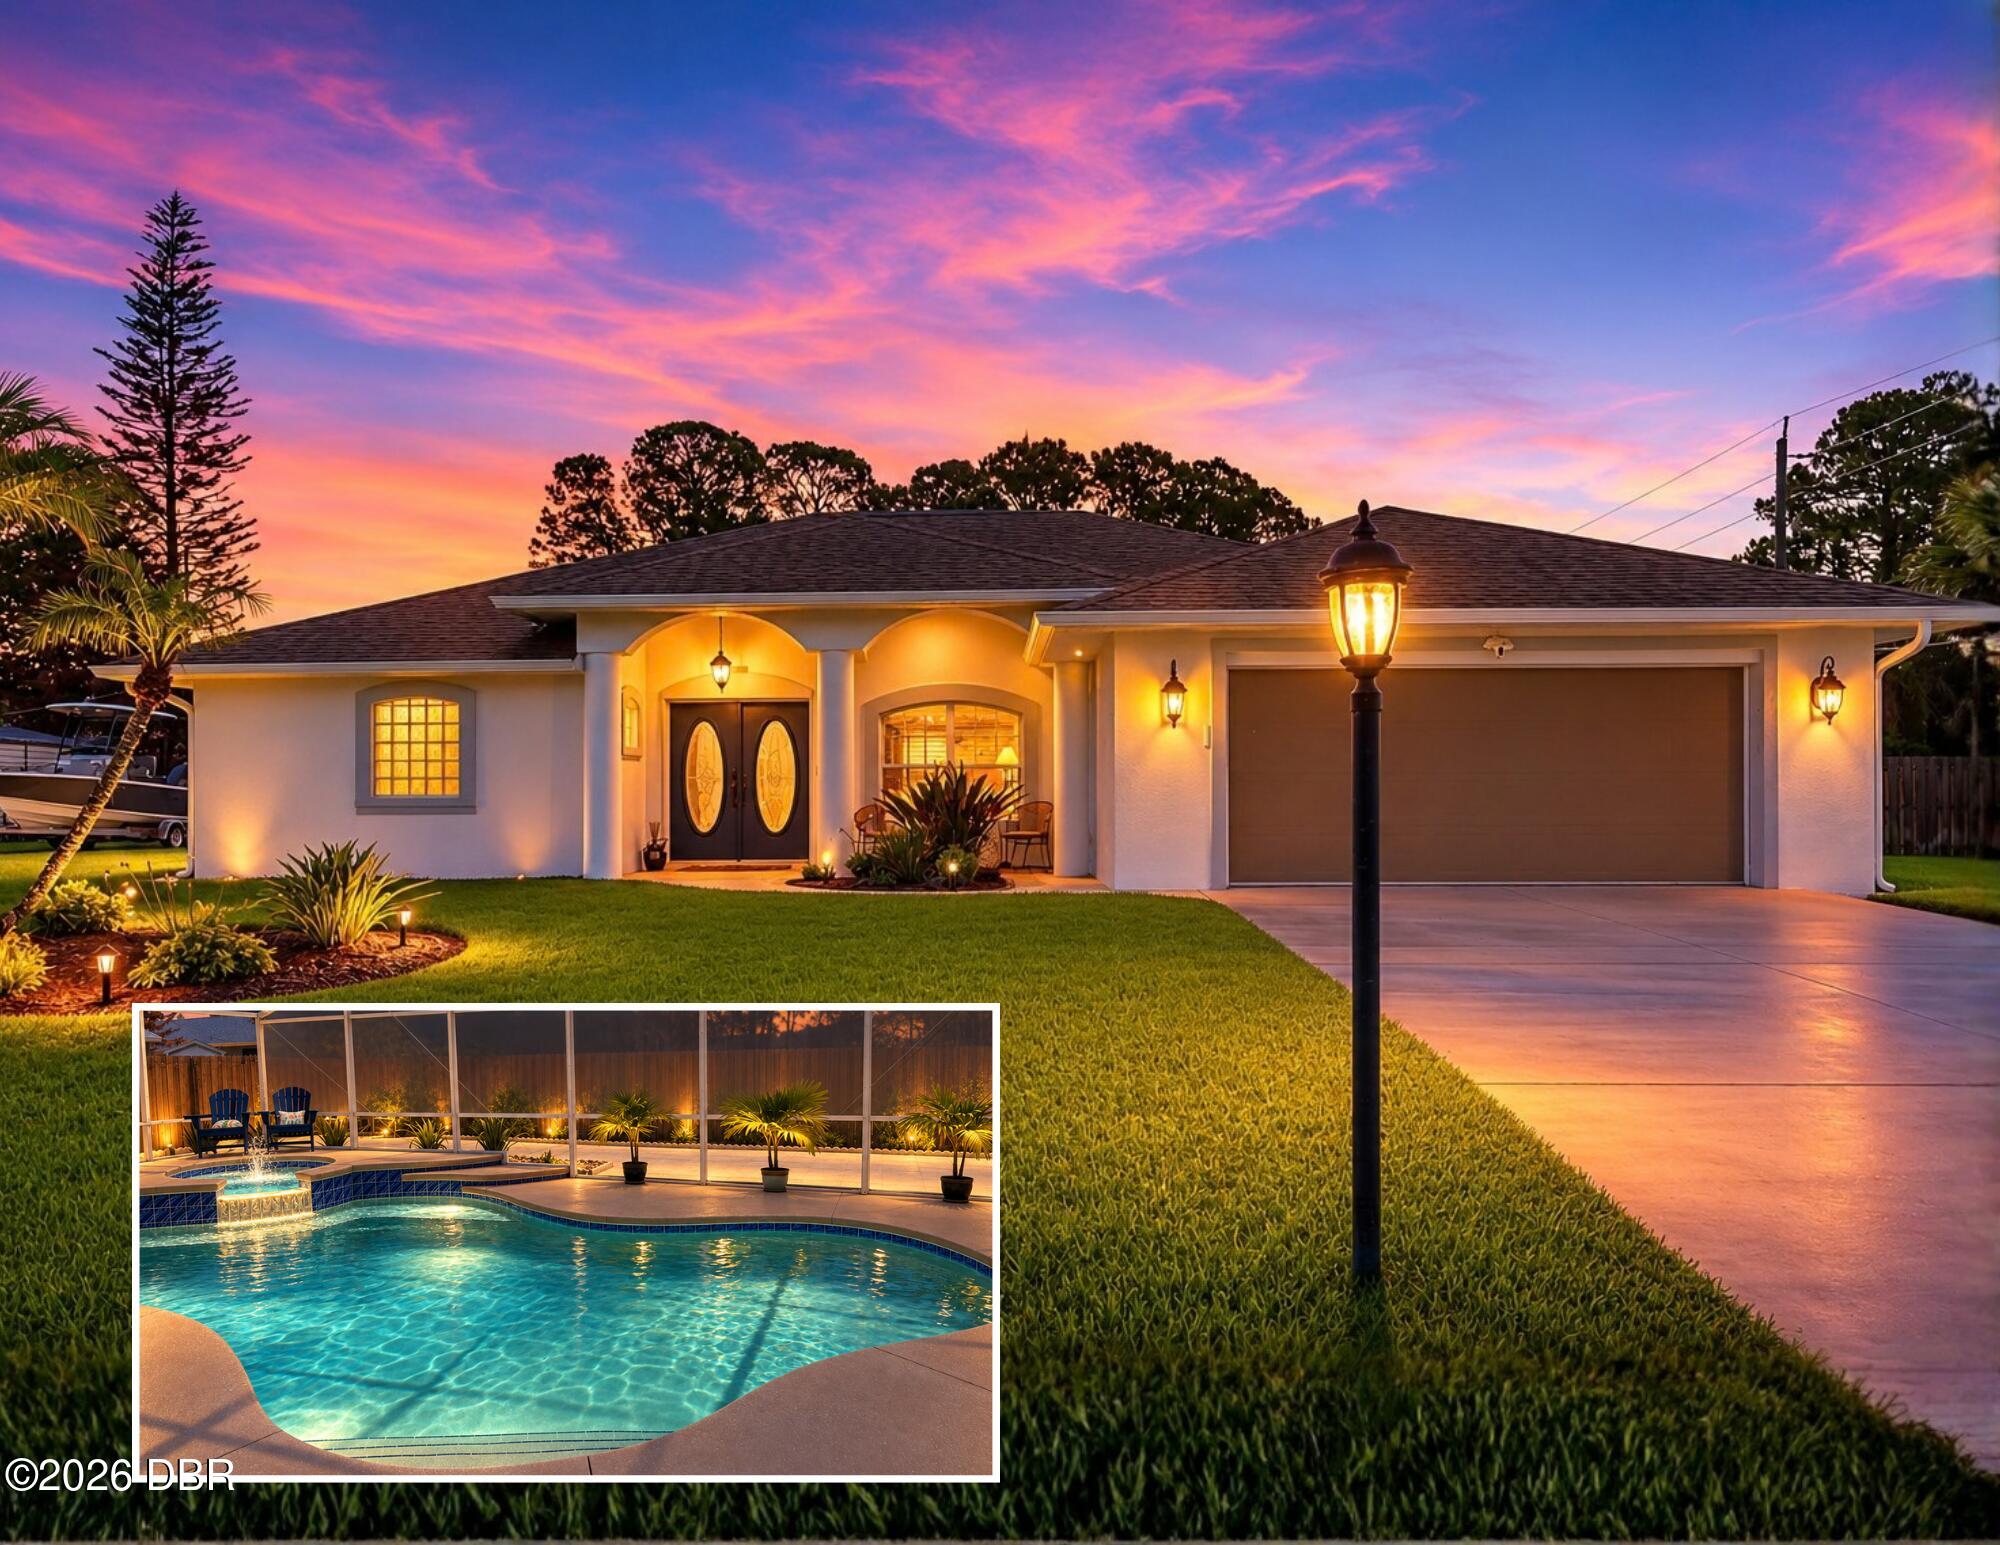 $492,5002945 Sabal Palm DrEdgewater, FL · Sold 2026-10-09
 $434,900406 Three Oaks DrEdgewater, FL · Sold 2026-10-09
Flood
Flood zone X · Minimal flood risk
What's Nearby
Restaurants
- Elliott's Steakhouse4170 Ridgewood Avenue, Edgewater, FL 32141, United States of America0.5 mi
Parks
- River Breeze Park250, Oak Hill, Florida, United States of America1.6 mi
- Ariel, FloridaUnited States of America1.8 mi
More homes in Edgewater
Homes for sale near Edgewater
Data courtesy of: Daytona Beach Area Association of REALTORSDisclaimers and data details

IDX information is provided exclusively for personal, non-commercial use, and may not be used for any purpose other than to identify prospective properties consumers may be interested in purchasing. Information is deemed reliable but not guaranteed. The listing broker’s offer of compensation is made only to participants of the MLS where the listing is filed.

Berkshire Hathaway HomeServices Florida Network Realty
Broker: Tracy Glochau
Listing last updated: Sep 30, 2026, 4:08 PM EDT. SURF LOCAL last checked: Nov 21, 2026, 5:40 AM EST.