
 Active
836 Timberland Dr
Eagle Lake, FL 33839 · Single family
$374,999
Listing courtesy of Nick Whitehouse, RE/MAX PRIME PROPERTIES
- 3 Beds
- 3 Baths
- 2,155 sqft
Cynthia's Insights On This Property
- Built 2023
- Last recorded sale: $358,200 in September 2024
- Typical sale in 33839 over the last year: $270,000, $166 per sq ft
- Owners in 33839 stay about 4 years; 3% of homes changed hands last year


📊 Price Pulse
What would you pay for this place?
Sale prices come from county public records, not MLS data.Listing agent
Contact
Send a message and we'll pass it to the listing agent. Nothing is sent until you ask.
About this home
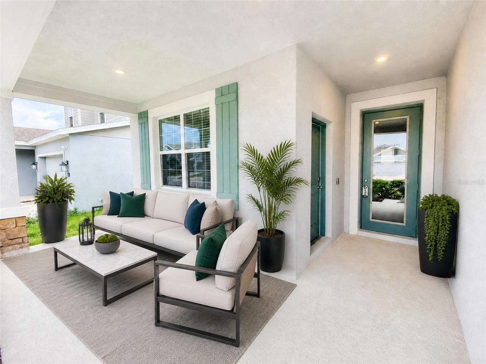
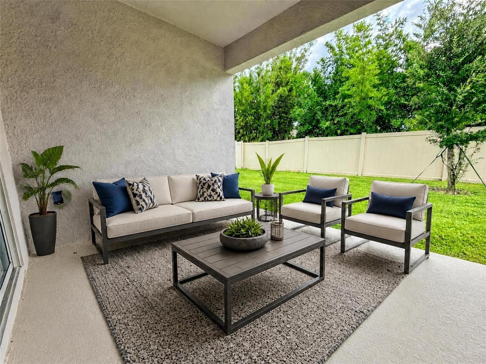
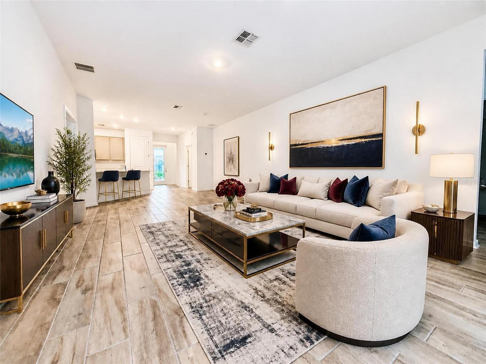
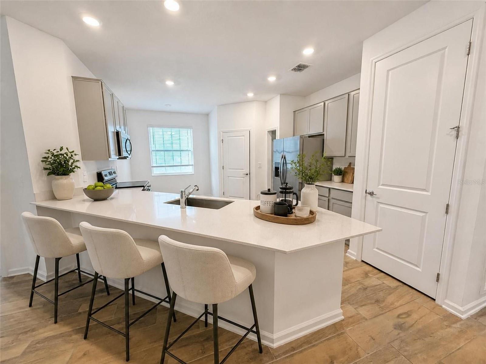
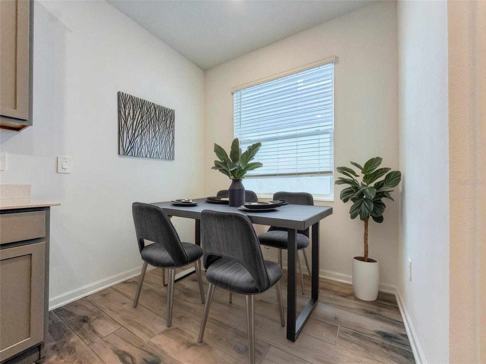
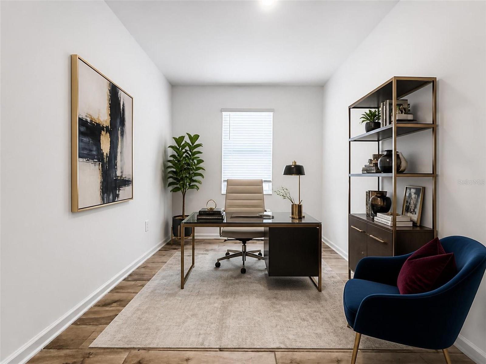
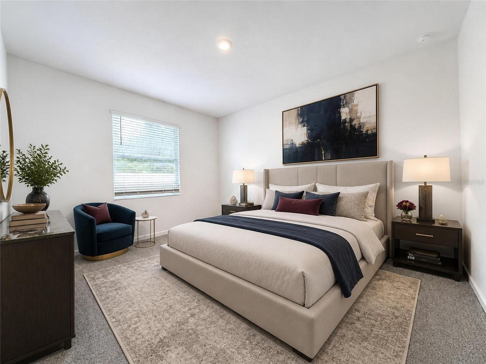
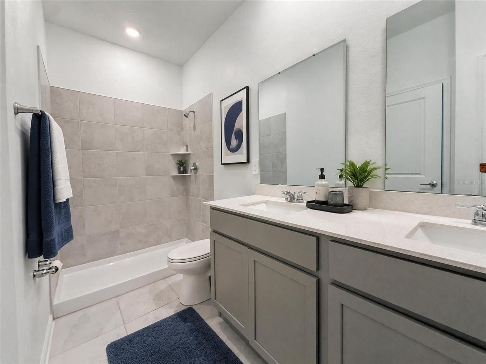
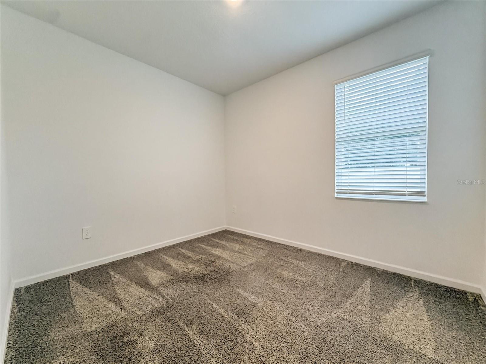
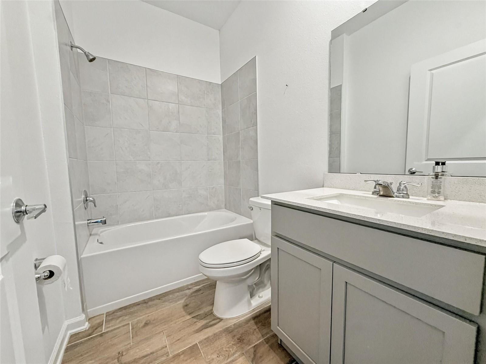
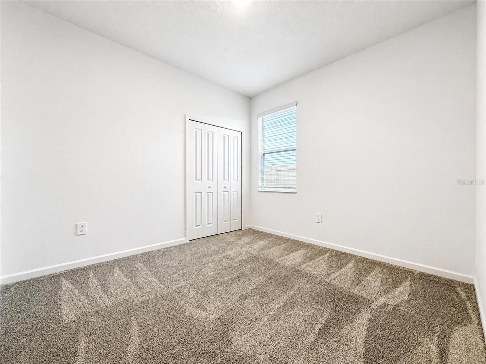
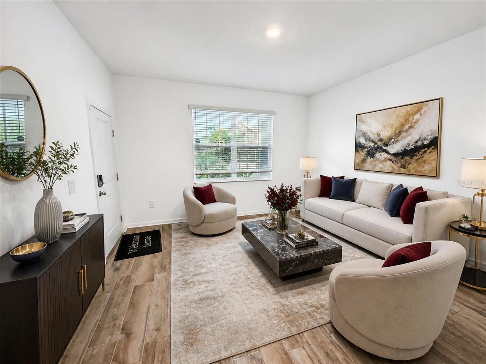
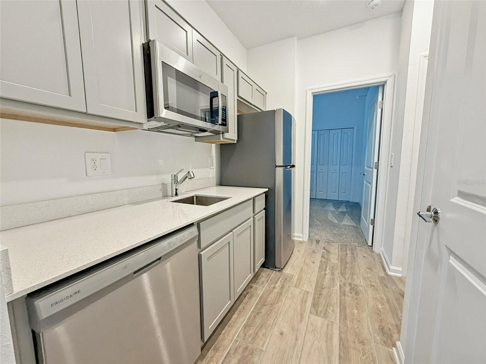
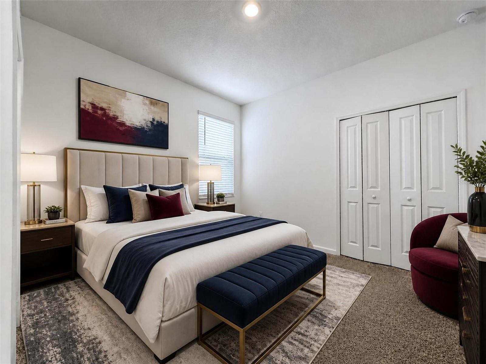
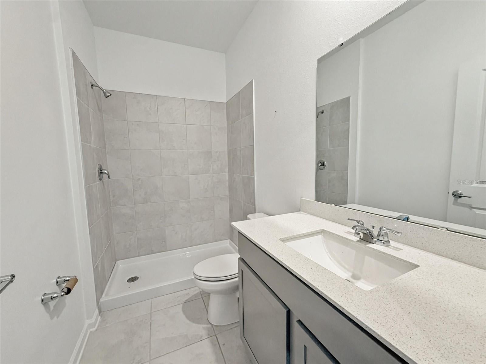
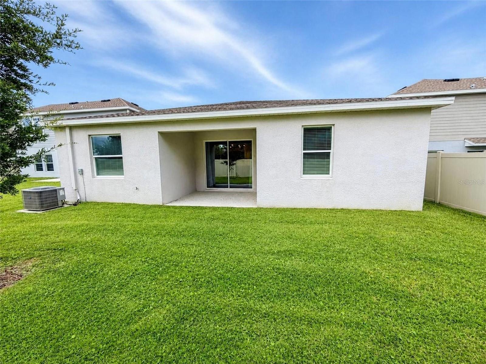
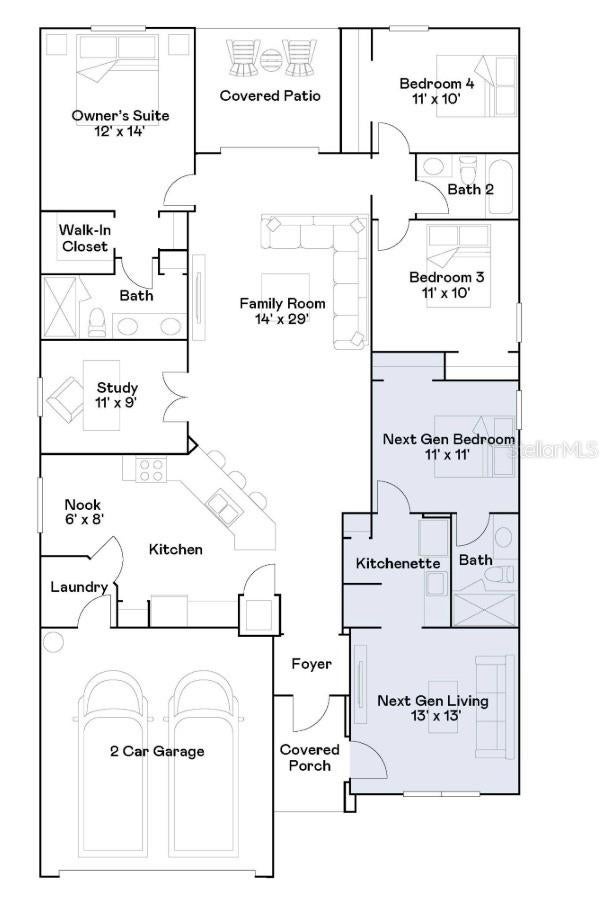
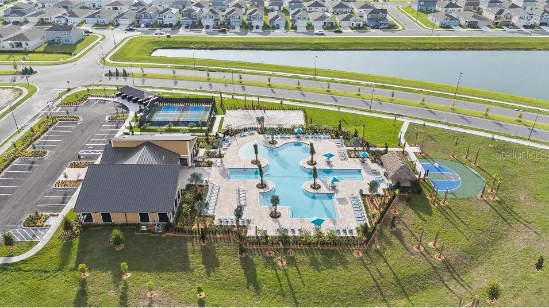
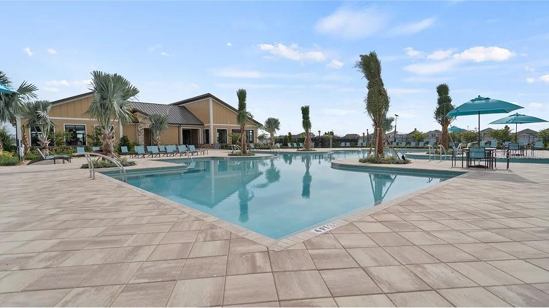
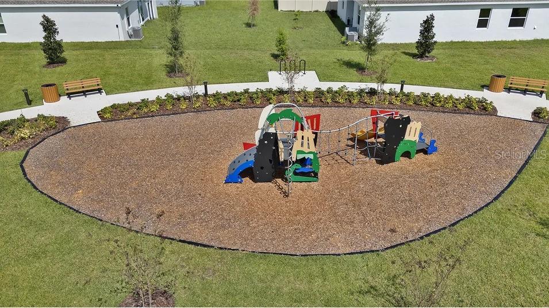
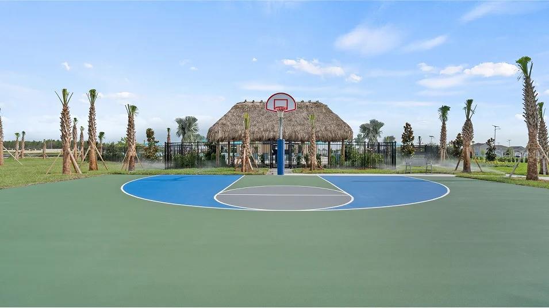
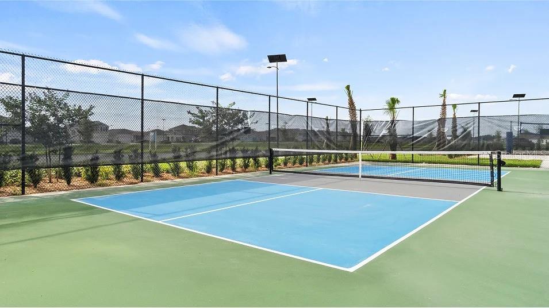
Why wait to build when you can own this meticulously maintained Next Gen® single-story former model home, offering exceptional flexibility, modern design, and thoughtful upgrades throughout. The attached private suite is ideal for multigenerational living or guests, featuring its own separate entrance, living area, kitchenette, bedroom, and full bathroom. A charming front porch welcomes you home—perfect for enjoying your morning coffee or reading the news in a peaceful setting. Inside, the open-concept floor plan is filled with natural light, creating an inviting space ideal for both everyday living and entertaining. The expansive family room seamlessly connects to the chef-inspired kitchen, complete with 42" upper cabinetry, quartz countertops, a large center island with seating, stainless steel appliances, and a walk-in pantry. A casual dining nook provides a convenient space for quick meals and everyday gatherings. A versatile flex room offers endless possibilities—home office, study, den, or formal dining room—tailored to your lifestyle. Sliding glass doors extend the living space to a covered lanai, perfect for outdoor dining and entertaining. The generously sized backyard provides ample room to create your dream outdoor oasis, whether that includes a pool, spa, summer kitchen, or all of the above. The owner’s suite is privately positioned at the rear of the home, featuring a spacious walk-in closet and a spa-like bathroom with dual vanities, a walk-in shower, and a private water closet. Two additional guest bedrooms, a well-appointed guest bathroom, ample storage, and a two-car garage complete this exceptional home. Residents of Ranches at Lake McLeod enjoy resort-style amenities including a community pool, park, playground, and dedicated dog park. Conveniently located in Eagle Lake, the community offers easy access to outdoor recreation, shopping, dining, and entertainment, with nearby attractions such as the Chain of Lakes Sports Complex, LEGOLAND, Lake Ned, and the vibrant downtown Winter Haven area.
moreless
- Property type
- Single family
- Year built
- 2023
- Lot size
- 5,502 sqft
- Garage
- 2 cars
- On market
- 131 days
- Price per sqft
- $174
- HOA fees
- $116/mo
- Listing ID
- O6417360
Show Full Details
Property Info
- Property Type
- Residential
- Property Subtype
- SingleFamilyResidence
- Year Built
- 2023
- Levels
- One
- Direction Faces
- East
- Lot Size (acres)
- 0.13
- Lot Size (sqft)
- 5502.0
- New Construction
- Yes
- Contract Date
- 2026-06-16
- On Market Date
- 2026-06-28
- Cumulative Days on Market
- 131
Interior Features
- Interior Features
- Eat-In Kitchen, Open Floorplan, In-Law Floorplan
- Flooring
- Ceramic Tile
- Laundry Features
- Laundry Room
- Levels
- One
Appliances
- Appliances
- Dishwasher, Microwave, Range, Refrigerator
Heating & Cooling
- Heating
- Central
- Cooling
- Central Air
Exterior Features
- Patio & Porch Features
- Covered, Patio, Rear Porch
- Construction Materials
- Block, Stucco
- Foundation
- Slab
- Roof
- Shingle
- View
- Garden, Park/Greenbelt
Features & Amenities
- Garage Spaces
- 2.0
- Garage
- Yes
- Attached Garage
- Yes
- Parking Features
- Attached
Community/Association
- HOA
- Yes
- HOA Name
- TBD
- HOA Fee
- $116
- HOA Fee Frequency
- Monthly
Utilities
- Utilities
- Cable Available, Cable Connected, Electricity Connected
- Sewer
- Public Sewer
- Water Source
- Public
Taxes
- Annual Tax Amount
- $7,464
- Tax Year
- $2,025
- Legal Description
- RANCHES AT LAKE MCLEOD I PB 193 PGS 32-36 LOT 9
Other
- Derived Previous List Price
- $379,999
Data freshness
- SURF LOCAL last checked
- Nov 22, 2026, 12:00 AM EST
Location
Approximate location, shown from the displayed address.
Similar homes nearby
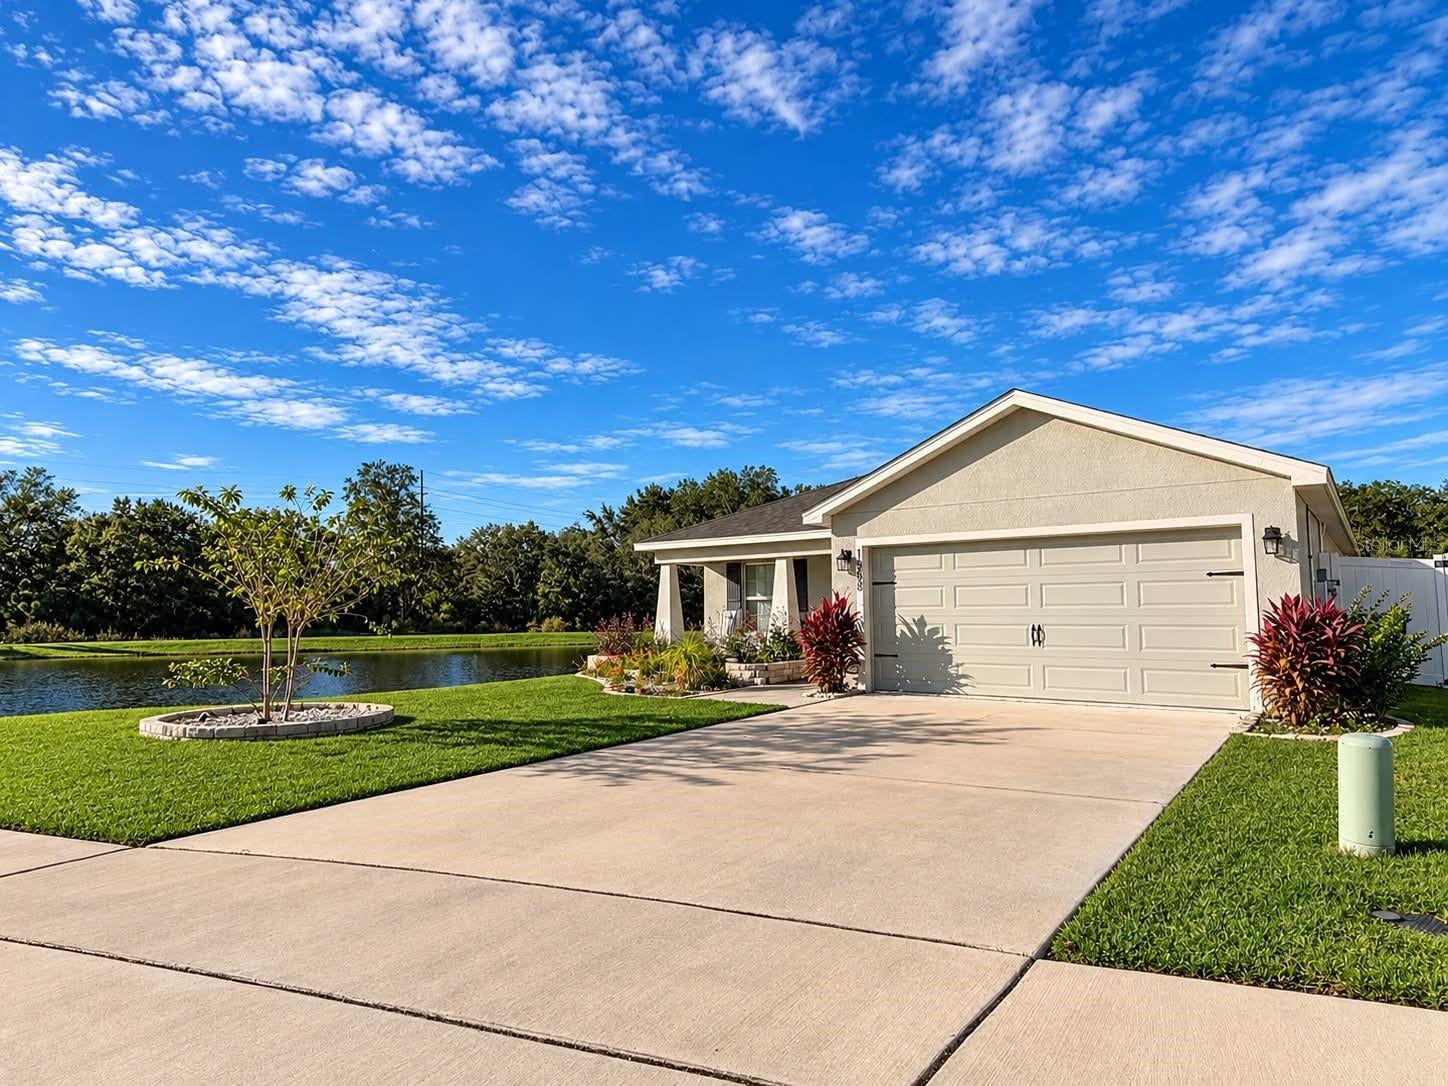
- $320,0001968 Golden Beak Dr, Eagle Lake, FL 338393 Beds2 Baths1,707 sqftListing courtesy of REALTY ONE GROUP INSPIRATION · Data courtesy of: Stellar MLS
 Active
- $307,9903499 Rover Rd, Eagle Lake, FL 338395 Beds3 Baths2,238 sqftListing courtesy of LENNAR REALTY · Data courtesy of: Stellar MLS
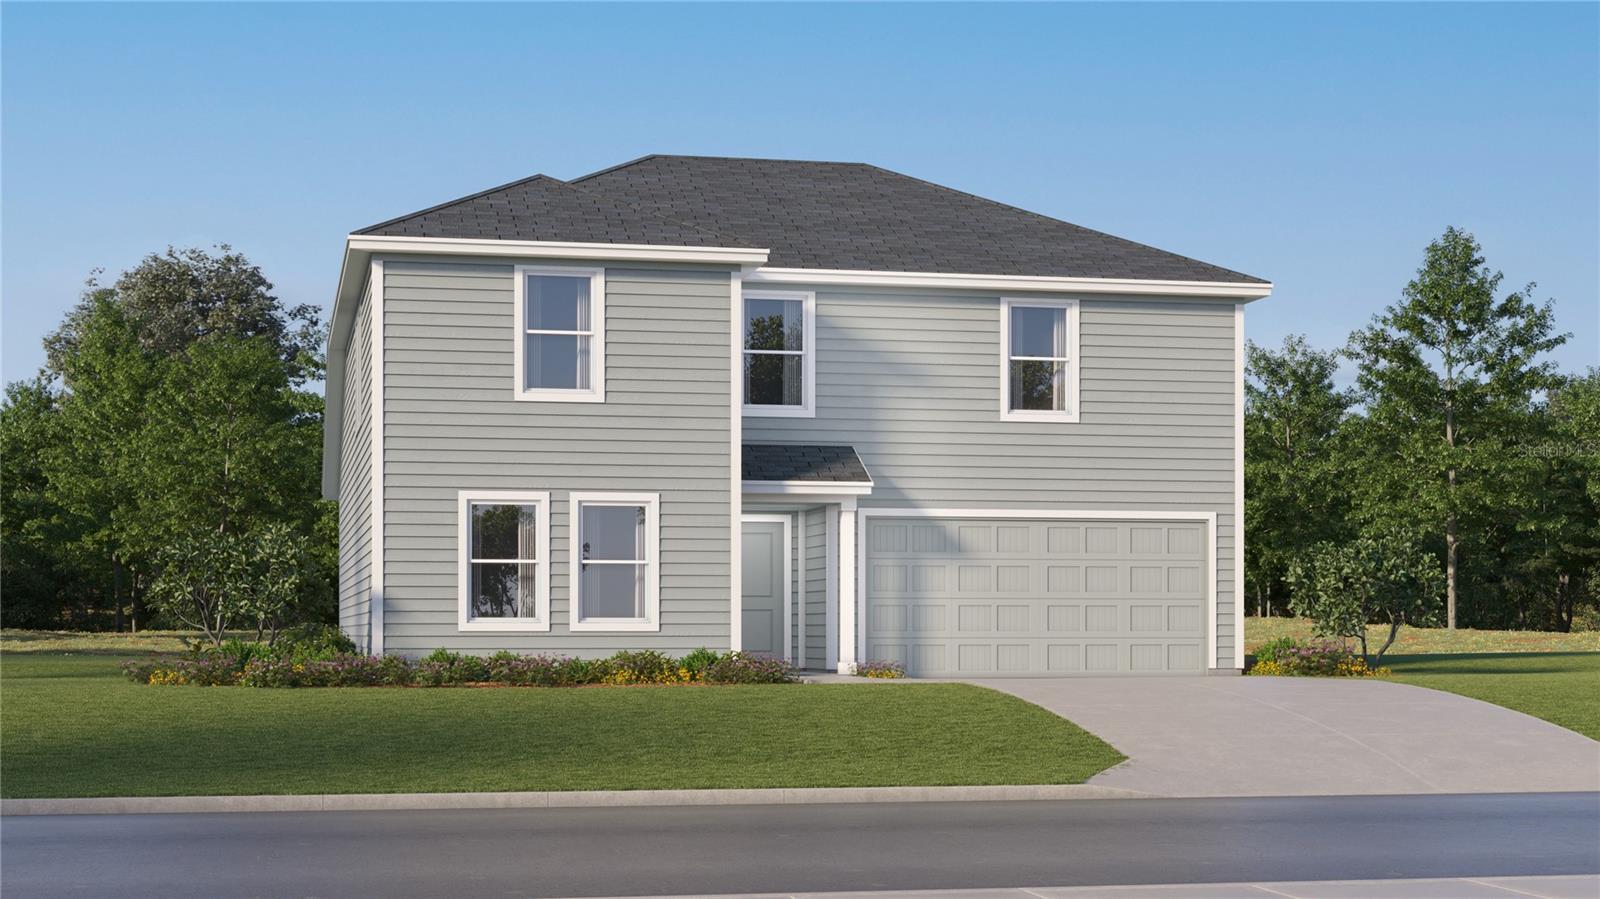 Active
- $313,2403494 Rover Rd, Eagle Lake, FL 338394 Beds3 Baths2,231 sqftListing courtesy of LENNAR REALTY · Data courtesy of: Stellar MLS
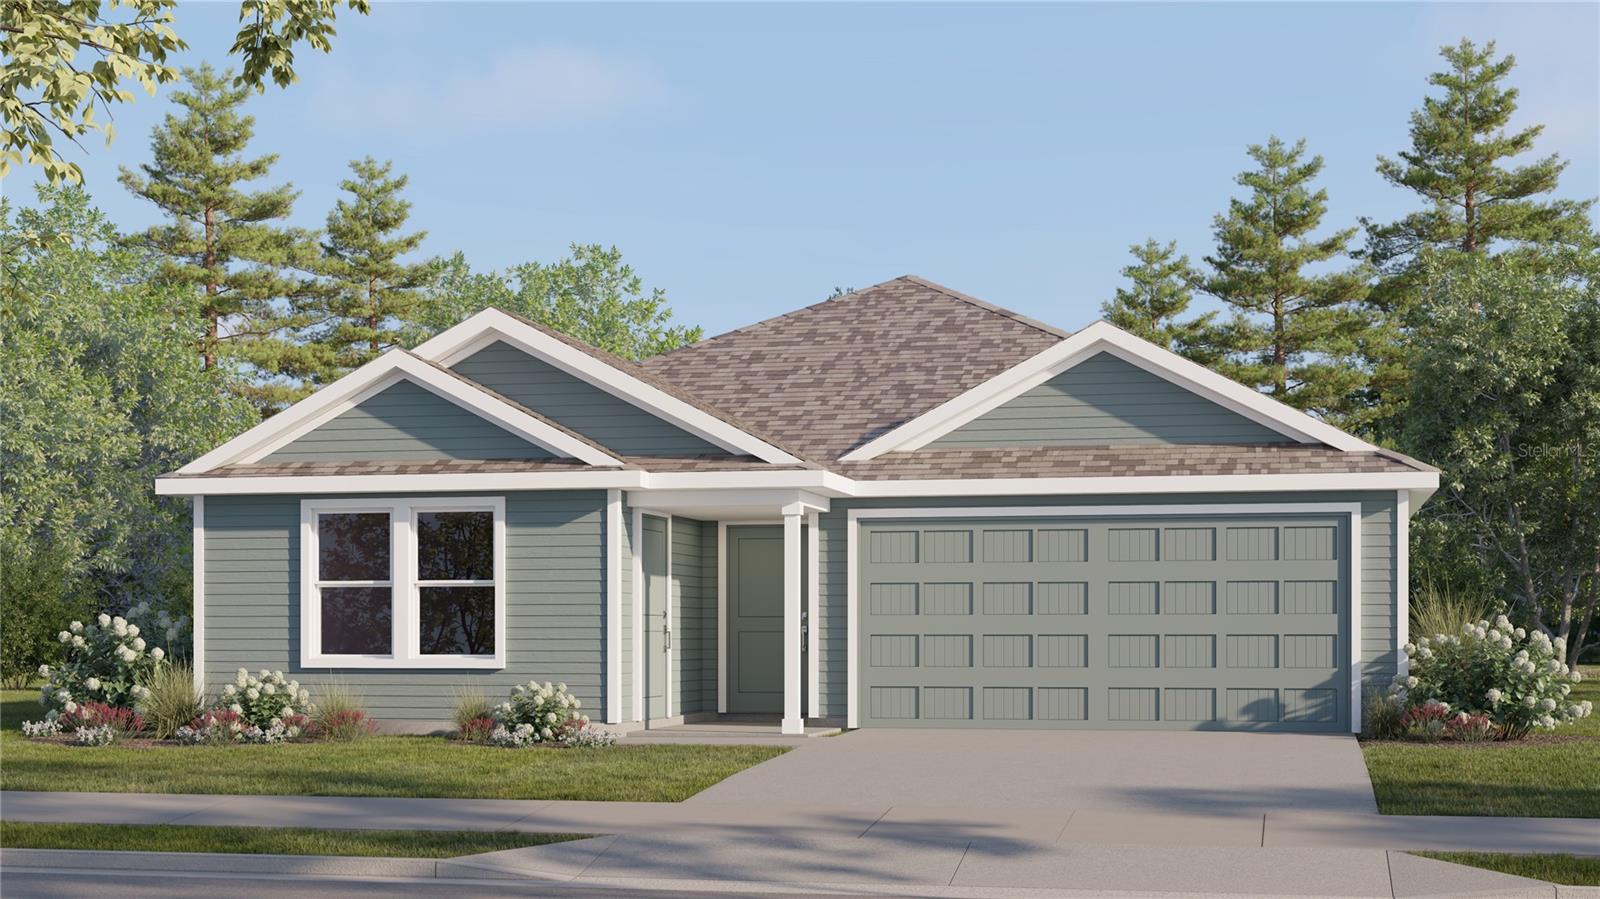 Active
- $335,000108 Gerber Dairy Rd, Eagle Lake, FL 338393 Beds2 Baths1,620 sqftListing courtesy of TFP FLORIDA REALTY LLC · Data courtesy of: Stellar MLS
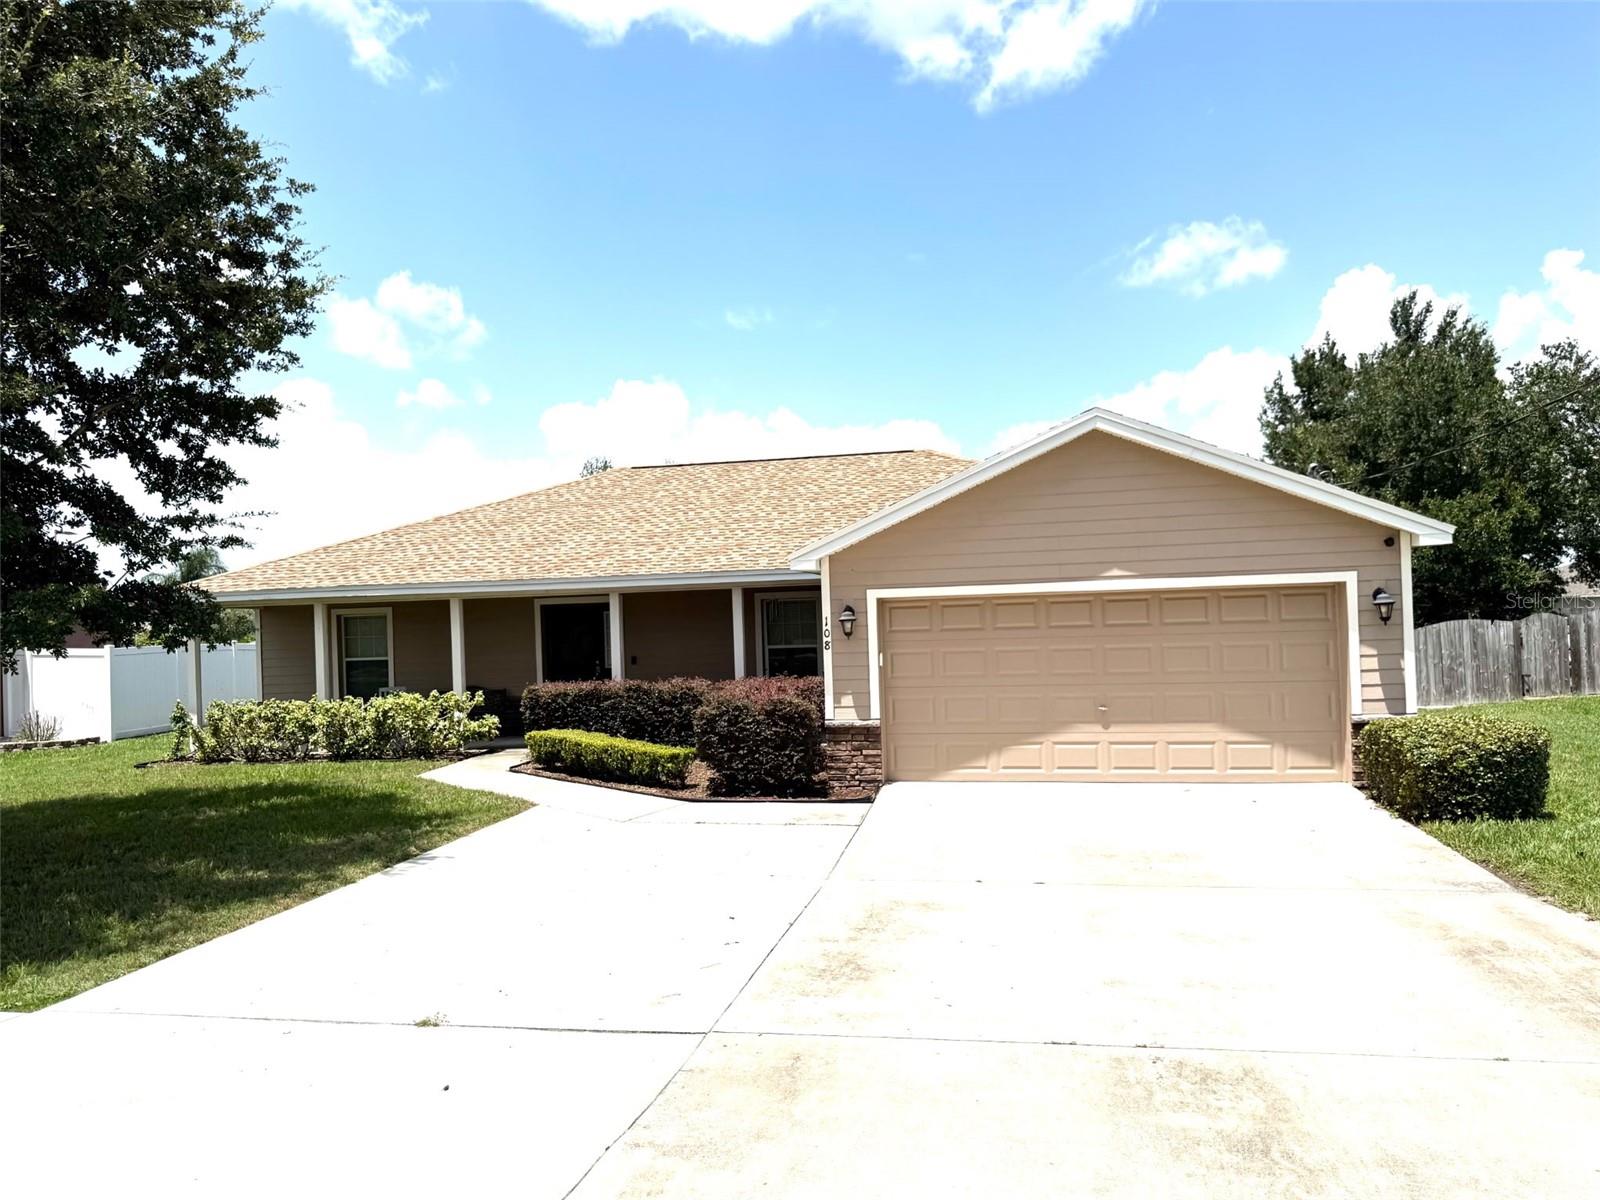 Active
- $361,9902250 Lasso Loop, Eagle Lake, FL 338394 Beds3 Baths2,366 sqftListing courtesy of LENNAR REALTY · Data courtesy of: Stellar MLS
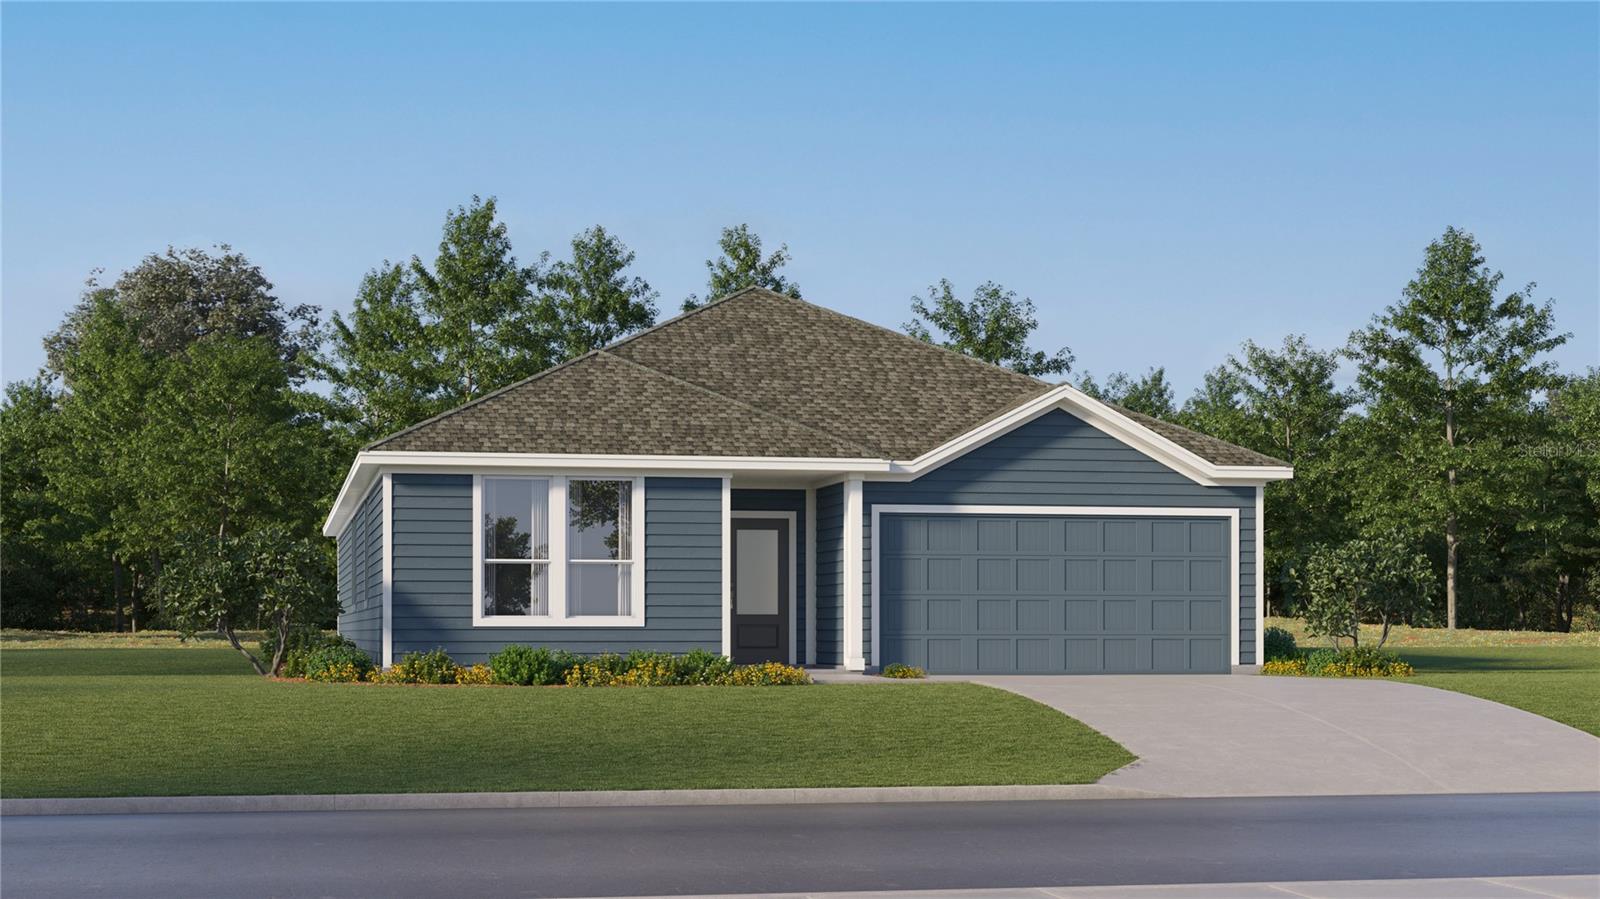 Active
- $326,4902249 Lasso Loop, Eagle Lake, FL 338394 Beds3 Baths2,175 sqftListing courtesy of LENNAR REALTY · Data courtesy of: Stellar MLS
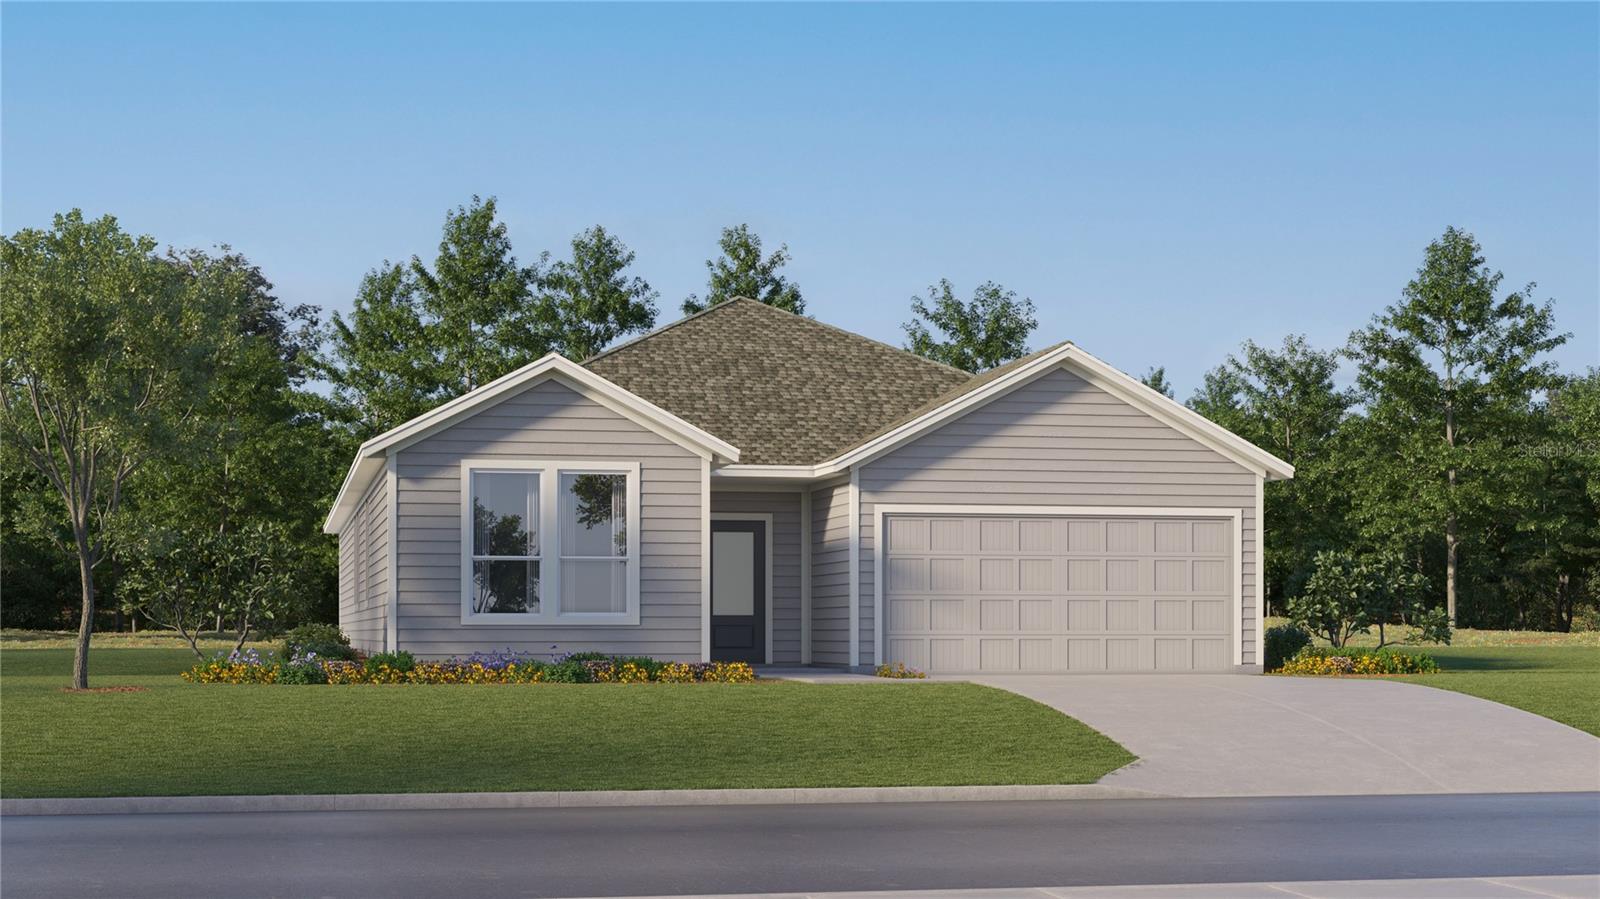 Active
- $359,4902595 Lasso Trl, Eagle Lake, FL 338394 Beds3 Baths2,175 sqftListing courtesy of LENNAR REALTY · Data courtesy of: Stellar MLS
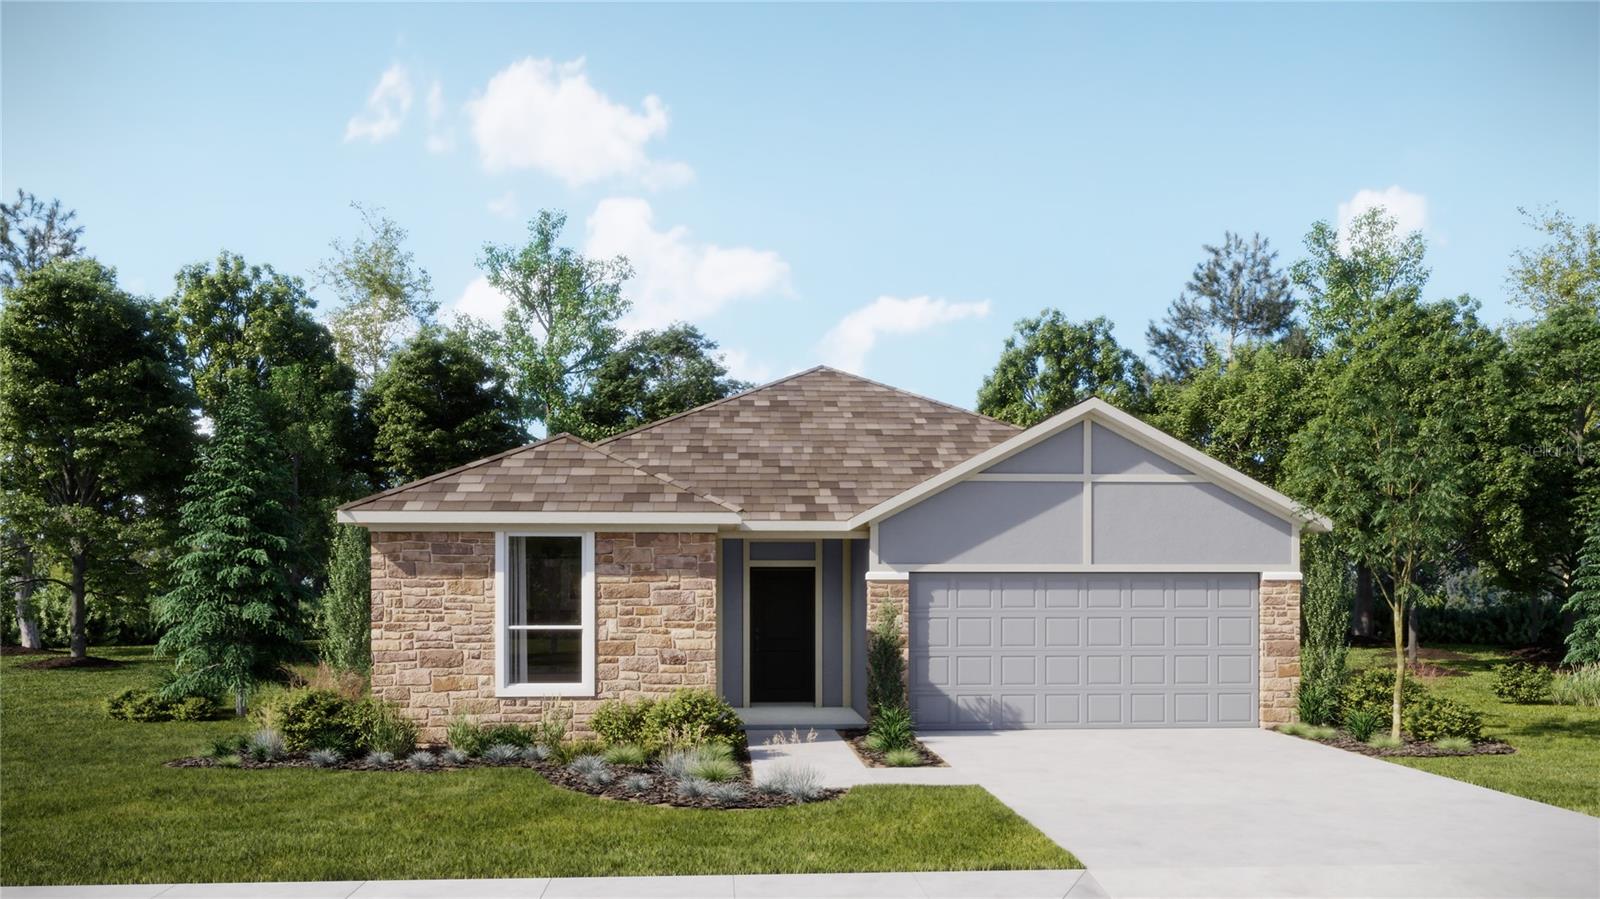 Active
- $308,9903482 Rover Rd, Eagle Lake, FL 338395 Beds3 Baths2,238 sqftListing courtesy of LENNAR REALTY · Data courtesy of: Stellar MLS
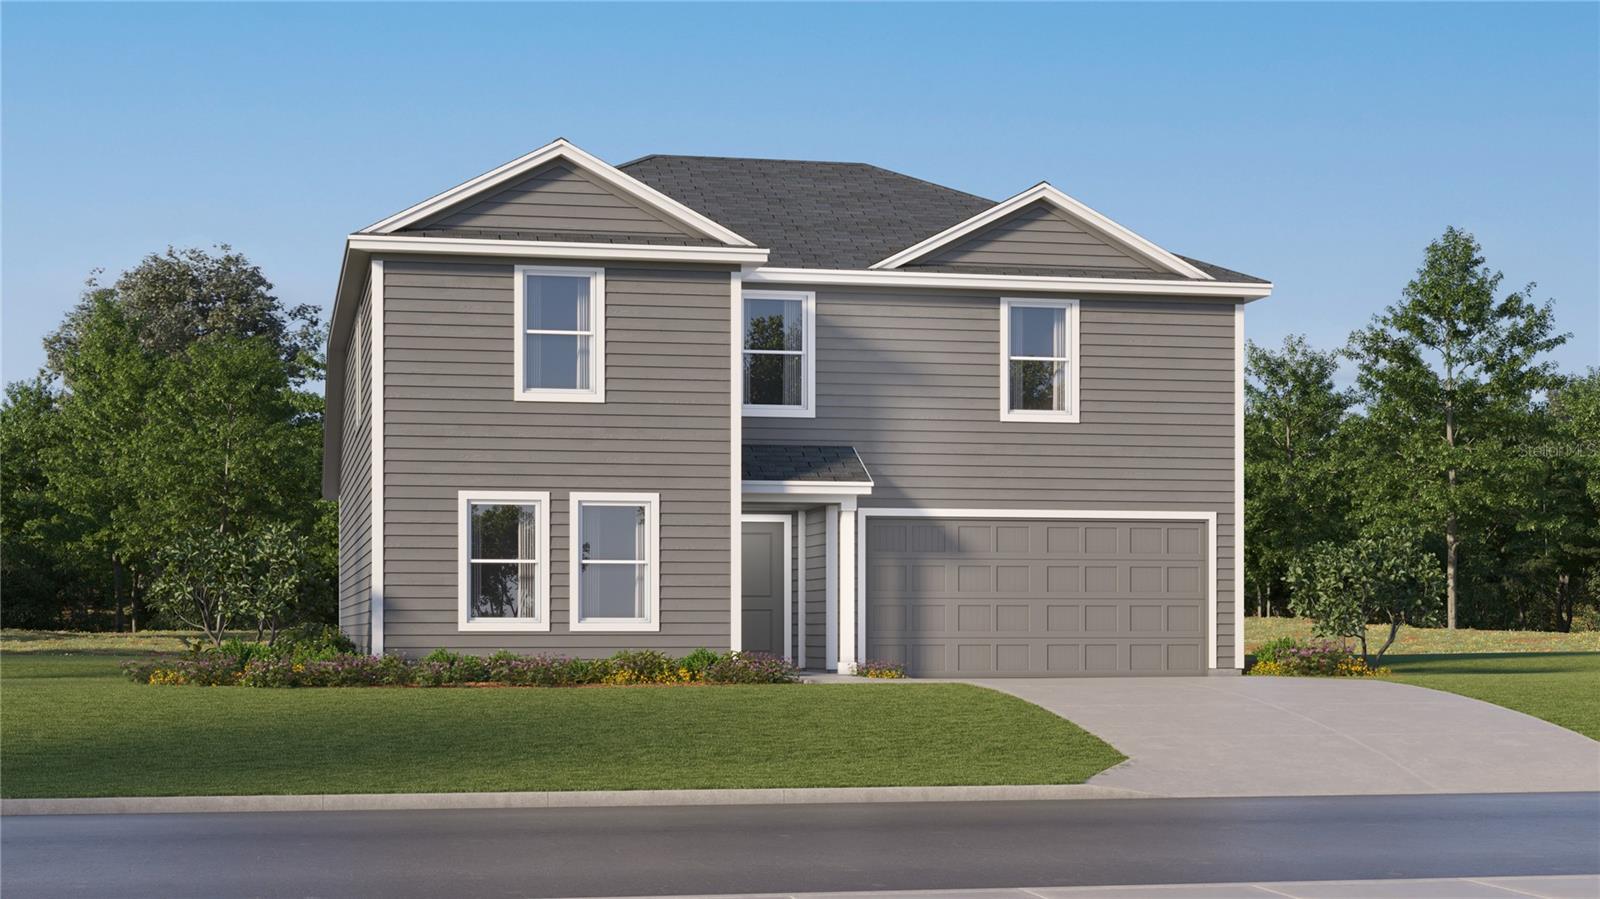 Active
What Sold Nearby
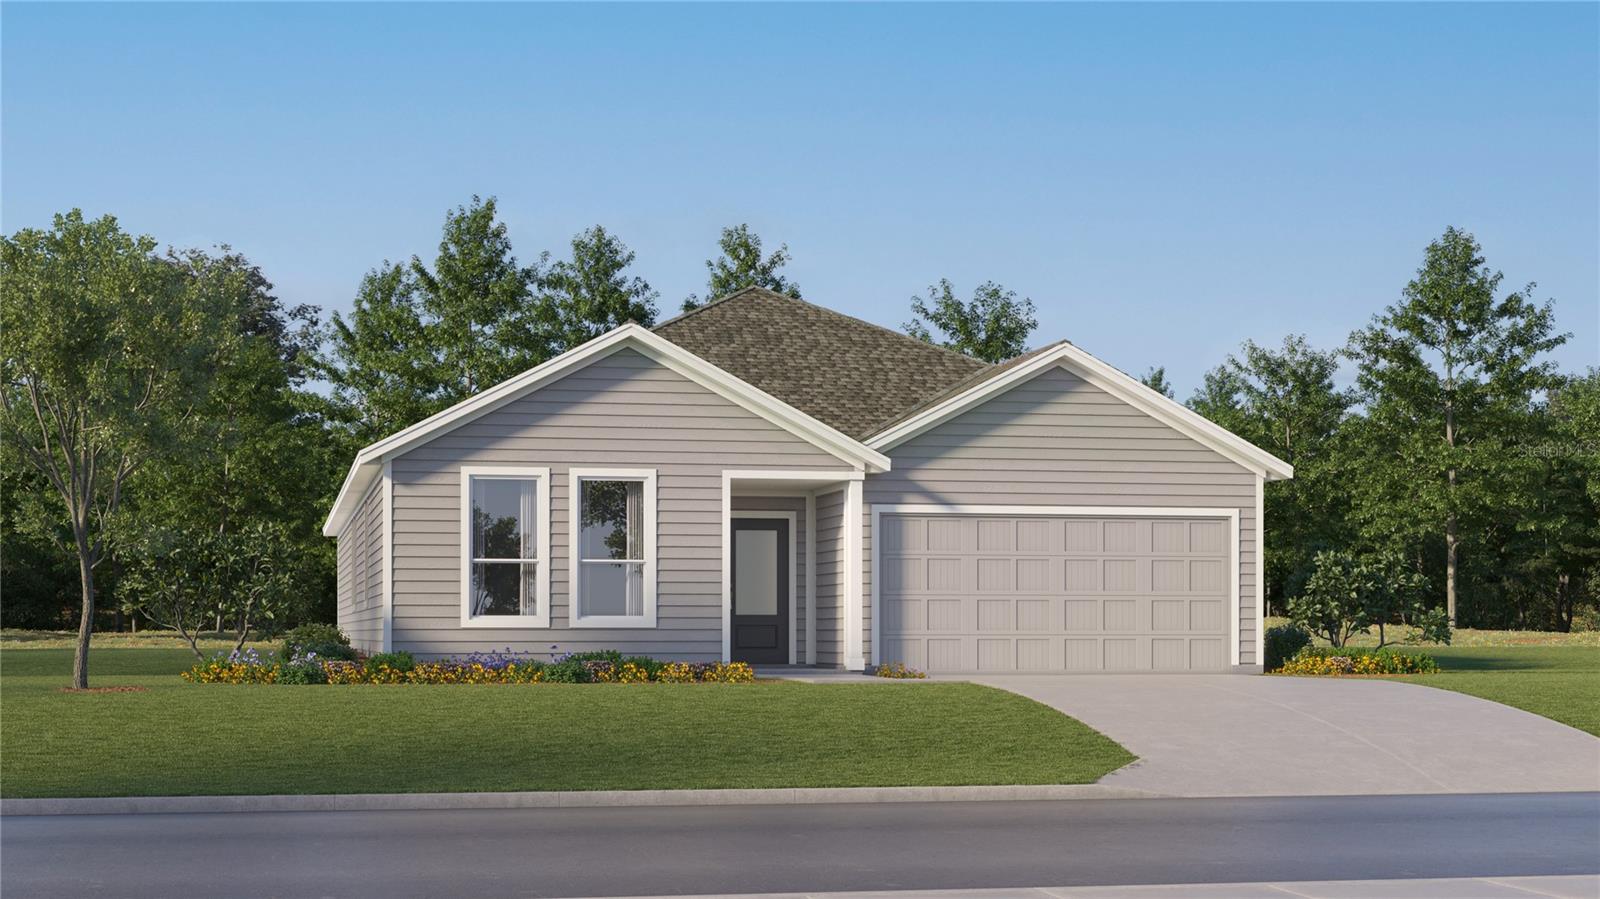 $367,7592867 Pioneer TrlEagle Lake, FL · Sold 2026-10-30
 $260,0001761 Eagle Pines CirEagle Lake, FL · Sold 2026-10-30
 $317,7402858 Pioneer TrlEagle Lake, FL · Sold 2026-10-16
 $330,2802863 Pioneer TrlEagle Lake, FL · Sold 2026-10-16
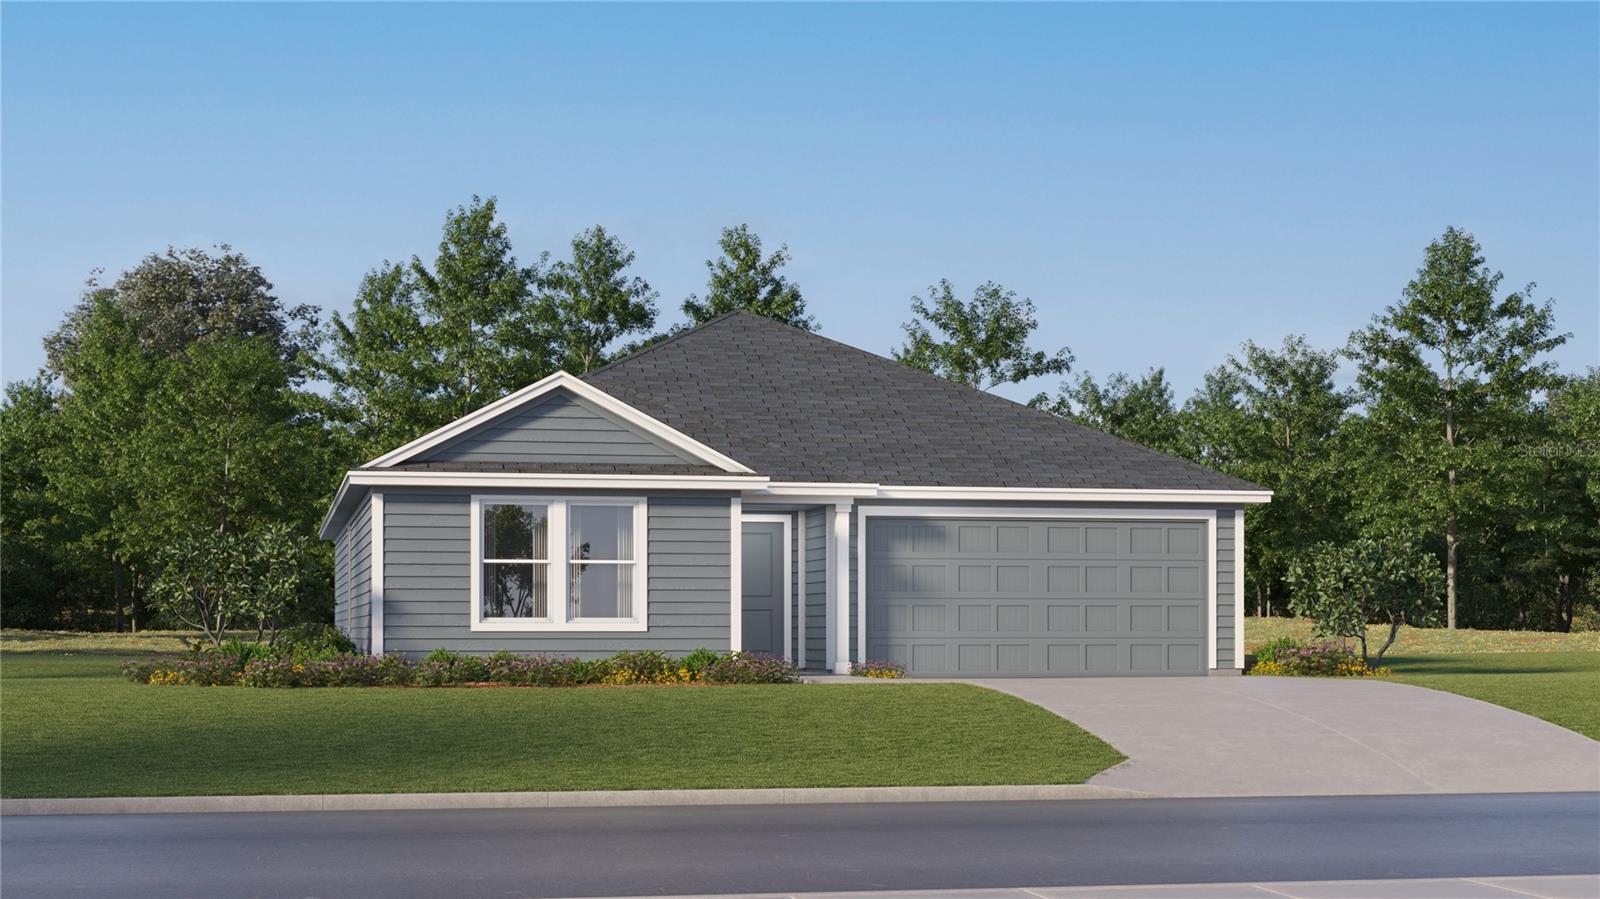 $267,9902651 Lasso LoopEagle Lake, FL · Sold 2026-10-15
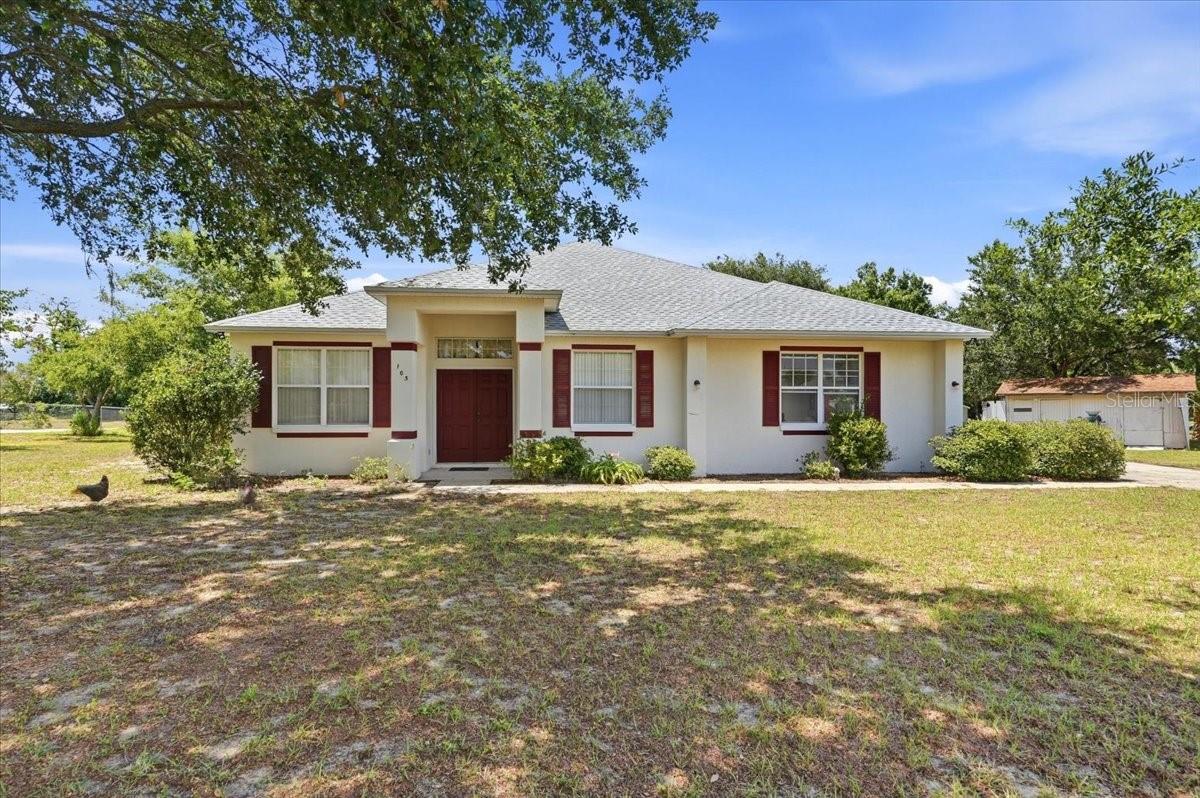 $335,000103 N 1st StEagle Lake, FL · Sold 2026-10-15
 $315,7402874 Pioneer TrlEagle Lake, FL · Sold 2026-10-13
 $272,2262663 Lasso LoopEagle Lake, FL · Sold 2026-10-09
Flood
Flood zone X · Minimal flood risk
What's Nearby
Restaurants
- Eagle Lake Family Diner185 East Lake Avenue, Eagle Lake, FL 33839, United States of America1.4 mi
Schools
- Eagle Lake Elementary SchoolNorth 7th Street, Eagle Lake, FL 33839, United States of America1.4 mi
- Lake Region High School1995 Thunder Road, Eagle Lake, FL 33839, United States of America1.4 mi
- Eagle Lake Elementary School400 Crystal Beach Road, Eagle Lake, FL 33839, United States of America1.4 mi
- Wahneta Elementary School205 4th Wahneta Street East, Winter Haven, FL 33880, United States of America1.9 mi
Parks
- Eagle lake Walking park167, Eagle Lake, FL 33839, United States of America1.6 mi
- Eagle lake park115, Eagle Lake, FL 33839, United States of America1.6 mi
- Eagle Lake Park199, Eagle Lake, FL 33839, United States of America1.7 mi
More homes in Eagle Lake
Homes for sale near Eagle Lake
Data courtesy of: Stellar MLSDisclaimers and data details

Listings courtesy of Stellar MLS as distributed by MLS GRID. Based on information submitted to the MLS GRID. All data is obtained from various sources and may not have been verified by broker or MLS GRID. Supplied Open House Information is subject to change without notice. All information should be independently reviewed and verified for accuracy. Properties may or may not be listed by the office/agent presenting the information. Listing information is provided for consumers’ personal, non-commercial use, solely to identify prospective properties for potential purchase; all other use is strictly prohibited and may violate relevant federal and state law. Information deemed reliable but not guaranteed. Copyright © 2026 MLS GRID. All Rights Reserved.

Continental Real Estate Group, Inc
Broker: Derek Eisenberg
Listing last updated: Nov 6, 2026, 4:23 PM EST. SURF LOCAL last checked: Nov 22, 2026, 12:00 AM EST.