
 Active


1421 Chambord Dr
Eagle Lake, FL 33839 · Single family
$249,000
Listing courtesy of Jason Walzer, SM FLORIDA BROKERAGE LLCData courtesy of: Stellar MLS
- 3 Beds
- 2 Baths
- 1,350 sqft


📊 Price Pulse
What would you pay for this place?
Sale prices come from county public records, not MLS data.Listing agent
Contact
Send a message and we'll pass it to the listing agent. Nothing is sent until you ask.
About this home
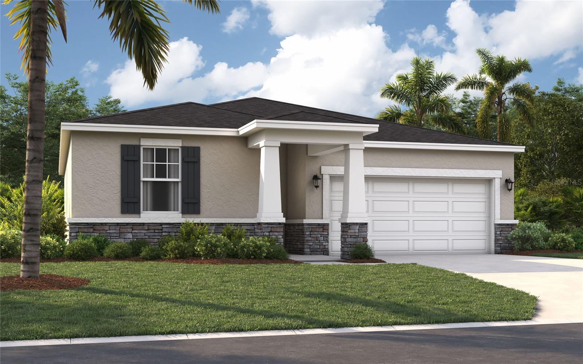
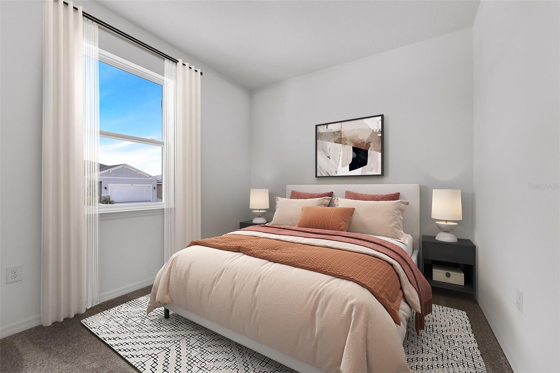
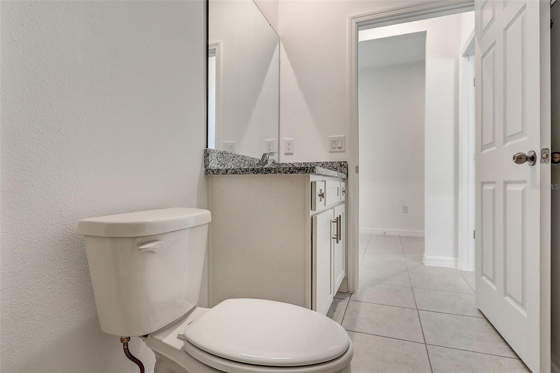
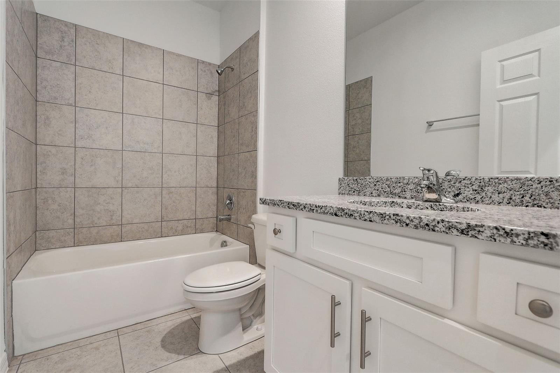
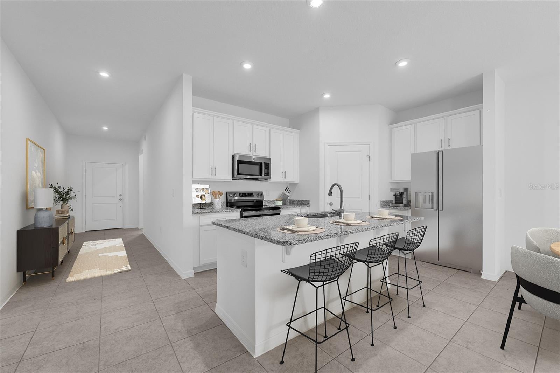
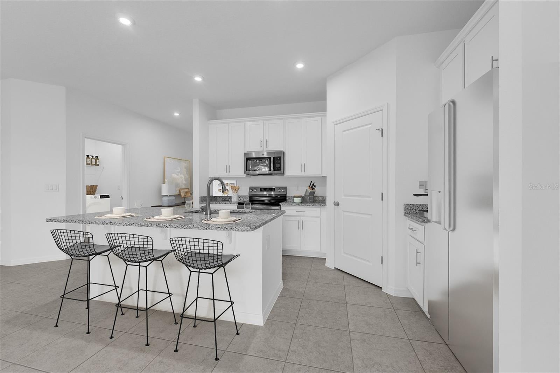
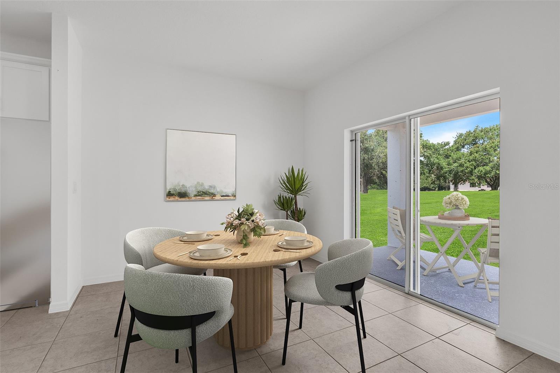
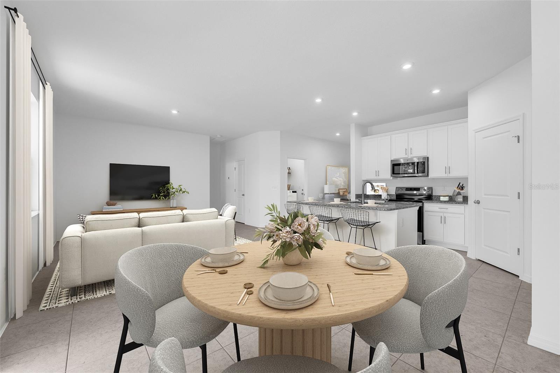
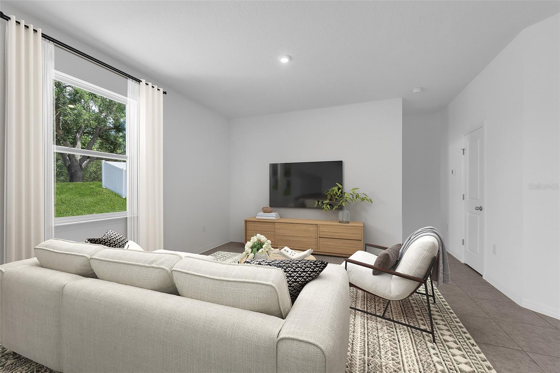
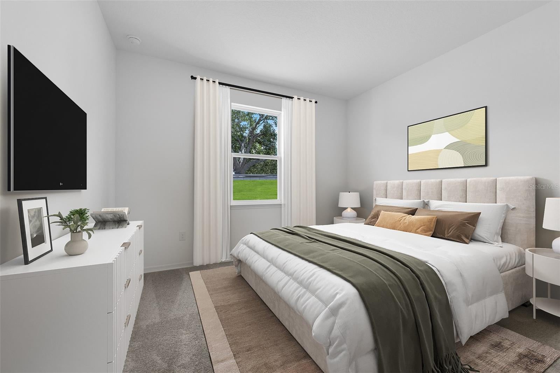
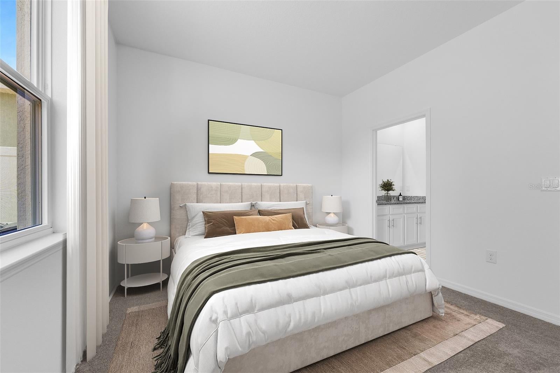
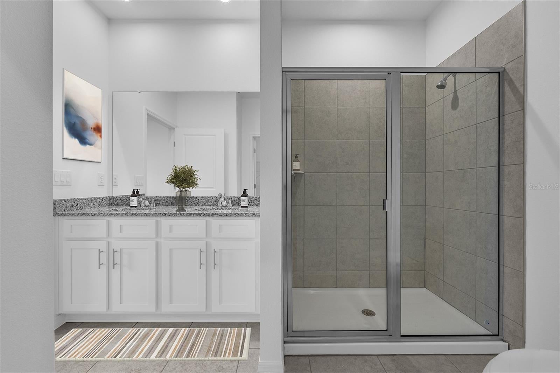
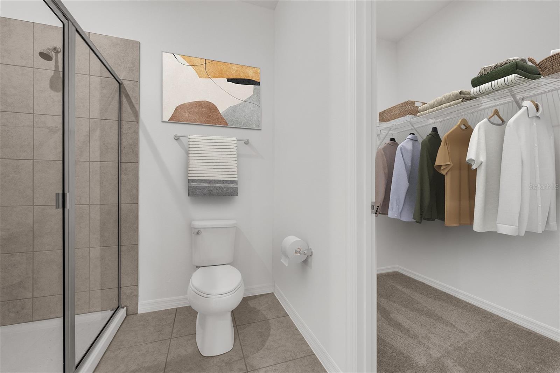
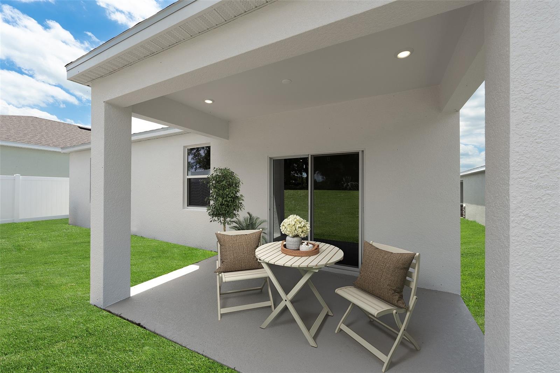
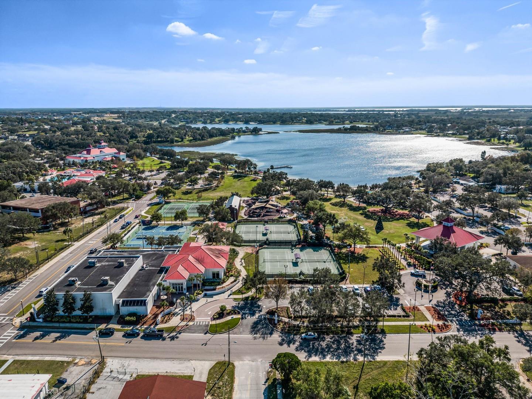
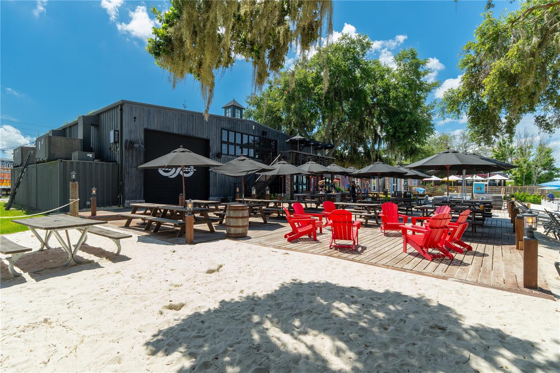
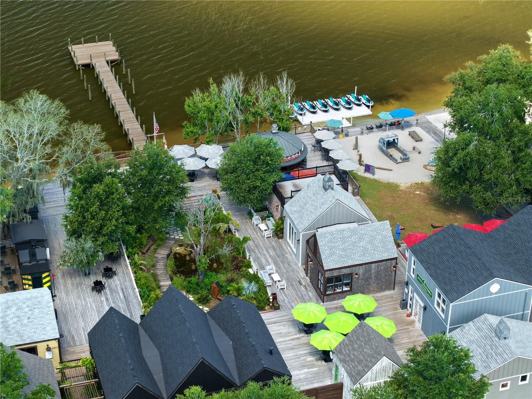
Virtually Staged. Under Construction. Stanley Martin presents affordable single-family homes at the Village at Windsor Reserve in Eagle Lake, Florida: an ideal combination of affordable living and an exceptional location near Highway 17, Lake McLeod, and Eagle Lake. Just four miles from vibrant downtown Winter Haven and a 15-minute drive from Legoland, this community offers easy access to Orlando attractions in less than an hour. Outdoor enthusiasts can enjoy options like boating, kayaking, and fishing on the Polk County Chain of Lakes. Step inside the Quest single-family home, a thoughtfully designed residence that maximizes both comfort and efficiency. Spanning 1,350 square feet, the open floor plan seamlessly connects the kitchen, dining room, and great room, creating an inviting space perfect for family gatherings or entertaining guests. Sliding glass doors lead from the great room to a rear patio, ideal for outdoor grilling and enjoying the Florida sunshine. The primary suite, tucked away for privacy, features a large window that bathes the room in natural light, while the en-suite bathroom boasts a walk-in shower, dual vanity, and a spacious walk-in closet. Two additional bedrooms down the hall share a full bath, ensuring privacy for everyone while also being accessible for guests. With three elevation options available for this value-packed home, the Quest offers ample opportunities for personalization to suit your style. The home includes two car garage spaces, providing convenience and additional storage. This is more than just a house; it’s a place where memories will be made and cherished. Don’t miss out on this incredible opportunity to own a beautiful home in a vibrant community. Contact us today to schedule an appointment and take the first step toward making this dream a reality. Your new life awaits! *Photos are from a similar home.
moreless
- Property type
- Single family
- Year built
- 2026
- Lot size
- 6,000 sqft
- Garage
- 2 cars
- On market
- 61 days
- Price per sqft
- $184
- HOA fees
- $48/mo
- Listing ID
- O6440921
Show Full Details
Property Info
- Property Type
- Residential
- Property Subtype
- SingleFamilyResidence
- Year Built
- 2026
- Levels
- One
- Direction Faces
- East
- Lot Size (acres)
- 0.14
- Lot Size (sqft)
- 6000.0
- New Construction
- Yes
- Home Warranty
- Yes
- Contract Date
- 2026-09-10
- On Market Date
- 2026-09-10
- Cumulative Days on Market
- 61
Interior Features
- Interior Features
- Eat-In Kitchen, Open Floorplan, Walk-In Closet(S)
- Flooring
- Carpet, Ceramic Tile
- Laundry Features
- Electric Dryer Hookup, Inside, Laundry Room, Washer Hookup
- Levels
- One
- Window Features
- Blinds, Double Pane Windows, Energy Star Qualified Windows
- Door Features
- Sliding Doors
Appliances
- Appliances
- Dishwasher, Disposal, Microwave, Range
Heating & Cooling
- Heating
- Central, Electric
- Cooling
- Central Air
Exterior Features
- Exterior Features
- Lighting
- Patio & Porch Features
- Patio
- Construction Materials
- Block, Cement Siding, Stucco, Vinyl Siding
- Foundation
- Slab
- Roof
- Shingle
- View
- Trees/Woods
Features & Amenities
- Garage Spaces
- 2.0
- Garage
- Yes
- Attached Garage
- Yes
- Parking Features
- Covered, Driveway, Attached
- Security Features
- Smoke Detector(S)
- Lot Features
- Cleared, Landscaped, Paved
Community/Association
- HOA
- Yes
- HOA Name
- PRIME MANAGEMENT ASSOCIATION
- HOA Phone
- $8,632,937,400
- HOA Fee
- $48
- HOA Fee Frequency
- Monthly
- HOA Fee Includes
- Maintenance Grounds
- Community Features
- Sidewalks
Utilities
- Utilities
- Cable Available, Electricity Connected, Phone Available, Sewer Connected, Water Connected
- Sewer
- Public Sewer
- Water Source
- Public
Taxes
- Annual Tax Amount
- $2,685
- Tax Year
- $2,026
- Legal Description
- VILLAGE AT WINDSOR RESERVE PHASE 2 PB 220 PGS 3-7 LOT 235
Other
- Derived Previous List Price
- $268,490
Data freshness
- SURF LOCAL last checked
- Nov 22, 2026, 4:46 PM EST
Location
Approximate location, shown from the displayed address.
Similar homes nearby
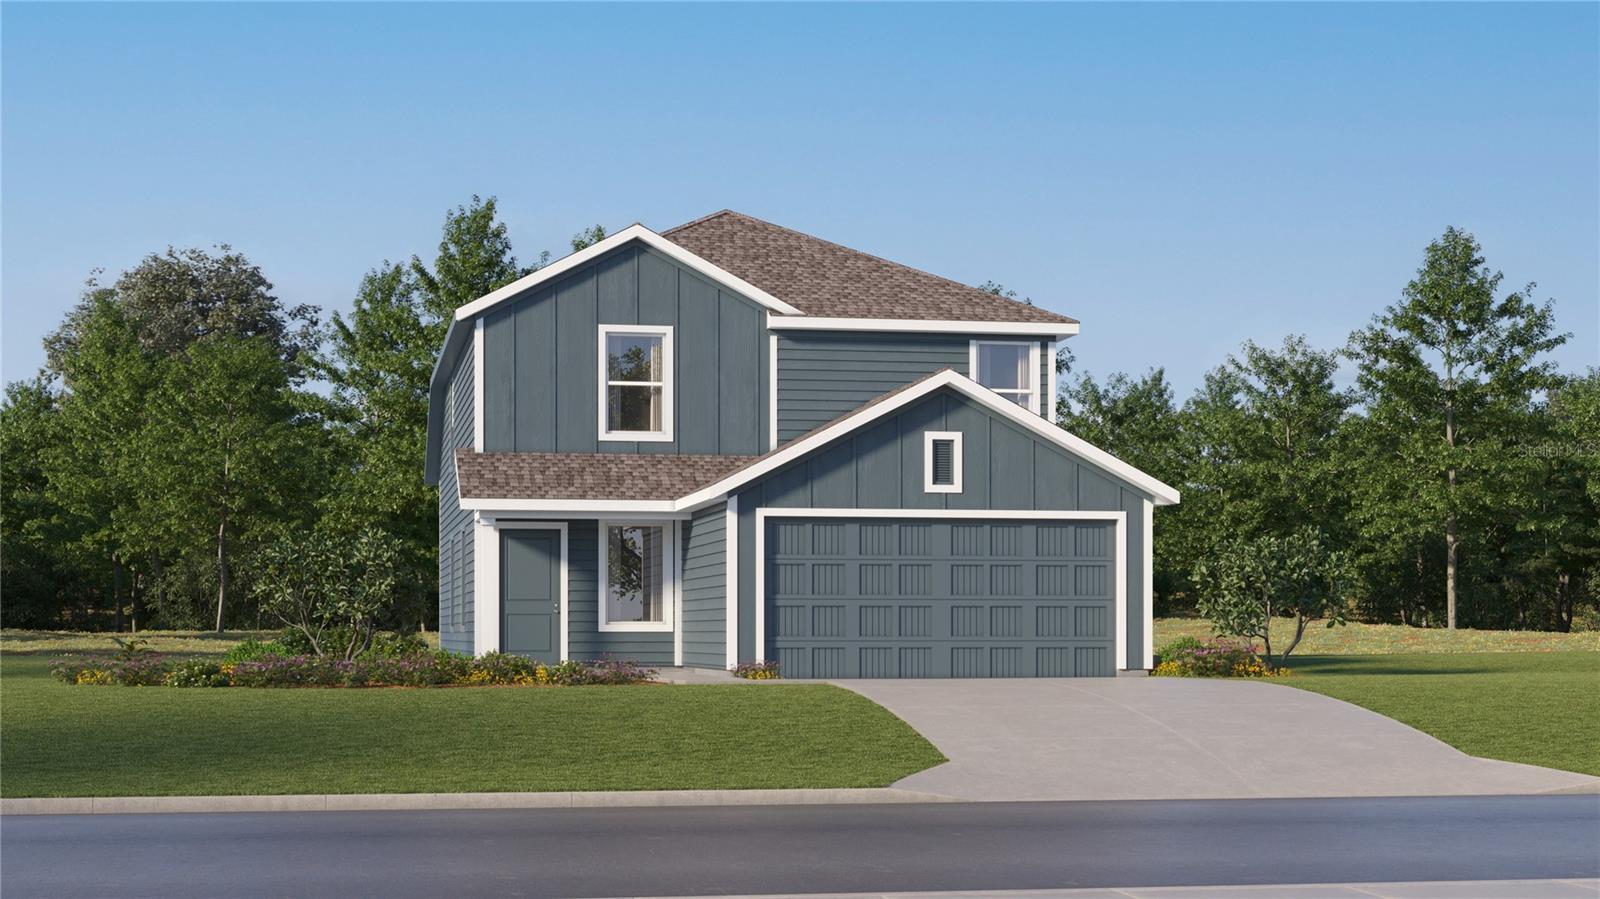
- $275,2403182 Totem Rd, Eagle Lake, FL 338394 Beds3 Baths1,910 sqftListing courtesy of LENNAR REALTY · Data courtesy of: Stellar MLS
 Active
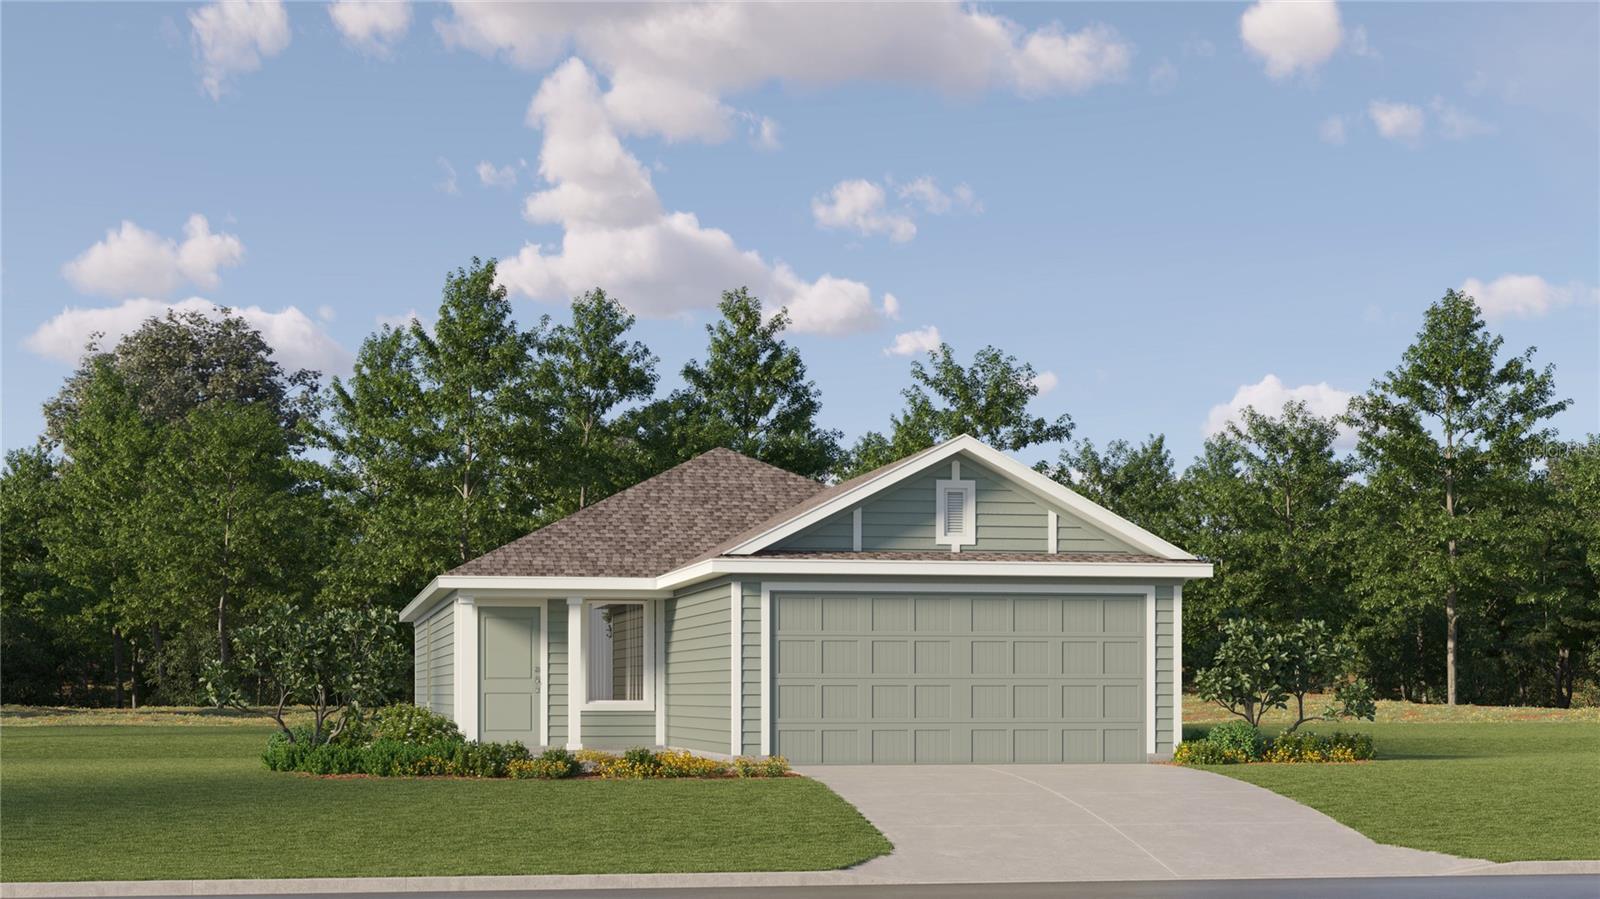
- $246,9903566 Rover Rd, Eagle Lake, FL 338393 Beds2 Baths1,424 sqftListing courtesy of LENNAR REALTY · Data courtesy of: Stellar MLS
 Active
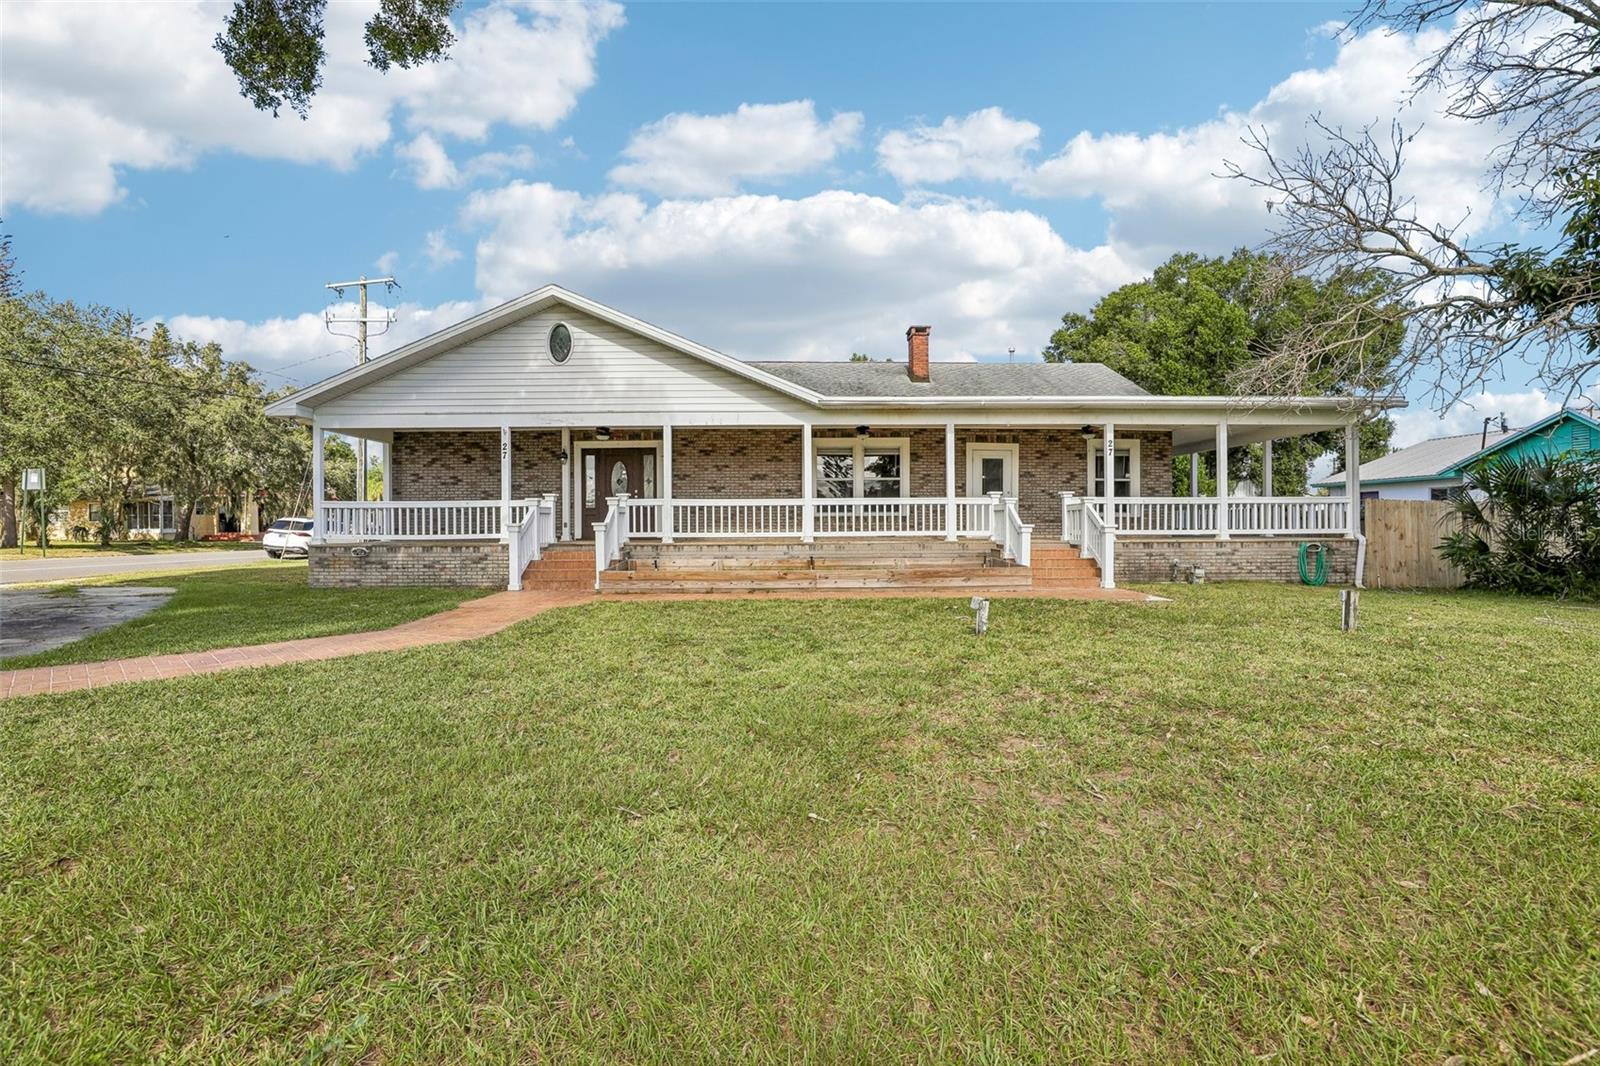
- $259,90027 N 2nd St, Eagle Lake, FL 338393 Beds2 Baths1,672 sqftListing courtesy of ENGEL & VOELKERS LAKELAND · Data courtesy of: Stellar MLS
 Under Contract
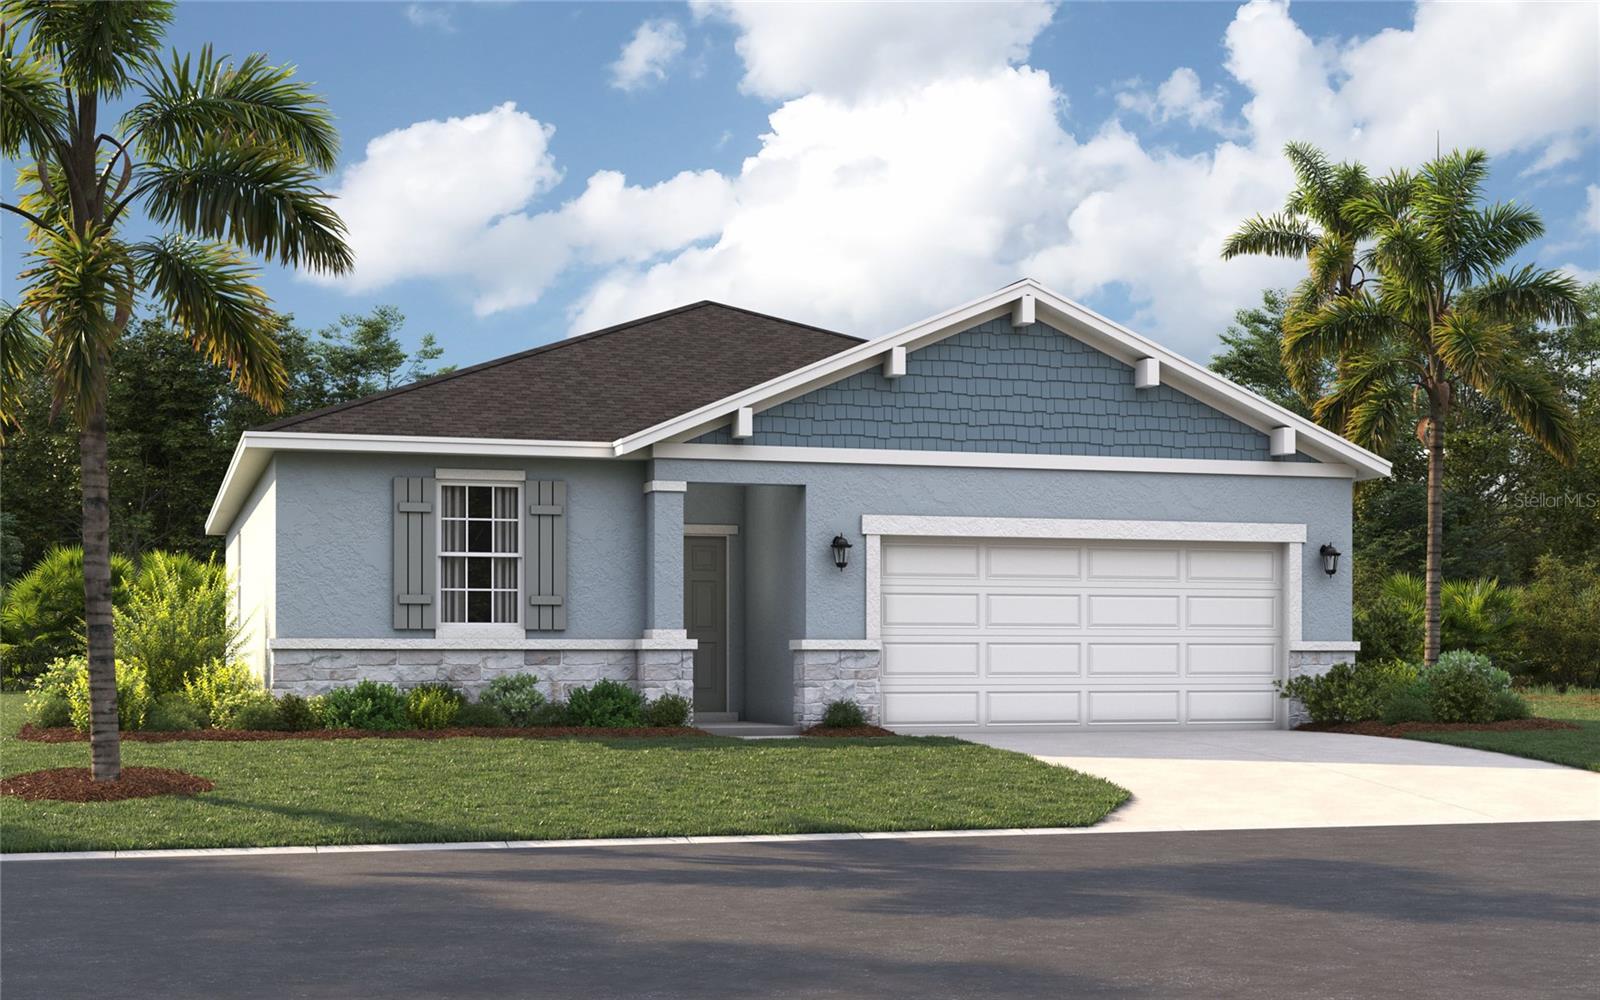
- $283,9901290 Willow Crest Ln, Eagle Lake, FL 338393 Beds2 Baths1,589 sqftListing courtesy of SM FLORIDA BROKERAGE LLC · Data courtesy of: Stellar MLS
 Active
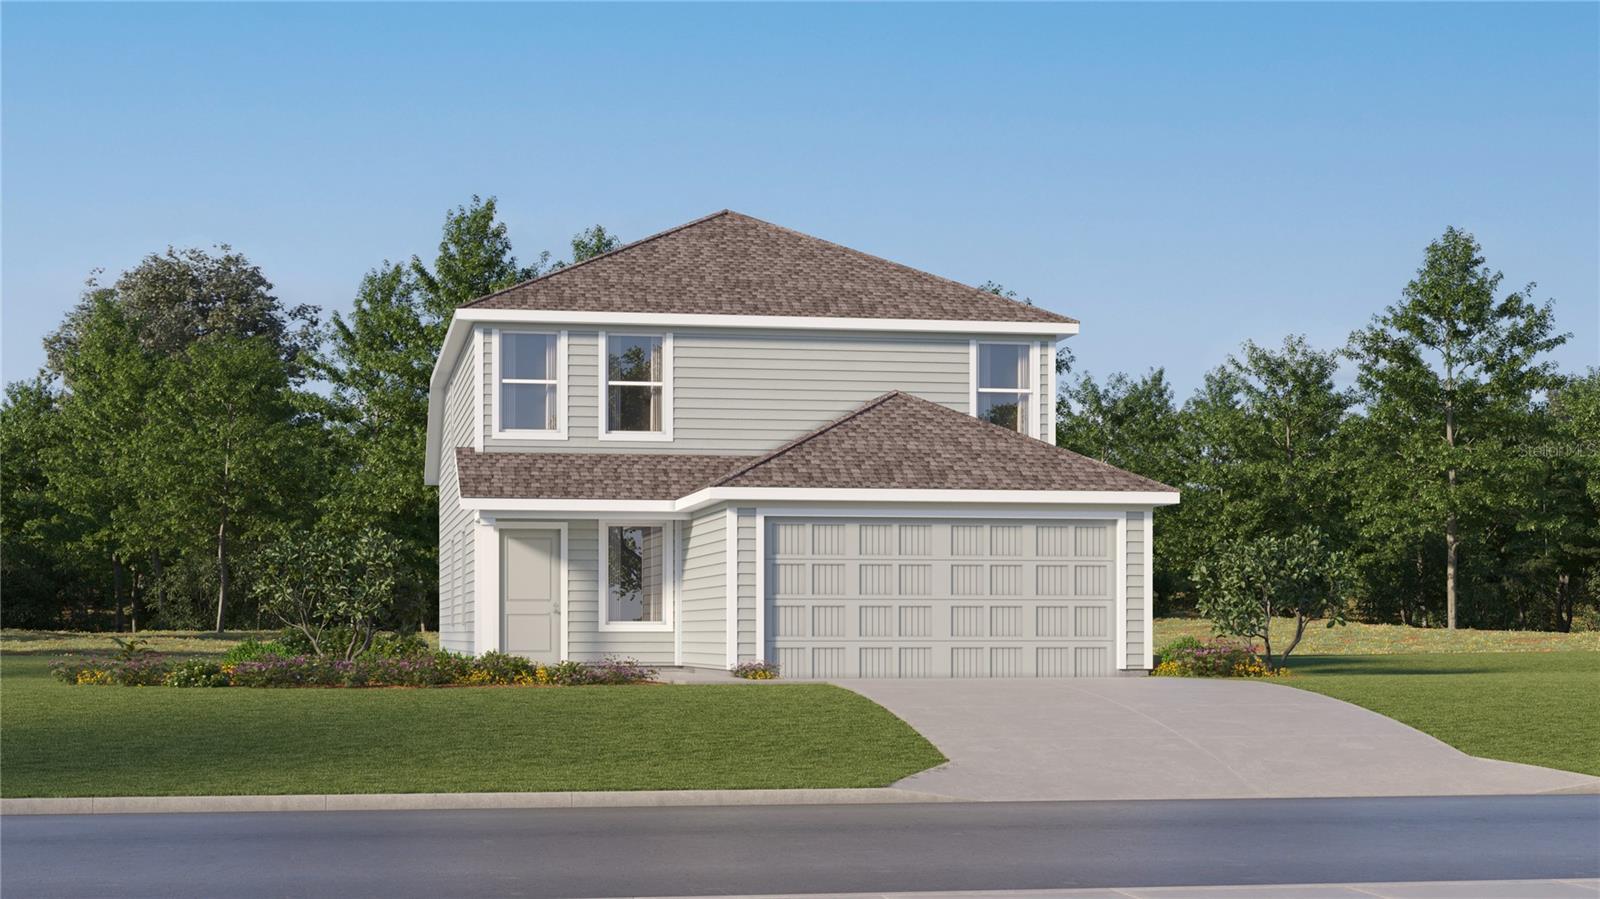
- $274,2403190 Totem Trl, Eagle Lake, FL 338394 Beds3 Baths1,910 sqftListing courtesy of LENNAR REALTY · Data courtesy of: Stellar MLS
 Active
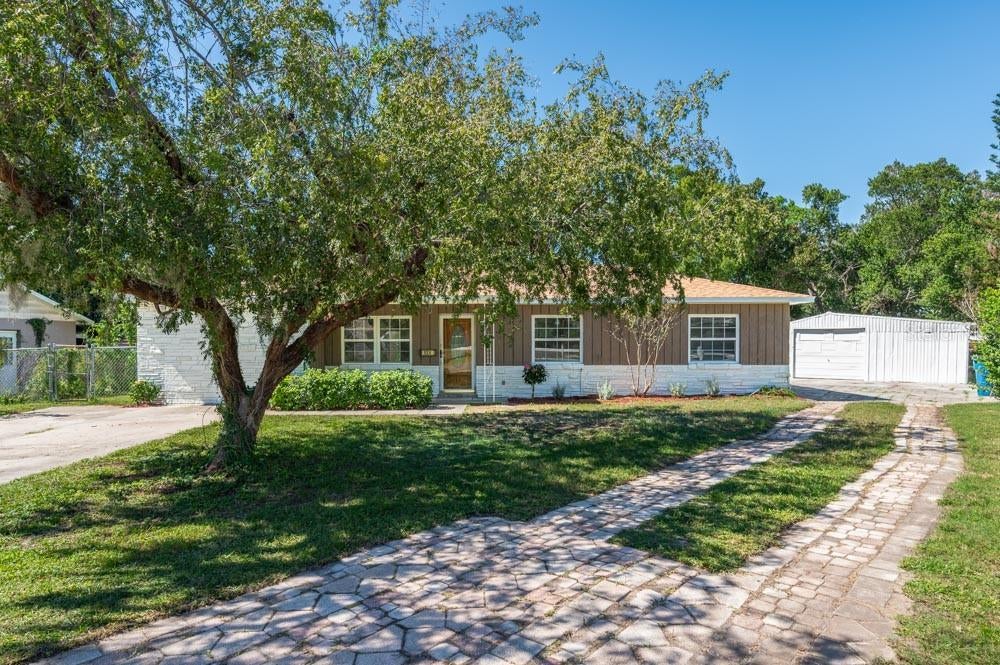
- $279,000525 S Tangerine Ct, Eagle Lake, FL 338393 Beds2 Baths1,352 sqftListing courtesy of BERRY REALTY & APPRAISAL SERVICES PA · Data courtesy of: Stellar MLS
 Active
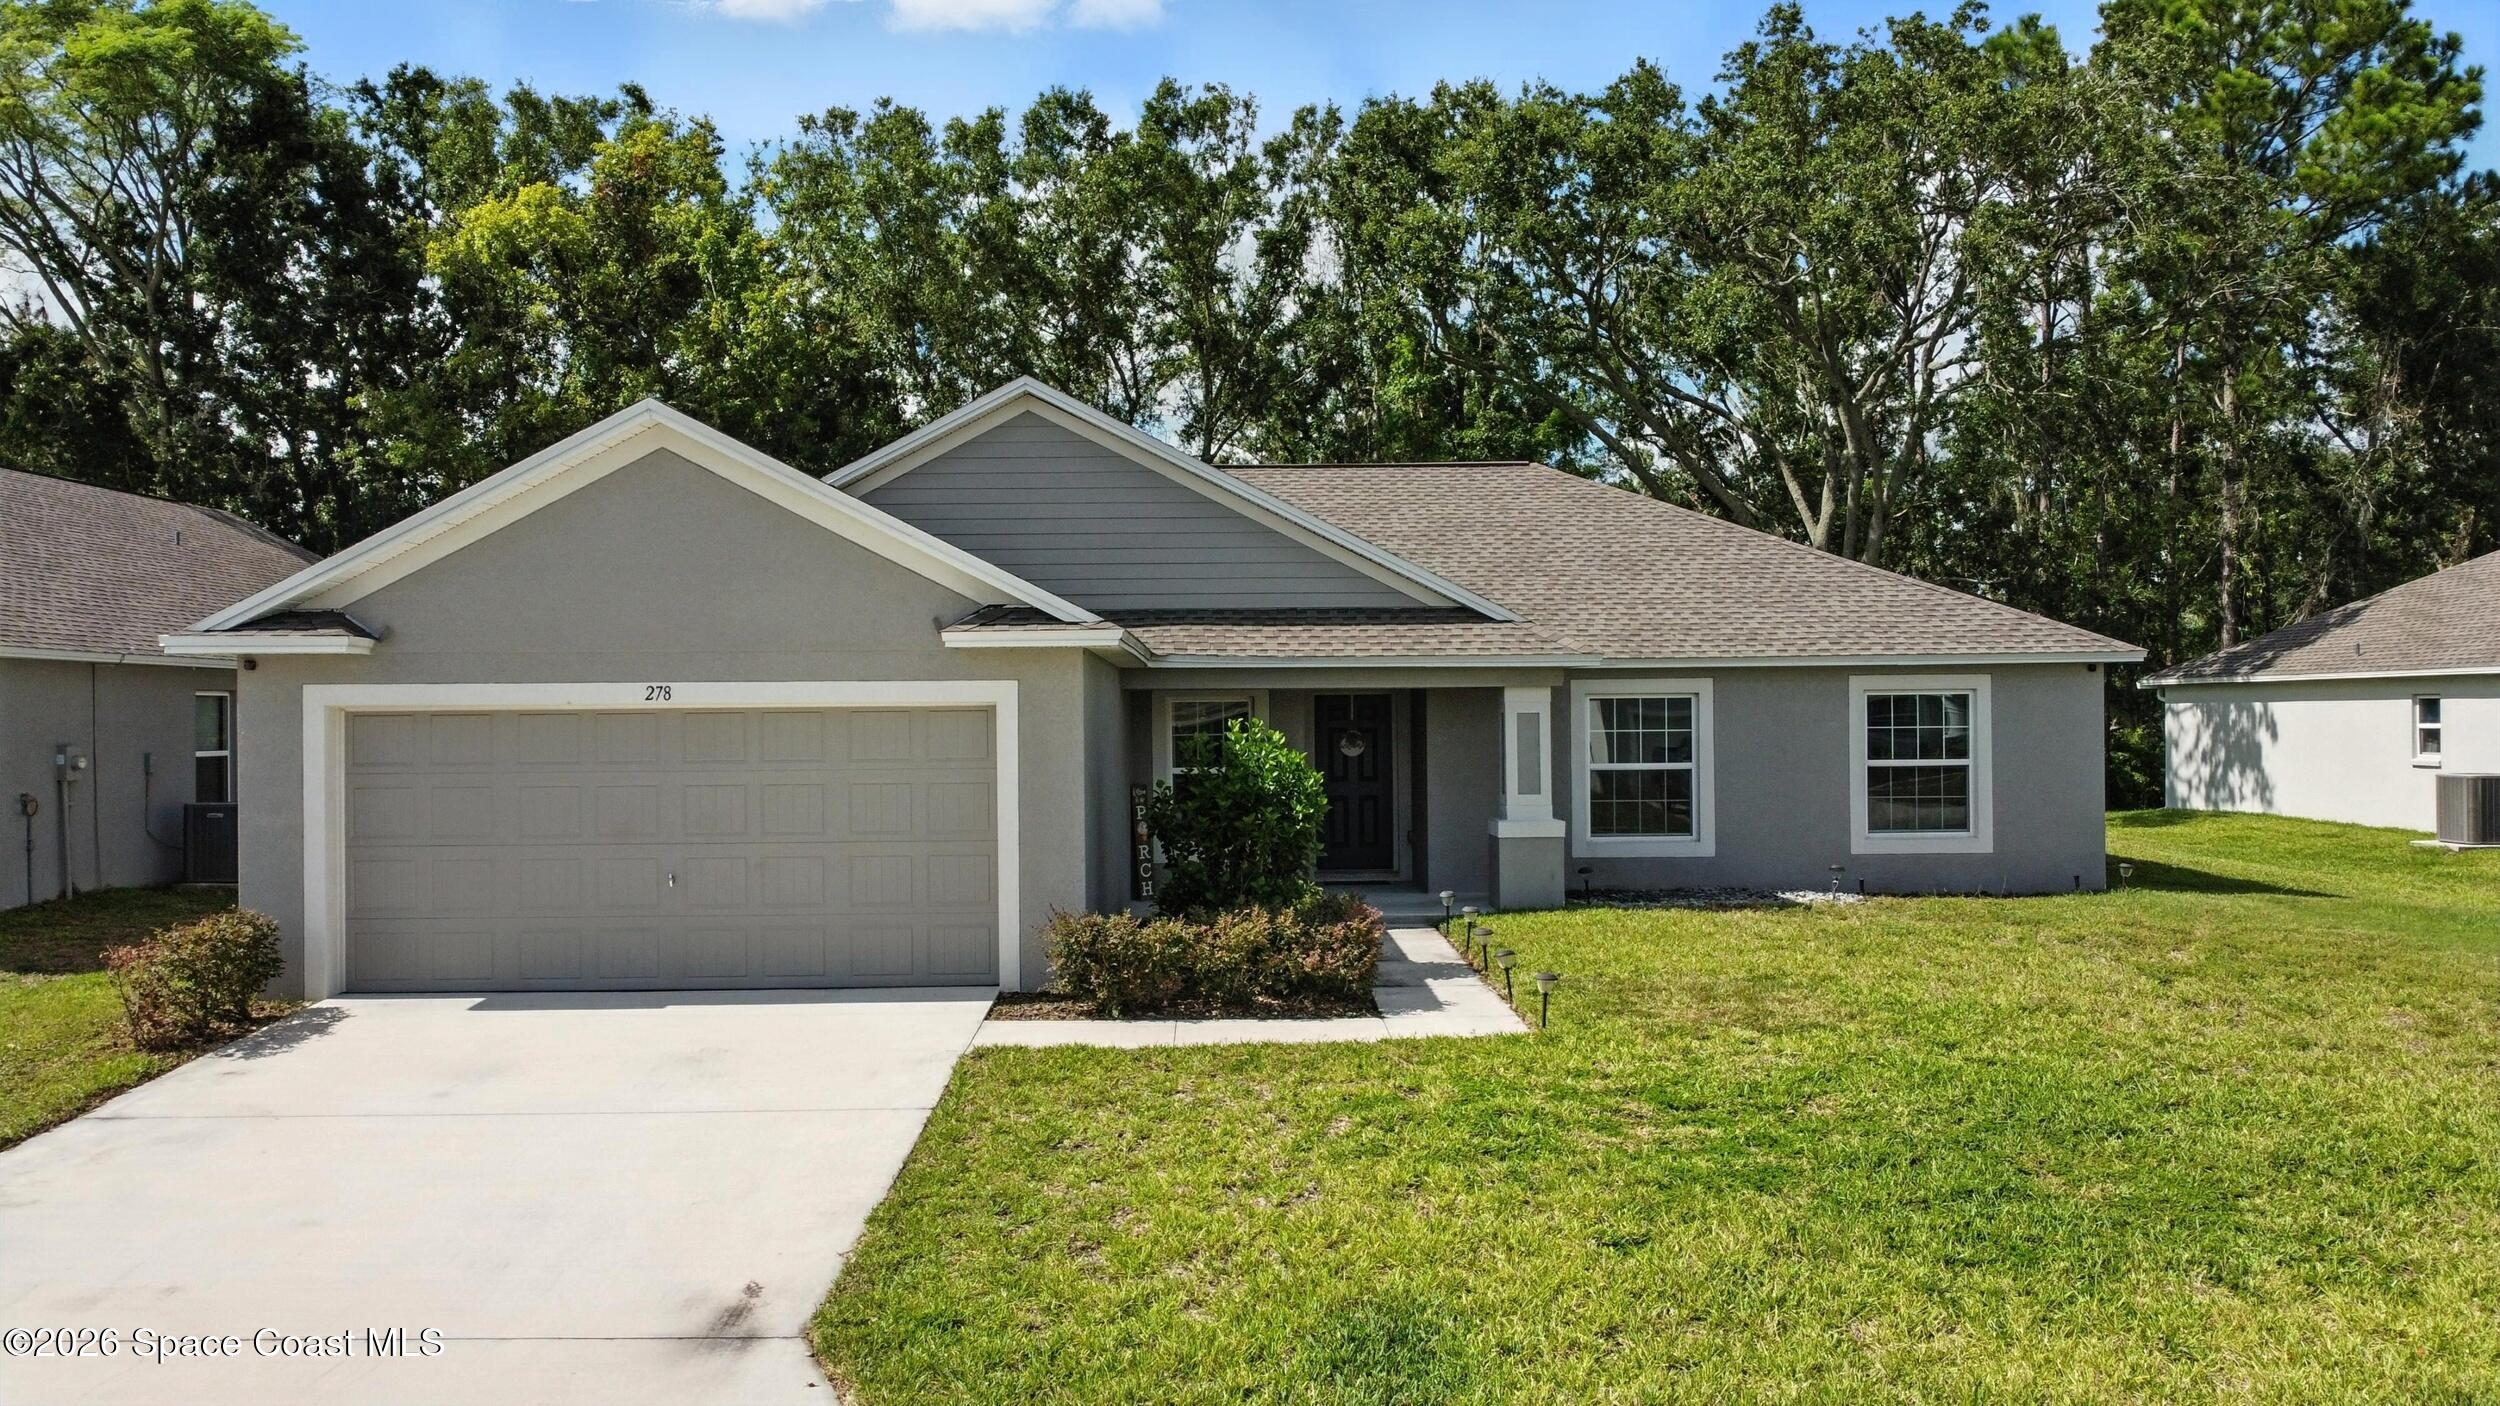
- $285,000278 Cove At Eagle Lake Cir, Eagle Lake, FL 338393 Beds2 Baths1,790 sqftListing courtesy of First Peak Real Estate · Data courtesy of: Space Coast MLS (Space Coast Association of REALTORS)
 Active
- $263,7403191 Totem Rd, Eagle Lake, FL 338394 Beds2 Baths1,600 sqftListing courtesy of LENNAR REALTY · Data courtesy of: Stellar MLS
 Active
What Sold Nearby
 $270,0002073 Golden Beak DrEagle Lake, FL · Sold 2026-10-30
 $252,2403522 Rover RdEagle Lake, FL · Sold 2026-10-29
 $257,990929 Pearlwood LoopEagle Lake, FL · Sold 2026-10-23
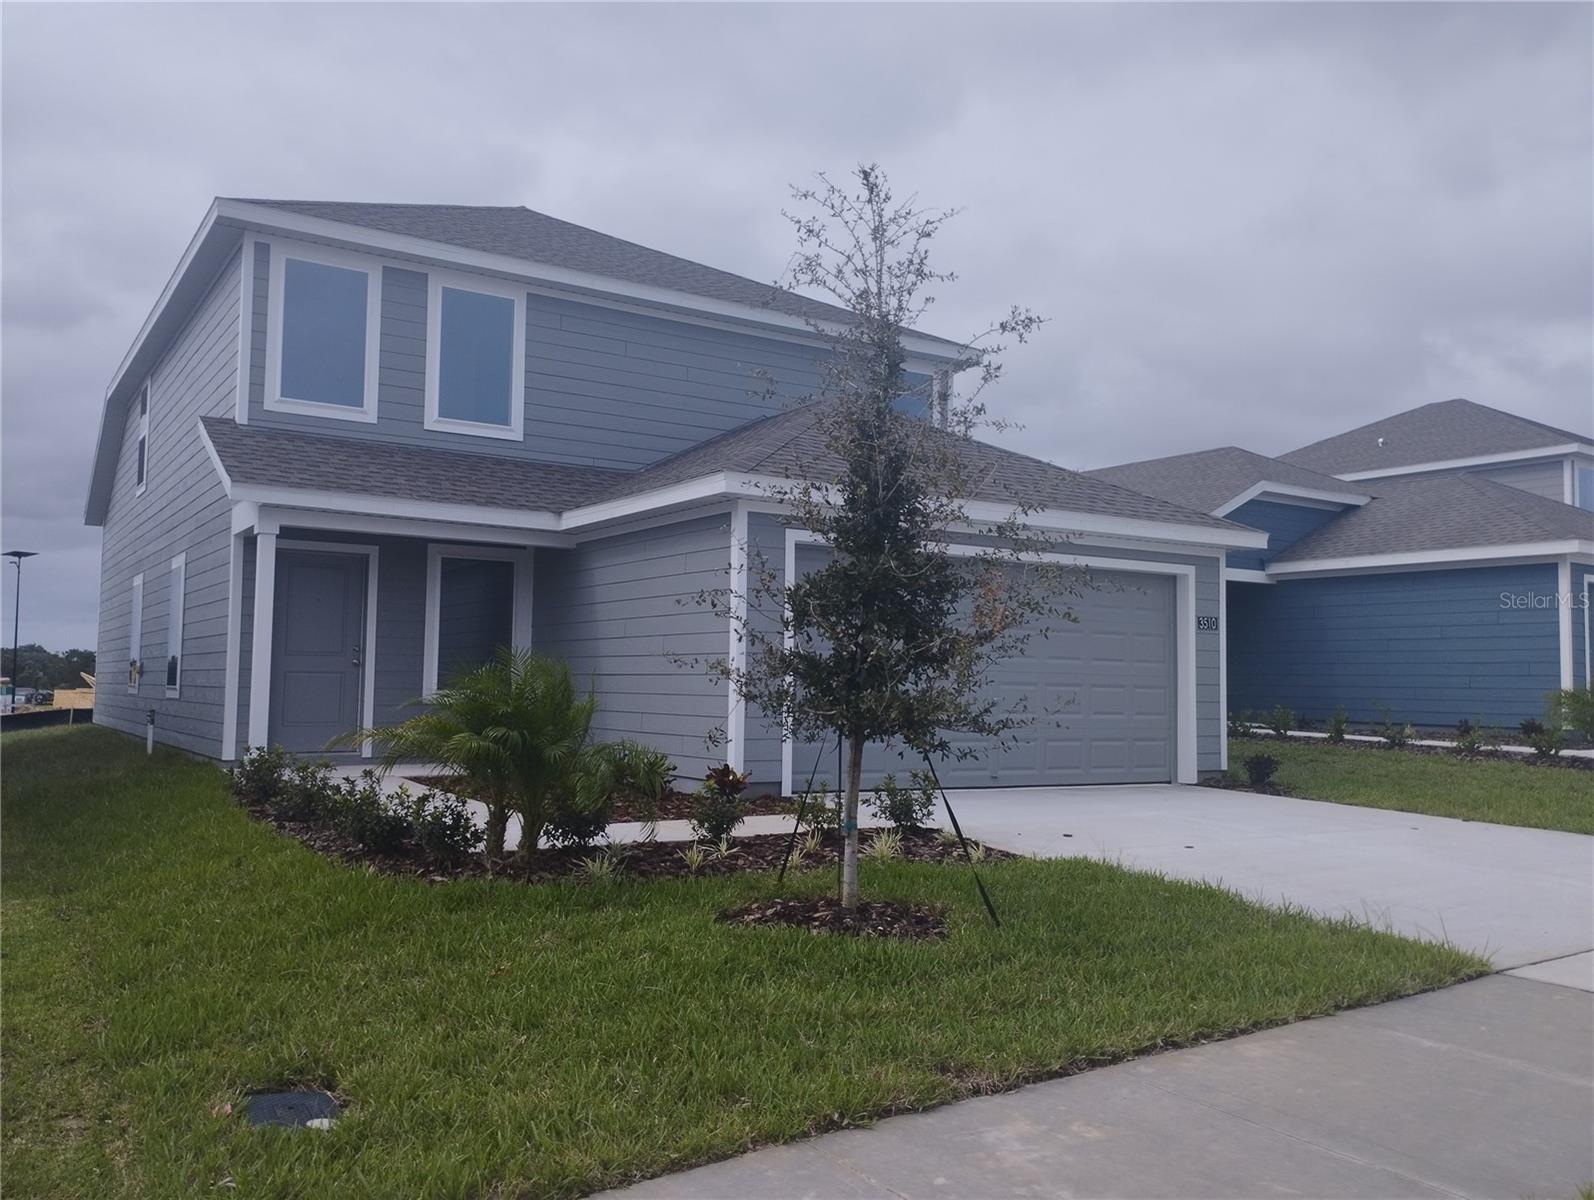 $264,7403510 Rover RdEagle Lake, FL · Sold 2026-10-23
 $199,900415 S Tangerine CtEagle Lake, FL · Sold 2026-10-13
 $256,9893514 Rover RdEagle Lake, FL · Sold 2026-10-09
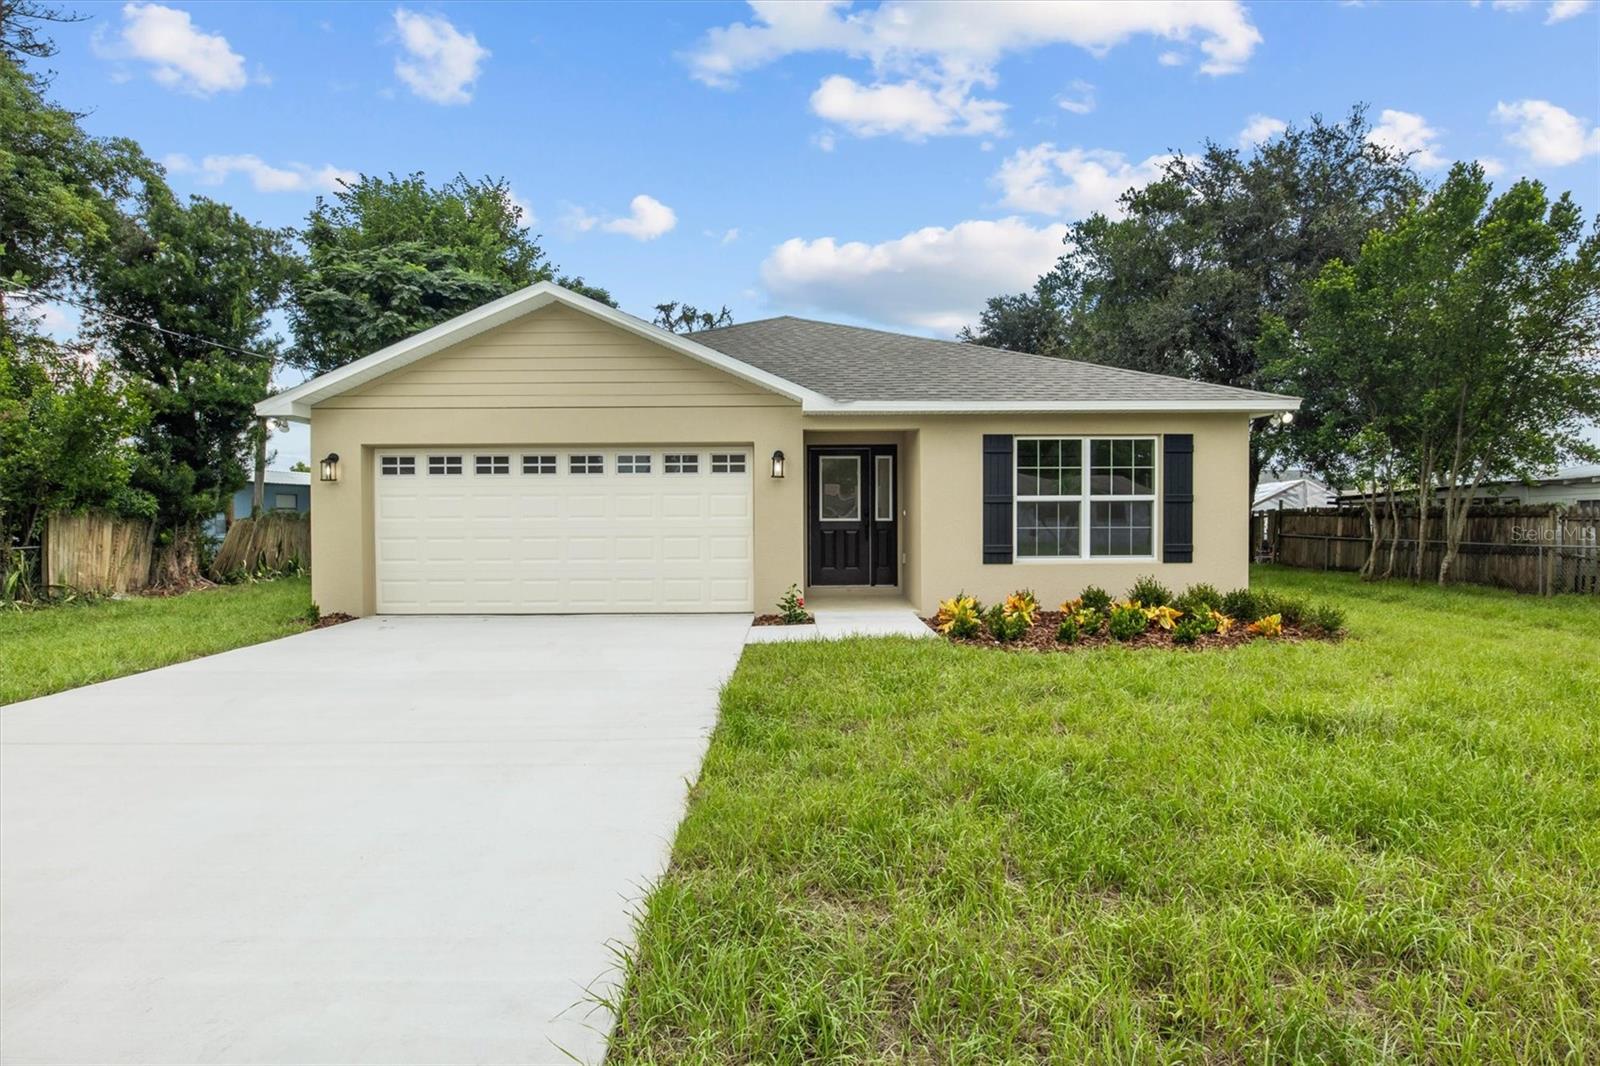 $296,5001912 Fruitland Park CirEagle Lake, FL · Sold 2026-10-05
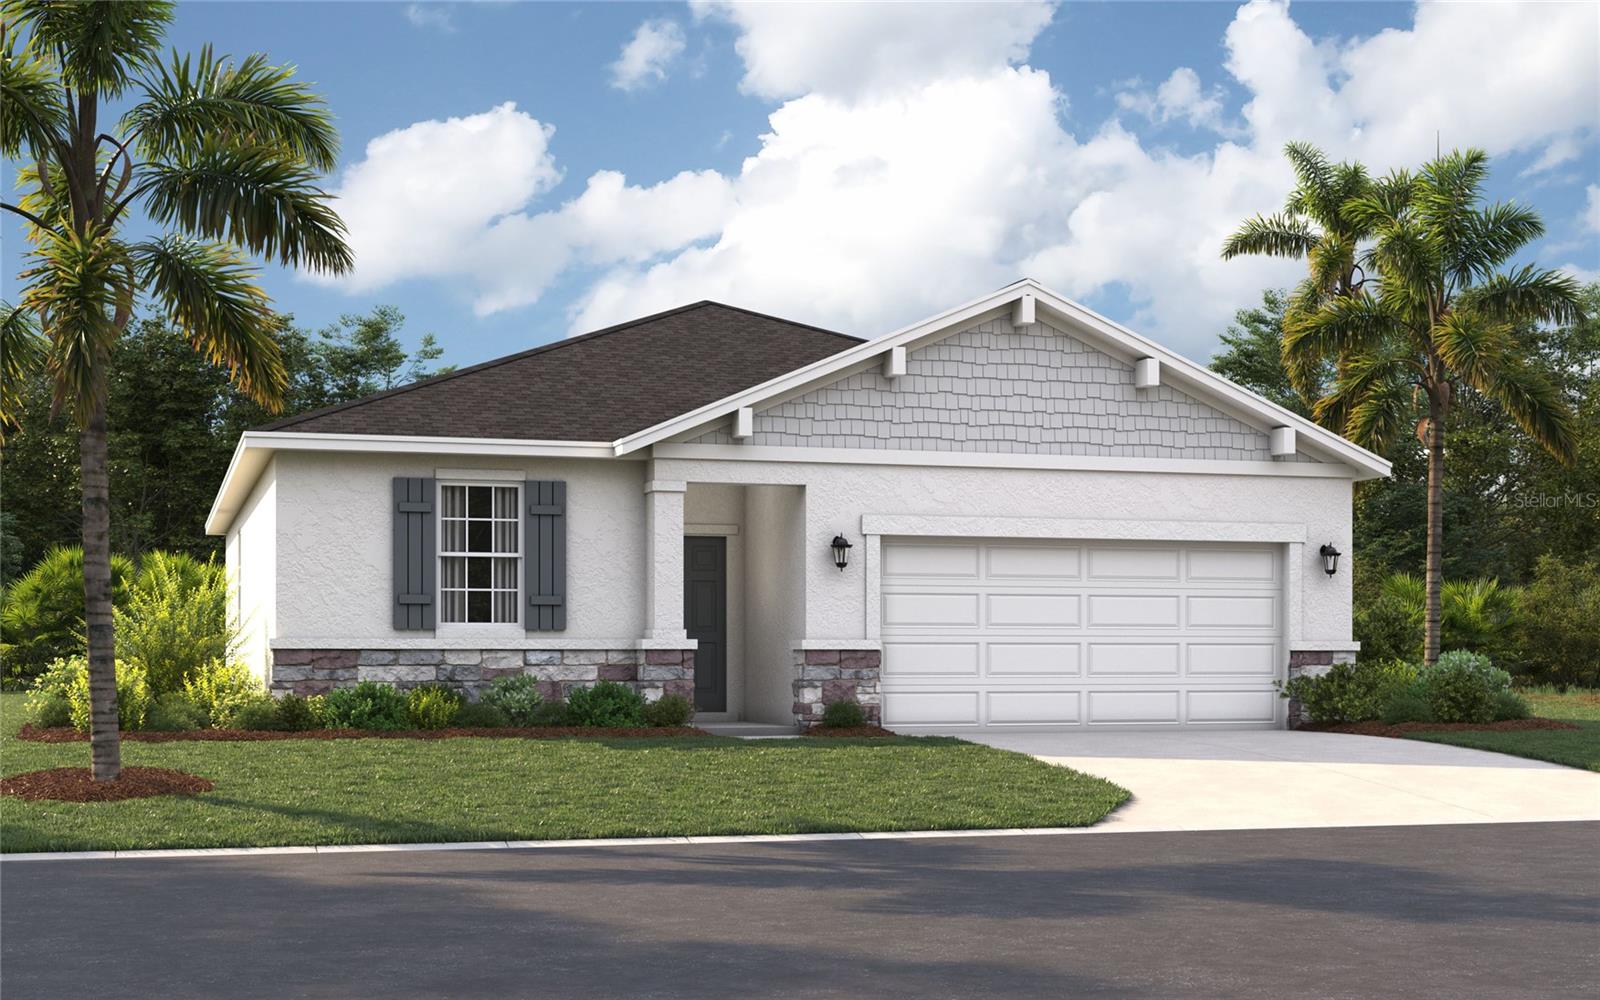 $278,685838 Pebble Crest LnEagle Lake, FL · Sold 2026-10-03
Flood
Flood zone X · Minimal flood risk
What's Nearby
- Eagle Lake Family Diner185 East Lake Avenue, Eagle Lake, FL 33839, United States of America1.0 mi
- Eagle Lake Elementary School400 Crystal Beach Road, Eagle Lake, FL 33839, United States of America0.6 mi
- Eagle Lake Elementary SchoolNorth 7th Street, Eagle Lake, FL 33839, United States of America1.1 mi
- Lake Region High School1995 Thunder Road, Eagle Lake, FL 33839, United States of America1.3 mi
- Eagle lake park115, Eagle Lake, FL 33839, United States of America1.0 mi
- Eagle lake Walking park167, Eagle Lake, FL 33839, United States of America1.1 mi
- Eagle Lake Park199, Eagle Lake, FL 33839, United States of America1.2 mi
More homes in Eagle Lake
Homes for sale near Eagle Lake
Data courtesy of: Stellar MLSDisclaimers and data details
Listings courtesy of Stellar MLS as distributed by MLS GRID. Based on information submitted to the MLS GRID. All data is obtained from various sources and may not have been verified by broker or MLS GRID. Supplied Open House Information is subject to change without notice. All information should be independently reviewed and verified for accuracy. Properties may or may not be listed by the office/agent presenting the information. Listing information is provided for consumers’ personal, non-commercial use, solely to identify prospective properties for potential purchase; all other use is strictly prohibited and may violate relevant federal and state law. Information deemed reliable but not guaranteed. Copyright © 2026 MLS GRID. All Rights Reserved.

Continental Real Estate Group, Inc
Broker: Derek Eisenberg
Listing last updated: Nov 10, 2026, 2:54 PM EST. SURF LOCAL last checked: Nov 22, 2026, 4:46 PM EST.