
 Active
1338 Deepwater Cir
Eagle Lake, FL 33839 · Single family
$276,000
Listing courtesy of Steven Koleno, BEYCOME OF FLORIDA LLC
- 4 Beds
- 3 Baths
- 2,050 sqft
Cynthia's Insights On This Property
- Built 2024
- Last recorded sale: $300,000 in December 2024
- Typical sale in 33839 over the last year: $270,000, $166 per sq ft
- Owners in 33839 stay about 4 years; 3% of homes changed hands last year


📊 Price Pulse
What would you pay for this place?
Sale prices come from county public records, not MLS data.Listing agent

Contact
Send a message and we'll pass it to the listing agent. Nothing is sent until you ask.
About this home
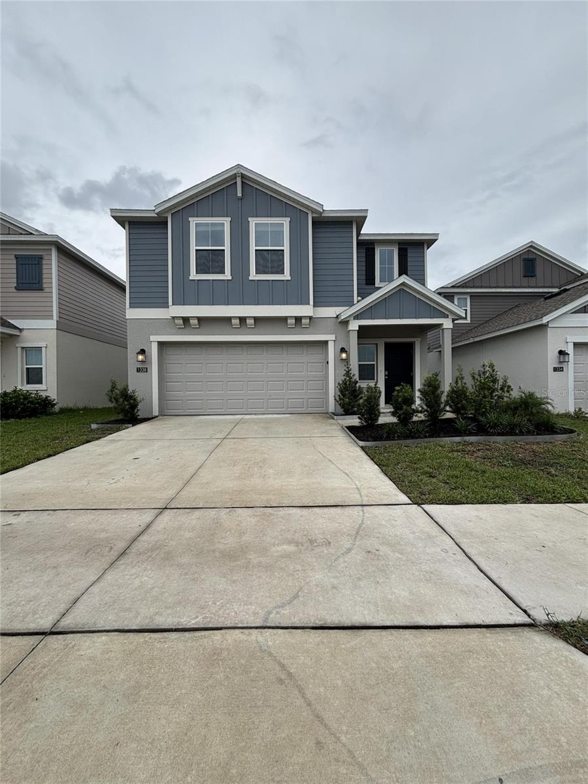
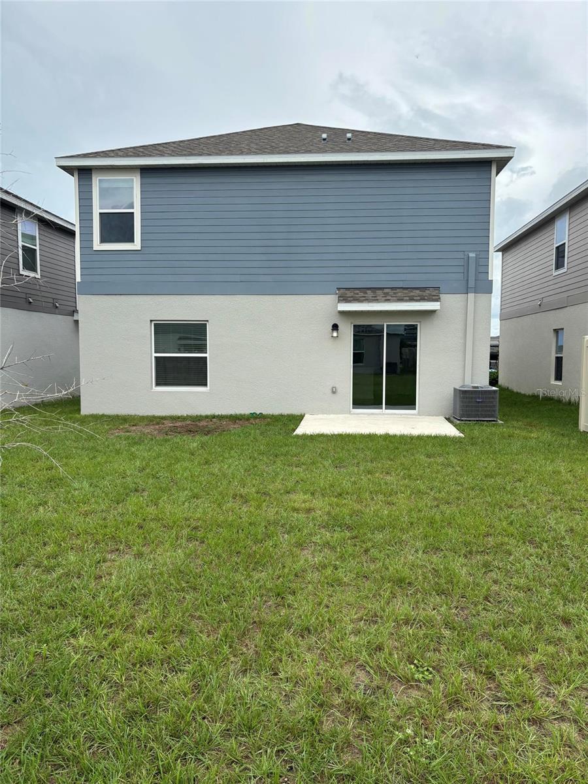
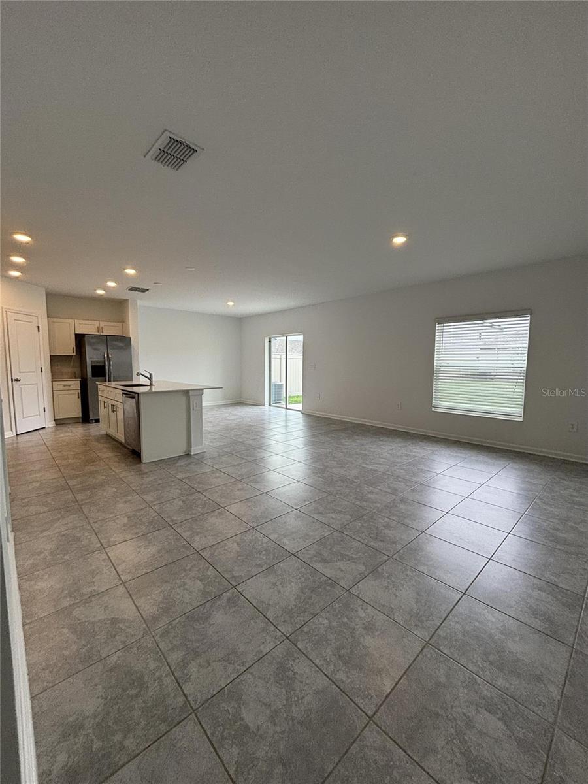
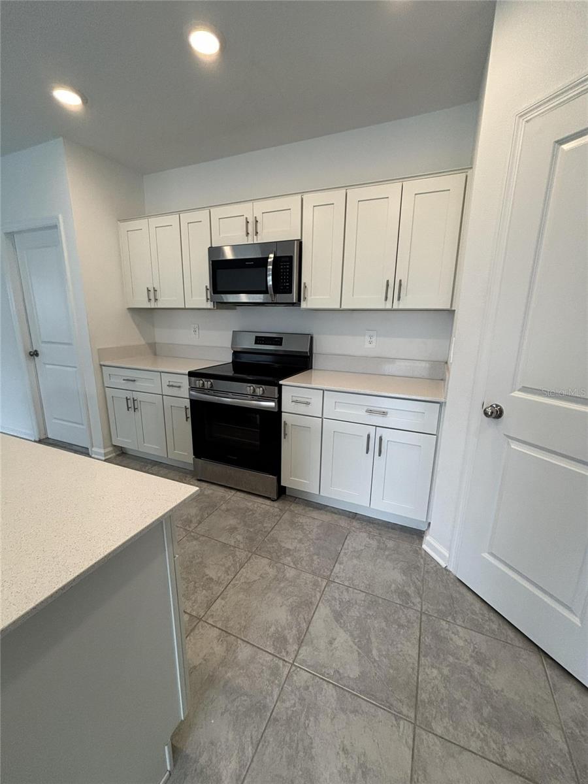
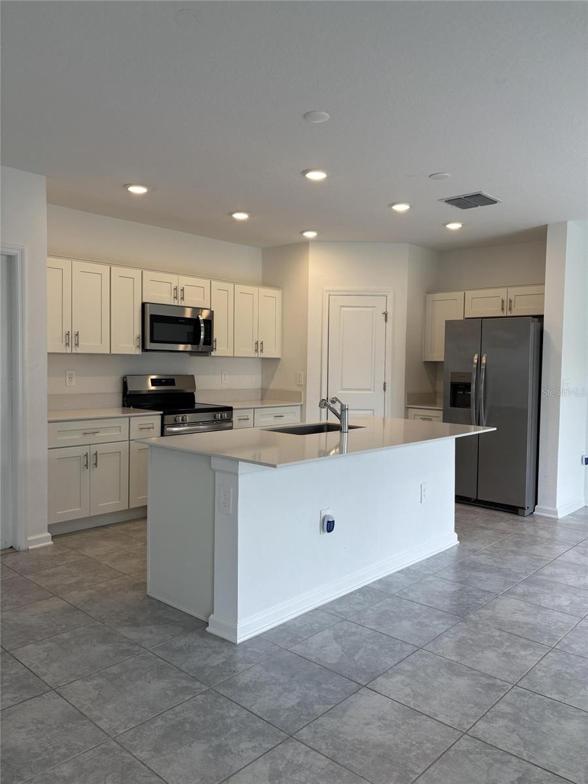
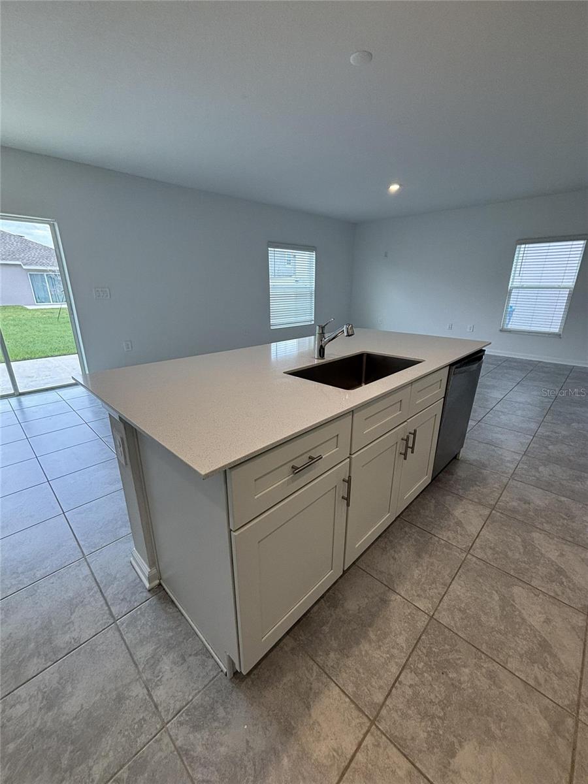
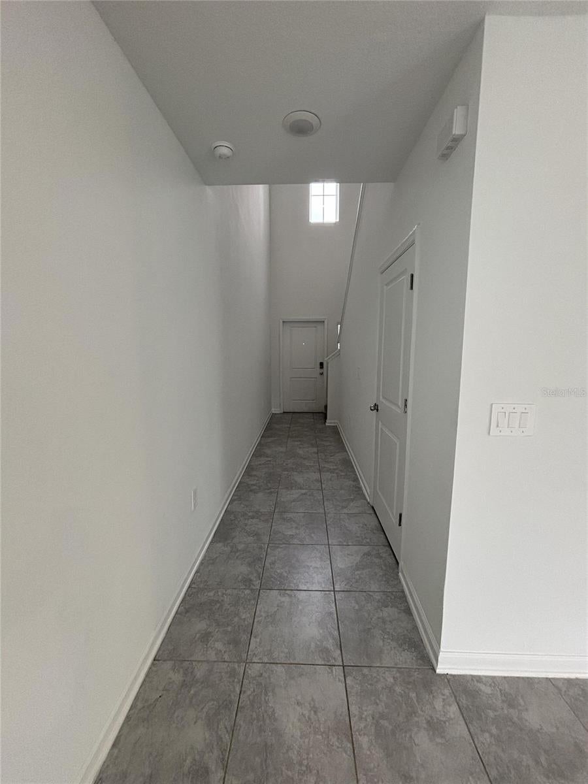
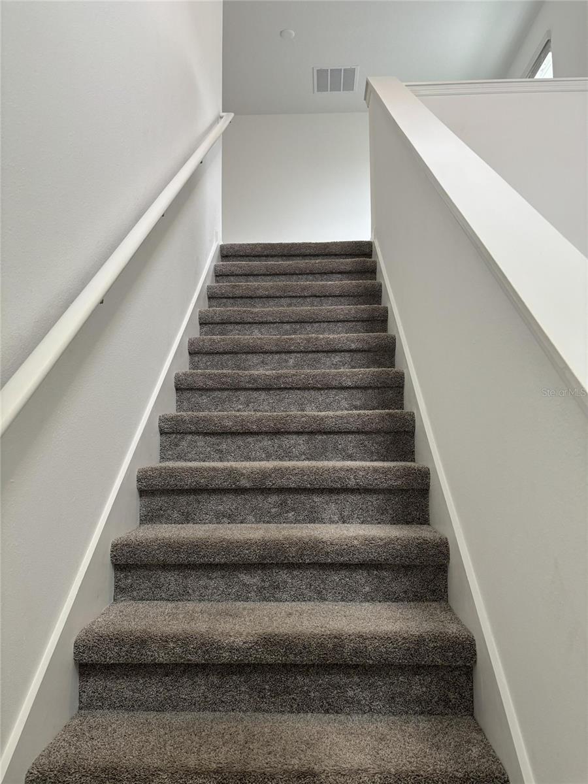
Location location location,Waterfront Located at 1338 Deepwater Cir in Eagle Lake, Florida, this house has four bedrooms, three full bathrooms and 2,050 square feet of living area. The lot measures 0.101 acres. The two-story exterior combines horizontal siding with vertical panel details, a front-facing garage and a covered entry. The front elevation features a projecting upper gable with two windows, contrasting trim and decorative brackets beneath the overhang. A third upper window sits above the entry side of the house and is framed by dark shutters. The garage door has a rectangular panel design, and a concrete driveway extends across the front of the property. Exterior lantern-style lights flank the garage area. A separate gabled roof covers the front entrance. The recessed entry has a dark door, a nearby window and a column at the outer edge of the covered area. Landscaping along the front includes a curved planting bed with shrubs, smaller plants and dark mulch. Grass borders the driveway and planting areas. Inside, the kitchen opens to a tiled living area. The kitchen includes a center island with a sink, faucet, cabinetry and a dishwasher. The island countertop extends beyond the base on one side. Additional cabinets and counter space sit along the kitchen wall, with upper cabinets above a side-by-side refrigerator. Recessed lights are visible over the kitchen and adjoining space. The tiled floor continues from the kitchen into the open living area. A window with horizontal blinds is positioned on one wall, while a sliding glass door provides access to the rear of the house. The open area has recessed ceiling lights, baseboards and a ceiling vent. At the rear, the sliding glass door meets a rectangular concrete patio. A small roof overhang sits above the door, and an exterior light is mounted beside it. The rear wall also has a window on the lower level and another on the upper level. Horizontal siding covers the upper portion of the rear elevation, with a contrasting finish below. A grassy yard extends from the patio, and an outdoor air-conditioning unit is visible beside the house. The property combines the four-bedroom, three-bathroom interior with a front driveway and garage, covered entry, open kitchen and living area, and a rear patio facing the yard.
moreless
- Property type
- Single family
- Year built
- 2024
- Lot size
- 4,356 sqft
- Garage
- 2 cars
- On market
- 40 days
- Price per sqft
- $135
- HOA fees
- $118/mo
- Listing ID
- O6448284
Show Full Details
Property Info
- Property Type
- Residential
- Property Subtype
- SingleFamilyResidence
- Year Built
- 2024
- Levels
- Two
- Direction Faces
- West
- Lot Size (acres)
- 0.1
- Lot Size (sqft)
- 4356.0
- Contract Date
- 2026-10-07
- On Market Date
- 2026-10-07
- Cumulative Days on Market
- 40
Interior Features
- Interior Features
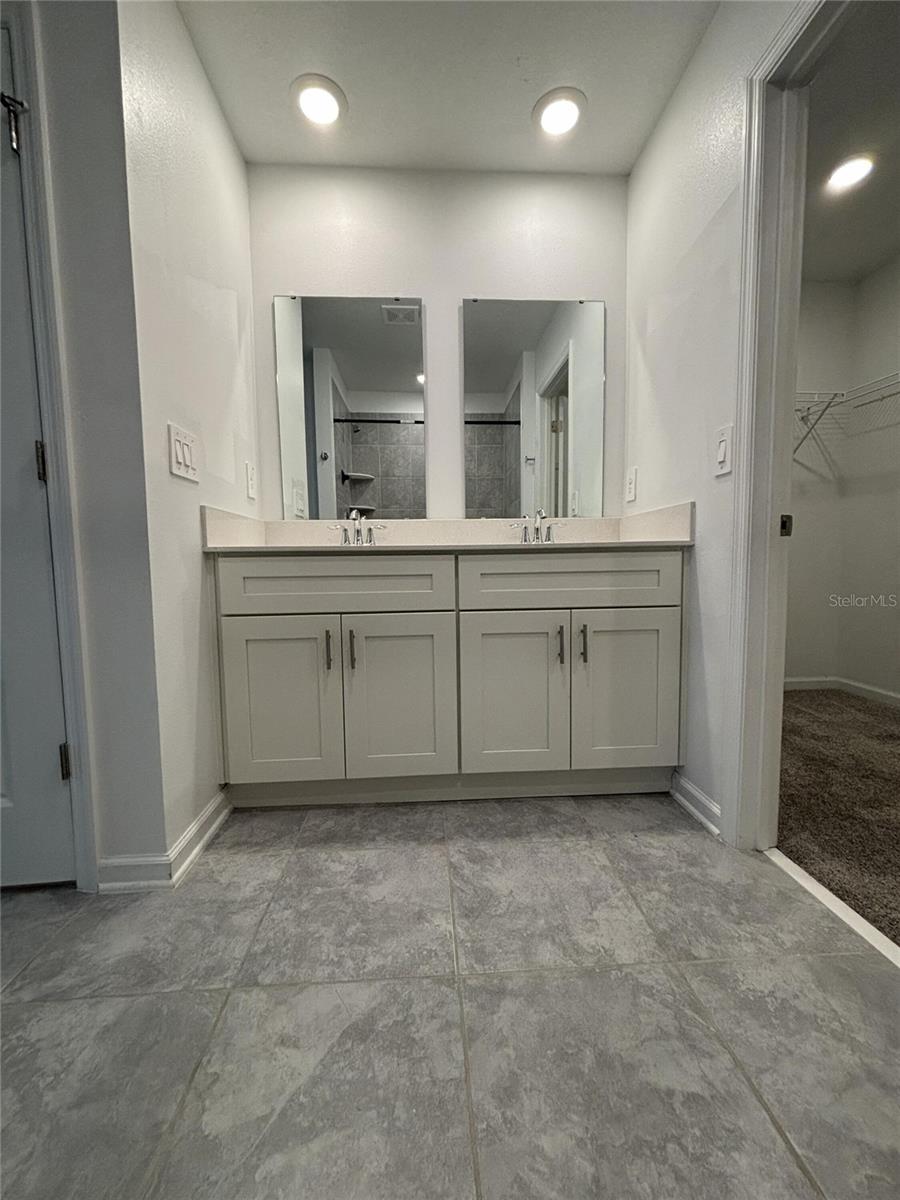
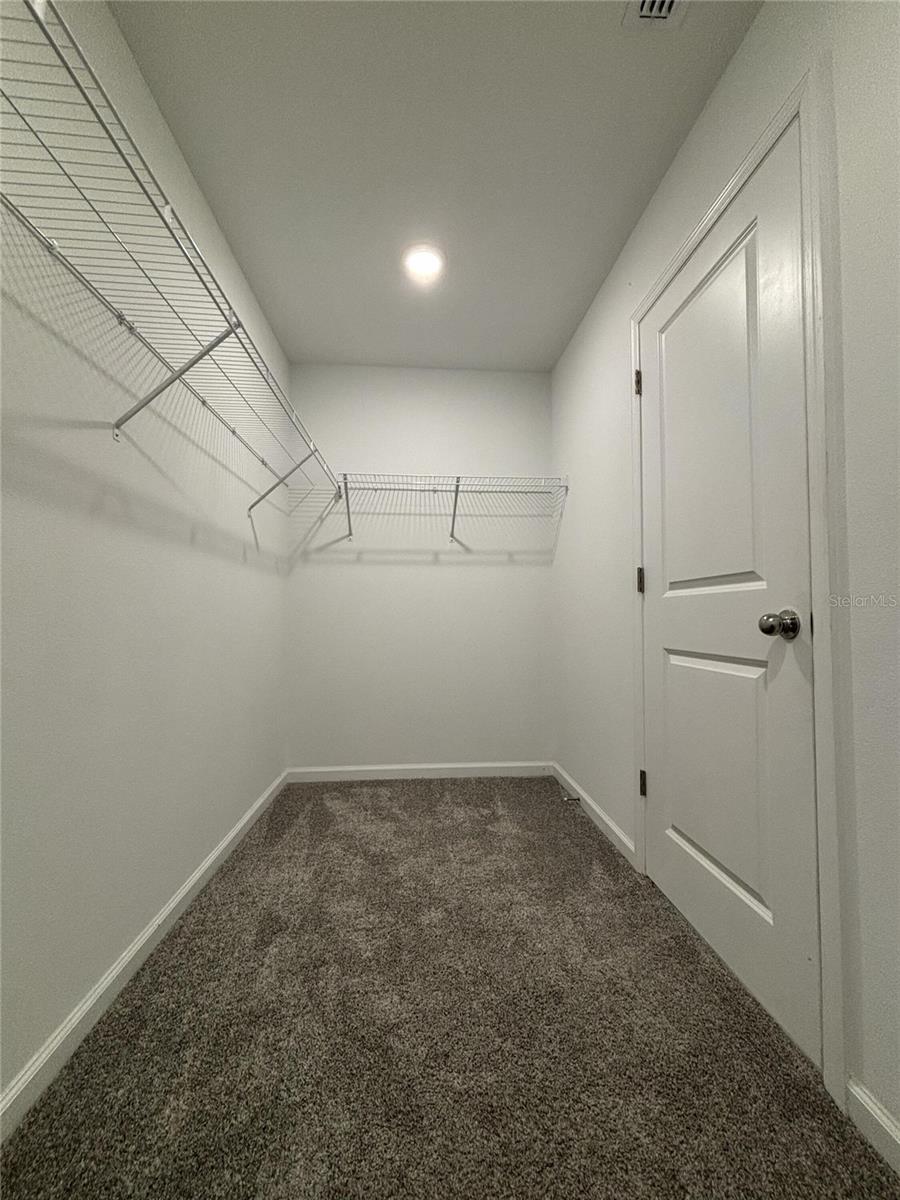
- Eat-In Kitchen, High Ceilings, Open Floorplan, Stone Counters, Walk-In Closet(S)
- Flooring
- Carpet, Ceramic Tile
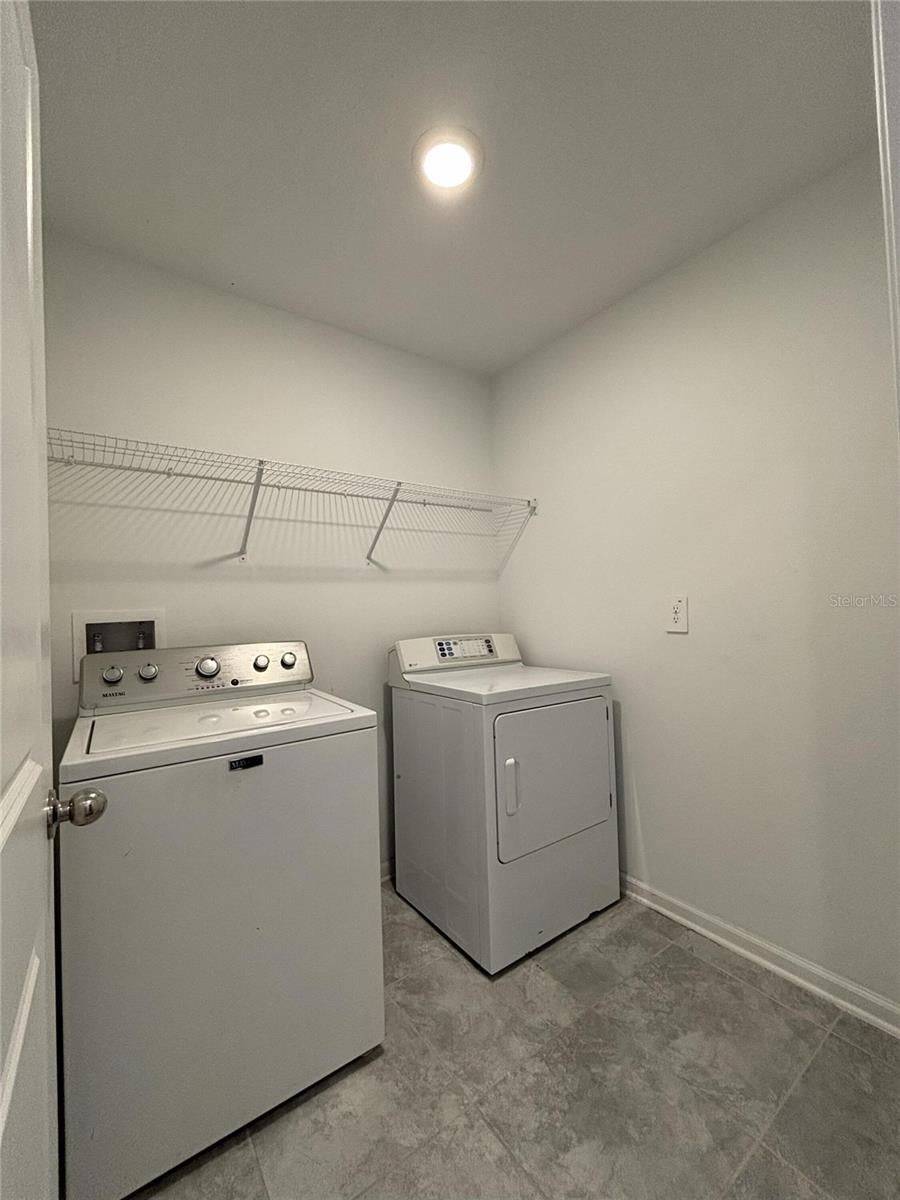
- Laundry Features
- Electric Dryer Hookup, Laundry Room
- Levels
- Two
Appliances
- Appliances
- Dishwasher, Disposal, Freezer, Ice Maker, Microwave, Range, Range Hood, Refrigerator, Washer
Heating & Cooling
- Heating
- Electric
- Cooling
- Central Air
Exterior Features
- Construction Materials
- Block, Hardiplank Type
- Foundation
- Slab
- Roof
- Shingle
- View
- Pond, Water
- Waterfront Features
- Pond
- Waterfront
- Yes
Features & Amenities
- Garage Spaces
- 2.0
- Garage
- Yes
- Attached Garage
- Yes
- Parking Features
- Attached
- Lot Features
- Waterfront
Community/Association
- HOA
- Yes
- HOA Name
- ICON MGMT / ALEX CARIUS
- HOA Phone
- $8,632,717,400
- HOA Fee
- $118
- HOA Fee Frequency
- Monthly
- HOA Fee Includes
- Internet, Maintenance Grounds
- Community Features
- Street Lights
Utilities
- Utilities
- Electricity Connected, Underground Utilities
- Sewer
- Public Sewer
- Water Source
- Public
Taxes
- Annual Tax Amount
- $1,965
- Tax Year
- $2,025
- Legal Description
- RANCHES AT LAKE MCLEOD II PB 198 PG 41-44 LOT 403
Other
- Derived Previous List Price
- $289,000
Data freshness
- SURF LOCAL last checked
- Nov 21, 2026, 6:38 PM EST
Location
Approximate location, shown from the displayed address.
Similar homes nearby
- $320,0001968 Golden Beak Dr, Eagle Lake, FL 338393 Beds2 Baths1,707 sqftListing courtesy of REALTY ONE GROUP INSPIRATION · Data courtesy of: Stellar MLS
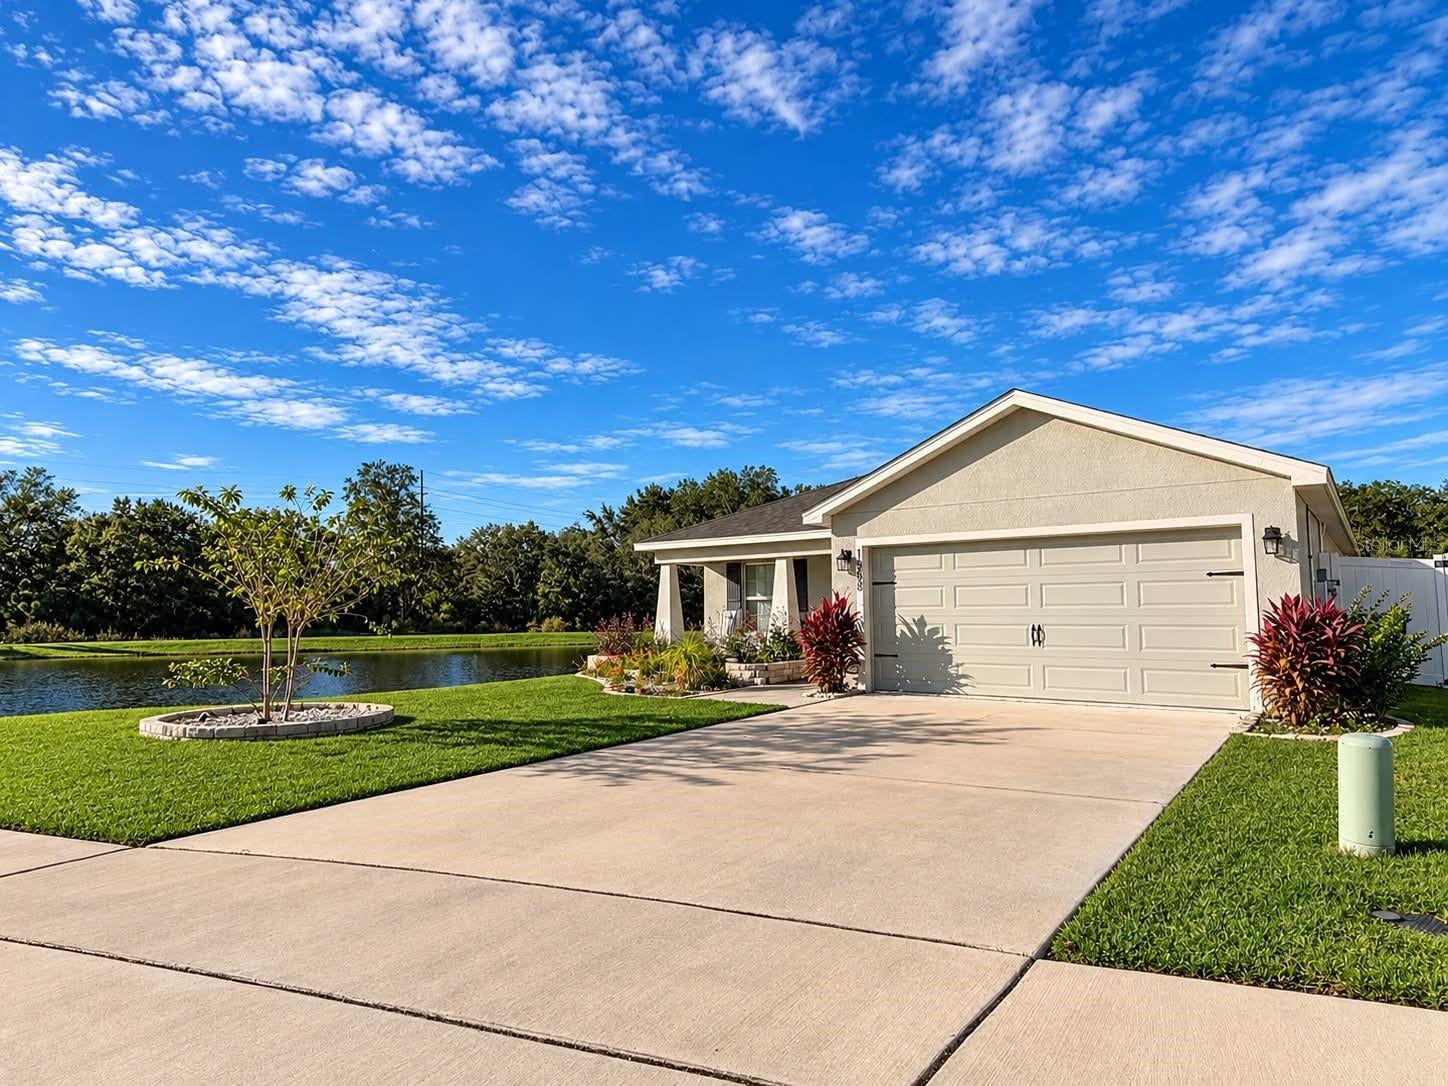 Active
- $307,9903499 Rover Rd, Eagle Lake, FL 338395 Beds3 Baths2,238 sqftListing courtesy of LENNAR REALTY · Data courtesy of: Stellar MLS
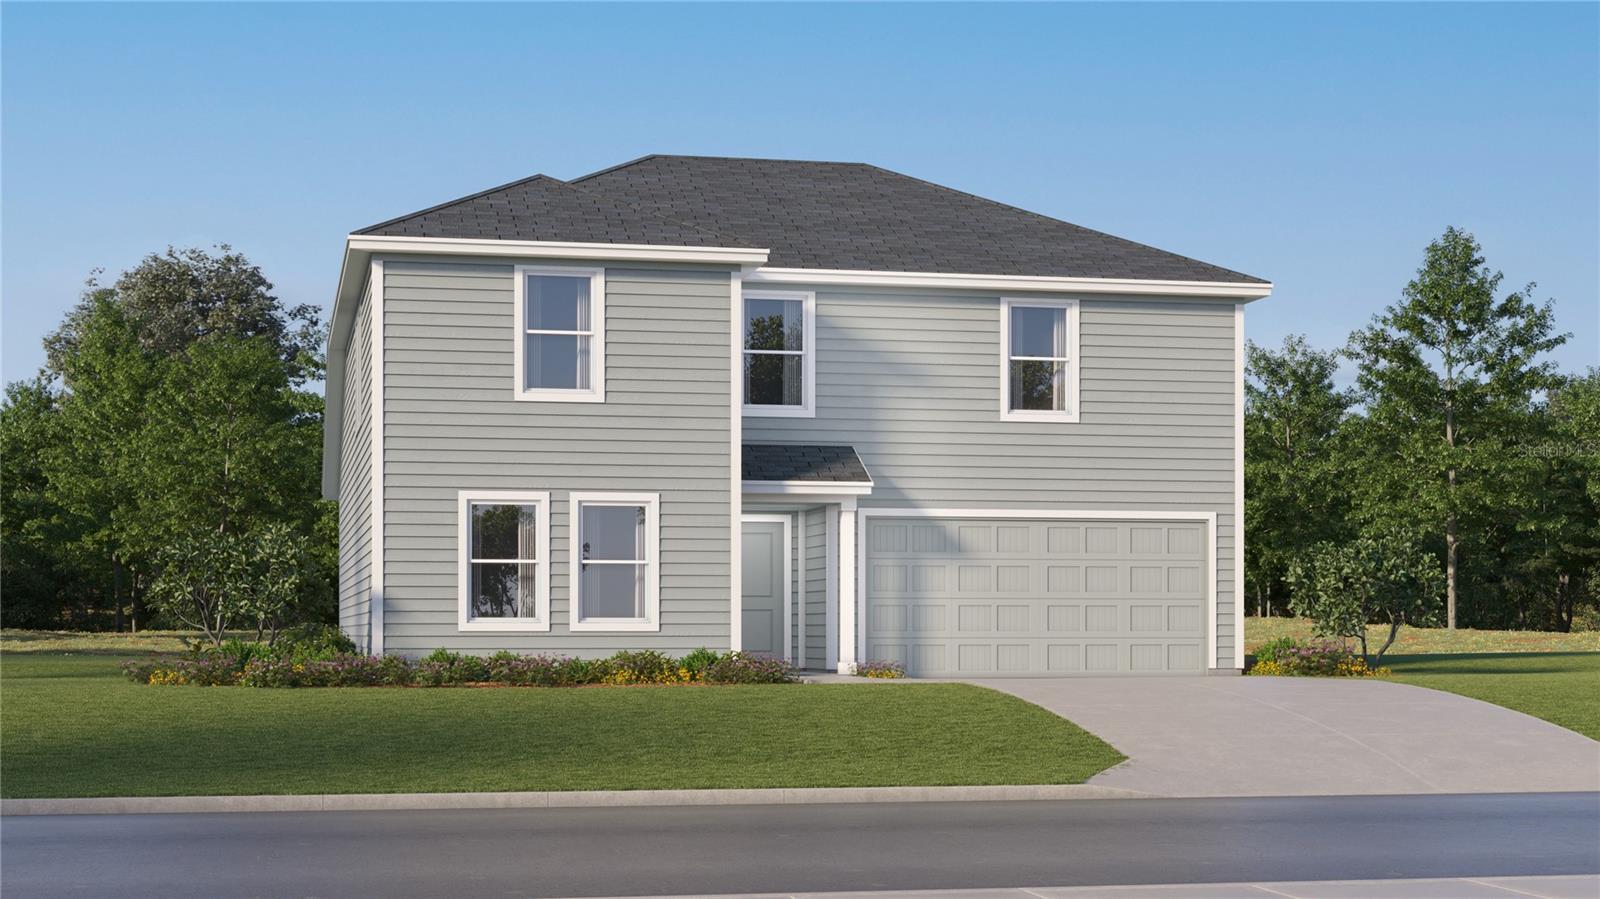 Active
- $313,2403494 Rover Rd, Eagle Lake, FL 338394 Beds3 Baths2,231 sqftListing courtesy of LENNAR REALTY · Data courtesy of: Stellar MLS
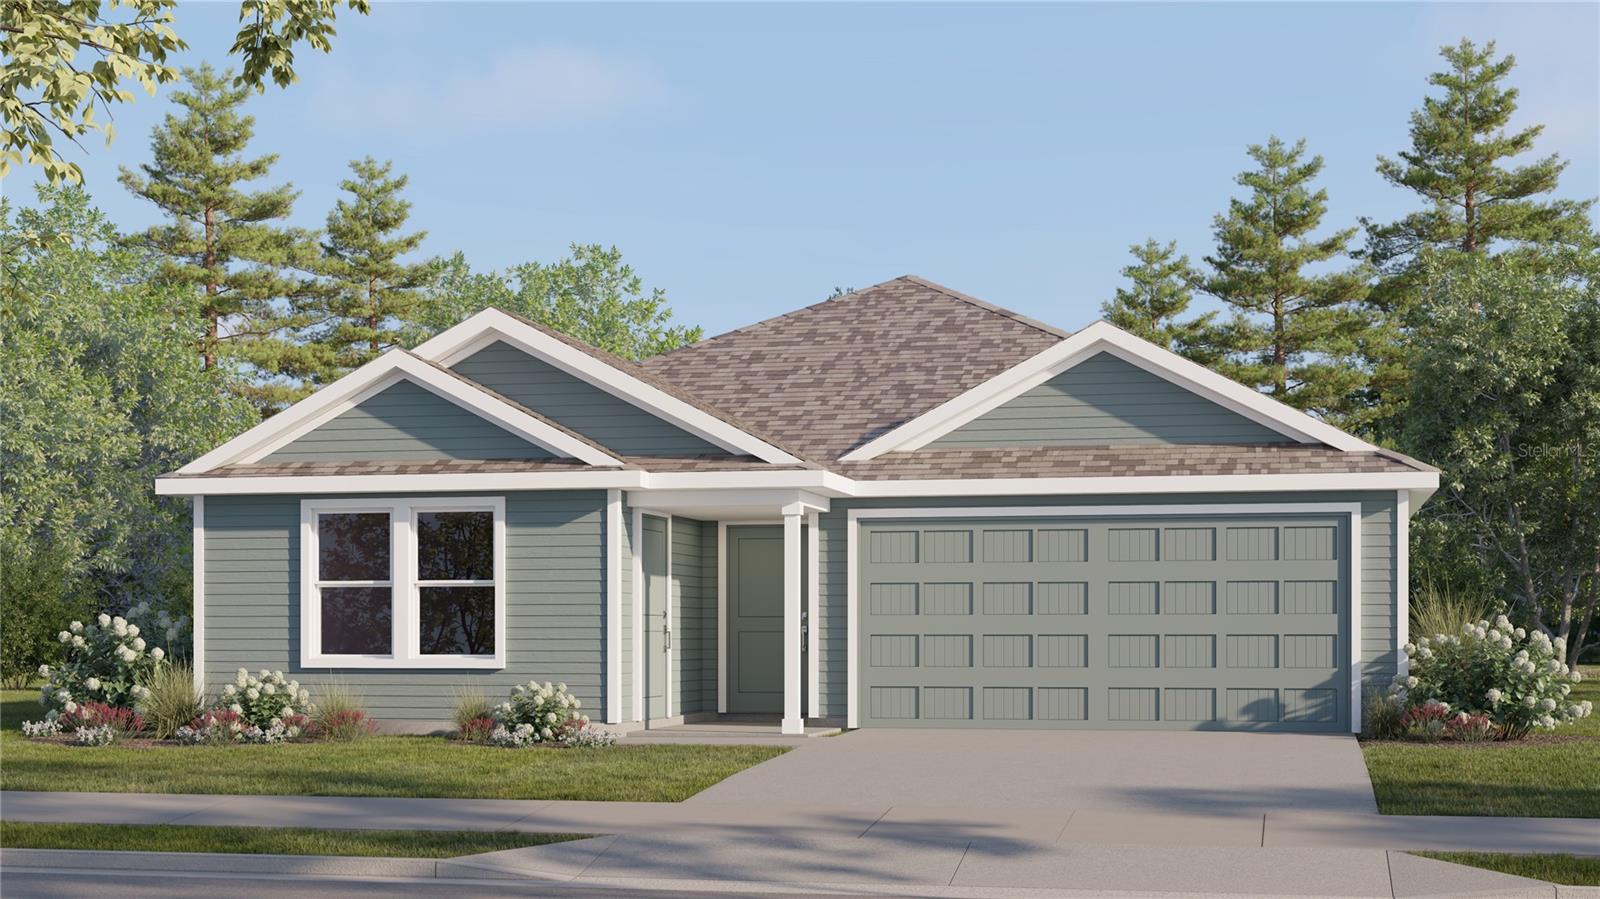 Active
- $275,2403182 Totem Rd, Eagle Lake, FL 338394 Beds3 Baths1,910 sqftListing courtesy of LENNAR REALTY · Data courtesy of: Stellar MLS
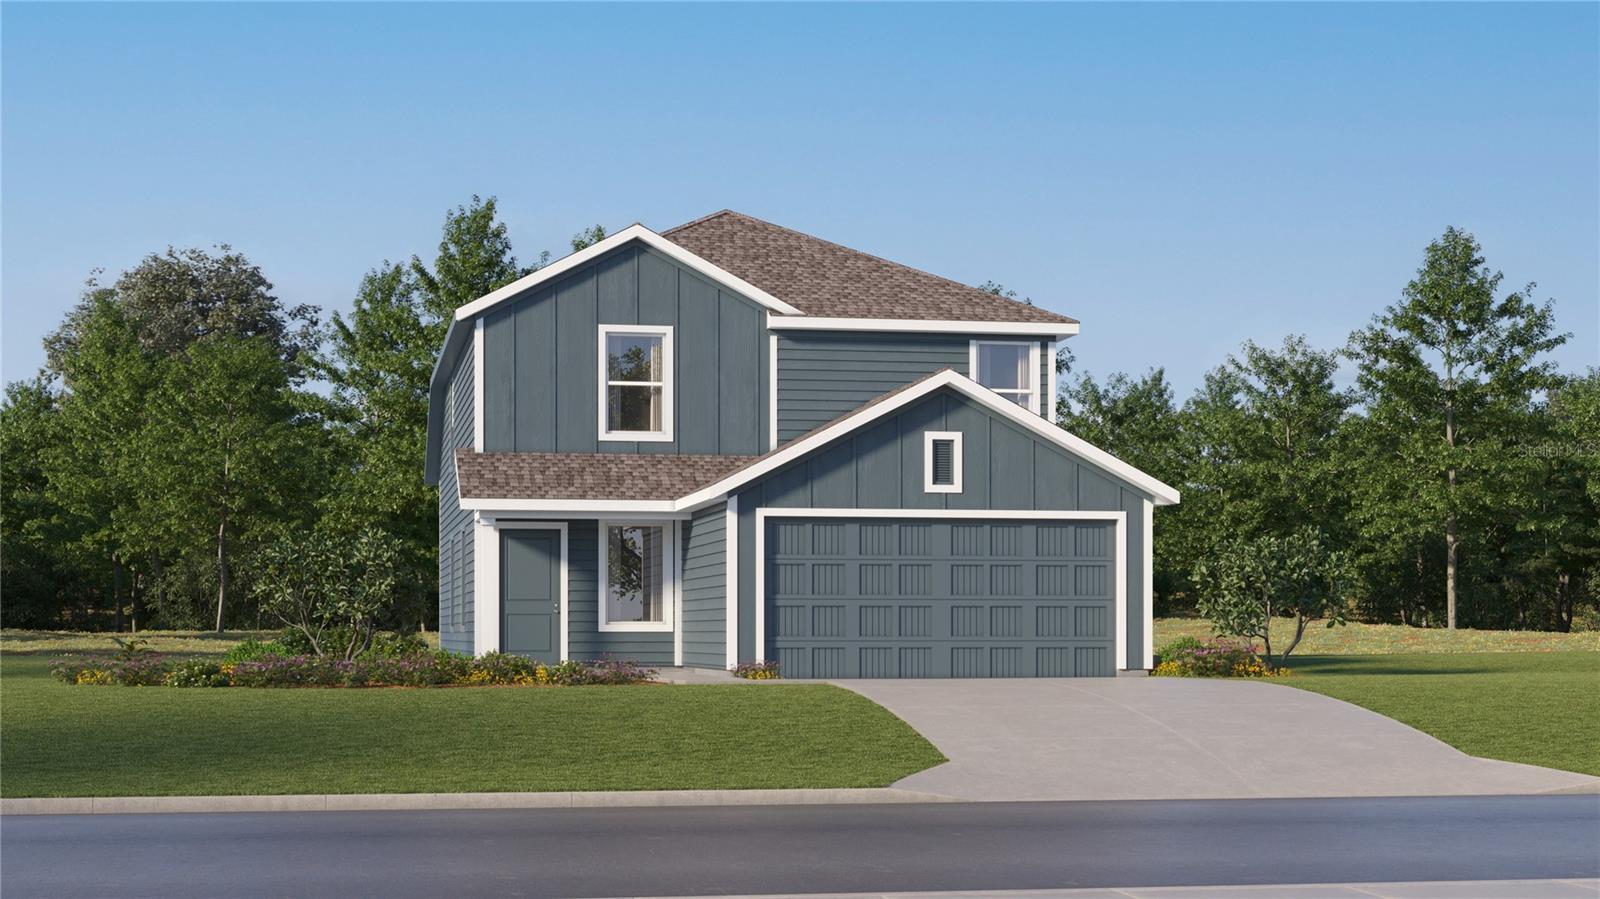 Active
- $326,4902249 Lasso Loop, Eagle Lake, FL 338394 Beds3 Baths2,175 sqftListing courtesy of LENNAR REALTY · Data courtesy of: Stellar MLS
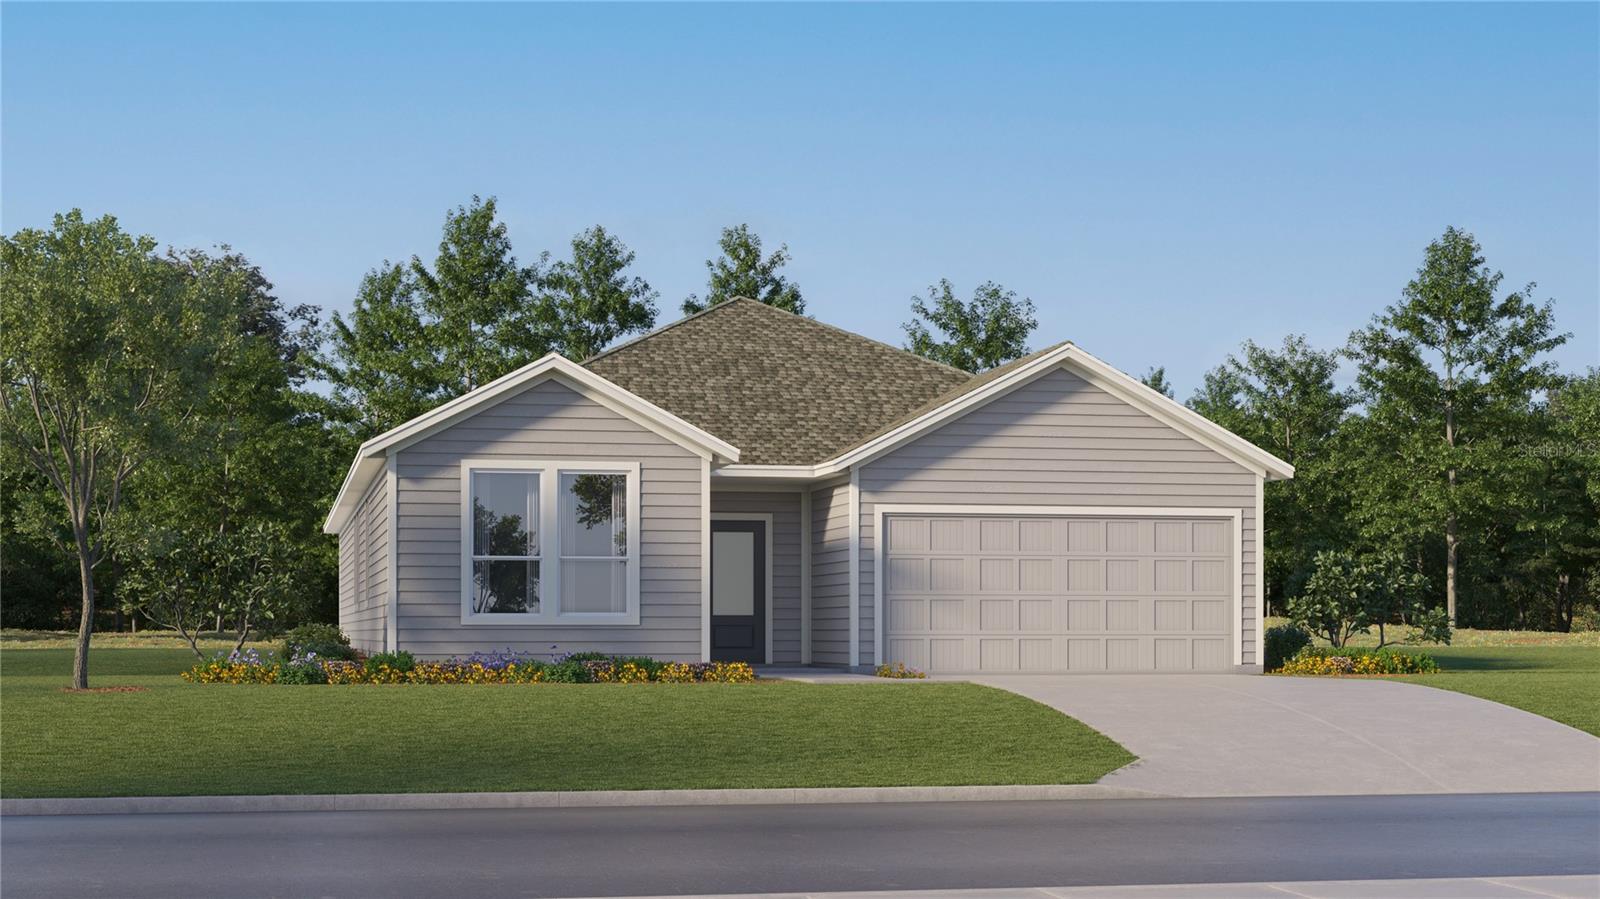 Active
- $246,9903566 Rover Rd, Eagle Lake, FL 338393 Beds2 Baths1,424 sqftListing courtesy of LENNAR REALTY · Data courtesy of: Stellar MLS
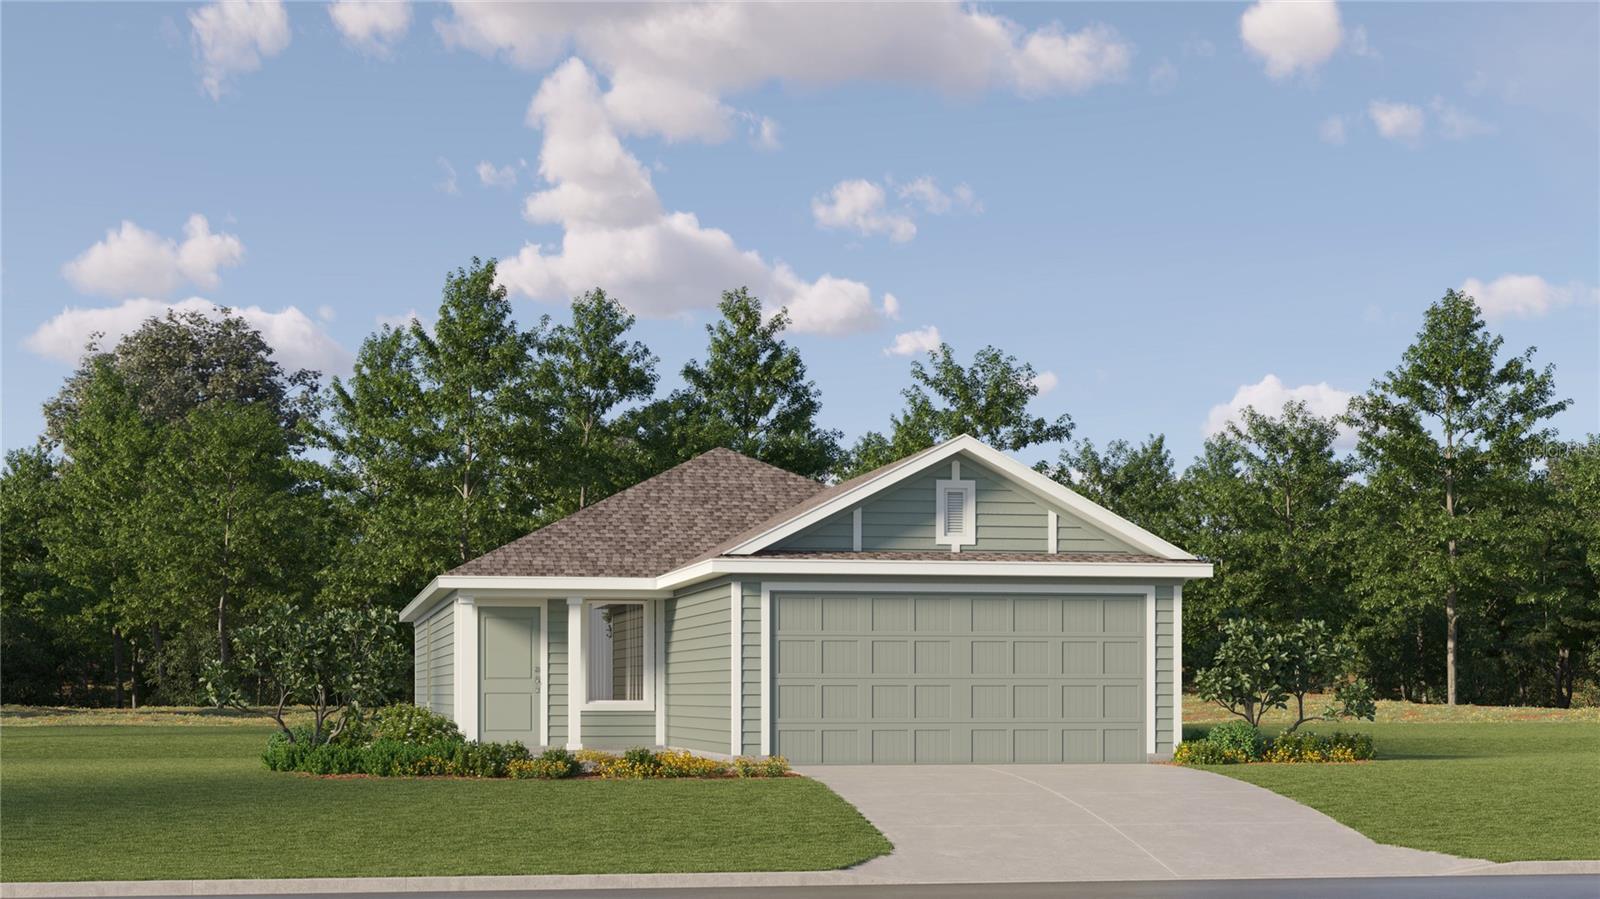 Active
- $259,90027 N 2nd St, Eagle Lake, FL 338393 Beds2 Baths1,672 sqftListing courtesy of ENGEL & VOELKERS LAKELAND · Data courtesy of: Stellar MLS
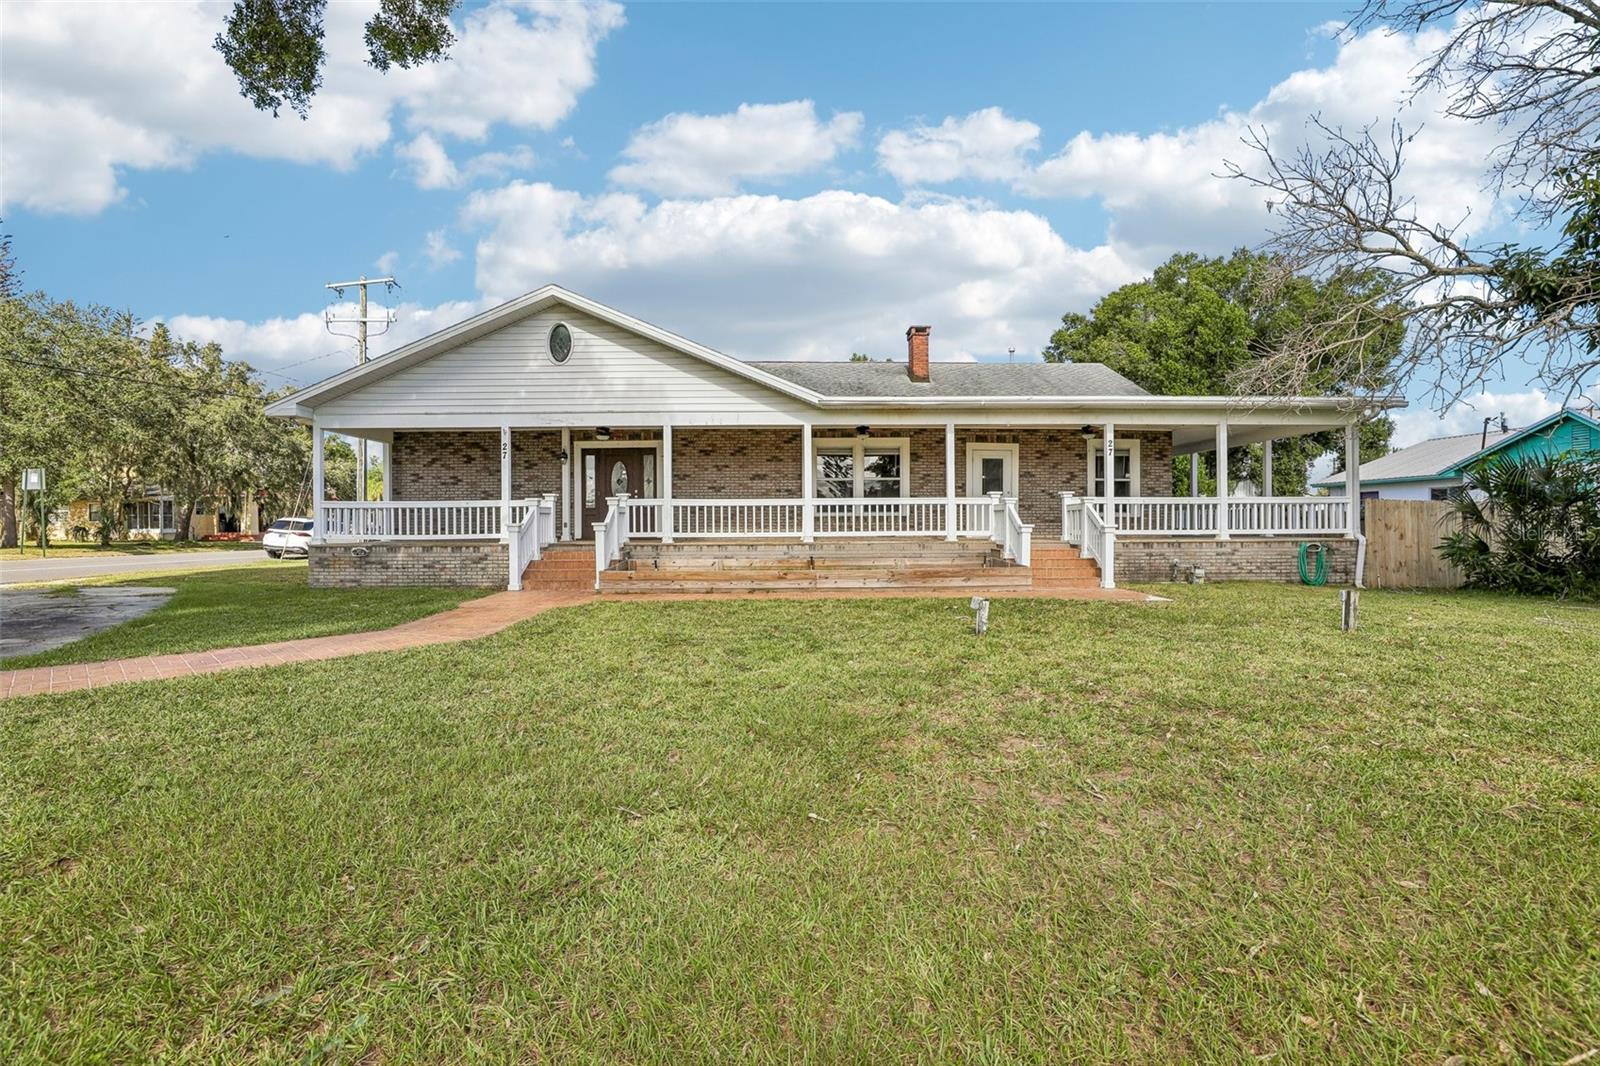 Under Contract
- $283,9901290 Willow Crest Ln, Eagle Lake, FL 338393 Beds2 Baths1,589 sqftListing courtesy of SM FLORIDA BROKERAGE LLC · Data courtesy of: Stellar MLS
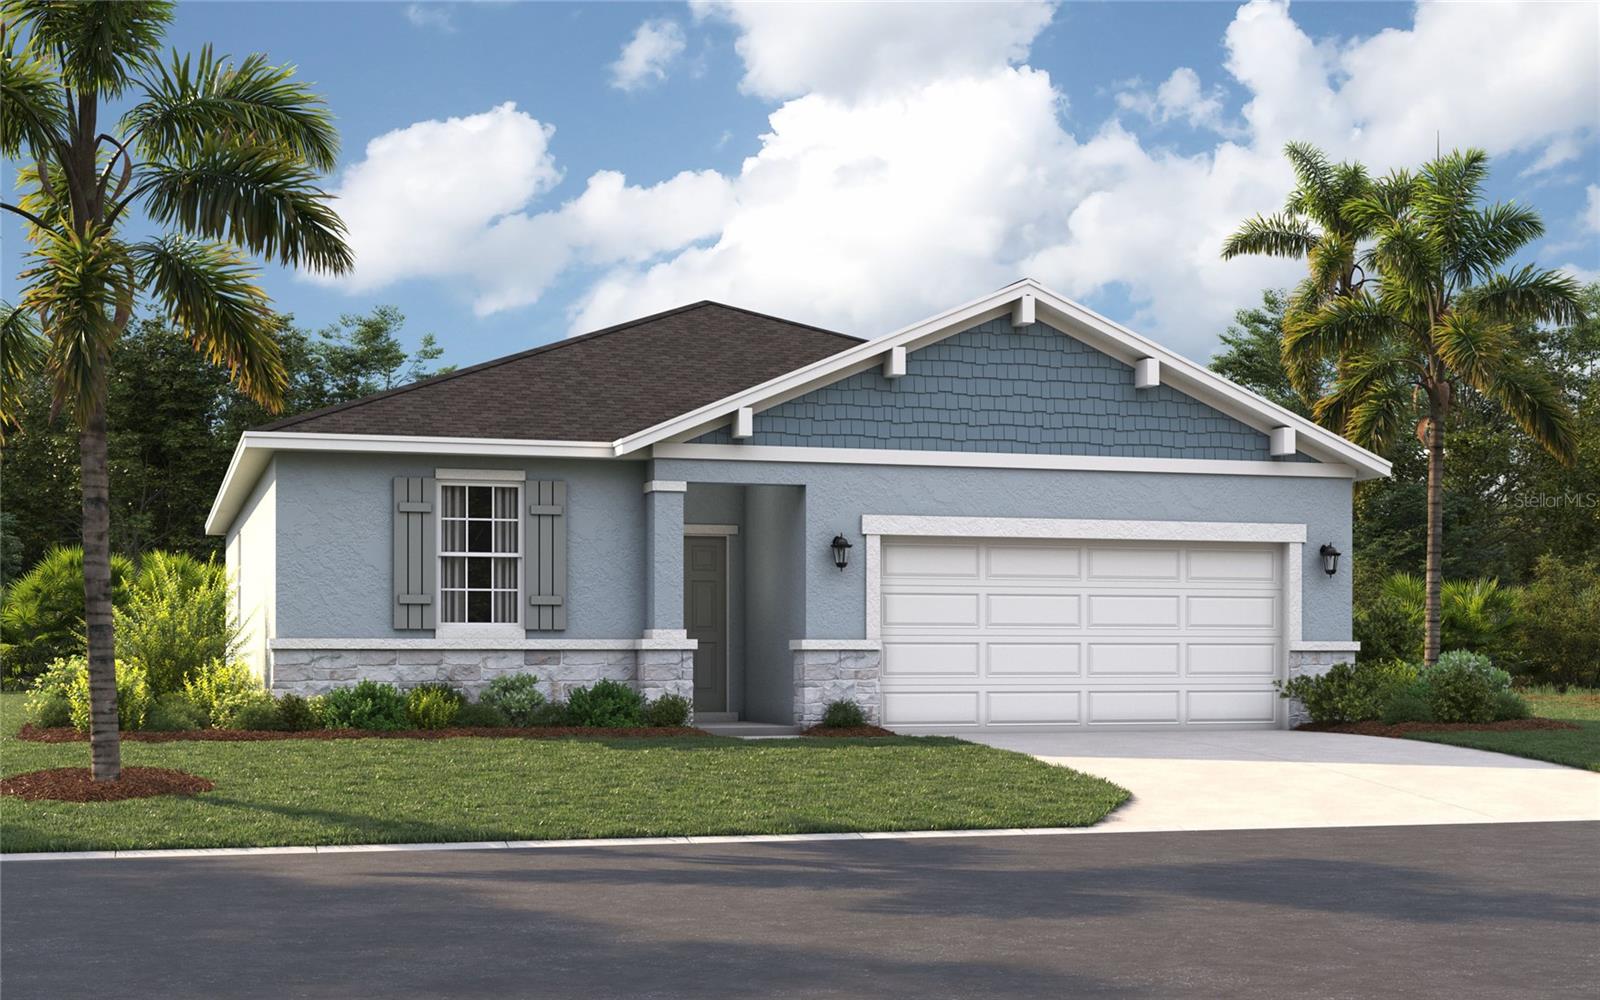 Active
What Sold Nearby
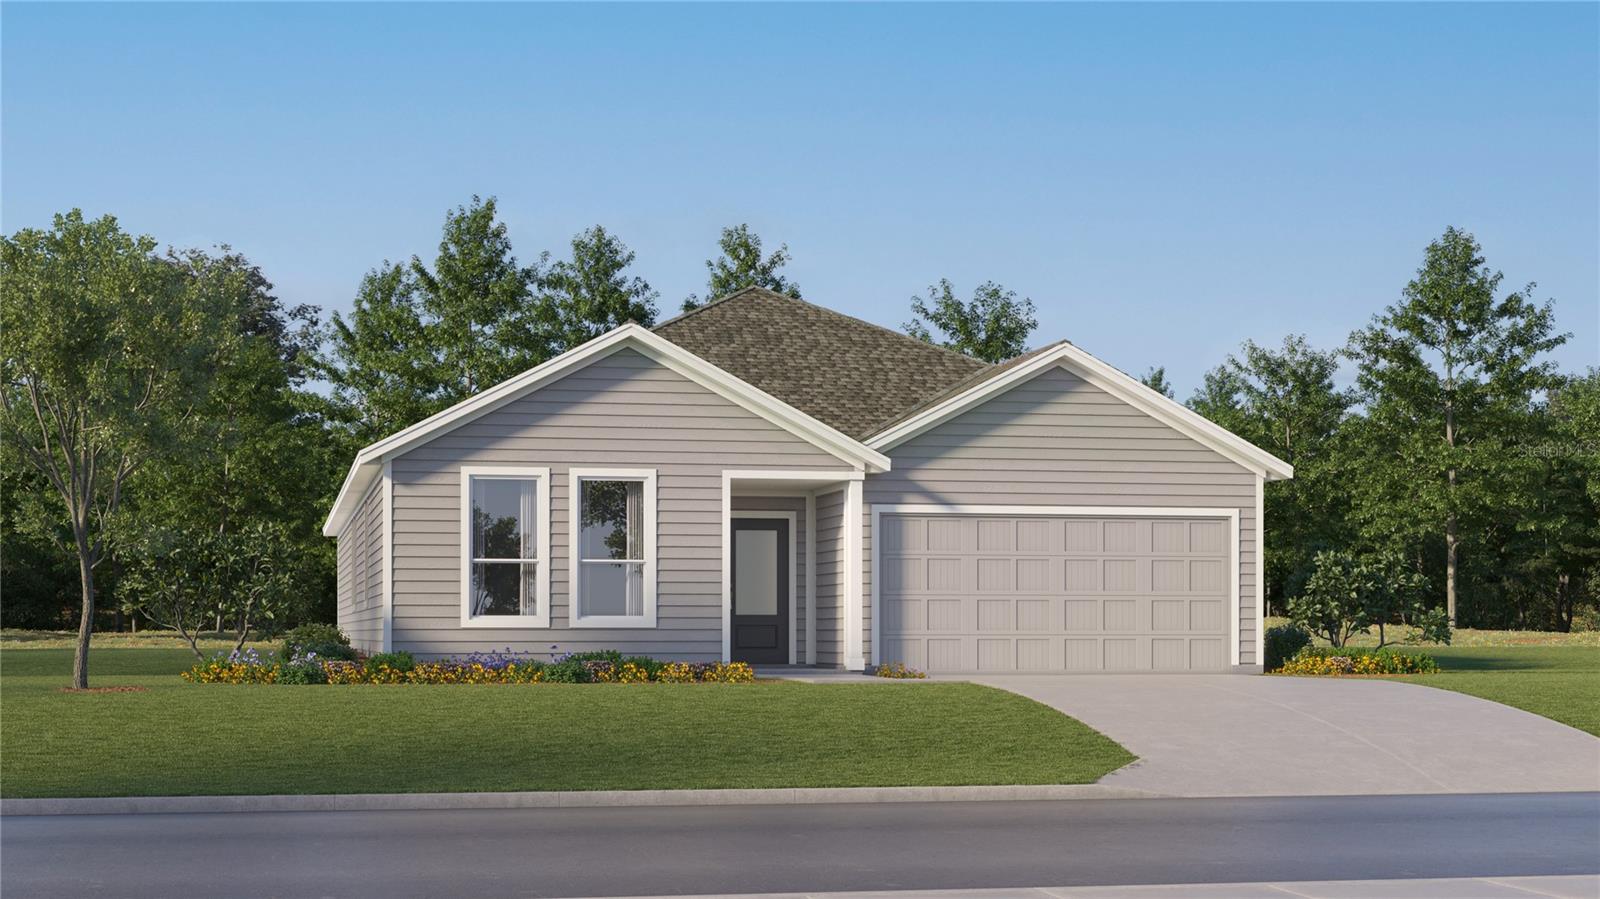 $367,7592867 Pioneer TrlEagle Lake, FL · Sold 2026-10-30
 $260,0001761 Eagle Pines CirEagle Lake, FL · Sold 2026-10-30
 $270,0002073 Golden Beak DrEagle Lake, FL · Sold 2026-10-30
 $252,2403522 Rover RdEagle Lake, FL · Sold 2026-10-29
 $325,7093491 Rover RdEagle Lake, FL · Sold 2026-10-29
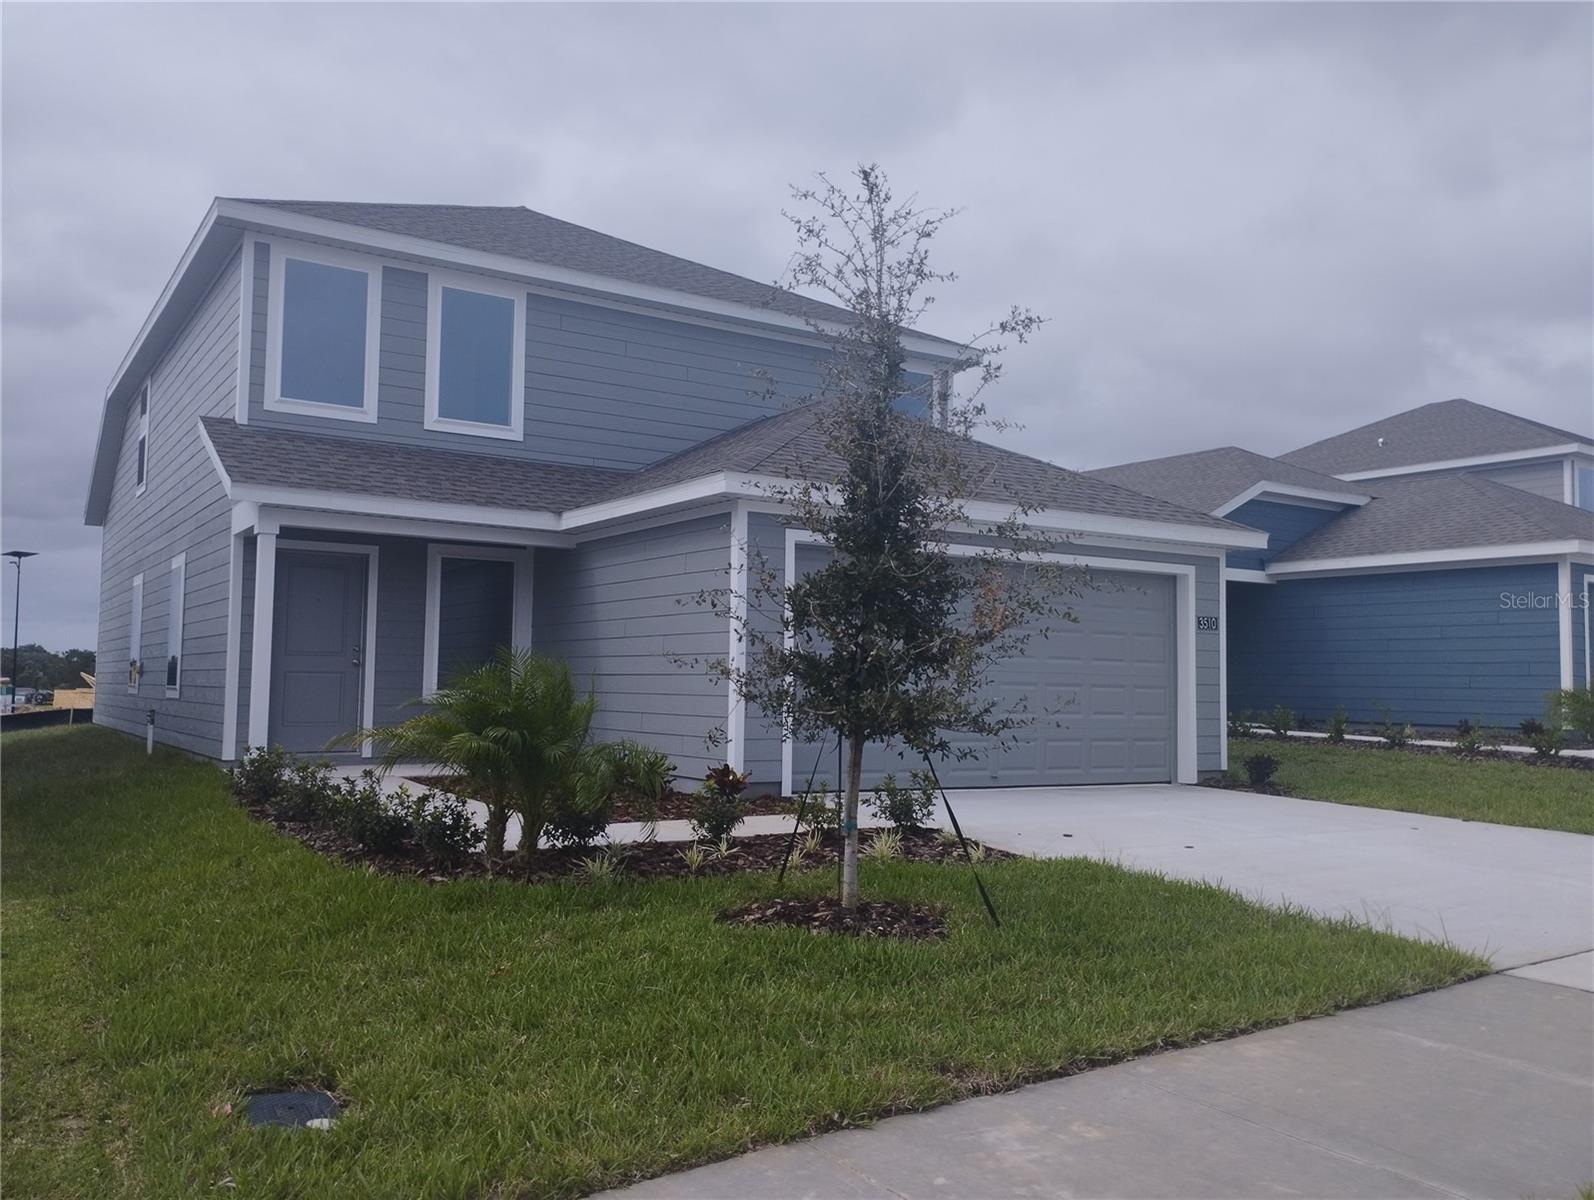 $264,7403510 Rover RdEagle Lake, FL · Sold 2026-10-23
 $317,7402858 Pioneer TrlEagle Lake, FL · Sold 2026-10-16
 $330,2802863 Pioneer TrlEagle Lake, FL · Sold 2026-10-16
Flood
Flood zone X · Minimal flood risk
What's Nearby
Restaurants
- Eagle Lake Family Diner185 East Lake Avenue, Eagle Lake, FL 33839, United States of America1.7 mi
Schools
- Eagle Lake Elementary School400 Crystal Beach Road, Eagle Lake, FL 33839, United States of America1.7 mi
- Eagle Lake Elementary SchoolNorth 7th Street, Eagle Lake, FL 33839, United States of America1.7 mi
- Lake Region High School1995 Thunder Road, Eagle Lake, FL 33839, United States of America1.7 mi
- Wahneta Elementary School205 4th Wahneta Street East, Winter Haven, FL 33880, United States of America1.8 mi
Parks
- Eagle lake Walking park167, Eagle Lake, FL 33839, United States of America1.9 mi
More homes in Eagle Lake
Homes for sale near Eagle Lake
Data courtesy of: Stellar MLSDisclaimers and data details

Listings courtesy of Stellar MLS as distributed by MLS GRID. Based on information submitted to the MLS GRID. All data is obtained from various sources and may not have been verified by broker or MLS GRID. Supplied Open House Information is subject to change without notice. All information should be independently reviewed and verified for accuracy. Properties may or may not be listed by the office/agent presenting the information. Listing information is provided for consumers’ personal, non-commercial use, solely to identify prospective properties for potential purchase; all other use is strictly prohibited and may violate relevant federal and state law. Information deemed reliable but not guaranteed. Copyright © 2026 MLS GRID. All Rights Reserved.

Continental Real Estate Group, Inc
Broker: Derek Eisenberg
Listing last updated: Nov 16, 2026, 11:14 AM EST. SURF LOCAL last checked: Nov 21, 2026, 6:38 PM EST.