
 Active
9191 SW 125th Ter
Dunnellon, FL 34432 · Single family
$375,000
Listing courtesy of Joseph DeSimone, II, REALTY HUB
- 3 Beds
- 2 Baths
- 1,557 sqft
Cynthia's Insights On This Property
- Built 2024
- Last recorded sale: $299,900 in June 2024
- Typical sale in 34432 over the last year: $279,000, $172 per sq ft
- Owners in 34432 stay about 6 years; 5% of homes changed hands last year


📊 Price Pulse
What would you pay for this place?
Sale prices come from county public records, not MLS data.Listing agent
Contact
Send a message and we'll pass it to the listing agent. Nothing is sent until you ask.
About this home
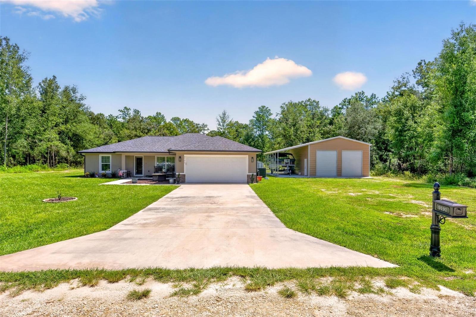
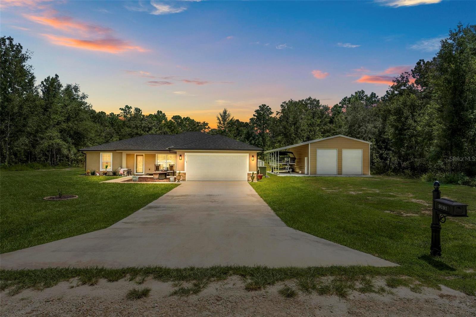
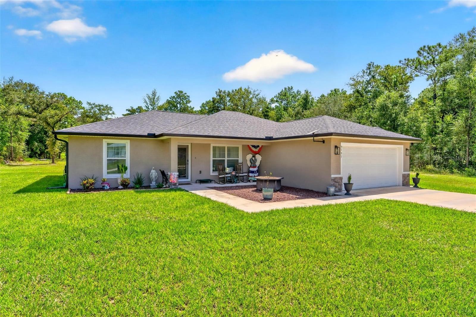
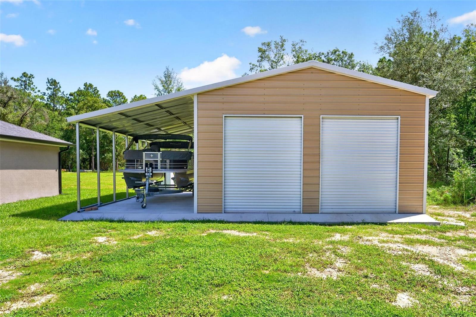
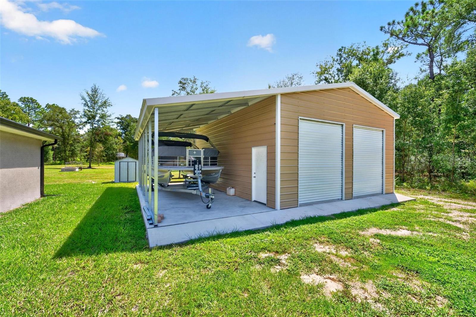
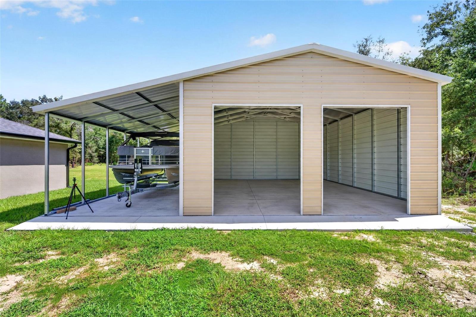
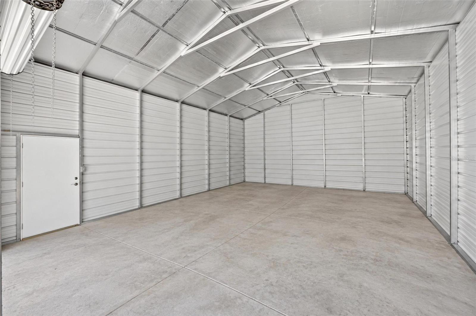
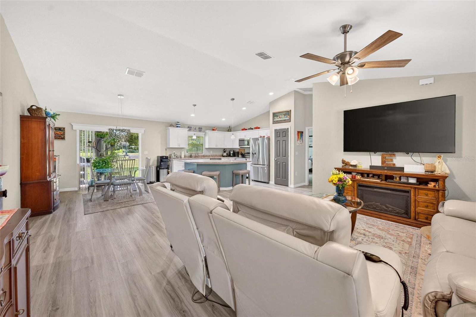
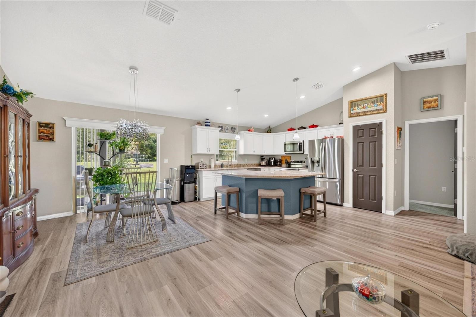
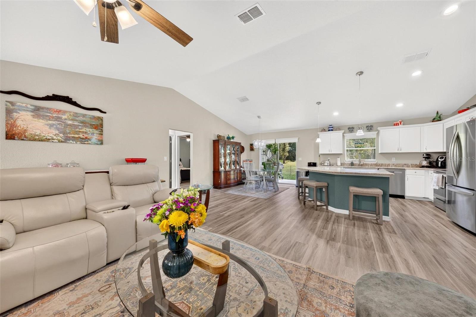
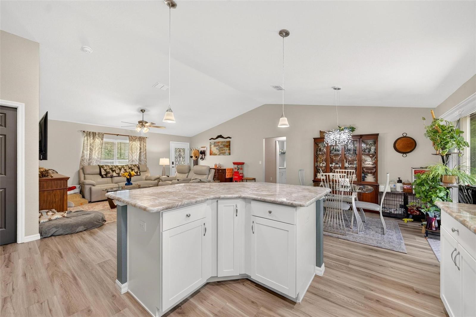
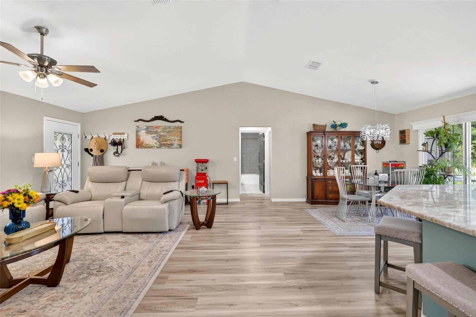
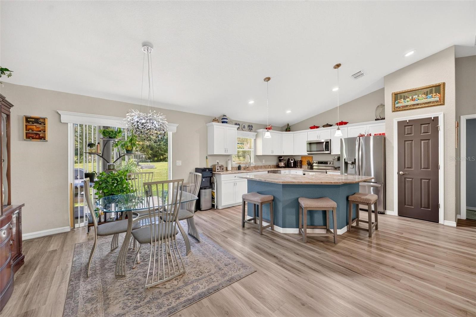
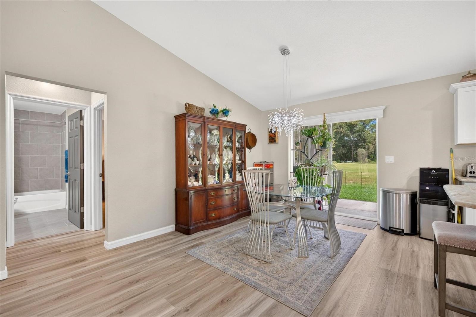
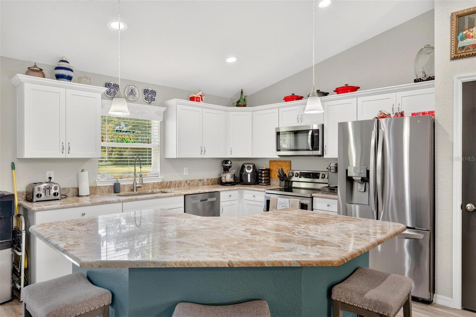
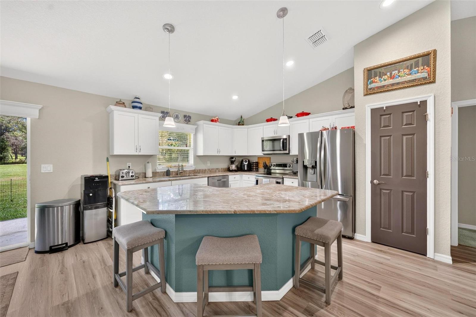
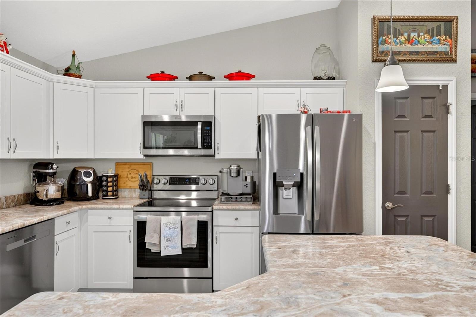
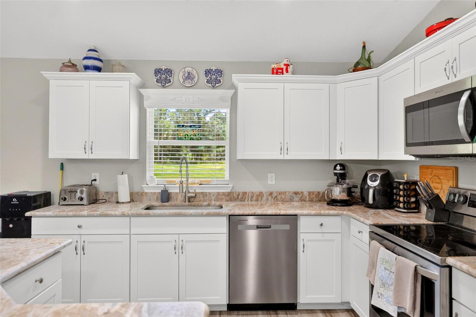
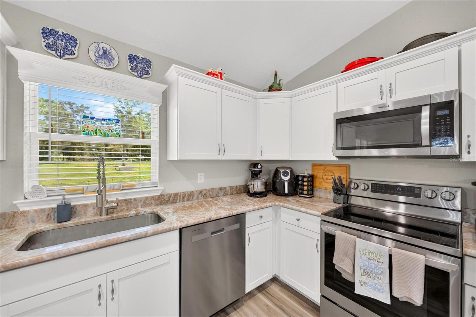
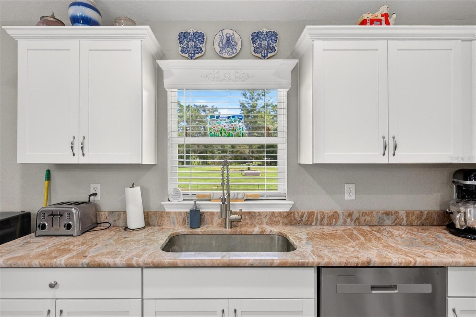
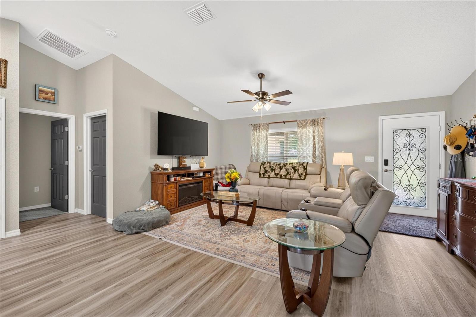
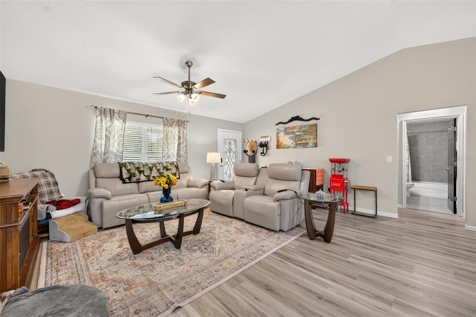
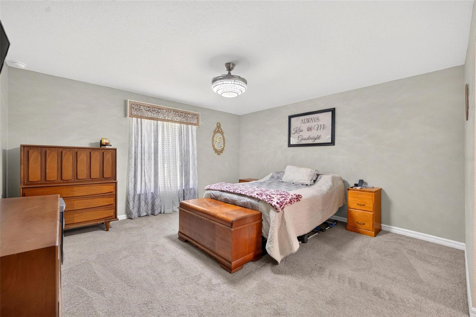
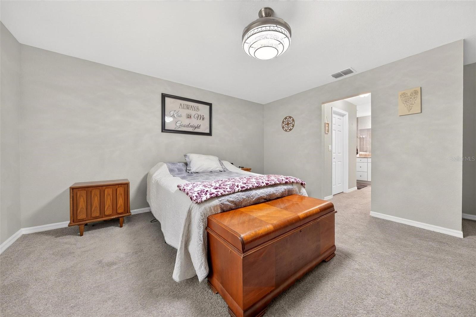
*** BACK ON THE MARKET: Prior buyer’s contract did not move forward, and it had nothing to do with the home. During that contract the appraisal was completed and no price adjustment was requested at the current list price. *** Welcome home to 9191 SW 125th Ter, a true one of a kind property in Rolling Hills. Step into an open concept living room with a full view through to the kitchen, dining area, and tinted sliding glass doors leading to the expansive backyard. The split floor plan places the primary suite privately to the right with its own ensuite, while two guest bedrooms share a bathroom on the left. White shaker style cabinetry pairs with light luxury granite countertops in the kitchen and bathrooms, a stainless steel appliance package, and a stacked stone entrance accent. High cathedral ceilings in the main living areas create a relaxed, airy feel, with ceiling fans throughout, including an upgraded retractable blade fan in the primary bedroom. Waterproof laminate runs through the main living areas, tile in the bathrooms, carpet in the bedrooms.Built new in 2024 and exceptionally well maintained, the A/C, roof, water heater, well pump, and septic are all still in that like new stage. A dedicated underground conduit already runs from the house to the shop for easy future wiring, and a Starlink mount and wiring are already installed, ready for a dish.Out back, unwind around a custom stone fire pit. The full 1+ acre lot has been thoughtfully cleared while preserving mature shade trees, unlike most new construction in the area, which typically only clears the building envelope and a small yard, leaving the rest wooded. A sun protected enclosure houses the water pump and doubles as storage. Gutters have been added throughout.For the hobbyist or collector, a detached 24x36 workshop with an epoxy coated floor and an attached 12x36 covered carport with better than 10 foot clearance offer serious room for a boat, RV, or workshop setup. The attached garage includes an EV charger.Rolling Hills is known for being warm and genuinely neighborly, with community events throughout the year. Minutes away: the World Equestrian Center, Cannon Farms for fresh produce and farm events, and Grandview Clydesdale Tours right in the neighborhood. Browse Grumbles House Antiques & Garden Shop, a historic 1908 home turned antique shop downtown, or launch from the quiet public boat dock nearby. Lake Weir offers skiing, wakeboarding, and bass fishing minutes away, with the Ocklawaha River connecting south to the Harris Chain of Lakes for a full day's journey. Rainbow River offers easy kayaking, tubing, and walking trails close by.This is Florida country living with real character and real room to make it your own. Schedule your private tour today.
moreless
- Property type
- Single family
- Year built
- 2024
- Lot size
- 1.19 acres
- Garage
- 2 cars
- On market
- 24 days
- Price per sqft
- $241
- Listing ID
- O6442012
Show Full Details
Property Info
- Property Type
- Residential
- Property Subtype
- SingleFamilyResidence
- Year Built
- 2024
- Levels
- One
- Direction Faces
- West
- Lot Size (acres)
- 1.19
- Lot Size (sqft)
- 51836.0
- Contract Date
- 2026-09-15
- On Market Date
- 2026-09-16
- Cumulative Days on Market
- 24
Interior Features
- Interior Features
- Cathedral Ceiling(S), Crown Molding, Eat-In Kitchen, Open Floorplan, Stone Counters, Vaulted Ceiling(S), Walk-In Closet(S)
- Flooring
- Carpet, Laminate, Tile
- Laundry Features
- Inside, Laundry Room
- Levels
- One
- Window Features
- Blinds, Double Pane Windows, Tinted Windows
- Door Features
- Sliding Doors
Appliances
- Appliances
- Dishwasher, Disposal, Dryer, Ice Maker, Microwave, Range, Refrigerator, Washer
Heating & Cooling
- Heating
- Electric
- Cooling
- Central Air
Exterior Features
- Exterior Features
- Fire Pit, Rain Gutters, Storage
- Patio & Porch Features
- Front Porch, Rear Porch
- Construction Materials
- Concrete, Stucco
- Foundation
- Slab
- Roof
- Concrete, Shingle
- Other Structures
- Other, Workshop
- View
- Trees/Woods
Features & Amenities
- Garage Spaces
- 2.0
- Garage
- Yes
- Attached Garage
- Yes
- Carport
- Yes
- Parking Features
- Boat, Driveway, Electric Vehicle Charging Station(S), Garage Door Opener, Parking Pad, Attached
- Lot Features
- Cleared
Utilities
- Utilities
- Electricity Connected
- Sewer
- Septic Tank
- Water Source
- Private, Well
Taxes
- Annual Tax Amount
- $4,291
- Tax Year
- $2,025
- Legal Description
- SEC 20 TWP 16 RGE 20 PLAT BOOK N PAGE 064 ROLLING HILLS UNIT 1-A BLK 9 LOT 13 N 1/2
Data freshness
- SURF LOCAL last checked
- Nov 22, 2026, 1:46 AM EST
Location
Approximate location, shown from the displayed address.
Similar homes nearby
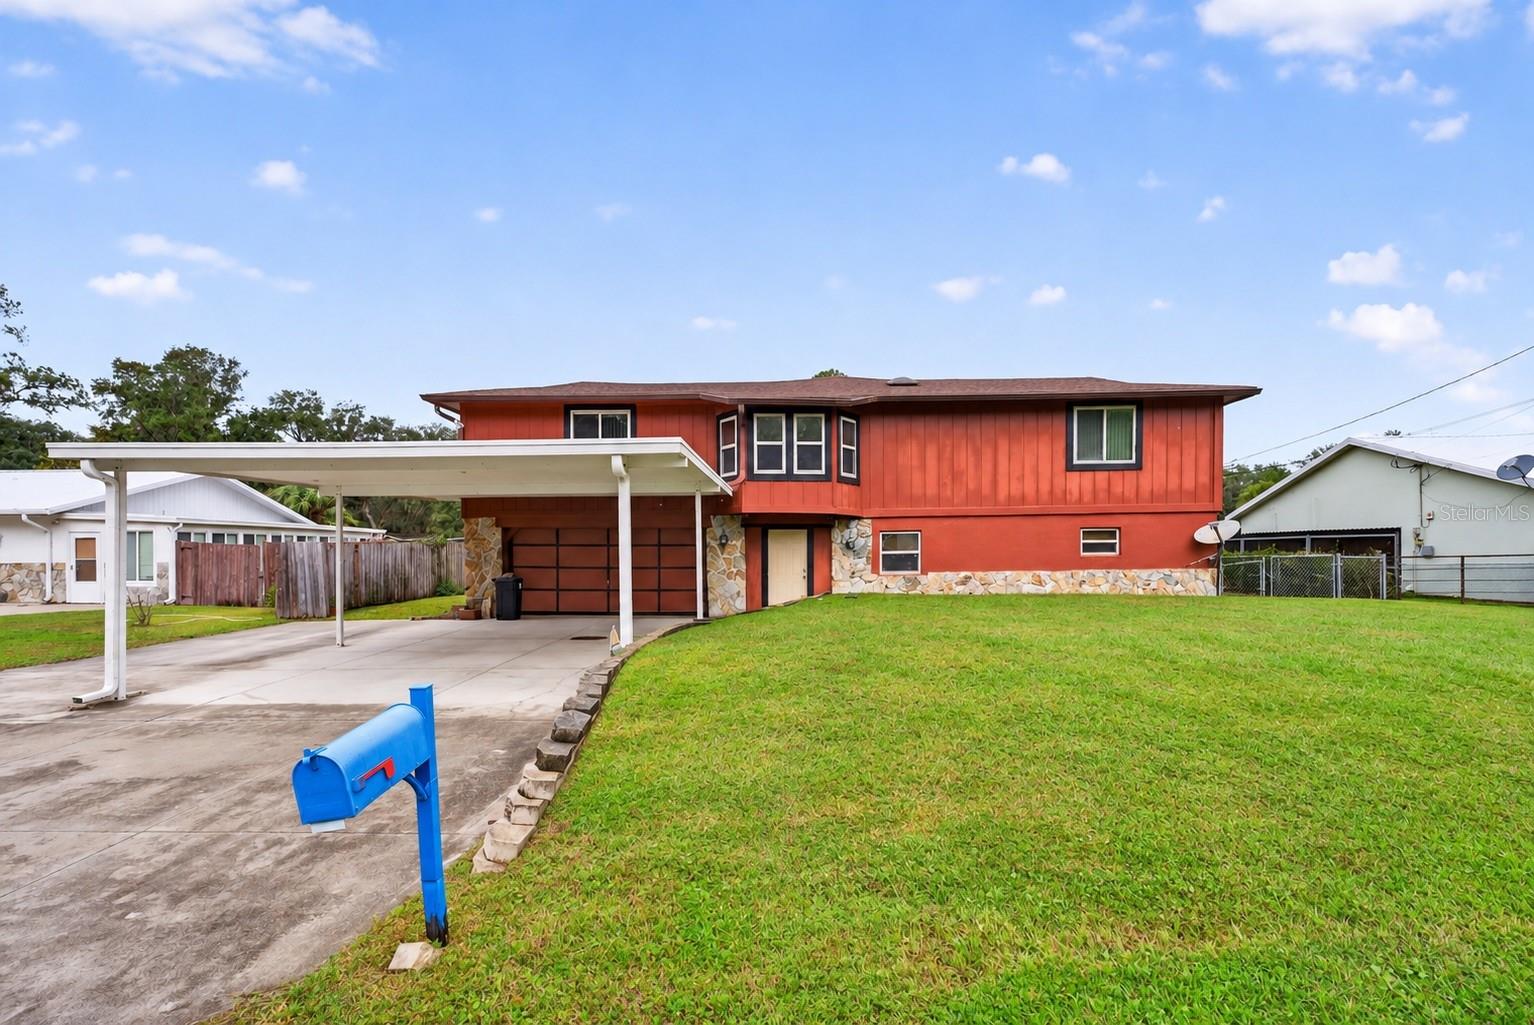
- $370,00011811 SE 197th Pl, Dunnellon, FL 344312 Beds3 Baths2,360 sqftListing courtesy of COLDWELL REALTY SOLD GUARANTEE · Data courtesy of: Stellar MLS
 Active
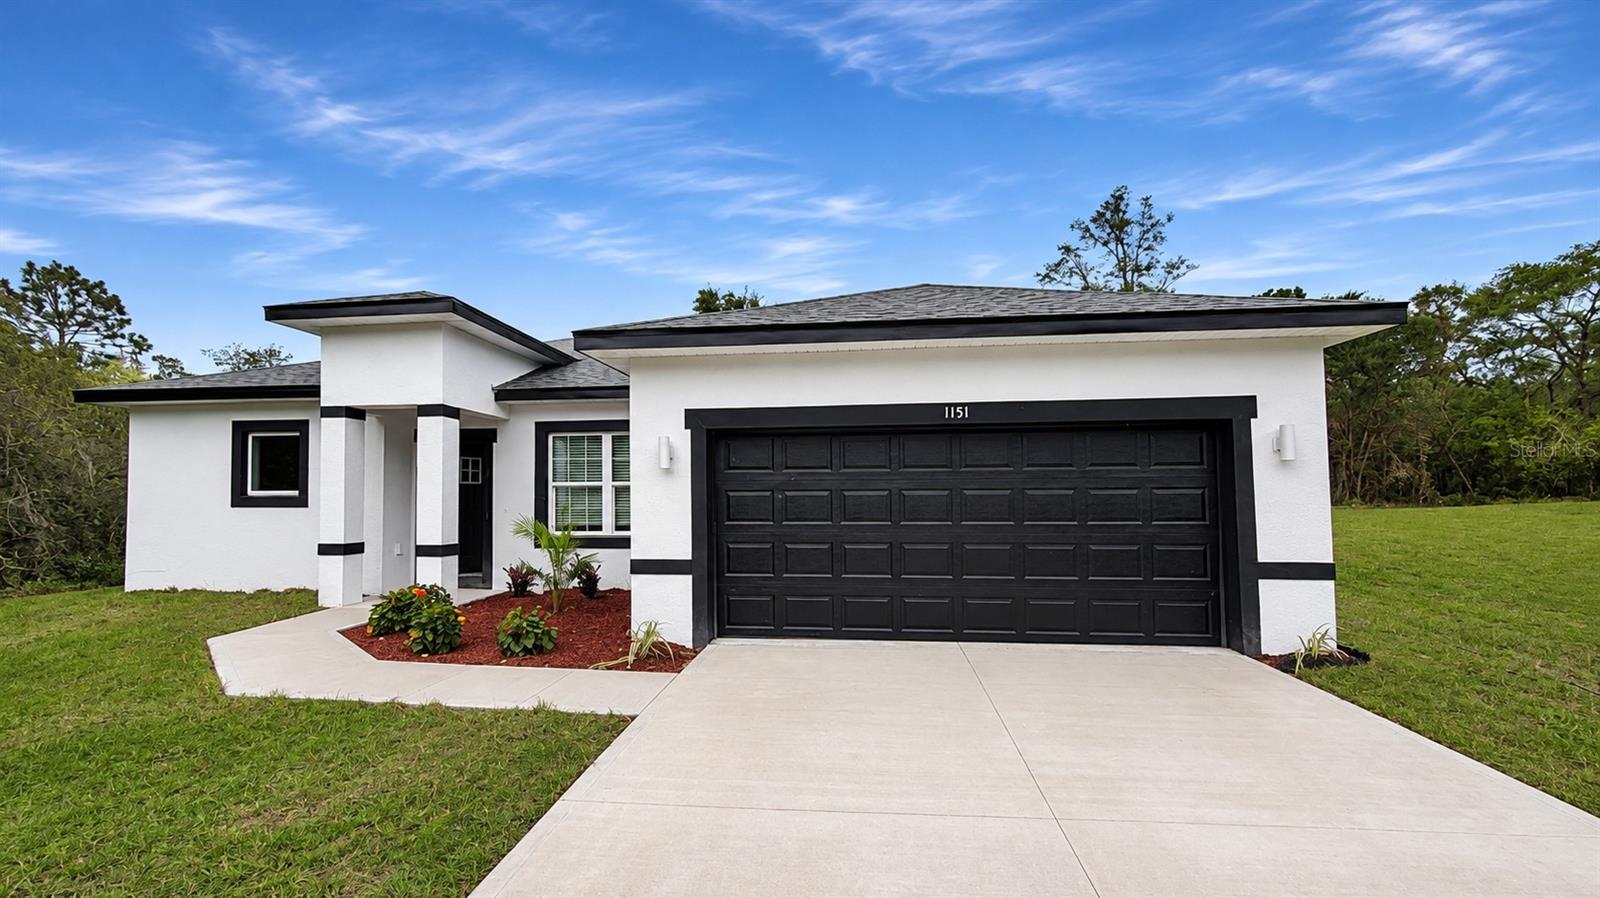
- $314,9001151 SW Willow Rd, Dunnellon, FL 344314 Beds3 Baths1,679 sqftListing courtesy of FLORIDA REALTY INVESTMENTS · Data courtesy of: Stellar MLS
 Active
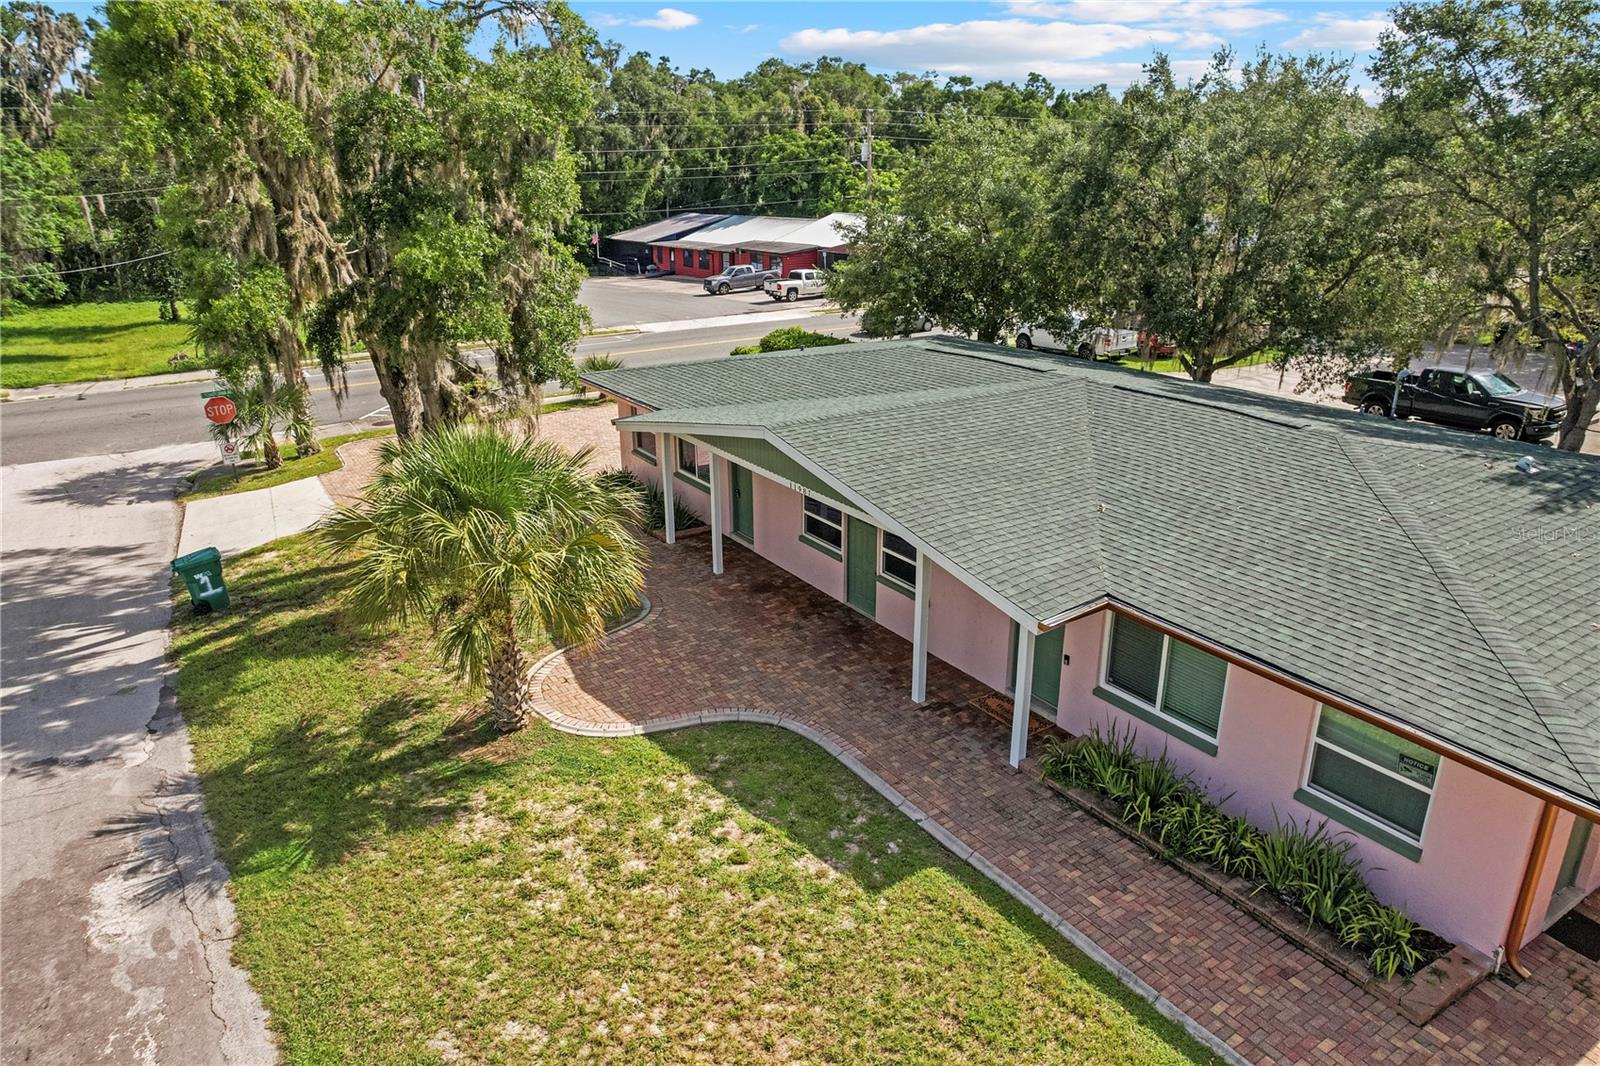
- $375,00011987 Maple St, Dunnellon, FL 344324 Beds2 Baths2,312 sqftListing courtesy of LA ROSA REALTY LLC · Data courtesy of: Stellar MLS
 Active
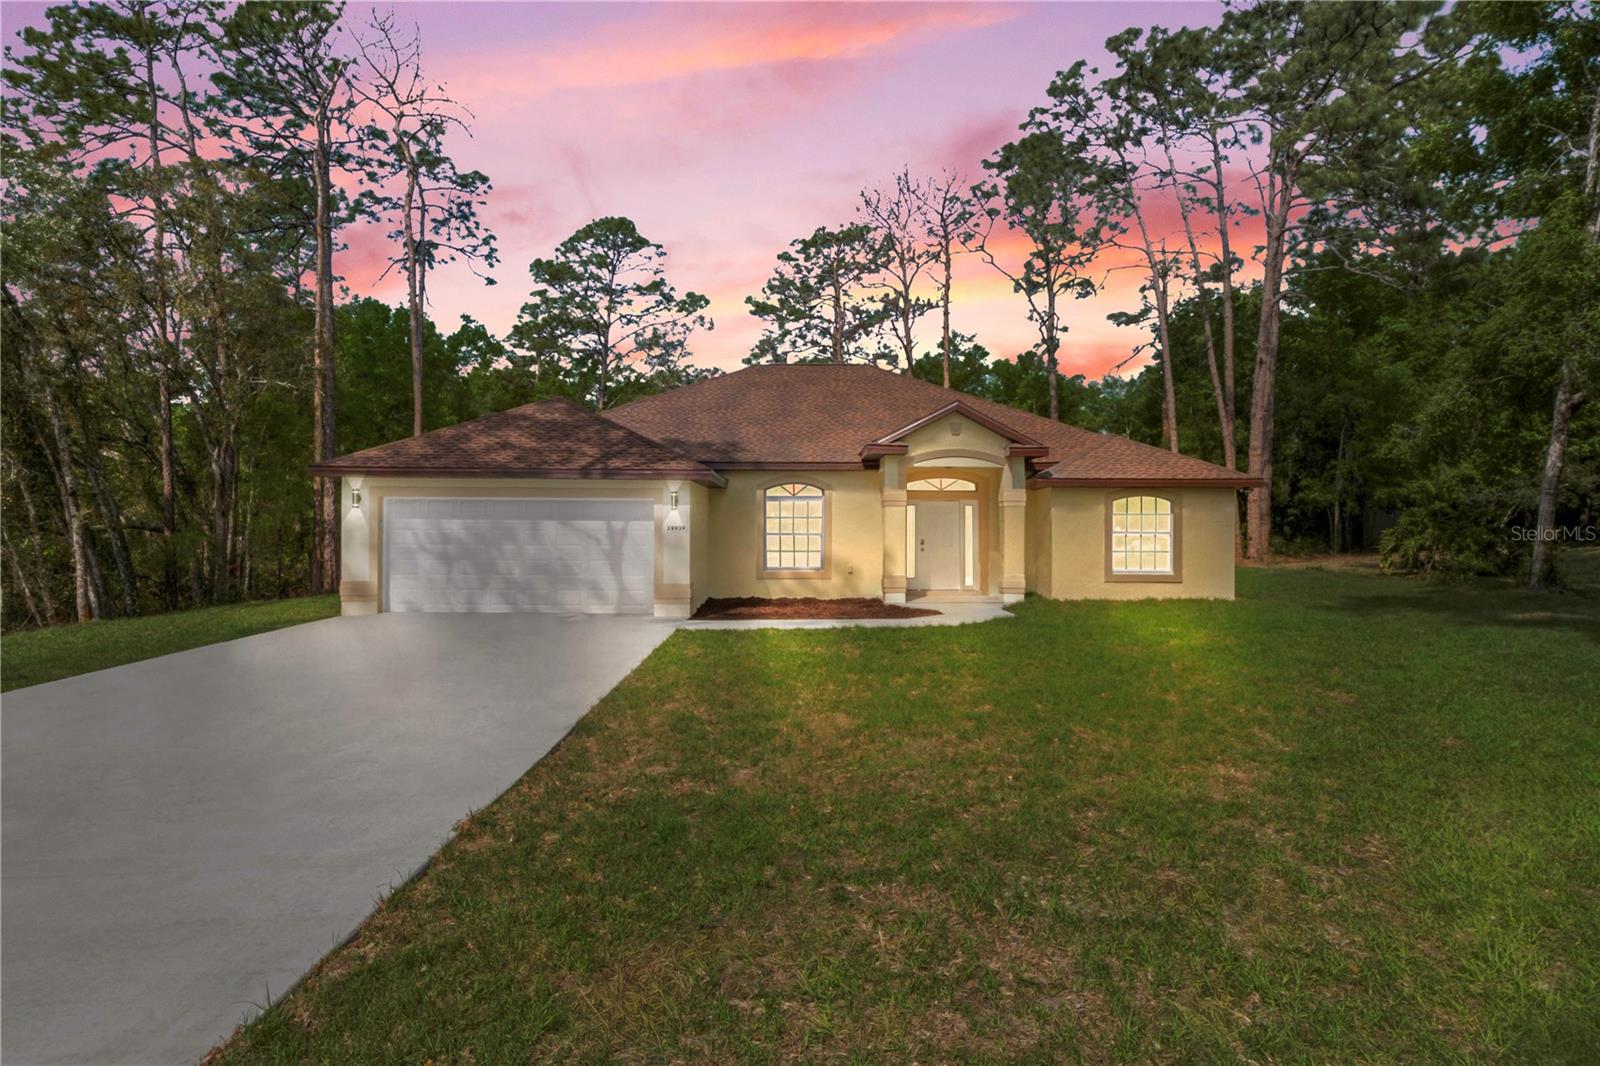
- $435,00019939 SW 96th Pl, Dunnellon, FL 344324 Beds3 Baths2,011 sqftListing courtesy of AXEN REALTY LLC · Data courtesy of: Stellar MLS
 Active
- $409,9006107 SW 207th Ct, Dunnellon, FL 344314 Beds2 Baths1,991 sqftListing courtesy of MAIN STREET REALTY & DEVELOP · Data courtesy of: Stellar MLS
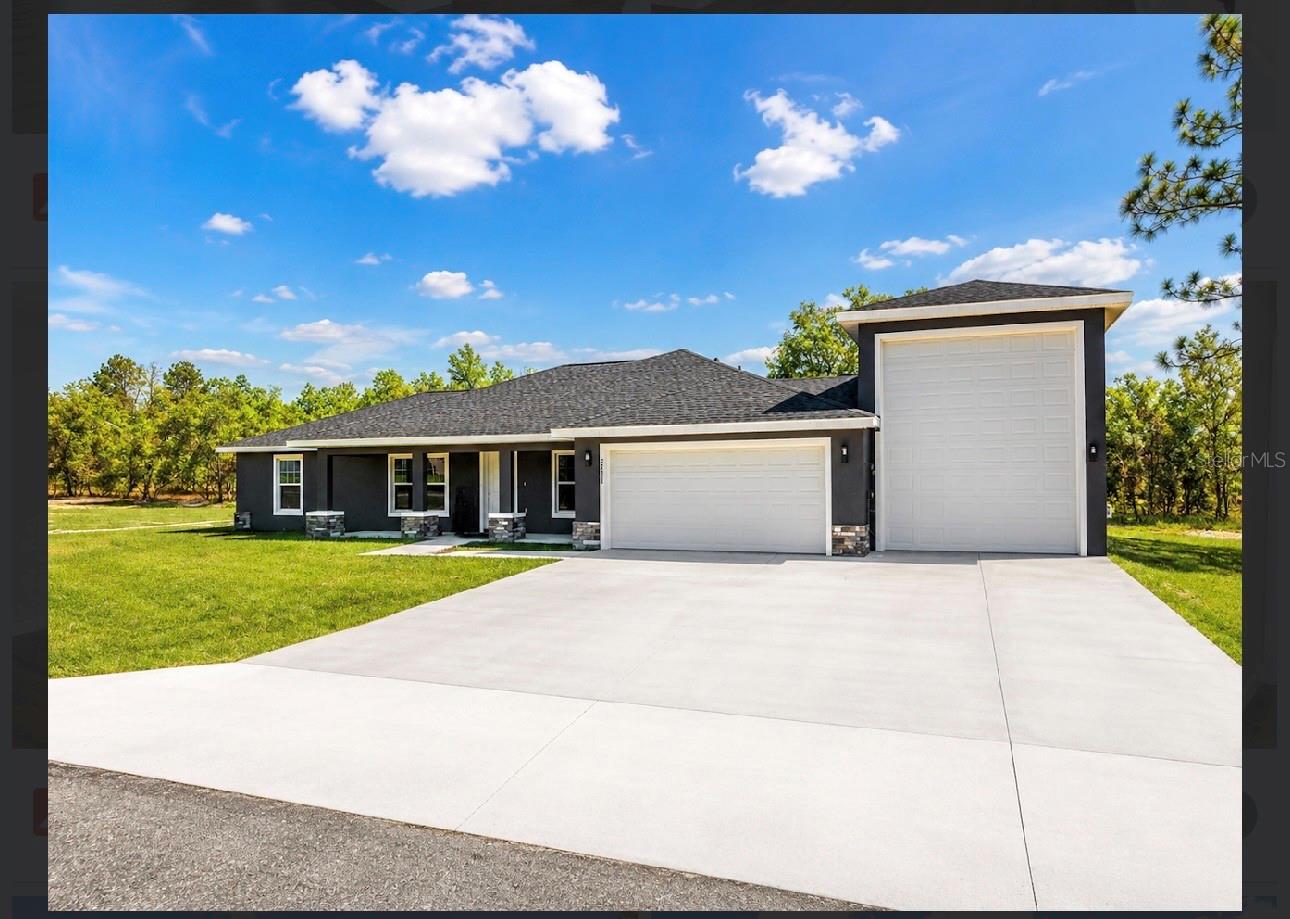 Active
- $339,9994321 SW Shasta Ct, Dunnellon, FL 344313 Beds2 Baths1,516 sqftListing courtesy of JASON MITCHELL REAL ESTATE FLO · Data courtesy of: Stellar MLS
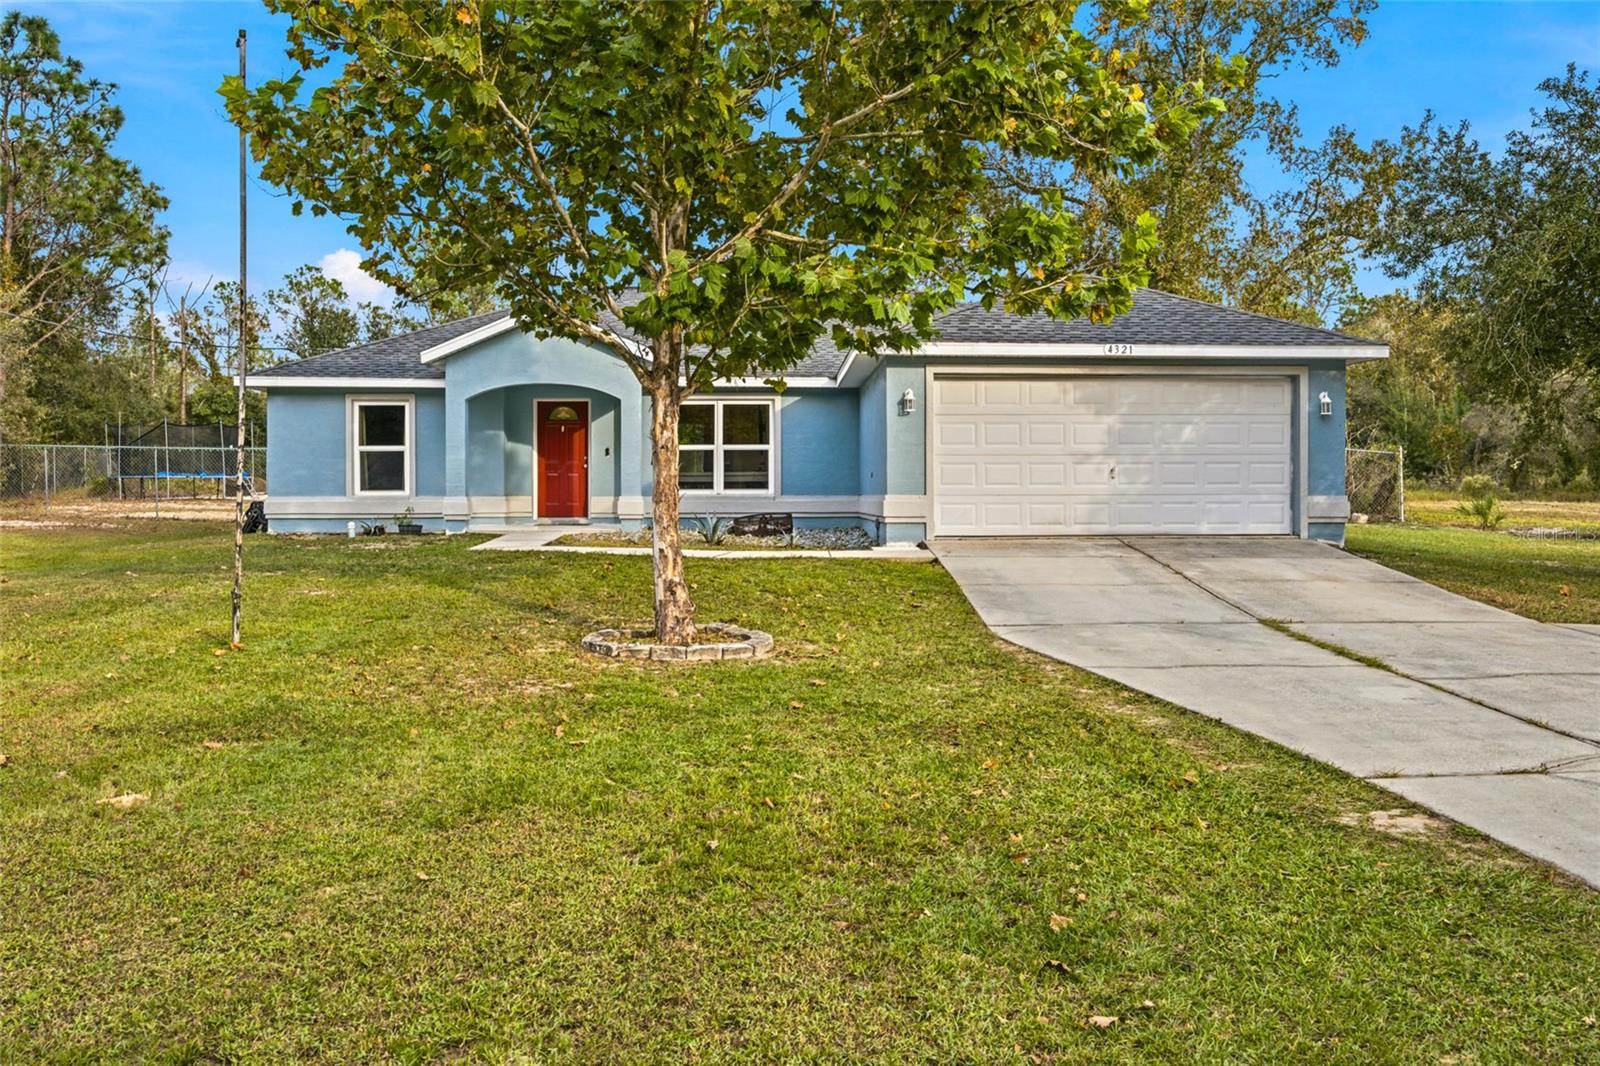 Active
- $375,9007795 SW 195th Ave, Dunnellon, FL 344324 Beds2 Baths2,292 sqftListing courtesy of FLORIDA ADVANTAGE REALTY GROUP · Data courtesy of: Stellar MLS
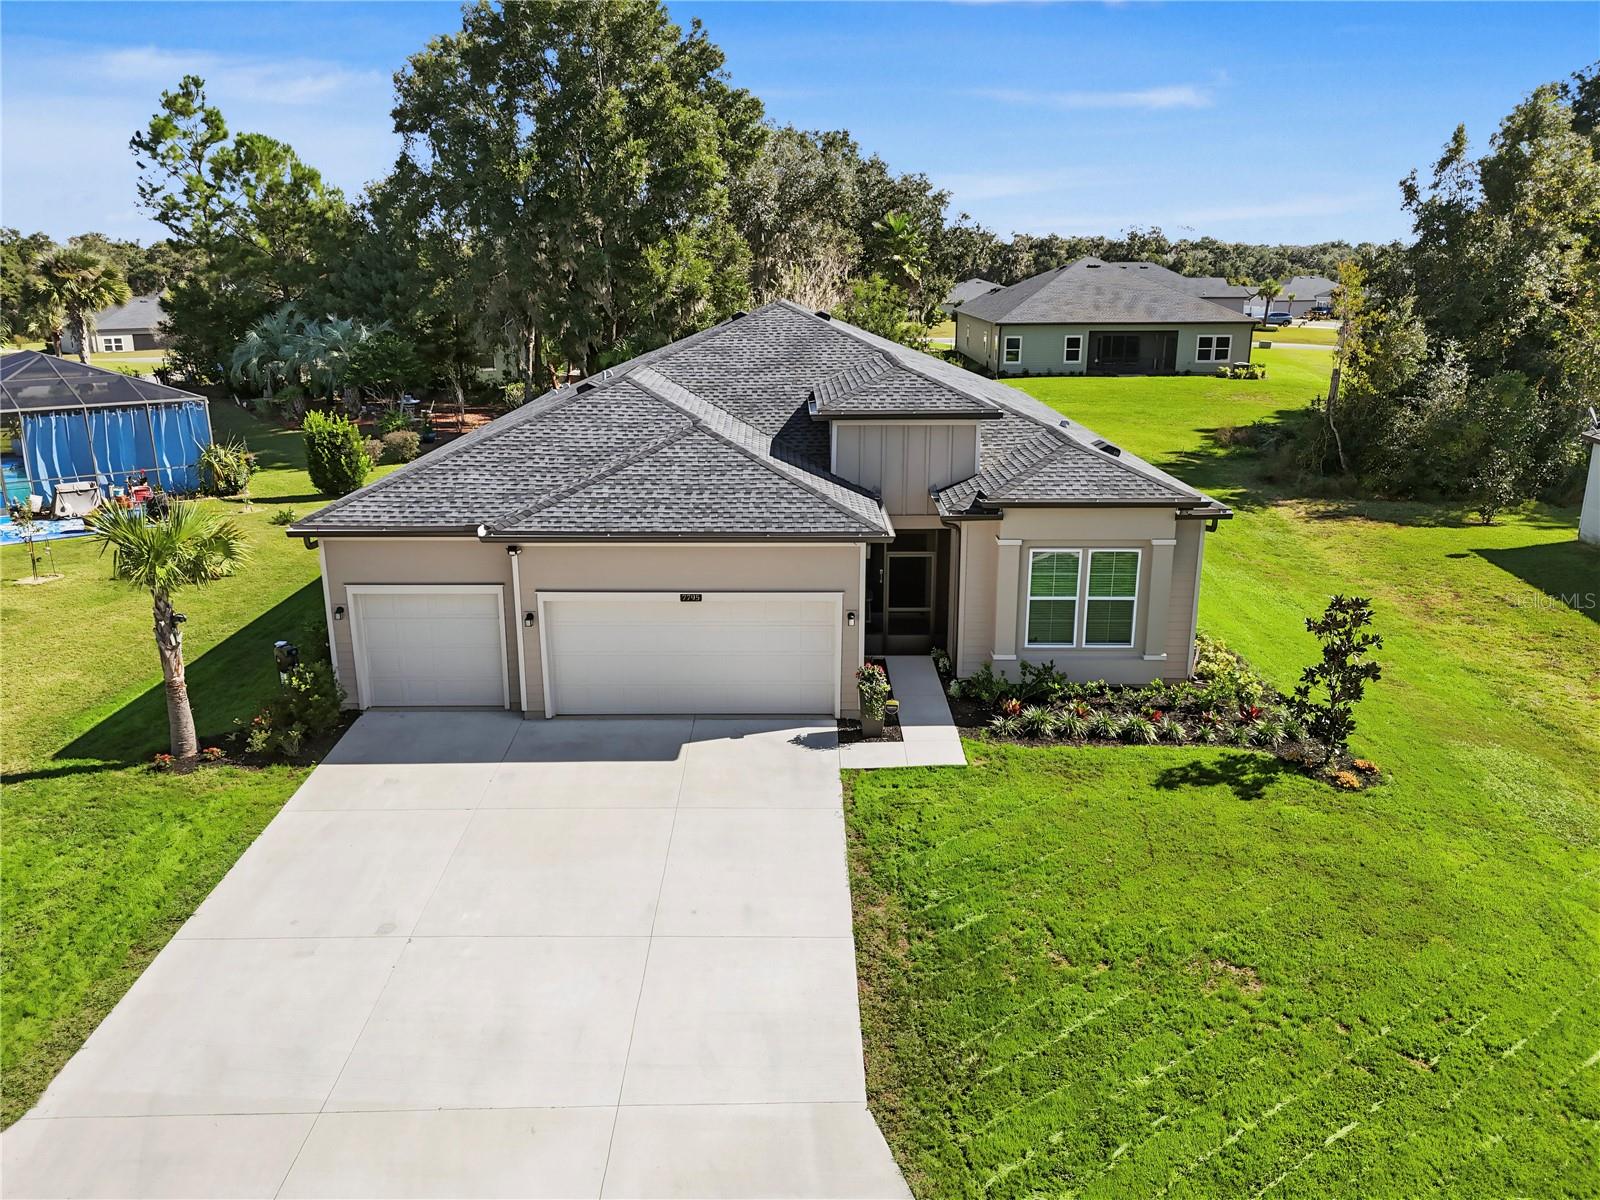 Active
- $450,00010510 N Silverlake Pt, Dunnellon, FL 344343 Beds3 Baths2,358 sqftListing courtesy of NEXTHOME CABANAS REALTY · Data courtesy of: Stellar MLS
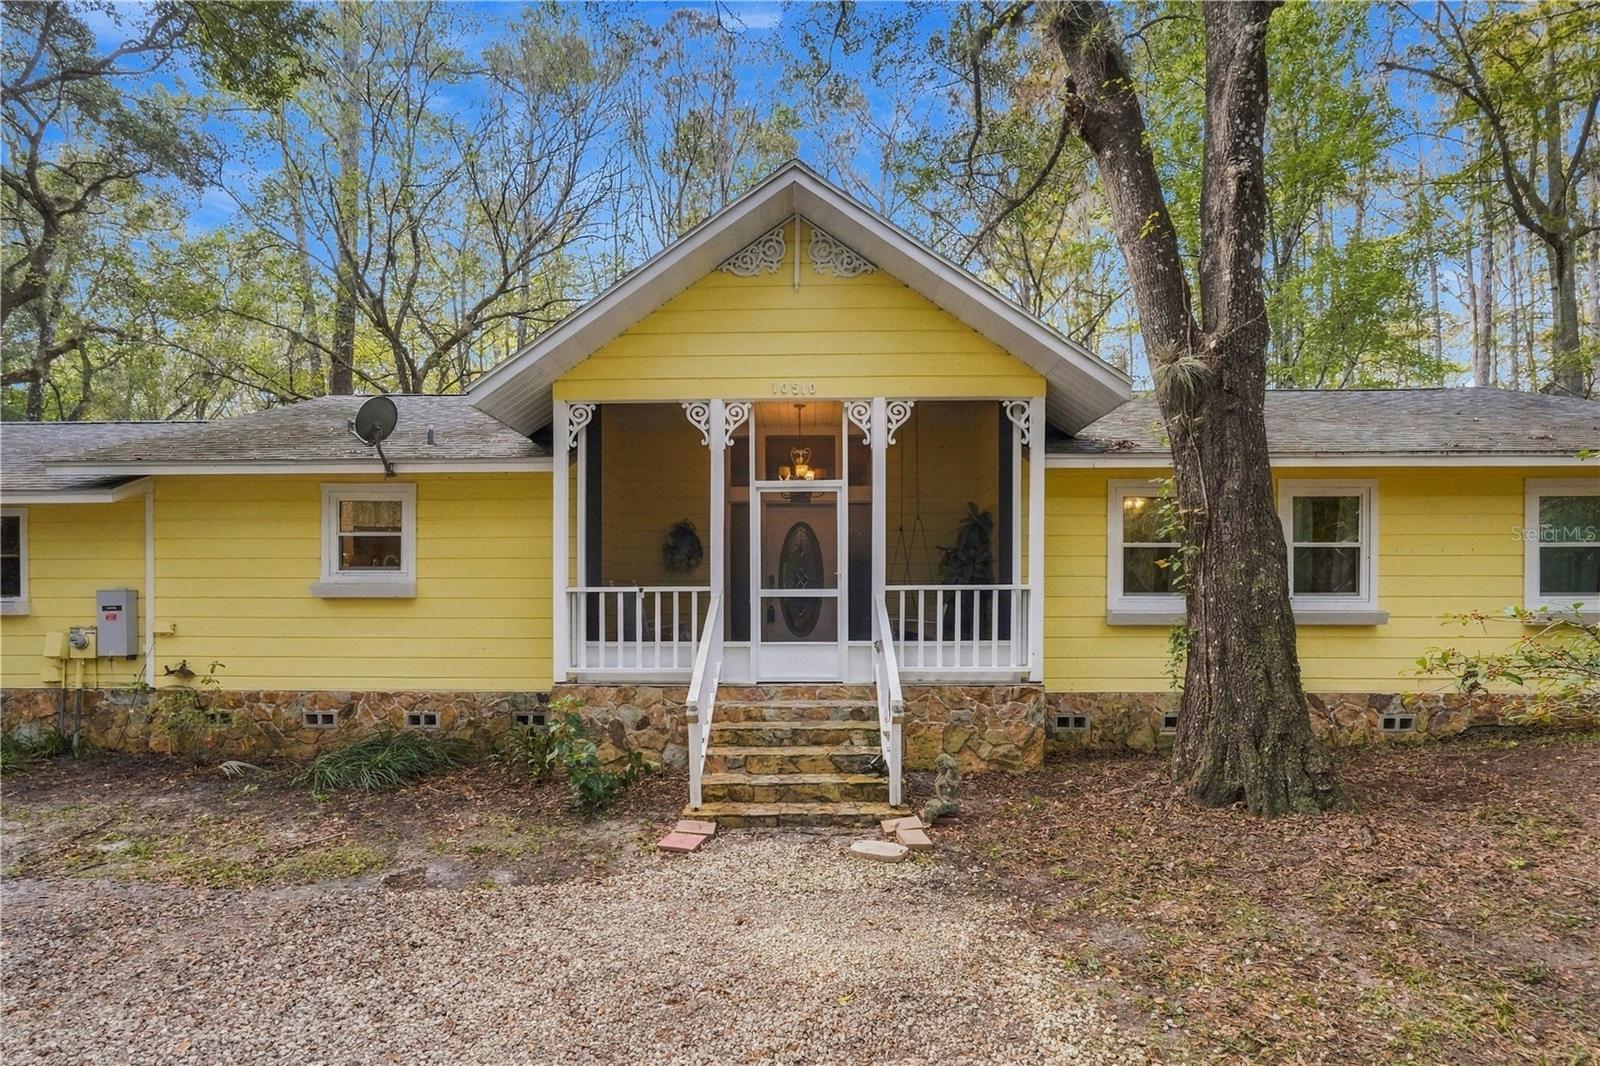 Active
What Sold Nearby
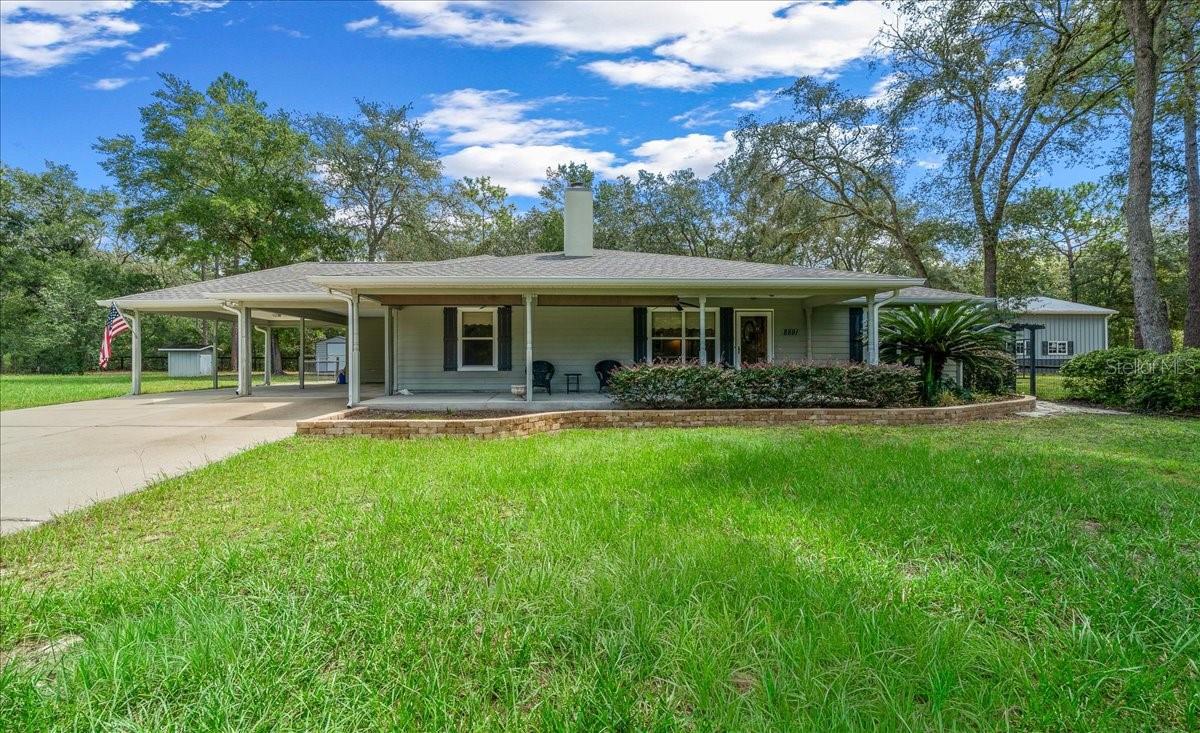 $386,5008891 SW 135th AveDunnellon, FL · Sold 2026-10-30
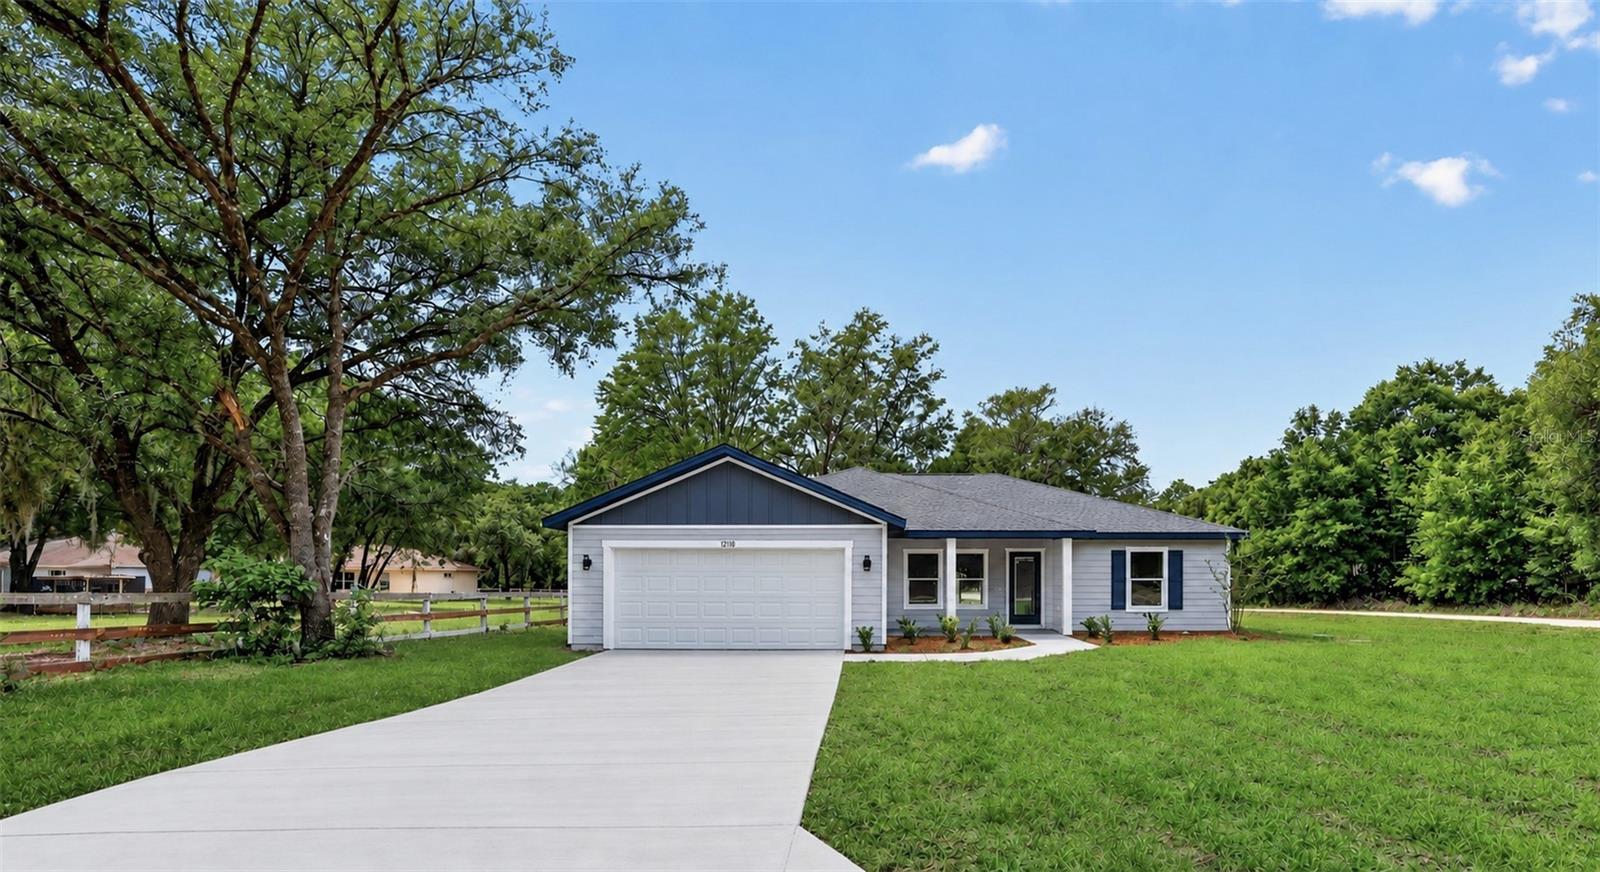 $245,00010110 SW 135th CtDunnellon, FL · Sold 2026-10-30
 $180,0009190 SW 156th PlDunnellon, FL · Sold 2026-10-30
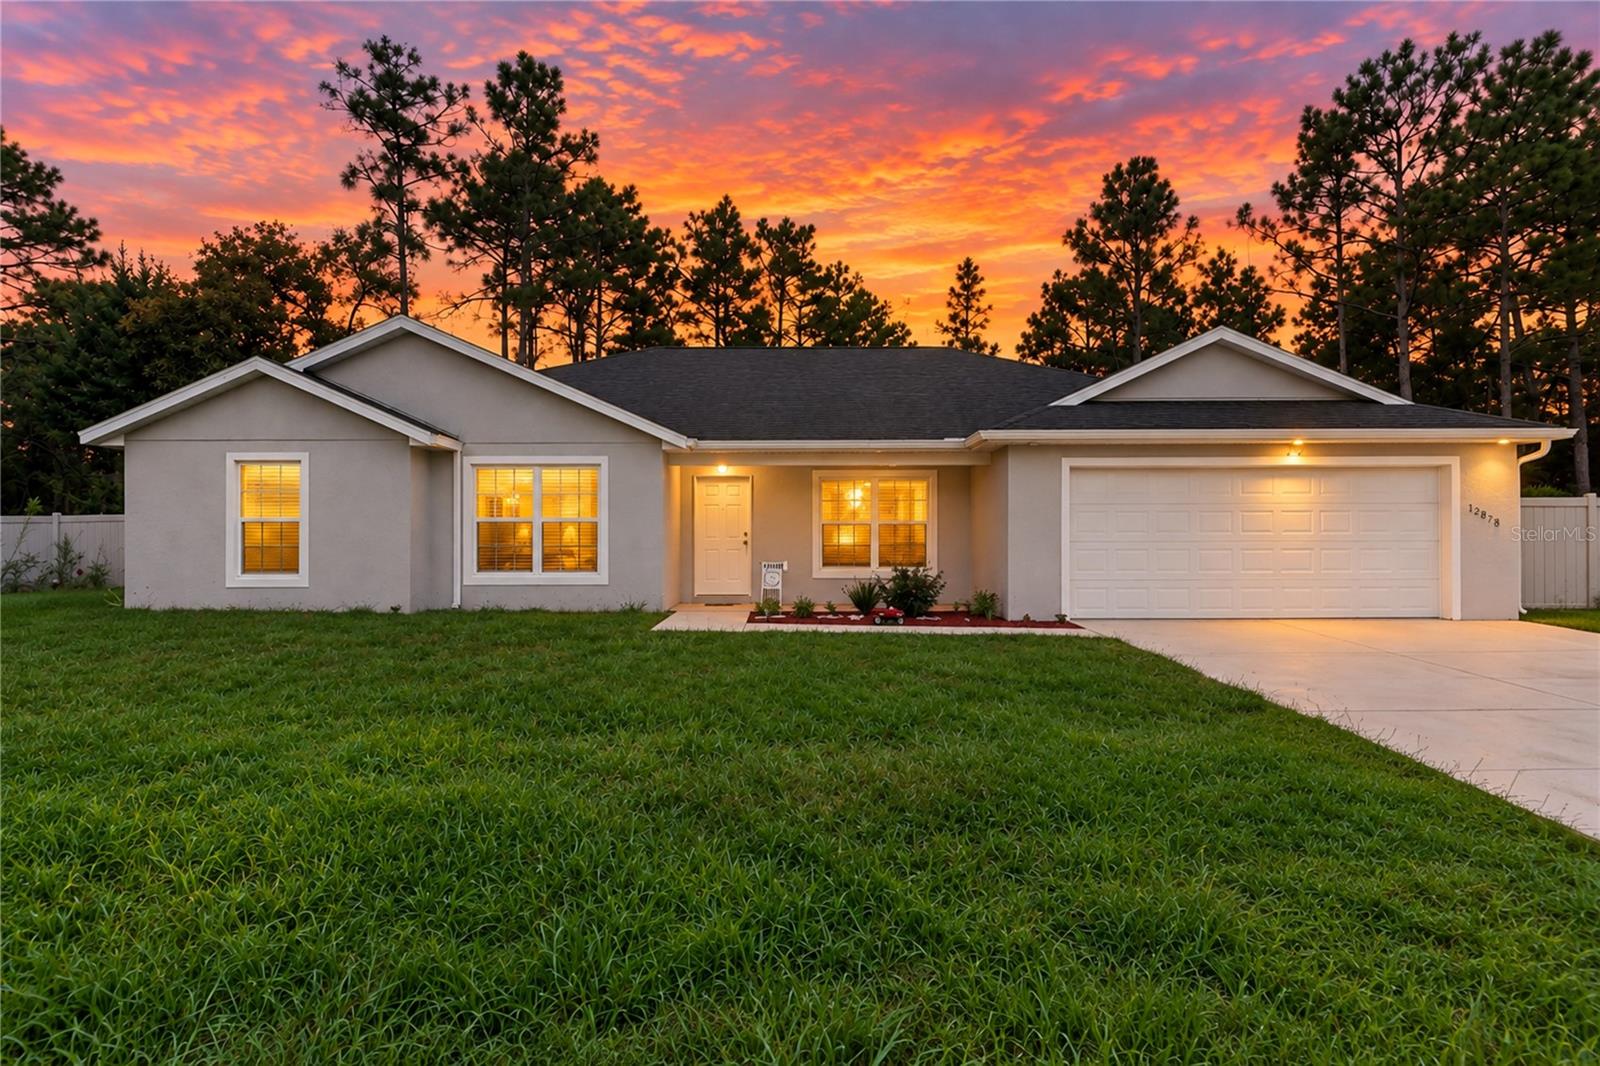 $345,00012878 SW 76th LnDunnellon, FL · Sold 2026-10-29
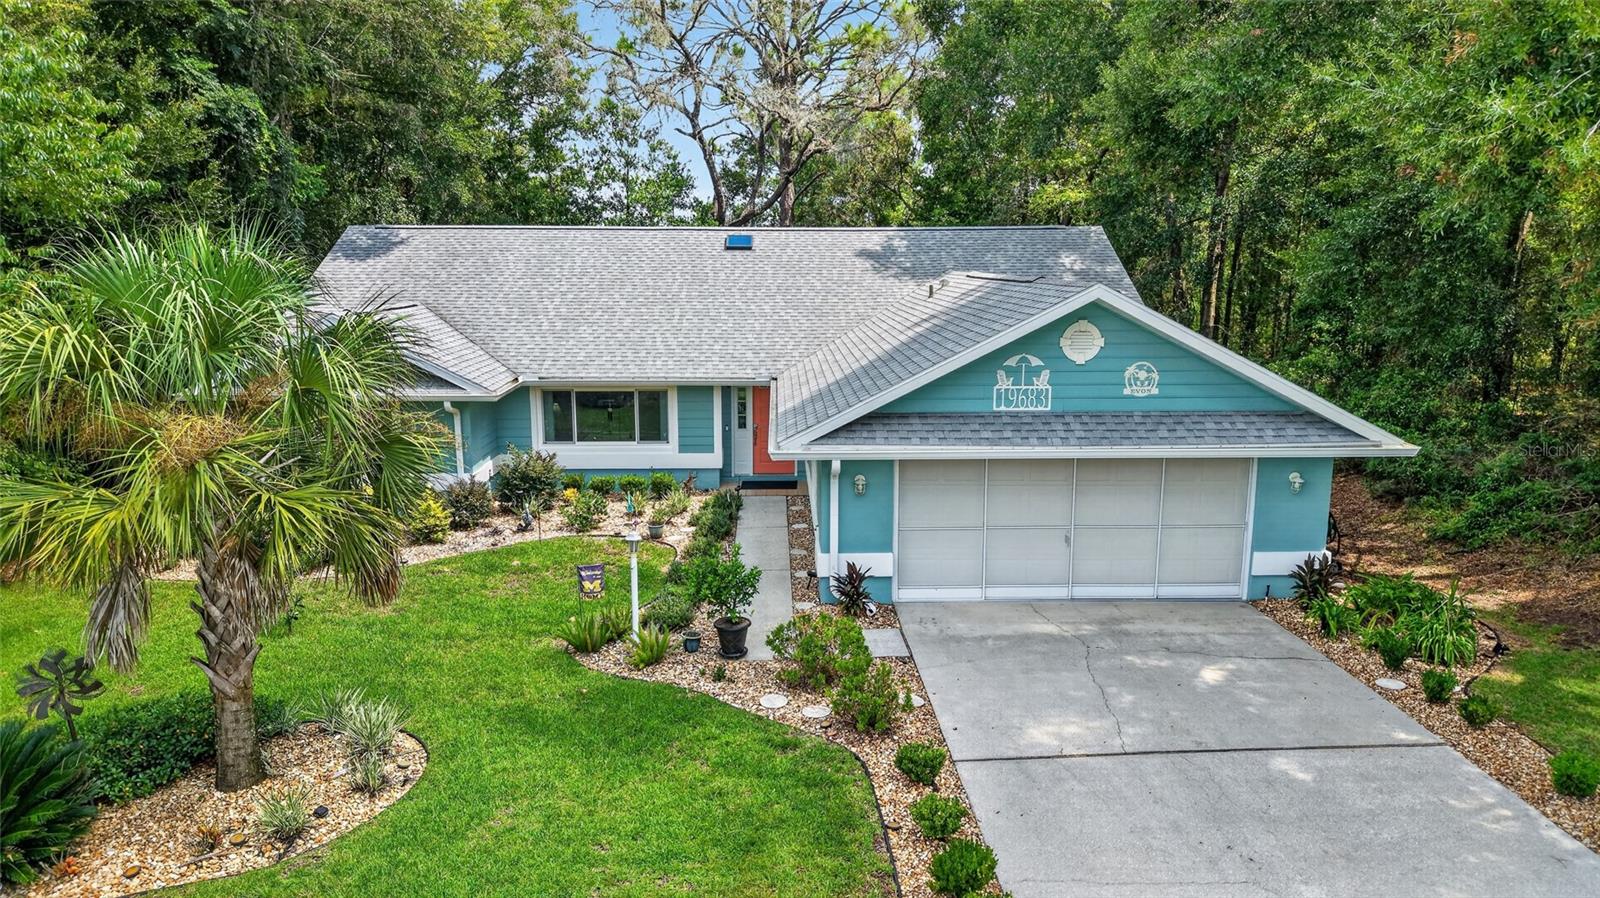 $326,00019683 SW 93rd LnDunnellon, FL · Sold 2026-10-23
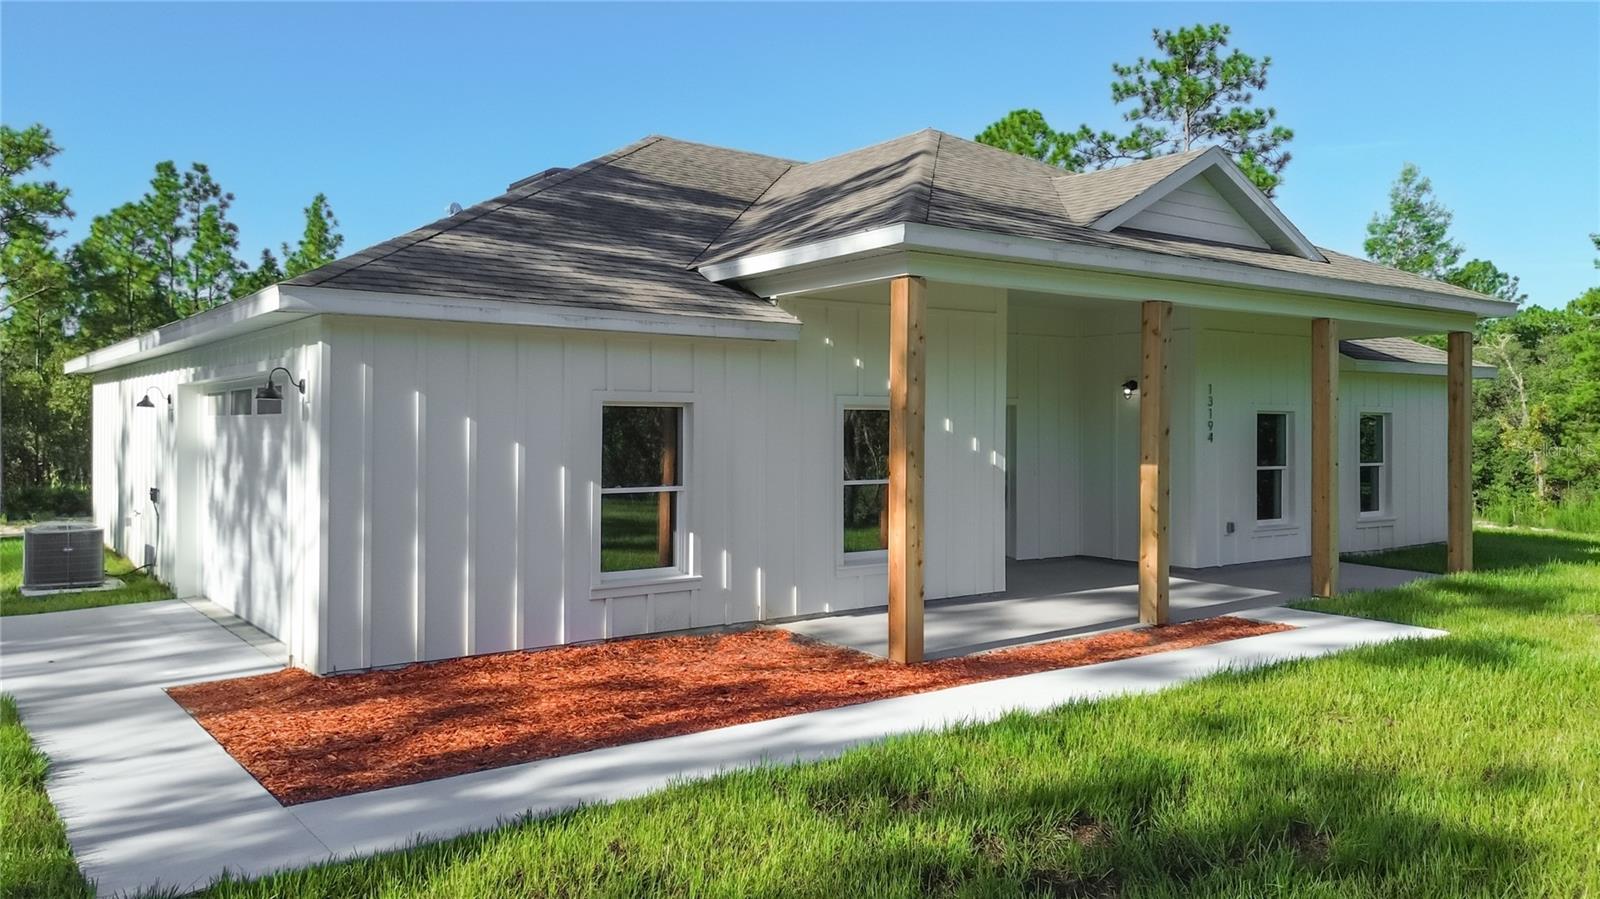 $397,50013194 SW 88th StDunnellon, FL · Sold 2026-10-20
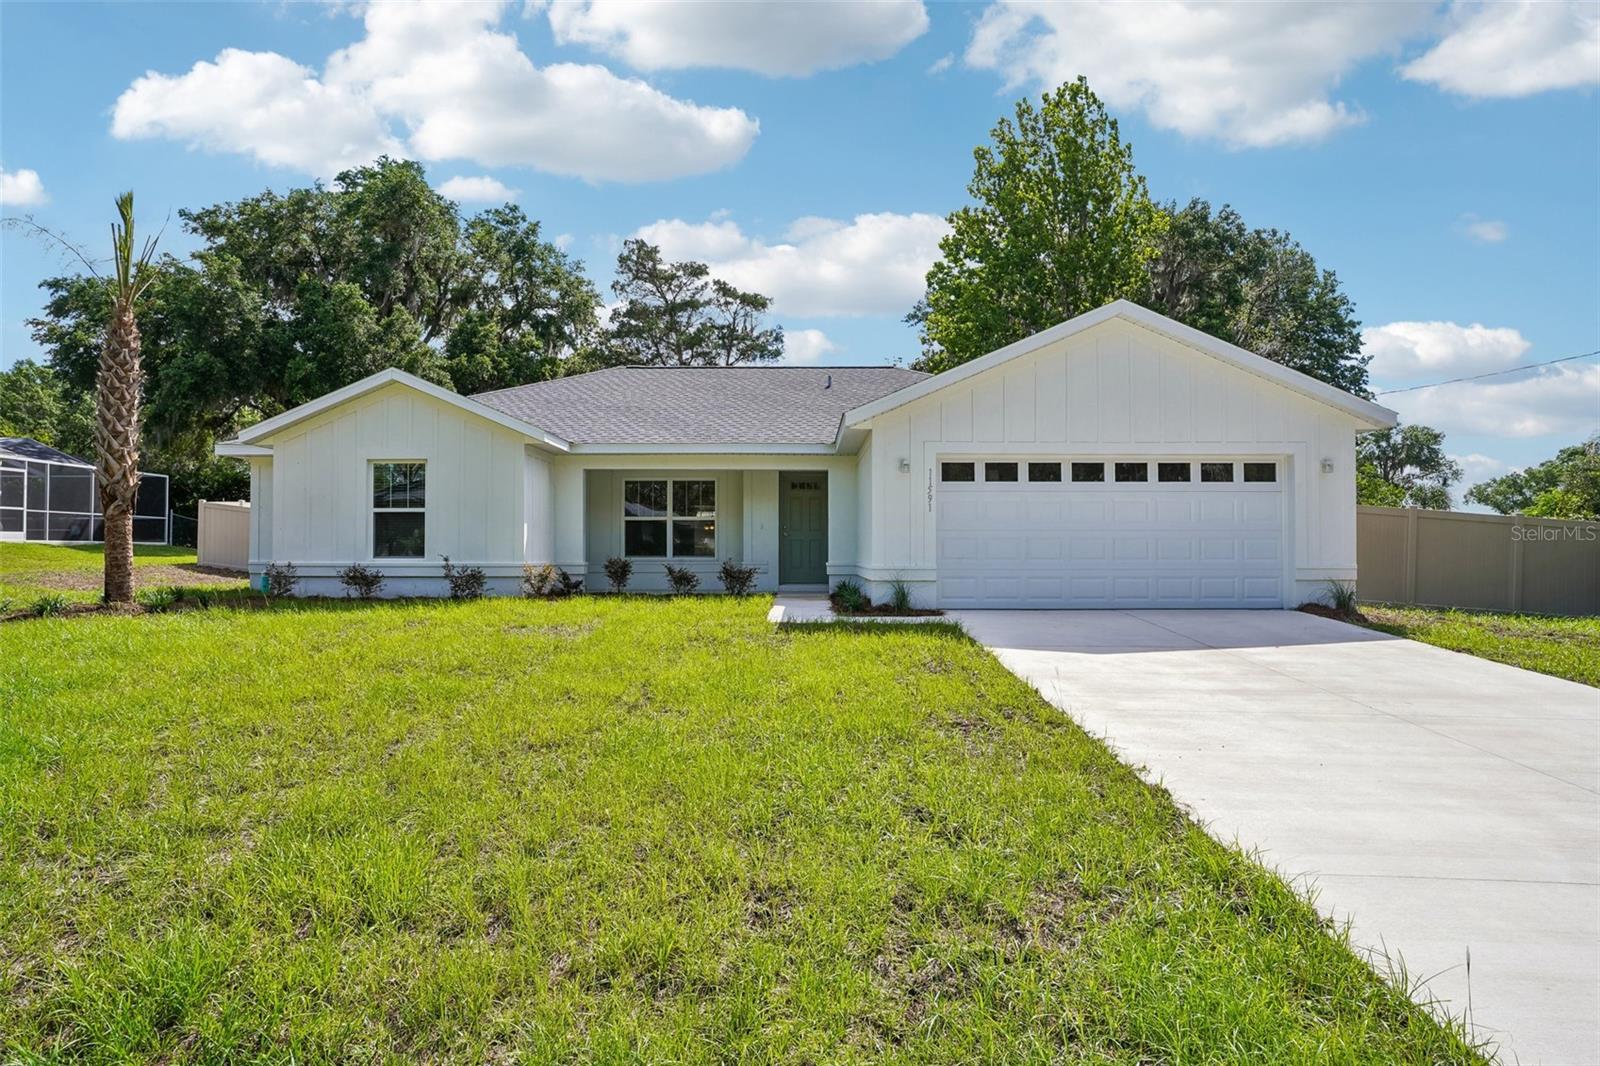 $337,90011591 Mockingbird DrDunnellon, FL · Sold 2026-10-20
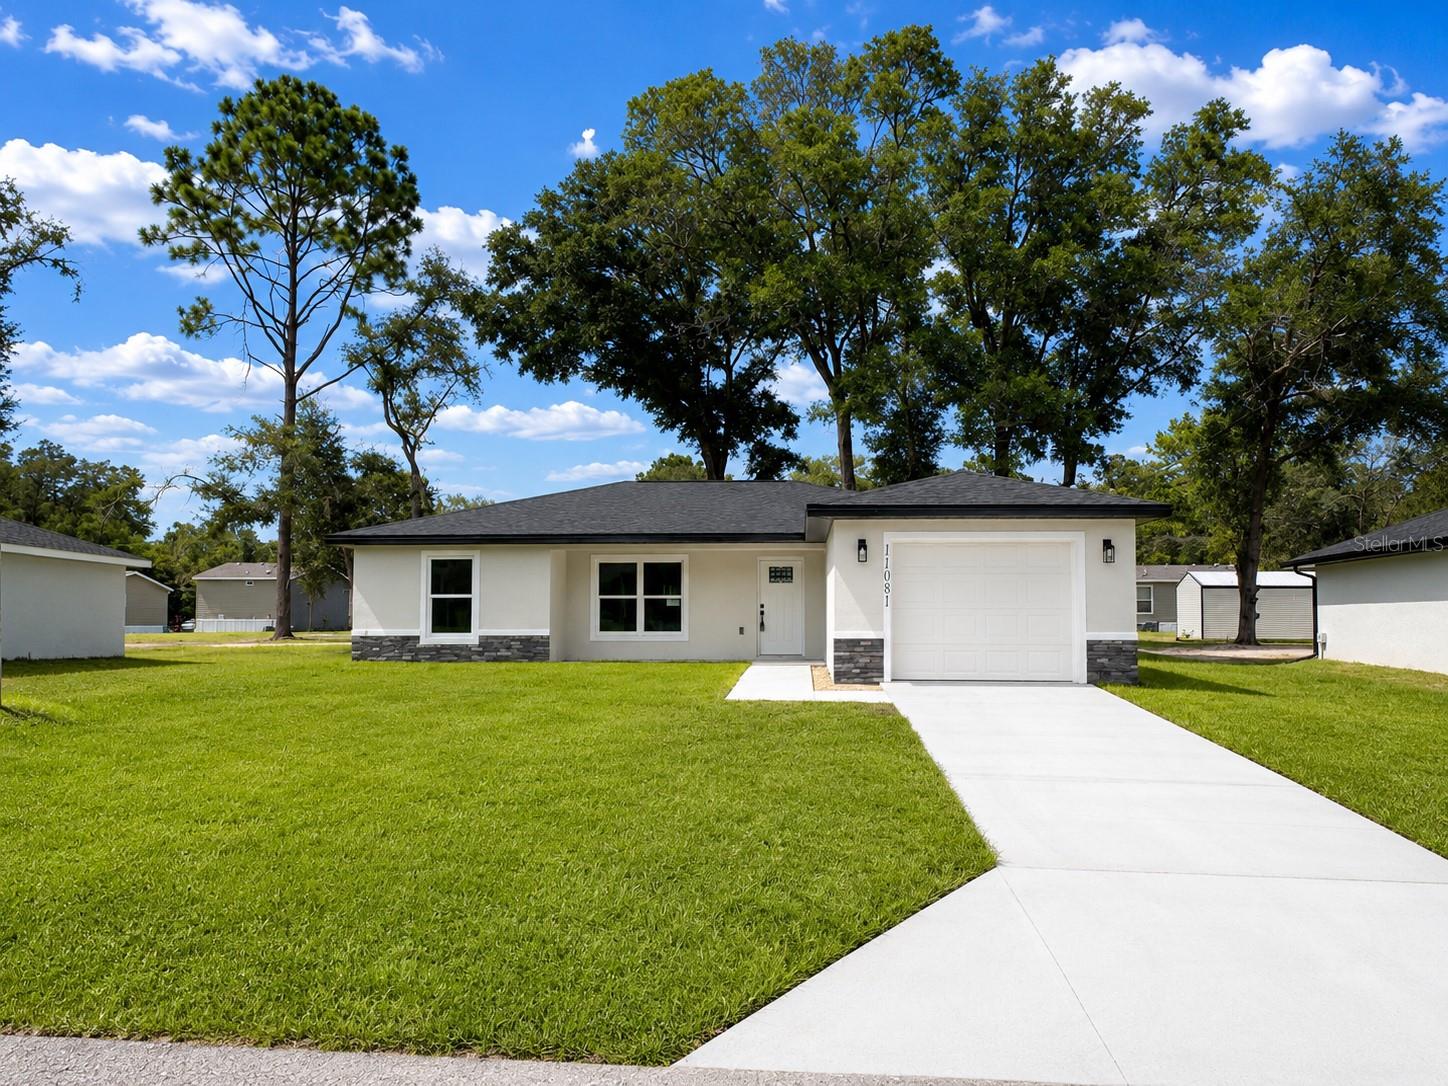 $235,00011081 SW 107th PlDunnellon, FL · Sold 2026-10-19
Flood
Flood zone X · Minimal flood risk
More homes in Dunnellon
Homes for sale near Dunnellon
Data courtesy of: Stellar MLSDisclaimers and data details

Listings courtesy of Stellar MLS as distributed by MLS GRID. Based on information submitted to the MLS GRID. All data is obtained from various sources and may not have been verified by broker or MLS GRID. Supplied Open House Information is subject to change without notice. All information should be independently reviewed and verified for accuracy. Properties may or may not be listed by the office/agent presenting the information. Listing information is provided for consumers’ personal, non-commercial use, solely to identify prospective properties for potential purchase; all other use is strictly prohibited and may violate relevant federal and state law. Information deemed reliable but not guaranteed. Copyright © 2026 MLS GRID. All Rights Reserved.

Continental Real Estate Group, Inc
Broker: Derek Eisenberg
Listing last updated: Nov 20, 2026, 6:49 PM EST. SURF LOCAL last checked: Nov 22, 2026, 1:46 AM EST.