
 Active
21747 SW 82nd Loop
Dunnellon, FL 34431 · Single family
$409,000
Listing courtesy of Tammy Jo Gaylord, CHARLES RUTENBERG REALTY INC
- 3 Beds
- 2 Baths
- 1,528 sqft
Cynthia's Insights On This Property
- Built 1999 — before Florida's 2002 building code
- Typical sale in 34431 over the last year: $230,000, $176 per sq ft
- Owners in 34431 stay about 6 years; 4% of homes changed hands last year


📊 Price Pulse
What would you pay for this place?
Sale prices come from county public records, not MLS data.Listing agent
Contact
Send a message and we'll pass it to the listing agent. Nothing is sent until you ask.
About this home
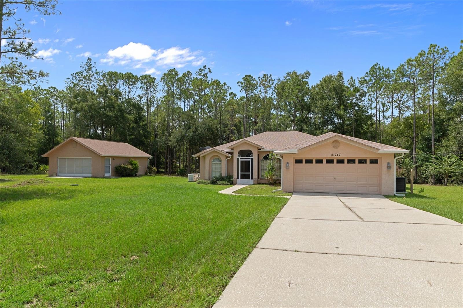
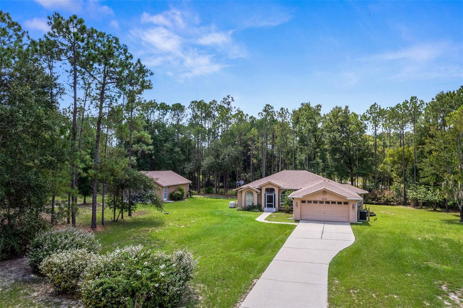
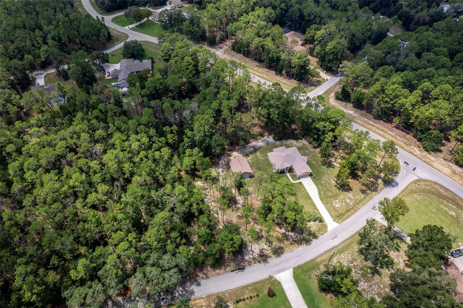
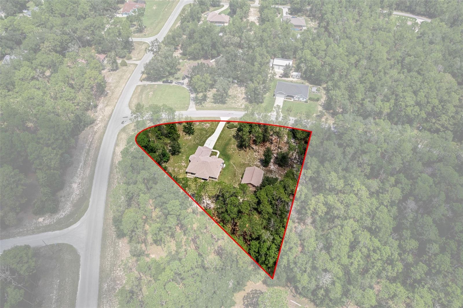
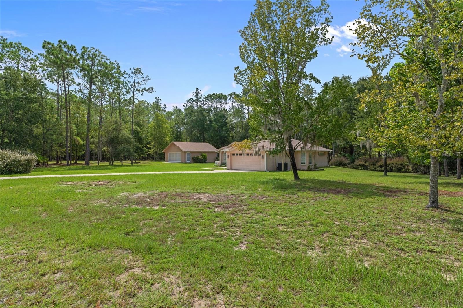
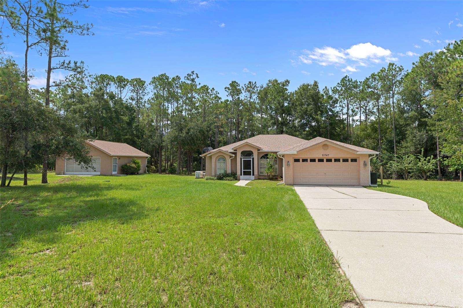
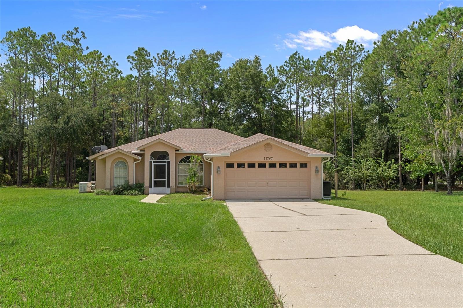
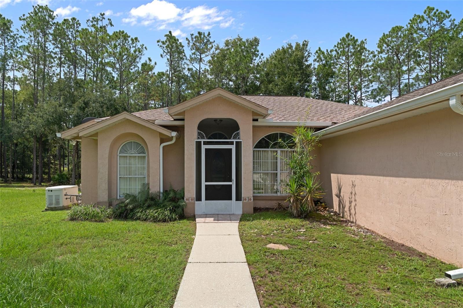
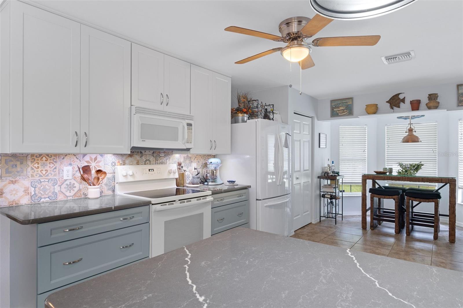
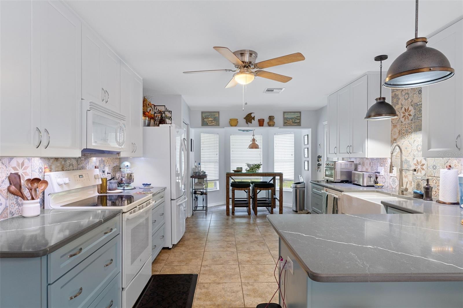
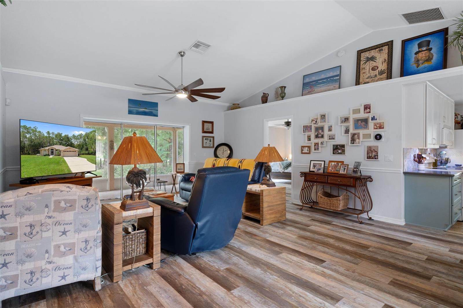
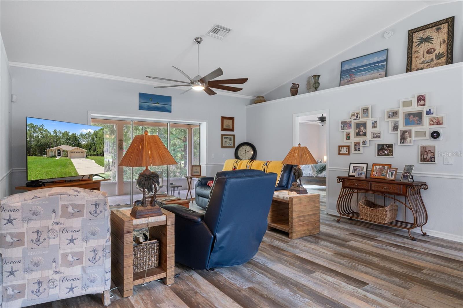
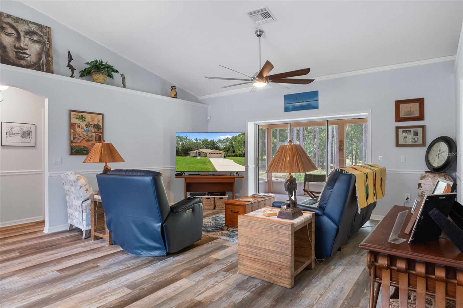
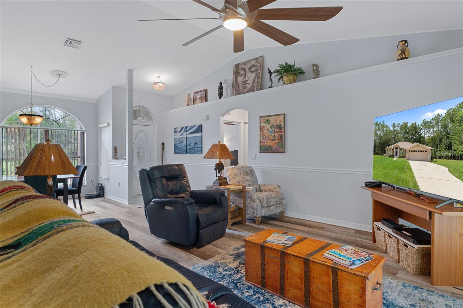
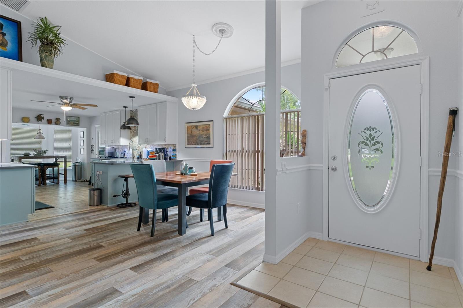
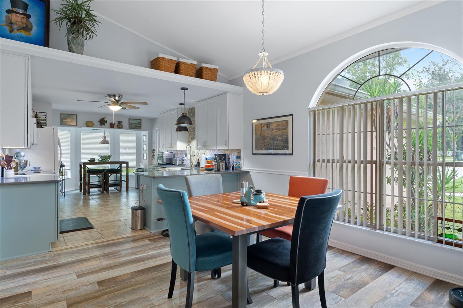
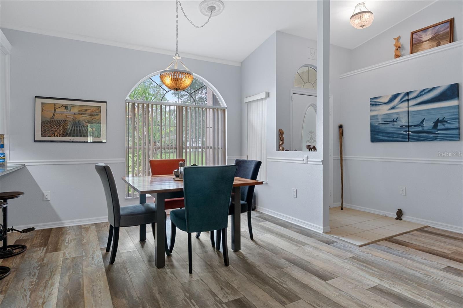
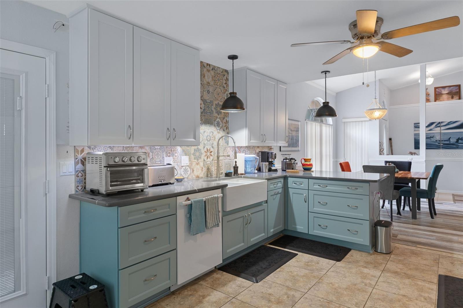
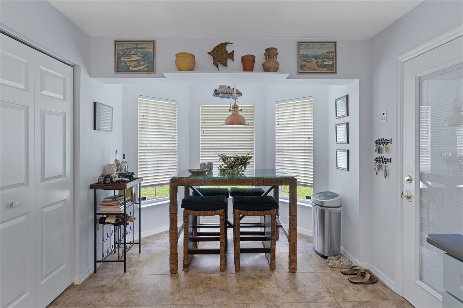
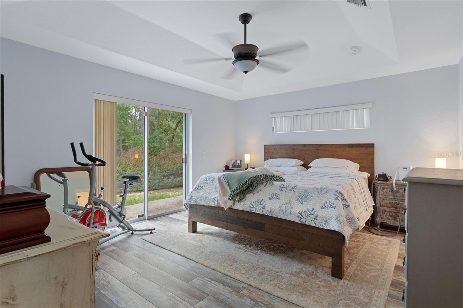
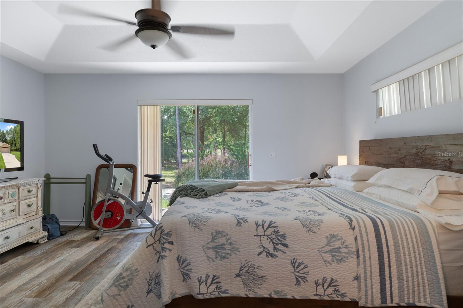
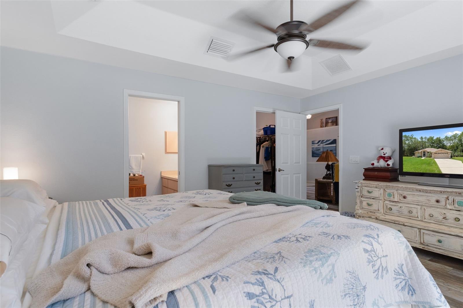
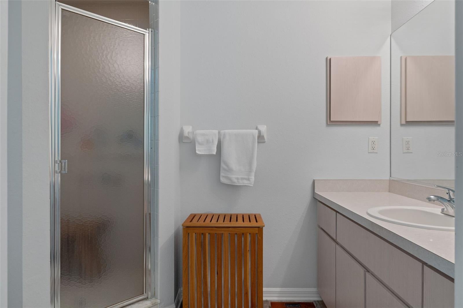
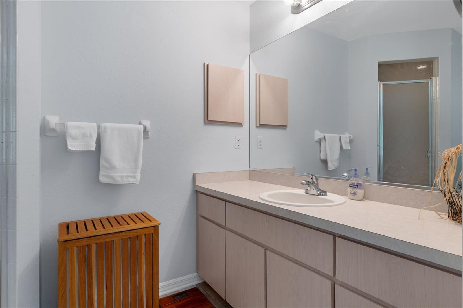
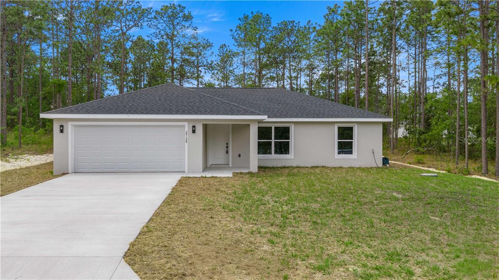
Welcome to Rainbow Springs Woodlands, where privacy, space and the Florida lifestyle come together! Situated on a beautiful 1.06-acre park-like corner lot, this updated 3-bedroom, 2-bath home with attached 2-car garage PLUS a 24x30 detached garage/workshop offers exceptional space for vehicles, hobbies, storage and all your Florida toys. Inside, you'll find a bright, spacious open split-bedroom floor plan with vaulted ceilings, abundant natural light and luxury vinyl flooring throughout much of the home. Three large sliding glass doors pocket completely into the wall, opening the living area to the screened Florida room/lanai overlooking the peaceful, wooded backyard—the perfect place to relax and watch the deer and other wildlife. The updated kitchen features quartz countertops, tile backsplash, apron-front sink, two-tone soft-close cabinetry with pull-out lower drawers, Bosch dishwasher and a charming breakfast nook surrounded by windows. The private primary suite features a tray ceiling, walk-in closet, en-suite bath and direct access to the outdoor living area. Major improvements include a NEW HVAC system (2025), whole-house Generac generator with buried 500-gallon propane tank, 2019 roof, 2026 gutters with LeafFilter, 2023 50-gallon water heater, whole-house water filtration and electrical updates. The 24x30 detached garage/shop is a tremendous bonus, featuring an overhead garage door, side entry with sliding screens, upgraded electrical and spray-foam roof insulation. Best of all, the Rainbow Springs HOA is only $250 annually and includes PRIVATE ACCESS TO THE RAINBOW RIVER through the residents' private park, plus a clubhouse, community pool, tennis courts, pickleball, billiards room and fitness center. Just minutes from downtown Dunnellon, this move-in-ready home offers acreage, privacy, a detached workshop, extensive updates and private Rainbow River access—a combination that's hard to find!
moreless
- Property type
- Single family
- Year built
- 1999
- Lot size
- 1.06 acres
- Garage
- 2 cars
- On market
- 1 day
- Price per sqft
- $268
- HOA fees
- $21/mo
- Listing ID
- OM731072
Show Full Details
Property Info
- Property Type
- Residential
- Property Subtype
- SingleFamilyResidence
- Year Built
- 1999
- Levels
- One
- Direction Faces
- South
- Lot Size (acres)
- 1.06
- Lot Size (sqft)
- 46174.0
- Contract Date
- 2026-08-27
- On Market Date
- 2026-08-27
- Cumulative Days on Market
- 1
Interior Features
- Interior Features
- Eat-In Kitchen
- Flooring
- Laminate
- Laundry Features
- In Garage
- Levels
- One
Appliances
- Appliances
- Dishwasher, Microwave, Range, Range Hood
Heating & Cooling
- Heating
- Central
- Cooling
- Central Air
Exterior Features
- Exterior Features
- Rain Gutters
- Construction Materials
- Block
- Foundation
- Block
- Roof
- Shingle
- Other Structures
- Workshop
- View
- Trees/Woods
Features & Amenities
- Garage Spaces
- 2.0
- Garage
- Yes
- Attached Garage
- Yes
- Parking Features
- Driveway, Garage Door Opener, Workshop In Garage, Attached
- Lot Features
- Paved
Community/Association
- HOA
- Yes
- HOA Name
- Village service corp
- HOA Fee
- $250
- HOA Fee Frequency
- Annually
Utilities
- Utilities
- Electricity Connected
- Sewer
- Private Sewer
- Water Source
- Private, Well
Taxes
- Annual Tax Amount
- $1,686
- Tax Year
- $2,025
- Legal Description
- SEC 10 TWP 16 RGE 18 PLAT BOOK P PAGE 010 RAINBOW SPRINGS BLK 2 LOT 19
Data freshness
- SURF LOCAL last checked
- Nov 21, 2026, 2:05 AM EST
Location
Approximate location, shown from the displayed address.
Similar homes nearby
- $370,00011811 SE 197th Pl, Dunnellon, FL 344312 Beds3 Baths2,360 sqftListing courtesy of COLDWELL REALTY SOLD GUARANTEE · Data courtesy of: Stellar MLS
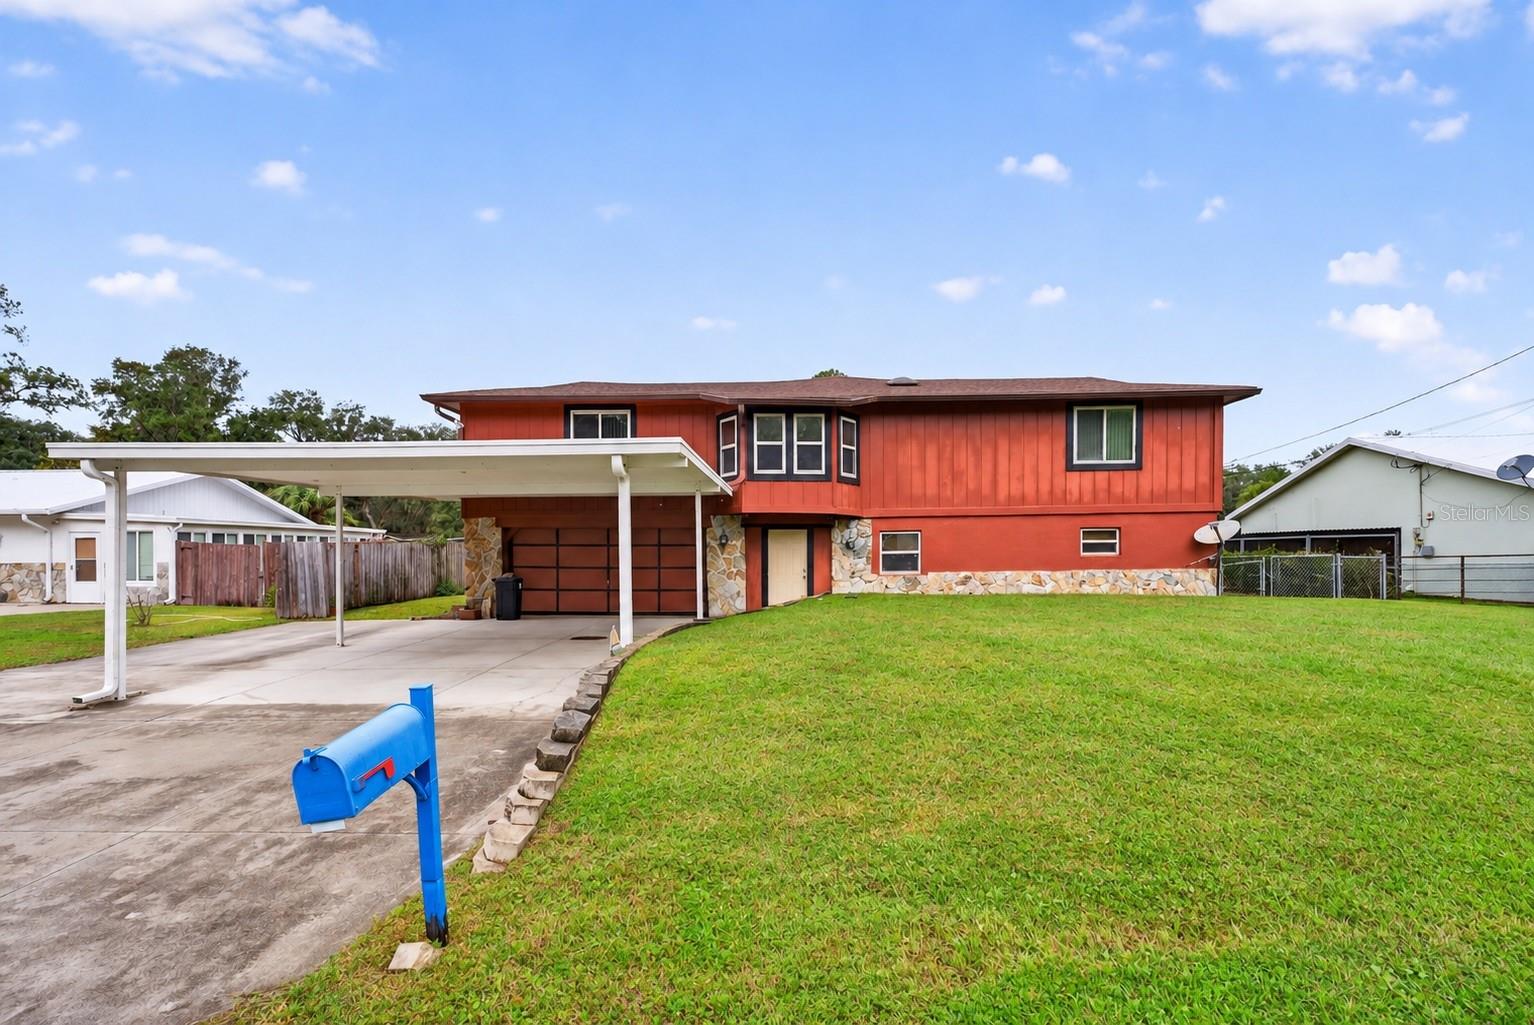 Active
- $375,00011987 Maple St, Dunnellon, FL 344324 Beds2 Baths2,312 sqftListing courtesy of LA ROSA REALTY LLC · Data courtesy of: Stellar MLS
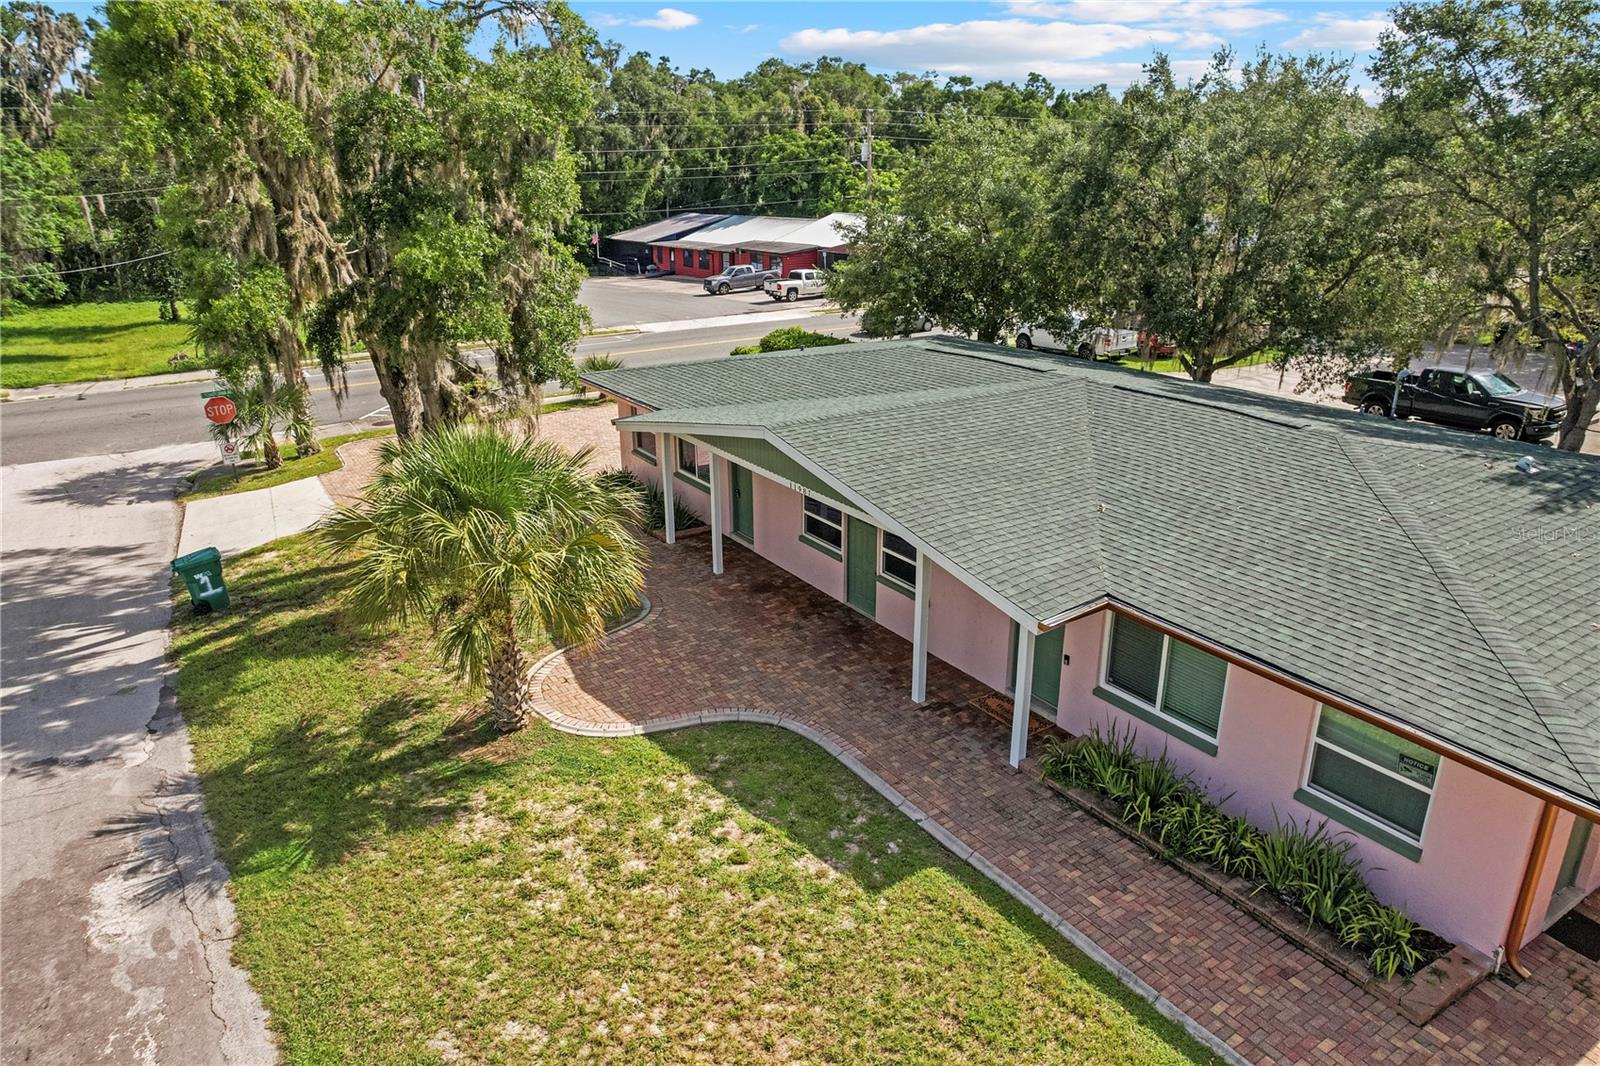 Active
- $435,00019939 SW 96th Pl, Dunnellon, FL 344324 Beds3 Baths2,011 sqftListing courtesy of AXEN REALTY LLC · Data courtesy of: Stellar MLS
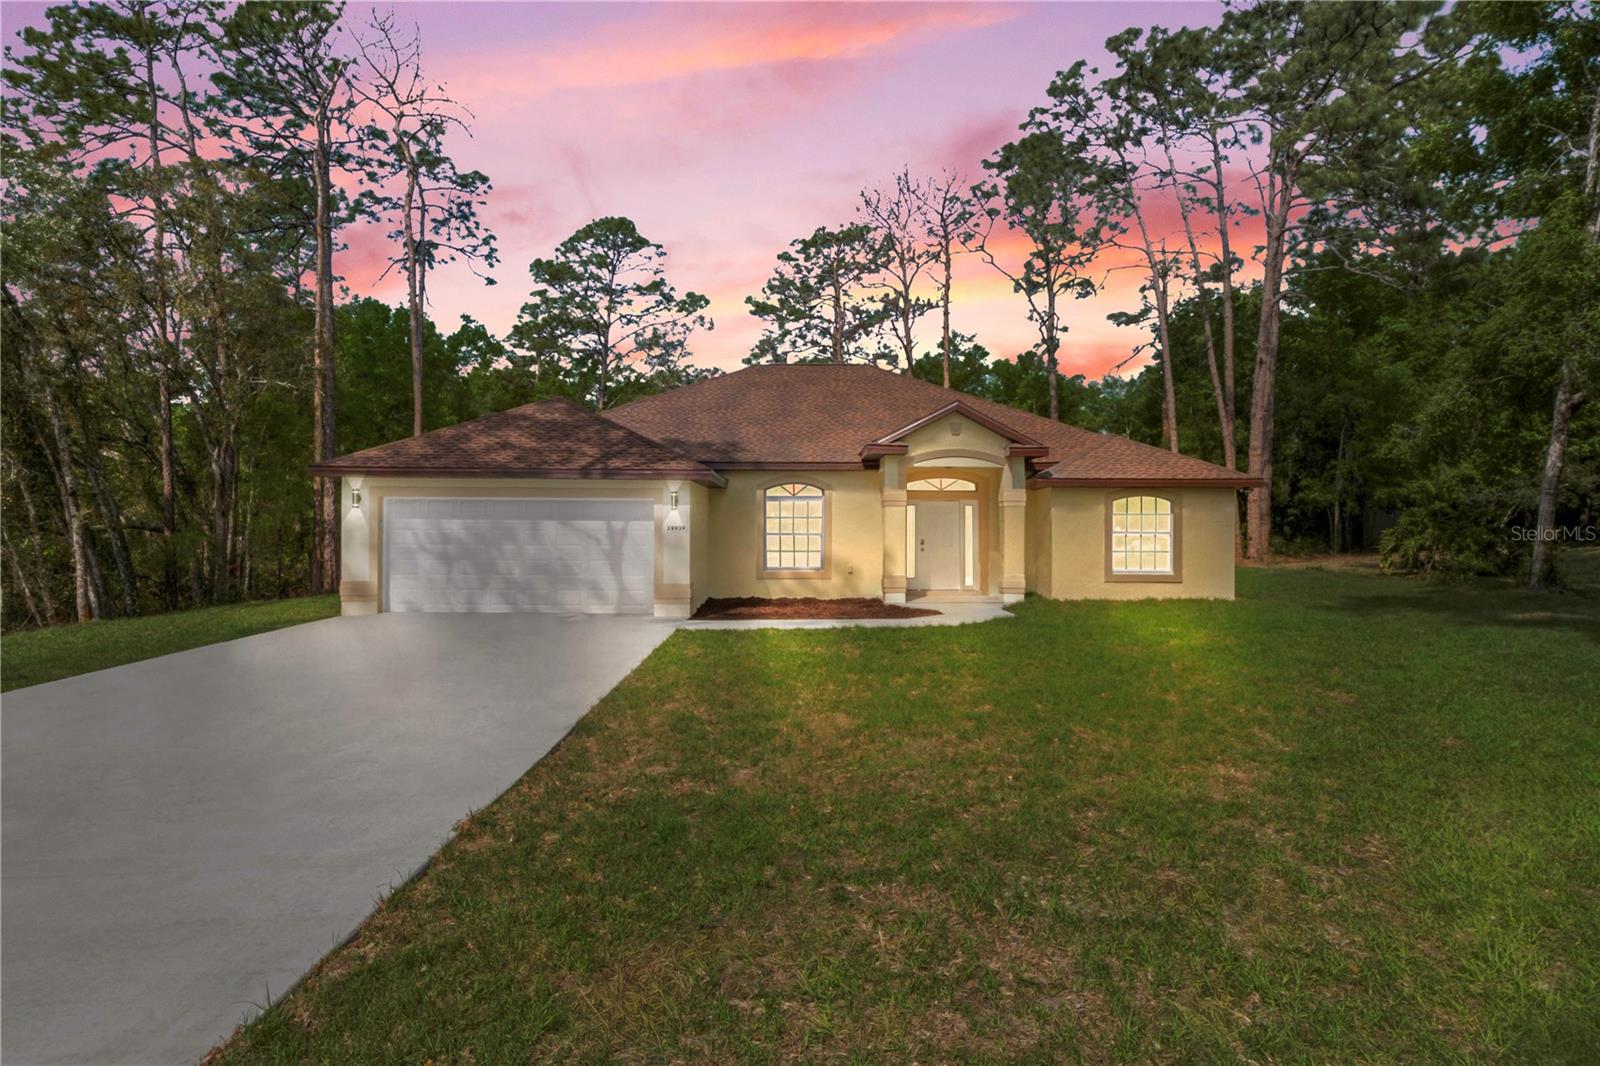 Active
- $409,9006107 SW 207th Ct, Dunnellon, FL 344314 Beds2 Baths1,991 sqftListing courtesy of MAIN STREET REALTY & DEVELOP · Data courtesy of: Stellar MLS
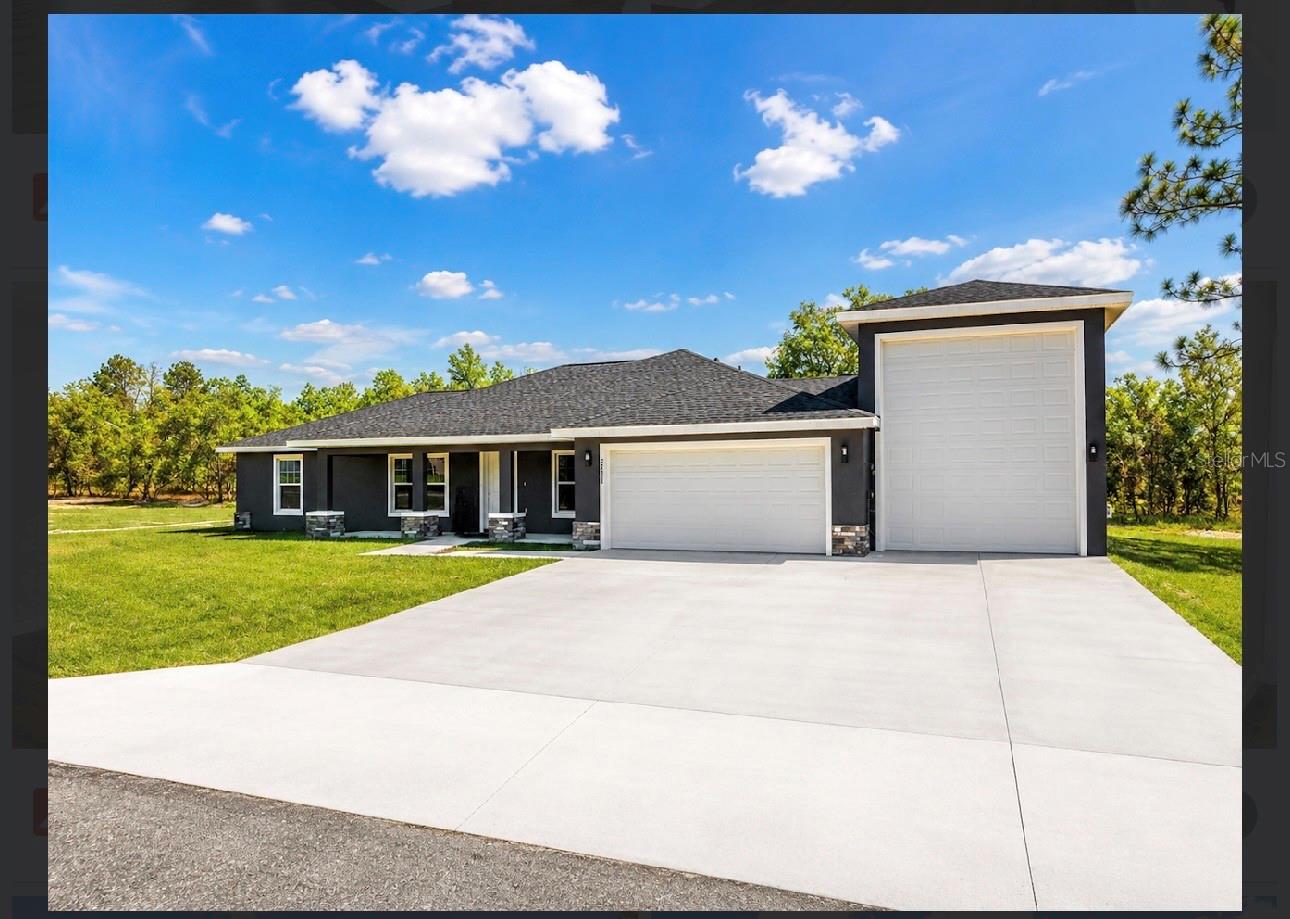 Active
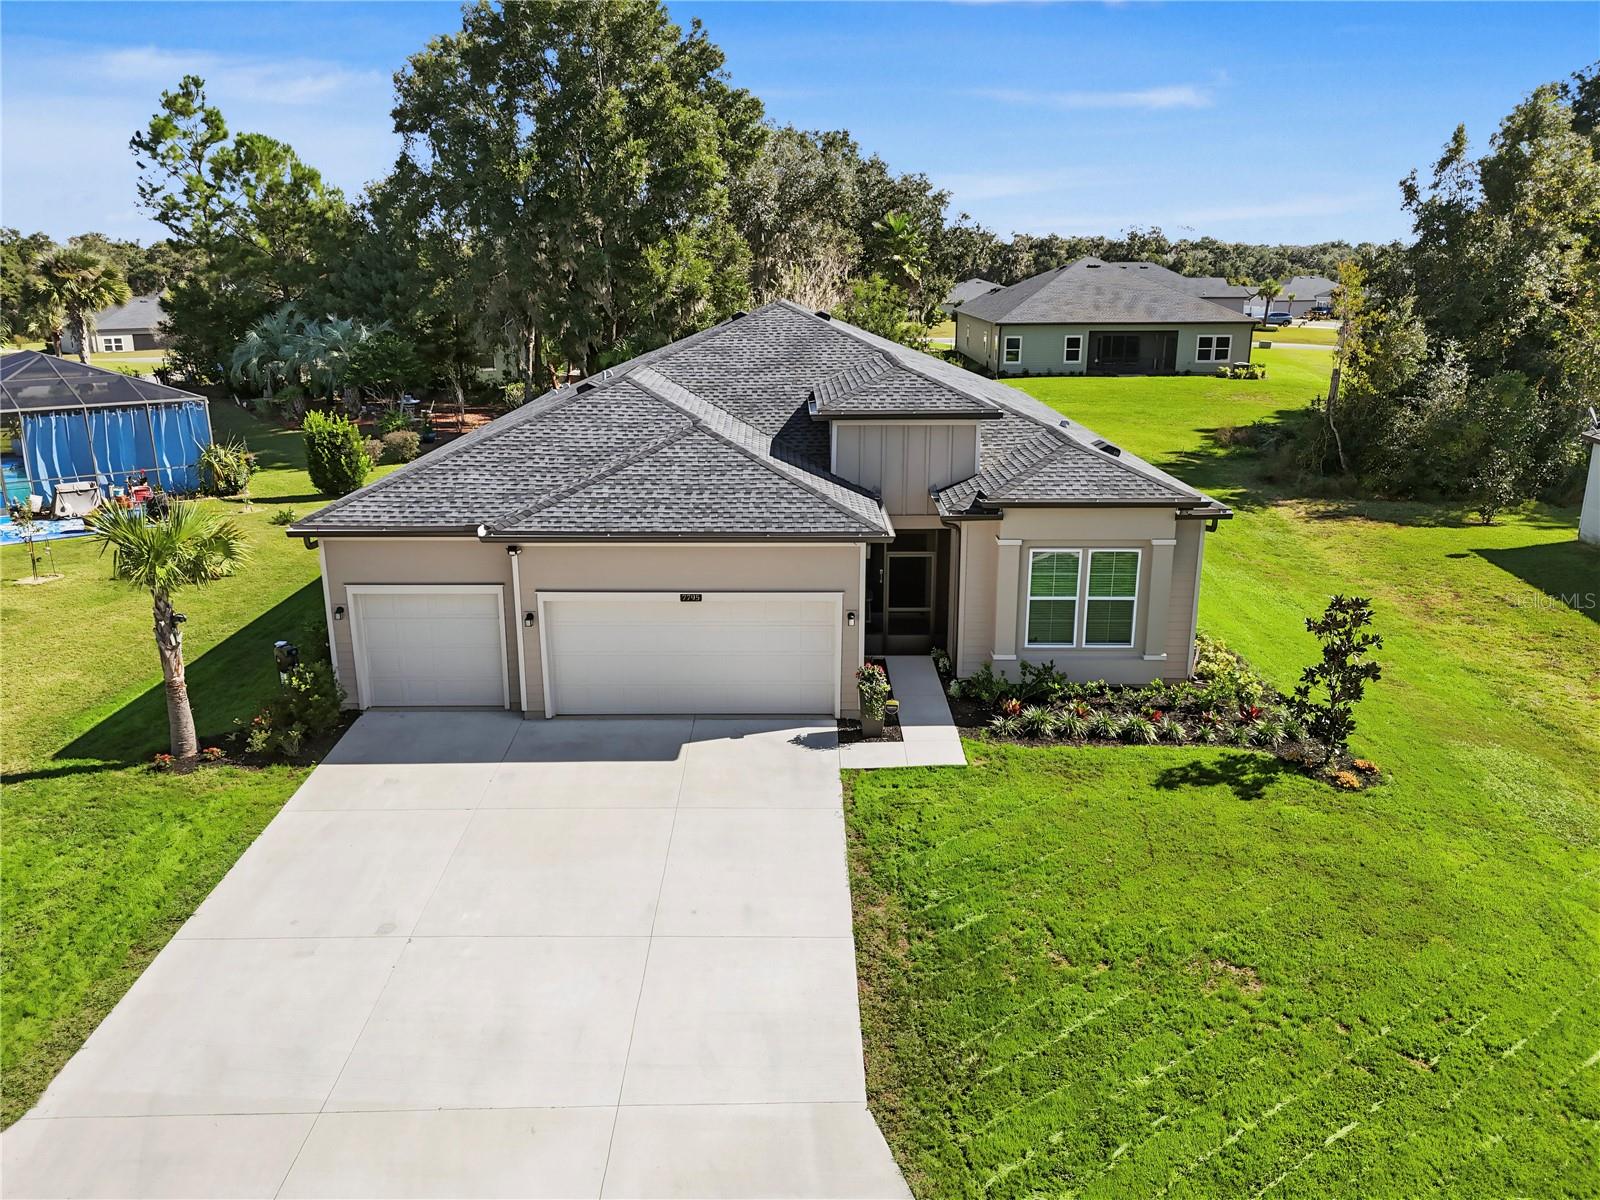
- $375,9007795 SW 195th Ave, Dunnellon, FL 344324 Beds2 Baths2,292 sqftListing courtesy of FLORIDA ADVANTAGE REALTY GROUP · Data courtesy of: Stellar MLS
 Active
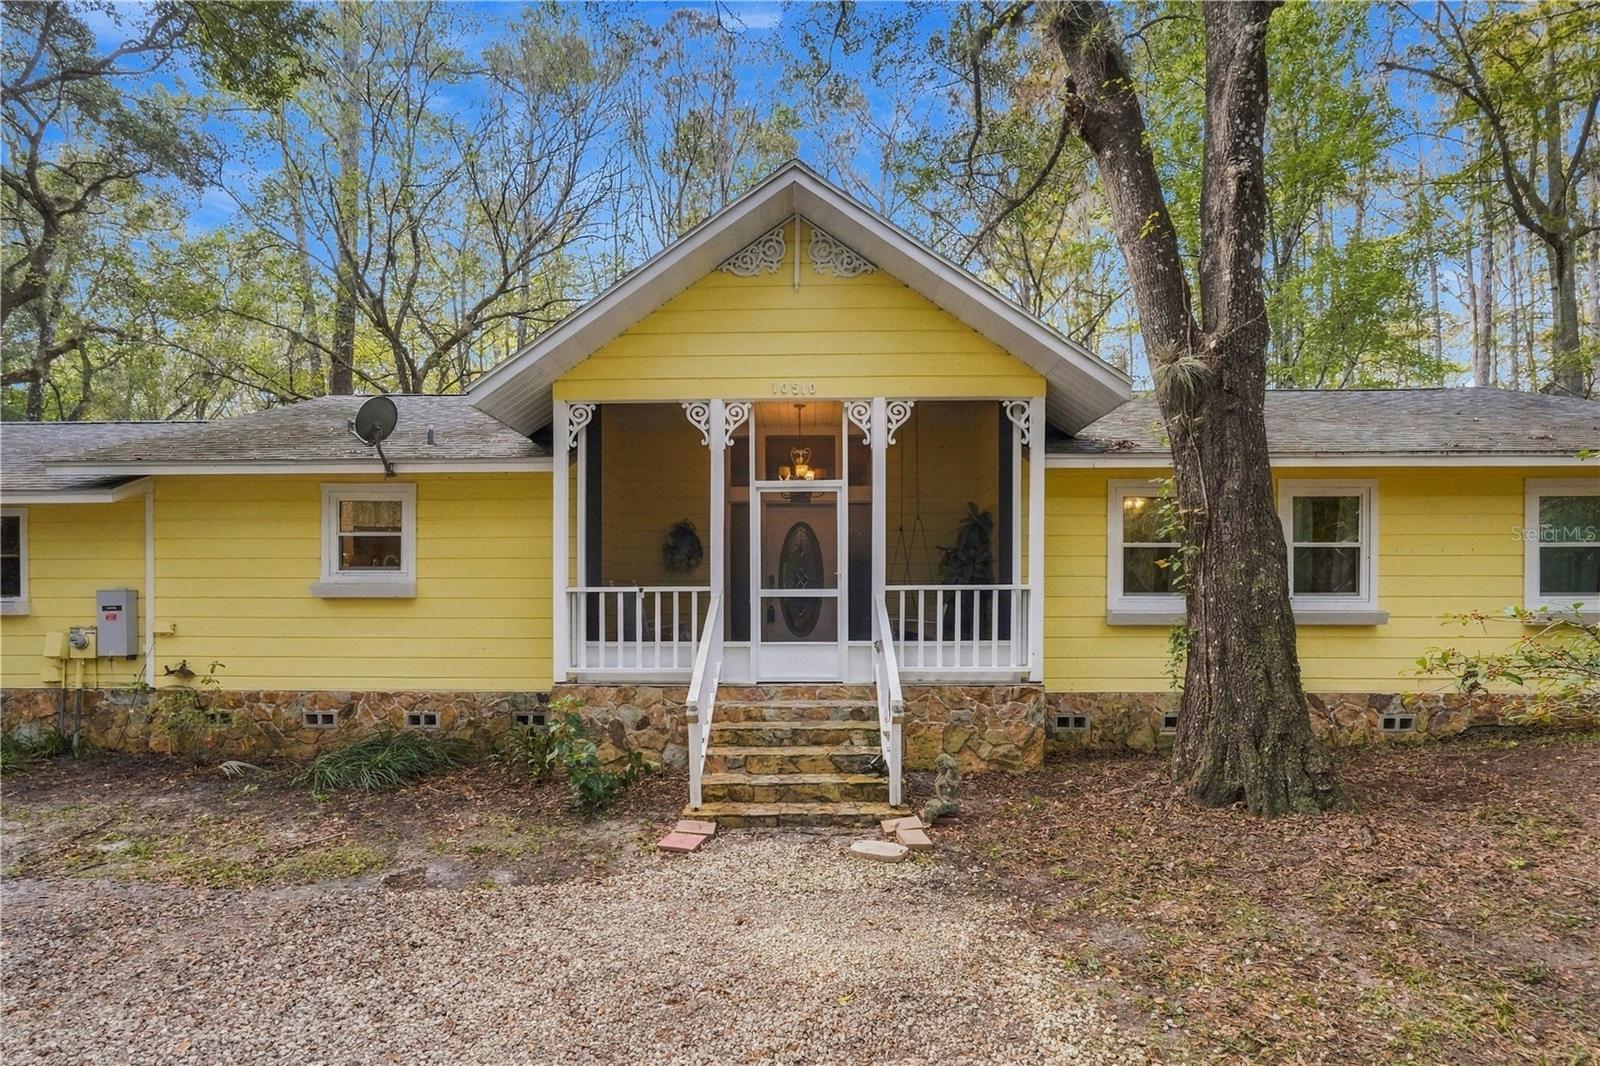
- $450,00010510 N Silverlake Pt, Dunnellon, FL 344343 Beds3 Baths2,358 sqftListing courtesy of NEXTHOME CABANAS REALTY · Data courtesy of: Stellar MLS
 Active
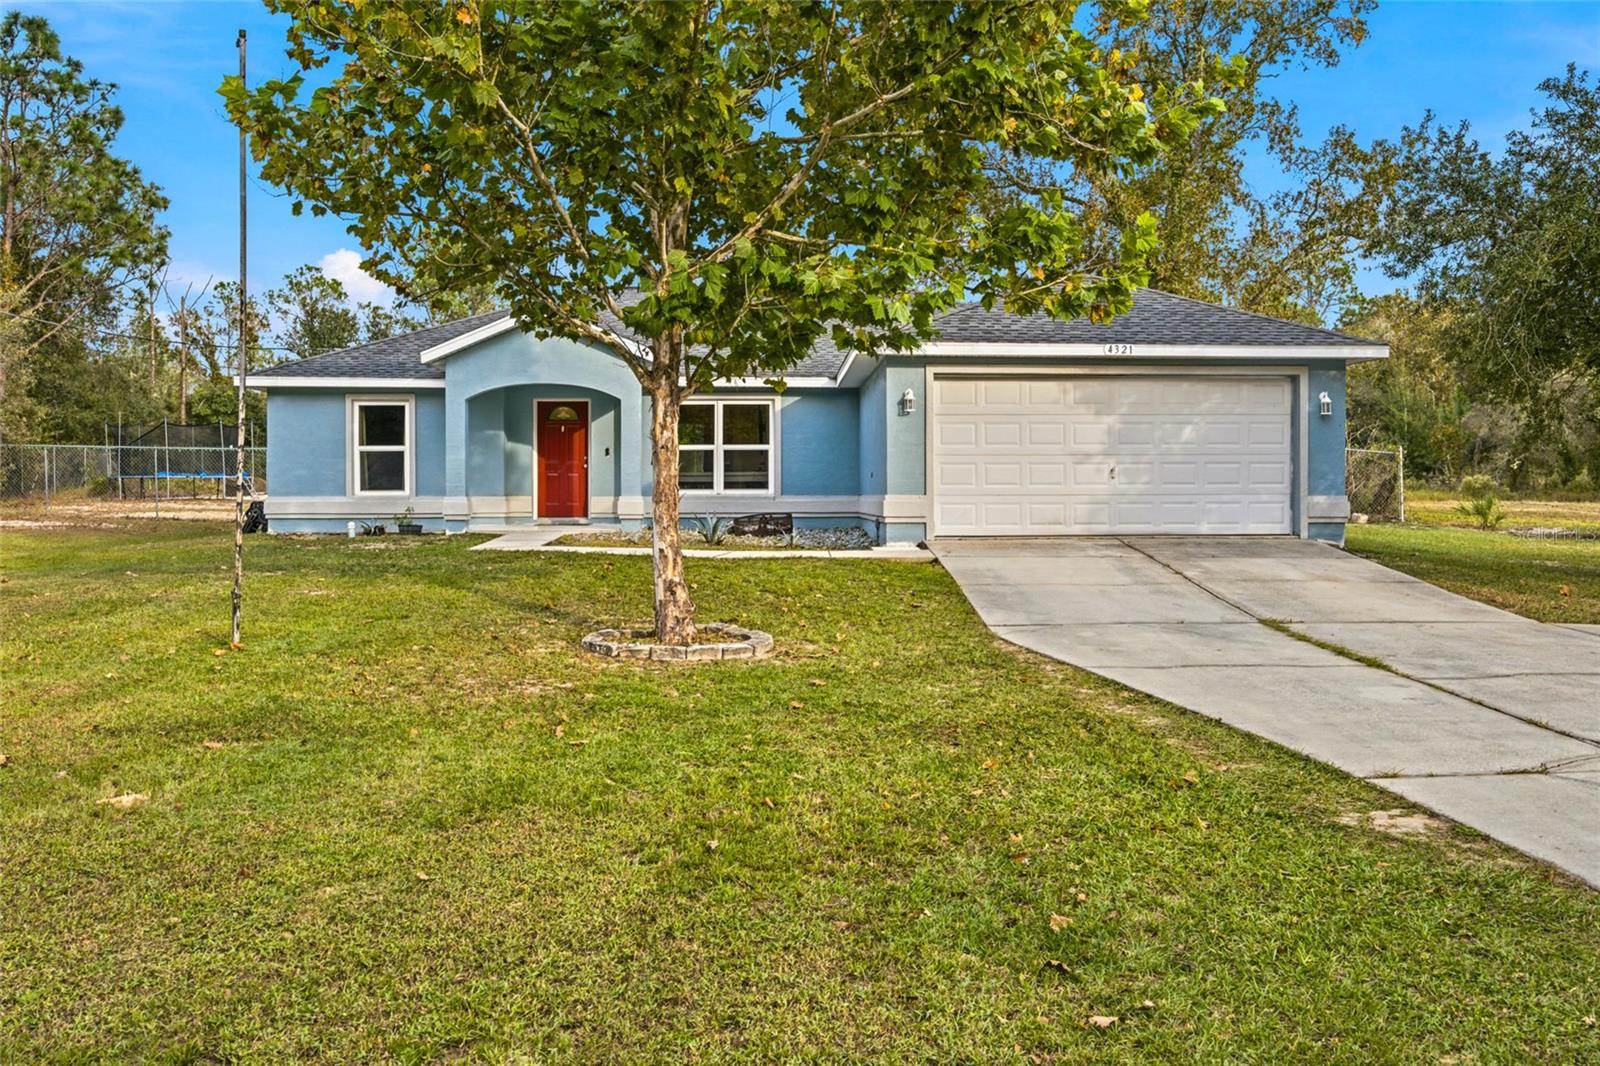
- $339,9994321 SW Shasta Ct, Dunnellon, FL 344313 Beds2 Baths1,516 sqftListing courtesy of JASON MITCHELL REAL ESTATE FLO · Data courtesy of: Stellar MLS
 Active
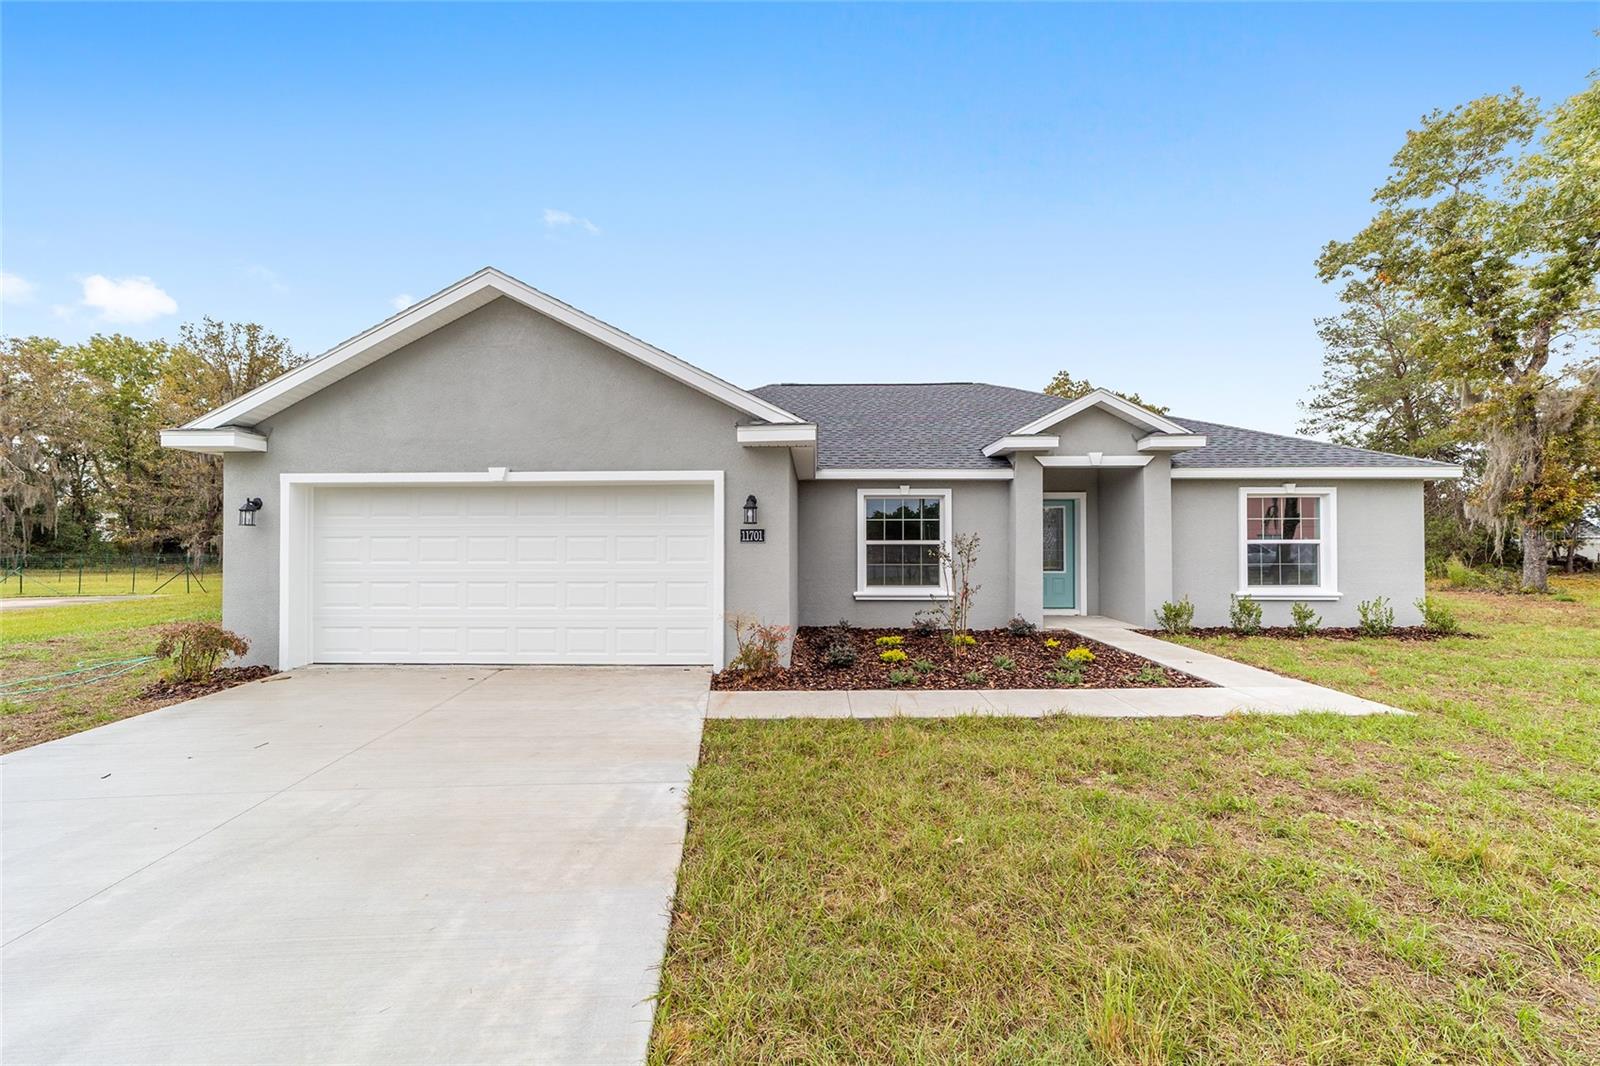
- $379,9008389 SW 122nd Ave, Dunnellon, FL 344324 Beds2 Baths2,043 sqftListing courtesy of CANOPY OAKS REAL ESTATE · Data courtesy of: Stellar MLS
 Active
What Sold Nearby
 $360,00013971 SE 82nd LnDunnellon, FL · Sold 2026-10-30
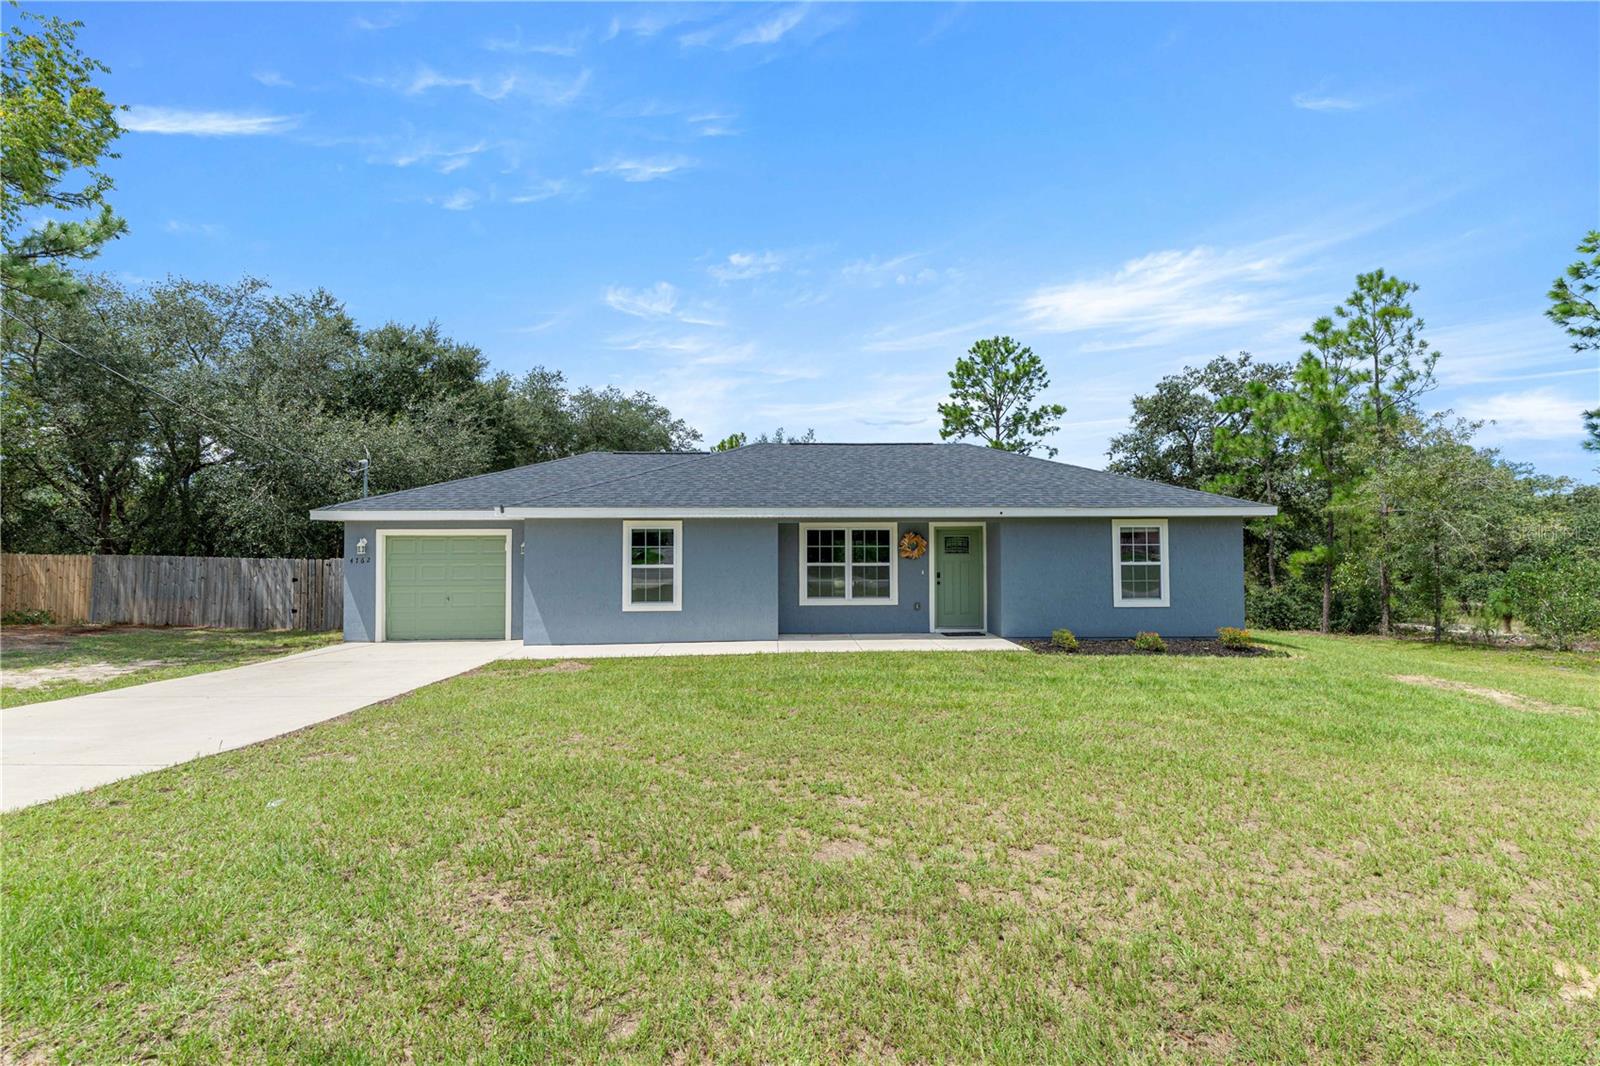 $250,0004762 SW Gardenia CtDunnellon, FL · Sold 2026-10-29
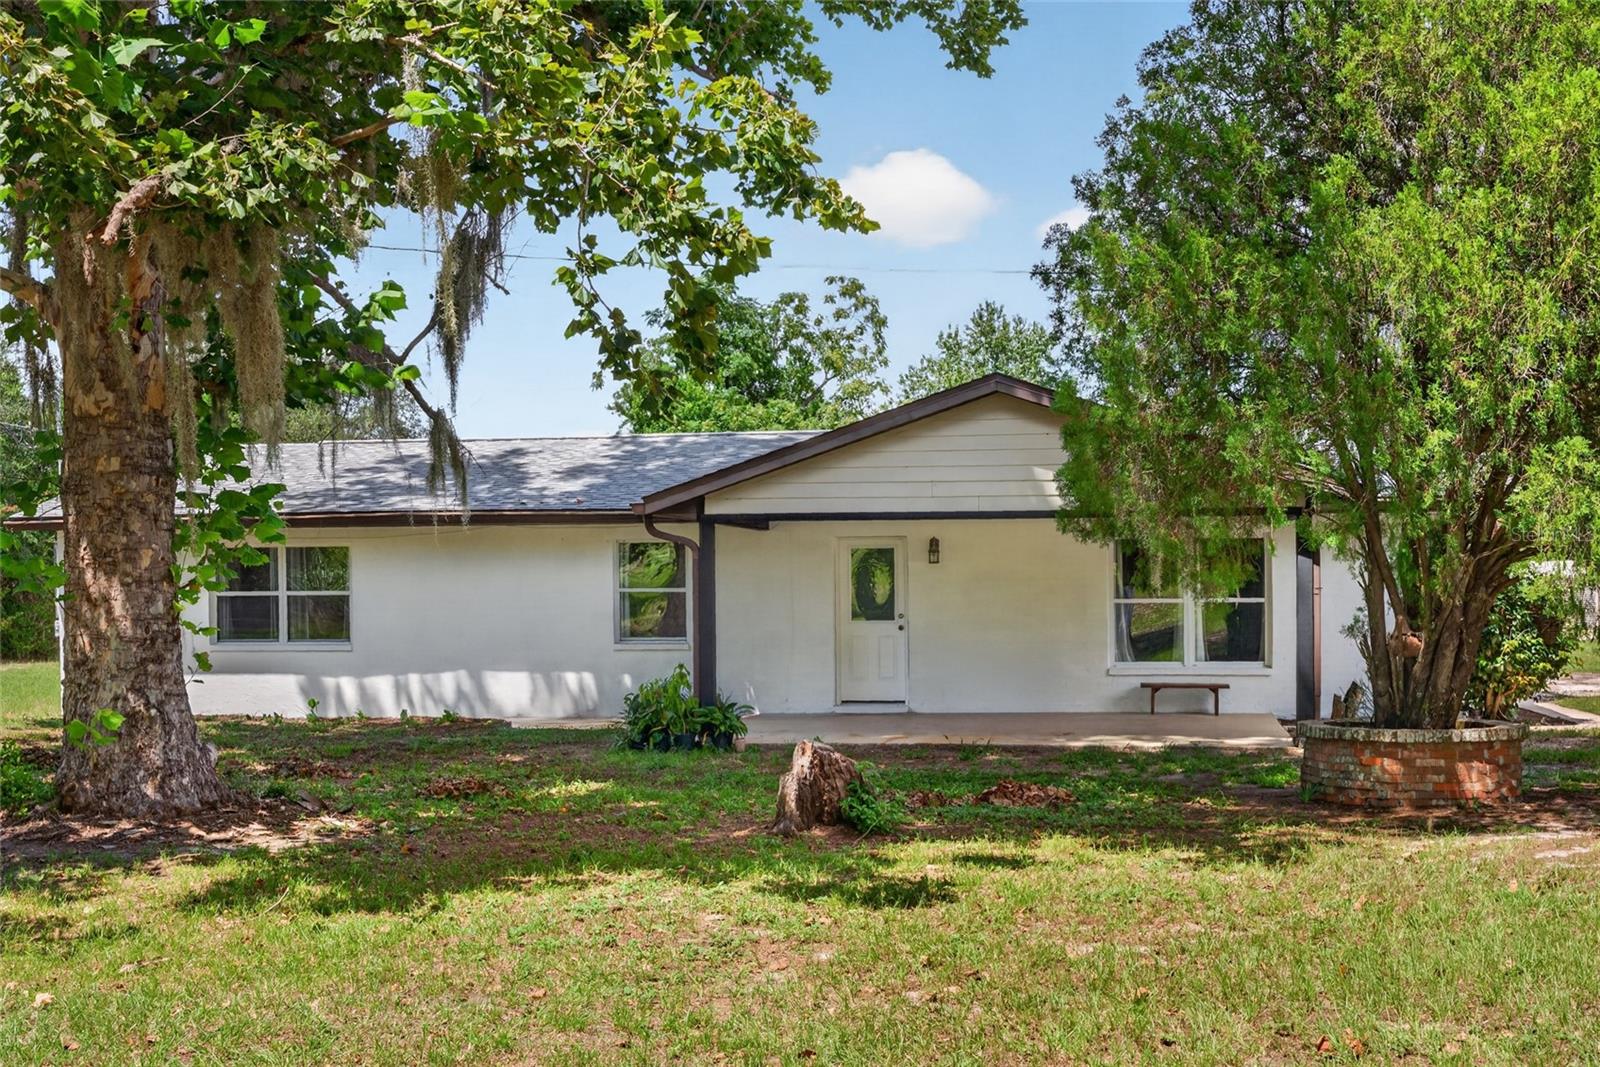 $390,00013151 SE 127th PlDunnellon, FL · Sold 2026-10-27
 $305,0003266 SW Admiral Landing DrDunnellon, FL · Sold 2026-10-21
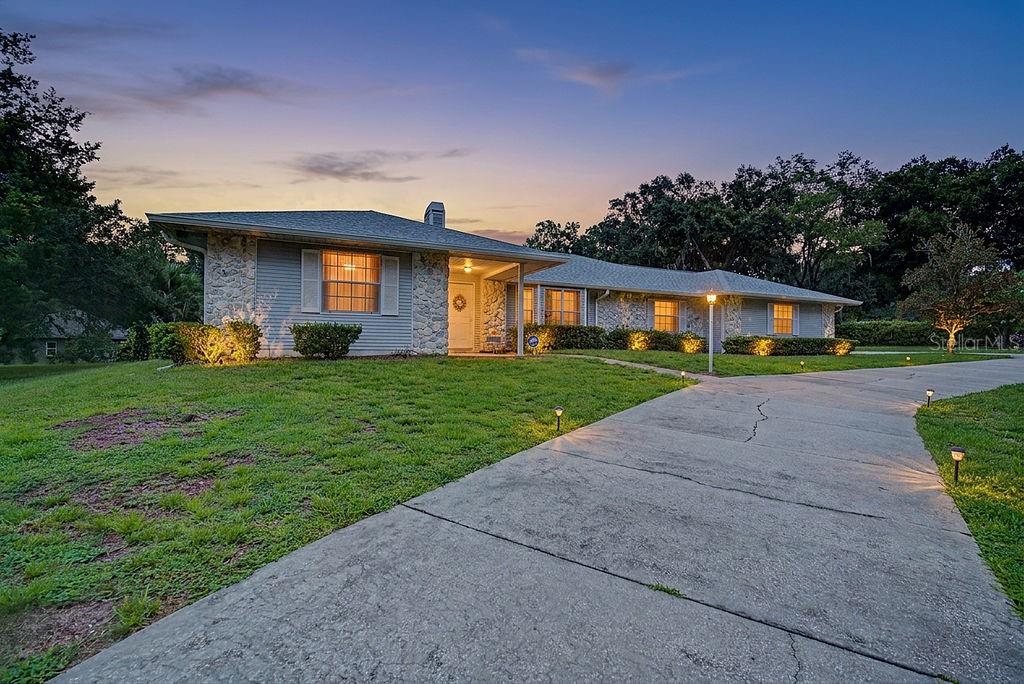 $275,0009501 SW 207th CirDunnellon, FL · Sold 2026-10-21
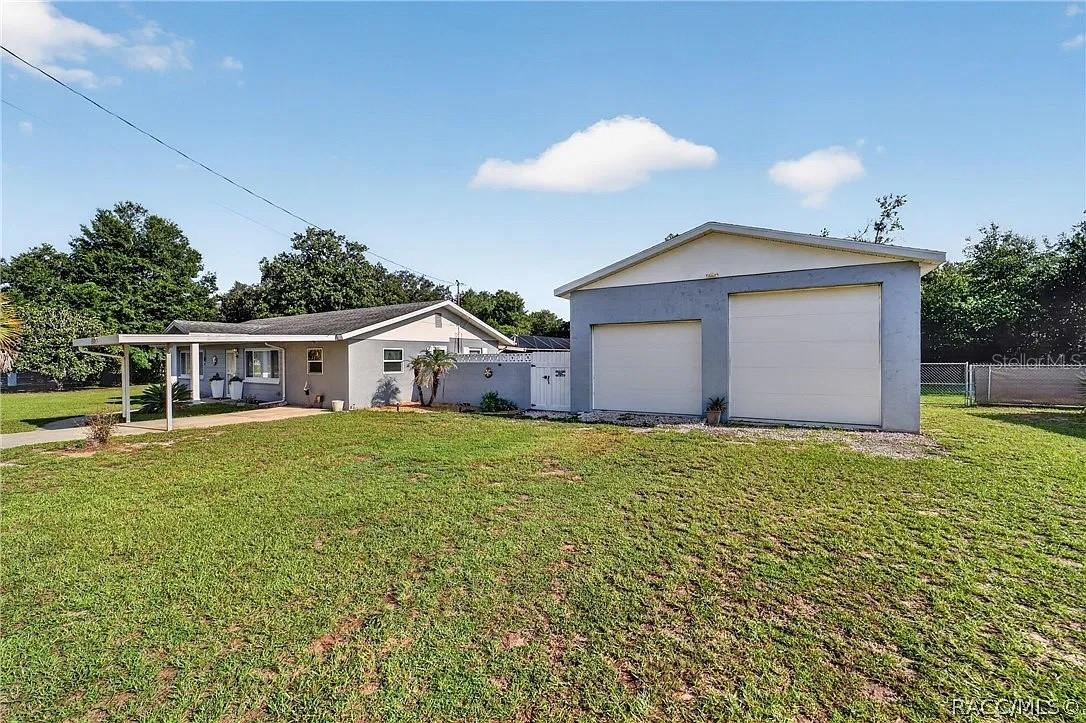 $299,00020303 SW Rainbow Lakes BlvdDunnellon, FL · Sold 2026-10-21
 $241,00022433 SW Rainbow Lakes BlvdDunnellon, FL · Sold 2026-10-21
 $242,90024272 NW Aspen LnDunnellon, FL · Sold 2026-10-20
Flood
Flood zone X · Minimal flood risk
More homes in Dunnellon
Homes for sale near Dunnellon
Data courtesy of: Stellar MLSDisclaimers and data details

Listings courtesy of Stellar MLS as distributed by MLS GRID. Based on information submitted to the MLS GRID. All data is obtained from various sources and may not have been verified by broker or MLS GRID. Supplied Open House Information is subject to change without notice. All information should be independently reviewed and verified for accuracy. Properties may or may not be listed by the office/agent presenting the information. Listing information is provided for consumers’ personal, non-commercial use, solely to identify prospective properties for potential purchase; all other use is strictly prohibited and may violate relevant federal and state law. Information deemed reliable but not guaranteed. Copyright © 2026 MLS GRID. All Rights Reserved.

Continental Real Estate Group, Inc
Broker: Derek Eisenberg
Listing last updated: Aug 29, 2026, 1:17 PM EDT. SURF LOCAL last checked: Nov 21, 2026, 2:05 AM EST.