
 Active









20851 SW 36th St
Dunnellon, FL 34431 · Single family
$985,000
Listing courtesy of Ariel Bruns, TROPIC SHORES REALTY
- 5 Beds
- 4 Baths
- 4,926 sqft
Cynthia's Insights On This Property
- Built 2004
- Typical sale in 34431 over the last year: $230,000, $176 per sq ft
- Owners in 34431 stay about 6 years; 4% of homes changed hands last year
- County record lists a private pool


📊 Price Pulse
What would you pay for this place?
Sale prices come from county public records, not MLS data.Listing agent
Contact
Send a message and we'll pass it to the listing agent. Nothing is sent until you ask.
About this home
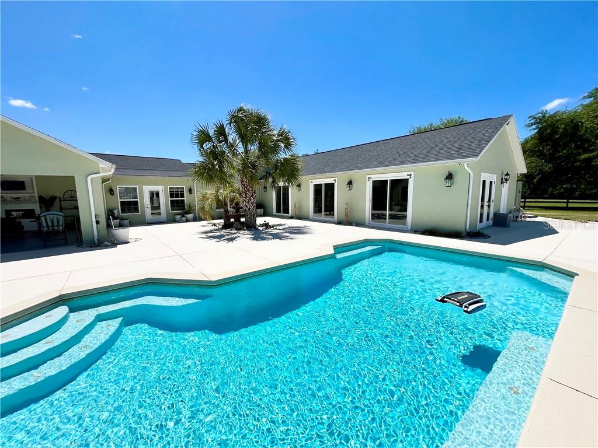
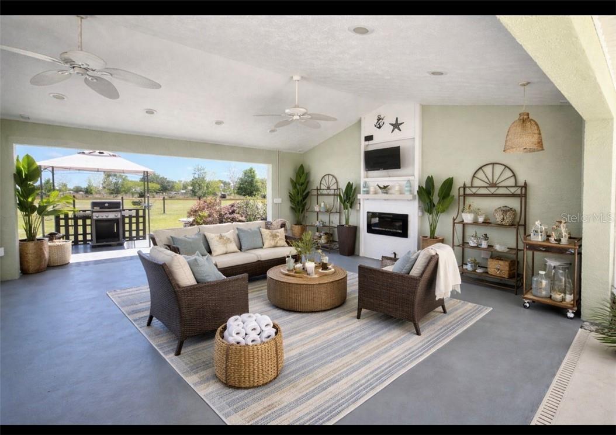
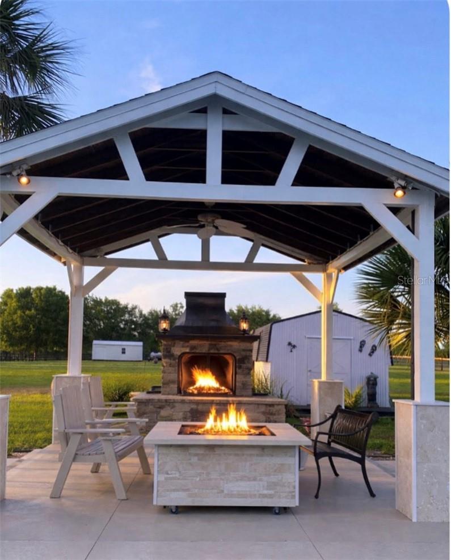
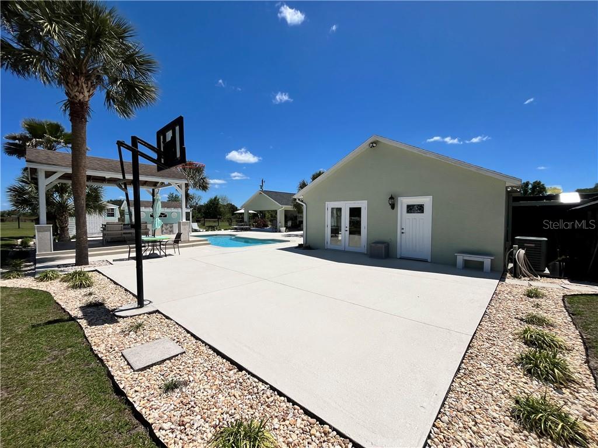
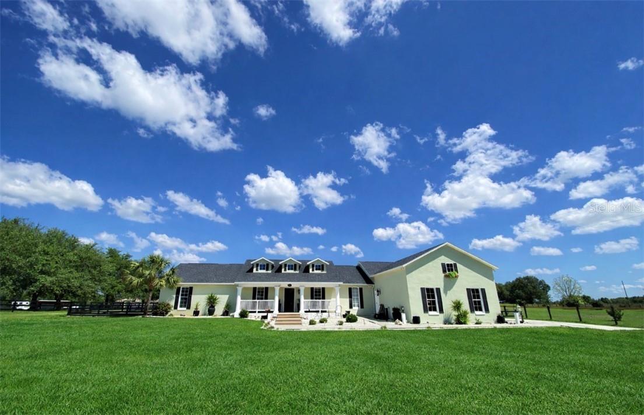
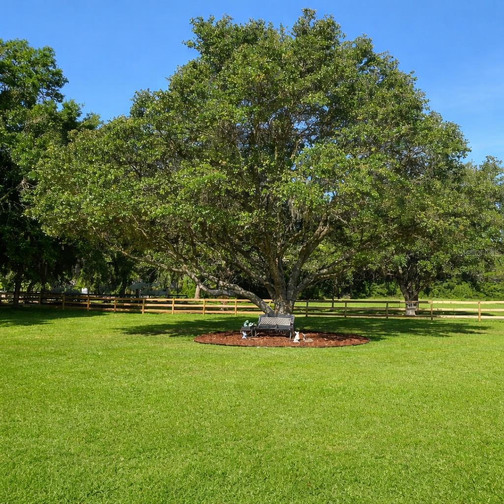
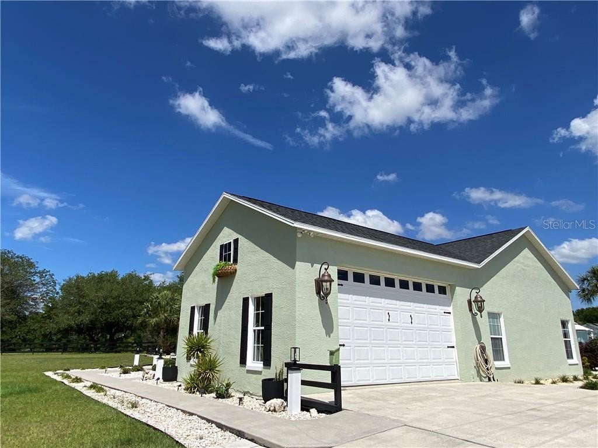
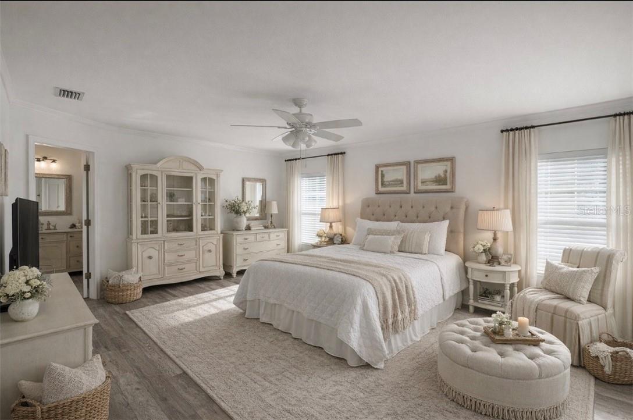
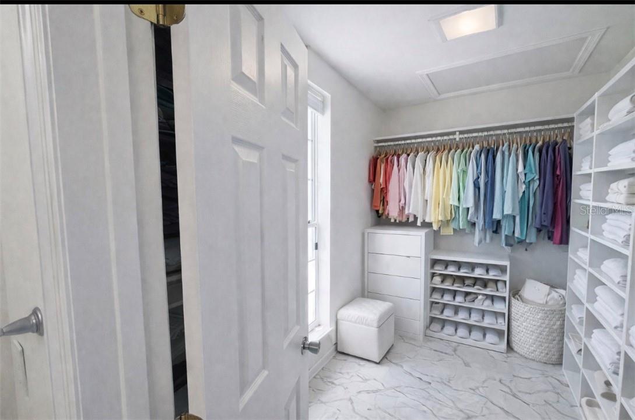
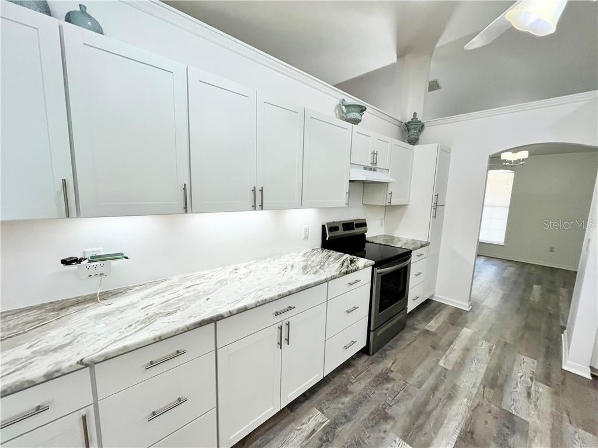
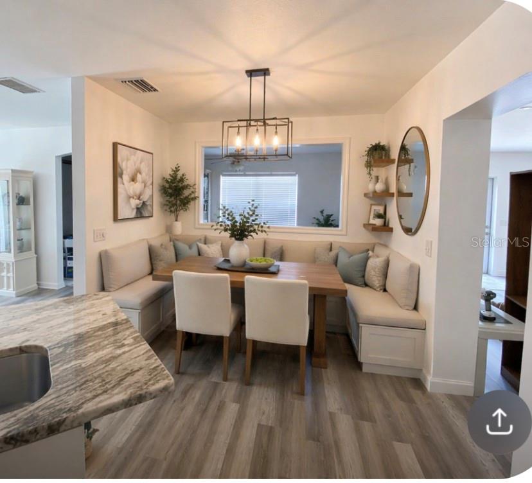
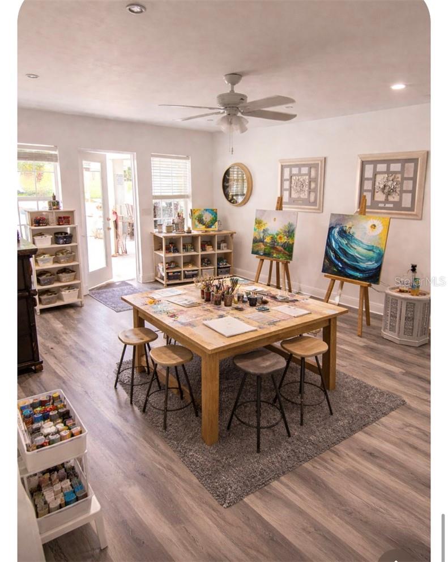
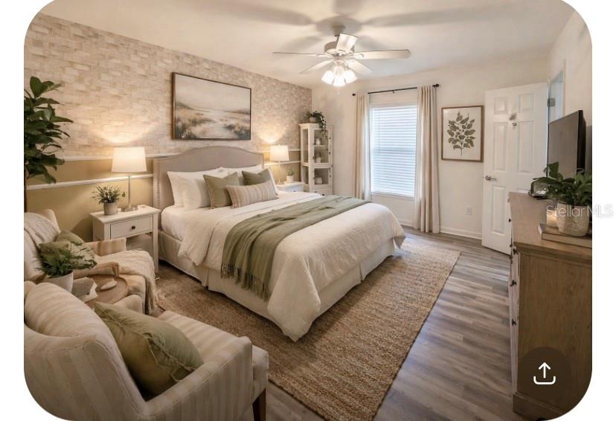
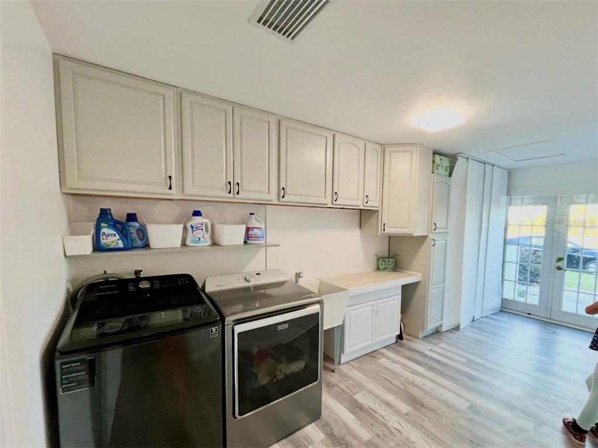
3 Homes in One! A personal, multi-living luxury estate with resort style outdoor living-excellent for entertaining, income potential or extended family living. Only about 20 minutes from the World Equestrian Center in Ocala, great for the equestrian lifestyle. Experience the perfect blend of space, versatility, and resort-style living in this expansive 6,000+ sq ft gated property nestled on 3 fully cleared acres in desirable horse country. No HOA. Not a gated community but property is fully fenced with electric gate. Never flooded-No flood zone. This unique residence offers three separate living areas, each with dedicated entrances while still being seamlessly connected to the main home-favorable for multi-generational living, guest accommodations, or income-producing opportunities. The main home features: • 3 spacious bedrooms & 2 bathrooms • Walk-in closets • Walk-in pantry • 2 versatile bonus rooms (great for gym, art room, music room, wine room or playroom) • Recently repainted interior and exterior • Updated kitchen. Home Office. • Durable vinyl plank flooring and tile throughout Step outside to your own personal oasis " The resort-style backyard is designed for entertaining and relaxation, featuring: • A beautiful sports-style pool with waterfall and expansive deck space • Seamless indoor-outdoor flow with multiple sliding glass doors • A bright, open courtyard layout centered around the pool • Lush palm landscaping and clean modern lines • Ample patio space for lounging, dining, and entertaining • Expansive covered patio and entertainment area • Ambient outdoor lighting creating a beautiful nighttime atmosphere • A fully equipped gazebo with lighting, electricity, and screening- exemplary for lounging or movie nights by the pool • Bright and airy pool house with beautiful views Additional exterior highlights include: • 4 large storage sheds • Dedicated golf cart & mower storage areas • Pump house for pool equipment • Oversized garage with tall doors-great for lifted trucks, boats, or large vehicles • Additional tall rear carport for boats or equipment Outdoor raised garden beds lead you to a sweet fairy garden with a water feature, seating area under a lighted pergola. The apartment features a full-size kitchen, living area, dedicated study space, and a large walk-in closet. The bathroom includes dual sinks, a separate shower, and a jetted tub. The pool house/guest house offers generous space, including an expansive entertainment area, a full kitchen with bar seating, bedroom, and a full bathroom with direct access to the basketball and pool area. Designed to maximize natural light, the space provides beautiful views from every angle and multiple doors that create a seamless indoor-outdoor living experience. One or more photo(s) has been virtually staged. Schedule your showing today! VirtuallyStaged.
moreless
- Property type
- Single family
- Year built
- 2004
- Lot size
- 3.01 acres
- Garage
- 2 cars
- On market
- 213 days
- Price per sqft
- $200
- Listing ID
- CC853987
Show Full Details
Property Info
- Property Type
- Residential
- Property Subtype
- SingleFamilyResidence
- Year Built
- 2004
- Levels
- One
- Lot Size (acres)
- 3.01
- Contract Date
- 2026-04-14
- On Market Date
- 2026-04-14
- Cumulative Days on Market
- 213
Interior Features
- Interior Features
- Vaulted Ceiling(S), Tile Counters, Eat-In Kitchen, Open Floorplan, Walk-In Closet(S), In-Law Floorplan
- Flooring
- Tile, Laminate
- Fireplace Features
- Electric
- Laundry Features
- Inside, Sink
- Levels
- One
- Window Features
- Blinds, Double Pane Windows
- Door Features
- French Doors, Sliding Doors
Appliances
- Appliances
- Electric Cooktop, Dishwasher, Dryer, Freezer, Oven, Range, Range Hood, Refrigerator, Other
Heating & Cooling
- Heating
- Electric, Zoned
- Cooling
- Central Air, Zoned
Exterior Features
- Exterior Features
- Awning(S), Outdoor Grill, Basketball Court, Courtyard, Lighting
- Construction Materials
- Block, Stucco
- Foundation
- Slab
- Roof
- Shingle
- Fencing
- Wood
- Other Structures
- Guest House
- Pool Features
- In Ground, Gunite, Private
- Private Pool
- Yes
Features & Amenities
- Garage Spaces
- 2.0
- Garage
- Yes
- Attached Garage
- Yes
- Carport
- Yes
- Parking Features
- Boat, Driveway, Parking Pad, Attached
- Security Features
- Smoke Detector(S)
- Lot Features
- Cleared, Level, Pasture
Utilities
- Sewer
- Septic Tank
- Water Source
- Private, Well
Taxes
- Annual Tax Amount
- $4,954
- Tax Year
- $2,025
- Legal Description
- SEC 26 TWP 15 RGE 18 A PORTION OF THE NW 1/4 OF NW 1/4 OF SEC 26 BEING MORE FULLY DESC AS FOLLOWS: FOR A PT OF REF COM AT NW COR OF SEC 26 TH N 00-01-33 W 573.63 FT TH S 89-48-25 E 806.23 FT TH S 00-12-01 E 1021.46 FT TO POB TH CONT S 00-12-01 E 847.00 FT TH N 89-53-58 W 154.83 FT TH N 00-12-01 W 847.25 FT TH S 89-48-25 E 154.83 FT TO PO
Other
- Derived Previous List Price
- $1,099,000
Data freshness
- SURF LOCAL last checked
- Nov 21, 2026, 6:28 PM EST
Location
Approximate location, shown from the displayed address.
Similar homes nearby
- $949,0007615 W Newcastle Ct, Dunnellon, FL 344333 Beds2 Baths2,402 sqftListing courtesy of FLAT FEE MLS REALTY · Data courtesy of: Stellar MLS
 Active
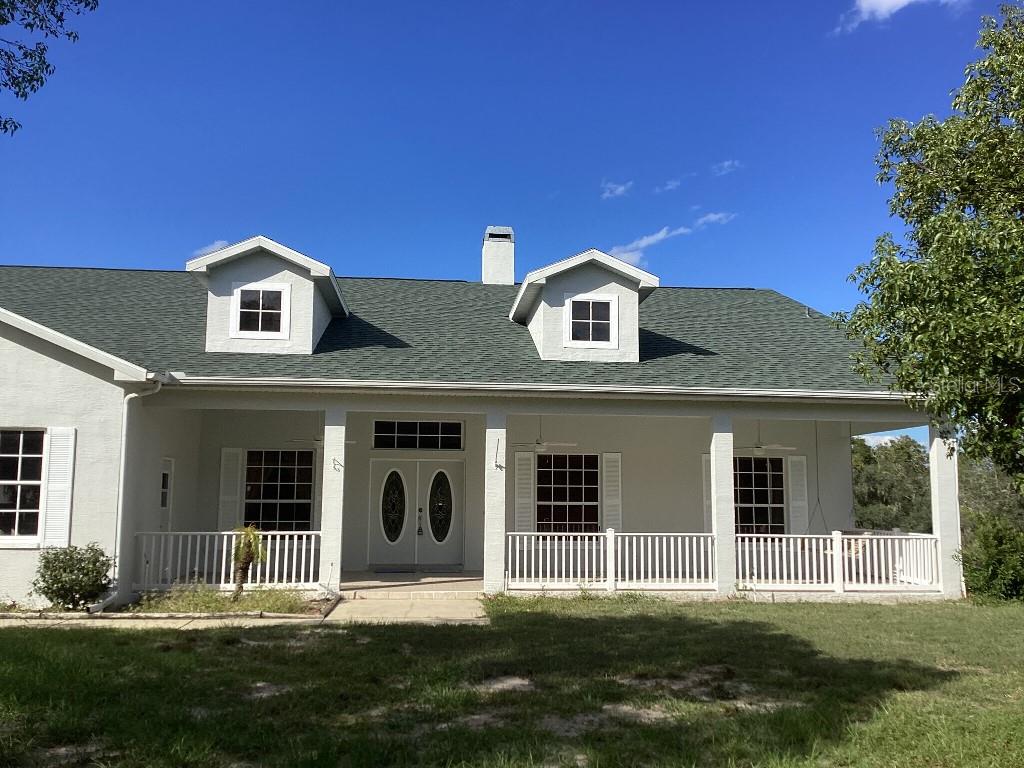
- $895,0004559 W Dunklin St, Dunnellon, FL 344334 Beds3 Baths3,910 sqftListing courtesy of FLORIDA ADVANTAGE REALTY GROUP · Data courtesy of: Stellar MLS
 Active
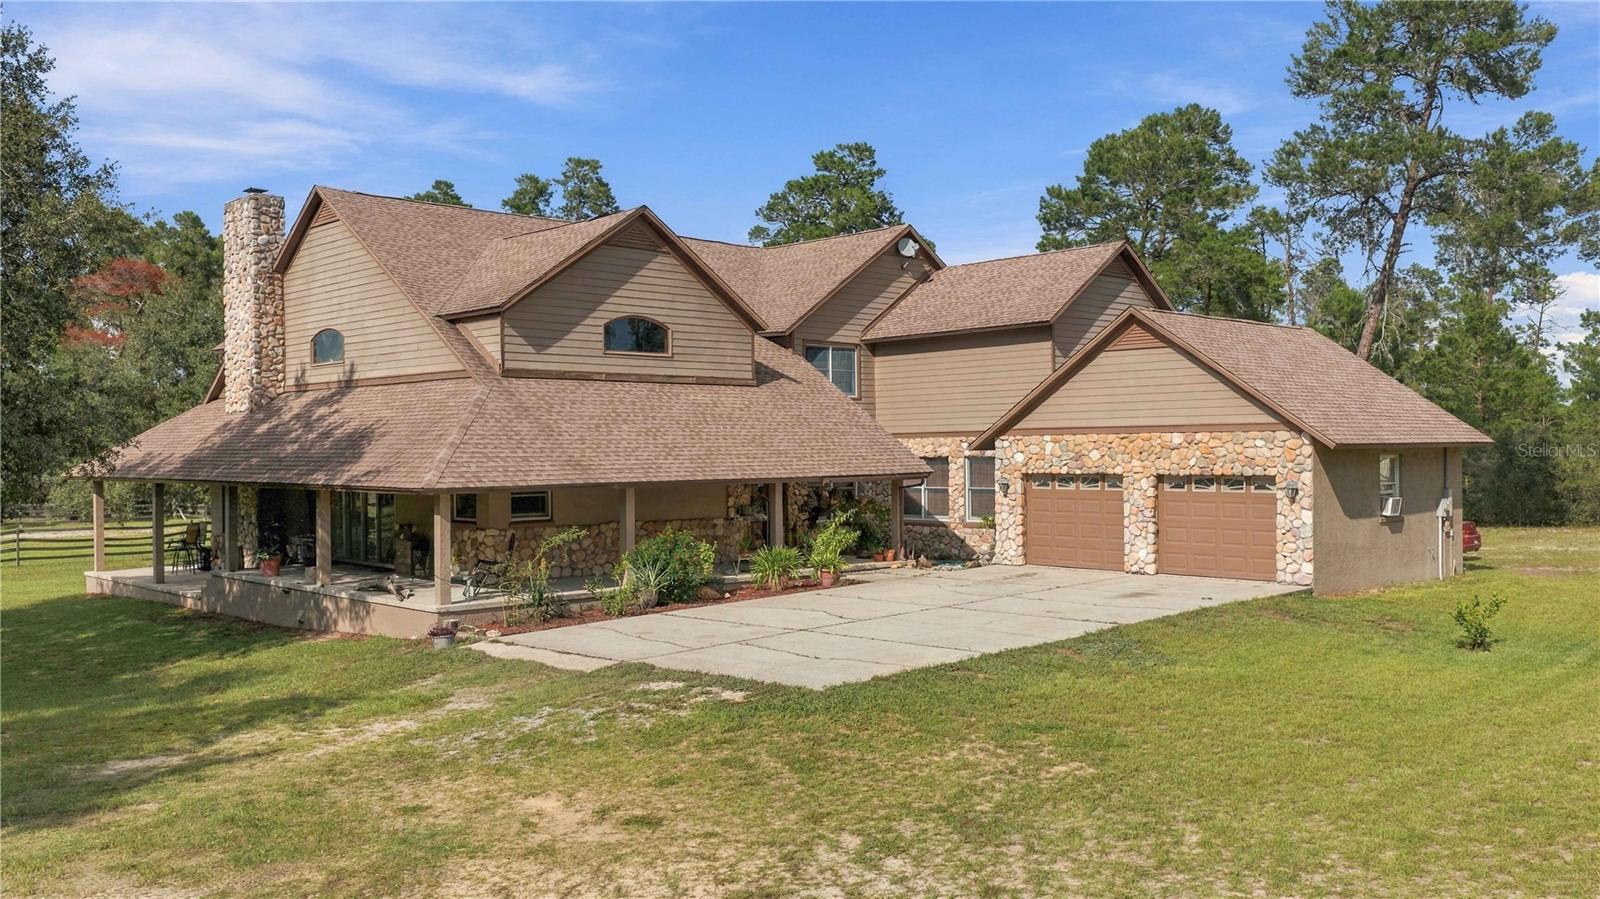
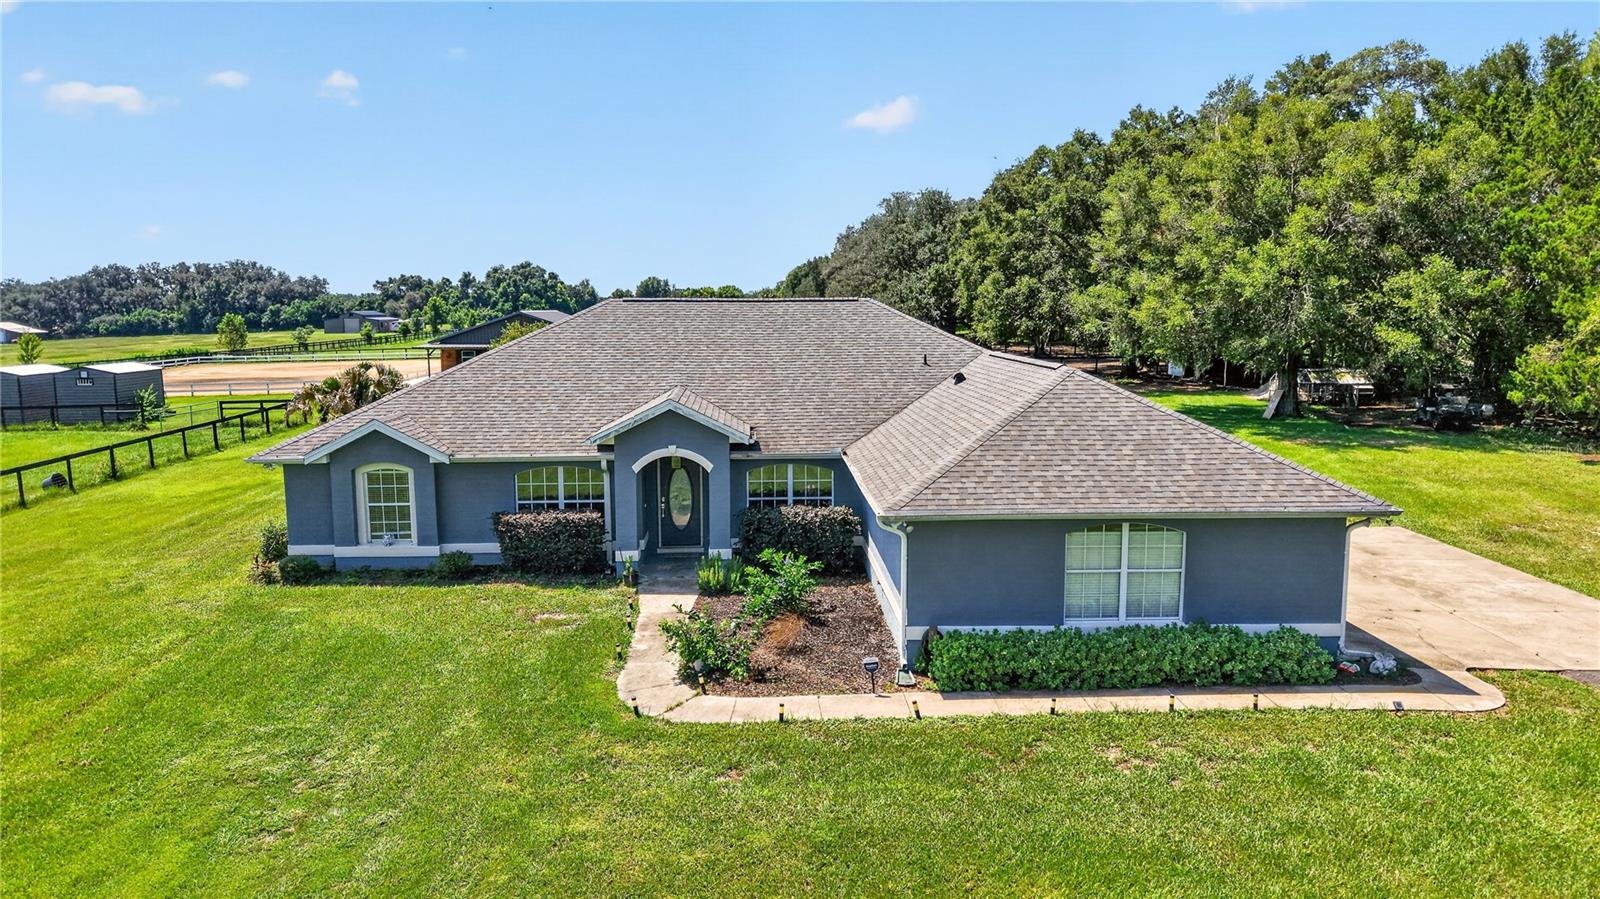
- $999,99920462 SW 36th St, Dunnellon, FL 344313 Beds2 Baths2,372 sqftListing courtesy of PREMIER SOTHEBYS INTL REALTY · Data courtesy of: Stellar MLS
 Active
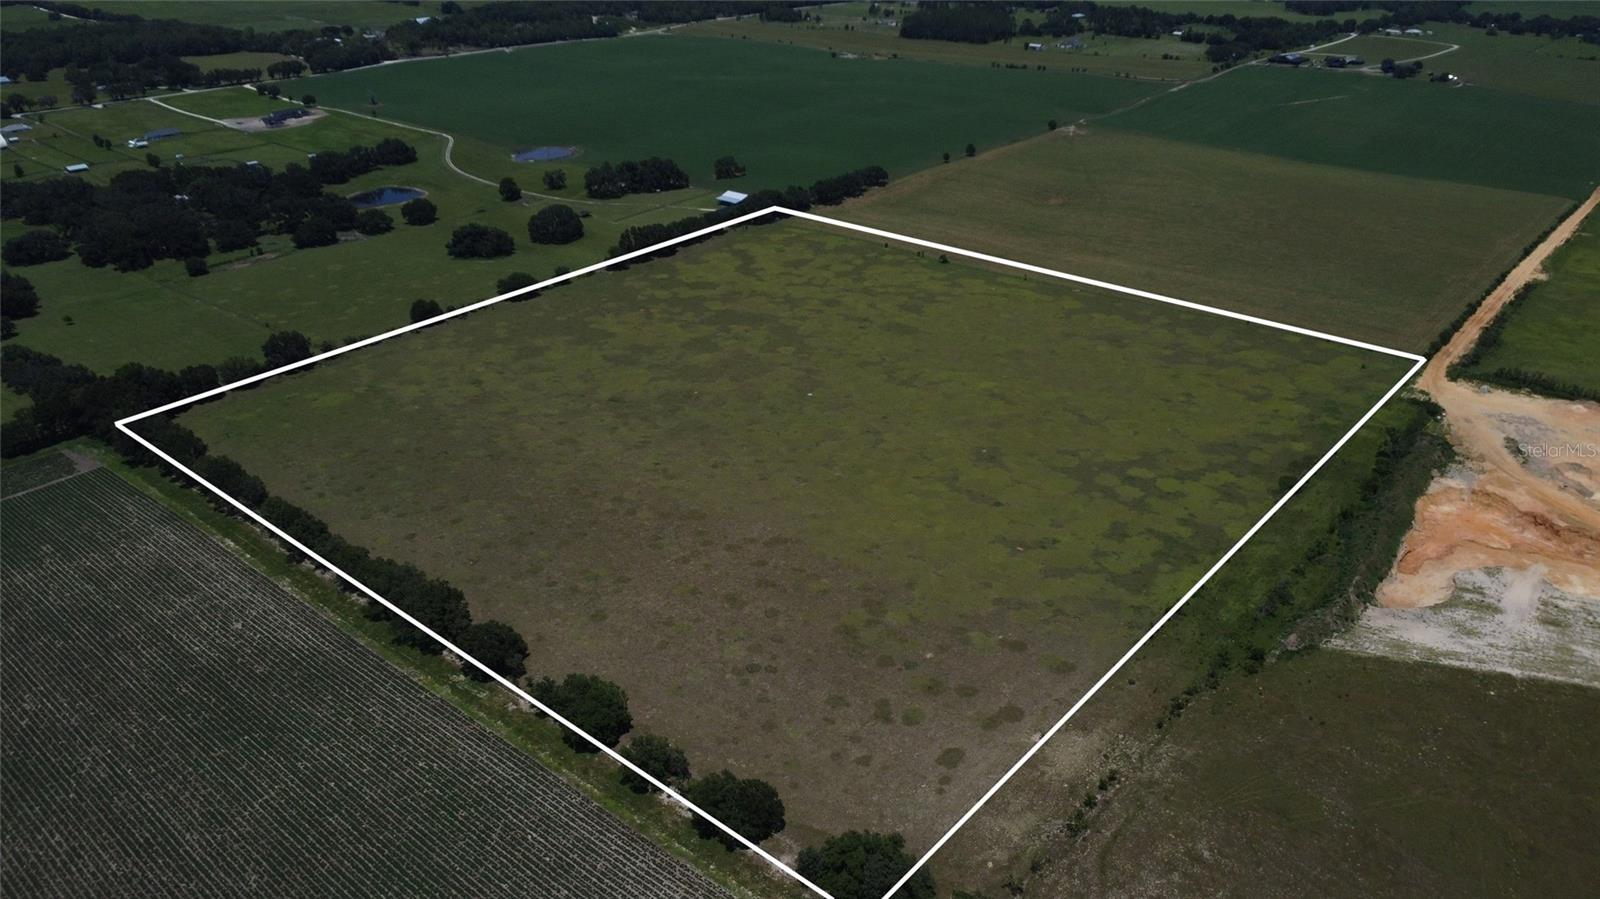
- $800,0002000 NW 225th Ave, Dunnellon, FL 34431Listing courtesy of HARRIETT DOWNS REAL ESTATE LLC · Data courtesy of: Stellar MLS
 Active
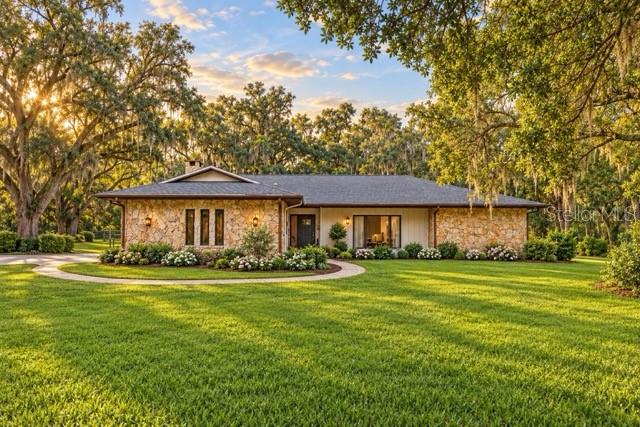
- $999,90011795 SW Hwy 484, Dunnellon, FL 344323 Beds3 Baths2,399 sqftListing courtesy of GAILEY ENTERPRISES REAL ESTATE · Data courtesy of: Stellar MLS
 Active
- $875,00010435 N Big Bass Trl, Dunnellon, FL 344344 Beds3 Baths2,682 sqftListing courtesy of BEYCOME OF FLORIDA LLC · Data courtesy of: Stellar MLS
 Active
- $1,045,0009560 N Parkwood Ave, Dunnellon, FL 344333 Beds2 Baths2,160 sqftListing courtesy of RE/MAX CHAMPIONS · Data courtesy of: Stellar MLS
 Active
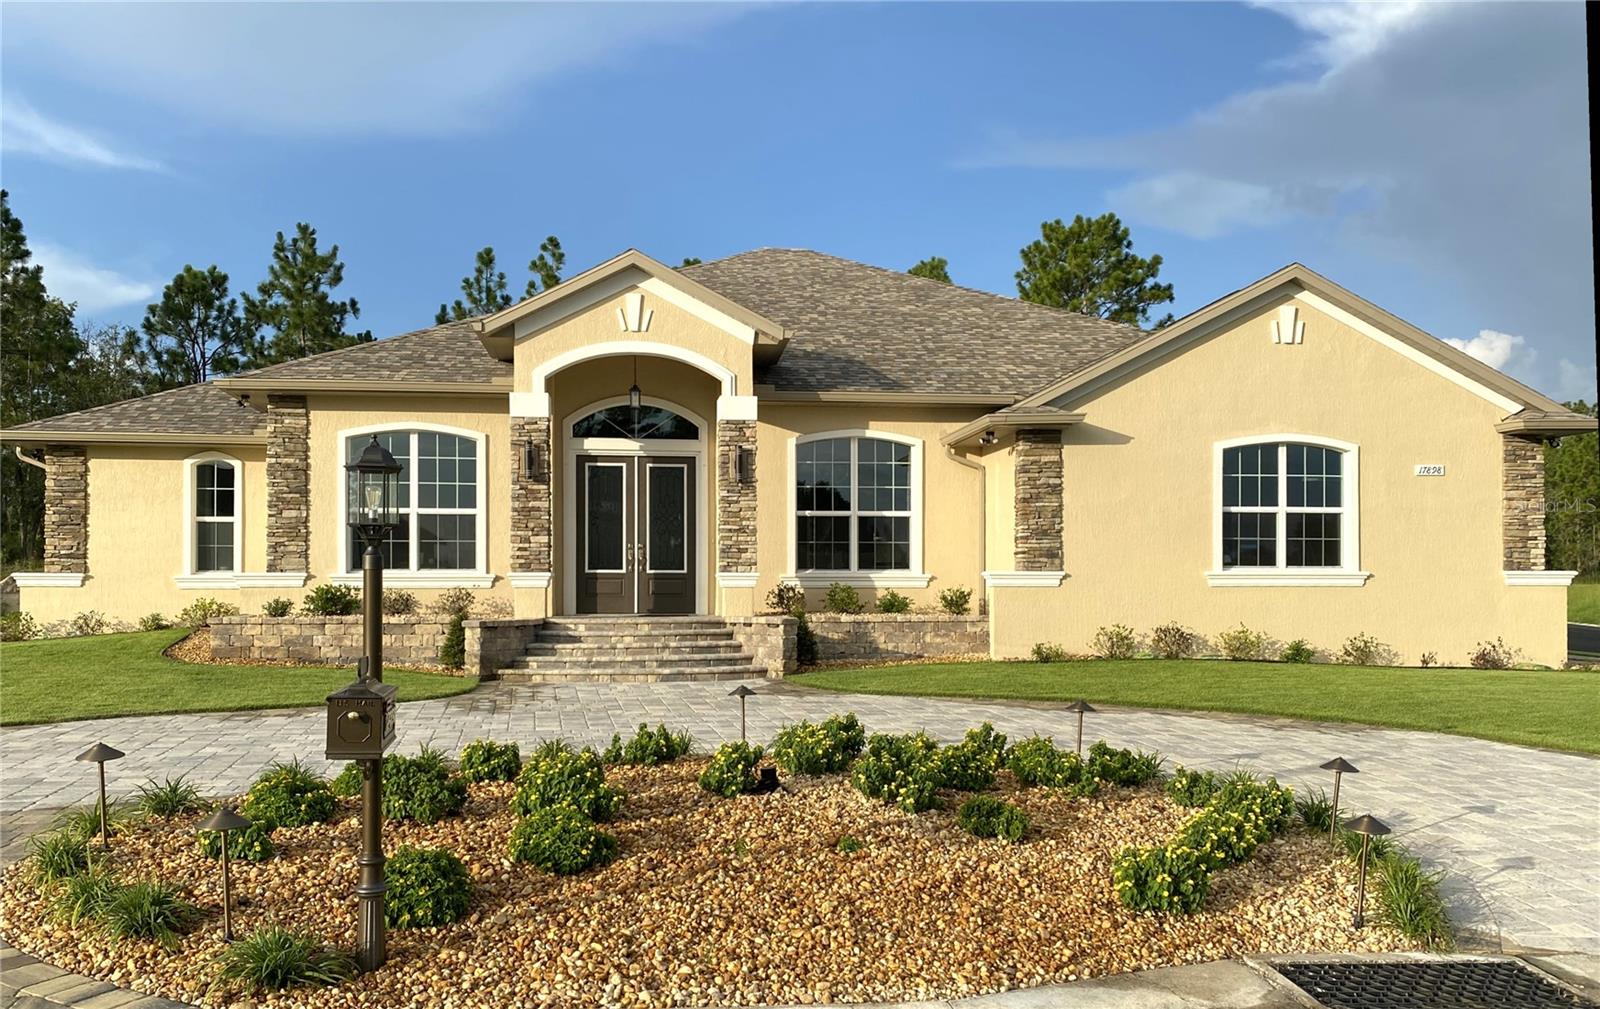
- $939,90017898 SW 72nd Street Rd, Dunnellon, FL 344325 Beds3 Baths3,218 sqftListing courtesy of HOMECOIN.COM · Data courtesy of: Stellar MLS
 Active
What Sold Nearby
 $3,000,0003888 SW 140th AveOcala, FL · Sold 2026-10-22
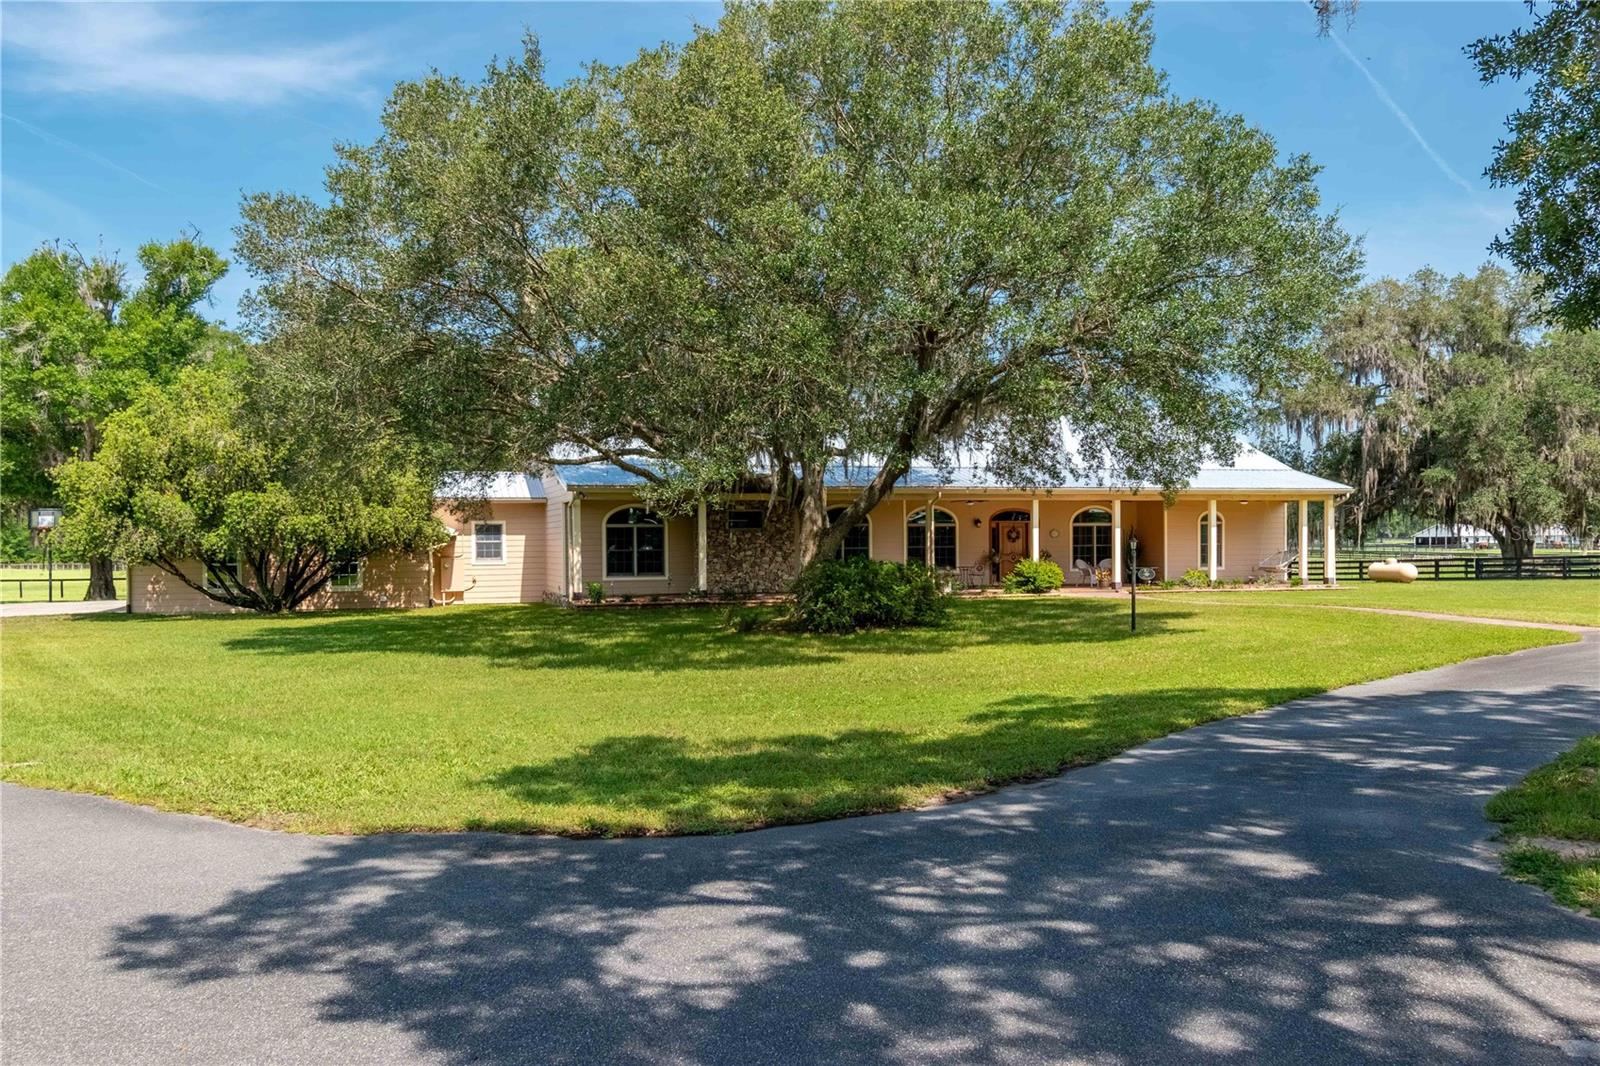 $3,000,0006140 NW 145th Avenue RdMorriston, FL · Sold 2026-08-14
 $950,000540 NW 165th Court RdDunnellon, FL · Sold 2026-07-21
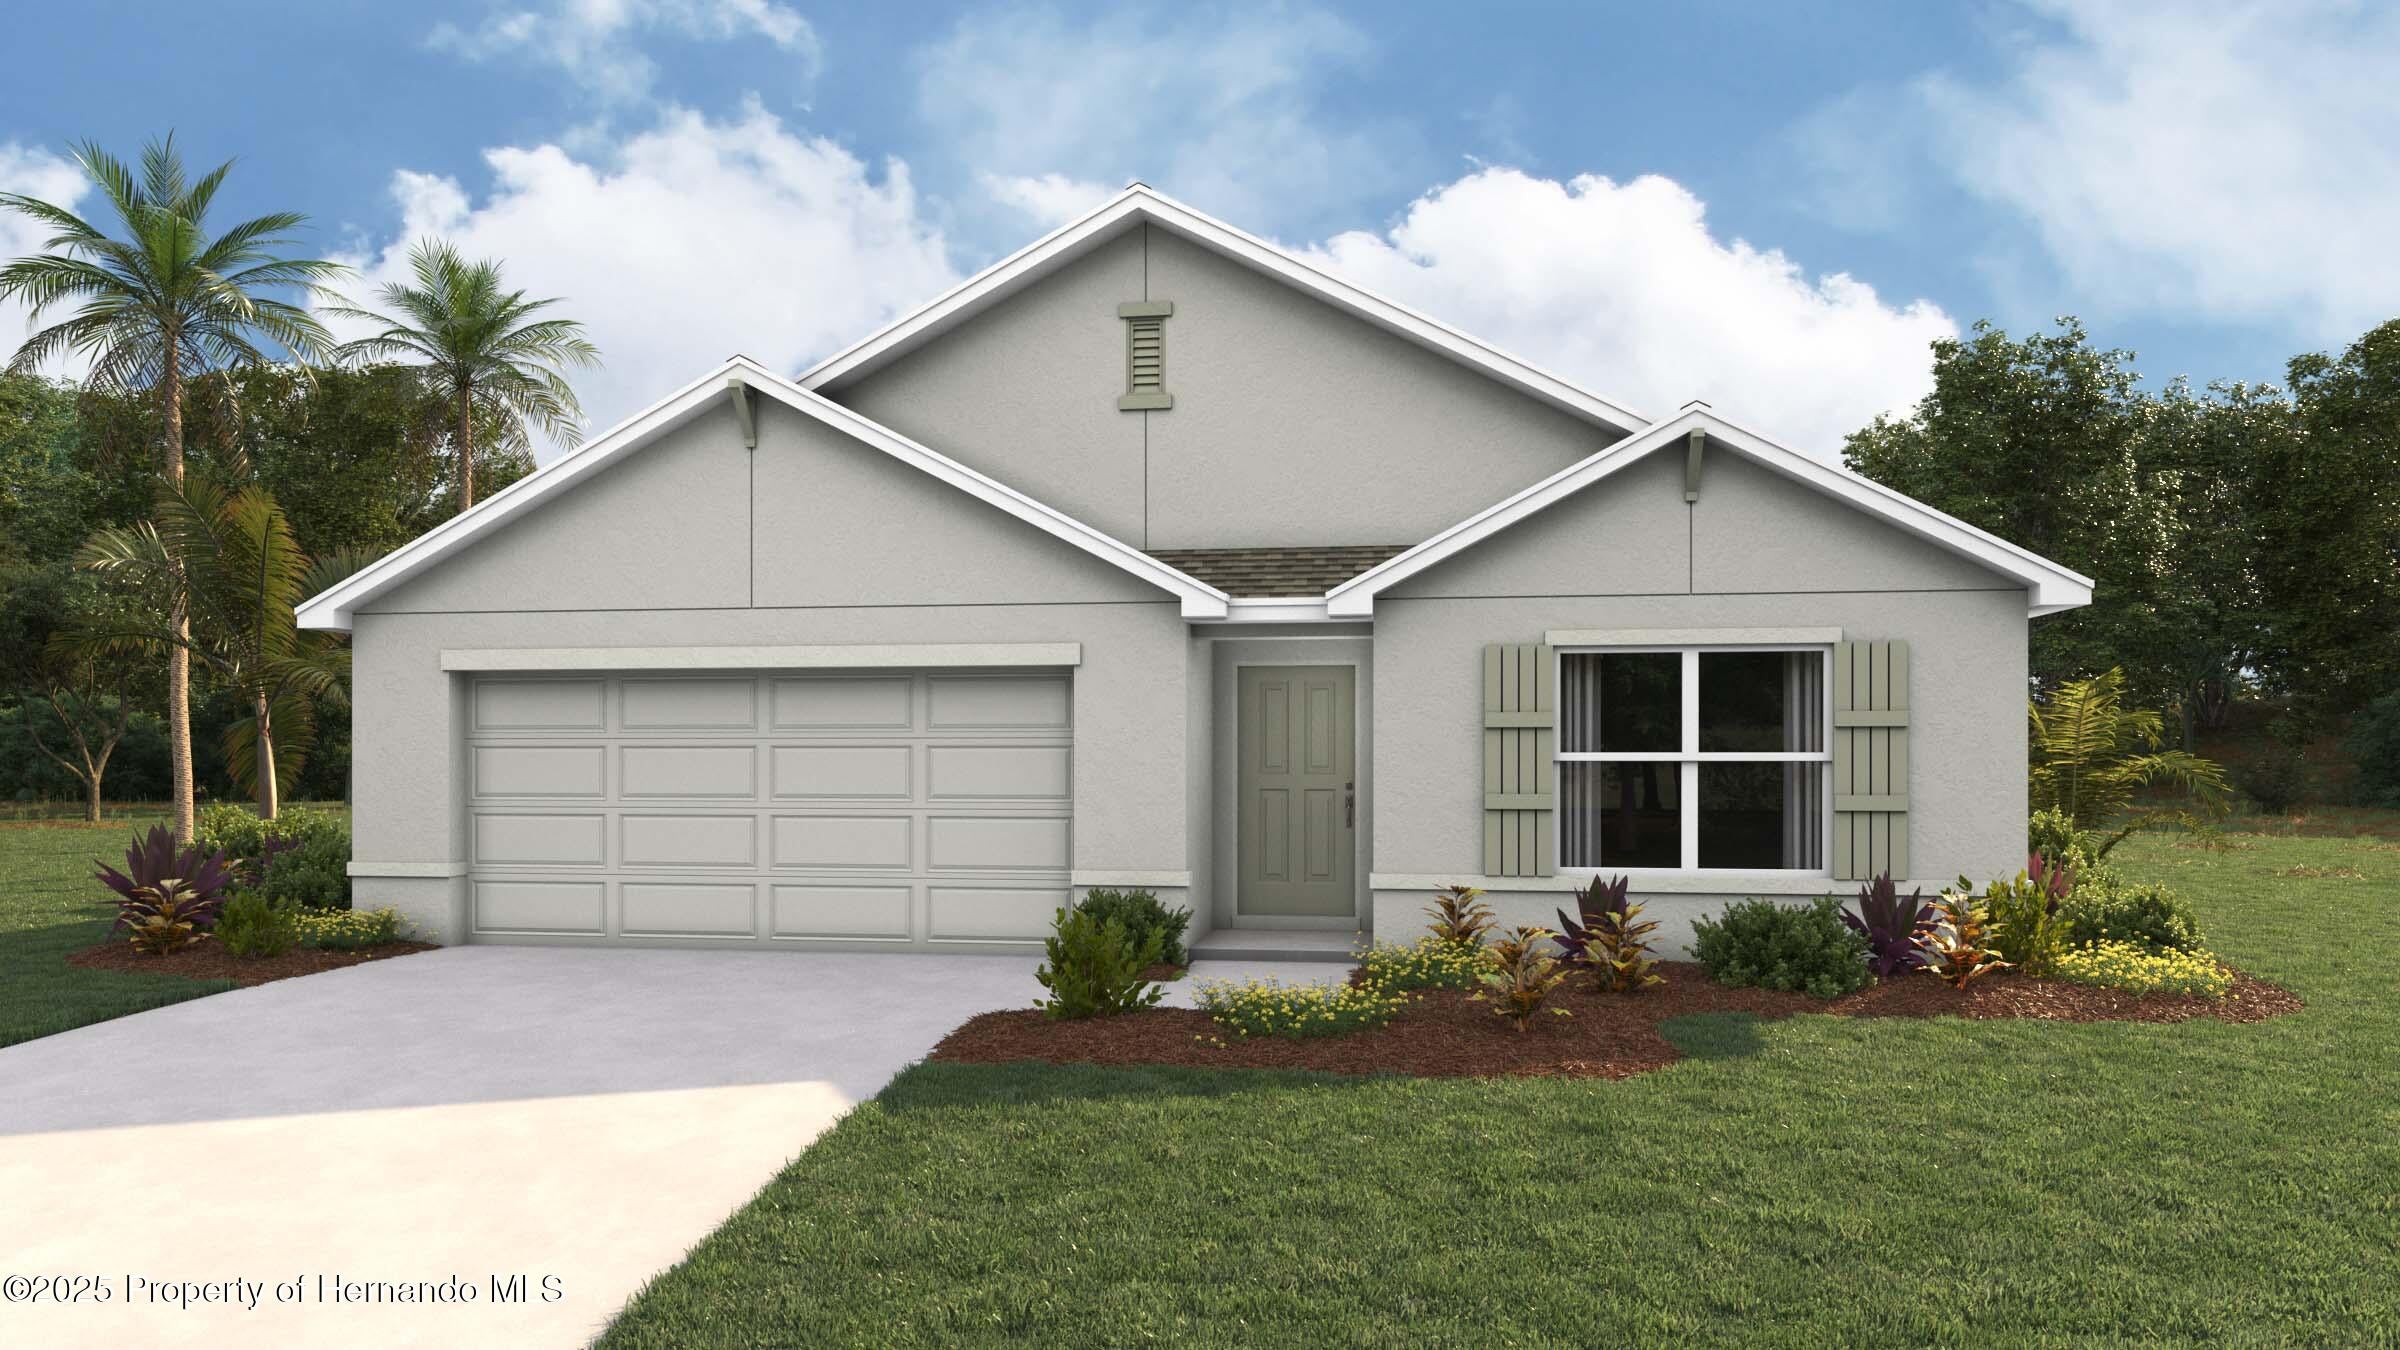 $277,99011893 N Monica DrCitrus Springs, FL · Sold 2026-06-18
 $282,99010264 N Elkcam BlvdCitrus Springs, FL · Sold 2026-04-29
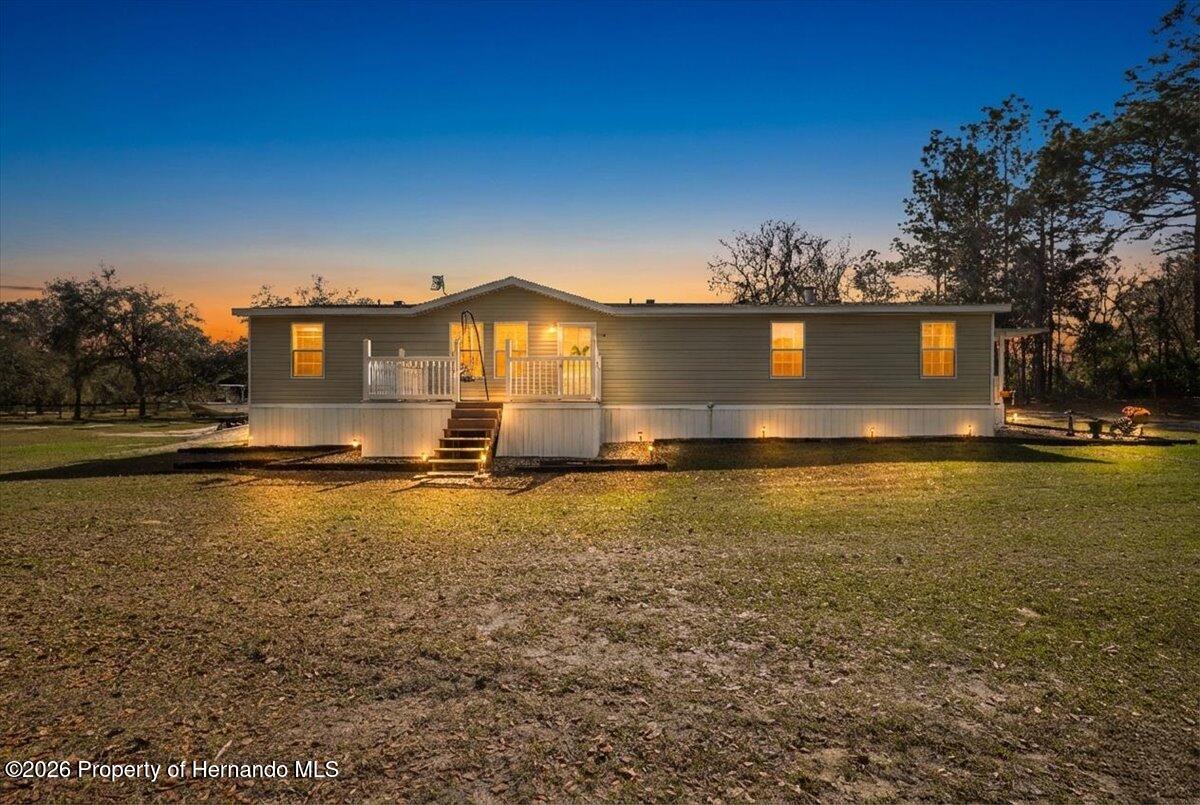 $280,00011990 SE 55th LnMorriston, FL · Sold 2026-04-29
 $369,90013882 SW 56th LnOcala, FL · Sold 2026-03-31
 $279,9902810 W Xenox DrCitrus Springs, FL · Sold 2026-03-30
Flood
Flood zone X · Minimal flood risk
What's Nearby
Schools
- Romeo Elementary SchoolSouthwest 36th Street, Luddersville, FL 34431, United States of America1.2 mi
More homes in Dunnellon
Homes for sale near Dunnellon
Data courtesy of: Stellar MLSDisclaimers and data details

Listings courtesy of Stellar MLS as distributed by MLS GRID. Based on information submitted to the MLS GRID. All data is obtained from various sources and may not have been verified by broker or MLS GRID. Supplied Open House Information is subject to change without notice. All information should be independently reviewed and verified for accuracy. Properties may or may not be listed by the office/agent presenting the information. Listing information is provided for consumers’ personal, non-commercial use, solely to identify prospective properties for potential purchase; all other use is strictly prohibited and may violate relevant federal and state law. Information deemed reliable but not guaranteed. Copyright © 2026 MLS GRID. All Rights Reserved.

Continental Real Estate Group, Inc
Broker: Derek Eisenberg
Listing last updated: Nov 13, 2026, 12:13 PM EST. SURF LOCAL last checked: Nov 21, 2026, 6:28 PM EST.