
 Active



20811 SW 81st Loop
Dunnellon, FL 34431 · Single family
$526,000
Listing courtesy of Gregg Hoffmaster, COLDWELL BANKER RIVERLAND RLTY
- 4 Beds
- 3 Baths
- 2,443 sqft
Cynthia's Insights On This Property
- Built 2000 — before Florida's 2002 building code
- Typical sale in 34431 over the last year: $230,000, $176 per sq ft
- Owners in 34431 stay about 6 years; 4% of homes changed hands last year
- County record lists a private pool


📊 Price Pulse
What would you pay for this place?
Sale prices come from county public records, not MLS data.Listing agent

Contact
Send a message and we'll pass it to the listing agent. Nothing is sent until you ask.
About this home
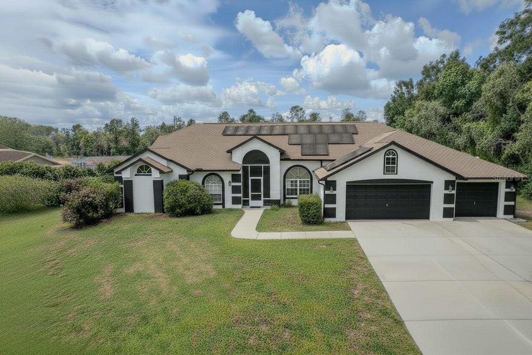
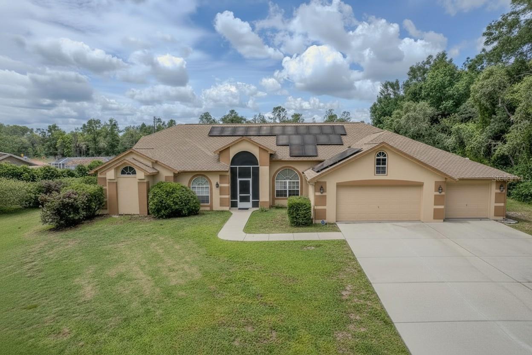
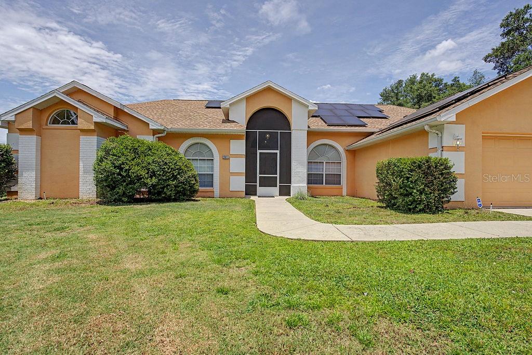
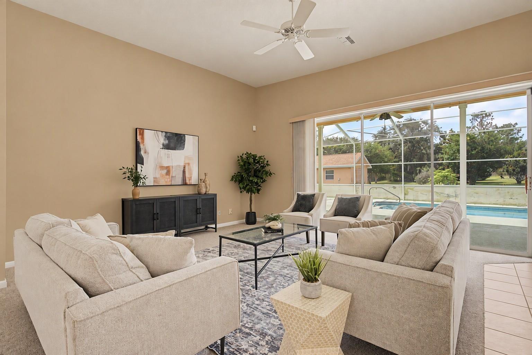
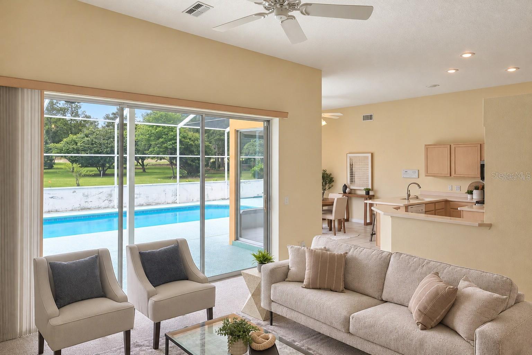
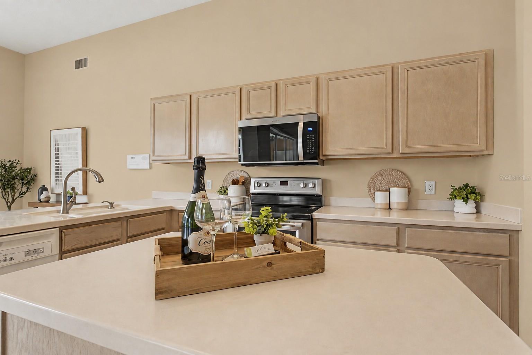
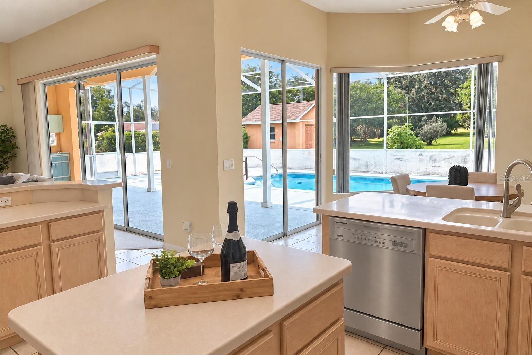
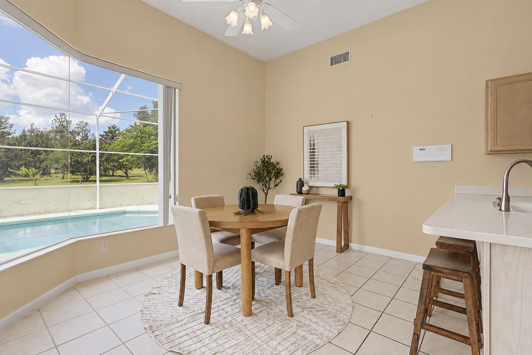
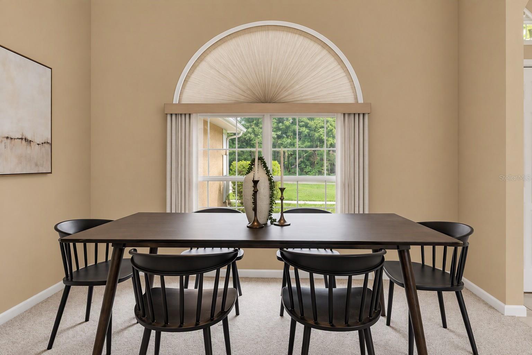
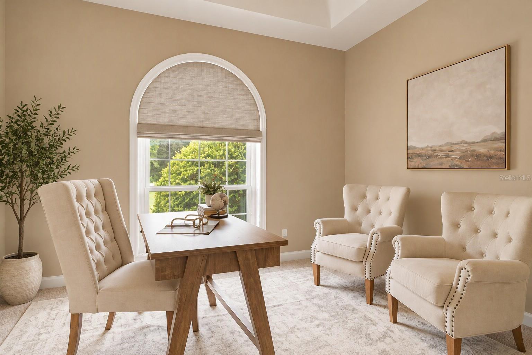
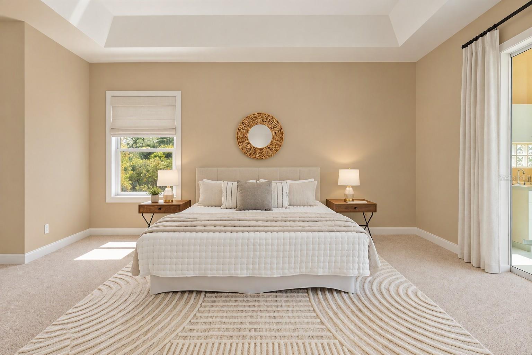
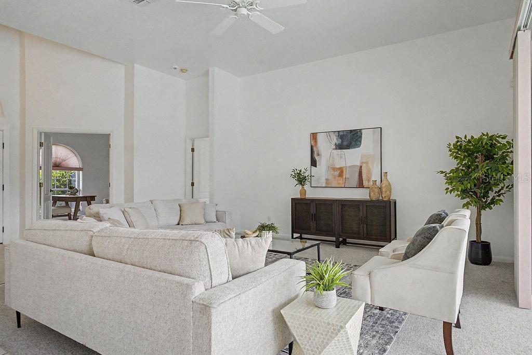
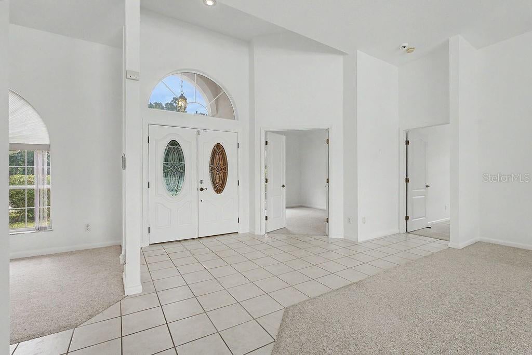
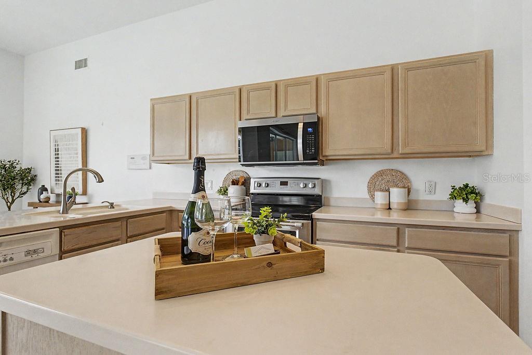
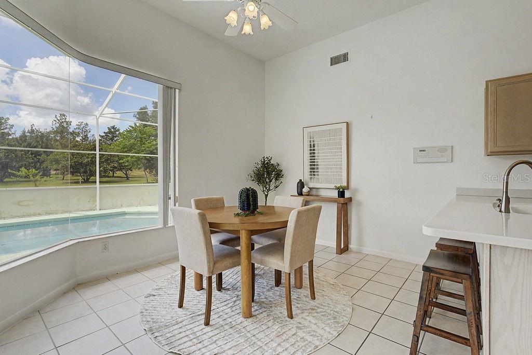
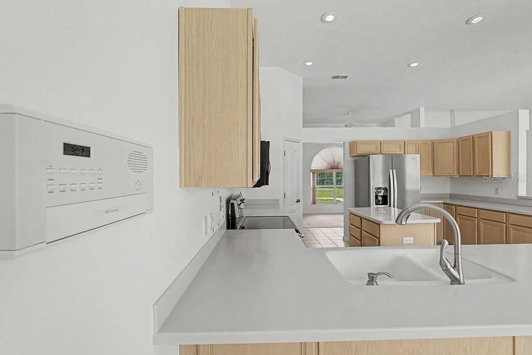
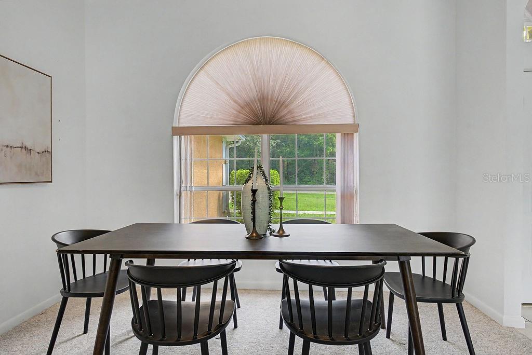
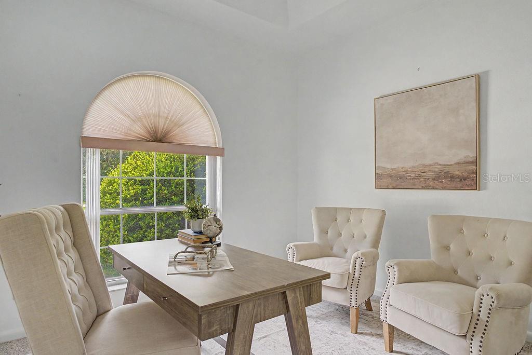
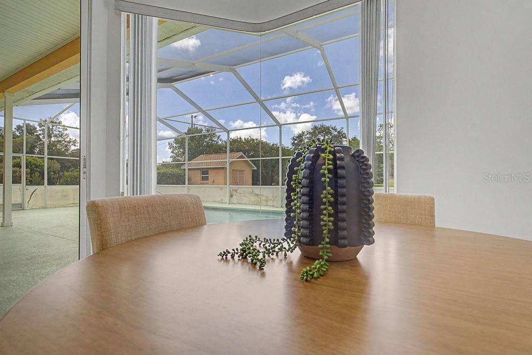
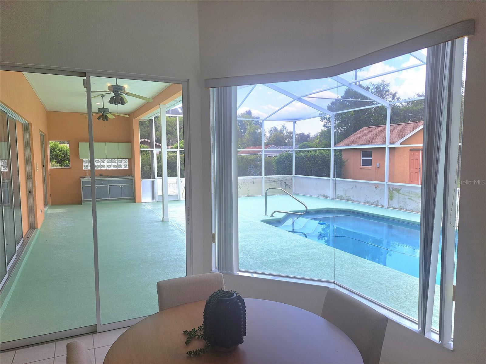
Spacious 4-bedroom, 3-bath single-family home offering 2,443 square feet of living space on a generous 1.18-acre lot. Two bathrooms were remodeled by West Shore Homes. This home features an inviting split bedroom layout with high ceilings, tray ceilings, an enclosed pool for year-round enjoyment and an attached 3-garage. Two bedrooms have private bathroom access. The guest bathroom has an upgraded walk-in jetted tub. The oversized primary bedroom boasts a large ensuite with a jetted tub, separate shower and dual sinks, two walk-in closets and lanai access. The 3-car garage with storage and space to accommodate tools, lawn maintenance equipment, bicycles and vehicles will be enough to satisfy craftsmen, gardeners, and outside enthusiasts. Aspiring chefs will appreciate the kitchen’s extended corian countertop space, ample cabinetry, double oven, dinette in the kitchen, separate dining room for more formal affairs, as well as the outside kitchen for casual dining and food prep. The 365 sf covered lanai/outside kitchen leads to the pool area with 1400+ sf screen enclosure, outside shower, and bathroom access. The privacy of the backyard is welcoming and adorned with mature trees: Magnolia, Redbud, Drake Elm, Spruce, Cedar, Crepe Myrtle, Loquat, and others. With room to spread out both inside and out, this property offers the ideal blend of comfort, privacy, and Florida lifestyle living in a golf course community. Community amenities include private beach access to the crystal-clear Rainbow River, as well as a private clubhouse with lending library, game room, billiards, oversized pool, fitness center, tennis, pickleball, basketball courts and Cheers Restaurant. Residents enjoy a quiet, friendly neighborhood atmosphere with convenient access to shops, dining, and essential services in Dunnellon and nearby Ocala. Come see all this property has to offer. Updates: 5-ton HVAC 7/2018, Roof 1/2022. 42 Solar Panels in 11/2022 (average electric bill is $75). Two bathrooms were remodeled by West Shore Homes.
moreless
- Property type
- Single family
- Year built
- 2000
- Lot size
- 1.18 acres
- Garage
- 3 cars
- On market
- 160 days
- Price per sqft
- $215
- HOA fees
- $21/mo
- Listing ID
- OM724956
Show Full Details
Property Info
- Property Type
- Residential
- Property Subtype
- SingleFamilyResidence
- Year Built
- 2000
- Levels
- One
- Direction Faces
- Southwest
- Lot Size (acres)
- 1.18
- Lot Size (sqft)
- 51401.0
- Contract Date
- 2026-06-06
- On Market Date
- 2026-06-13
- Cumulative Days on Market
- 160
Interior Features
- Interior Features
- Eat-In Kitchen, High Ceilings, Open Floorplan, Stone Counters, Tray Ceiling(S), Walk-In Closet(S), In-Law Floorplan
- Flooring
- Carpet, Ceramic Tile
- Laundry Features
- Electric Dryer Hookup, Laundry Room, Washer Hookup
- Levels
- One
- Window Features
- Blinds, Double Pane Windows, Insulated Windows
Appliances
- Appliances
- Dishwasher, Disposal, Dryer, Electric Water Heater, Exhaust Fan, Ice Maker, Microwave, Range, Refrigerator, Washer, Water Softener
Heating & Cooling
- Heating
- Active Solar, Central, Electric, Heat Pump, Solar
- Cooling
- Central Air
Exterior Features
- Exterior Features
- Private Yard, Storage
- Patio & Porch Features
- Covered, Front Porch, Patio, Porch, Screened
- Construction Materials
- Block, Stucco
- Foundation
- Slab
- Roof
- Shingle
- Other Structures
- Shed(S), Storage
- Pool Features
- Gunite, In Ground, Screen Enclosure, Tile, Private
- Private Pool
- Yes
- View
- Pool, Trees/Woods
Features & Amenities
- Garage Spaces
- 3.0
- Garage
- Yes
- Attached Garage
- Yes
- Parking Features
- Driveway, Garage Door Opener, Off Street, Attached
- Security Features
- Fire Alarm, Security System, Security System Owned, Smoke Detector(S)
- Lot Features
- Landscaped, Level, Near Golf Course, Private, Paved
Community/Association
- HOA
- Yes
- HOA Name
- Vine Management: Kimberly Kraig
- HOA Phone
- $3,524,891,621
- HOA Fee
- $250
- HOA Fee Frequency
- Annually
- HOA Fee Includes
- Maintenance Grounds
- Association Amenities
- Clubhouse, Fitness Center, Pool, Recreation Facilities, Tennis Court(S), Trail(S)
- Community Features
- Clubhouse, Fitness Center, Golf, Pool, Restaurant, Tennis Court(S)
Utilities
- Utilities
- Cable Available, Cable Connected, Electricity Connected, Phone Available, Sewer Connected, Underground Utilities, Water Connected
- Sewer
- Septic Tank
- Water Source
- Private, Well
Taxes
- Annual Tax Amount
- $3,416
- Tax Year
- $2,025
- Legal Description
- SEC 11 TWP 16 RGE 18 PLAT BOOK R PAGE 041 RAINBOW SPRINGS 1ST REPLAT BLK 66 LOT 53
Other
- Derived Previous List Price
- $525,000
Data freshness
- SURF LOCAL last checked
- Nov 21, 2026, 2:32 AM EST
Location
Approximate location, shown from the displayed address.
Similar homes nearby
- $495,00013912 SW 89th St, Dunnellon, FL 344324 Beds2 Baths2,475 sqftListing courtesy of COLDWELL REALTY SOLD GUARANTEE · Data courtesy of: Stellar MLS
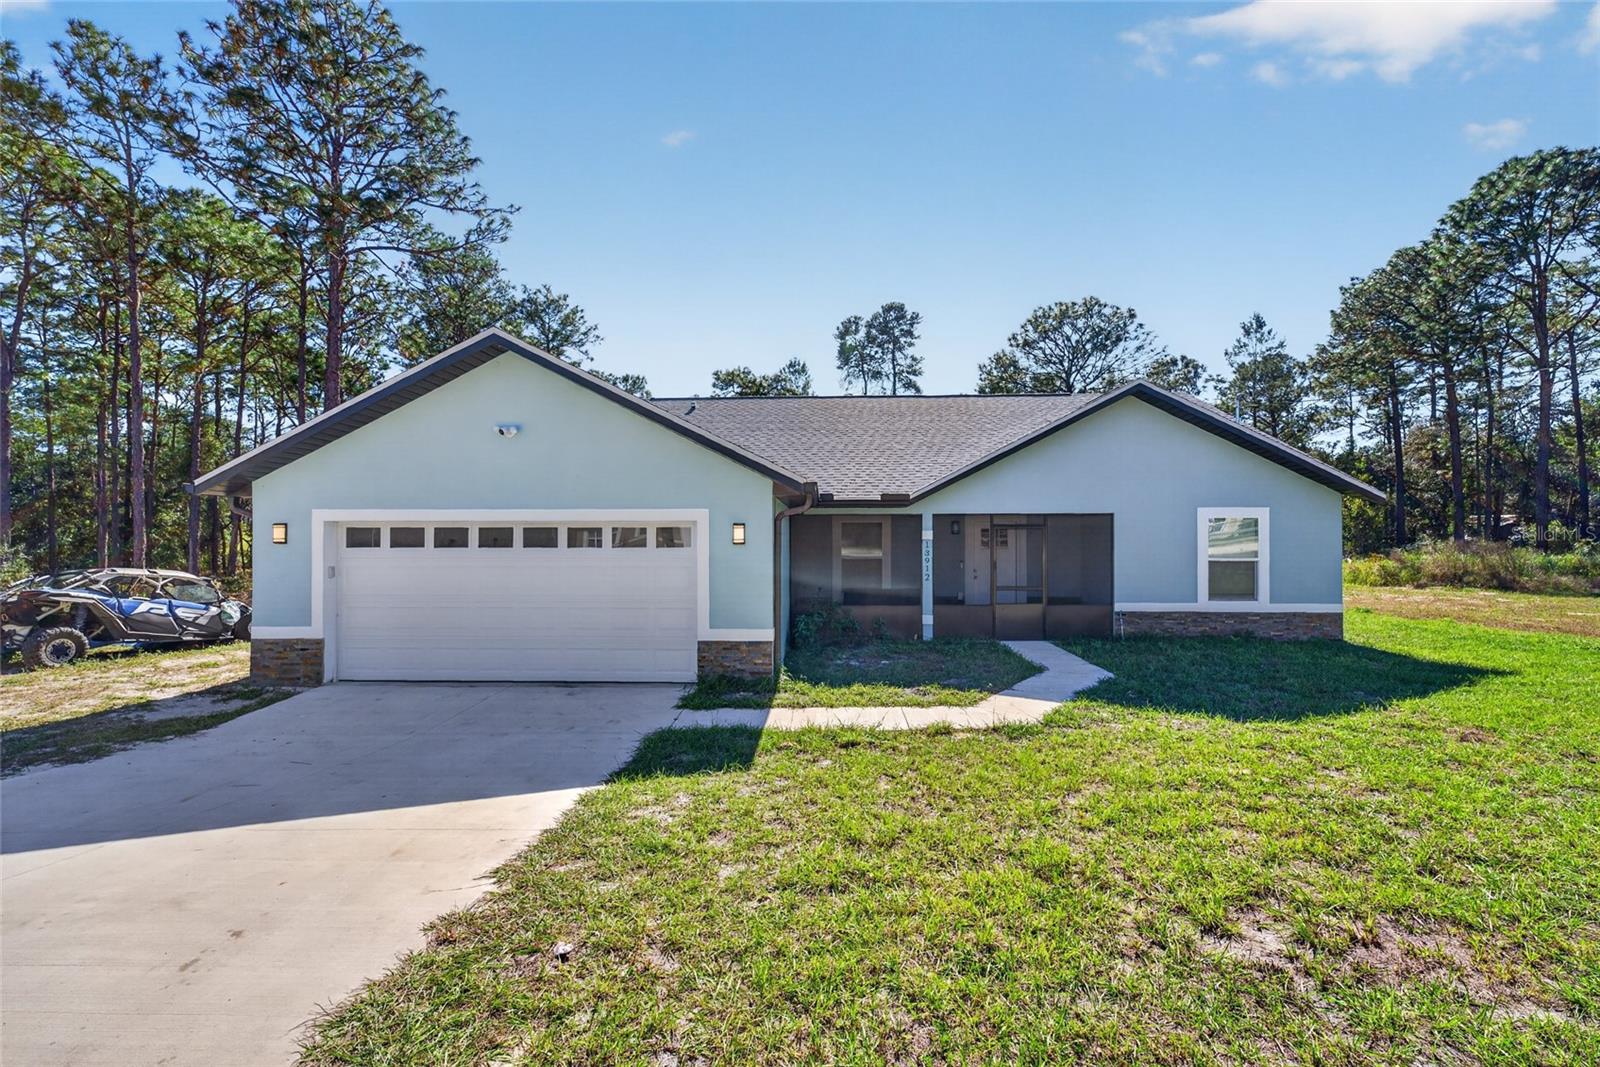 Active
- $435,00019939 SW 96th Pl, Dunnellon, FL 344324 Beds3 Baths2,011 sqftListing courtesy of AXEN REALTY LLC · Data courtesy of: Stellar MLS
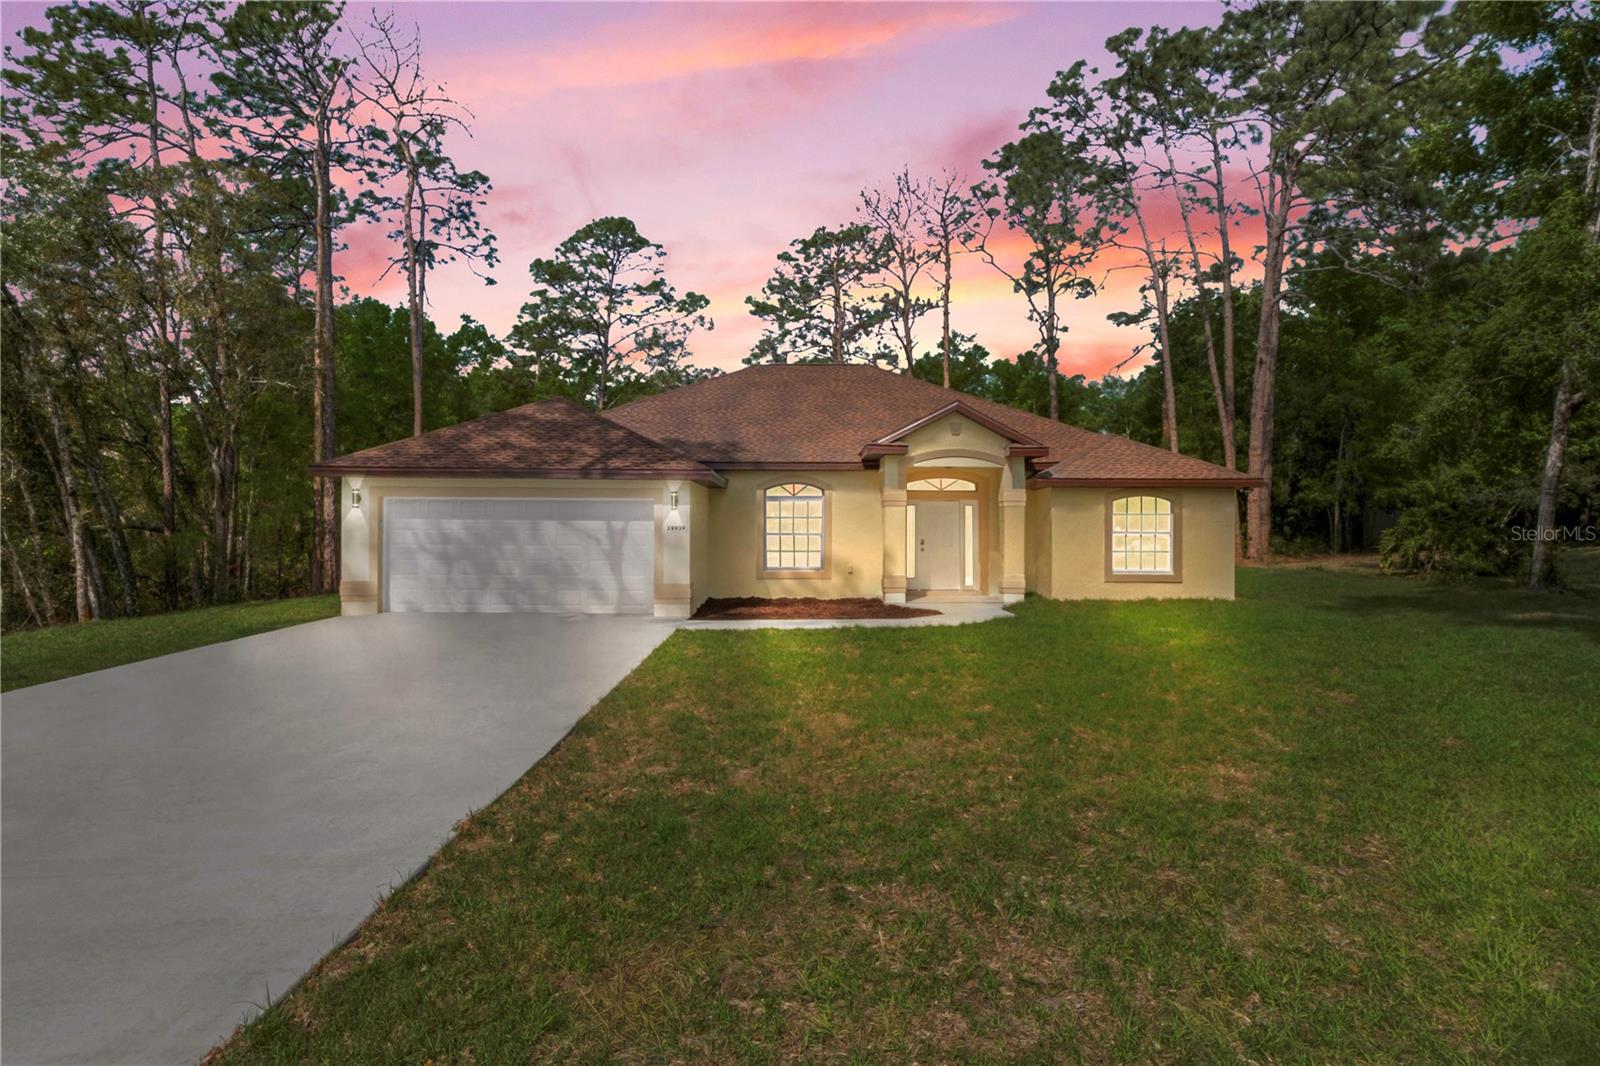 Active
- $519,90012533 SW 75th St, Dunnellon, FL 344324 Beds4 Baths2,399 sqftListing courtesy of ELITE INTERNATIONAL REALTY INC · Data courtesy of: Stellar MLS
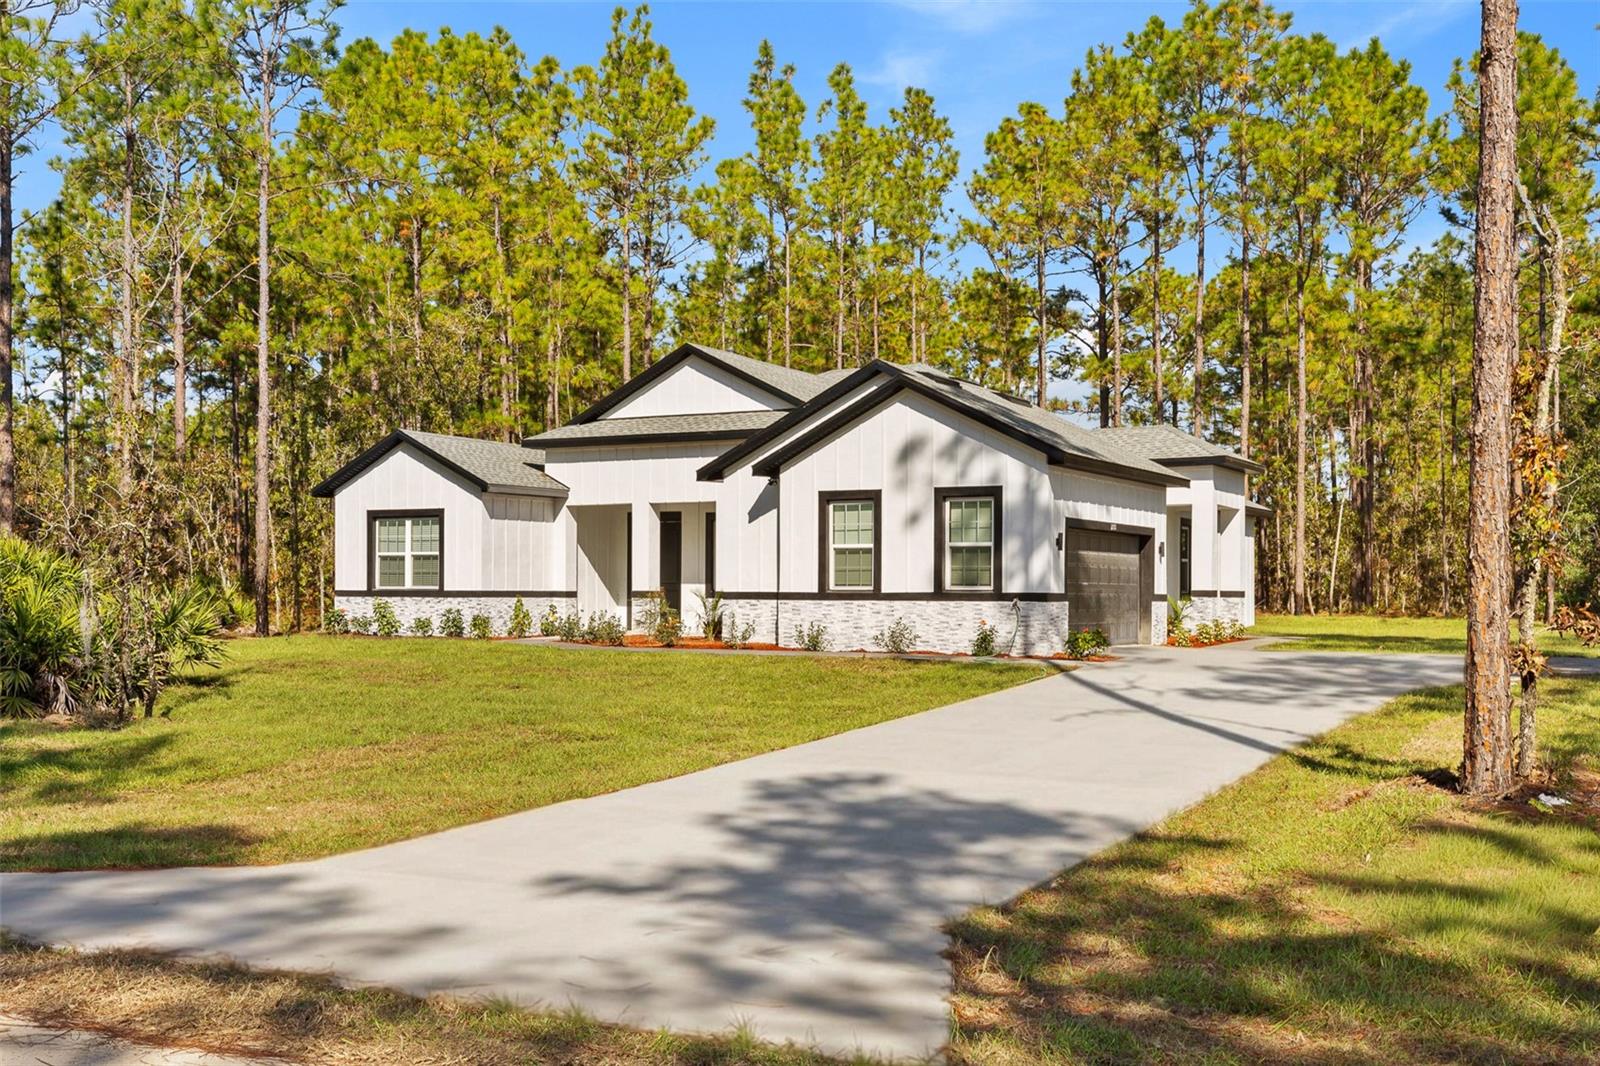 Active
- $450,00010510 N Silverlake Pt, Dunnellon, FL 344343 Beds3 Baths2,358 sqftListing courtesy of NEXTHOME CABANAS REALTY · Data courtesy of: Stellar MLS
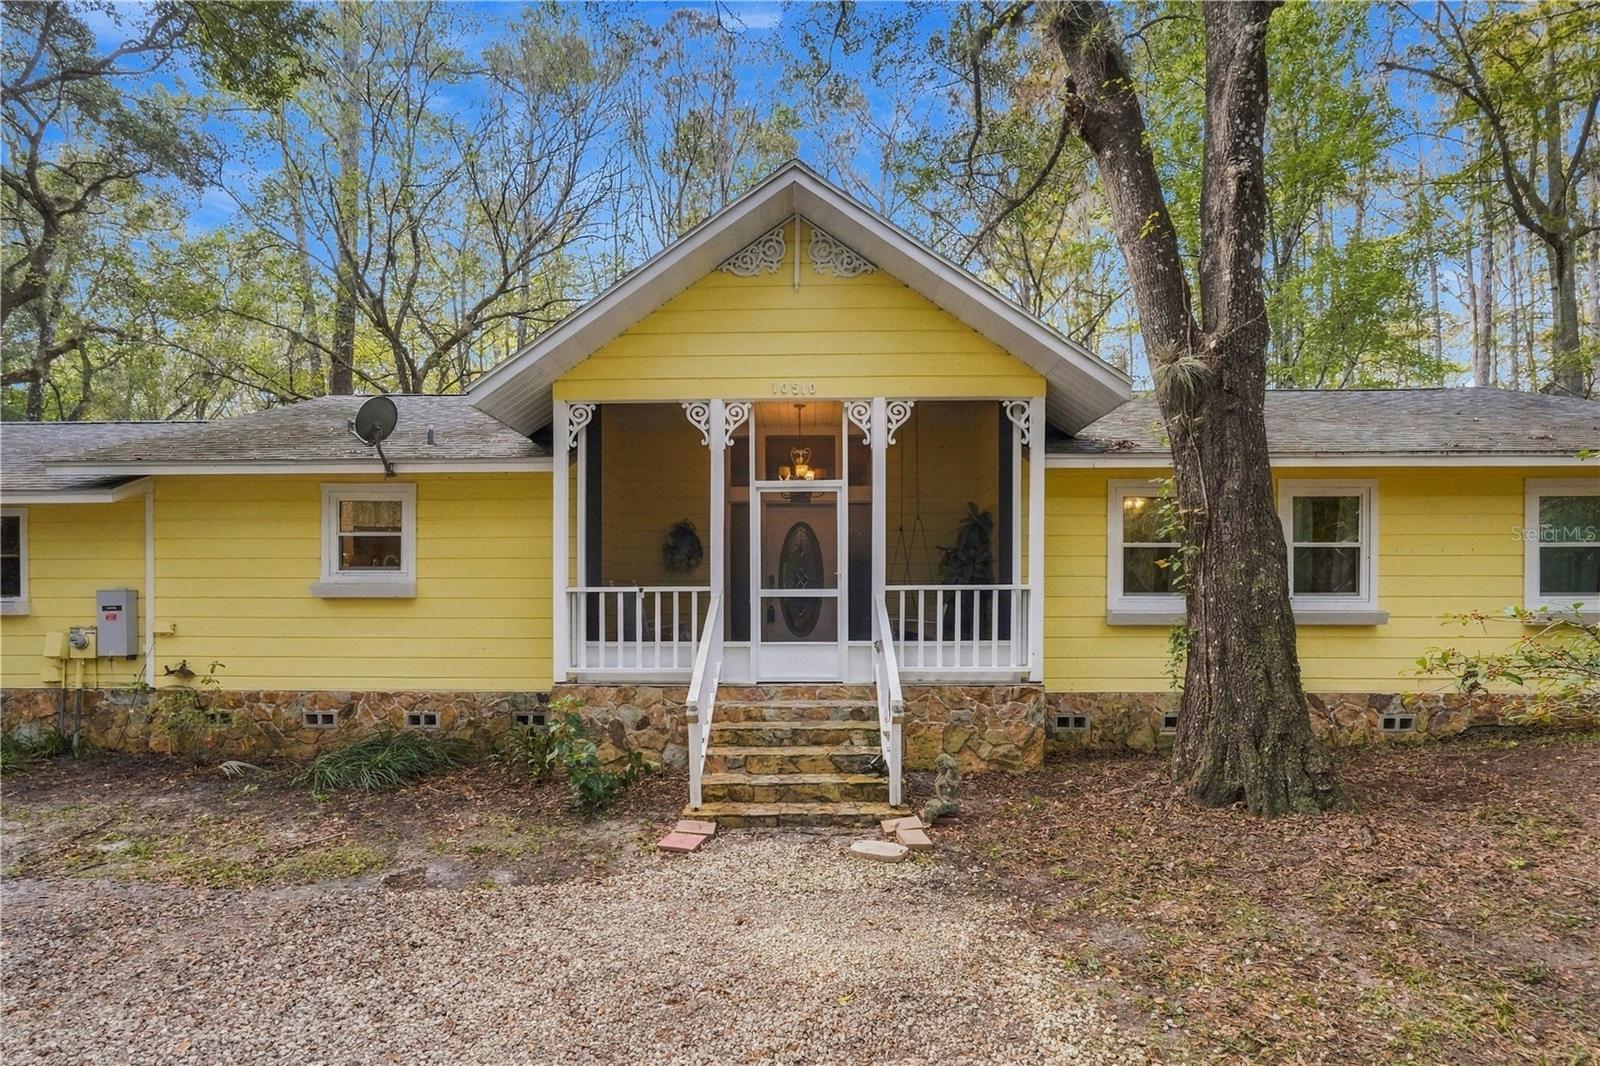 Active
- $549,90021820 SW 88th Lane Rd, Dunnellon, FL 344313 Beds2 Baths1,964 sqftListing courtesy of RE/MAX FOXFIRE - HWY 40 · Data courtesy of: Stellar MLS
 Active
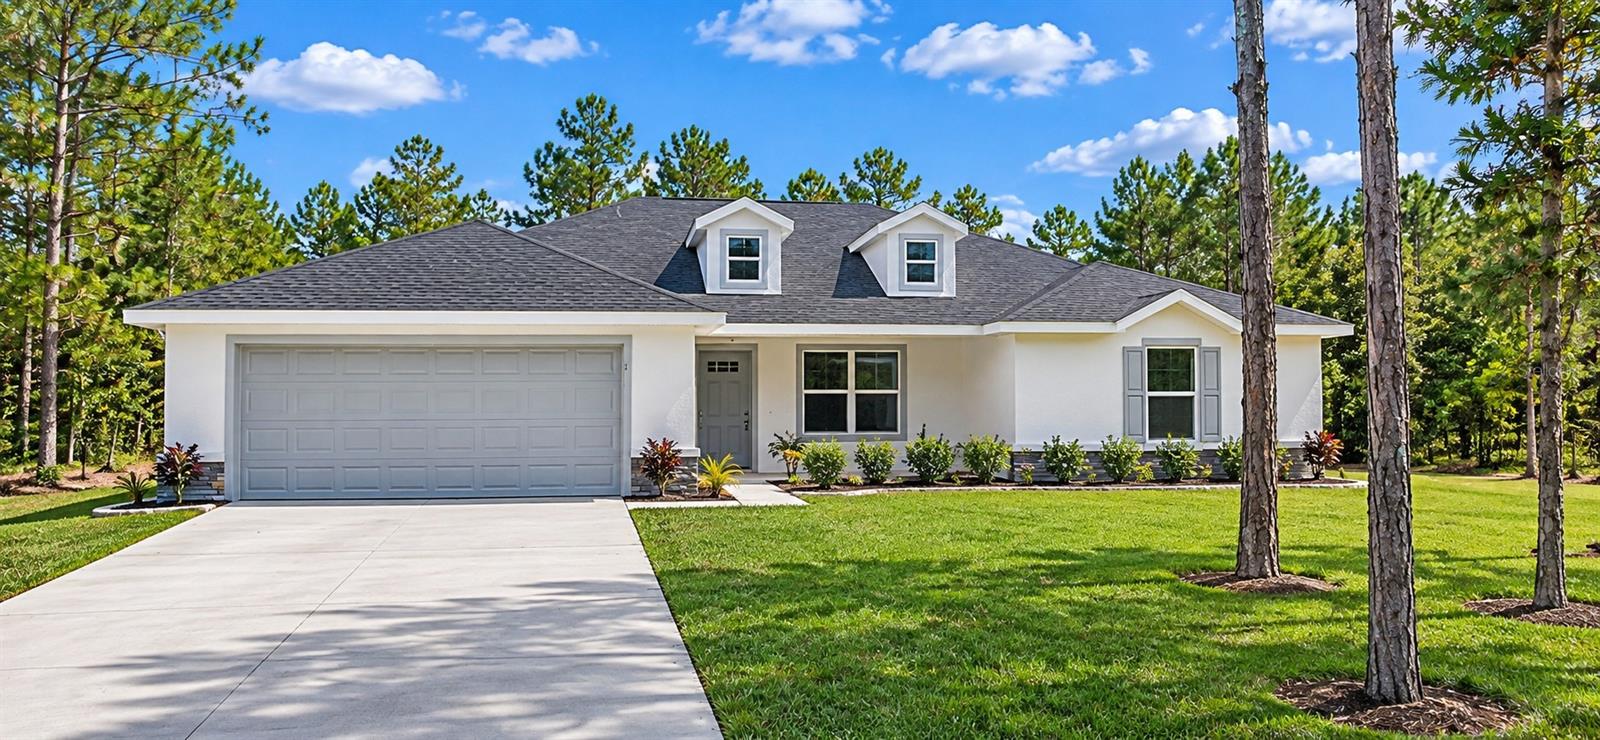
- $449,0008433 SW 127th Ave, Dunnellon, FL 344324 Beds3 Baths2,010 sqftListing courtesy of PLATINUM HOMES AND LAND REALTY · Data courtesy of: Stellar MLS
 Active
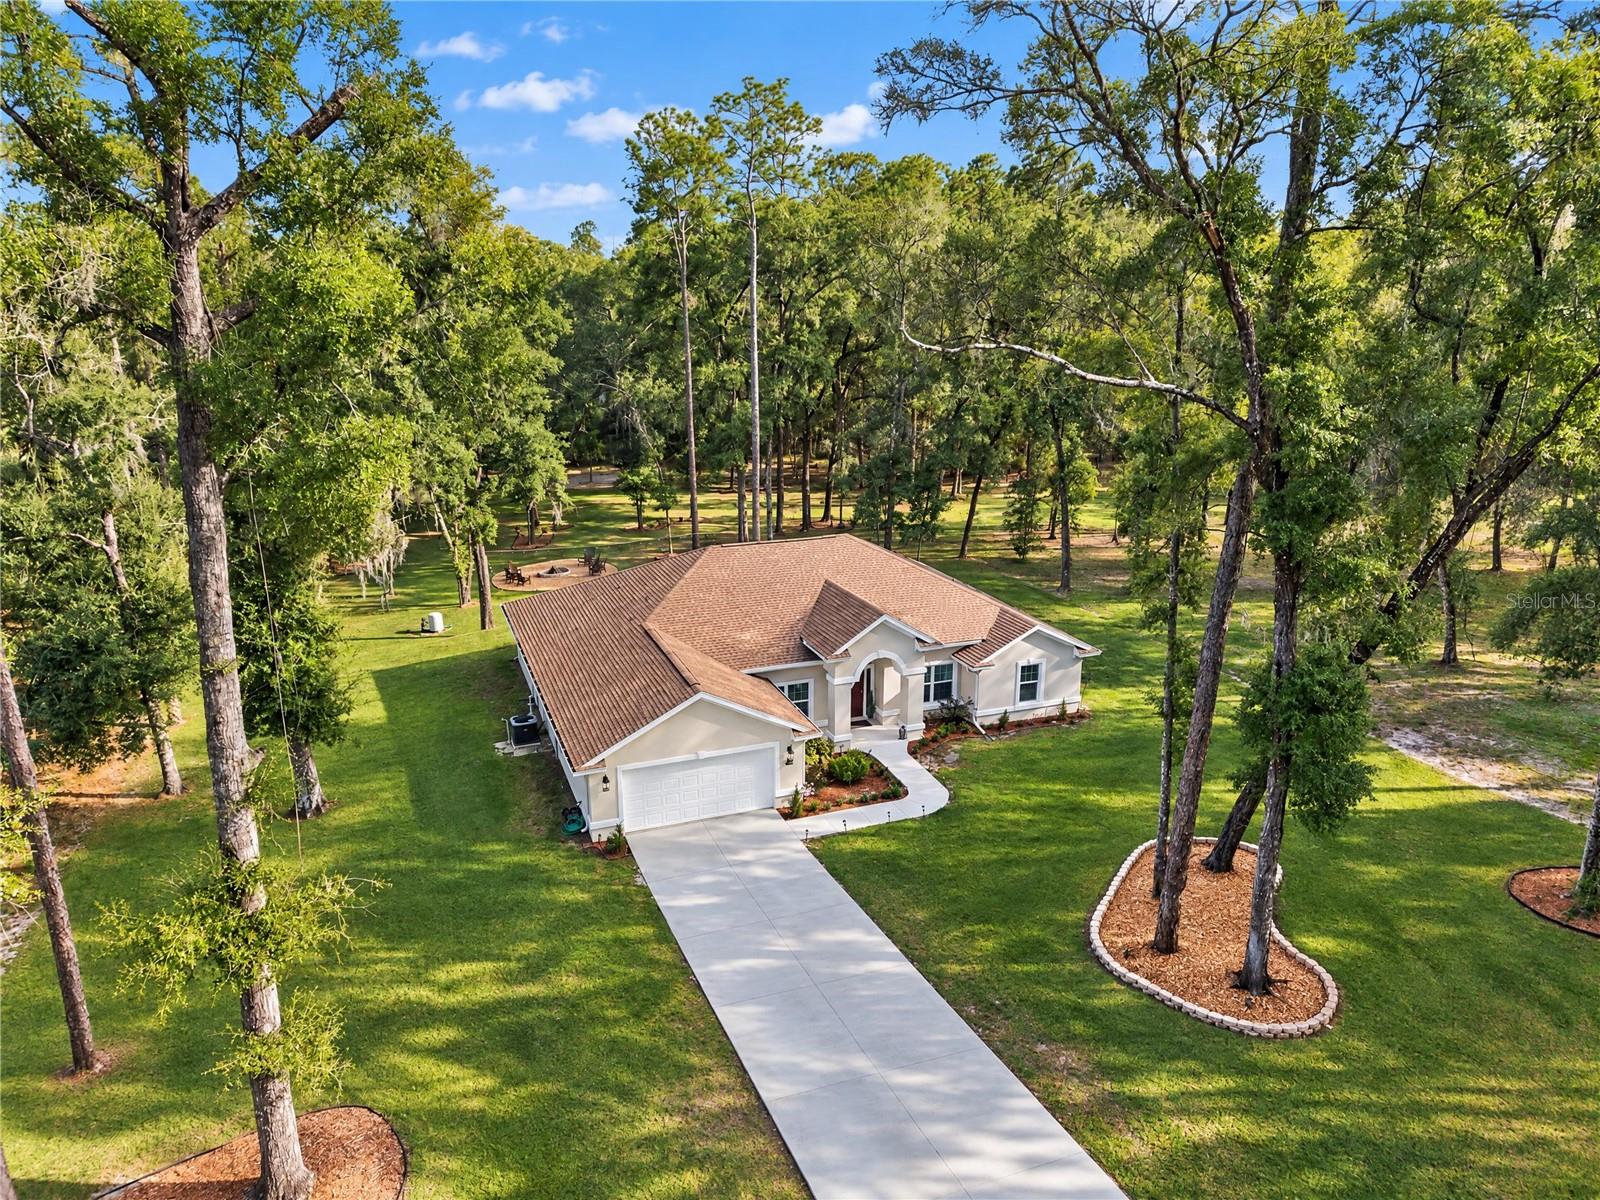
- $599,9997595 SW 188th Ave, Dunnellon, FL 344324 Beds3 Baths2,407 sqftListing courtesy of EXP REALTY LLC · Data courtesy of: Stellar MLS
 Active
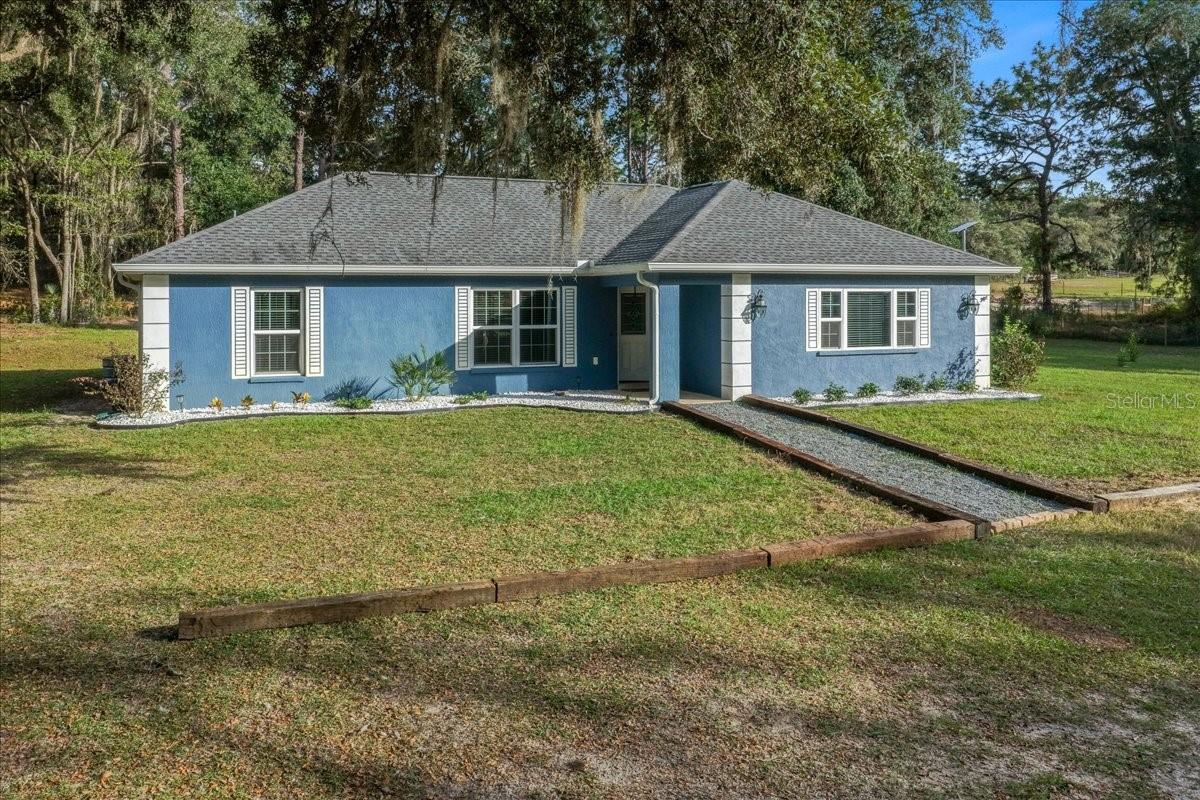
- $575,00024314 SW Shorewood Dr N, Dunnellon, FL 344313 Beds2 Baths1,665 sqftListing courtesy of BLACKHORSE REAL ESTATE LLC · Data courtesy of: Stellar MLS
 Active
What Sold Nearby
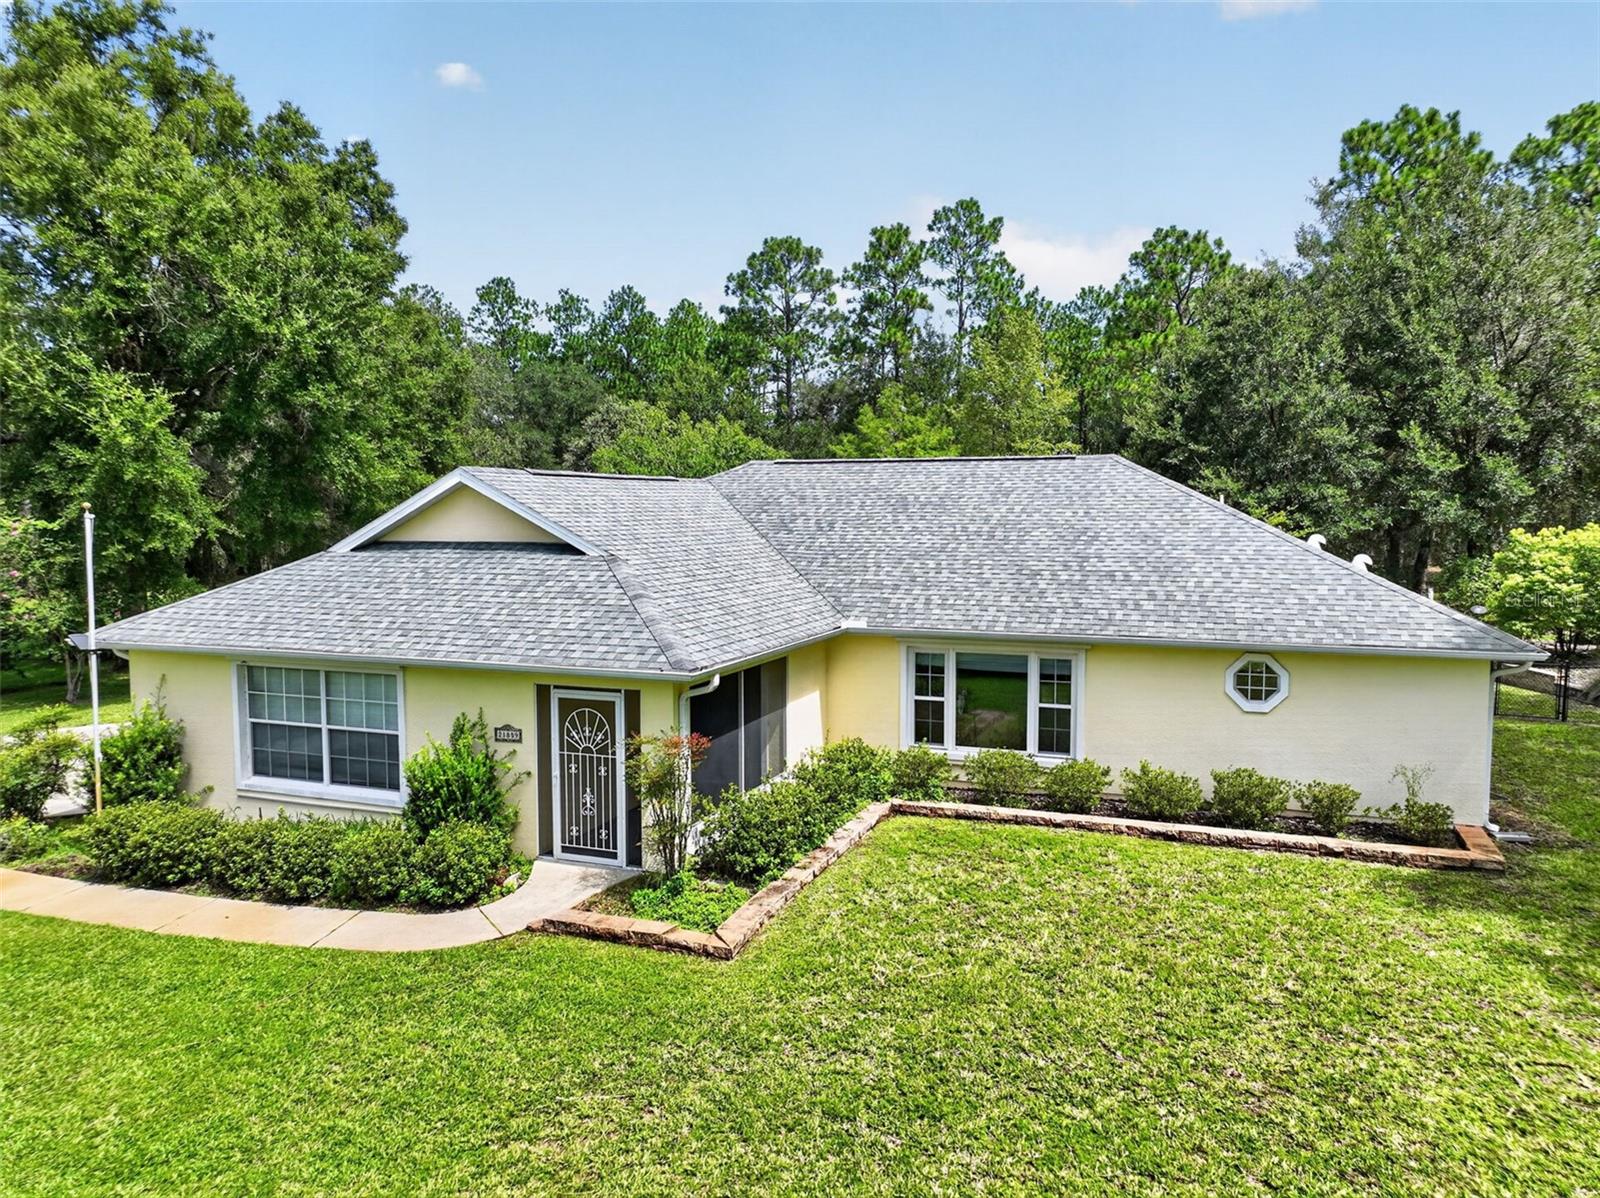 $359,00021859 SW 82nd StDunnellon, FL · Sold 2026-10-30
 $317,8944820 SW Marigold CtDunnellon, FL · Sold 2026-10-30
 $340,0006231 SW 207th CtDunnellon, FL · Sold 2026-10-29
- $380,0009712 SW 206th CirDunnellon, FL · Sold 2026-10-29
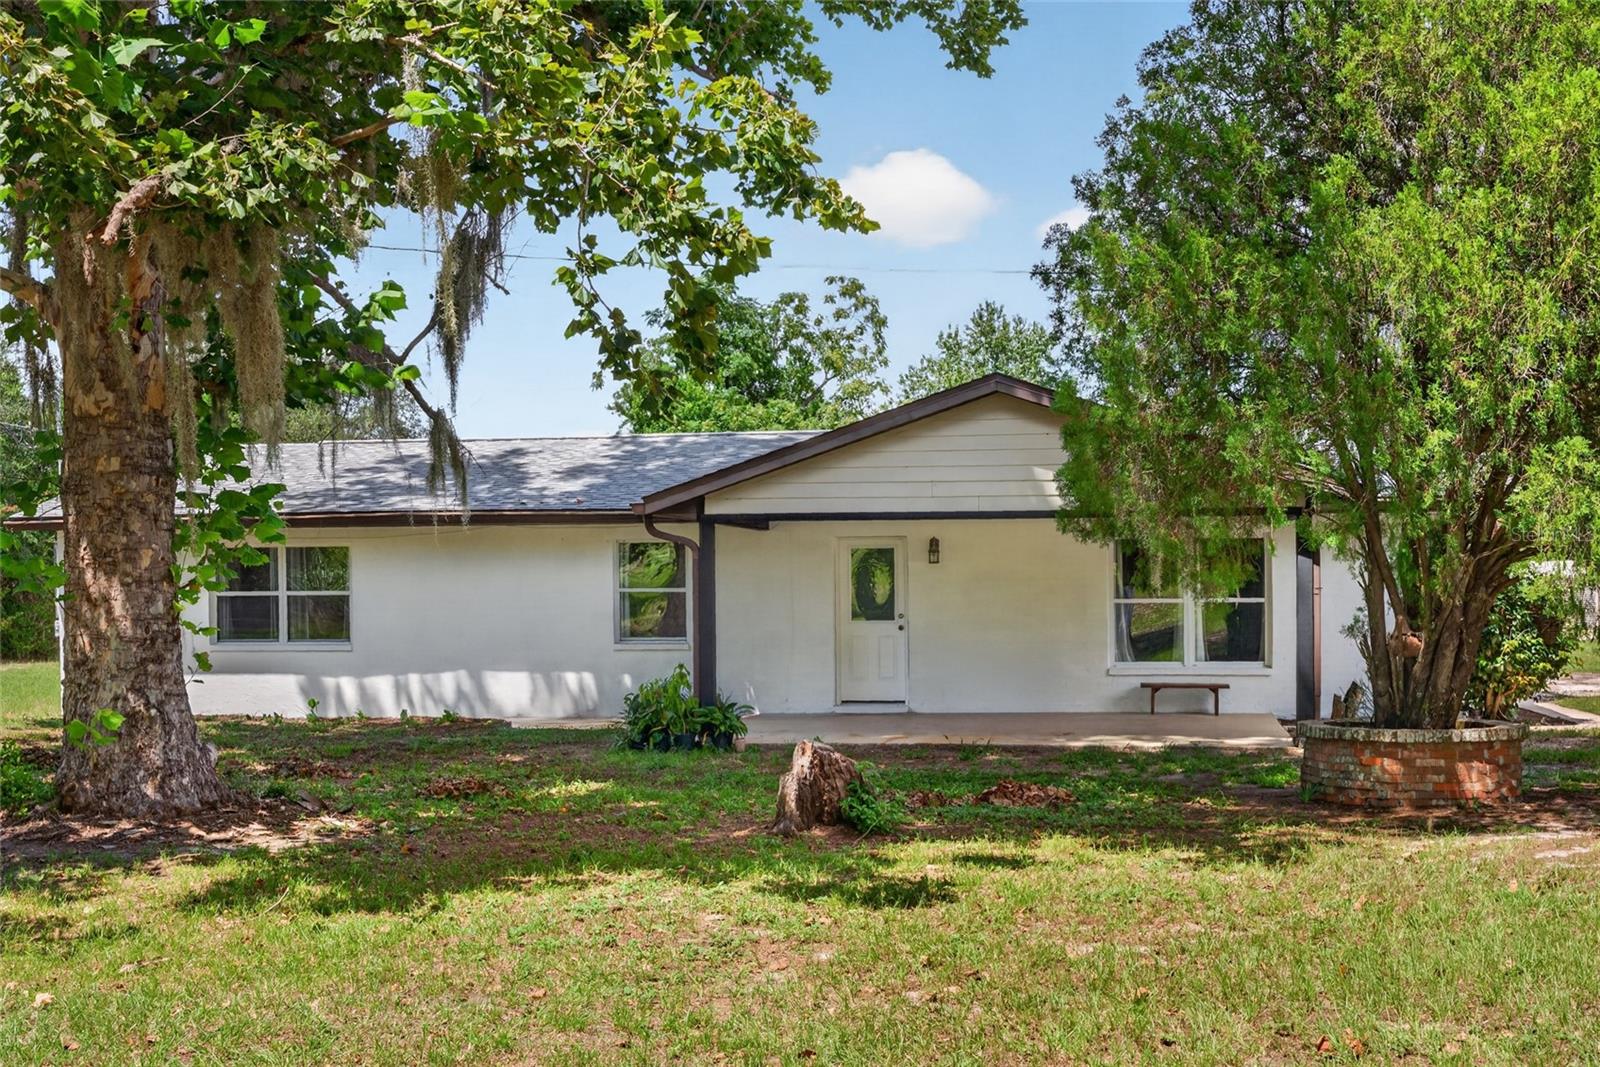 $390,00013151 SE 127th PlDunnellon, FL · Sold 2026-10-27
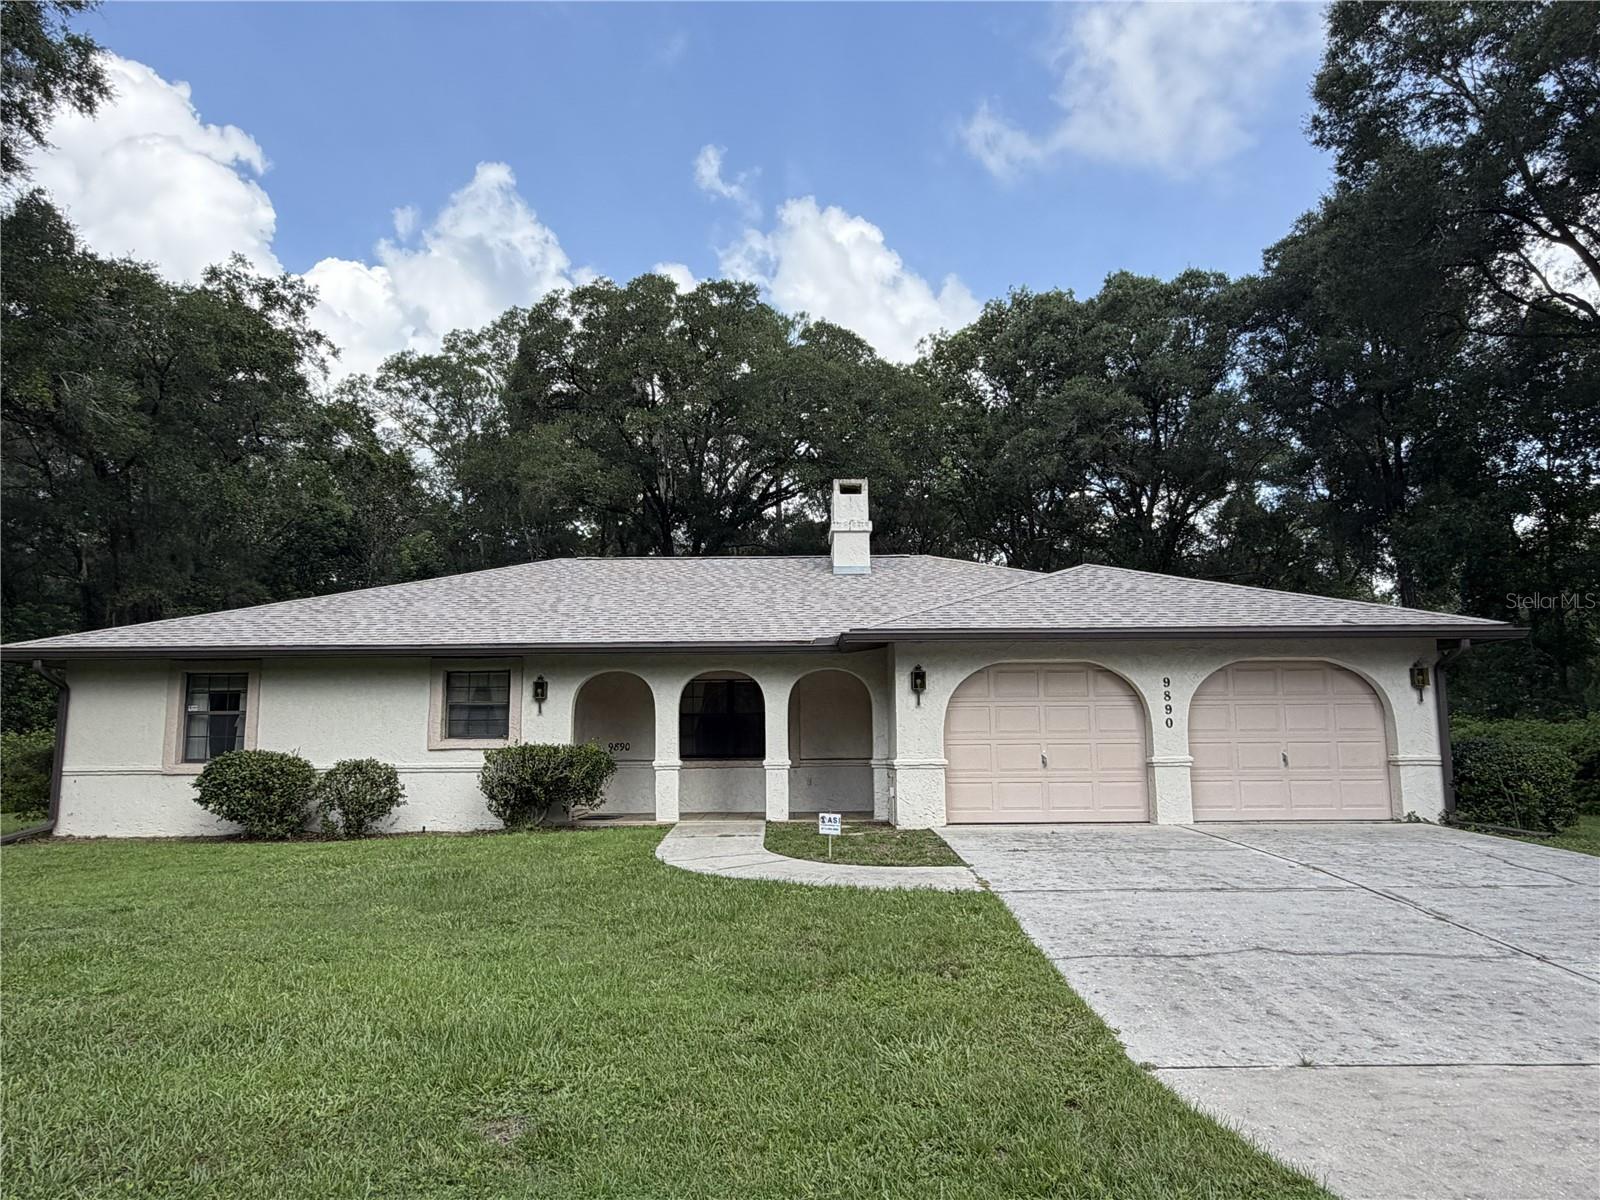 $308,0009890 SW 203rd CirDunnellon, FL · Sold 2026-10-16
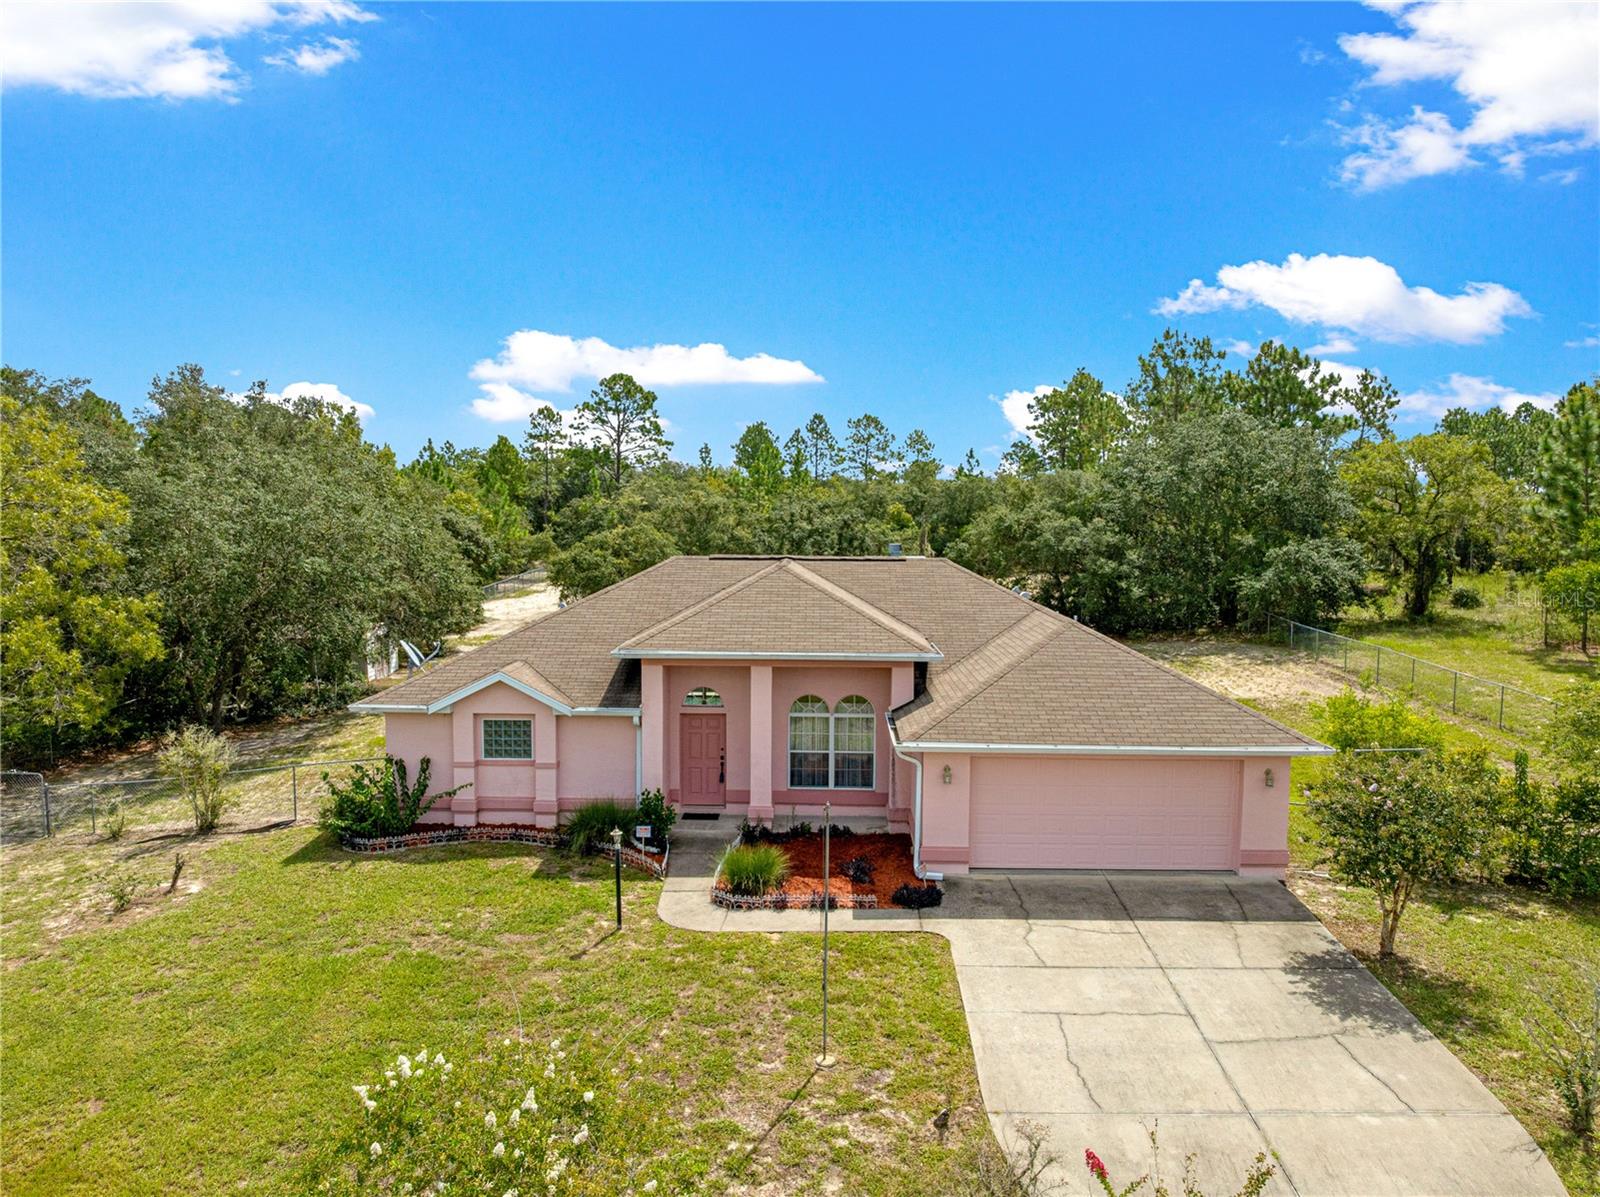 $342,2754731 SW Gardenia CtDunnellon, FL · Sold 2026-10-01
 $349,7001230 SW Valencia Heights AveDunnellon, FL · Sold 2026-09-30
Flood
Flood zone X · Minimal flood risk
More homes in Dunnellon
Homes for sale near Dunnellon
Data courtesy of: Stellar MLSDisclaimers and data details

Listings courtesy of Stellar MLS as distributed by MLS GRID. Based on information submitted to the MLS GRID. All data is obtained from various sources and may not have been verified by broker or MLS GRID. Supplied Open House Information is subject to change without notice. All information should be independently reviewed and verified for accuracy. Properties may or may not be listed by the office/agent presenting the information. Listing information is provided for consumers’ personal, non-commercial use, solely to identify prospective properties for potential purchase; all other use is strictly prohibited and may violate relevant federal and state law. Information deemed reliable but not guaranteed. Copyright © 2026 MLS GRID. All Rights Reserved.

Continental Real Estate Group, Inc
Broker: Derek Eisenberg
Listing last updated: Nov 20, 2026, 12:40 PM EST. SURF LOCAL last checked: Nov 21, 2026, 2:32 AM EST.