
 Active
17941 SW 66th Pl
Dunnellon, FL 34432 · Single family
$351,000
Listing courtesy of John Walker, Jr, HOUWZER INC
- 3 Beds
- 2 Baths
- 1,970 sqft
Cynthia's Insights On This Property
- Built 2023
- Last recorded sale: $318,800 in July 2023
- Typical sale in 34432 over the last year: $279,000, $172 per sq ft
- Owners in 34432 stay about 6 years; 5% of homes changed hands last year


📊 Price Pulse
What would you pay for this place?
Sale prices come from county public records, not MLS data.Listing agent
Contact
Send a message and we'll pass it to the listing agent. Nothing is sent until you ask.
About this home
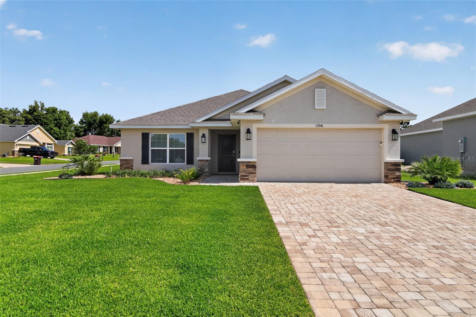
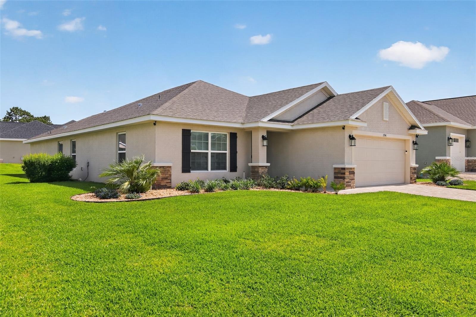
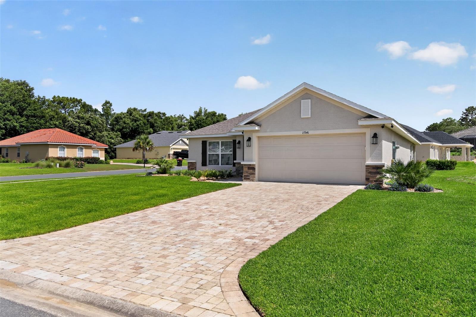
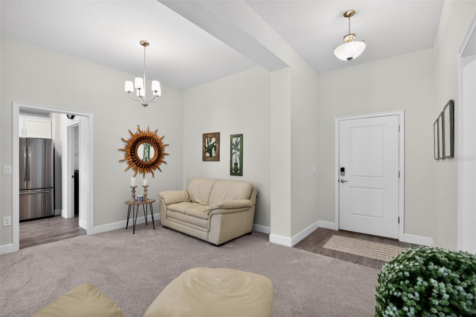
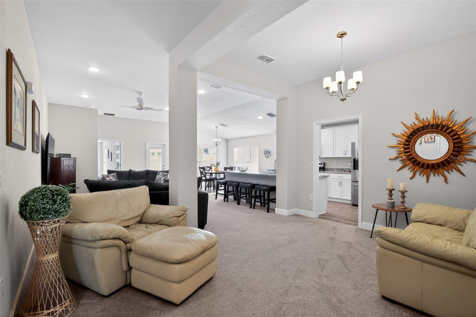
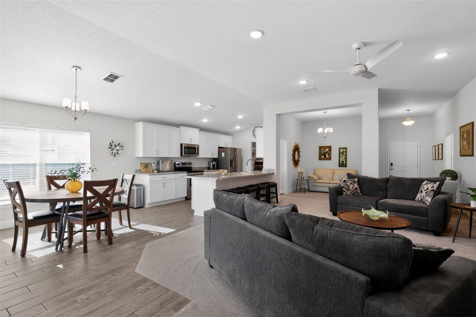
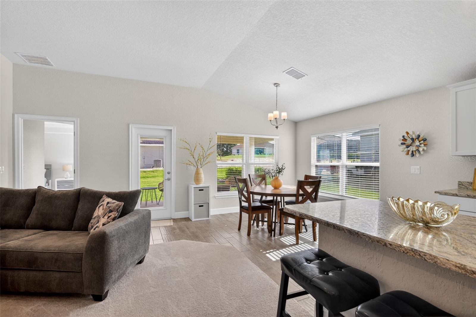
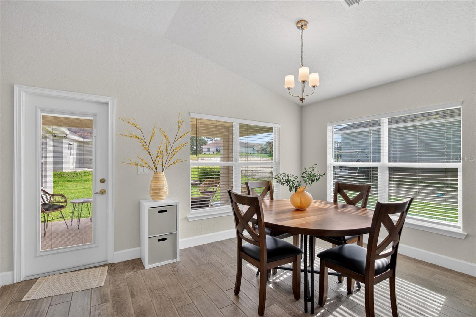
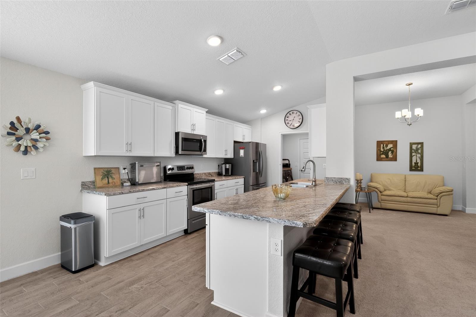
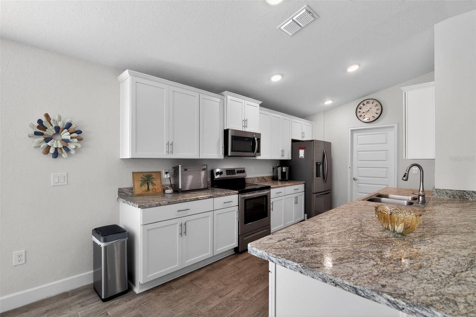
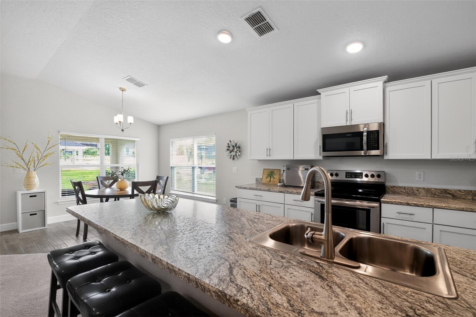
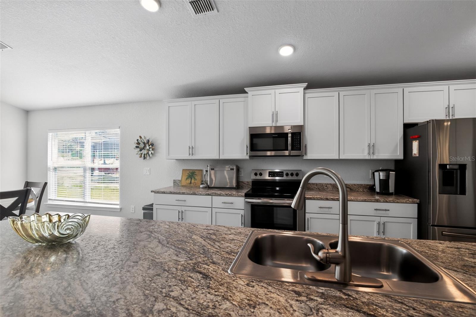
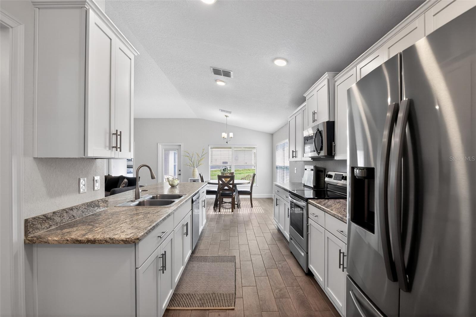
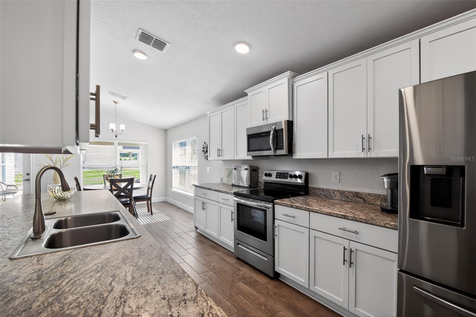
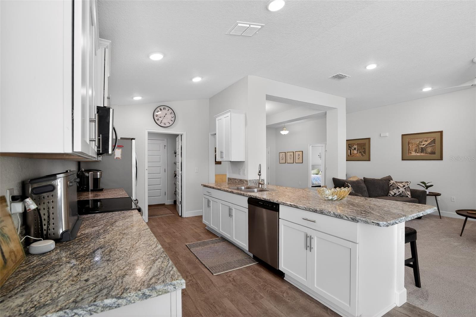
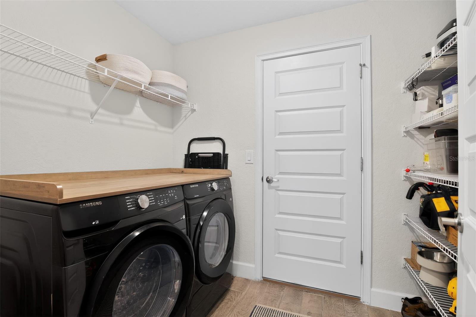
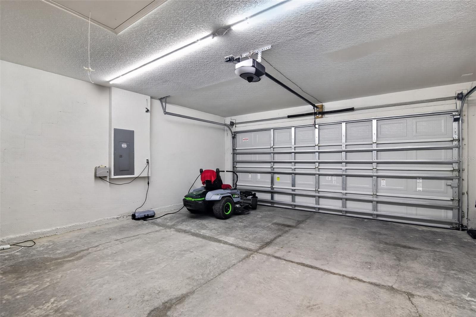
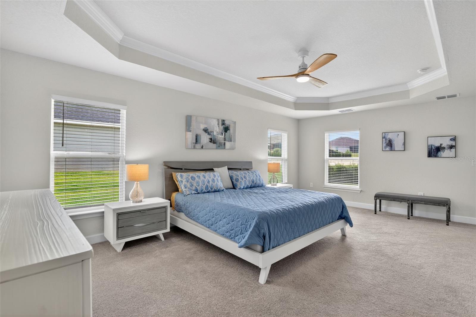
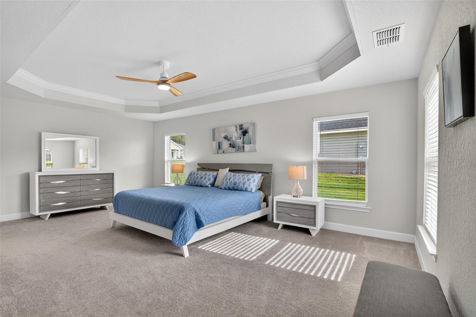
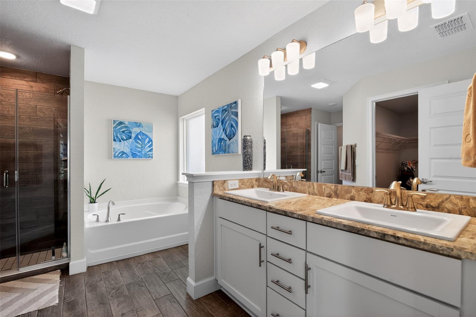
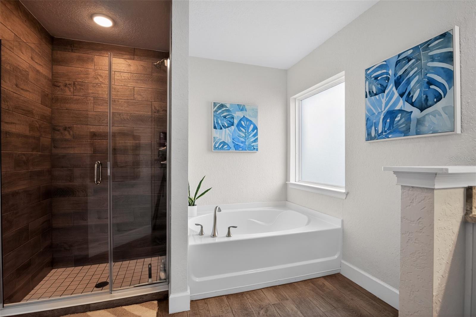
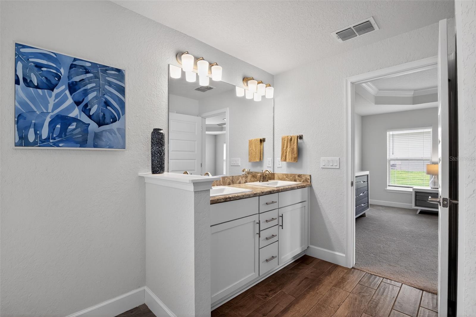
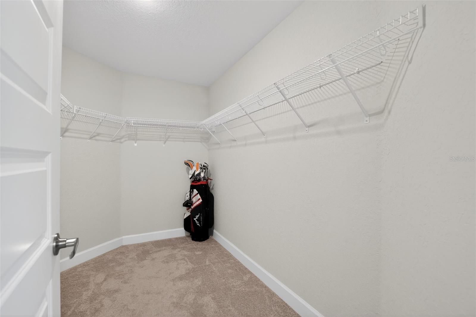
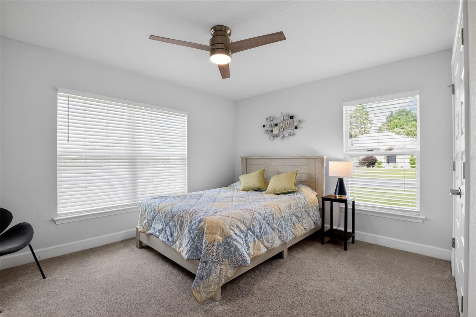
Price Reduced! Welcome to 17941 SW 66th Place in the desirable golf community of Juliette Falls Golf & Spa Community. Built by Adams Homes, the popular 1970 floor plan offers 3 bedrooms, 2 bathrooms, and a 2-car garage with a spacious open-concept layout designed for comfortable living and entertaining. Inside, you’ll find a welcoming foyer, large living area, formal dining space, and an upgraded kitchen featuring upgraded cabinetry, stainless steel appliances, ample storage, and a breakfast nook. The split-bedroom design provides privacy, with the owner’s suite offering vaulted ceilings, a walk-in closet, double vanities, garden tub, and tiled walk-in shower. Owner-added upgrades include updated landscaping, a separate well for the irrigation system, custom window treatments, ceiling fans, WiFi thermostat, keypad entry systems, and garage door openers. Relax on the covered lanai and enjoy all that Juliette Falls has to offer, including a top-rated public golf course, clubhouse, restaurant, and resort-style atmosphere. Conveniently located off West Highway 40, this home combines quality construction, thoughtful upgrades, and exceptional community living.
moreless
- Property type
- Single family
- Year built
- 2023
- Lot size
- 10,454 sqft
- Garage
- 2 cars
- On market
- 58 days
- Price per sqft
- $178
- HOA fees
- $110/mo
- Listing ID
- O6407787
Show Full Details
Property Info
- Property Type
- Residential
- Property Subtype
- SingleFamilyResidence
- Year Built
- 2023
- Levels
- One
- Direction Faces
- West
- Lot Size (acres)
- 0.24
- Lot Size (sqft)
- 10454.0
- Senior Community
- Yes
- Contract Date
- 2026-05-26
- On Market Date
- 2026-05-27
- Cumulative Days on Market
- 58
Interior Features
- Interior Features
- Smart Home, Tray Ceiling(S), Walk-In Closet(S)
- Flooring
- Carpet, Ceramic Tile
- Laundry Features
- Laundry Room
- Levels
- One
- Window Features
- Window Coverings, Window Treatments
Appliances
- Appliances
- Dishwasher, Disposal, Dryer, Electric Water Heater, Range, Refrigerator, Washer
Heating & Cooling
- Heating
- Central
- Cooling
- Central Air
Exterior Features
- Construction Materials
- Block
- Foundation
- Slab
- Roof
- Shingle
Features & Amenities
- Garage Spaces
- 2.0
- Garage
- Yes
- Attached Garage
- Yes
- Parking Features
- Attached
- Security Features
- Gated Community
Community/Association
- HOA
- Yes
- HOA Name
- RONALD CLAPPER
- HOA Phone
- $3,524,654,000
- HOA Fee
- $110
- HOA Fee Frequency
- Monthly
- Association Amenities
- Golf Course
- Community Features
- Gated, Golf
Utilities
- Utilities
- Electricity Connected, Sewer Connected, Underground Utilities, Water Connected
- Sewer
- Public Sewer
- Water Source
- Public
Taxes
- Annual Tax Amount
- $4,963
- Tax Year
- $2,025
- Legal Description
- SEC 05 TWP 16 RGE 19 PLAT BOOK 009 PAGE 079 JULIETTE FALLS LOT 288
Other
- Derived Previous List Price
- $359,000
Data freshness
- SURF LOCAL last checked
- Nov 22, 2026, 1:14 PM EST
Location
Approximate location, shown from the displayed address.
Similar homes nearby
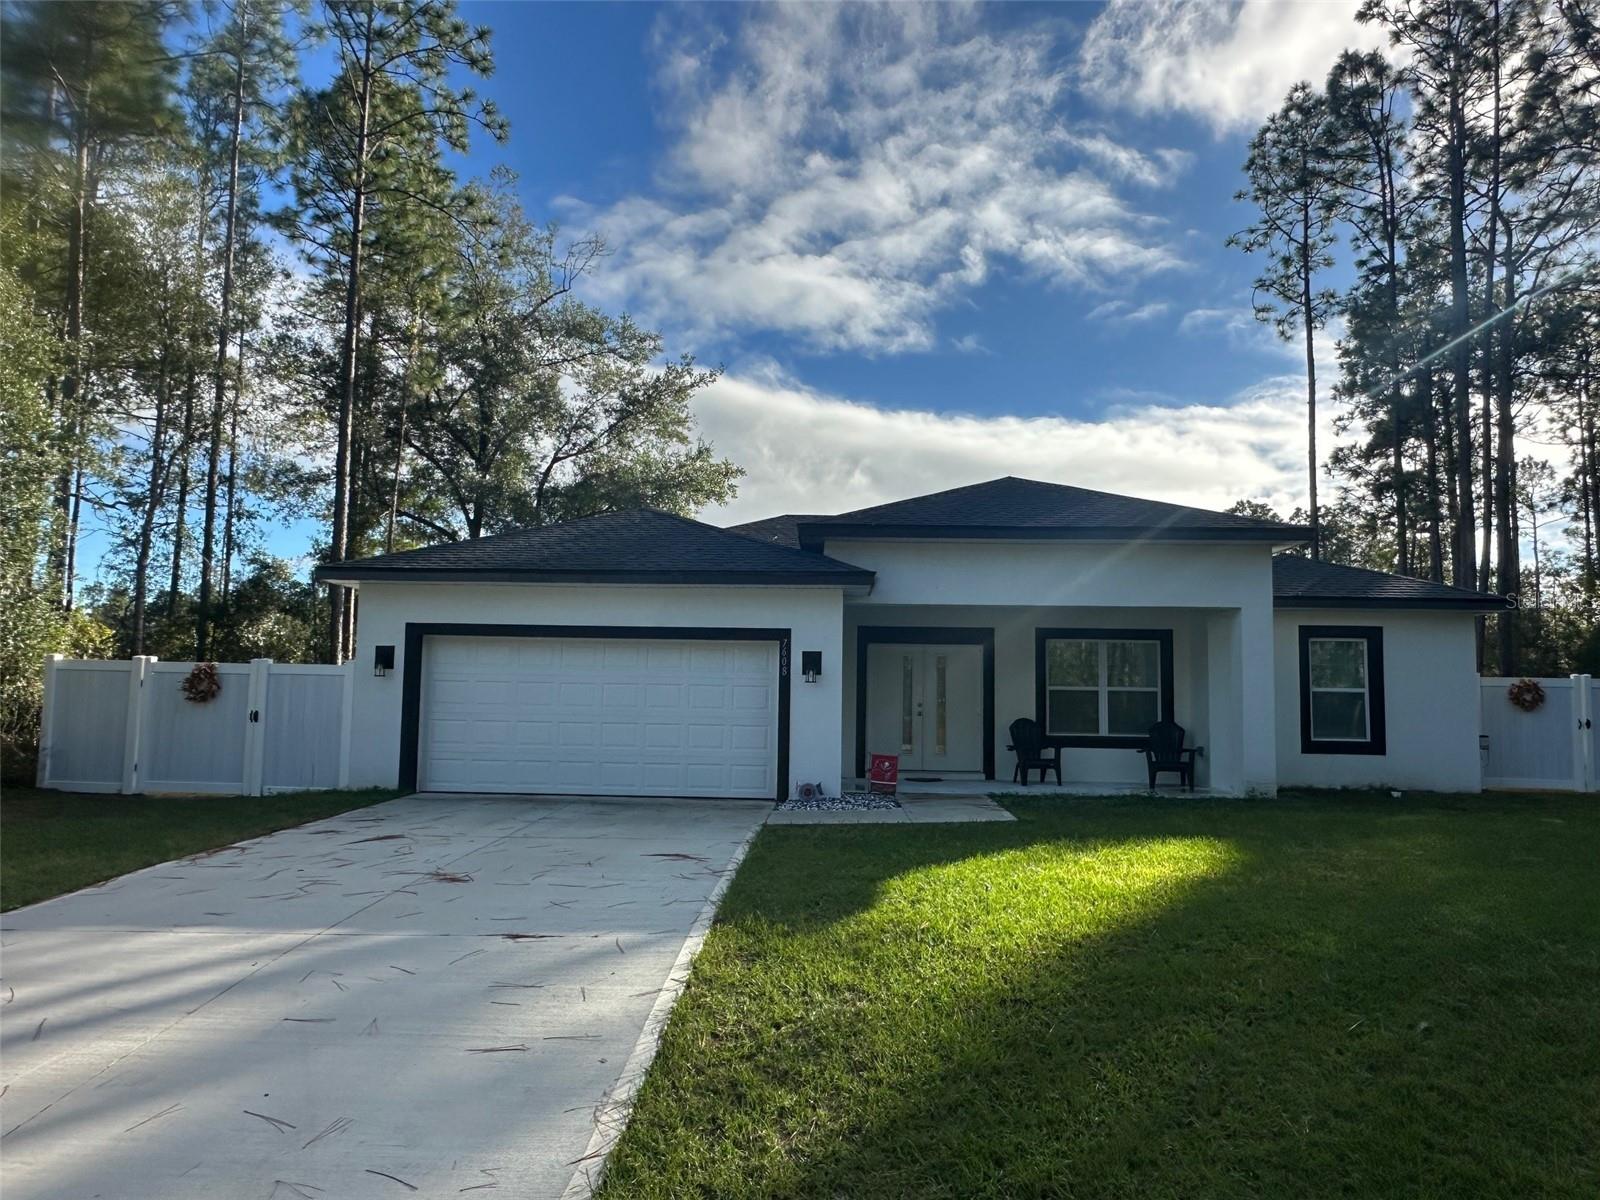
- $284,9007608 N Udal Dr, Dunnellon, FL 344343 Beds2 Baths1,319 sqftListing courtesy of CITRUS REALTY · Data courtesy of: Stellar MLS
 Active
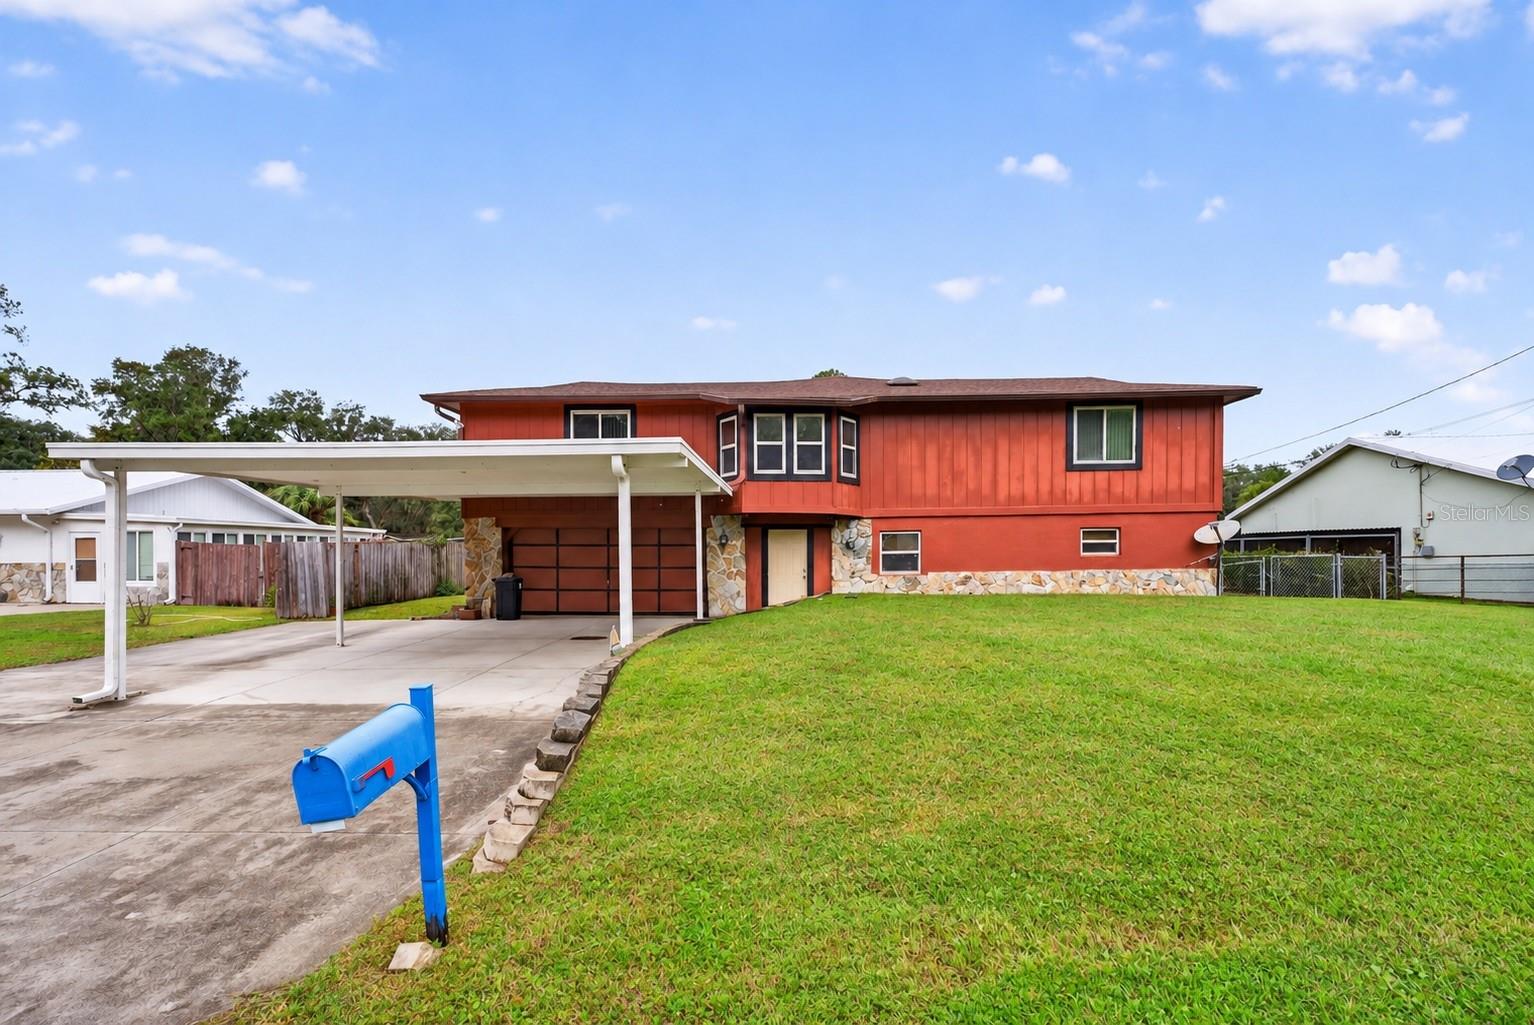
- $370,00011811 SE 197th Pl, Dunnellon, FL 344312 Beds3 Baths2,360 sqftListing courtesy of COLDWELL REALTY SOLD GUARANTEE · Data courtesy of: Stellar MLS
 Active
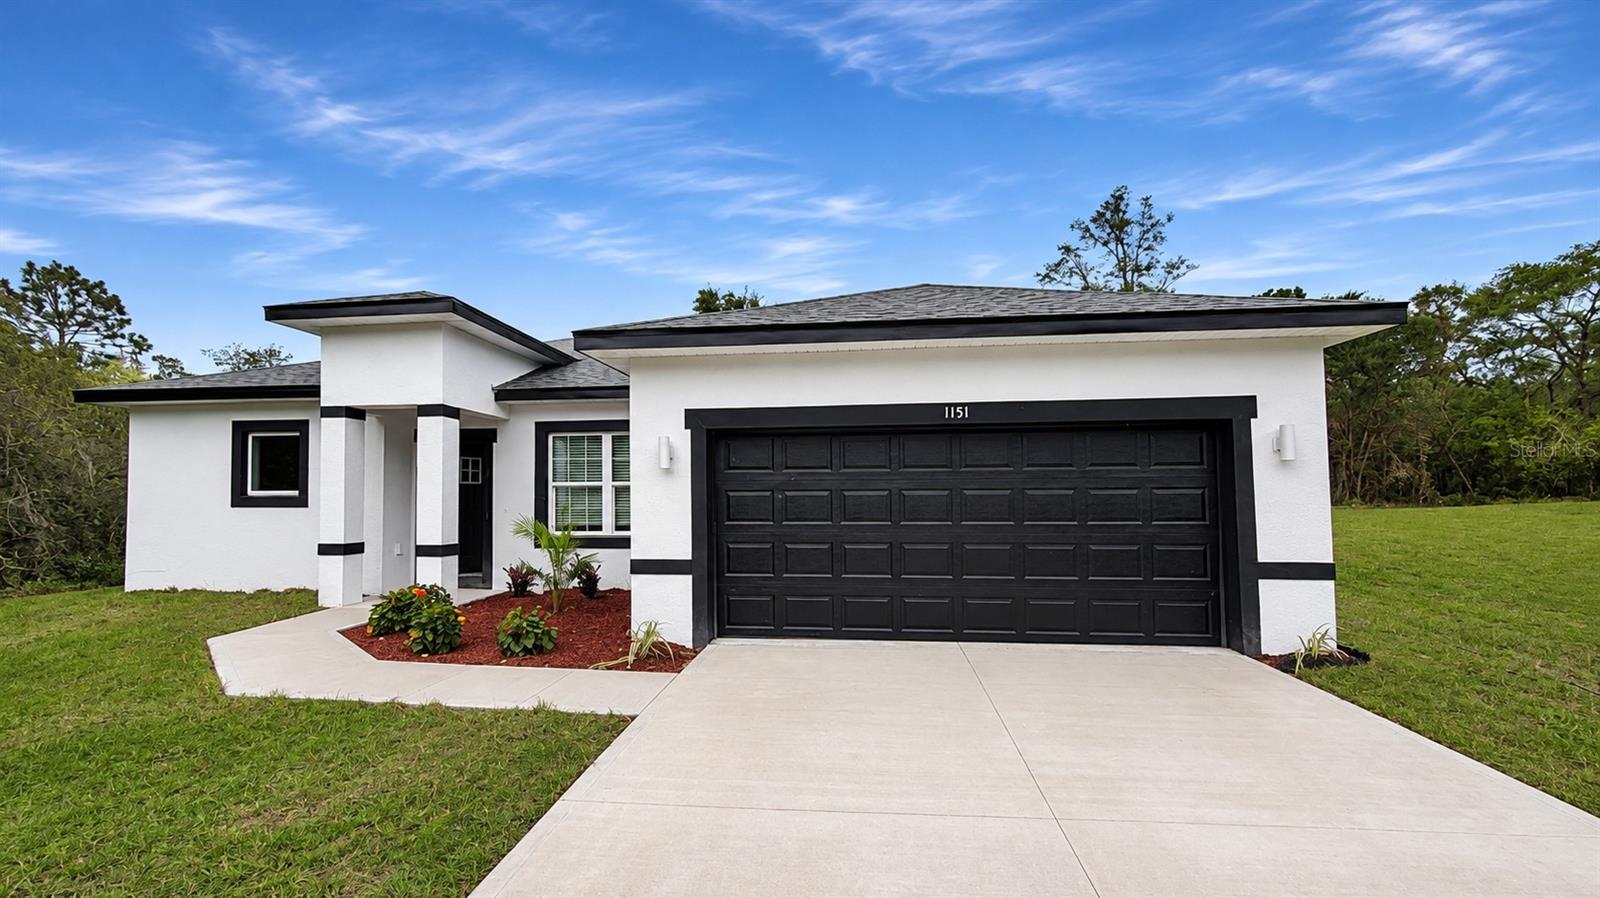
- $314,9001151 SW Willow Rd, Dunnellon, FL 344314 Beds3 Baths1,679 sqftListing courtesy of FLORIDA REALTY INVESTMENTS · Data courtesy of: Stellar MLS
 Active
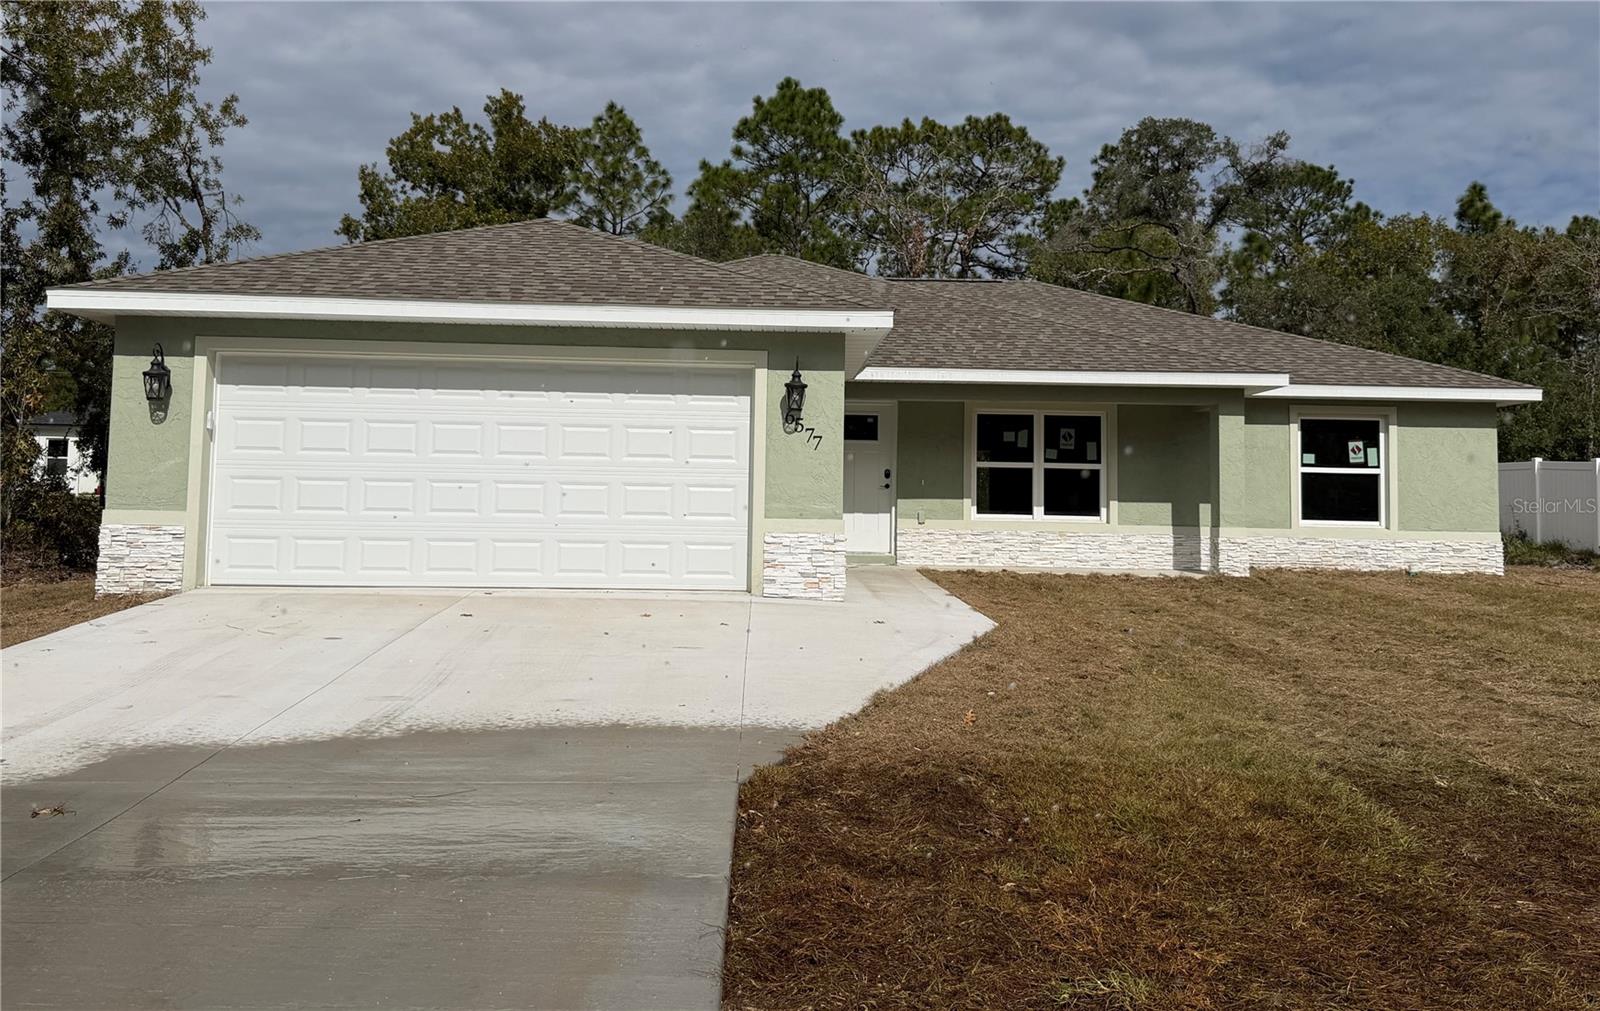
- $284,90021661 SW Marine Blvd, Dunnellon, FL 344313 Beds2 Baths1,772 sqftListing courtesy of LOKATION · Data courtesy of: Stellar MLS
 Active
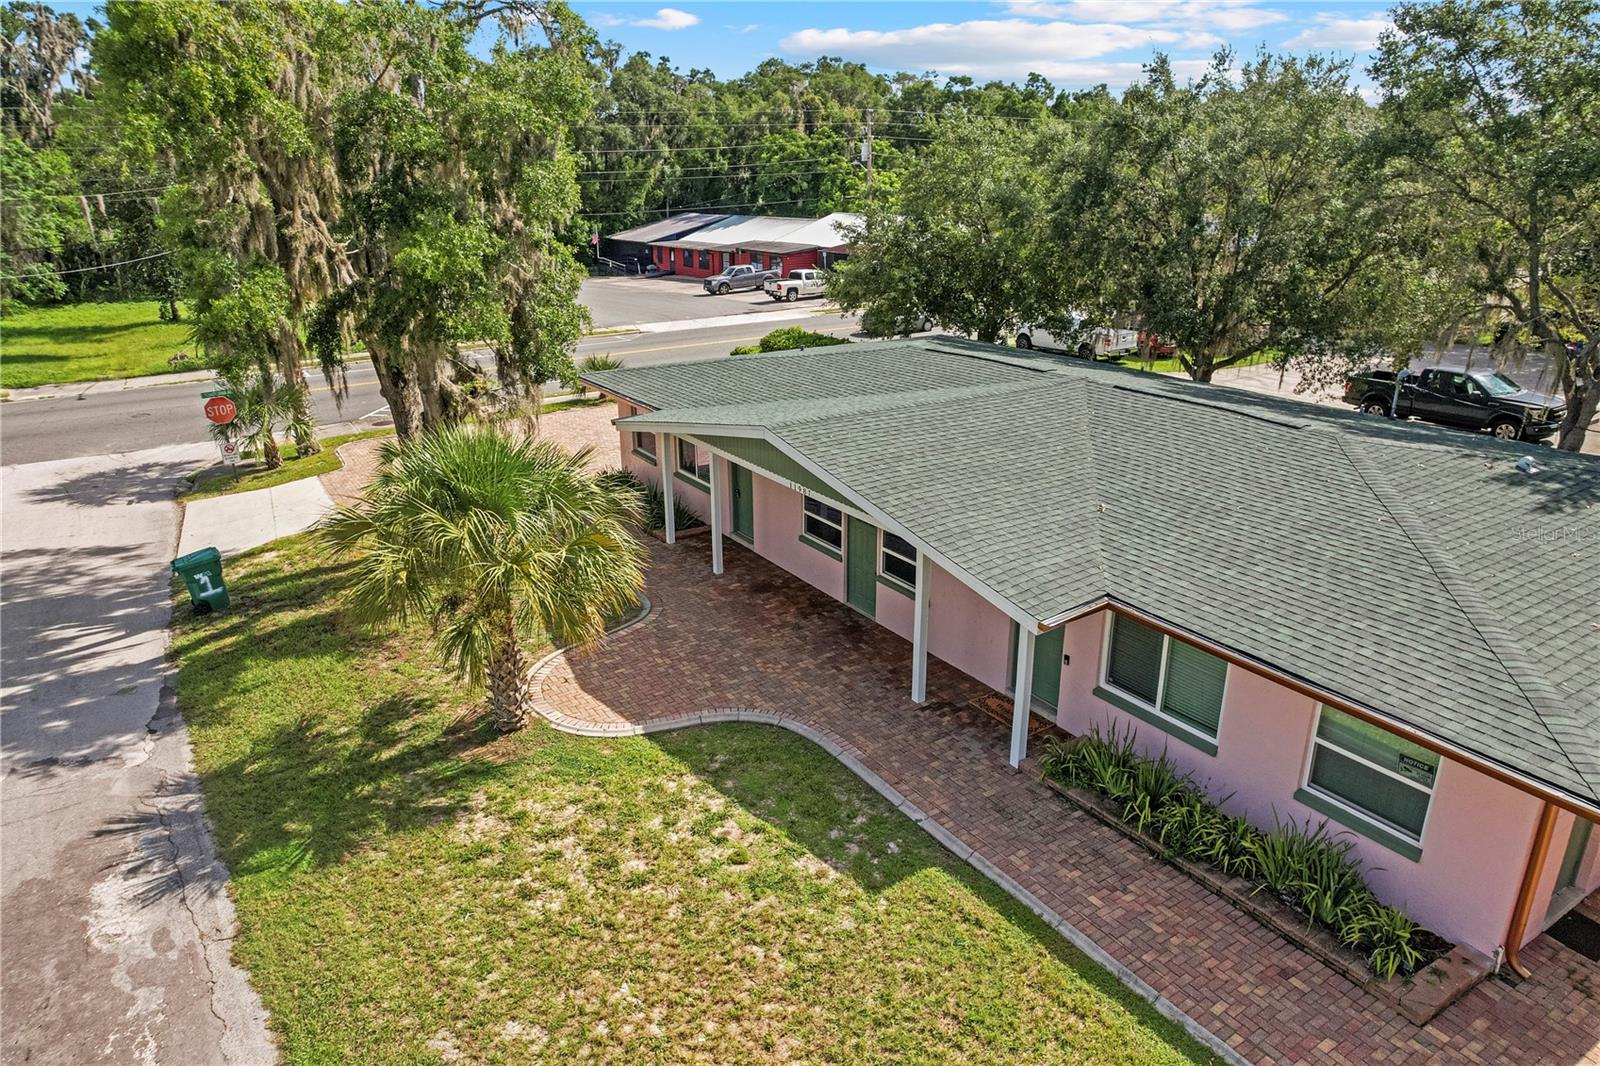
- $375,00011987 Maple St, Dunnellon, FL 344324 Beds2 Baths2,312 sqftListing courtesy of LA ROSA REALTY LLC · Data courtesy of: Stellar MLS
 Active
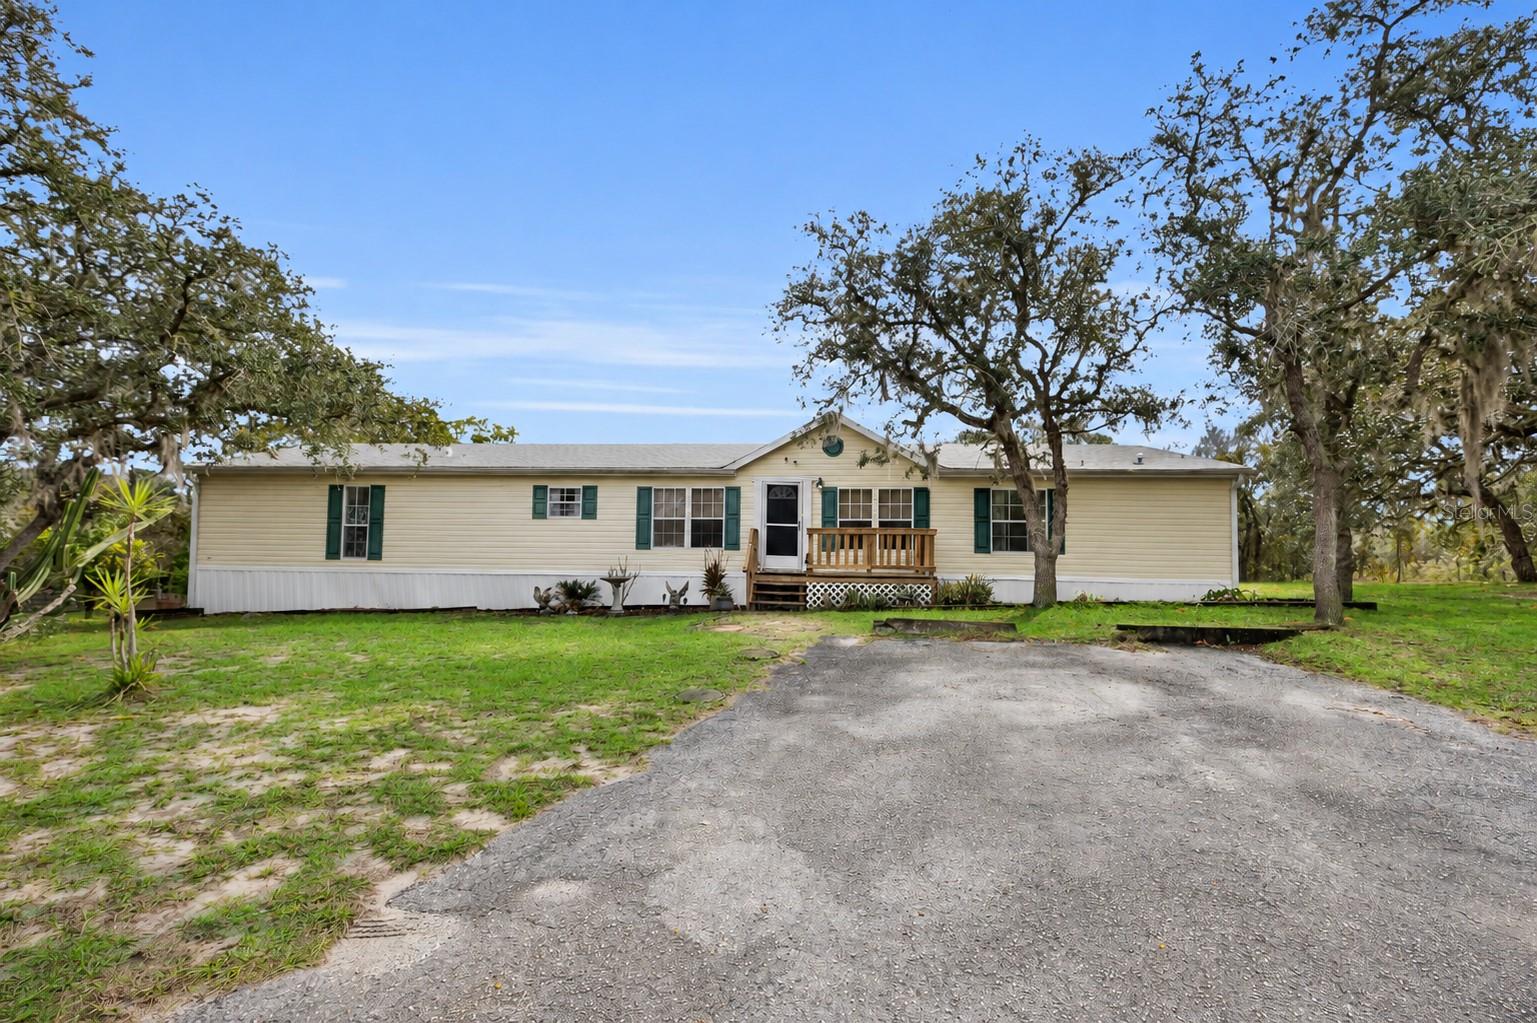
- $280,9004820 W Ryefield Ln, Dunnellon, FL 344334 Beds4 Baths2,356 sqftListing courtesy of JASON MITCHELL REAL ESTATE FLO · Data courtesy of: Stellar MLS
 Active
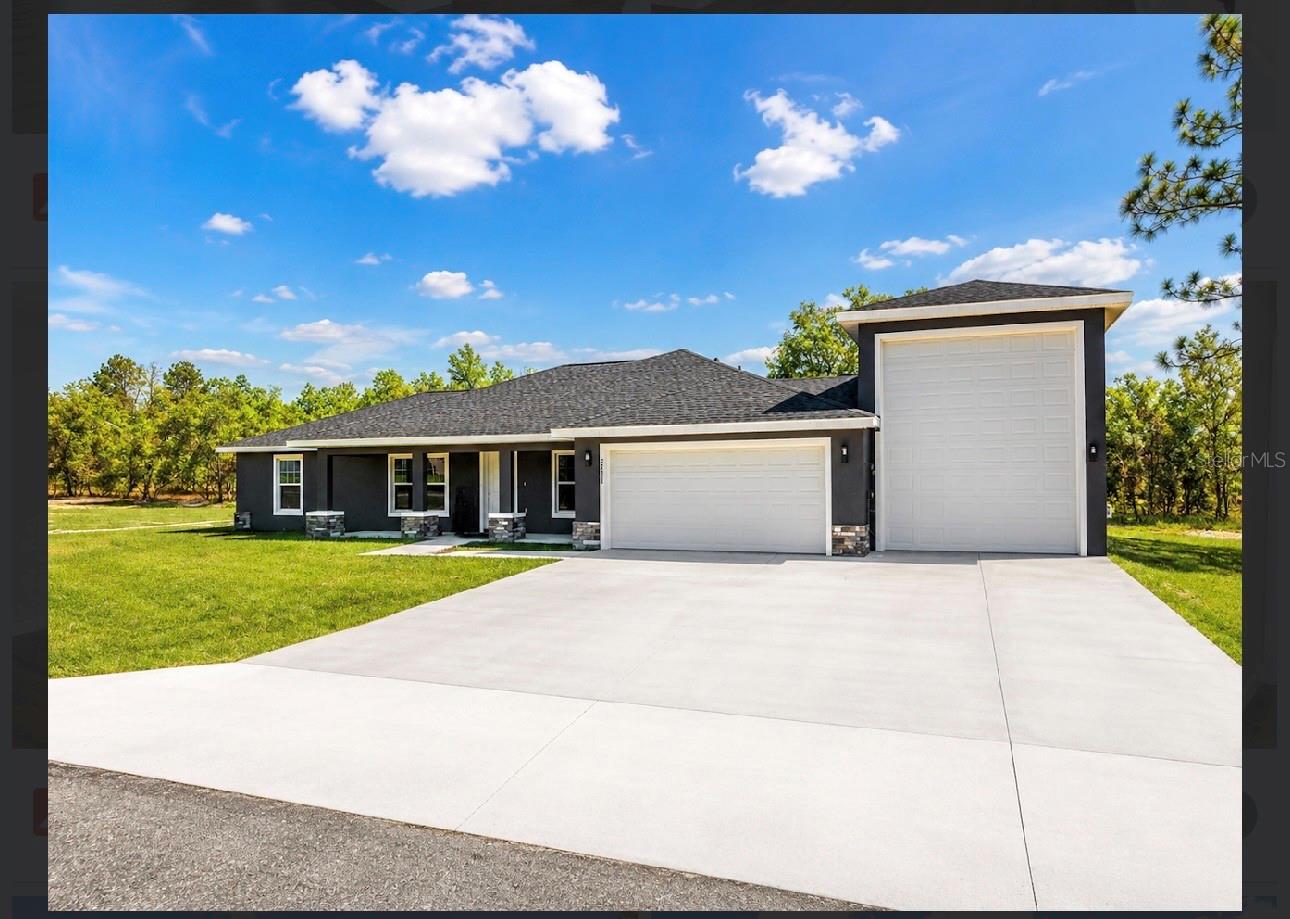
- $409,9006107 SW 207th Ct, Dunnellon, FL 344314 Beds2 Baths1,991 sqftListing courtesy of MAIN STREET REALTY & DEVELOP · Data courtesy of: Stellar MLS
 Active
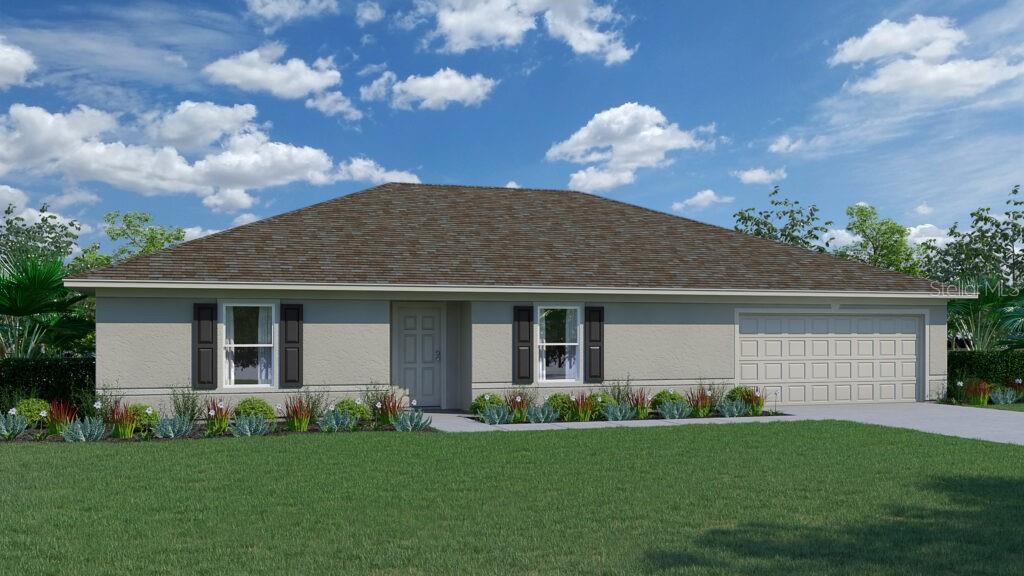
- $292,9907629 N Keystone Dr, Dunnellon, FL 344344 Beds2 Baths2,134 sqftListing courtesy of HOLIDAY BUILDERS GULF COAST · Data courtesy of: Stellar MLS
 Active
What Sold Nearby
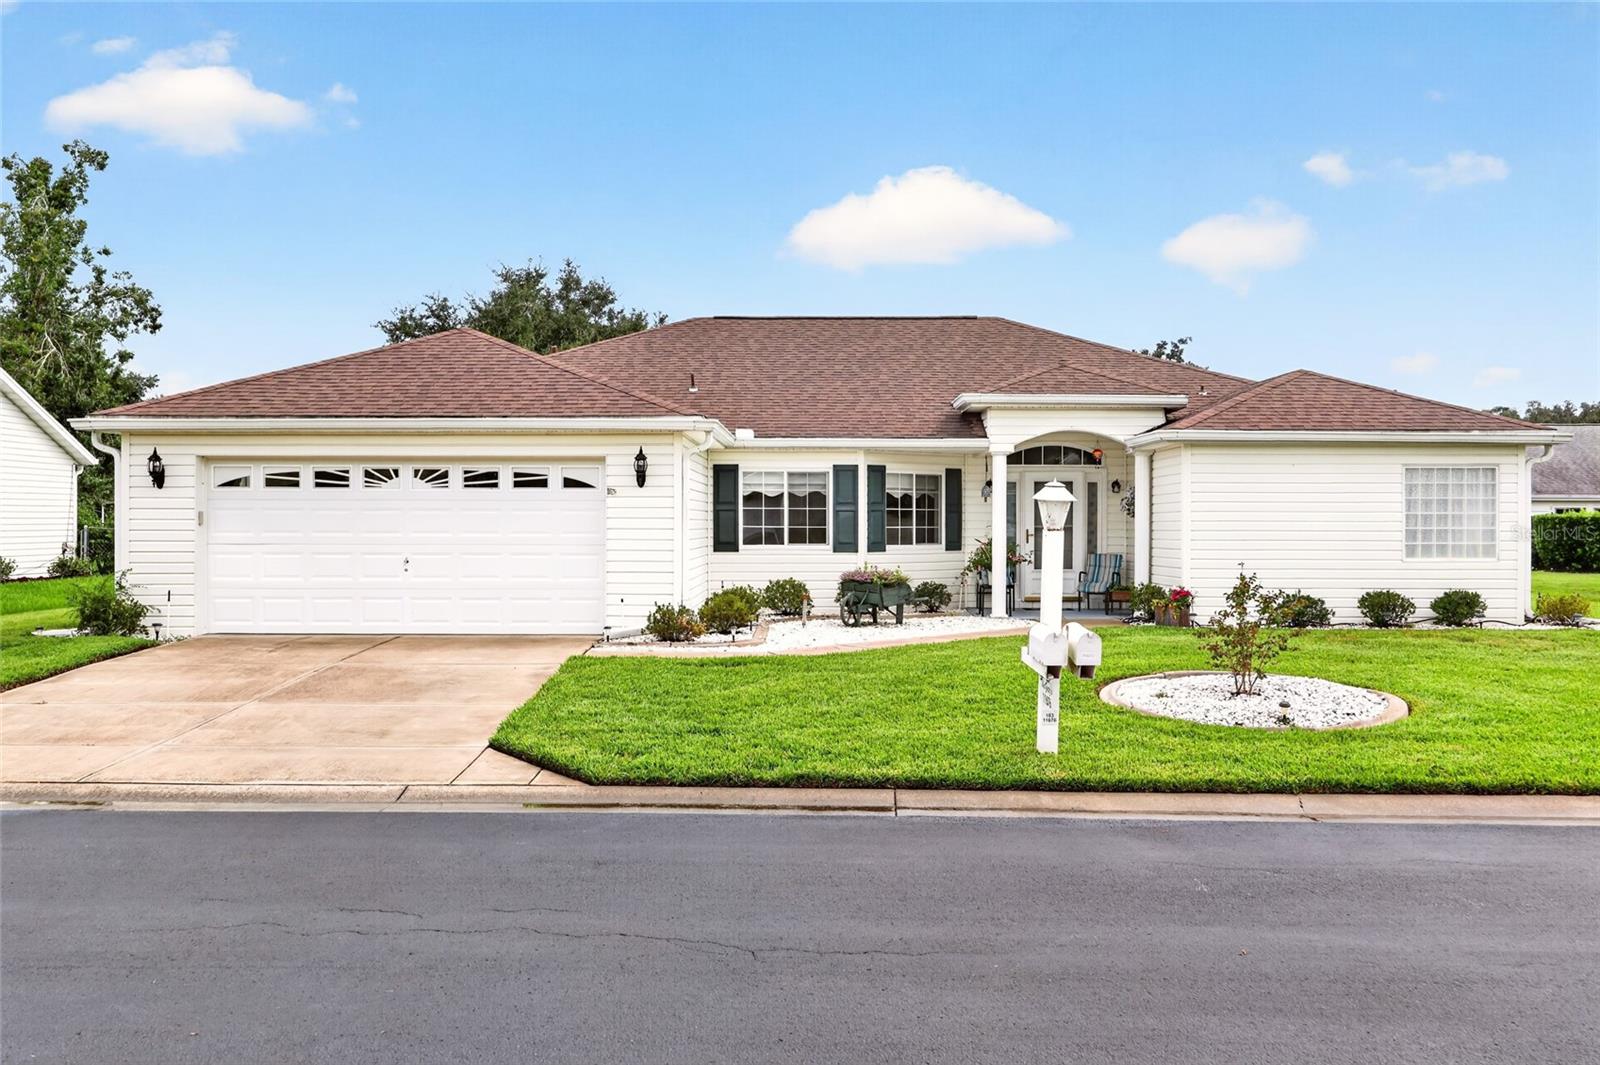 $284,00011676 SW 137th LoopDunnellon, FL · Sold 2026-10-30
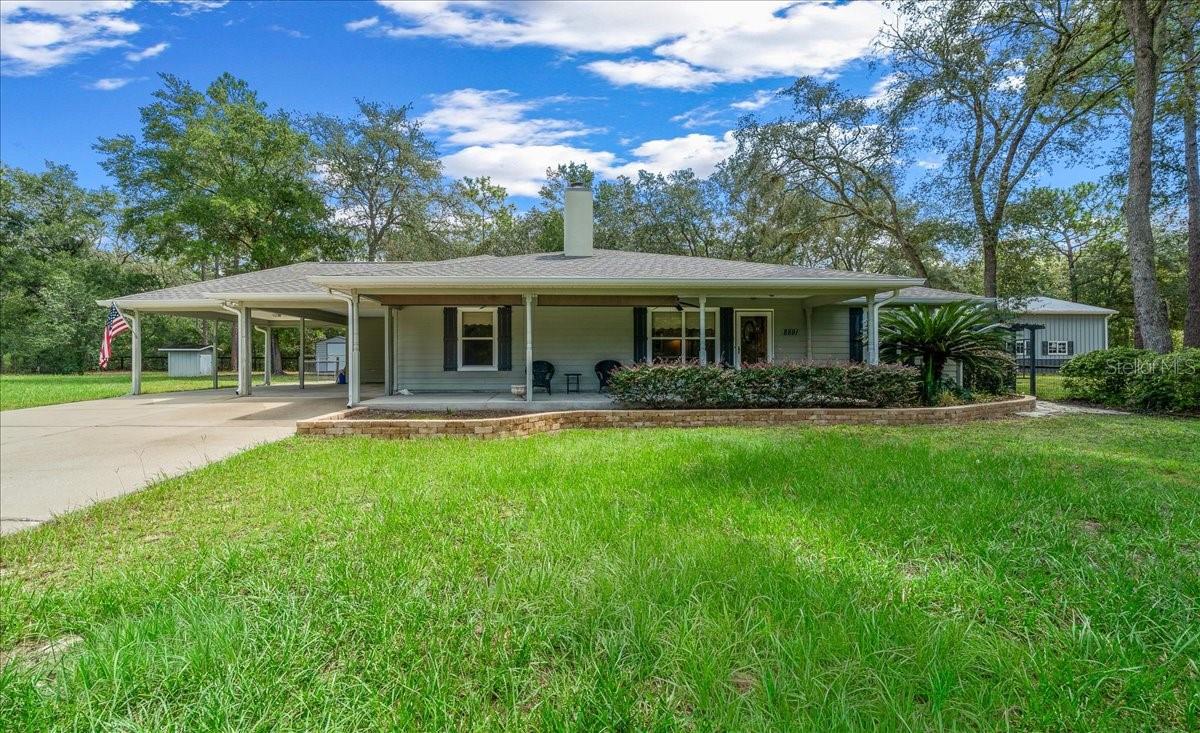 $386,5008891 SW 135th AveDunnellon, FL · Sold 2026-10-30
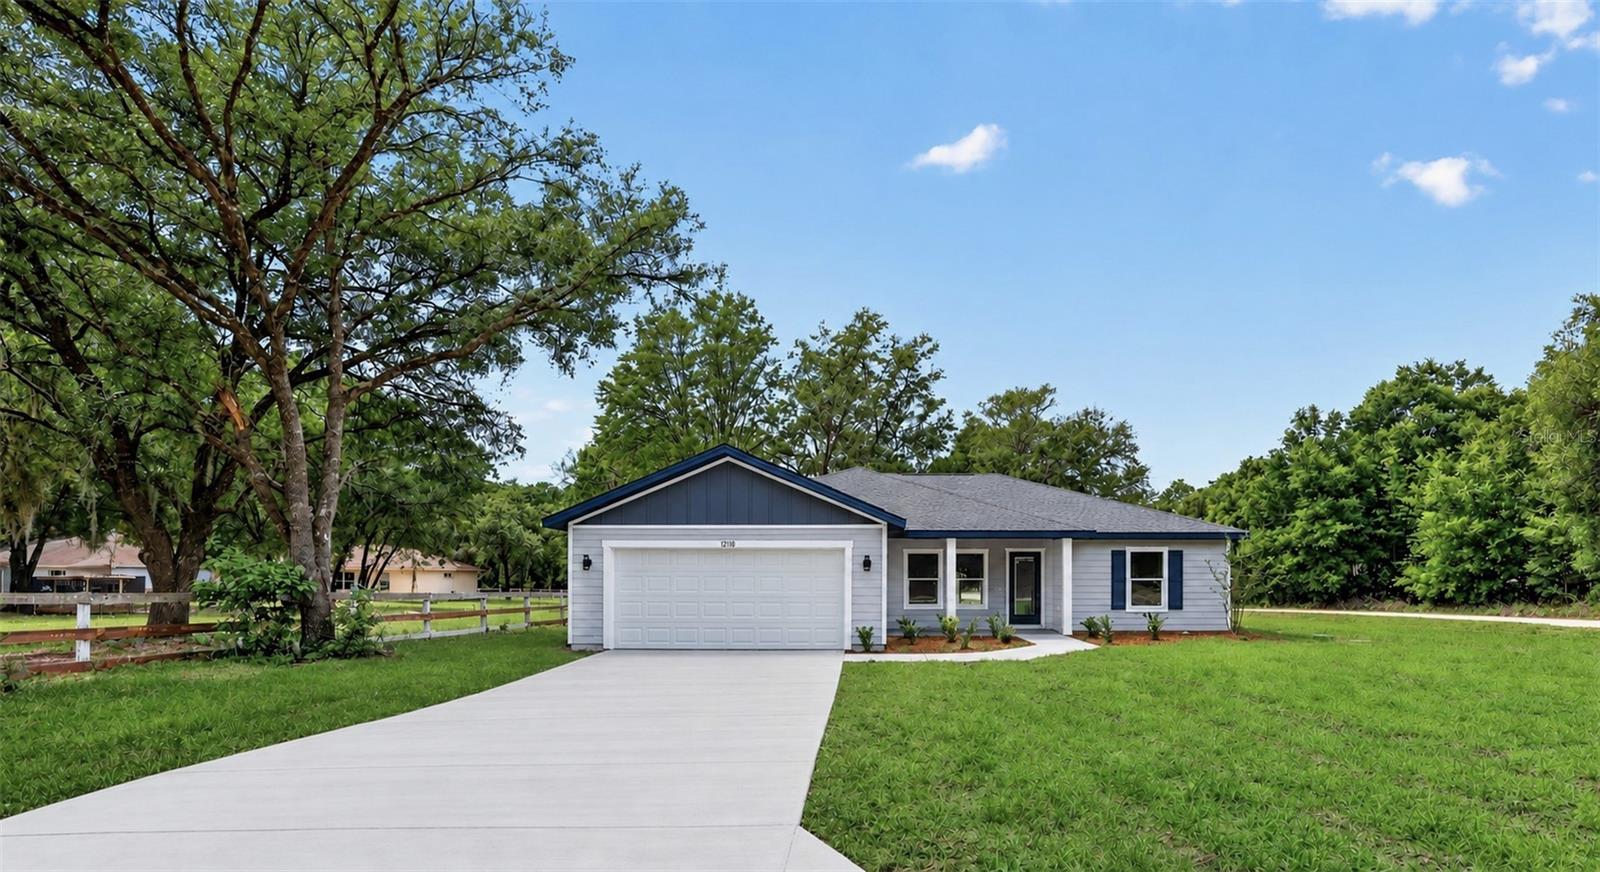 $245,00010110 SW 135th CtDunnellon, FL · Sold 2026-10-30
 $180,0009190 SW 156th PlDunnellon, FL · Sold 2026-10-30
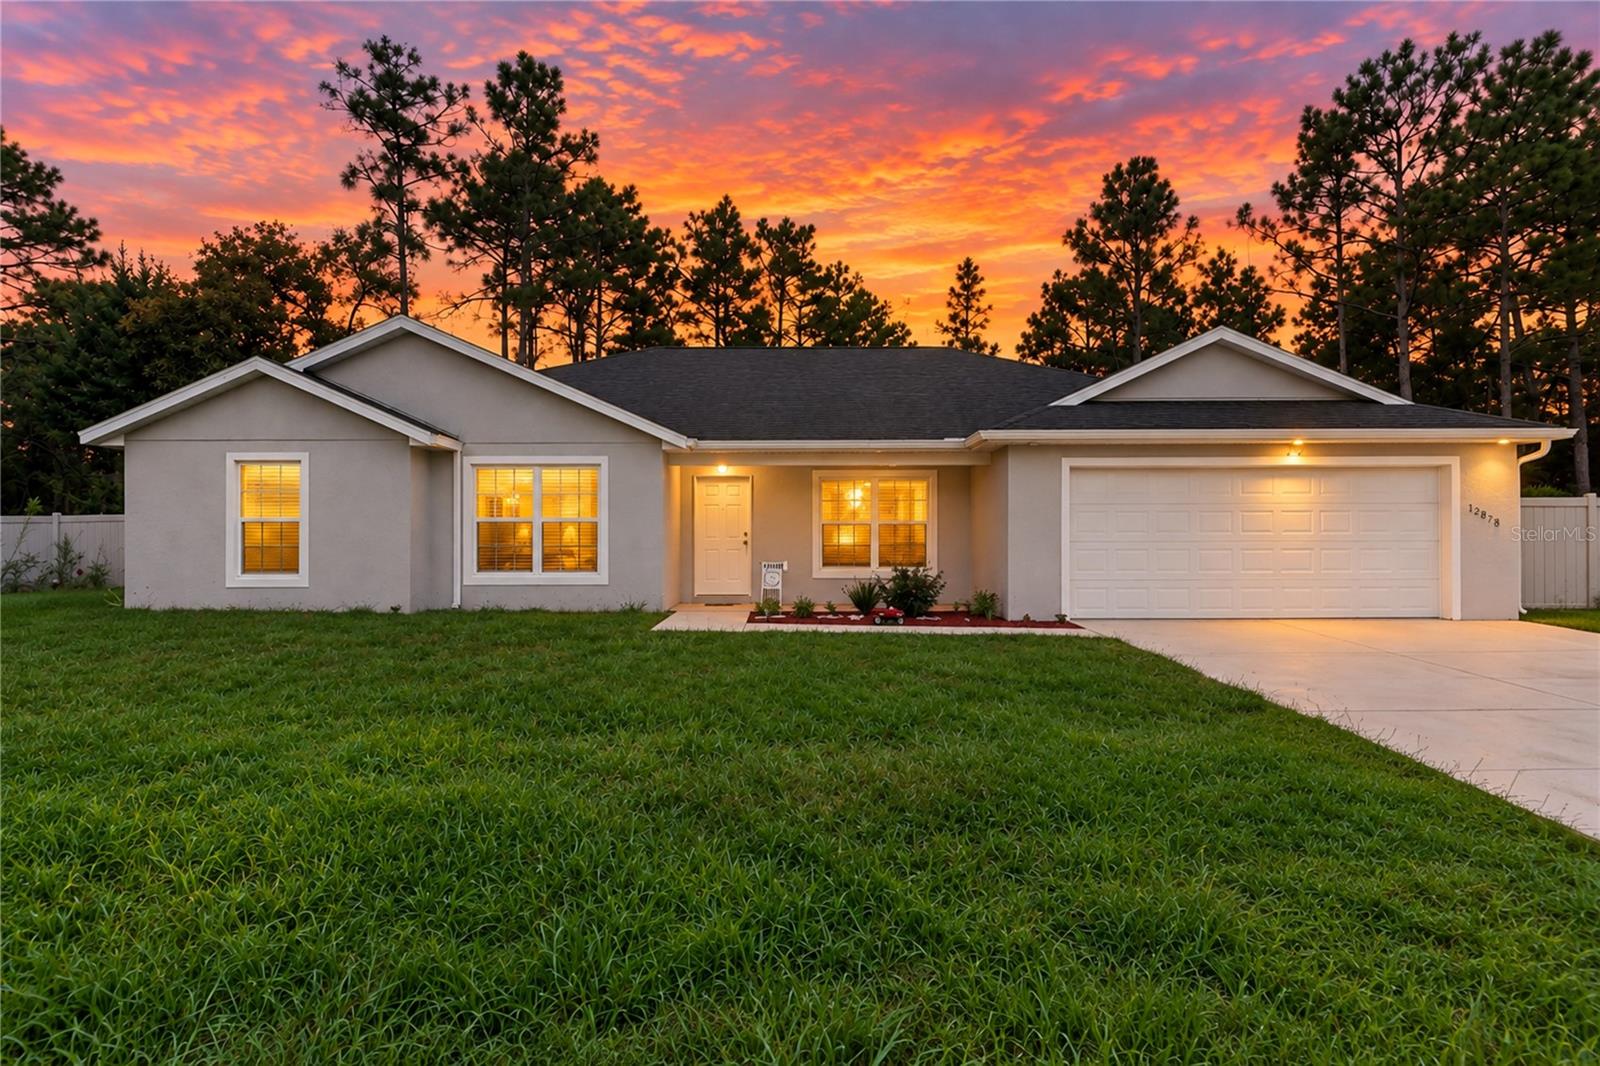 $345,00012878 SW 76th LnDunnellon, FL · Sold 2026-10-29
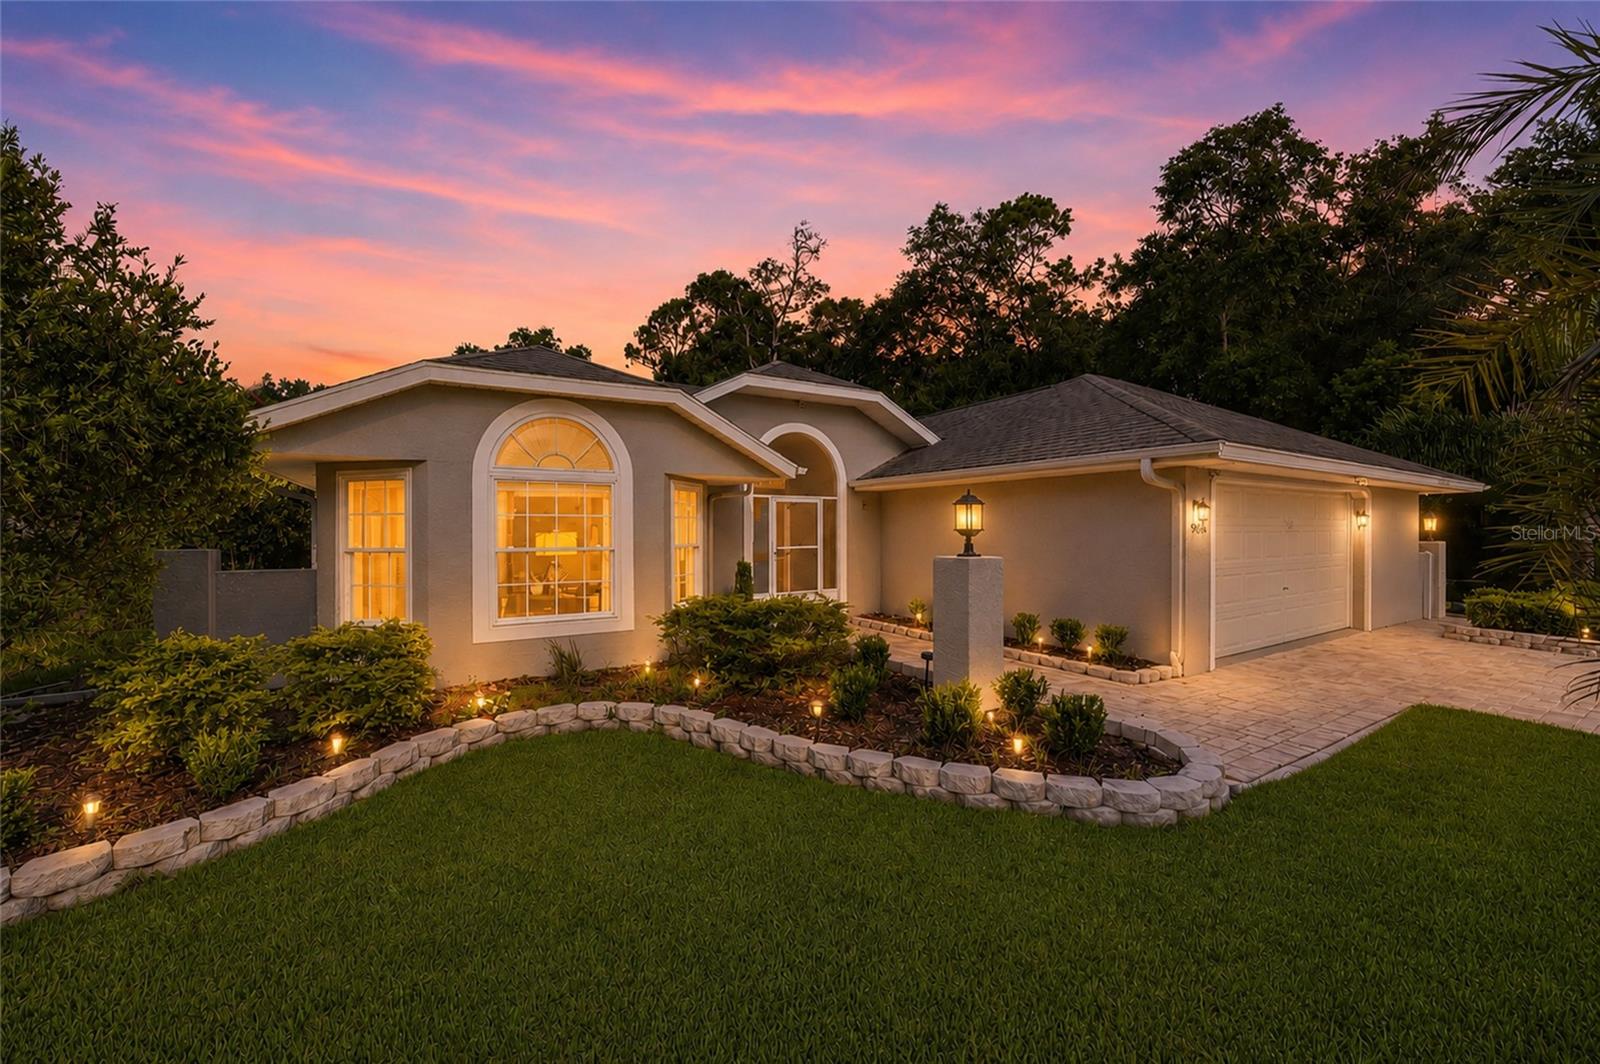 $375,0009636 SW 190th Terrace RdDunnellon, FL · Sold 2026-10-23
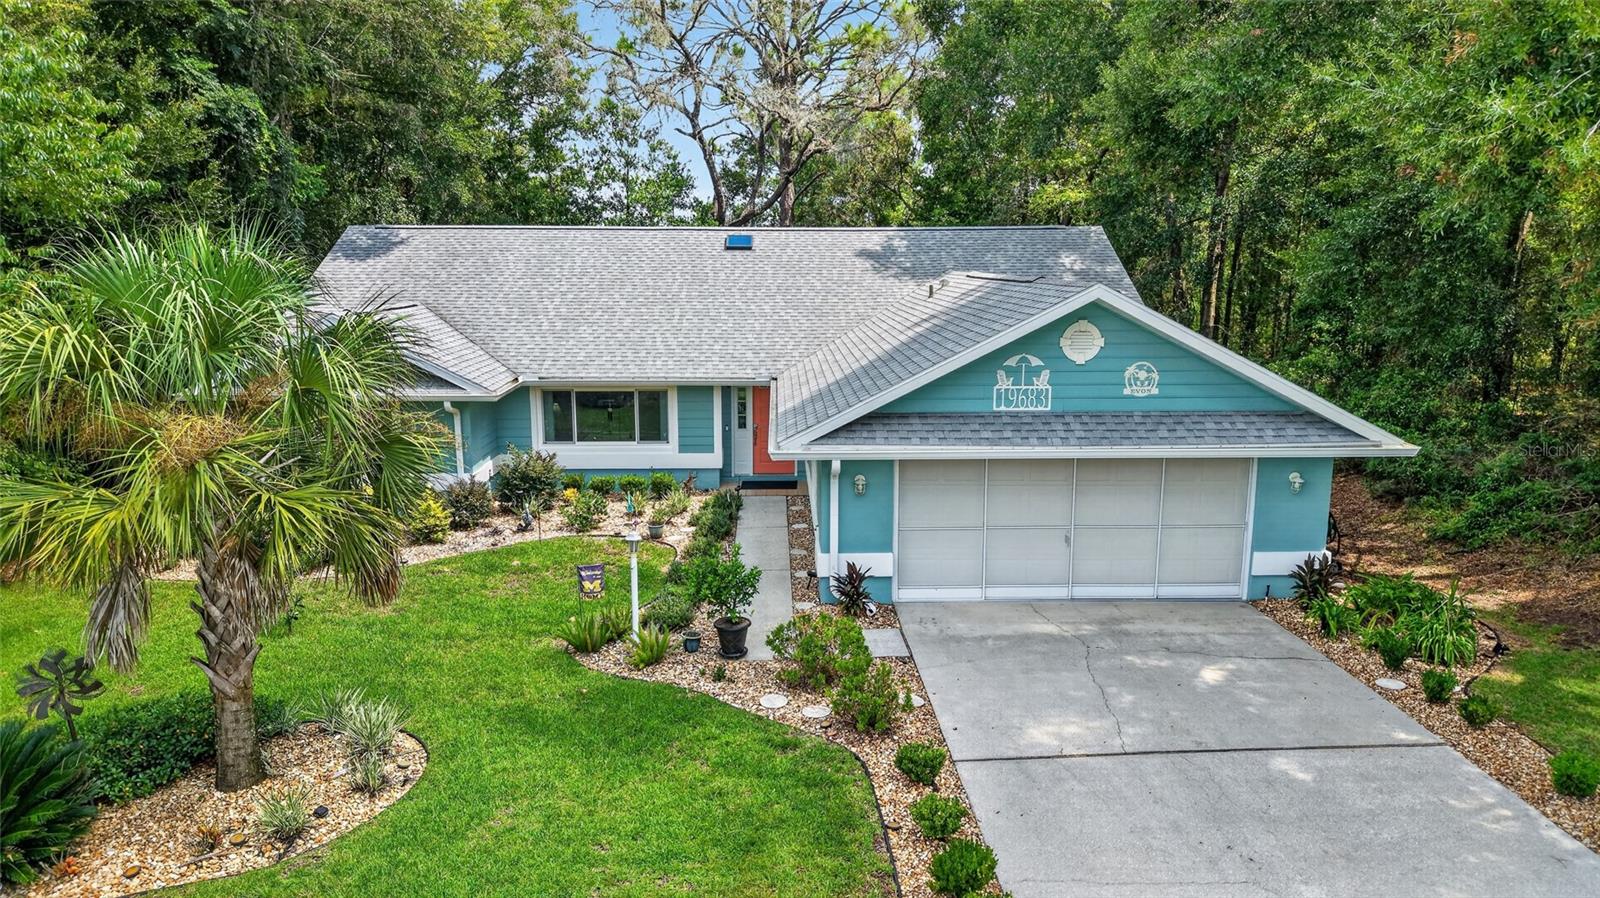 $326,00019683 SW 93rd LnDunnellon, FL · Sold 2026-10-23
 $487,90012397 SW 76th LnDunnellon, FL · Sold 2026-10-23
Flood
Flood zone X · Minimal flood risk
What's Nearby
Parks
- Rainbow Springs State Park19158, Dunnellon, FL 34432, United States of America1.6 mi
More homes in Dunnellon
Homes for sale near Dunnellon
Data courtesy of: Stellar MLSDisclaimers and data details

Listings courtesy of Stellar MLS as distributed by MLS GRID. Based on information submitted to the MLS GRID. All data is obtained from various sources and may not have been verified by broker or MLS GRID. Supplied Open House Information is subject to change without notice. All information should be independently reviewed and verified for accuracy. Properties may or may not be listed by the office/agent presenting the information. Listing information is provided for consumers’ personal, non-commercial use, solely to identify prospective properties for potential purchase; all other use is strictly prohibited and may violate relevant federal and state law. Information deemed reliable but not guaranteed. Copyright © 2026 MLS GRID. All Rights Reserved.

Continental Real Estate Group, Inc
Broker: Derek Eisenberg
Listing last updated: Jul 24, 2026, 1:45 PM EDT. SURF LOCAL last checked: Nov 22, 2026, 1:14 PM EST.