
 Active





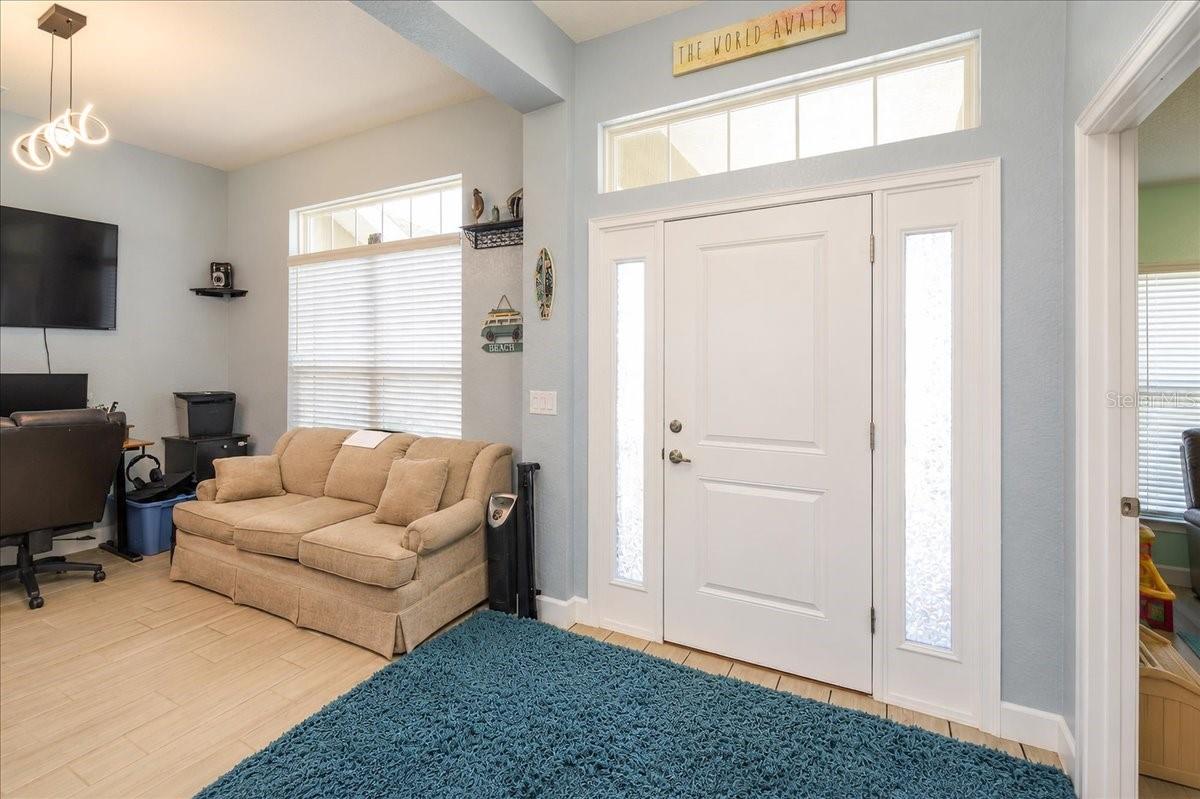


17866 SW 68th Pl
Dunnellon, FL 34432 · Single family
$424,900
Listing courtesy of Robert Thomas, BLACKHORSE REAL ESTATE LLC
- 4 Beds
- 3 Baths
- 2,279 sqft
Cynthia's Insights On This Property
- Built 2024
- Last recorded sale: $392,500 in September 2024
- Typical sale in 34432 over the last year: $279,000, $173 per sq ft
- Owners in 34432 stay about 6 years; 5% of homes changed hands last year


📊 Price Pulse
What would you pay for this place?
Sale prices come from county public records, not MLS data.Listing agent
Contact
Send a message and we'll pass it to the listing agent. Nothing is sent until you ask.
About this home
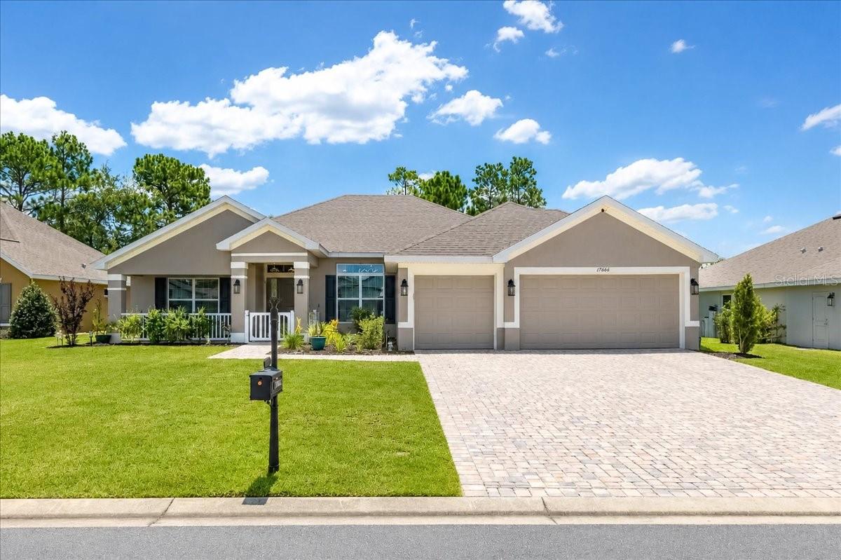
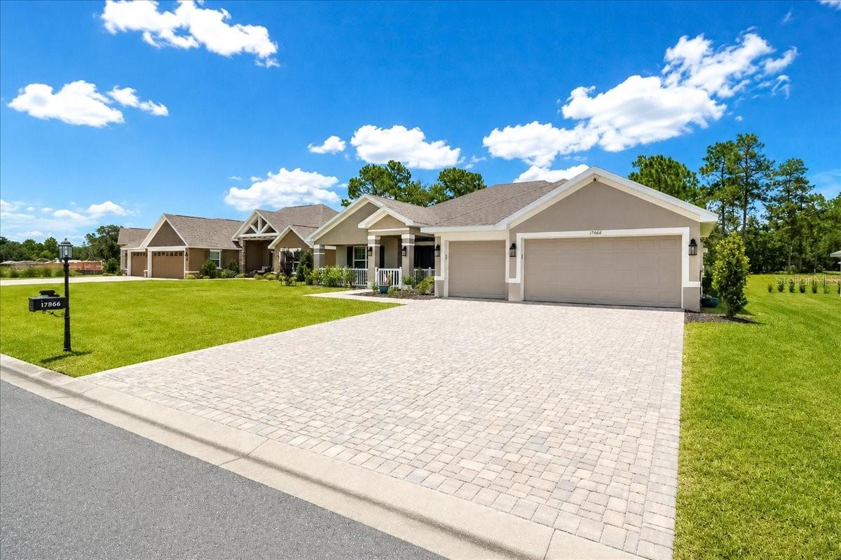
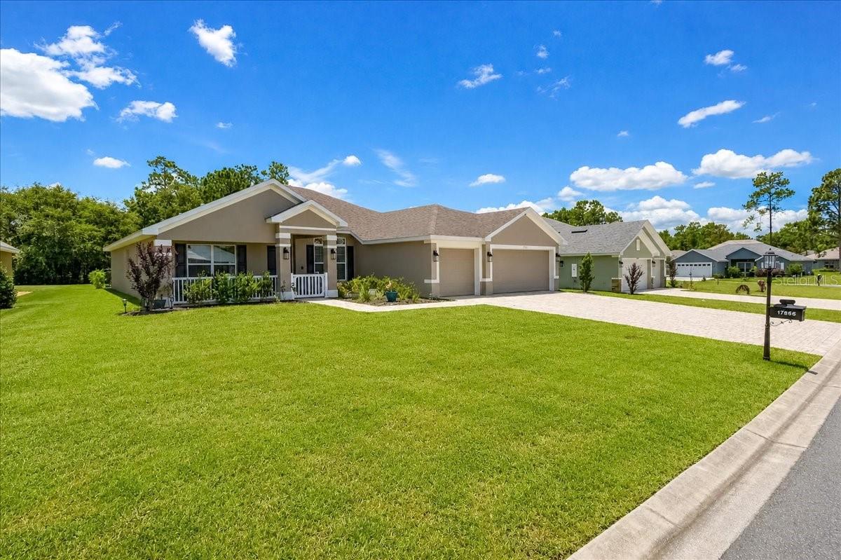
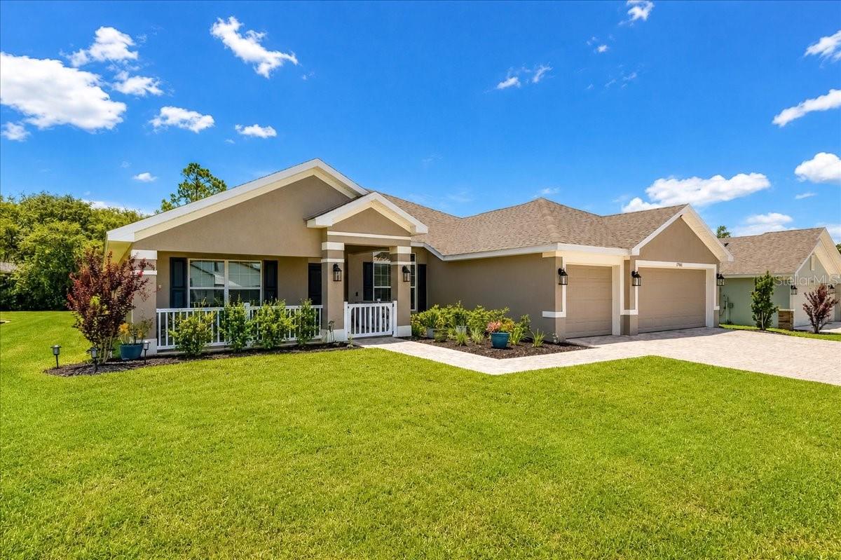
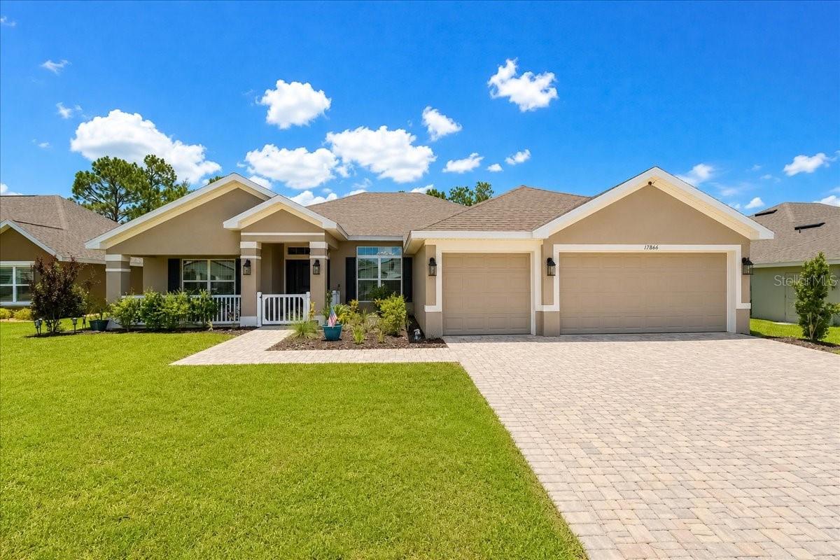
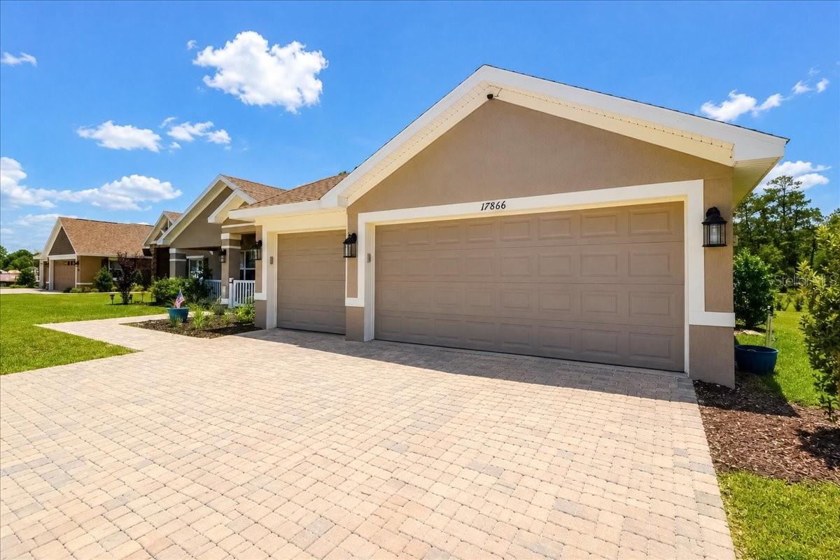
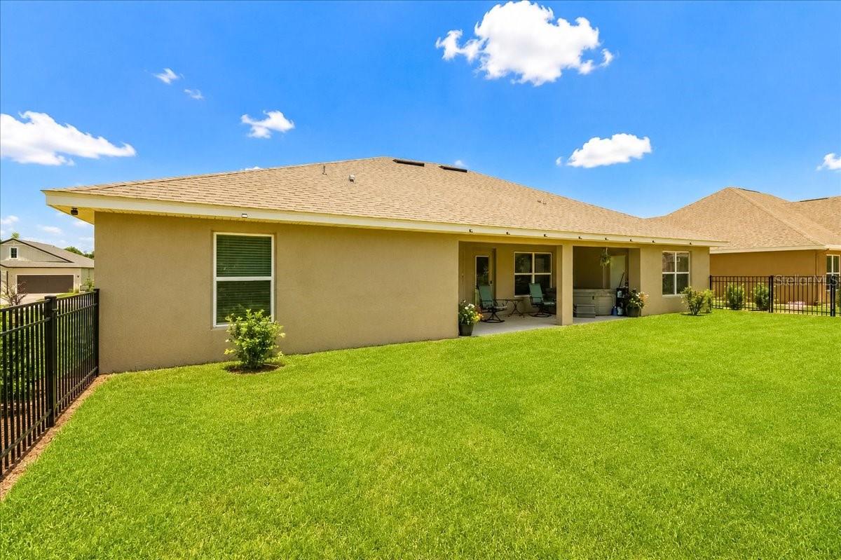
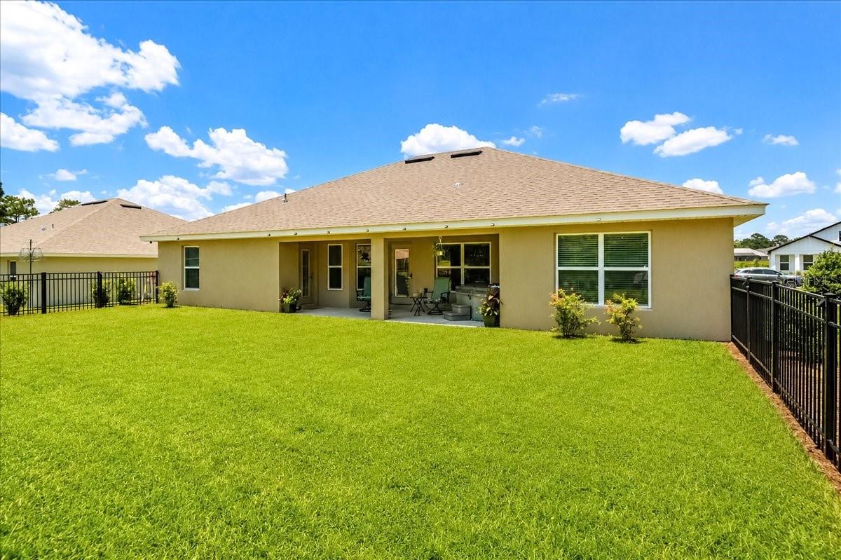
Welcome to Juliette Falls! This 4-bedroom 3 bath plus den/office home in the award-winning golf community is a must see!! The exterior of this home is decorated with accent LED lighting, paver drive and walkway, upgraded landscaping, granite stone flower beds and wifi irrigation. When you walk in, you will be greeted with an open floor plan, high ceilings, and ceramic tile flooring. The large kitchen features stainless steel upgraded appliances, Granite counter tops, plenty of cabinets, and a stainless steel under mount sink. The master bedroom is currently furnished with a king size bed and furnishings (for reference only), has a tray ceiling, 2 walk in closets, floor to ceiling tile in the large walk-in tile shower, granite double vanity with under mount sinks, water closet, and linen closet. The home rounds out with 3 more large bedrooms and 2 more beautifully decorated bathrooms. The separate laundry room leads to the garage. All windows have been fitted with window treatments, open Lanai with fans in the lanai and front porch. The back yard is fenced with the required landscaping which is a significant upgrade, and all other necessary installments not provided by the builder have been done. The home also has an EV fast charger installed in the garage. This is the perfect move in ready home! Enjoy a day of golf and come home to the pride of the community!! Juliette Falls Community is perfectly located between nearby attractions such as Cedar Key, Crystal River, Rainbow Springs, and the World Equestrian Center.
moreless
- Property type
- Single family
- Year built
- 2024
- Lot size
- 0.27 acres
- Garage
- 3 cars
- On market
- 97 days
- Price per sqft
- $186
- HOA fees
- $110/mo
- Listing ID
- OM729237
Show Full Details
Property Info
- Property Type
- Residential
- Property Subtype
- SingleFamilyResidence
- Year Built
- 2024
- Levels
- One
- Direction Faces
- North
- Lot Size (acres)
- 0.27
- Lot Size (sqft)
- 11761.0
- Contract Date
- 2026-08-03
- On Market Date
- 2026-08-03
- Cumulative Days on Market
- 97
Interior Features
- Interior Features
- Tray Ceiling(S), Vaulted Ceiling(S)
- Flooring
- Ceramic Tile
- Laundry Features
- Laundry Room
- Levels
- One
- Door Features
- French Doors
Appliances
- Appliances
- Dishwasher, Disposal, Electric Water Heater, Ice Maker, Microwave, Range, Refrigerator
Heating & Cooling
- Heating
- Electric
- Cooling
- Central Air
Exterior Features
- Exterior Features
- Lighting, Private Yard
- Construction Materials
- Block
- Foundation
- Slab
- Roof
- Shingle
Features & Amenities
- Garage Spaces
- 3.0
- Garage
- Yes
- Attached Garage
- Yes
- Parking Features
- Attached
Community/Association
- HOA
- Yes
- HOA Name
- HOA@juliettefalls.com
- HOA Fee
- $110
- HOA Fee Frequency
- Monthly
Utilities
- Utilities
- Electricity Connected, Natural Gas Available, Sewer Connected, Water Connected
- Sewer
- Public Sewer
- Water Source
- Public
Taxes
- Annual Tax Amount
- $5,279
- Tax Year
- $2,025
- Legal Description
- SEC 05 TWP 16 RGE 19 PLAT BOOK 011 PAGE 016 JULIETTE FALLS FIRST REPLAT LOT 133
Other
- Derived Previous List Price
- $429,900
Data freshness
- SURF LOCAL last checked
- Nov 21, 2026, 2:42 PM EST
Location
Approximate location, shown from the displayed address.
Similar homes nearby
- $370,00011811 SE 197th Pl, Dunnellon, FL 344312 Beds3 Baths2,360 sqftListing courtesy of COLDWELL REALTY SOLD GUARANTEE · Data courtesy of: Stellar MLS
 Active
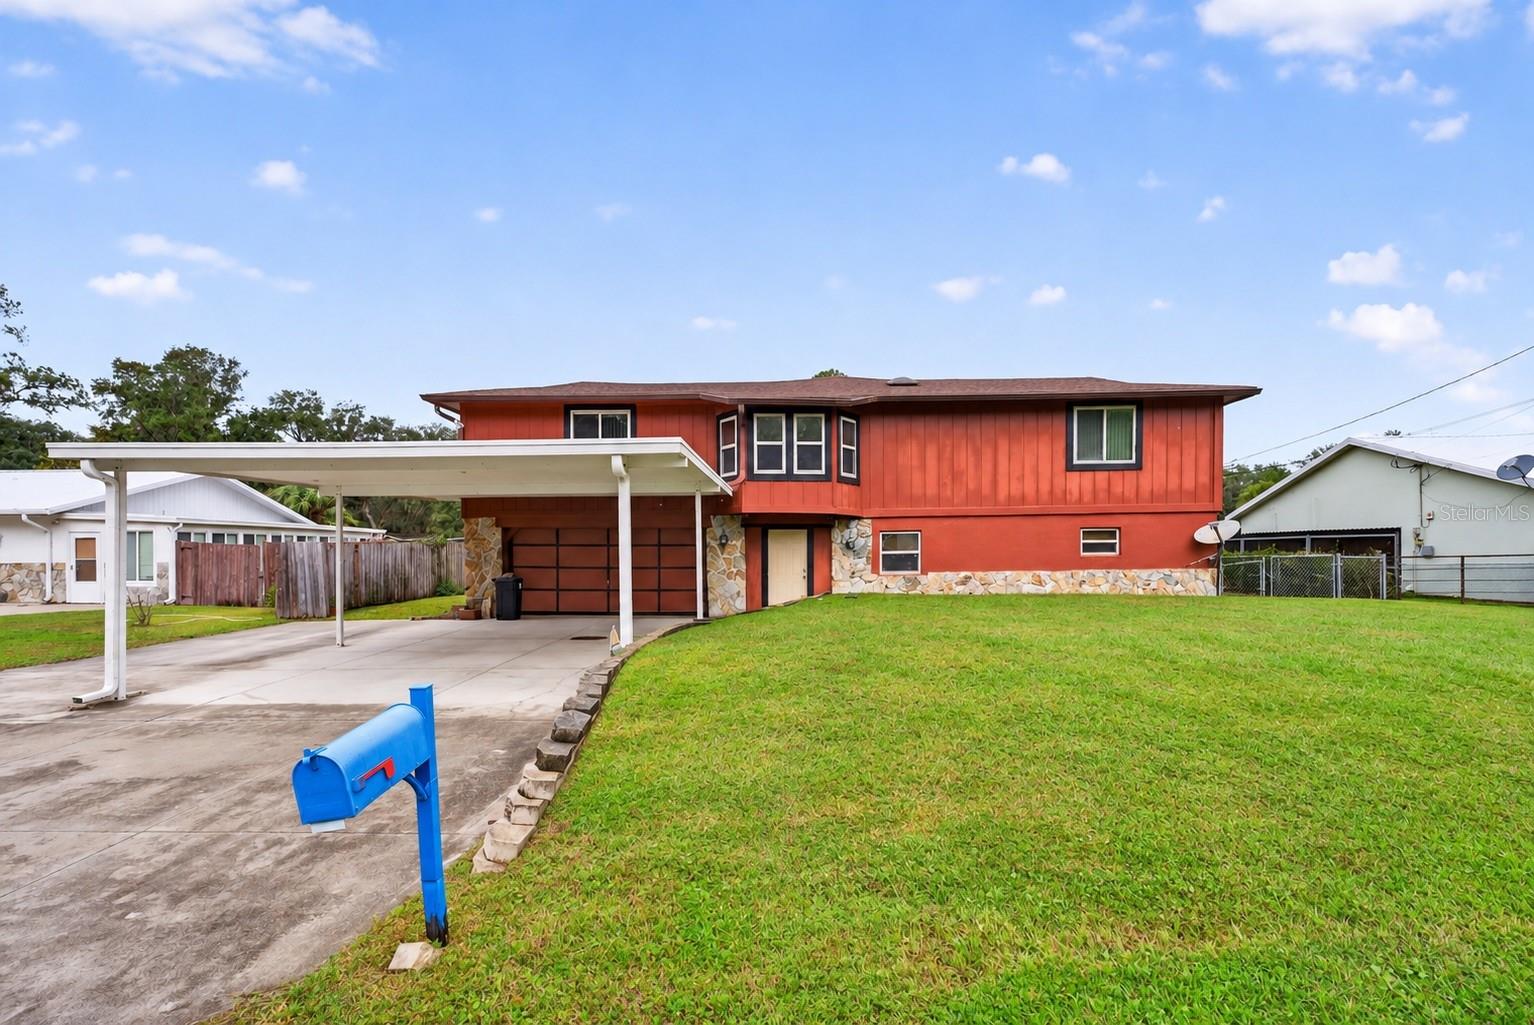
- $375,00011987 Maple St, Dunnellon, FL 344324 Beds2 Baths2,312 sqftListing courtesy of LA ROSA REALTY LLC · Data courtesy of: Stellar MLS
 Active
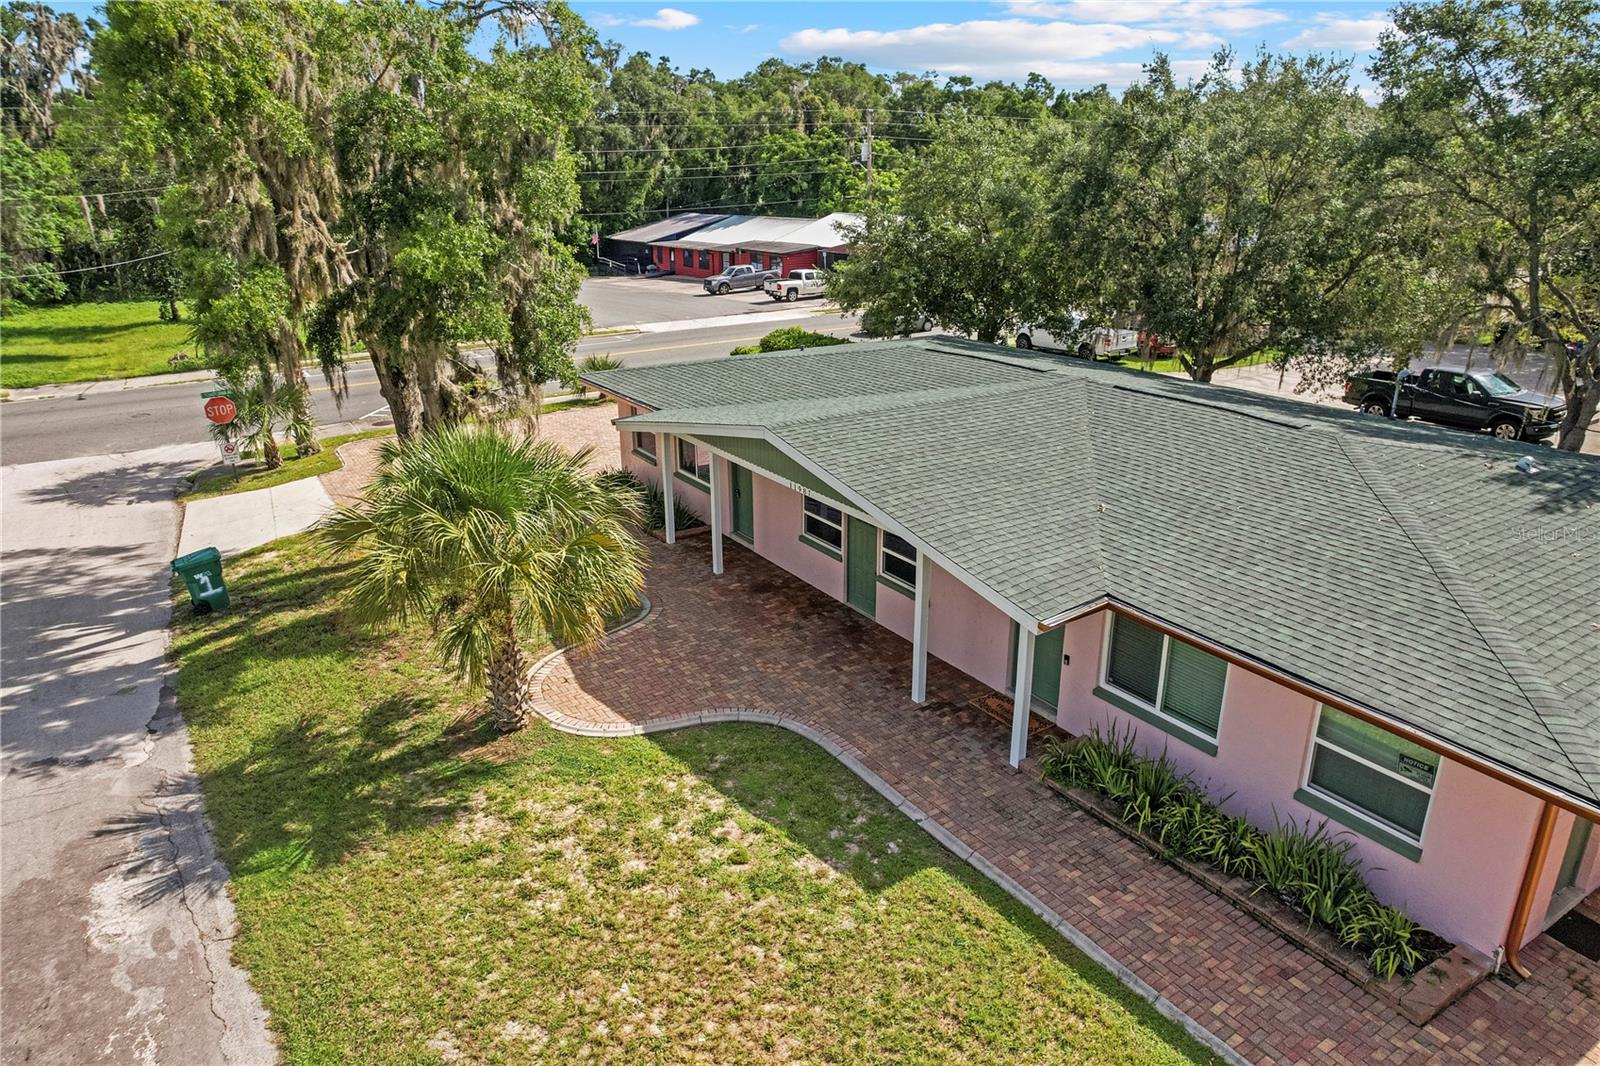
- $495,00013912 SW 89th St, Dunnellon, FL 344324 Beds2 Baths2,475 sqftListing courtesy of COLDWELL REALTY SOLD GUARANTEE · Data courtesy of: Stellar MLS
 Active
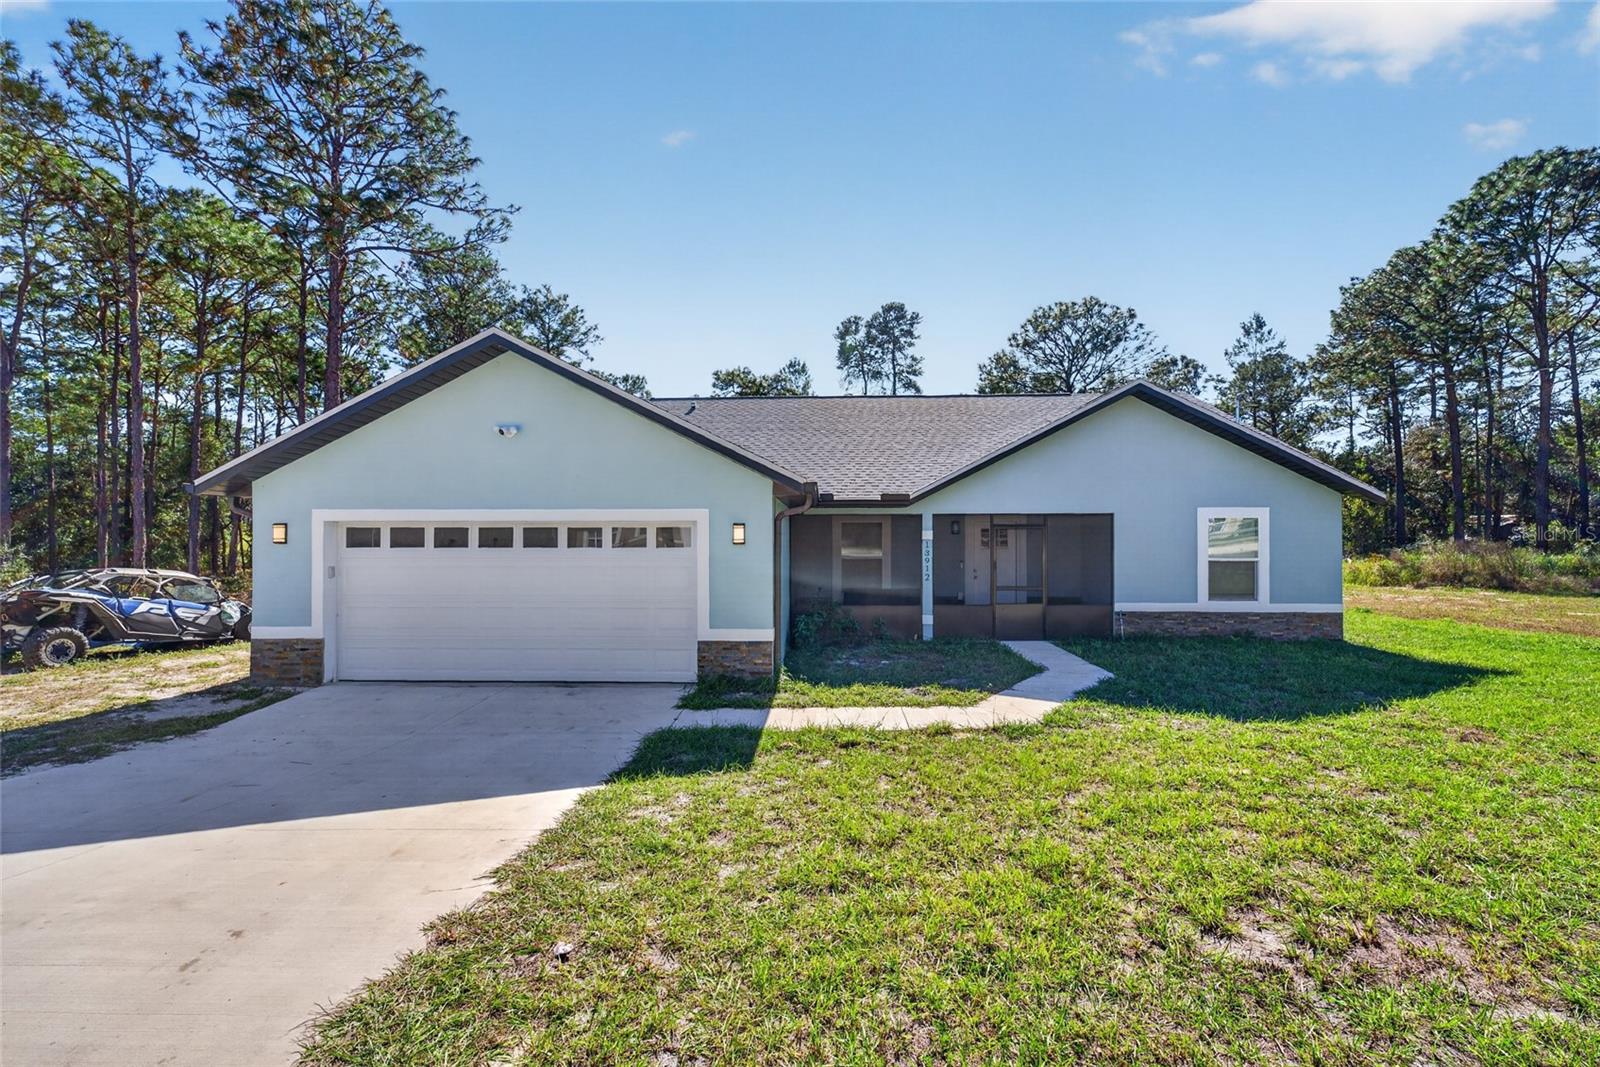
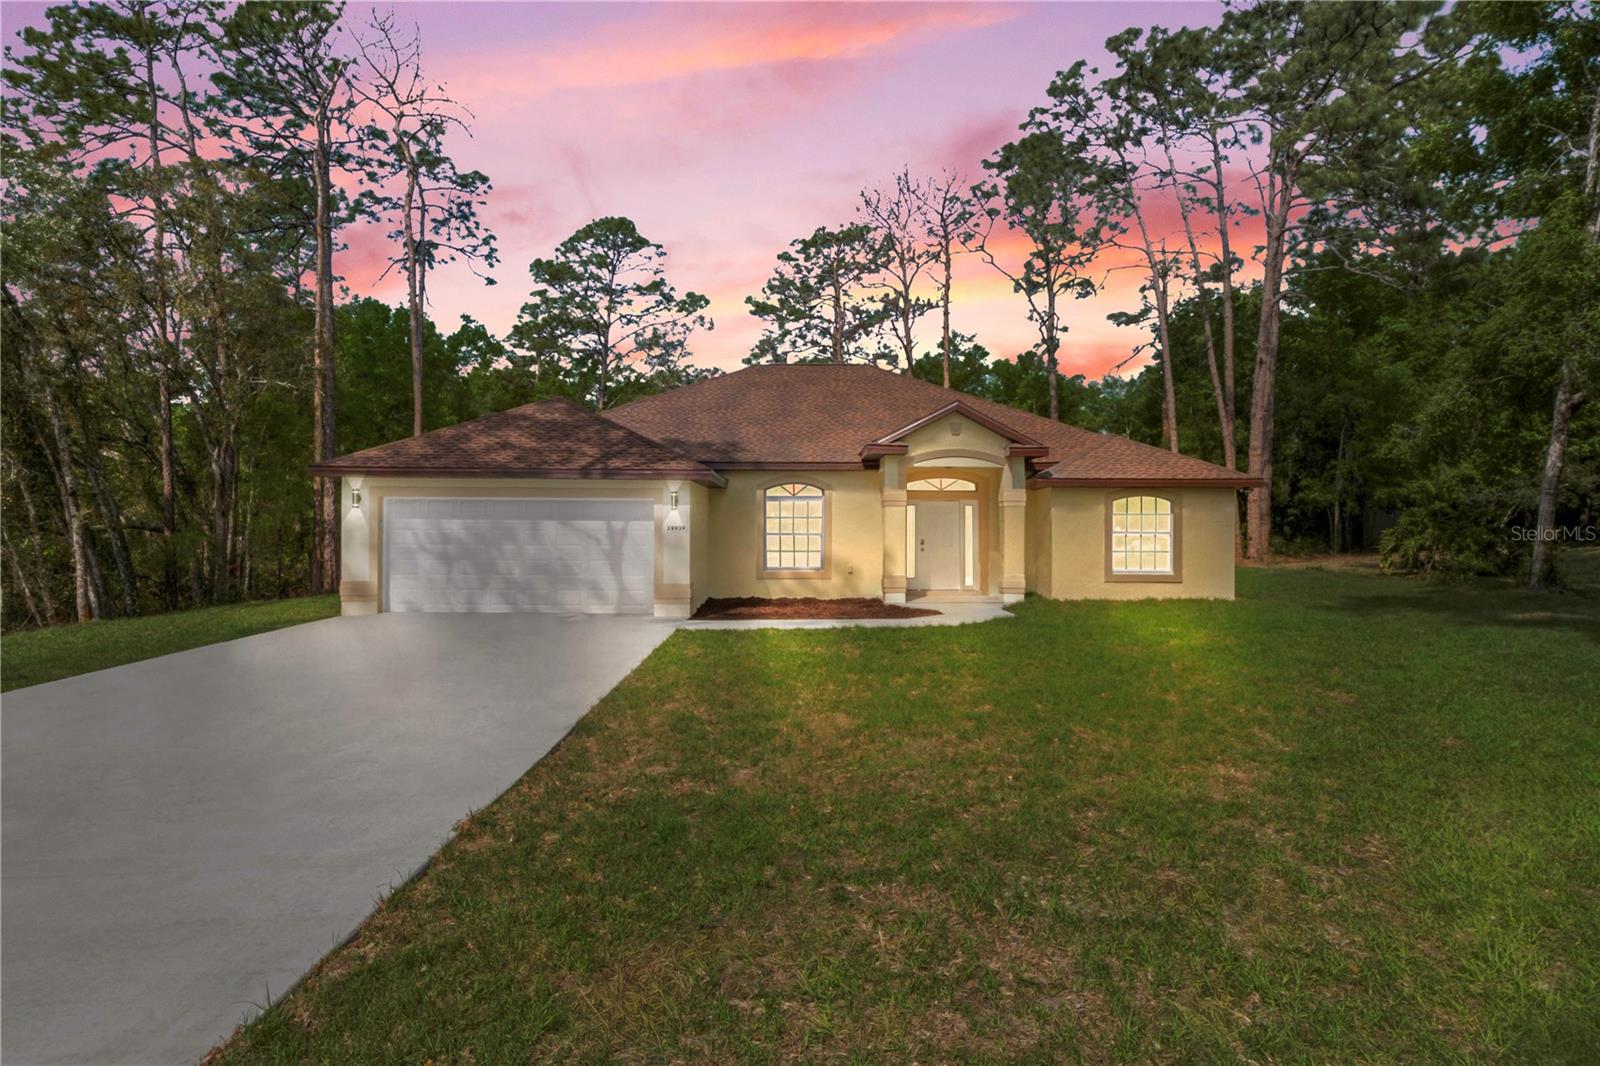
- $435,00019939 SW 96th Pl, Dunnellon, FL 344324 Beds3 Baths2,011 sqftListing courtesy of AXEN REALTY LLC · Data courtesy of: Stellar MLS
 Active
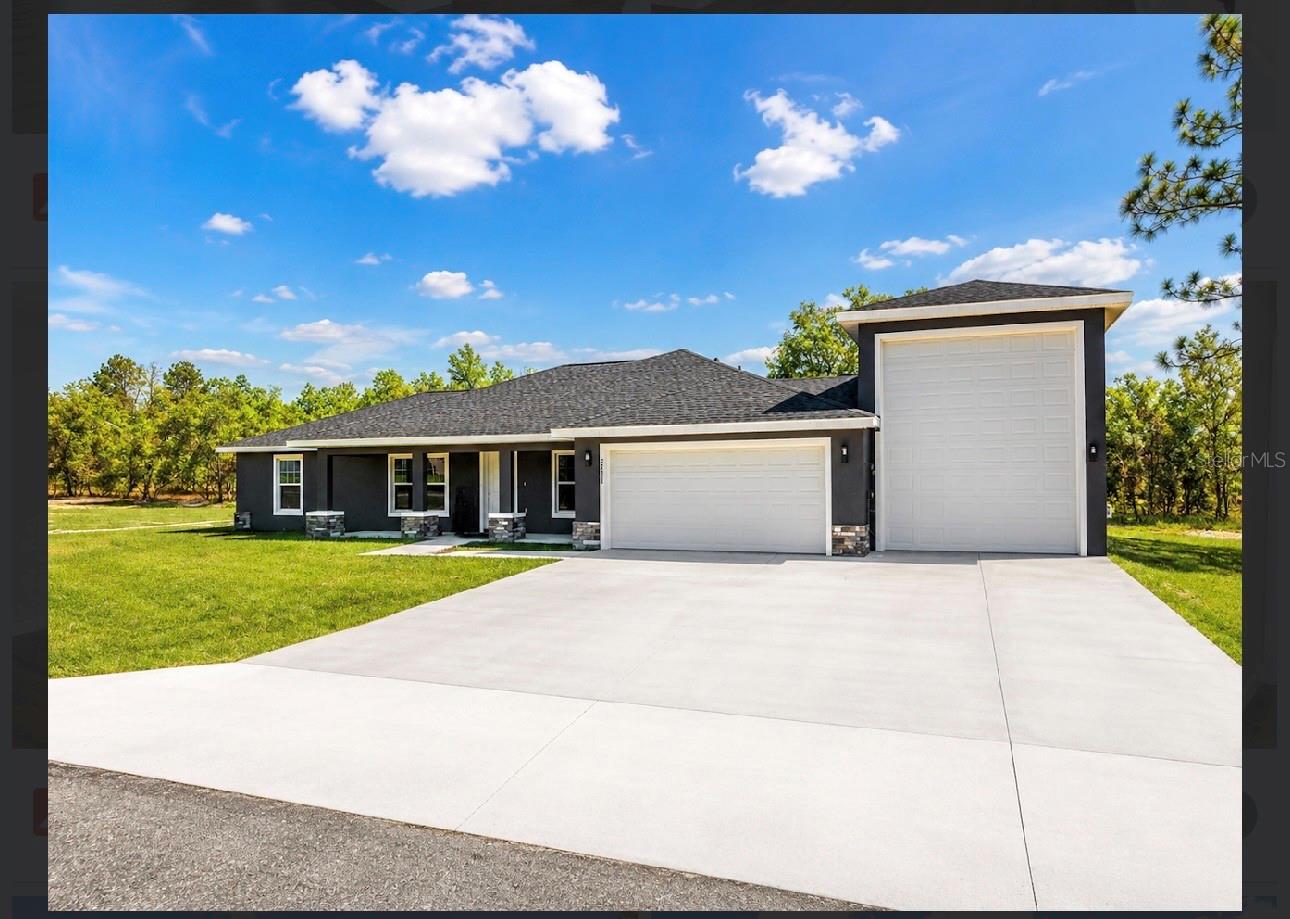
- $409,9006107 SW 207th Ct, Dunnellon, FL 344314 Beds2 Baths1,991 sqftListing courtesy of MAIN STREET REALTY & DEVELOP · Data courtesy of: Stellar MLS
 Active
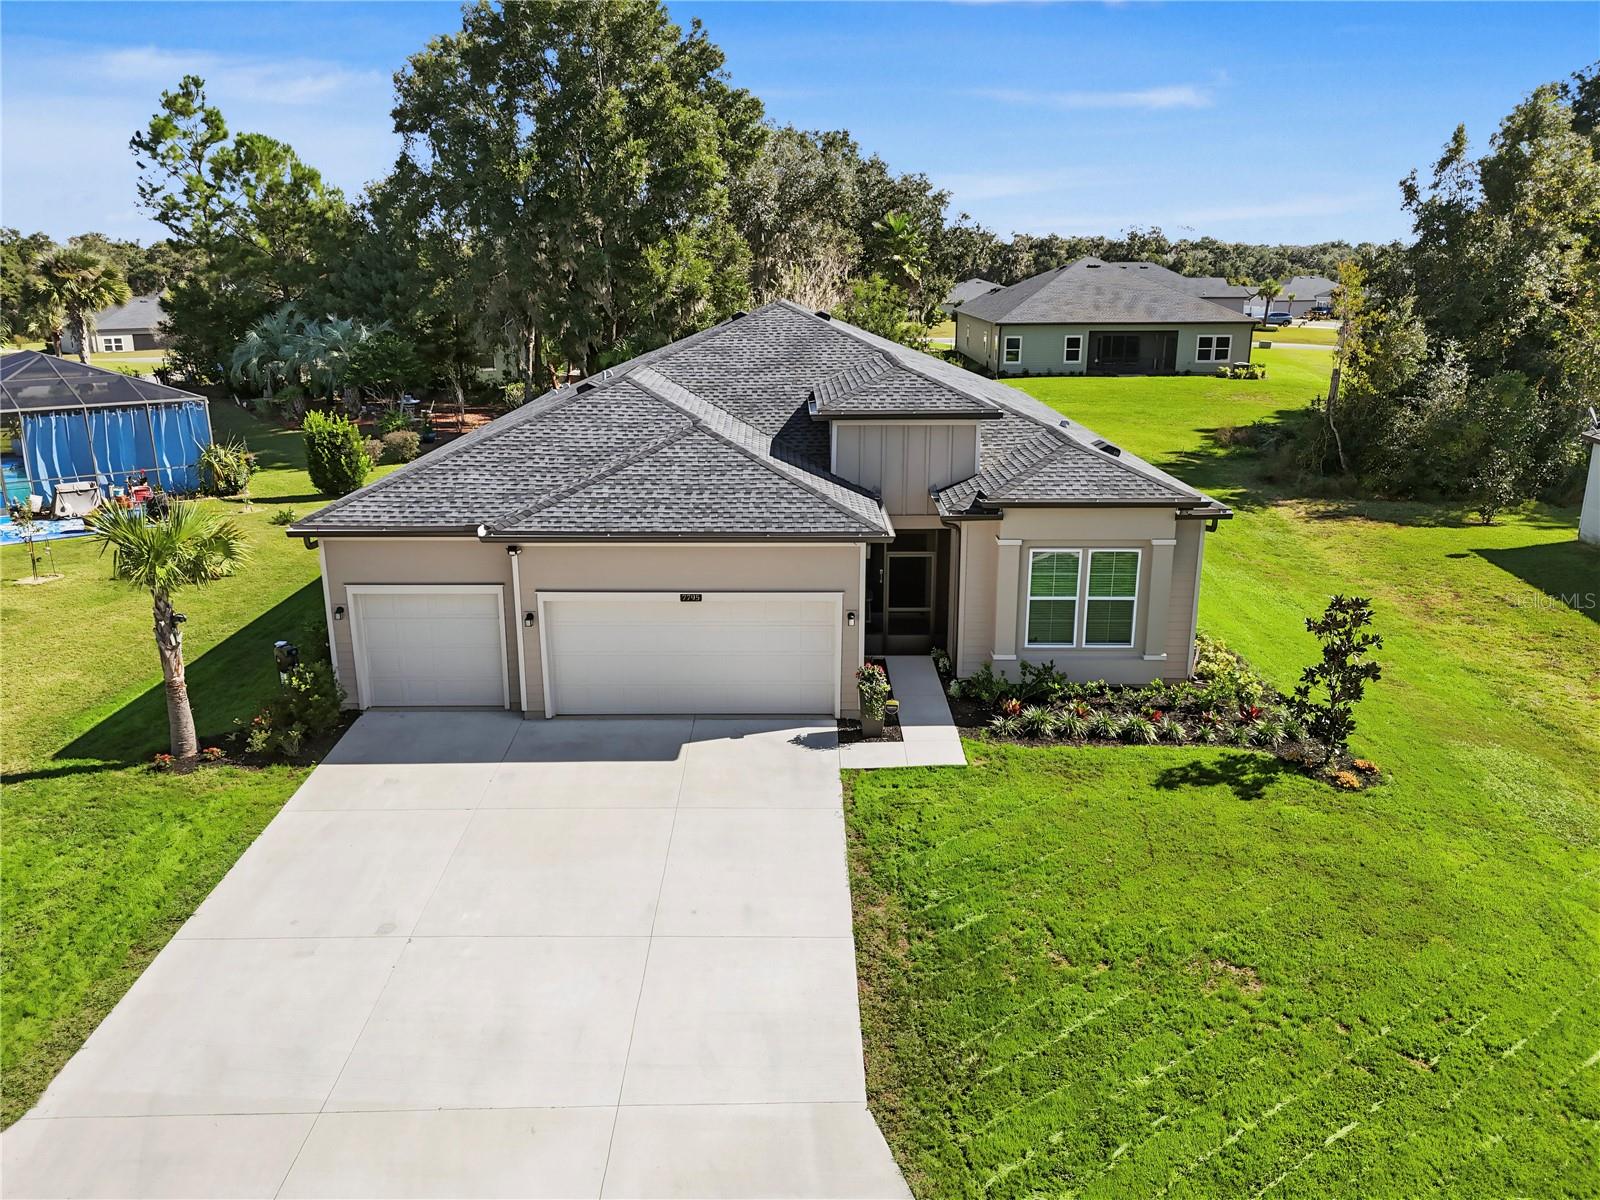
- $375,9007795 SW 195th Ave, Dunnellon, FL 344324 Beds2 Baths2,292 sqftListing courtesy of FLORIDA ADVANTAGE REALTY GROUP · Data courtesy of: Stellar MLS
 Active
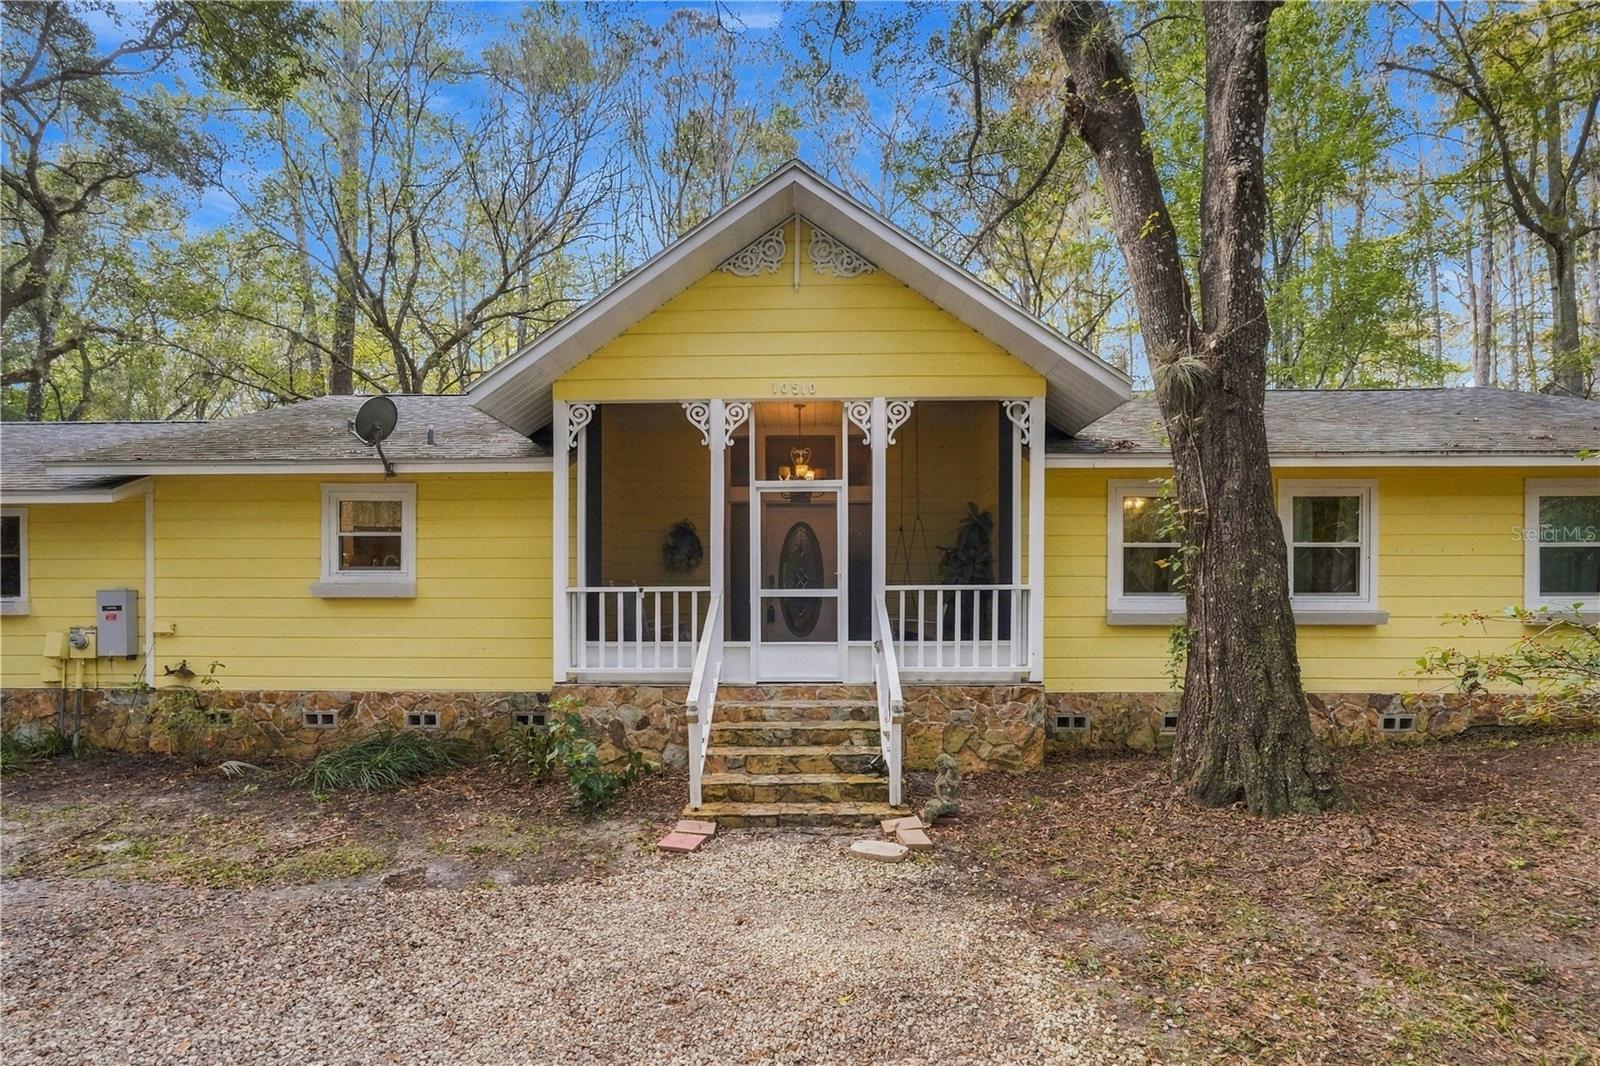
- $450,00010510 N Silverlake Pt, Dunnellon, FL 344343 Beds3 Baths2,358 sqftListing courtesy of NEXTHOME CABANAS REALTY · Data courtesy of: Stellar MLS
 Active
- $339,9994321 SW Shasta Ct, Dunnellon, FL 344313 Beds2 Baths1,516 sqftListing courtesy of JASON MITCHELL REAL ESTATE FLO · Data courtesy of: Stellar MLS
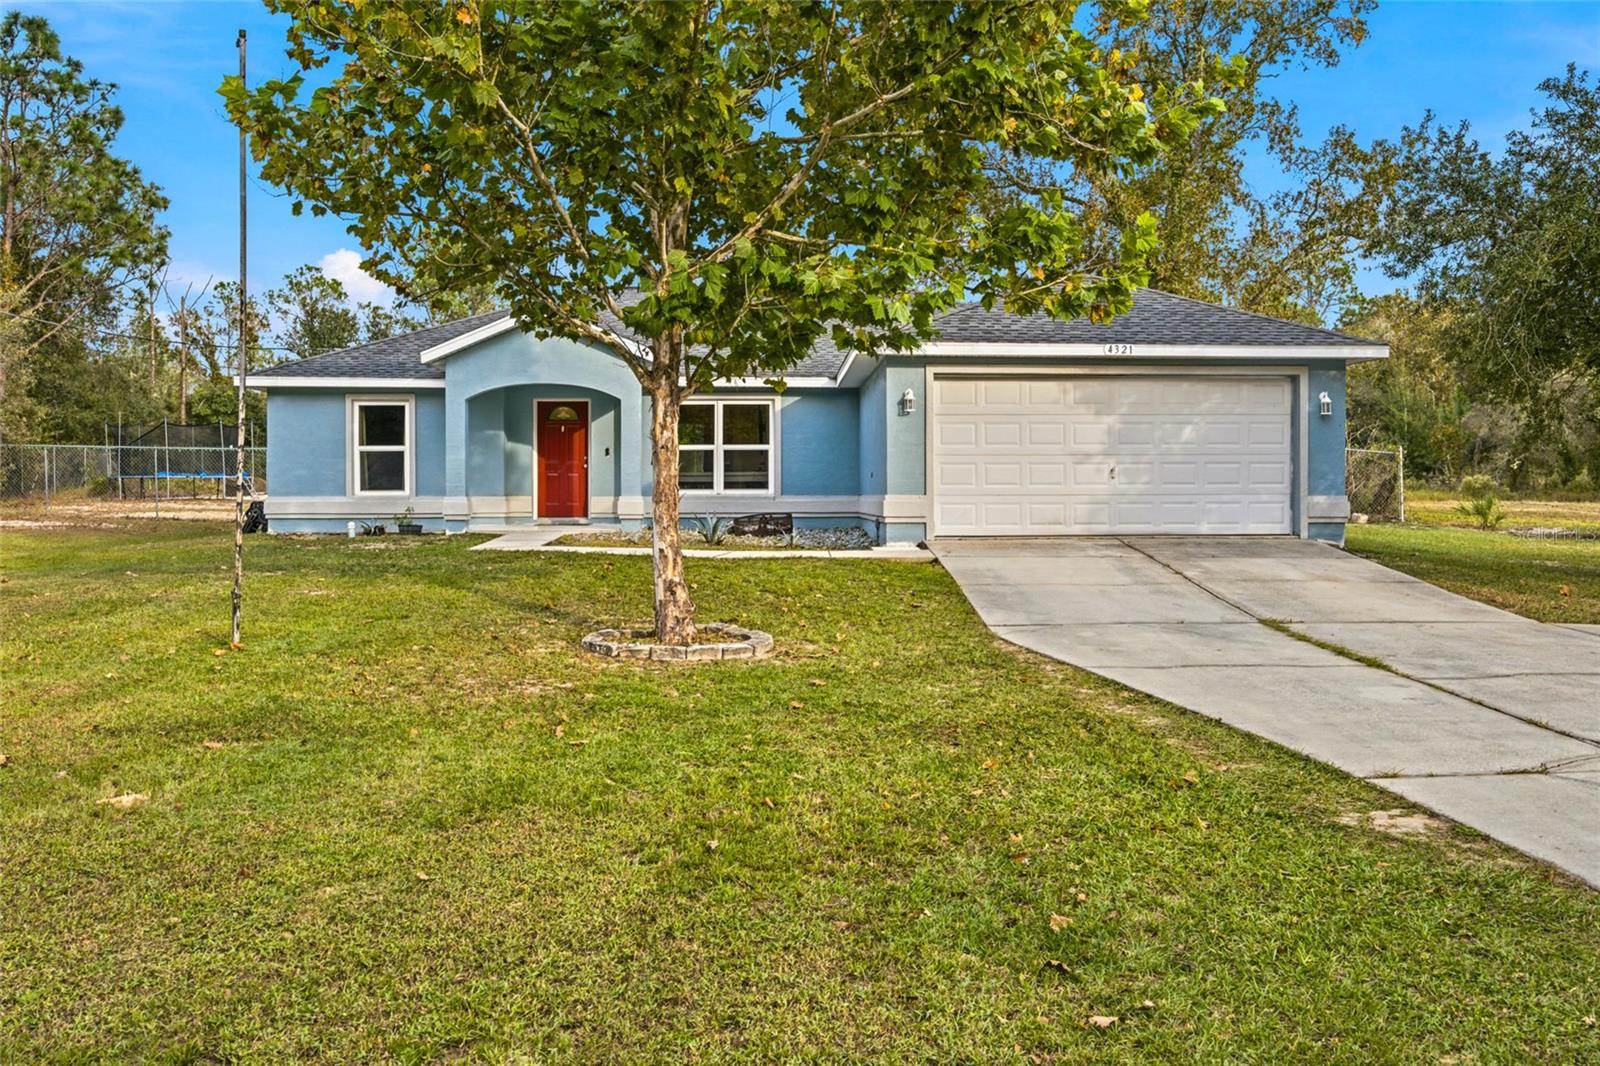 Active
What Sold Nearby
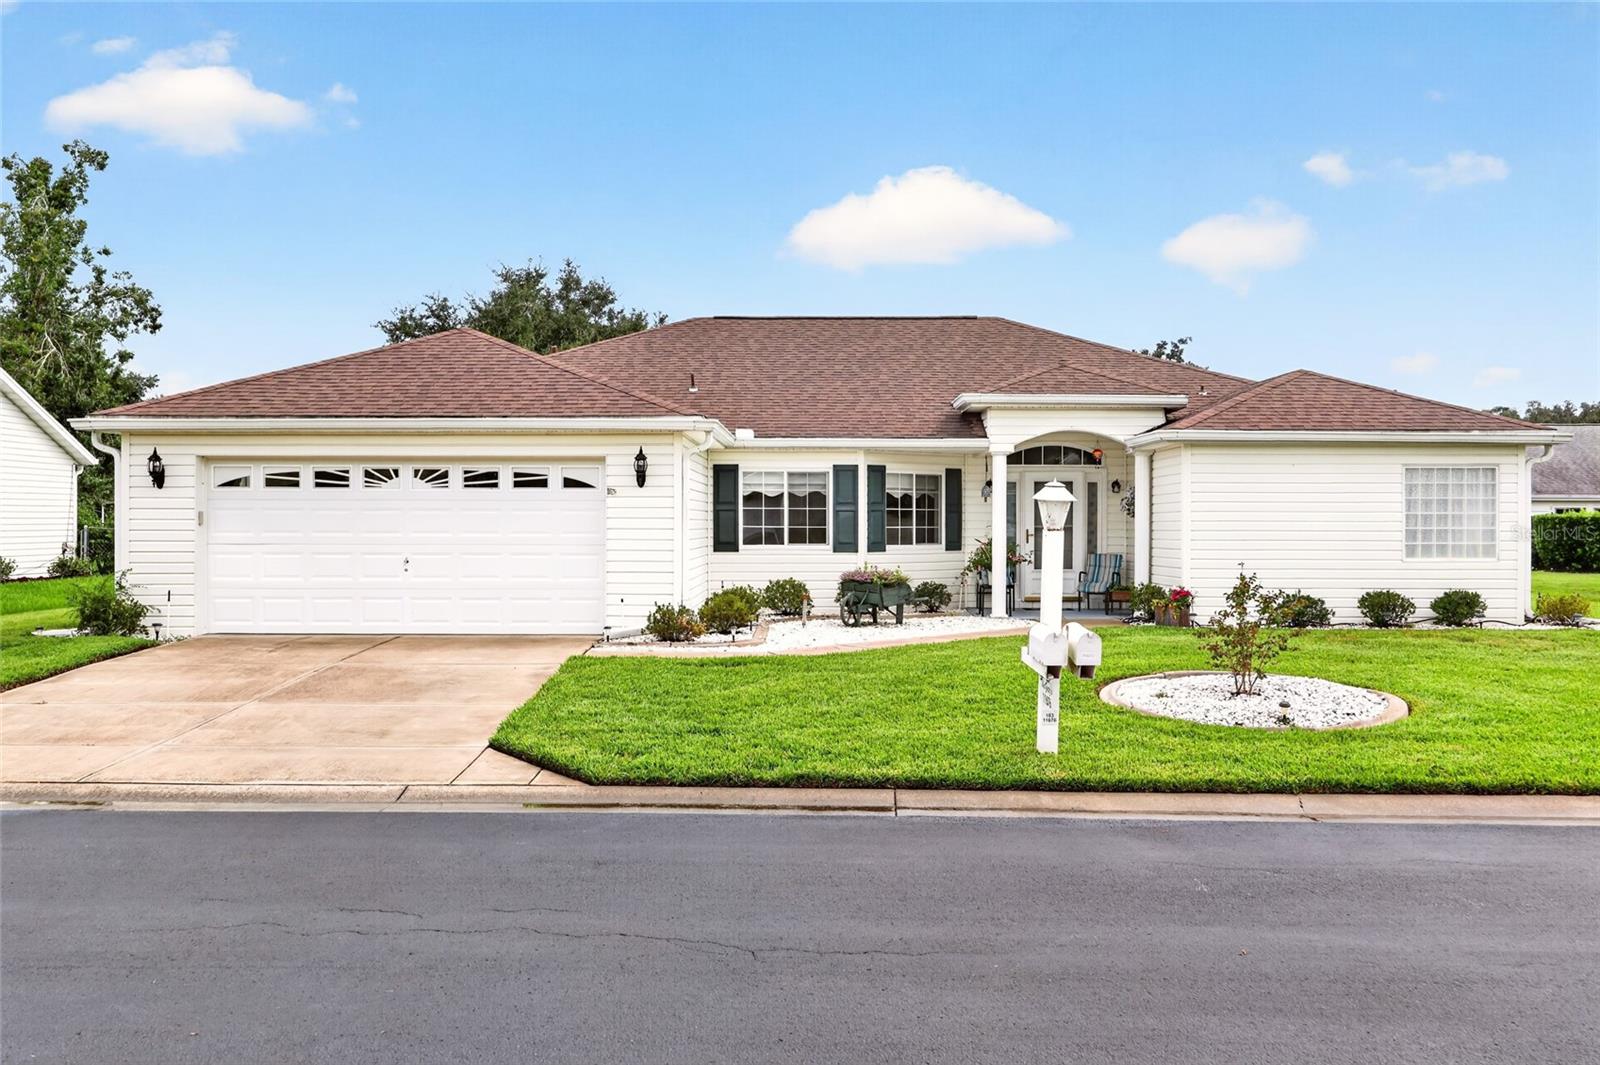 $284,00011676 SW 137th LoopDunnellon, FL · Sold 2026-10-30
 $180,0009190 SW 156th PlDunnellon, FL · Sold 2026-10-30
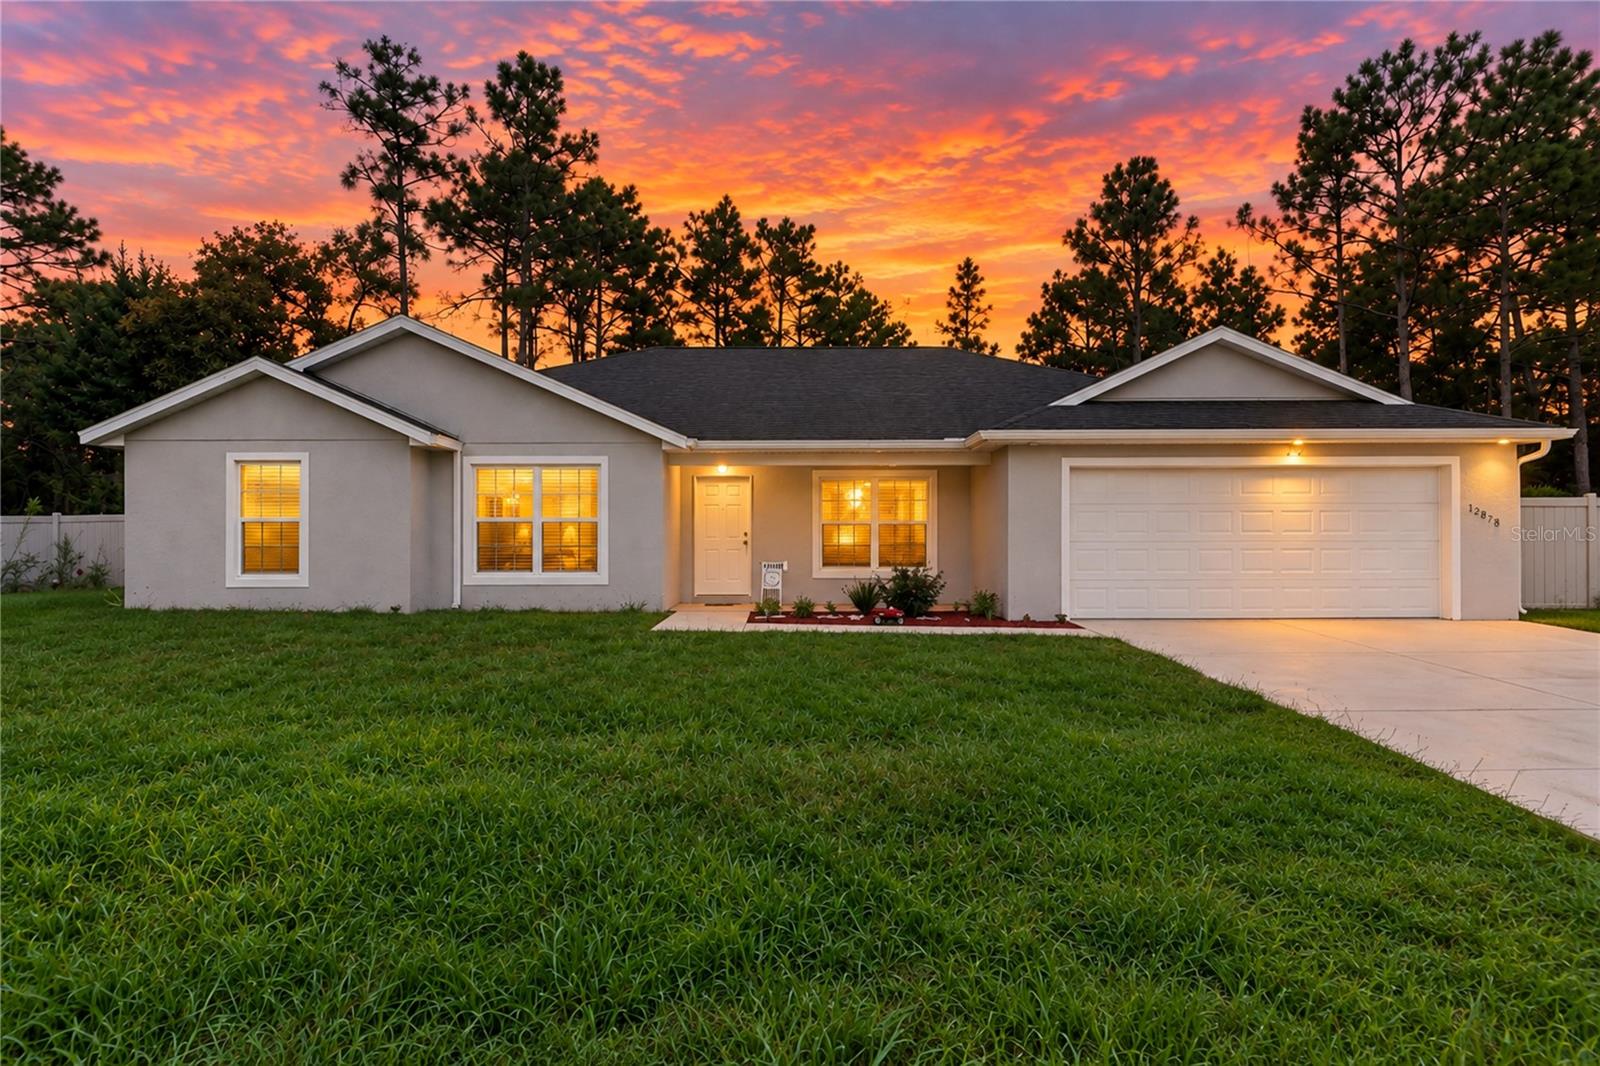 $345,00012878 SW 76th LnDunnellon, FL · Sold 2026-10-29
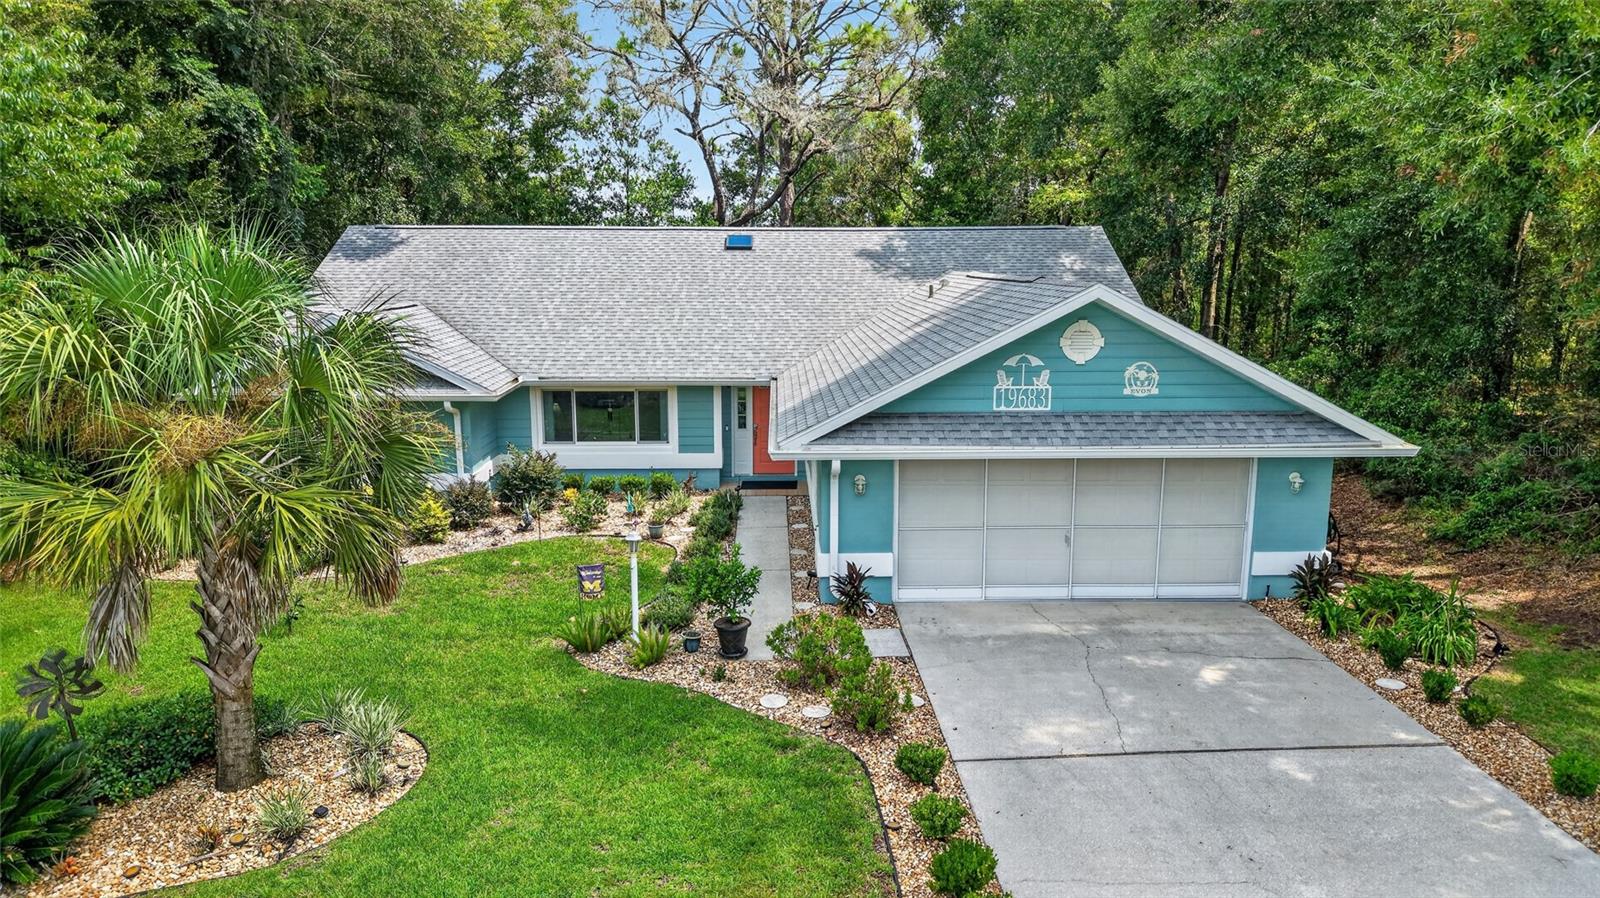 $326,00019683 SW 93rd LnDunnellon, FL · Sold 2026-10-23
 $487,90012397 SW 76th LnDunnellon, FL · Sold 2026-10-23
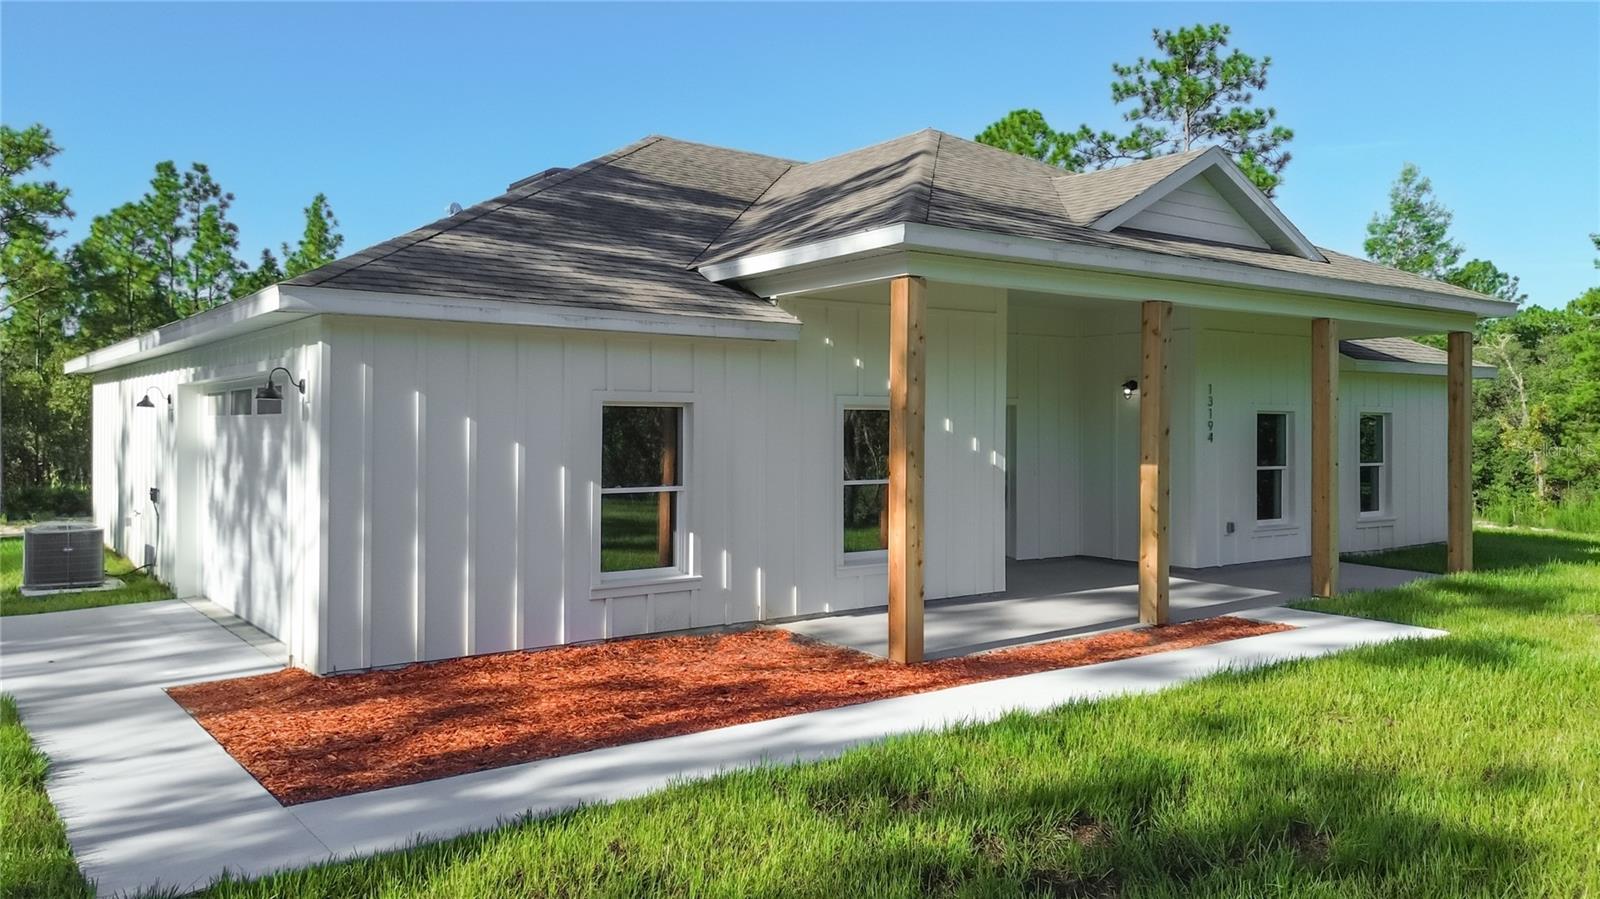 $397,50013194 SW 88th StDunnellon, FL · Sold 2026-10-20
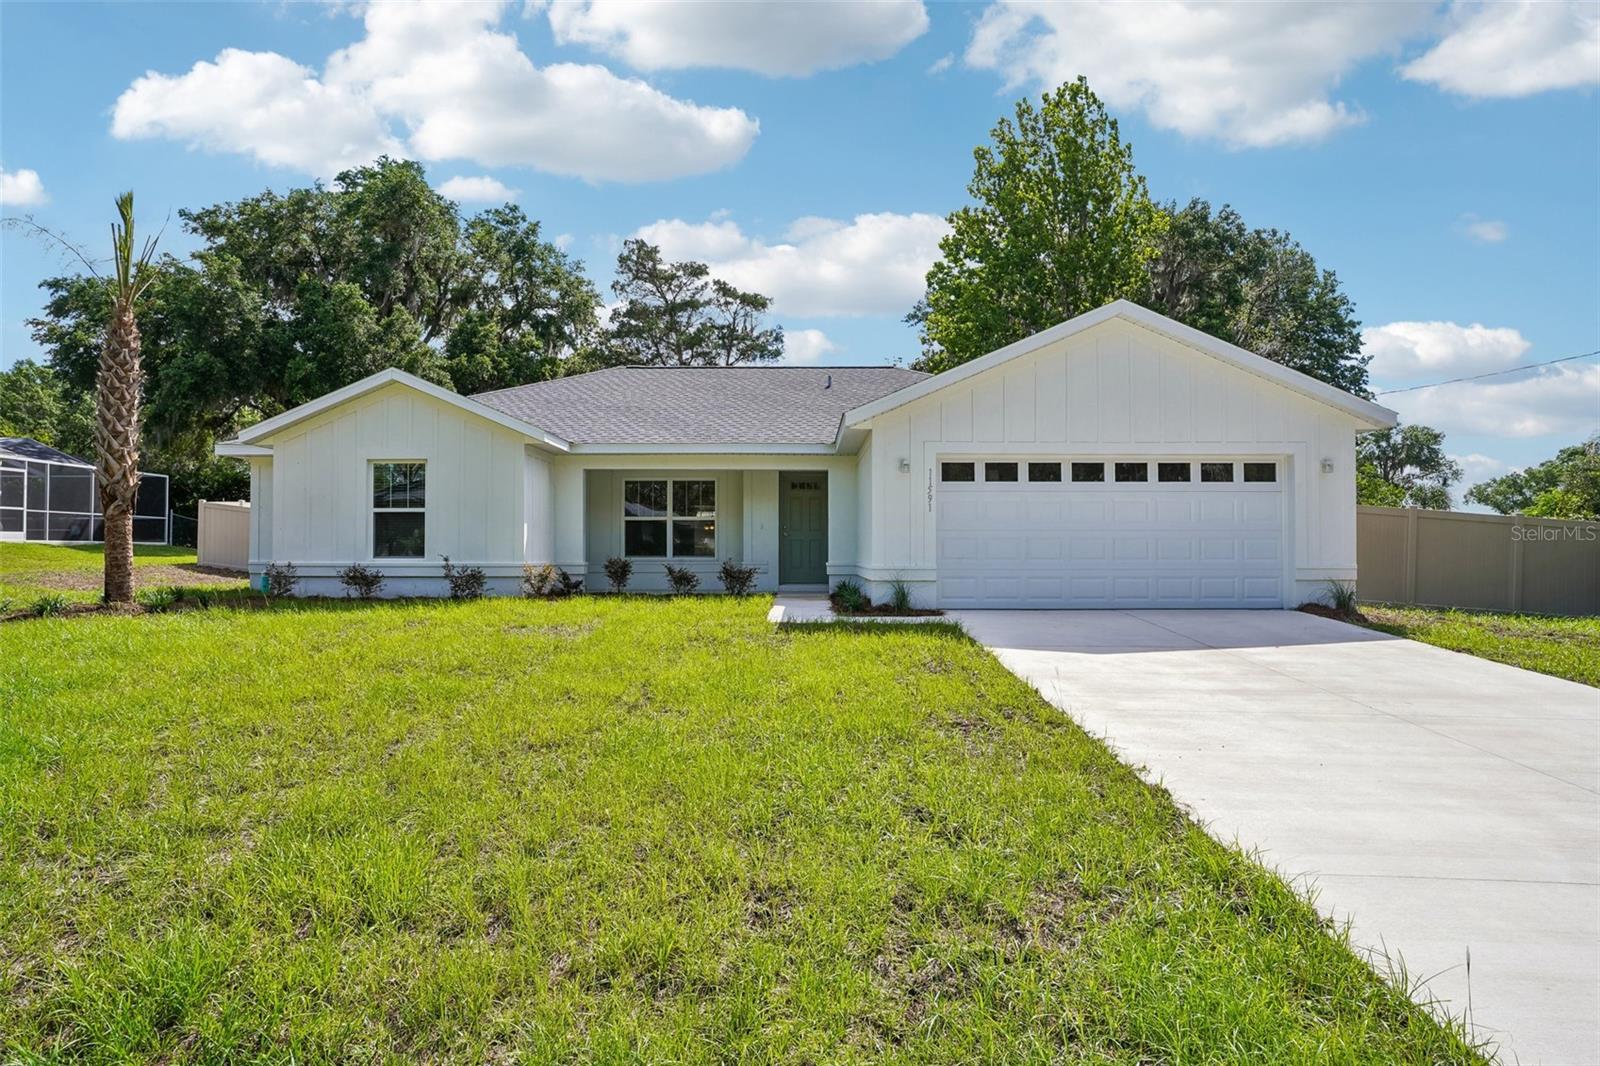 $337,90011591 Mockingbird DrDunnellon, FL · Sold 2026-10-20
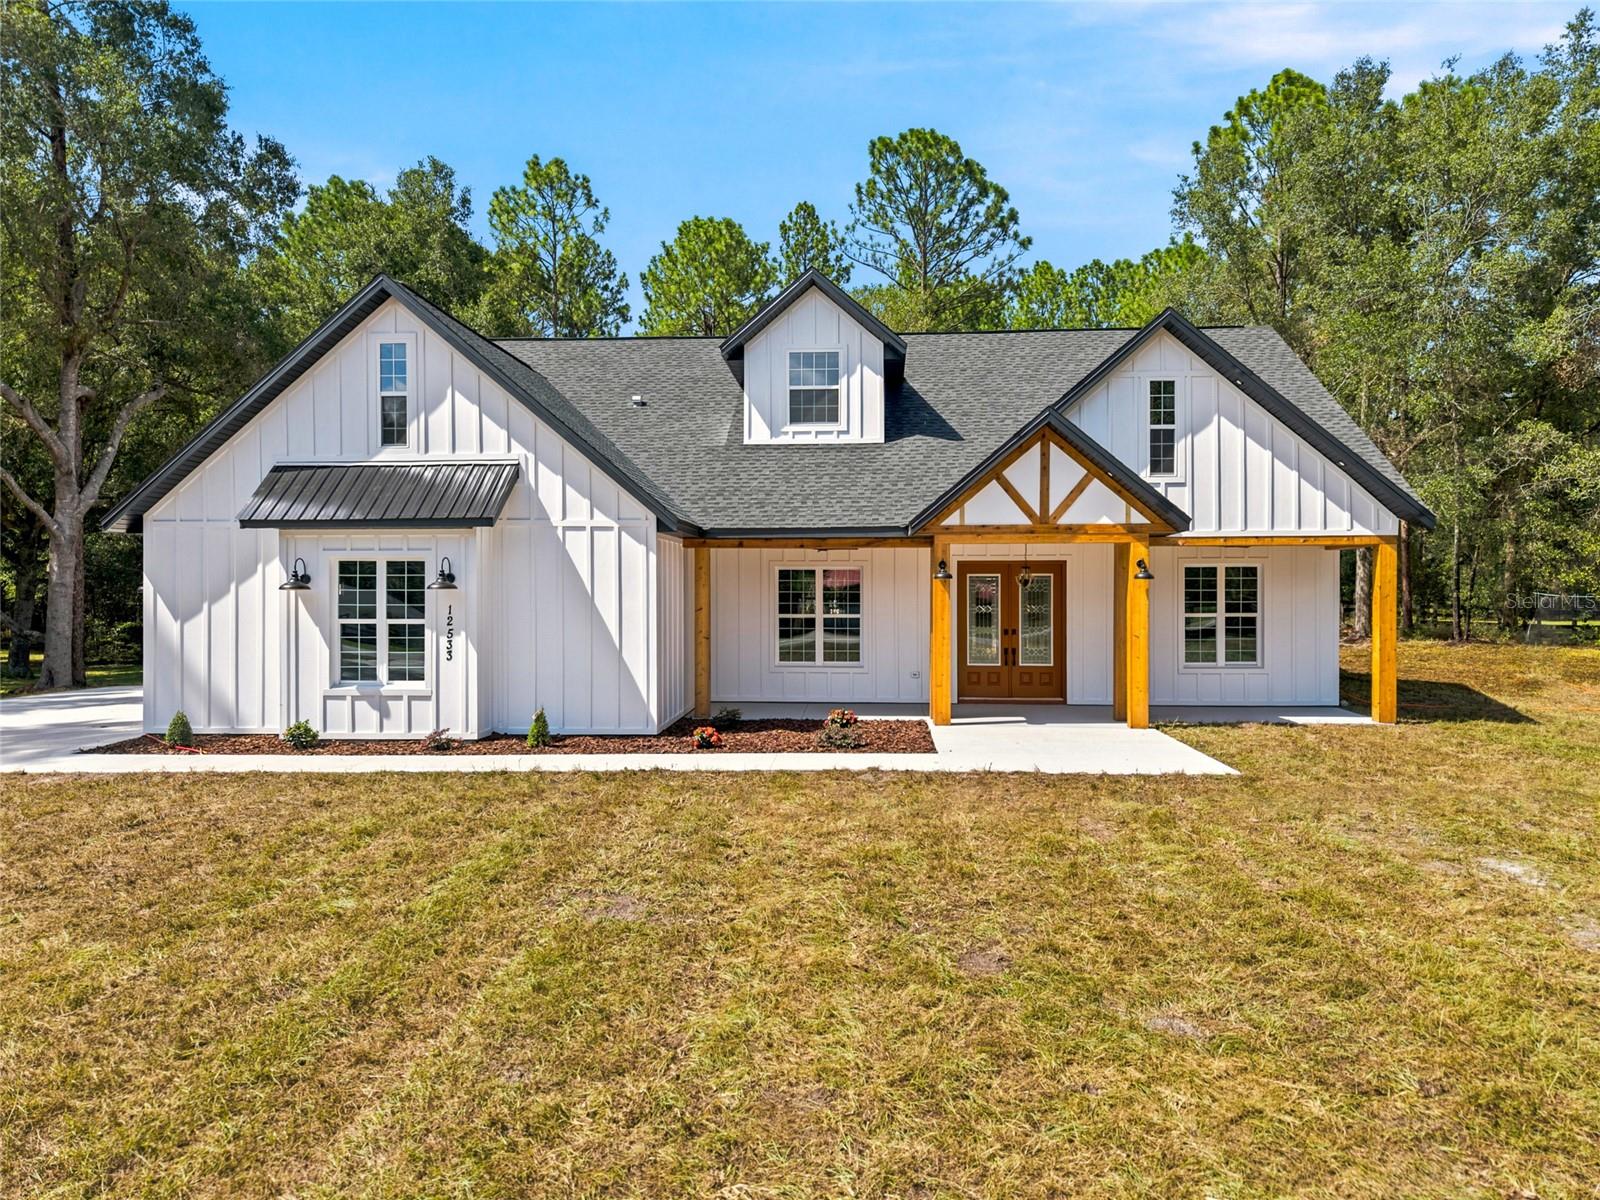 $599,90012717 SW 81st StDunnellon, FL · Sold 2026-10-16
Flood
Flood zone X · Minimal flood risk
What's Nearby
Parks
- Rainbow Springs State Park19158, Dunnellon, FL 34432, United States of America1.6 mi
More homes in Dunnellon
Homes for sale near Dunnellon
Data courtesy of: Stellar MLSDisclaimers and data details

Listings courtesy of Stellar MLS as distributed by MLS GRID. Based on information submitted to the MLS GRID. All data is obtained from various sources and may not have been verified by broker or MLS GRID. Supplied Open House Information is subject to change without notice. All information should be independently reviewed and verified for accuracy. Properties may or may not be listed by the office/agent presenting the information. Listing information is provided for consumers’ personal, non-commercial use, solely to identify prospective properties for potential purchase; all other use is strictly prohibited and may violate relevant federal and state law. Information deemed reliable but not guaranteed. Copyright © 2026 MLS GRID. All Rights Reserved.

Continental Real Estate Group, Inc
Broker: Derek Eisenberg
Listing last updated: Nov 8, 2026, 4:06 PM EST. SURF LOCAL last checked: Nov 21, 2026, 2:42 PM EST.