
 Active
13622 SW 112th St
Dunnellon, FL 34432 · Single family
$289,900
Listing courtesy of Ashley Yates, PA, ASHLEY YATES REALTY
- 4 Beds
- 2 Baths
- 1,576 sqft
Cynthia's Insights On This Property
- Last recorded sale: $23,000 in June 2025
- Typical sale in 34432 over the last year: $279,000, $172 per sq ft
- Owners in 34432 stay about 6 years; 5% of homes changed hands last year


📊 Price Pulse
What would you pay for this place?
Sale prices come from county public records, not MLS data.Listing agent
Contact
Send a message and we'll pass it to the listing agent. Nothing is sent until you ask.
About this home
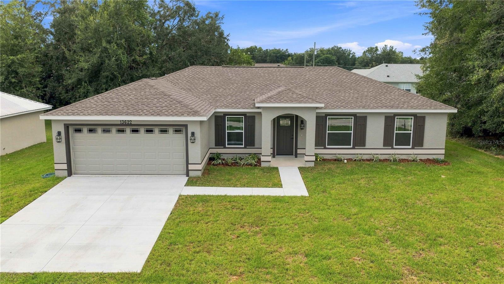
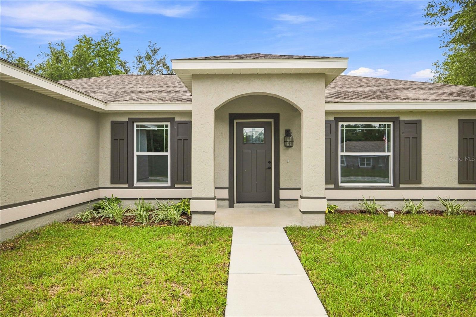
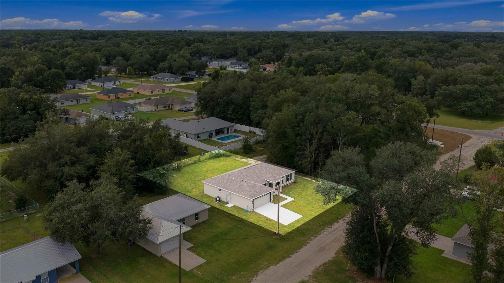
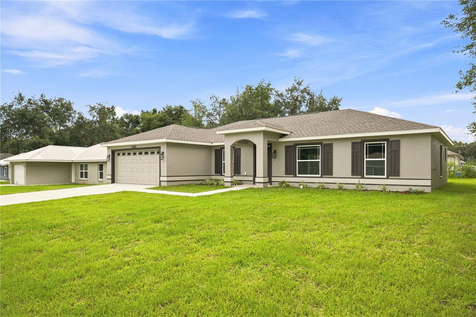
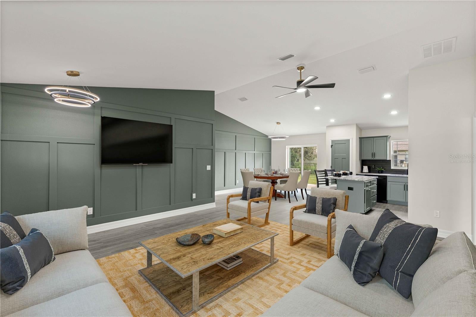
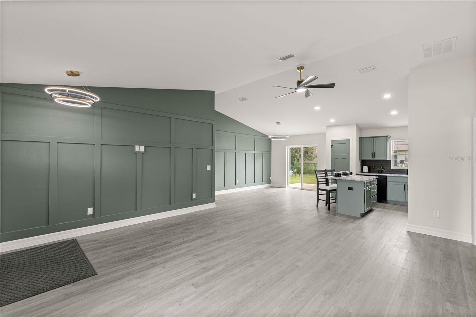
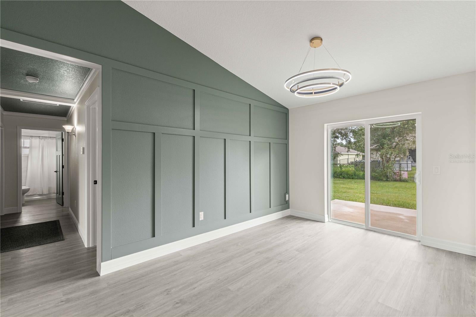
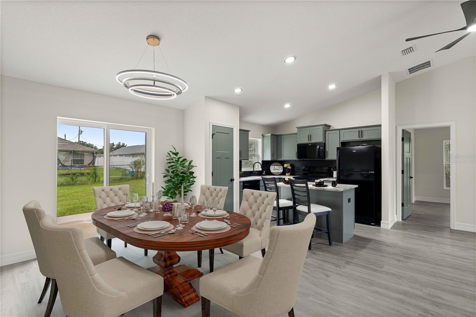
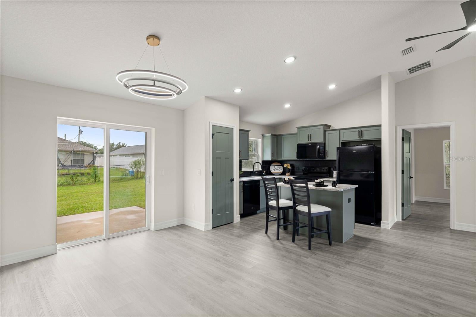
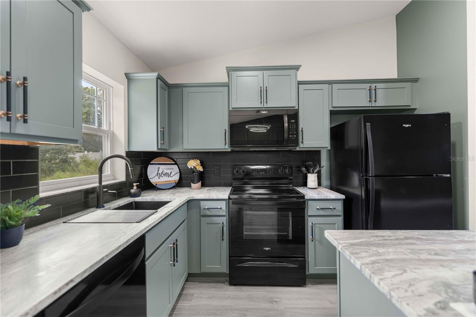
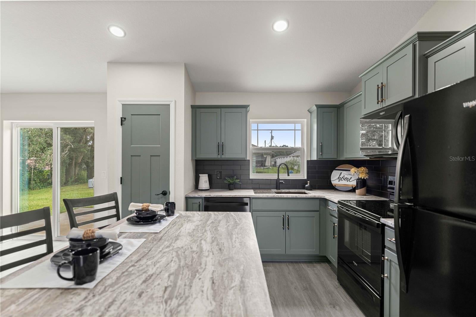
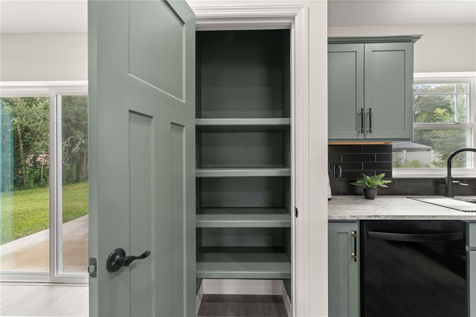
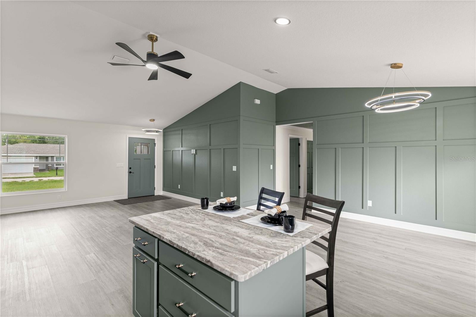
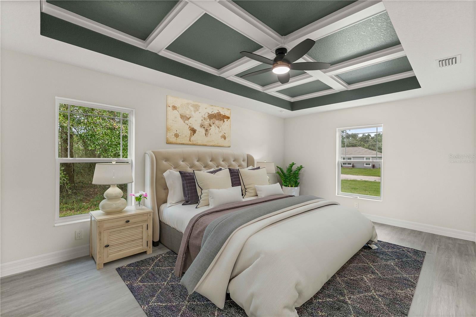
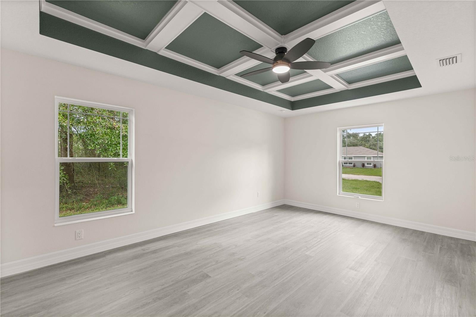
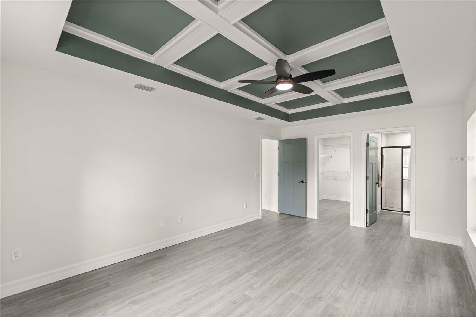
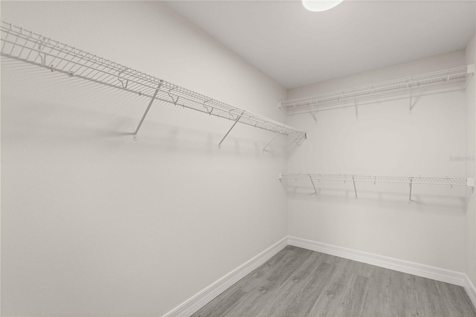
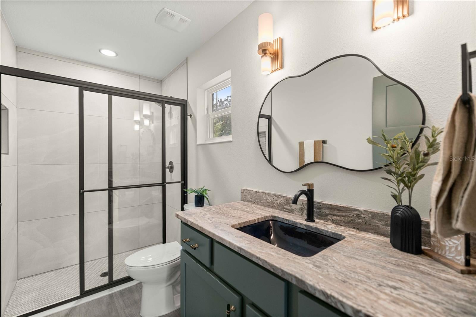
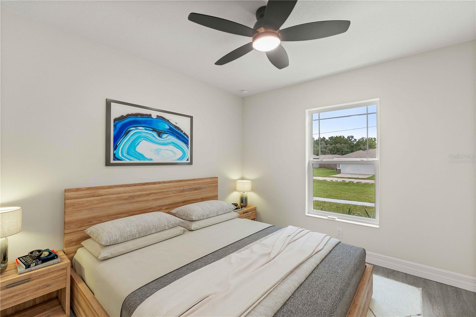
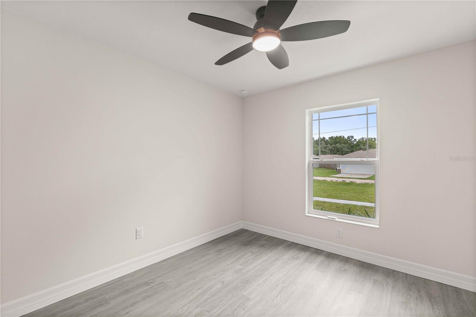
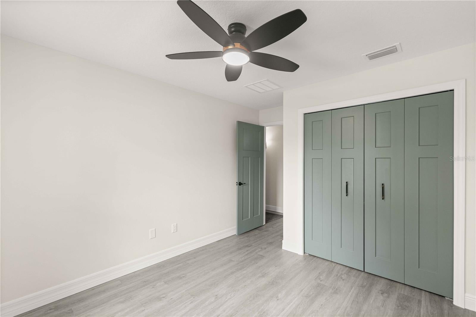
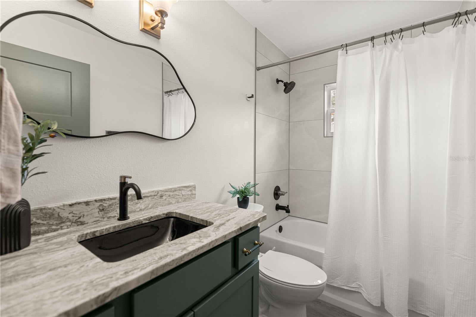
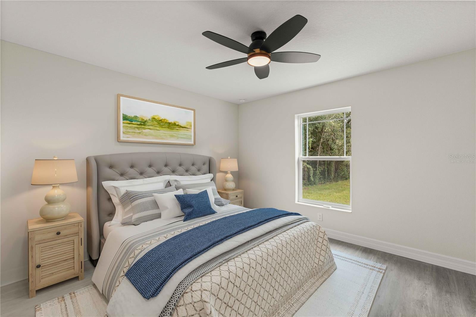
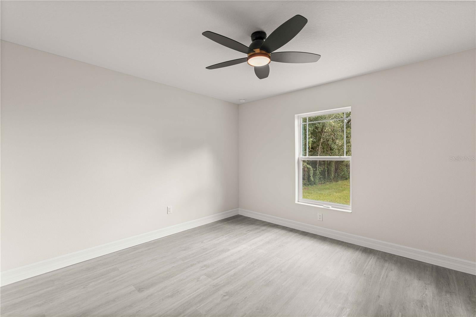
Virtually Staged. Discover modern new construction in Rolling Ranch Estates at 13622 SW 112th Street, Dunnellon, FL 34432. Built in 2026, this custom-designed four-bedroom, two-bathroom home offers just under 1,600 square feet of thoughtfully planned living space on nearly a quarter-acre lot. Far from your average Florida home, it blends quality craftsmanship with elevated designer finishes, a warm natural color palette, inviting curb appeal, soaring ceilings, statement lighting, and sophisticated black-and-gold accents. The showstopping kitchen features leathered granite countertops, chic green cabinetry, distinctive hardware, a dramatic black tile backsplash, black appliances, and an open layout that flows effortlessly into the living room, where a stylish accent wall creates an unforgettable focal point. The private primary suite feels like a personal retreat with its beautiful coffered ceiling, sleek modern bathroom, and oversized walk-in closet. The split-bedroom floor plan provides two additional bedrooms and a versatile bonus room that can easily serve as the fourth bedroom, home office, playroom, or creative studio. An indoor laundry room adds everyday convenience and functionality. Enjoy peaceful Dunnellon living while remaining convenient to Rainbow Springs State Park and the crystal-clear Rainbow River for kayaking, tubing, swimming, and outdoor recreation, as well as shopping, dining, Ocala, and the renowned World Equestrian Center. If you have been searching for an affordable new-construction home in Dunnellon built with quality—not quantity—and filled with custom touches that set it apart, this Rolling Ranch Estates home deserves to be at the top of your list.
moreless
- Property type
- Single family
- Year built
- 2026
- Lot size
- 9,583 sqft
- Garage
- 2 cars
- On market
- 77 days
- Price per sqft
- $184
- Listing ID
- OM731558
Show Full Details
Property Info
- Property Type
- Residential
- Property Subtype
- SingleFamilyResidence
- Year Built
- 2026
- Levels
- One
- Direction Faces
- North
- Lot Size (acres)
- 0.22
- Lot Size (sqft)
- 9583.0
- New Construction
- Yes
- Contract Date
- 2026-09-04
- On Market Date
- 2026-09-04
- Cumulative Days on Market
- 77
Interior Features
- Interior Features
- Cathedral Ceiling(S), Coffered Ceiling(S), High Ceilings, Open Floorplan, Walk-In Closet(S)
- Laundry Features
- Inside, Laundry Room
- Levels
- One
- Door Features
- Sliding Doors
Appliances
- Appliances
- Dishwasher, Microwave, Range, Refrigerator
Heating & Cooling
- Heating
- Central, Electric
- Cooling
- Central Air
Exterior Features
- Exterior Features
- Lighting
- Patio & Porch Features
- Covered, Front Porch
- Construction Materials
- Block, Concrete, Stucco
- Foundation
- Slab
- Roof
- Shingle
- View
- Trees/Woods
Features & Amenities
- Garage Spaces
- 2.0
- Garage
- Yes
- Attached Garage
- Yes
- Parking Features
- Driveway, Off Street, Attached
- Lot Features
- Cleared, Landscaped
Utilities
- Utilities
- Electricity Available
- Sewer
- Septic Tank
- Water Source
- Private, Well
Taxes
- Annual Tax Amount
- $130
- Tax Year
- $2,025
- Legal Description
- SEC 31 TWP 16 RGE 20 PLAT BOOK K PAGE 010 ROLLING RANCH ESTATES BLK 22 LOT 4
Other
- Derived Previous List Price
- $291,400
Data freshness
- SURF LOCAL last checked
- Nov 22, 2026, 12:12 AM EST
Location
Approximate location, shown from the displayed address.
Similar homes nearby
- $284,9007608 N Udal Dr, Dunnellon, FL 344343 Beds2 Baths1,319 sqftListing courtesy of CITRUS REALTY · Data courtesy of: Stellar MLS
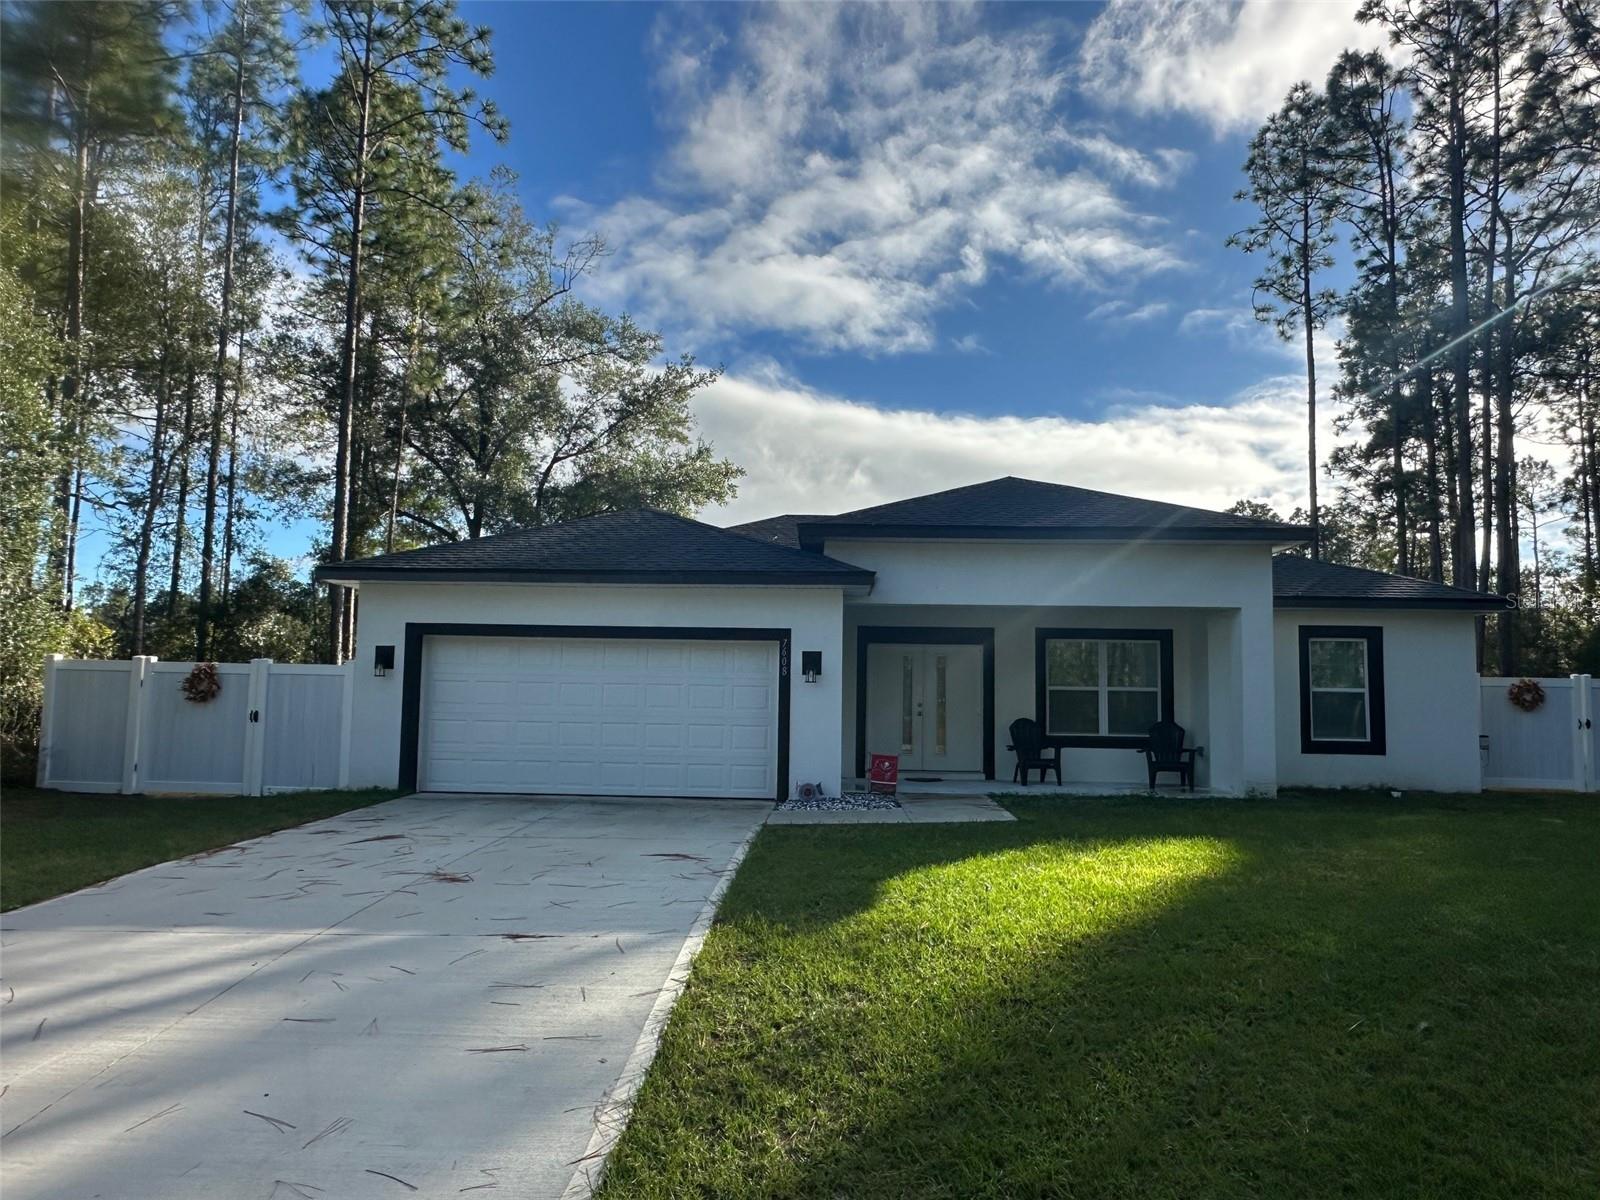 Active
- $270,00010131 SW 188th Ct, Dunnellon, FL 344323 Beds2 Baths1,399 sqftListing courtesy of COMPASS HOMES AND LAND LLC · Data courtesy of: Stellar MLS
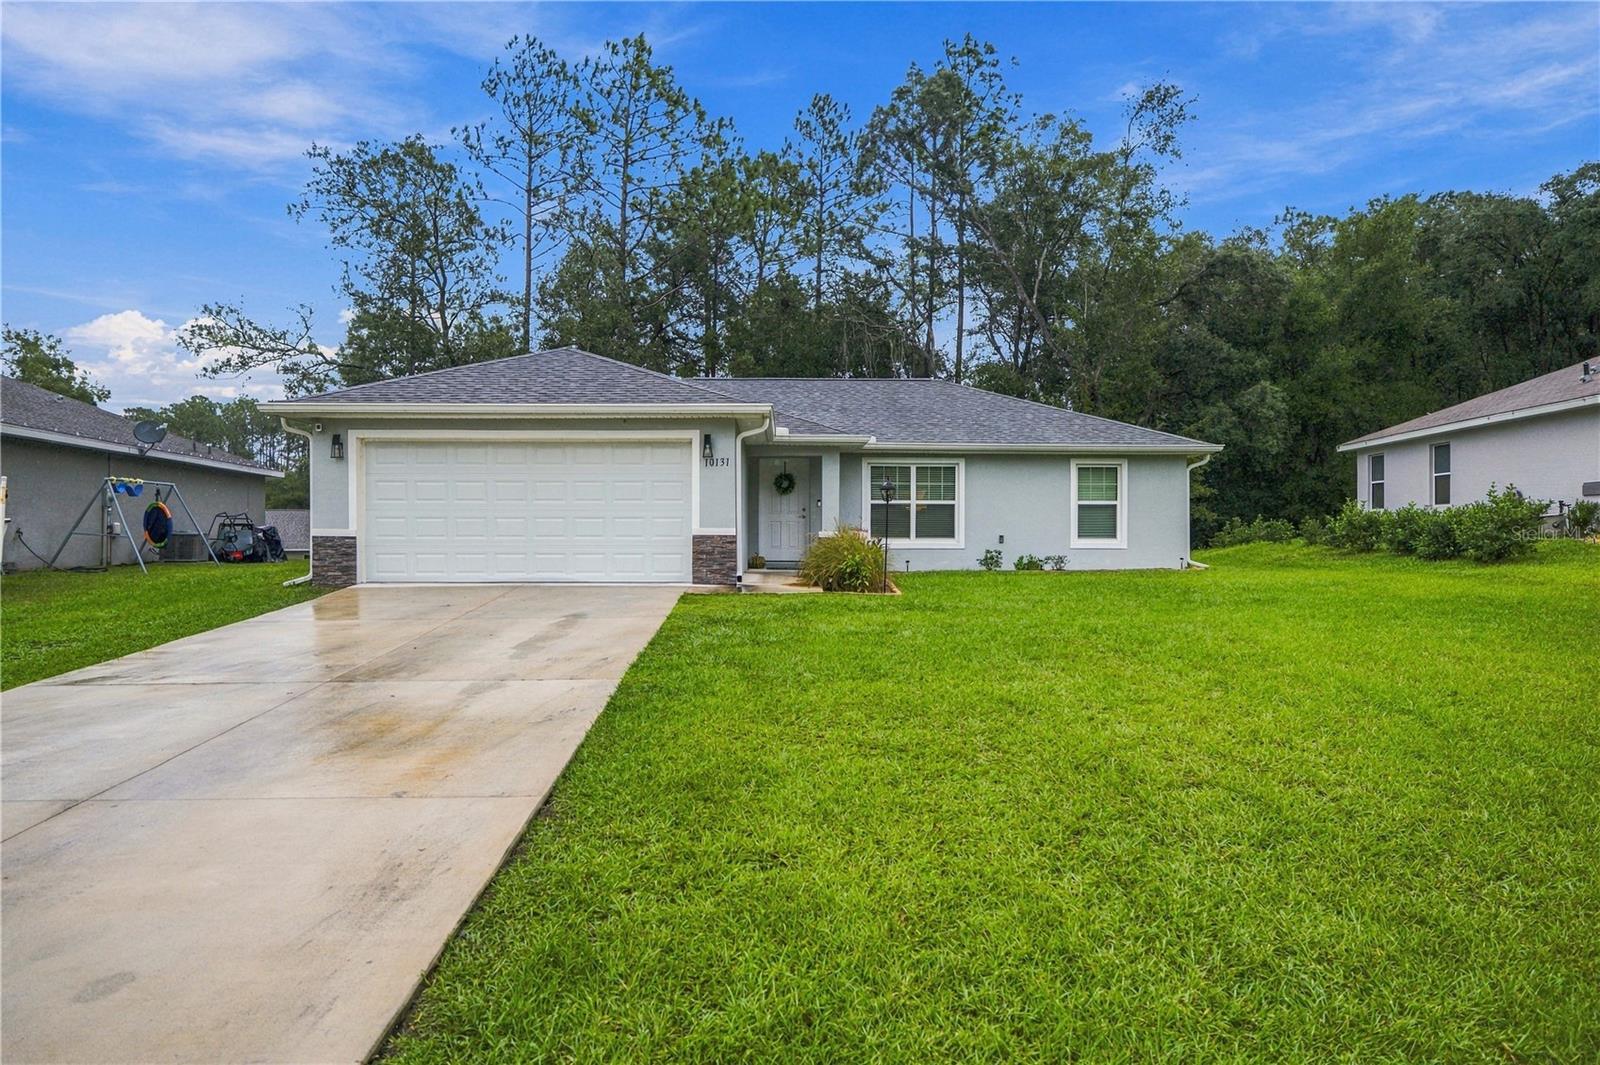 Active
- $235,0002931 NW Buena Vista Rd, Dunnellon, FL 344313 Beds2 Baths1,173 sqftListing courtesy of OLYMPUS EXECUTIVE REALTY INC · Data courtesy of: Stellar MLS
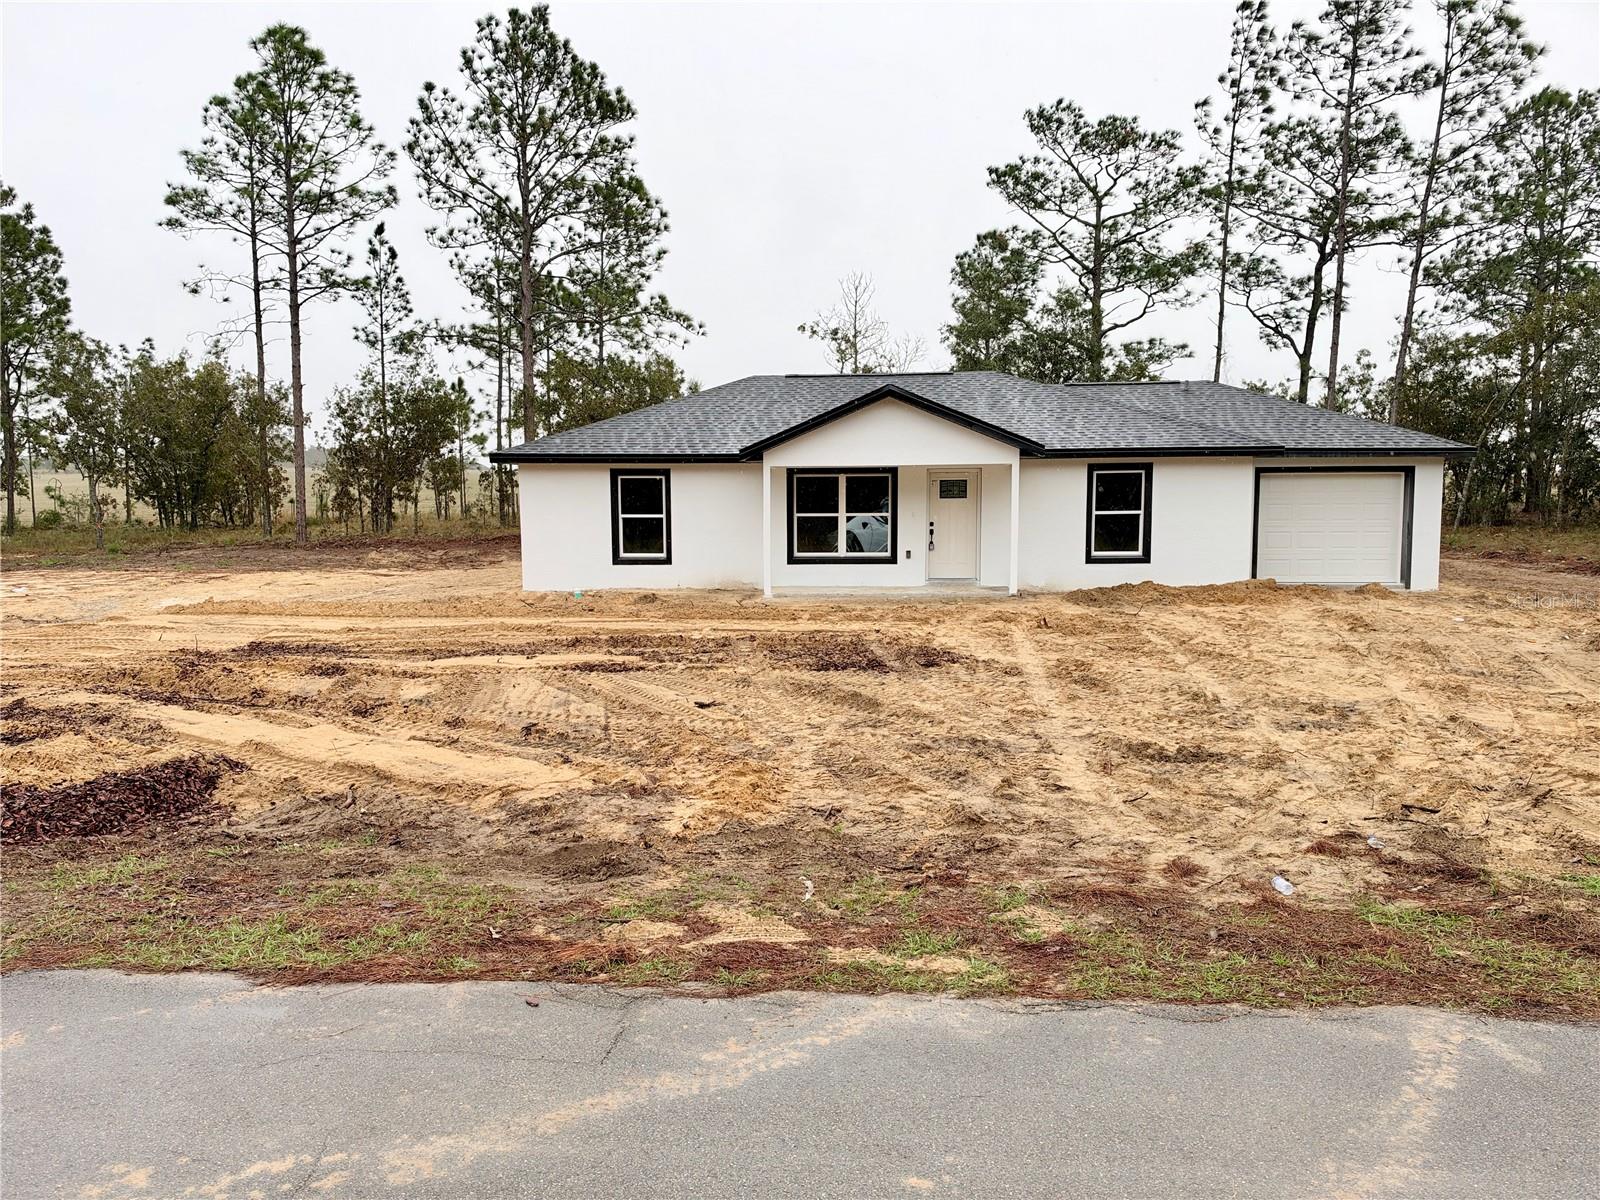 Active
- $239,9009001 N Barbados Way, Dunnellon, FL 344333 Beds2 Baths1,405 sqftListing courtesy of LIST NOW REALTY, LLC · Data courtesy of: Stellar MLS
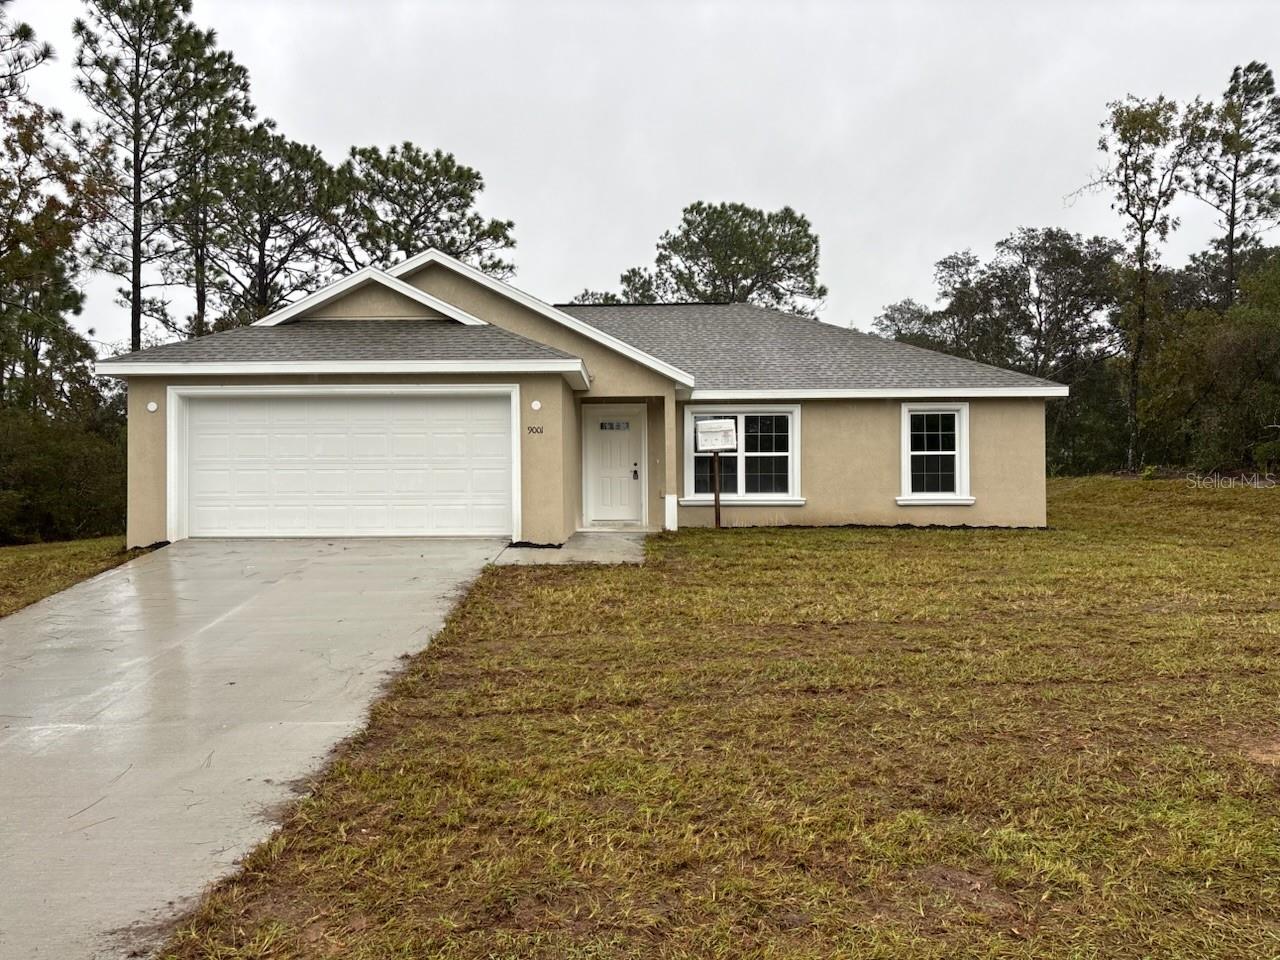 Active
- $252,90019971 SW 69th Pl, Dunnellon, FL 344313 Beds2 Baths1,380 sqftListing courtesy of OCALA HOMES AND FARMS · Data courtesy of: Stellar MLS
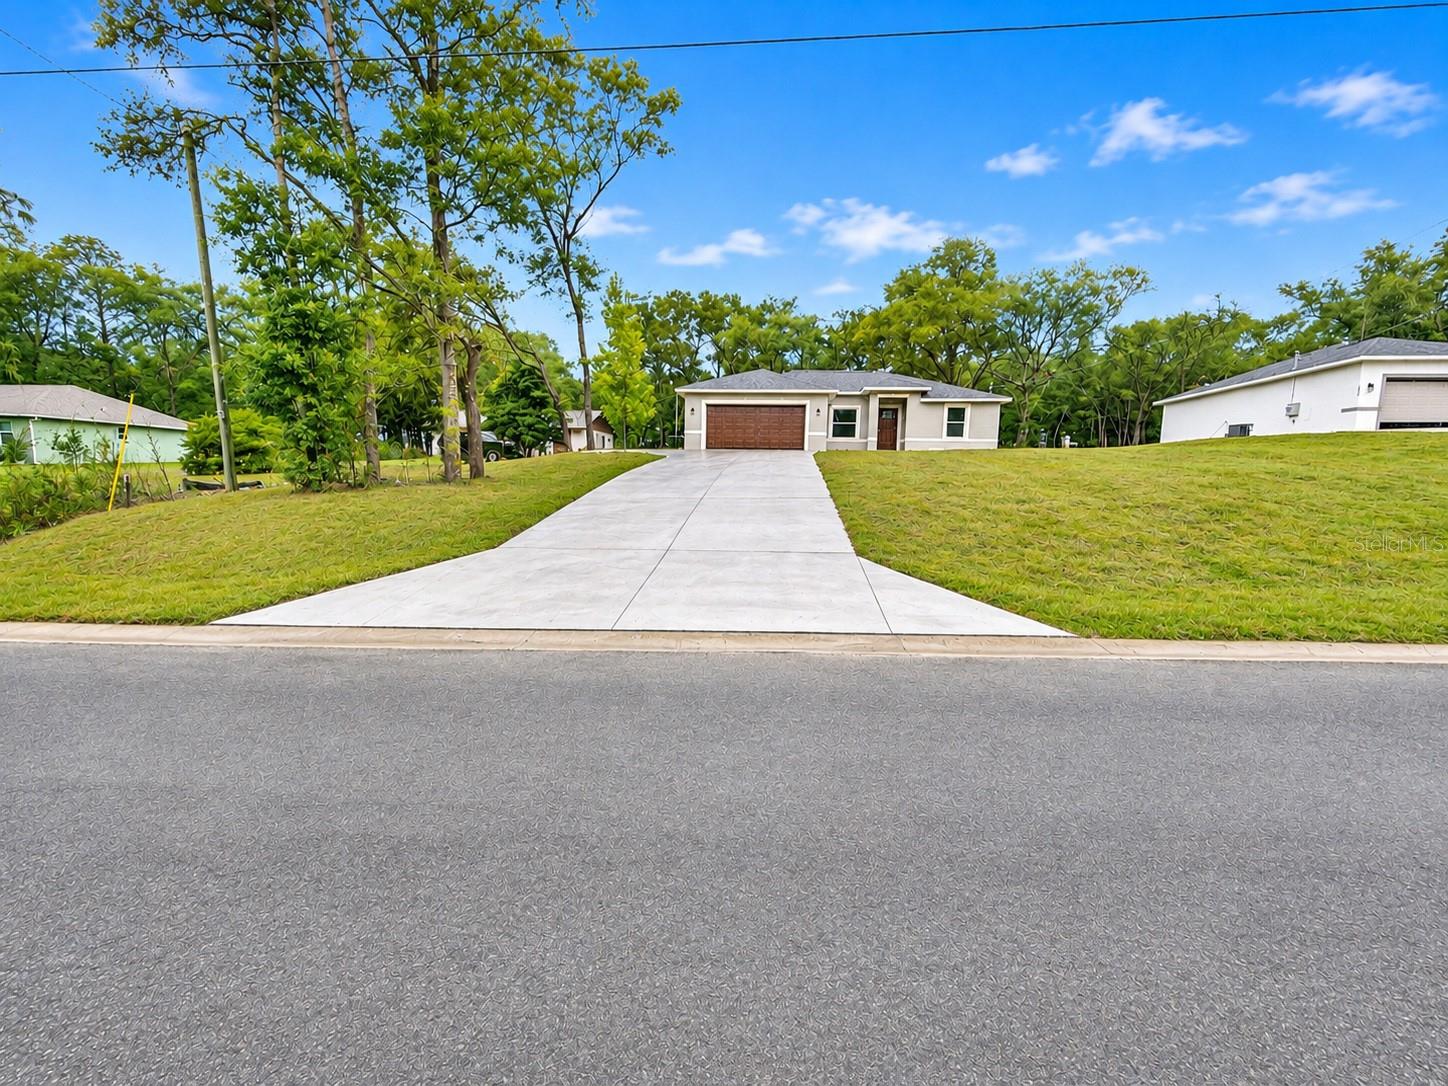 Active
- $275,0002726 W Century Blvd, Dunnellon, FL 344343 Beds2 Baths1,521 sqftListing courtesy of PARRISH REALTY GROUP INC · Data courtesy of: Stellar MLS
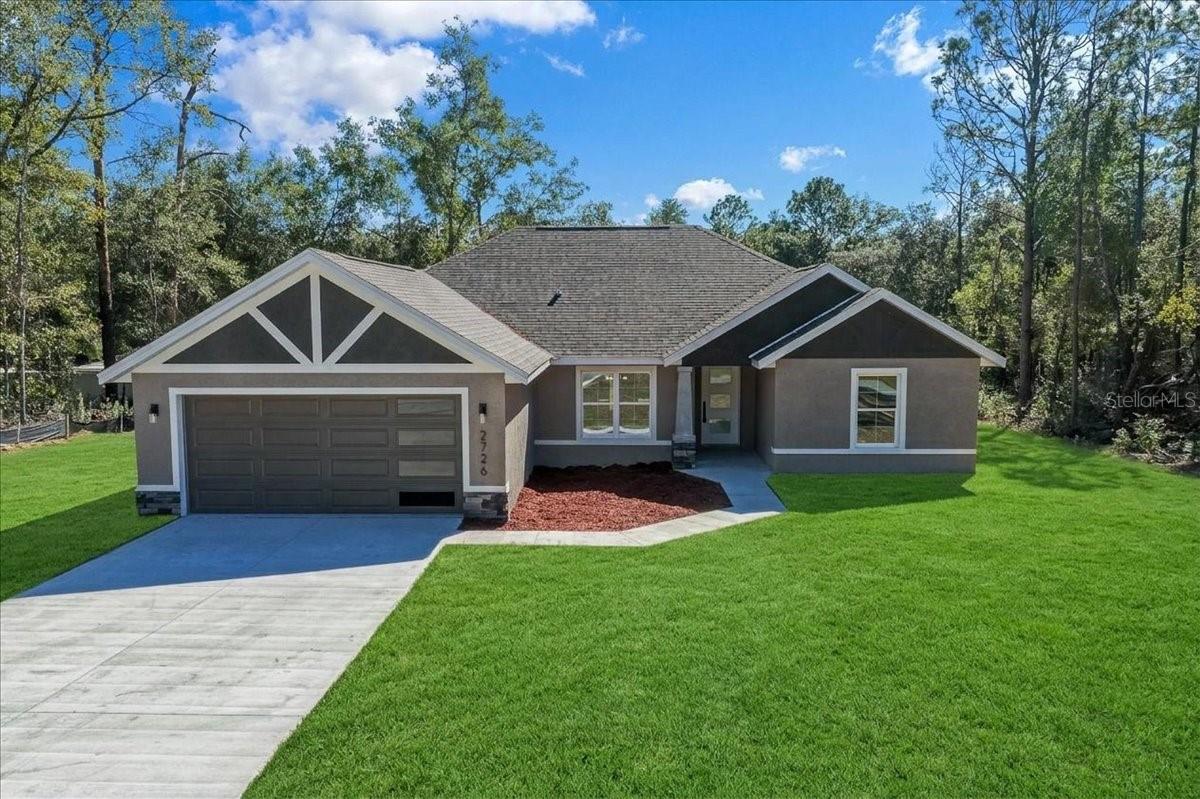 Active
- $252,9005695 SW 206th Ave, Dunnellon, FL 344313 Beds2 Baths1,380 sqftListing courtesy of OCALA HOMES AND FARMS · Data courtesy of: Stellar MLS
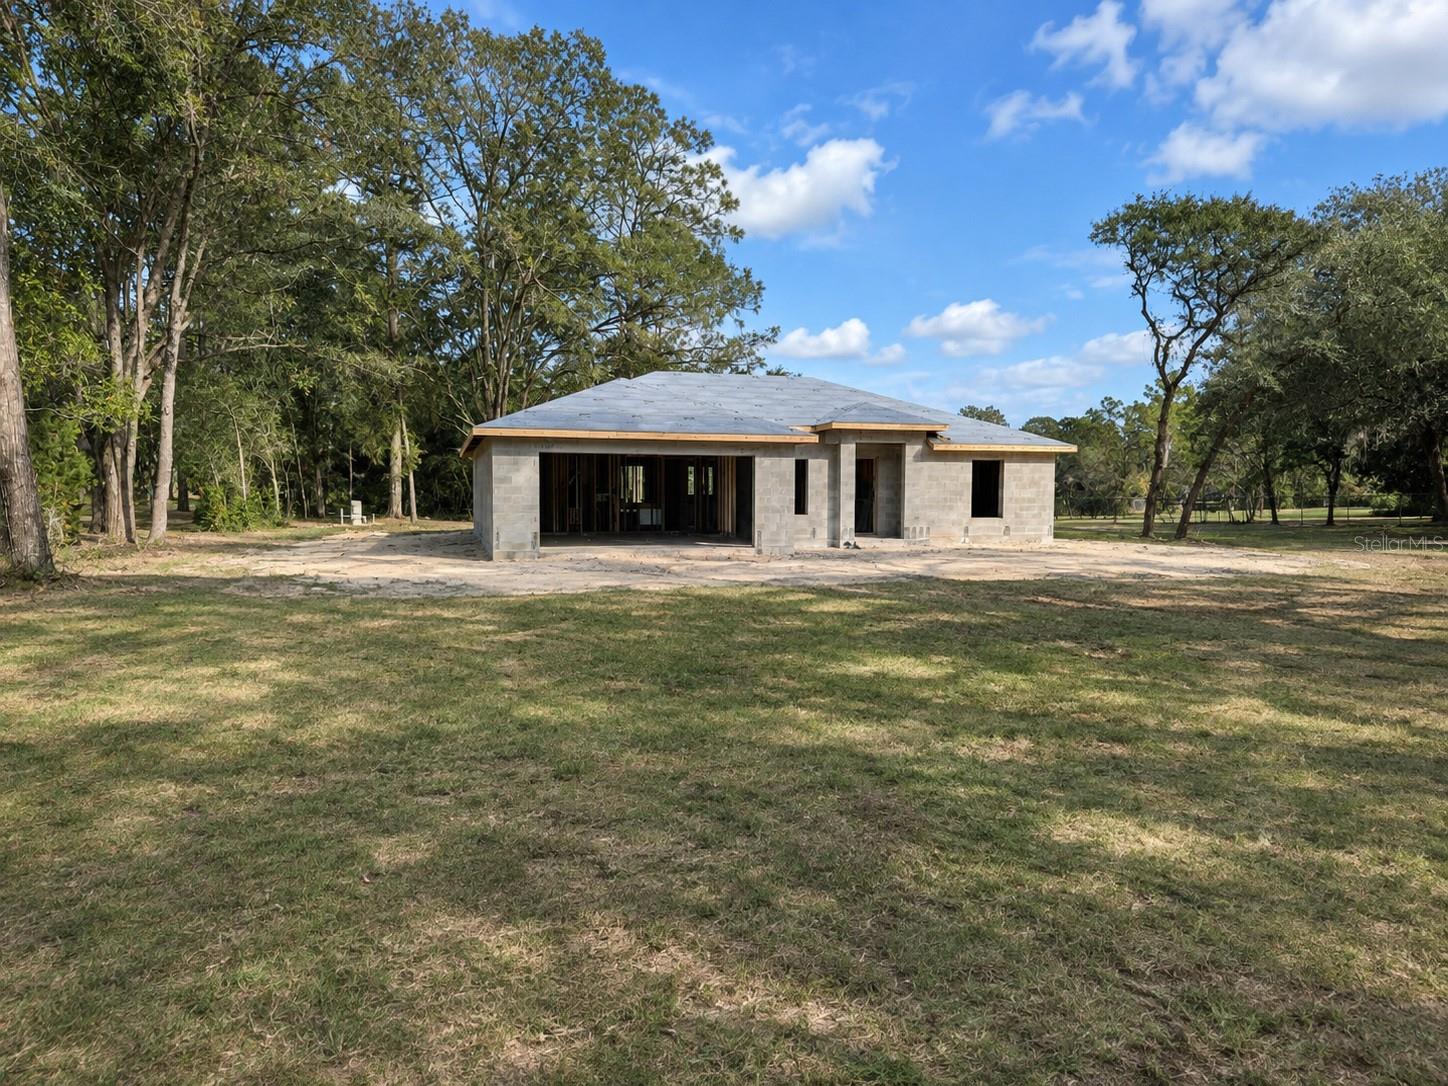 Active
- $279,9005721 W Tirana Ln, Dunnellon, FL 344334 Beds2 Baths2,420 sqftListing courtesy of LEERDAM PROPERTIES INC. · Data courtesy of: Stellar MLS
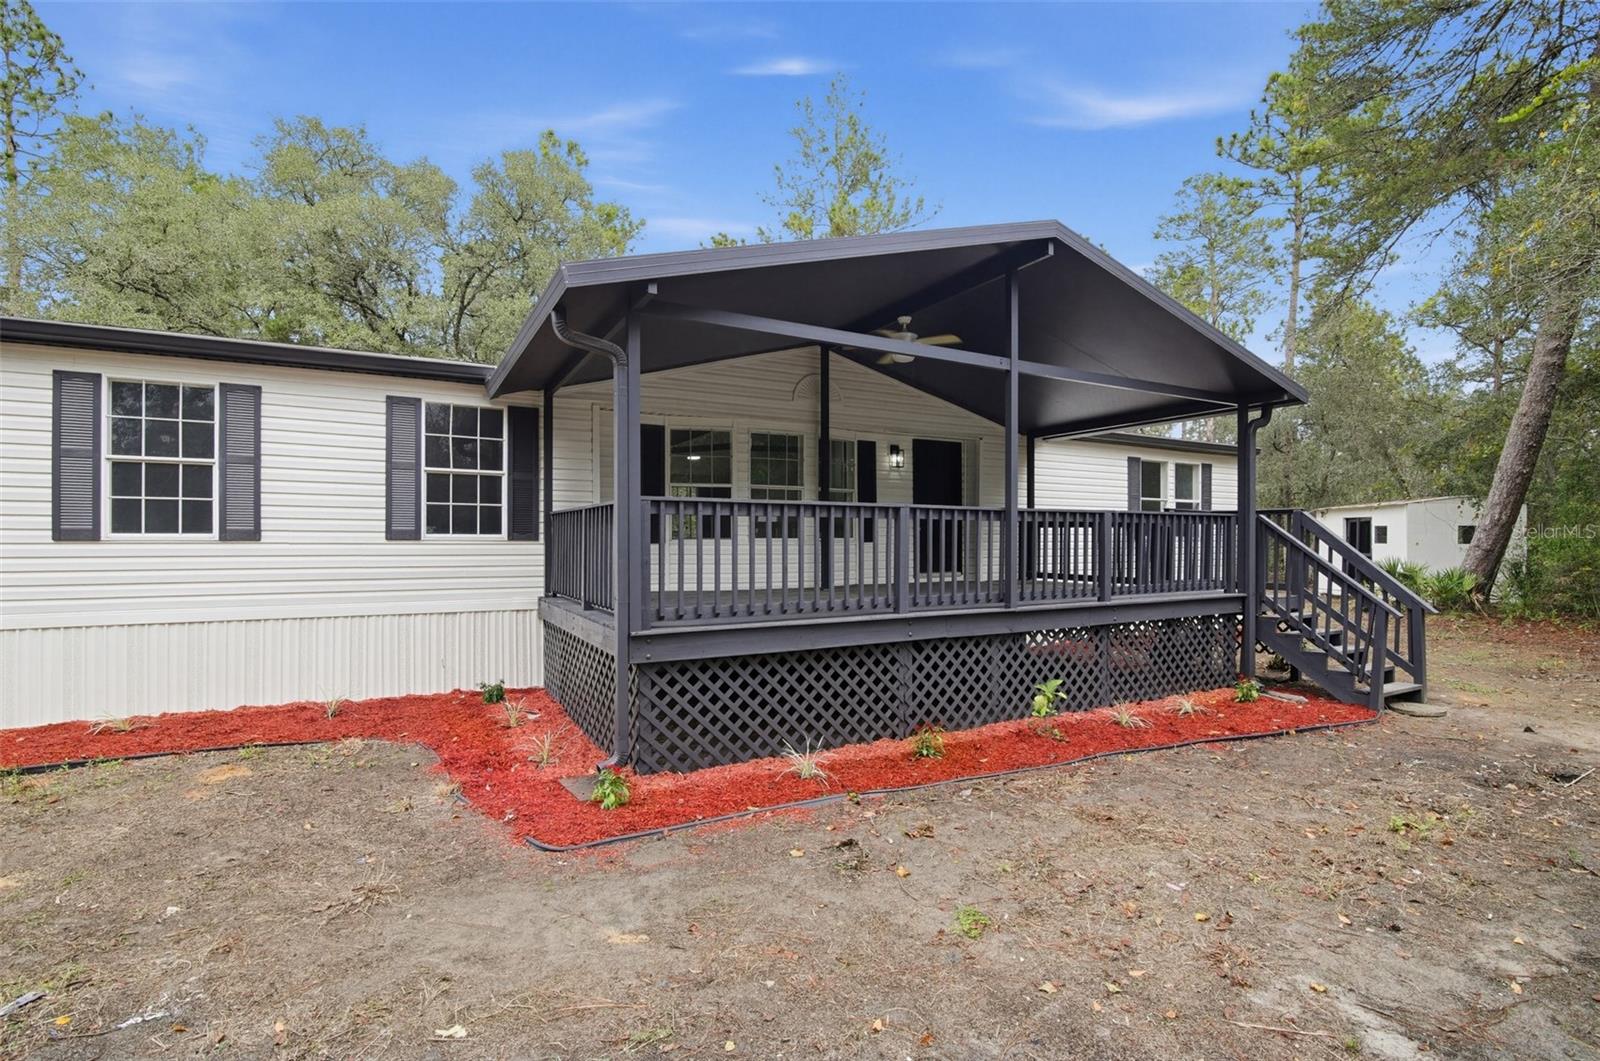 Active
What Sold Nearby
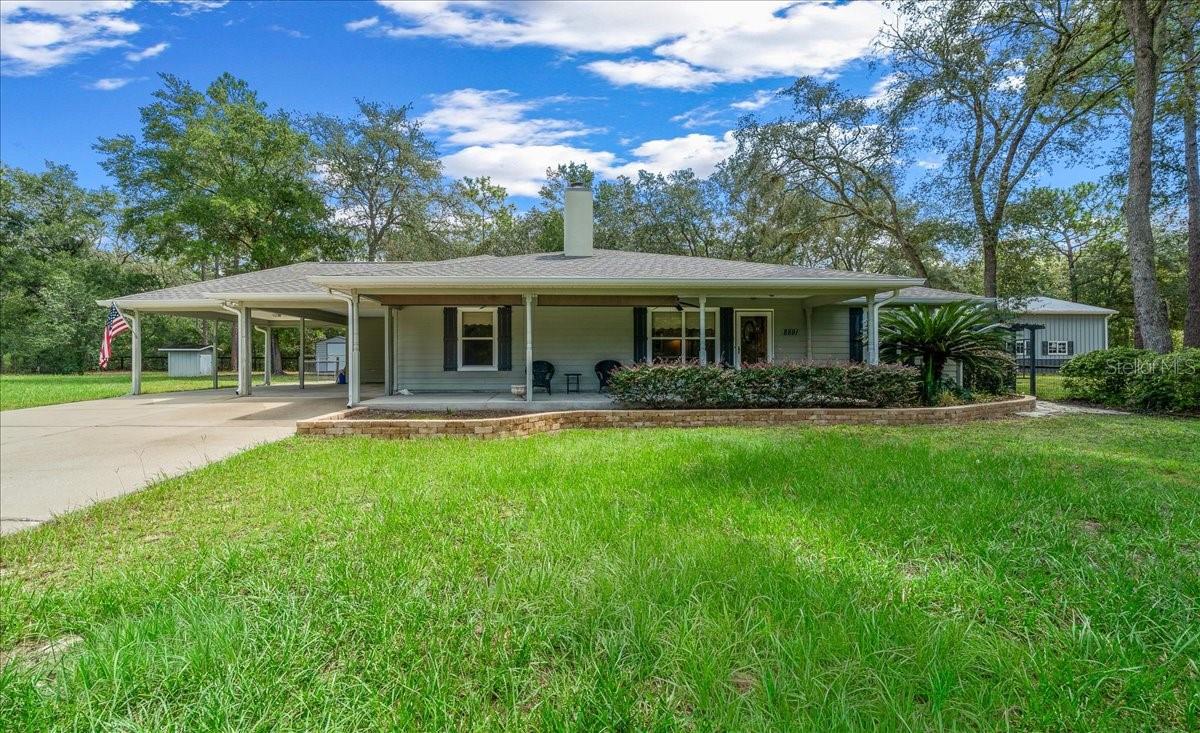 $386,5008891 SW 135th AveDunnellon, FL · Sold 2026-10-30
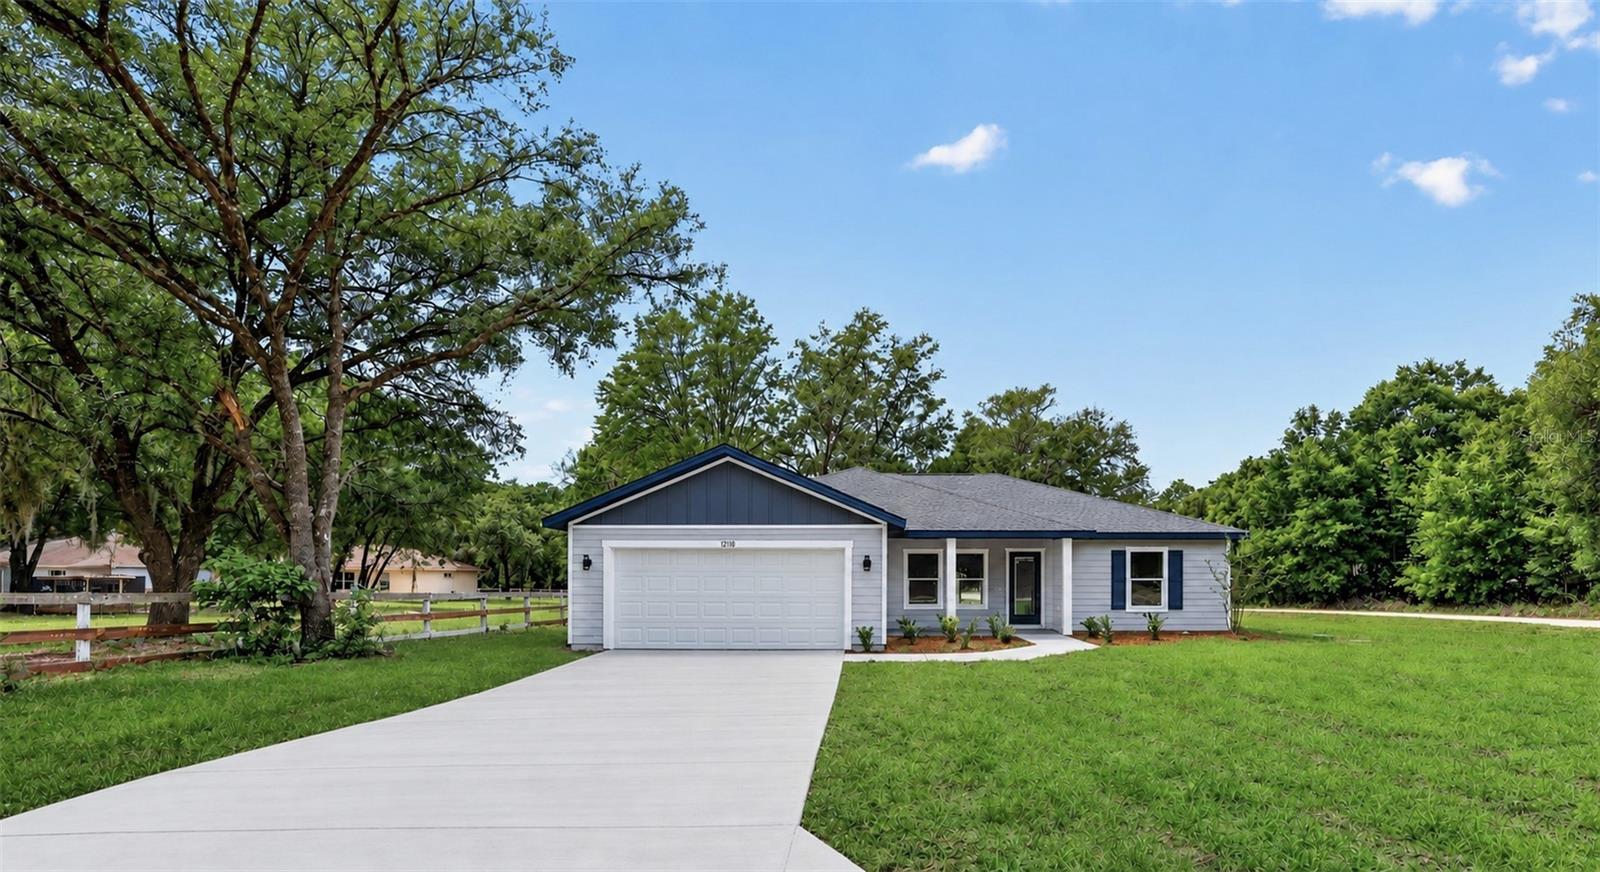 $245,00010110 SW 135th CtDunnellon, FL · Sold 2026-10-30
 $180,0009190 SW 156th PlDunnellon, FL · Sold 2026-10-30
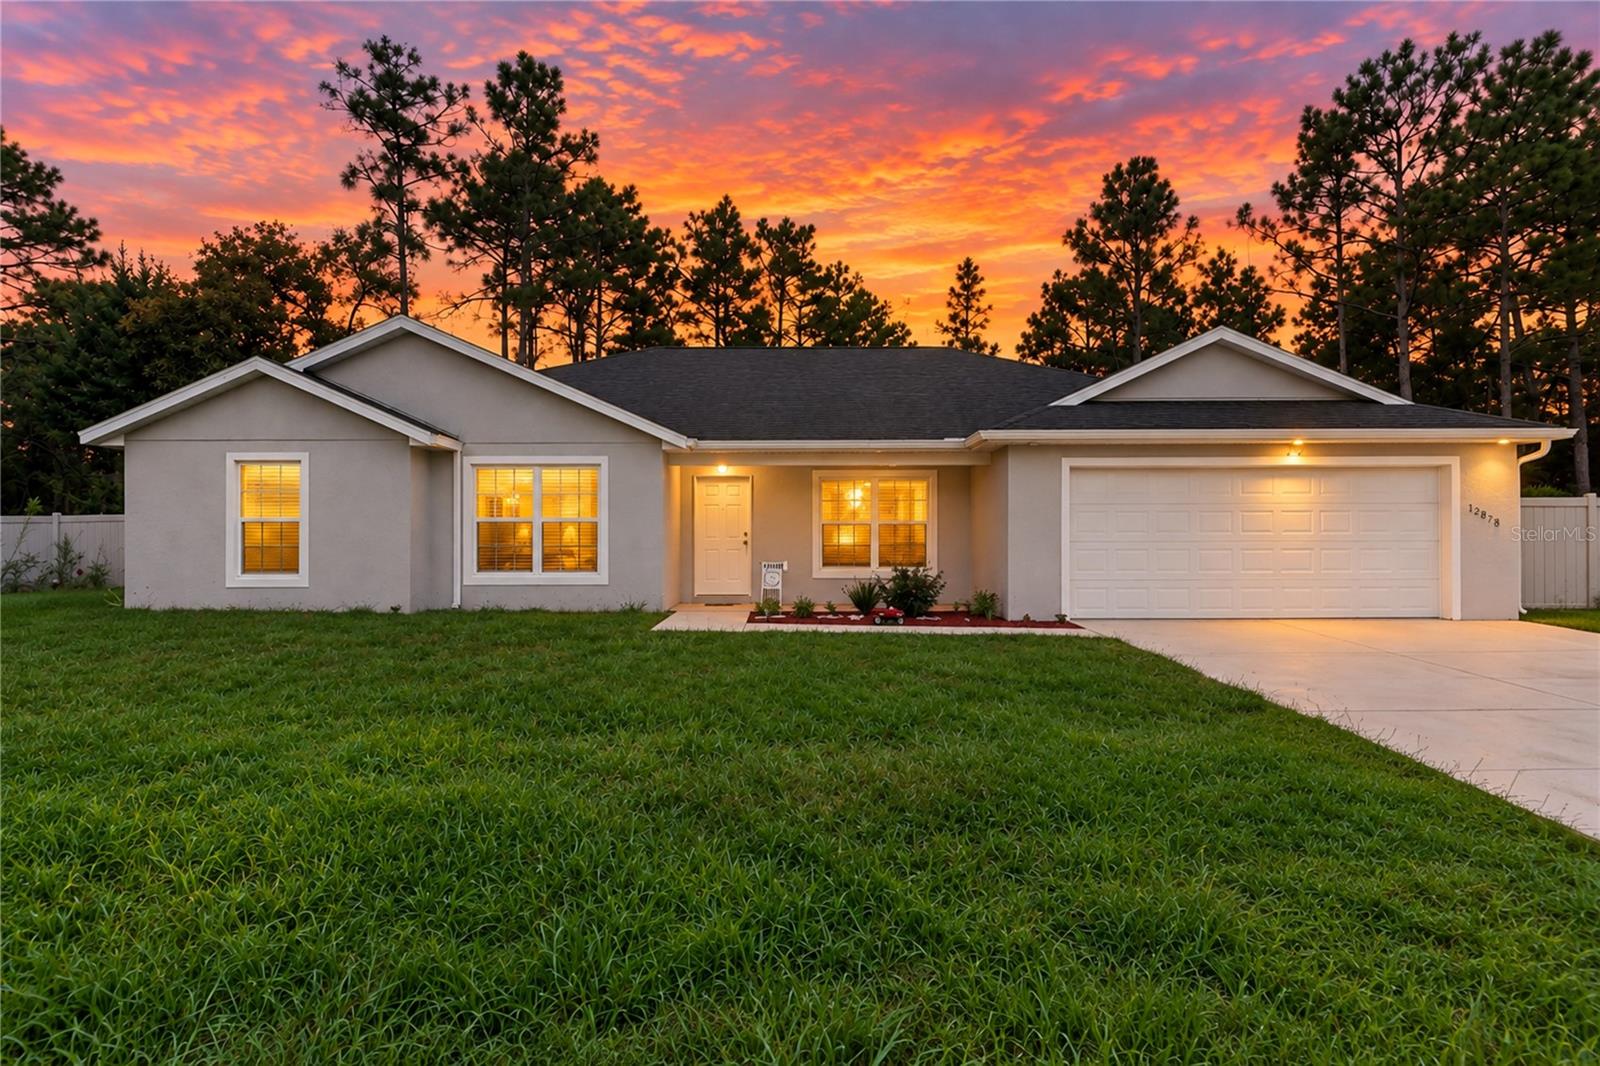 $345,00012878 SW 76th LnDunnellon, FL · Sold 2026-10-29
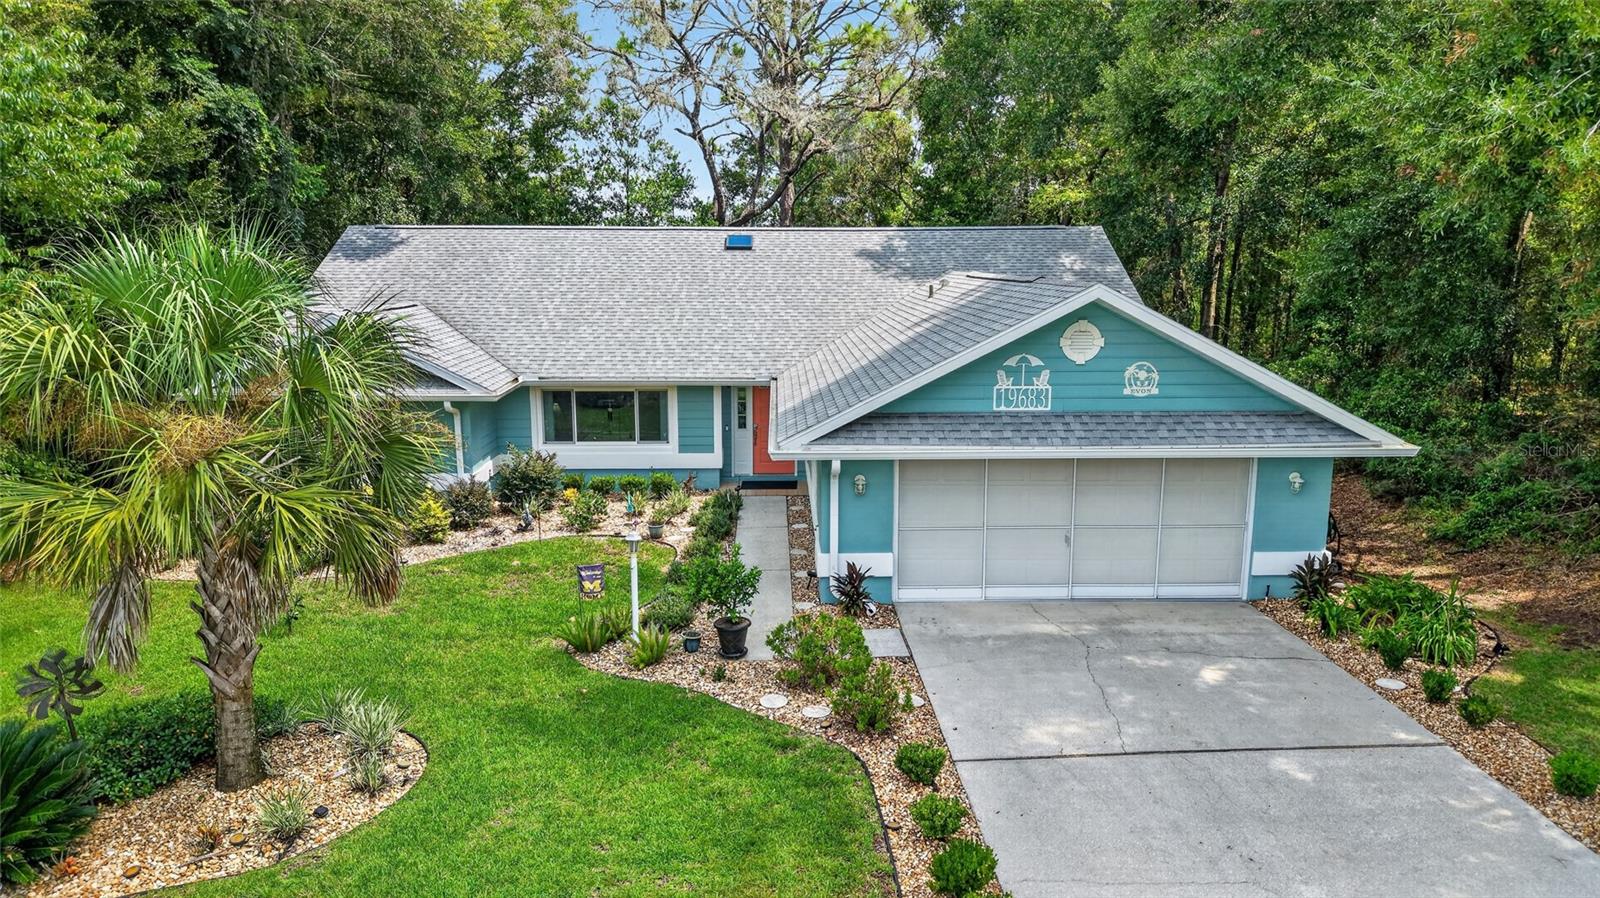 $326,00019683 SW 93rd LnDunnellon, FL · Sold 2026-10-23
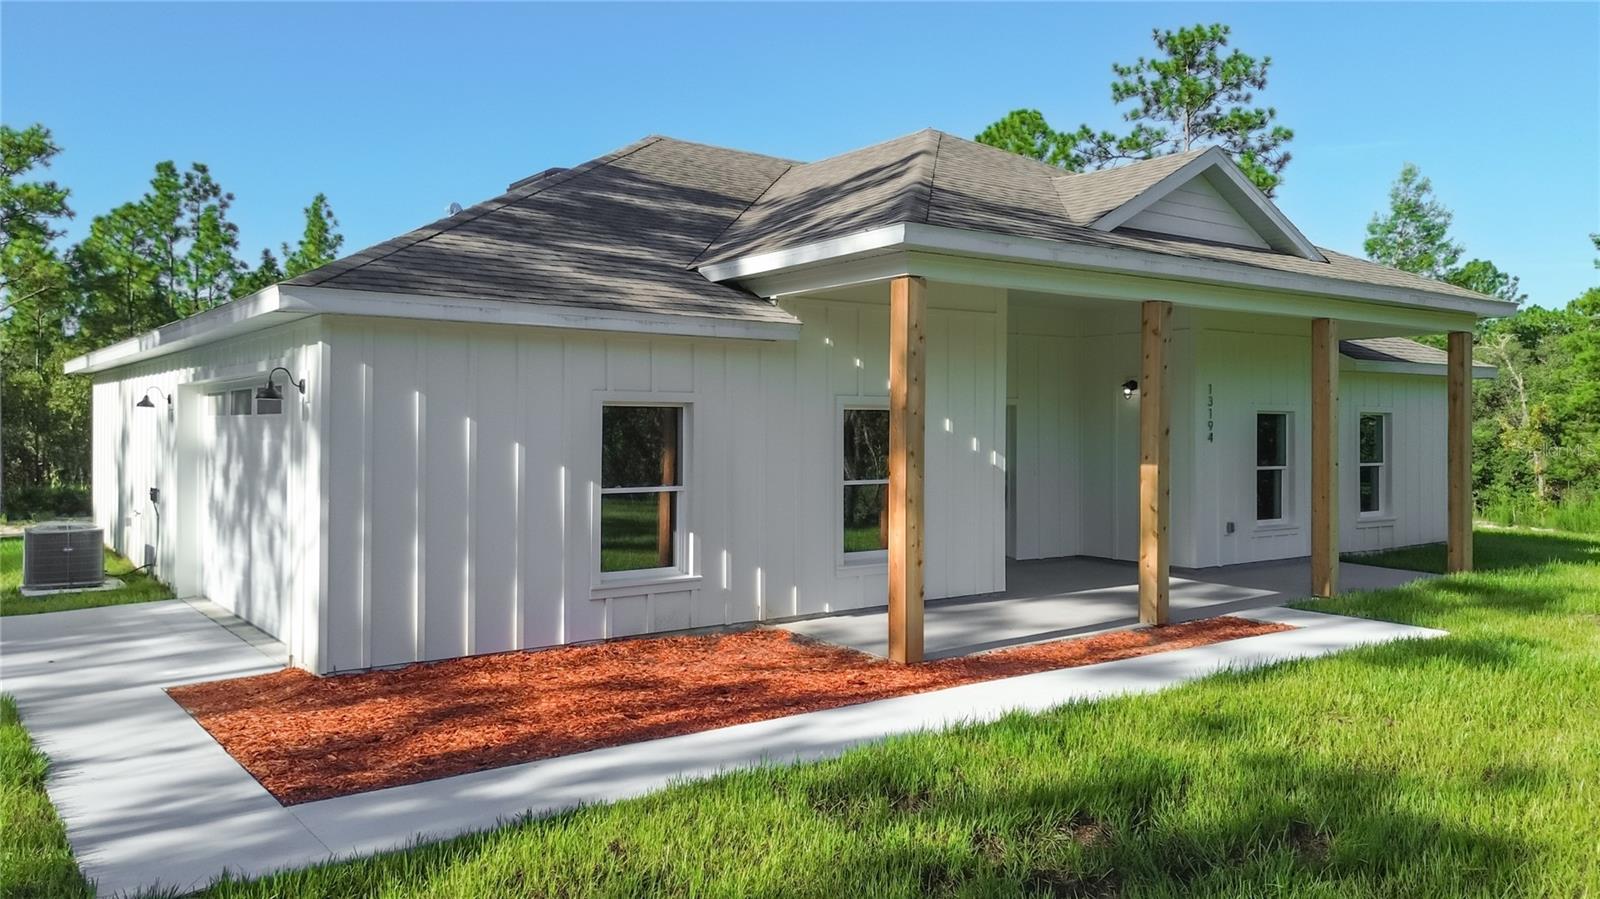 $397,50013194 SW 88th StDunnellon, FL · Sold 2026-10-20
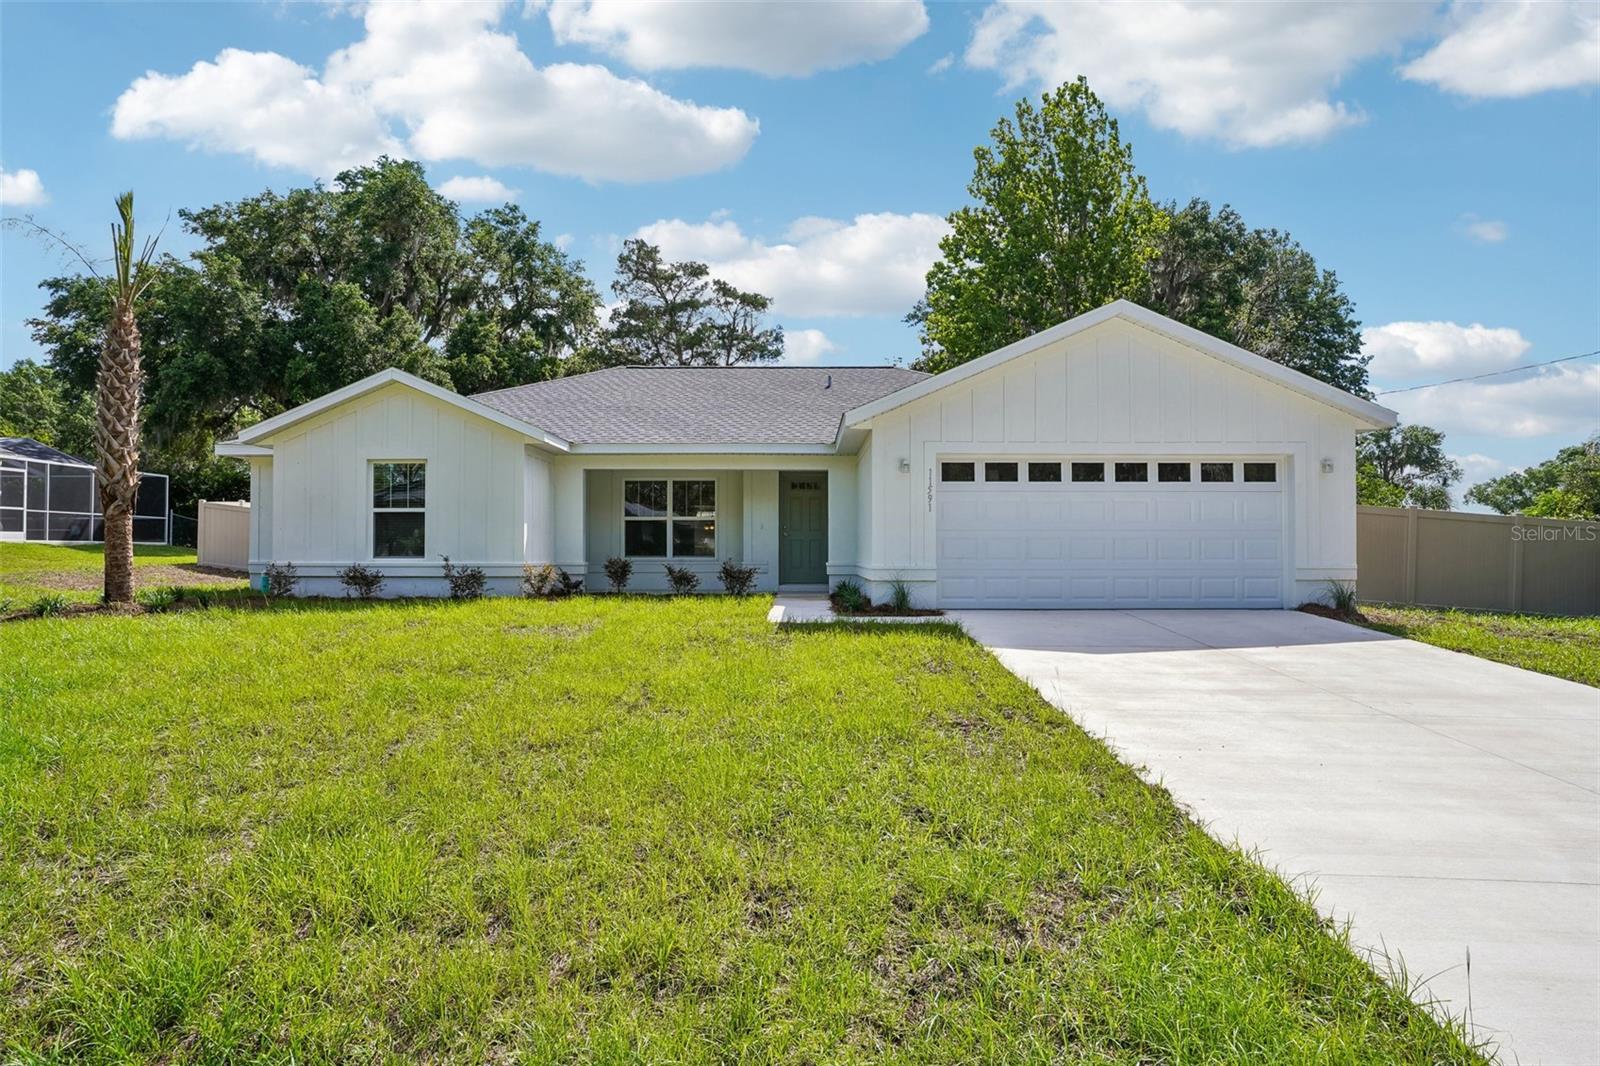 $337,90011591 Mockingbird DrDunnellon, FL · Sold 2026-10-20
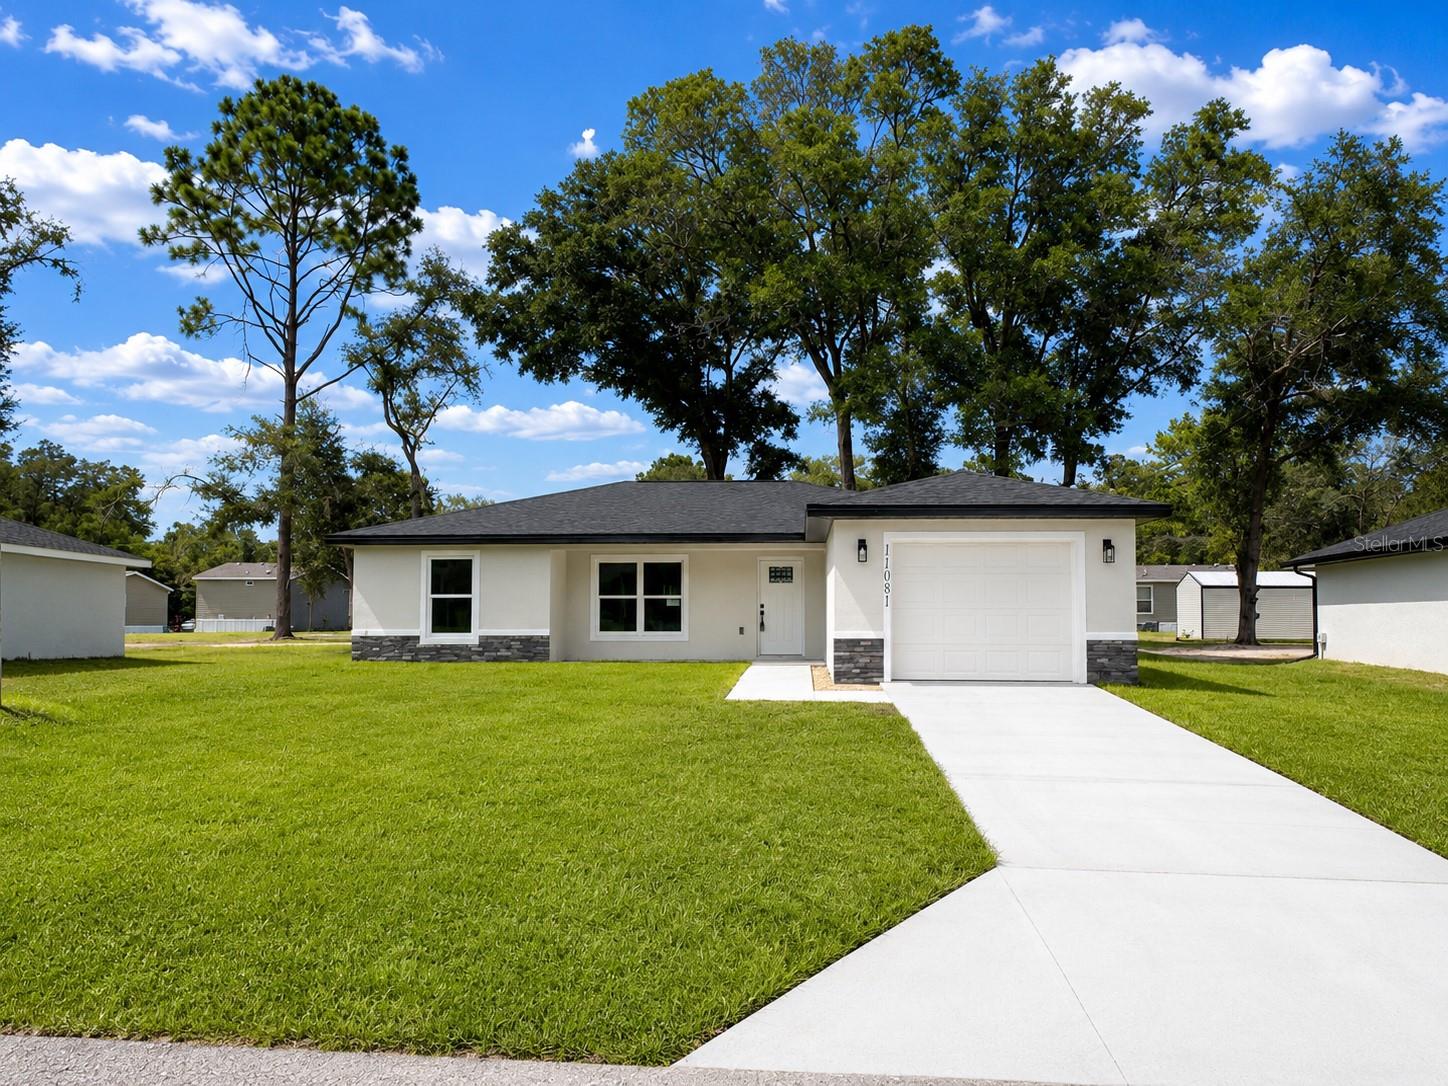 $235,00011081 SW 107th PlDunnellon, FL · Sold 2026-10-19
Flood
Flood zone X · Minimal flood risk
What's Nearby
Schools
- Baby Gator Child CareSouthwest 130 Avenue, Marion County, FL 34432, United States of America0.7 mi
More homes in Dunnellon
Homes for sale near Dunnellon
Data courtesy of: Stellar MLSDisclaimers and data details

Listings courtesy of Stellar MLS as distributed by MLS GRID. Based on information submitted to the MLS GRID. All data is obtained from various sources and may not have been verified by broker or MLS GRID. Supplied Open House Information is subject to change without notice. All information should be independently reviewed and verified for accuracy. Properties may or may not be listed by the office/agent presenting the information. Listing information is provided for consumers’ personal, non-commercial use, solely to identify prospective properties for potential purchase; all other use is strictly prohibited and may violate relevant federal and state law. Information deemed reliable but not guaranteed. Copyright © 2026 MLS GRID. All Rights Reserved.

Continental Real Estate Group, Inc
Broker: Derek Eisenberg
Listing last updated: Nov 20, 2026, 6:43 PM EST. SURF LOCAL last checked: Nov 22, 2026, 12:12 AM EST.