
 Active
13544 SW 107th Pl
Dunnellon, FL 34432 · Single family
$222,900
Listing courtesy of Sergio Rebollo, REAL ESTATE TEAMMATES LLC
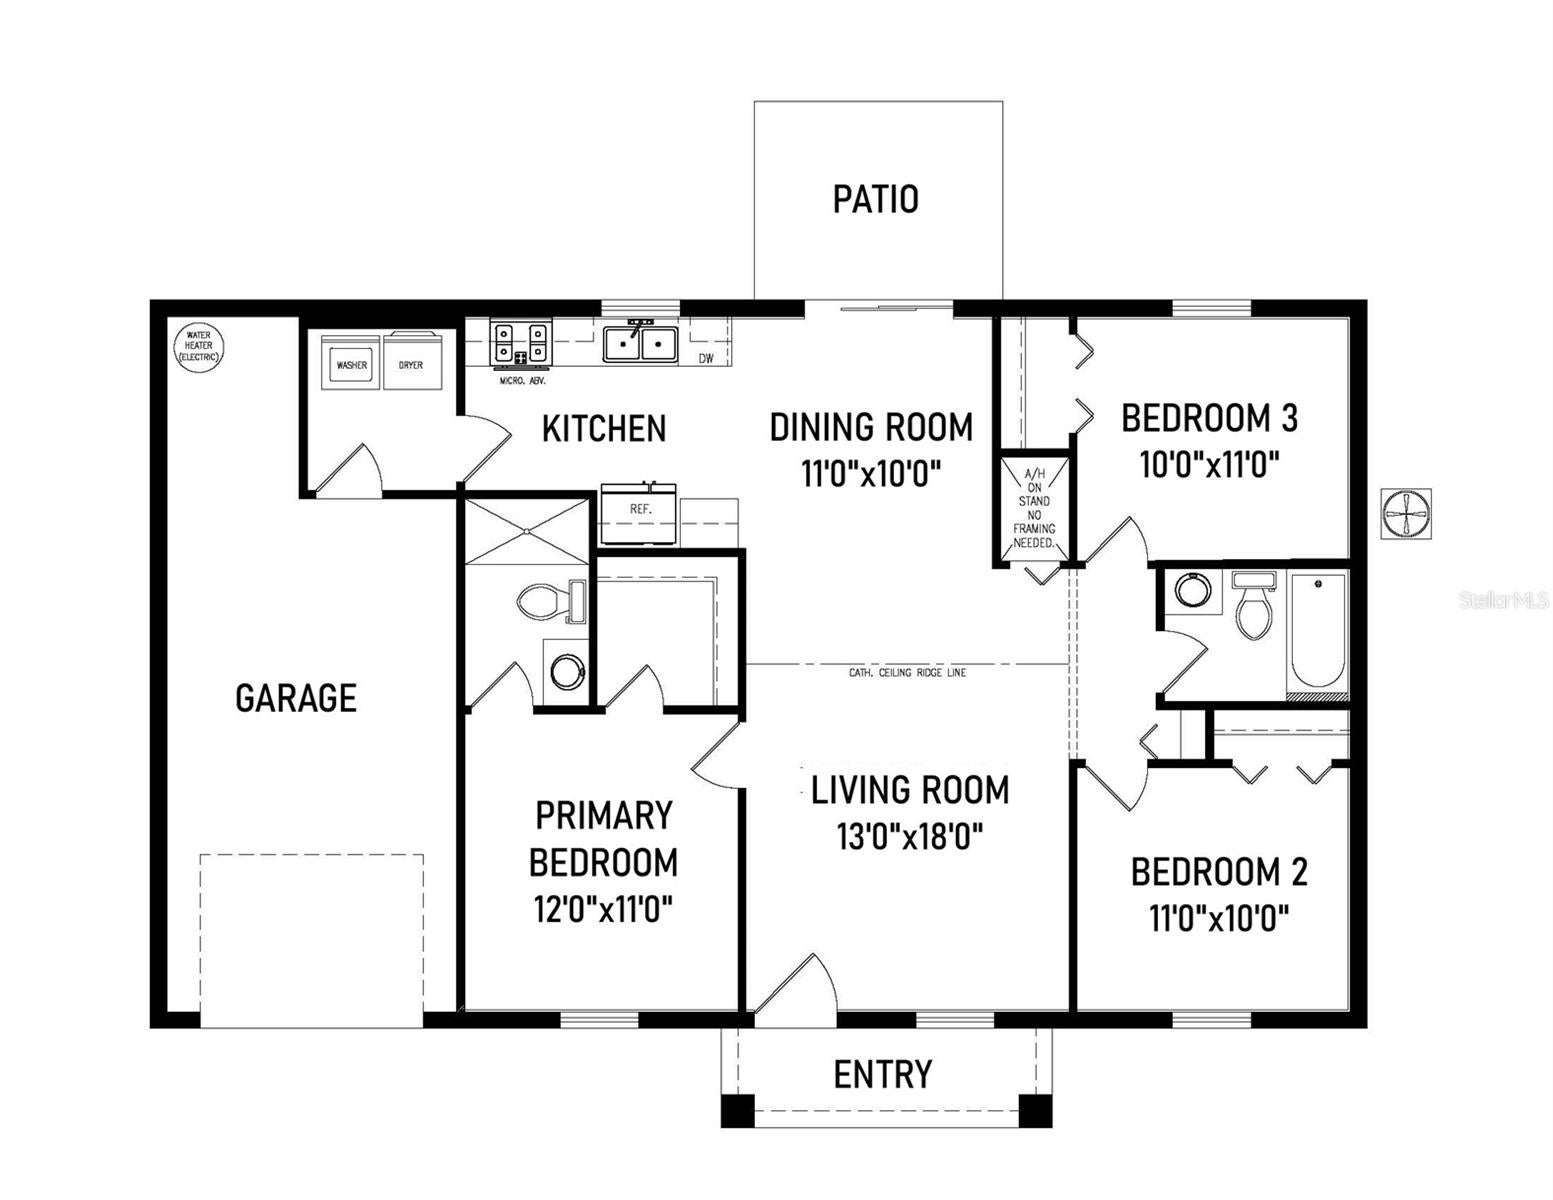
- 3 Beds
- 2 Baths
- 1,087 sqft
Cynthia's Insights On This Property
- Last recorded sale: $37,500 in January 2025
- Typical sale in 34432 over the last year: $279,000, $172 per sq ft
- Owners in 34432 stay about 6 years; 5% of homes changed hands last year


📊 Price Pulse
What would you pay for this place?
Sale prices come from county public records, not MLS data.Listing agent
Contact
Send a message and we'll pass it to the listing agent. Nothing is sent until you ask.
About this home
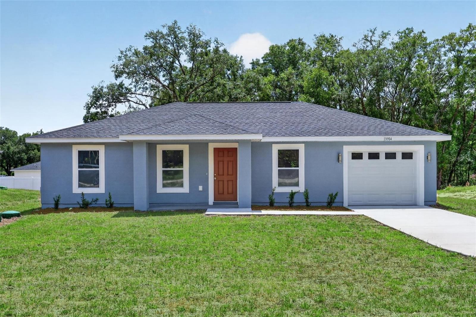
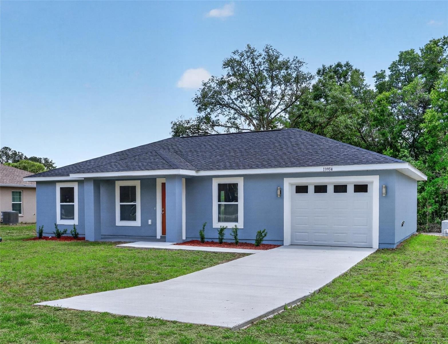
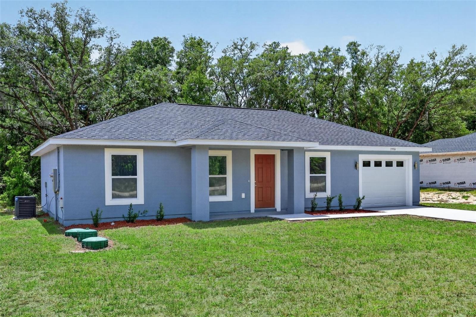
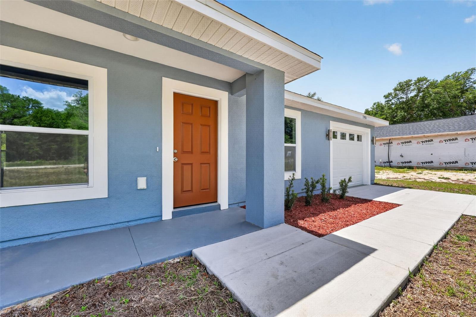
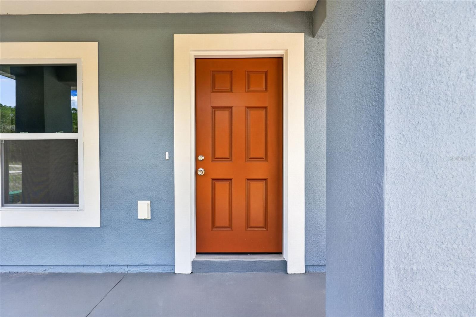
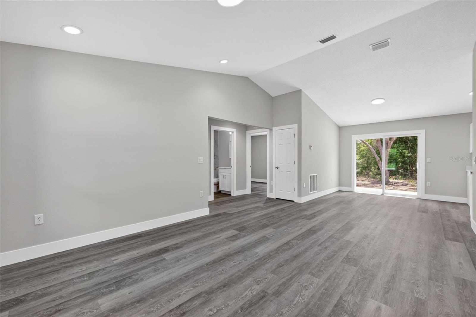
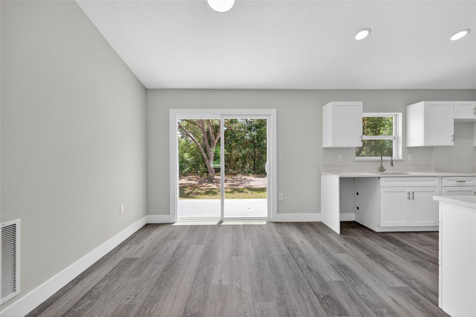
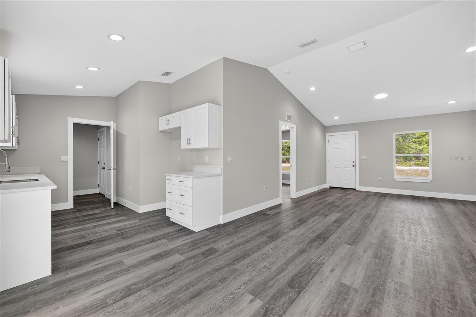
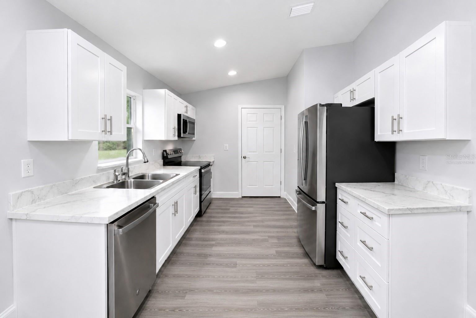
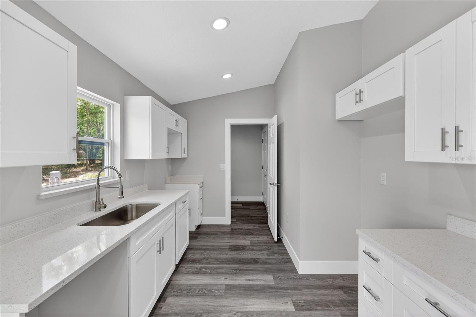
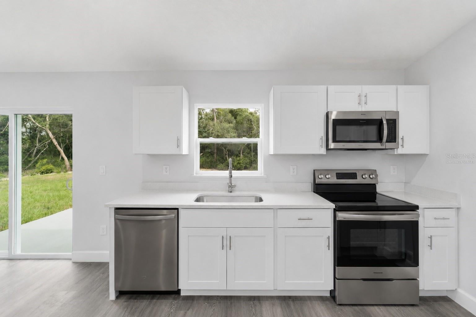
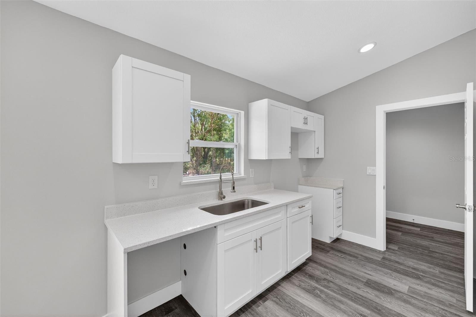
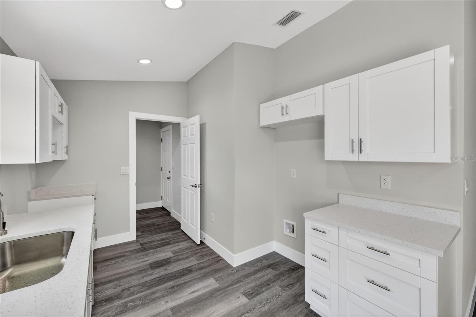
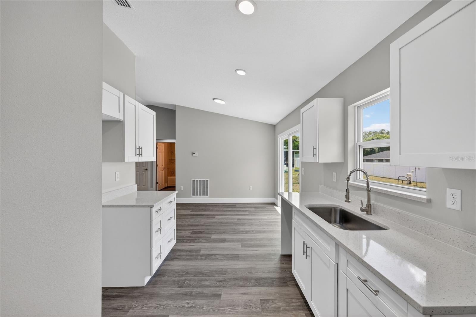
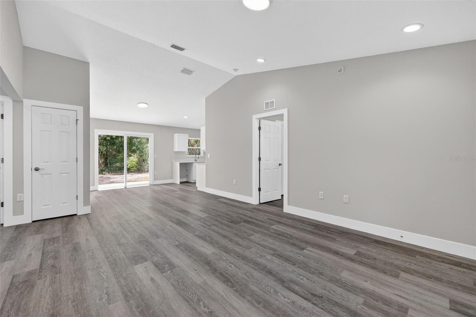
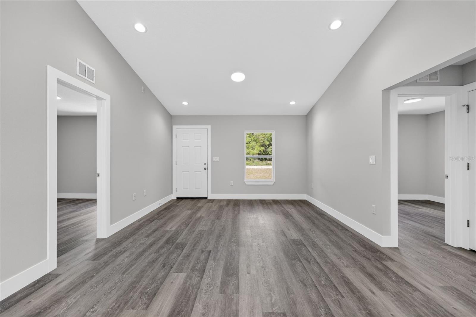
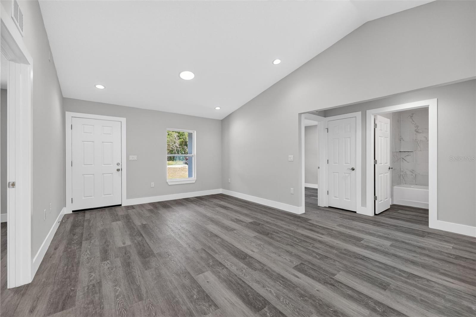
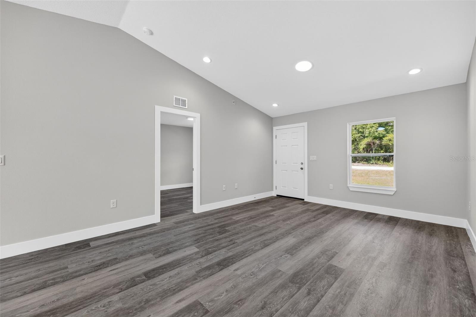
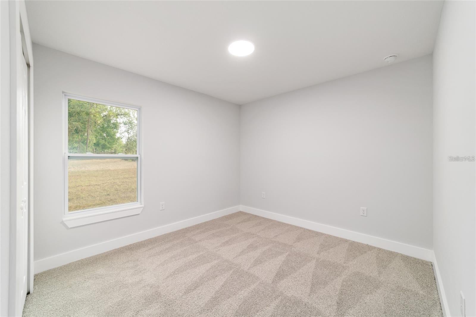
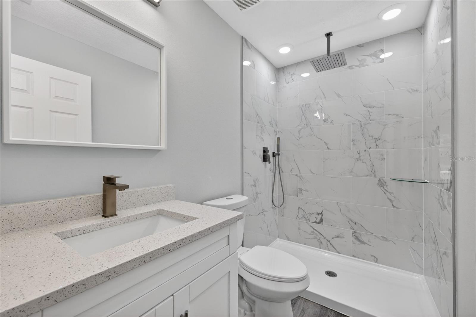
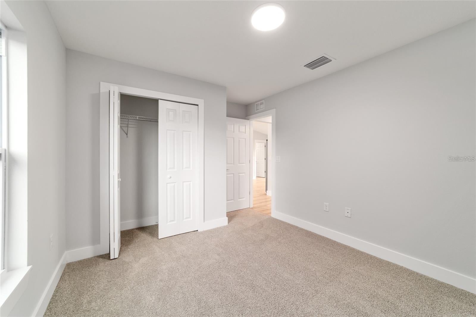
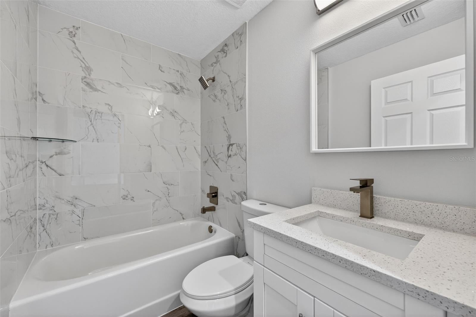
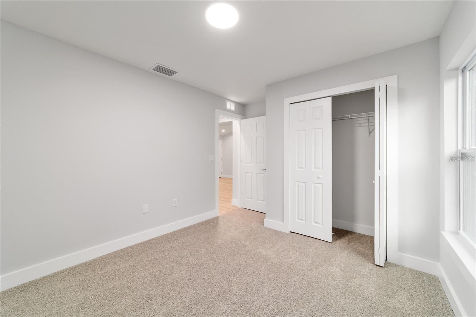
Under Construction. Limited-time incentive: Seller offering a $5,000 contribution toward the buyer’s closing costs with an accepted full-price. Country living at its finest! New home on an undeveloped road. Discover the charm of this new construction “Maplewood” model by Bakan Homes, scheduled for completion by January 16th, 2027. Thoughtfully designed to blend affordability with everyday comfort, this home presents a wonderful opportunity for buyers seeking stylish, attainable homeownership. Inside, you’ll find 8’ ceilings in the bedrooms and vaulted ceilings in the main living areas, creating an open and inviting feel throughout. The kitchen is efficiently designed with gleaming quartz countertops and stainless-steel appliances, including a dishwasher, offering both practicality and modern appeal. Modern vinyl plank flooring throughout the social areas and stylish carpet in all 3 bedrooms not only looks beautiful but also ensures easy maintenance, making it perfect for families and pet owners. With smart use of space and a focus on livability, this home is ideal for first-time buyers, downsizers, or anyone looking for a cozy yet functional retreat without compromising quality. For added peace of mind, the home includes a limited Builder Warranty valid for one year after the issuance of the Certificate of Occupancy. Photos are of a recently completed model. Colors, finishes, and appliances may vary from home to home. This model does not include a garage door opener. Estimated completion dates are subject to change due to unforeseen circumstances.
moreless
- Property type
- Single family
- Year built
- 2026
- Lot size
- 9,583 sqft
- Garage
- 1 car
- On market
- 31 days
- Price per sqft
- $205
- Listing ID
- OM733730
Show Full Details
Property Info
- Property Type
- Residential
- Property Subtype
- SingleFamilyResidence
- Year Built
- 2026
- Levels
- One
- Direction Faces
- North
- Lot Size (acres)
- 0.22
- Lot Size (sqft)
- 9583.0
- New Construction
- Yes
- Contract Date
- 2026-10-08
- On Market Date
- 2026-10-08
- Cumulative Days on Market
- 31
Interior Features
- Interior Features
- High Ceilings, Vaulted Ceiling(S), Walk-In Closet(S)
- Flooring
- Carpet, Vinyl
- Laundry Features
- Electric Dryer Hookup, Laundry Room, Washer Hookup
- Levels
- One
- Door Features
- Sliding Doors
Appliances
- Appliances
- Dishwasher, Microwave, Range, Refrigerator
Heating & Cooling
- Heating
- Electric
- Cooling
- Central Air
Exterior Features
- Construction Materials
- Stucco, Frame
- Foundation
- Slab
- Roof
- Shingle
Features & Amenities
- Garage Spaces
- 1.0
- Garage
- Yes
- Attached Garage
- Yes
- Parking Features
- Driveway, Attached
Utilities
- Utilities
- Electricity Connected, Water Connected
- Sewer
- Septic Tank
- Water Source
- Private, Well
Taxes
- Annual Tax Amount
- $170
- Tax Year
- $2,025
- Legal Description
- SEC 30 TWP 16 RGE 20 PLAT BOOK K PAGE 010 ROLLING RANCH ESTATES BLK 46 LOT 8
Data freshness
- SURF LOCAL last checked
- Nov 22, 2026, 2:52 PM EST
Location
Approximate location, shown from the displayed address.
Similar homes nearby
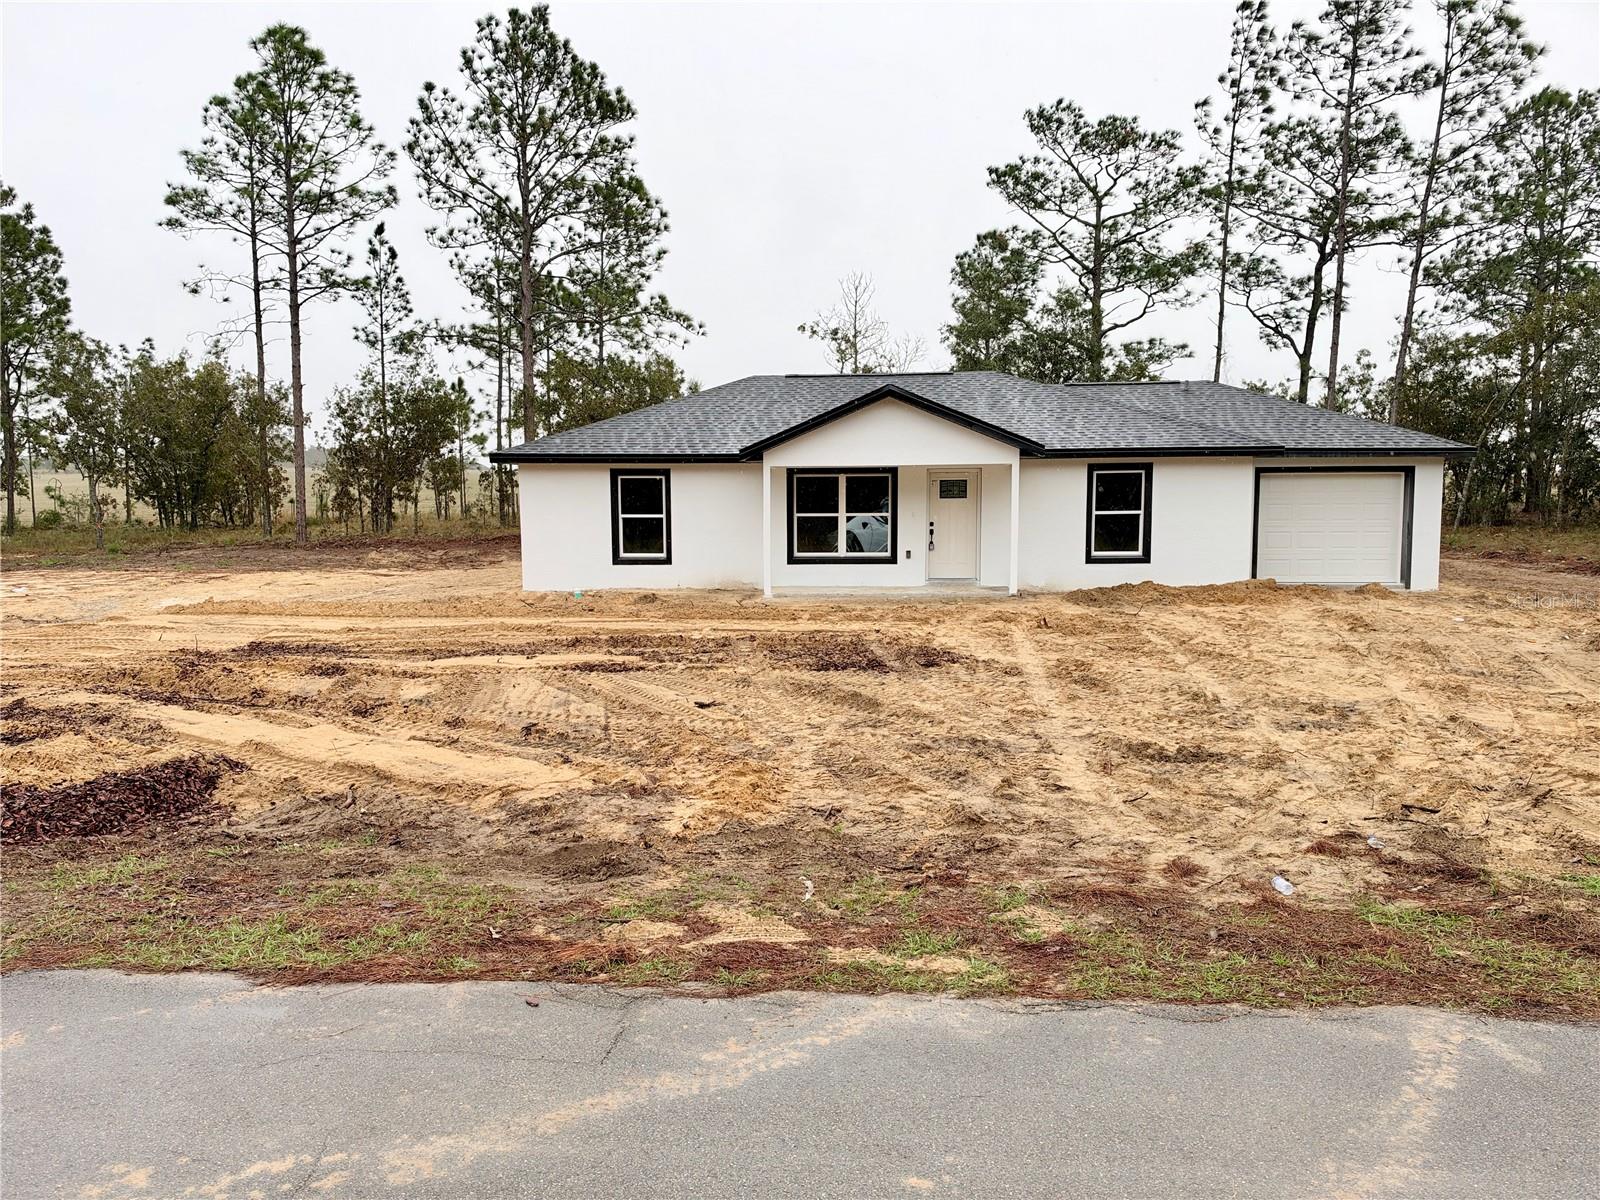
- $235,0002931 NW Buena Vista Rd, Dunnellon, FL 344313 Beds2 Baths1,173 sqftListing courtesy of OLYMPUS EXECUTIVE REALTY INC · Data courtesy of: Stellar MLS
 Active
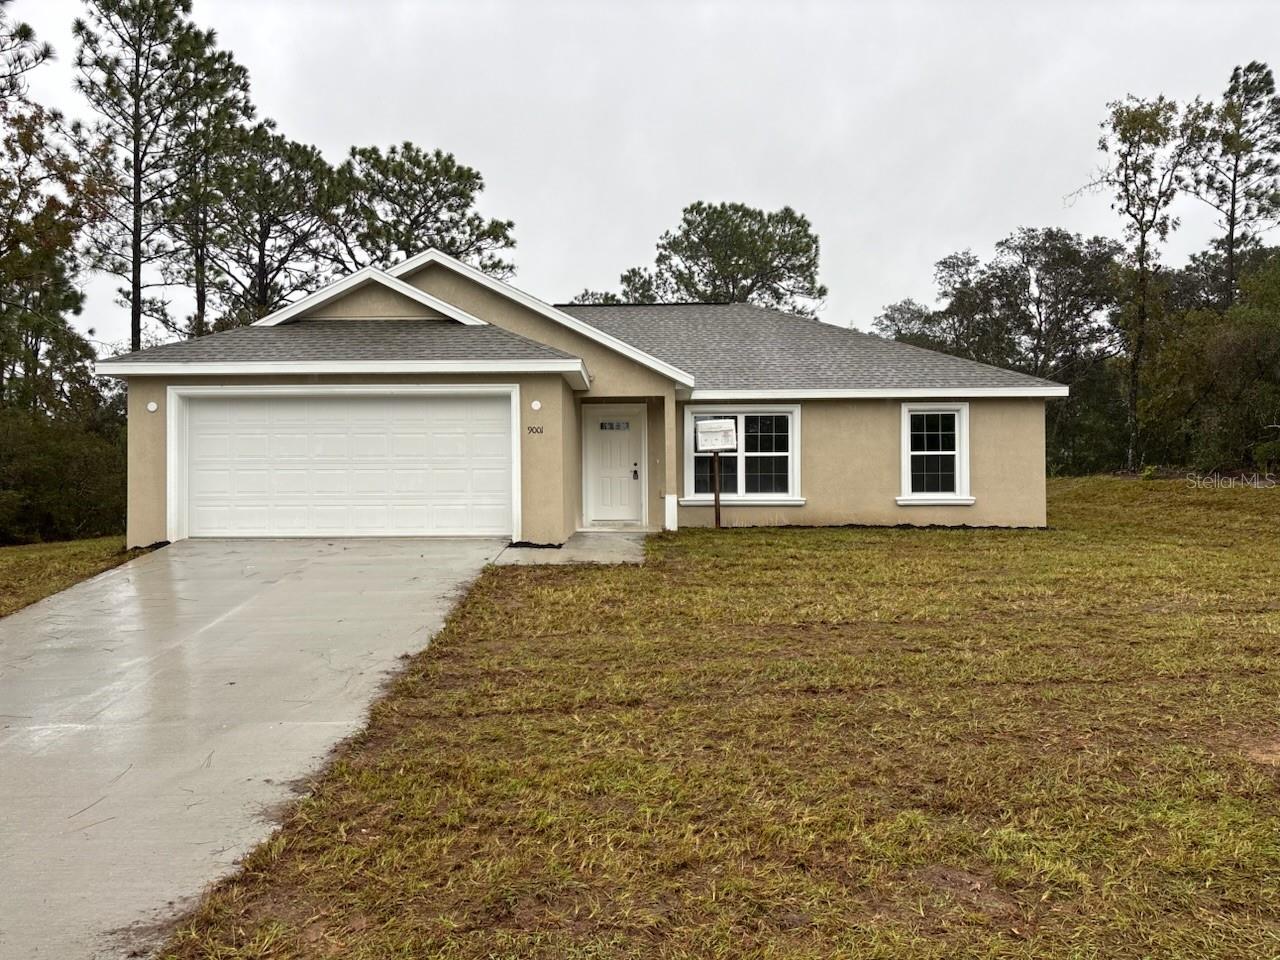
- $239,9009001 N Barbados Way, Dunnellon, FL 344333 Beds2 Baths1,405 sqftListing courtesy of LIST NOW REALTY, LLC · Data courtesy of: Stellar MLS
 Active
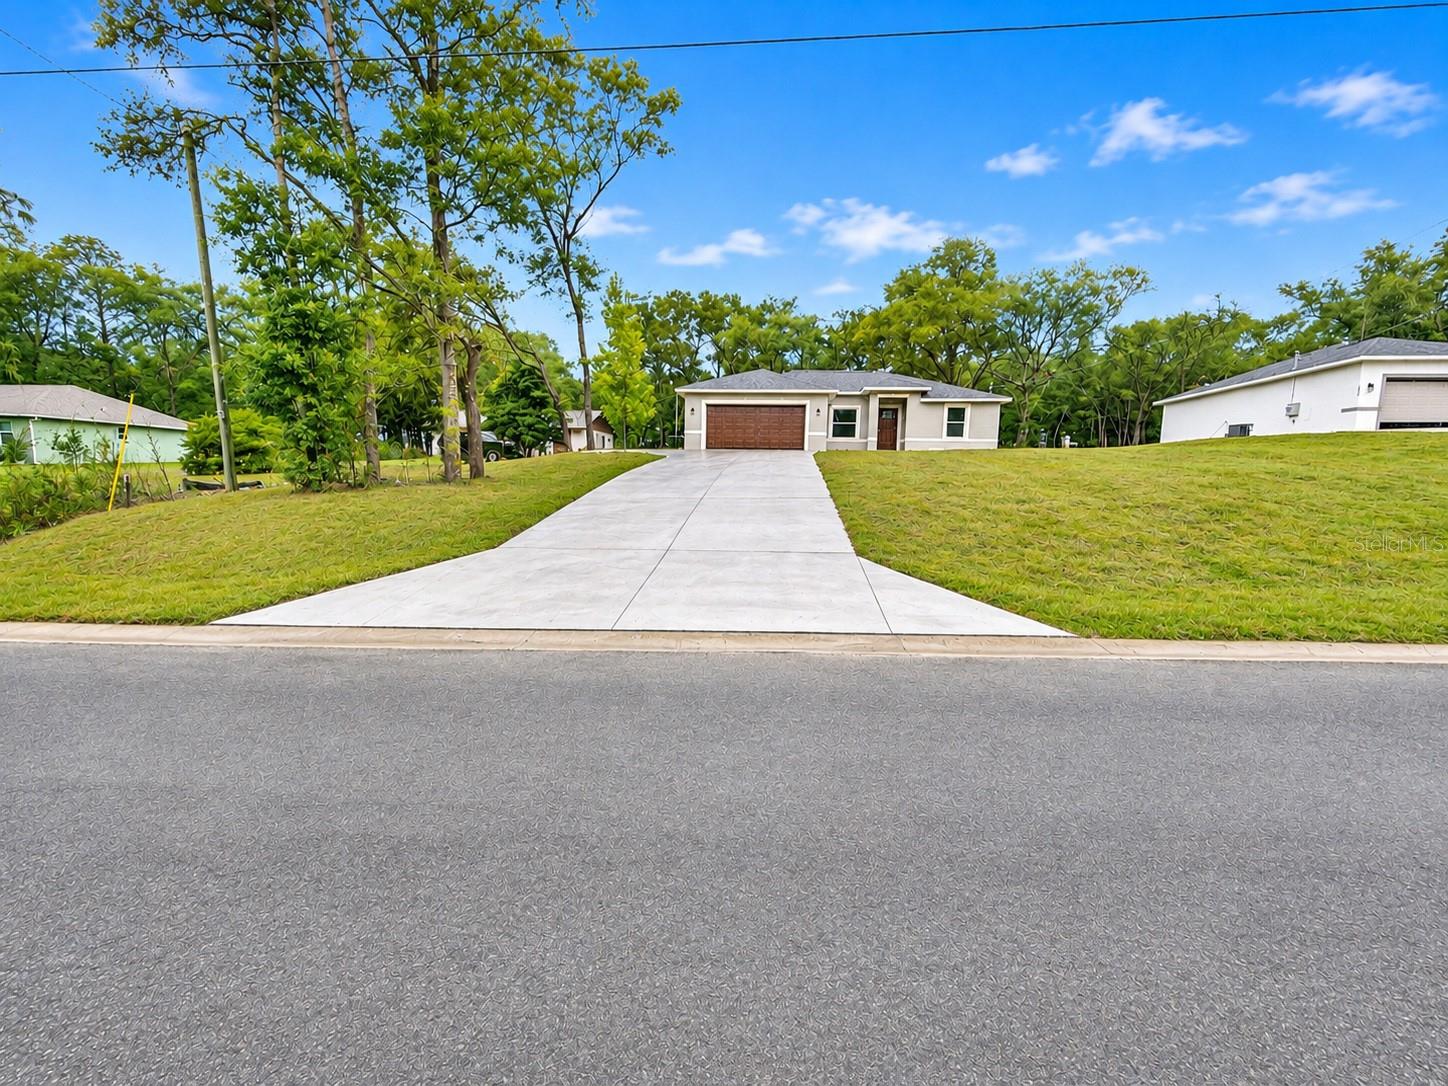
- $252,90019971 SW 69th Pl, Dunnellon, FL 344313 Beds2 Baths1,380 sqftListing courtesy of OCALA HOMES AND FARMS · Data courtesy of: Stellar MLS
 Active
- $252,9006023 SW 206th Ave, Dunnellon, FL 344313 Beds2 Baths1,380 sqftListing courtesy of OCALA HOMES AND FARMS · Data courtesy of: Stellar MLS
 Active
- $205,90019752 SW Marine Blvd, Dunnellon, FL 344313 Beds2 Baths1,013 sqftListing courtesy of LOKATION · Data courtesy of: Stellar MLS
 Active
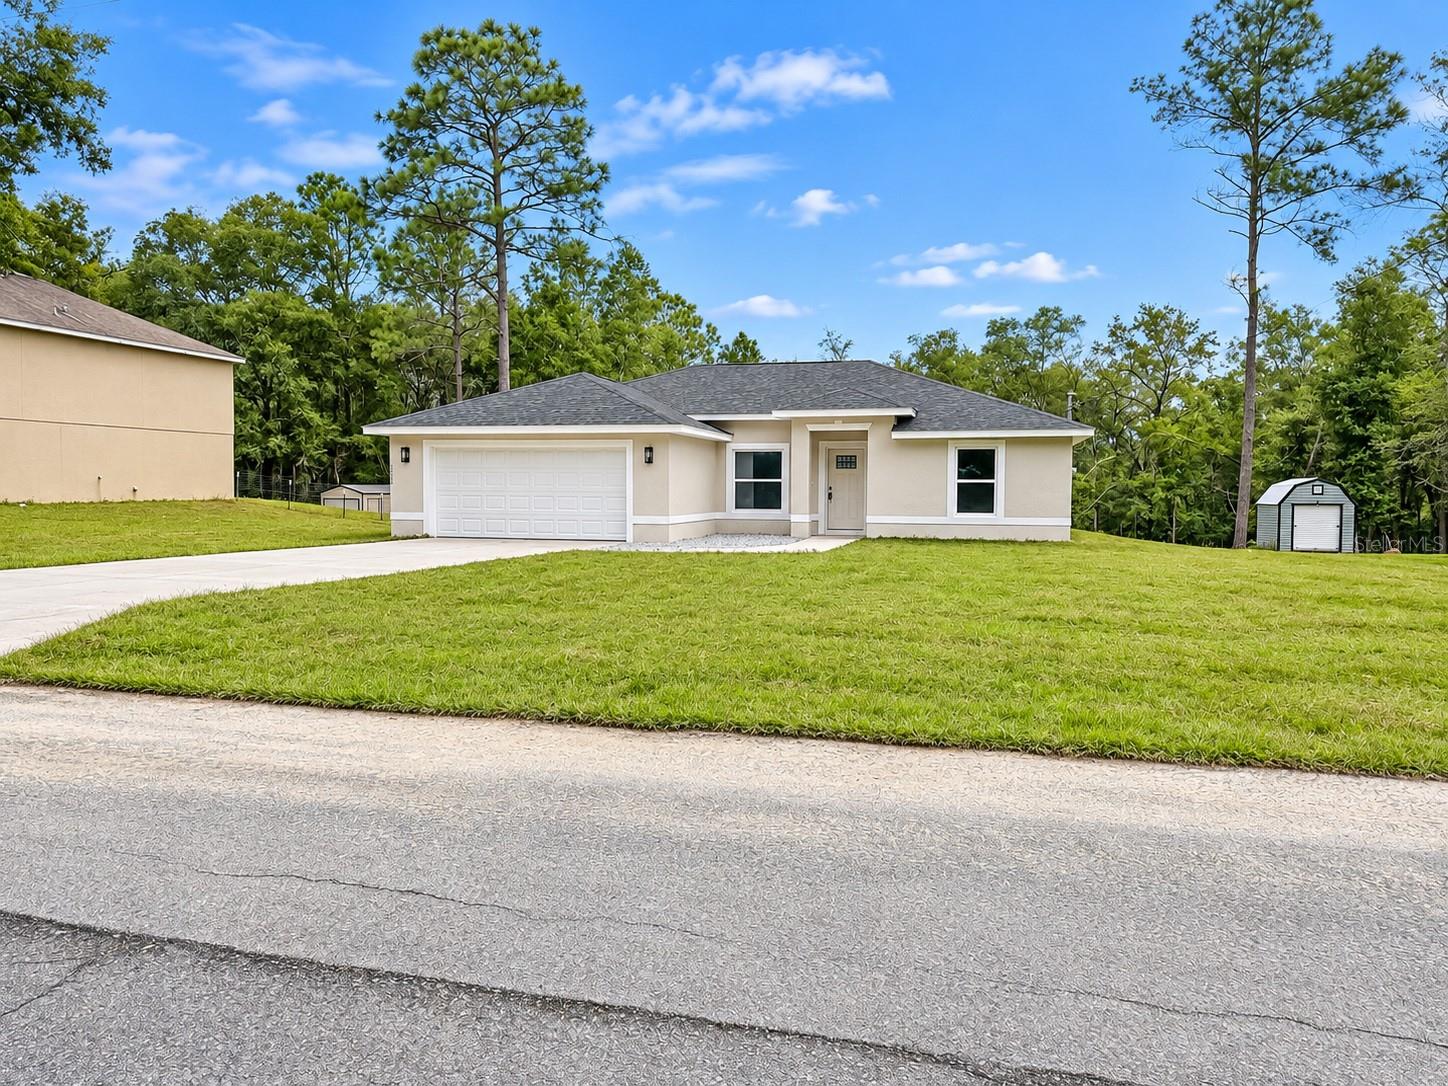
- $252,90019635 SW 50th Pl, Dunnellon, FL 344313 Beds2 Baths1,380 sqftListing courtesy of OCALA HOMES AND FARMS · Data courtesy of: Stellar MLS
 Active
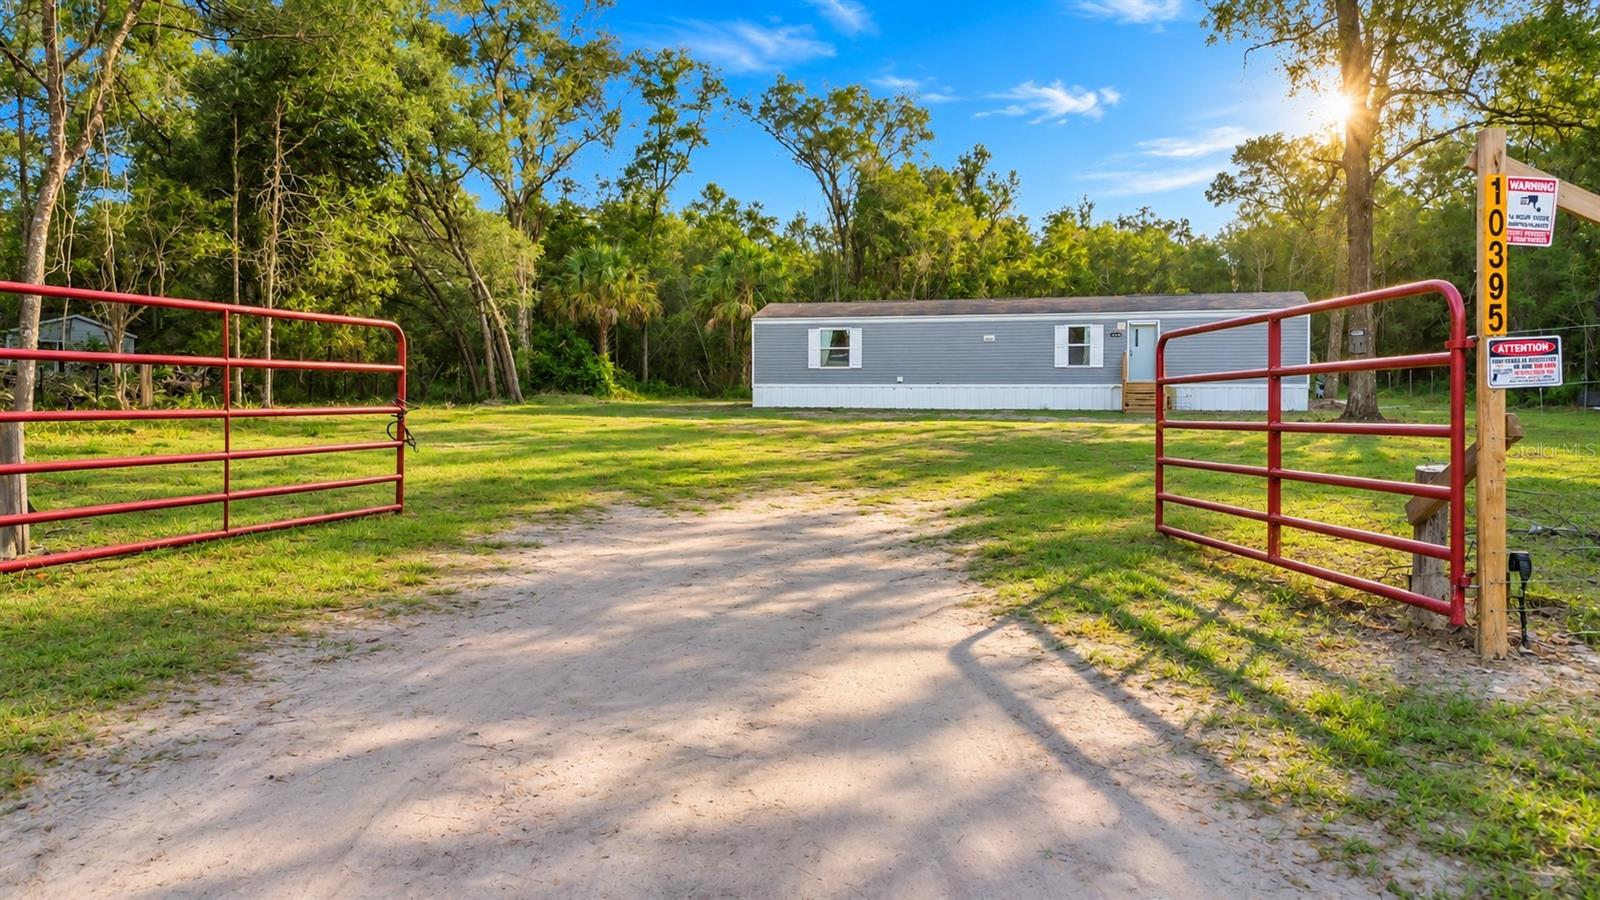
- $185,00010395 SW 157th Ln, Dunnellon, FL 344322 Beds2 Baths820 sqftListing courtesy of BLUE MARLIN REAL ESTATE · Data courtesy of: Stellar MLS
 Active
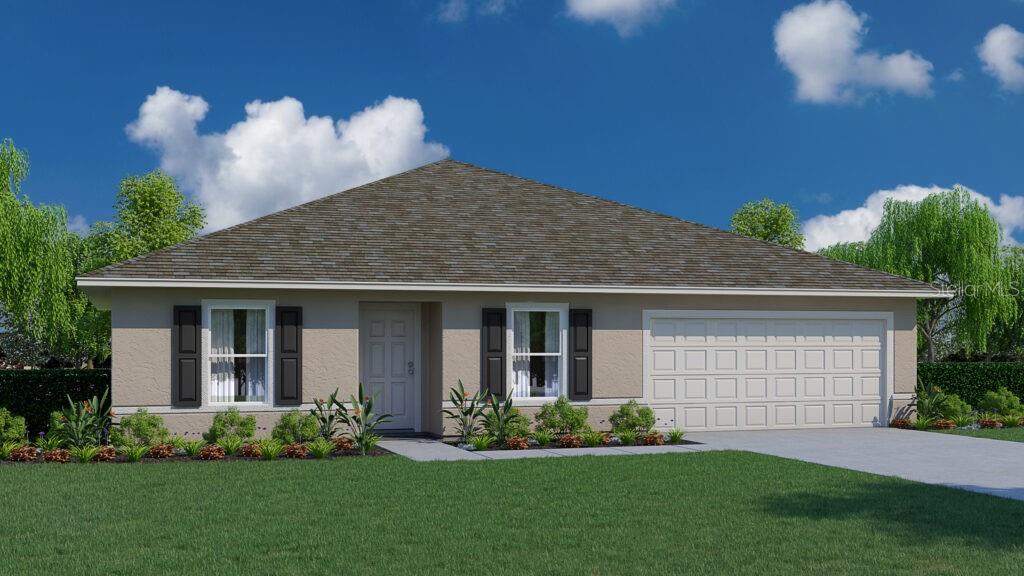
- $259,9908912 N Circular Way, Dunnellon, FL 344344 Beds2 Baths1,806 sqftListing courtesy of HOLIDAY BUILDERS GULF COAST · Data courtesy of: Stellar MLS
 Active
What Sold Nearby
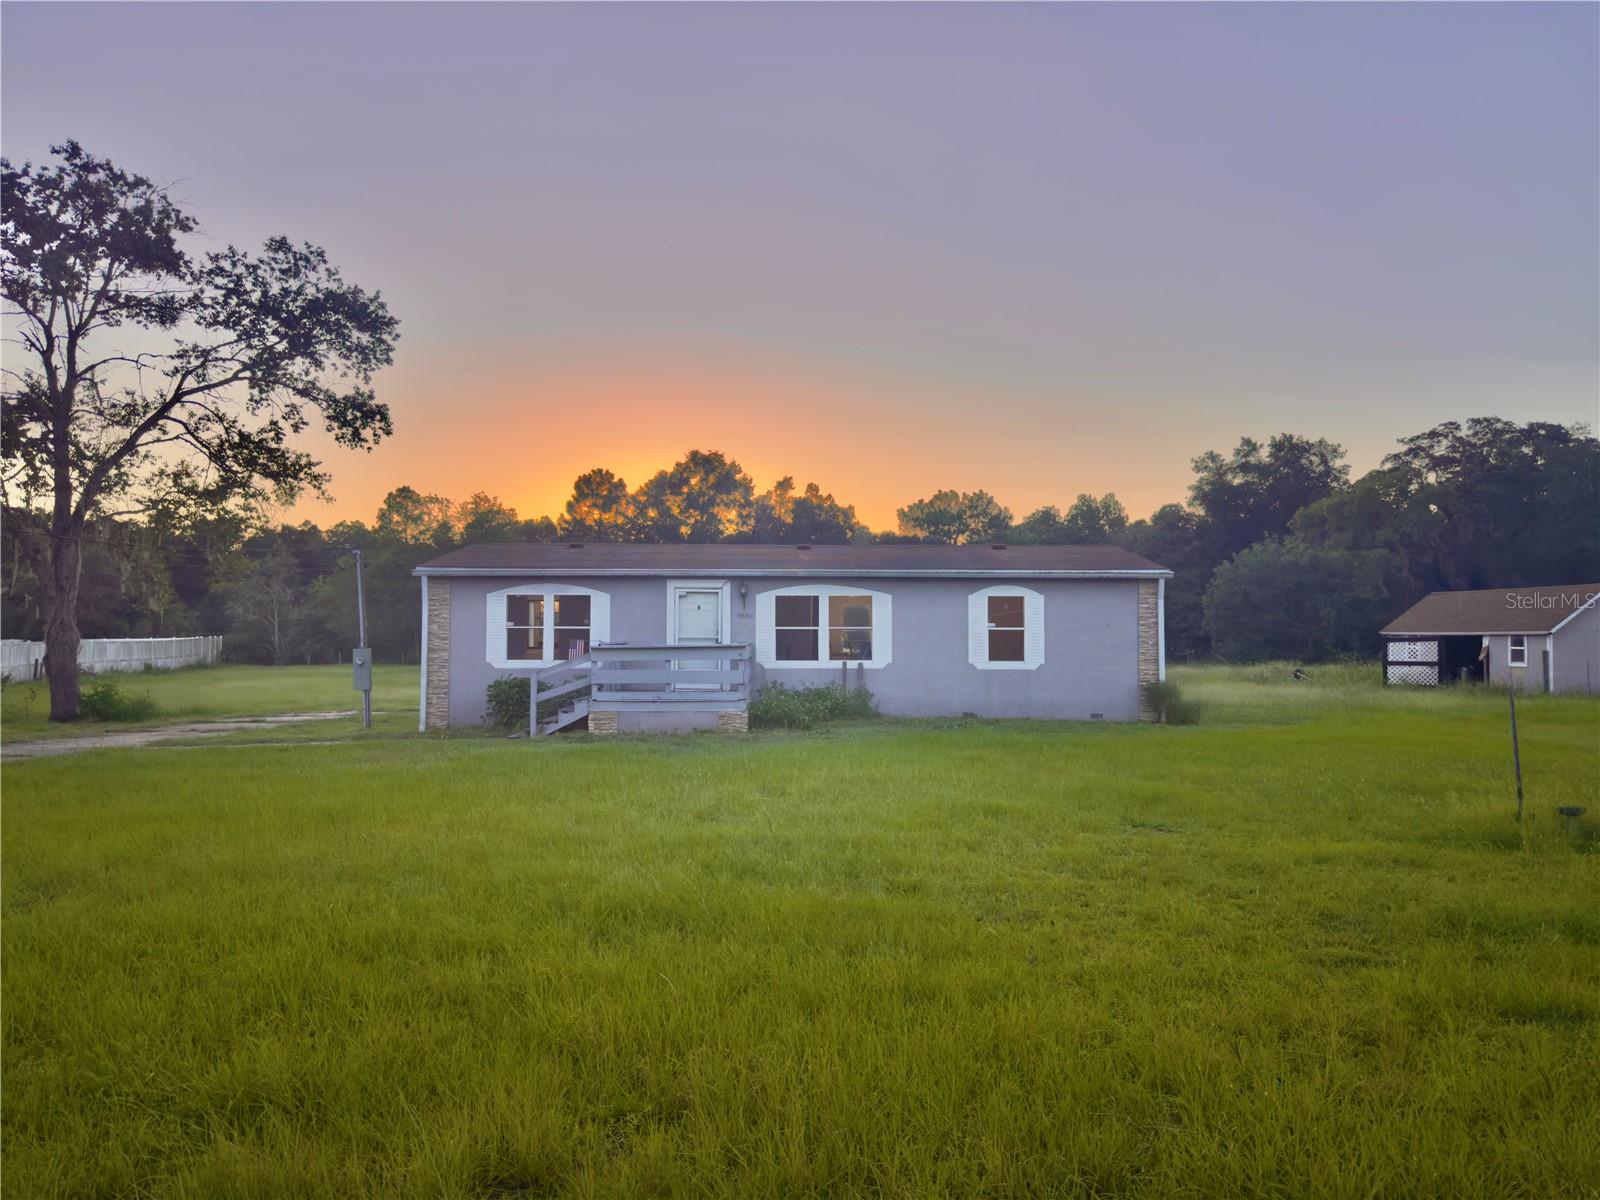 $163,0004500 SW 194th AveDunnellon, FL · Sold 2026-10-23
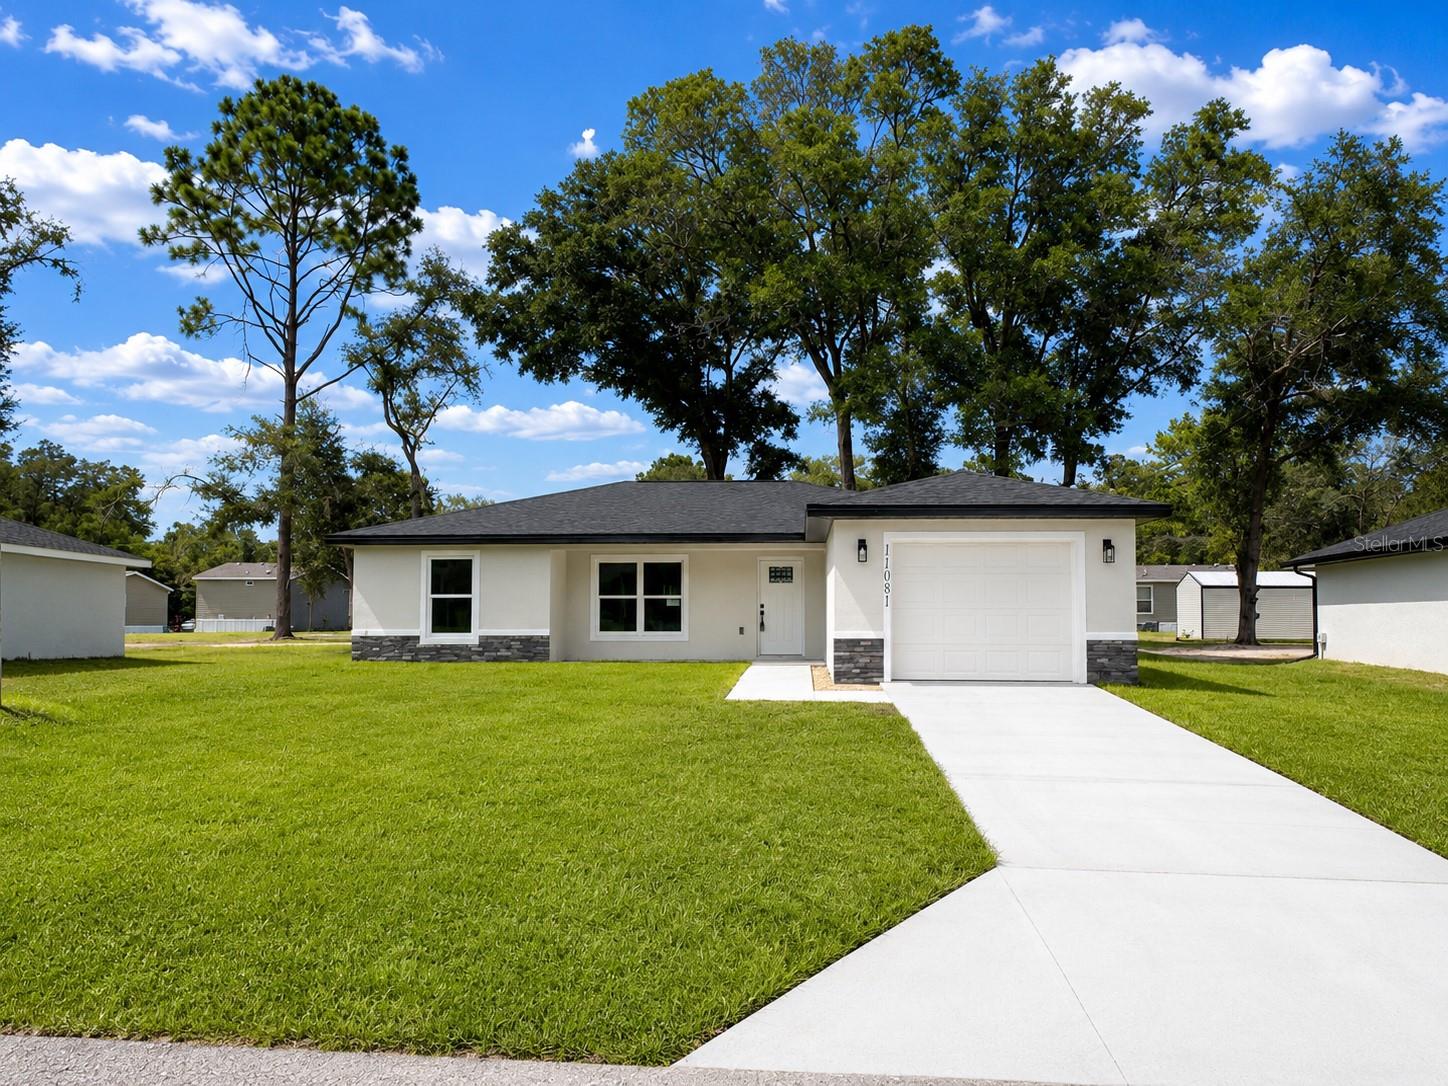 $235,00011081 SW 107th PlDunnellon, FL · Sold 2026-10-19
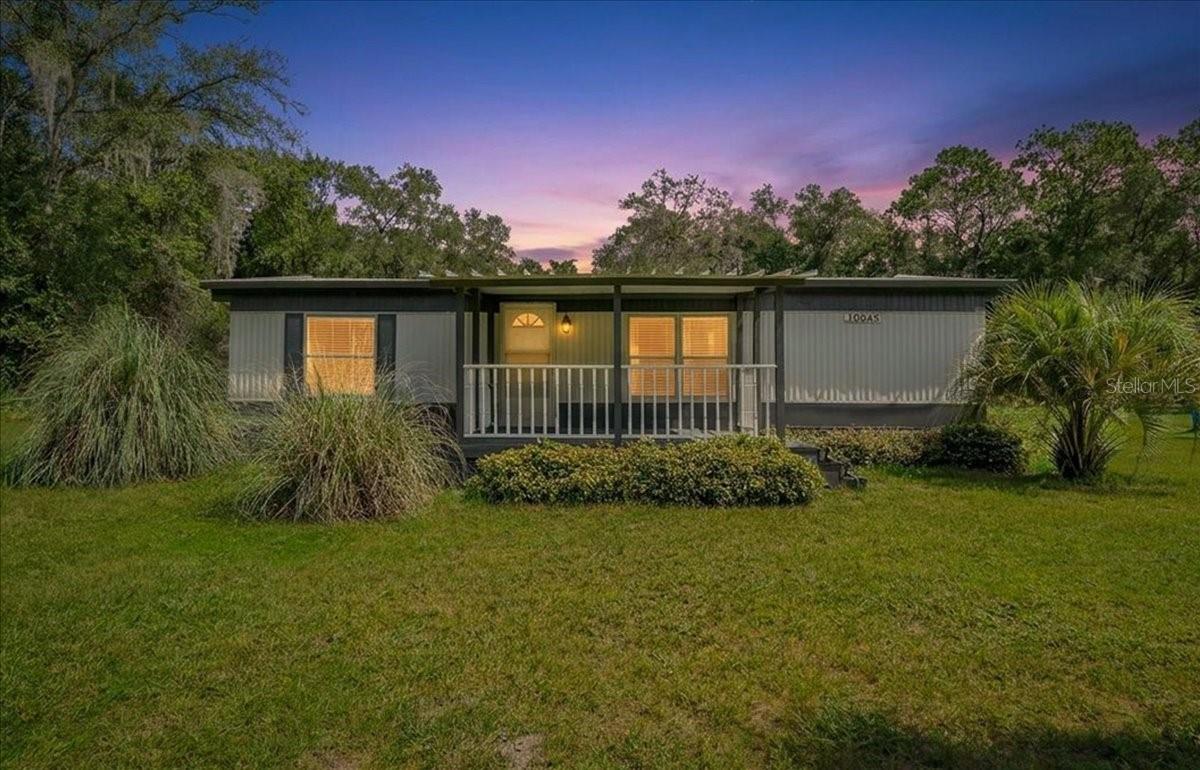 $165,00010645 SW 152nd PlDunnellon, FL · Sold 2026-10-16
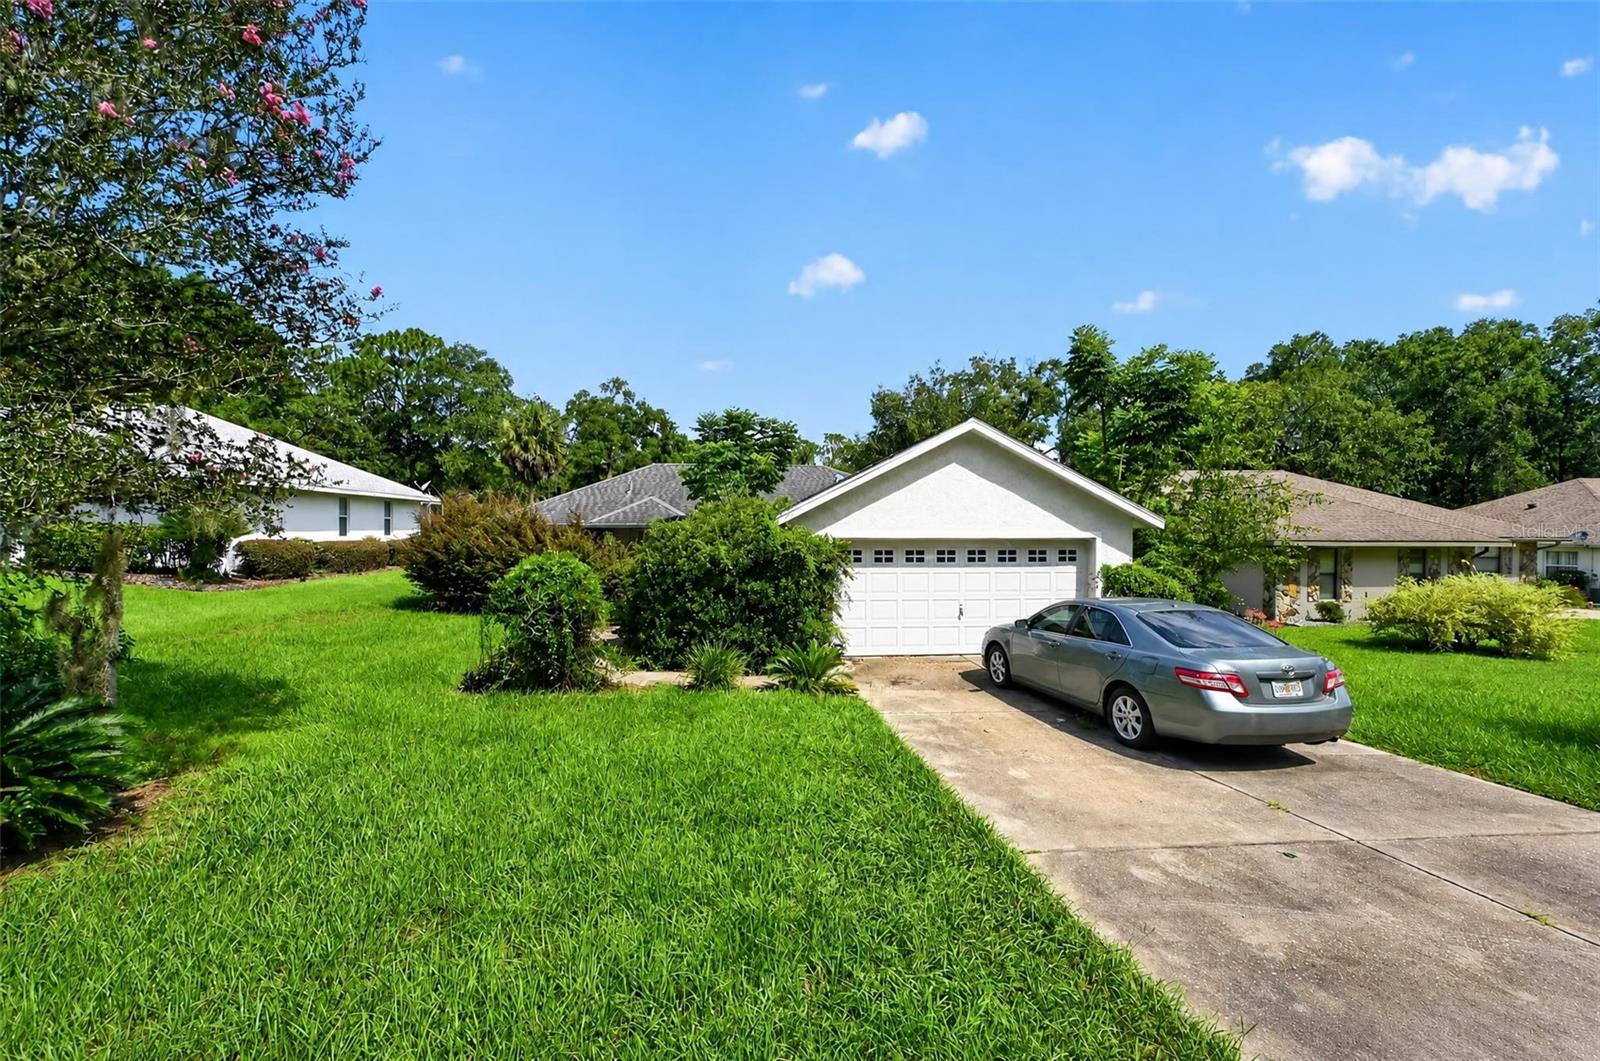 $215,00019735 SW 93rd PlDunnellon, FL · Sold 2026-10-13
 $549,90014356 SW 101st LnDunnellon, FL · Sold 2026-10-05
 $245,00013346 SW 111th LnDunnellon, FL · Sold 2026-10-01
 $215,00013771 SW 104th StDunnellon, FL · Sold 2026-09-30
 $235,00013863 SW 101st StDunnellon, FL · Sold 2026-09-24
Flood
Flood zone X · Minimal flood risk
What's Nearby
Schools
- Baby Gator Child CareSouthwest 130 Avenue, Marion County, FL 34432, United States of America0.8 mi
More homes in Dunnellon
Homes for sale near Dunnellon
Data courtesy of: Stellar MLSDisclaimers and data details

Listings courtesy of Stellar MLS as distributed by MLS GRID. Based on information submitted to the MLS GRID. All data is obtained from various sources and may not have been verified by broker or MLS GRID. Supplied Open House Information is subject to change without notice. All information should be independently reviewed and verified for accuracy. Properties may or may not be listed by the office/agent presenting the information. Listing information is provided for consumers’ personal, non-commercial use, solely to identify prospective properties for potential purchase; all other use is strictly prohibited and may violate relevant federal and state law. Information deemed reliable but not guaranteed. Copyright © 2026 MLS GRID. All Rights Reserved.

Continental Real Estate Group, Inc
Broker: Derek Eisenberg
Listing last updated: Nov 12, 2026, 6:06 PM EST. SURF LOCAL last checked: Nov 22, 2026, 2:52 PM EST.