
 Active
12223 SW 98th St
Dunnellon, FL 34432 · Single family
$344,900
Listing courtesy of Alyson Aldana, ALDANA REALTY LLC
- 3 Beds
- 2 Baths
- 1,671 sqft
Cynthia's Insights On This Property
- Last recorded sale: $50,000 in July 2025
- Typical sale in 34432 over the last year: $279,000, $172 per sq ft
- Owners in 34432 stay about 6 years; 5% of homes changed hands last year


📊 Price Pulse
What would you pay for this place?
Sale prices come from county public records, not MLS data.Listing agent
Contact
Send a message and we'll pass it to the listing agent. Nothing is sent until you ask.
About this home
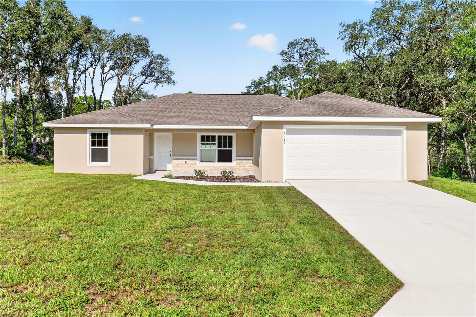
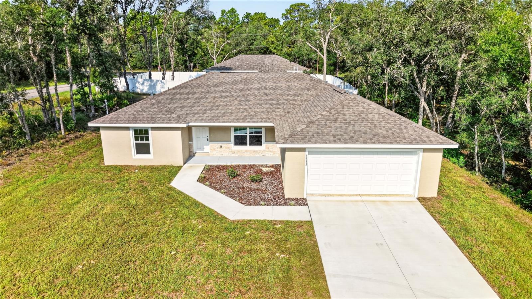
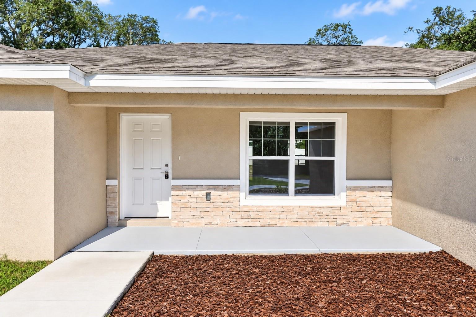
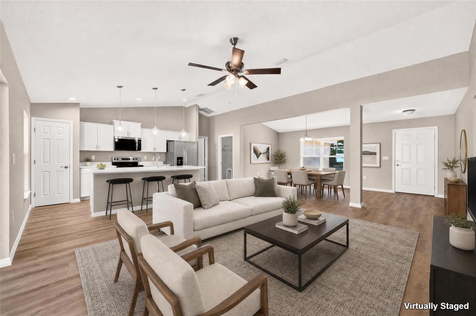
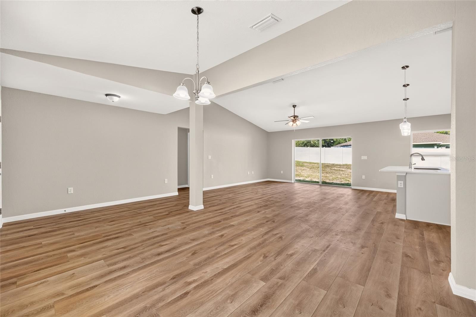
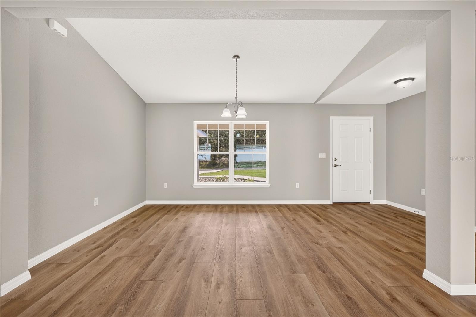
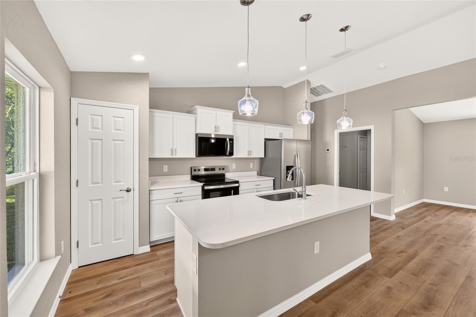
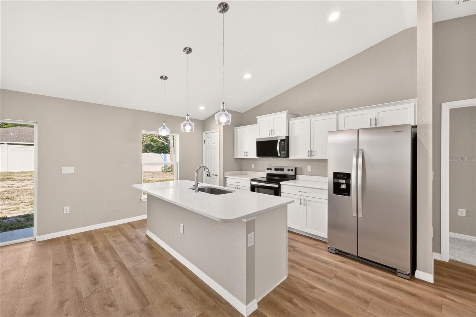
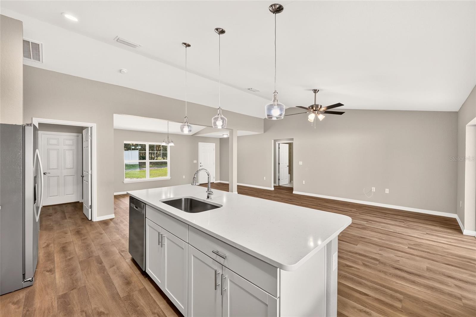
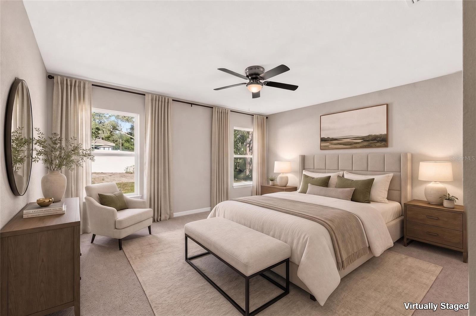
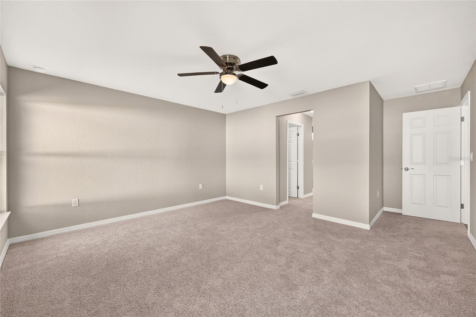
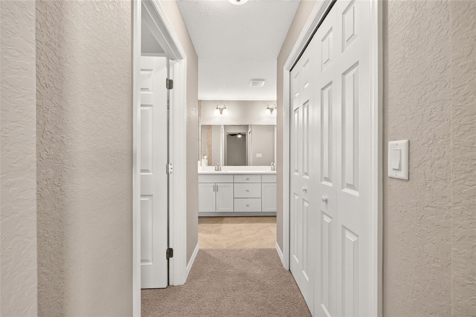
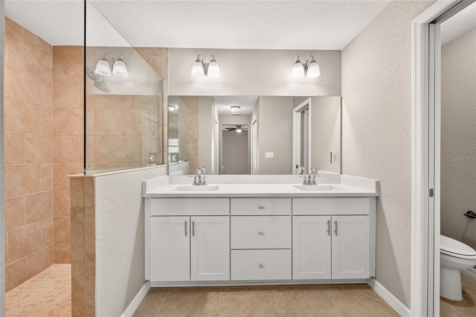
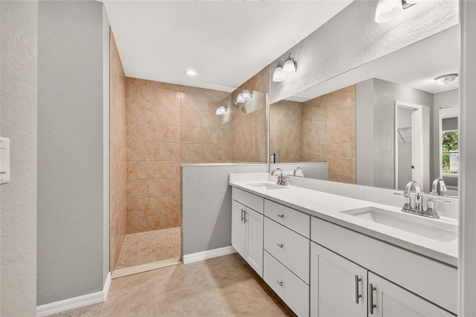
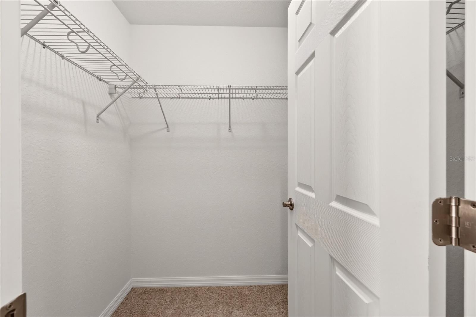
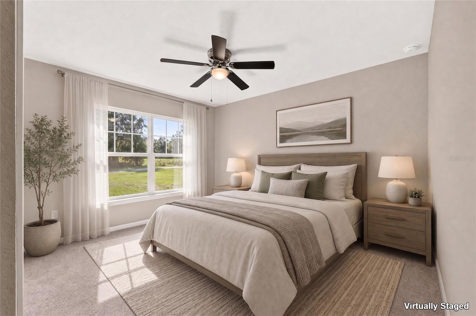
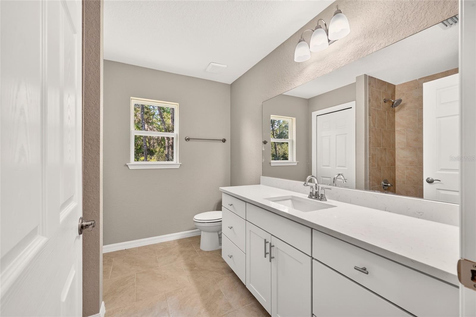
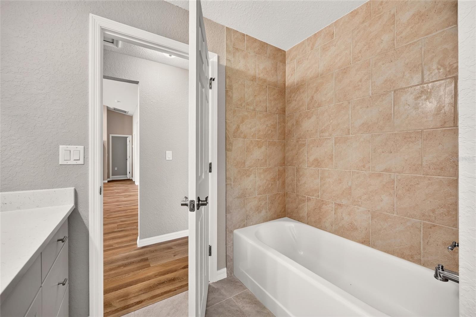
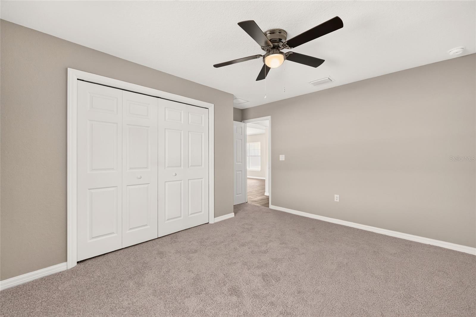
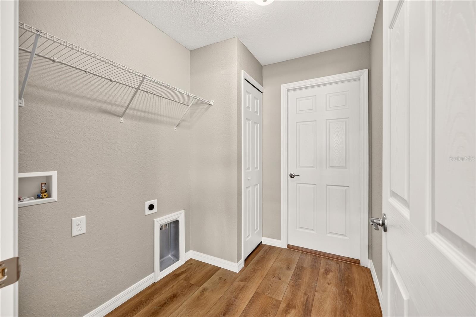
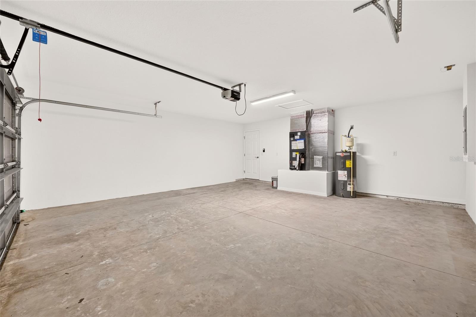
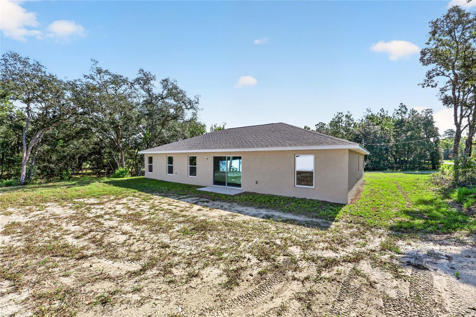
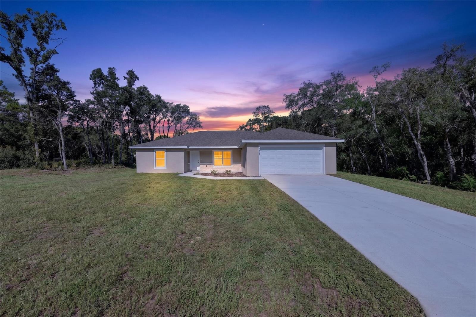
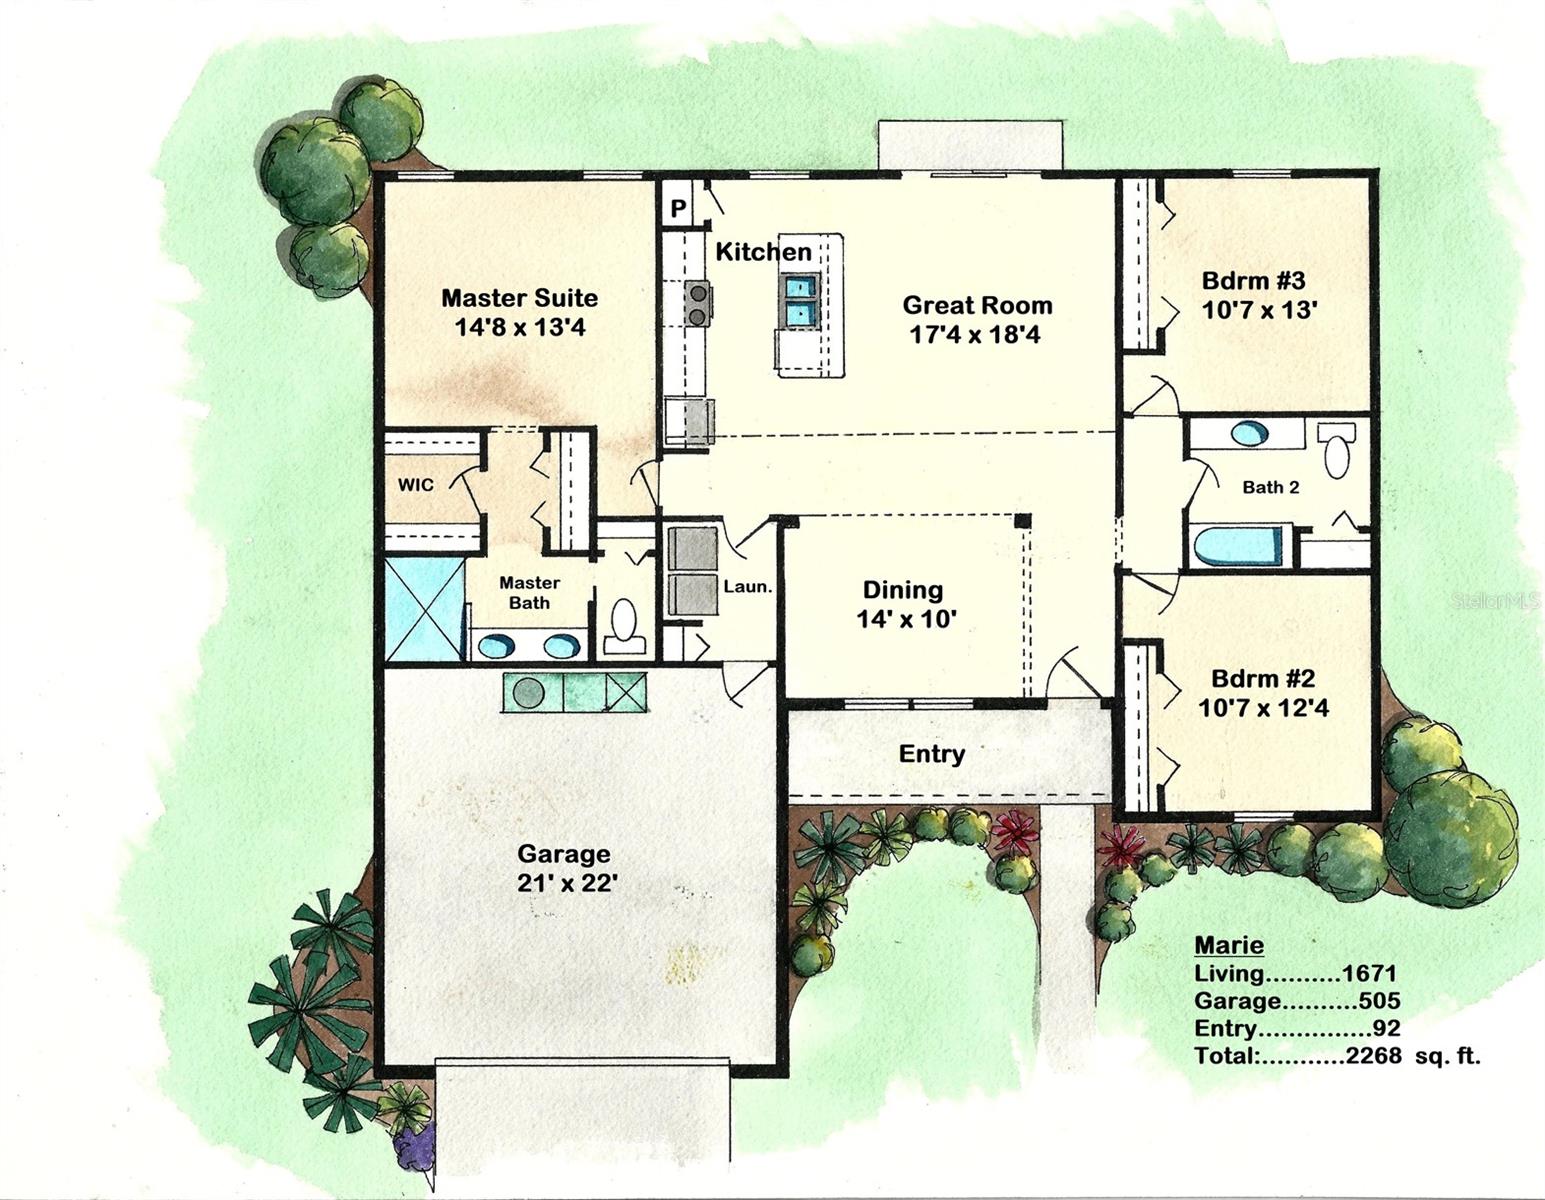
Virtually Staged. Beautiful new construction home on big 1.16 acre lot! No HOAs! Luxury Plank Vinyl flooring throughout all living and common areas, tile in bathrooms, and carpet in the bedrooms. Open floor plan with dedicated dining room and large kitchen island area, all done in neutral, pleasing colors. Inside laundry with W & D hook-ups. Walk-in closet + regular size closet in Master bedroom and a double-vanity in master bath. Stainless steel appliance package in the kitchen. Cabinets are white shaker-style with light luxury quartz countertops.Great location in Rolling Hills, located just off the main spine road 121st Terrace for quick access to Hwy 484 and Hwy 200. Please see attached documents from Builder (Builders Contract Addendum & Warranty) Actual photos are currently unavailable. Any photos depicted are for illustration purposes only and only to show layout. Floor plan displayed is our standard plan and garage orientation may vary on actual home. Interior and exterior colors, finishes, and garage orientation will vary for actual home. Information is deemed correct, but no guarantee made. The home is under construction. Any dimensions listed are approximate.
moreless
- Property type
- Single family
- Year built
- 2026
- Lot size
- 1.16 acres
- On market
- 2 days
- Price per sqft
- $206
- Listing ID
- OM733950
Show Full Details
Property Info
- Property Type
- Residential
- Property Subtype
- SingleFamilyResidence
- Year Built
- 2026
- Levels
- One
- Direction Faces
- South
- Lot Size (acres)
- 1.16
- Lot Size (sqft)
- 50530.0
- New Construction
- Yes
- Contract Date
- 2026-11-11
- On Market Date
- 2026-11-11
- Cumulative Days on Market
- 2
Interior Features
- Interior Features
- Cathedral Ceiling(S), Eat-In Kitchen, Open Floorplan, Walk-In Closet(S)
- Flooring
- Carpet, Tile, Vinyl
- Laundry Features
- Inside, Laundry Room, Washer Hookup
- Levels
- One
Appliances
- Appliances
- Dishwasher, Microwave, Range, Refrigerator
Heating & Cooling
- Heating
- Electric
- Cooling
- Central Air
Exterior Features
- Exterior Features
- Other
- Construction Materials
- Concrete, Stucco
- Foundation
- Slab
- Roof
- Shingle
Features & Amenities
- Garage
- Yes
- Attached Garage
- Yes
- Parking Features
- Attached
Utilities
- Utilities
- Electricity Connected, Water Connected
- Sewer
- Septic Tank
- Water Source
- Private, Well
Taxes
- Annual Tax Amount
- $374
- Tax Year
- $2,025
- Legal Description
- SEC 20 TWP 16 RGE 20 PLAT BOOK K PAGE 058 ROLLING HILLS UNIT 1 BLK 4 LOT 4 E 1/2
Data freshness
- SURF LOCAL last checked
- Nov 22, 2026, 1:14 PM EST
Location
Approximate location, shown from the displayed address.
Similar homes nearby
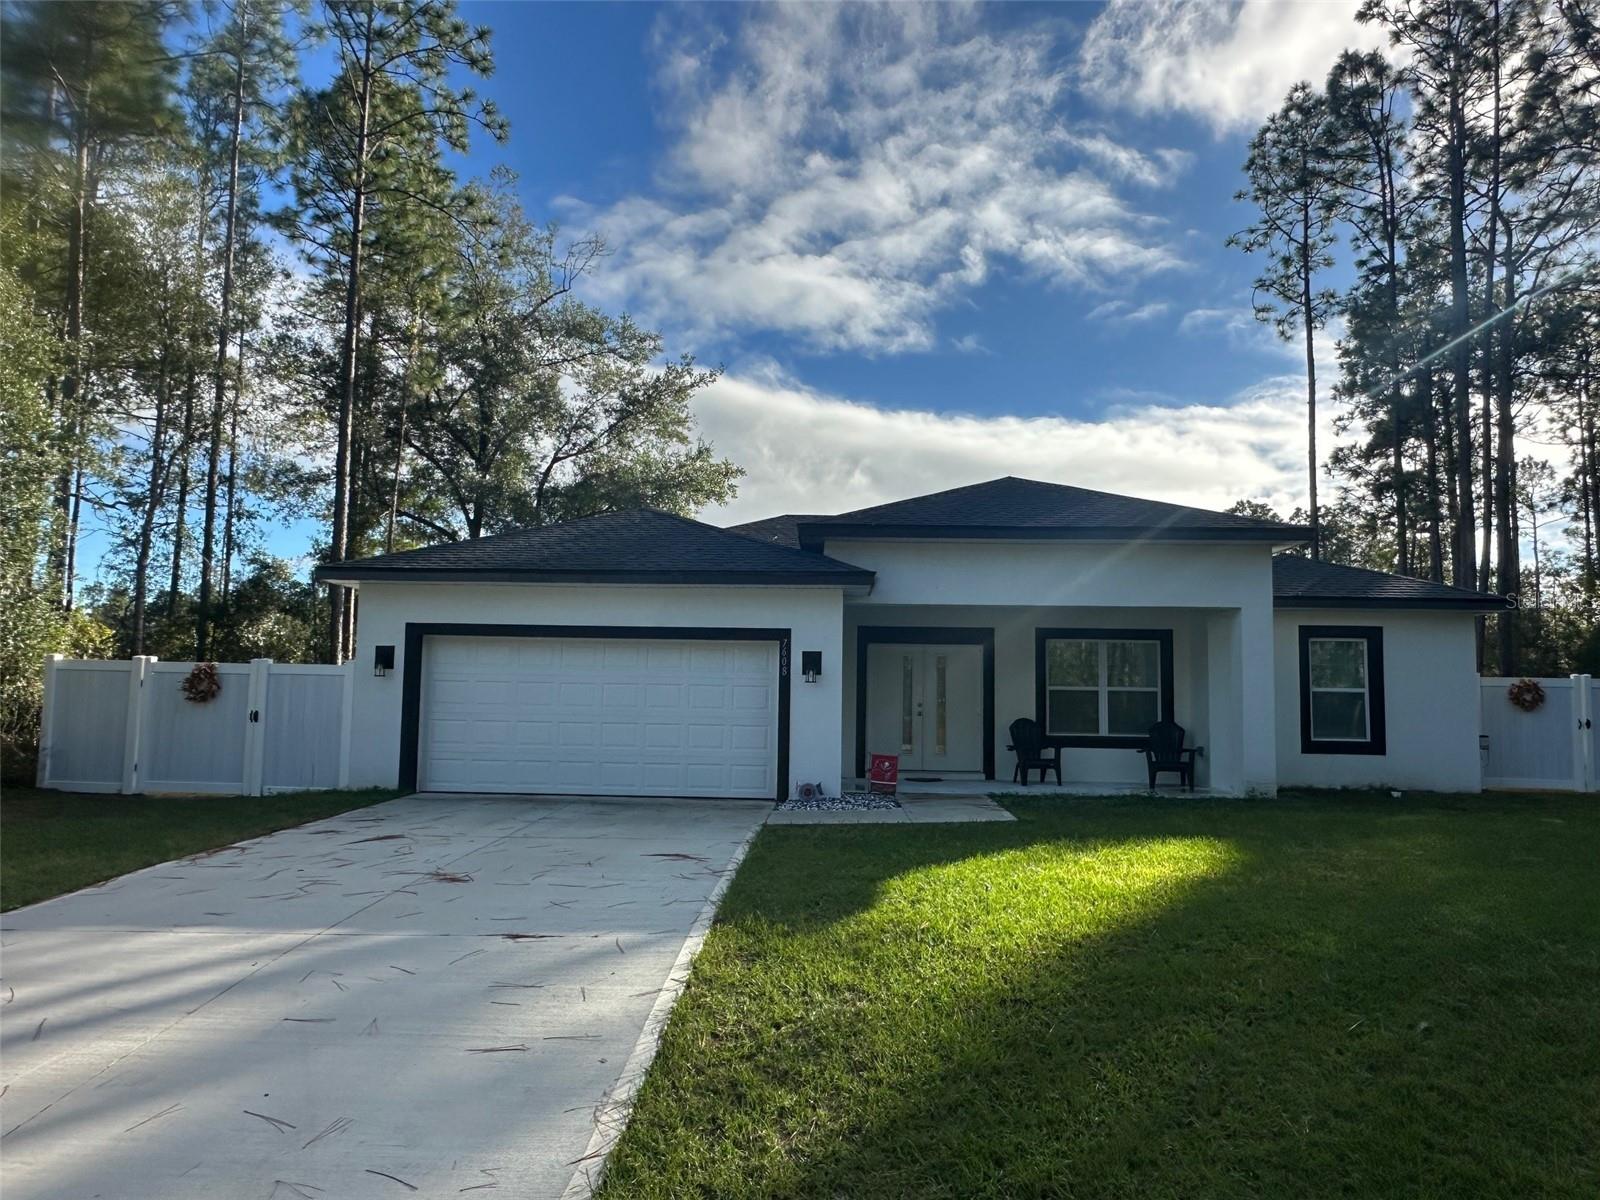
- $284,9007608 N Udal Dr, Dunnellon, FL 344343 Beds2 Baths1,319 sqftListing courtesy of CITRUS REALTY · Data courtesy of: Stellar MLS
 Active
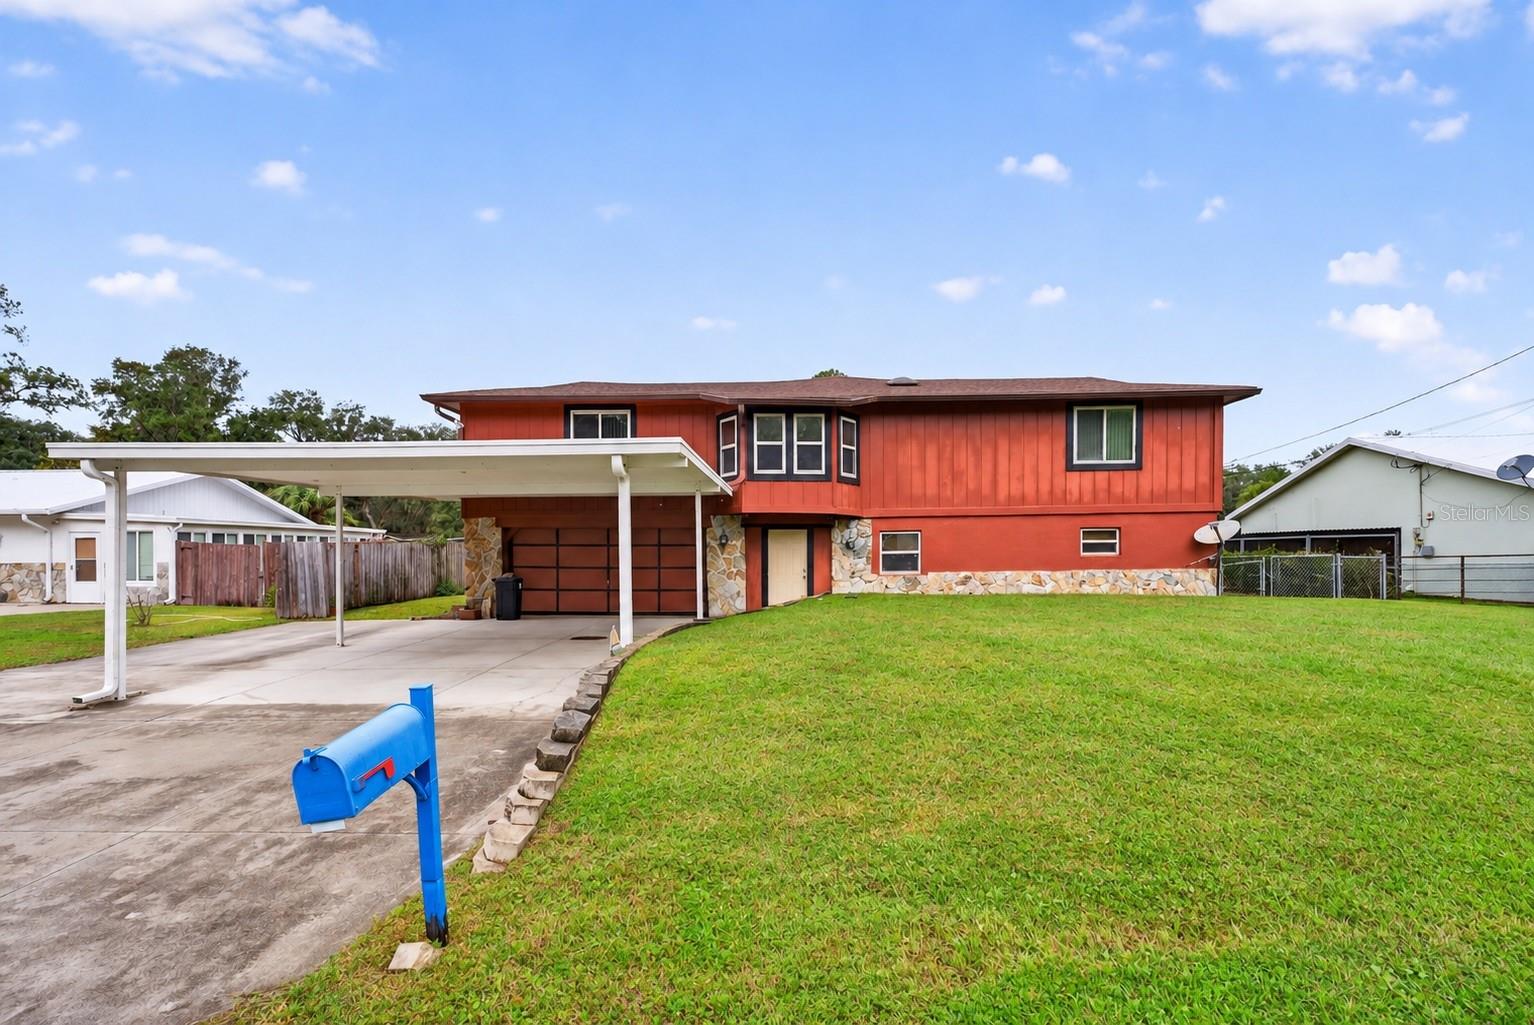
- $370,00011811 SE 197th Pl, Dunnellon, FL 344312 Beds3 Baths2,360 sqftListing courtesy of COLDWELL REALTY SOLD GUARANTEE · Data courtesy of: Stellar MLS
 Active
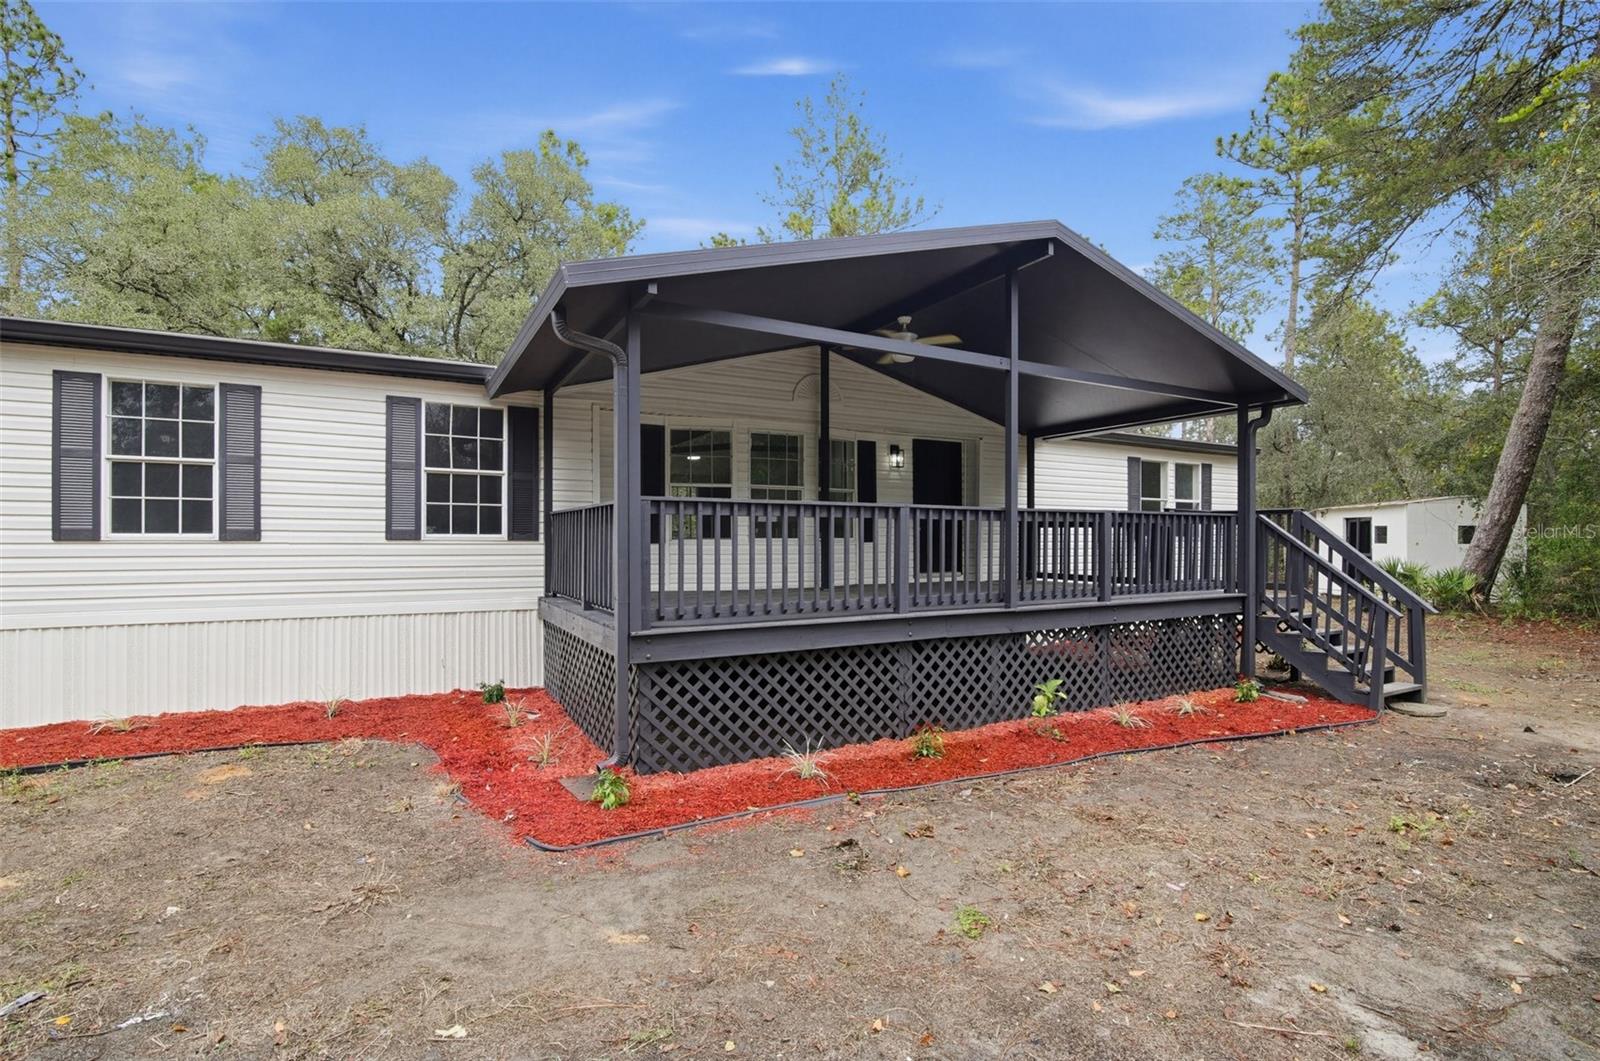
- $279,9005721 W Tirana Ln, Dunnellon, FL 344334 Beds2 Baths2,420 sqftListing courtesy of LEERDAM PROPERTIES INC. · Data courtesy of: Stellar MLS
 Active
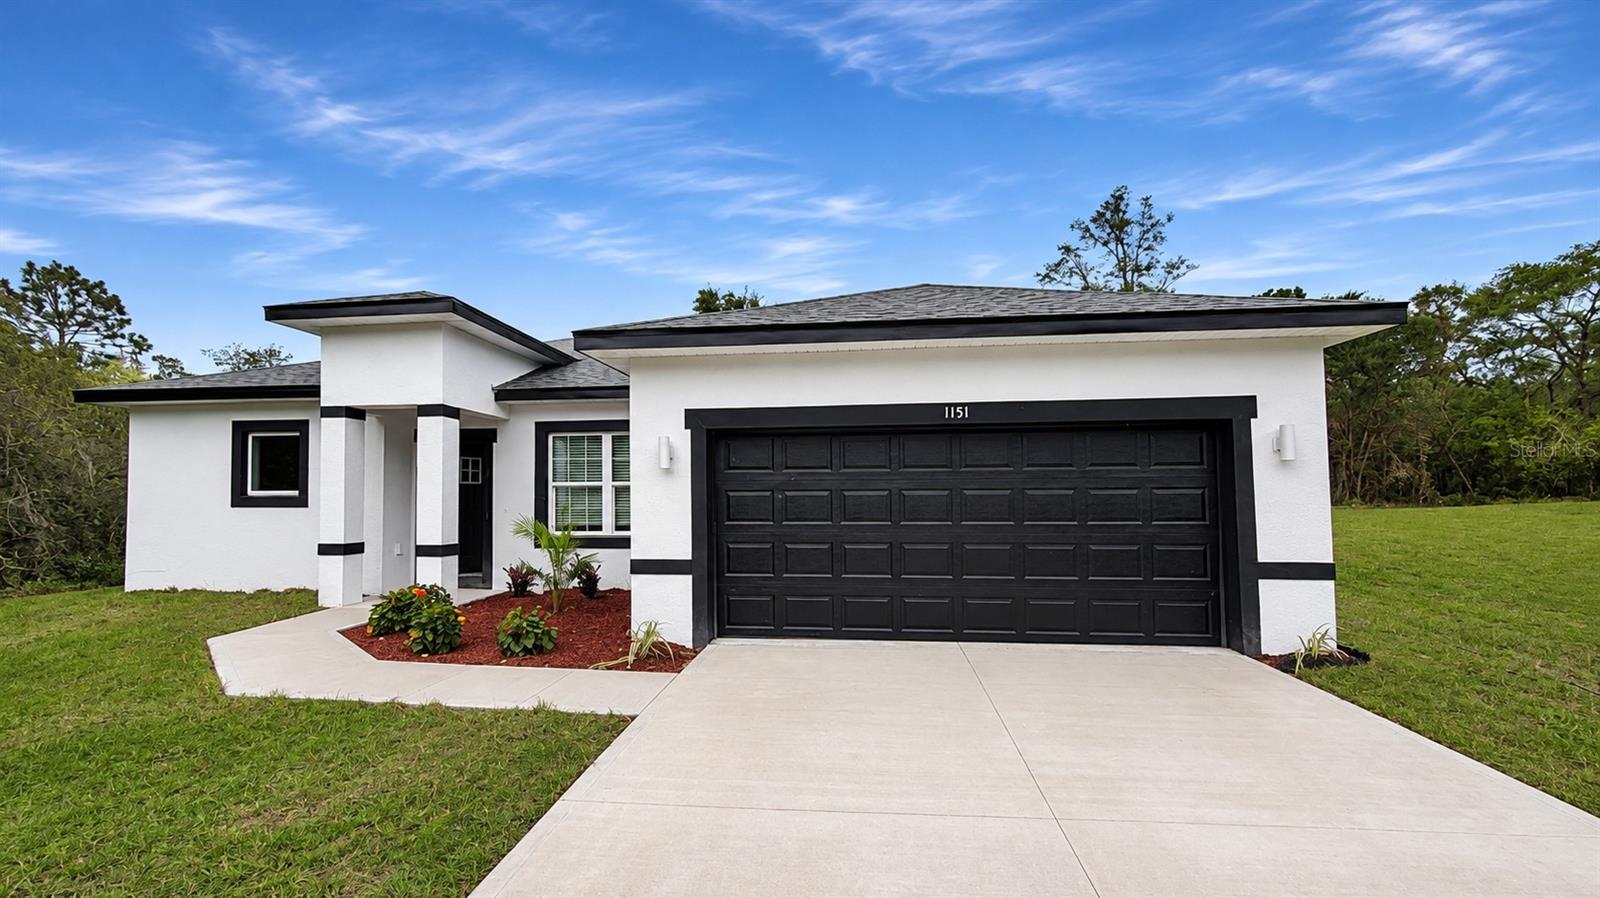
- $314,9001151 SW Willow Rd, Dunnellon, FL 344314 Beds3 Baths1,679 sqftListing courtesy of FLORIDA REALTY INVESTMENTS · Data courtesy of: Stellar MLS
 Active
- $284,90021661 SW Marine Blvd, Dunnellon, FL 344313 Beds2 Baths1,772 sqftListing courtesy of LOKATION · Data courtesy of: Stellar MLS
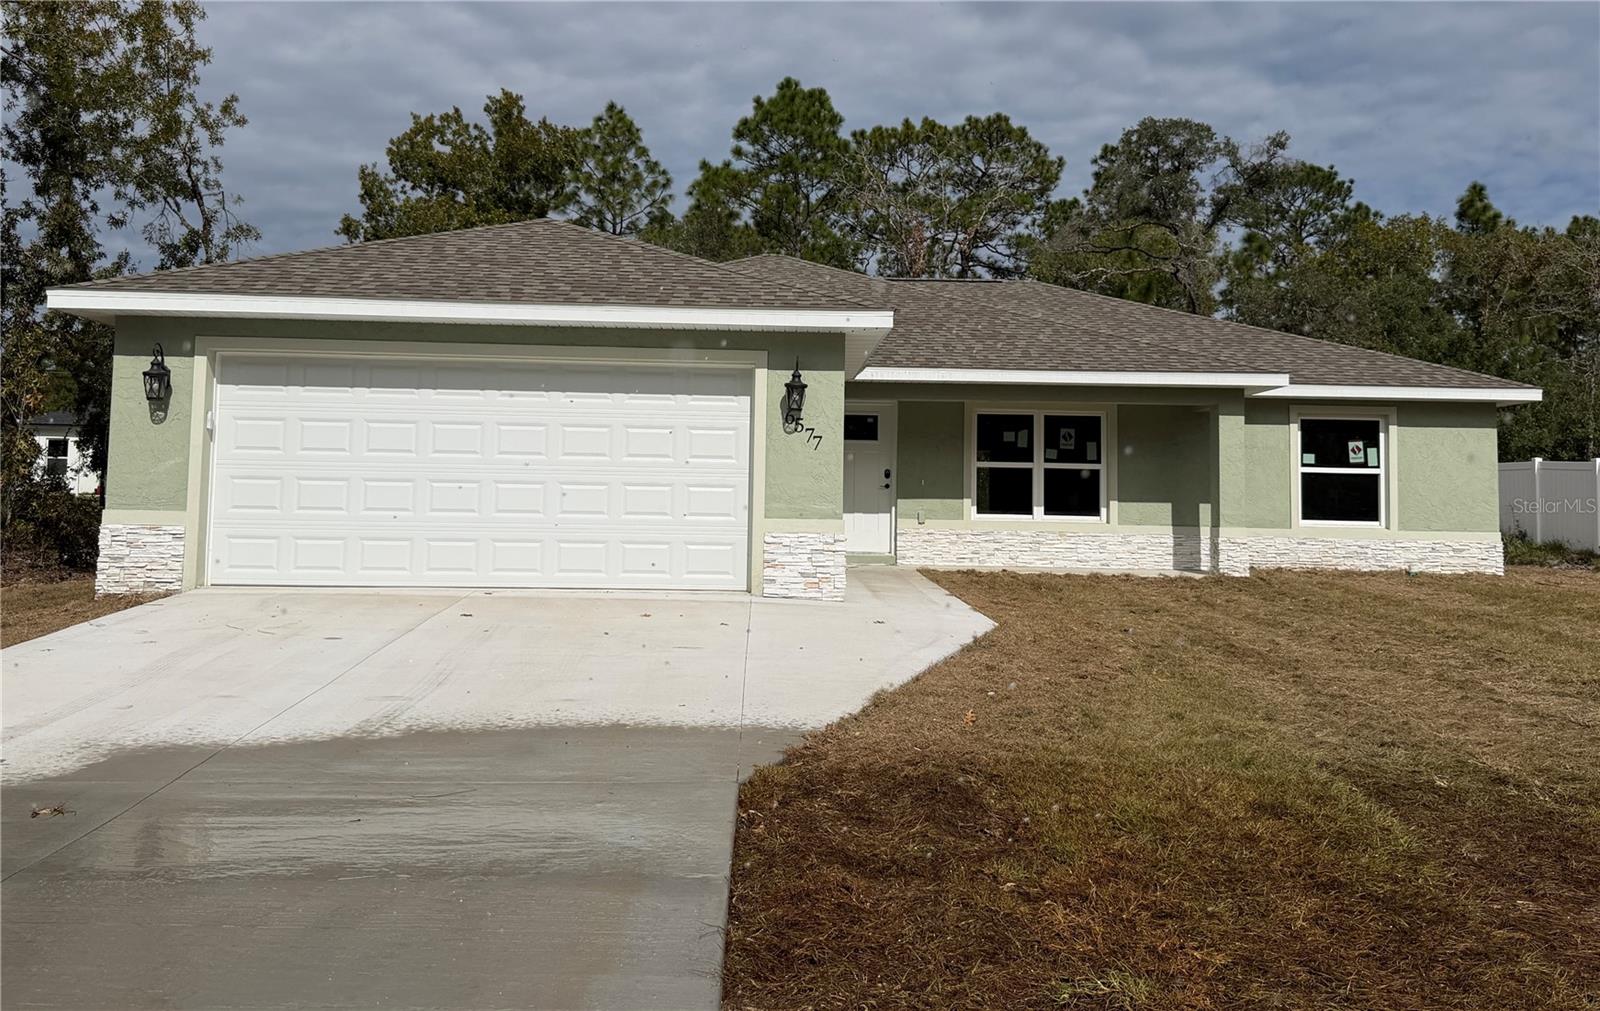 Active
- $375,00011987 Maple St, Dunnellon, FL 344324 Beds2 Baths2,312 sqftListing courtesy of LA ROSA REALTY LLC · Data courtesy of: Stellar MLS
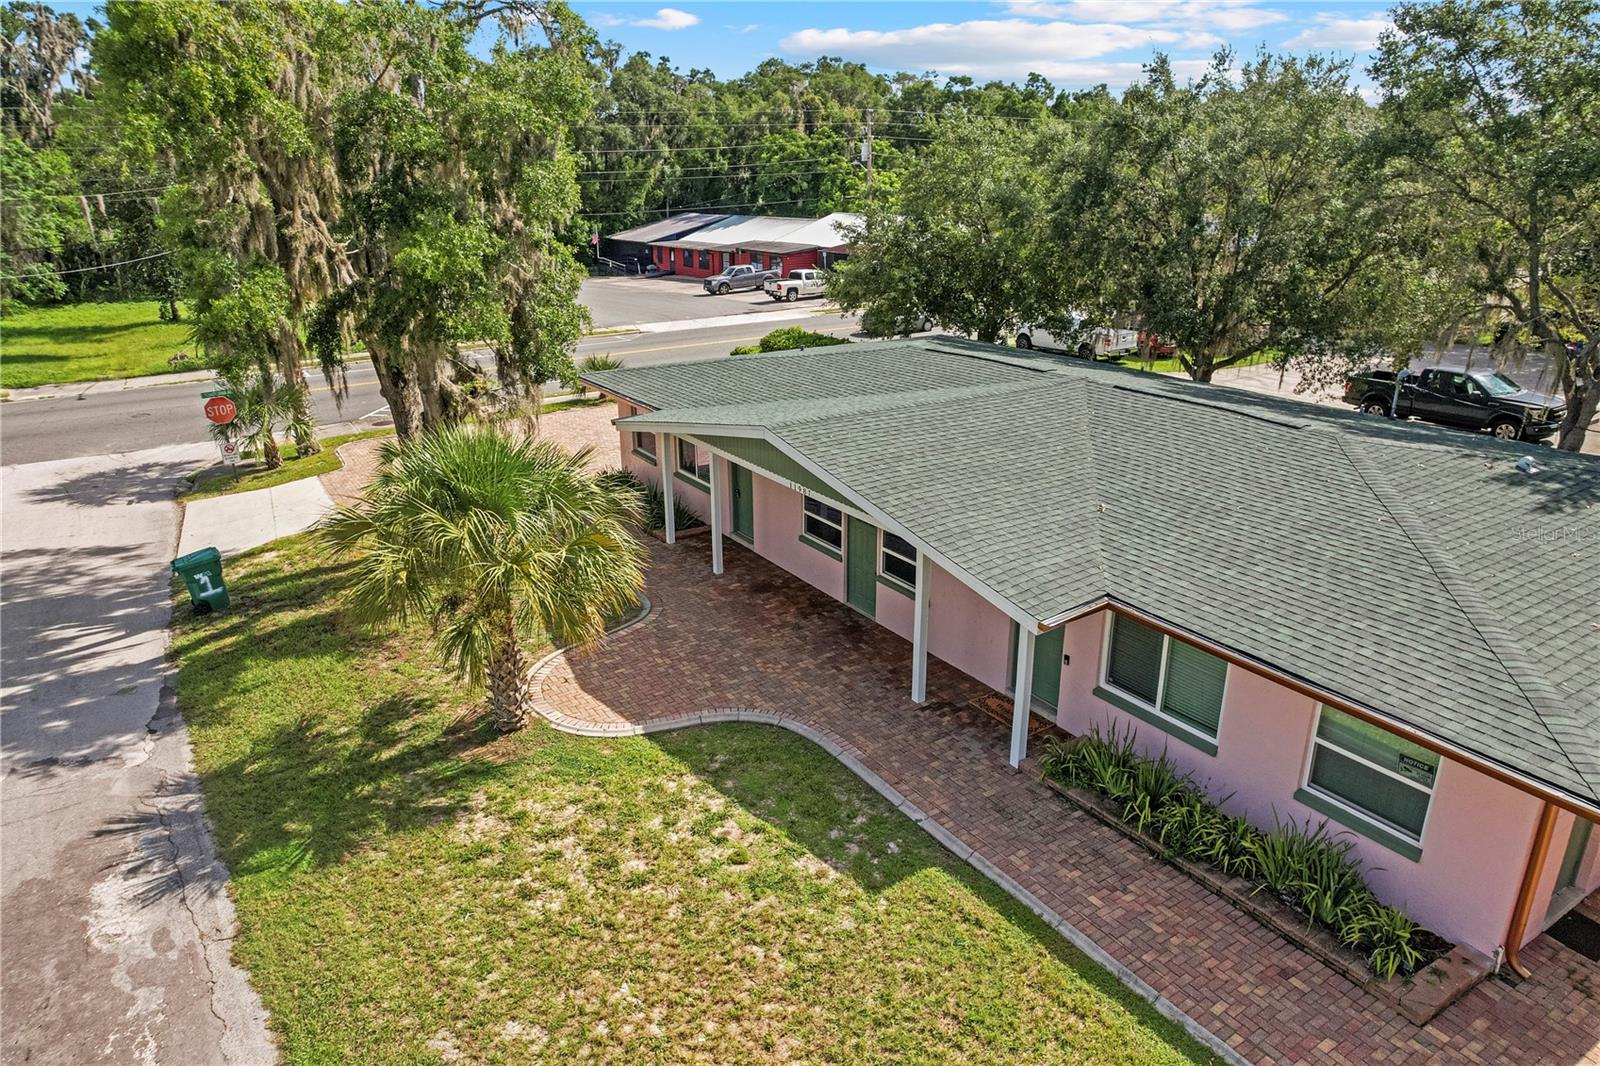 Active
- $280,9004820 W Ryefield Ln, Dunnellon, FL 344334 Beds4 Baths2,356 sqftListing courtesy of JASON MITCHELL REAL ESTATE FLO · Data courtesy of: Stellar MLS
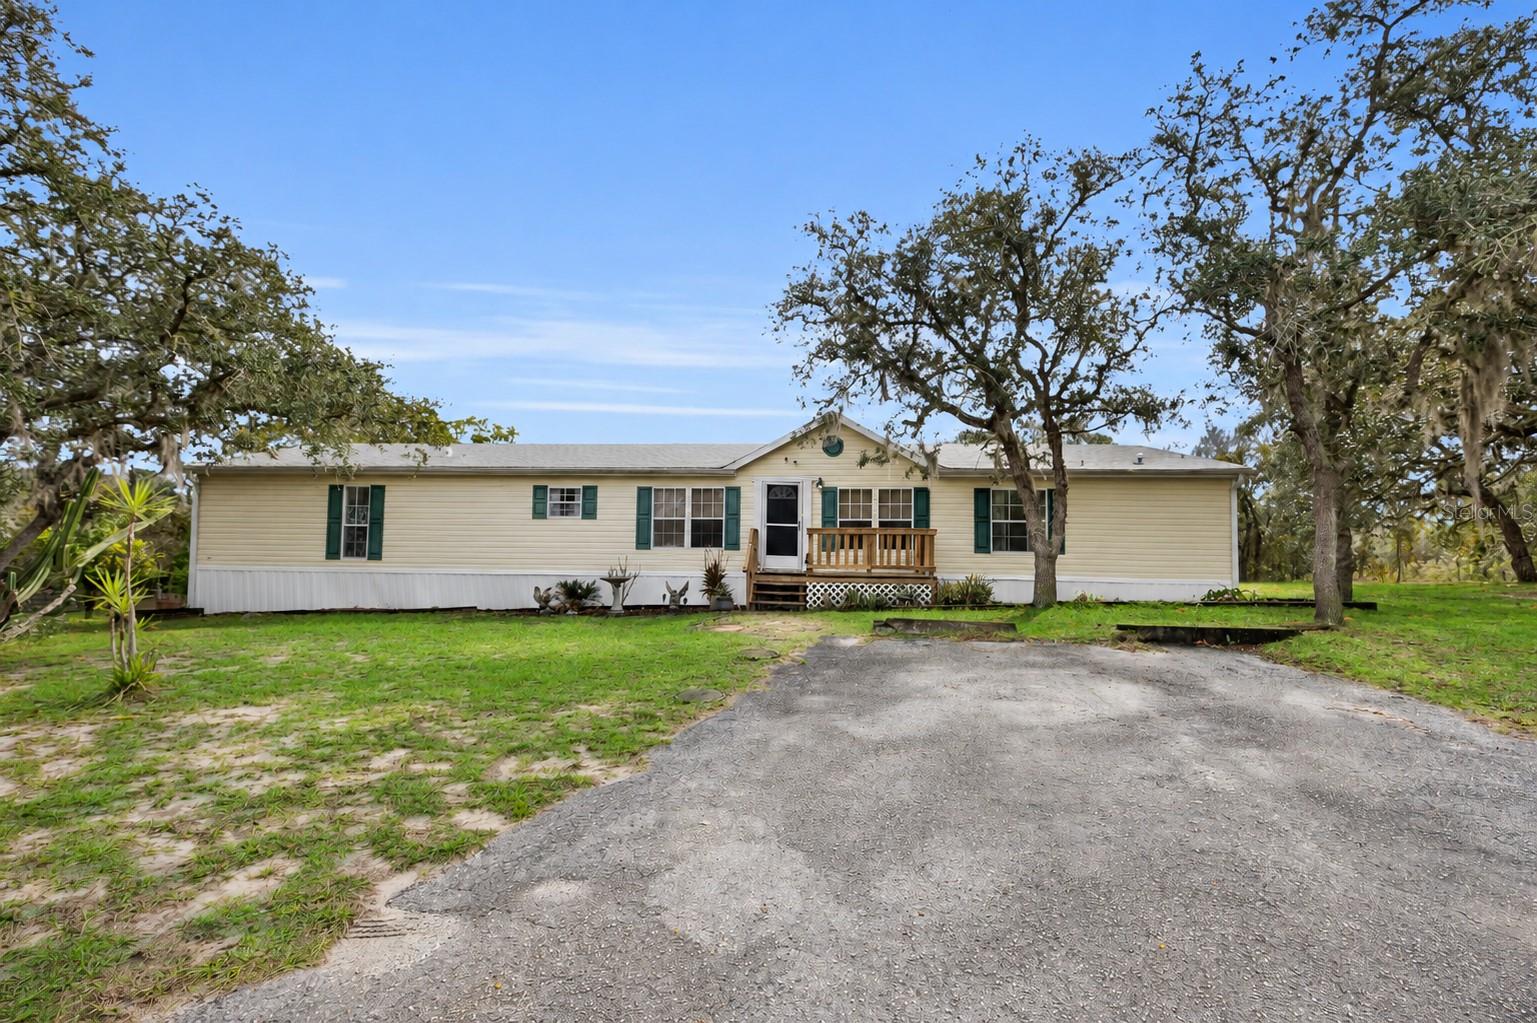 Active
- $409,9006107 SW 207th Ct, Dunnellon, FL 344314 Beds2 Baths1,991 sqftListing courtesy of MAIN STREET REALTY & DEVELOP · Data courtesy of: Stellar MLS
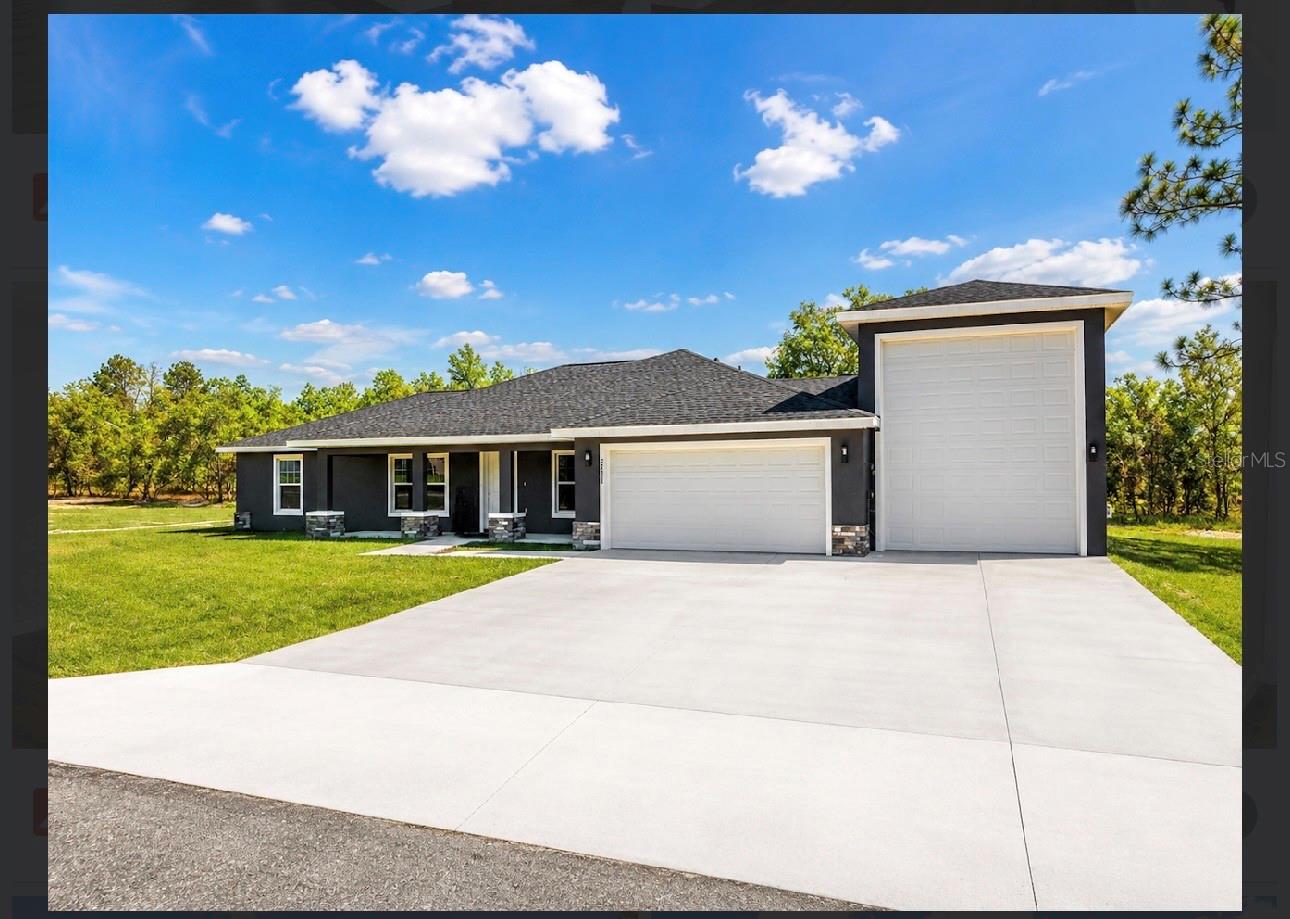 Active
What Sold Nearby
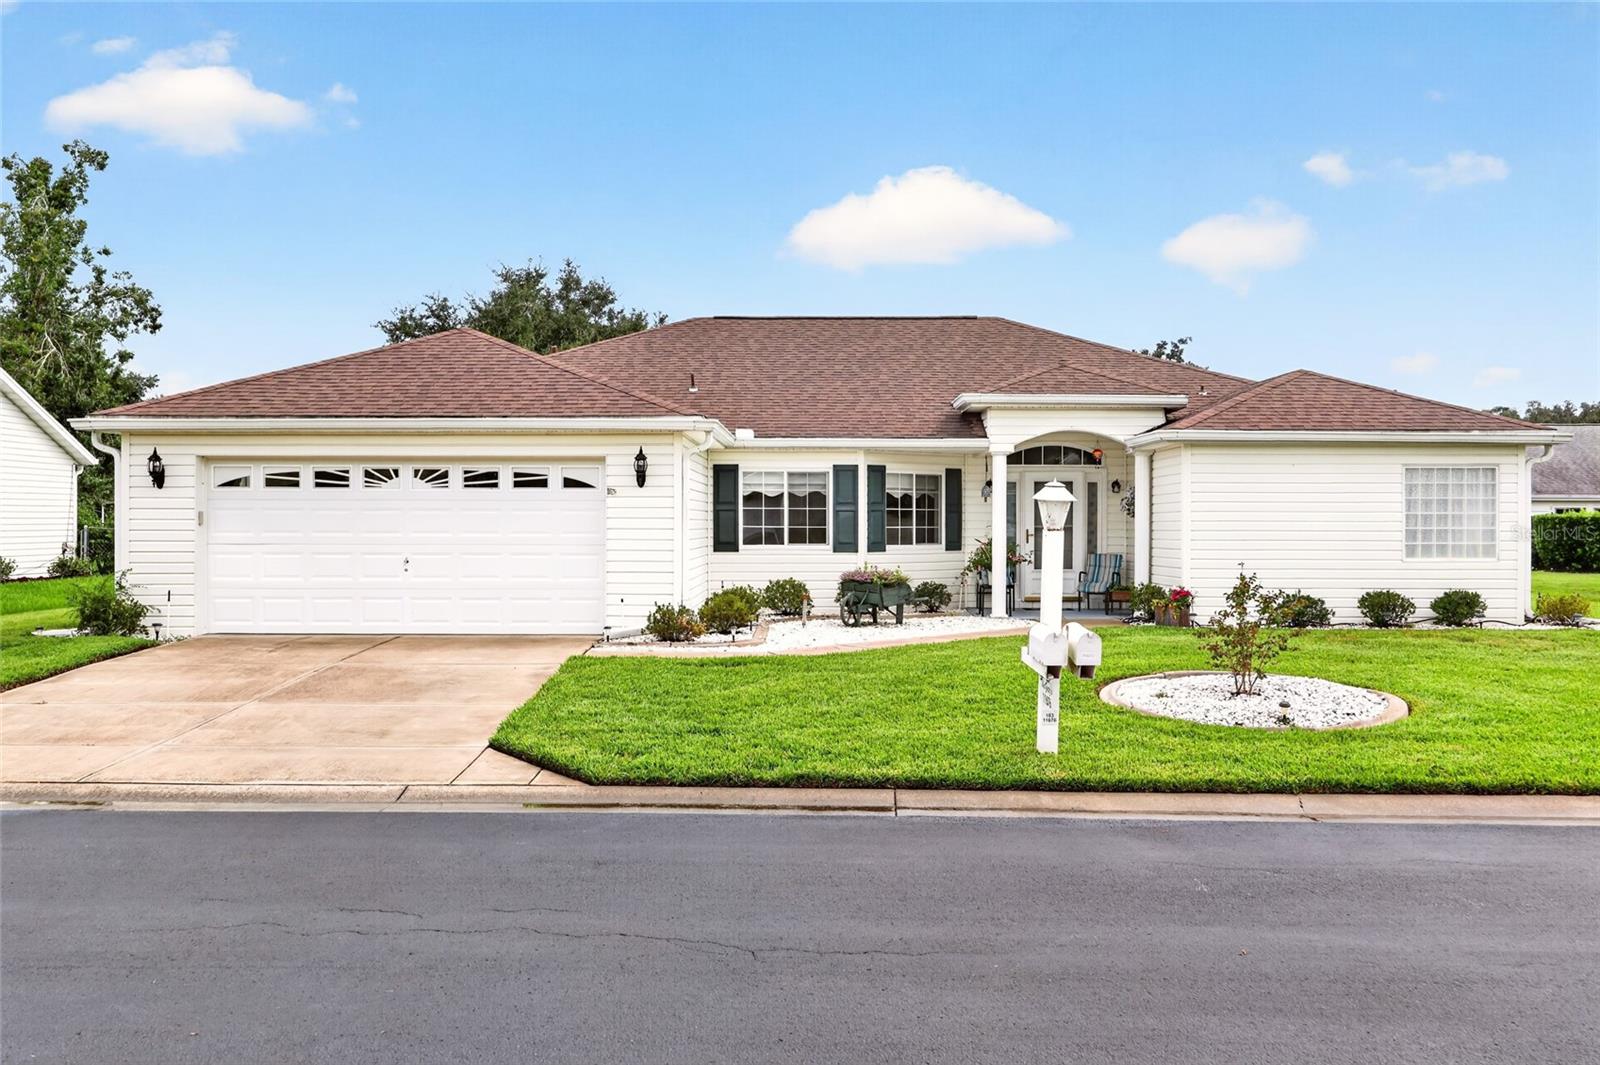 $284,00011676 SW 137th LoopDunnellon, FL · Sold 2026-10-30
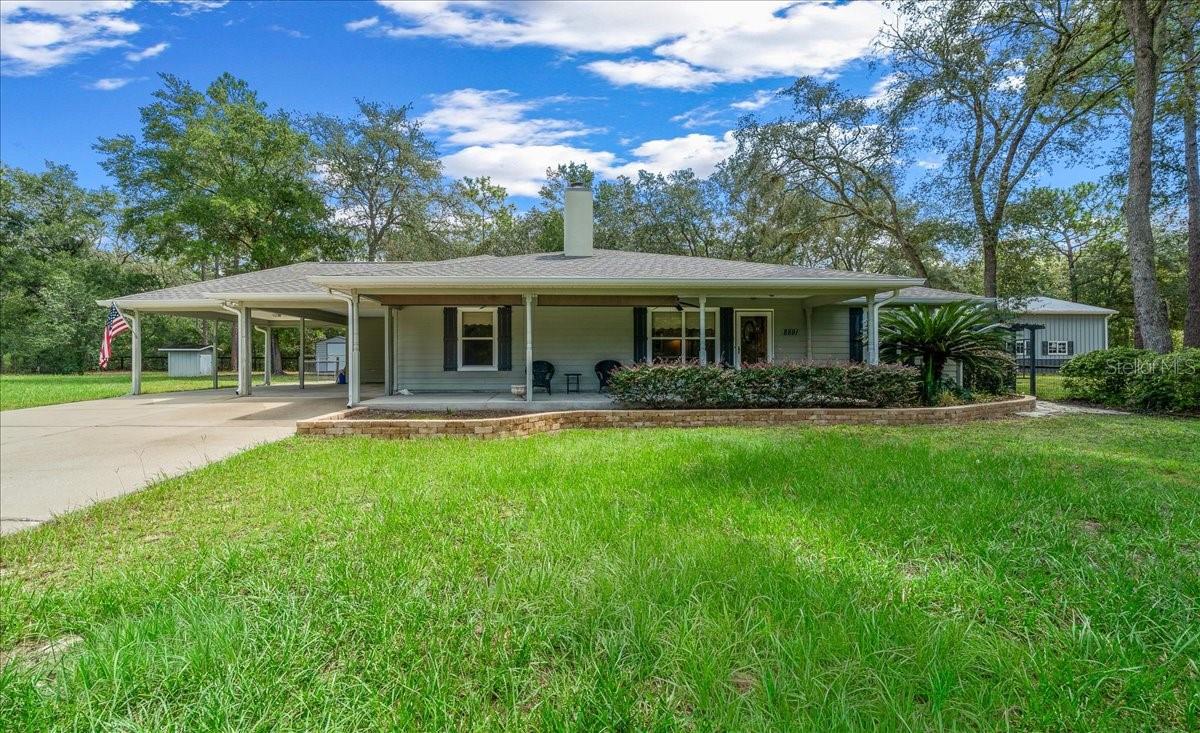 $386,5008891 SW 135th AveDunnellon, FL · Sold 2026-10-30
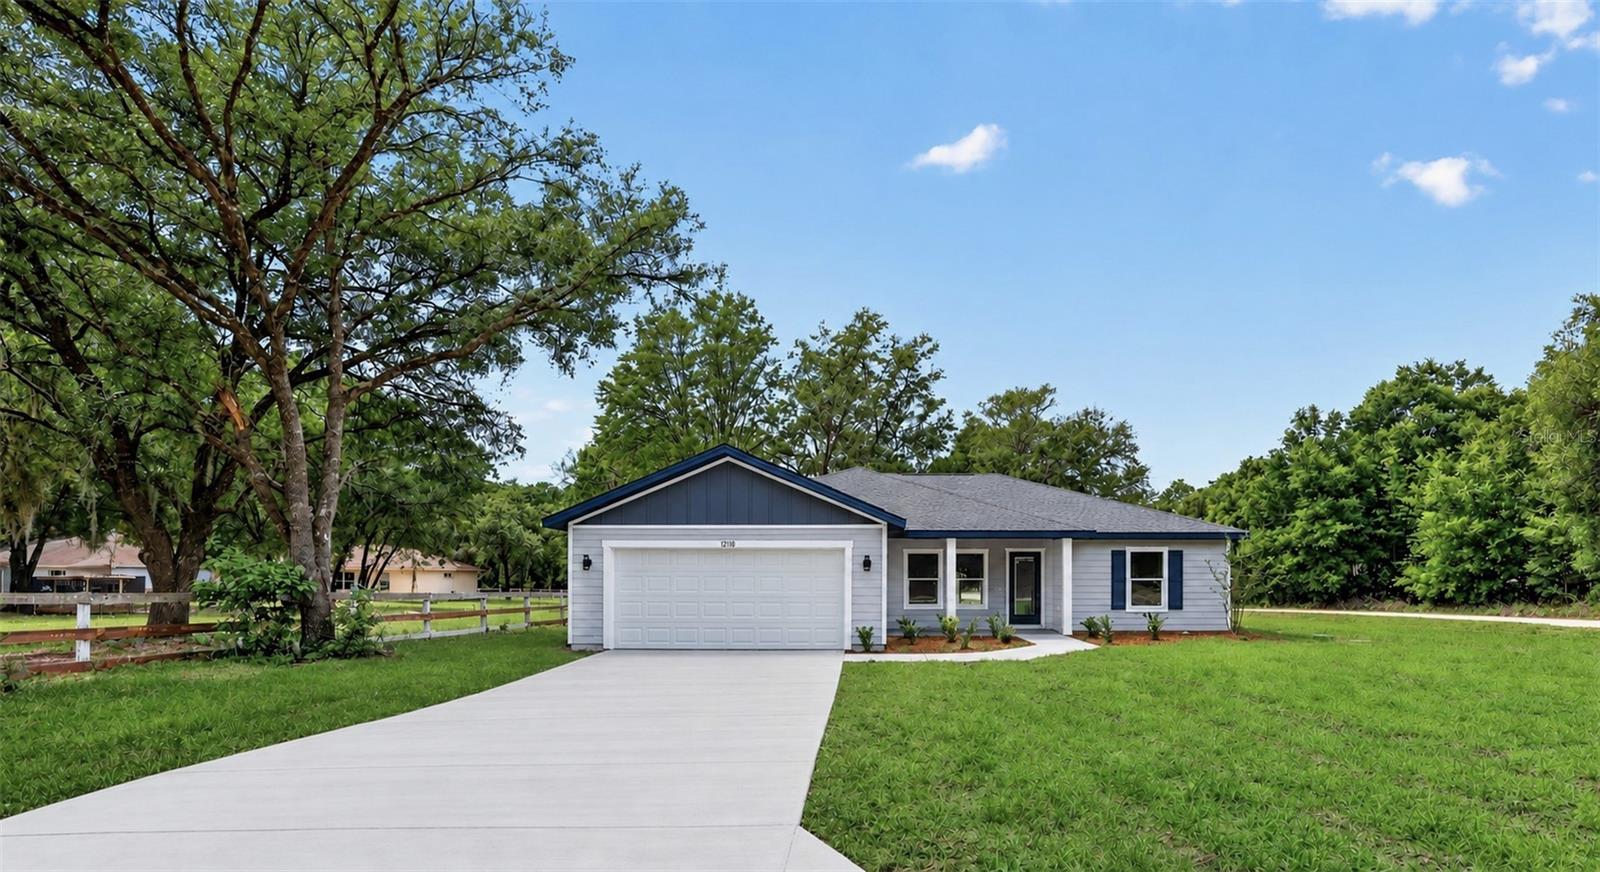 $245,00010110 SW 135th CtDunnellon, FL · Sold 2026-10-30
 $180,0009190 SW 156th PlDunnellon, FL · Sold 2026-10-30
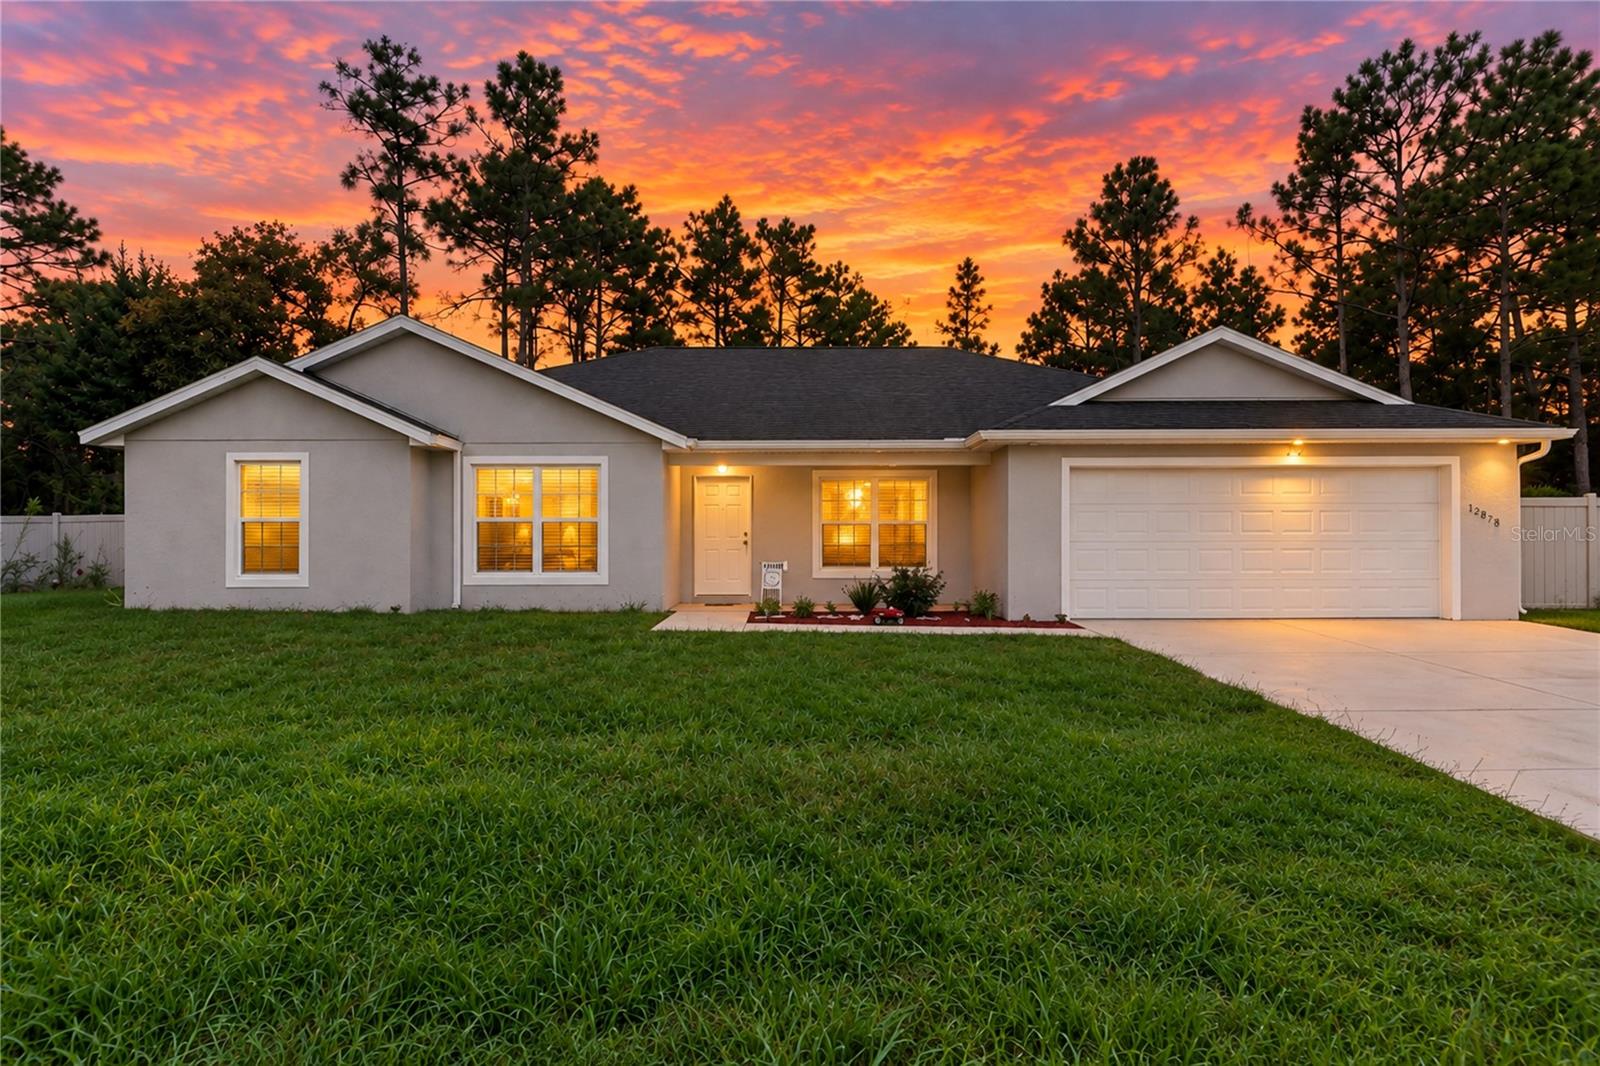 $345,00012878 SW 76th LnDunnellon, FL · Sold 2026-10-29
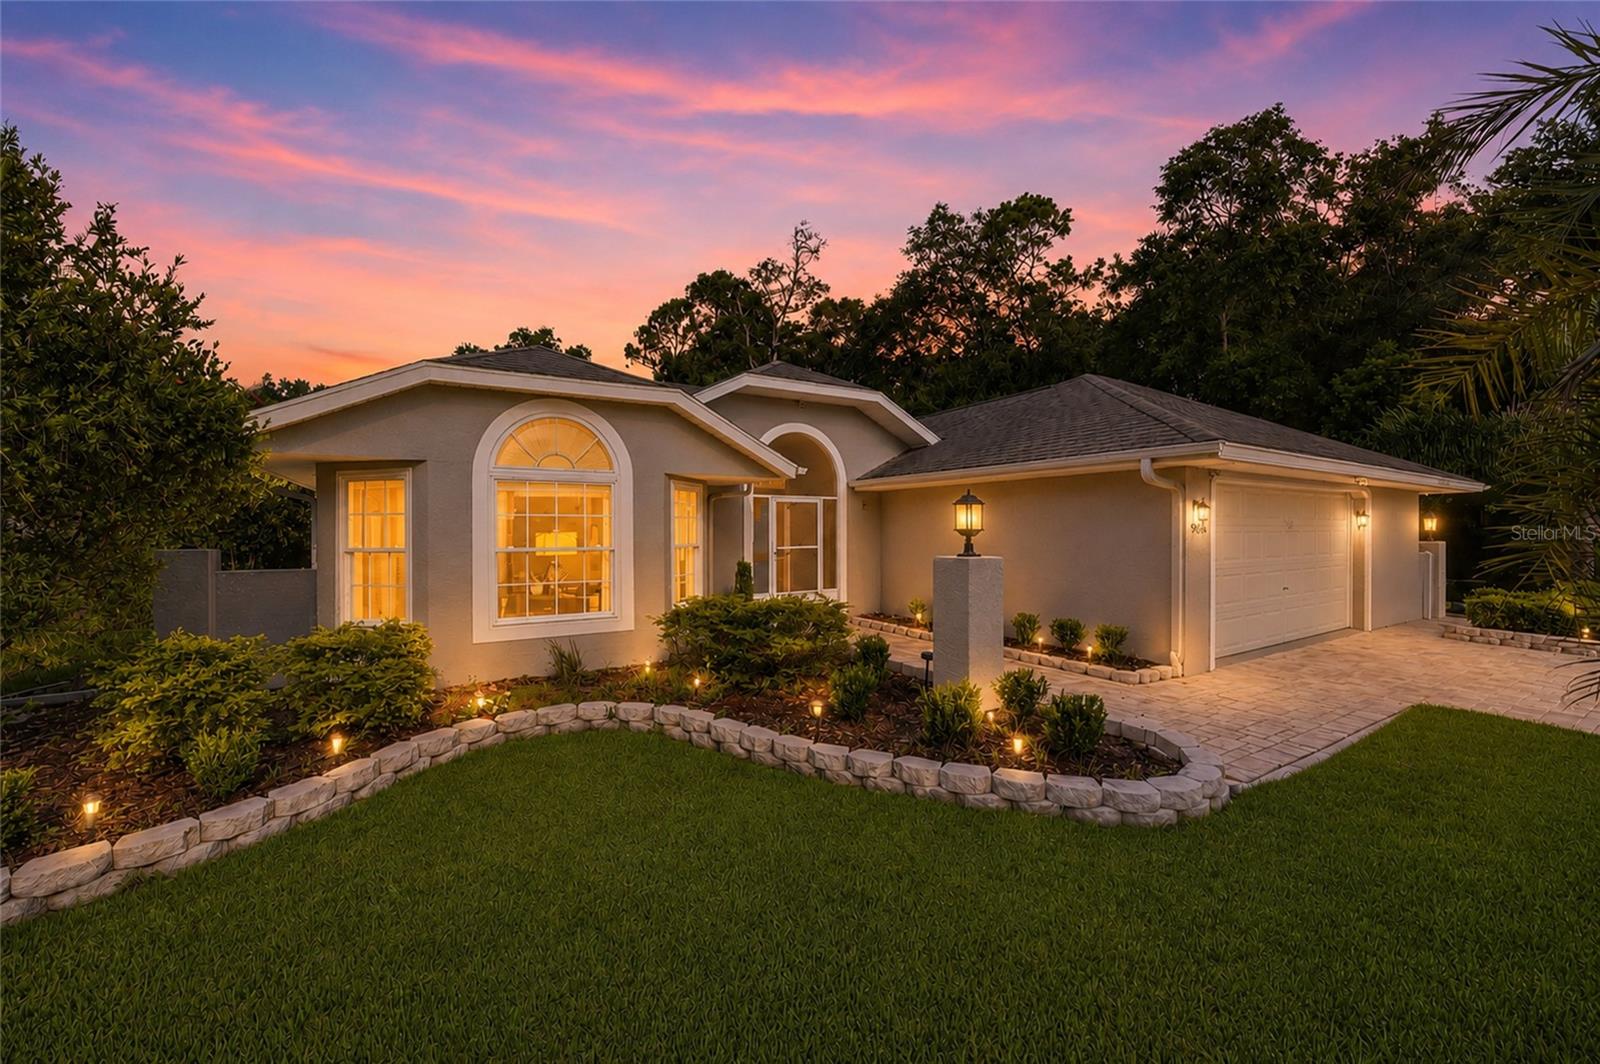 $375,0009636 SW 190th Terrace RdDunnellon, FL · Sold 2026-10-23
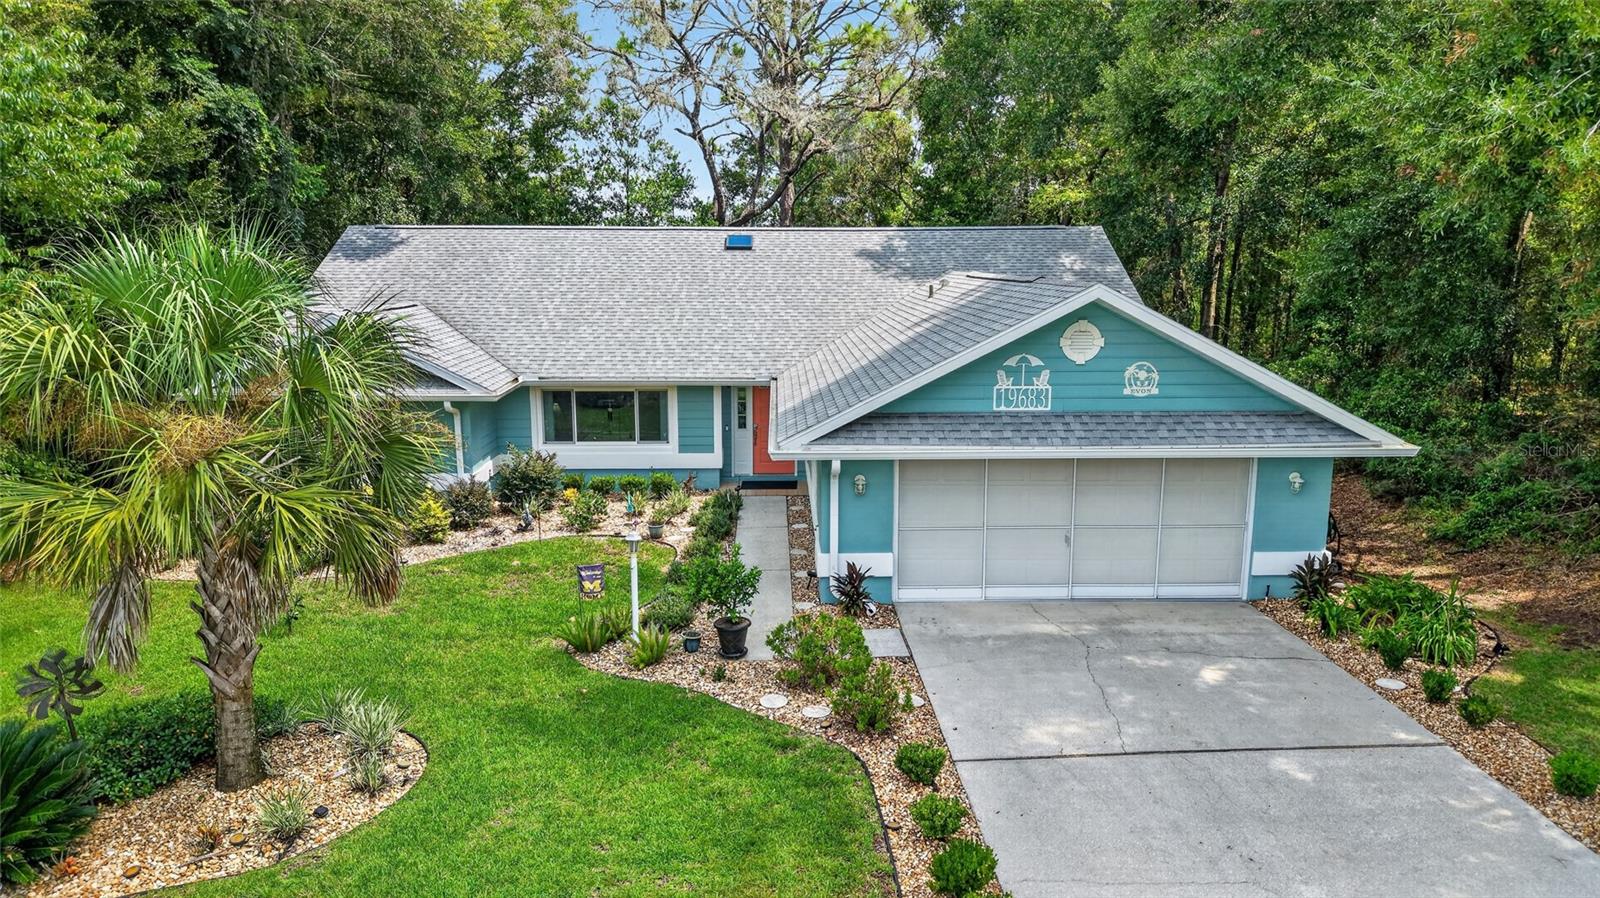 $326,00019683 SW 93rd LnDunnellon, FL · Sold 2026-10-23
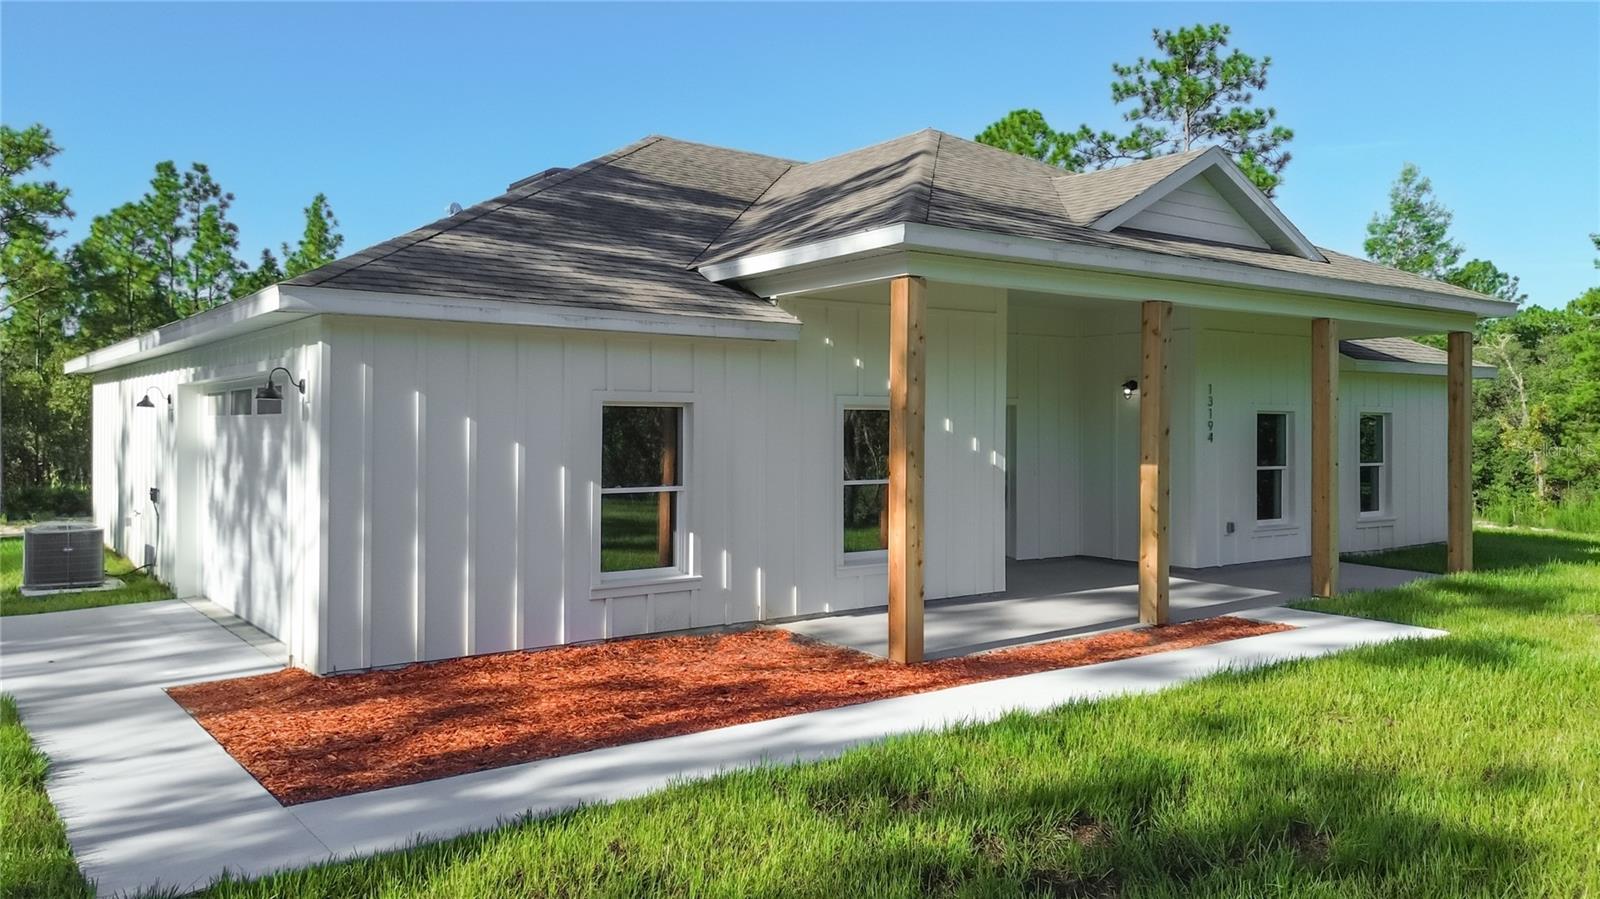 $397,50013194 SW 88th StDunnellon, FL · Sold 2026-10-20
Flood
Flood zone X · Minimal flood risk
What's Nearby
Schools
- Baby Gator Child CareSouthwest 130 Avenue, Marion County, FL 34432, United States of America1.7 mi
More homes in Dunnellon
Homes for sale near Dunnellon
Data courtesy of: Stellar MLSDisclaimers and data details

Listings courtesy of Stellar MLS as distributed by MLS GRID. Based on information submitted to the MLS GRID. All data is obtained from various sources and may not have been verified by broker or MLS GRID. Supplied Open House Information is subject to change without notice. All information should be independently reviewed and verified for accuracy. Properties may or may not be listed by the office/agent presenting the information. Listing information is provided for consumers’ personal, non-commercial use, solely to identify prospective properties for potential purchase; all other use is strictly prohibited and may violate relevant federal and state law. Information deemed reliable but not guaranteed. Copyright © 2026 MLS GRID. All Rights Reserved.

Continental Real Estate Group, Inc
Broker: Derek Eisenberg
Listing last updated: Nov 13, 2026, 1:15 PM EST. SURF LOCAL last checked: Nov 22, 2026, 1:14 PM EST.