
 Active
11661 SW 137th Loop
Dunnellon, FL 34432 · Single family
$254,900
Listing courtesy of Wendy Hopper, RE/MAX FOXFIRE - HWY200/103 S
- 2 Beds
- 2 Baths
- 1,403 sqft
Cynthia's Insights On This Property
- Built 1997 — before Florida's 2002 building code
- Last recorded sale: $185,000 in February 2026
- Typical sale in 34432 over the last year: $279,000, $173 per sq ft
- Owners in 34432 stay about 6 years; 5% of homes changed hands last year


📊 Price Pulse
What would you pay for this place?
Sale prices come from county public records, not MLS data.Listing agent
Contact
Send a message and we'll pass it to the listing agent. Nothing is sent until you ask.
About this home
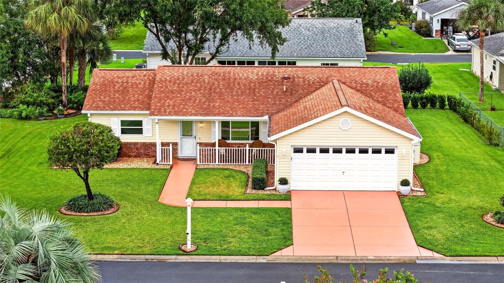
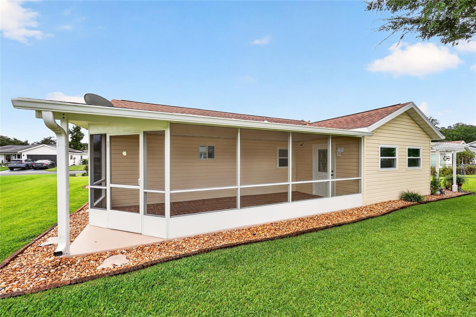
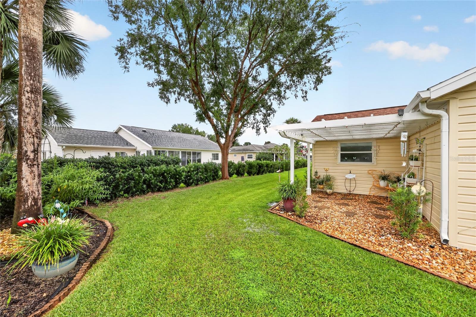
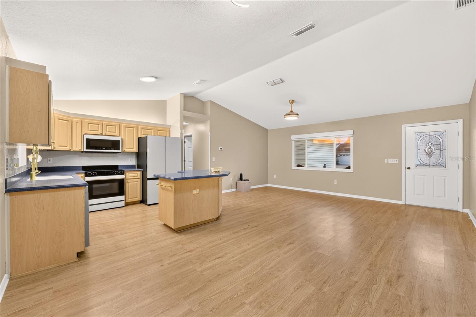
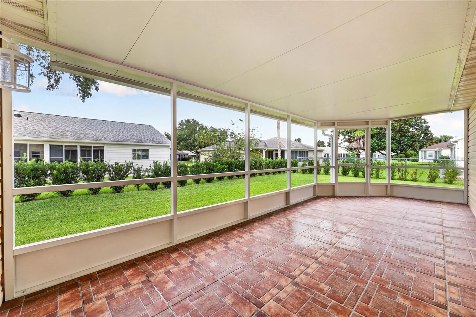
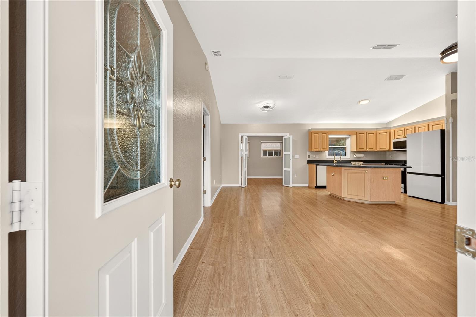
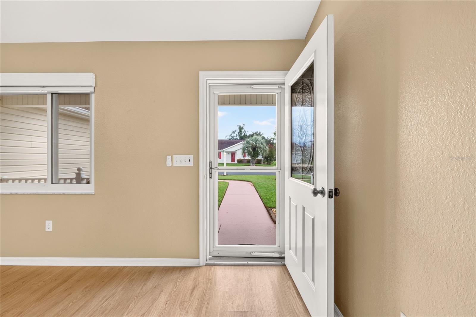
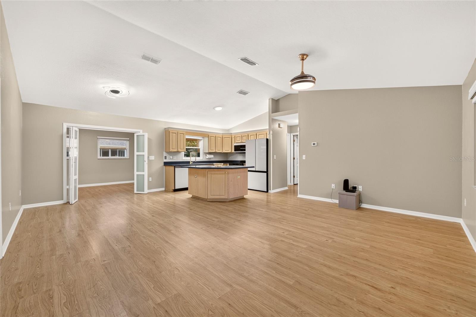
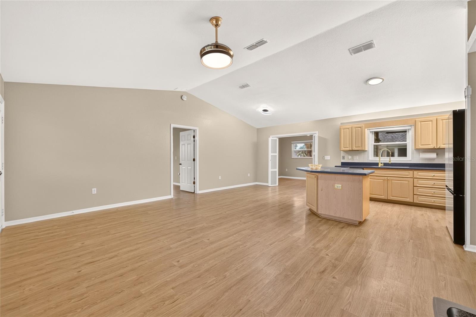
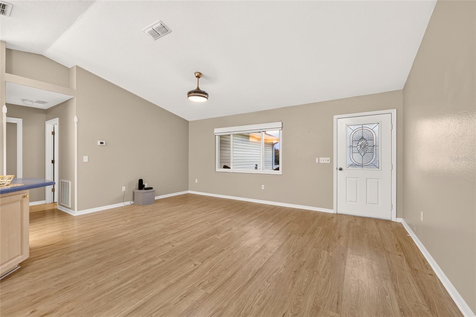
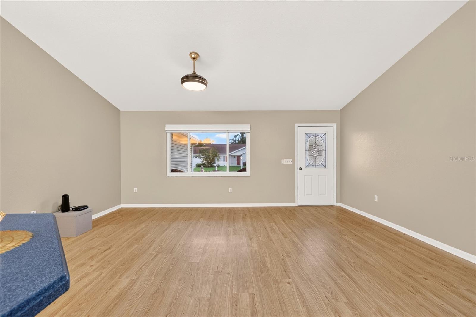
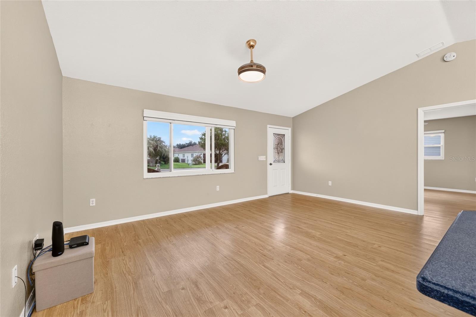
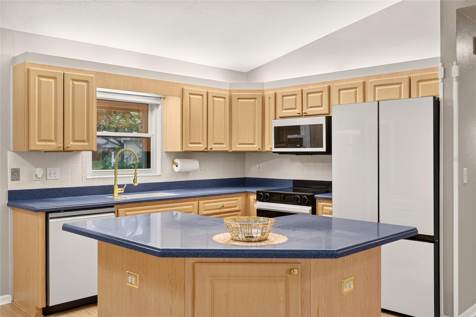
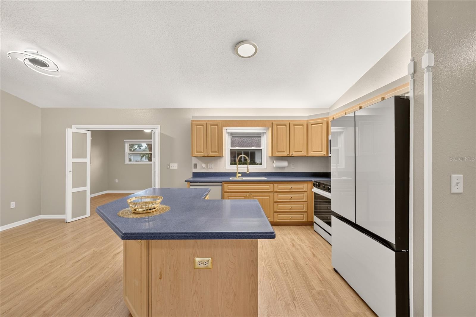
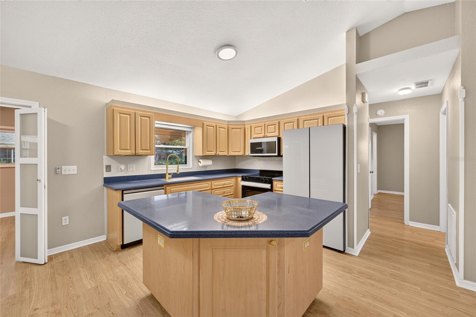
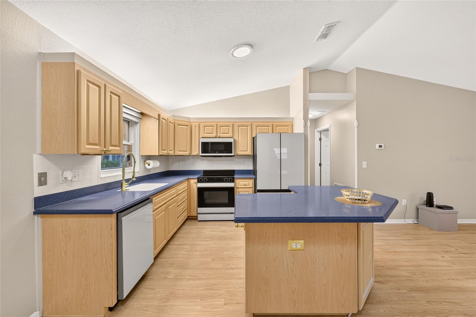
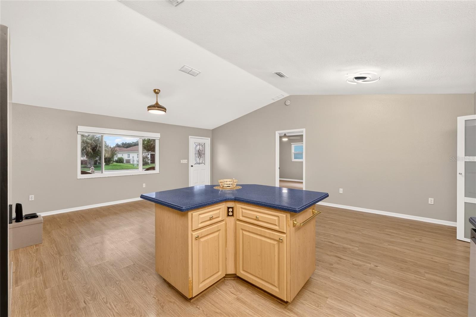
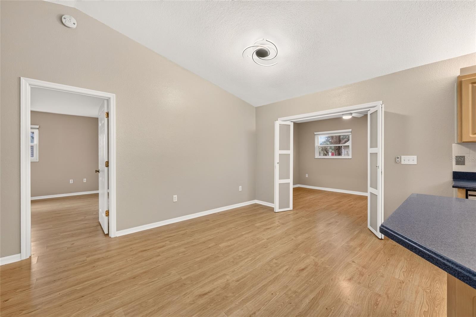
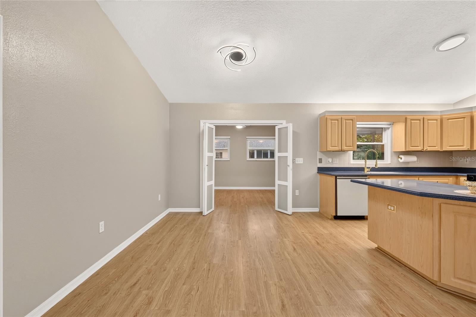
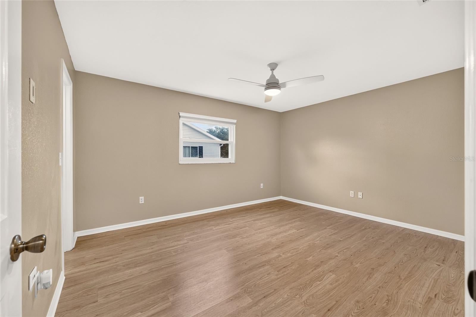
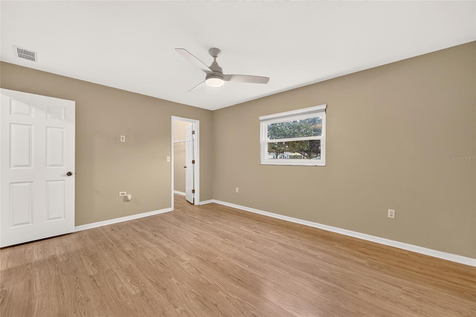
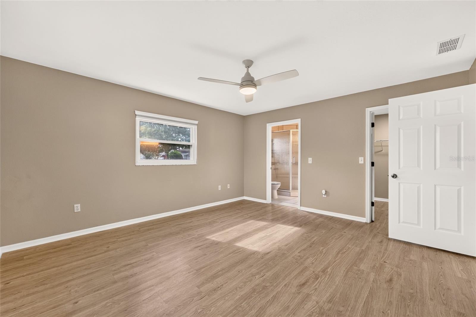
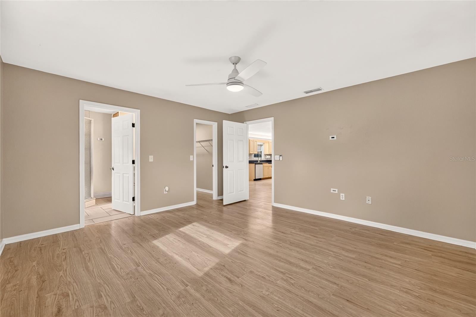
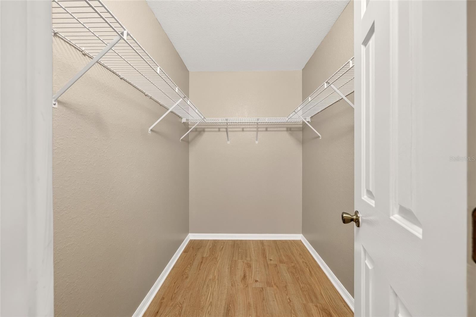
HONEY STOP THE CAR !!! This impressive home could be the one you've been waiting for !! Every update was done with the intention of making the home comfortable and easy to maintain so you have more time to enjoy the Florida lifestyle you've been dreaming of ! This favorite split bedroom floor plan has 2 spacious bedrooms, both with oversized walk-in closets and updated bathrooms with beautiful walk in showers. The Open kitchen has plenty of cabinets, newer appliances, and a solar tube bringing in natural sunlight, brightening the home and large center island, making it ideal for food prep and entertaining. The open floorplan allows you to arrange furniture in a way that suits your preferences, and the French doors to Florida room gives an opportunity to enjoy a quiet space when needed. Other things to love about the home: whole house water filter system and softener, inside laundry w/ washer, dryer & wash tub sink, retractable screen door to back porch, updated lighting & fans w/ remotes, 9 updated windows, Garage perks: built in storage galore, fire proof safe bolted to floor, exhaust fan, insulated door, whole house generator wired into the breaker box. PLUS: Impeccable curb appeal with rock and curbing all around, non skid painted garage floor, driveway, sidewalk and front porch where you will enjoy sipping your morning coffee and chatting with neighbors as they pass by. If you prefer more privacy, you can relax in your own butterfly garden with PERGOLA with misting system and night solar lighting. When you are planning a backyard BBQ with friends, you will appreciate the 232 sq foot screened porch with ambient lighting, the newly planted privacy hedge and the lawn with lush new grass. ROOF 2014, HVAC 2019, WATER HEATER 2019, TERMITE BOND. In the fun friendly active 55+, 24/7 manned gate, golf community of SPRUCE CREEK PRESERVE. Great amenities and activities. Drive your golf cart to the course. Less than 4 miles from medical, hospitals, groceries, shopping, restaurants and more !!
moreless
- Property type
- Single family
- Year built
- 1997
- Lot size
- 7,920 sqft
- Garage
- 2 cars
- On market
- 70 days
- Price per sqft
- $182
- HOA fees
- $209/mo
- Listing ID
- OM731604
Show Full Details
Property Info
- Property Type
- Residential
- Property Subtype
- SingleFamilyResidence
- Year Built
- 1997
- Levels
- One
- Direction Faces
- South
- Lot Size (acres)
- 0.18
- Lot Size (sqft)
- 7920.0
- Senior Community
- Yes
- Contract Date
- 2026-09-08
- On Market Date
- 2026-09-08
- Cumulative Days on Market
- 70
Interior Features
- Interior Features
- Cathedral Ceiling(S), Eat-In Kitchen, Open Floorplan, Walk-In Closet(S)
- Flooring
- Laminate, Tile
- Laundry Features
- Electric Dryer Hookup, Inside, Laundry Room
- Levels
- One
- Window Features
- Skylight(S), Blinds, Double Pane Windows, Energy Star Qualified Windows, Low Emissivity Windows
Appliances
- Appliances
- Dishwasher, Dryer, Electric Water Heater, Exhaust Fan, Microwave, Range, Refrigerator, Washer, Water Softener
Heating & Cooling
- Heating
- Electric, Heat Pump
- Cooling
- Central Air
Exterior Features
- Exterior Features
- Misting System, Rain Gutters
- Patio & Porch Features
- Covered, Front Porch, Rear Porch, Screened
- Construction Materials
- Brick, Vinyl Siding, Frame
- Foundation
- Slab
- Roof
- Shingle
Features & Amenities
- Garage Spaces
- 2.0
- Garage
- Yes
- Parking Features
- Garage Door Opener
- Security Features
- Gated Community, Smoke Detector(S)
- Lot Features
- Landscaped, Near Golf Course
Community/Association
- HOA
- Yes
- HOA Name
- TERRY THERON
- HOA Phone
- $3,528,610,159
- HOA Fee
- $209
- HOA Fee Frequency
- Monthly
- HOA Fee Includes
- Internet, Trash
- Association Amenities
- Clubhouse, Fitness Center, Gated, Pool, Recreation Facilities, Shuffleboard Court, Spa/Hot Tub, Tennis Court(S)
- Community Features
- Gated, Clubhouse, Fitness Center, Golf, Pool, Tennis Court(S), Street Lights
Utilities
- Utilities
- Cable Available, Electricity Connected, Phone Available, Sewer Connected, Underground Utilities, Water Connected
- Sewer
- Public Sewer
- Water Source
- Public
Taxes
- Annual Tax Amount
- $1,489
- Tax Year
- $2,025
- Legal Description
- SEC 09 TWP 17 RGE 20 PLAT BOOK 004 PAGE 015 SPRUCE CREEK PRESERVE II LOT 92
Other
- Derived Previous List Price
- $274,999
Data freshness
- SURF LOCAL last checked
- Nov 20, 2026, 8:02 PM EST
Location
Approximate location, shown from the displayed address.
Similar homes nearby
- $239,9009001 N Barbados Way, Dunnellon, FL 344333 Beds2 Baths1,405 sqftListing courtesy of LIST NOW REALTY, LLC · Data courtesy of: Stellar MLS
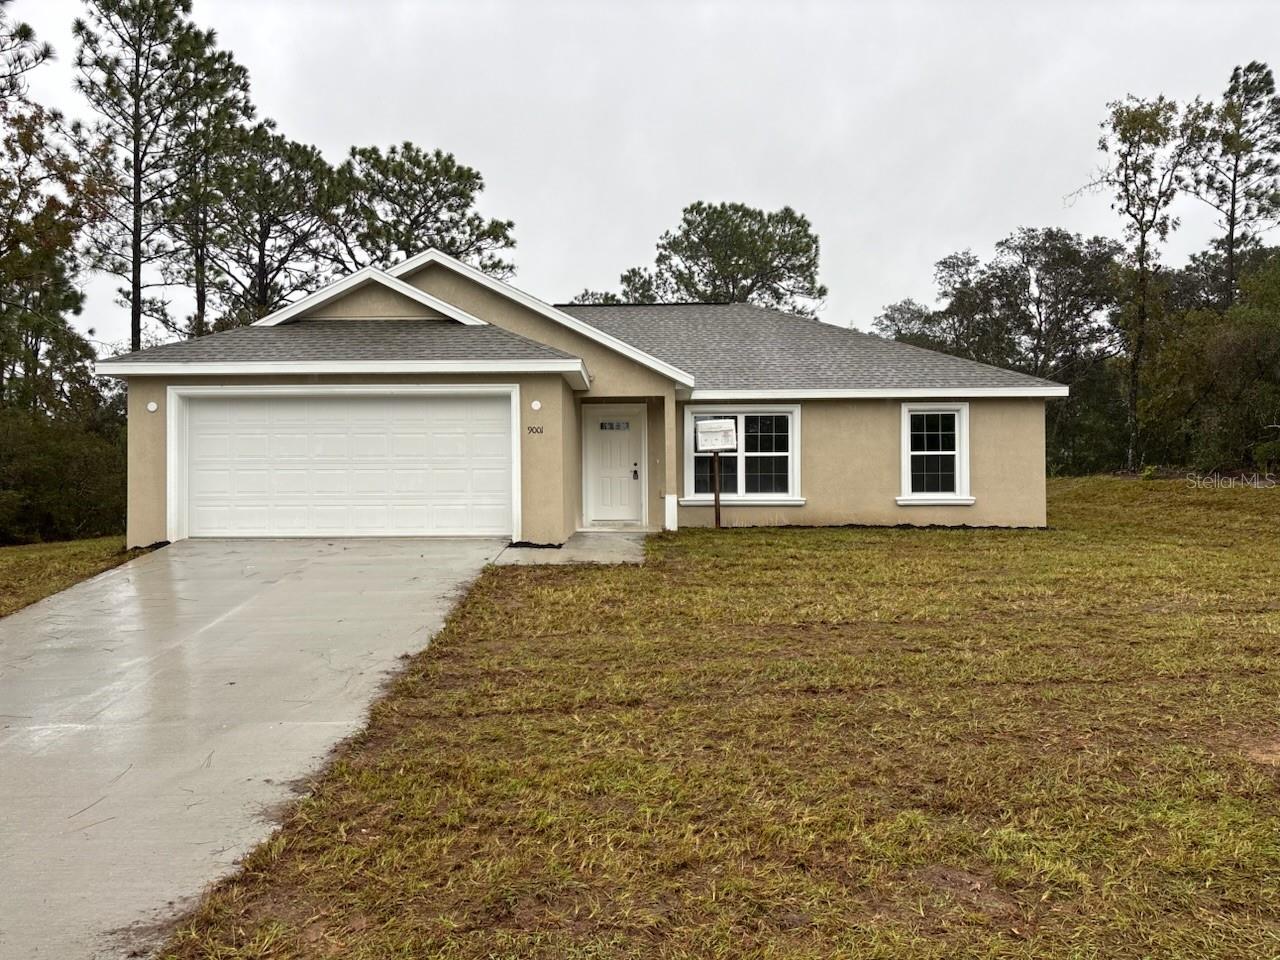 Active
- $252,90019971 SW 69th Pl, Dunnellon, FL 344313 Beds2 Baths1,380 sqftListing courtesy of OCALA HOMES AND FARMS · Data courtesy of: Stellar MLS
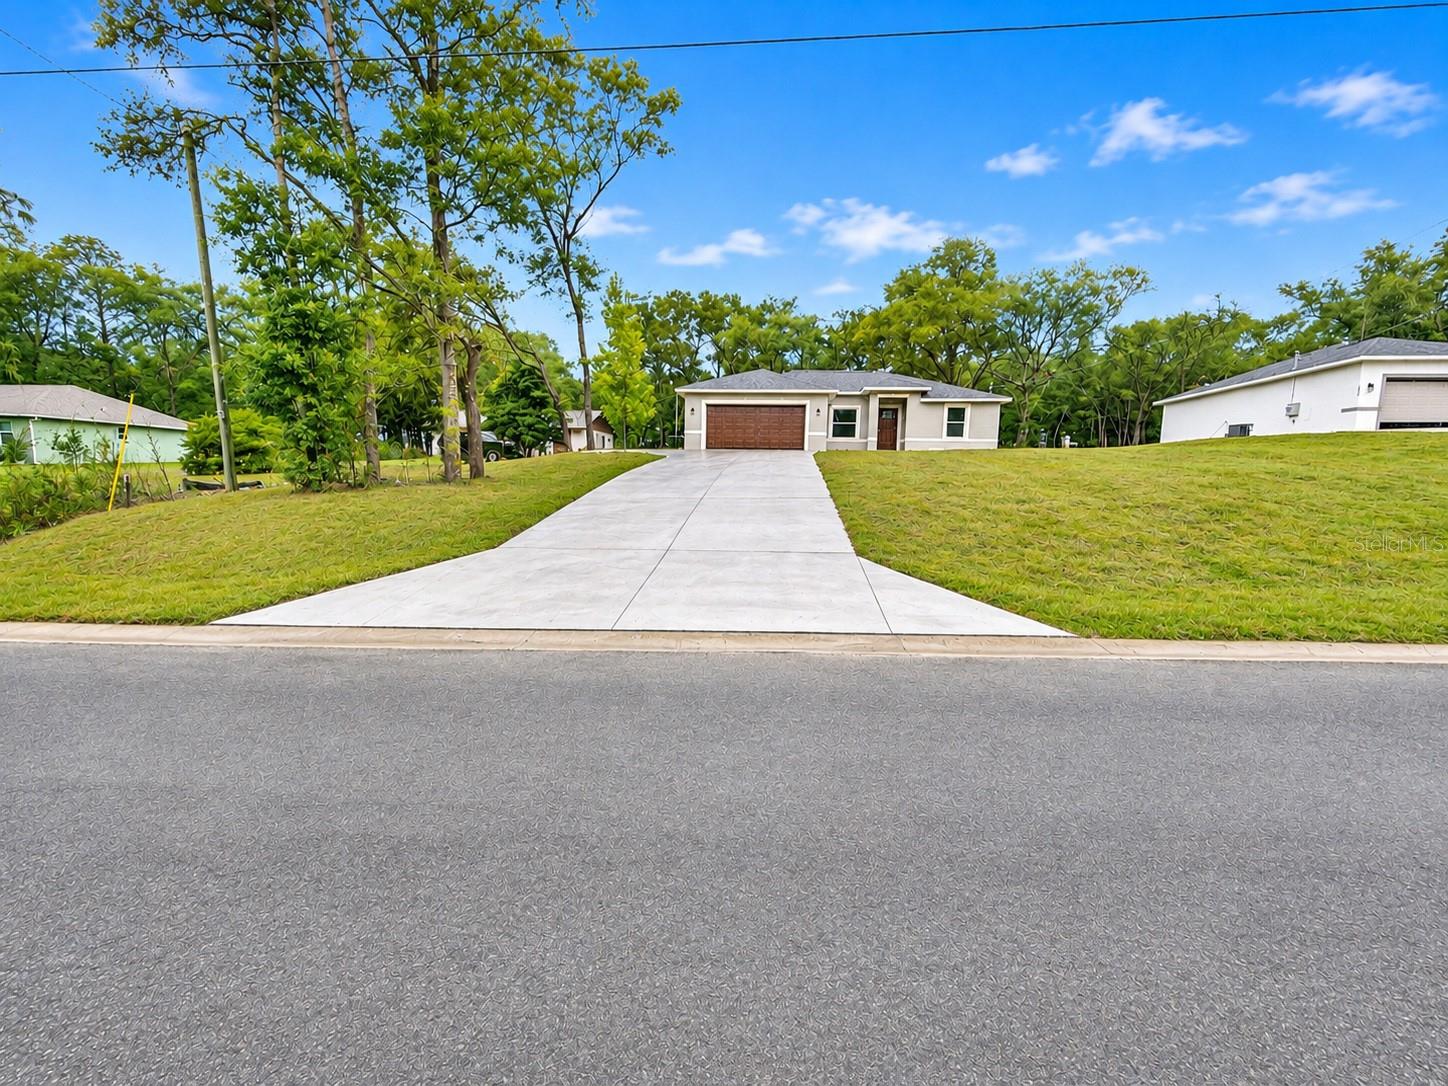 Active
- $252,9005695 SW 206th Ave, Dunnellon, FL 344313 Beds2 Baths1,380 sqftListing courtesy of OCALA HOMES AND FARMS · Data courtesy of: Stellar MLS
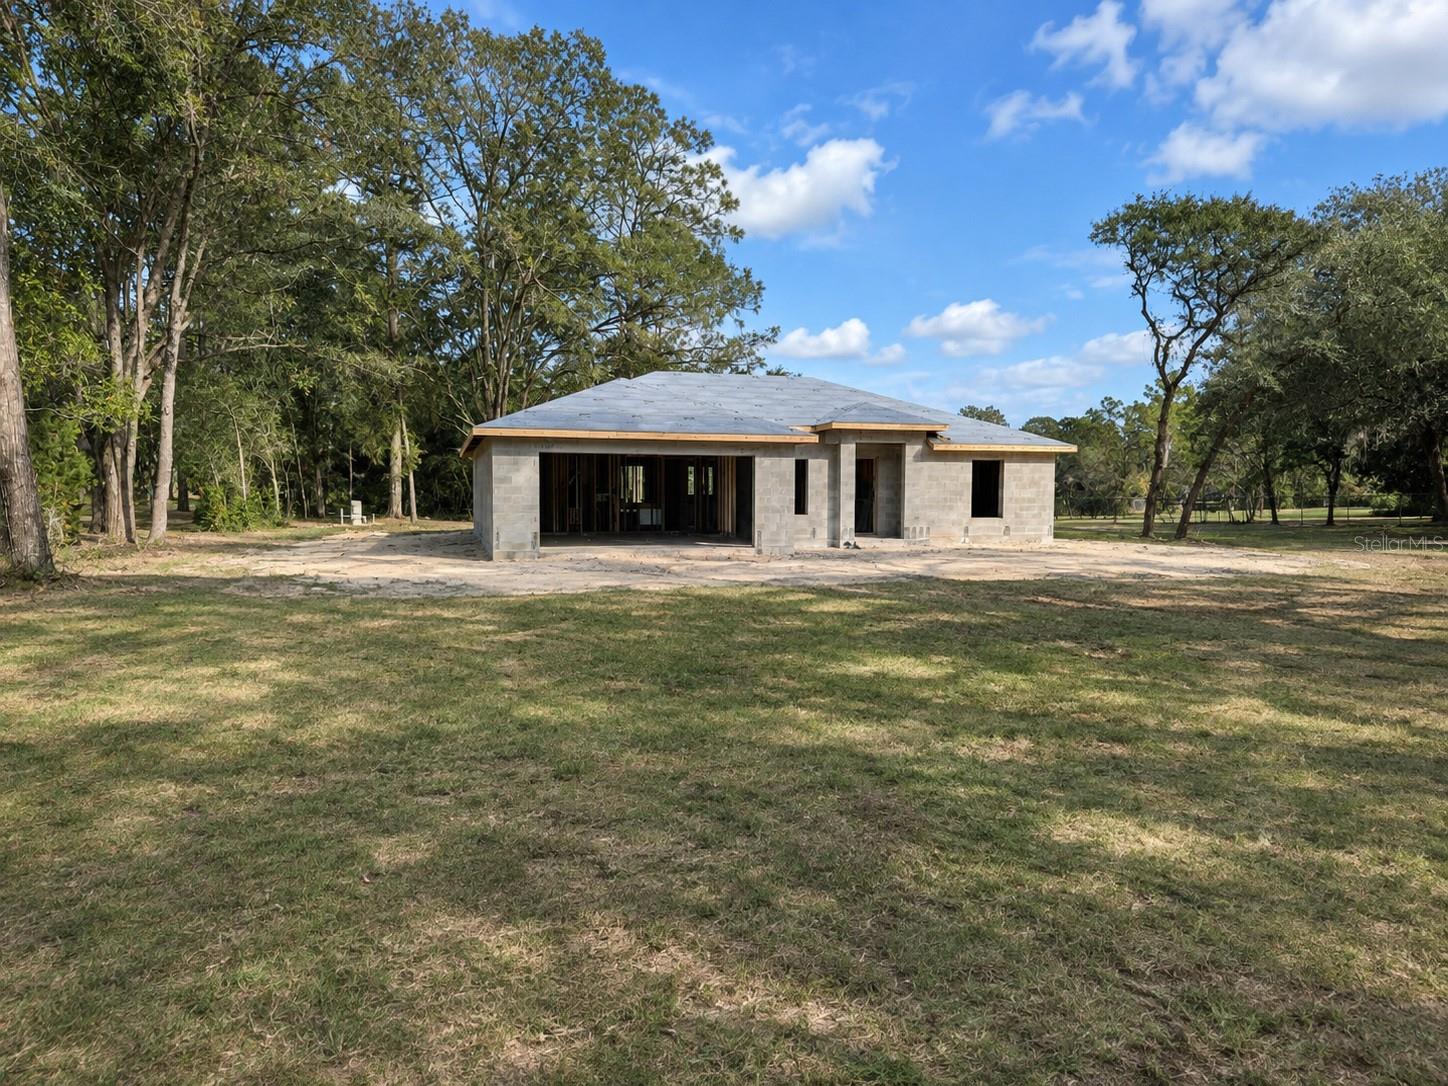 Active
- $275,0002726 W Century Blvd, Dunnellon, FL 344343 Beds2 Baths1,521 sqftListing courtesy of PARRISH REALTY GROUP INC · Data courtesy of: Stellar MLS
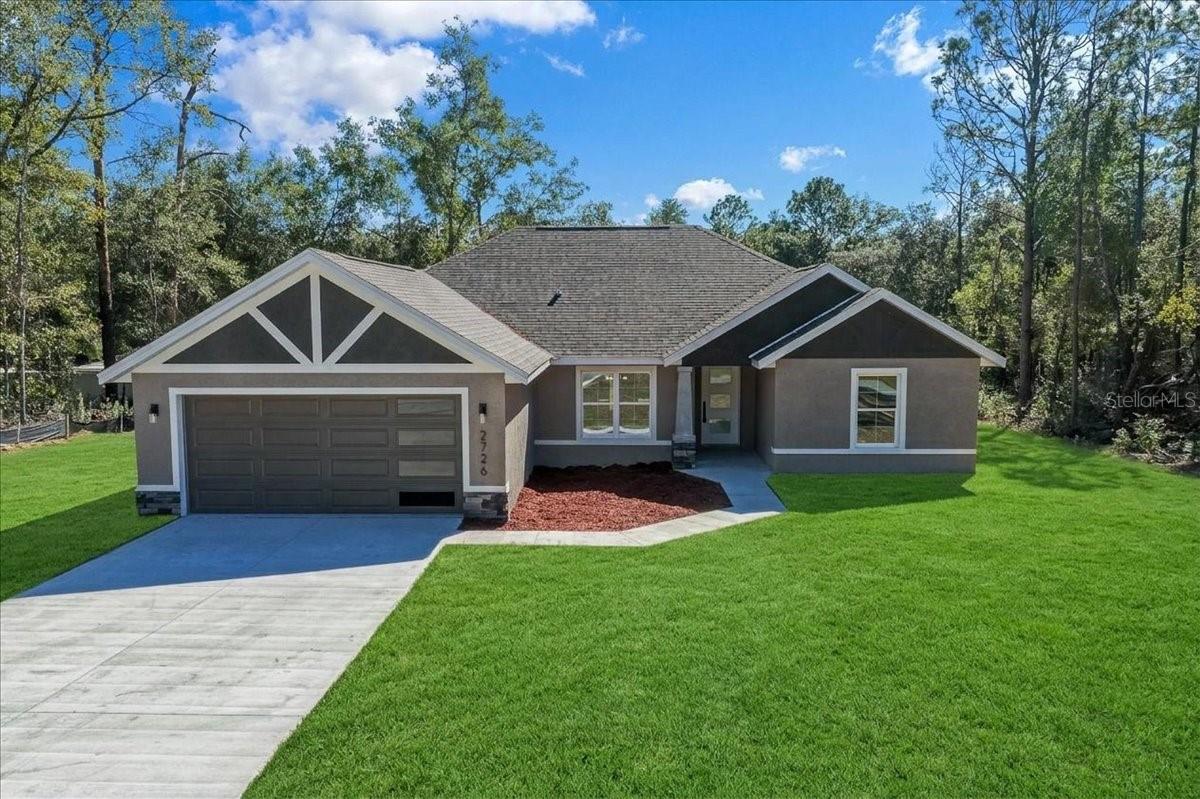 Active
- $252,9006023 SW 206th Ave, Dunnellon, FL 344313 Beds2 Baths1,380 sqftListing courtesy of OCALA HOMES AND FARMS · Data courtesy of: Stellar MLS
 Active
- $252,90023094 SW Edgewater Blvd, Dunnellon, FL 344313 Beds2 Baths1,380 sqftListing courtesy of OCALA HOMES AND FARMS · Data courtesy of: Stellar MLS
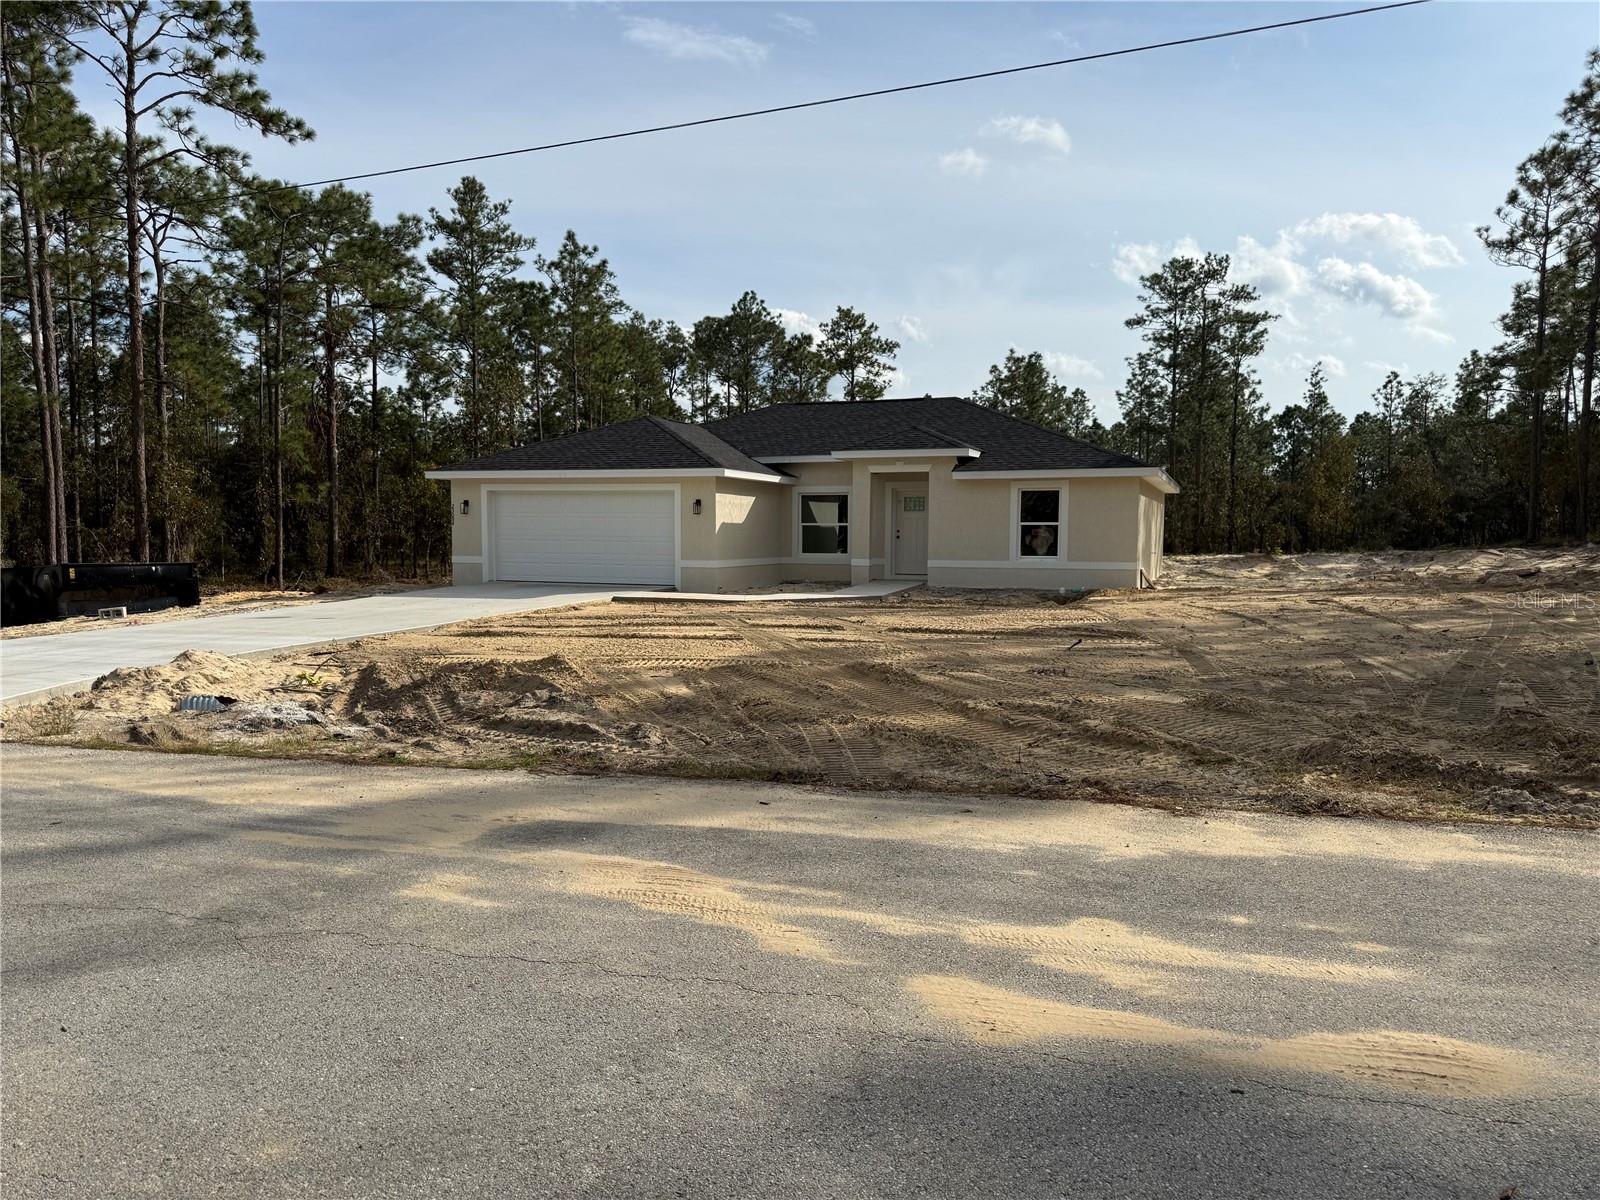 Active
- $279,9005721 W Tirana Ln, Dunnellon, FL 344334 Beds2 Baths2,420 sqftListing courtesy of LEERDAM PROPERTIES INC. · Data courtesy of: Stellar MLS
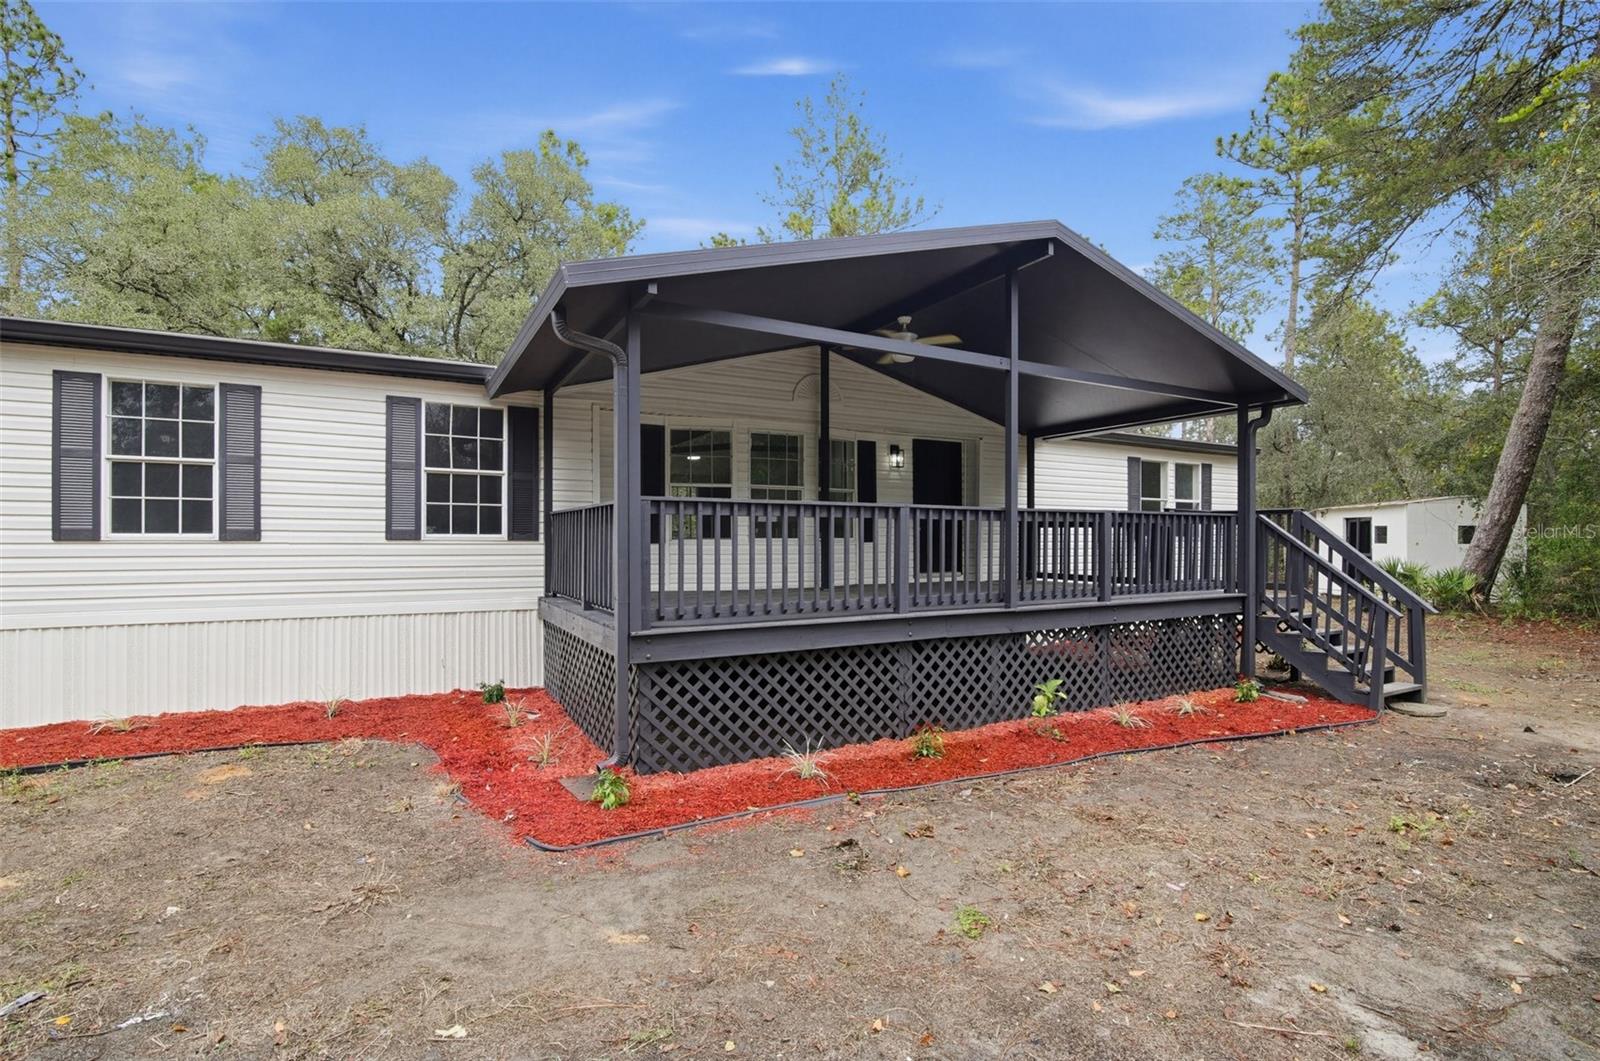 Active
- $205,90019752 SW Marine Blvd, Dunnellon, FL 344313 Beds2 Baths1,013 sqftListing courtesy of LOKATION · Data courtesy of: Stellar MLS
 Active
What Sold Nearby
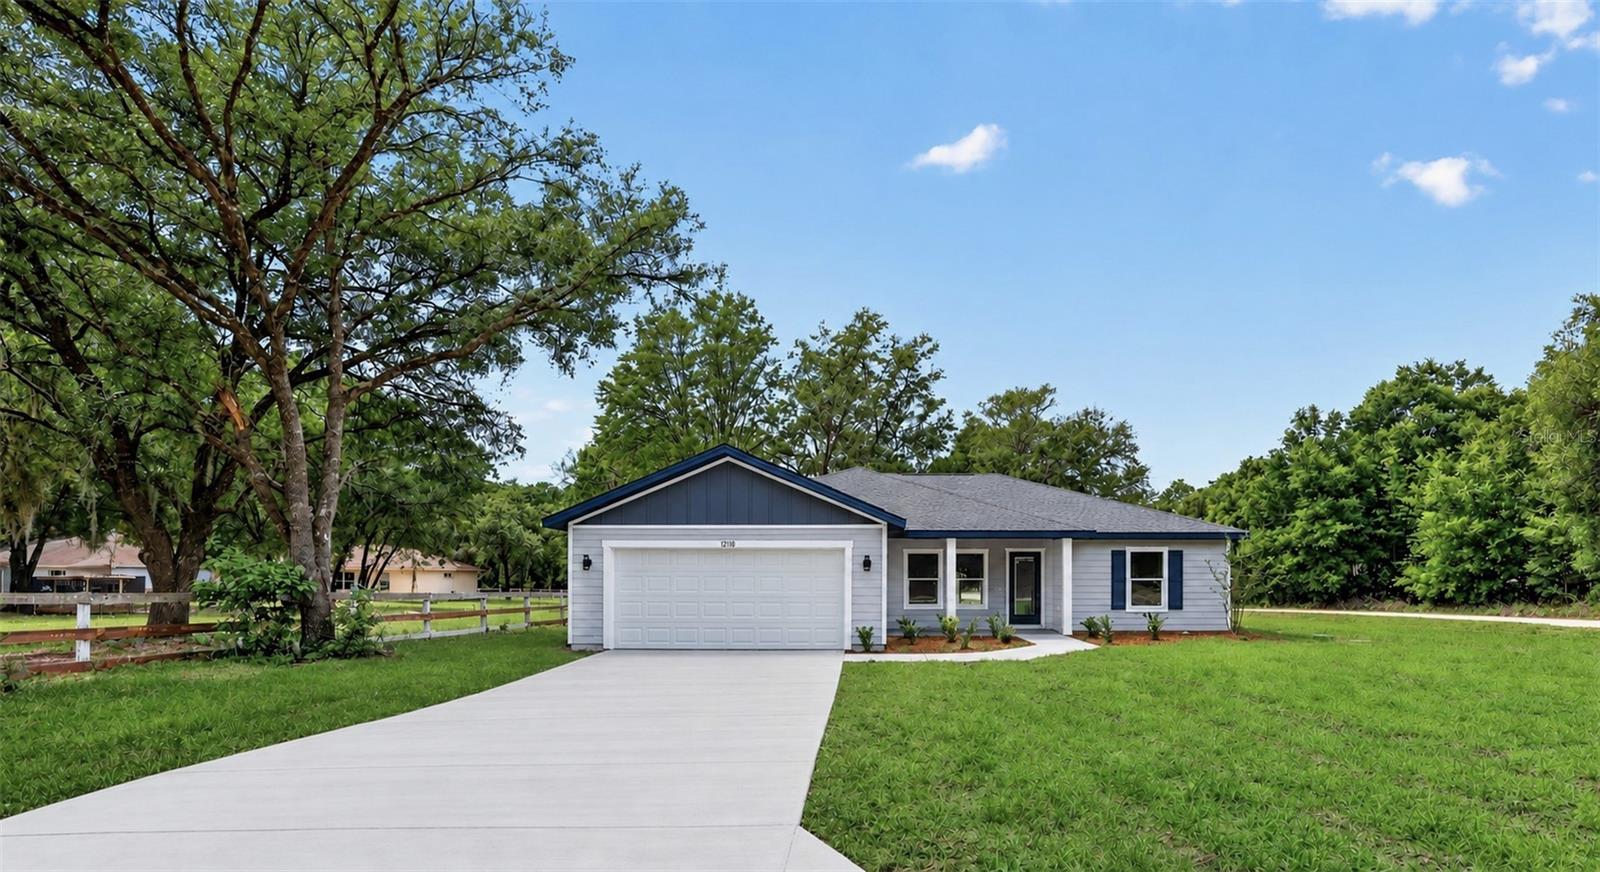 $245,00010110 SW 135th CtDunnellon, FL · Sold 2026-10-30
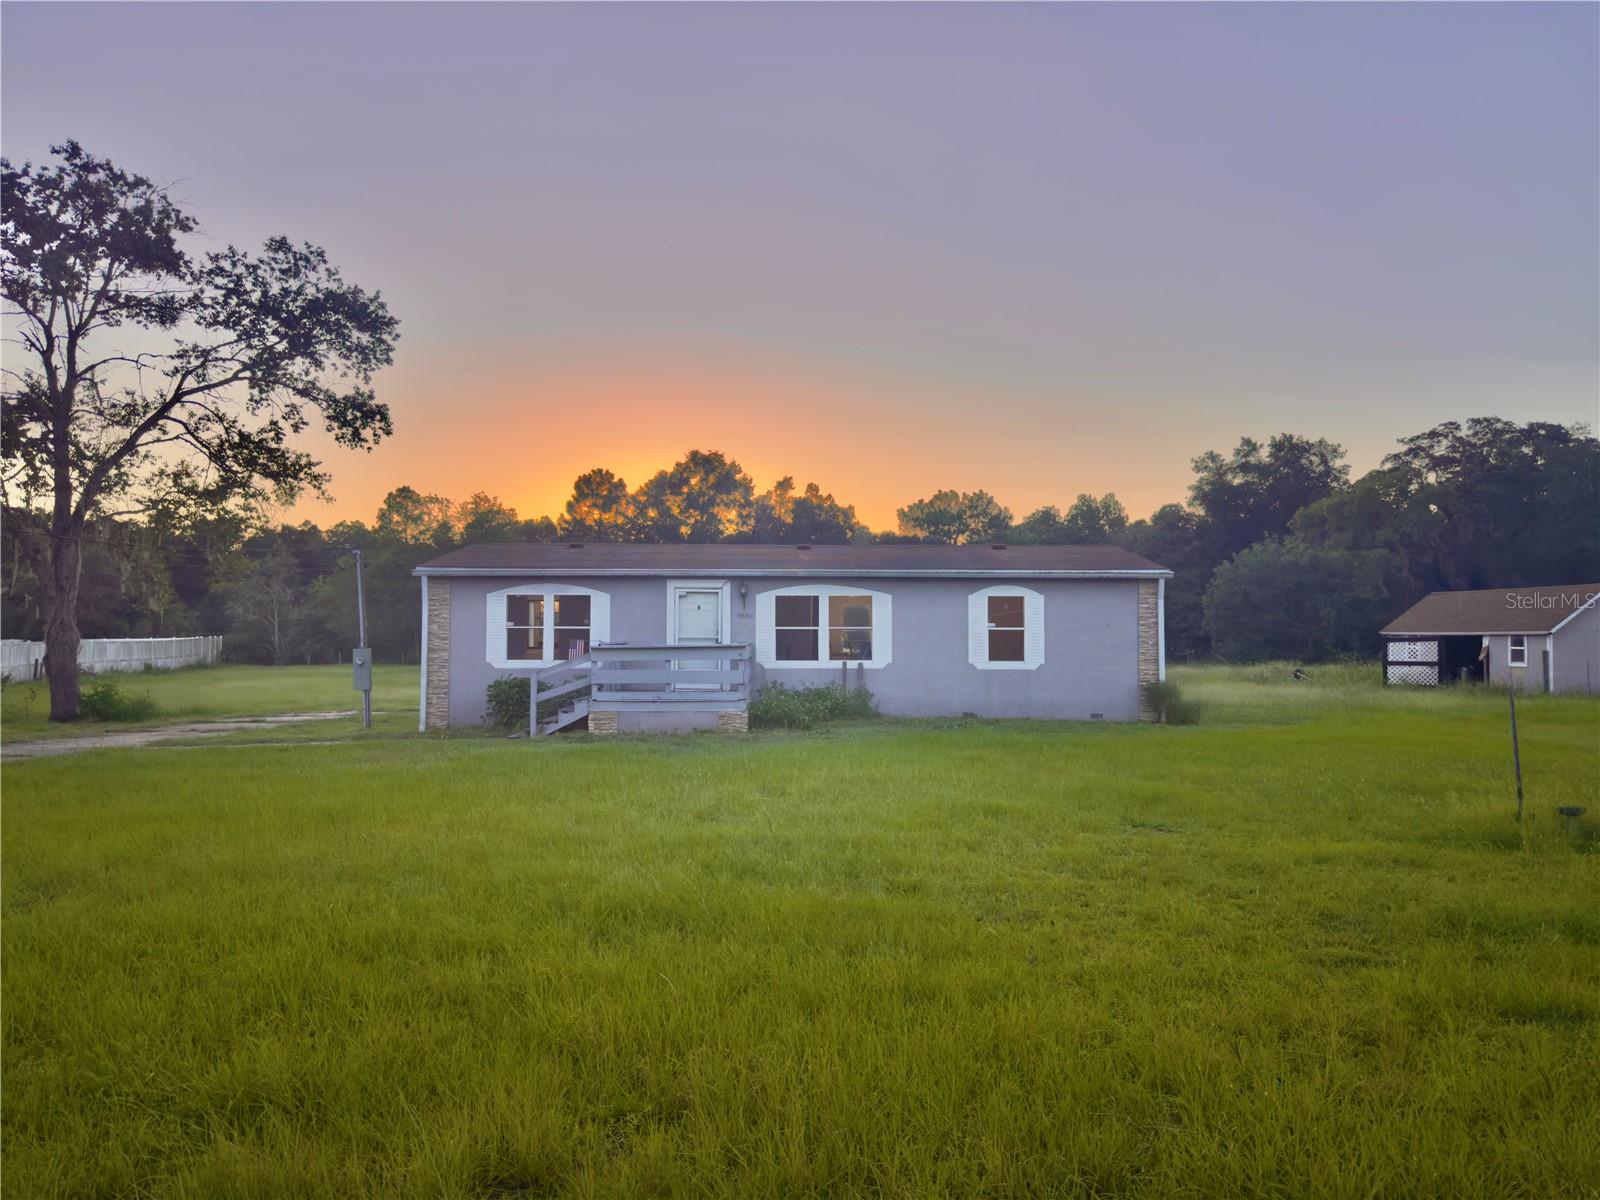 $163,0004500 SW 194th AveDunnellon, FL · Sold 2026-10-23
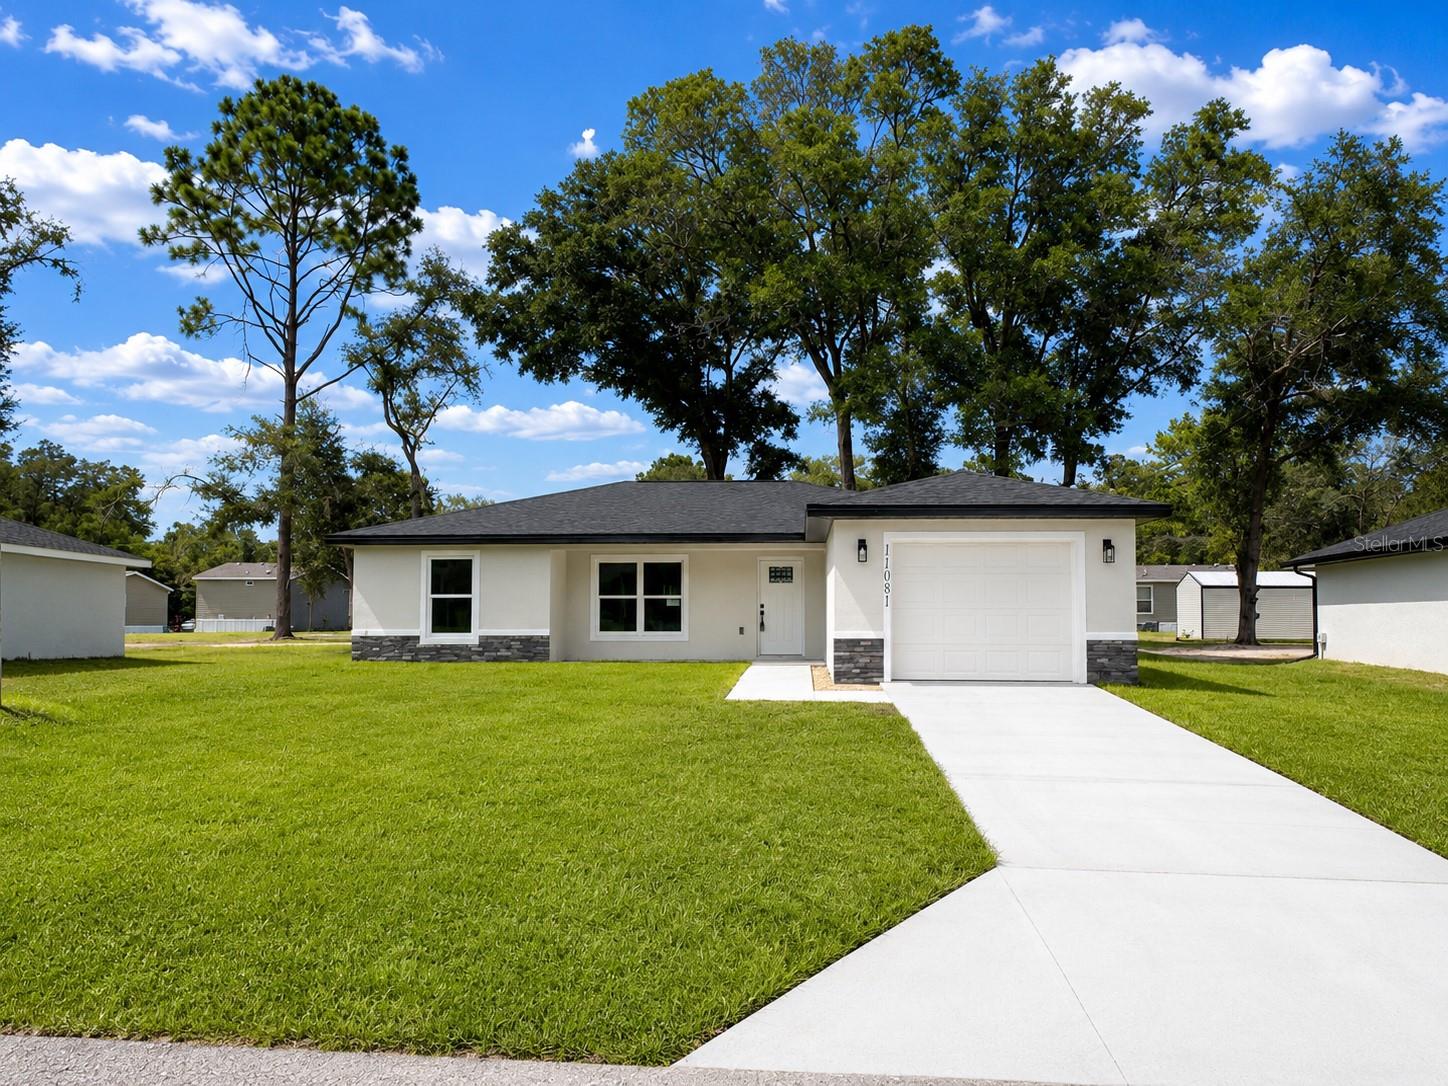 $235,00011081 SW 107th PlDunnellon, FL · Sold 2026-10-19
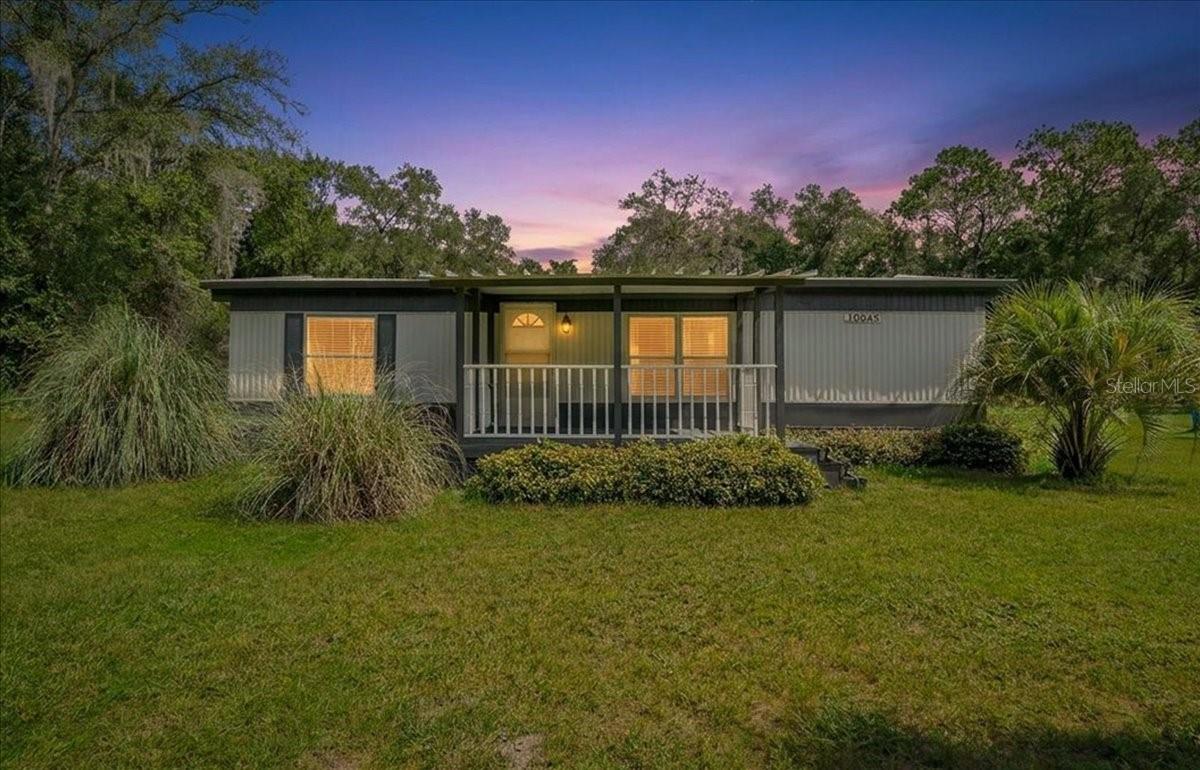 $165,00010645 SW 152nd PlDunnellon, FL · Sold 2026-10-16
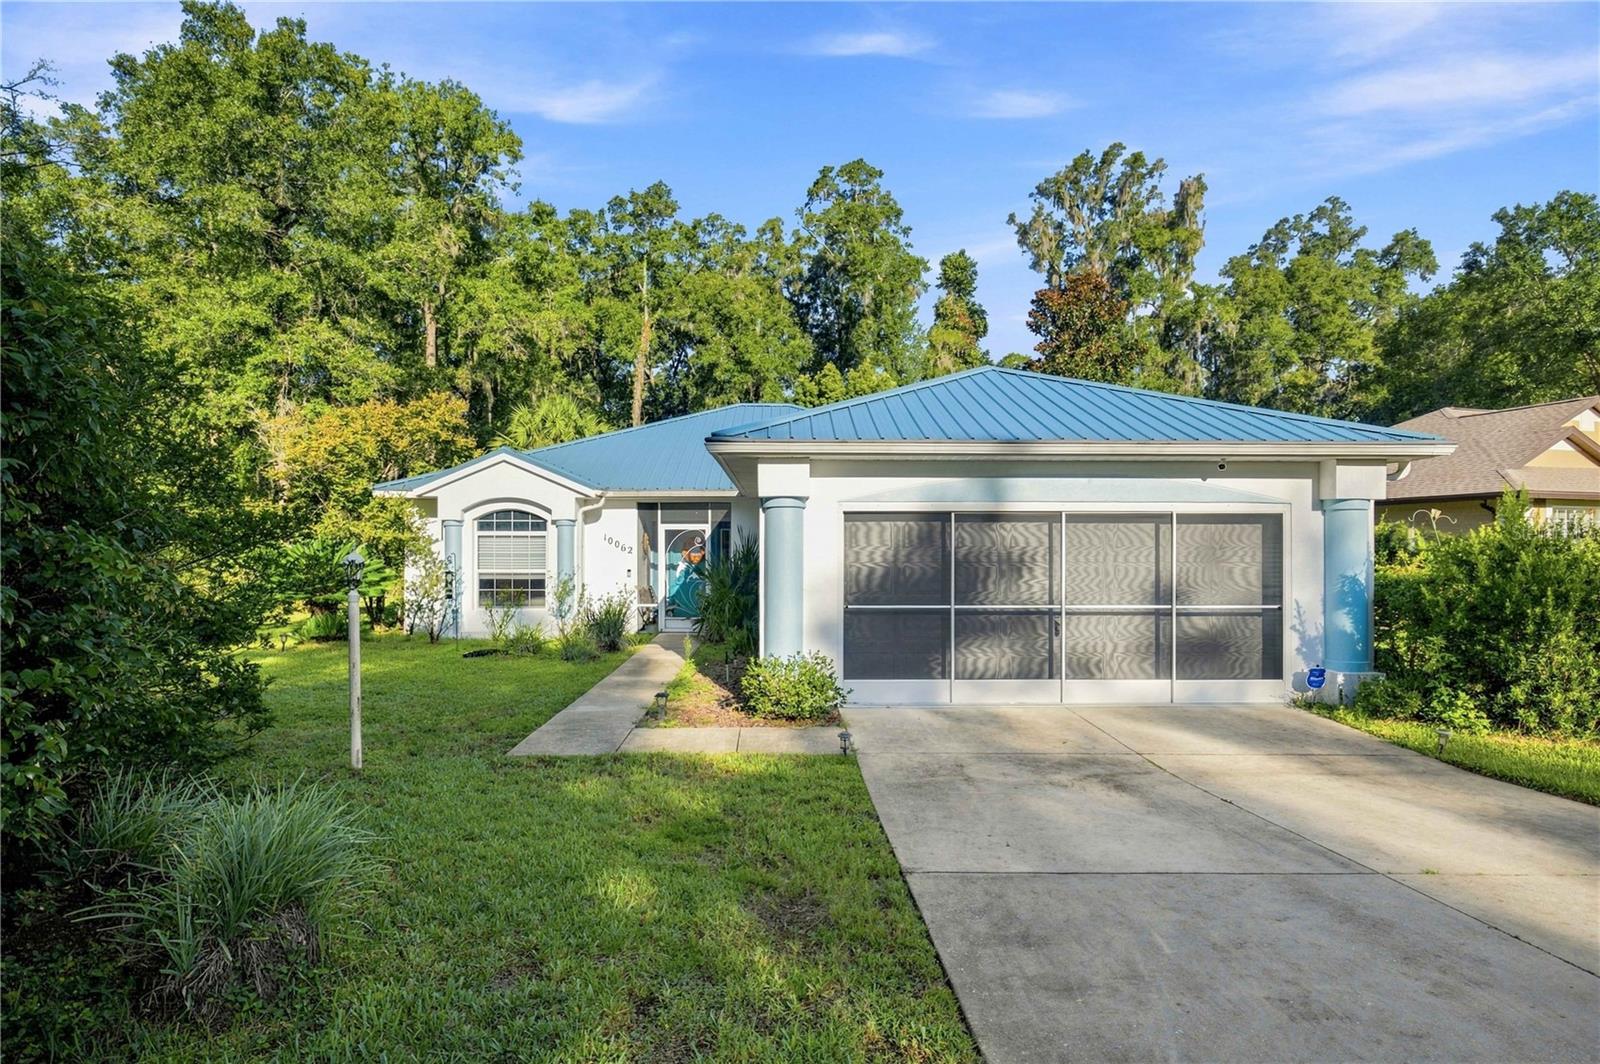 $338,00010062 SW 190th CtDunnellon, FL · Sold 2026-10-16
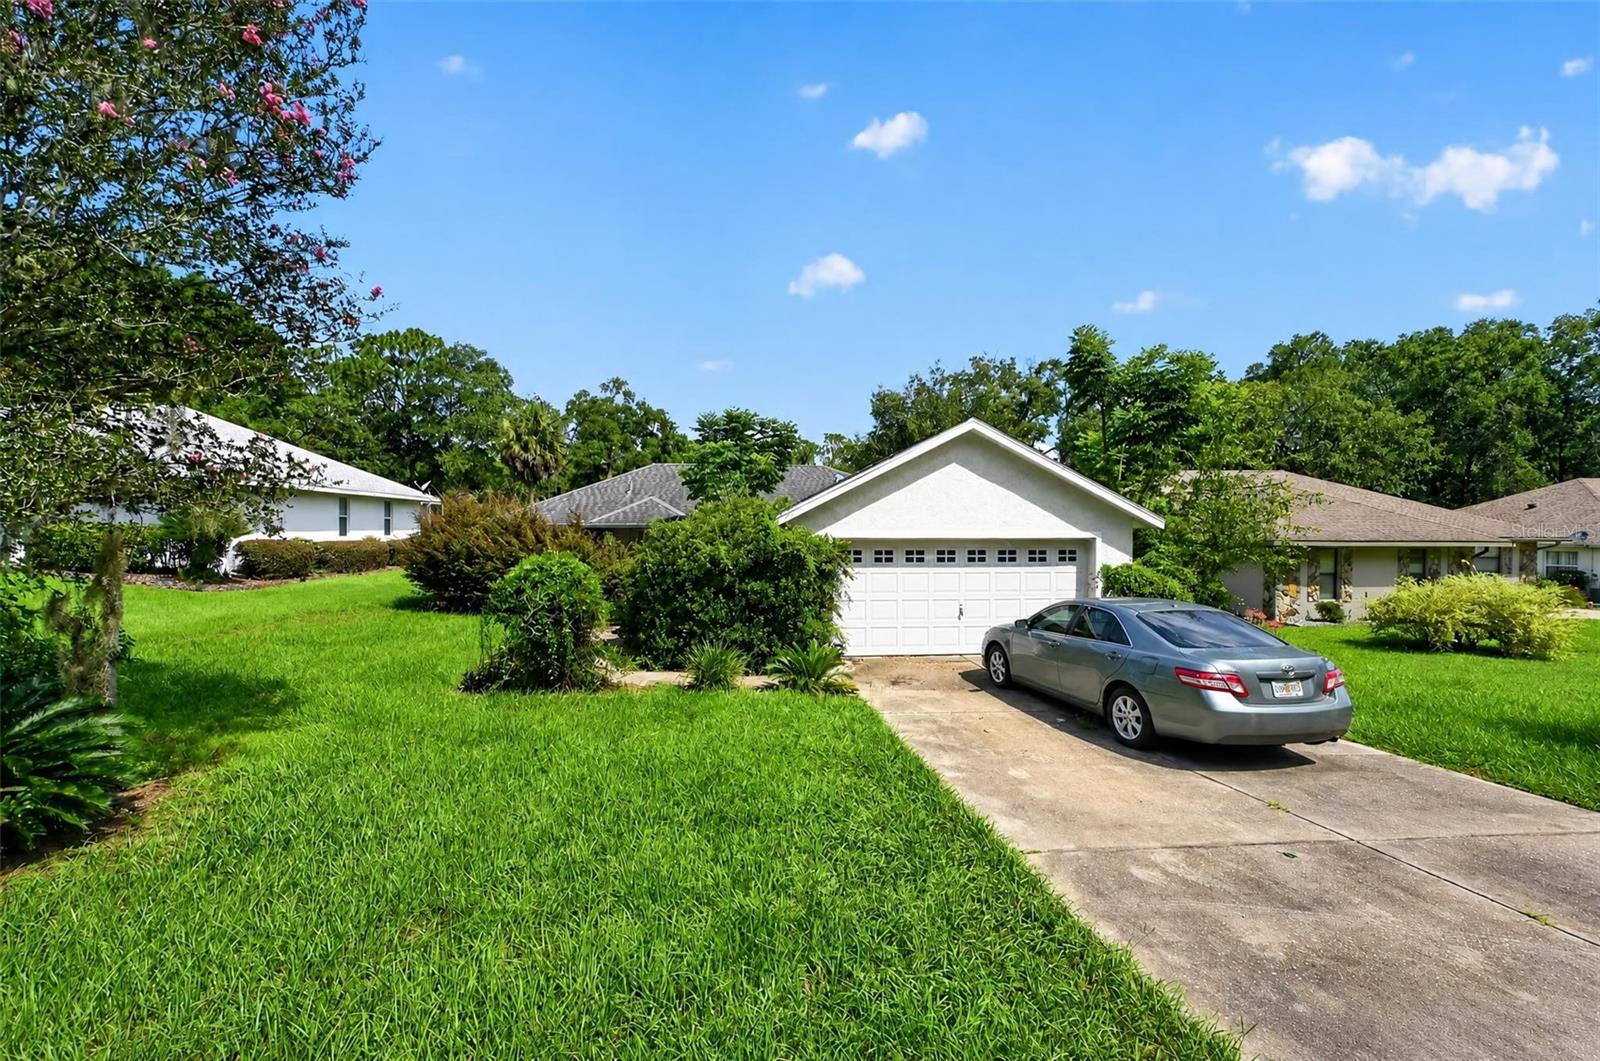 $215,00019735 SW 93rd PlDunnellon, FL · Sold 2026-10-13
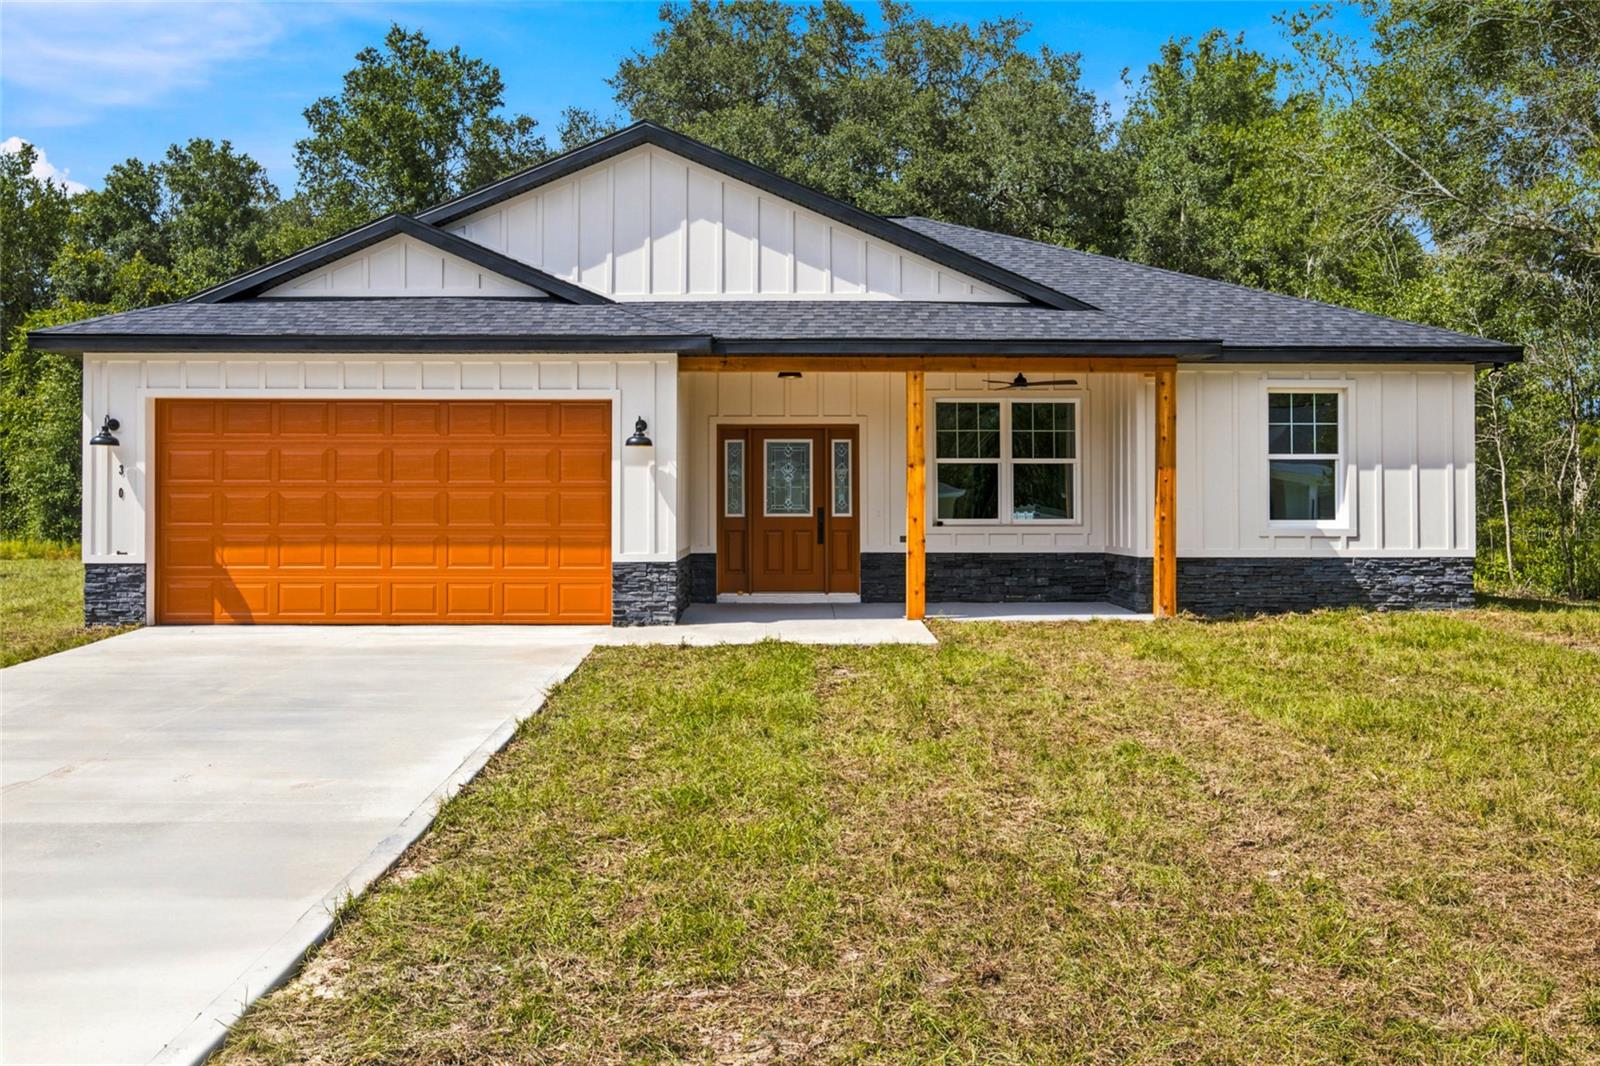 $285,00013507 SW 106th StDunnellon, FL · Sold 2026-10-09
 $275,00010431 SW 140th AveDunnellon, FL · Sold 2026-10-09
Flood
Flood zone X · Minimal flood risk
Weather
- Fri
 70°/66°
- Sat
 72°/67°
- Sun71°/61°
- Mon75°/61°
- Tue73°/63°
More homes in Dunnellon
Homes for sale near Dunnellon
Data courtesy of: Stellar MLSDisclaimers and data details

Listings courtesy of Stellar MLS as distributed by MLS GRID. Based on information submitted to the MLS GRID. All data is obtained from various sources and may not have been verified by broker or MLS GRID. Supplied Open House Information is subject to change without notice. All information should be independently reviewed and verified for accuracy. Properties may or may not be listed by the office/agent presenting the information. Listing information is provided for consumers’ personal, non-commercial use, solely to identify prospective properties for potential purchase; all other use is strictly prohibited and may violate relevant federal and state law. Information deemed reliable but not guaranteed. Copyright © 2026 MLS GRID. All Rights Reserved.

Continental Real Estate Group, Inc
Broker: Derek Eisenberg
Listing last updated: Nov 17, 2026, 7:50 AM EST. SURF LOCAL last checked: Nov 20, 2026, 8:02 PM EST.