
 Active

11637 SW 140th Ln
Dunnellon, FL 34432 · Single family
$259,500
Listing courtesy of Madelaine Silins, CHARLES RUTENBERG REALTY INC
- 2 Beds
- 2 Baths
- 1,868 sqft
Cynthia's Insights On This Property
- Built 2001 — before Florida's 2002 building code
- Last recorded sale: $202,000 in April 2021
- Typical sale in 34432 over the last year: $279,000, $172 per sq ft
- Owners in 34432 stay about 6 years; 5% of homes changed hands last year


📊 Price Pulse
What would you pay for this place?
Sale prices come from county public records, not MLS data.Listing agent
Contact
Send a message and we'll pass it to the listing agent. Nothing is sent until you ask.
About this home
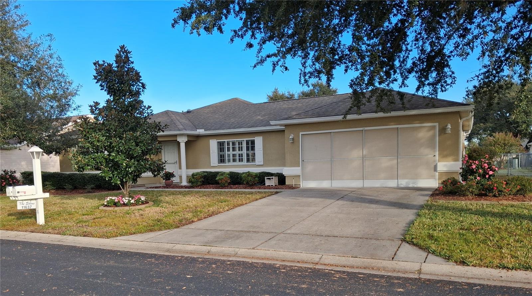
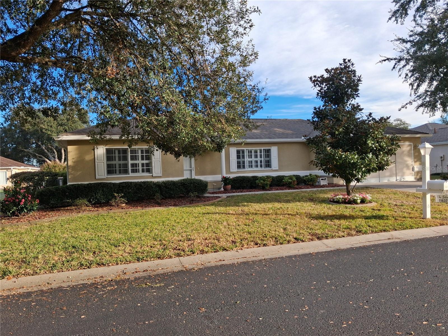
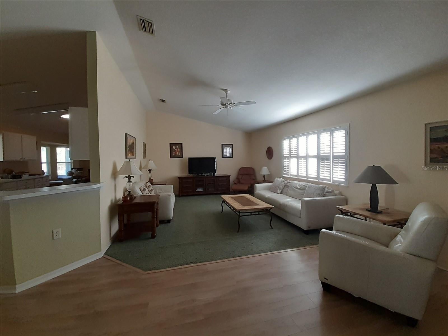
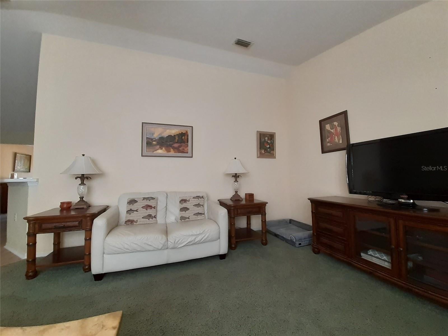
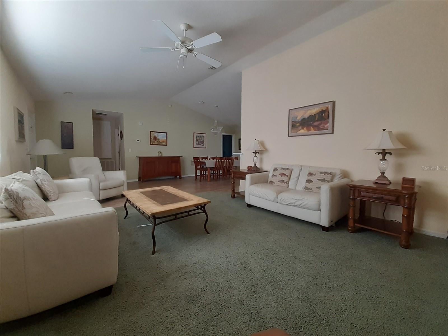
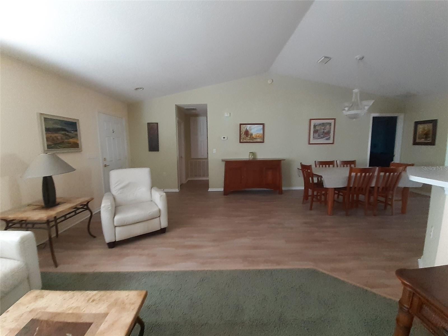
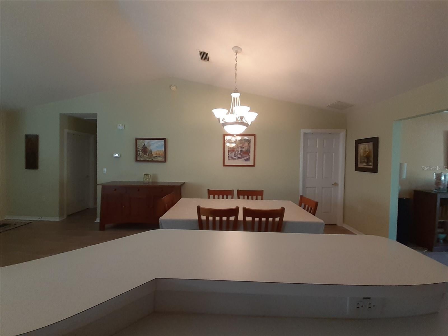
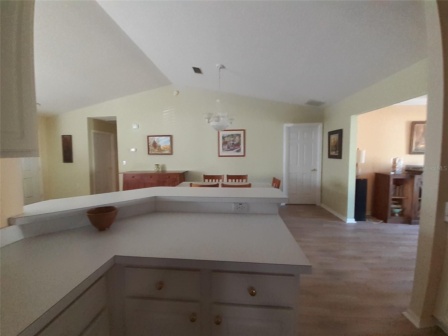
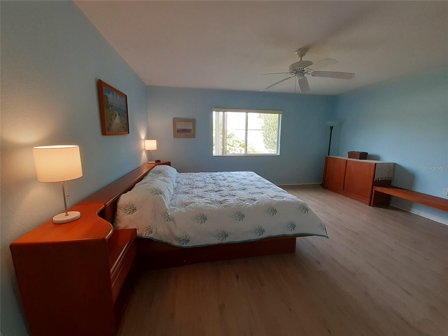
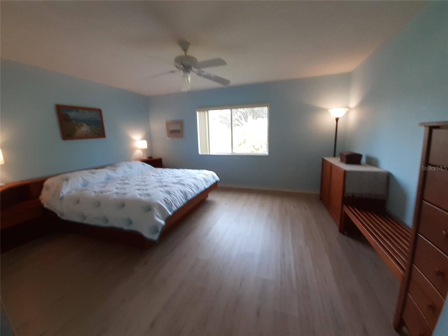
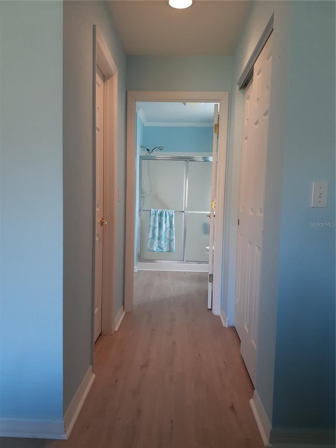
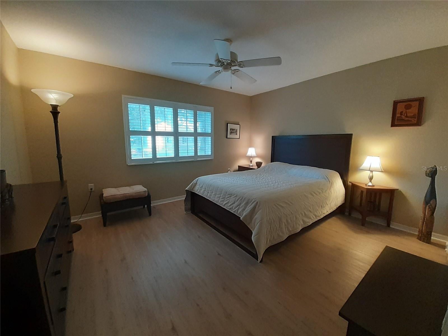
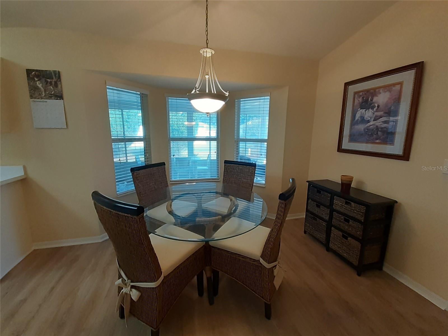
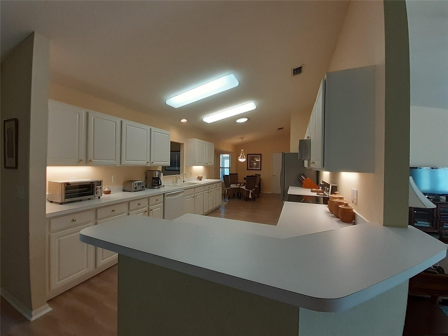
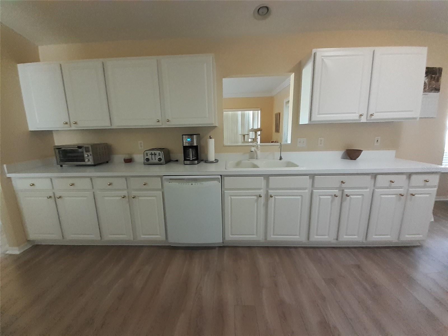
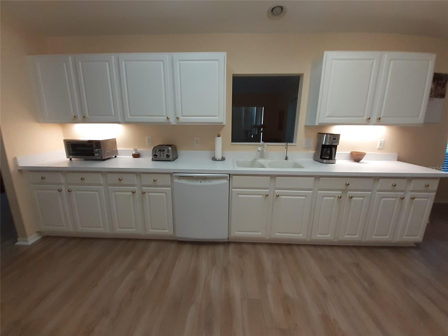
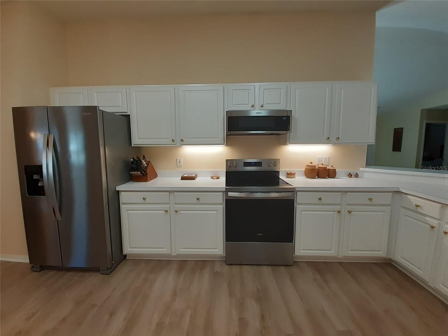
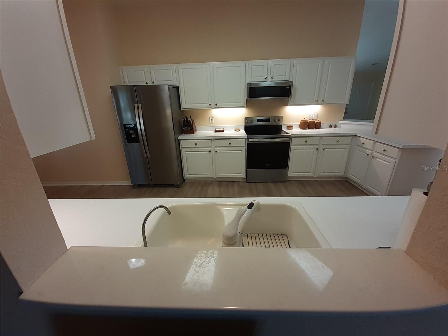
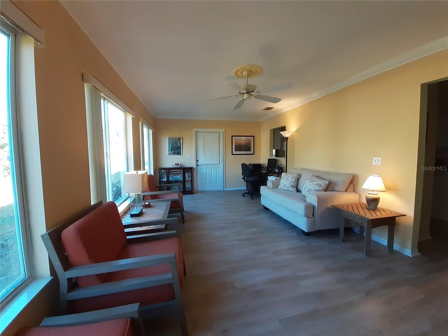
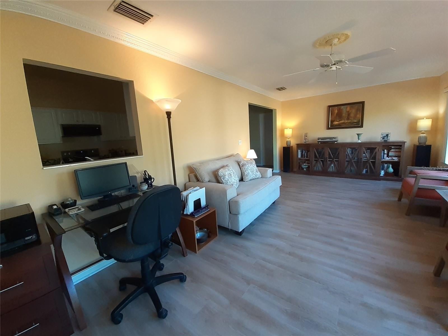
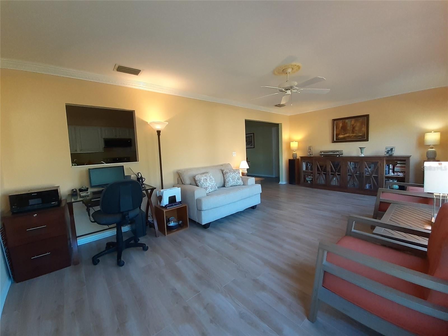
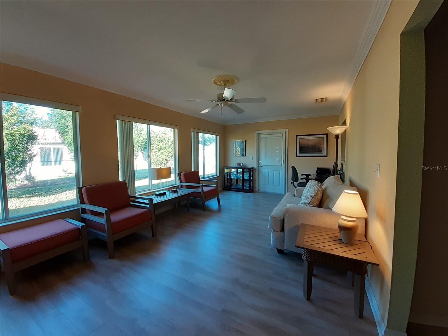
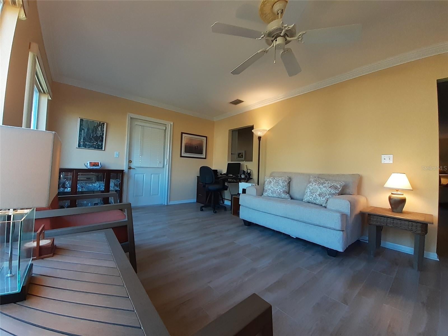
Welcome to this beautiful home in the fabulous 55+ Del Webb community of Spruce Creek Preserve. Located in the newest part of the development, you will enter through a canopy of trees that continues throughout the neighborhood, so nice for walking or biking and providing shade. AND this home is on a dead-end street only 2 blocks long! Vaulted ceilings and a great Floorplan provide for light and open spaces. The large living and dining room areas allow for versatile furniture arrangement to accommodate a variety of lifestyles. HUGE kitchen has lots of cabinets and counter space. New stainless-steel appliances include a range with a no pre-heat air fry and air bake function, and a warmer burner. There is a breakfast bar and wonderful informal dining area with a bay window that looks out to the backyard. Adjacent to the kitchen is a nice-sized laundry room with a sink/tub, which doubles as a mud room. The Florida Room may become your favorite spot. Three large windows give a lovely view; you can watch the birds and butterflies while reading and listening to music. It's the perfect spot for a desk and sleeper sofa if you have extra guests. The spacious primary bedroom has an ensuite bath with 2 closets, one a walk-in, and a linen closet. A king-sized-bed with nightstands, a dresser and chest of drawers easily fill the space without feeling crowded. The guest bedroom is generously sized as well with a walk-in closet. The rear porch has vinyl windows and is off the Florida Room. It has a ceiling fan and grilling patio right out the door. Nice extras include crown molding and plantation shutters. There are 6 panel doors throughout the home. Solatubes in the kitchen and guest bathroom shed lovely light. Luxury vinyl and laminate floors are beautiful. Two retractable screen doors are located between the laundry and garage and between the Florida Room and porch. Awesome to have nice cross ventilation breezes! You will love the fenced yard for the fur babies. New hot water heater just installed, Roof 2016. New front storm door, new porch storm door.
moreless
- Property type
- Single family
- Year built
- 2001
- Lot size
- 7,405 sqft
- Garage
- 2 cars
- On market
- 4 days
- Price per sqft
- $139
- HOA fees
- $209/mo
- Listing ID
- TB8566595
Show Full Details
Property Info
- Property Type
- Residential
- Property Subtype
- SingleFamilyResidence
- Year Built
- 2001
- Levels
- One
- Direction Faces
- South
- Lot Size (acres)
- 0.17
- Lot Size (sqft)
- 7405.0
- Senior Community
- Yes
- Contract Date
- 2026-11-11
- On Market Date
- 2026-11-13
- Cumulative Days on Market
- 4
Interior Features
- Interior Features
- Crown Molding, Vaulted Ceiling(S), Walk-In Closet(S)
- Flooring
- Carpet, Laminate, Tile
- Laundry Features
- Inside, Laundry Room
- Levels
- One
- Window Features
- Blinds, Shutters
- Accessibility Features
- Accessible Entrance, Grip-Accessible Features
Appliances
- Appliances
- Dishwasher, Disposal, Dryer, Electric Water Heater, Microwave, Range, Washer
Heating & Cooling
- Heating
- Central, Heat Pump
- Cooling
- Central Air
Exterior Features
- Exterior Features
- Rain Gutters
- Patio & Porch Features
- Rear Porch
- Construction Materials
- Stucco
- Foundation
- Slab
- Roof
- Shingle
- Fencing
- Chain Link
- Pool Features
- In Ground, Heated
- Spa Features
- Heated
- Spa
- Yes
Features & Amenities
- Garage Spaces
- 2.0
- Garage
- Yes
- Attached Garage
- Yes
- Parking Features
- Driveway, Garage Door Opener, Attached
- Security Features
- Gated Community
Community/Association
- HOA
- Yes
- HOA Name
- Terry Theron
- HOA Fee
- $209
- HOA Fee Frequency
- Monthly
- HOA Fee Includes
- Cable Tv, Internet, Trash
- Community Features
- Gated, Clubhouse, Fitness Center
Utilities
- Utilities
- Cable Available, Cable Connected, Electricity Connected
- Sewer
- Public Sewer
- Water Source
- Public
Taxes
- Annual Tax Amount
- $2,048
- Tax Year
- $2,026
- Legal Description
- SEC 16 TWP 17 RGE 20 PLAT BOOK 005 PAGE 052 SPRUCE CREEK PRESERVE VII LOT 595
Data freshness
- SURF LOCAL last checked
- Nov 22, 2026, 2:40 AM EST
Location
Approximate location, shown from the displayed address.
Similar homes nearby
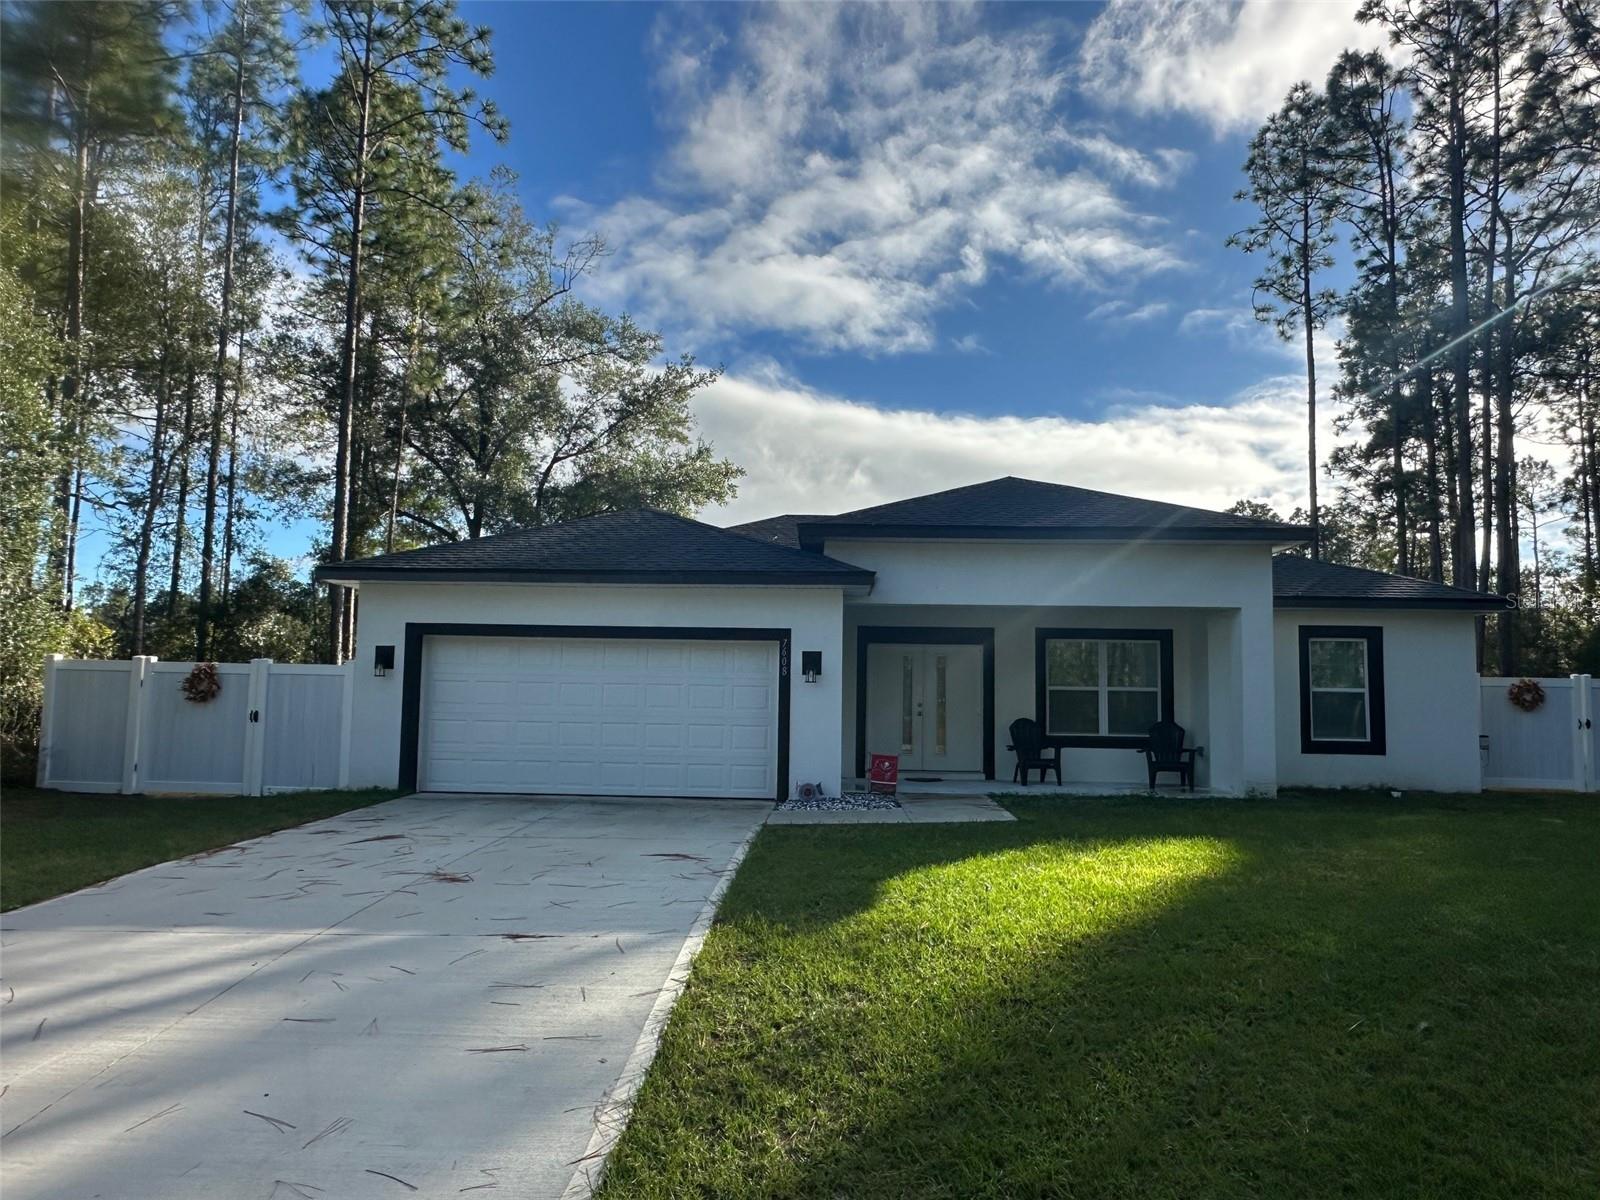
- $284,9007608 N Udal Dr, Dunnellon, FL 344343 Beds2 Baths1,319 sqftListing courtesy of CITRUS REALTY · Data courtesy of: Stellar MLS
 Active
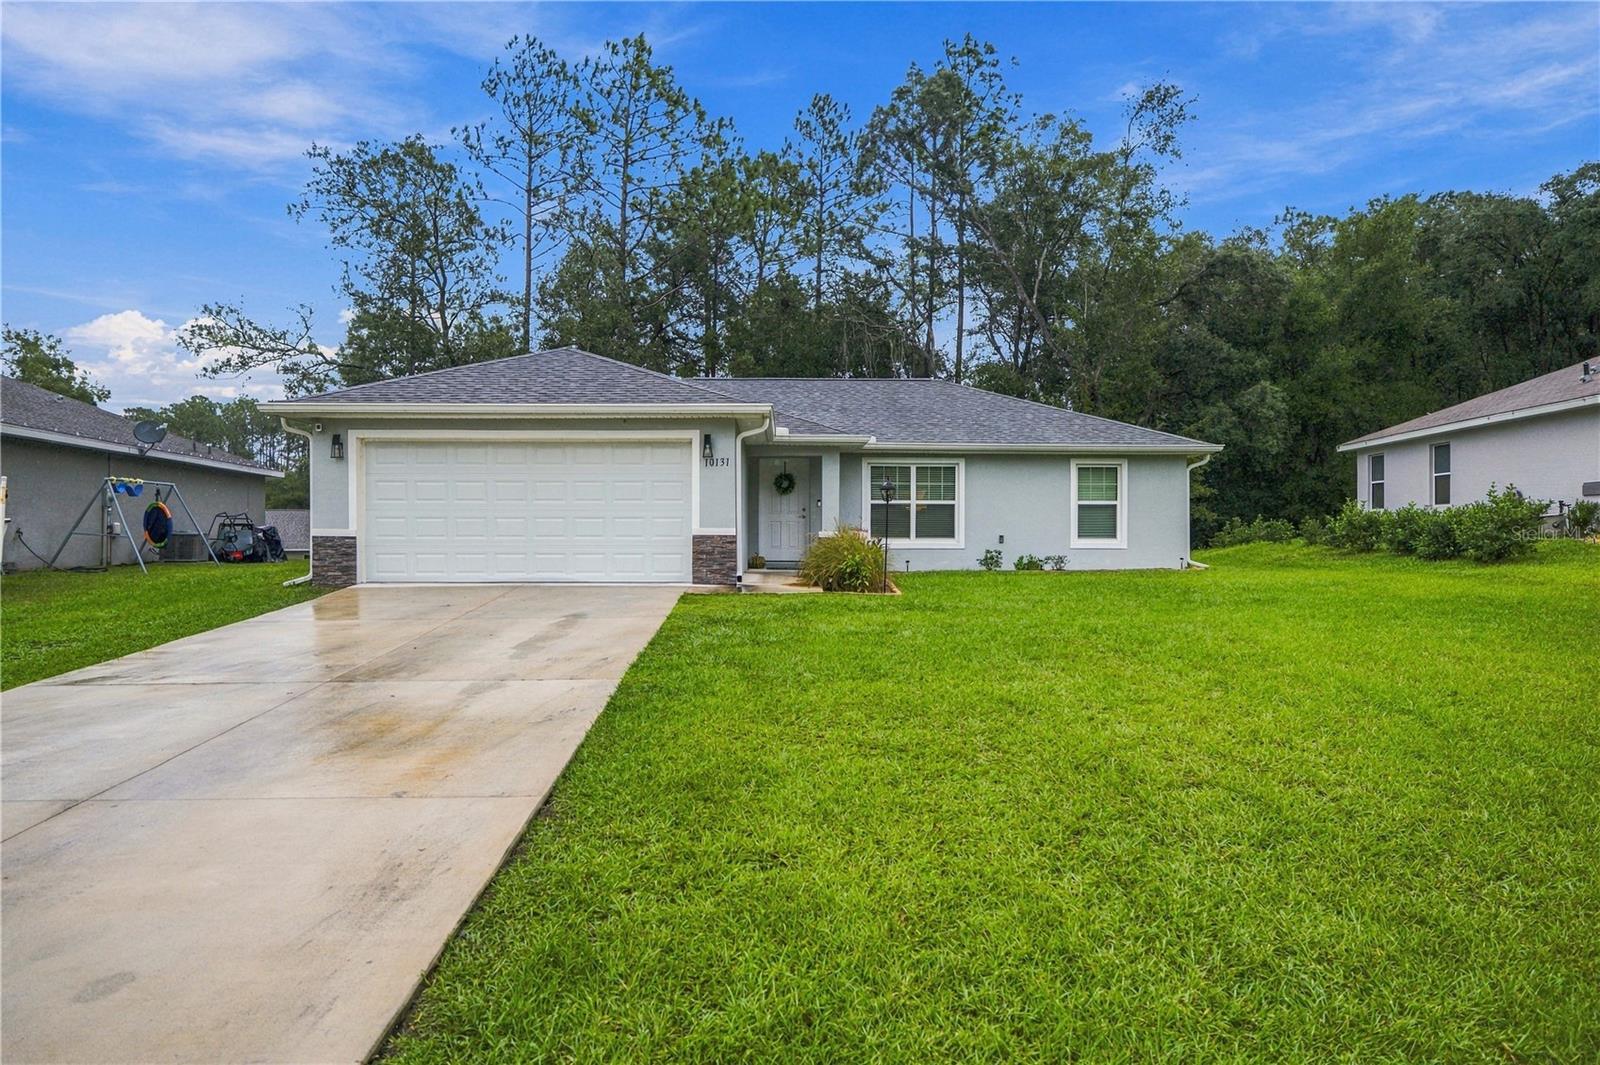
- $270,00010131 SW 188th Ct, Dunnellon, FL 344323 Beds2 Baths1,399 sqftListing courtesy of COMPASS HOMES AND LAND LLC · Data courtesy of: Stellar MLS
 Active
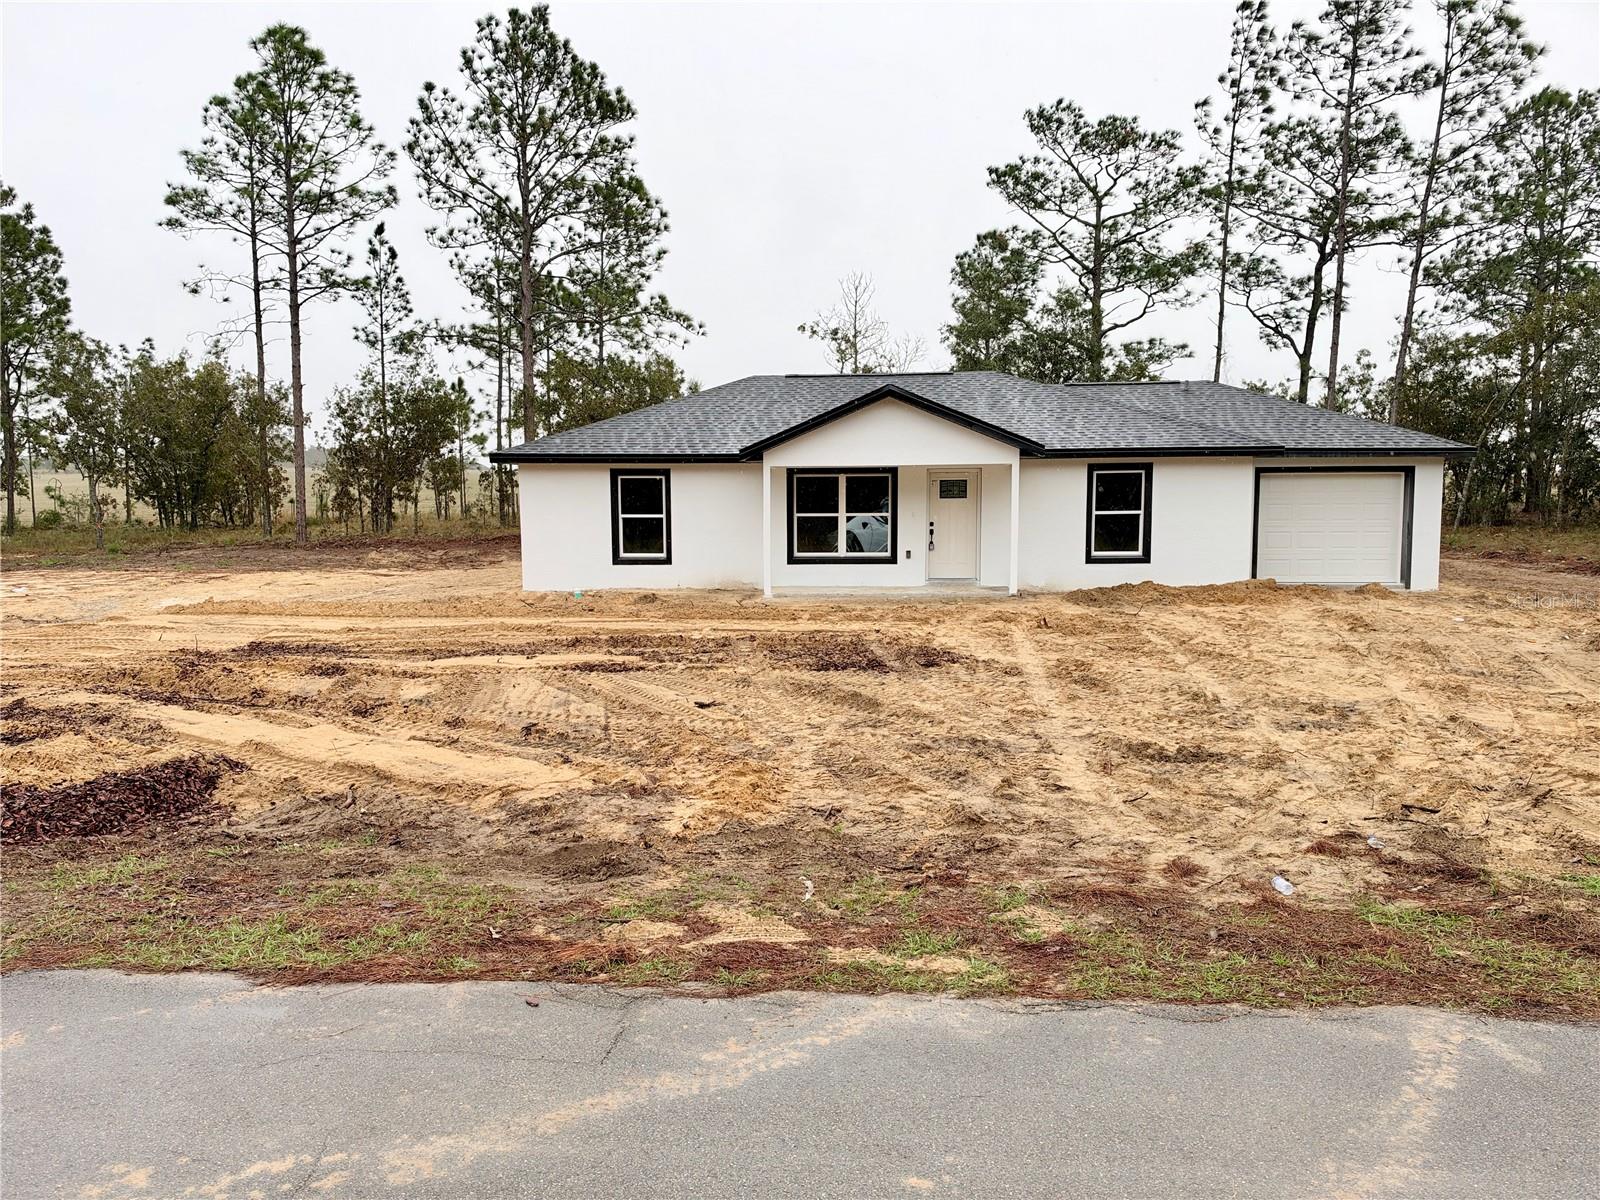
- $235,0002931 NW Buena Vista Rd, Dunnellon, FL 344313 Beds2 Baths1,173 sqftListing courtesy of OLYMPUS EXECUTIVE REALTY INC · Data courtesy of: Stellar MLS
 Active
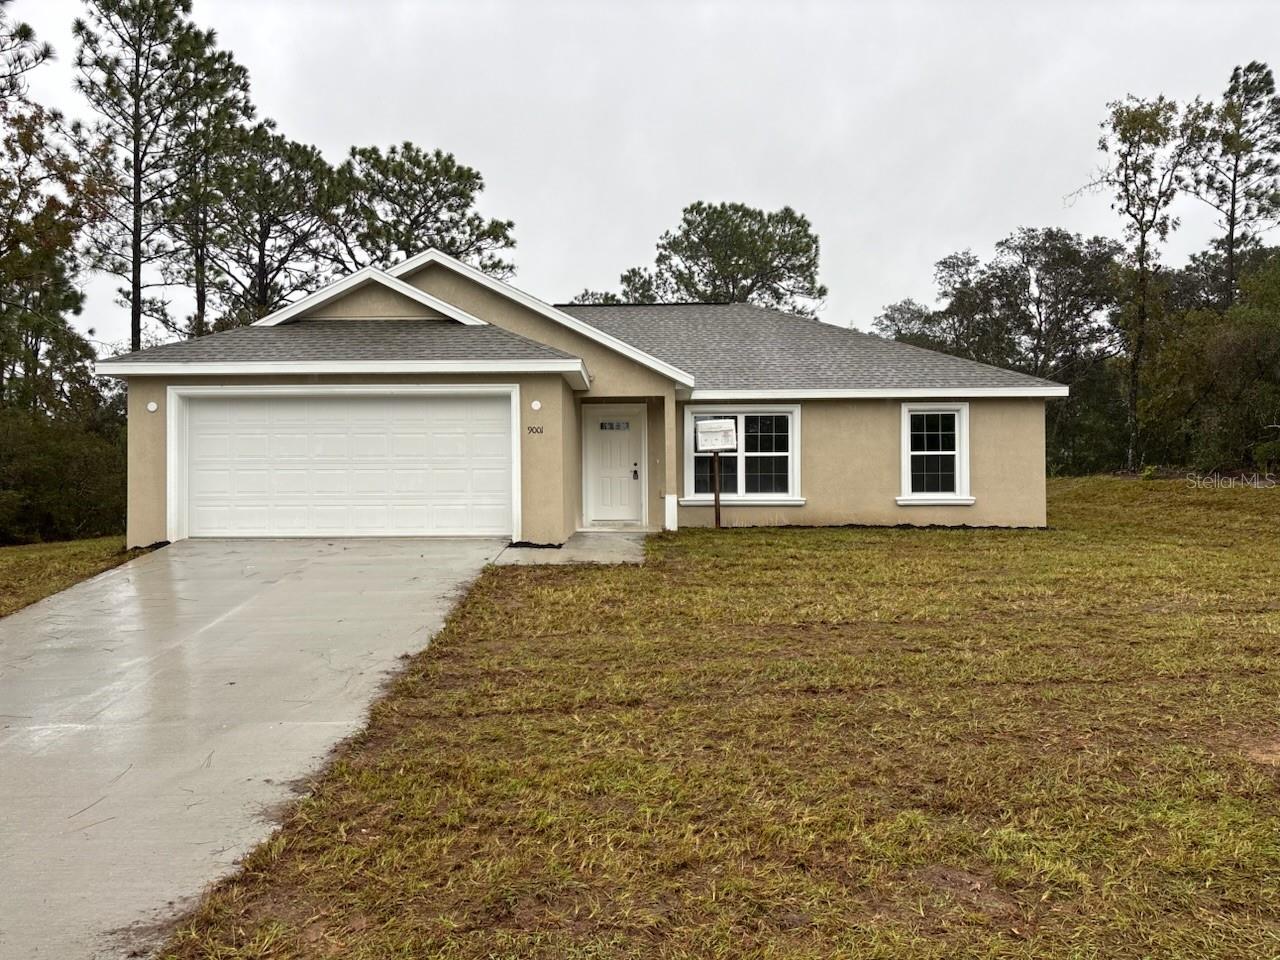
- $239,9009001 N Barbados Way, Dunnellon, FL 344333 Beds2 Baths1,405 sqftListing courtesy of LIST NOW REALTY, LLC · Data courtesy of: Stellar MLS
 Active
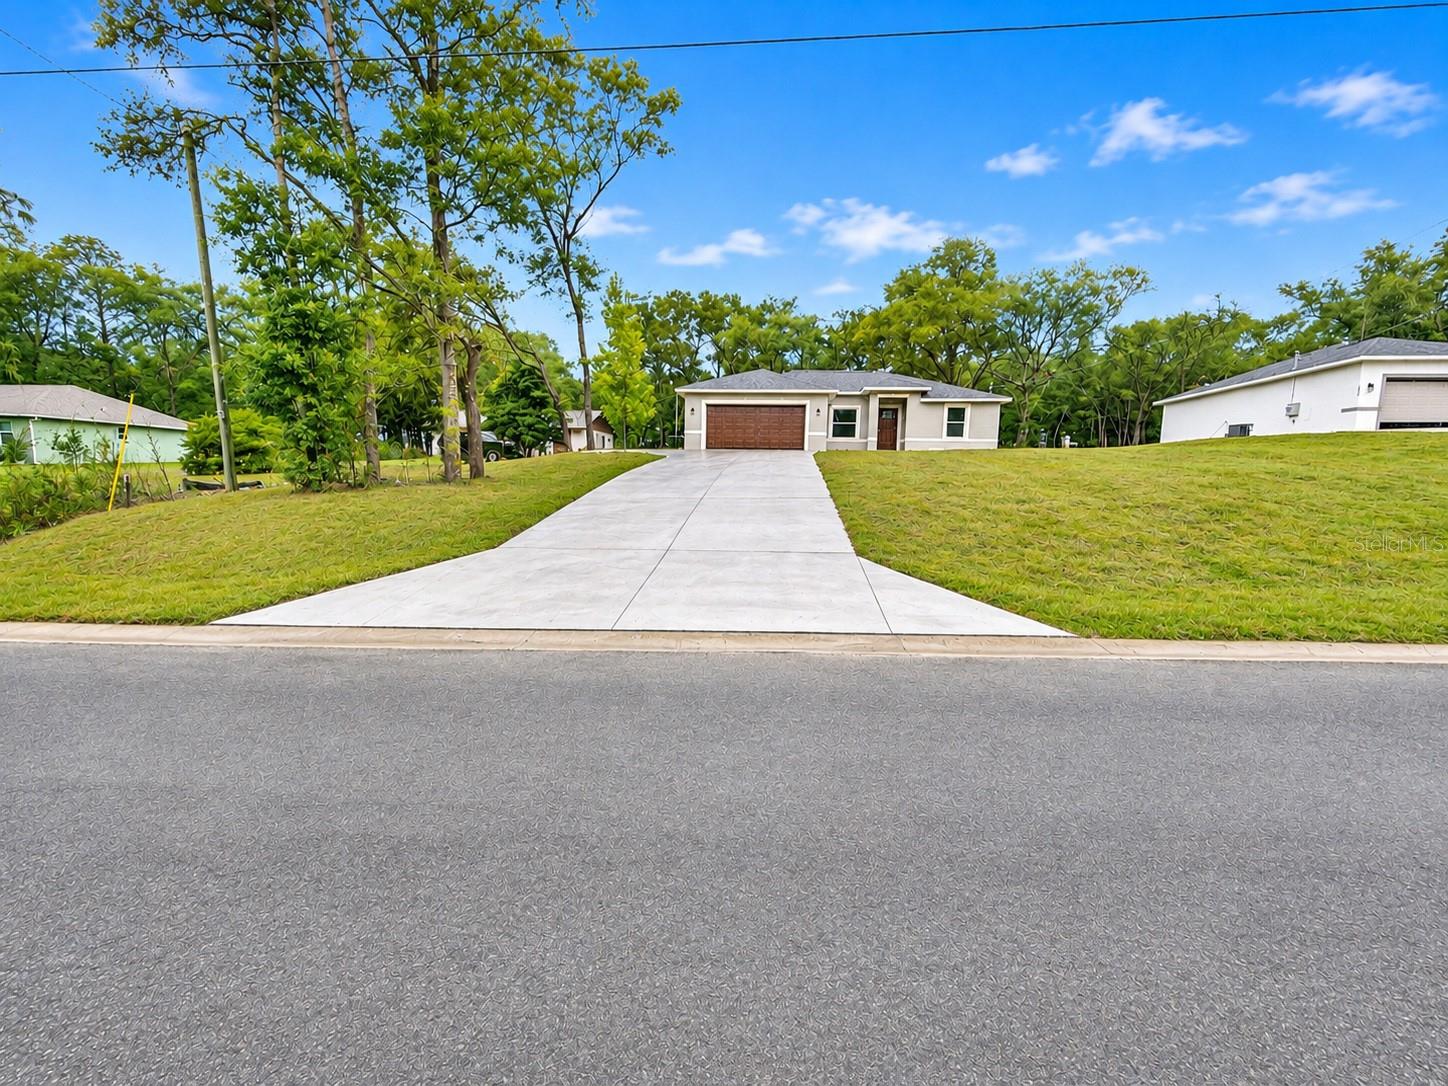
- $252,90019971 SW 69th Pl, Dunnellon, FL 344313 Beds2 Baths1,380 sqftListing courtesy of OCALA HOMES AND FARMS · Data courtesy of: Stellar MLS
 Active
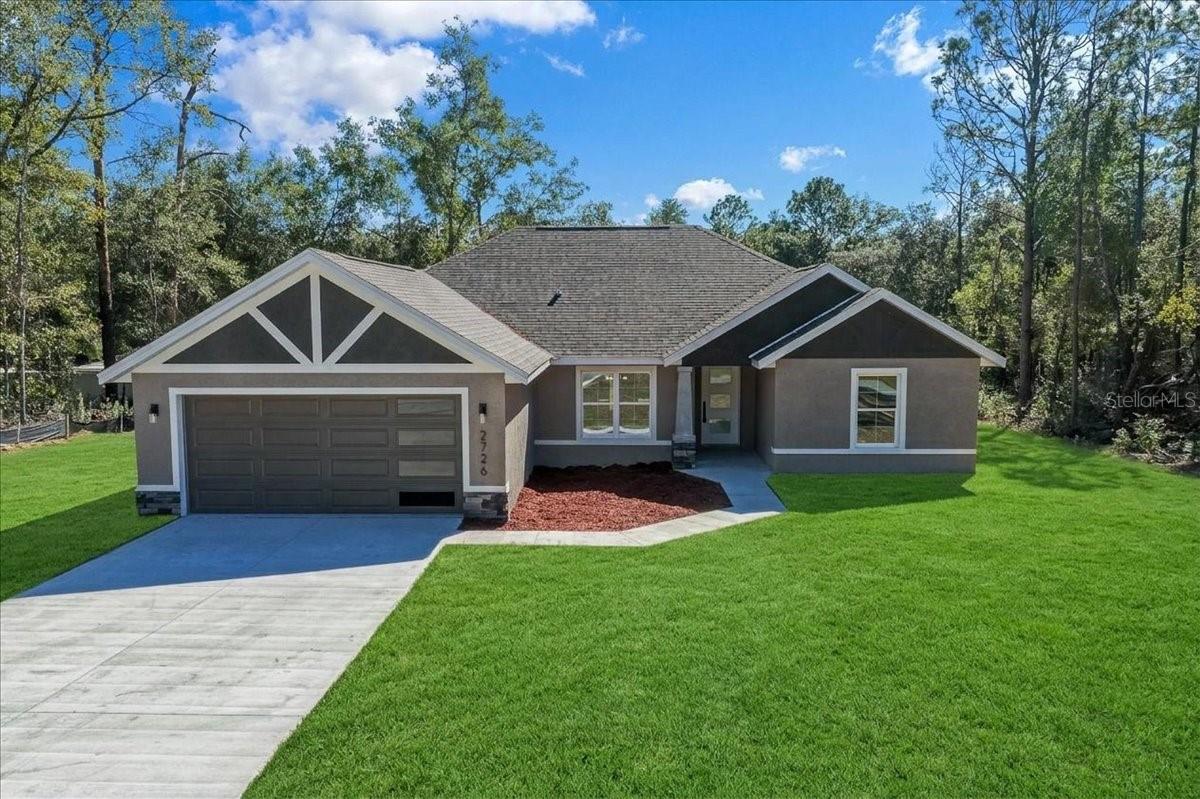
- $275,0002726 W Century Blvd, Dunnellon, FL 344343 Beds2 Baths1,521 sqftListing courtesy of PARRISH REALTY GROUP INC · Data courtesy of: Stellar MLS
 Active
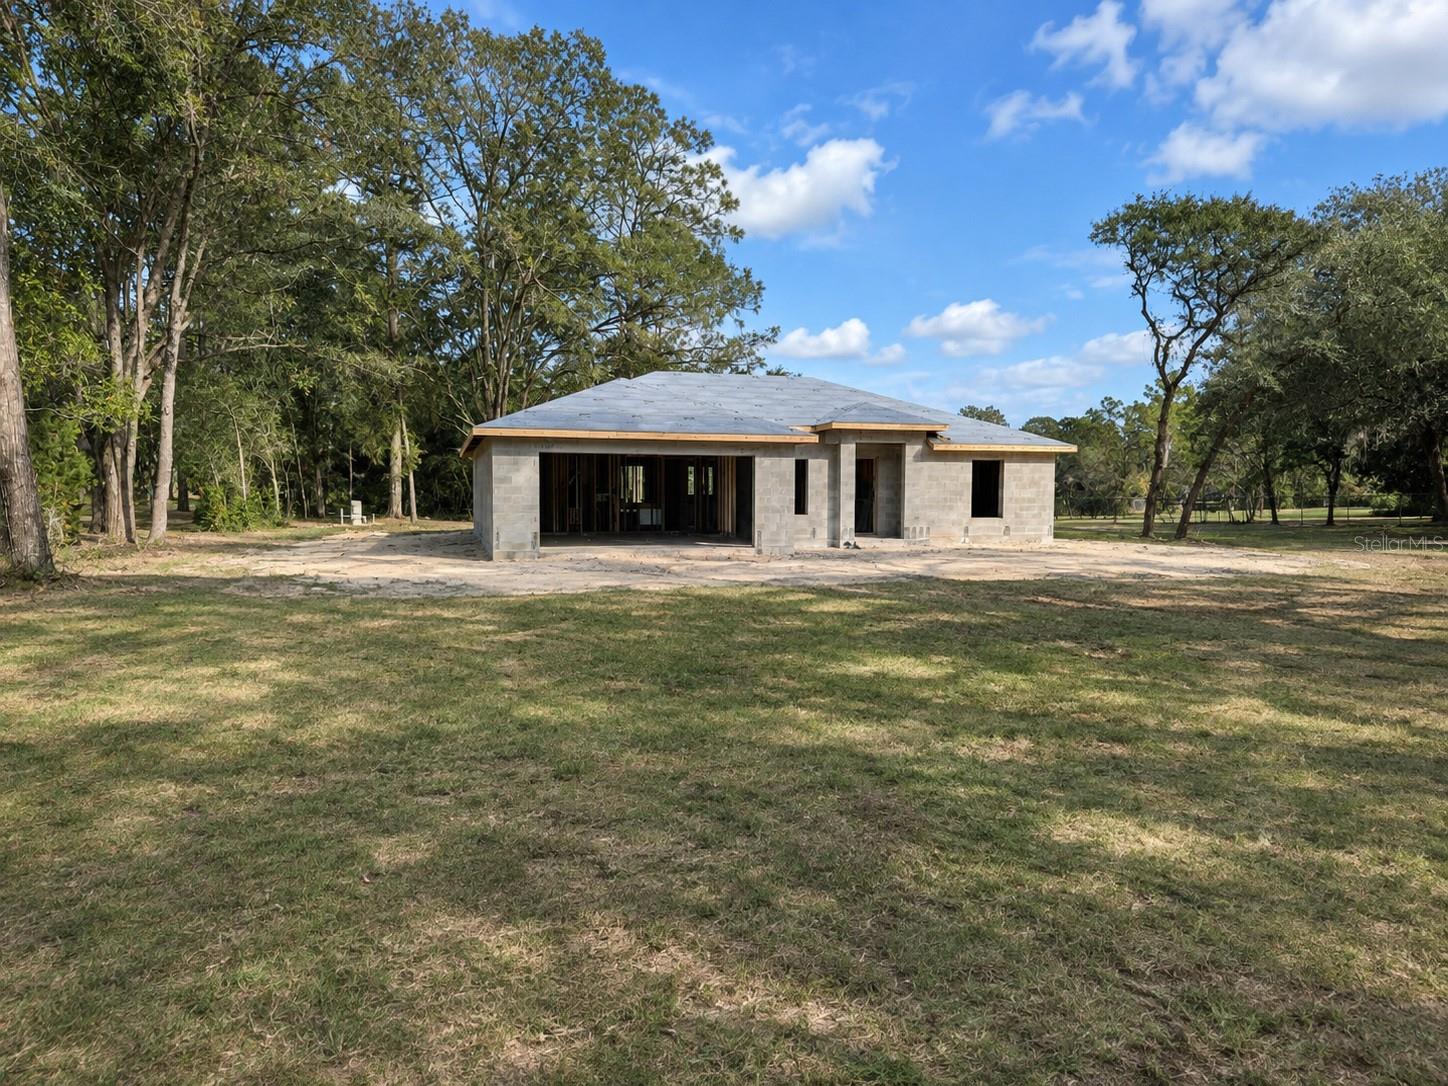
- $252,9005695 SW 206th Ave, Dunnellon, FL 344313 Beds2 Baths1,380 sqftListing courtesy of OCALA HOMES AND FARMS · Data courtesy of: Stellar MLS
 Active
- $252,9006023 SW 206th Ave, Dunnellon, FL 344313 Beds2 Baths1,380 sqftListing courtesy of OCALA HOMES AND FARMS · Data courtesy of: Stellar MLS
 Active
What Sold Nearby
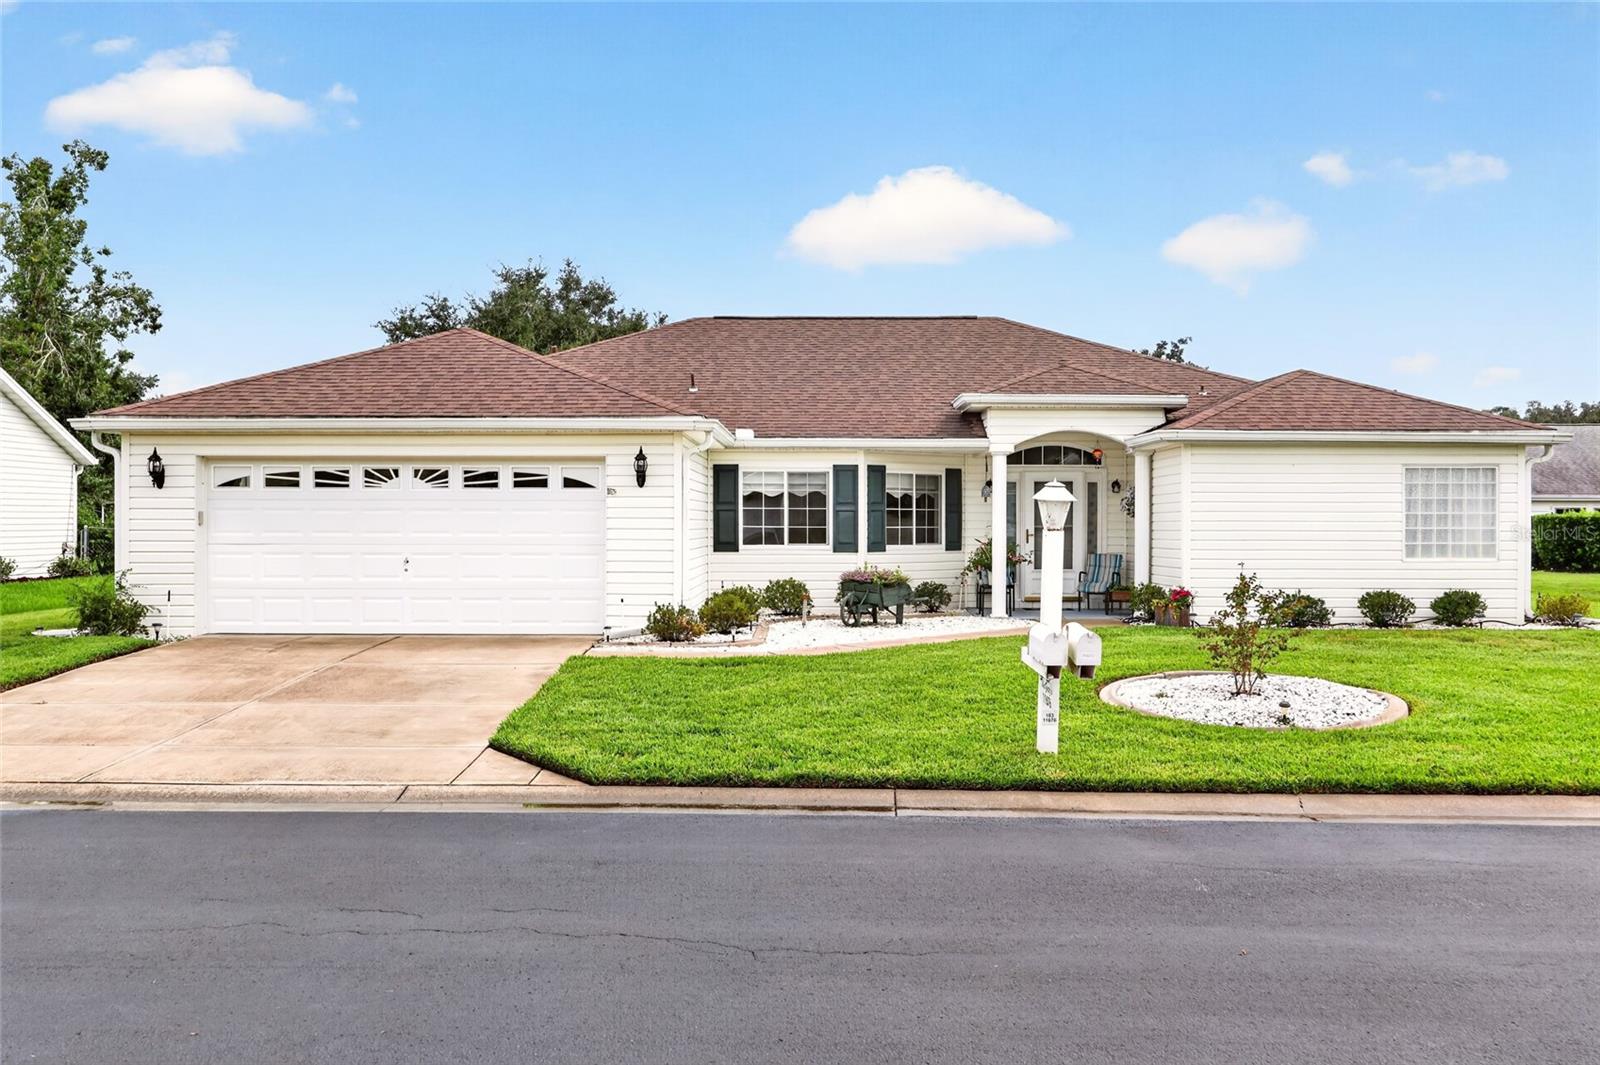 $284,00011676 SW 137th LoopDunnellon, FL · Sold 2026-10-30
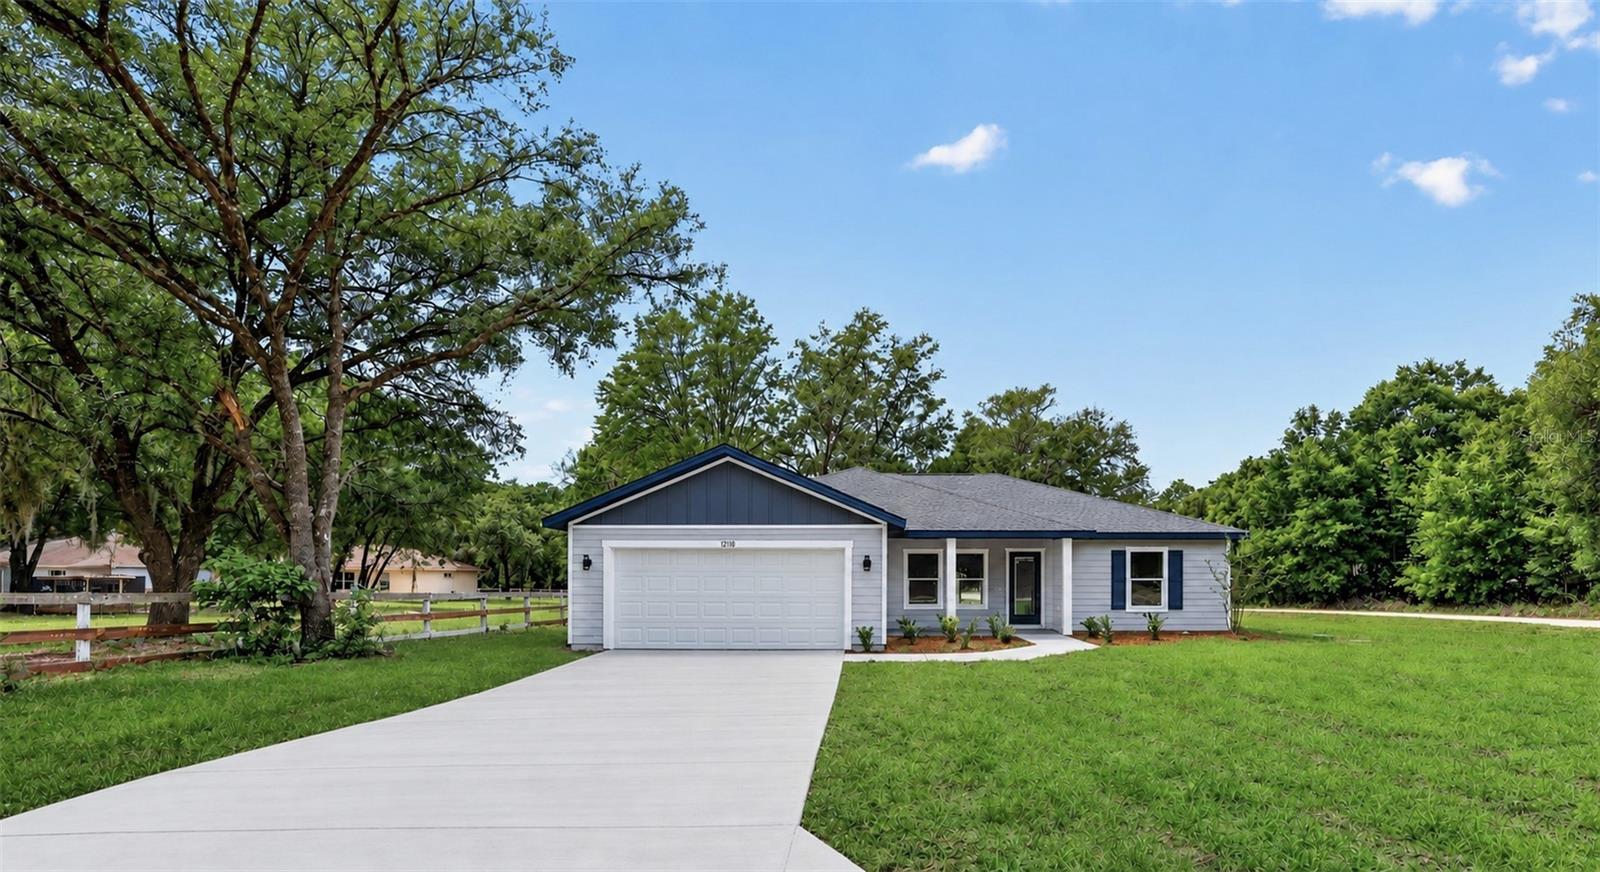 $245,00010110 SW 135th CtDunnellon, FL · Sold 2026-10-30
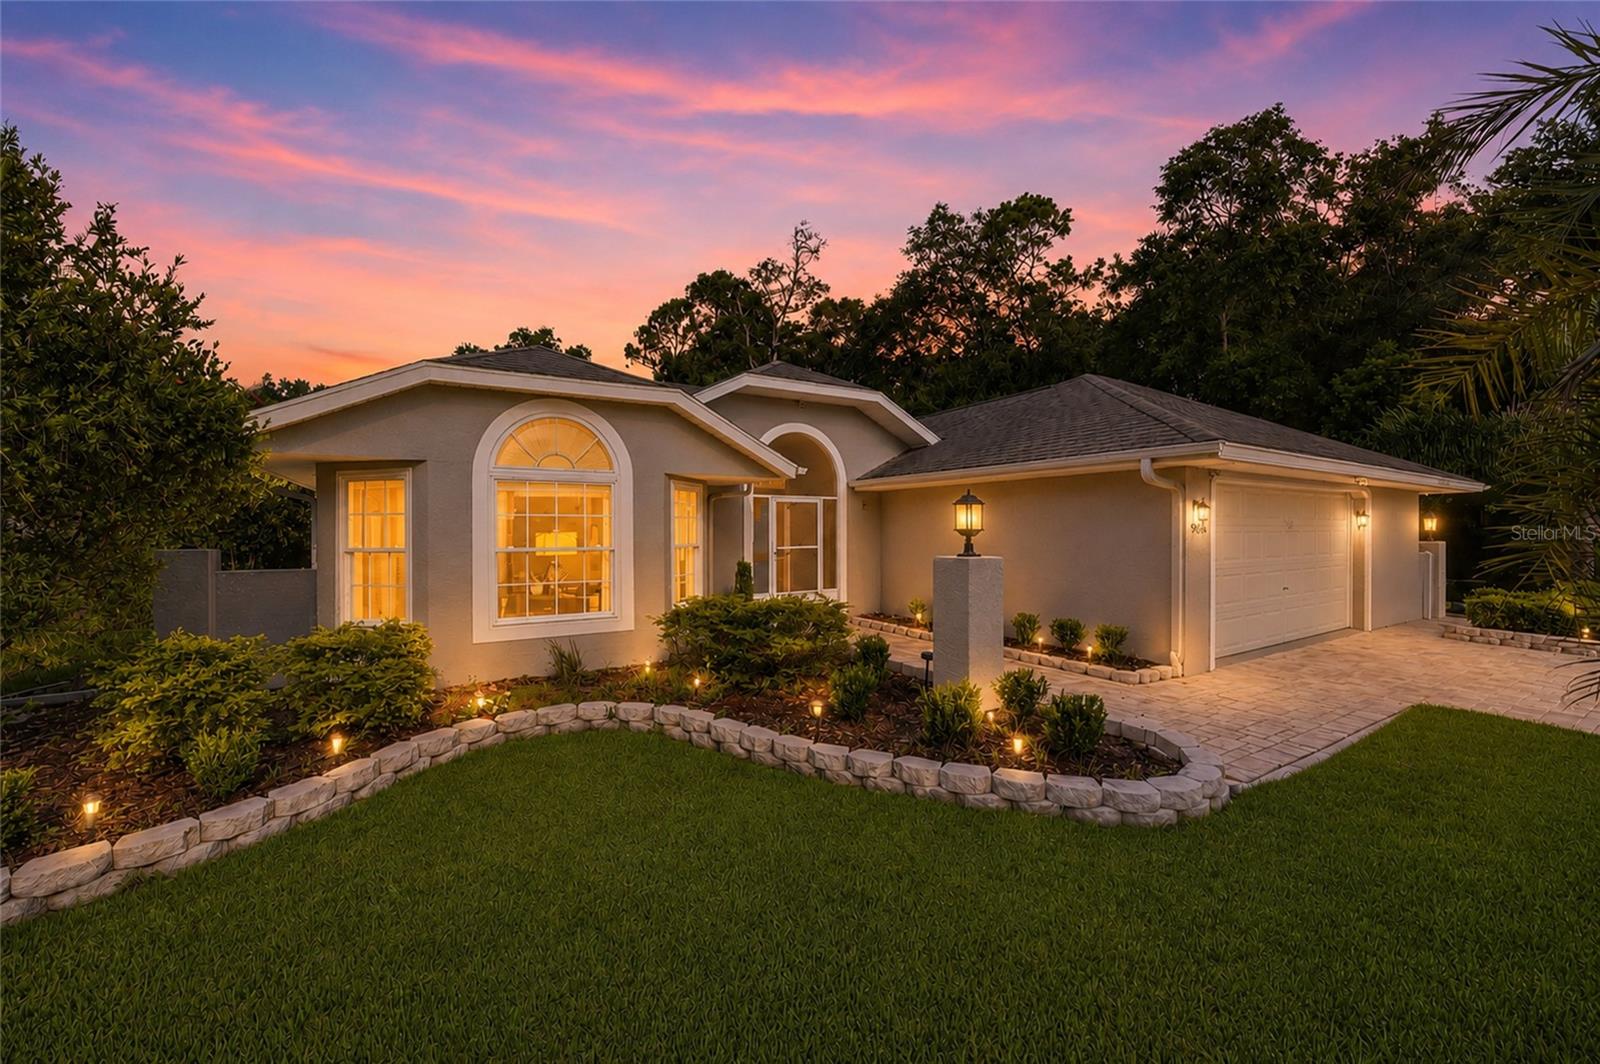 $375,0009636 SW 190th Terrace RdDunnellon, FL · Sold 2026-10-23
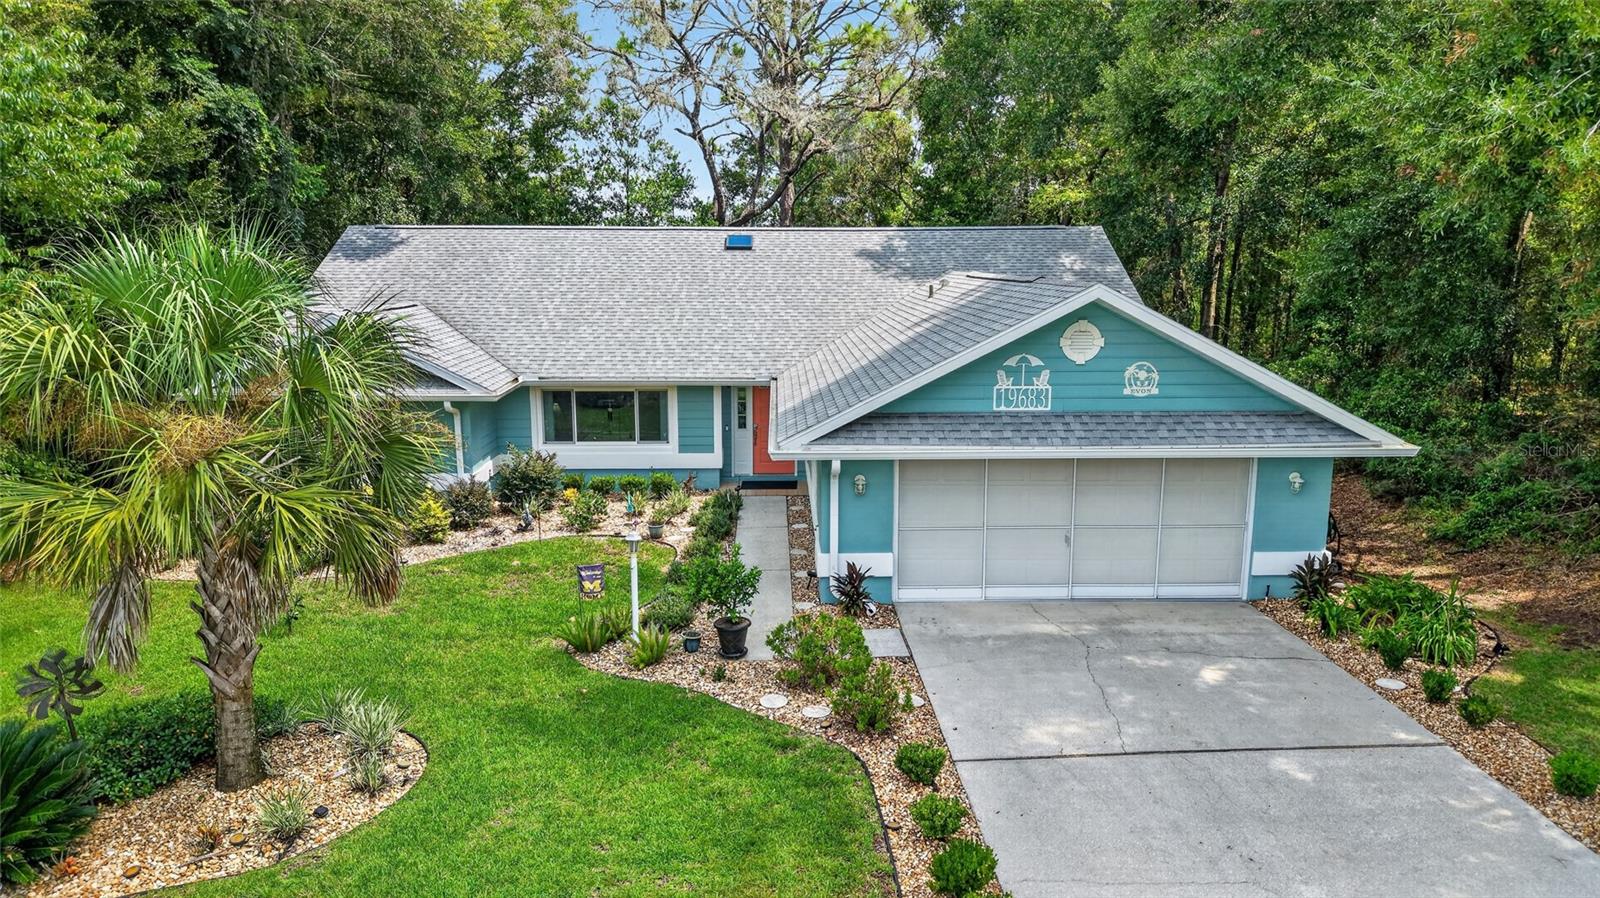 $326,00019683 SW 93rd LnDunnellon, FL · Sold 2026-10-23
 $487,90012397 SW 76th LnDunnellon, FL · Sold 2026-10-23
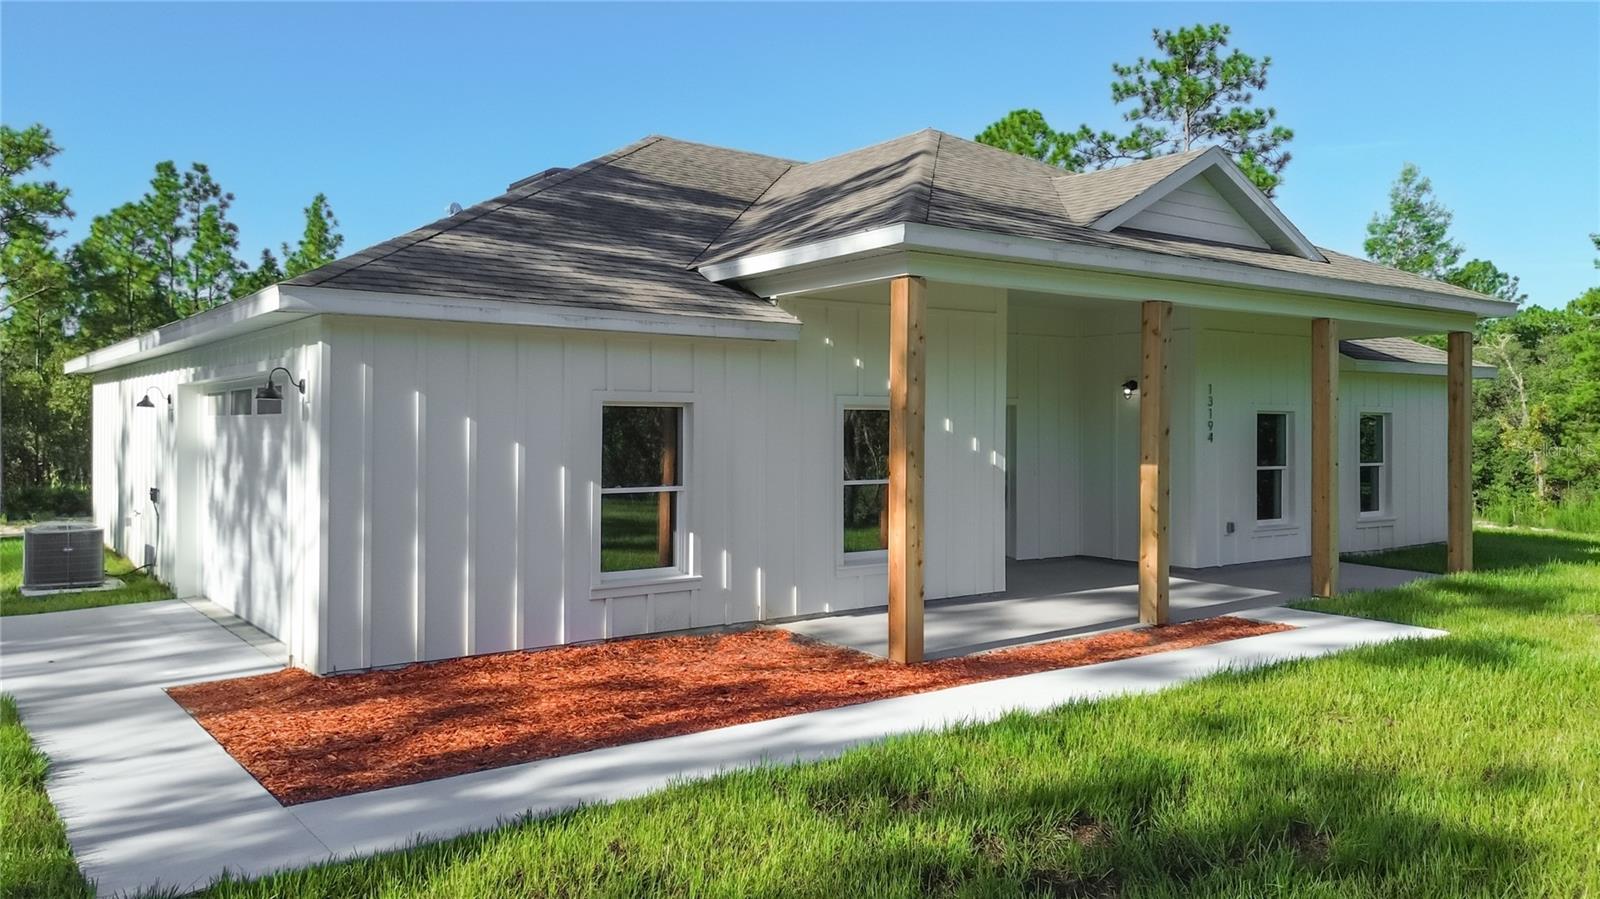 $397,50013194 SW 88th StDunnellon, FL · Sold 2026-10-20
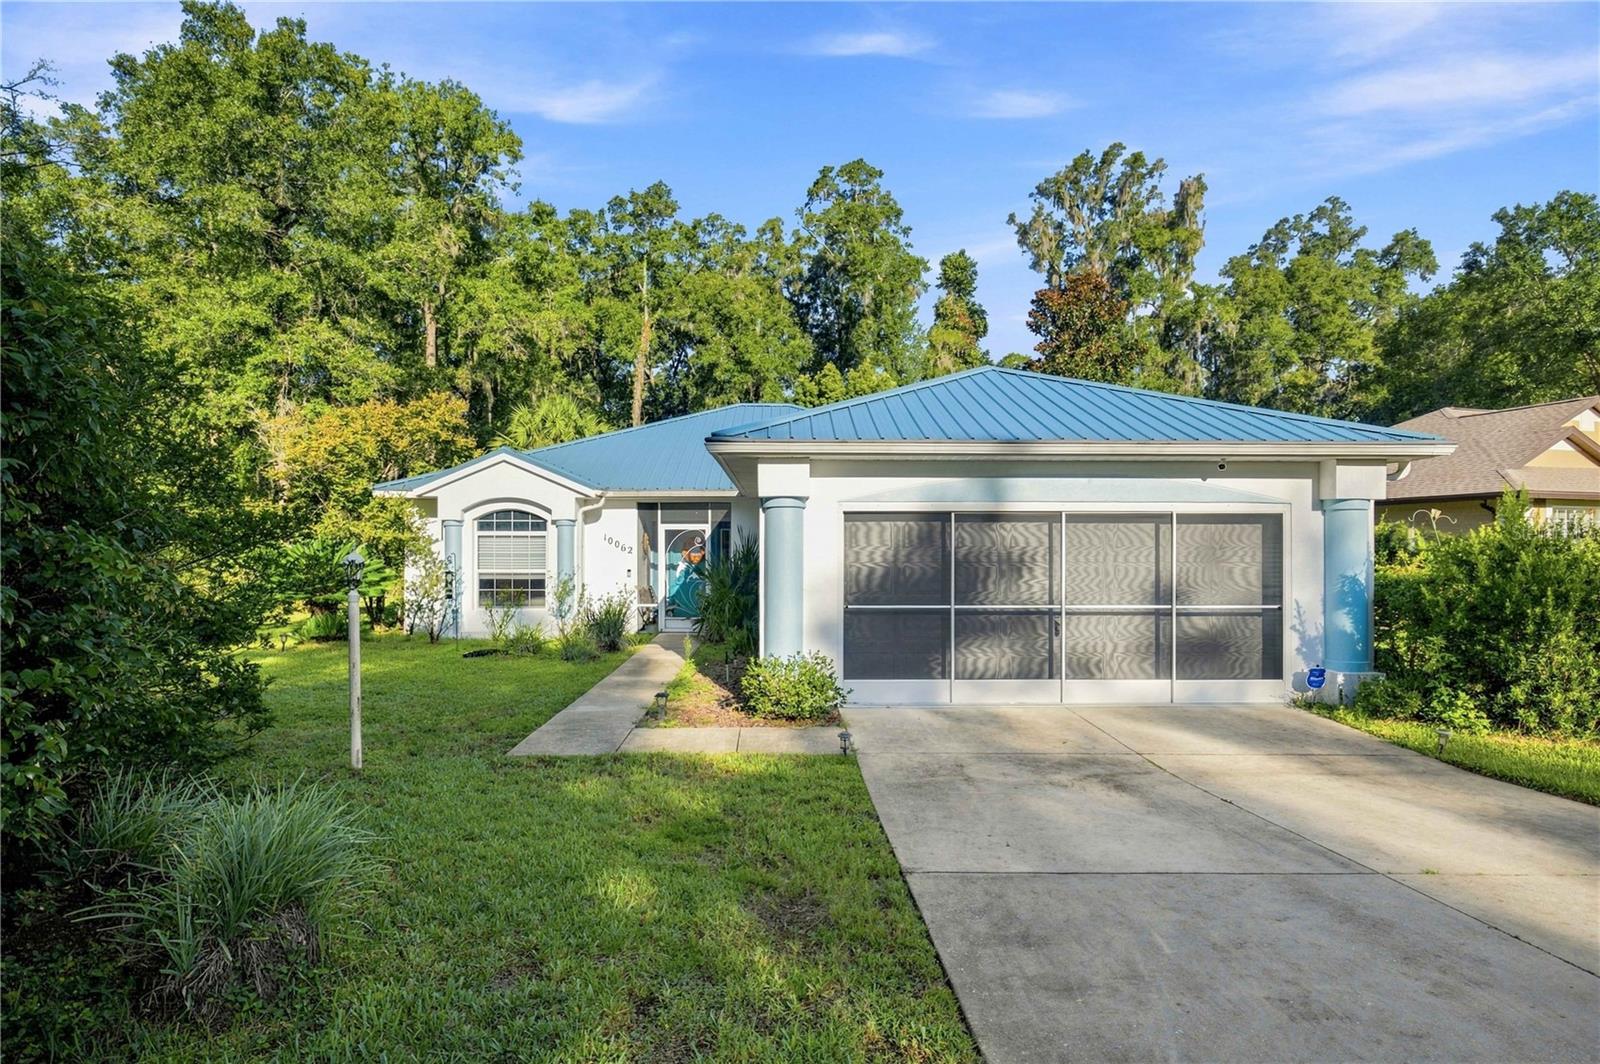 $338,00010062 SW 190th CtDunnellon, FL · Sold 2026-10-16
 $349,90012233 SW 95th PlDunnellon, FL · Sold 2026-10-14
Flood
Flood zone X · Minimal flood risk
More homes in Dunnellon
Homes for sale near Dunnellon
Data courtesy of: Stellar MLSDisclaimers and data details

Listings courtesy of Stellar MLS as distributed by MLS GRID. Based on information submitted to the MLS GRID. All data is obtained from various sources and may not have been verified by broker or MLS GRID. Supplied Open House Information is subject to change without notice. All information should be independently reviewed and verified for accuracy. Properties may or may not be listed by the office/agent presenting the information. Listing information is provided for consumers’ personal, non-commercial use, solely to identify prospective properties for potential purchase; all other use is strictly prohibited and may violate relevant federal and state law. Information deemed reliable but not guaranteed. Copyright © 2026 MLS GRID. All Rights Reserved.

Continental Real Estate Group, Inc
Broker: Derek Eisenberg
Listing last updated: Nov 17, 2026, 4:36 PM EST. SURF LOCAL last checked: Nov 22, 2026, 2:40 AM EST.