
 Under Contract
10121 SW 134th Ter
Dunnellon, FL 34432 · Single family
$369,000
Listing courtesy of Joe Marmino and Yolie Marmino, GLOBALWIDE REALTY LLCData courtesy of: Stellar MLS
- 3 Beds
- 2 Baths
- 2,027 sqft
Cynthia's Insights On This Property
- Built 2007
- Last recorded sale: $239,000 in July 2017
- Typical sale in 34432 over the last year: $279,000, $172 per sq ft
- Owners in 34432 stay about 6 years; 5% of homes changed hands last year
- County record lists a private pool


📊 Price Pulse
What would you pay for this place?
Sale prices come from county public records, not MLS data.Listing agent
Contact
Send a message and we'll pass it to the listing agent. Nothing is sent until you ask.
About this home
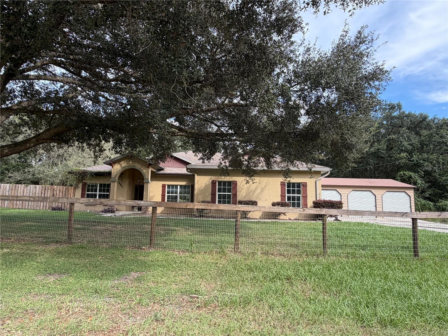
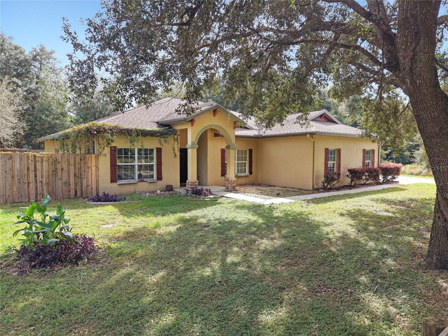
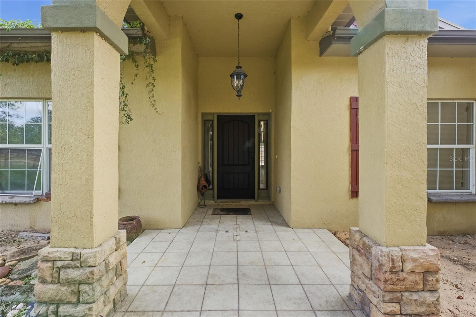
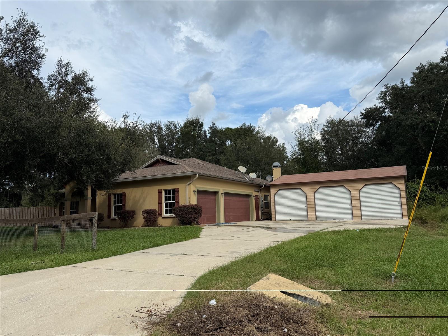
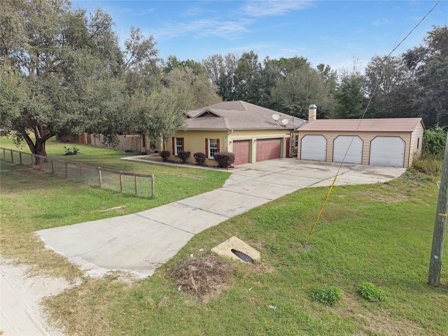
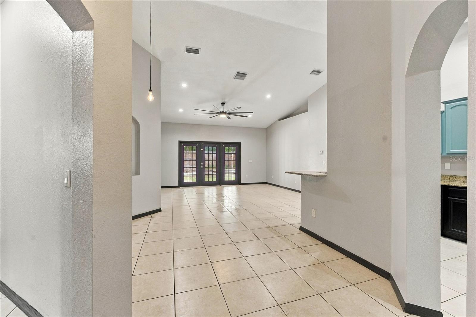
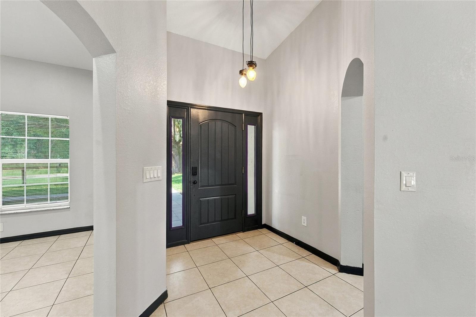
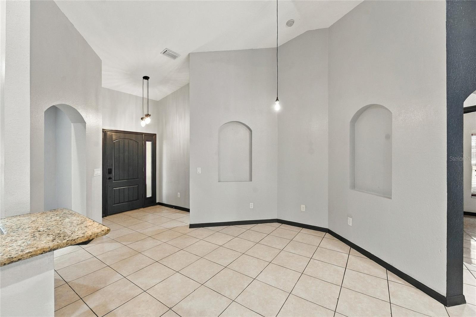
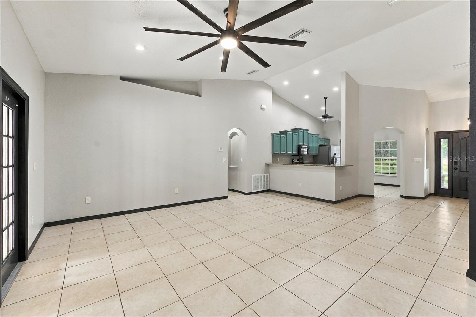
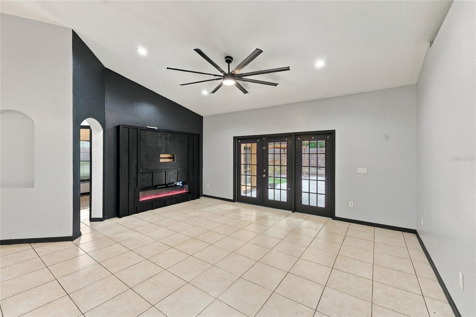
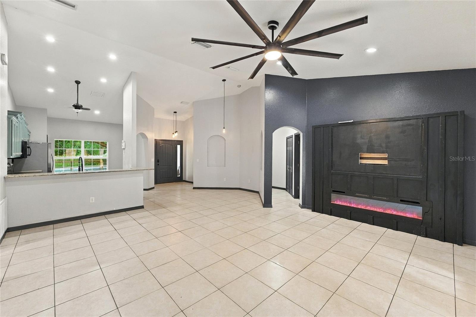
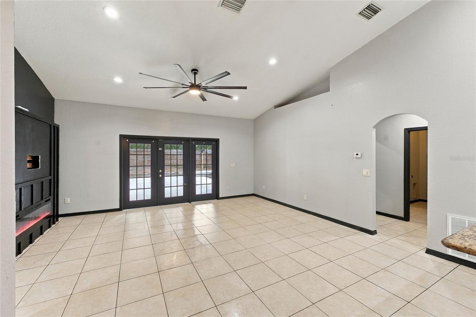
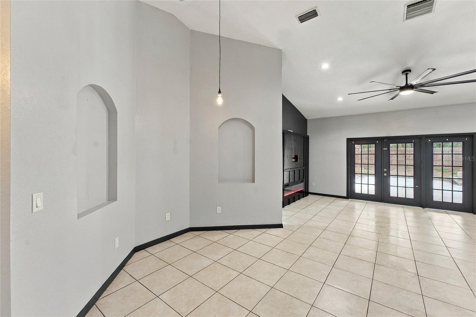
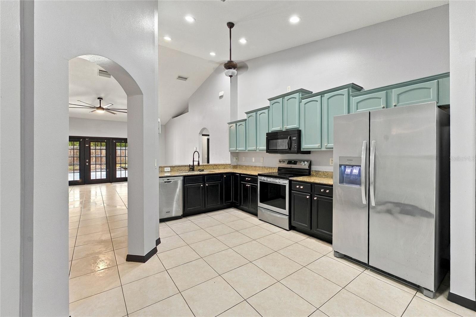
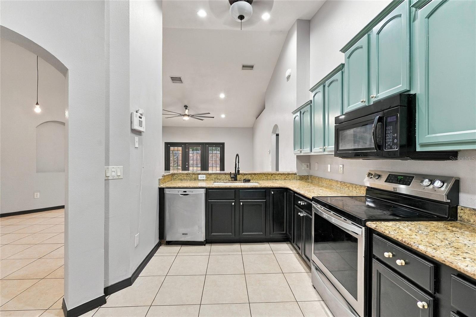
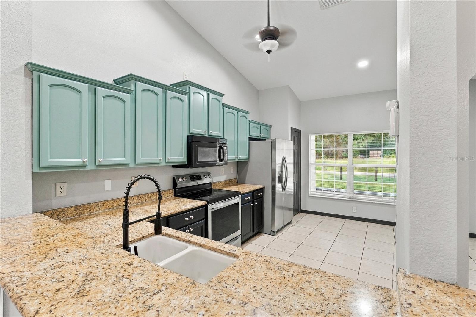
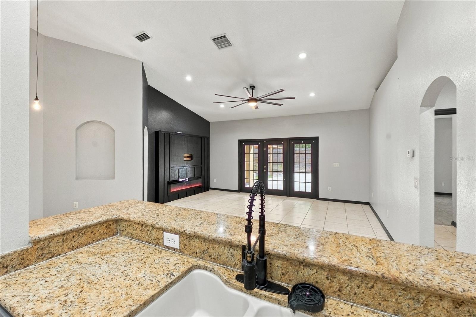
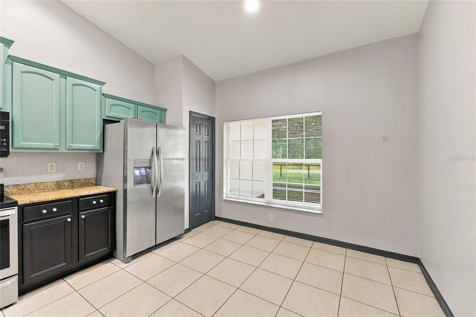
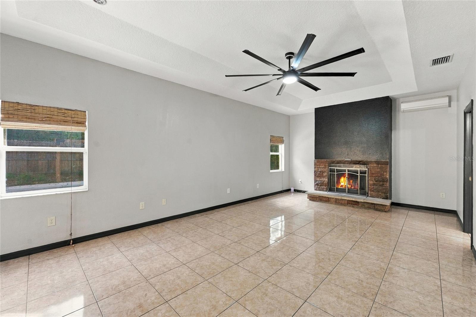
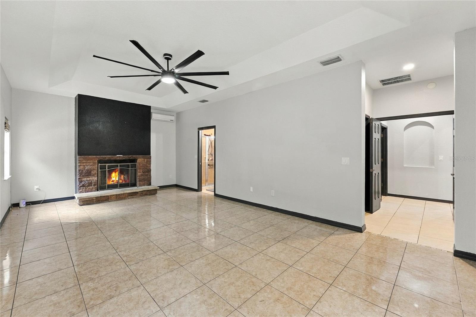
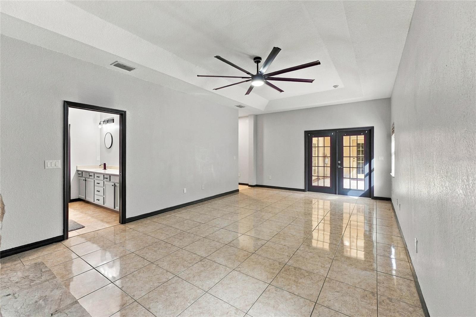
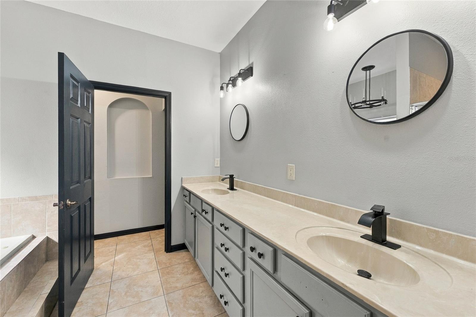
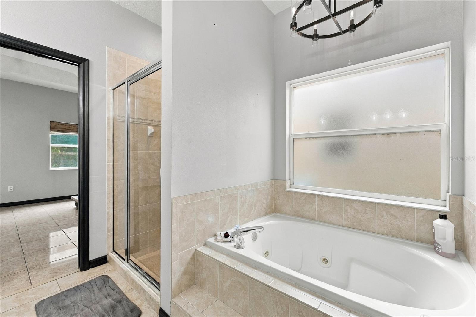
Under contract-accepting backup offers. Welcome to this spacious 3-bedroom, 2-bathroom home located in Rolling Ranch Estates in Dunnellon, just two blocks from Lake Otting. Featuring 2,027 square feet of living space, this property includes an adjoining 0.44-acre lot, providing approximately one acre of total land. Key features of the home include: - Interior: Vaulted ceilings and tile flooring throughout, a split floor plan for added privacy, a living room with an electric fireplace, and a kitchen equipped with granite countertops. - Primary Suite: A private retreat featuring its own fireplace, dual sinks, walk-in shower, a separate jacuzzi tub, and a large walk-in closet. - Outdoor & Extra Space: A covered patio leading to a saltwater pool, and outdoor firepit, plus a flexible bonus room off the patio with a separate entrance—ideal for a home office, guest quarters, or studio. - Upgrades & Parking: A new A/C unit in 2026, new well pump and septic field in 2023, a 3-car attached garage, and a separate 3-car detached garage offering ample room for vehicles, boats, or a workshop. Private fenced in yard with no neighbors behind. Large driveway. Call today if you would like to schedule a private showing.
moreless
- Property type
- Single family
- Year built
- 2007
- Lot size
- 0.97 acres
- Garage
- 6 cars
- On market
- 21 days
- Price per sqft
- $182
- Listing ID
- OM734240
Show Full Details
Property Info
- Property Type
- Residential
- Property Subtype
- SingleFamilyResidence
- Year Built
- 2007
- Levels
- One
- Direction Faces
- West
- Lot Size (acres)
- 0.97
- Lot Size (sqft)
- 38106.0
- Contract Date
- 2026-10-16
- On Market Date
- 2026-10-20
- Cumulative Days on Market
- 21
Interior Features
- Interior Features
- Walk-In Closet(S)
- Flooring
- Ceramic Tile
- Fireplace
- Yes
- Fireplace Features
- Electric, Living Room
- Laundry Features
- Inside
- Levels
- One
Appliances
- Appliances
- Dishwasher, Disposal, Microwave, Refrigerator
Heating & Cooling
- Heating
- Central
- Cooling
- Central Air
Exterior Features
- Exterior Features
- Fire Pit
- Patio & Porch Features
- Covered
- Construction Materials
- Block
- Foundation
- Slab
- Roof
- Shingle
- Pool Features
- In Ground, Gunite, Salt Water, Private
- Private Pool
- Yes
Features & Amenities
- Garage Spaces
- 6.0
- Garage
- Yes
- Attached Garage
- Yes
- Parking Features
- Attached
Utilities
- Utilities
- Electricity Connected
- Sewer
- Septic Tank
- Water Source
- Private, Well
Taxes
- Annual Tax Amount
- $5,197
- Tax Year
- $2,025
- Legal Description
- SEC 30 TWP 16 RGE 20 PLAT BOOK K PAGE 010 ROLLING RANCH ESTATES BLK 95 LOTS 4.5
Other
- Co List Agent Mls Id
- 271517629
- Co List Agent Full Name
- Yolie Marmino
- Co List Office Name
- GLOBALWIDE REALTY LLC
- Co List Office Mls Id
- 271515687
Data freshness
- SURF LOCAL last checked
- Nov 22, 2026, 5:16 PM EST
Location
Approximate location, shown from the displayed address.
Similar homes nearby
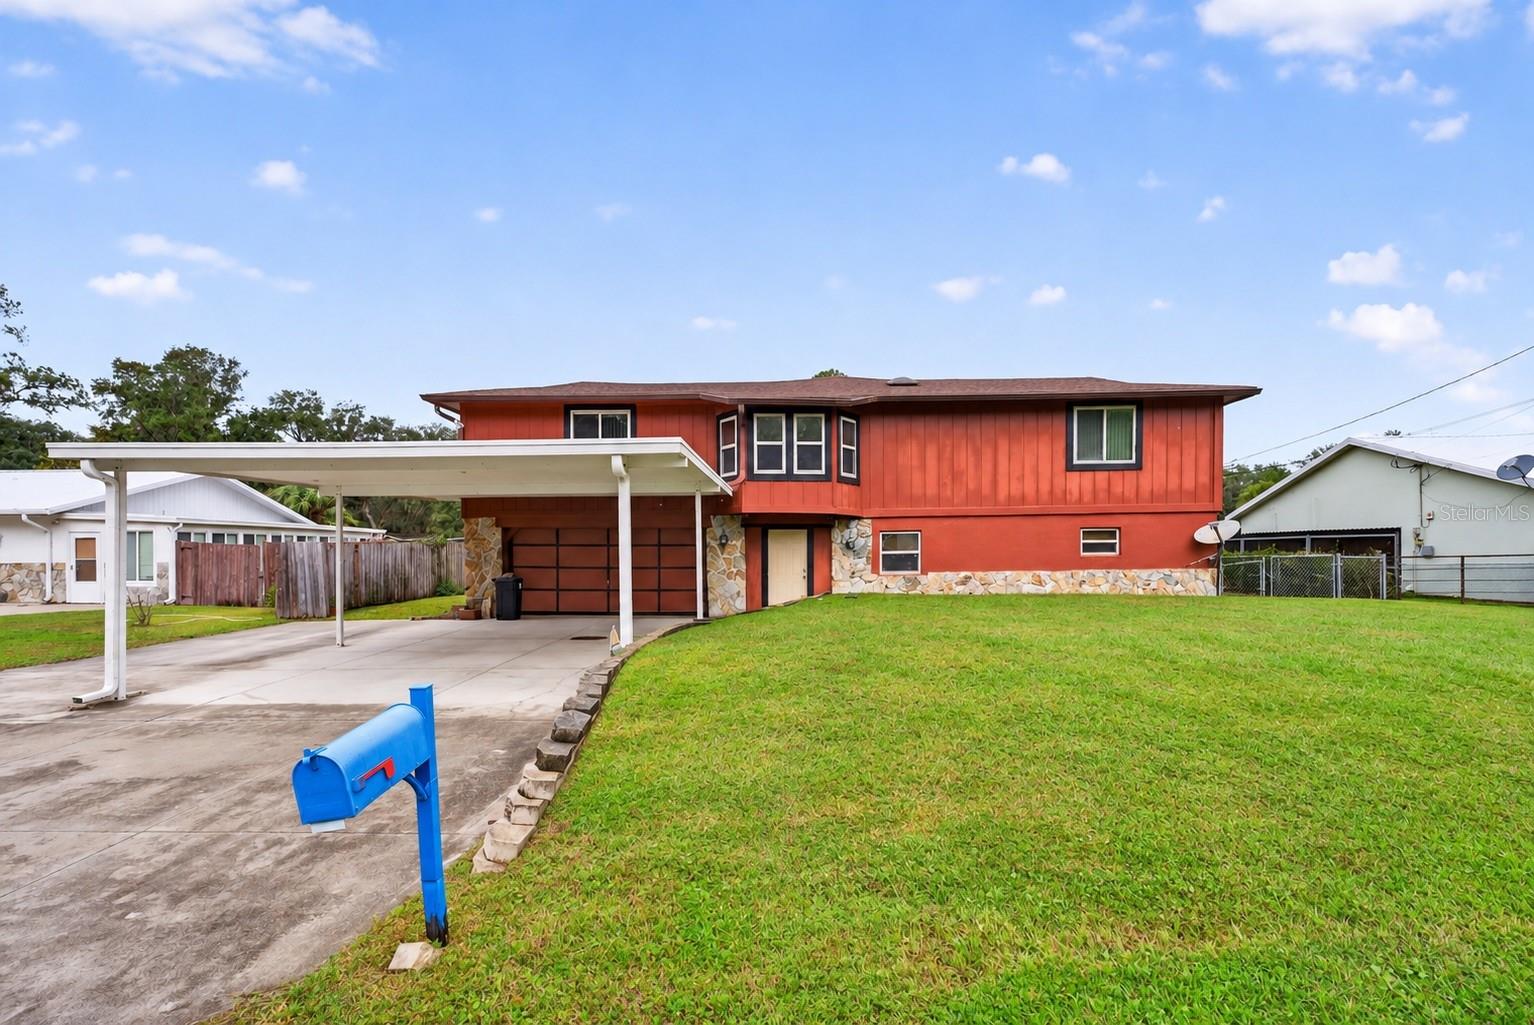
- $370,00011811 SE 197th Pl, Dunnellon, FL 344312 Beds3 Baths2,360 sqftListing courtesy of COLDWELL REALTY SOLD GUARANTEE · Data courtesy of: Stellar MLS
 Active
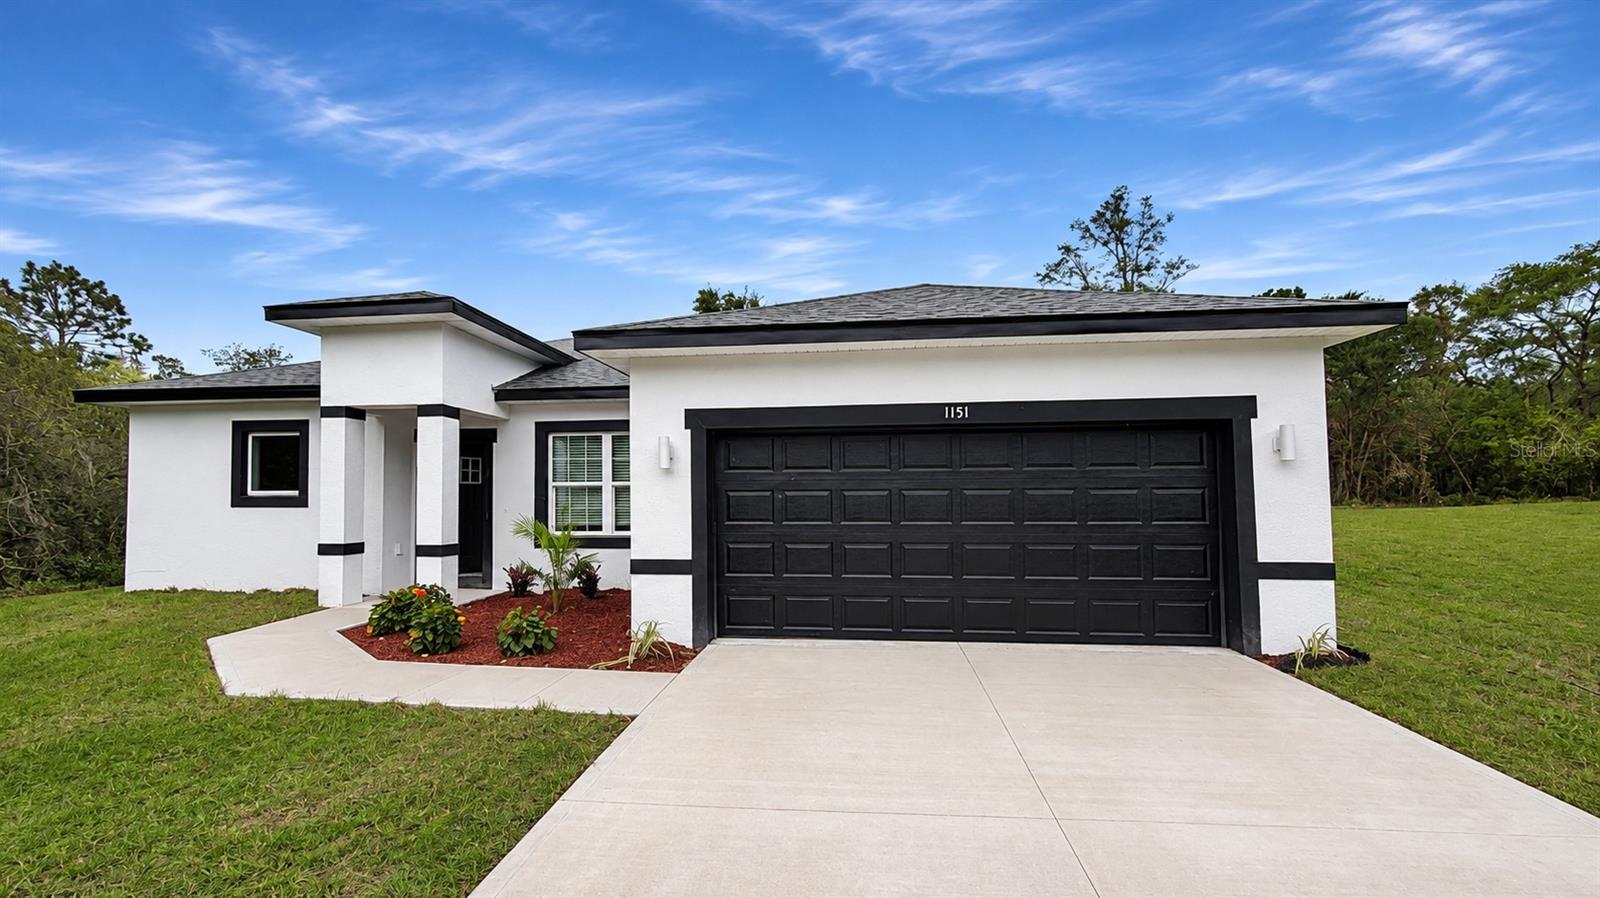
- $314,9001151 SW Willow Rd, Dunnellon, FL 344314 Beds3 Baths1,679 sqftListing courtesy of FLORIDA REALTY INVESTMENTS · Data courtesy of: Stellar MLS
 Active
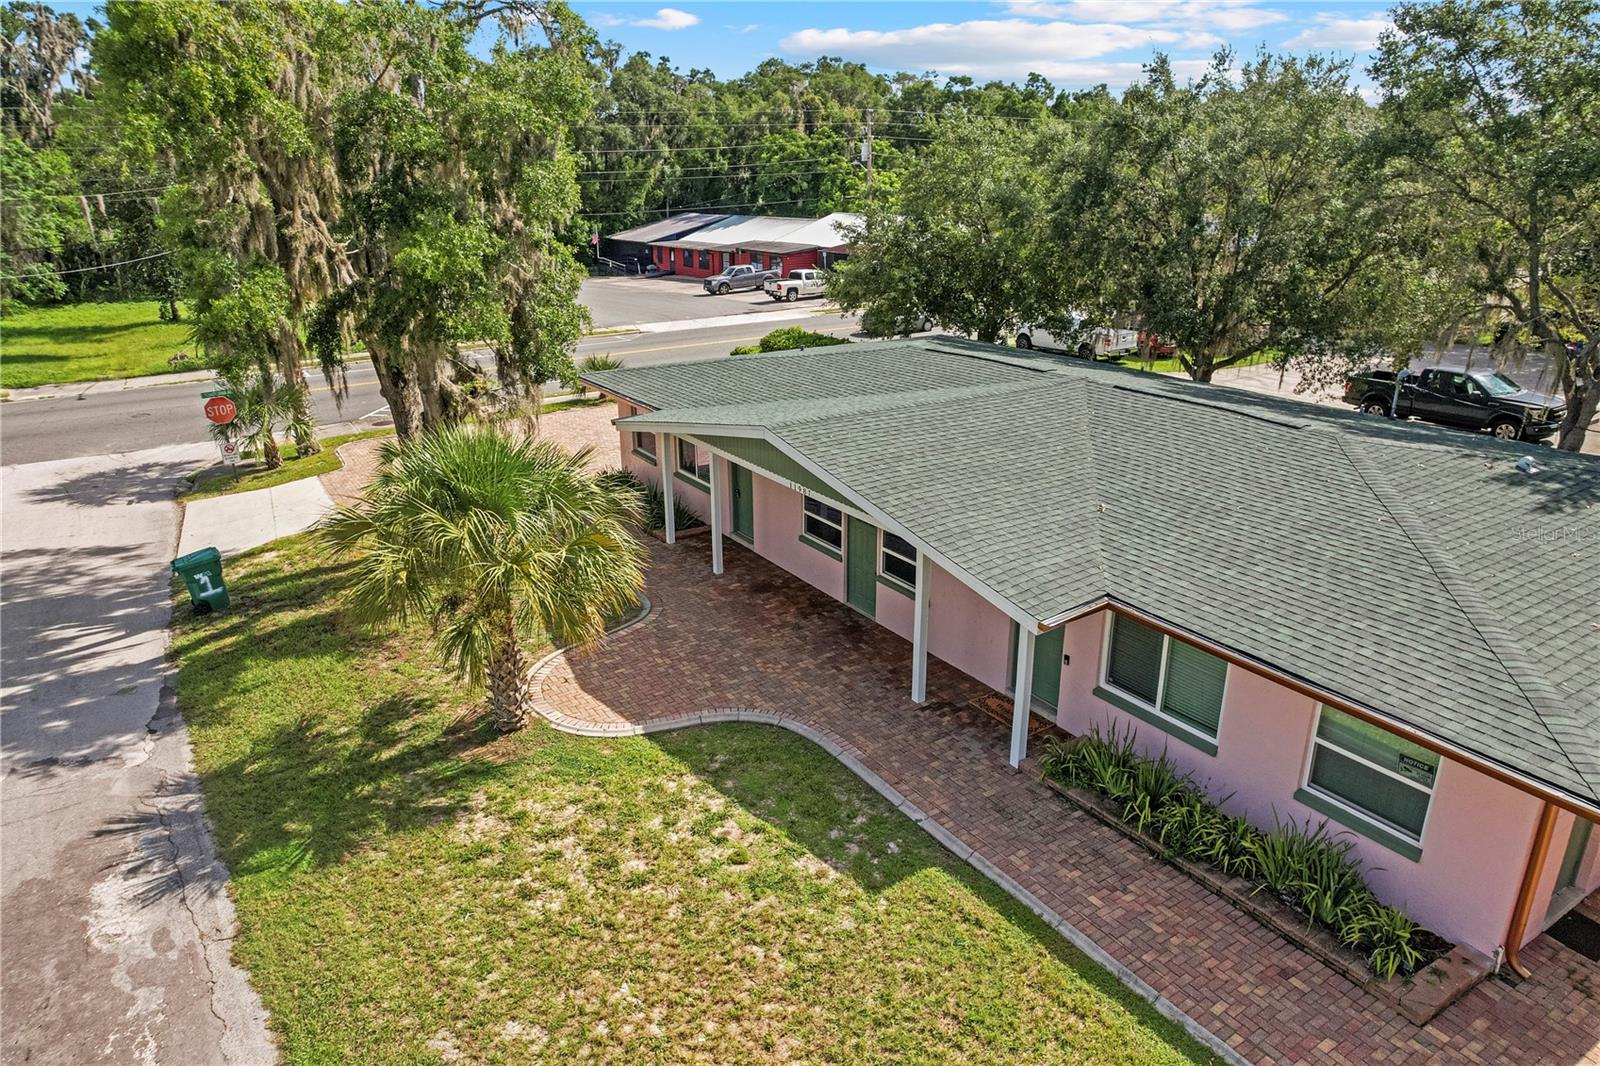
- $375,00011987 Maple St, Dunnellon, FL 344324 Beds2 Baths2,312 sqftListing courtesy of LA ROSA REALTY LLC · Data courtesy of: Stellar MLS
 Active
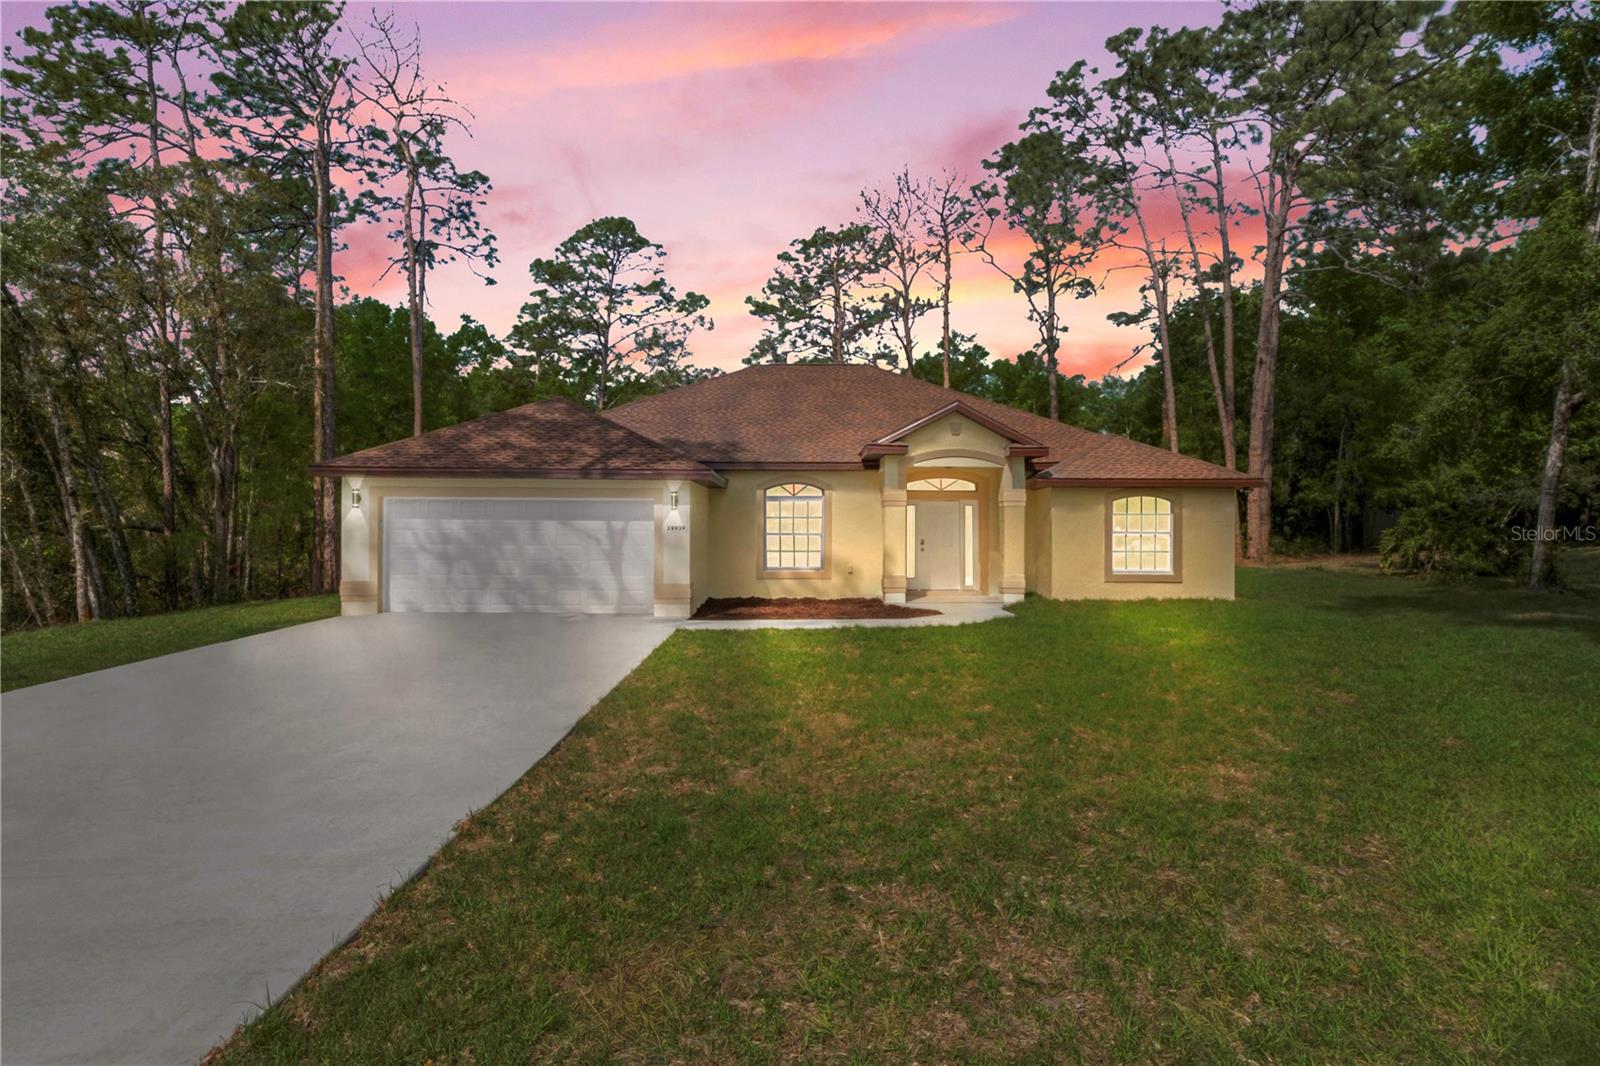
- $435,00019939 SW 96th Pl, Dunnellon, FL 344324 Beds3 Baths2,011 sqftListing courtesy of AXEN REALTY LLC · Data courtesy of: Stellar MLS
 Active
- $409,9006107 SW 207th Ct, Dunnellon, FL 344314 Beds2 Baths1,991 sqftListing courtesy of MAIN STREET REALTY & DEVELOP · Data courtesy of: Stellar MLS
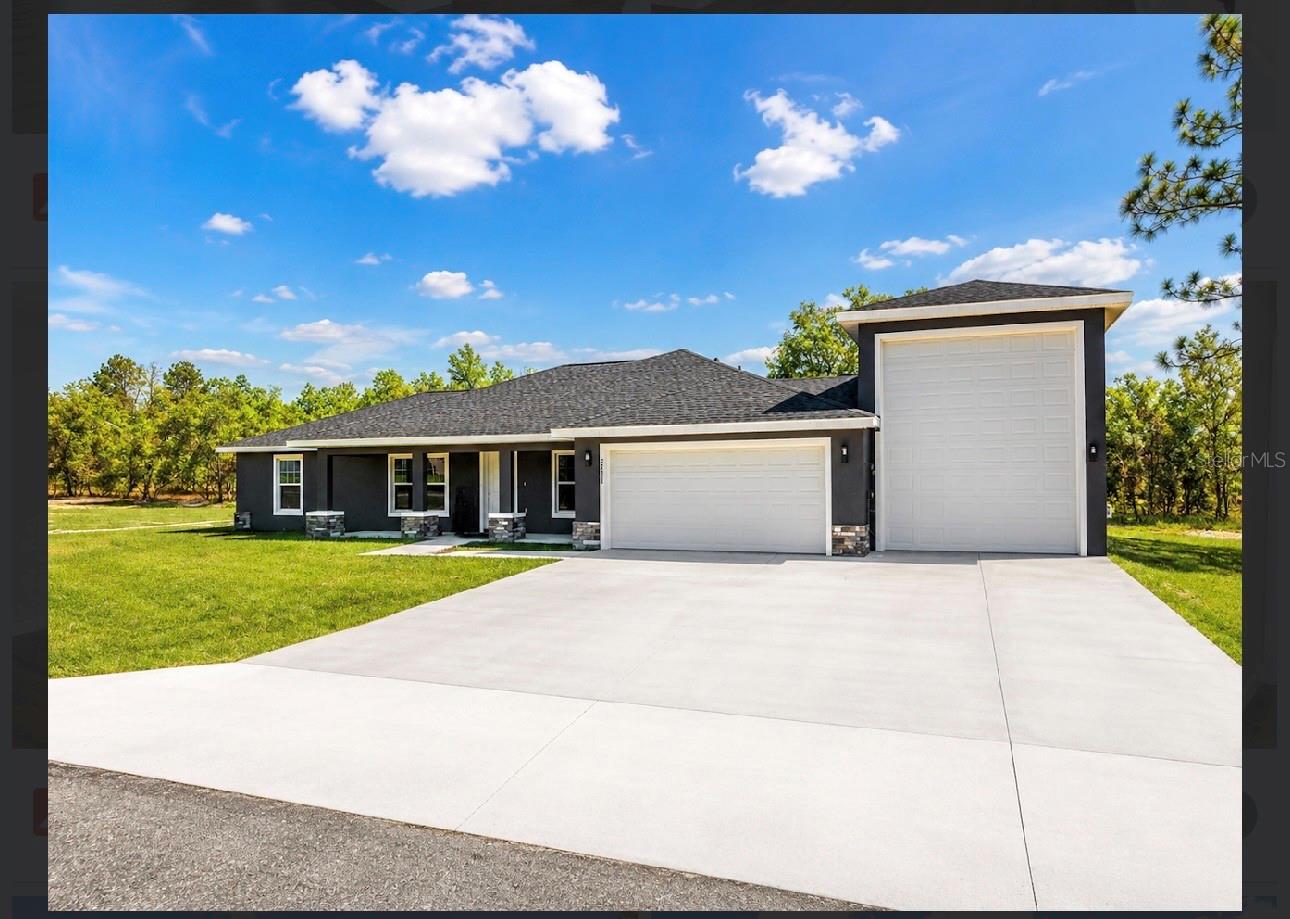 Active
- $375,9007795 SW 195th Ave, Dunnellon, FL 344324 Beds2 Baths2,292 sqftListing courtesy of FLORIDA ADVANTAGE REALTY GROUP · Data courtesy of: Stellar MLS
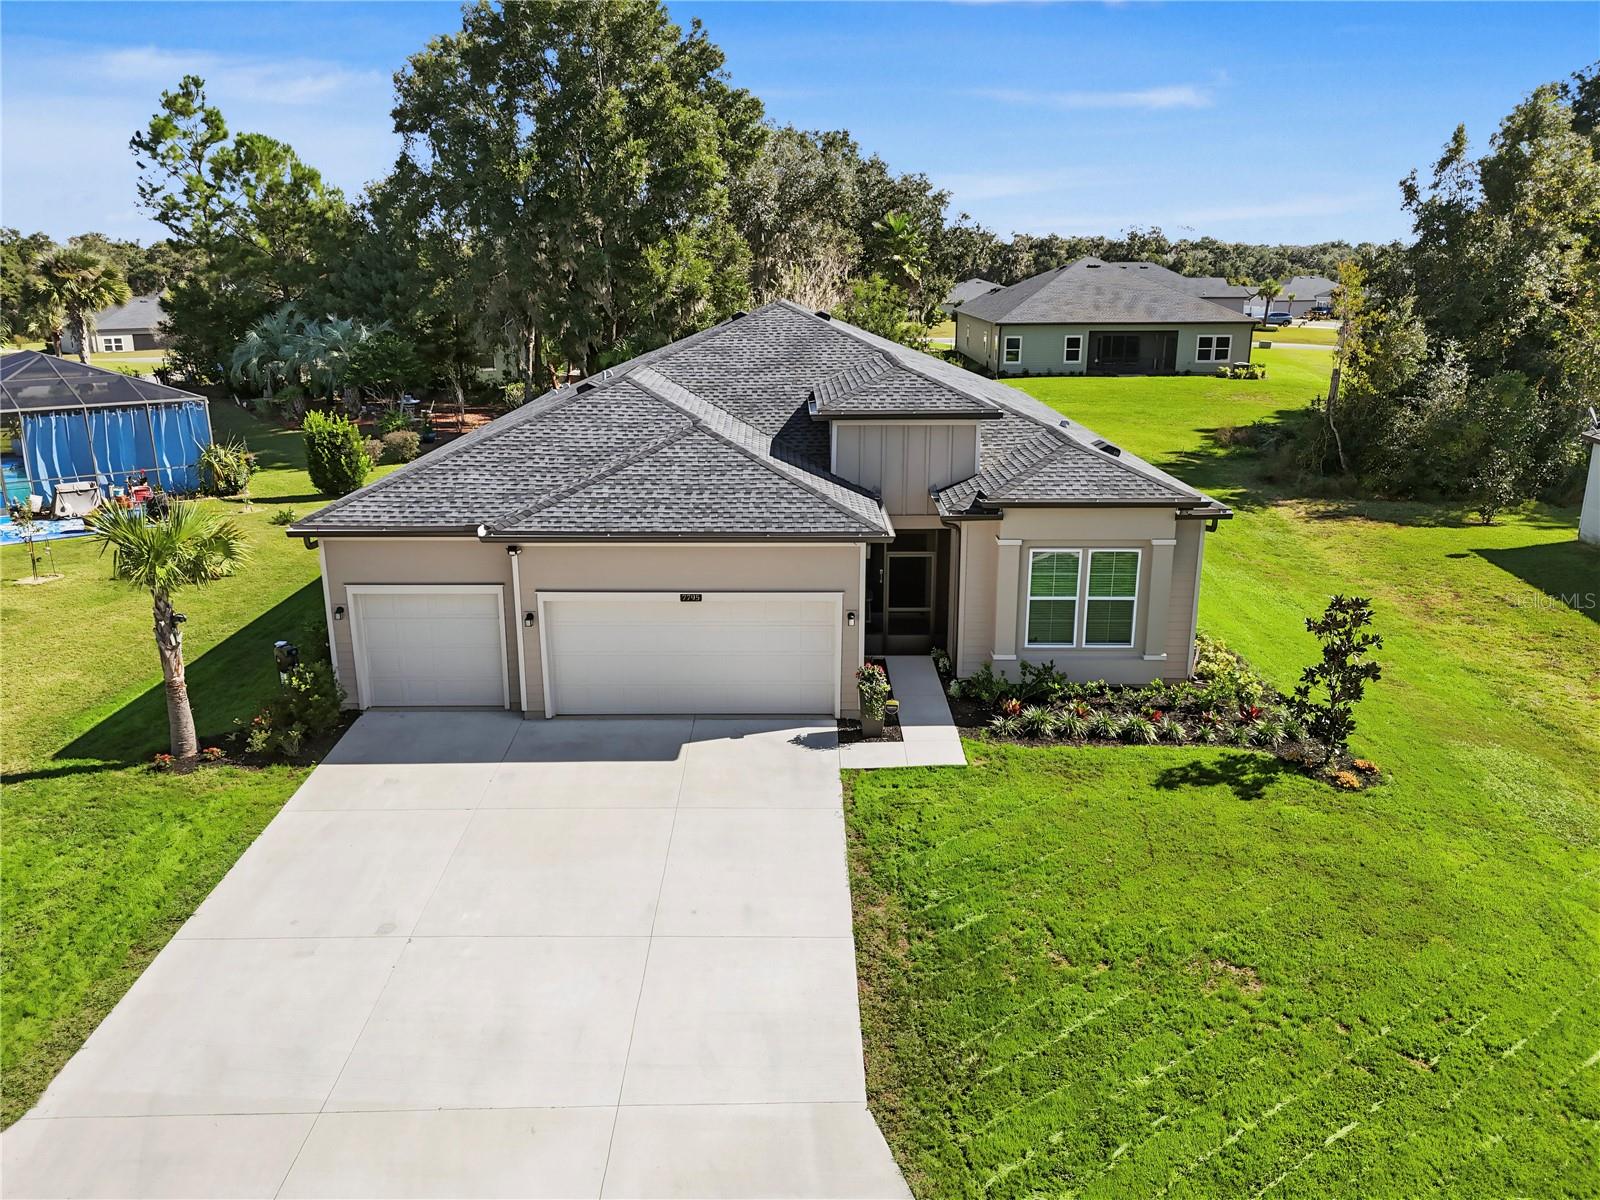 Active
- $339,9994321 SW Shasta Ct, Dunnellon, FL 344313 Beds2 Baths1,516 sqftListing courtesy of JASON MITCHELL REAL ESTATE FLO · Data courtesy of: Stellar MLS
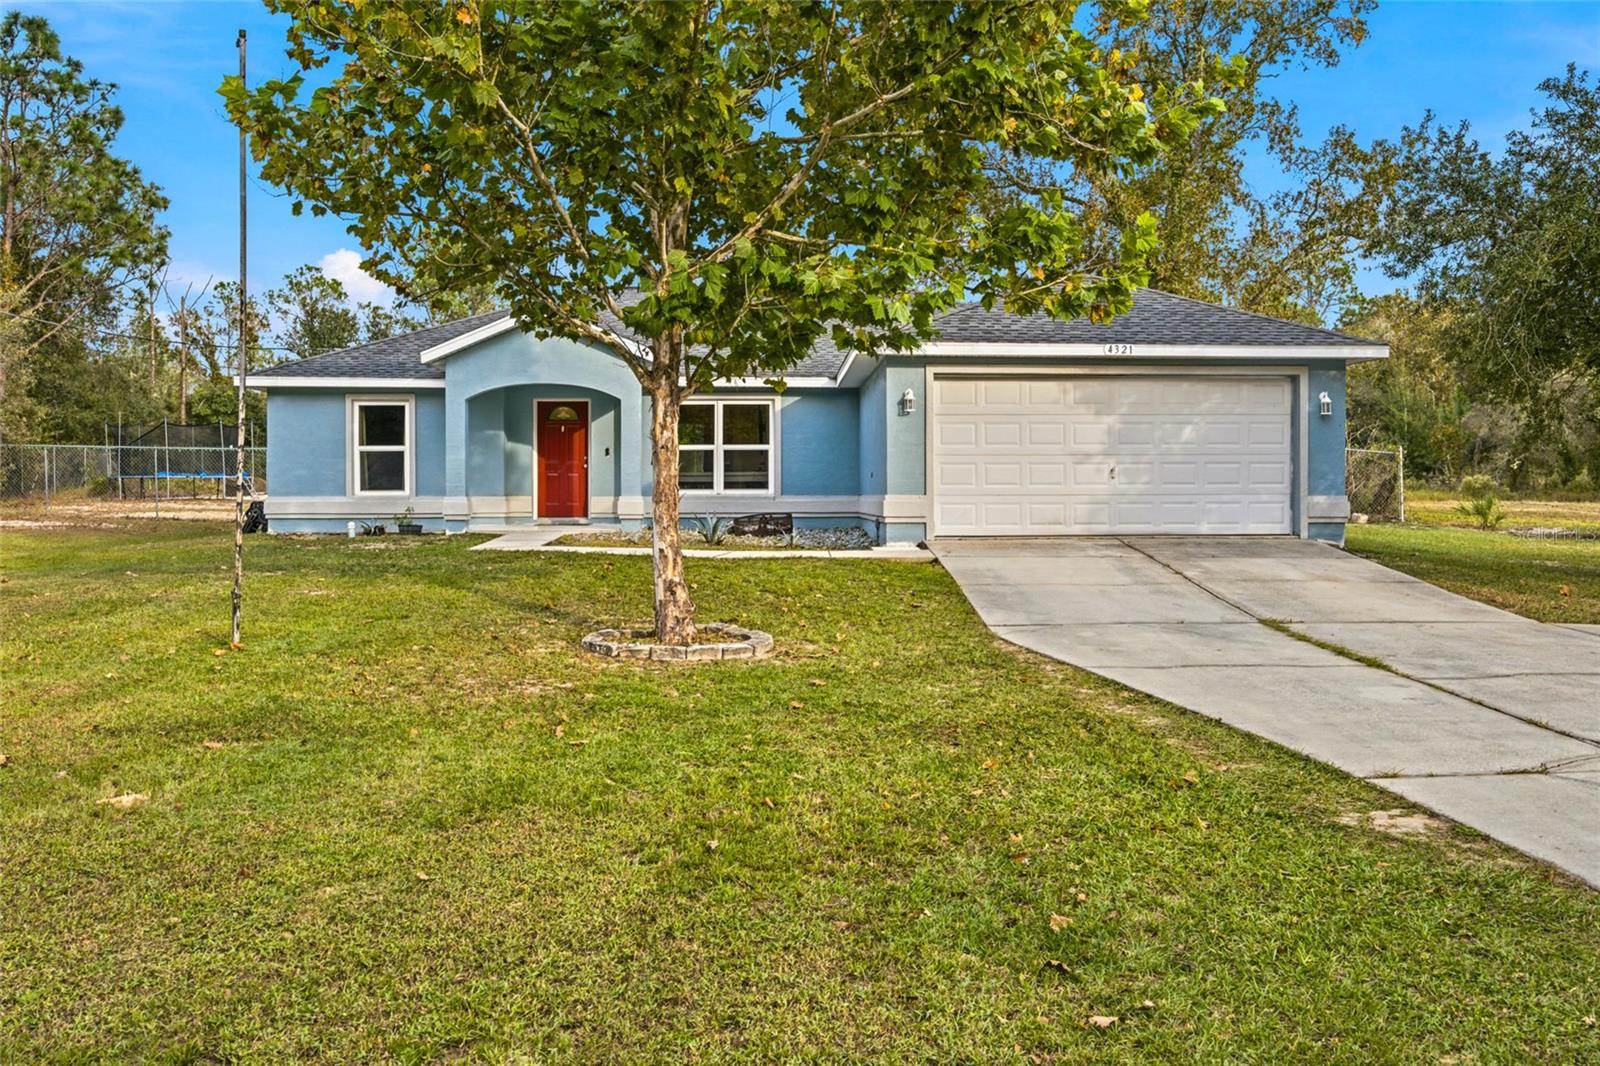 Active
- $379,9008389 SW 122nd Ave, Dunnellon, FL 344324 Beds2 Baths2,043 sqftListing courtesy of CANOPY OAKS REAL ESTATE · Data courtesy of: Stellar MLS
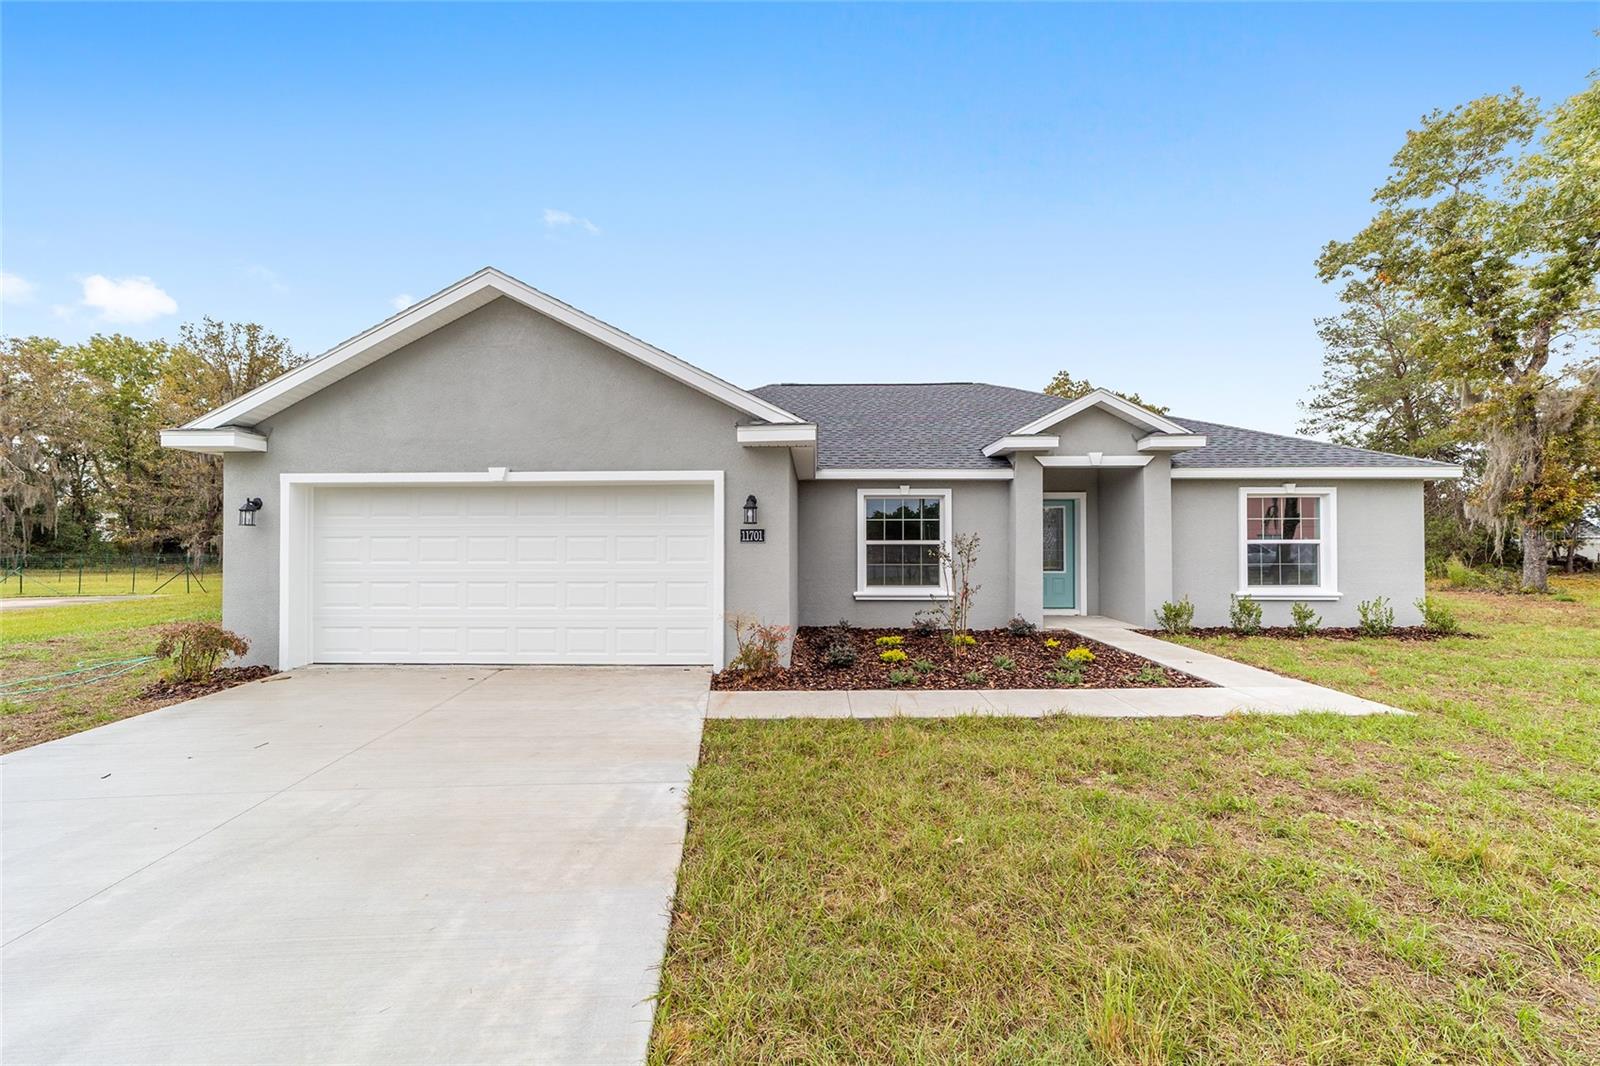 Active
What Sold Nearby
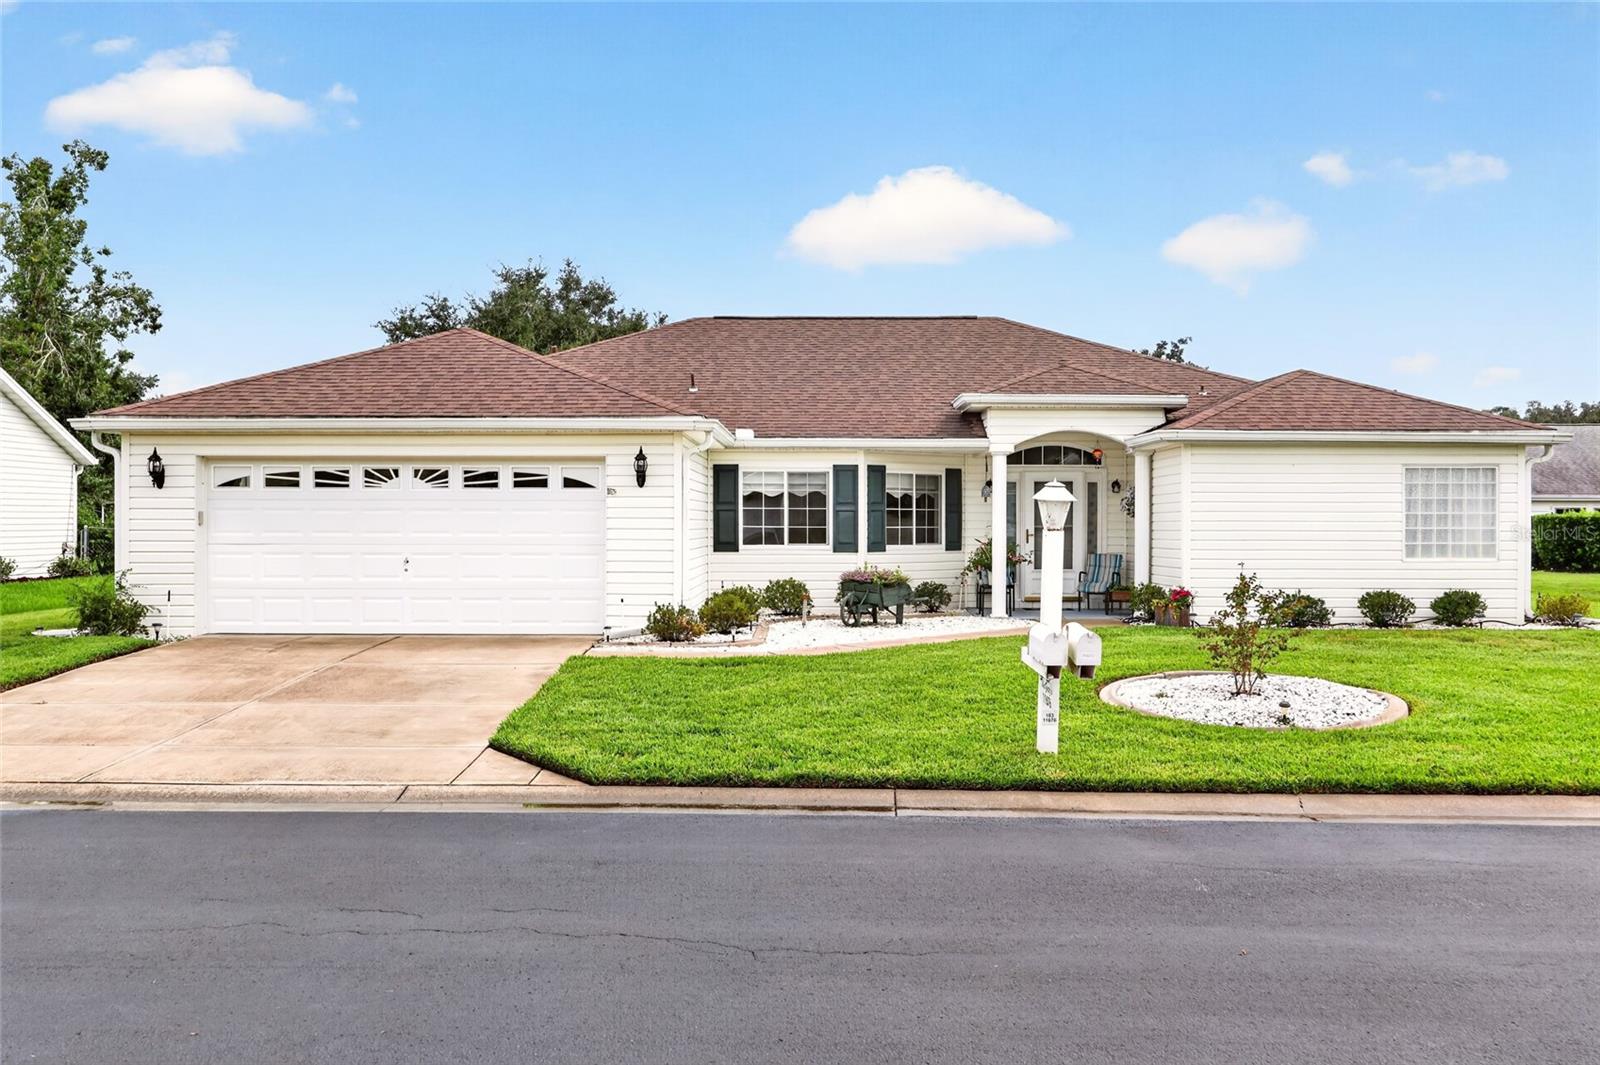 $284,00011676 SW 137th LoopDunnellon, FL · Sold 2026-10-30
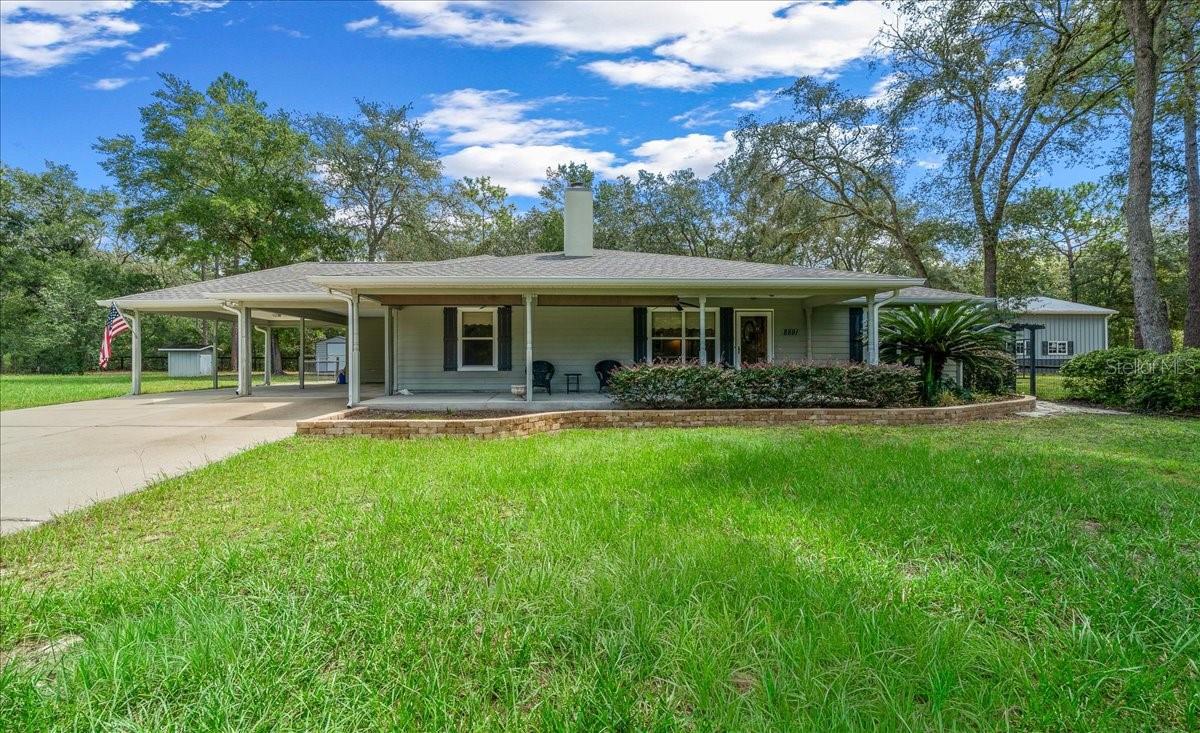 $386,5008891 SW 135th AveDunnellon, FL · Sold 2026-10-30
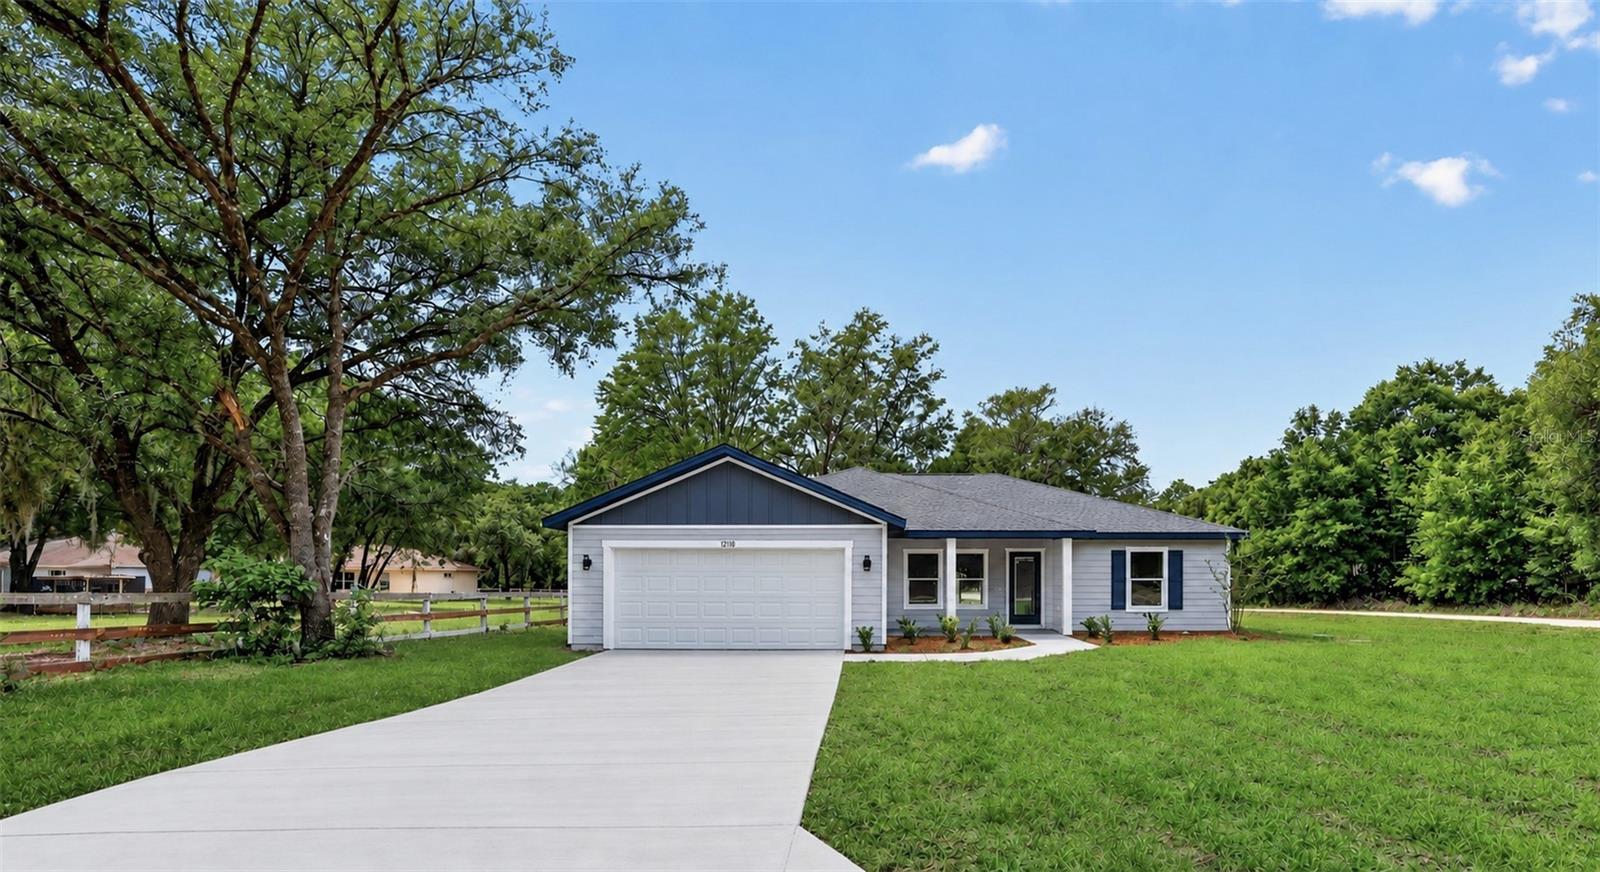 $245,00010110 SW 135th CtDunnellon, FL · Sold 2026-10-30
 $180,0009190 SW 156th PlDunnellon, FL · Sold 2026-10-30
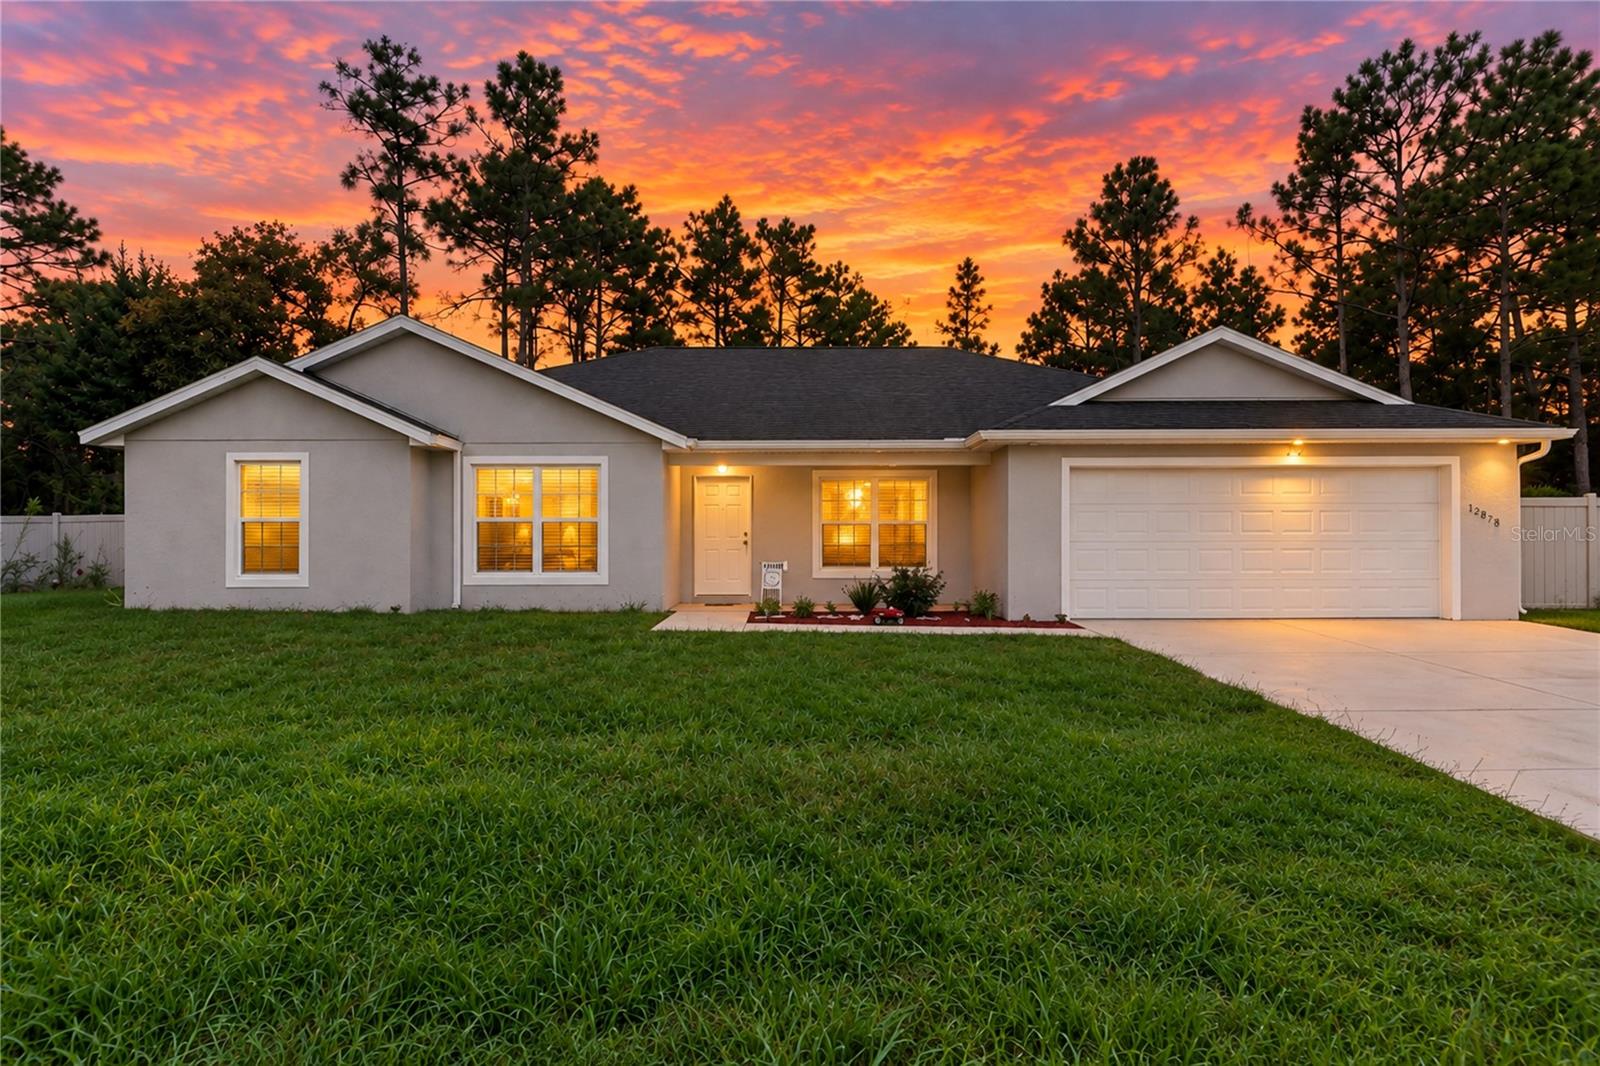 $345,00012878 SW 76th LnDunnellon, FL · Sold 2026-10-29
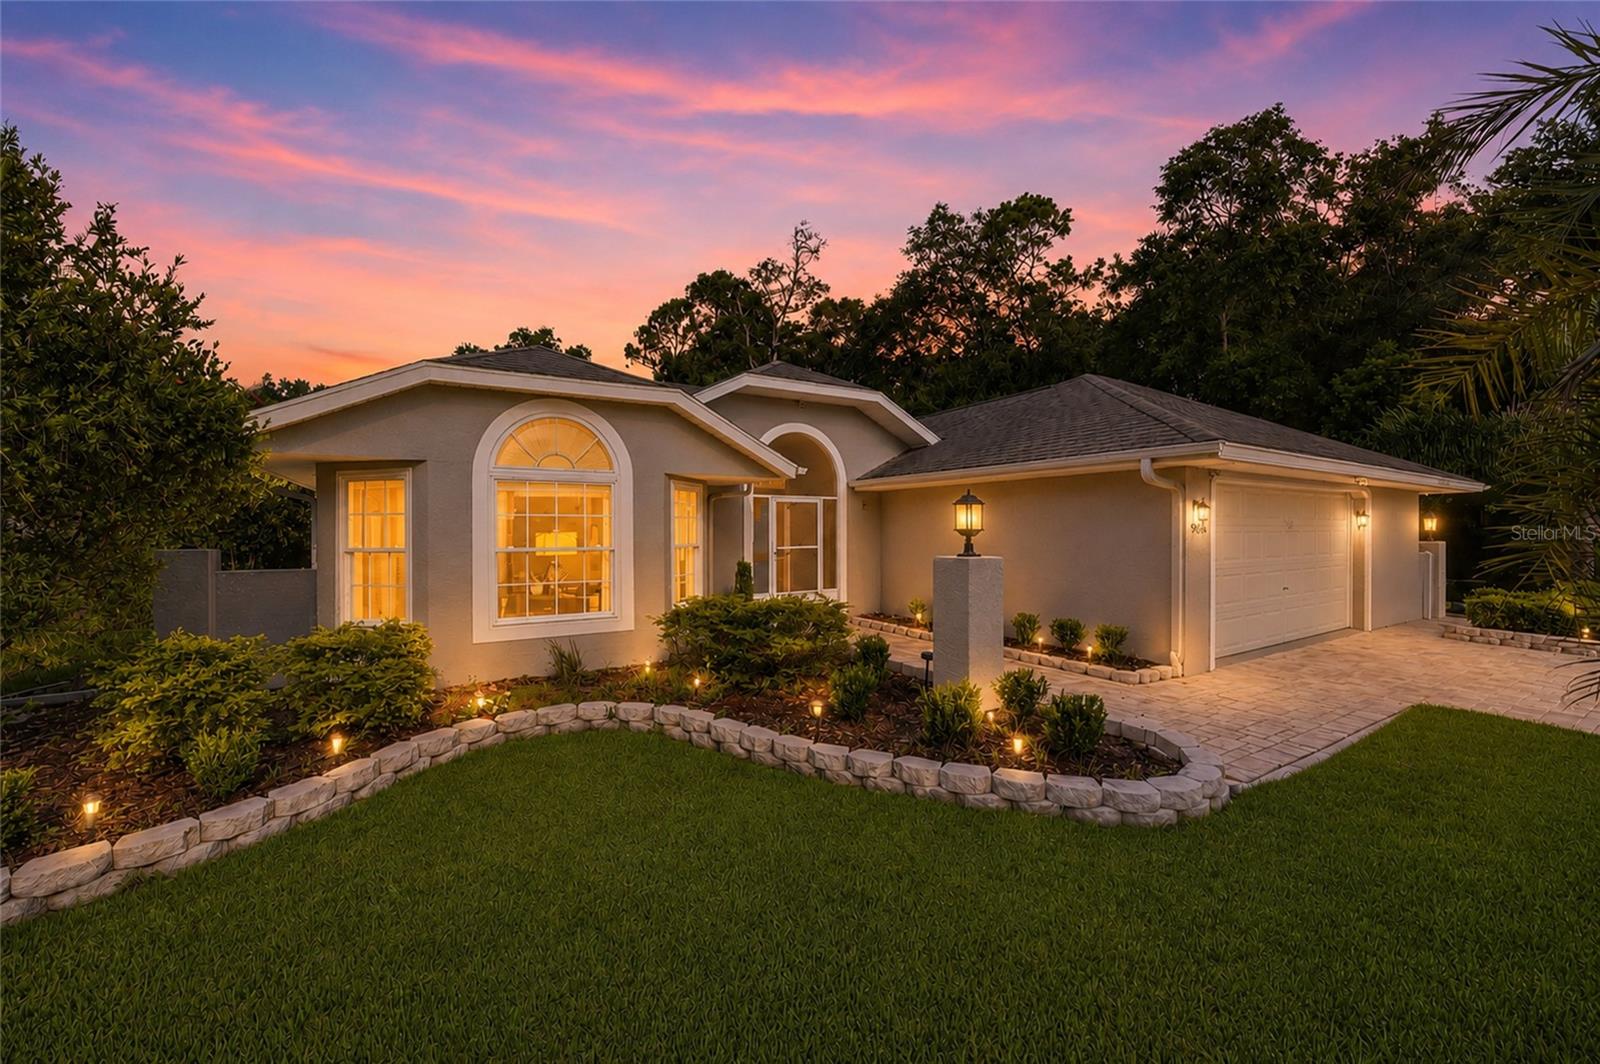 $375,0009636 SW 190th Terrace RdDunnellon, FL · Sold 2026-10-23
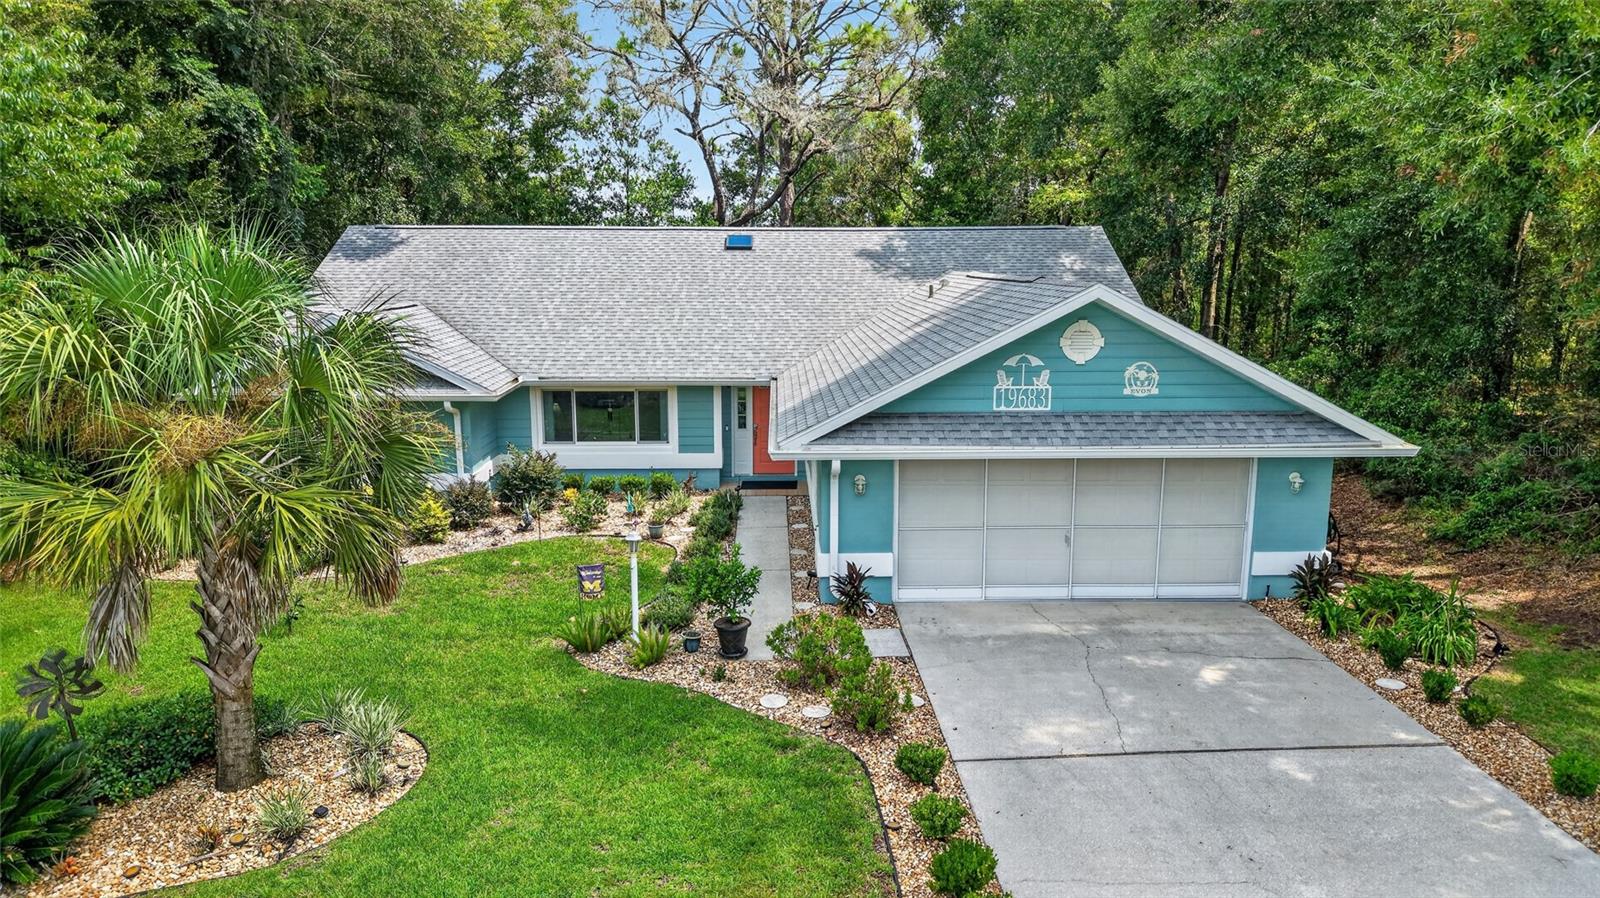 $326,00019683 SW 93rd LnDunnellon, FL · Sold 2026-10-23
 $487,90012397 SW 76th LnDunnellon, FL · Sold 2026-10-23
Flood
Flood zone X · Minimal flood risk
What's Nearby
- Baby Gator Child CareSouthwest 130 Avenue, Marion County, FL 34432, United States of America1.3 mi
More homes in Dunnellon
Homes for sale near Dunnellon
Data courtesy of: Stellar MLSDisclaimers and data details
Listings courtesy of Stellar MLS as distributed by MLS GRID. Based on information submitted to the MLS GRID. All data is obtained from various sources and may not have been verified by broker or MLS GRID. Supplied Open House Information is subject to change without notice. All information should be independently reviewed and verified for accuracy. Properties may or may not be listed by the office/agent presenting the information. Listing information is provided for consumers’ personal, non-commercial use, solely to identify prospective properties for potential purchase; all other use is strictly prohibited and may violate relevant federal and state law. Information deemed reliable but not guaranteed. Copyright © 2026 MLS GRID. All Rights Reserved.

Continental Real Estate Group, Inc
Broker: Derek Eisenberg
Listing last updated: Nov 10, 2026, 8:11 PM EST. SURF LOCAL last checked: Nov 22, 2026, 5:16 PM EST.