
 Active
838 Oak Bend Ln
Dunedin, FL 34698 · Townhouse
$862,000
Listing courtesy of Judy Ossian, COASTAL PROPERTIES GROUP INTERNATIONAL
- 3 Beds
- 3 Baths
- 2,319 sqft
Cynthia's Insights On This Property
- Built 2024
- Last recorded sale: $749,000 in April 2024
- Typical sale in 34698 over the last year: $412,000, $291 per sq ft
- Owners in 34698 stay about 9 years; 4% of homes changed hands last year


📊 Price Pulse
What would you pay for this place?
Sale prices come from county public records, not MLS data.Listing agent
Contact
Send a message and we'll pass it to the listing agent. Nothing is sent until you ask.
About this home
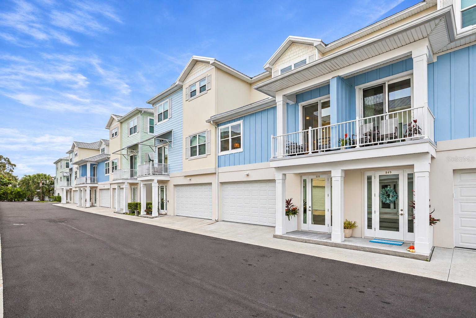
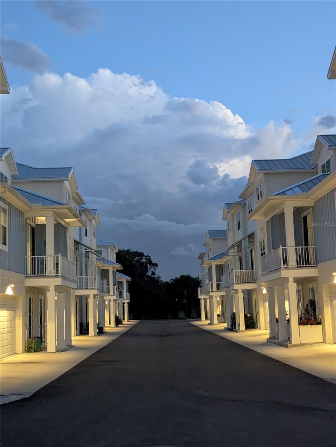
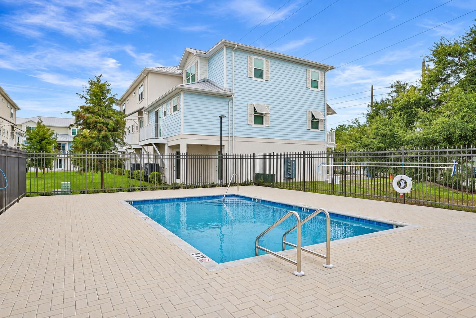
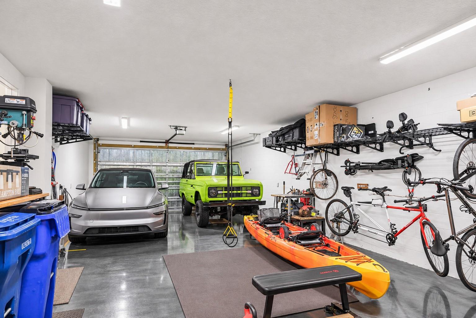
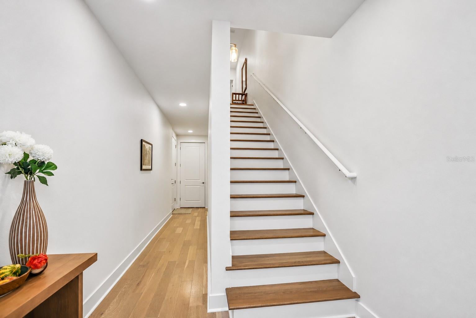
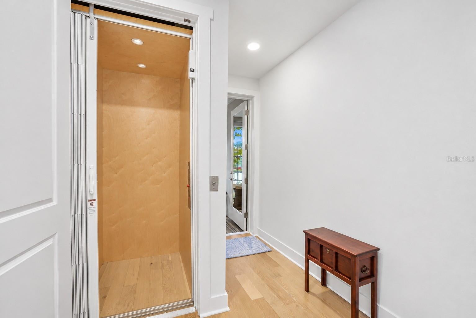
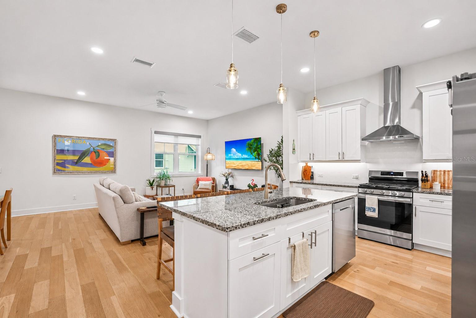
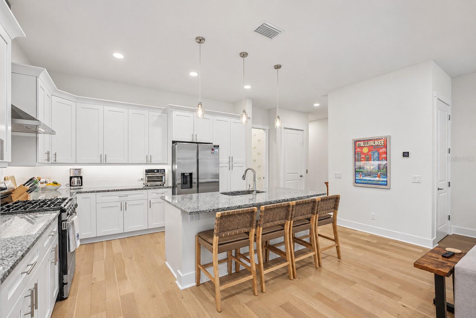
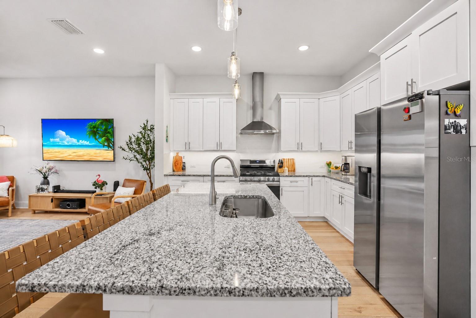
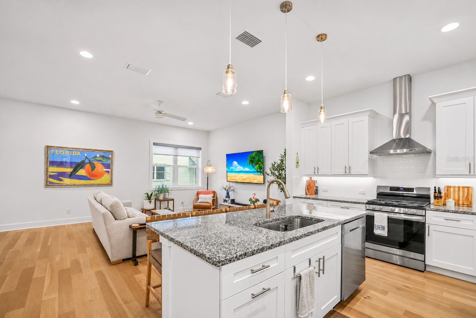
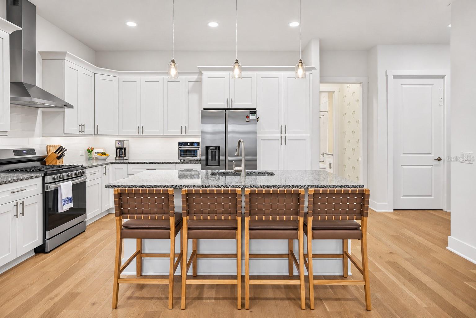
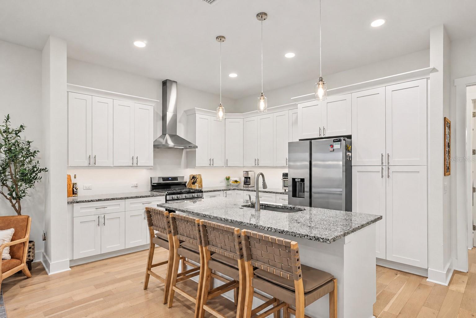
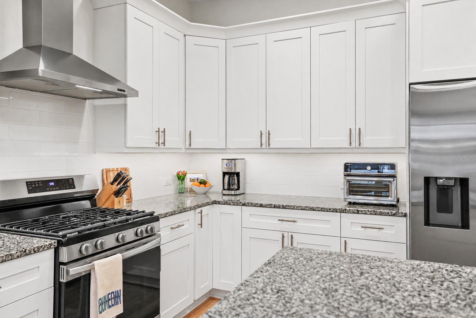
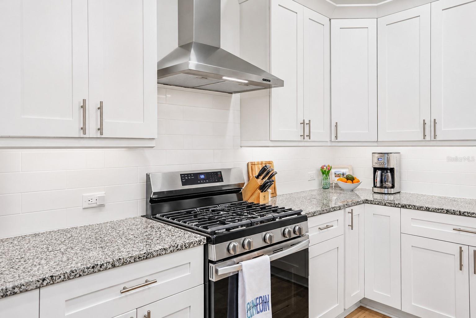
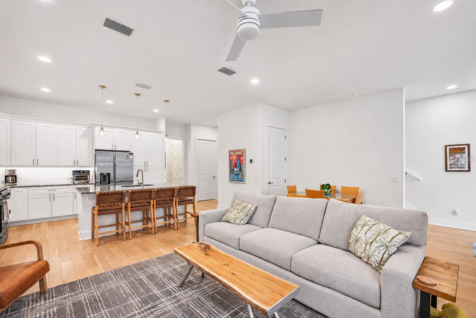
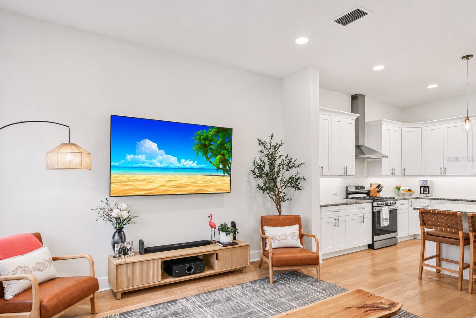
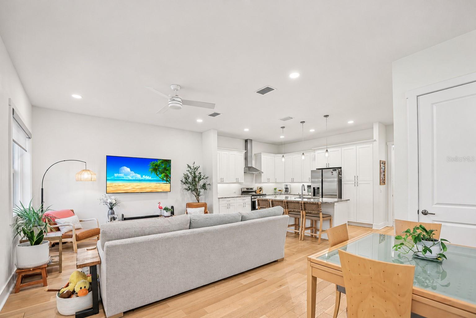
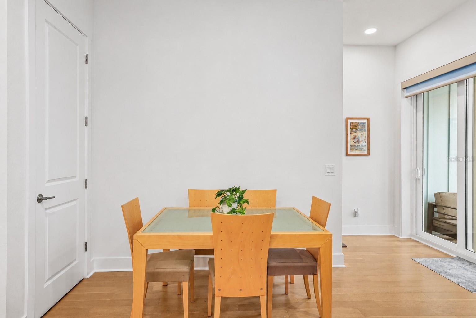
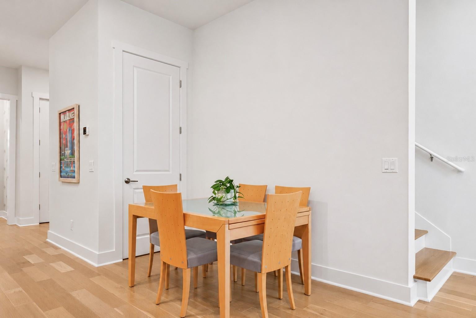
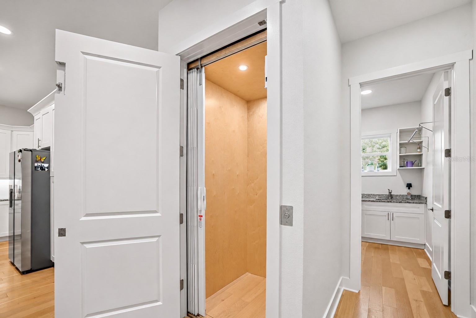
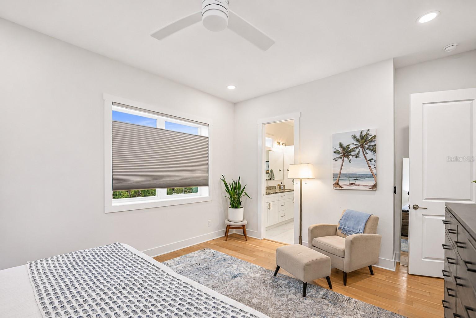
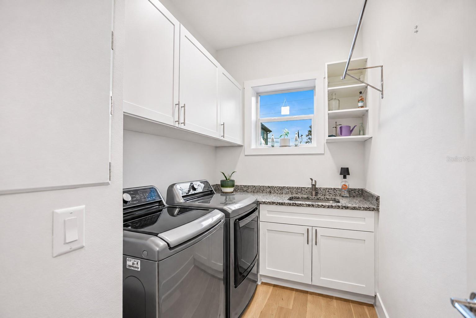
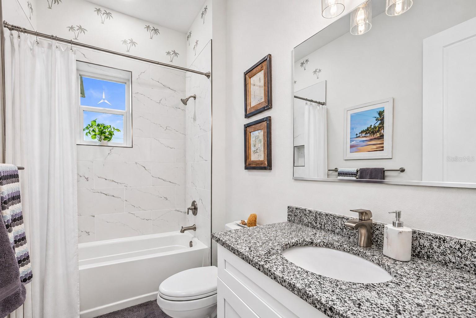
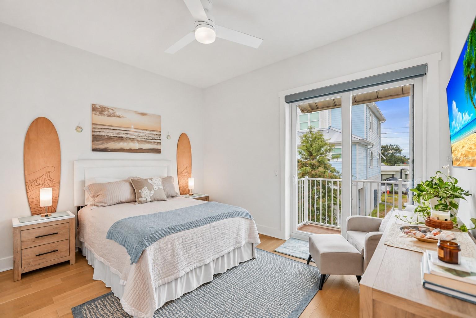
Rare Four-Car Garage Townhome - Downtown Dunedin! Elevator, Pool, and Modern Construction, Non-Evac Zone (56' above sea level)! Enjoy the very best of Florida living in this beautifully appointed, just two year-old townhome that locks up easy for you part timers, ideally located just a short stroll from the lively, charming downtown Dunedin community! Offering 3 bedrooms, 3 full bathrooms, and an exceptional four-car tandem garage, this home combines modern comfort, thoughtful design, and an unbeatable outdoor lifestyle. Bring your golf cart, water toys, bikes, and walking shoes for the almost 50 miles of the Pinellas Trail—your next adventure is just around the corner! From exploring downtown’s beloved restaurants, shops, and local events to enjoying the nearby outdoor recreation, this is the lifestyle you’ve been waiting for. This home is built for durability and peace of mind, as the home features insulated concrete form (ICF) construction, a metal roof, and hurricane impact windows and doors througout. The oversized four-car tandem garage is a rare find, complete with gorgeous marble-look epoxy flooring and plenty of room for vehicles, recreational gear, and extra storage, a tankless water heater, and is wired for an EV charging station. The first level offers convenient garage access, a private elevator serving all floors, and a lovely screened lanai perfect for grilling, relaxing, and entertaining. Just steps away, the recently added community pool provides a wonderful place to unwind, with lush landscaping, quickly growing and soon to enhance the setting even further. The main living level welcomes you with a warm, light-filled atmosphere, soaring 10-foot ceilings, and beautiful light-toned engineered hardwood flooring that flows throughout the home. The spacious kitchen is designed for both everyday living and entertaining, featuring white wood cabinetry with 42-inch upper cabinets, granite countertops, and a gas range, along with modern conveniences that make cooking a pleasure. The generously proportioned living and dining areas create an inviting space for hosting friends and family. A spacious guest bedroom opens to a private balcony overlooking the pool—an ideal spot to enjoy Florida sunsets. The conveniently located laundry room includes a utility sink and built-in cabinetry, with the washer and dryer included. Upstairs, the private primary suite offers a peaceful retreat, complete with main hall elevator access and an enormous his-and-hers walk-in closet, thoughtfully outfitted with custom cabinetry. The third bedroom features its own en-suite bathroom, providing comfort, privacy, and plenty of room for overnight guests or extended stays. Throughout the home, custom-designed closet systems maximize storage, while 8-foot doors and 10-foot ceilings enhance the open, airy feel, and fantastic lighting with the custom, motorized interior blinds. All of the charming downtown is completely walkable from this home, as well as the many, many miles of the pinellas trail. Enjoy the long list of restaurants, breweries, weekend markets, and all of the well planned festivals and parades that have helped shape this darling town. Just a quick trip to the best local beaches; Honeymoon Island, Clearwater beach and Fred Howard Park, to name a few. Close to the bustling Tampa areas, wonderful shopping, and nearby airports.
moreless
- Property type
- Townhouse
- Year built
- 2024
- Lot size
- 1,416 sqft
- Garage
- 4 cars
- On market
- 3 days
- Price per sqft
- $372
- HOA fees
- $300/mo
- Listing ID
- TB8562565
Show Full Details
Property Info
- Property Type
- Residential
- Property Subtype
- Townhouse
- Year Built
- 2024
- Levels
- Three Or More
- Direction Faces
- East
- Subdivision
- Oak Lake Heights
- Lot Size (acres)
- 0.03
- Lot Size (sqft)
- 1416.0
- Contract Date
- 2026-10-28
- On Market Date
- 2026-11-06
- Cumulative Days on Market
- 3
Interior Features
- Interior Features
- Eat-In Kitchen, Elevator, High Ceilings, Open Floorplan, Stone Counters
- Flooring
- Hardwood
- Laundry Features
- Inside, Laundry Room, Sink
- Levels
- Three Or More
- Window Features
- Blinds
- Door Features
- Sliding Doors
Appliances
- Appliances
- Dishwasher, Disposal, Dryer, Gas Cooktop, Tankless Water Heater, Washer
Heating & Cooling
- Heating
- Central, Electric
- Cooling
- Central Air
Exterior Features
- Exterior Features
- Balcony, Lighting, Rain Gutters
- Construction Materials
- Icfs (Insulated Concrete Forms)
- Foundation
- Block, Concrete Perimeter
- Roof
- Metal
- View
- Pool, Trees/Woods
Features & Amenities
- Garage Spaces
- 4.0
- Garage
- Yes
- Attached Garage
- Yes
- Parking Features
- Tandem, Attached
- Lot Features
- Near Public Transit, Paved
Community/Association
- HOA
- Yes
- HOA Name
- Oak Bend Townhomes
- HOA Fee
- $300
- HOA Fee Frequency
- Monthly
- HOA Fee Includes
- Maintenance Grounds
- Community Features
- Pool
Utilities
- Sewer
- Public Sewer
- Water Source
- Public
Taxes
- Annual Tax Amount
- $10,490
- Tax Year
- $2,025
- Legal Description
- OAK BEND TOWNHOMES LOT 16
Data freshness
- SURF LOCAL last checked
- Nov 20, 2026, 11:24 PM EST
Location
Approximate location, shown from the displayed address.
Similar homes nearby
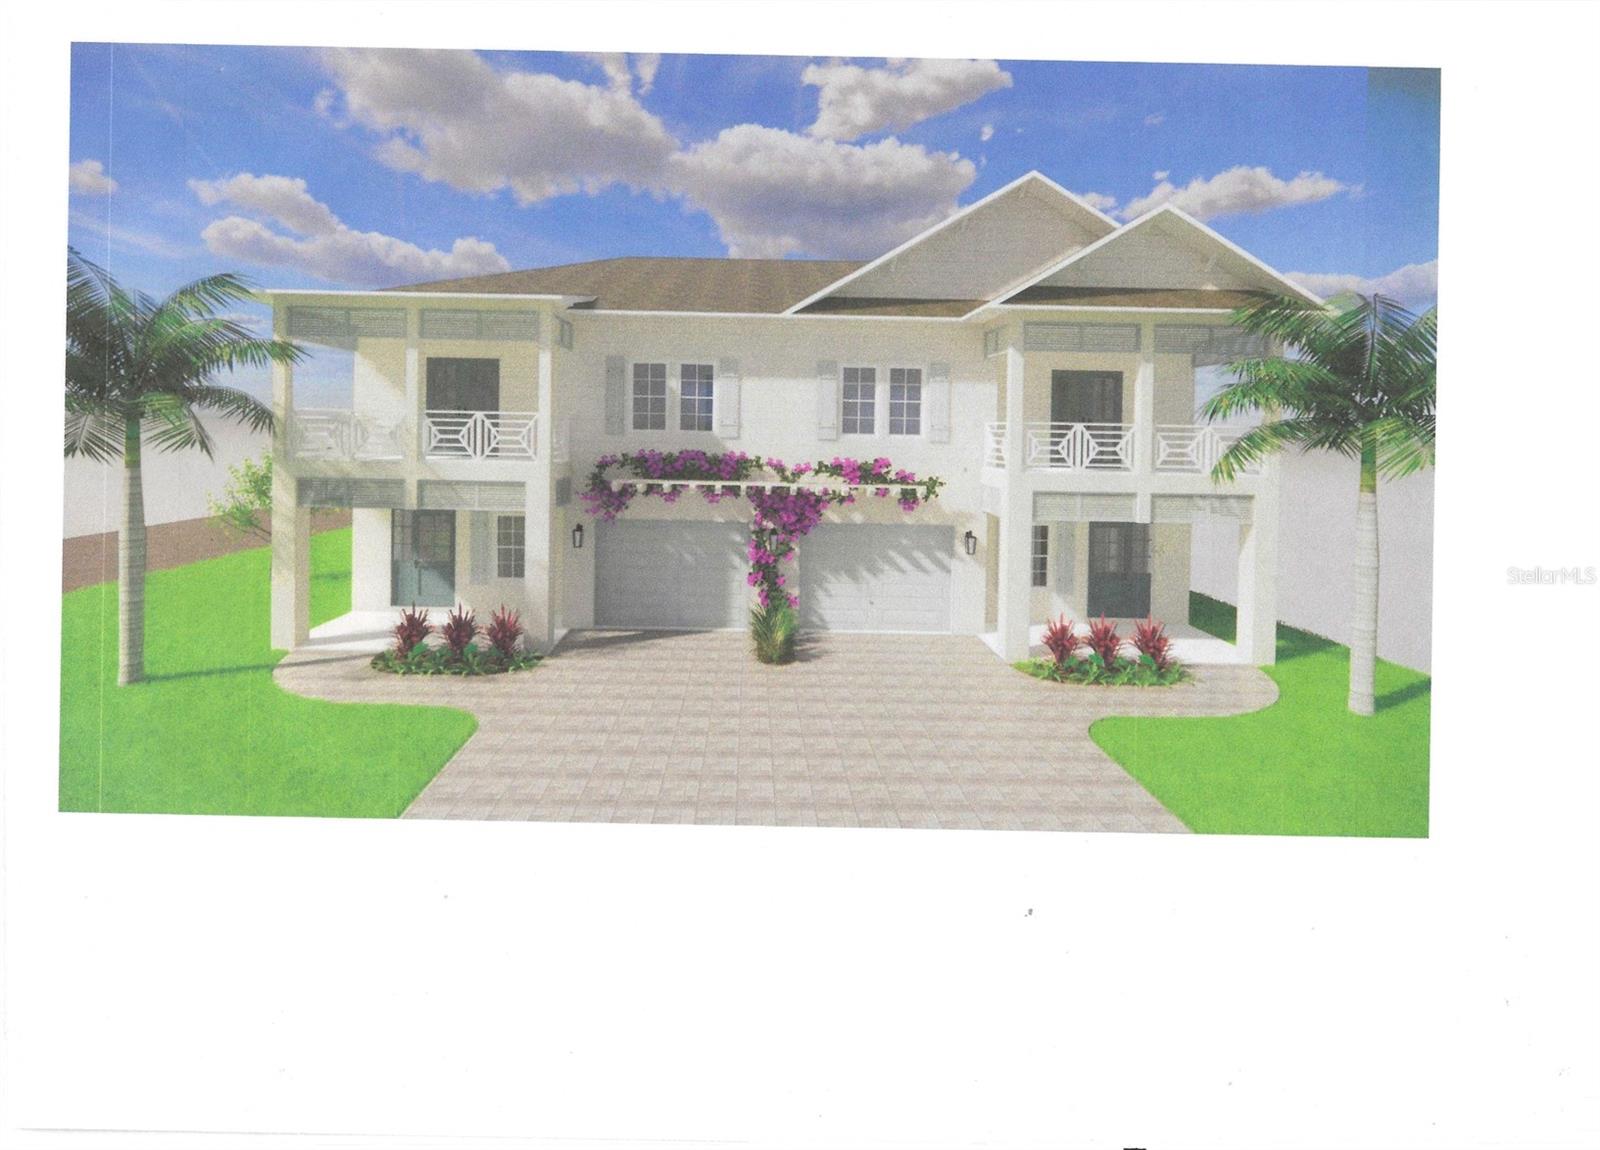
- $945,000600 Highland Ave #606, Dunedin, FL 346983 Beds3 Baths2,184 sqftListing courtesy of ST PETERSBURG PREMIER PROPERTIES LLC · Data courtesy of: Stellar MLS
 Active
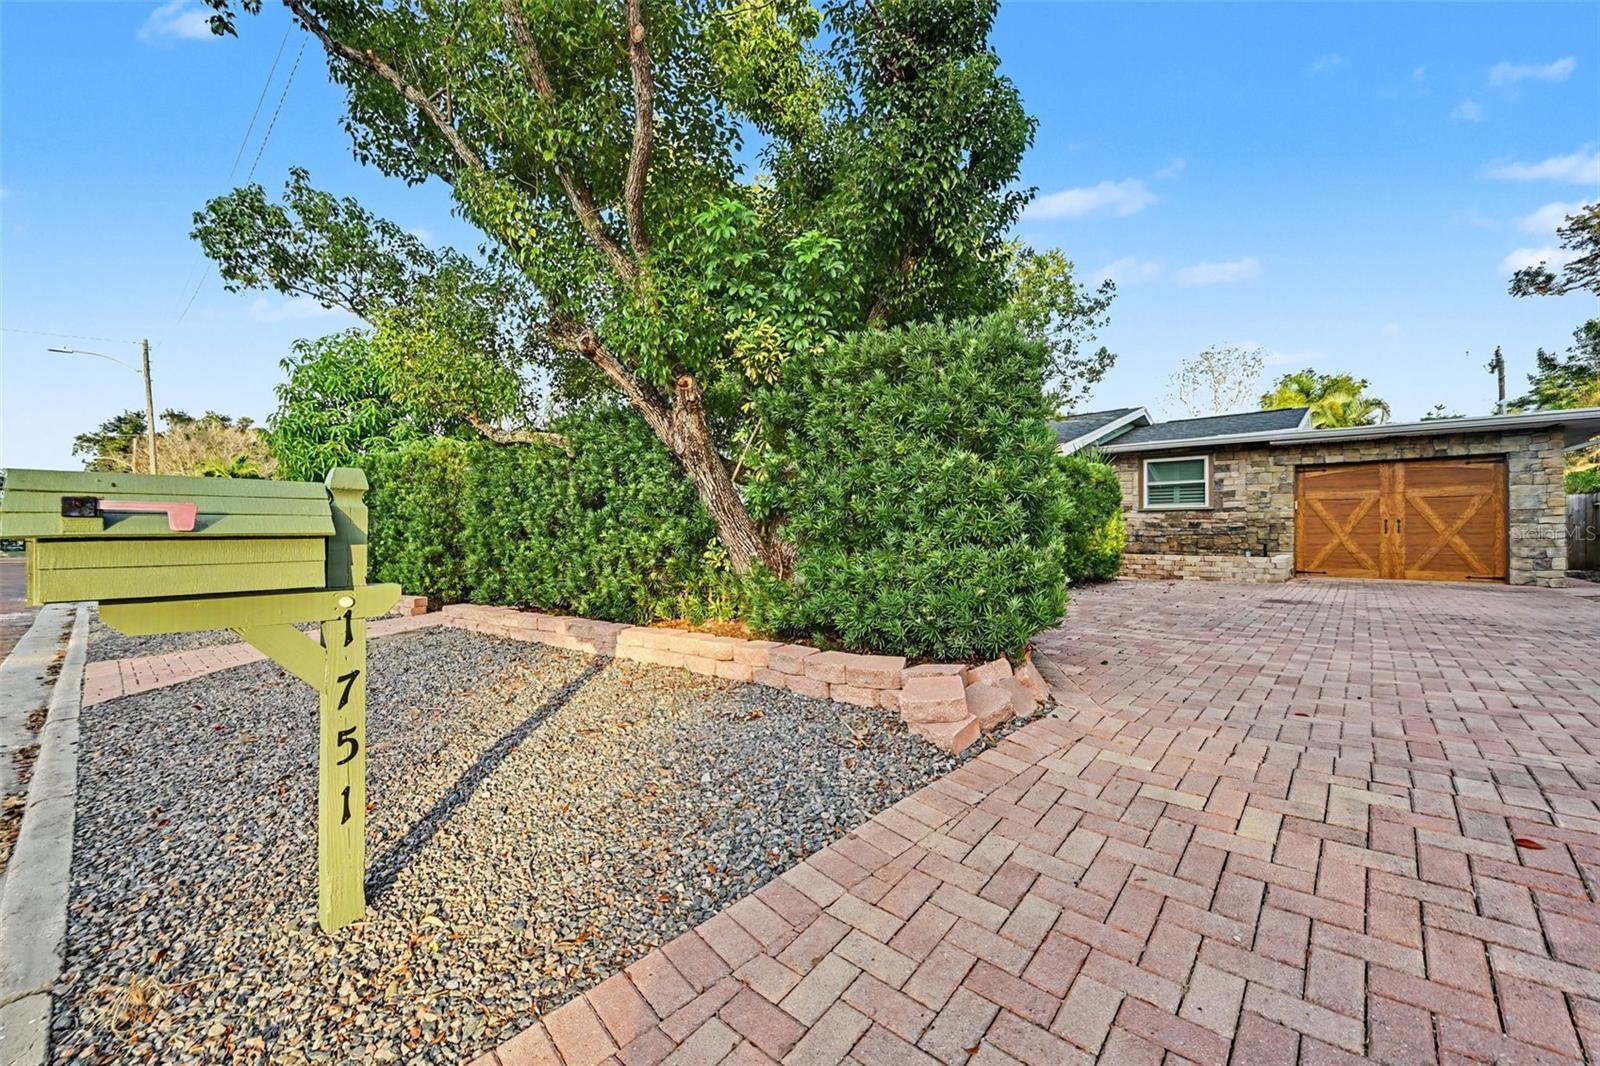
- $755,0001751 Pasadena Dr, Dunedin, FL 346983 Beds2 Baths1,504 sqftListing courtesy of COLDWELL BANKER REALTY · Data courtesy of: Stellar MLS
 Active
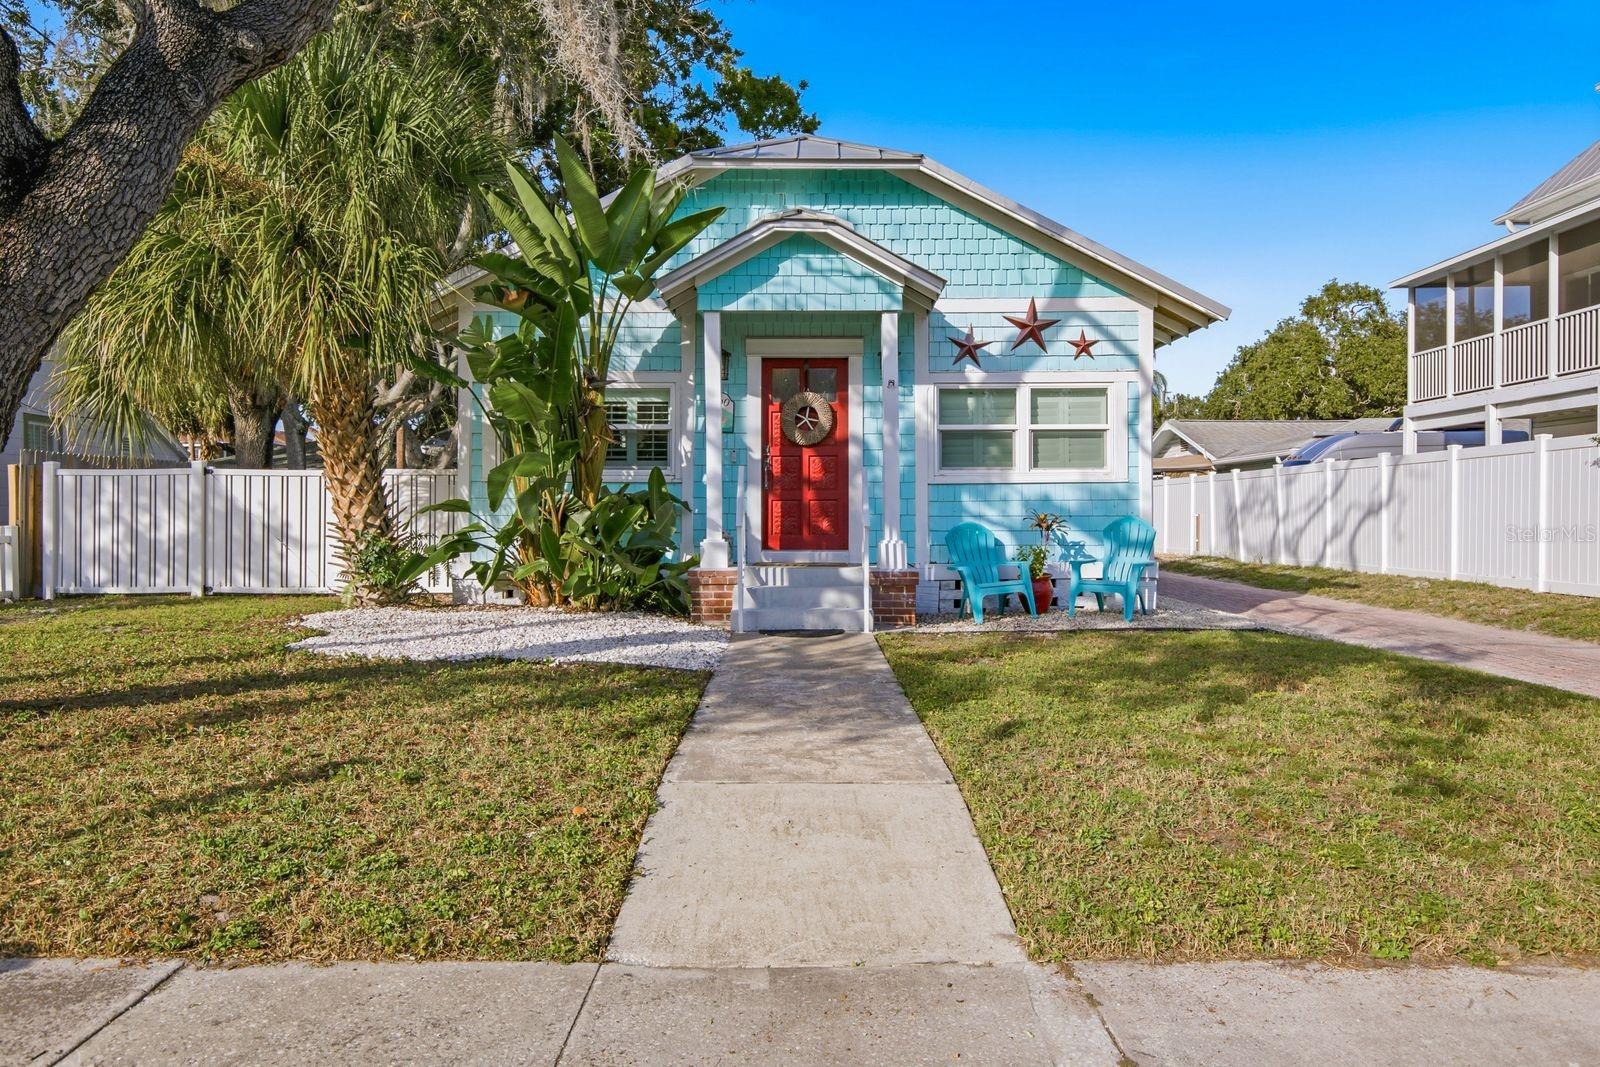
- $850,000250 Albert St, Dunedin, FL 346983 Beds3 Baths1,275 sqftListing courtesy of KELLER WILLIAMS REALTY- PALM HARBOR · Data courtesy of: Stellar MLS
 Under Contract
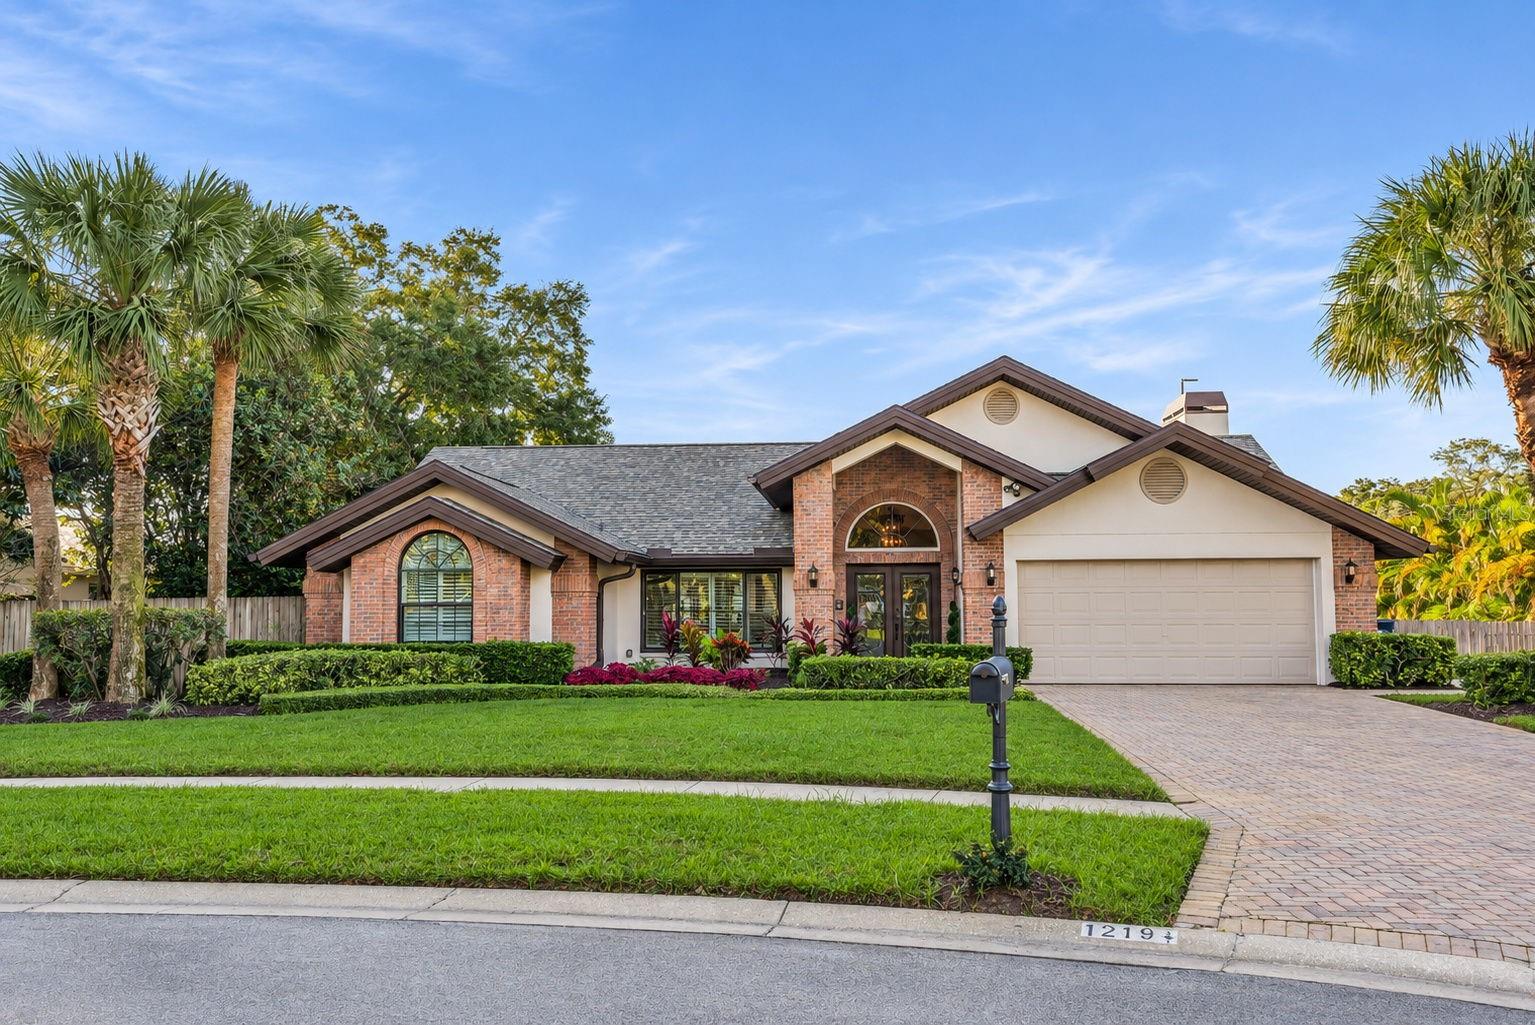
- $799,0001219 De Leon Ct, Dunedin, FL 346983 Beds2 Baths2,074 sqftListing courtesy of KATIE DUCHARME REALTY, LLC · Data courtesy of: Stellar MLS
 Active
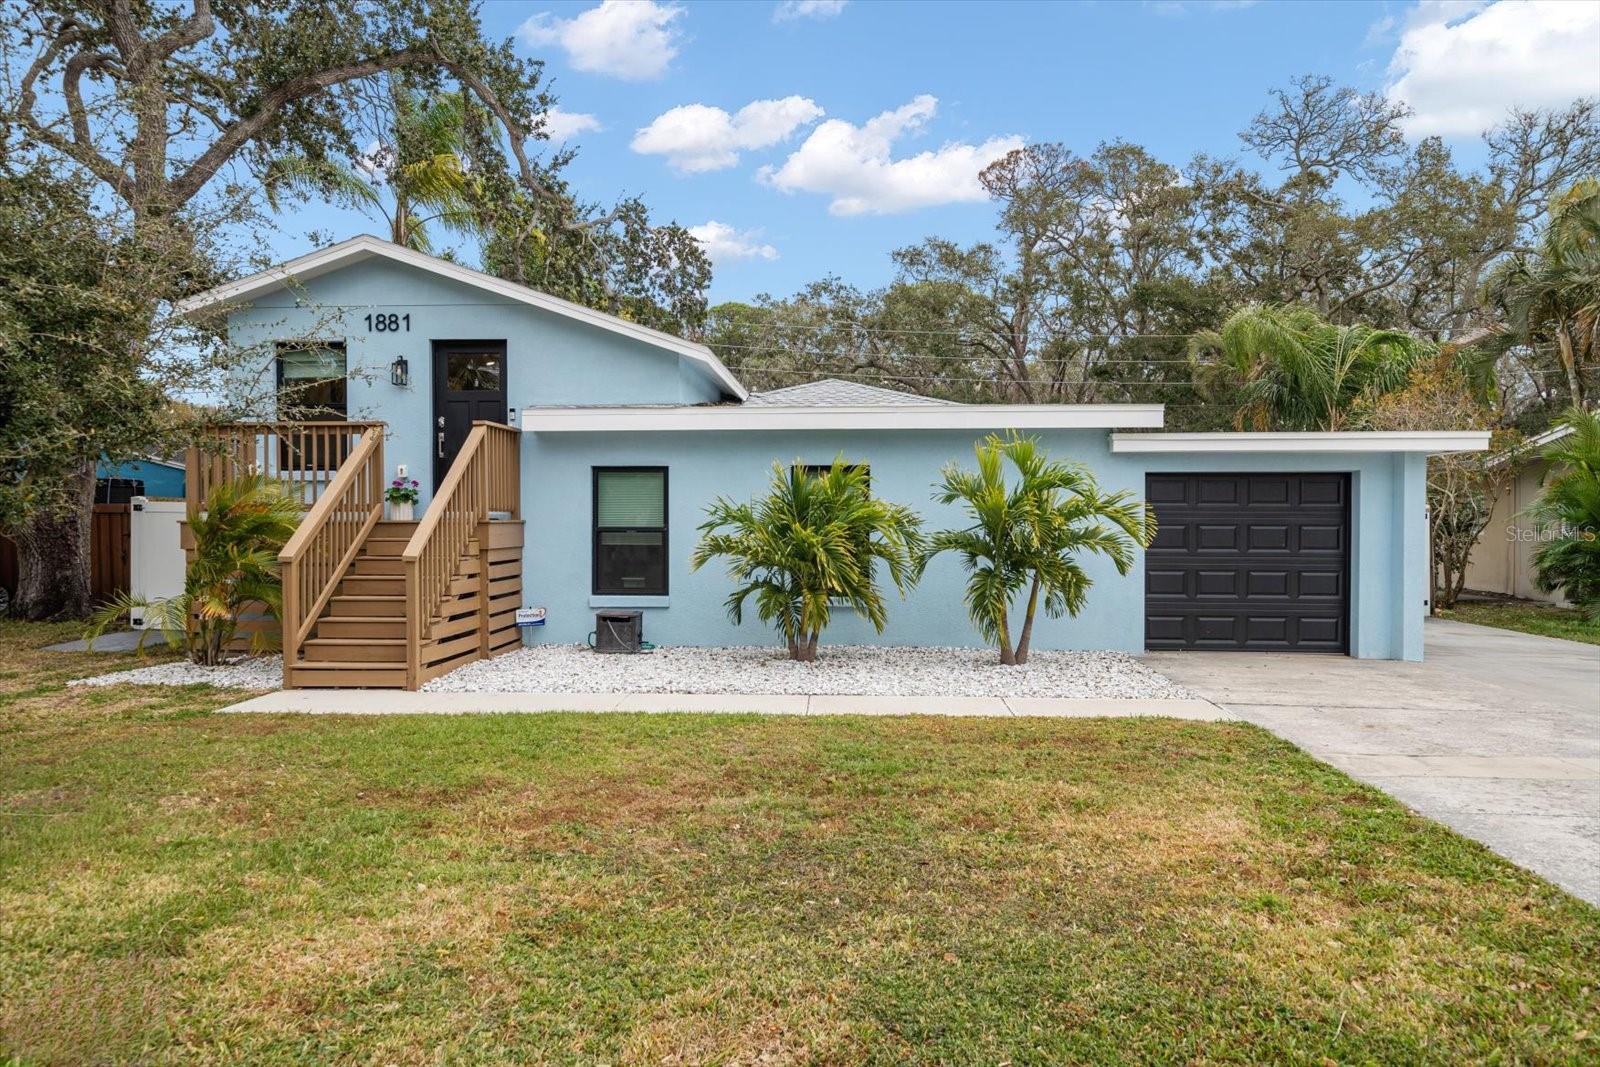
- $774,9001881 San Mateo Dr, Dunedin, FL 346984 Beds3 Baths1,649 sqftListing courtesy of COASTAL PROPERTIES GROUP INTERNATIONAL · Data courtesy of: Stellar MLS
 Active
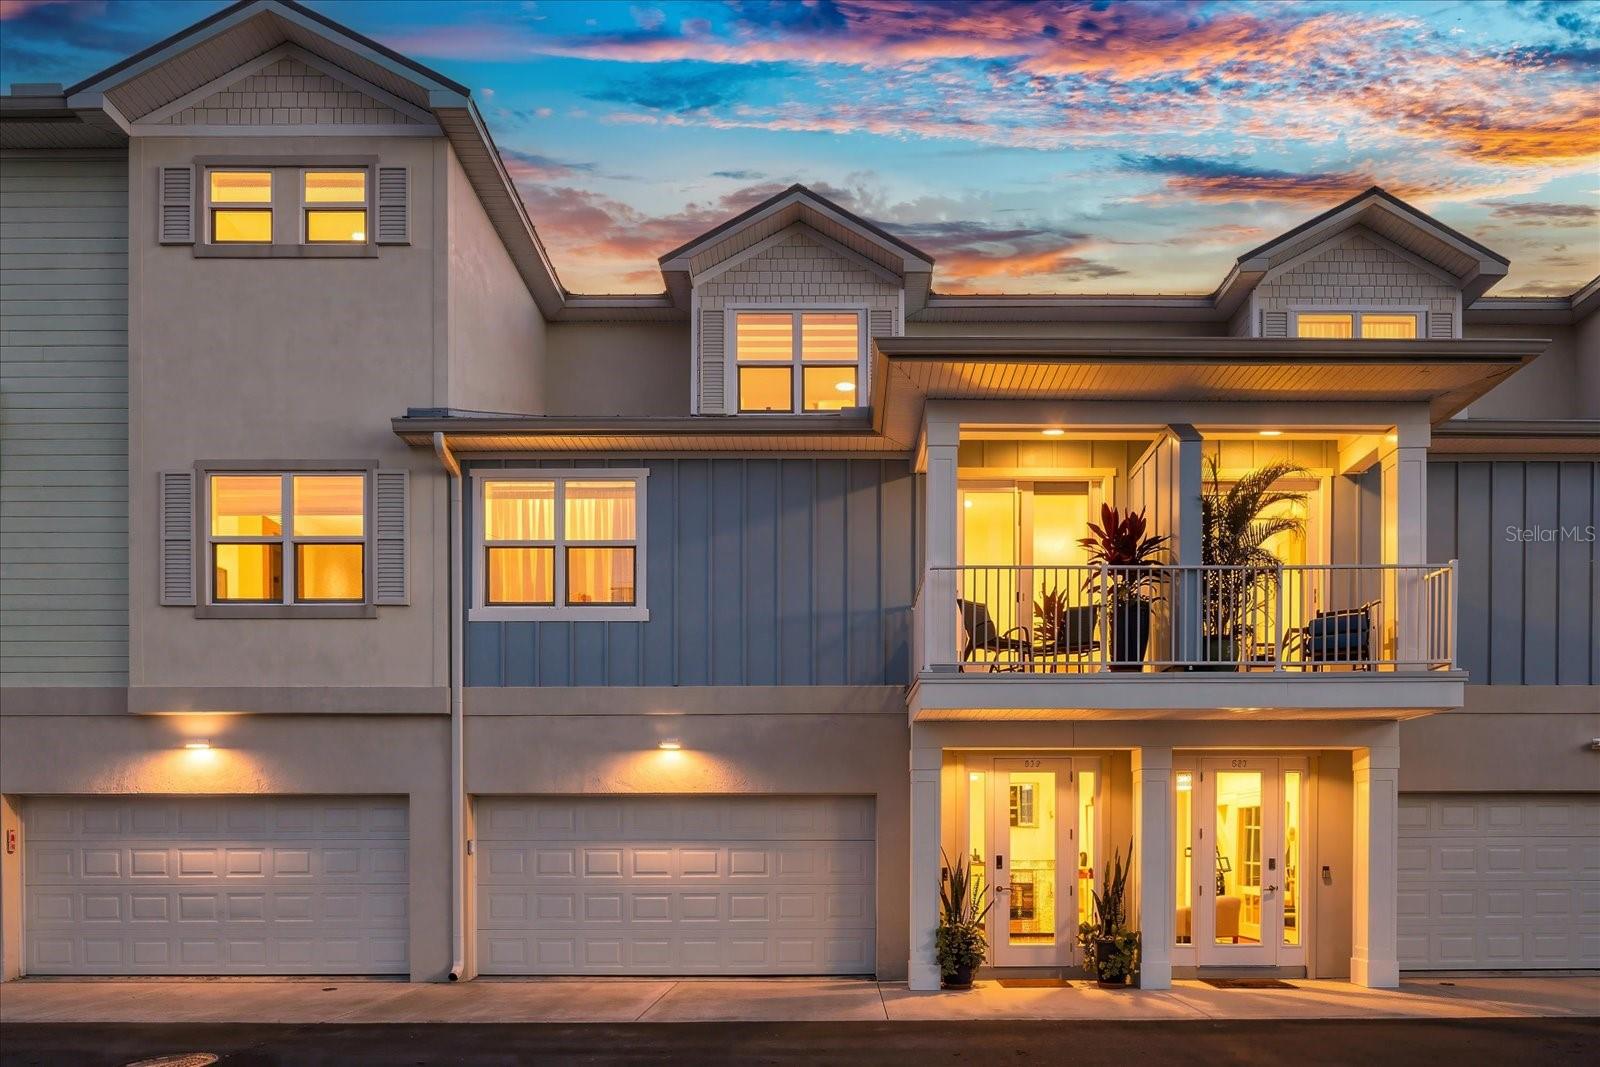
- $875,000819 Oak Bend Ln, Dunedin, FL 346983 Beds3 Baths2,319 sqftListing courtesy of MAVREALTY · Data courtesy of: Stellar MLS
 Under Contract
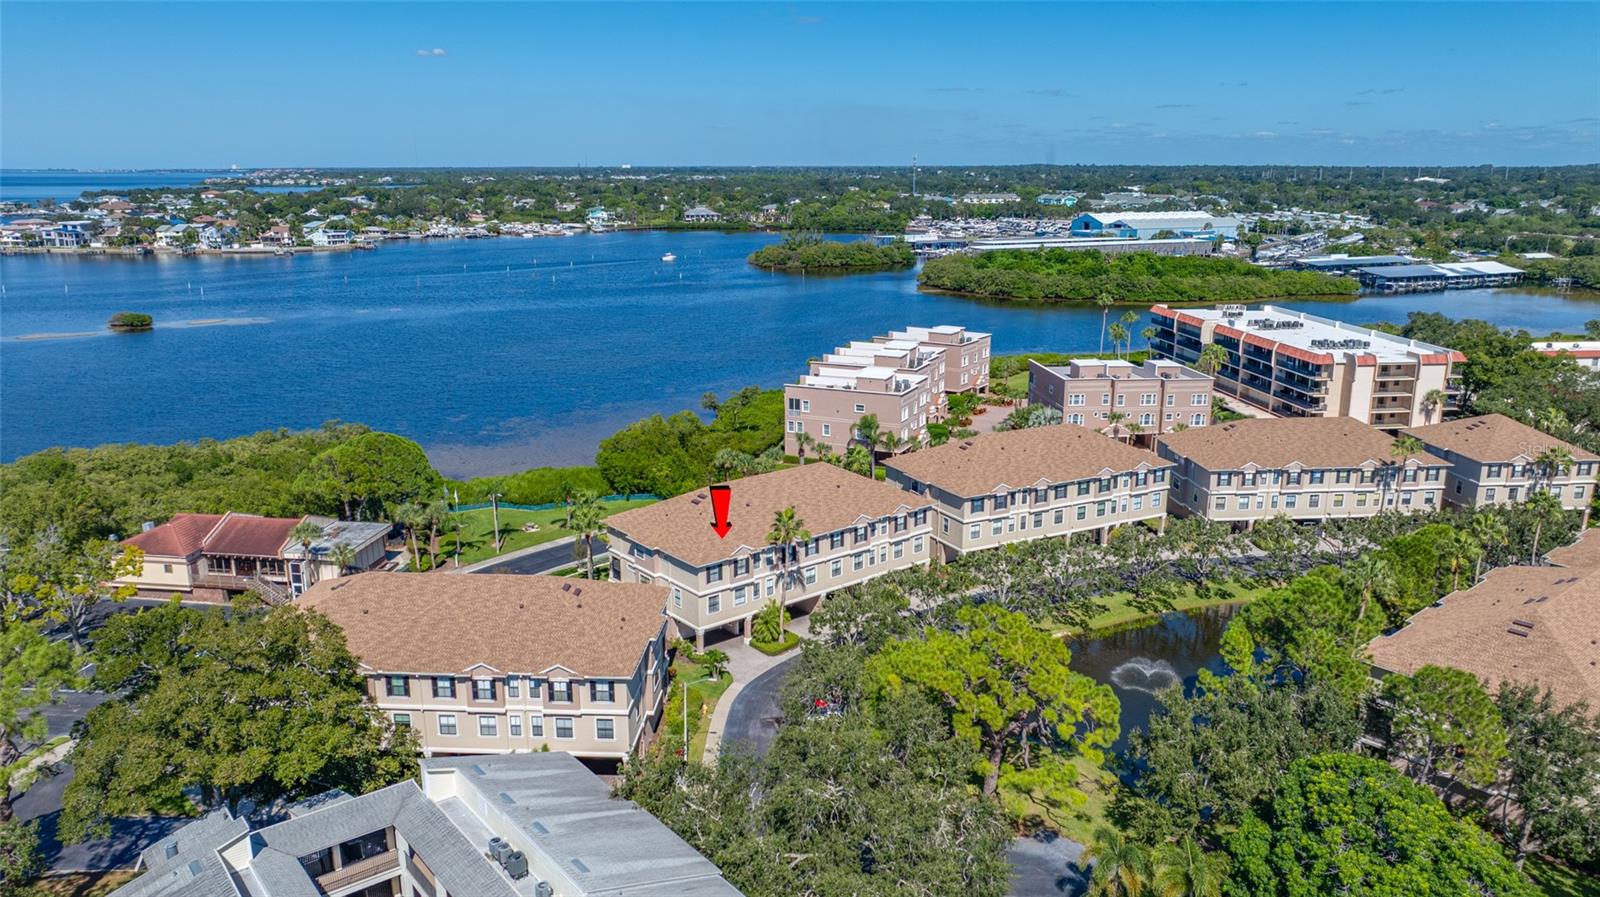
- $988,800580 Bella Loop, Dunedin, FL 346983 Beds3 Baths2,473 sqftListing courtesy of CAPSTONE REALTY & ASSOCIATES · Data courtesy of: Stellar MLS
 Active
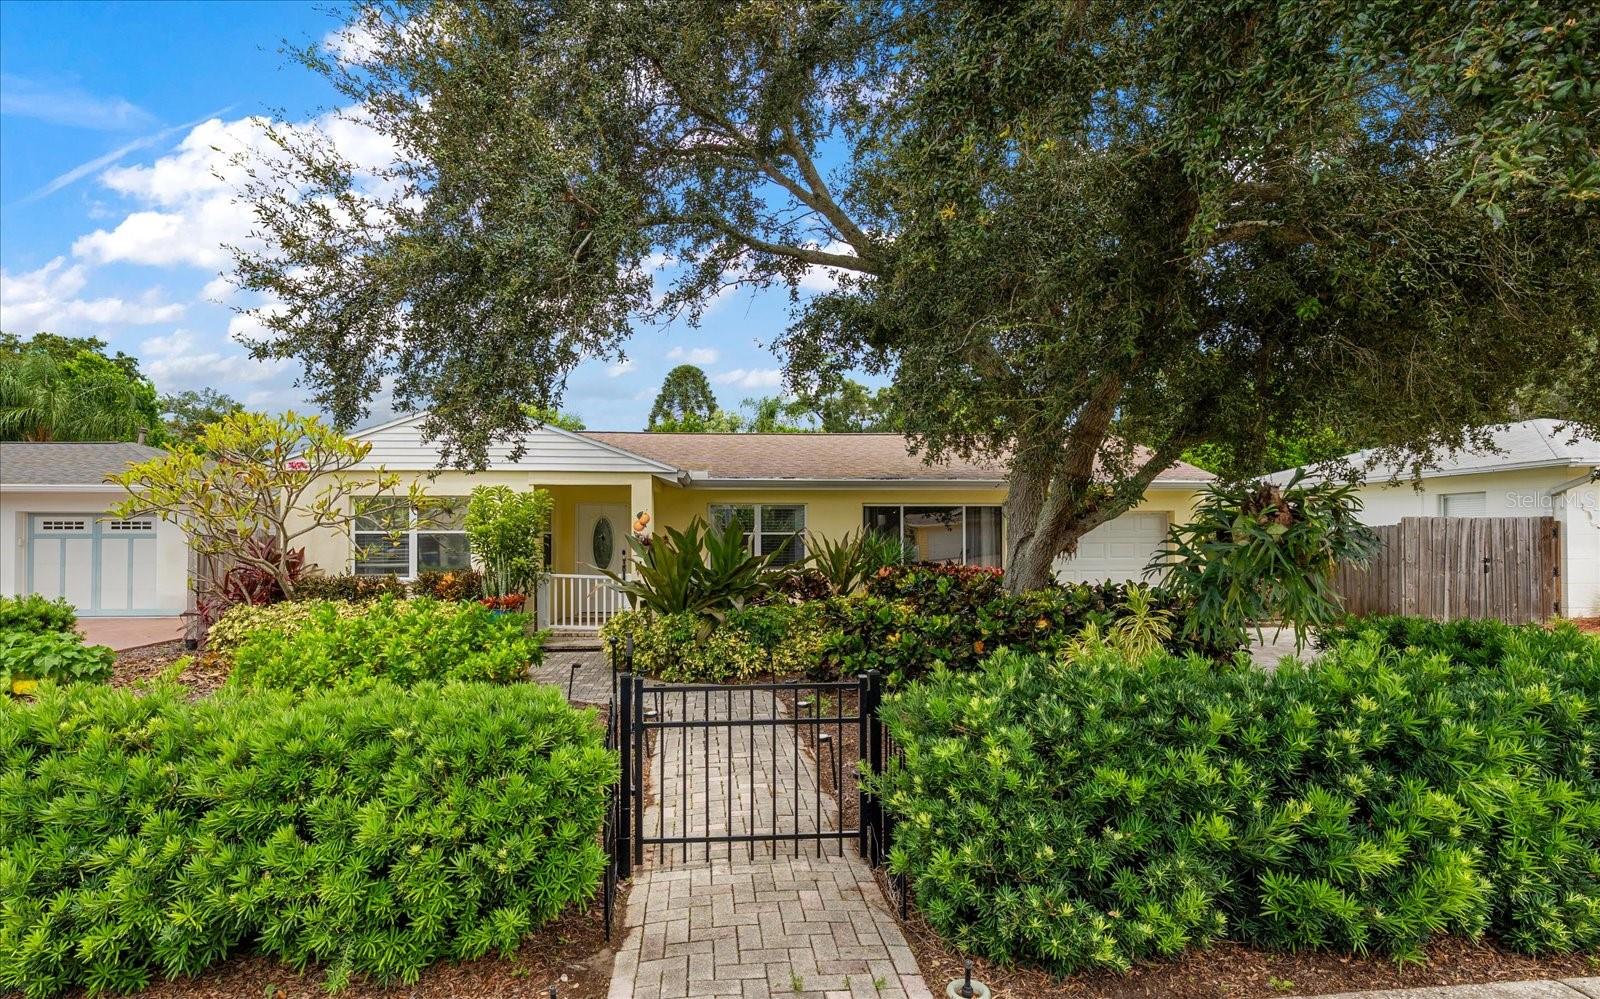
- $774,000220 Union St, Dunedin, FL 346983 Beds2 Baths1,889 sqftListing courtesy of LPT REALTY, LLC · Data courtesy of: Stellar MLS
 Active
What Sold Nearby
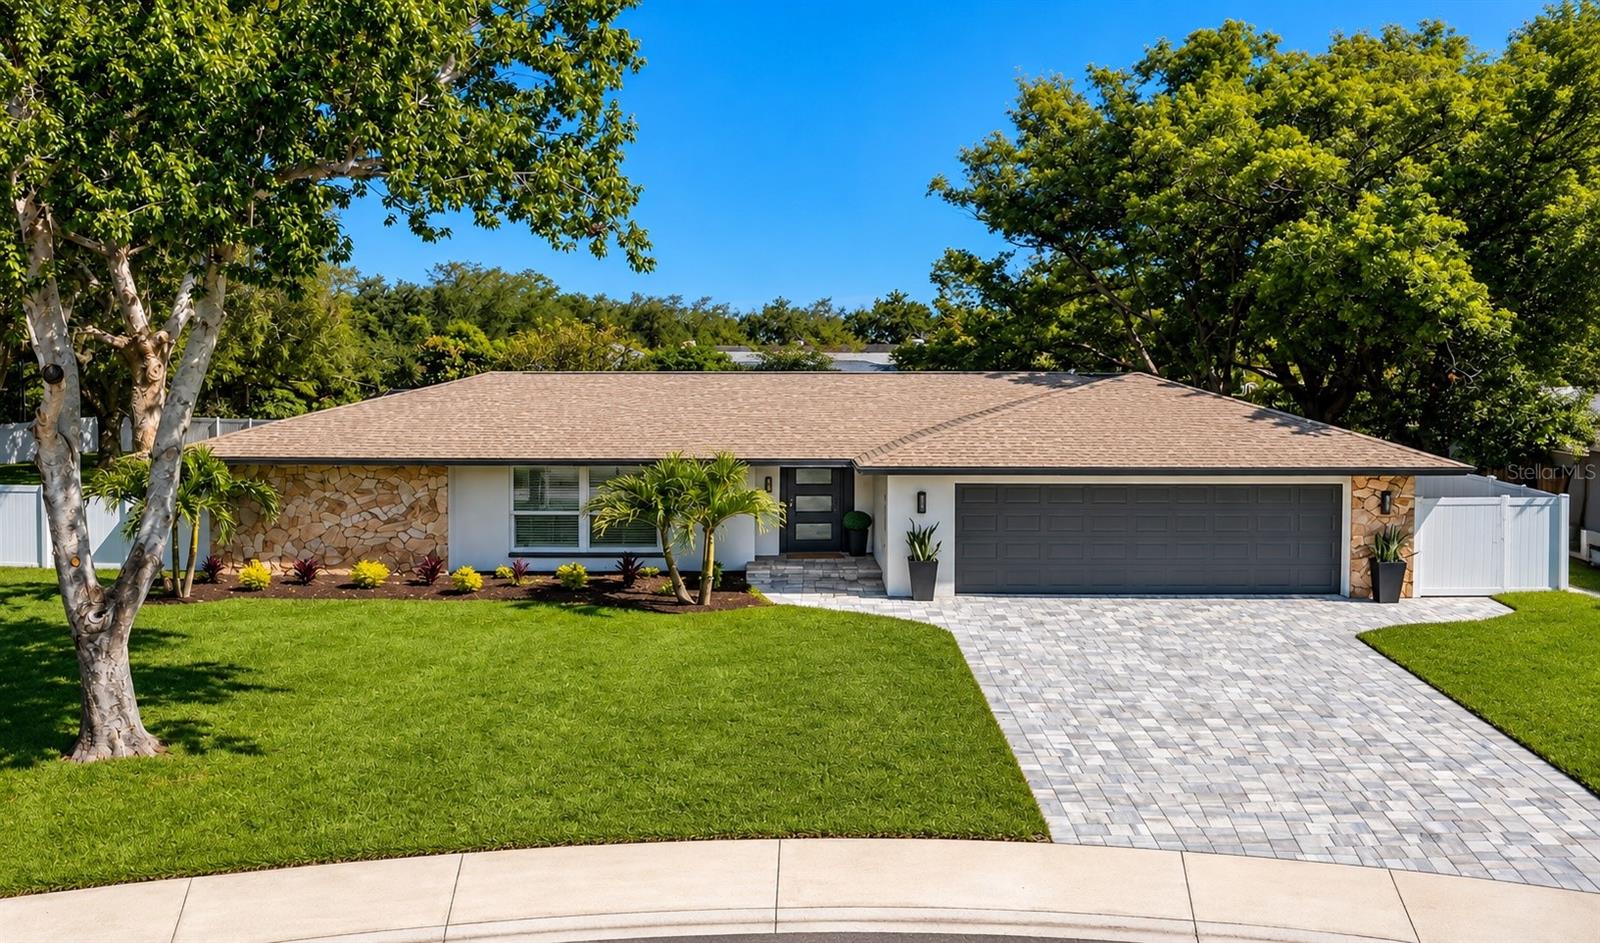 $838,3751967 Castille DrDunedin, FL · Sold 2026-10-30
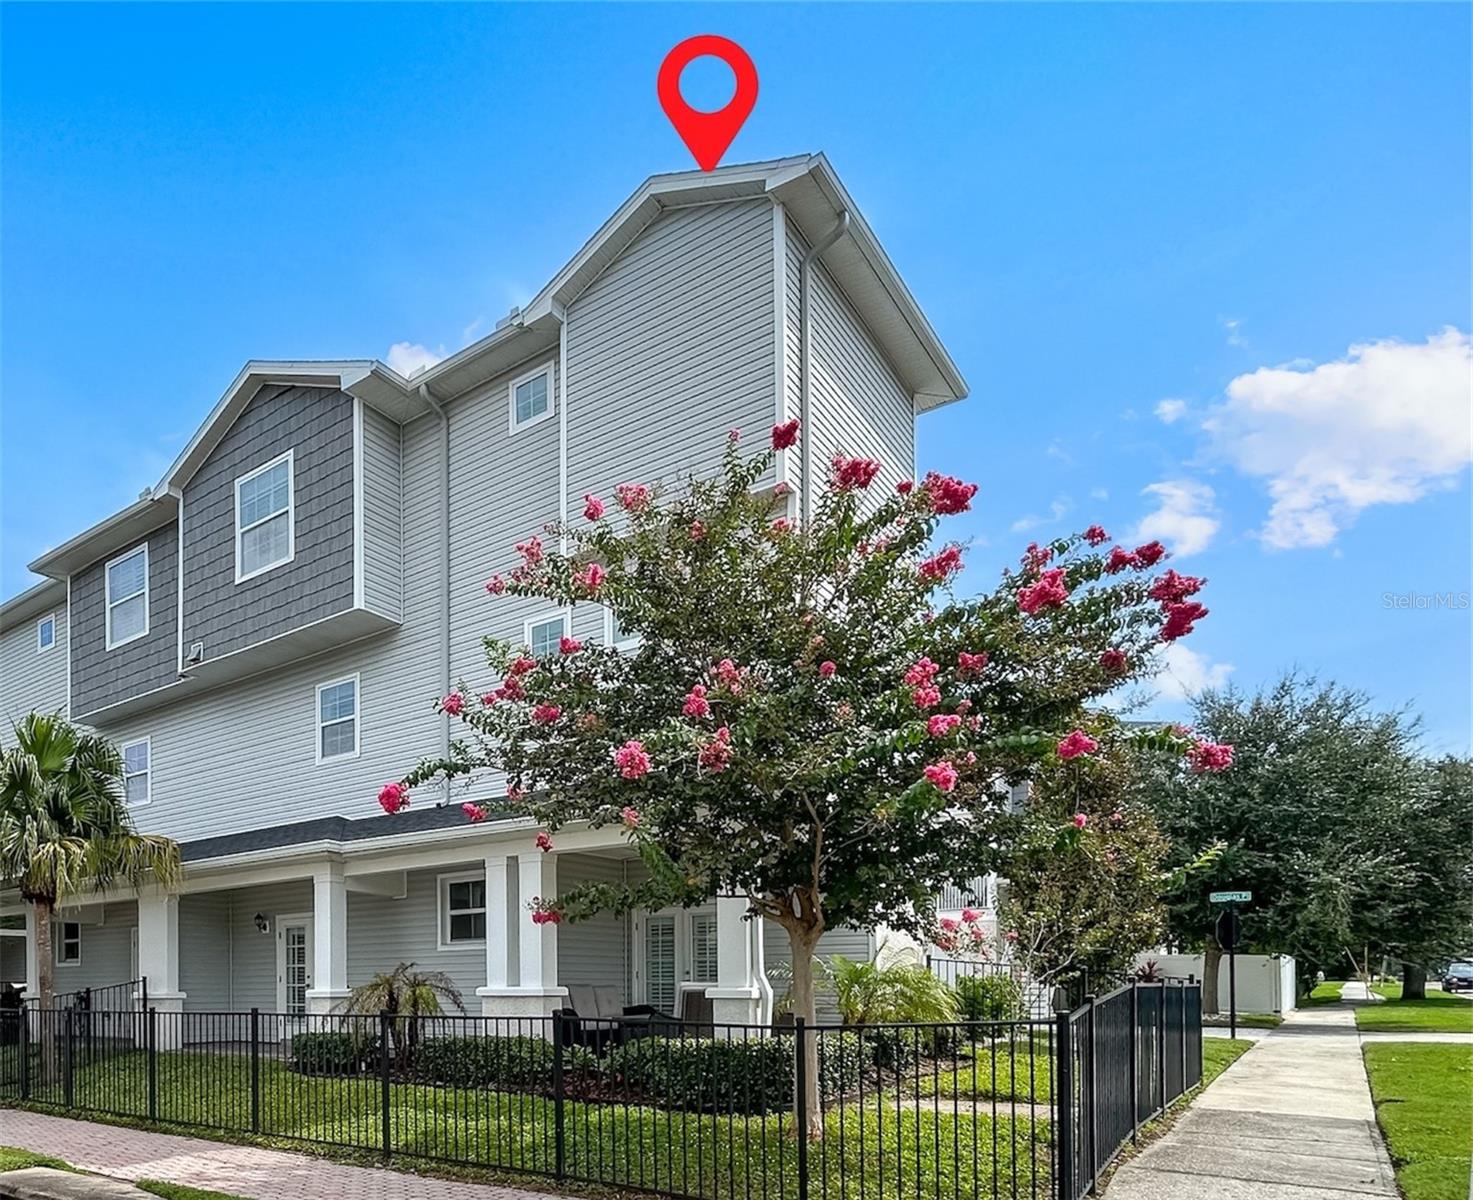 $900,000510 Douglas PlDunedin, FL · Sold 2026-10-30
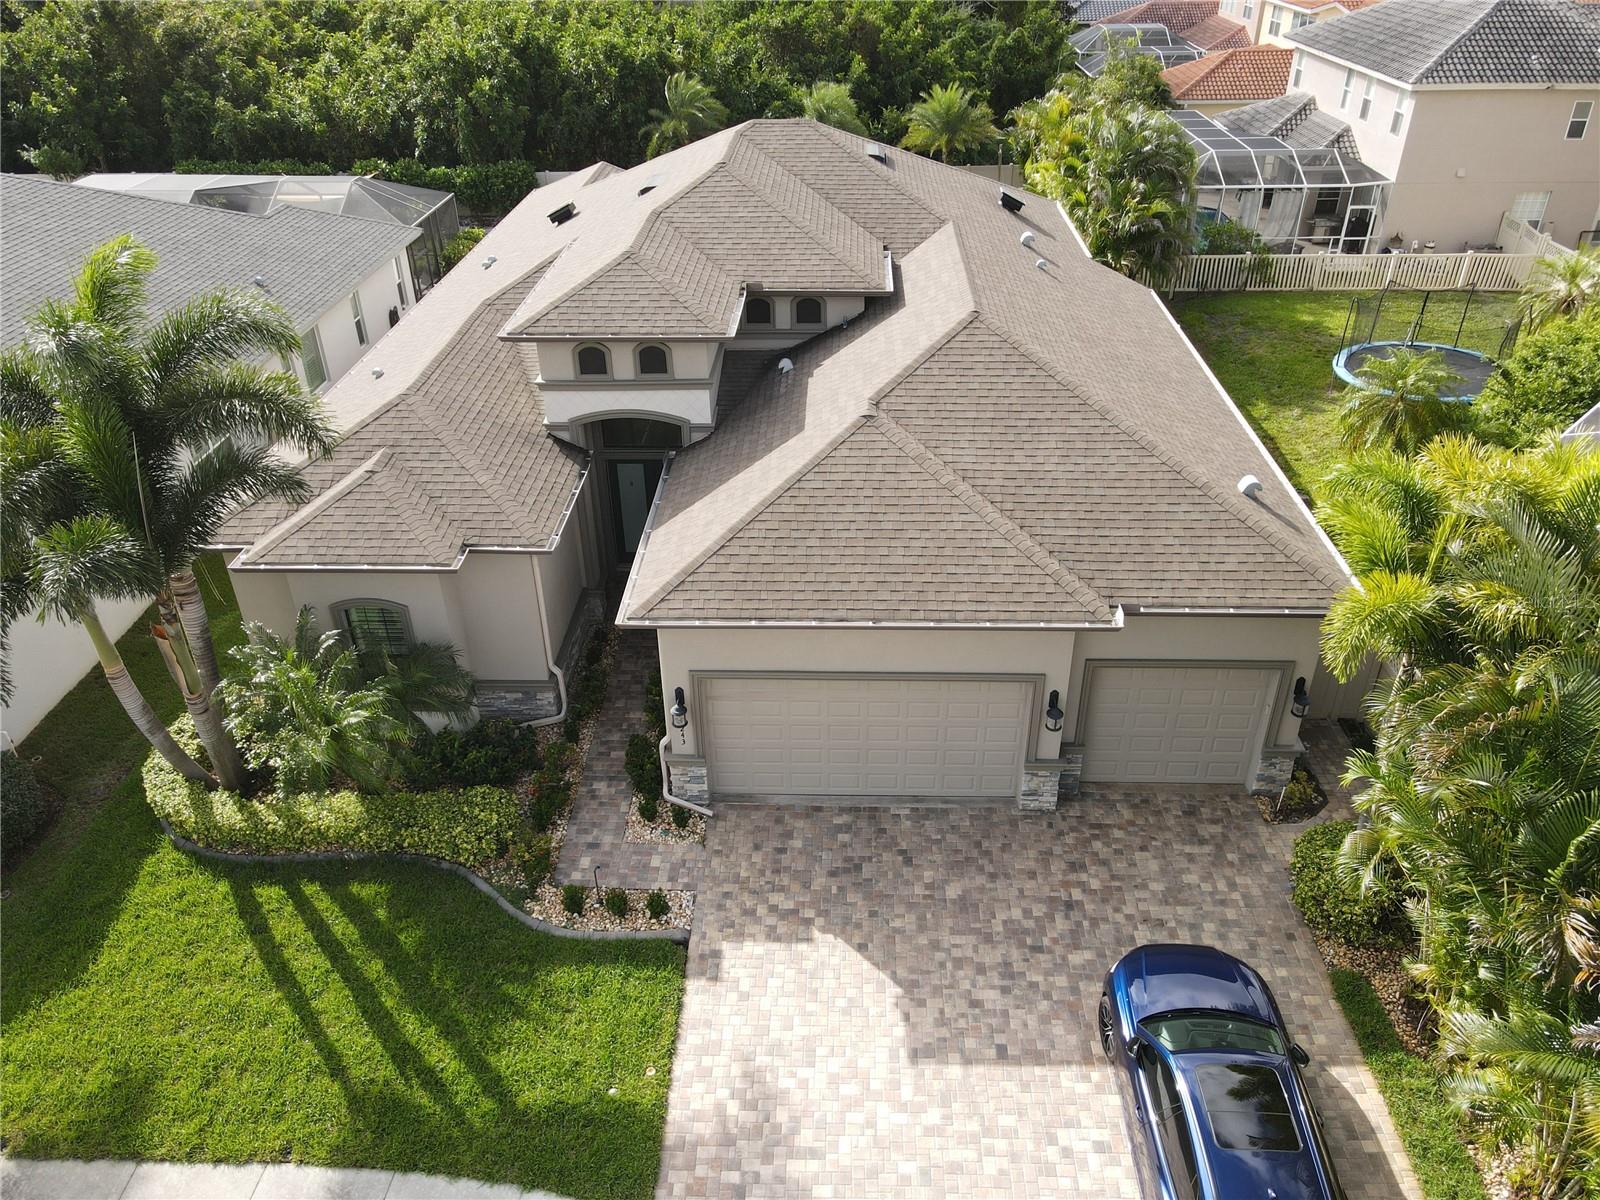 $1,029,0002243 Highwood CtDunedin, FL · Sold 2026-10-30
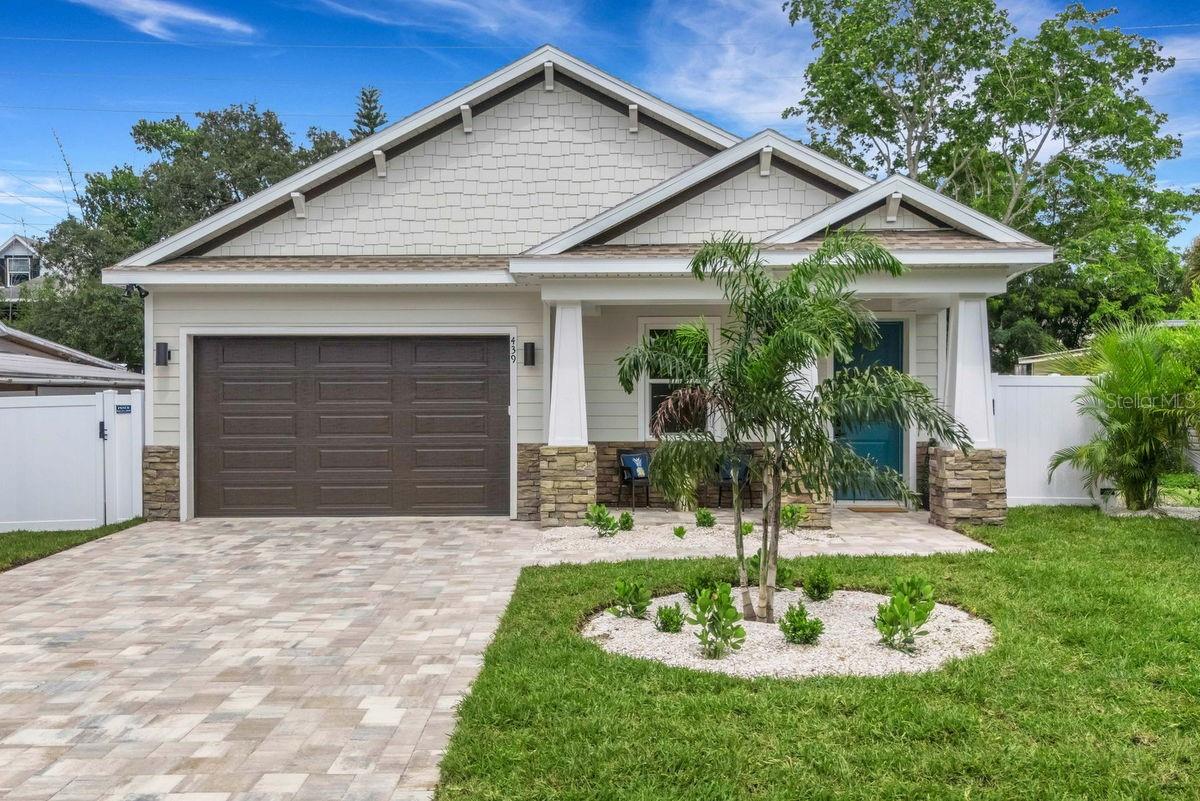 $1,265,000439 Louden AveDunedin, FL · Sold 2026-10-29
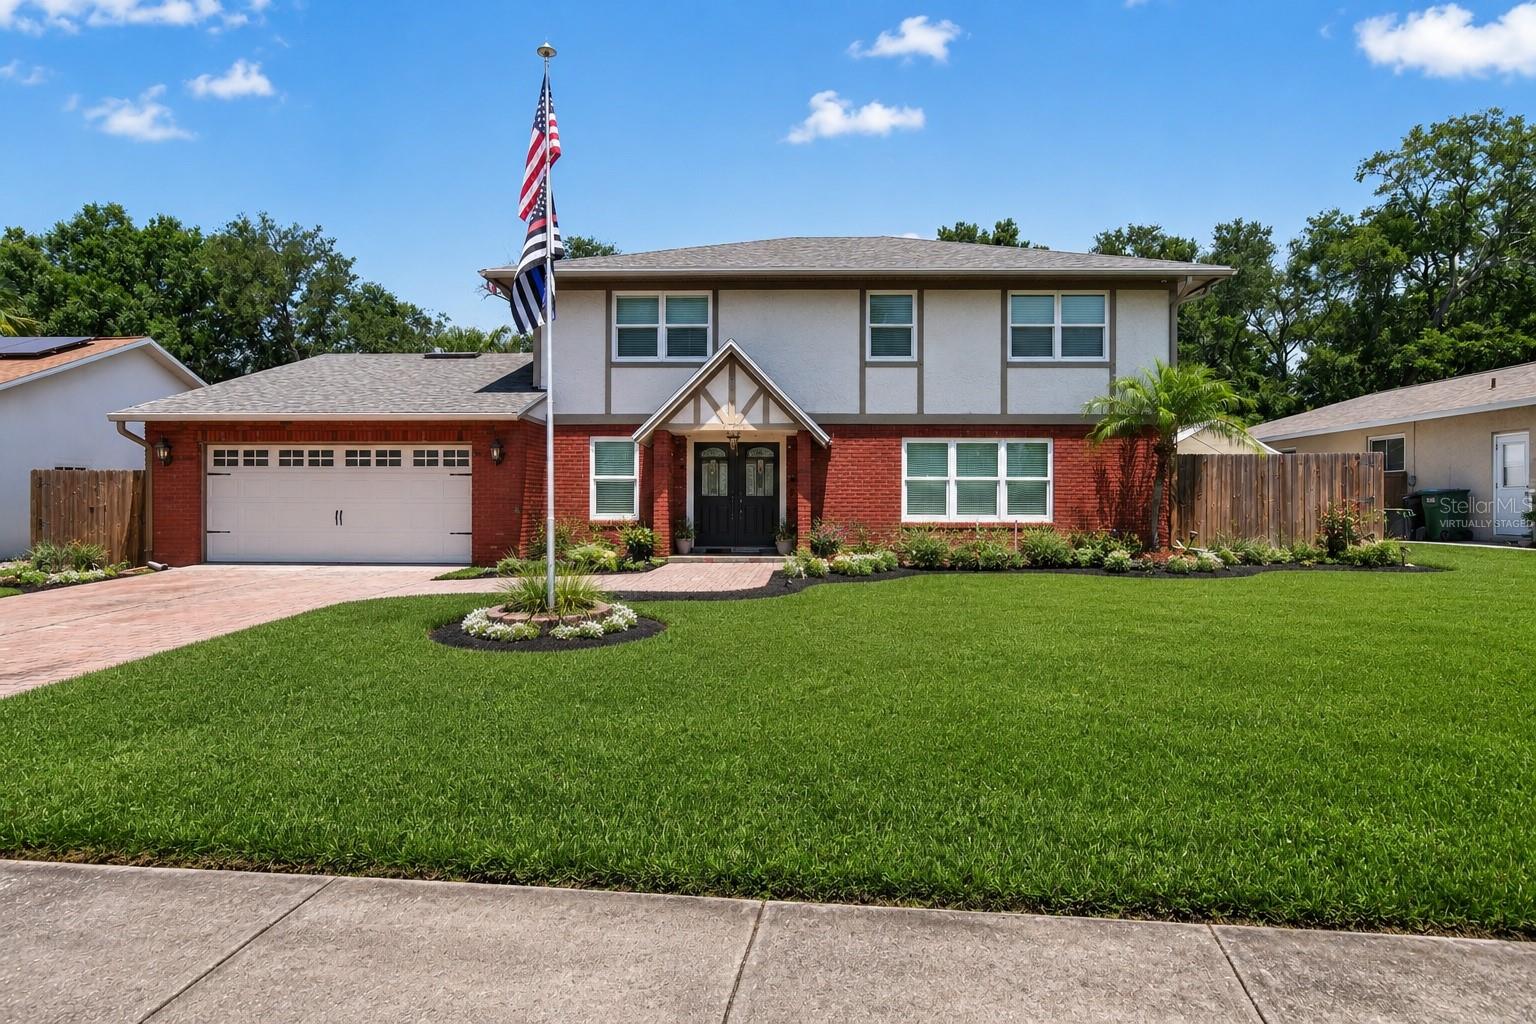 $575,0002178 Marquita DrDunedin, FL · Sold 2026-10-27
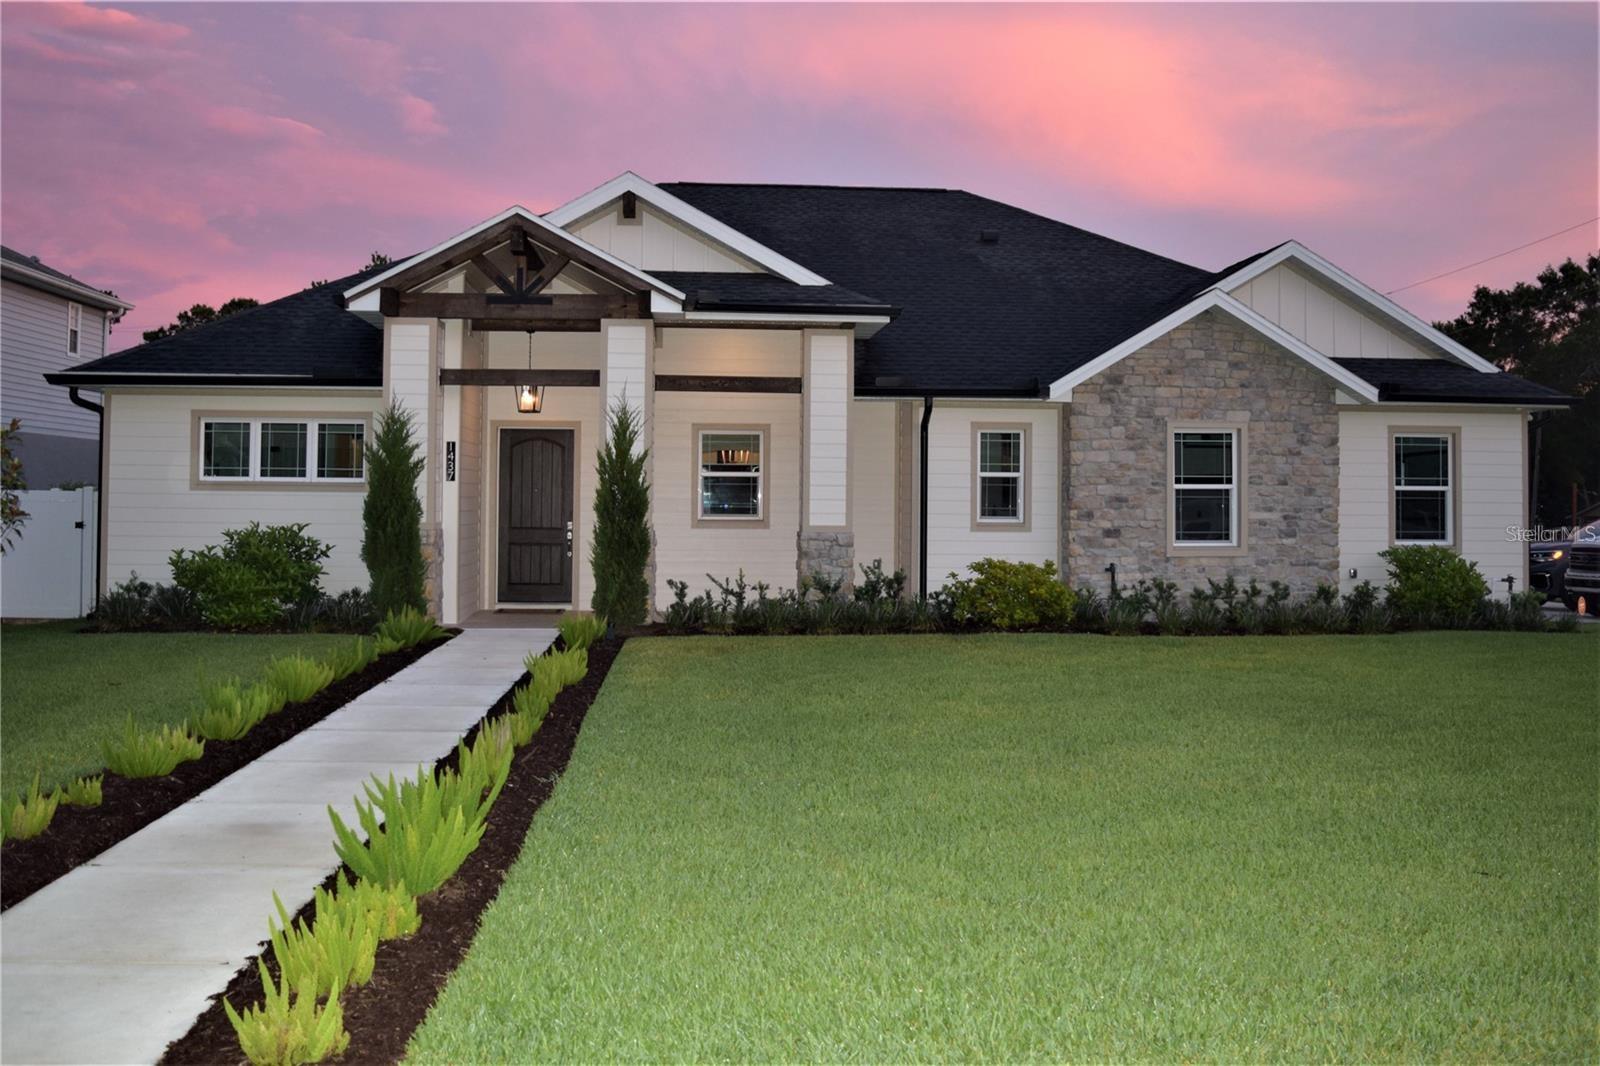 $1,350,0001215 Orange AveDunedin, FL · Sold 2026-10-26
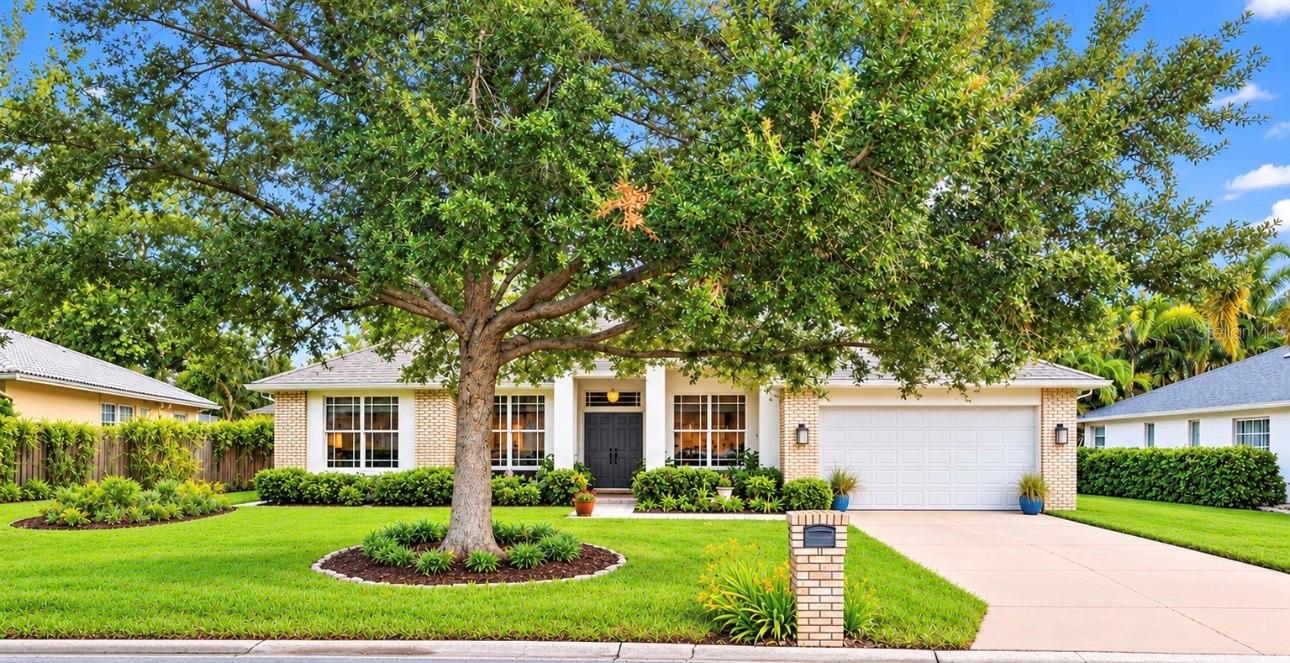 $749,0002013 Macarthur CtDunedin, FL · Sold 2026-10-22
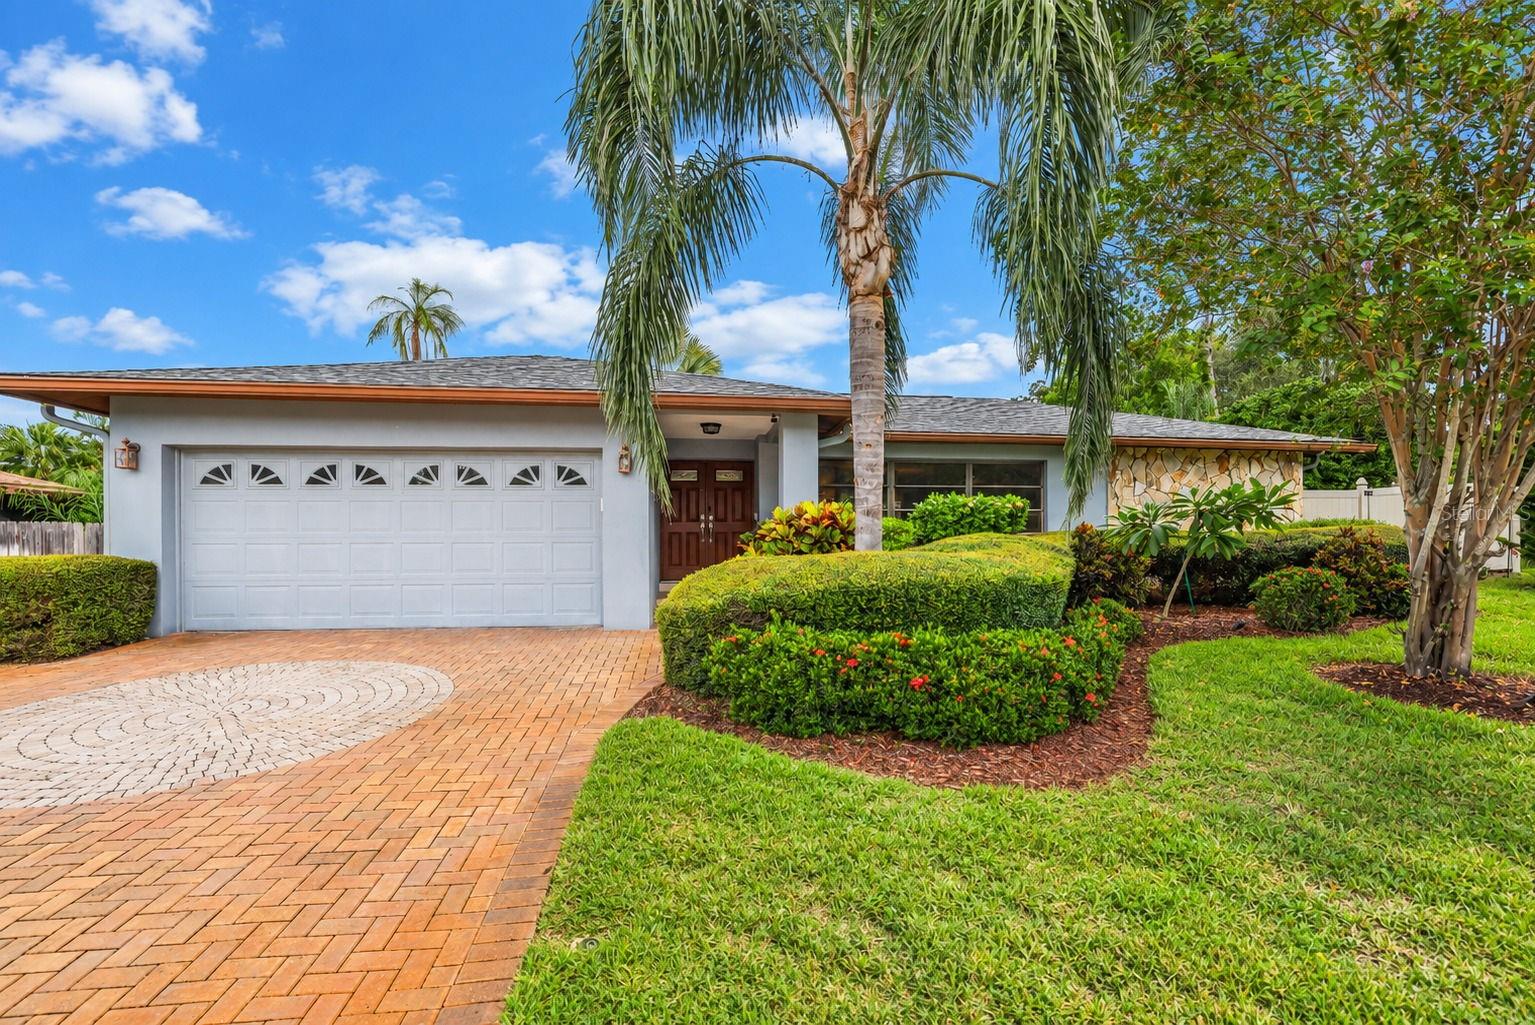 $774,0001570 Fife CtDunedin, FL · Sold 2026-10-19
Flood
Flood zone X · Minimal flood risk
What's Nearby
Restaurants
- IHOPUS Highway 19, Palm Harbor, FL 33761, United States of America0.4 mi
- Applebee'sUS Highway 19, Palm Harbor, FL 33761, United States of America0.4 mi
- Sonny's Real Pit Bar-B-Q30503 Curlew Road, Palm Harbor, FL 34684, United States of America0.5 mi
- Asian Kitchen30611 Talley Drive, Palm Harbor, FL 34684, United States of America0.6 mi
- Hamburger Mary's28910 US 19, Clearwater, FL 33761, United States of America1.0 mi
- Outback Steakhouse31988 US Highway 19, Palm Harbor, FL 34684, United States of America1.0 mi
- Kobe SteakhouseUS Highway 19, Clearwater, FL 33761, United States of America1.1 mi
- The Green Table3390 Tampa Road, Palm Harbor, FL 34684, United States of America1.9 mi
Groceries
- Publix30535 Curlew Road, Palm Harbor, FL 34684, United States of America0.6 mi
- Winn-Dixie1360 Myrtle Court, Palm Harbor, FL 34683, United States of America1.7 mi
Schools
- PCSBWest Lake Road, Palm Harbor, FL 34684, United States of America1.0 mi
- Lake Saint George Elementary SchoolLake Valencia Boulevard West, Palm Harbor, FL 34684, United States of America1.1 mi
- Garrison Jones Elementary3133 Garrison Road, Dunedin, FL 34698, United States of America1.2 mi
- PCSBWest Lake Road, Palm Harbor, FL 34684, United States of America1.2 mi
- Palm Harbor Middle SchoolTampa Road, Palm Harbor, FL 34677, United States of America1.3 mi
- Palm Harbor Middle SchoolTampa Road, Palm Harbor, FL 34677, United States of America1.5 mi
- Elisa Nelson Elementary SchoolVirginia Avenue, Palm Harbor, FL 34683, United States of America1.8 mi
Parks
- Dunedin, FloridaUnited States of America0.2 mi
- Dunedin, FloridaUnited States of America0.4 mi
- Spanish Trails ParkDunedin, Florida, United States of America0.9 mi
- Langstaff FieldPalm Harbor, Florida, United States of America1.4 mi
- Palm Harbor, FloridaUnited States of America1.4 mi
- Amberlea Park1680, Dunedin, Florida, United States of America1.7 mi
- Forest Run Park3280, Clearwater, FL 33761, United States of America1.8 mi
- J. Stephen Putnam ParkPalm Harbor, Florida, United States of America1.8 mi
Coffee
- Starbucks30503 Curlew Road, Palm Harbor, FL 34684, United States of America0.5 mi
- Kahwa Coffee1520 CR 1, Dunedin, FL 34698, United States of America1.8 mi
More homes in Dunedin
Homes for sale near Dunedin
Data courtesy of: Stellar MLSDisclaimers and data details

Listings courtesy of Stellar MLS as distributed by MLS GRID. Based on information submitted to the MLS GRID. All data is obtained from various sources and may not have been verified by broker or MLS GRID. Supplied Open House Information is subject to change without notice. All information should be independently reviewed and verified for accuracy. Properties may or may not be listed by the office/agent presenting the information. Listing information is provided for consumers’ personal, non-commercial use, solely to identify prospective properties for potential purchase; all other use is strictly prohibited and may violate relevant federal and state law. Information deemed reliable but not guaranteed. Copyright © 2026 MLS GRID. All Rights Reserved.

Continental Real Estate Group, Inc
Broker: Derek Eisenberg
Listing last updated: Nov 9, 2026, 3:20 PM EST. SURF LOCAL last checked: Nov 20, 2026, 11:24 PM EST.