
 Active





1553 River Dee Ln
Dunedin, FL 34698 · Single family
$1,350,000
Listing courtesy of Tammy Bilder, EXP REALTY LLC
- 4 Beds
- 4 Baths
- 3,174 sqft
Cynthia's Insights On This Property
- Built 2019
- Last recorded sale: $758,900 in December 2019
- Typical sale in 34698 over the last year: $412,000, $291 per sq ft
- Owners in 34698 stay about 9 years; 4% of homes changed hands last year
- Taxes could jump about $5,900/yr after a sale (homestead cap resets)


📊 Price Pulse
What would you pay for this place?
Sale prices come from county public records, not MLS data.Listing agent

Contact
Send a message and we'll pass it to the listing agent. Nothing is sent until you ask.
About this home
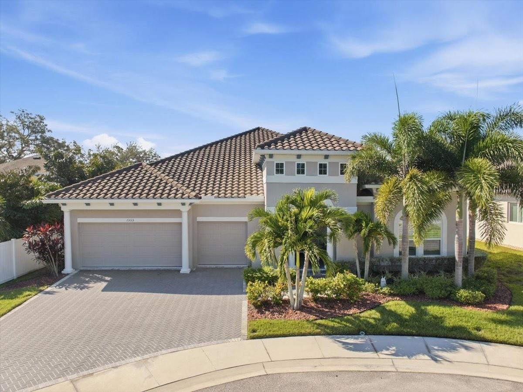
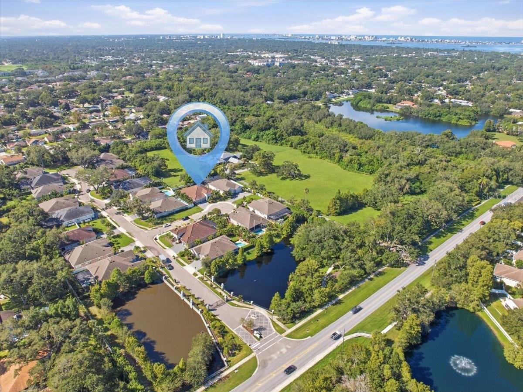
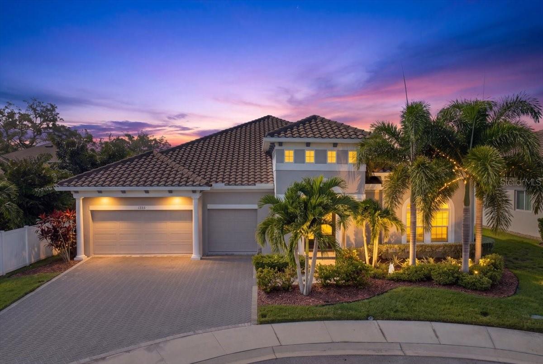
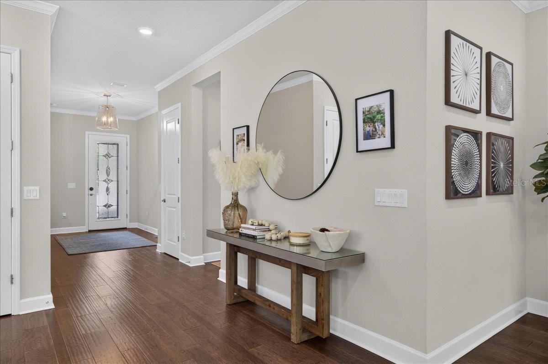
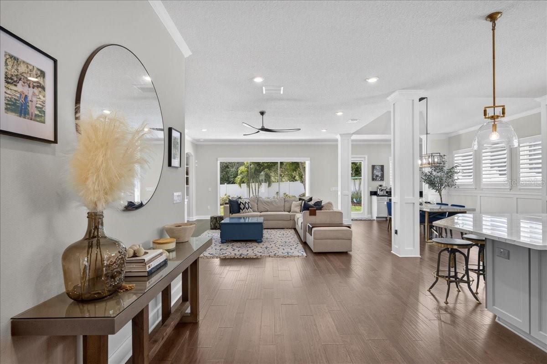
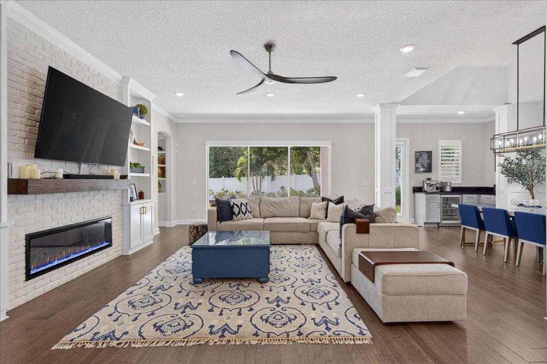
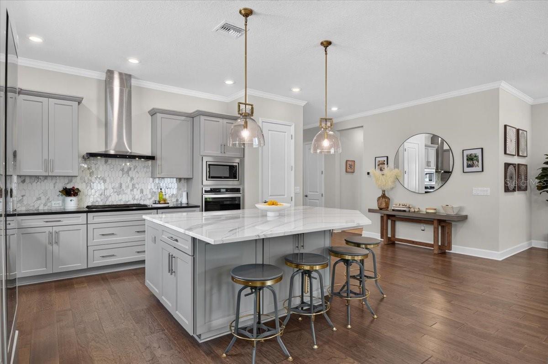
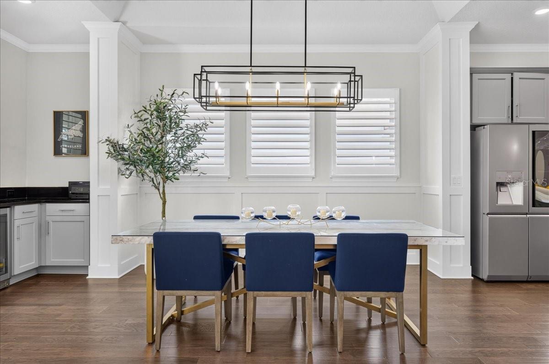
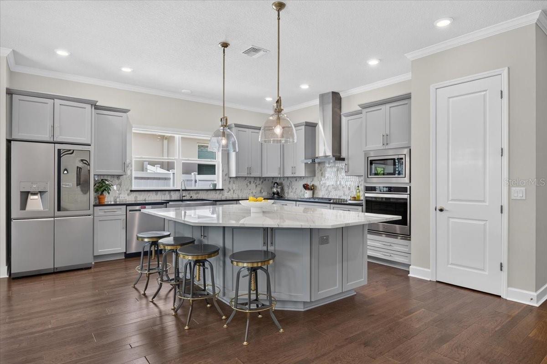
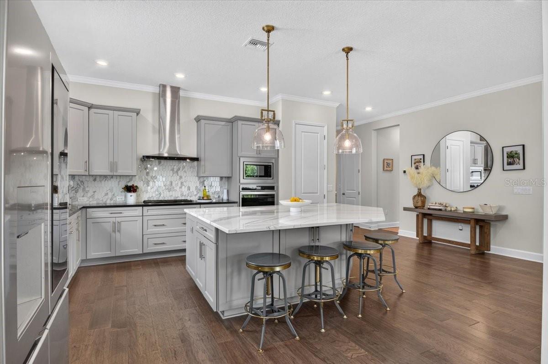
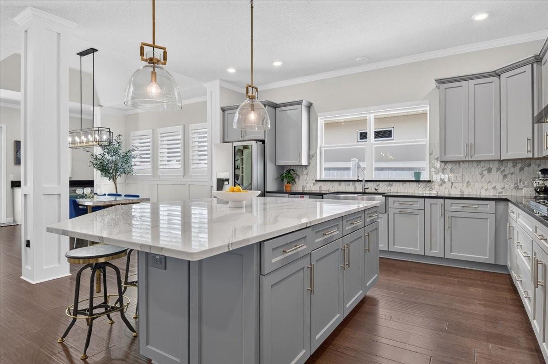
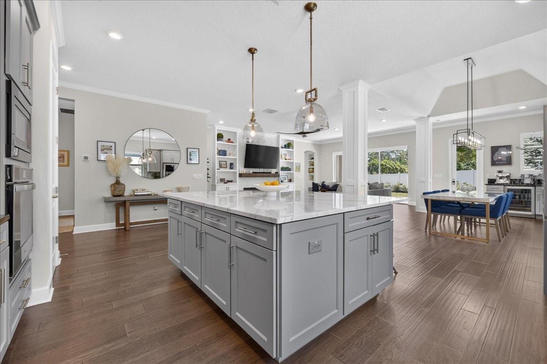
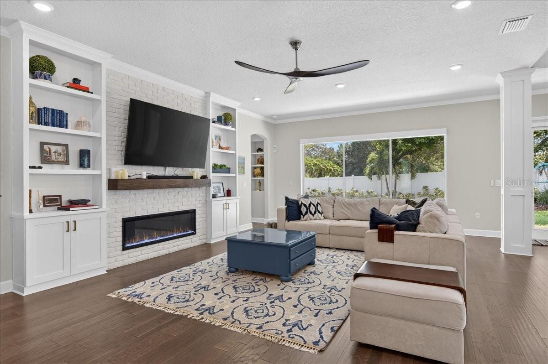
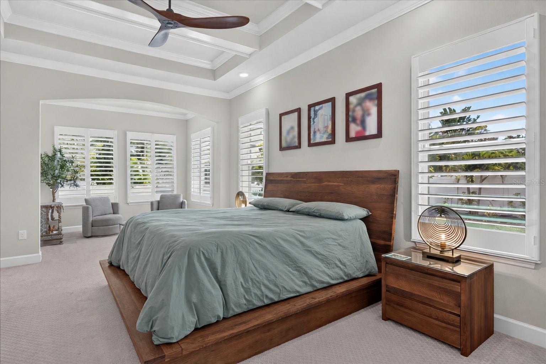
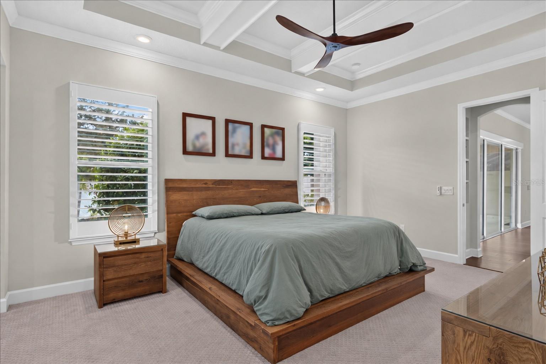
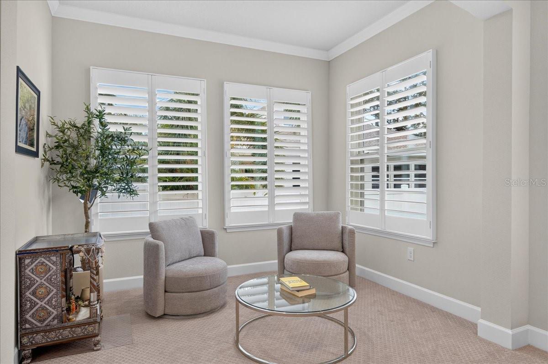
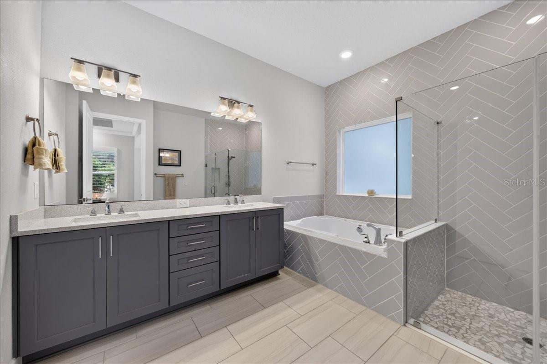
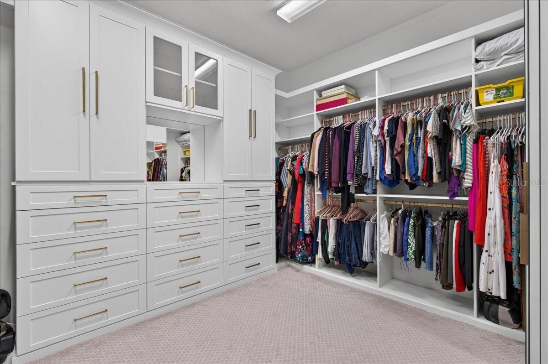
Located in Aberdeen Oaks, an intimate gated community of just 20 homes, this upgraded 2019 David Weekley Boulevard offers the rare combination of newer single-story living, an exceptionally functional floor plan and a premium cul-de-sac setting. Situated on one of the community’s original premium homesites, the home features 4 bedrooms, 3.5 baths, a 3-car garage and a tile roof. Ten-foot ceilings, 8-foot interior doors and generous windows give the interior an airy sense of scale and natural light. The expansive great room brings the kitchen, dining and living spaces together in a layout that works equally well for everyday living and entertaining. A massive quartz-topped island anchors the kitchen, complemented by abundant cabinetry, gas cooking, an upgraded LG Signature refrigerator and a separate dry bar with beverage refrigerator. Tray ceilings in the dining area, crown and chair molding, plantation shutters, custom built-ins, a fireplace and thoughtfully added lighting bring warmth and architectural character throughout. What truly sets the home apart is a floor plan that adapts beautifully over time. Beyond the great room, a separate wing offers two bedrooms, a full bath and its own retreat/living area, creating exceptional flexibility for guests, multigenerational living, a media or game room, hobby space or simply a second place to relax. A separate fourth bedroom with its own full bath provides another private space for guests or extended stays, while a dedicated study offers a quiet work-from-home option. The primary suite is equally well considered, with a tray ceiling accented by beams and a separate sitting area that can serve as an office, reading lounge or fitness space. The bath offers a soaking tub and separate glass-enclosed shower, while the professionally designed custom walk-in closet provides exceptional storage and organization. Since purchasing the home, the owners have invested more than $70,000 in post-construction enhancements, adding both style and everyday function throughout. A whole-house natural-gas generator, EV charger, water softener, additional fencing and other carefully selected improvements complement the extensive interior upgrades already in place. A dramatic 12-foot, three-panel sliding door opens the great room to the covered lanai, creating an easy connection between indoor and outdoor living. The fully fenced backyard offers generous lawn space and room for a future pool, with substantial separation from the residence beyond the rear fence creating a wonderfully private feel. The lanai is already pre-plumbed for an outdoor kitchen with gas available, while reclaimed-water irrigation adds convenience. Hurricane shutters, attic storage, a gas connection for the dryer and a Flood Zone X location add even more practical appeal. Then there is the lifestyle: take the golf cart into Downtown Dunedin for dinner, meet friends for a drink, browse the shops, enjoy the waterfront, then return home to the quiet of your gated cul-de-sac. It is a rare combination of space, flexibility and the amenities of a newer home, all without giving up the distinctive Dunedin lifestyle that makes this location so appealing. Come experience a home that gives you the space to live beautifully and the location to enjoy Dunedin at its best.
moreless
- Property type
- Single family
- Year built
- 2019
- Lot size
- 9,662 sqft
- Garage
- 3 cars
- On market
- 34 days
- Price per sqft
- $425
- HOA fees
- $367/mo
- Listing ID
- TB8551249
Show Full Details
Property Info
- Property Type
- Residential
- Property Subtype
- SingleFamilyResidence
- Year Built
- 2019
- Levels
- One
- Direction Faces
- North
- Lot Size (acres)
- 0.22
- Lot Size (sqft)
- 9662.0
- Contract Date
- 2026-09-24
- On Market Date
- 2026-09-24
- Cumulative Days on Market
- 34
Interior Features
- Interior Features
- Built-In Features, Coffered Ceiling(S), Crown Molding, Dry Bar, Eat-In Kitchen, High Ceilings, Open Floorplan, Stone Counters, Tray Ceiling(S), Walk-In Closet(S)
- Flooring
- Carpet, Tile, Wood
- Fireplace
- Yes
- Fireplace Features
- Electric, Living Room
- Laundry Features
- Gas Dryer Hookup, Inside, Laundry Room
- Levels
- One
- Window Features
- Shutters
- Door Features
- Sliding Doors
Appliances
- Appliances
- Bar Fridge, Cooktop, Dishwasher, Disposal, Dryer, Gas Water Heater, Microwave, Range Hood, Refrigerator, Washer, Water Softener
Heating & Cooling
- Heating
- Central
- Cooling
- Central Air
Exterior Features
- Exterior Features
- Permeable Paving, Private Yard, Rain Gutters
- Patio & Porch Features
- Covered, Front Porch, Rear Porch
- Construction Materials
- Block, Stucco
- Foundation
- Slab
- Roof
- Tile
- Fencing
- Vinyl
- View
- Trees/Woods
Features & Amenities
- Garage Spaces
- 3.0
- Garage
- Yes
- Attached Garage
- Yes
- Parking Features
- Driveway, Electric Vehicle Charging Station(S), Garage Door Opener, Guest, Attached
- Security Features
- Gated Community, Security Gate, Smoke Detector(S)
- Lot Features
- Cul-De-Sac, Landscaped, Paved, Private
Community/Association
- HOA
- Yes
- HOA Name
- Jim Colston-HOA
- HOA Fee
- $1,100
- HOA Fee Frequency
- Quarterly
- HOA Fee Includes
- Maintenance Grounds, Security
- Association Amenities
- Gated, Maintenance, Park
- Community Features
- Gated, Park, Sidewalks, Street Lights
Utilities
- Utilities
- Cable Available, Natural Gas Available, Cable Connected, Electricity Connected, Natural Gas Connected, Sewer Connected, Underground Utilities, Water Connected
- Sewer
- Public Sewer
- Water Source
- Public
Taxes
- Annual Tax Amount
- $11,040
- Tax Year
- $2,025
- Legal Description
- ABERDEEN OAKS SUB LOT 15
Other
- Derived Previous List Price
- $1,369,900
Data freshness
- SURF LOCAL last checked
- Nov 21, 2026, 5:40 PM EST
Location
Approximate location, shown from the displayed address.
Similar homes nearby
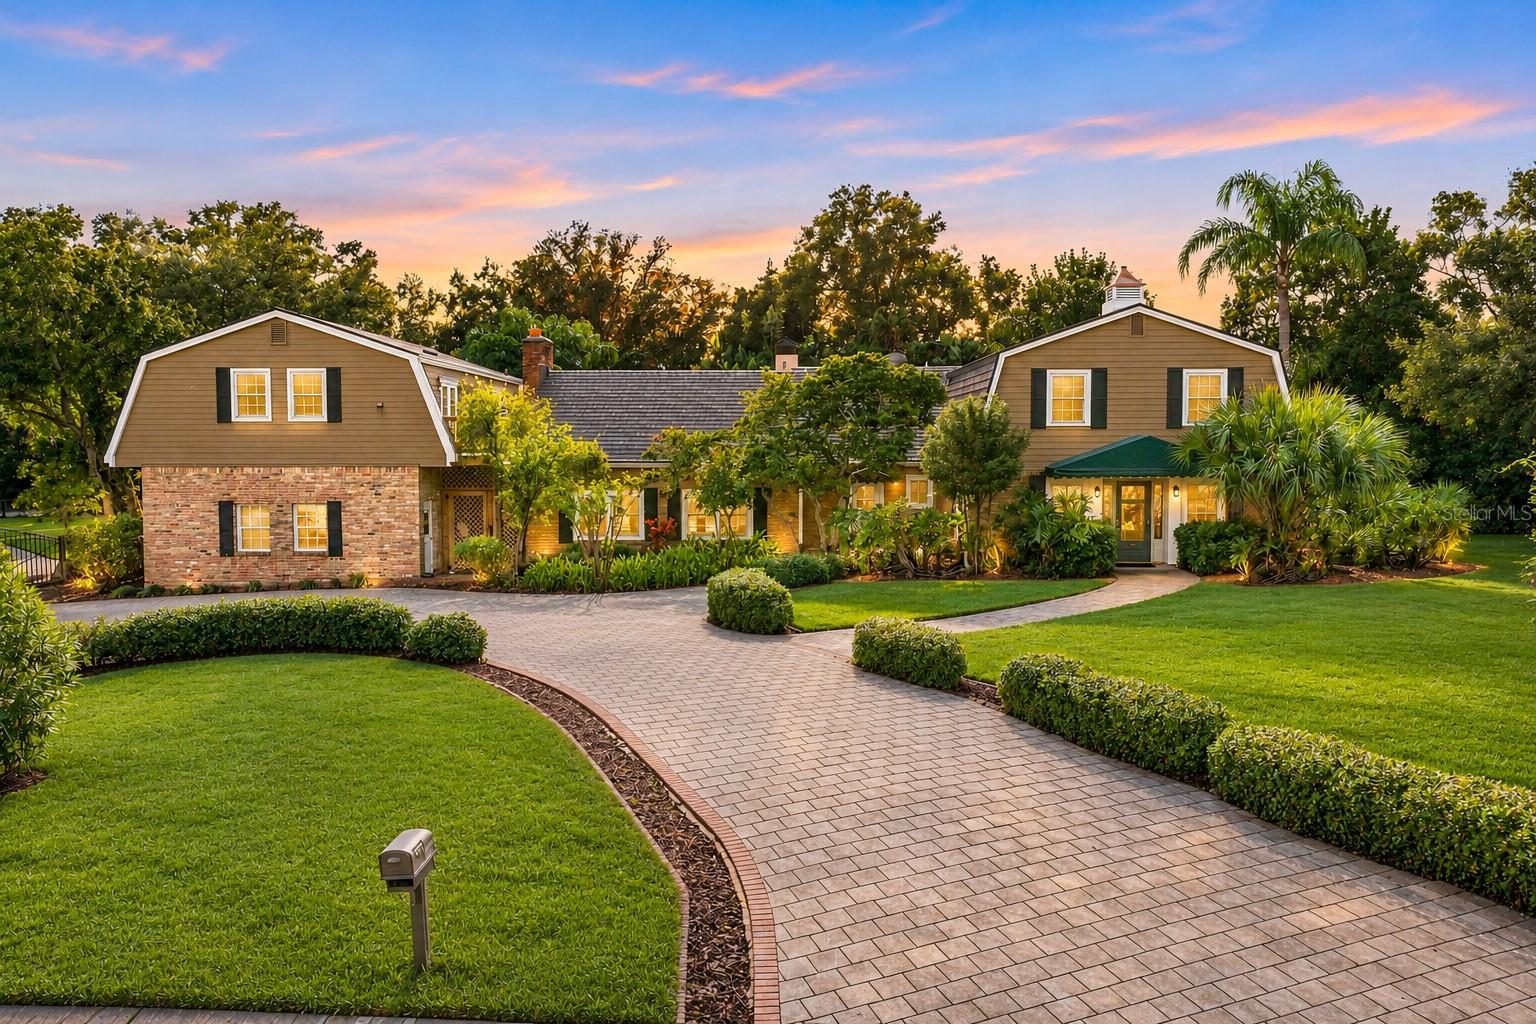
- $1,550,0001711 Hickory Gate Dr S, Dunedin, FL 346985 Beds5 Baths4,287 sqftListing courtesy of CHARLES RUTENBERG REALTY INC · Data courtesy of: Stellar MLS
 Active
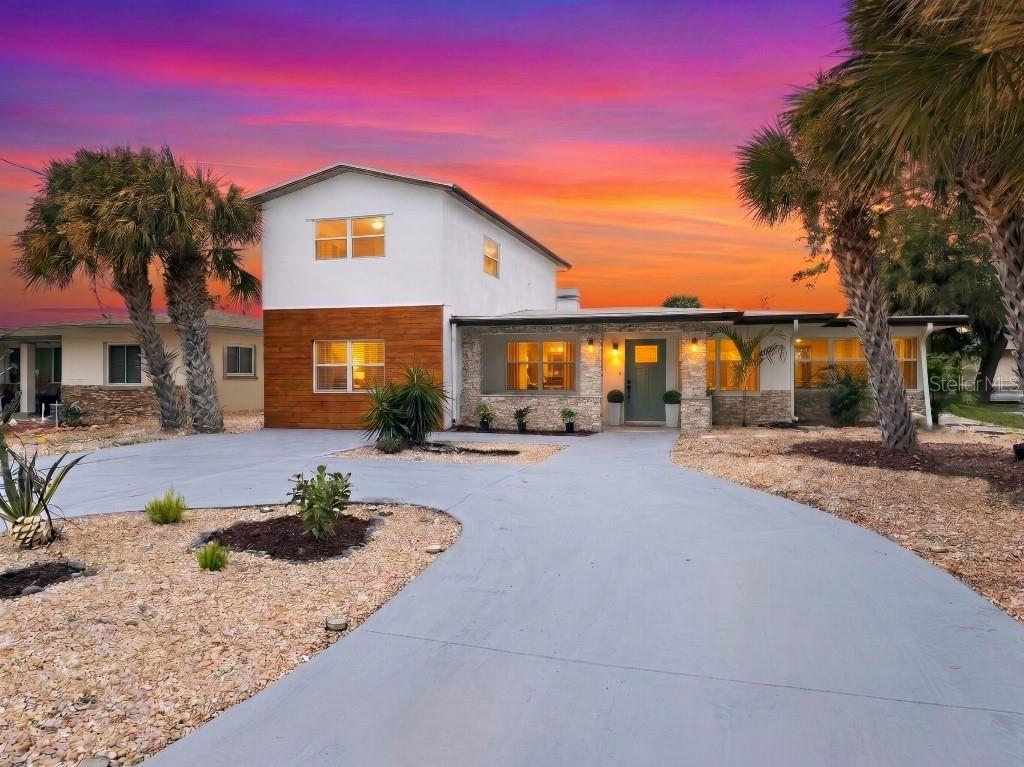
- $1,095,000590 Baywood Dr N, Dunedin, FL 346984 Beds3 Baths2,920 sqftListing courtesy of FLAT FEE MLS REALTY · Data courtesy of: Stellar MLS
 Active
- $1,395,0001040 Bass Blvd, Dunedin, FL 346985 Beds4 Baths3,000 sqftListing courtesy of COLDWELL BANKER REALTY · Data courtesy of: Stellar MLS
 Active
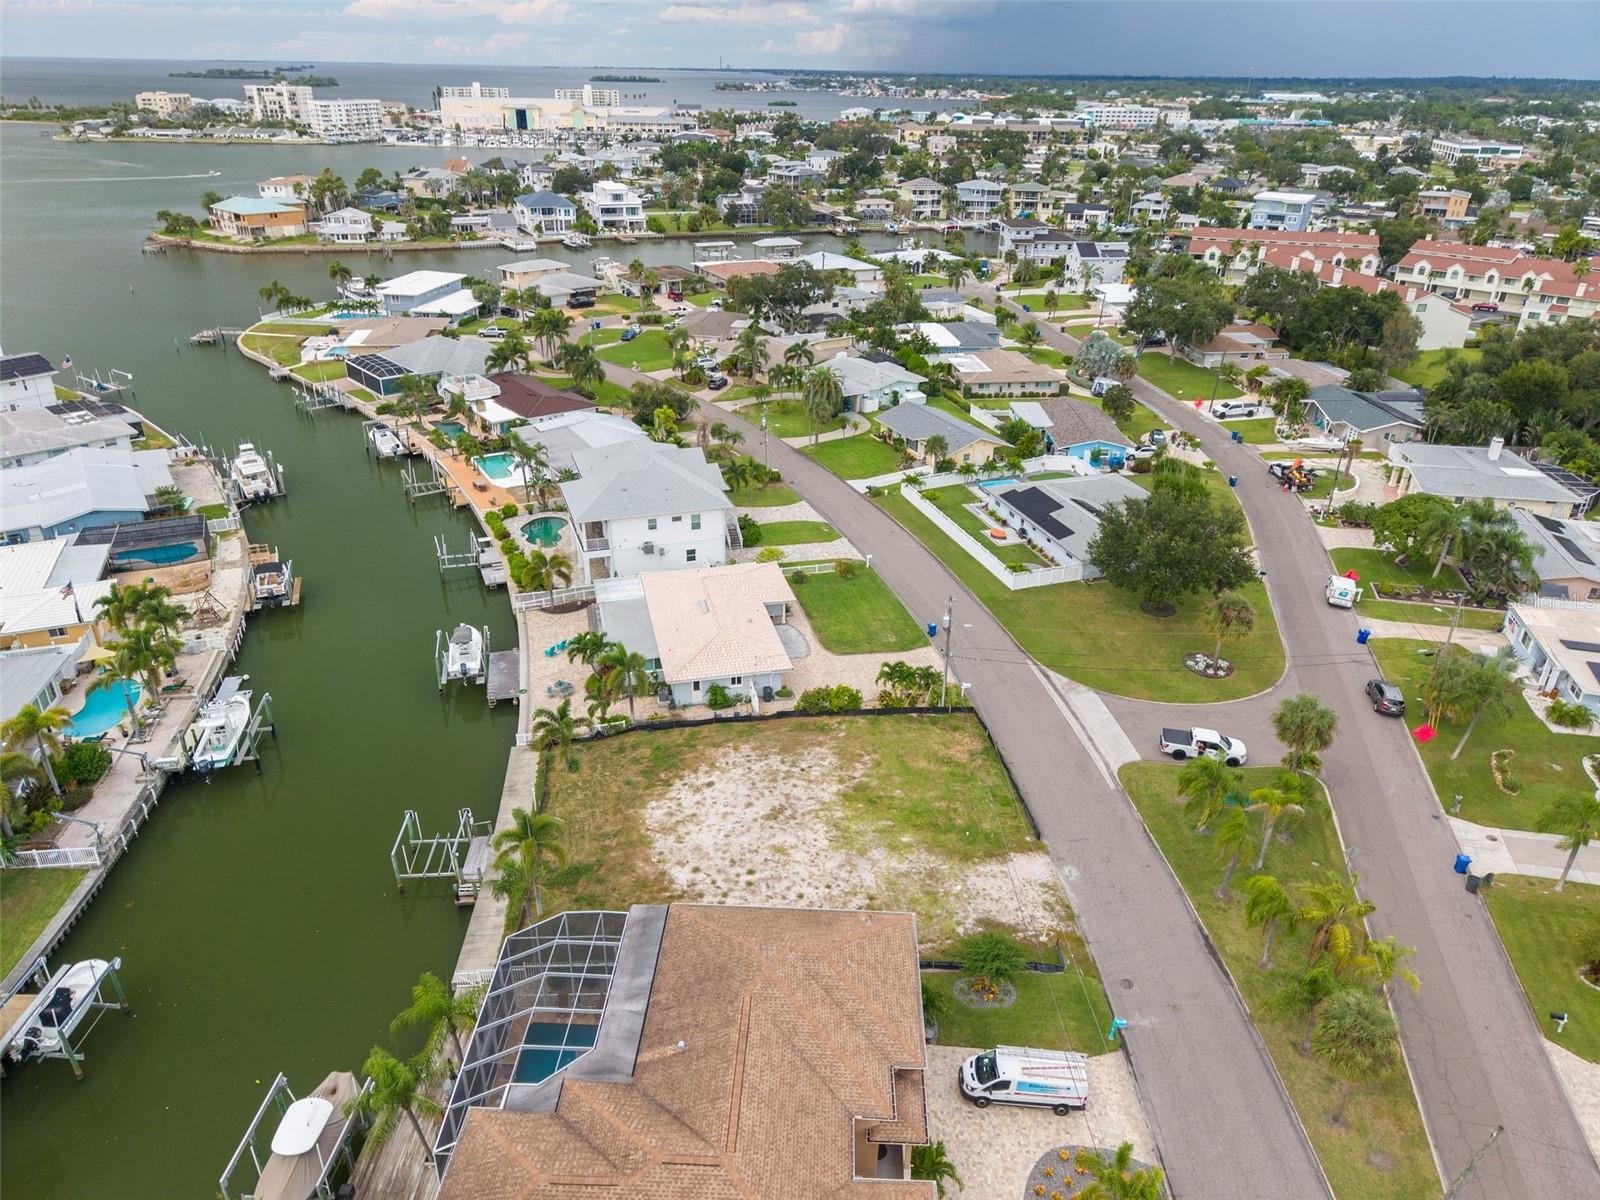
- $1,100,0002270 Edythe Dr, Dunedin, FL 34698Listing courtesy of COLDWELL BANKER REALTY · Data courtesy of: Stellar MLS
 Active
- $1,500,0002762 Reserve Ct #107, Dunedin, FL 346984 Beds3 Baths2,832 sqftListing courtesy of FLORIDA EXECUTIVE REALTY · Data courtesy of: Stellar MLS
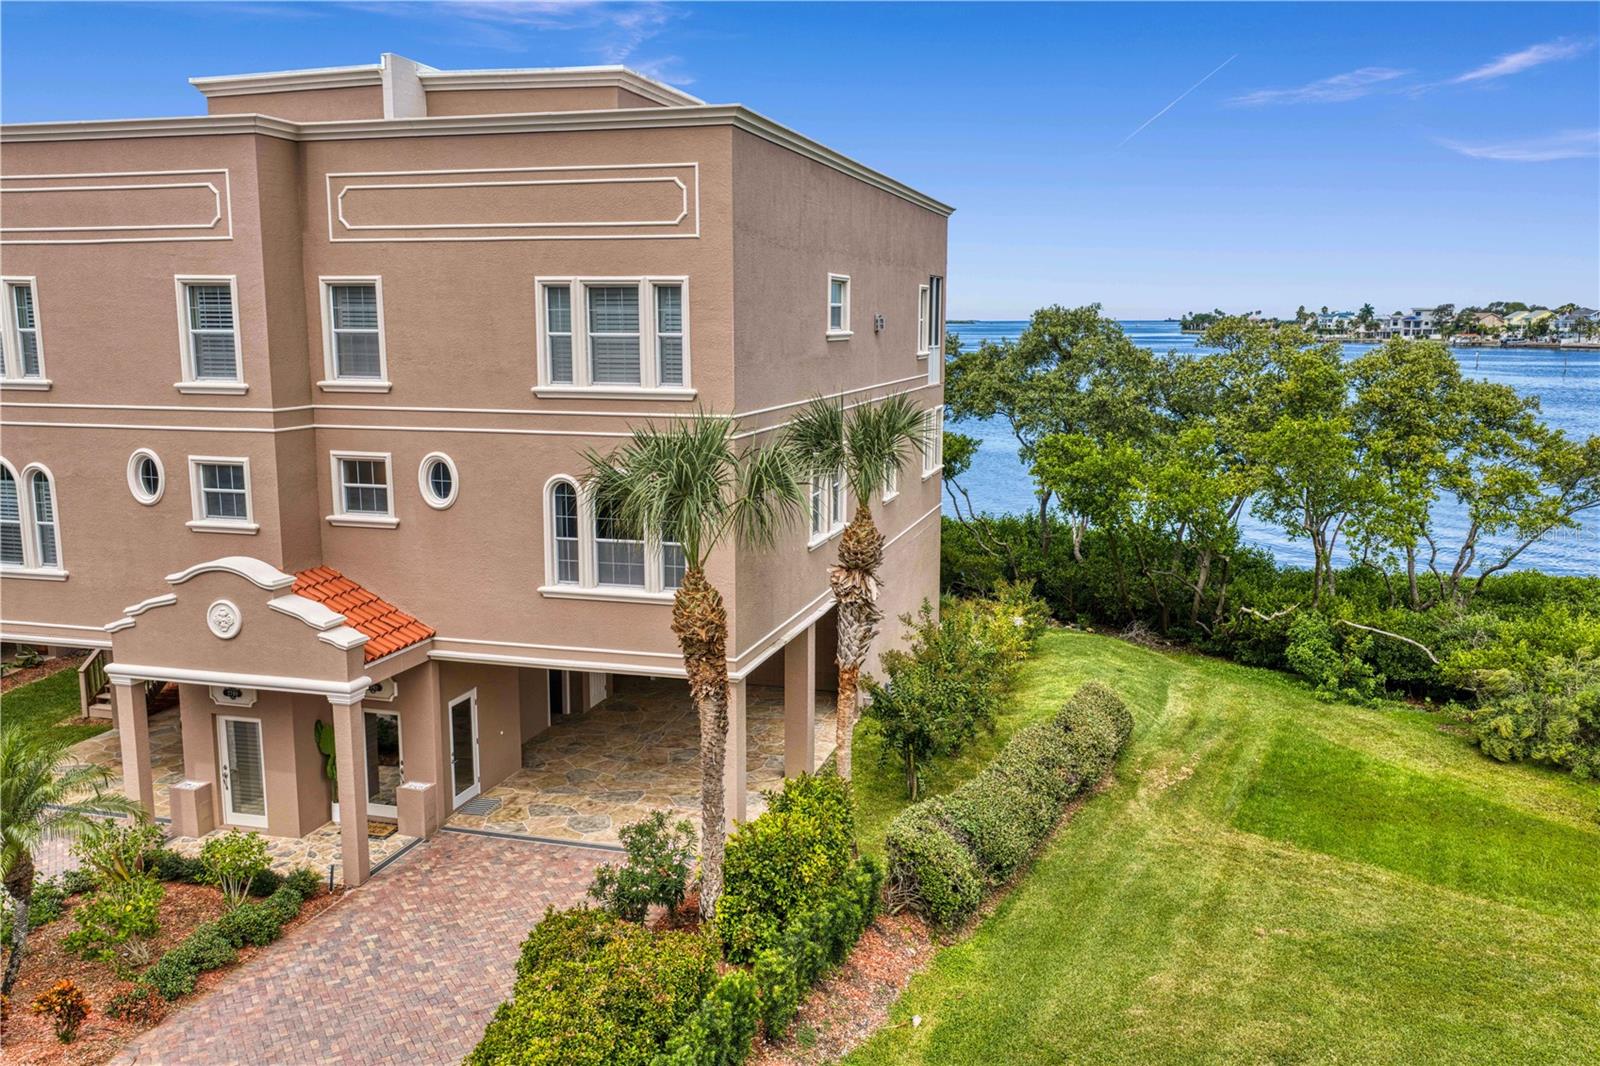 Under Contract
- $1,400,000700 Westfield Ct, Dunedin, FL 346984 Beds3 Baths2,856 sqftListing courtesy of COLDWELL BANKER REALTY · Data courtesy of: Stellar MLS
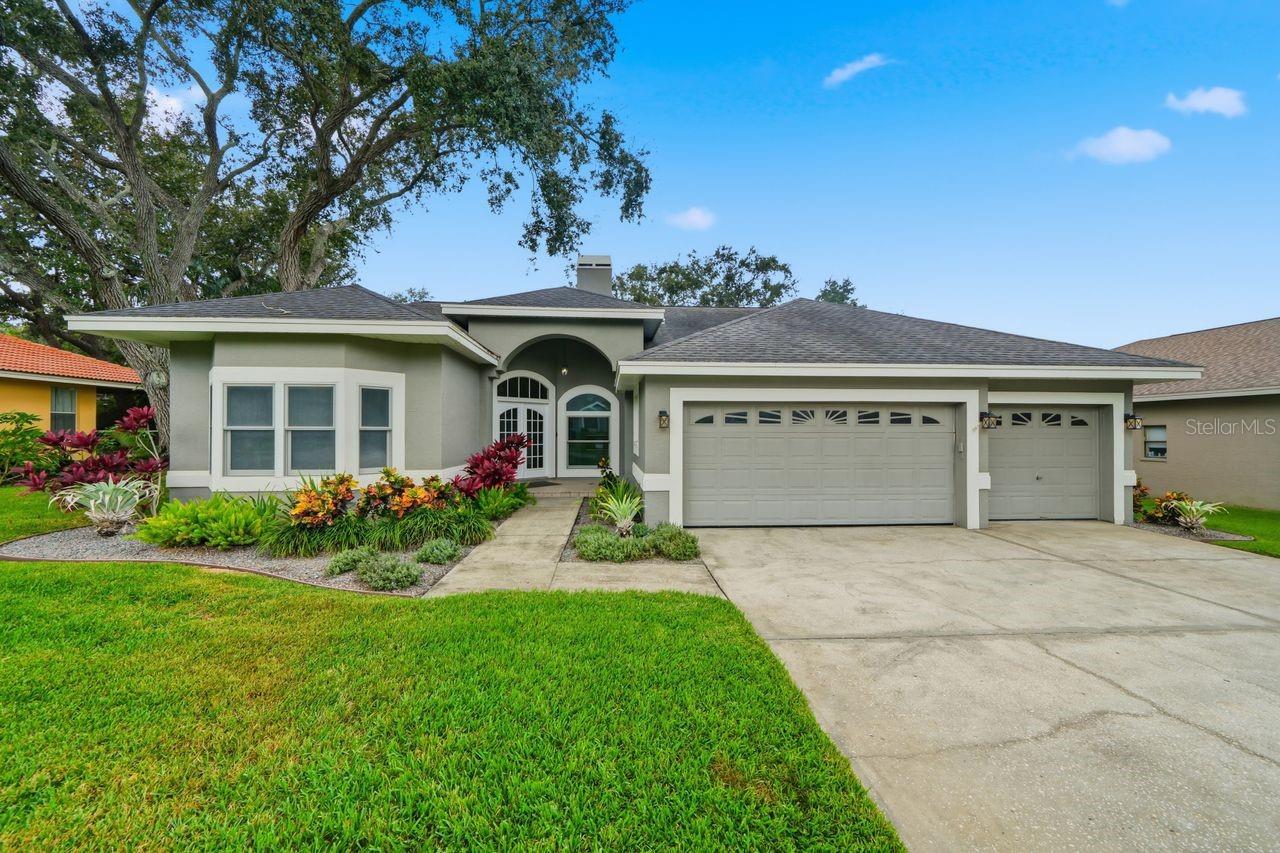 Active
- $1,100,000502 Beltrees St, Dunedin, FL 346983 Beds2 Baths1,804 sqftListing courtesy of CHARLES RUTENBERG REALTY INC · Data courtesy of: Stellar MLS
 Active
- $1,220,0001956 Cedar Dr, Dunedin, FL 346983 Beds3 Baths2,536 sqftListing courtesy of COLDWELL BANKER REALTY · Data courtesy of: Stellar MLS
 Active
What Sold Nearby
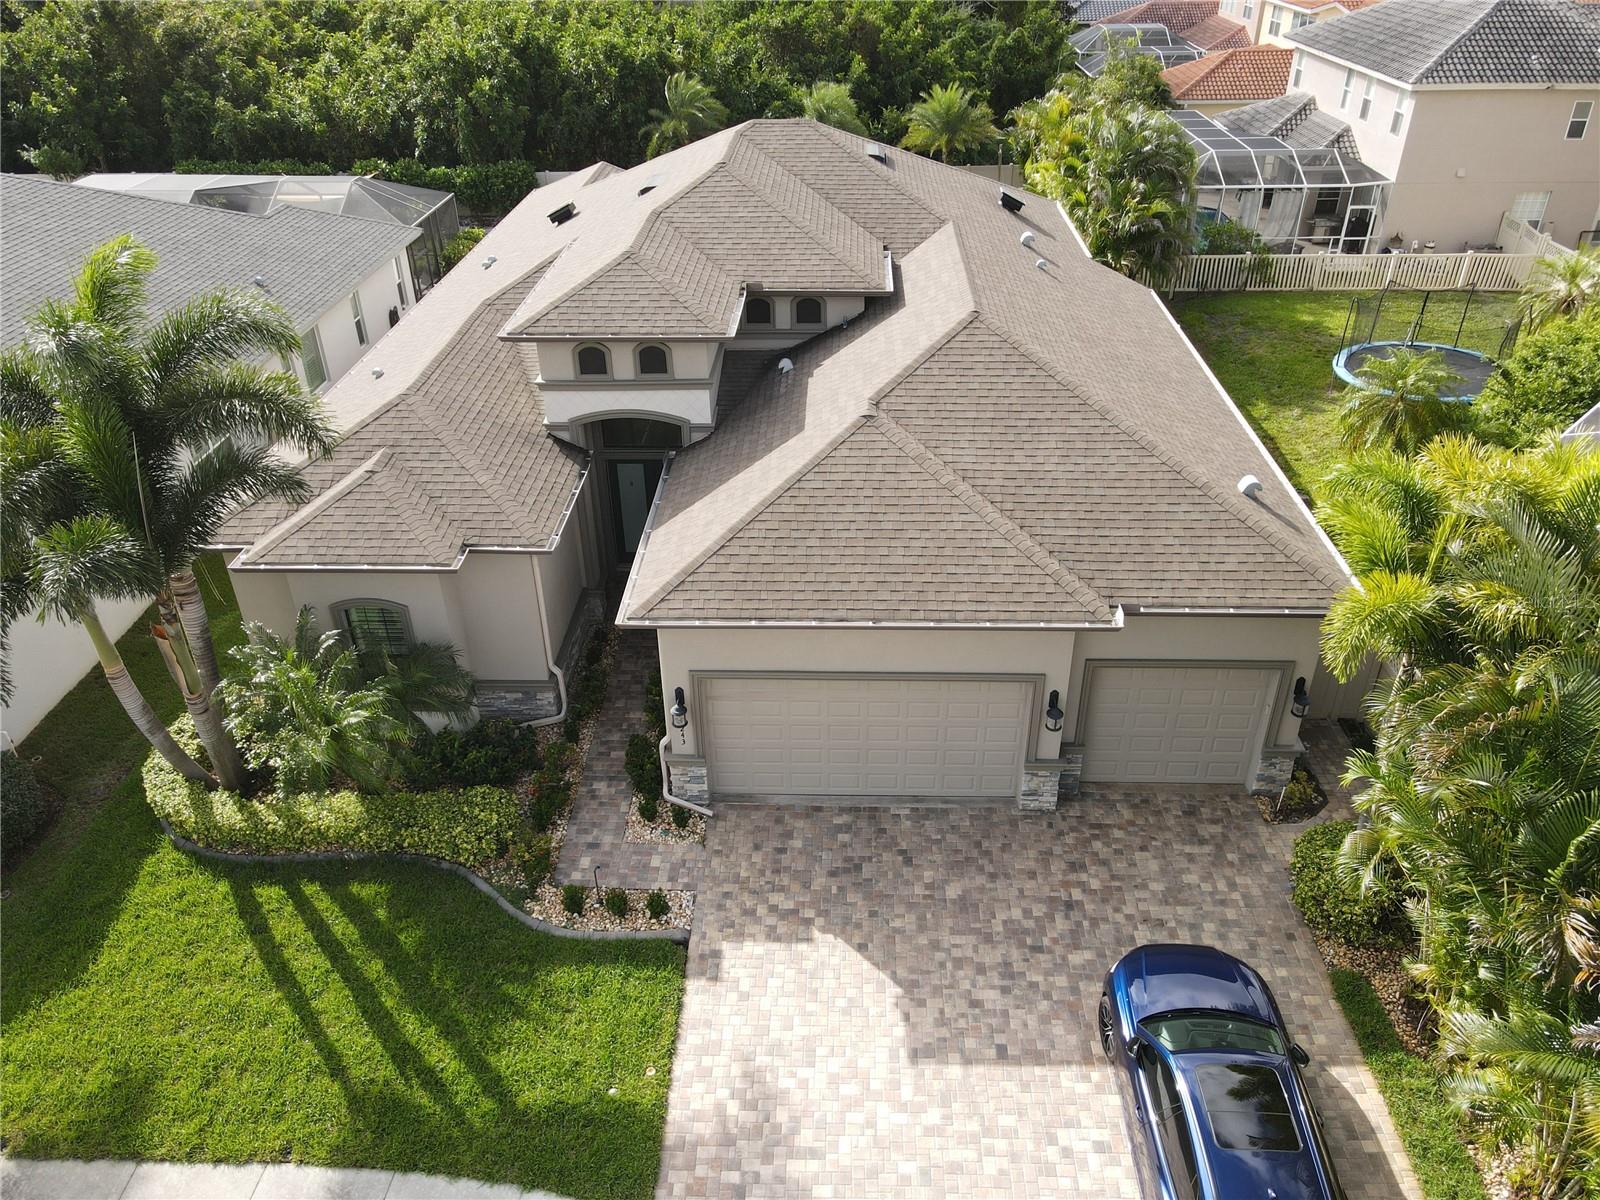 $1,029,0002243 Highwood CtDunedin, FL · Sold 2026-10-30
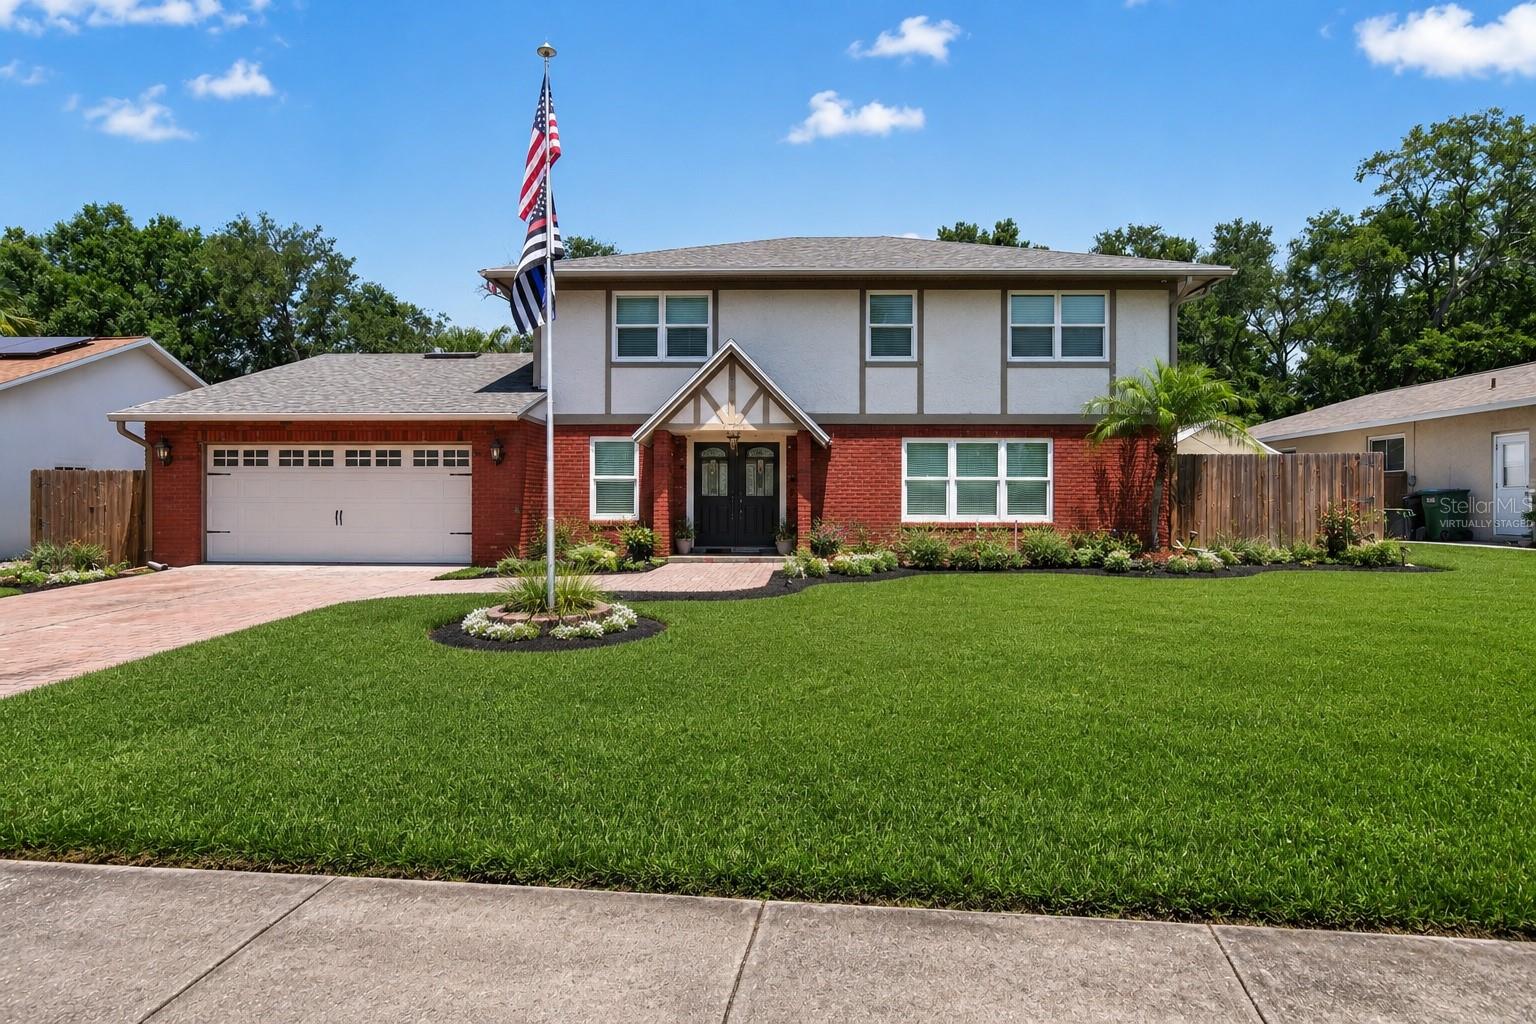 $575,0002178 Marquita DrDunedin, FL · Sold 2026-10-27
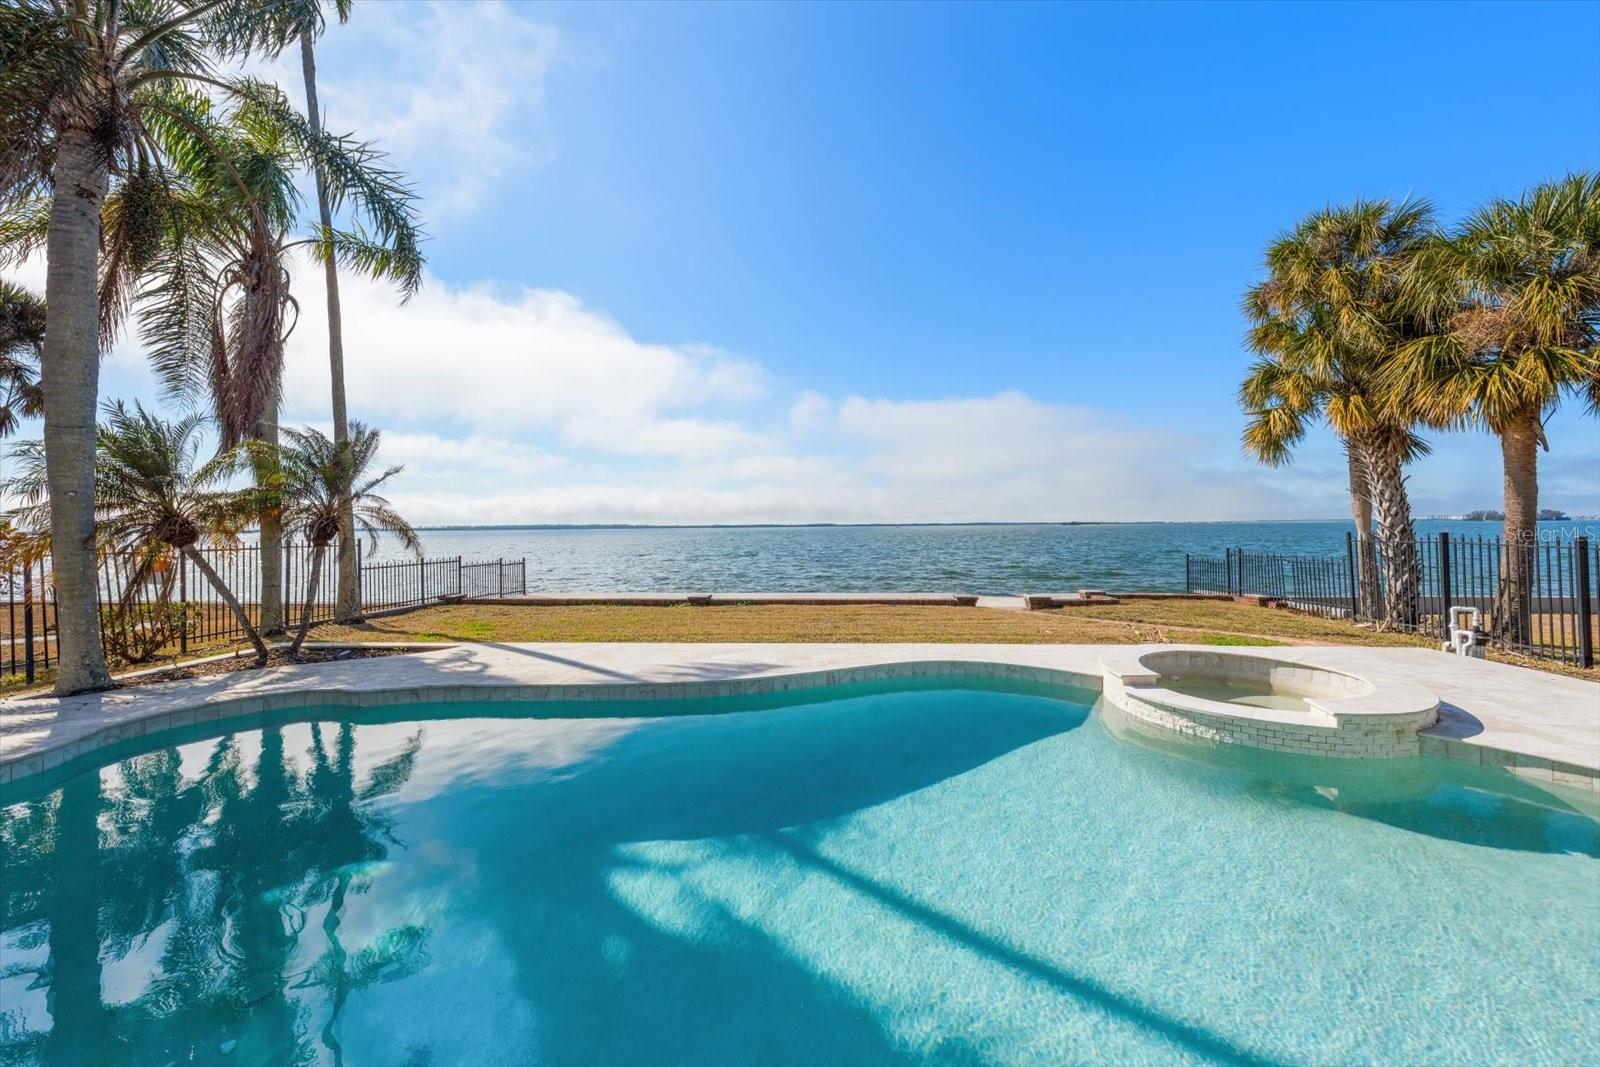 $1,800,0001614 Santa Barbara DrDunedin, FL · Sold 2026-10-19
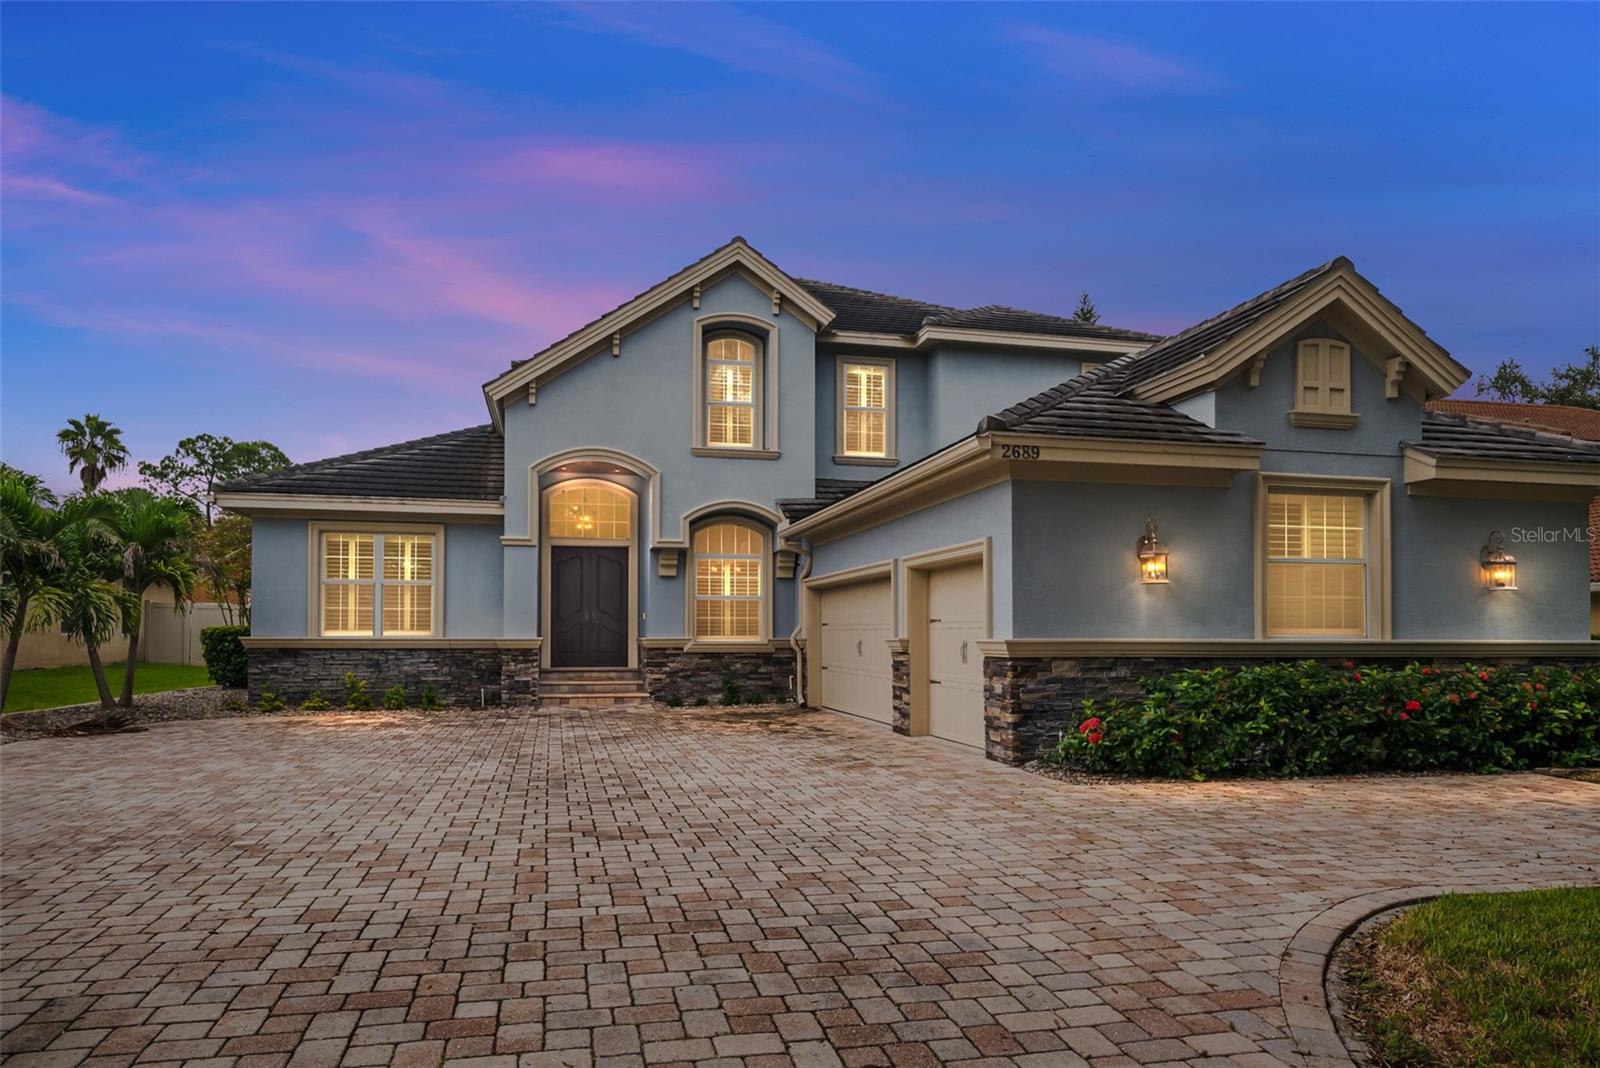 $1,225,0002689 Waters Edge CtDunedin, FL · Sold 2026-10-15
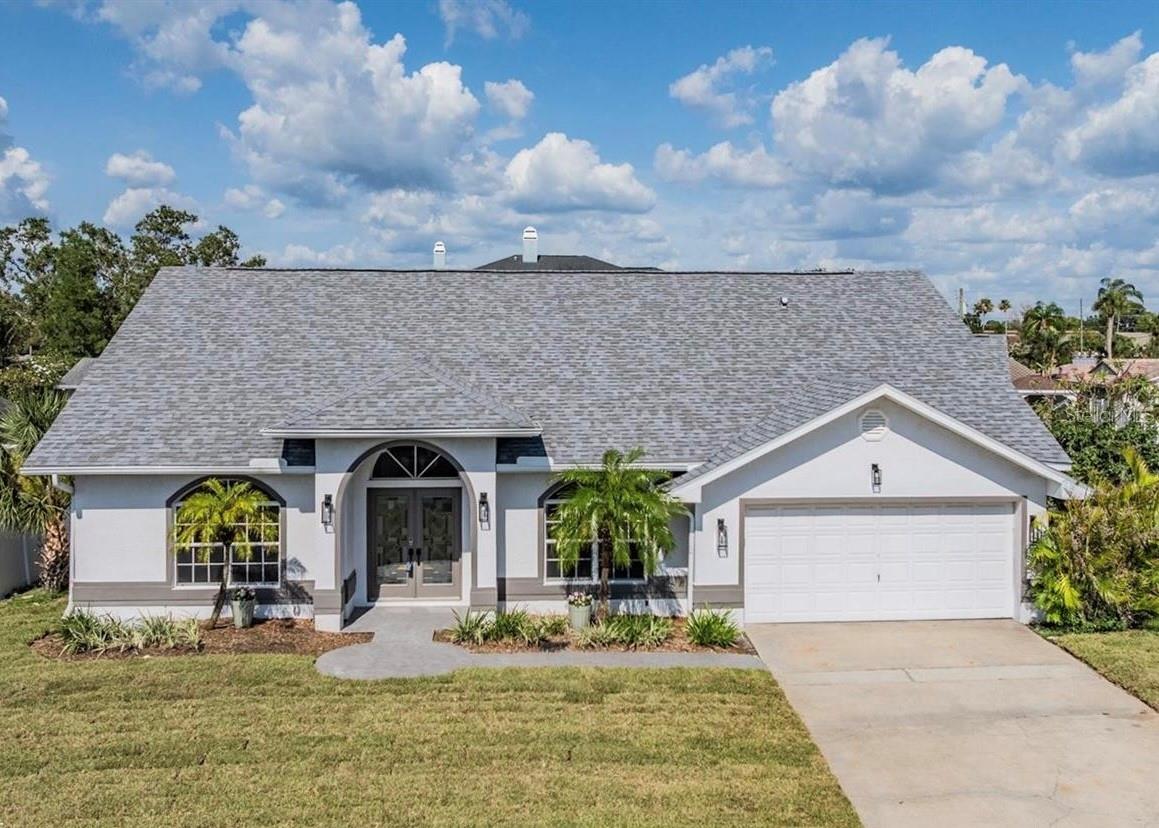 $900,0002127 Lagoon DrDunedin, FL · Sold 2026-10-07
 $1,040,000634 Edgewater DrDunedin, FL · Sold 2026-09-28
 $875,0001680 Sparkling CtDunedin, FL · Sold 2026-09-11
 $1,325,0001924 Dunloe CirDunedin, FL · Sold 2026-09-09
Flood
Flood zone X · Minimal flood risk
What's Nearby
Restaurants
- Country Boy Family RestaurantLake Haven Road, Clearwater, FL 34698, United States of America0.6 mi
- Jet's PizzaLake Haven Road, Dunedin, FL 34698, United States of America0.7 mi
- Bascetti'sMain Street, Dunedin, FL 33761, United States of America0.7 mi
- Cafe Alfresco344 Main Street, Dunedin, FL 34698, United States of America1.4 mi
- Crown & Bull319 Main Street, Dunedin, FL 34698, United States of America1.4 mi
- The Black PearlMain Street, Dunedin, FL 33761, United States of America1.4 mi
- Sea Sea Rider's221 Main Street, Dunedin, FL 34698, United States of America1.5 mi
- HopScotch Cafe1006 Broadway Boulevard, Dunedin, FL 34698, United States of America1.5 mi
Groceries
- Publix1491 Main Street, Dunedin, FL 34698, United States of America0.6 mi
- Dunedin Fresh Market390 Patricia Avenue, Dunedin, FL 34698, United States of America0.7 mi
- Winn-Dixie1296 CR 1, Dunedin, FL 34698, United States of America0.8 mi
- Save-A-Lot950 Main Street, Dunedin, FL 34698, United States of America0.8 mi
- Walmart Neighborhood Market2102 Main Street, Dunedin, FL 34698, United States of America1.2 mi
- Walmart Neighborhood Market1803 North Highland Avenue, Clearwater, FL 33755, United States of America1.7 mi
Schools
- Open Door SchoolGlenbrook Drive, Barrington Hills, FL 34698, United States of America0.8 mi
- Dunedin Elementary SchoolUnion Street, Dunedin, FL 33755, United States of America1.1 mi
- Dunedin Elementary SchoolMilwaukee Avenue, Dunedin, FL 34698, United States of America1.2 mi
- Dunedin Senior High SchoolTexas Avenue, Dunedin, FL 34698, United States of America1.3 mi
- Highland Park SchoolUnion Street, Dunedin, FL 33755, United States of America1.4 mi
- Our Lady of Lourdes Catholic SchoolCardinal Drive, Dunedin, FL 34698, United States of America1.5 mi
- San Jose Elementary SchoolSan Charles Drive, Dunedin, FL 34698, United States of America1.7 mi
- Garrison Jones Elementary3133 Garrison Road, Dunedin, FL 34698, United States of America1.8 mi
Parks
- Cypress Point Park2236, Clearwater, FL 33763, United States of America1.2 mi
- Amberlea Park1680, Dunedin, Florida, United States of America1.2 mi
- Montclair Park1821, Clearwater, FL 33763, United States of America1.2 mi
- Charter Oaks Park2001, Clearwater, FL 33763, United States of America1.3 mi
- Pioneer ParkDunedin, Florida, United States of America1.3 mi
- Edgewater ParkDunedin, Florida, United States of America1.6 mi
- Woodgate ParkClearwater, Florida, United States of America1.7 mi
- Wilson Street ParkDunedin, Florida, United States of America1.7 mi
Coffee
- Starbucks1785 Main Street, Dunedin, FL 34698, United States of America0.8 mi
- Escape Root Juicery769 Main Street, Dunedin, FL 34698, United States of America1.0 mi
- 662 Main StreetDunedin, FL 34698, United States of America1.1 mi
- Kahwa Coffee1520 CR 1, Dunedin, FL 34698, United States of America1.2 mi
- TuKro Coffee472 Wood Street, Dunedin, FL 34698, United States of America1.3 mi
- Olde Bay CafeMarina Plaza, Dunedin, FL 34698, United States of America1.6 mi
More homes in Dunedin
Homes for sale near Dunedin
Data courtesy of: Stellar MLSDisclaimers and data details

Listings courtesy of Stellar MLS as distributed by MLS GRID. Based on information submitted to the MLS GRID. All data is obtained from various sources and may not have been verified by broker or MLS GRID. Supplied Open House Information is subject to change without notice. All information should be independently reviewed and verified for accuracy. Properties may or may not be listed by the office/agent presenting the information. Listing information is provided for consumers’ personal, non-commercial use, solely to identify prospective properties for potential purchase; all other use is strictly prohibited and may violate relevant federal and state law. Information deemed reliable but not guaranteed. Copyright © 2026 MLS GRID. All Rights Reserved.

Continental Real Estate Group, Inc
Broker: Derek Eisenberg
Listing last updated: Oct 28, 2026, 3:56 PM EDT. SURF LOCAL last checked: Nov 21, 2026, 5:40 PM EST.