
 Active
1551 Pasadena Dr
Dunedin, FL 34698 · Single family
$1,750,000
Listing courtesy of Brad Parks, PARKS GROUP
- 4 Beds
- 3 Baths
- 2,743 sqft
Cynthia's Insights On This Property
- Built 2024
- Last recorded sale: $375,000 in March 2022
- Typical sale in 34698 over the last year: $412,000, $291 per sq ft
- Owners in 34698 stay about 9 years; 4% of homes changed hands last year
- County record lists a private pool


📊 Price Pulse
What would you pay for this place?
Sale prices come from county public records, not MLS data.Listing agent
Contact
Send a message and we'll pass it to the listing agent. Nothing is sent until you ask.
About this home
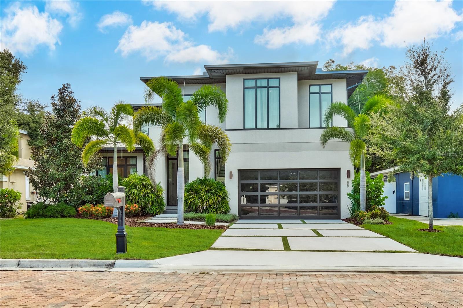
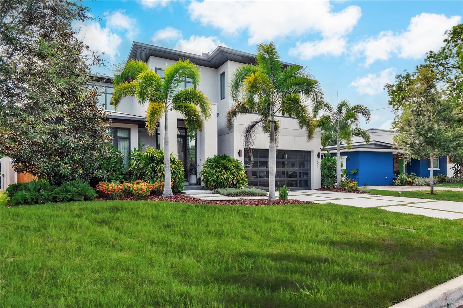
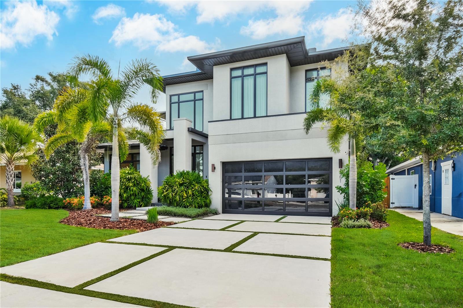
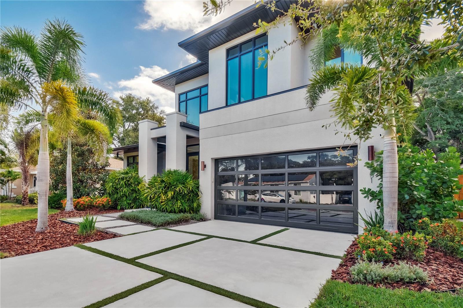
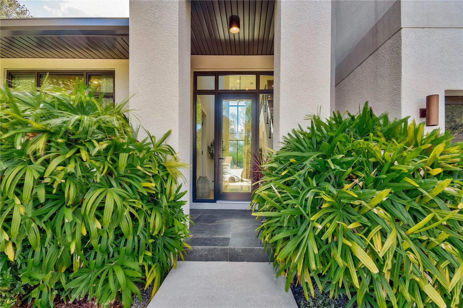
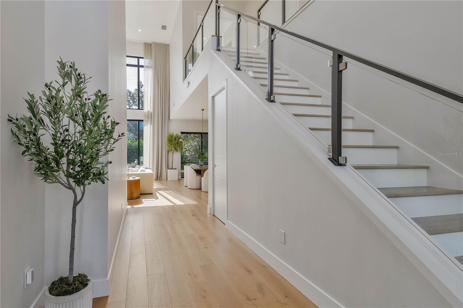
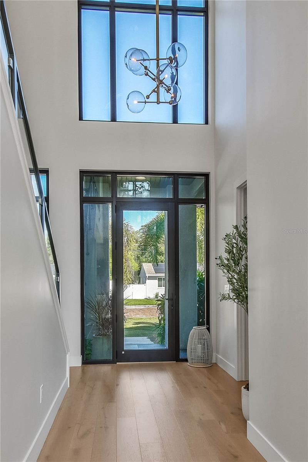
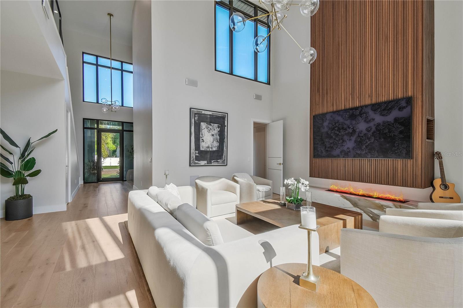
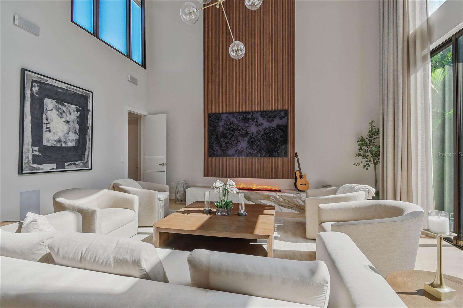
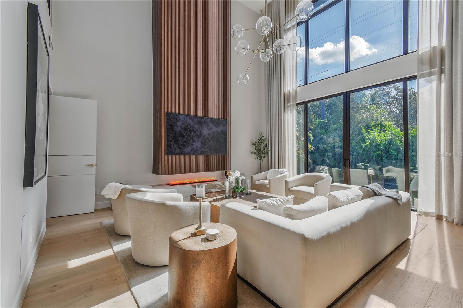
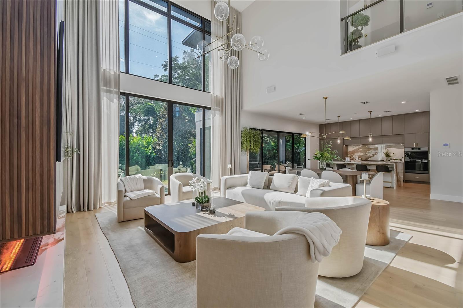
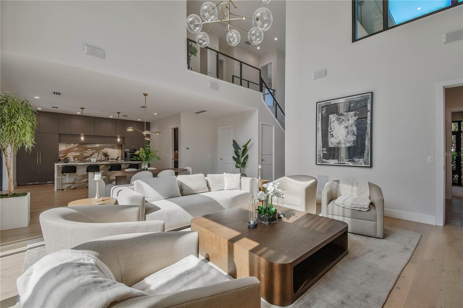
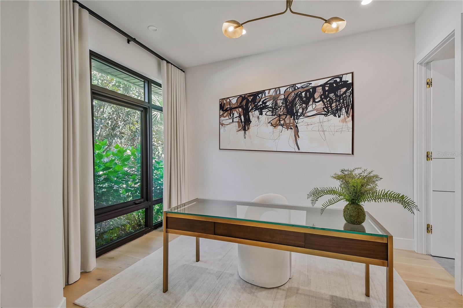
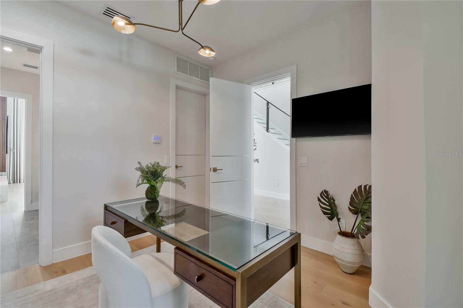
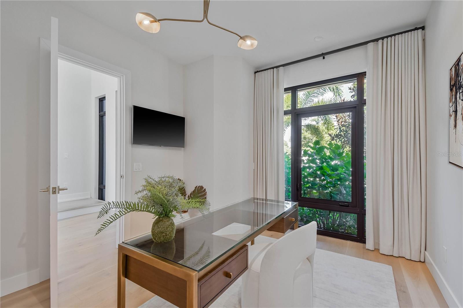
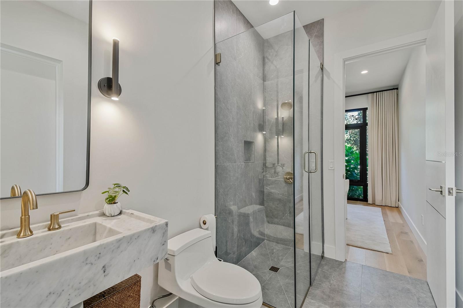
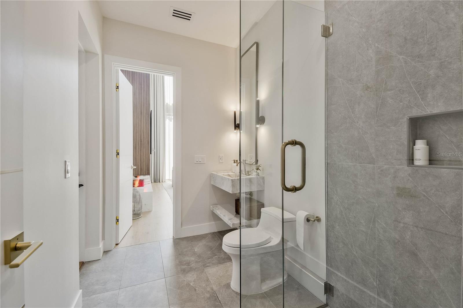
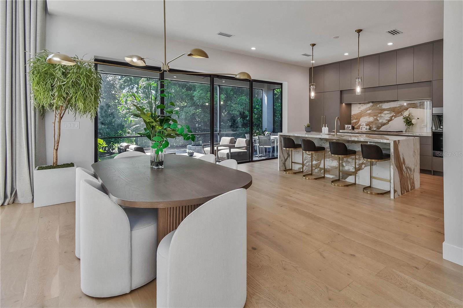
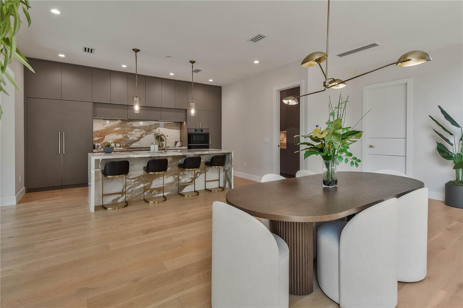
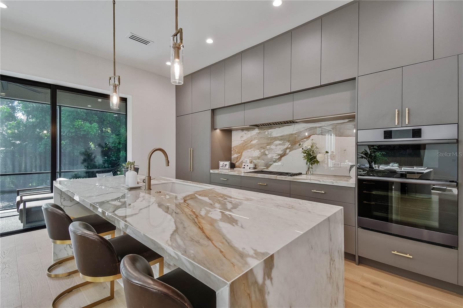
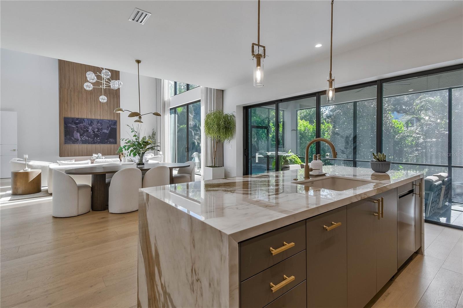
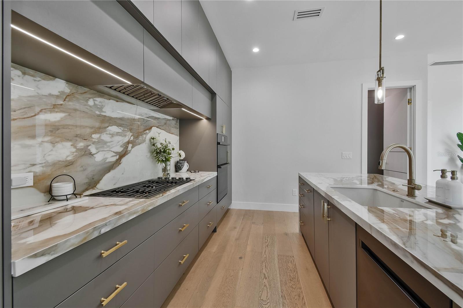
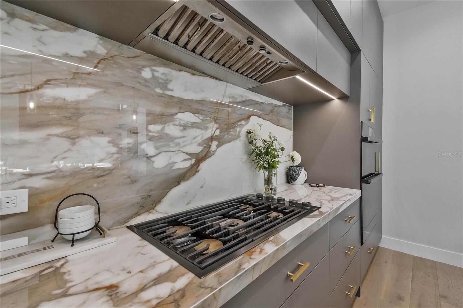
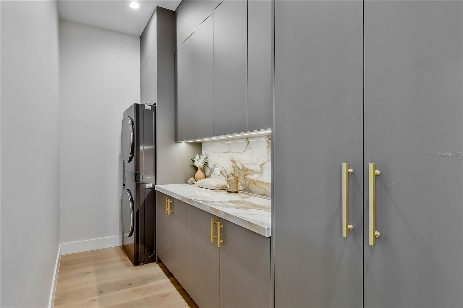
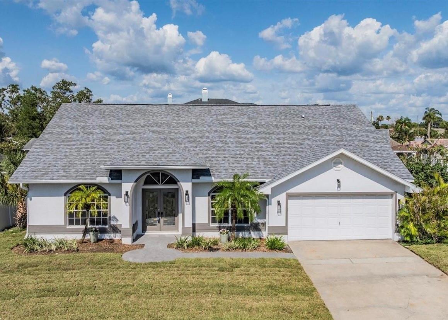
Discover an almost-new modern luxury residence in one of Dunedin’s most desirable settings, just blocks from the water, directly on the Pinellas Trail, and minutes from downtown Dunedin’s restaurants, shops, waterfront parks, and the golf-cart district. This exceptional 4-bedroom, 3-bath home offers 2,743 square feet of refined living space and 3,535 total square feet under roof, blending distinctive modern design, elevated finishes, and an entertainer-focused indoor-outdoor layout. Set along an extra-wide brick-lined street, the home makes an immediate impression with clean architectural lines, expansive windows, and a polished, design-forward interior. The main living area is defined by soaring ceilings, abundant natural light, a striking wood-slat feature wall, and a sleek water-vapor fireplace. Floor-to-ceiling motorized blinds provide privacy and convenience while completing the home’s dramatic modern aesthetic. The open-concept living, dining, and kitchen areas are thoughtfully arranged for both everyday living and hosting. The statement kitchen features a Dacor built-in appliance package, custom cabinetry, premium stone surfaces, and an oversized waterfall island as its centerpiece. Restoration Hardware lighting fixtures and integrated speakers throughout the living room, dining area, and primary suite add another level of sophistication. Large sliding glass doors provide a seamless visual connection to the backyard and outdoor living spaces. The fully fenced backyard is framed by lush landscaping and designed for relaxed outdoor enjoyment. A screened lanai creates a comfortable setting for dining and lounging, while the private spool offers a refreshing place to cool off or unwind. An outdoor TV creates the ideal setting to watch the game from the water, while automated pool controls, a gas grill connection, and a dedicated pool bath make entertaining effortless. Upstairs, the primary suite offers a private retreat with its own balcony, en suite bath, floor-to-ceiling motorized blinds, integrated speakers, and a ceiling-mounted projector for an immersive in-room viewing experience. Two additional upstairs bedrooms share a Jack-and-Jill bath, providing a functional layout for family, guests, or flexible living. Washer and dryer locations on both levels add thoughtful functionality for daily living Additional highlights include an oversized two-car garage, impact-resistant doors and windows, multi-zone HVAC, and tankless gas water heater. Located in a no-flood zone with direct access to the Pinellas Trail and just blocks from the water, this nearly new Dunedin residence delivers a rare combination of modern design, everyday comfort, and exceptional lifestyle convenience.
moreless
- Property type
- Single family
- Year built
- 2024
- Lot size
- 6,260 sqft
- Garage
- 2 cars
- On market
- 87 days
- Price per sqft
- $638
- Listing ID
- TB8540525
Show Full Details
Property Info
- Property Type
- Residential
- Property Subtype
- SingleFamilyResidence
- Year Built
- 2024
- Levels
- Two
- Direction Faces
- West
- Subdivision
- Dunedin Isles No. 1
- Lot Size (acres)
- 0.14
- Lot Size (sqft)
- 6260.0
- Contract Date
- 2026-08-19
- On Market Date
- 2026-08-20
- Cumulative Days on Market
- 87
Interior Features
- Interior Features
- Eat-In Kitchen, High Ceilings, Open Floorplan, Stone Counters, Walk-In Closet(S)
- Flooring
- Hardwood
- Fireplace
- Yes
- Fireplace Features
- Decorative, Electric, Insert, Living Room
- Laundry Features
- Inside, Washer Hookup
- Levels
- Two
- Window Features
- Window Coverings, Aluminum Frames, Blinds, Double Pane Windows, Energy Star Qualified Windows, Insulated Windows, Low Emissivity Windows, Storm Window(S), Window Treatments
- Door Features
- Sliding Doors
Appliances
- Appliances
- Cooktop, Dishwasher, Disposal, Gas Water Heater, Microwave, Refrigerator, Tankless Water Heater, Washer
Heating & Cooling
- Heating
- Central, Heat Pump
- Cooling
- Central Air, Zoned
Exterior Features
- Exterior Features
- Balcony, Outdoor Grill, Private Yard, Rain Gutters
- Patio & Porch Features
- Covered, Screened
- Construction Materials
- Block, Stucco, Frame
- Foundation
- Slab
- Roof
- Shingle
- Fencing
- Other, Wood
- Pool Features
- Gunite, Heated, In Ground, Other, Private
- Private Pool
- Yes
Features & Amenities
- Garage Spaces
- 2.0
- Garage
- Yes
- Attached Garage
- Yes
- Parking Features
- Attached
Utilities
- Utilities
- Cable Available, Natural Gas Available, Cable Connected, Electricity Connected, Natural Gas Connected, Sewer Connected, Underground Utilities, Water Connected
- Sewer
- Public Sewer
- Water Source
- Public
Taxes
- Annual Tax Amount
- $20,877
- Tax Year
- $2,025
- Legal Description
- DUNEDIN ISLES NO. 1 BLK 41, LOT 7
Other
- Derived Previous List Price
- $1,800,000
Data freshness
- SURF LOCAL last checked
- Nov 21, 2026, 2:00 AM EST
Location
Approximate location, shown from the displayed address.
Similar homes nearby
- $1,550,0001711 Hickory Gate Dr S, Dunedin, FL 346985 Beds5 Baths4,287 sqftListing courtesy of CHARLES RUTENBERG REALTY INC · Data courtesy of: Stellar MLS
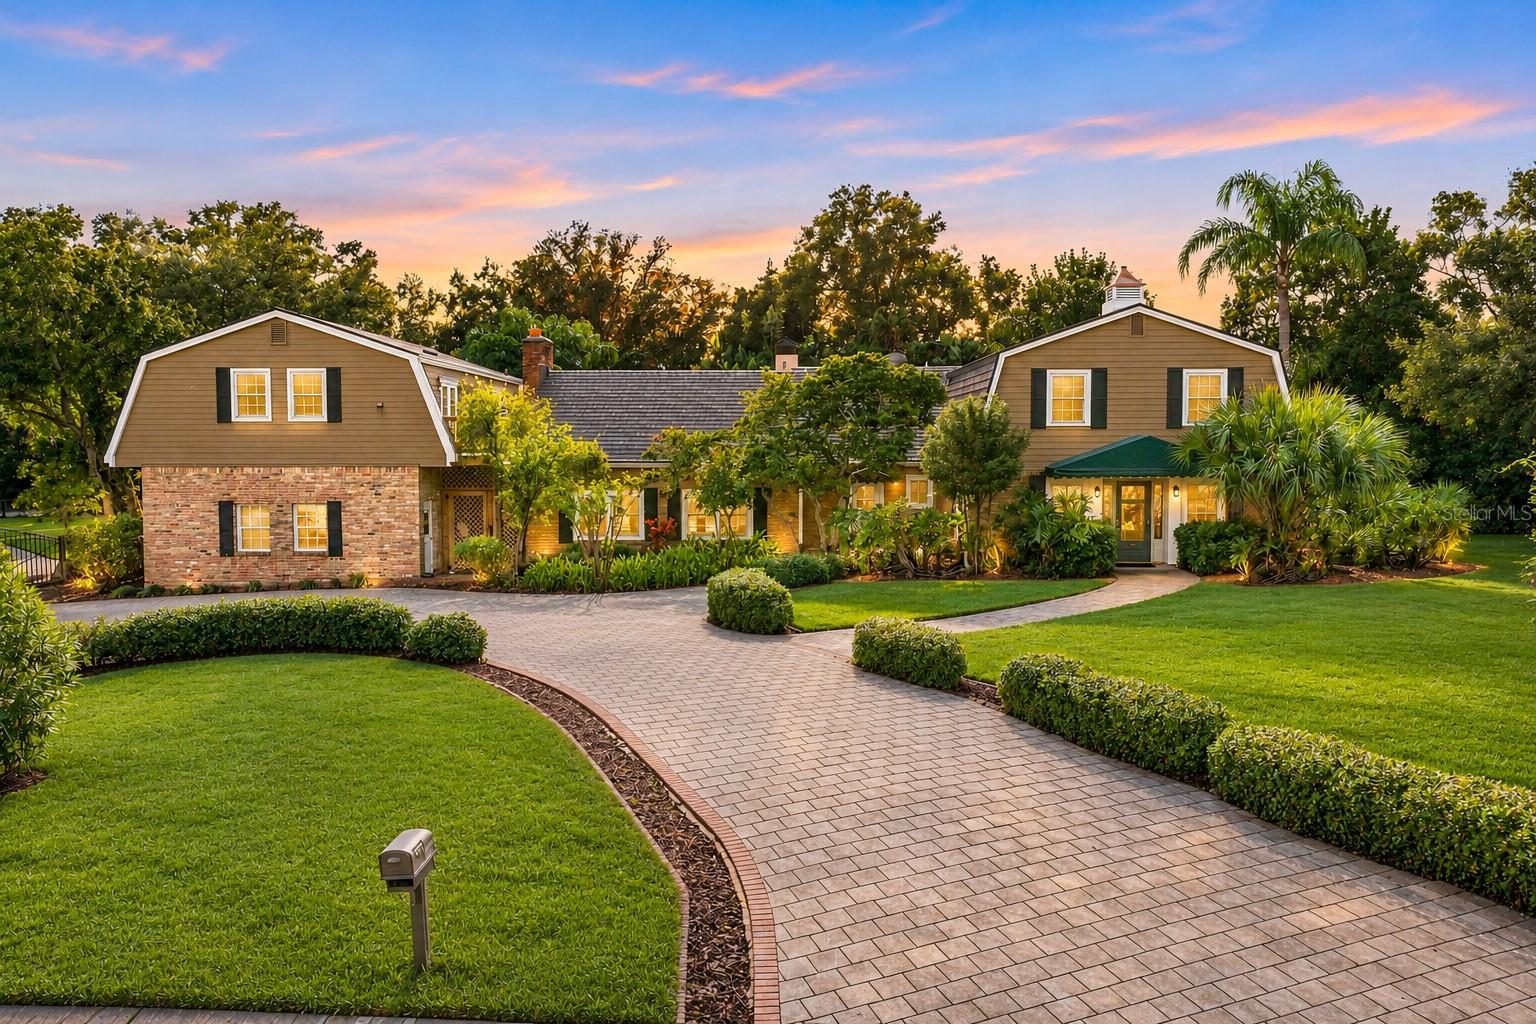 Active
- $1,800,0001184 Weybridge Ln, Dunedin, FL 346984 Beds3 Baths3,309 sqftListing courtesy of COLDWELL BANKER REALTY · Data courtesy of: Stellar MLS
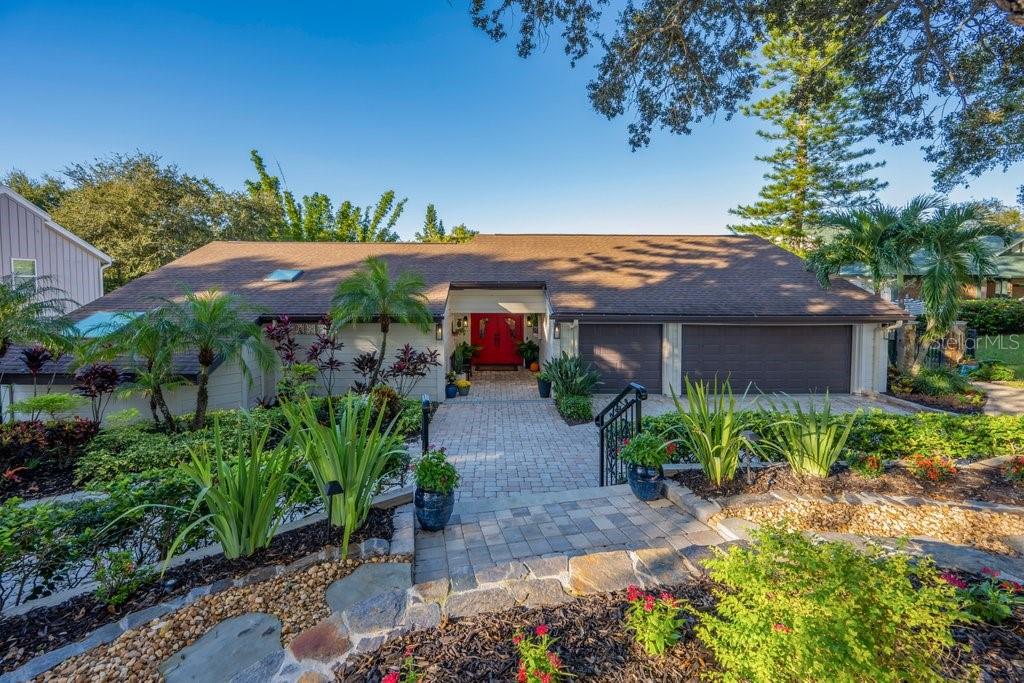 Active
- $1,500,0002762 Reserve Ct #107, Dunedin, FL 346984 Beds3 Baths2,832 sqftListing courtesy of FLORIDA EXECUTIVE REALTY · Data courtesy of: Stellar MLS
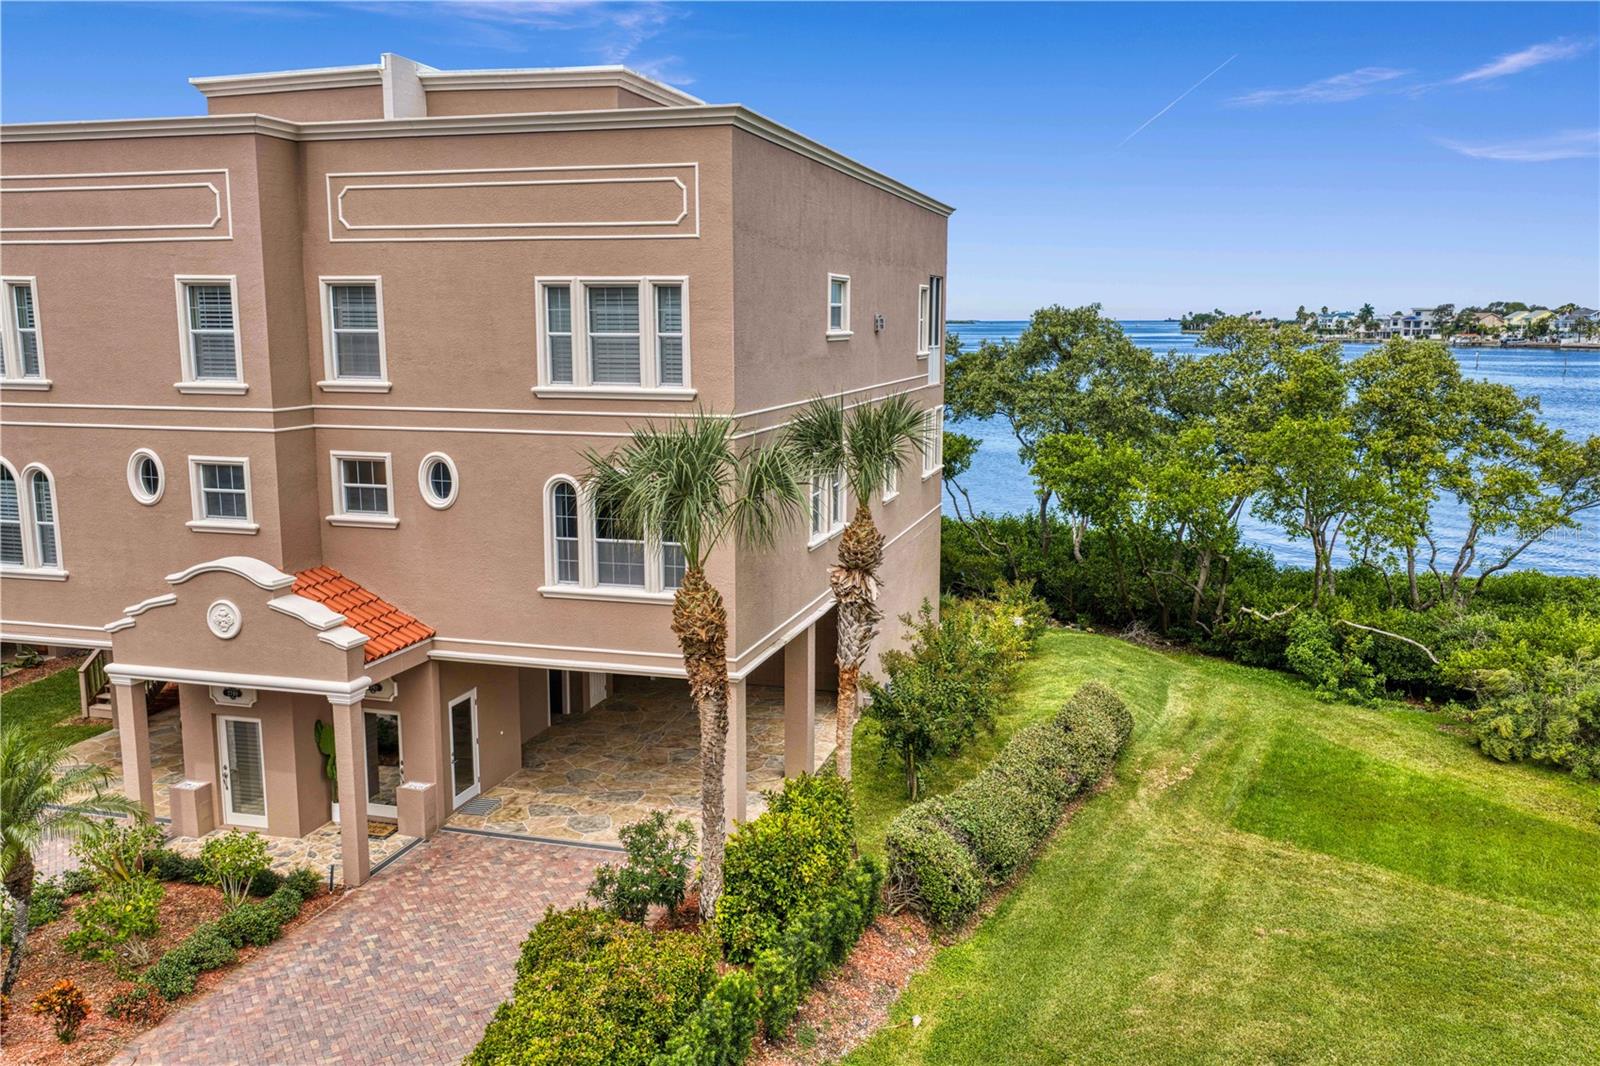 Under Contract
- $1,989,0001540 Douglas Ave, Dunedin, FL 346983 Beds4 Baths2,317 sqftListing courtesy of PARKS GROUP · Data courtesy of: Stellar MLS
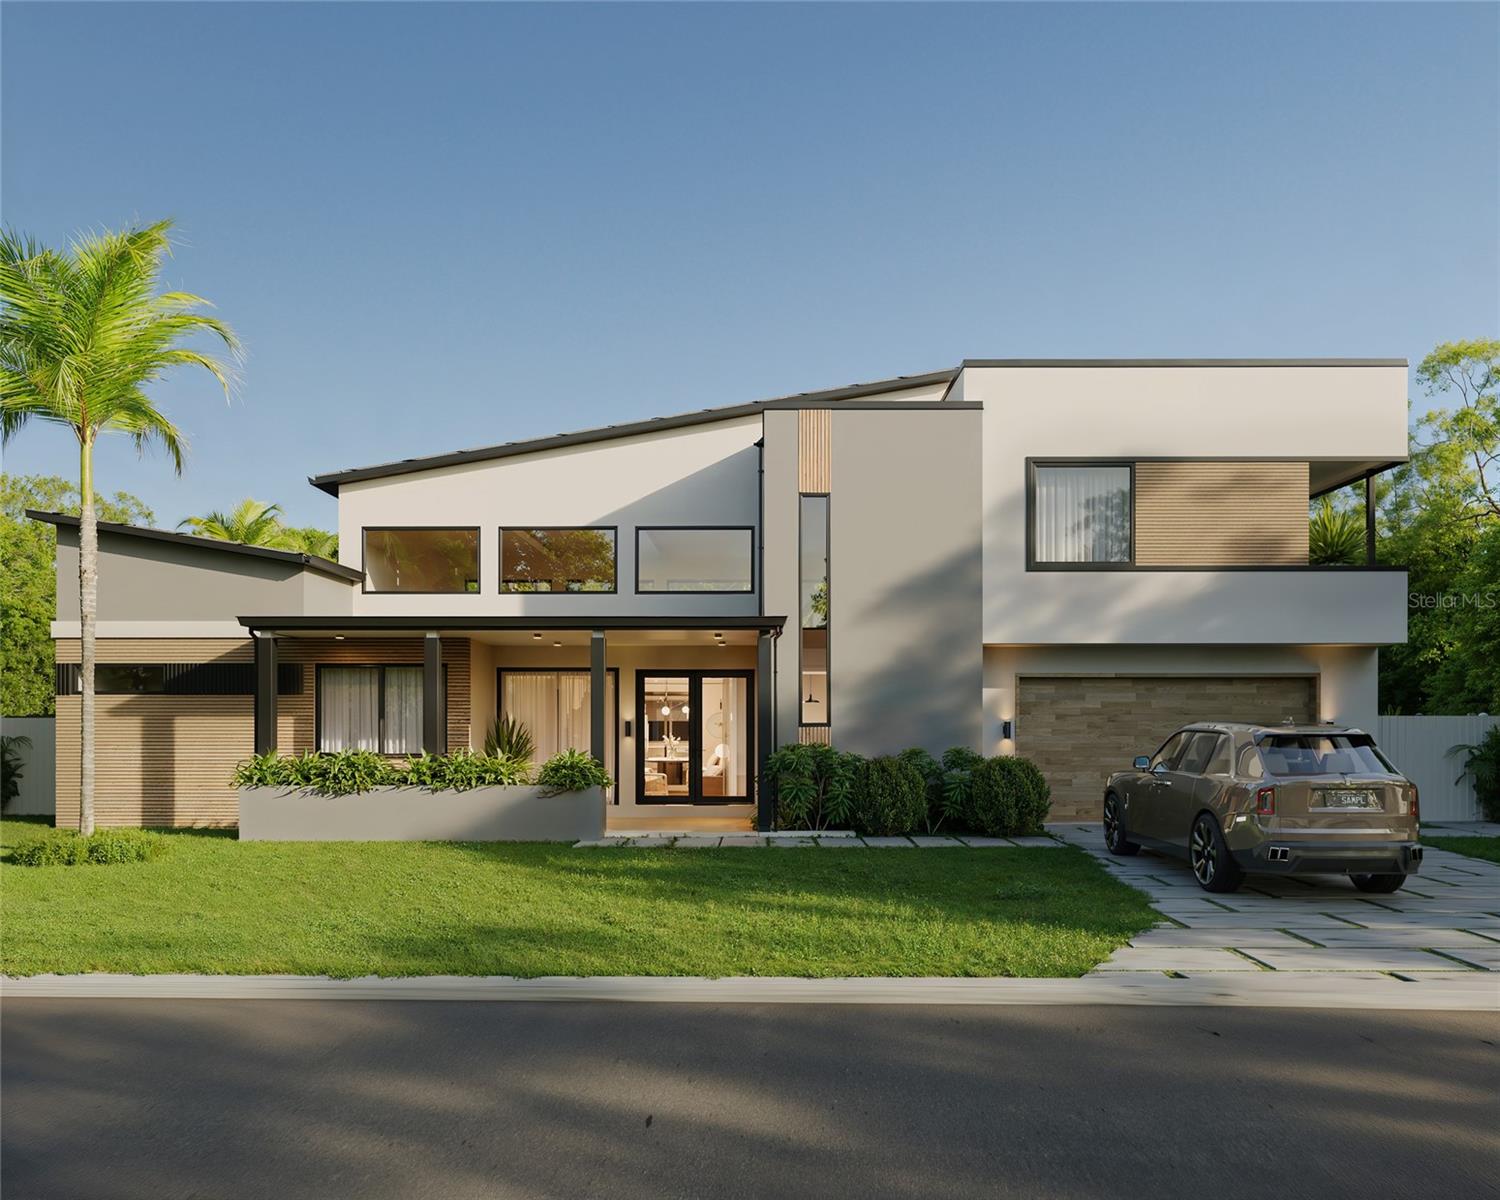 Active
- $1,400,000700 Westfield Ct, Dunedin, FL 346984 Beds3 Baths2,856 sqftListing courtesy of COLDWELL BANKER REALTY · Data courtesy of: Stellar MLS
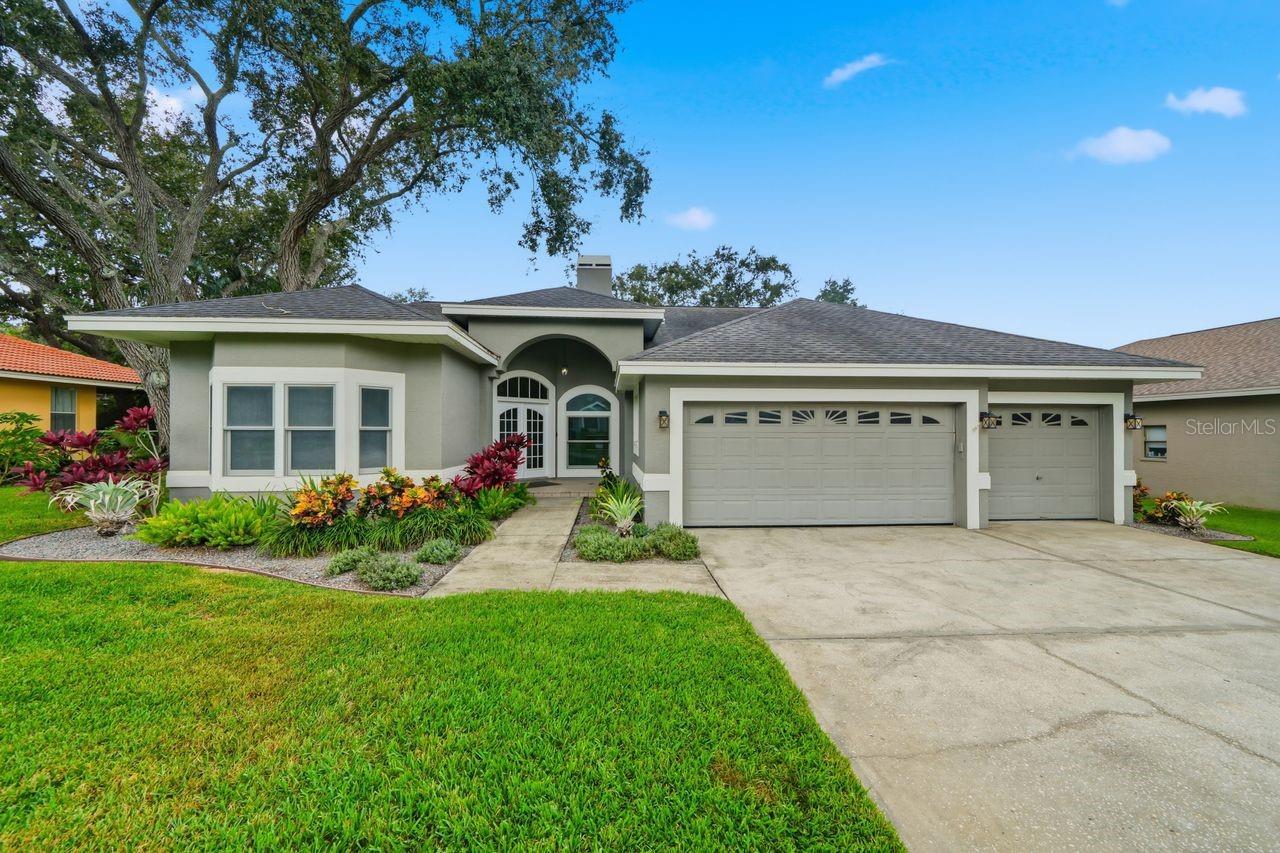 Active
- $1,949,0001964 Cedar Dr, Dunedin, FL 346985 Beds5 Baths4,066 sqftListing courtesy of NEW VISION REALTY INC · Data courtesy of: Stellar MLS
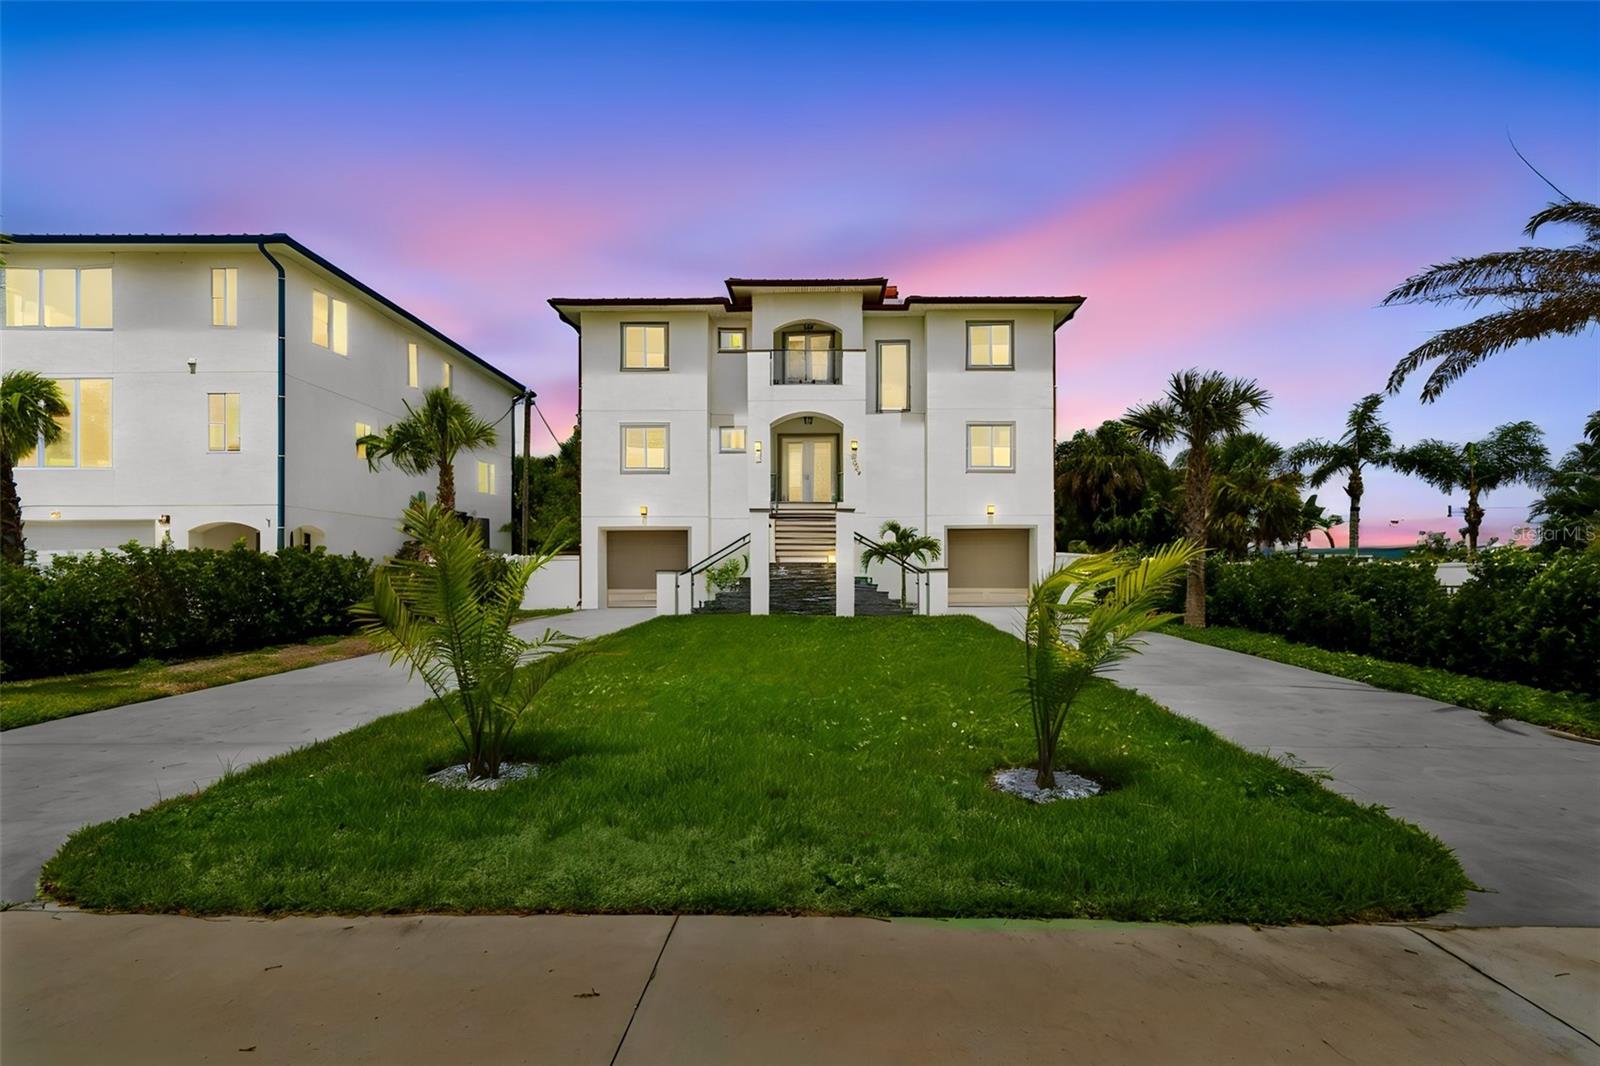 Active
- $1,950,000458 Scotland St, Dunedin, FL 346984 Beds3 Baths2,308 sqftListing courtesy of KATIE DUCHARME REALTY, LLC · Data courtesy of: Stellar MLS
 Active
- $1,795,0001976 Dunloe Cir, Dunedin, FL 346985 Beds3 Baths3,299 sqftListing courtesy of EXP REALTY LLC · Data courtesy of: Stellar MLS
 Active
What Sold Nearby
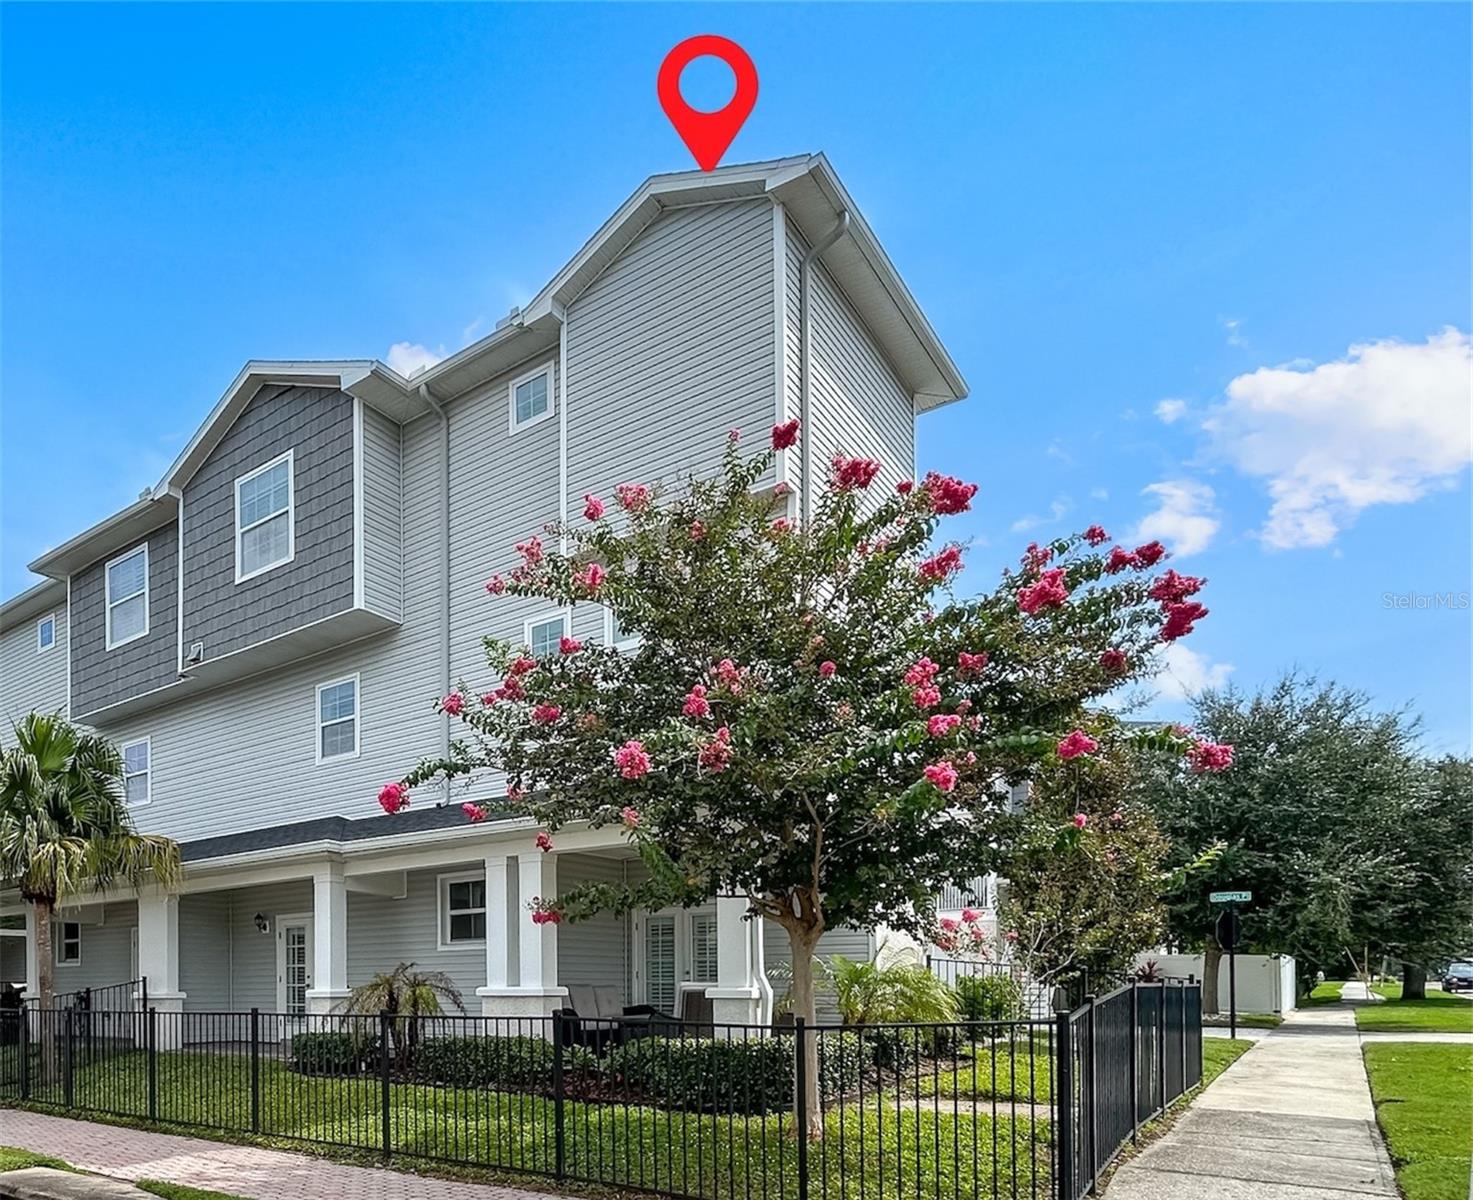 $900,000510 Douglas PlDunedin, FL · Sold 2026-10-30
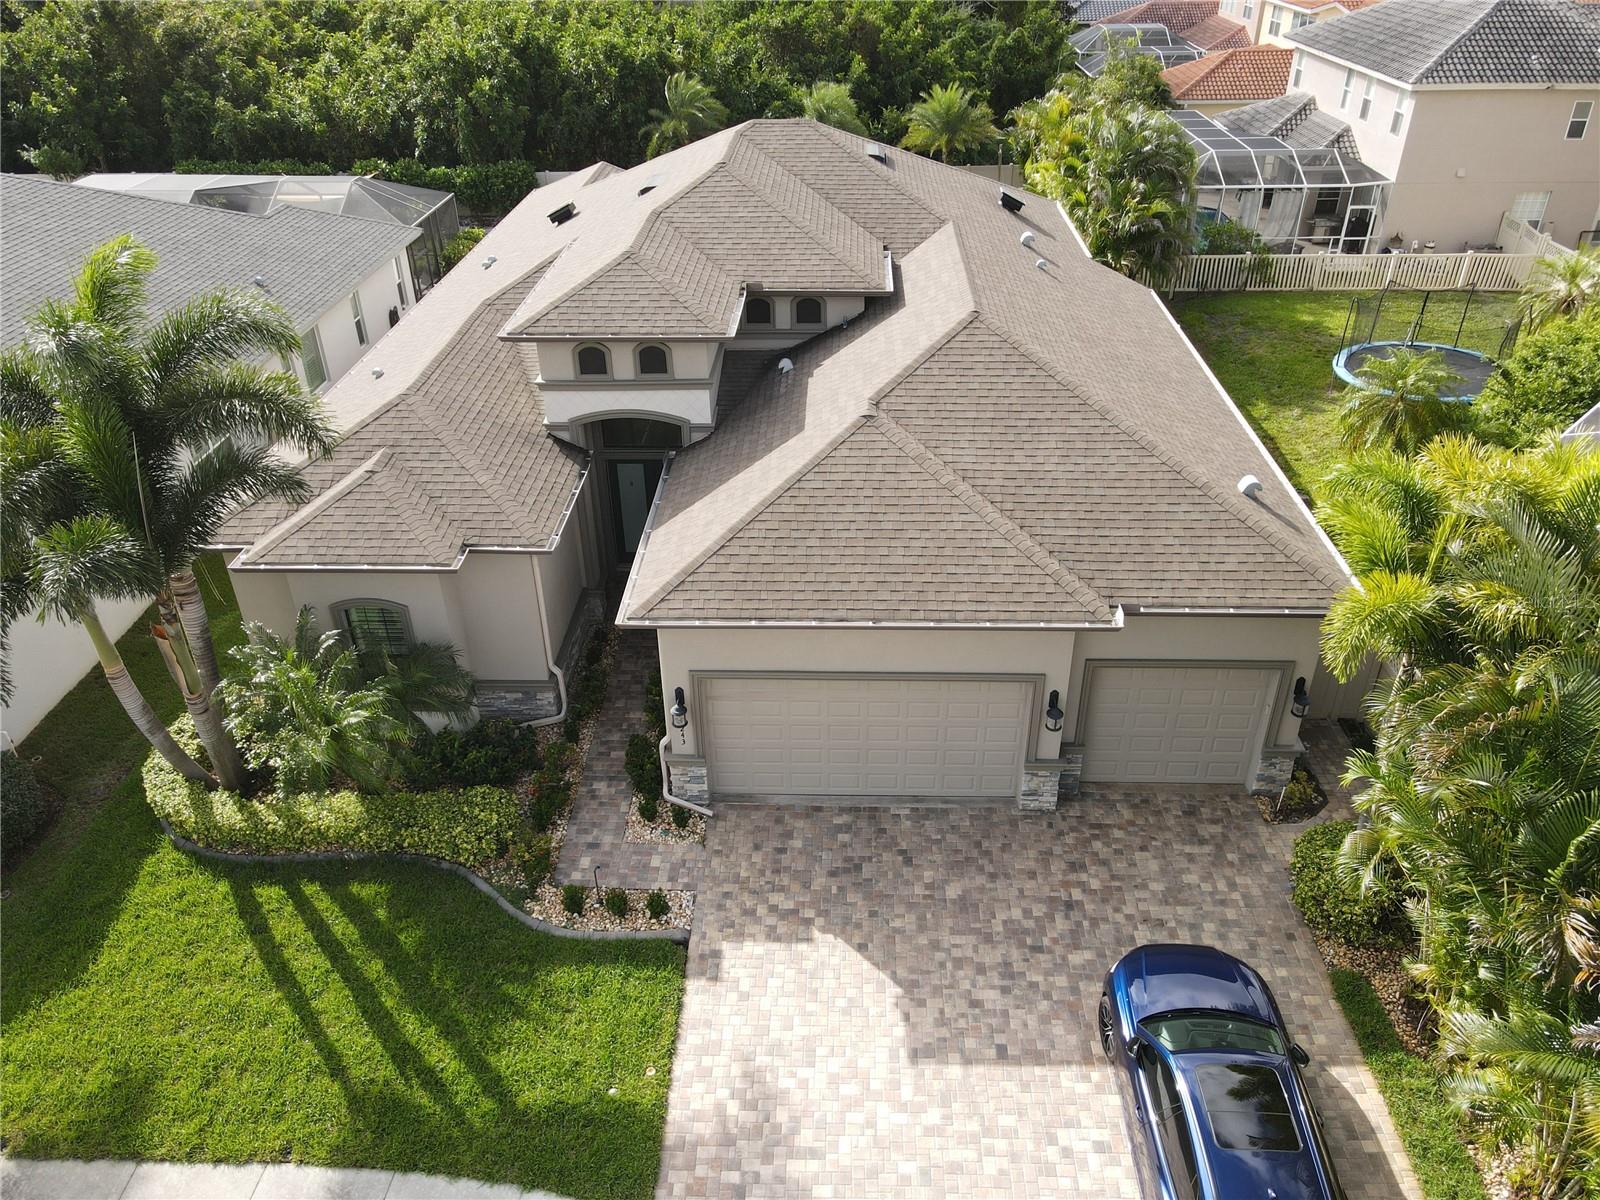 $1,029,0002243 Highwood CtDunedin, FL · Sold 2026-10-30
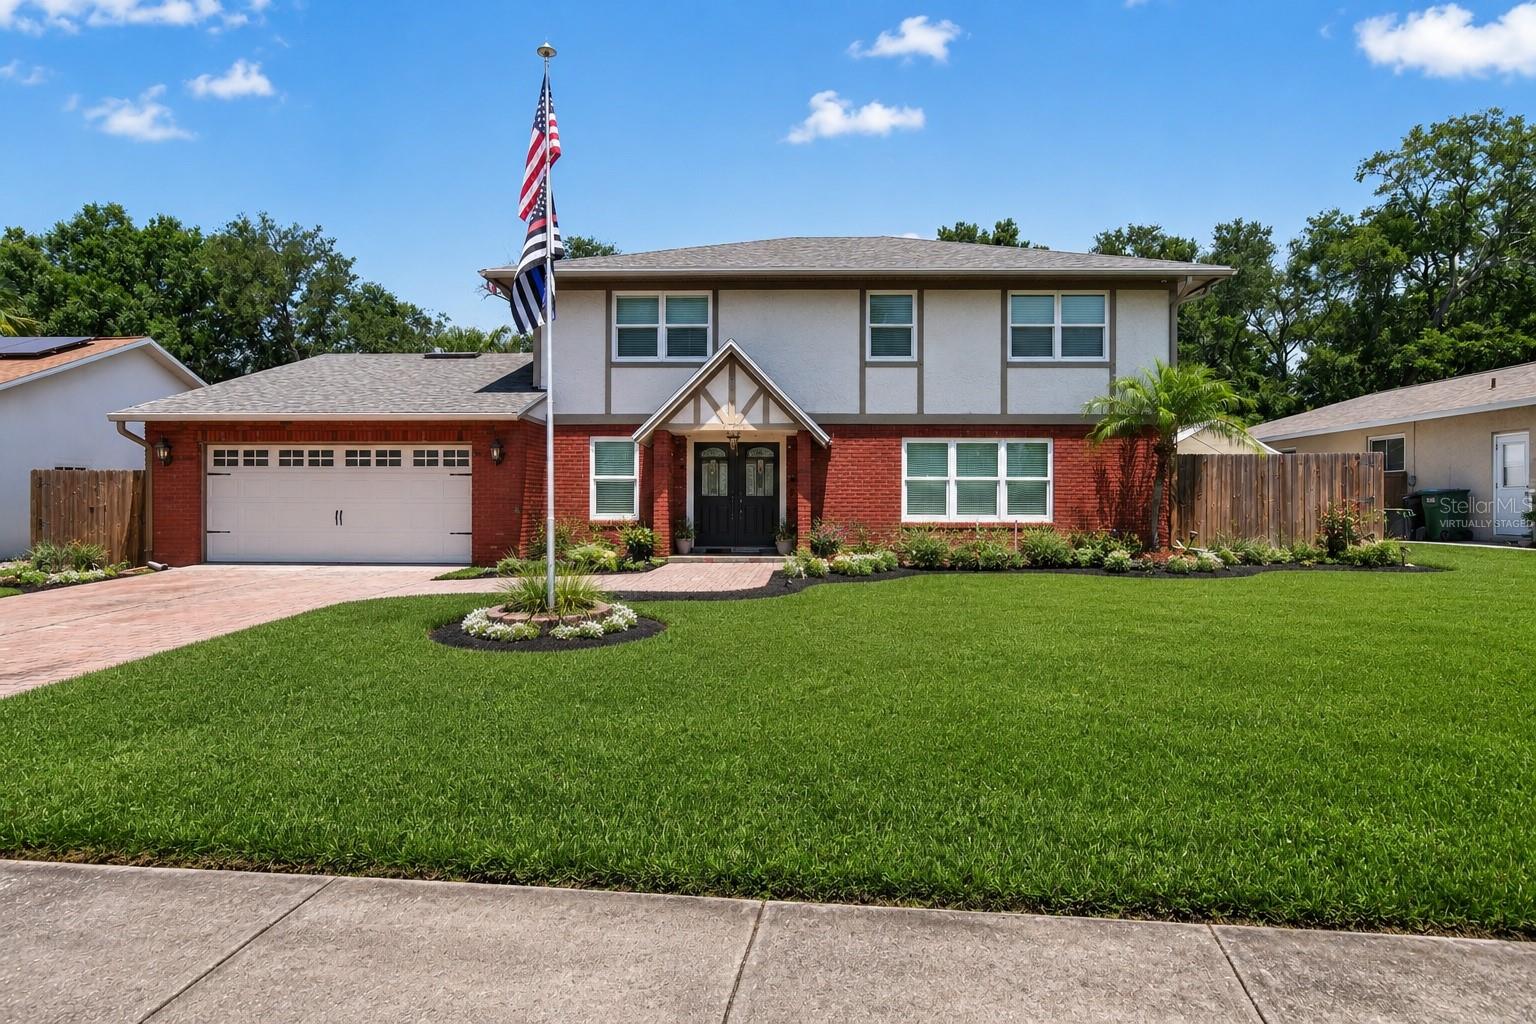 $575,0002178 Marquita DrDunedin, FL · Sold 2026-10-27
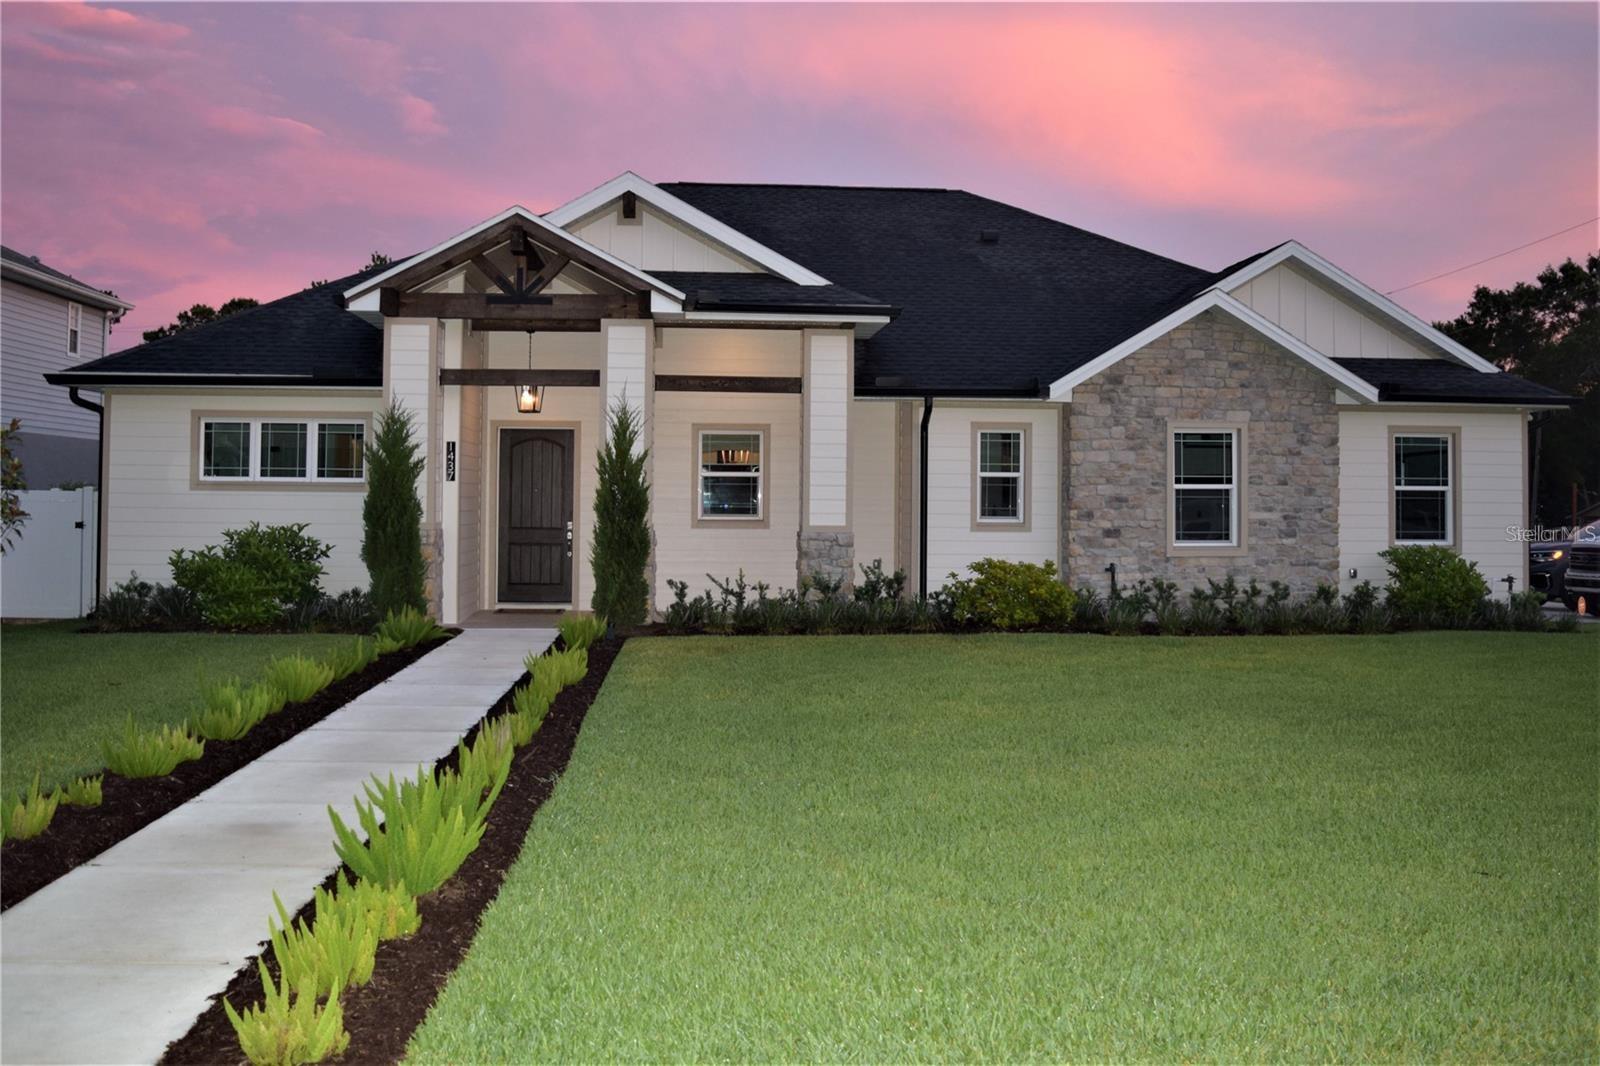 $1,350,0001215 Orange AveDunedin, FL · Sold 2026-10-26
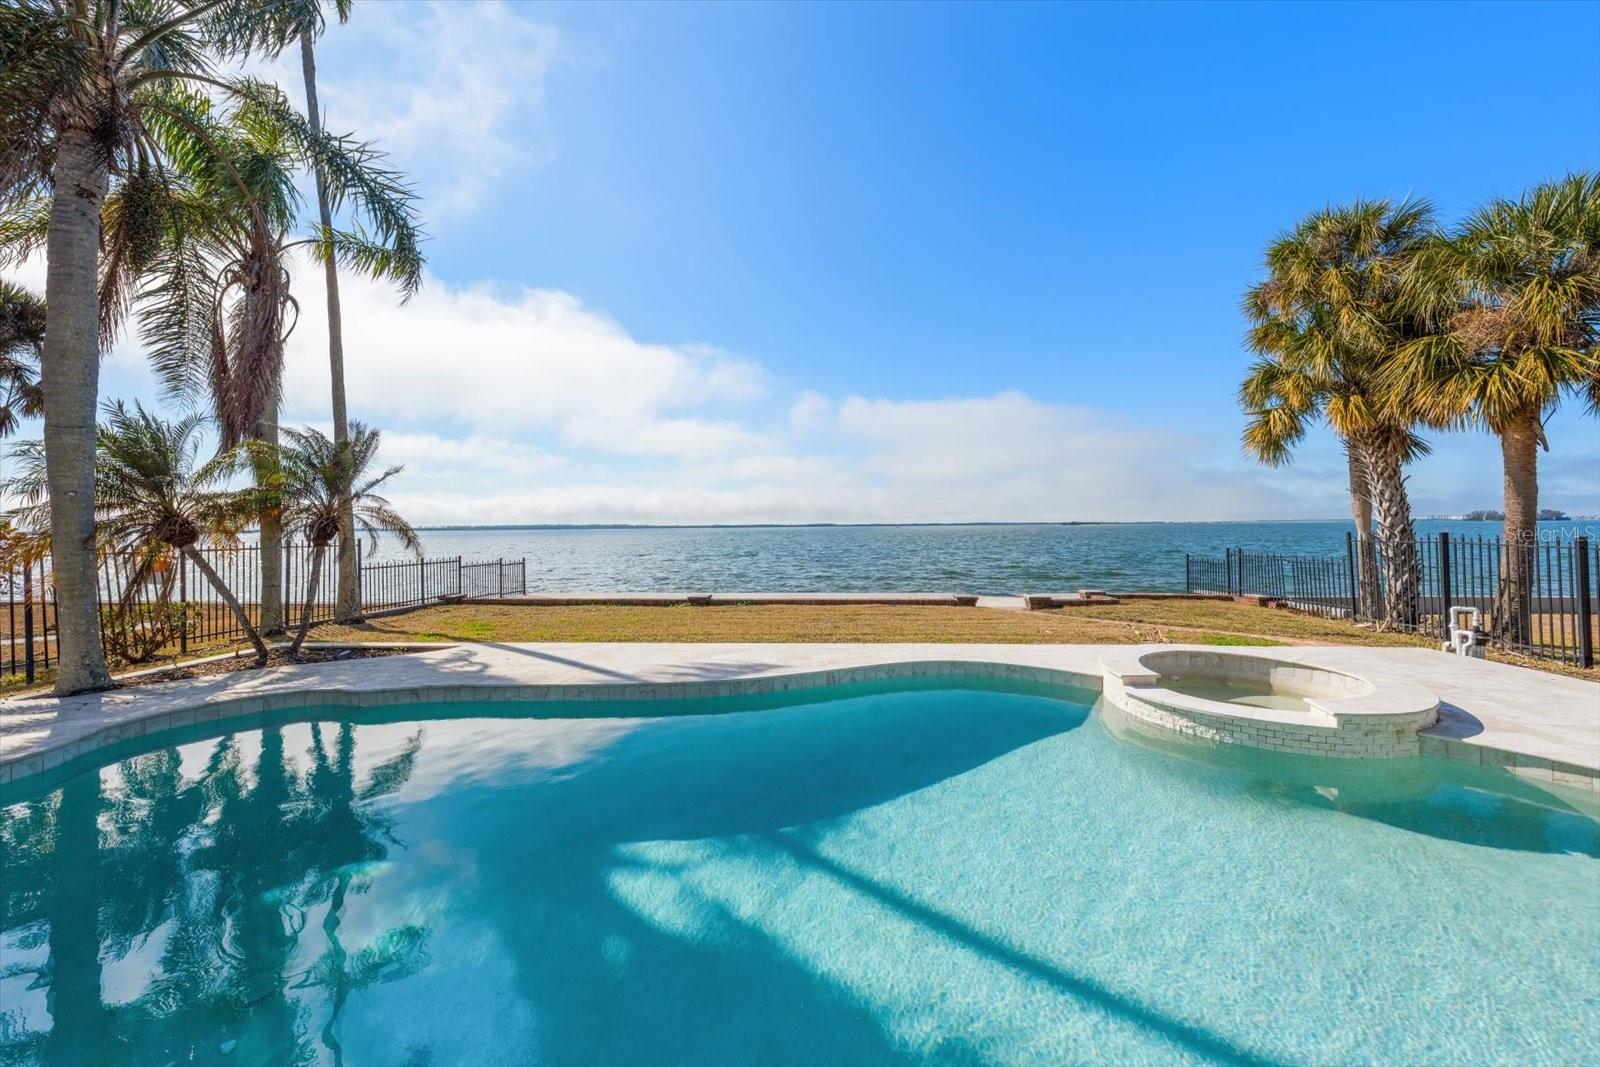 $1,800,0001614 Santa Barbara DrDunedin, FL · Sold 2026-10-19
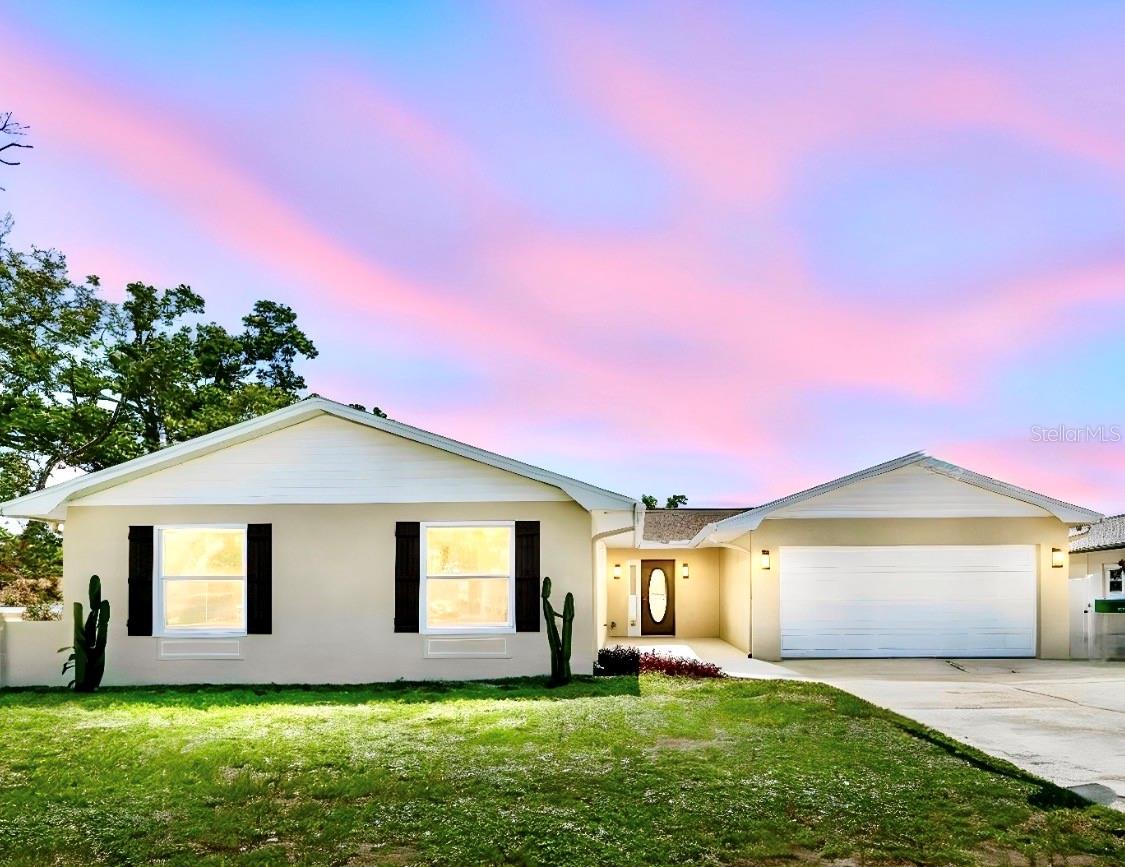 $500,0002959 Maple CtDunedin, FL · Sold 2026-10-13
 $1,502,500636 Wilkie StDunedin, FL · Sold 2026-10-08
 $900,0002127 Lagoon DrDunedin, FL · Sold 2026-10-07
Flood
Flood zone X · Minimal flood risk
What's Nearby
Restaurants
- HopScotch Cafe1006 Broadway Boulevard, Dunedin, FL 34698, United States of America0.7 mi
- Cafe Alfresco344 Main Street, Dunedin, FL 34698, United States of America1.0 mi
- Sea Sea Rider's221 Main Street, Dunedin, FL 34698, United States of America1.0 mi
- Crown & Bull319 Main Street, Dunedin, FL 34698, United States of America1.0 mi
- The Black PearlMain Street, Dunedin, FL 33761, United States of America1.0 mi
- Jet's PizzaLake Haven Road, Dunedin, FL 34698, United States of America1.2 mi
- Country Boy Family RestaurantLake Haven Road, Clearwater, FL 34698, United States of America1.3 mi
- Bascetti'sMain Street, Dunedin, FL 33761, United States of America1.7 mi
Groceries
- Save-A-Lot950 Main Street, Dunedin, FL 34698, United States of America0.9 mi
- Winn-Dixie1296 CR 1, Dunedin, FL 34698, United States of America1.5 mi
- Dunedin Fresh Market390 Patricia Avenue, Dunedin, FL 34698, United States of America1.7 mi
- Publix1491 Main Street, Dunedin, FL 34698, United States of America1.7 mi
- Publix902 Curlew Road, Dunedin, FL 34698, United States of America1.8 mi
Schools
- San Jose Elementary SchoolSan Charles Drive, Dunedin, FL 34698, United States of America0.4 mi
- Our Lady of Lourdes Catholic SchoolCardinal Drive, Dunedin, FL 34698, United States of America0.5 mi
- Dunedin Senior High SchoolTexas Avenue, Dunedin, FL 34698, United States of America1.2 mi
- Dunedin Elementary SchoolMilwaukee Avenue, Dunedin, FL 34698, United States of America1.5 mi
Parks
- Kiwanis ParkDunedin, Florida, United States of America0.2 mi
- Dunedin, FloridaUnited States of America0.7 mi
- Dunedin, FloridaUnited States of America0.8 mi
- Pioneer ParkDunedin, Florida, United States of America1.0 mi
- Dunedin, FloridaUnited States of America1.0 mi
- Edgewater ParkDunedin, Florida, United States of America1.0 mi
- Dunedin, FloridaUnited States of America1.3 mi
- Dunedin, FloridaUnited States of America1.7 mi
Coffee
- Escape Root Juicery769 Main Street, Dunedin, FL 34698, United States of America0.8 mi
- 662 Main StreetDunedin, FL 34698, United States of America0.8 mi
- Olde Bay CafeMarina Plaza, Dunedin, FL 34698, United States of America1.0 mi
- TuKro Coffee472 Wood Street, Dunedin, FL 34698, United States of America1.0 mi
- Kahwa Coffee1520 CR 1, Dunedin, FL 34698, United States of America1.6 mi
More homes in Dunedin
Homes for sale near Dunedin
Data courtesy of: Stellar MLSDisclaimers and data details

Listings courtesy of Stellar MLS as distributed by MLS GRID. Based on information submitted to the MLS GRID. All data is obtained from various sources and may not have been verified by broker or MLS GRID. Supplied Open House Information is subject to change without notice. All information should be independently reviewed and verified for accuracy. Properties may or may not be listed by the office/agent presenting the information. Listing information is provided for consumers’ personal, non-commercial use, solely to identify prospective properties for potential purchase; all other use is strictly prohibited and may violate relevant federal and state law. Information deemed reliable but not guaranteed. Copyright © 2026 MLS GRID. All Rights Reserved.

Continental Real Estate Group, Inc
Broker: Derek Eisenberg
Listing last updated: Nov 15, 2026, 1:05 PM EST. SURF LOCAL last checked: Nov 21, 2026, 2:00 AM EST.