
 Active







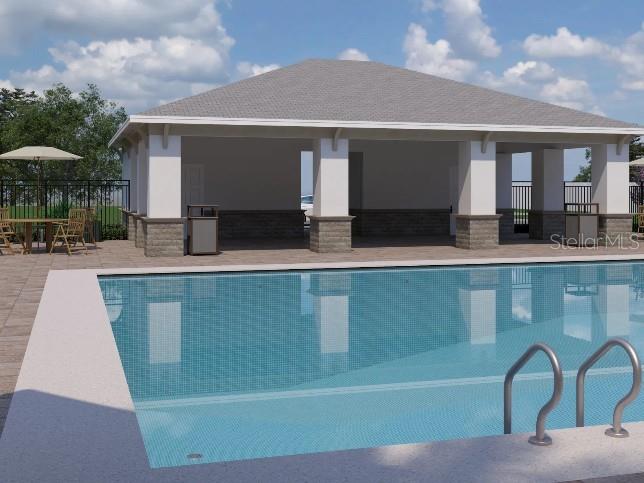
576 Broadoak Dr
Dundee, FL 33838 · Single family
$249,990
Listing courtesy of Charles Pennant, NEW HOME STAR FLORIDA LLC
- 3 Beds
- 2 Baths
- 1,443 sqft
Cynthia's Insights On This Property
- Typical sale in 33838 over the last year: $257,900, $150 per sq ft
- 4% of homes in 33838 changed hands last year


📊 Price Pulse
What would you pay for this place?
Sale prices come from county public records, not MLS data.Listing agent

Contact
Send a message and we'll pass it to the listing agent. Nothing is sent until you ask.
About this home
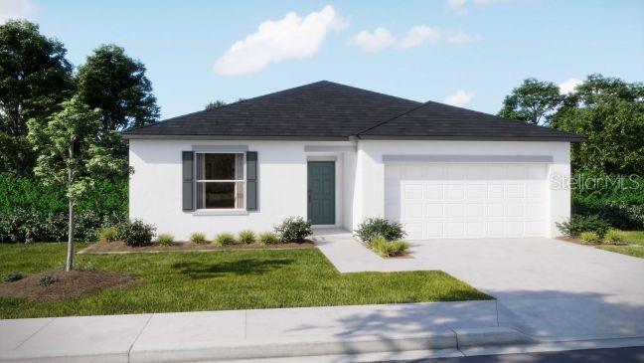
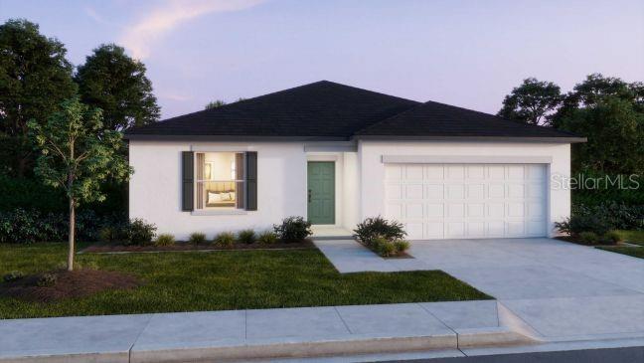
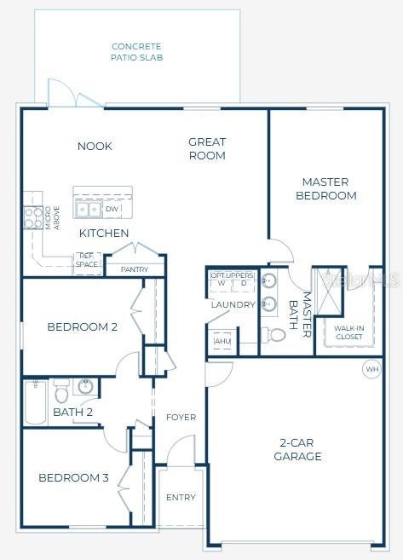
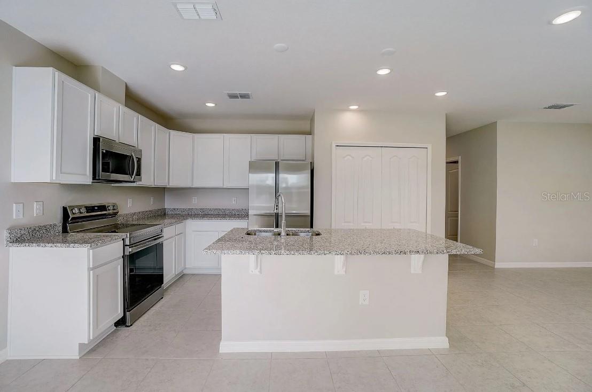
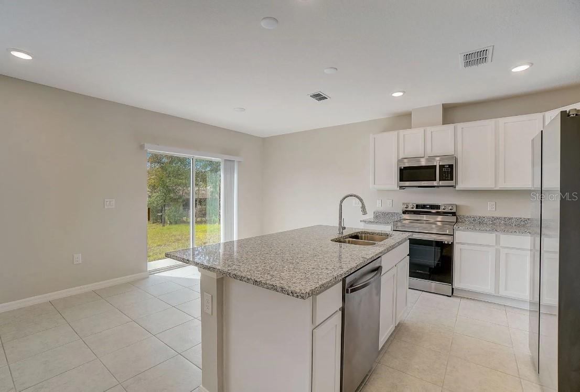
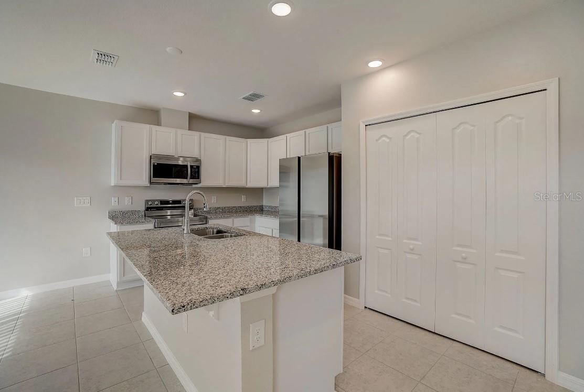
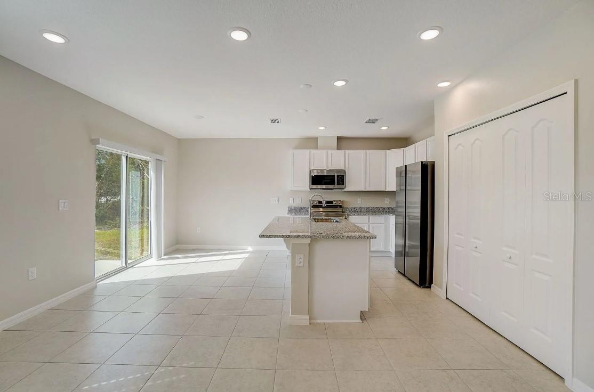
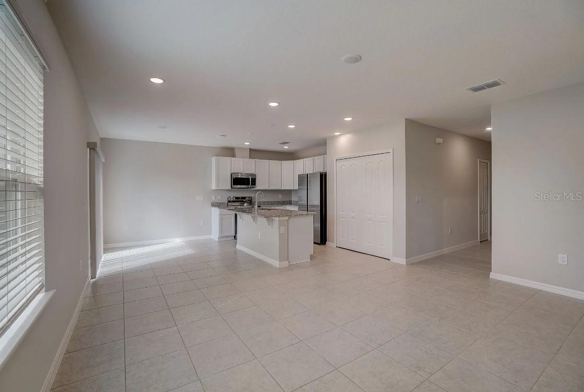
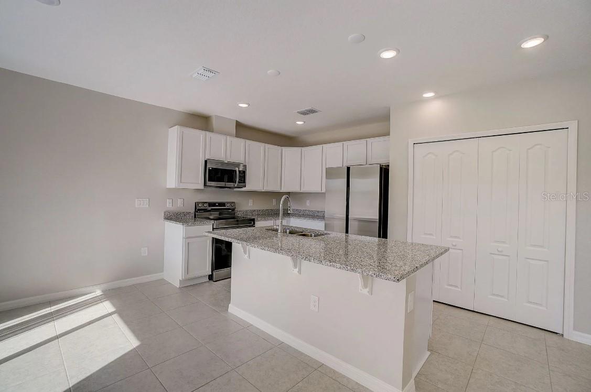
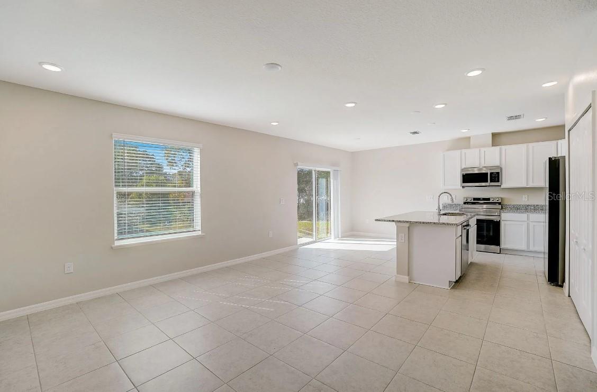
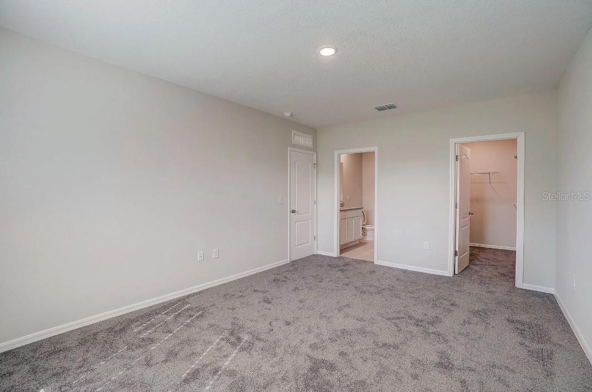
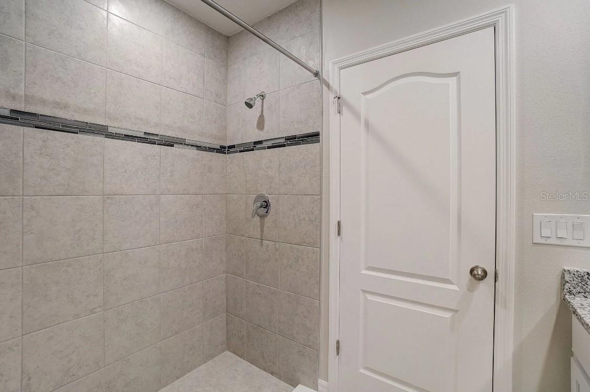
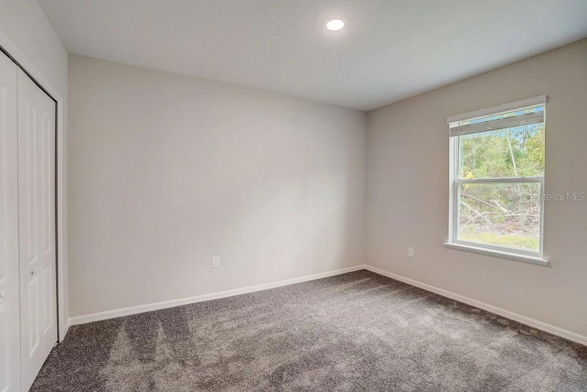
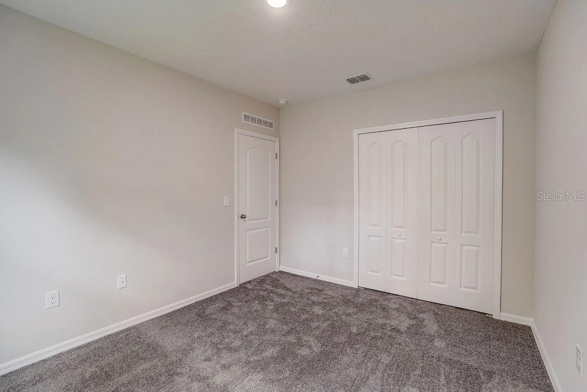
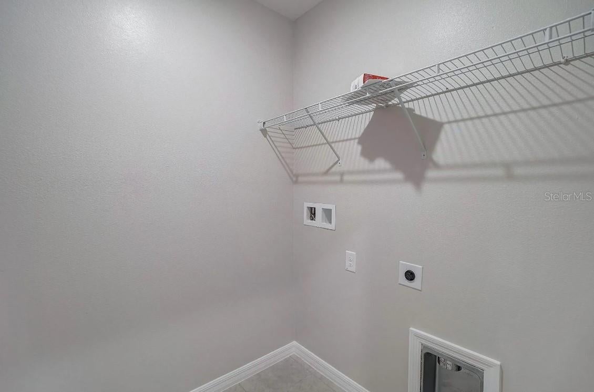
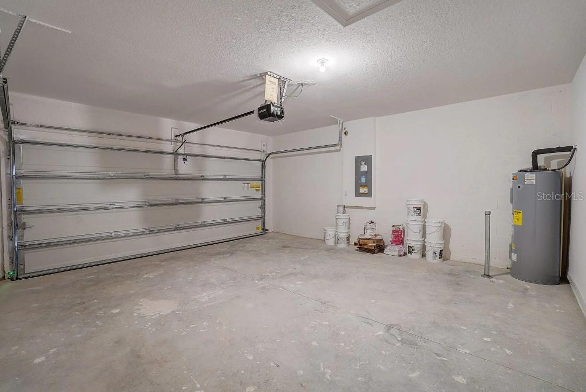
Starting Soon Welcome to The Oak floor plan in Woodland Ranch, a vibrant community designed for comfort, convenience, and recreation. Residents enjoy a resort style swimming pool w/cabana, a play lawn for recreation, sidewalks, and a pet friendly environment. East Central Park is just 1.8 miles away, with quick access to US 27 only five minutes from the community, making this an ideal location to enjoy everything Dundee has in store. The Oak greets you with a formal entryway that sets a welcoming and elegant tone. Its thoughtfully designed split floor plan creates a sense of openness and functionality, while the open concept great room flows effortlessly into the dining area, perfect for entertaining or everyday living. The kitchen features a spacious island, granite countertops, and stainless steel appliances. Just beyond the dining area, an extended patio provides an inviting space for outdoor relaxation and gatherings. Privately positioned at the back corner of the home, the owner’s suite provides a peaceful retreat with a large walk-in closet and ensuite bath with a walk-in tile shower and enclosure. Two additional bedrooms and a full bathroom at the front of the home provide comfort and convenience, while a centrally located laundry room makes daily chores easy. Modern touches include a built-in Smart Home Package with Ring Video Doorbell, Smart Thermostat, Keyless Entry Smart Door Lock, and Deako switches. Architectural shingles, professional landscaping with front irrigation, insulated windows and a full builder warranty provide lasting quality and peace of mind. With its thoughtful design, modern features, and inviting outdoor spaces, The Oak at Woodland Ranch is ready to become your new home.
moreless
- Property type
- Single family
- Year built
- 2026
- Lot size
- 6,534 sqft
- Garage
- 2 cars
- On market
- 11 days
- Price per sqft
- $173
- HOA fees
- $65/mo
- Listing ID
- O6454396
Show Full Details
Property Info
- Property Type
- Residential
- Property Subtype
- SingleFamilyResidence
- Year Built
- 2026
- Levels
- One
- Direction Faces
- North
- Lot Size (acres)
- 0.15
- Lot Size (sqft)
- 6534.0
- New Construction
- Yes
- Contract Date
- 2026-11-03
- On Market Date
- 2026-11-03
- Cumulative Days on Market
- 11
Interior Features
- Interior Features
- Eat-In Kitchen, Open Floorplan, Walk-In Closet(S)
- Flooring
- Carpet, Ceramic Tile
- Laundry Features
- Electric Dryer Hookup, Laundry Room, Washer Hookup
- Levels
- One
- Window Features
- Insulated Windows, Low Emissivity Windows
- Door Features
- Sliding Doors
Appliances
- Appliances
- Dishwasher, Disposal, Electric Water Heater, Microwave, Range
Heating & Cooling
- Heating
- Central, Electric
- Cooling
- Central Air
Exterior Features
- Patio & Porch Features
- Patio
- Construction Materials
- Block, Stucco
- Foundation
- Slab
- Roof
- Shingle
Features & Amenities
- Garage Spaces
- 2.0
- Garage
- Yes
- Attached Garage
- Yes
- Parking Features
- Driveway, Attached
- Security Features
- Smoke Detector(S)
- Lot Features
- Landscaped, Level
Community/Association
- HOA
- Yes
- HOA Name
- C/O Maronda Homes
- HOA Phone
- $4,073,054,317
- HOA Fee
- $780
- HOA Fee Frequency
- Annually
- Community Features
- Park, Pool, Sidewalks
Utilities
- Utilities
- Cable Available
- Sewer
- Public Sewer
- Water Source
- Public
Taxes
- Tax Year
- $2,025
- Legal Description
- WOODLAND RANCH ESTATES PHASE ONE PB 217 PGS 16-23 LOT 124
Data freshness
- SURF LOCAL last checked
- Nov 21, 2026, 5:10 AM EST
Location
Approximate location, shown from the displayed address.
Similar homes nearby
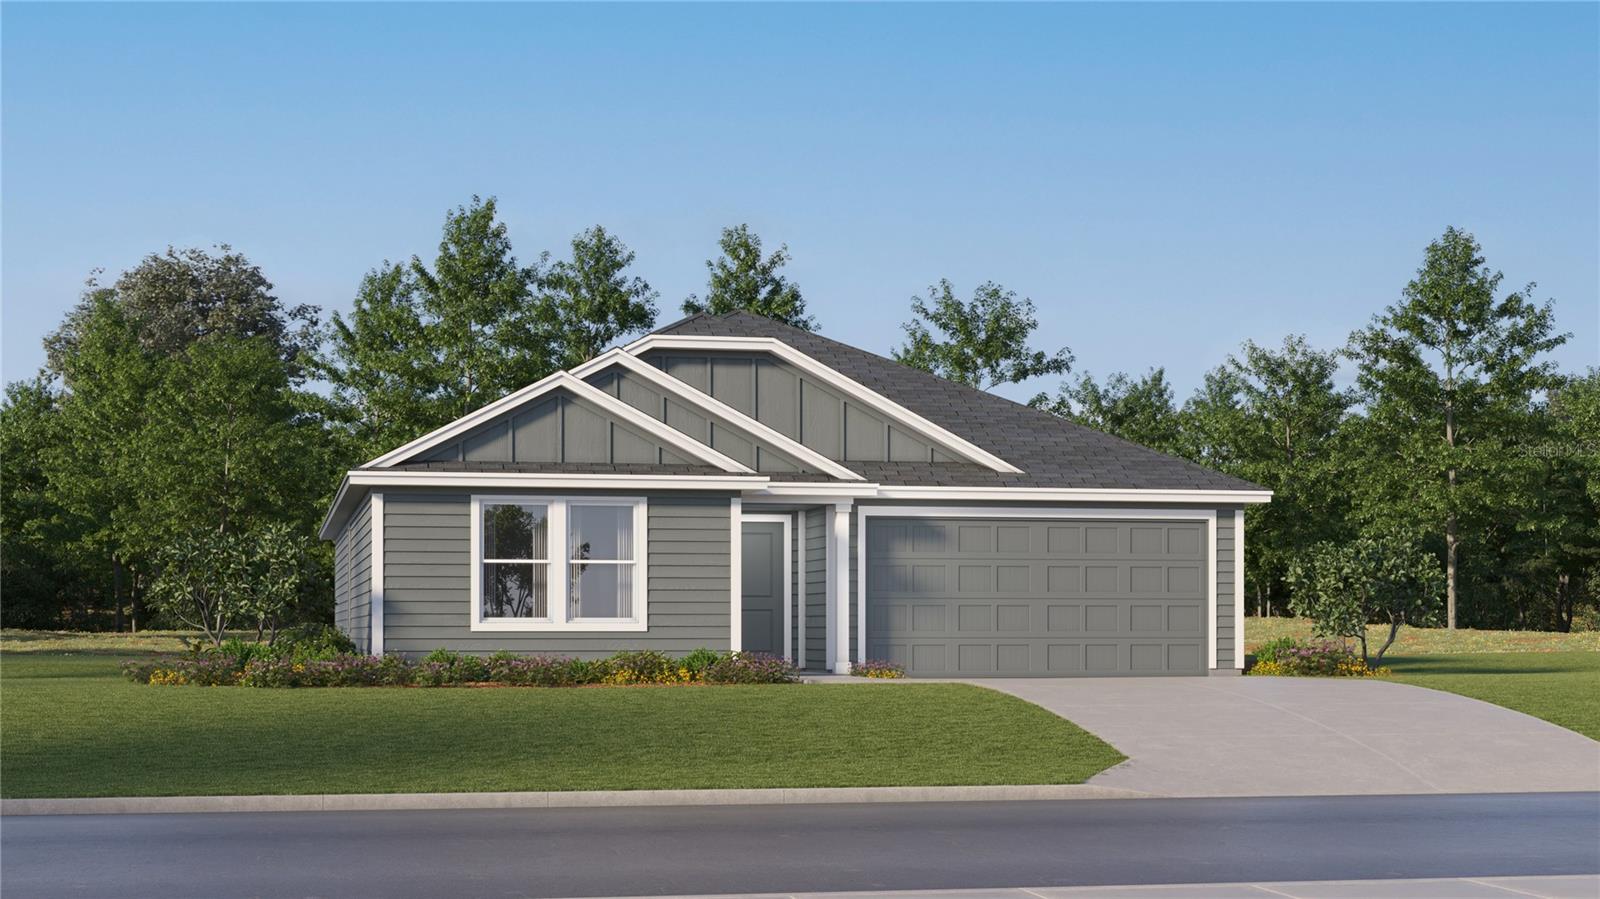
- $258,740363 Nola Ln, Dundee, FL 338384 Beds2 Baths1,733 sqftListing courtesy of LENNAR REALTY · Data courtesy of: Stellar MLS
 Active
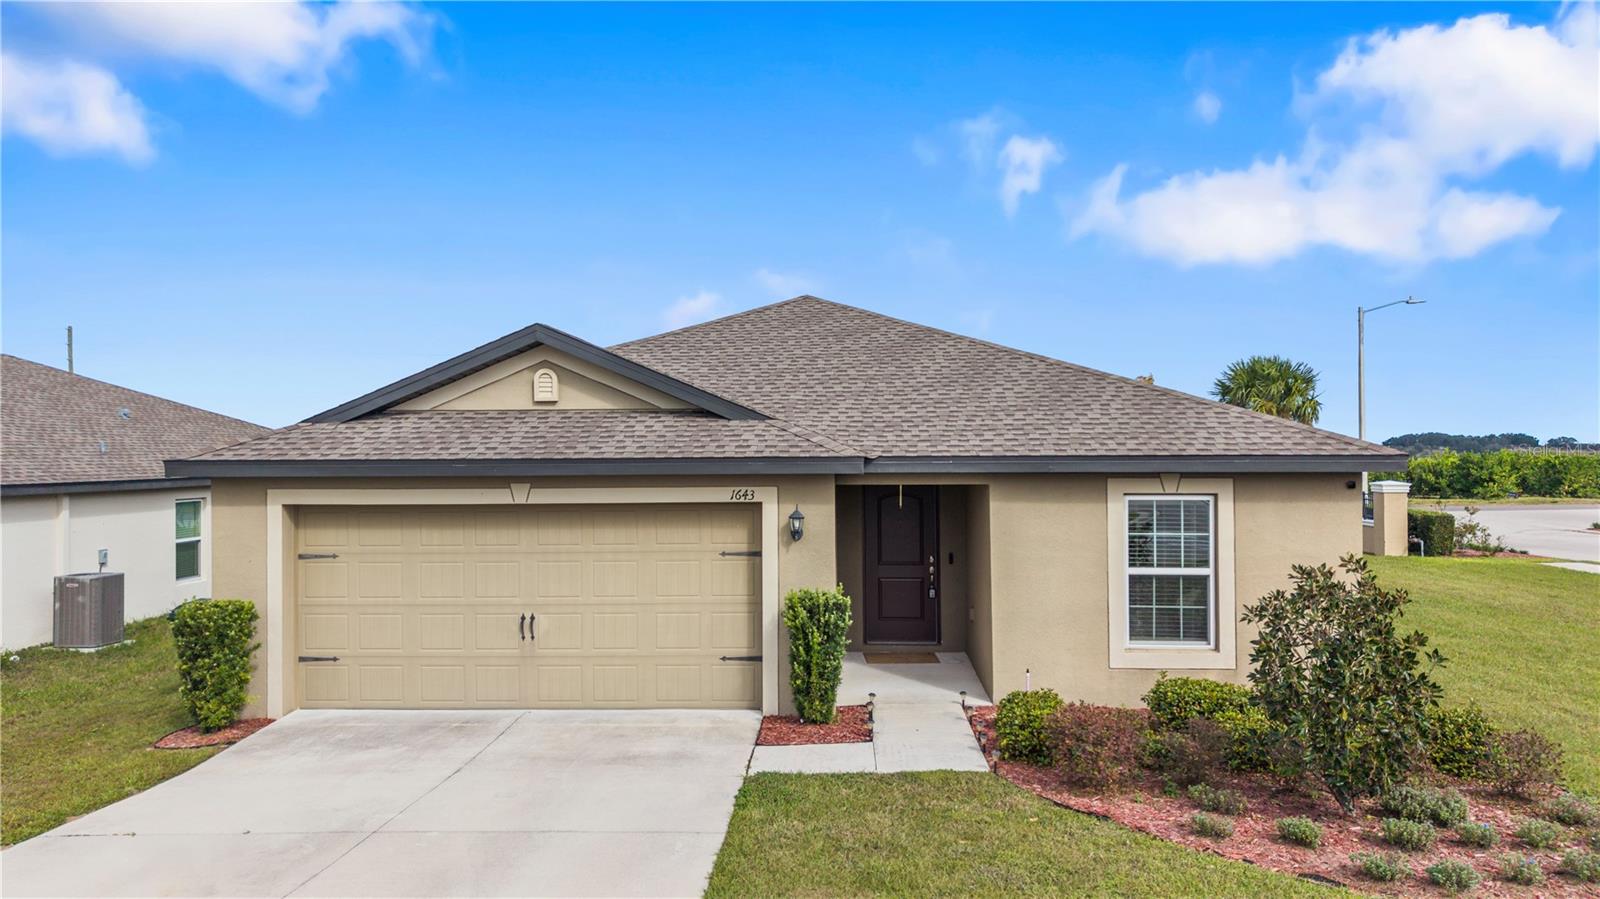
- $209,6201643 Swan Lake Cir, Dundee, FL 338383 Beds2 Baths1,401 sqftListing courtesy of NEW HEIGHTS REALTY GROUP · Data courtesy of: Stellar MLS
 Active
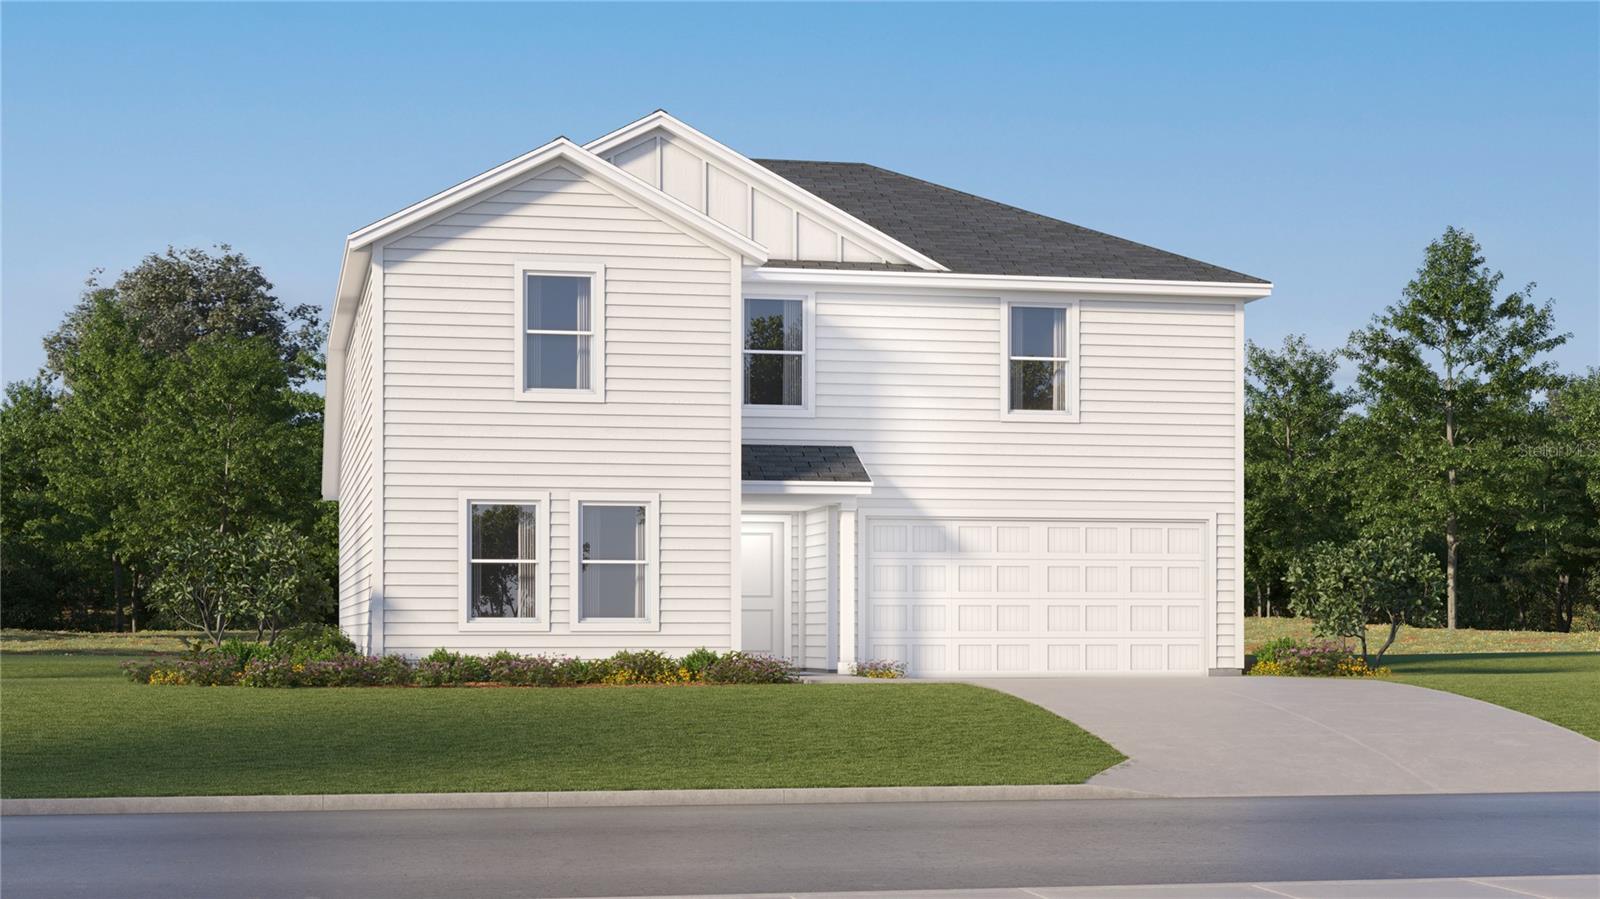
- $294,490358 Nola Ln, Dundee, FL 338385 Beds3 Baths2,238 sqftListing courtesy of LENNAR REALTY · Data courtesy of: Stellar MLS
 Active
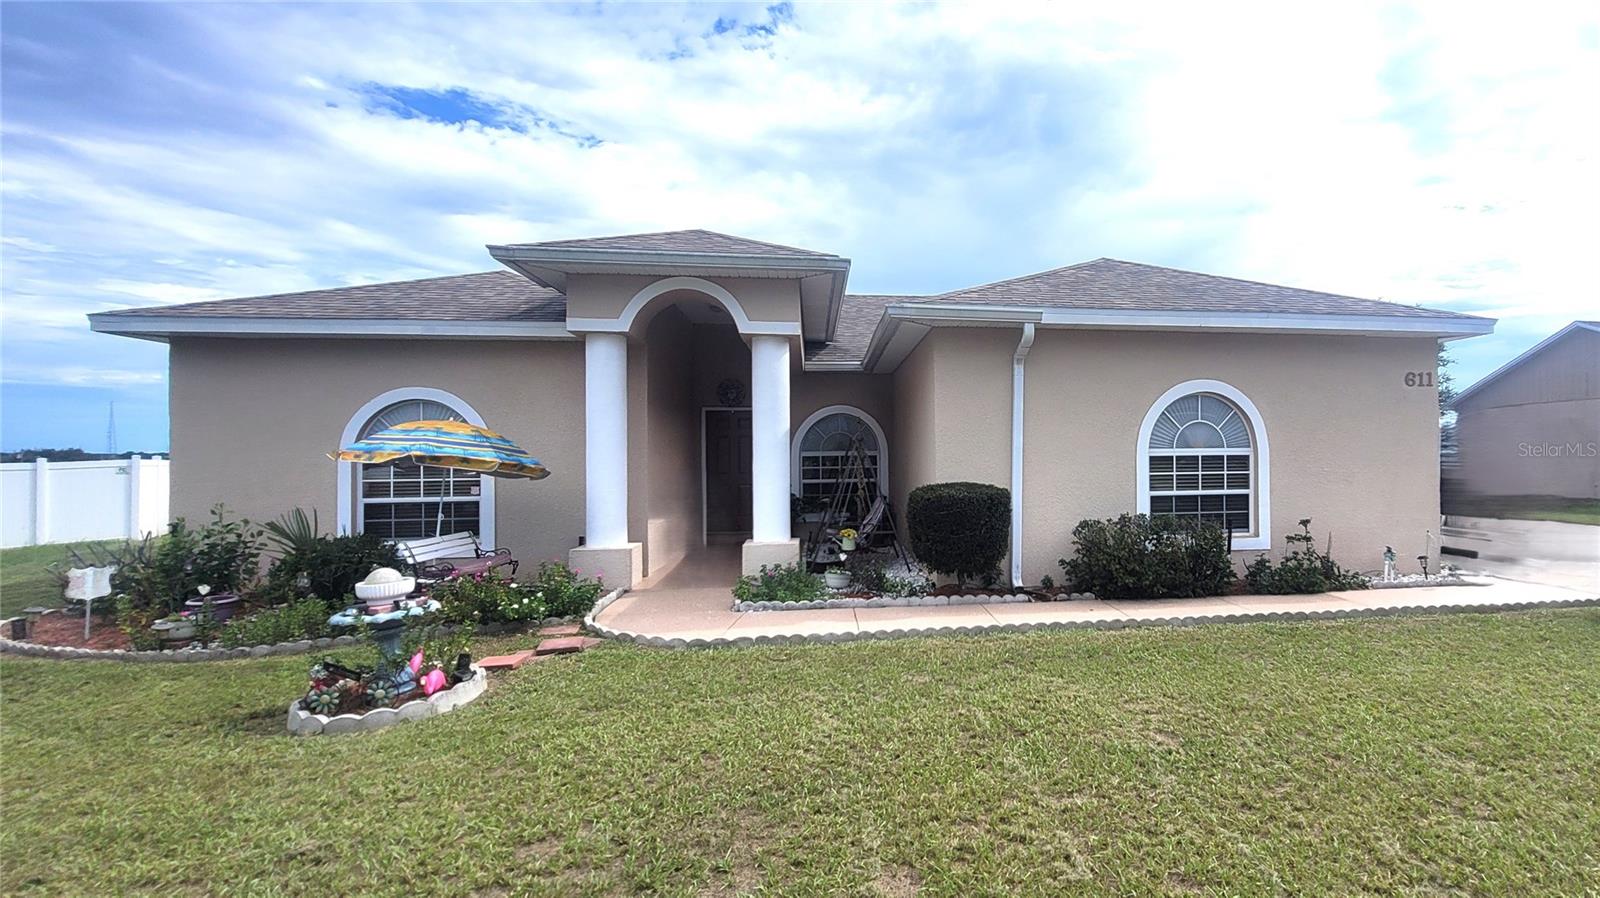
- $276,000611 Valencia Ct, Dundee, FL 338383 Beds2 Baths1,553 sqftListing courtesy of LA ROSA REALTY PRESTIGE · Data courtesy of: Stellar MLS
 Active
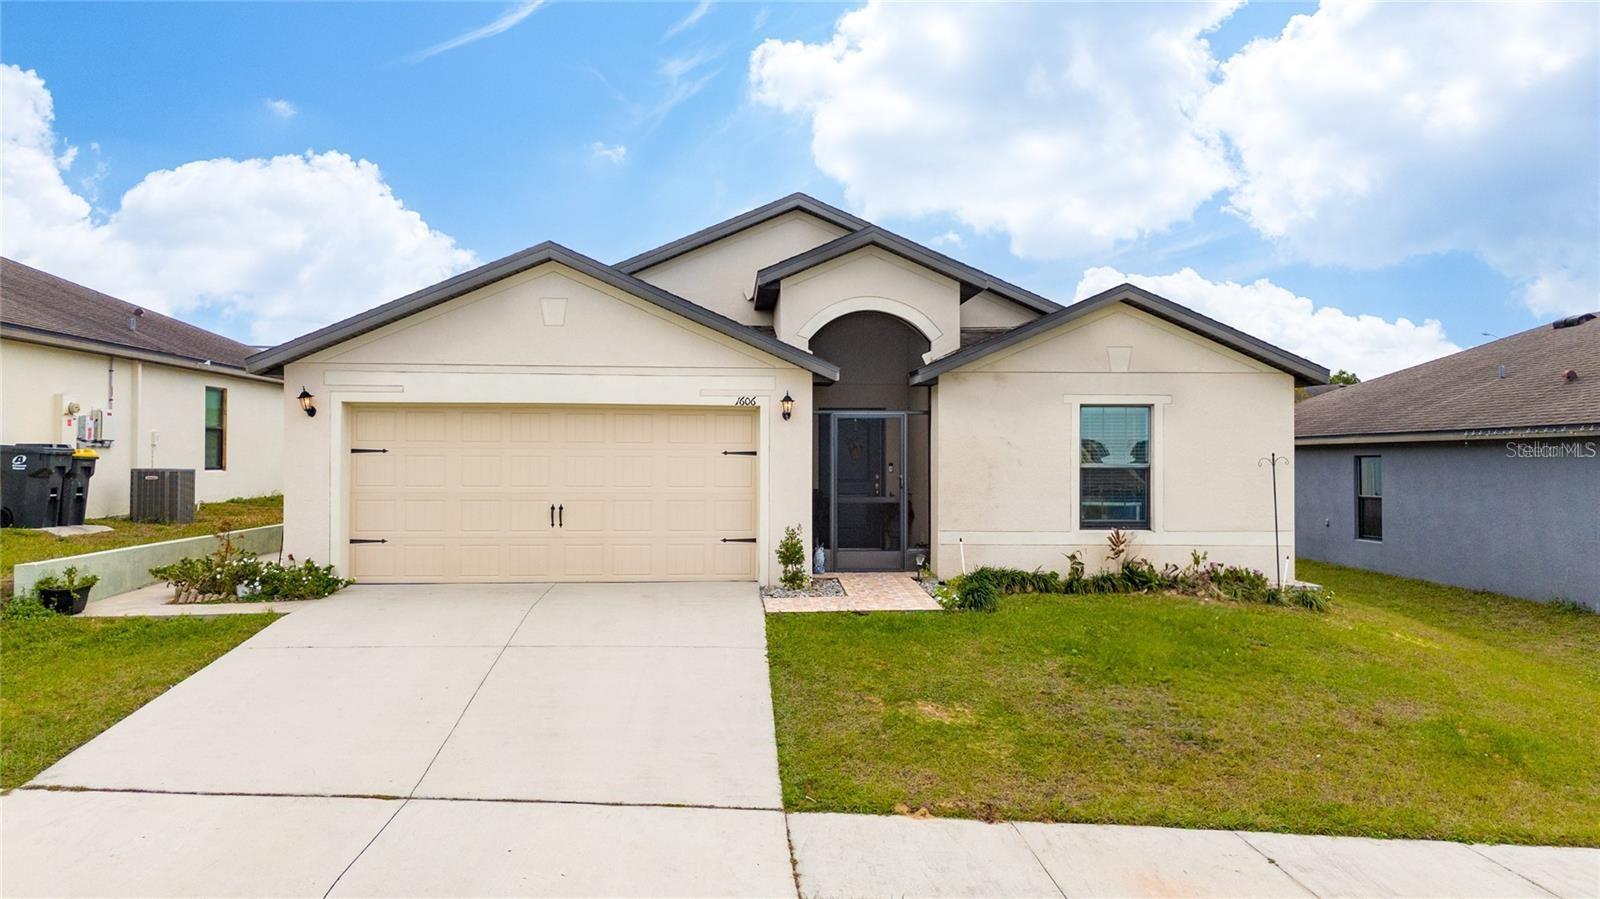
- $273,0001606 Steely Dr, Dundee, FL 338383 Beds2 Baths1,619 sqftListing courtesy of COLDWELL BANKER REALTY · Data courtesy of: Stellar MLS
 Active
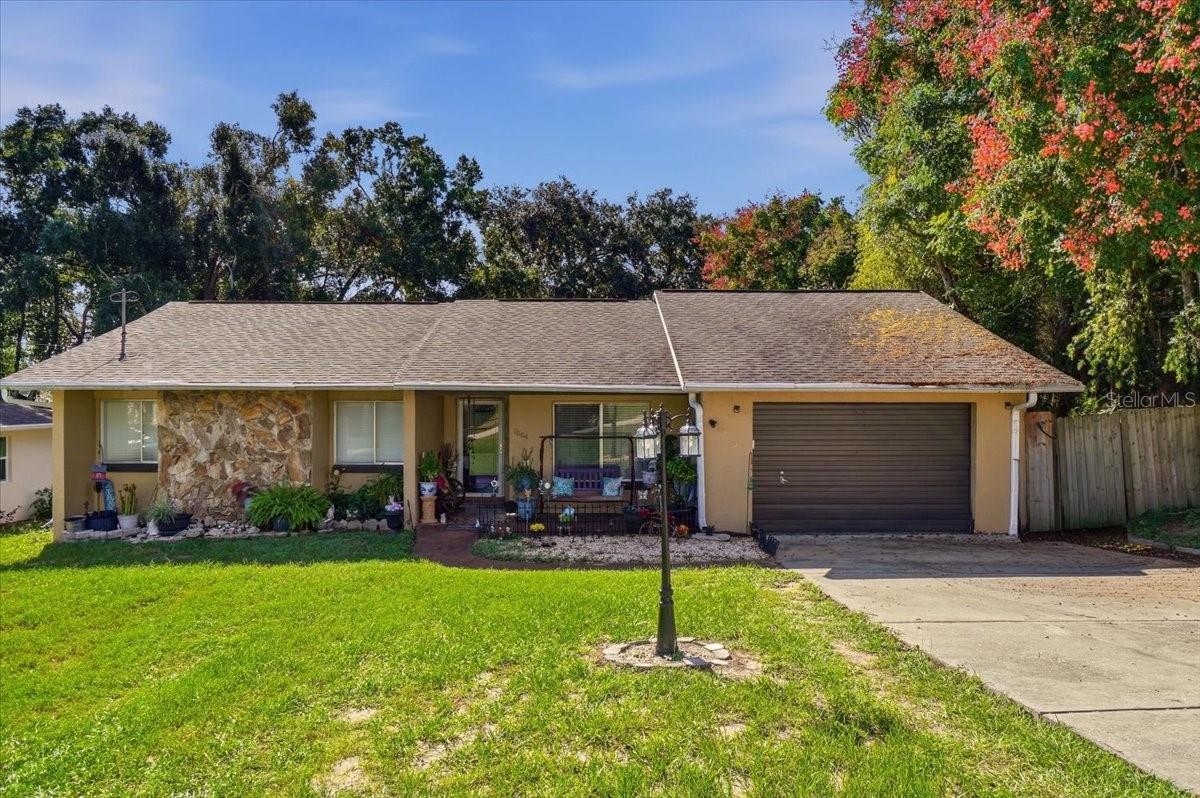
- $268,0001004 Joan Ave, Dundee, FL 338383 Beds2 Baths1,490 sqftListing courtesy of DALTON WADE INC · Data courtesy of: Stellar MLS
 Active
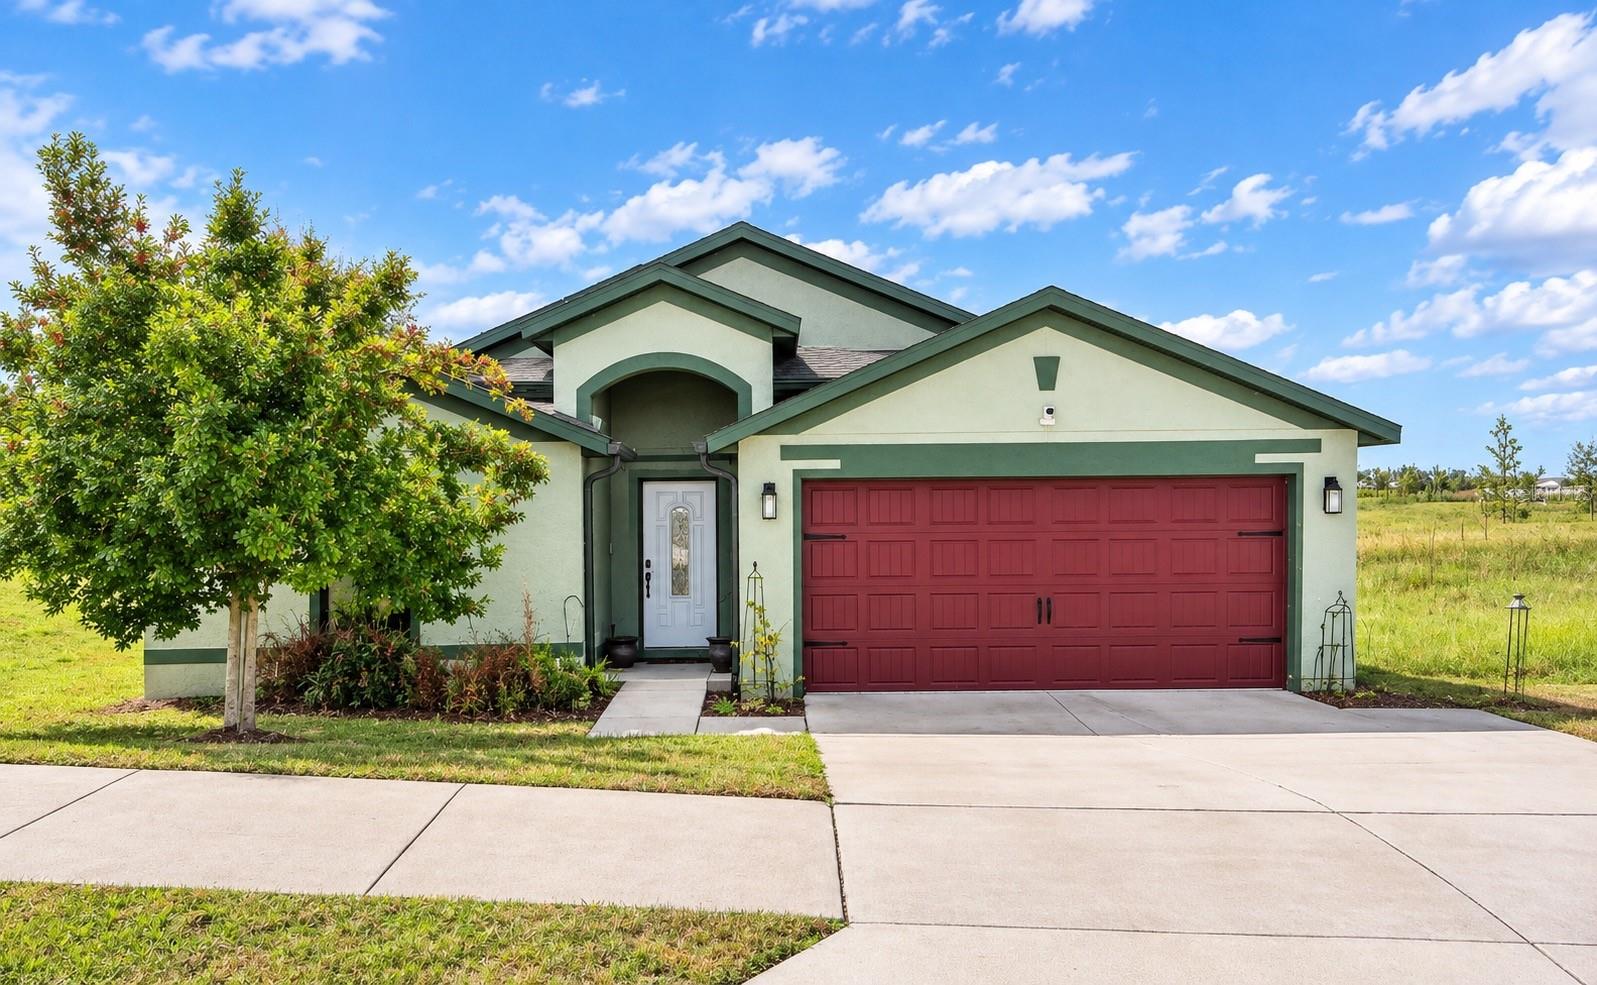
- $270,900414 Miles Blvd, Dundee, FL 338383 Beds2 Baths1,685 sqftListing courtesy of CENTURY 21 MYERS REALTY LAKE WALES · Data courtesy of: Stellar MLS
 Active
- $290,0001406 Vista Del Lago Blvd, Dundee, FL 338384 Beds3 Baths2,070 sqftListing courtesy of COLDWELL BANKER REALTY · Data courtesy of: Stellar MLS
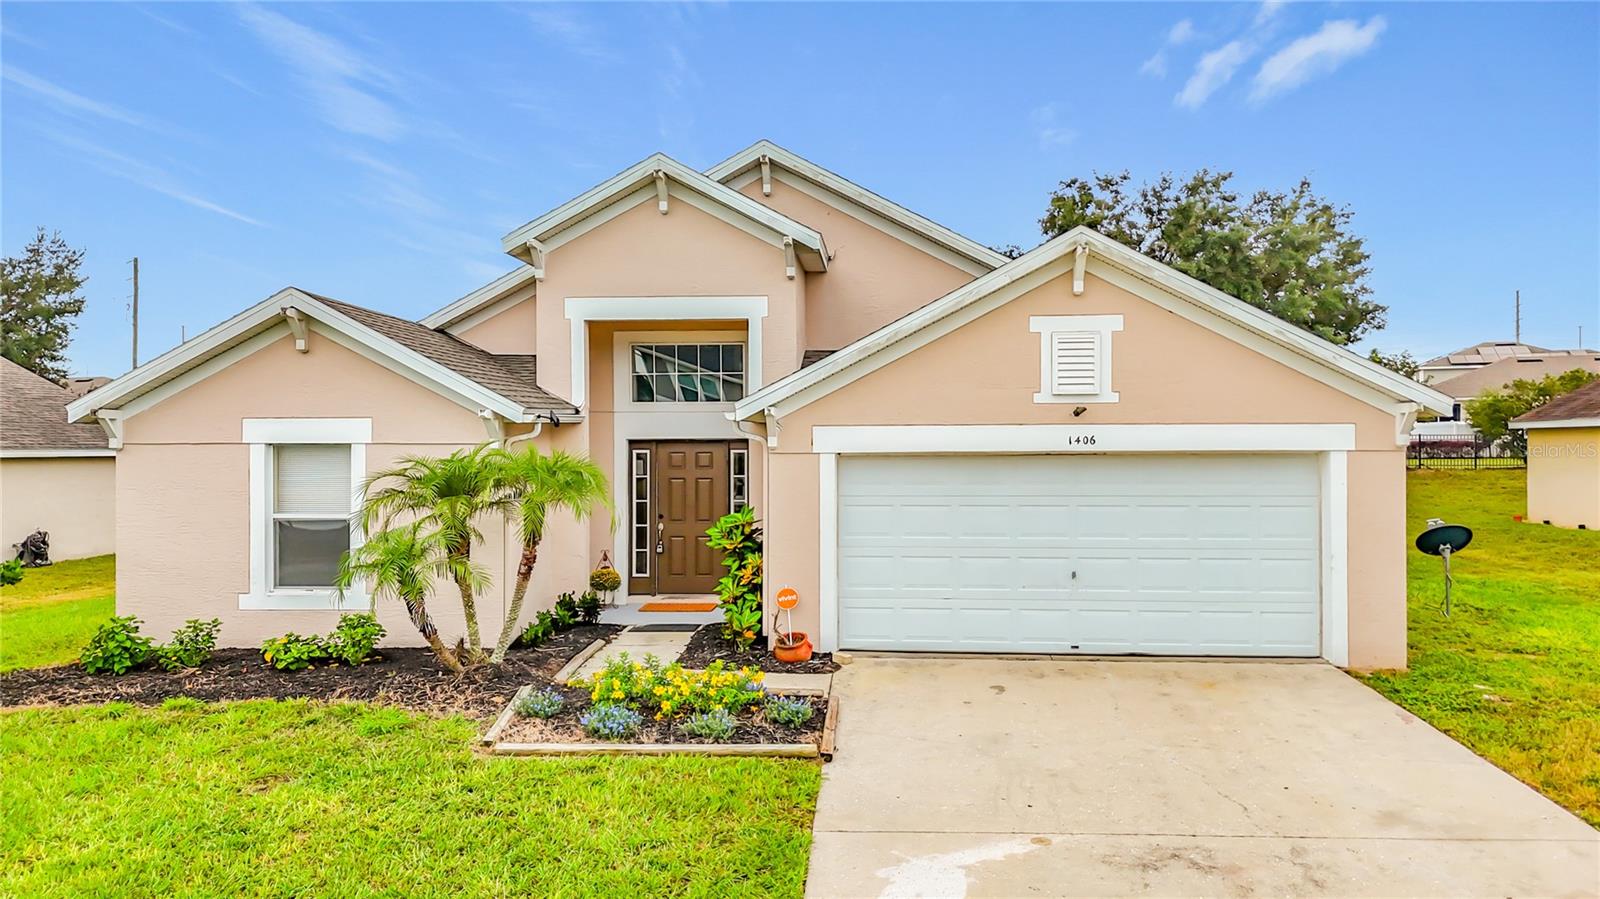 Under Contract
What Sold Nearby
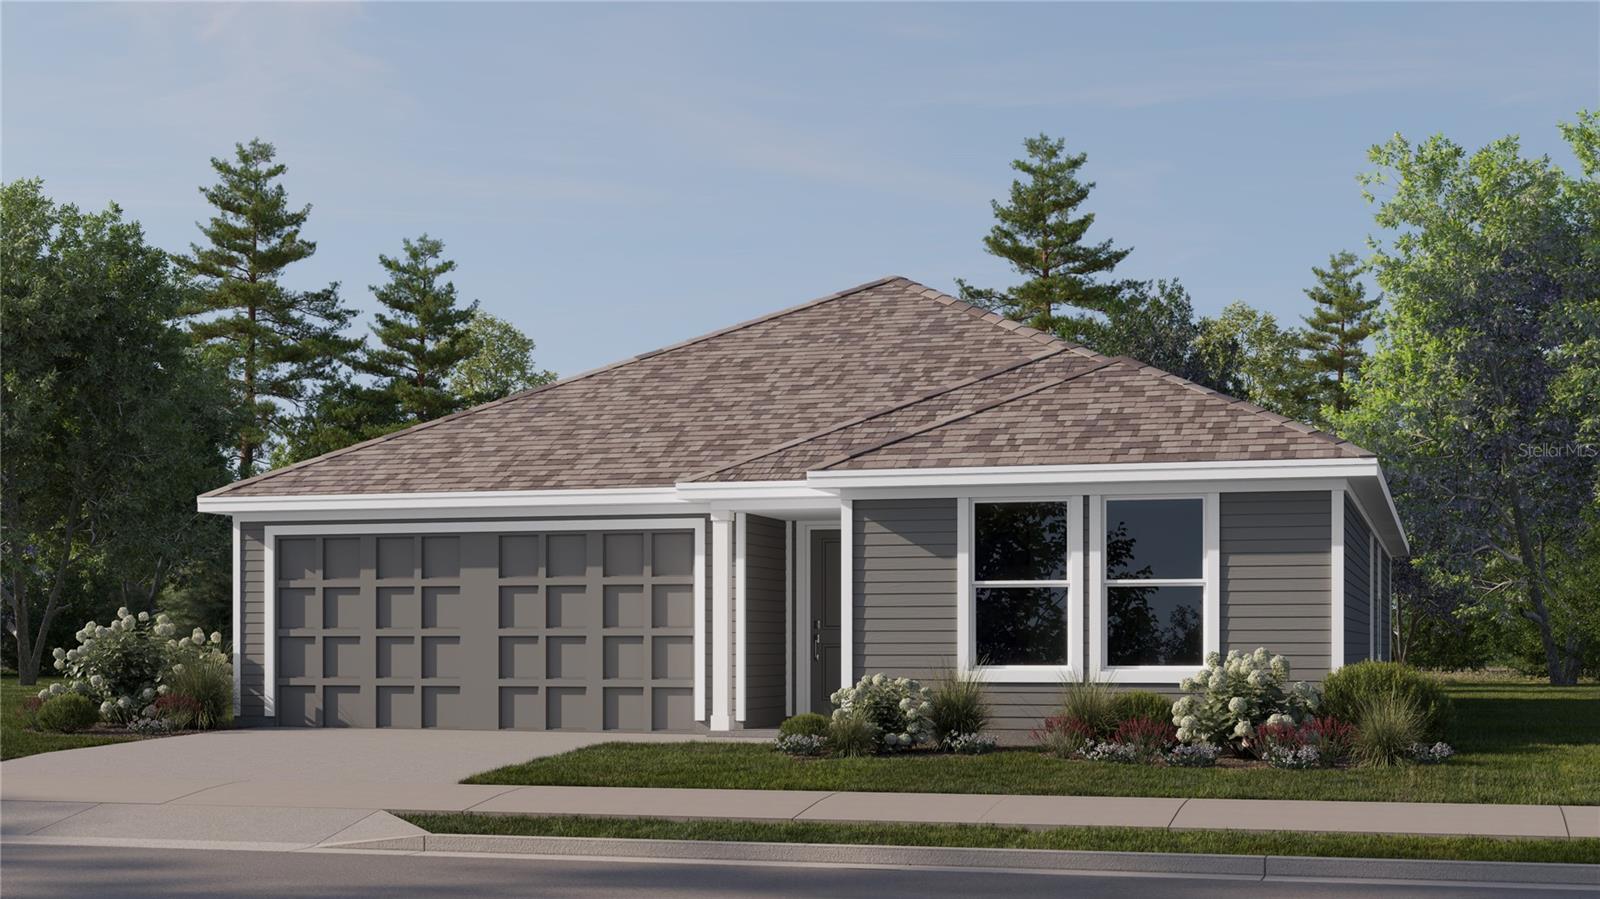 $260,990327 Nola LnDundee, FL · Sold 2026-10-29
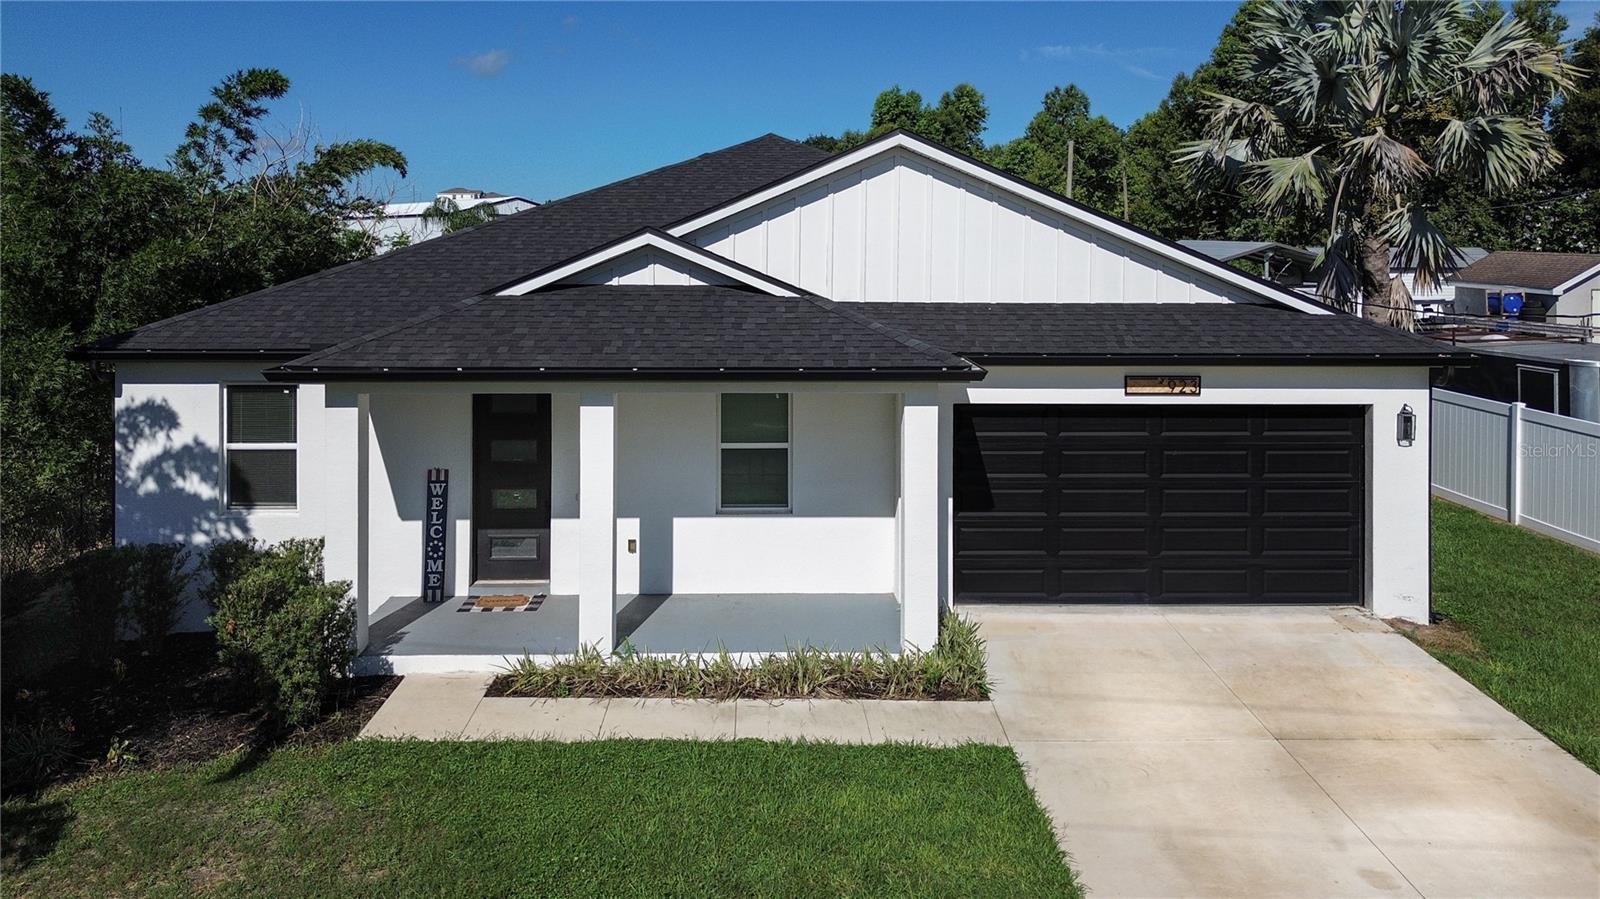 $315,000923 Florida AveDundee, FL · Sold 2026-10-26
 $284,990616 Broadoak DrDundee, FL · Sold 2026-10-16
 $245,0001740 Canaan LoopDundee, FL · Sold 2026-10-08
 $235,000256 Spindlewood BlvdDundee, FL · Sold 2026-10-06
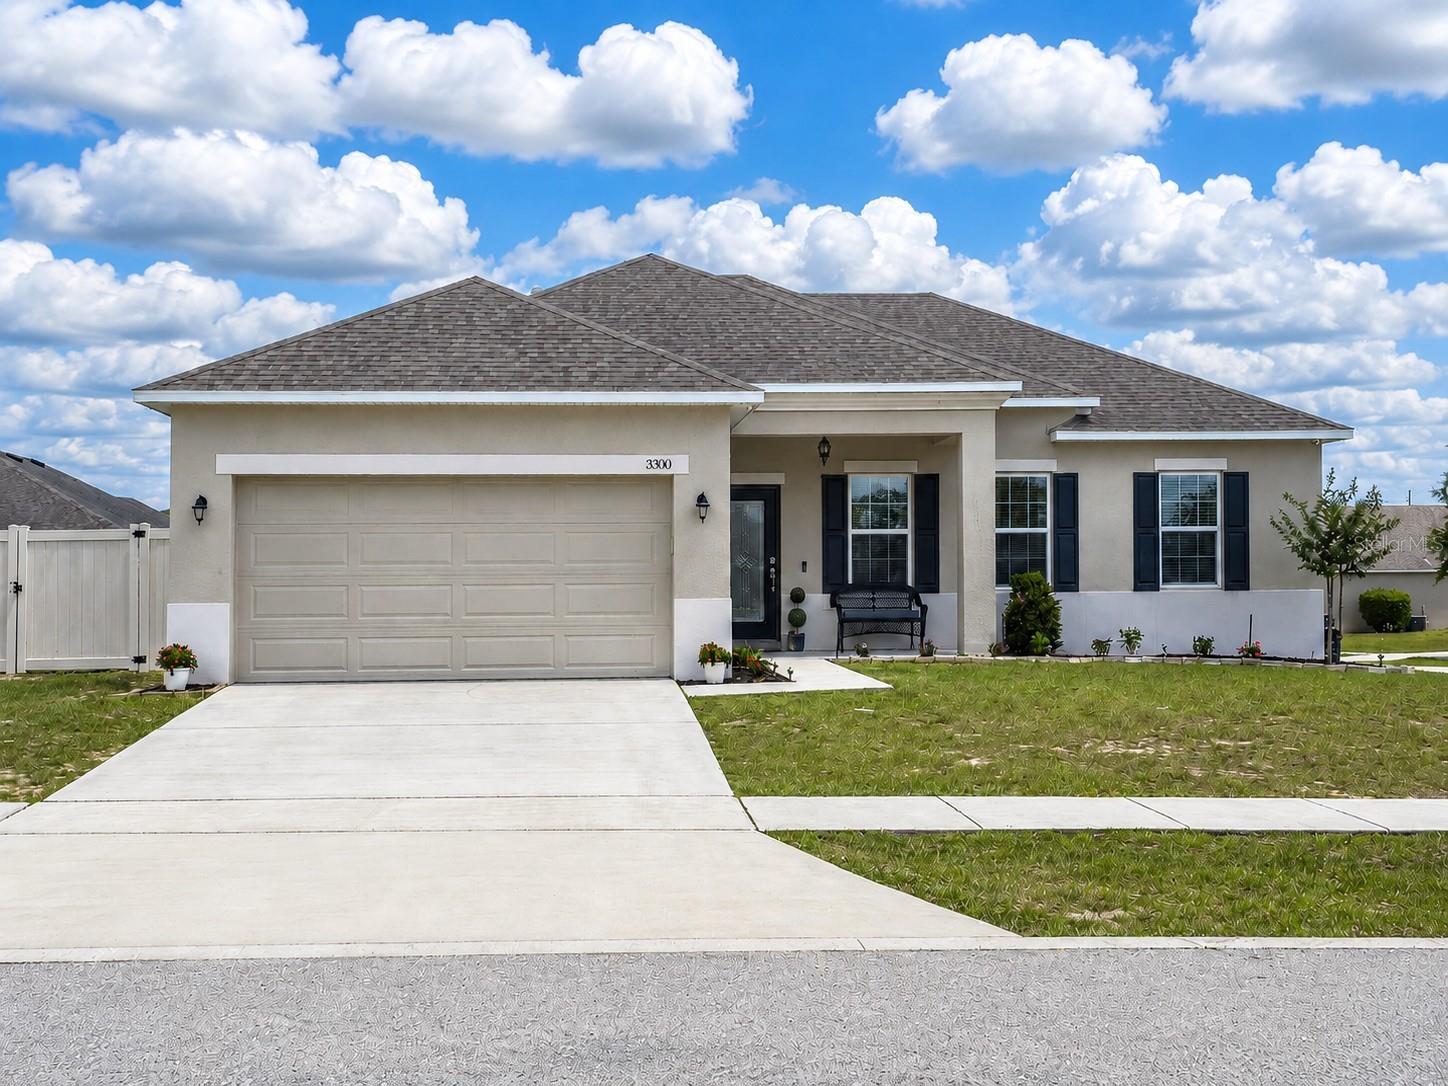 $280,0003300 Lynrock AveDundee, FL · Sold 2026-09-29
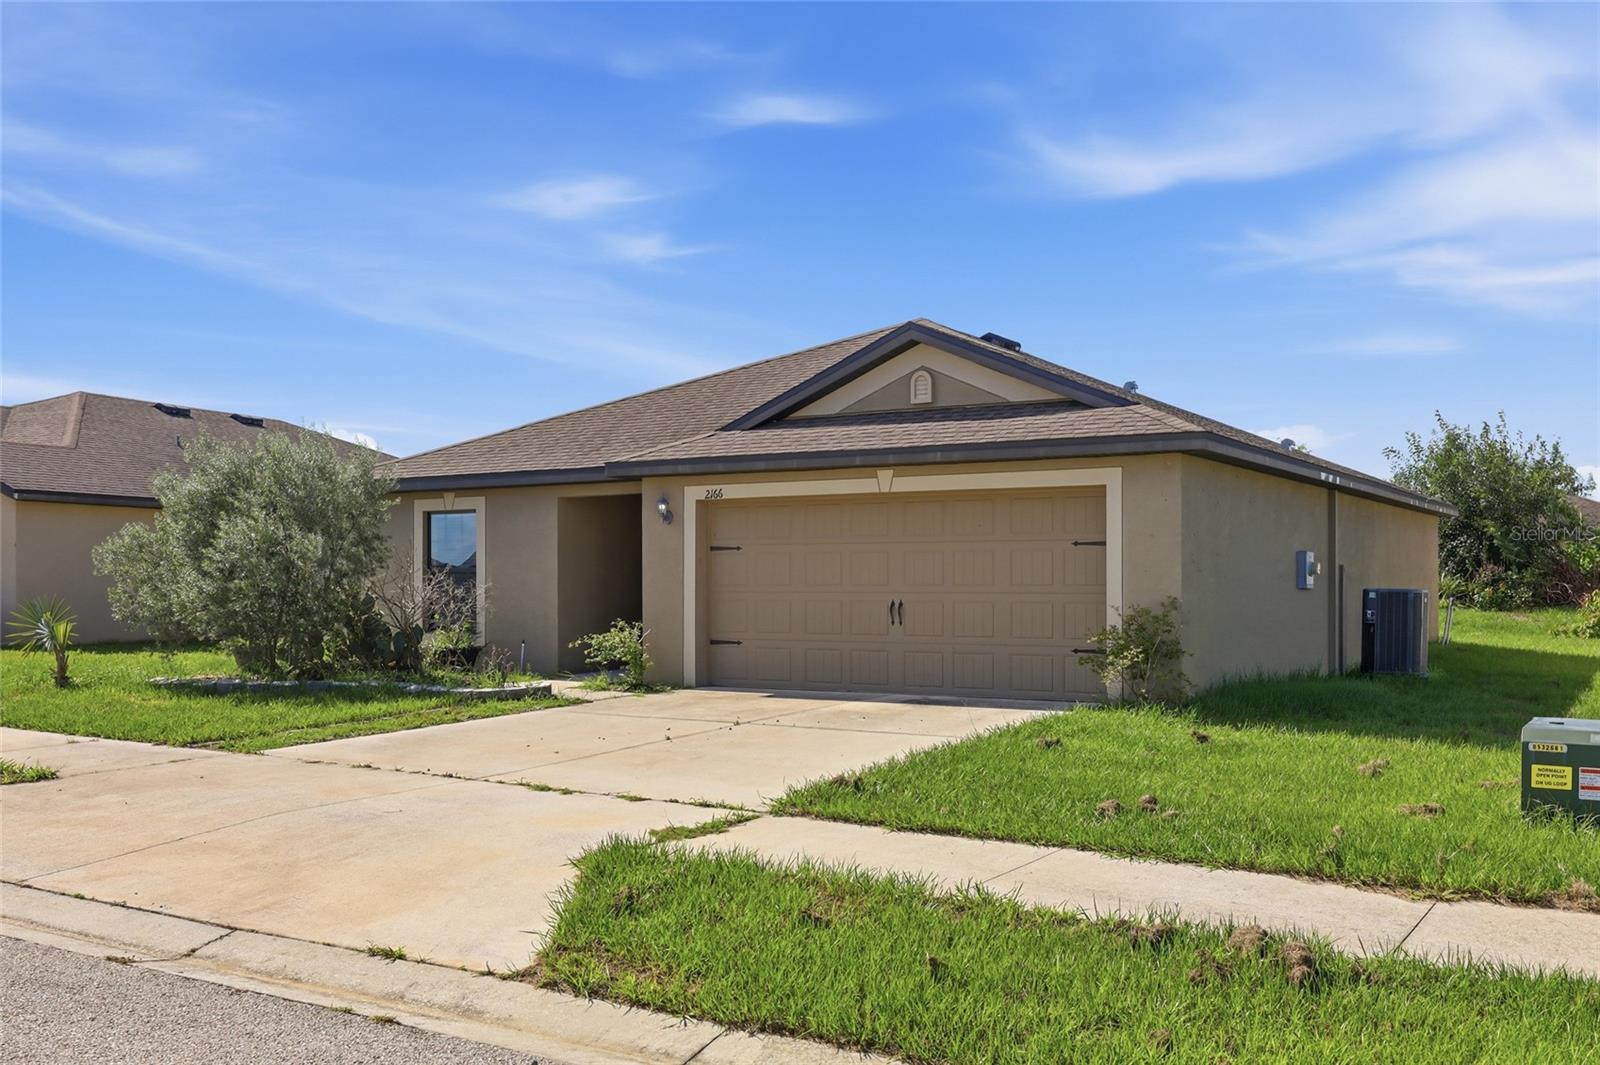 $235,0002166 Mandarin LoopDundee, FL · Sold 2026-09-22
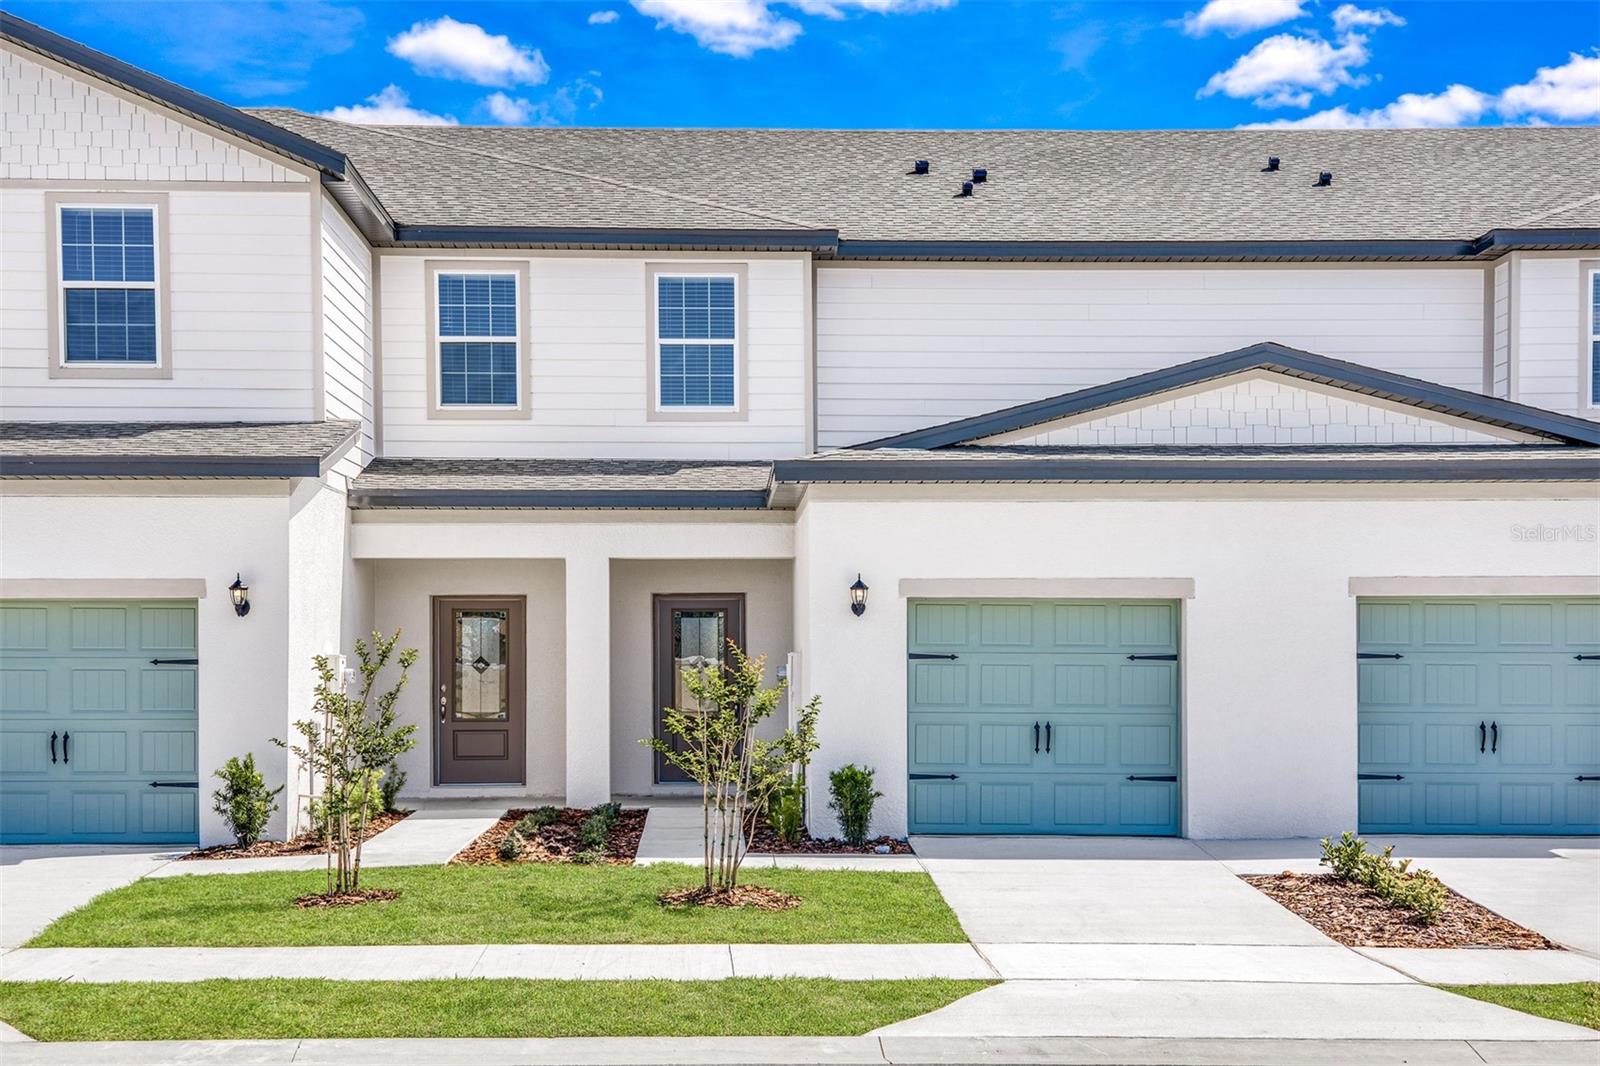 $227,900697 Poppy LnDundee, FL · Sold 2026-09-18
Flood
Flood zone X · Minimal flood risk
What's Nearby
Schools
- Lake Trask RoadDundee, FL 33838, United States of America1.0 mi
Parks
- Dundee, FloridaUnited States of America1.0 mi
More homes in Dundee
Homes for sale near Dundee
Data courtesy of: Stellar MLSDisclaimers and data details

Listings courtesy of Stellar MLS as distributed by MLS GRID. Based on information submitted to the MLS GRID. All data is obtained from various sources and may not have been verified by broker or MLS GRID. Supplied Open House Information is subject to change without notice. All information should be independently reviewed and verified for accuracy. Properties may or may not be listed by the office/agent presenting the information. Listing information is provided for consumers’ personal, non-commercial use, solely to identify prospective properties for potential purchase; all other use is strictly prohibited and may violate relevant federal and state law. Information deemed reliable but not guaranteed. Copyright © 2026 MLS GRID. All Rights Reserved.

Continental Real Estate Group, Inc
Broker: Derek Eisenberg
Listing last updated: Nov 14, 2026, 5:10 PM EST. SURF LOCAL last checked: Nov 21, 2026, 5:10 AM EST.