
 Under Contract
502 Broadoak Dr
Dundee, FL 33838 · Single family
$383,990
Listing courtesy of Charles Pennant, NEW HOME STAR FLORIDA LLC
- 4 Beds
- 3 Baths
- 2,198 sqft
Cynthia's Insights On This Property
- Typical sale in 33838 over the last year: $257,900, $150 per sq ft
- 4% of homes in 33838 changed hands last year


📊 Price Pulse
What would you pay for this place?
Sale prices come from county public records, not MLS data.Listing agent

Contact
Send a message and we'll pass it to the listing agent. Nothing is sent until you ask.
About this home
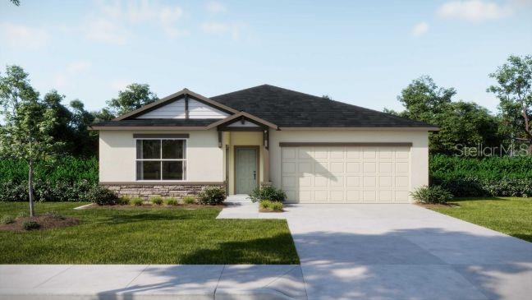
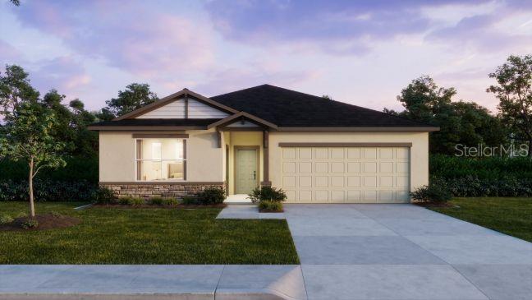
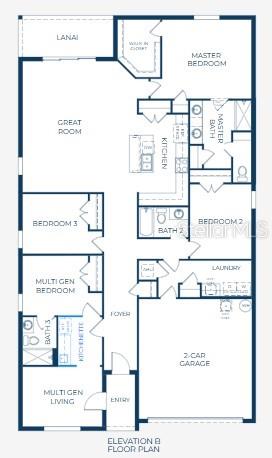
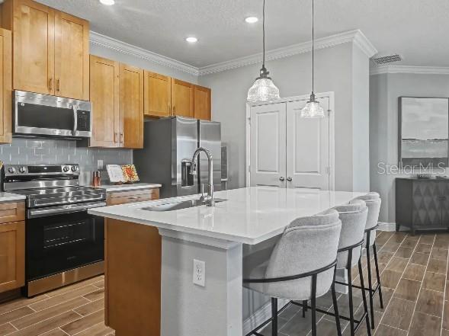
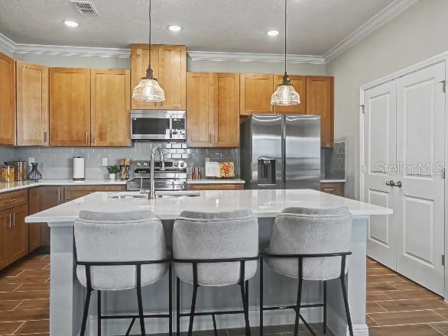
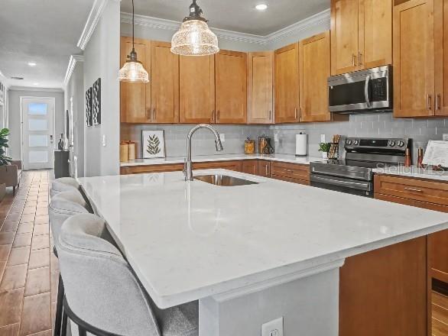
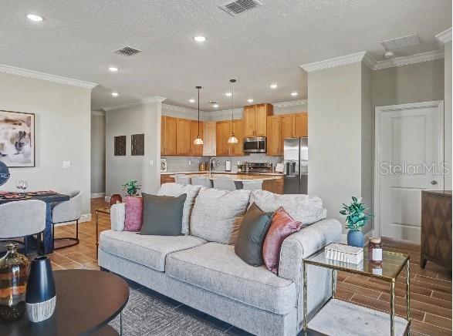
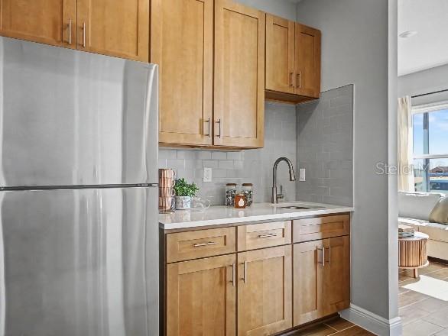
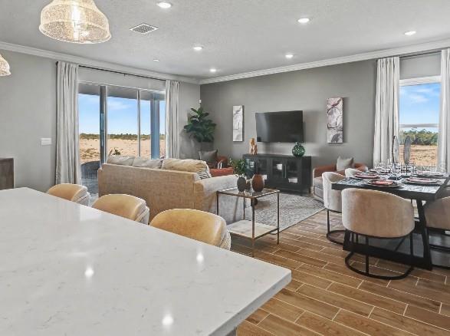
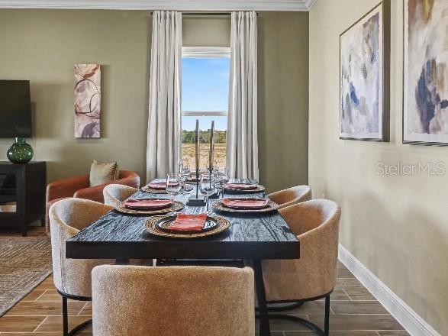
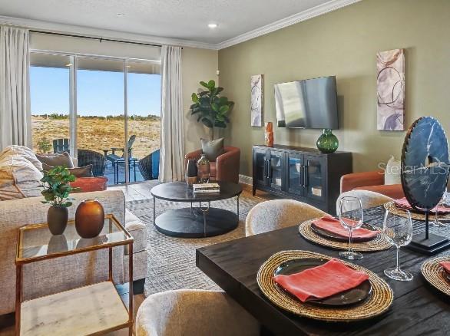
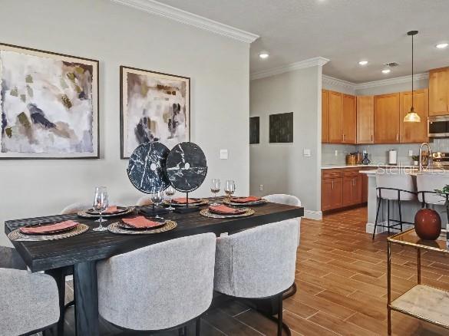
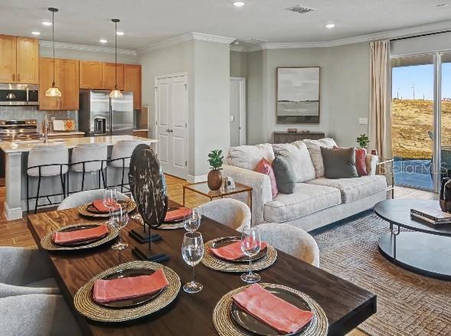
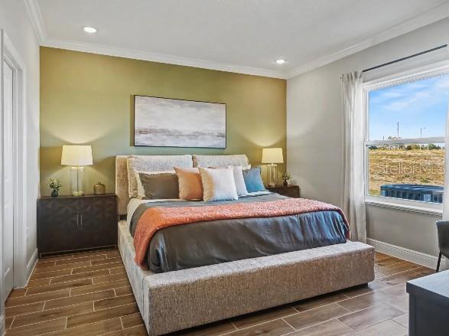
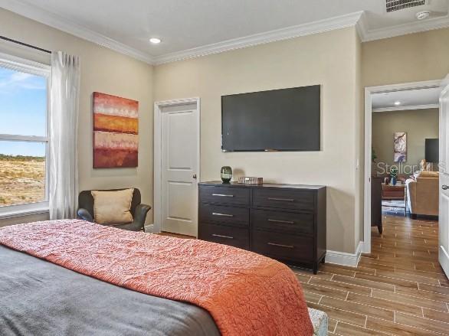
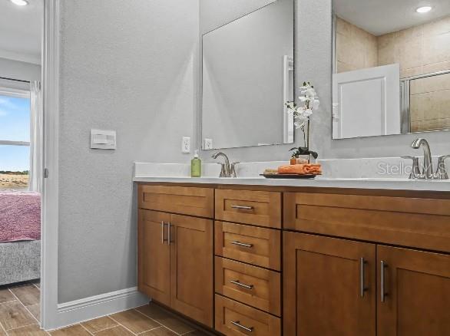
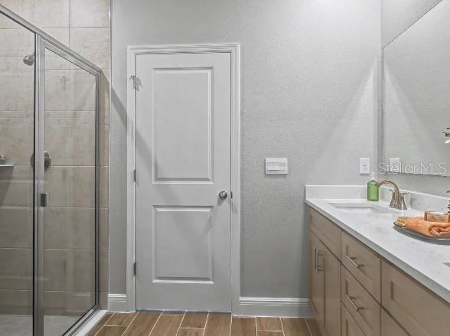
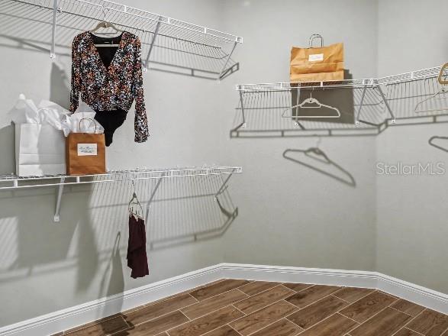
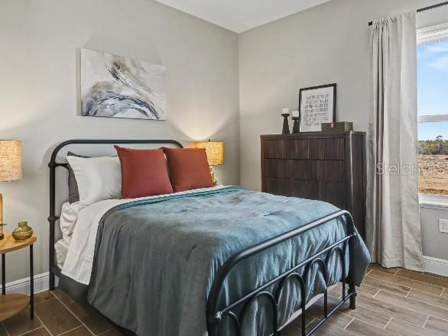
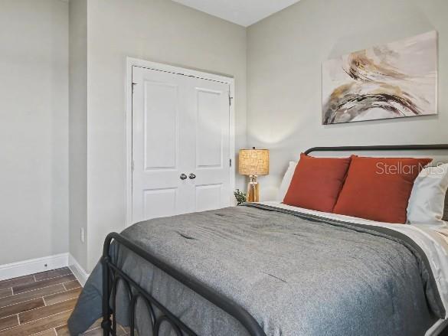
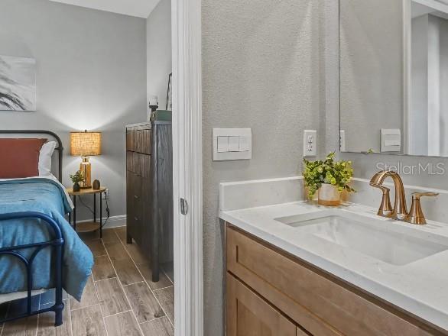
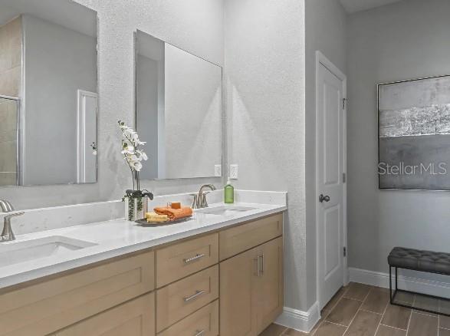
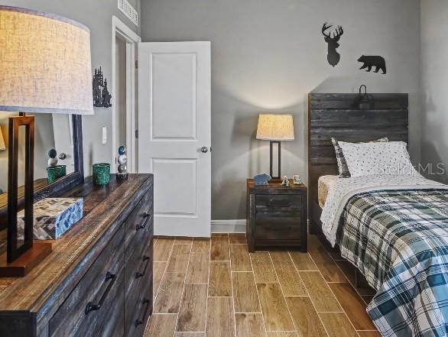
Under contract-accepting backup offers. Under Construction. Modern design and thoughtful upgrades come together beautifully in The Sheffield, situated on a spacious corner lot within the brand new Woodland Ranch community and featuring a private multi generation suite that adds exceptional flexibility and functionality. Complete with its own private entrance, convenient kitchenette, and private ensuite bath, this well designed living space enhances the home's layout while providing comfort and independence. Two additional secondary bedrooms further complement the floor plan with well appointed spaces that can be adapted to a variety of needs. Throughout the home, 9'4" ceilings, crown molding, and ceramic tile flooring create a bright, open atmosphere with a refined finish. The stunning kitchen serves as a striking focal point, showcasing quartz countertops, a spacious island ideal for preparation and casual dining, a large pantry, and a full line of stainless steel appliances, all adding a polished finishing touch. Both stylish and practical, this space connects seamlessly to the main living areas. The great room opens effortlessly from the kitchen, creating a bright and inviting atmosphere enhanced by triple panel floor to ceiling patio doors. These doors lead to a covered lanai, expanding the living space outdoors and creating a seamless indoor outdoor connection that enhances everyday living. Privately positioned at the rear of the home, the primary suite provides a peaceful retreat with a spacious layout designed for comfort. The ensuite bath features a floor to ceiling tiled walk in shower with enclosure, quartz countertops, and refined finishes that create a relaxing spa like environment, while the large walk in closet provides generous storage. Convenience continues with a centrally located laundry room that includes a utility sink, washer and dryer. Architectural shingles, professional landscaping, irrigation system on the front and sides, and a stone exterior accent enhance the exterior and help maintain a beautiful setting year round. Modern smart home features include a Ring Video Doorbell, Smart Thermostat, Keyless Entry Smart Door Lock, and Deako Switches, bringing advanced convenience, efficiency, and peace of mind. A full builder warranty adds lasting confidence. Woodland Ranch enhances daily living with resort style amenities including a swimming pool with cabana, play lawn for recreation, sidewalks, and a pet friendly environment. The community is located 1.8 miles from East Central Park and 5 minutes from US 27 in Dundee, placing shopping, dining, and recreation within reach while maintaining a peaceful residential setting. Experience the exceptional design, elevated finishes, and versatility that make The Sheffield a standout residence with space for all. Take the next step toward making this remarkable home your own.
moreless
- Property type
- Single family
- Year built
- 2026
- Lot size
- 7,840 sqft
- Garage
- 2 cars
- Price per sqft
- $175
- HOA fees
- $65/mo
- Listing ID
- O6419800
Show Full Details
Property Info
- Property Type
- Residential
- Property Subtype
- SingleFamilyResidence
- Year Built
- 2026
- Levels
- One
- Direction Faces
- East
- Lot Size (acres)
- 0.18
- Lot Size (sqft)
- 7840.0
- New Construction
- Yes
- Contract Date
- 2026-06-24
- On Market Date
- 2026-06-24
Interior Features
- Interior Features
- Crown Molding, Eat-In Kitchen, High Ceilings, Open Floorplan, Smart Home, Walk-In Closet(S), In-Law Floorplan
- Flooring
- Ceramic Tile
- Laundry Features
- Laundry Room
- Levels
- One
- Window Features
- Insulated Windows
Appliances
- Appliances
- Dishwasher, Disposal, Dryer, Electric Water Heater, Microwave, Range, Refrigerator, Washer
Heating & Cooling
- Heating
- Central, Electric
- Cooling
- Central Air
Exterior Features
- Patio & Porch Features
- Covered, Patio
- Construction Materials
- Block, Stone, Stucco
- Foundation
- Slab
- Roof
- Shingle
Features & Amenities
- Garage Spaces
- 2.0
- Garage
- Yes
- Attached Garage
- Yes
- Parking Features
- Driveway, Garage Door Opener, Attached
- Security Features
- Smoke Detector(S)
- Lot Features
- Corner Lot, Landscaped, Level
Community/Association
- HOA
- Yes
- HOA Name
- In Care of Maronda Homes
- HOA Phone
- $4,073,054,317
- HOA Fee
- $780
- HOA Fee Frequency
- Annually
- Community Features
- Park, Pool, Sidewalks
Utilities
- Utilities
- Cable Available
- Sewer
- Public Sewer
- Water Source
- Public
Taxes
- Tax Year
- $2,025
- Legal Description
- WOODLAND RANCH ESTATES PHASE ONE PB 217 PGS 16-23 LOT 248
Data freshness
- SURF LOCAL last checked
- Nov 21, 2026, 5:54 PM EST
Location
Approximate location, shown from the displayed address.
Similar homes nearby
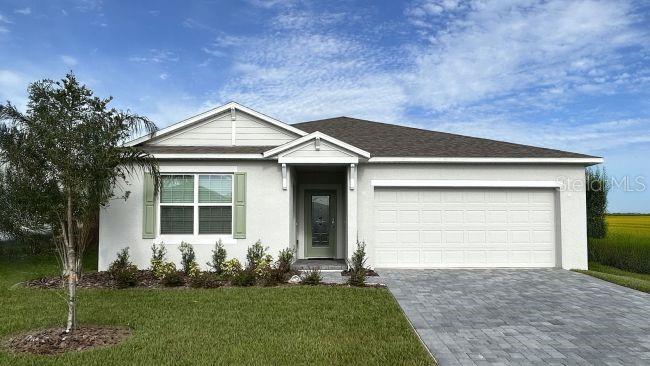
- $354,990640 Broadoak Dr, Dundee, FL 338384 Beds3 Baths2,198 sqftListing courtesy of NEW HOME STAR FLORIDA LLC · Data courtesy of: Stellar MLS
 Active
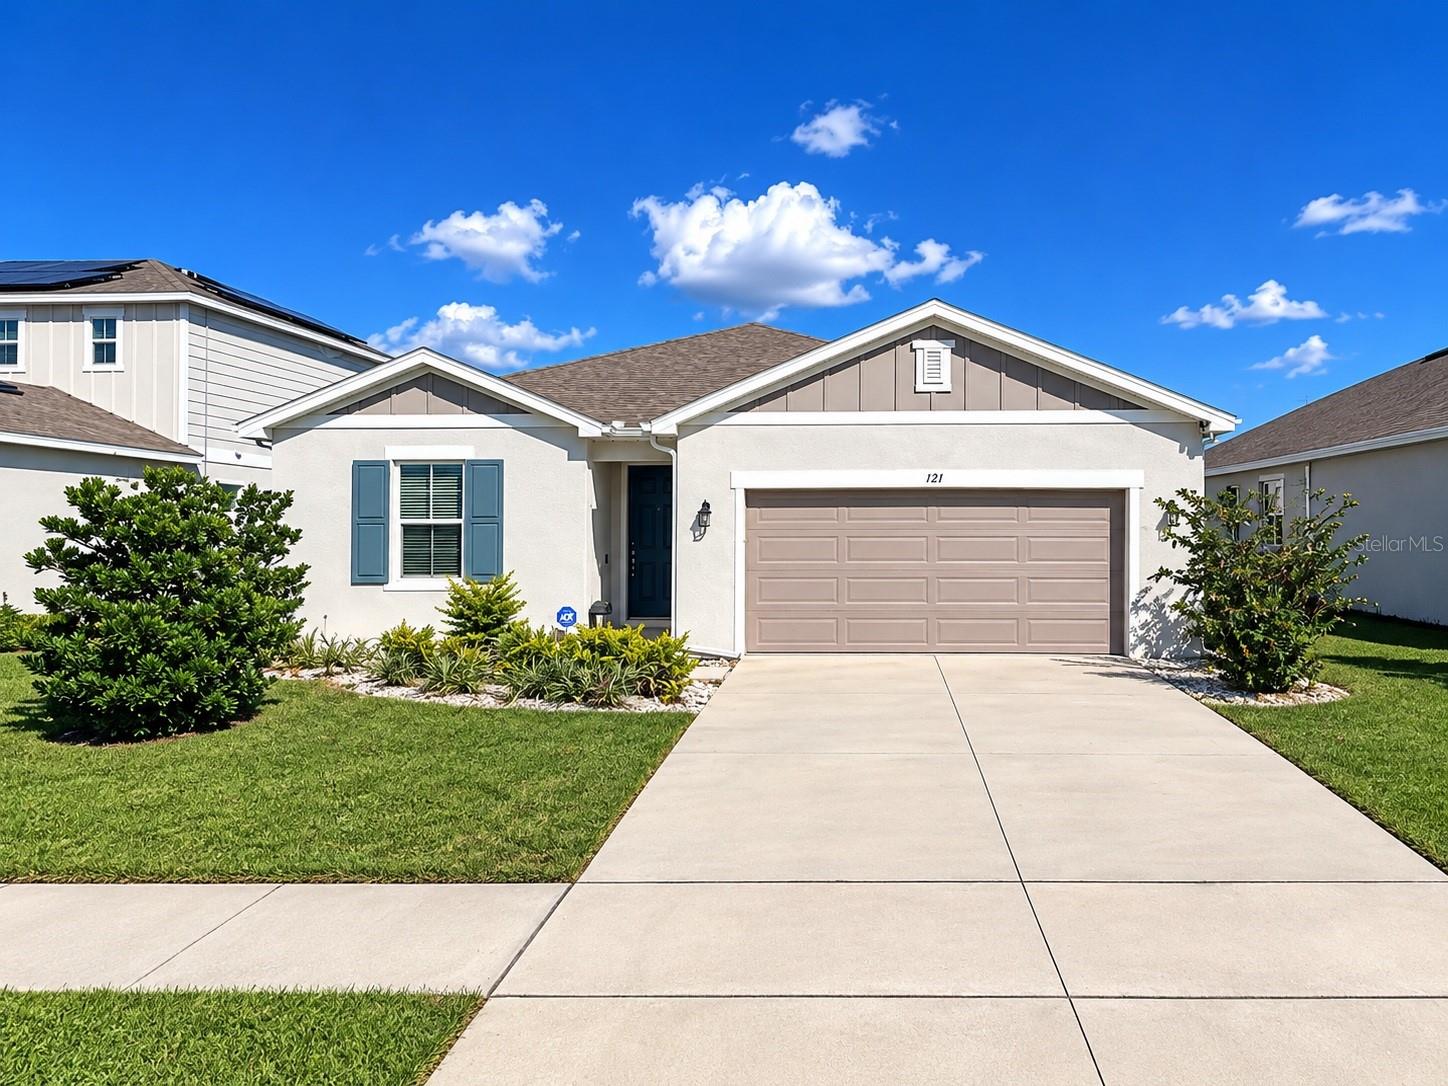
- $329,000121 Crestview Ln, Dundee, FL 338384 Beds3 Baths2,066 sqftListing courtesy of KELLER WILLIAMS ADVANTAGE III · Data courtesy of: Stellar MLS
 Active
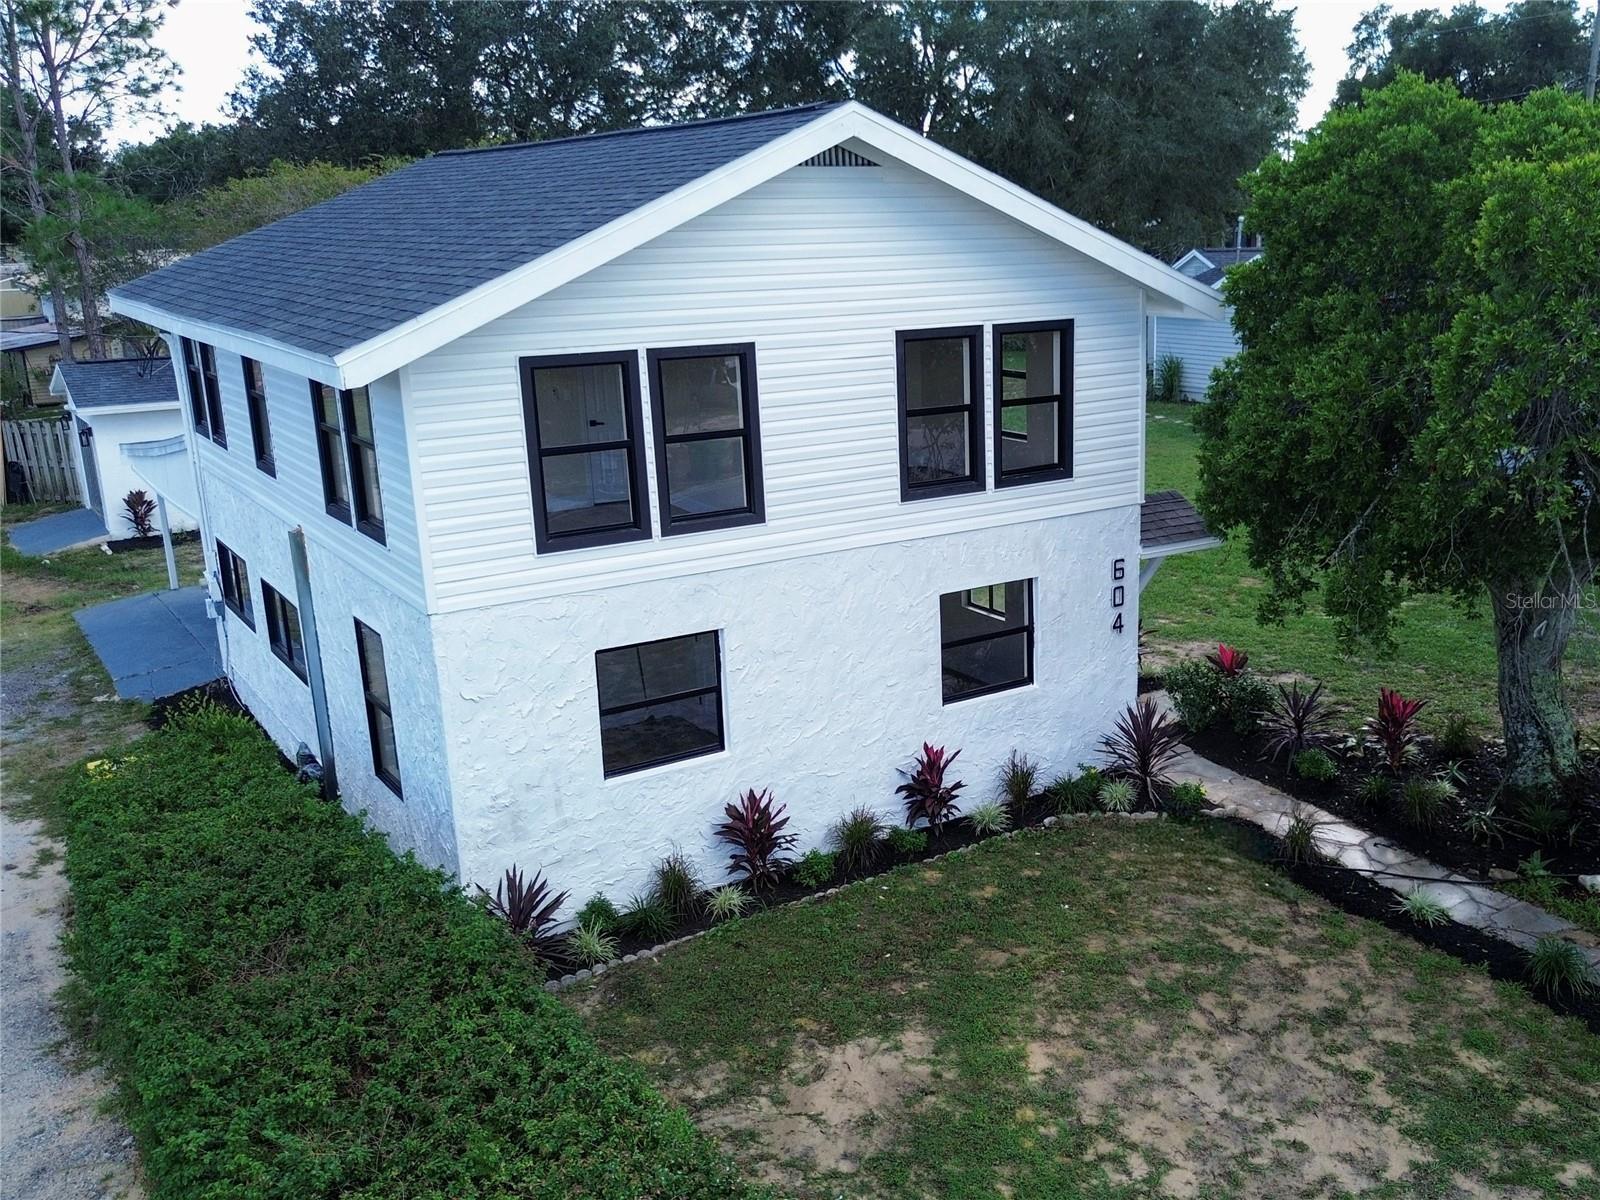
- $349,990604 Edmund Ave, Dundee, FL 338385 Beds4 Baths2,856 sqftListing courtesy of CHARLES RUTENBERG REALTY ORLANDO · Data courtesy of: Stellar MLS
 Active
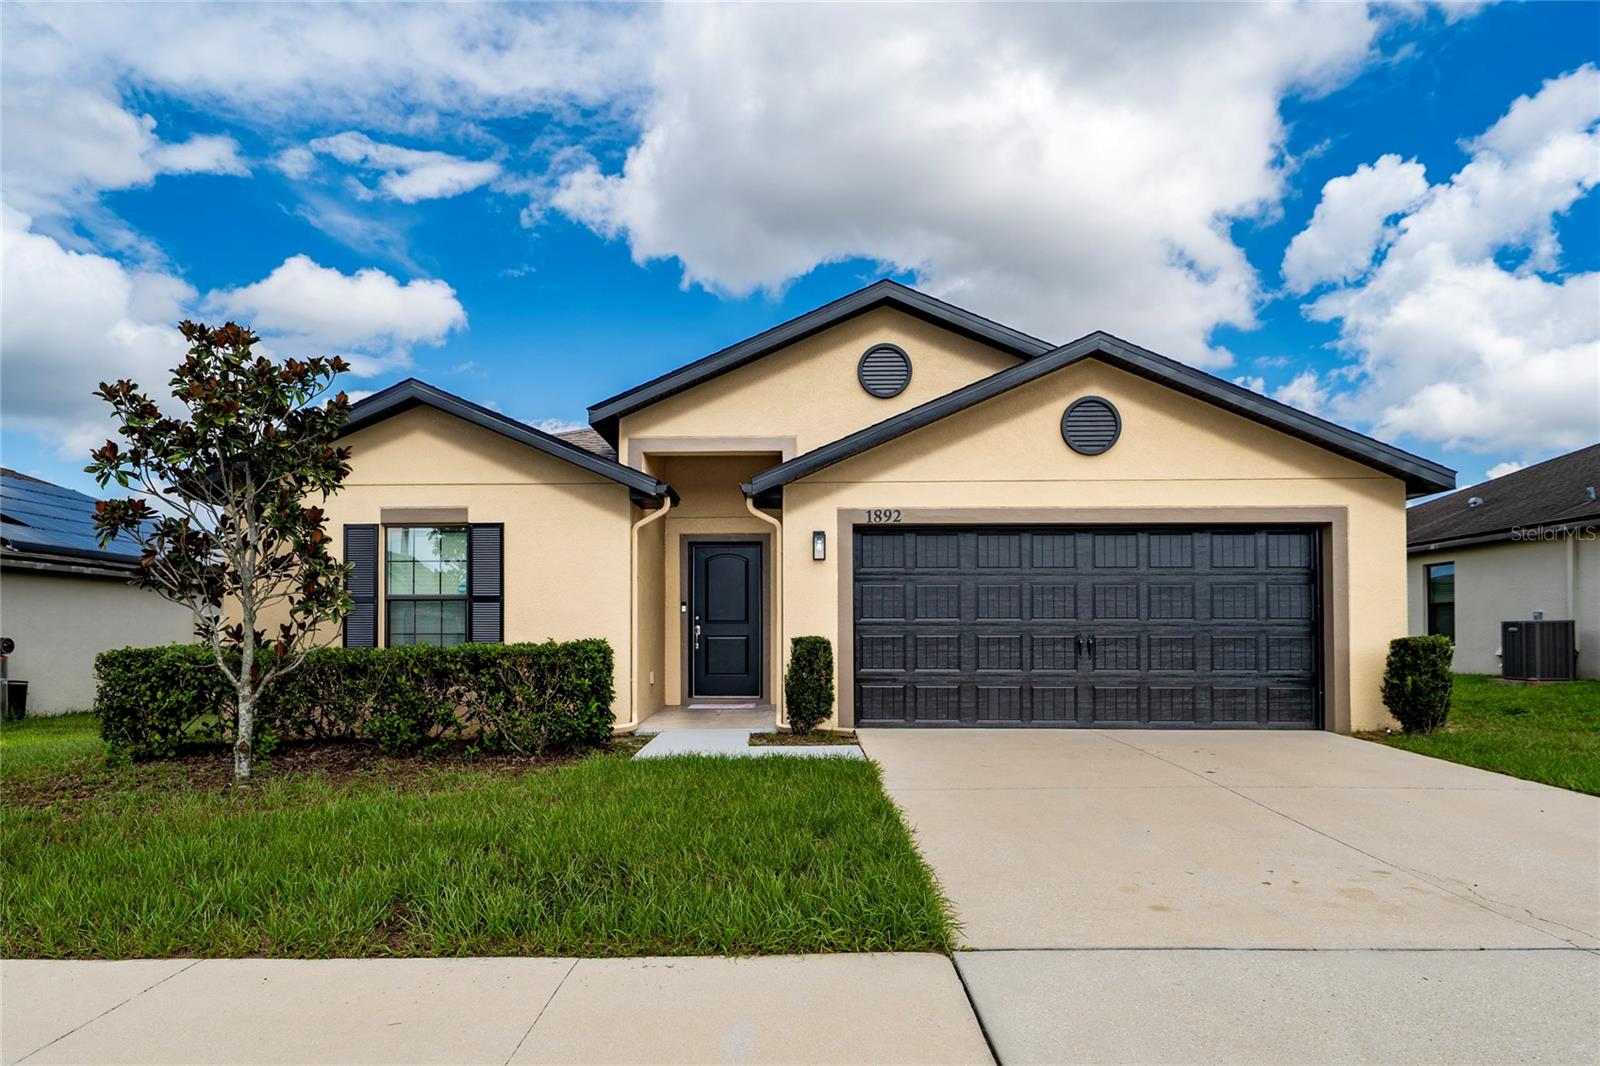
- $319,5001892 Amber Sweet Cir, Dundee, FL 338385 Beds3 Baths1,965 sqftListing courtesy of HOMETRUST REALTY GROUP · Data courtesy of: Stellar MLS
 Active
- $325,0003588 Spring Creek Rd, Dundee, FL 338383 Beds4 Baths1,634 sqftListing courtesy of EMPIRE NETWORK REALTY · Data courtesy of: Stellar MLS
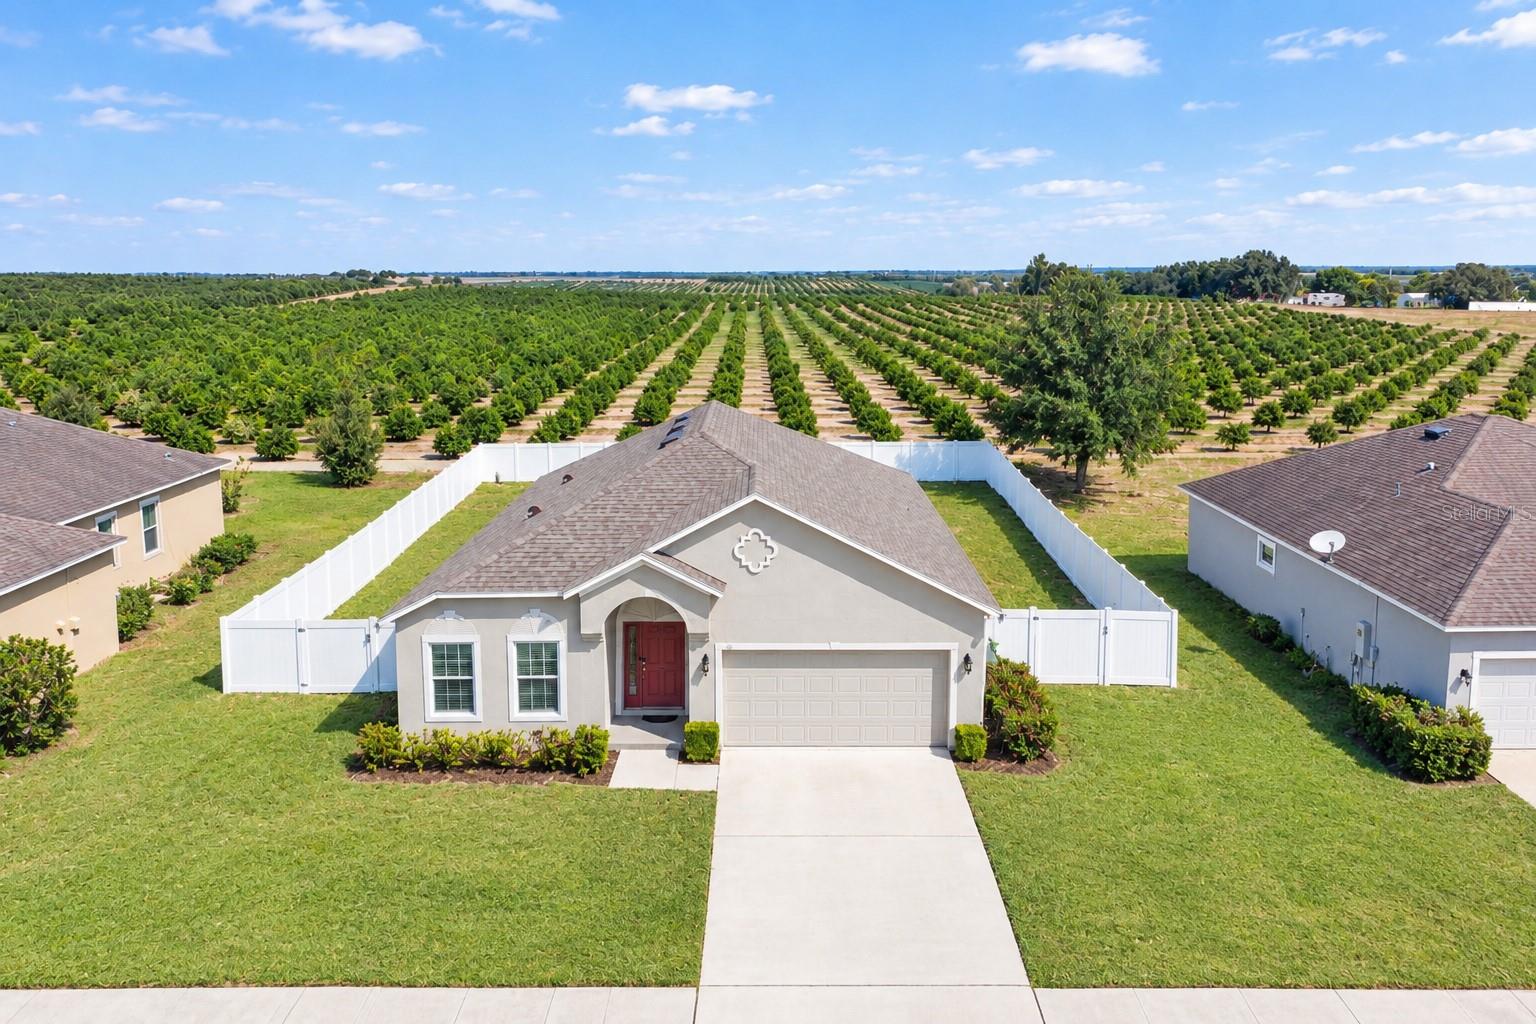 Active
- $313,000612 Chicago Way, Dundee, FL 338384 Beds2 Baths1,730 sqftListing courtesy of LPT REALTY, LLC · Data courtesy of: Stellar MLS
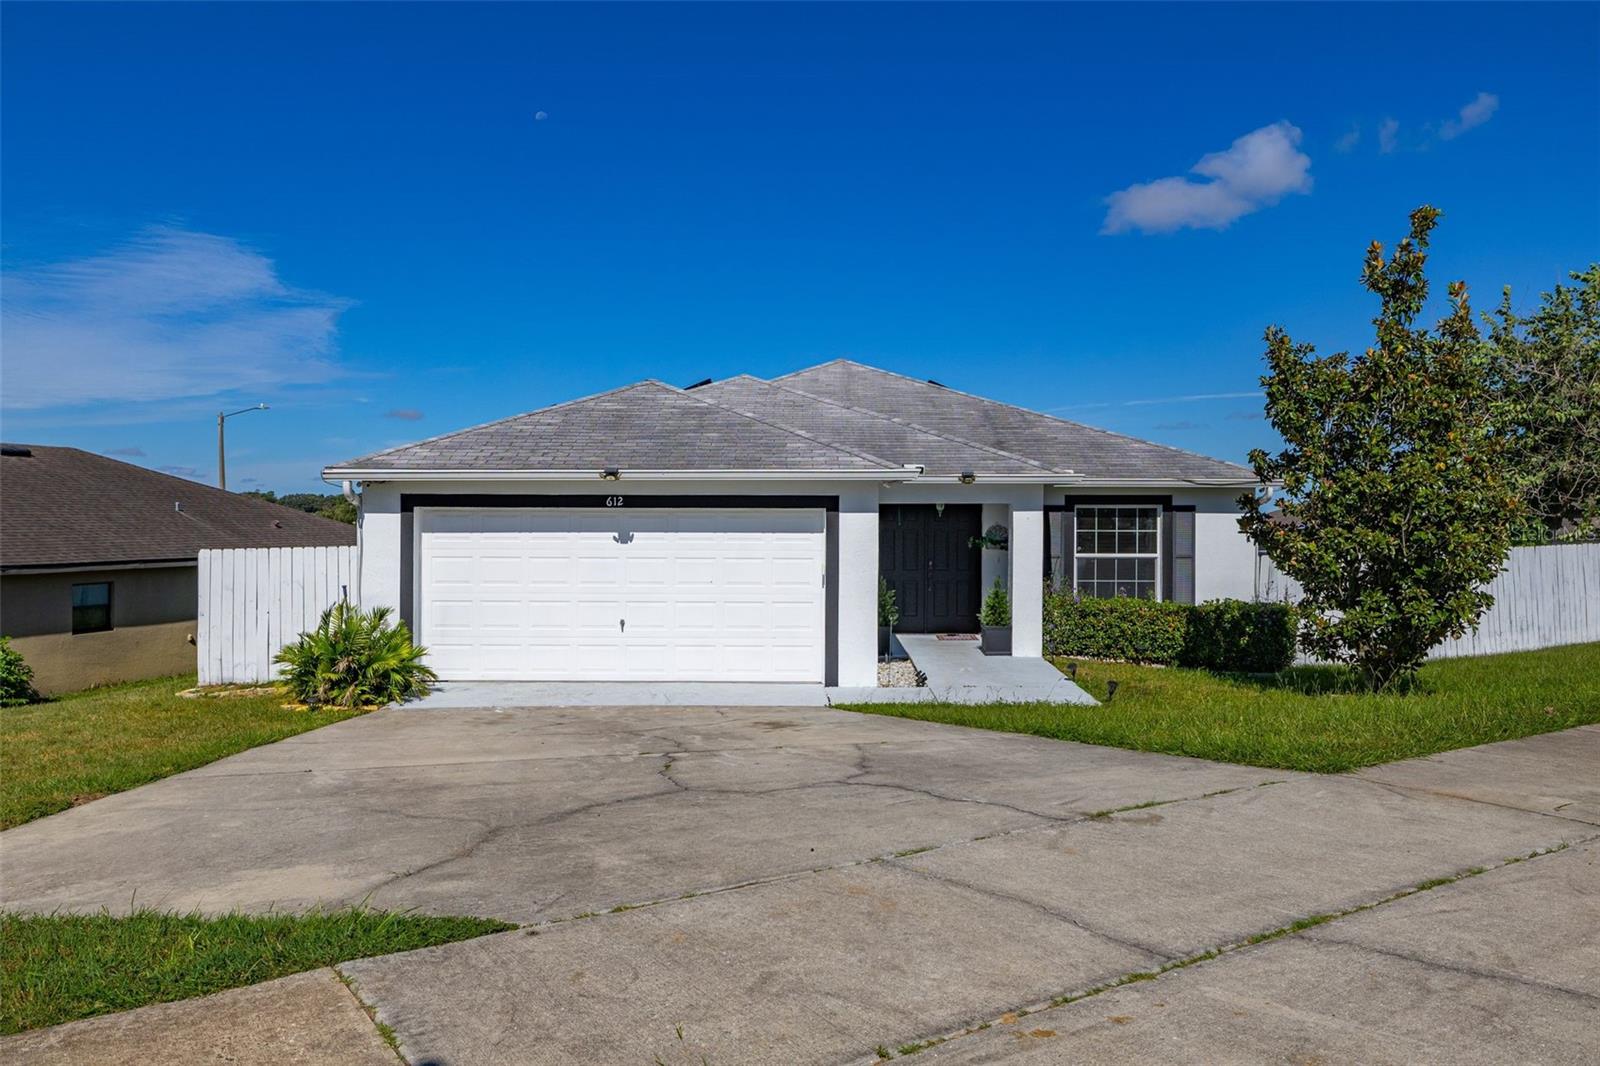 Active
- $314,9002021 Amber Sweet Cir, Dundee, FL 338385 Beds3 Baths1,975 sqftListing courtesy of LPT REALTY, LLC · Data courtesy of: Stellar MLS
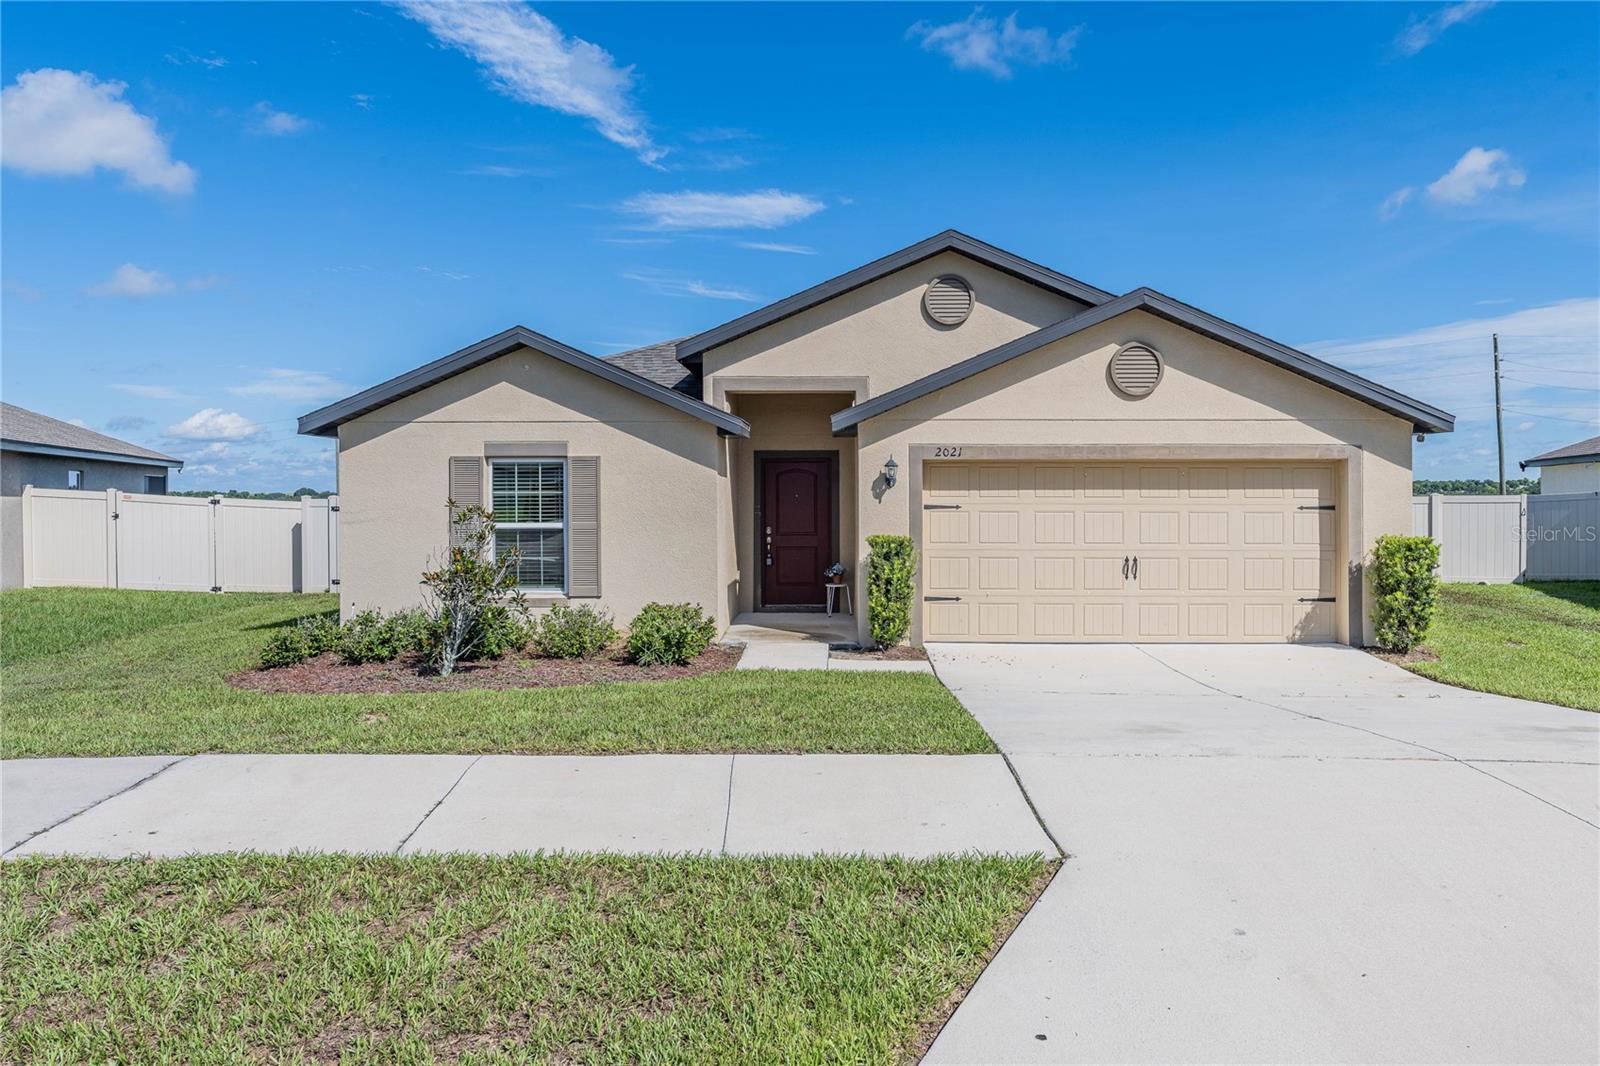 Active
- $329,9001408 Legatto Loop, Dundee, FL 338384 Beds2 Baths1,814 sqftListing courtesy of CENTURY 21 WATSON & MYERS REALTY · Data courtesy of: Stellar MLS
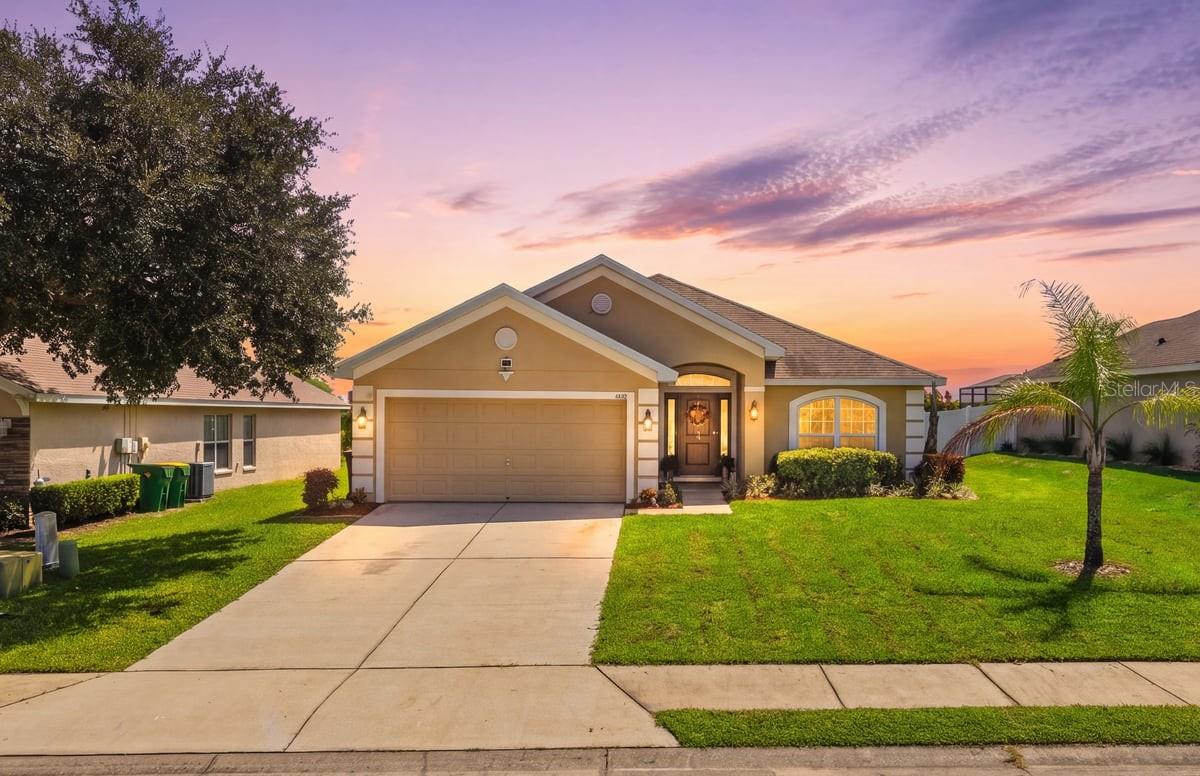 Active
What Sold Nearby
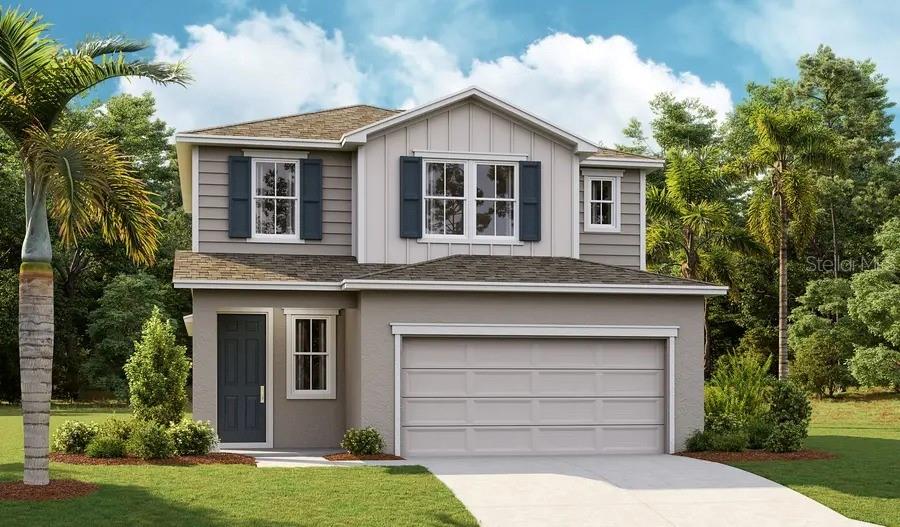 $314,999761 Lake Dell AveDundee, FL · Sold 2026-10-29
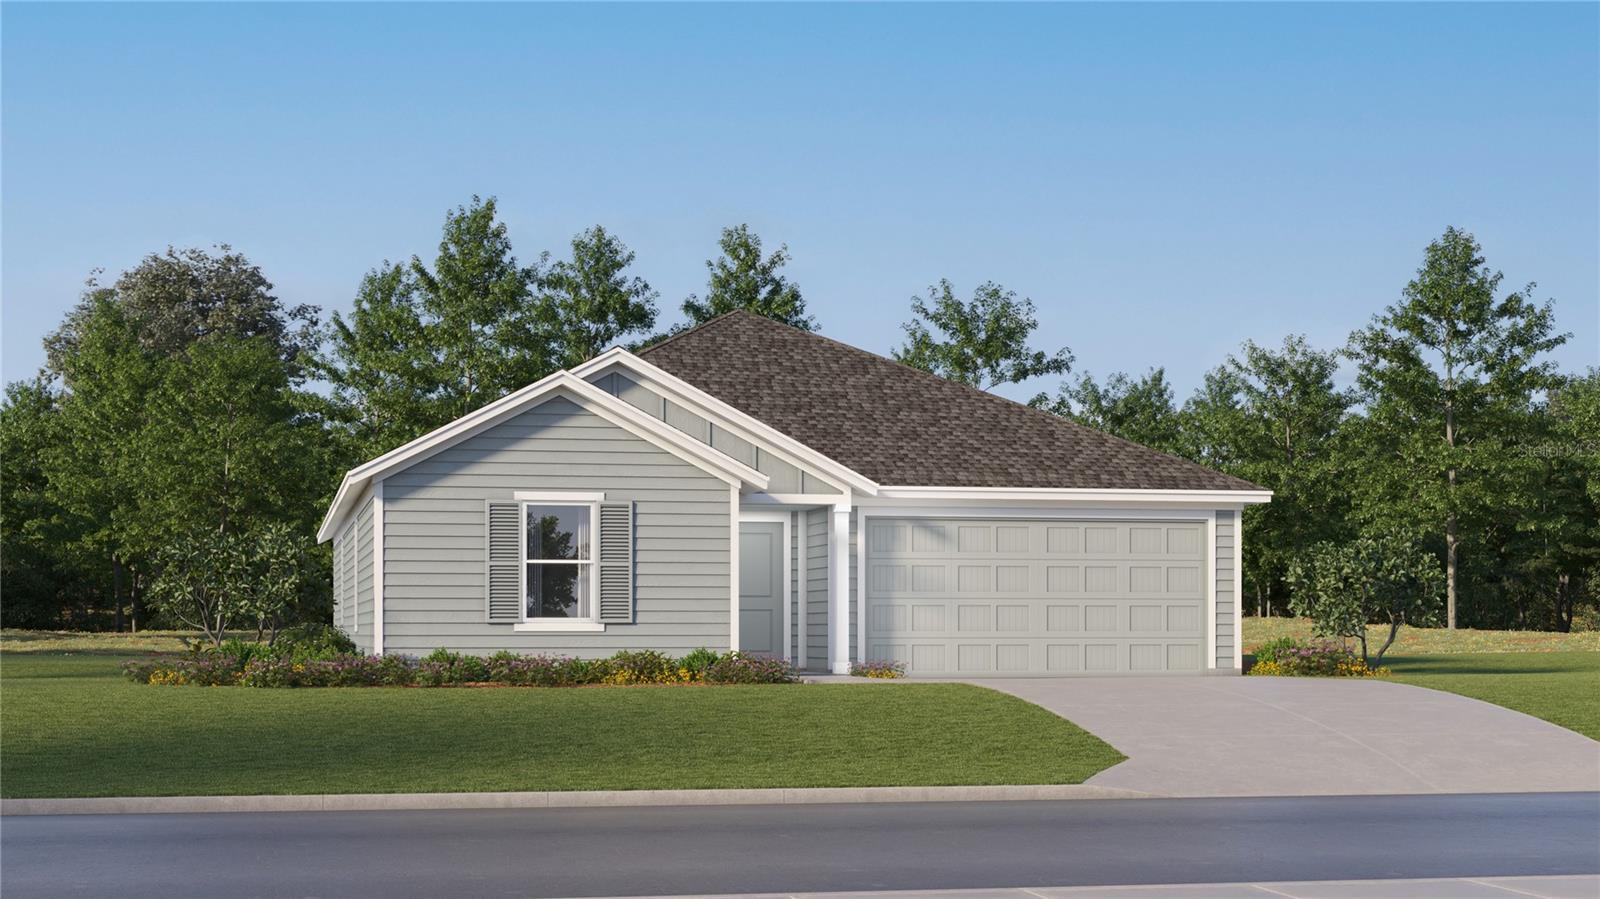 $273,2401211 Stetson AveDundee, FL · Sold 2026-10-27
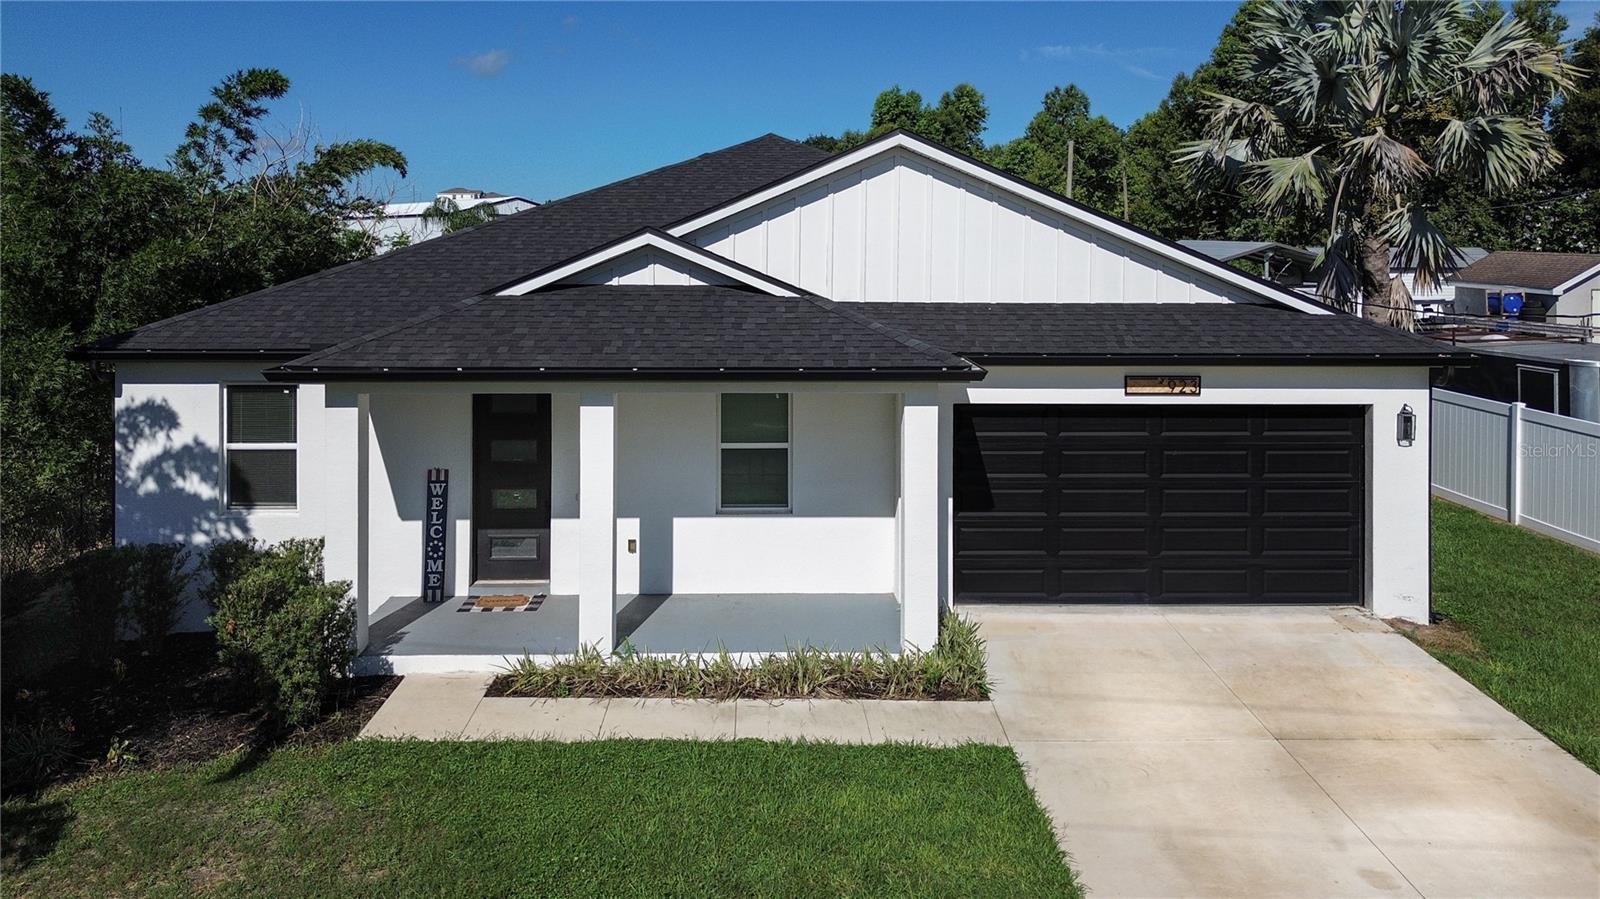 $315,000923 Florida AveDundee, FL · Sold 2026-10-26
 $335,000716 Lake Dell AveDundee, FL · Sold 2026-10-16
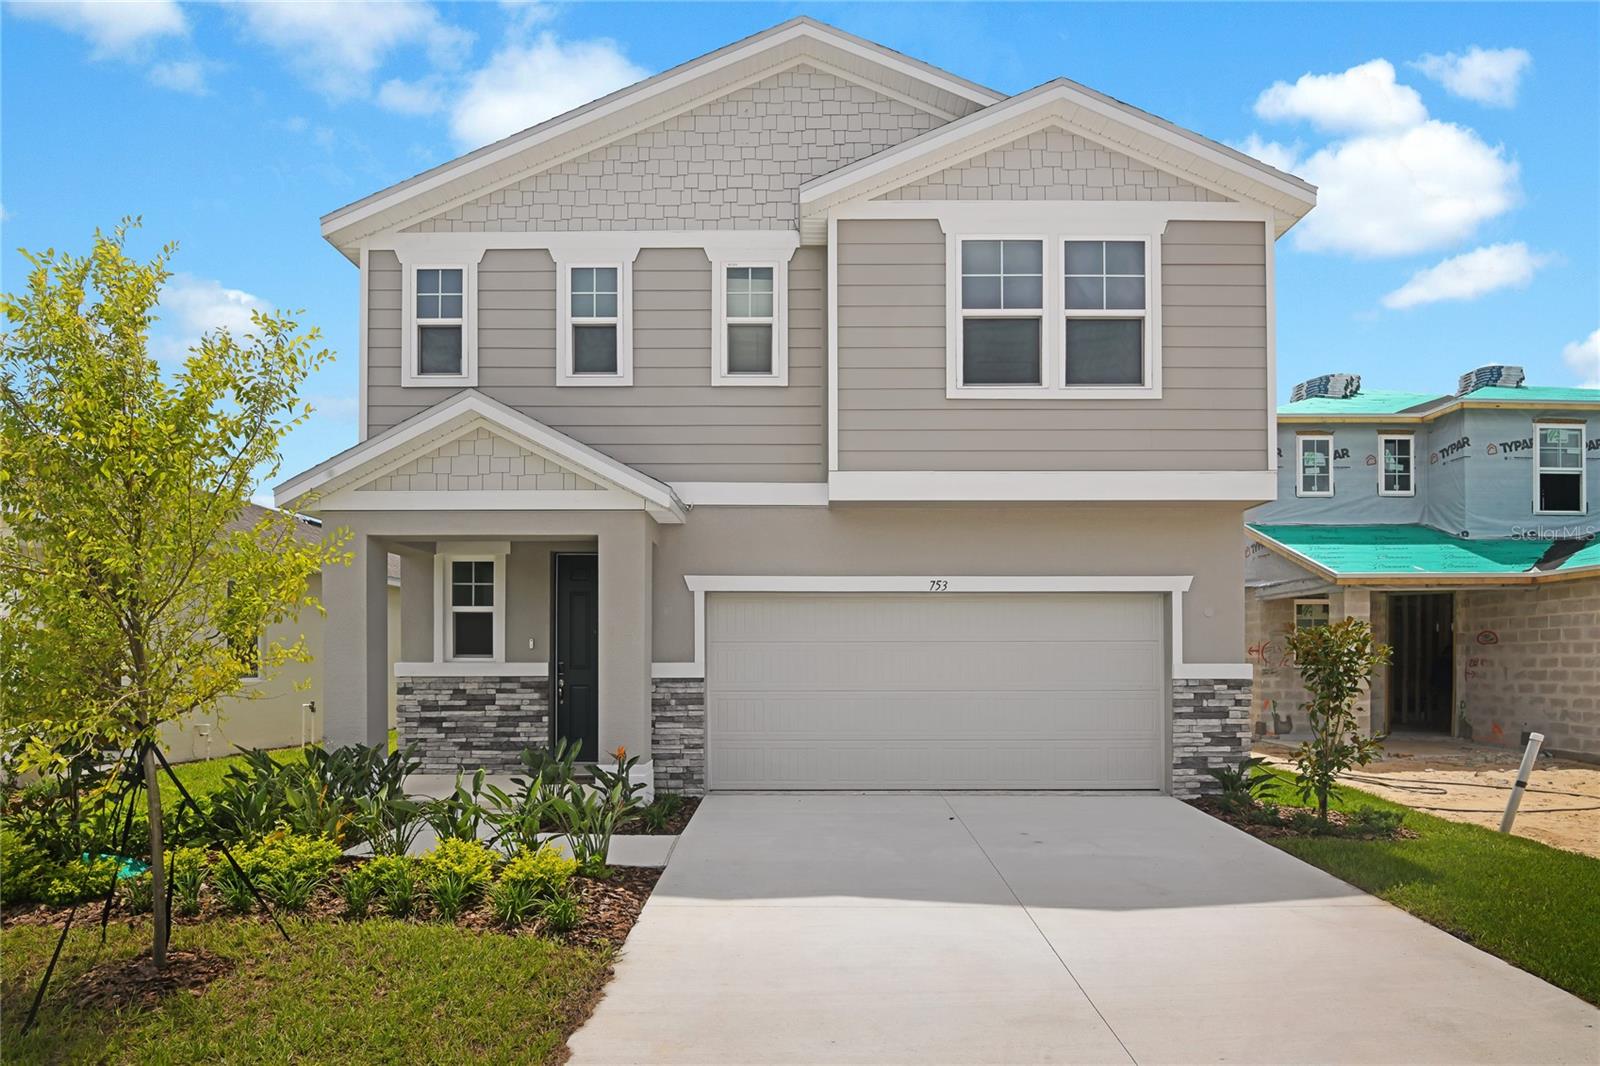 $346,999753 Lake Dell AveDundee, FL · Sold 2026-10-13
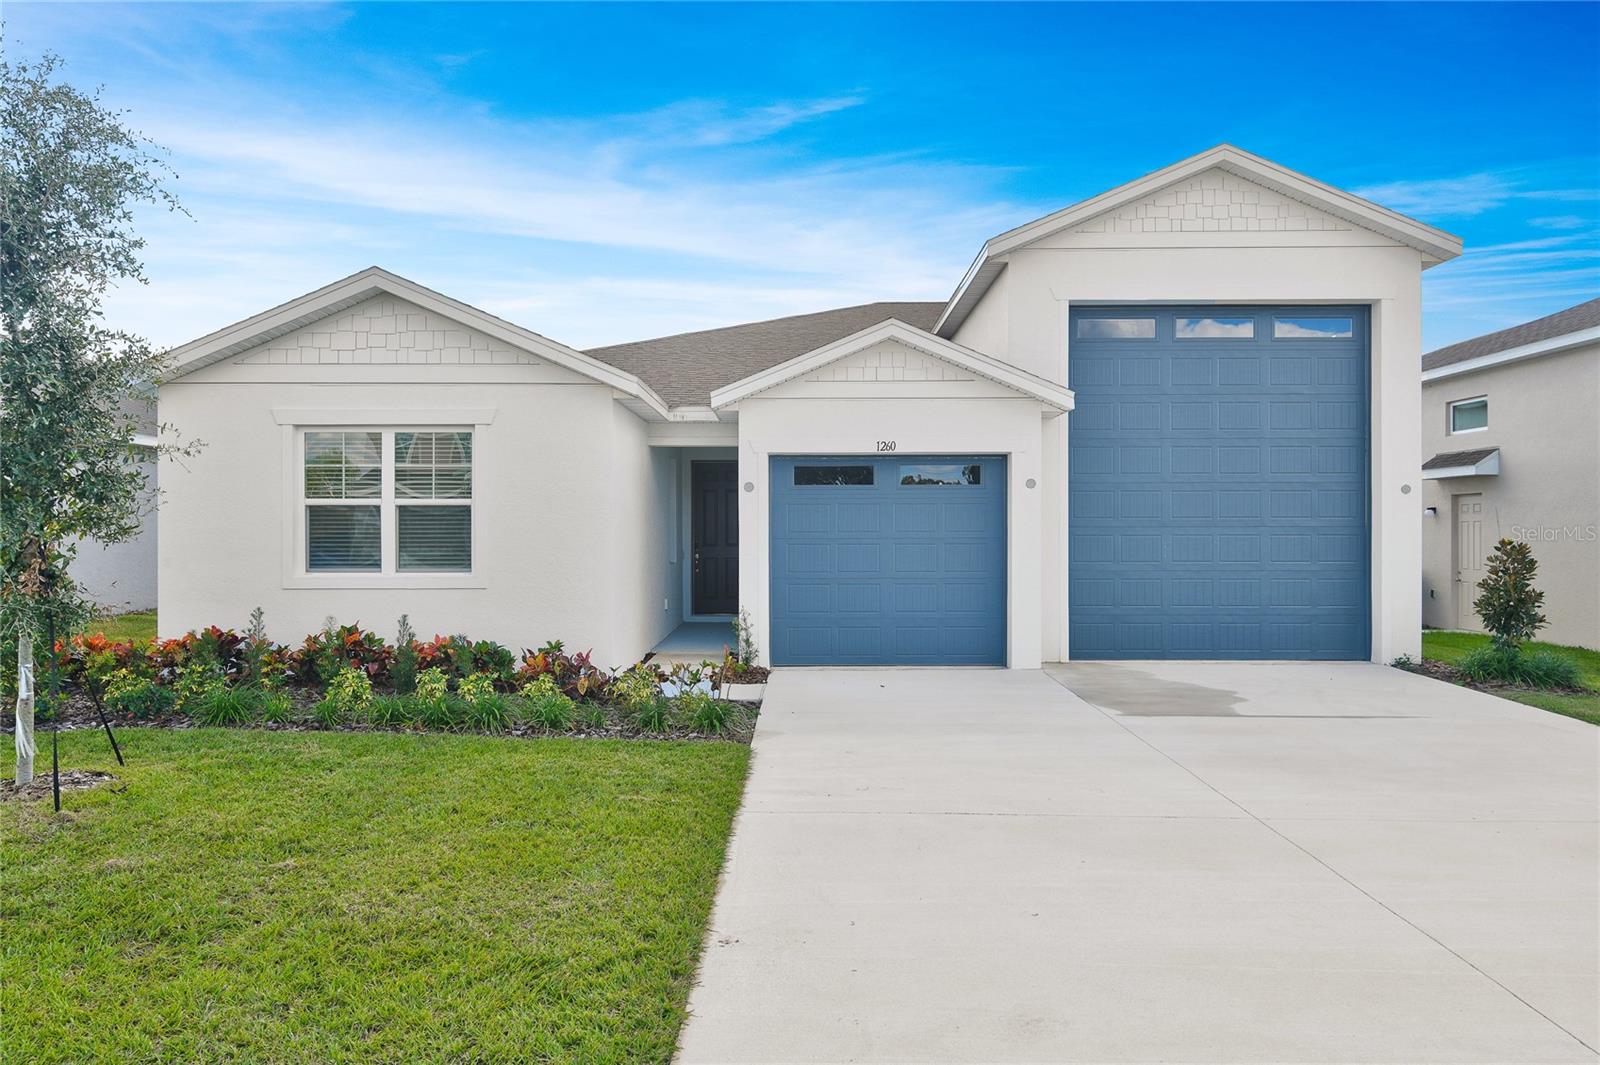 $379,9991260 Daisy Hill WayDundee, FL · Sold 2026-10-09
 $300,000647 Chicago WayDundee, FL · Sold 2026-10-02
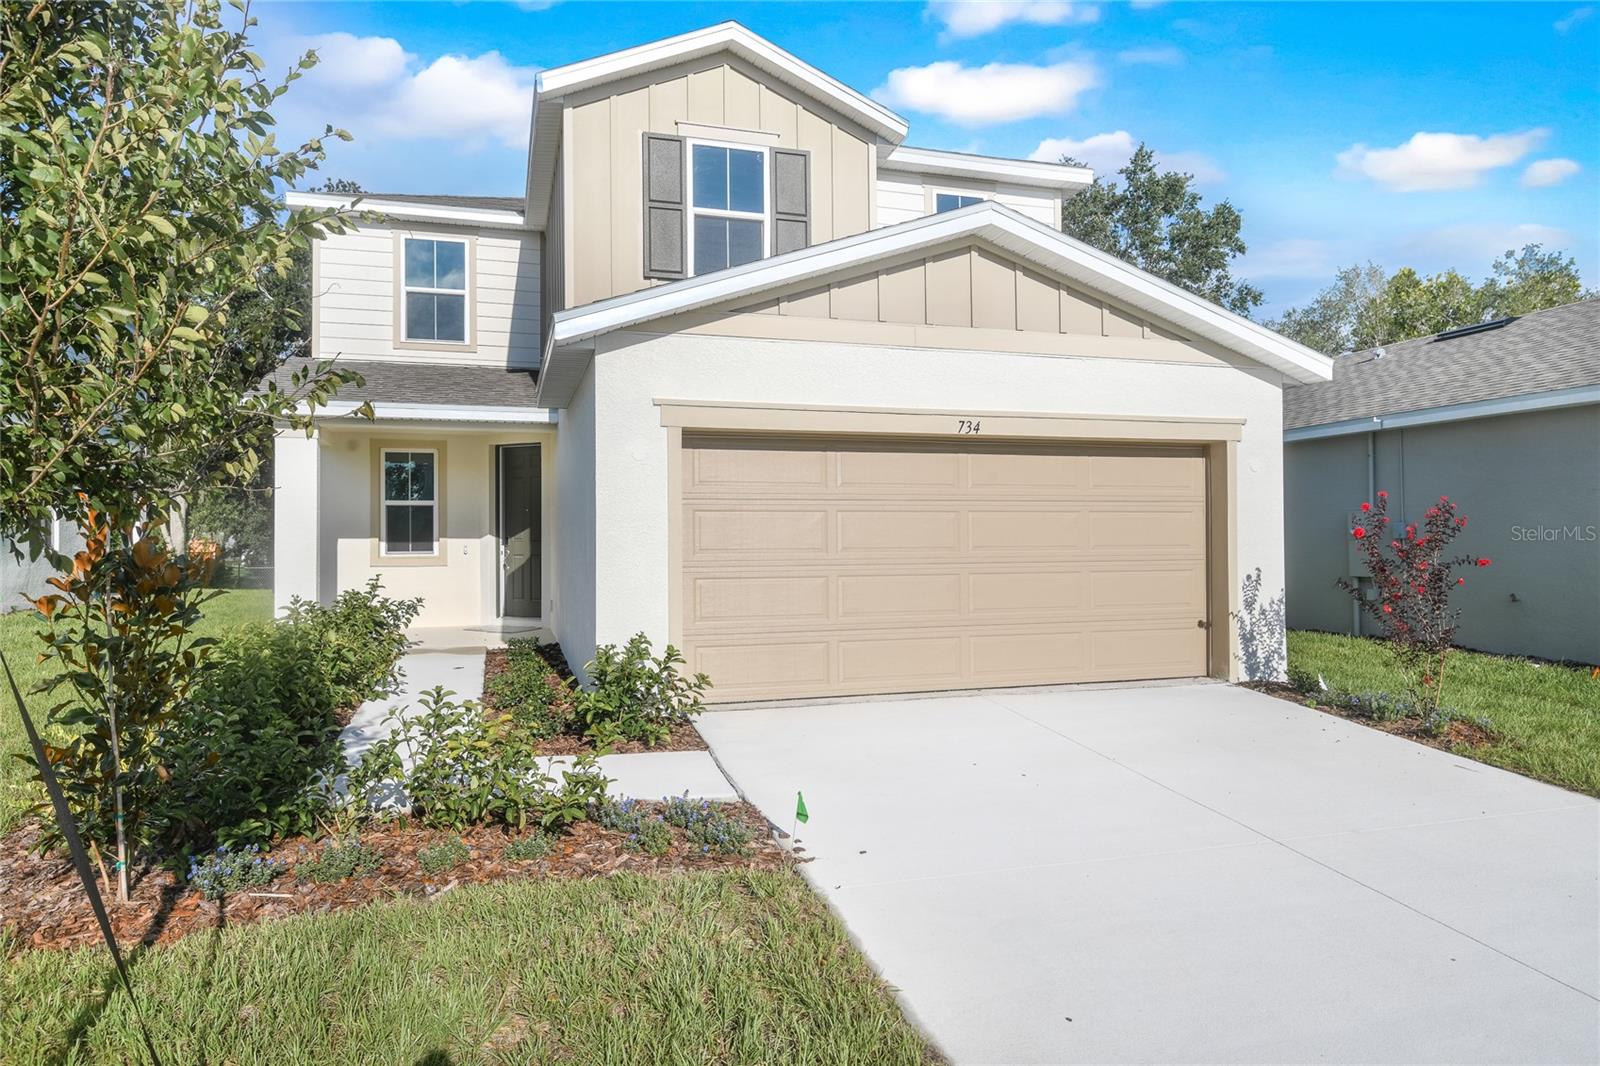 $319,999734 Lake Dell AveDundee, FL · Sold 2026-10-01
Flood
Flood zone X · Minimal flood risk
What's Nearby
Schools
- Lake Trask RoadDundee, FL 33838, United States of America0.9 mi
Parks
- Dundee, FloridaUnited States of America0.9 mi
More homes in Dundee
Homes for sale near Dundee
Data courtesy of: Stellar MLSDisclaimers and data details

Listings courtesy of Stellar MLS as distributed by MLS GRID. Based on information submitted to the MLS GRID. All data is obtained from various sources and may not have been verified by broker or MLS GRID. Supplied Open House Information is subject to change without notice. All information should be independently reviewed and verified for accuracy. Properties may or may not be listed by the office/agent presenting the information. Listing information is provided for consumers’ personal, non-commercial use, solely to identify prospective properties for potential purchase; all other use is strictly prohibited and may violate relevant federal and state law. Information deemed reliable but not guaranteed. Copyright © 2026 MLS GRID. All Rights Reserved.

Continental Real Estate Group, Inc
Broker: Derek Eisenberg
Listing last updated: Oct 19, 2026, 6:59 PM EDT. SURF LOCAL last checked: Nov 21, 2026, 5:54 PM EST.