
 Under Contract

5503 Downing St
Dover, FL 33527 · Single family
$2,650,000
Listing courtesy of Danielle Buurma and Ian Buurma, KELLER WILLIAMS REALTY Y
- 4 Beds
- 4 Baths
- 7,080 sqft
Cynthia's Insights On This Property
- Built 2010
- Last recorded sale: $45,000 in June 1995
- Typical sale in 33527 over the last year: $400,000, $215 per sq ft
- Owners in 33527 stay about 10 years; 3% of homes changed hands last year
- Taxes could jump about $16,600/yr after a sale (homestead cap resets)


📊 Price Pulse
What would you pay for this place?
Sale prices come from county public records, not MLS data.Listing agent

Contact
Send a message and we'll pass it to the listing agent. Nothing is sent until you ask.
About this home
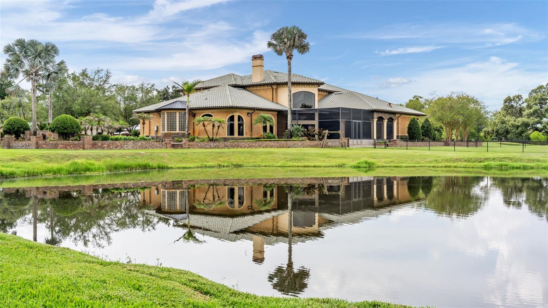
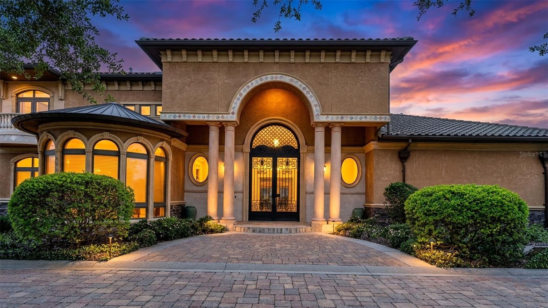
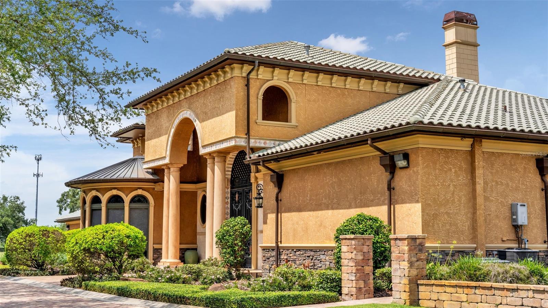
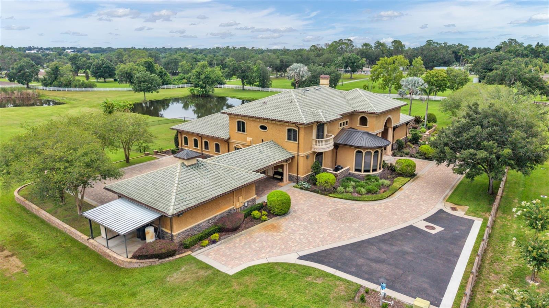
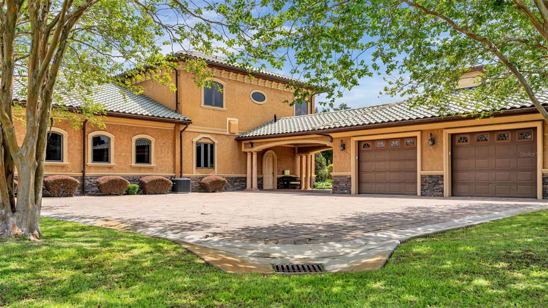
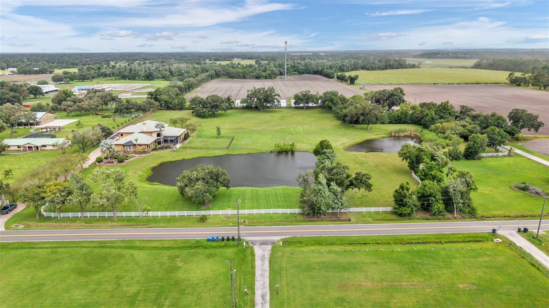
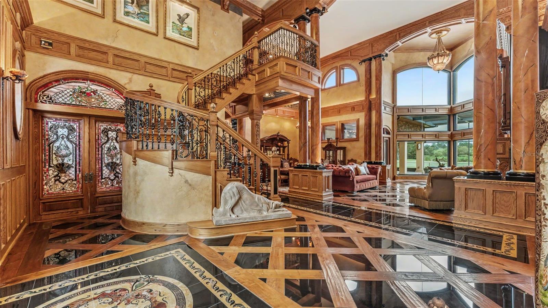
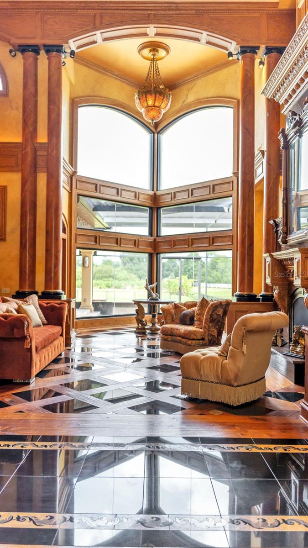
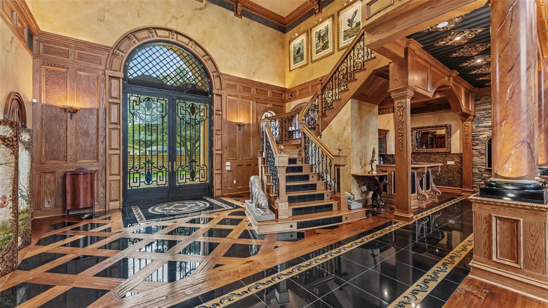
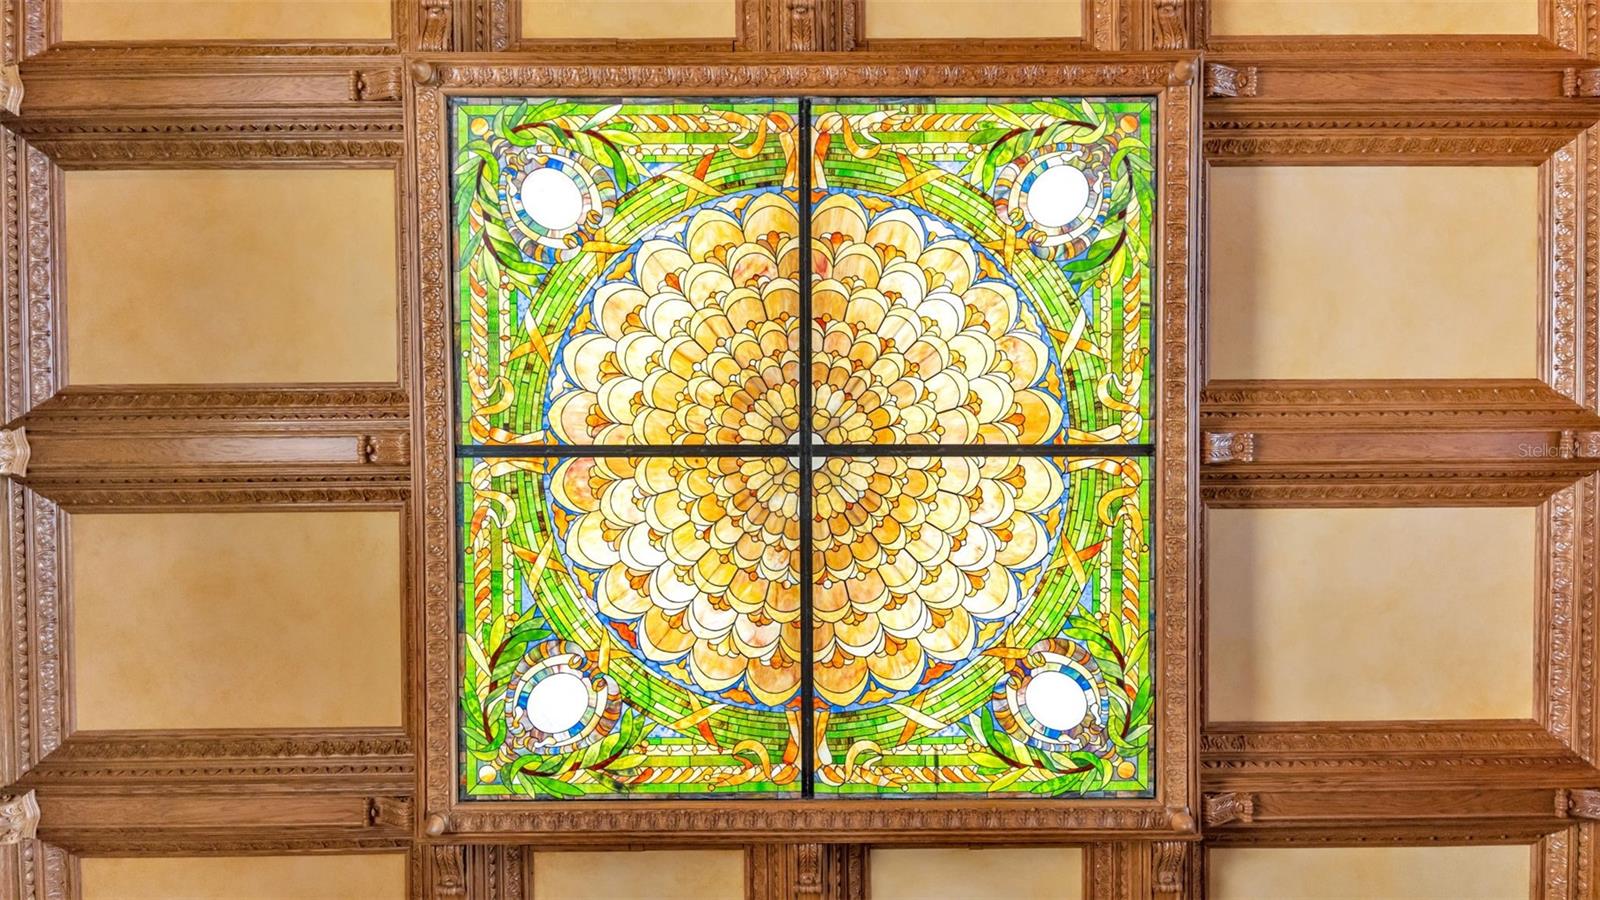
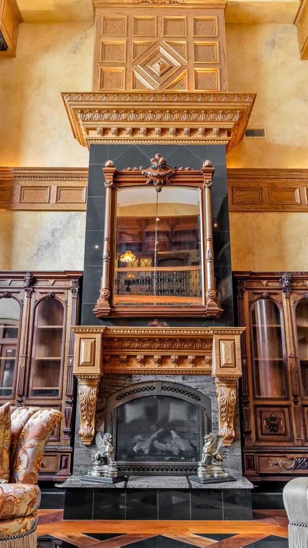
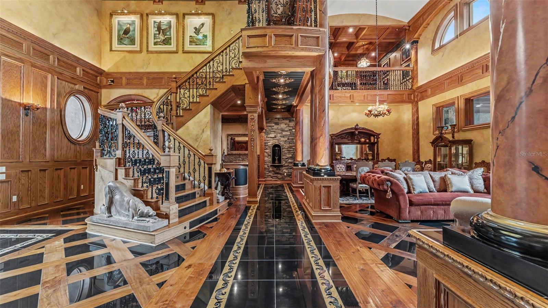
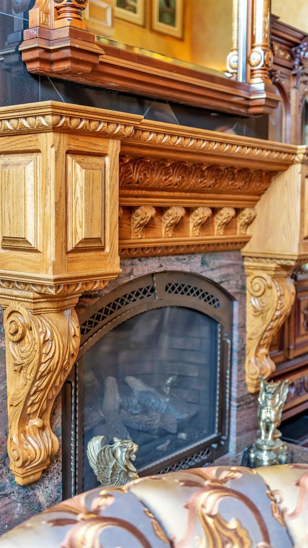
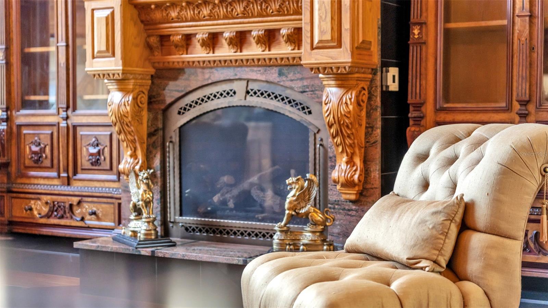
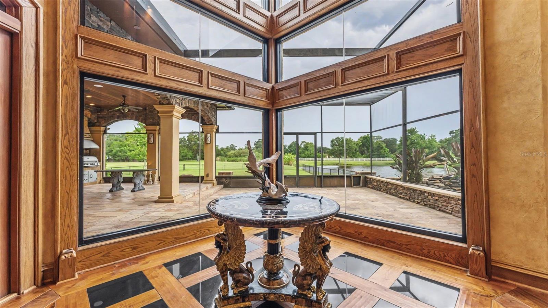
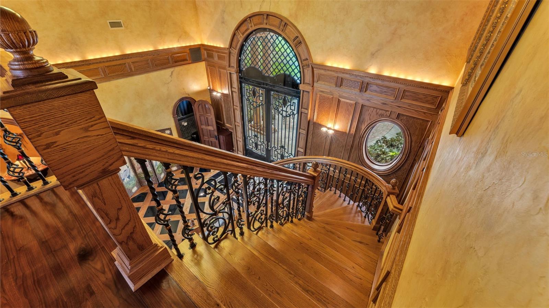
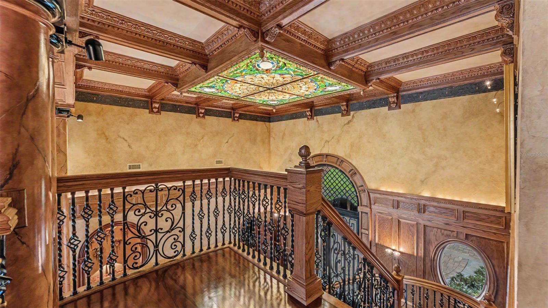
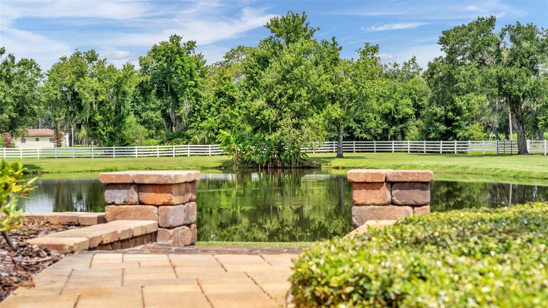
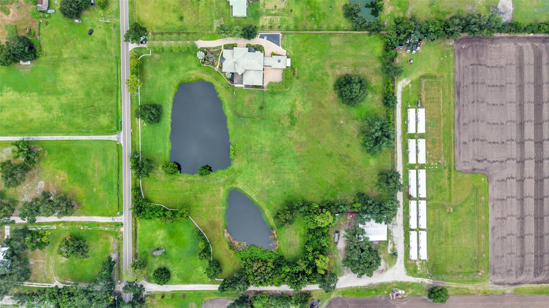
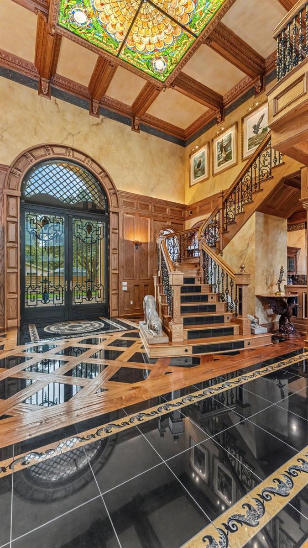
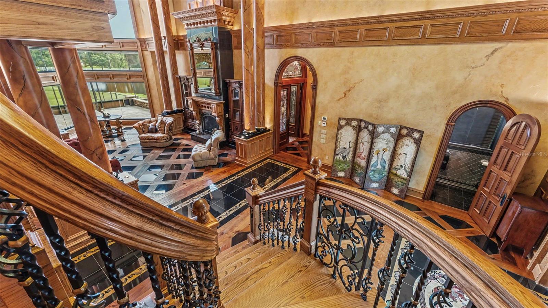
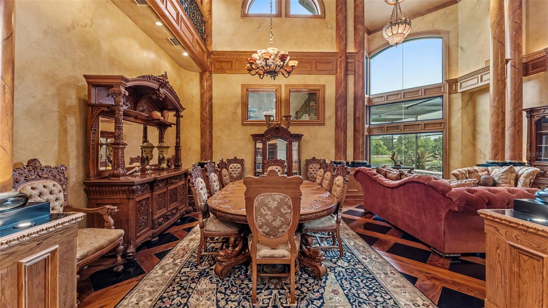
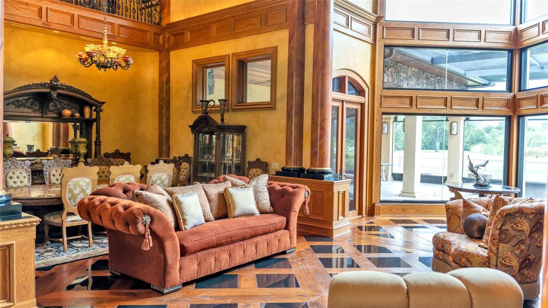
Under contract-accepting backup offers. Welcome home to truly one of Central Florida's most exquisite displays of Italianate Architecture. * Situated on nearly 8 acres of Pastureland- Reflection ponds, and mature Oak trees provide endless possibilities for horse enthusiasts, multi-generational living, or creating your own private retreat. * A Grand foyer introduces the home's breathtaking architectural design where soaring 30-foot-high ceilings are adorned with a Stain glass Laylight fixture like a jewel upon the masterful Millwork of the coffered ceiling. Elegant Arched finishes, Winding Hand-Crafted Oak & Marble Staircase and thoughtfully curated Rare Antique Furniture pieces create an unforgettable first impression. Just beyond the entrance sits a Beautifully Framed- Wall of Glass revealing panoramic views of the estates attractive outdoor Lanai & manicured grounds. * Two sets of Leaded Stain glass double doors greet you as you make your way towards the sensational 1400 sq ft Primary suite and the gorgeous Library-Both rooms are crowned with exceptional workmanship and designed to carry the Old-World European character into every space! * Designed as a Focal Point to the Formal Living & Dining areas, the floor to ceiling gas fireplace & Mantel is adorned with Marble and Oak Intricate Millwork. The exceptional antique bookcases and Winged Andirons do convey with the sale as do all of the remaining curated furnishings in the home. * The expansive floor plan was designed with both everyday living and grand-scale entertaining in mind, craft fully connecting formal gathering spaces with warm, inviting family areas which are quietly relaxing. * The heart of this $2.75M Italianate estate is a culinary masterpiece where classic European elegance meets modern luxury. Anchored by majestic twin antique buffets, the kitchen features stately symmetrical millwork that seamlessly integrates with the home's historic soul. Every inch displays impeccable quality-Rare Exotic Granite, Miele and GE Monogram Appliances, Copper accents tie the room together flawlessly. * Throughout the home, four additional generously sized bedrooms feature walk-in closets and are paired with beautifully designed ensuite or hall-access baths. The executive loft doubles as an office, while the bonus/fitness room or 5th bedroom offers endless potential on the second story. Additional features include a walk-in butler’s pantry, a mudroom, and two laundry rooms. * Superb construction and autonomous character is built into the Concrete poured exterior walls, Impact Windows & Doors, Internal Safe Room, Generac -Whole house generator, Water Filtration, 1000 gal. Propane Gas tank, Tankless Rinnai WH, Smart Home- Integrated lighting & Audio System. * Clay Pavers give an extra special touch to the driveway, ample parking area & rear entry Garage through Portico. Excellent storm drainage was built around the entire property. The screened lanai features stone, travertine, and cedar finishes, an outdoor kitchen area, and accordion-style glass doors that fold back gracefully to create a seamless year-round entertaining space. * Located in the quiet produce farming community of Dover, FL. just 16-20 miles from Tampa, a short commute with effortless access to Tampa’s most dynamic lifestyle destinations and major thoroughfares. *A property of this caliber is a statement of artistry, craftsmanship, and timeless elegance to be passed on through generations. Your Legacy Begins here! Schedule your private showing today !
moreless
- Property type
- Single family
- Year built
- 2010
- Lot size
- 7.90 acres
- Garage
- 2 cars
- On market
- 121 days
- Price per sqft
- $374
- Listing ID
- L4963571
Show Full Details
Property Info
- Property Type
- Residential
- Property Subtype
- SingleFamilyResidence
- Year Built
- 2010
- Levels
- Two
- Direction Faces
- East
- Lot Size (acres)
- 7.9
- Lot Size (sqft)
- 344124.0
- Contract Date
- 2026-07-19
- On Market Date
- 2026-07-21
- Cumulative Days on Market
- 121
Interior Features
- Interior Features
- Built-In Features, Cathedral Ceiling(S), Coffered Ceiling(S), Crown Molding, Eat-In Kitchen, Stone Counters, Tray Ceiling(S), Vaulted Ceiling(S), Walk-In Closet(S), Wet Bar
- Flooring
- Carpet, Cork, Marble, Tile, Wood
- Fireplace
- Yes
- Fireplace Features
- Family Room, Gas, Living Room
- Laundry Features
- Electric Dryer Hookup, Inside, Laundry Room, Other, Upper Level, Washer Hookup
- Levels
- Two
- Window Features
- Display Window(S), Double Pane Windows, Drapes, Storm Window(S), Tinted Windows, Wood Frames
- Door Features
- French Doors
Appliances
- Appliances
- Bar Fridge, Convection Oven, Cooktop, Dishwasher, Disposal, Dryer, Exhaust Fan, Freezer, Gas Water Heater, Microwave, Range Hood, Refrigerator, Tankless Water Heater, Washer, Wine Refrigerator
Heating & Cooling
- Heating
- Central, Electric, Exhaust Fan, Propane
- Cooling
- Central Air, Attic Fan
Exterior Features
- Exterior Features
- Balcony, Courtyard, Dog Run, Lighting, Outdoor Kitchen, Private Entrance, Rain Barrel/Cistern(S), Rain Gutters
- Patio & Porch Features
- Covered, Enclosed, Front Porch, Patio, Rear Porch, Screened
- Construction Materials
- Block, Concrete, Stone, Stucco
- Foundation
- Slab
- Roof
- Tile
- Fencing
- Chain Link
- Other Structures
- Outdoor Kitchen
- View
- Trees/Woods, Water
Features & Amenities
- Garage Spaces
- 2.0
- Garage
- Yes
- Attached Garage
- Yes
- Carport
- Yes
- Parking Features
- Driveway, Garage Door Opener, Garage Faces Rear, Open, Oversized, Attached
- Security Features
- Security Lights, Security System, Security System Owned, Smoke Detector(S)
- Lot Features
- Landscaped, Pasture, Paved
Utilities
- Utilities
- Cable Available, Cable Connected, Electricity Connected, Propane, Underground Utilities, Water Connected
- Sewer
- Septic Tank
- Water Source
- Private, Well
Taxes
- Annual Tax Amount
- $18,038
- Tax Year
- $2,025
- Legal Description
- E 150 FT OF NW 1/4 OF SW 1/4 OF NE 1/4
Other
- Derived Previous List Price
- $2,750,000
- Co List Agent Mls Id
- 265580809
- Co List Agent Full Name
- Ian Buurma
- Co List Office Name
- KELLER WILLIAMS REALTY Y
- Co List Office Mls Id
- 265500286
Data freshness
- SURF LOCAL last checked
- Nov 20, 2026, 11:02 PM EST
Location
Approximate location, shown from the displayed address.
What Sold Nearby
 $500,0002910 Aston AvePlant City, FL · Sold 2026-07-07
 $340,000312 Benson StValrico, FL · Sold 2026-04-14
- $340,0004912 Miley RdPlant City, FL · Sold 2026-03-24
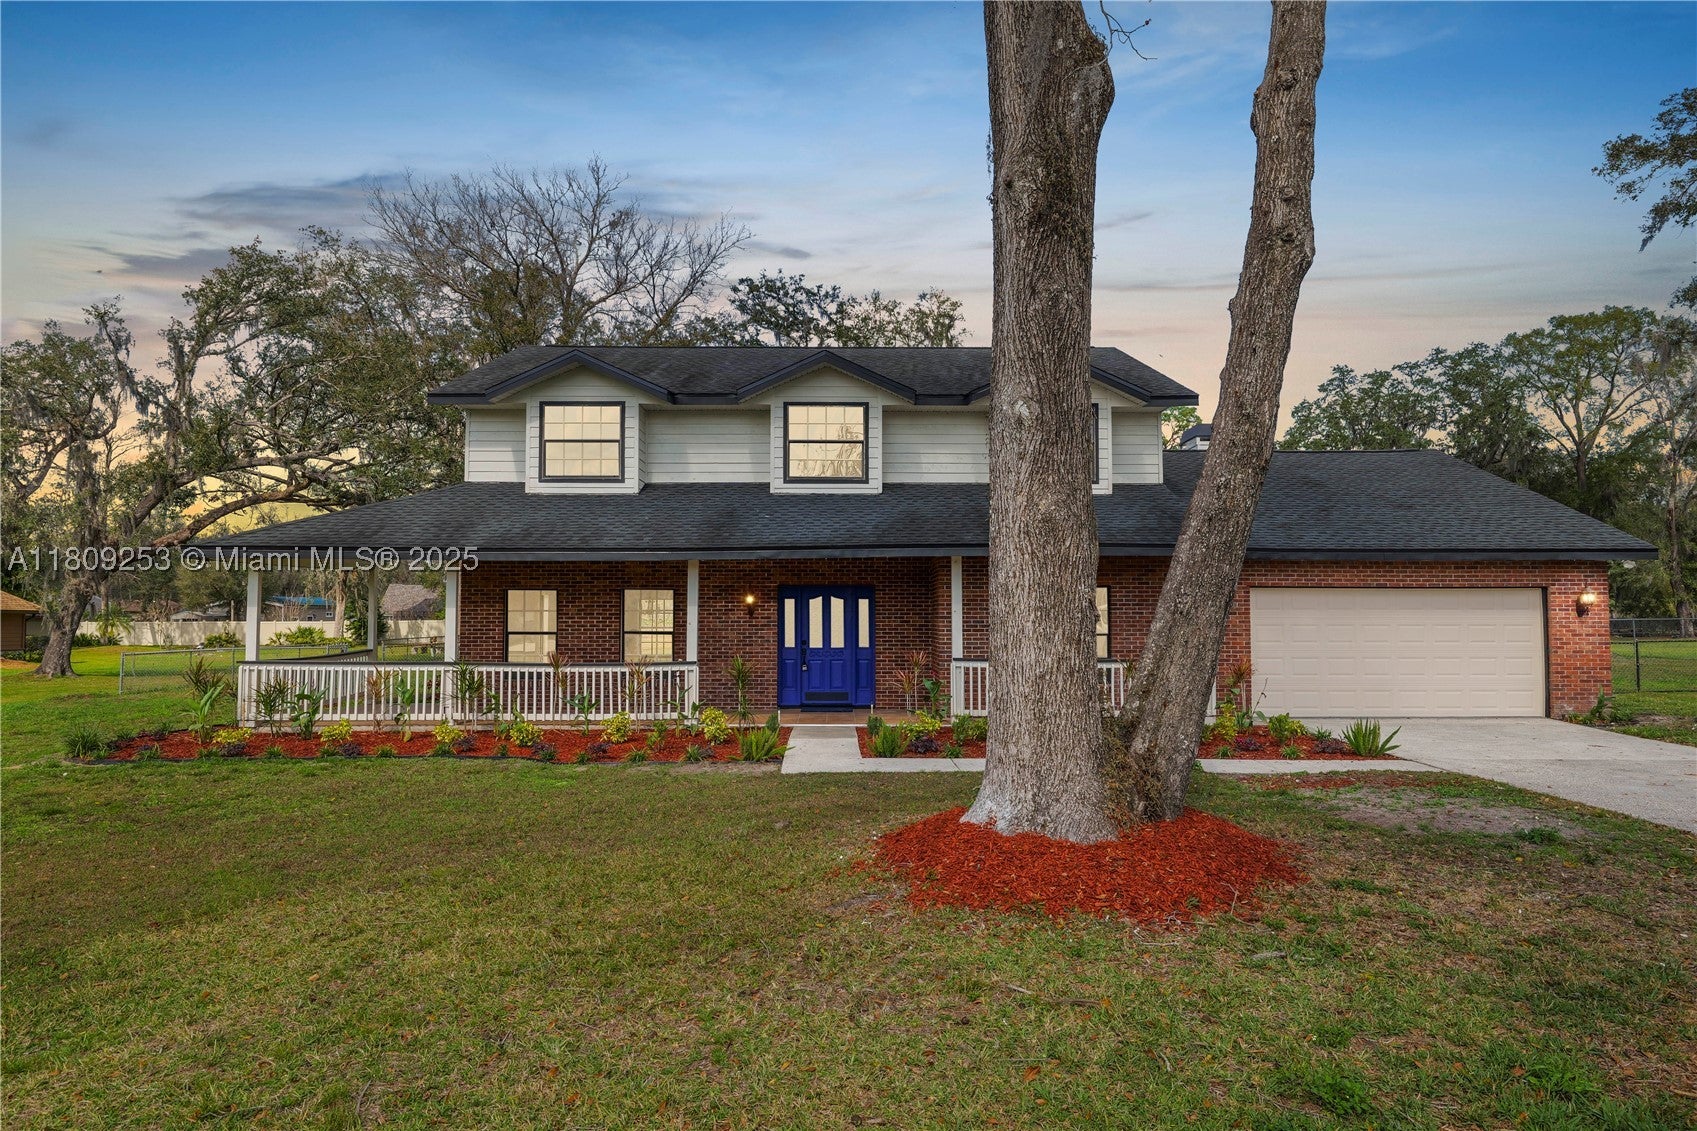 $625,0006604 Stafford Terrace AvePlant City, FL · Sold 2025-11-05
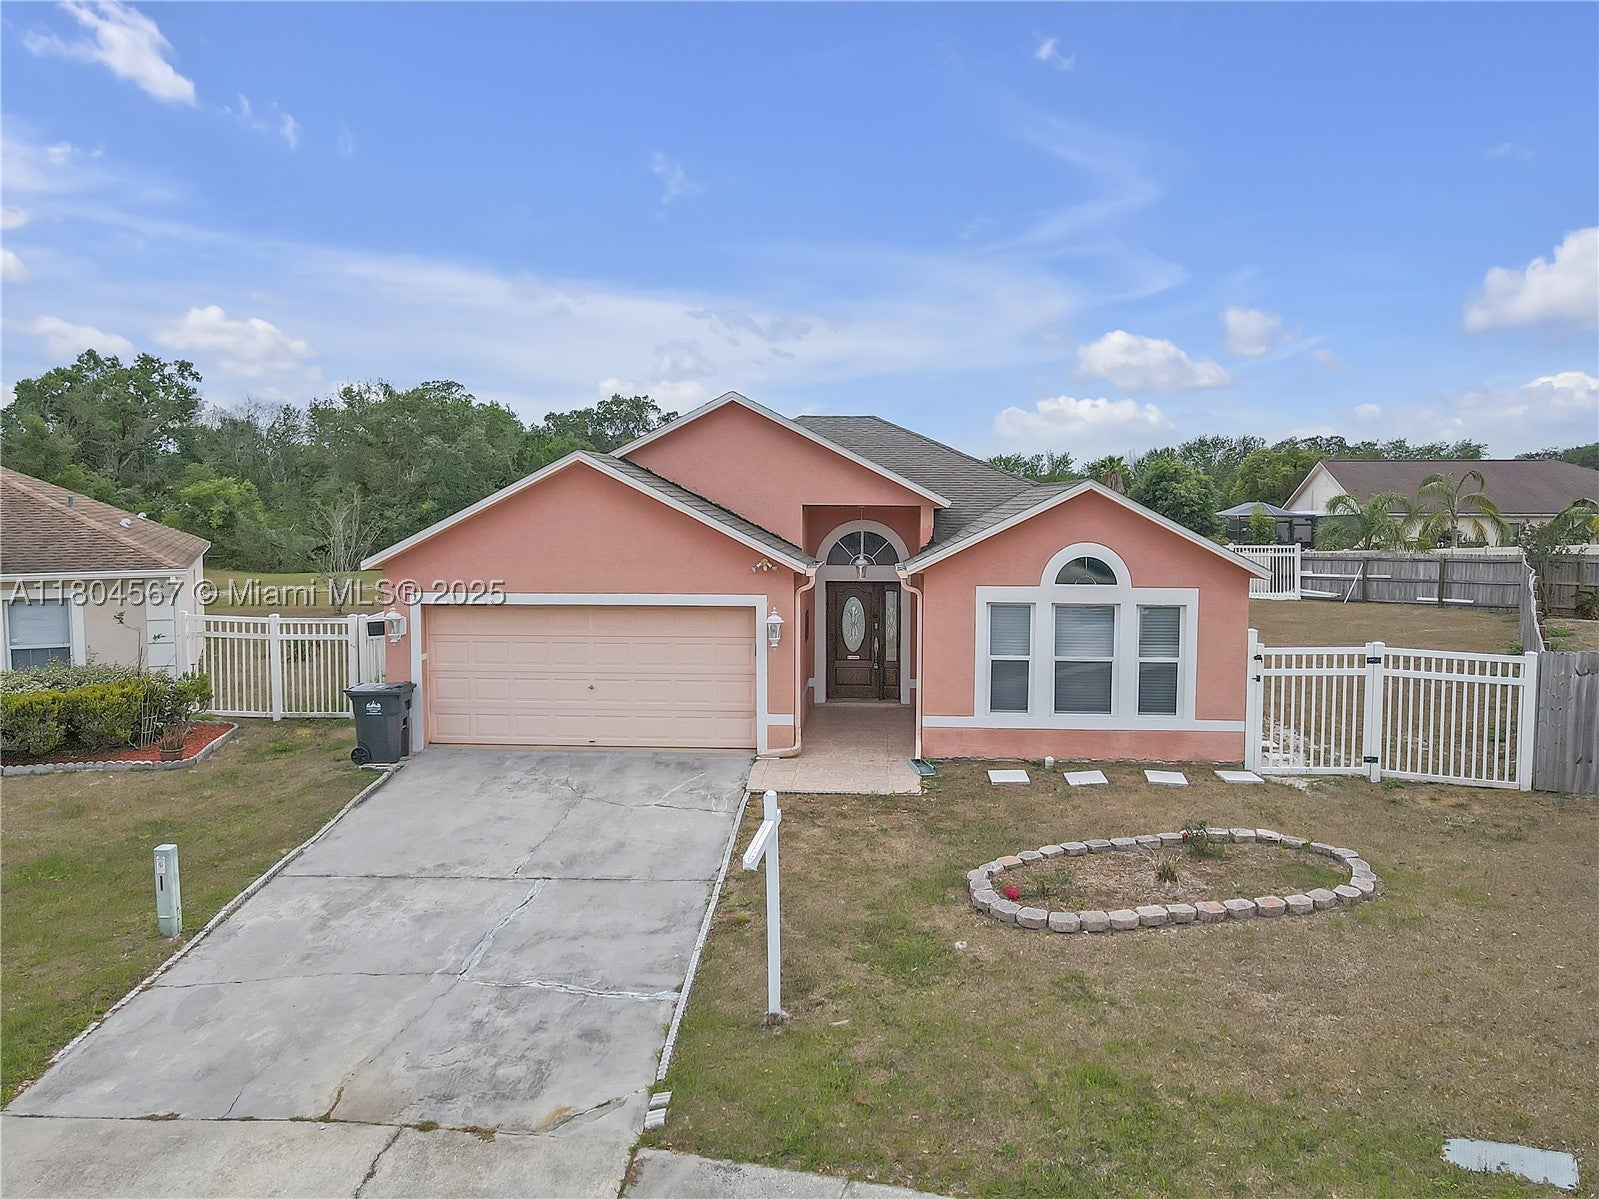 $317,1644617 Horseshoe Pick LnBrandon, FL · Sold 2025-07-21
 $900,0003601 Happy Life LnDover, FL · Sold 2025-05-30
 $365,0001511 Paddock DrPlant City, FL · Sold 2024-12-26
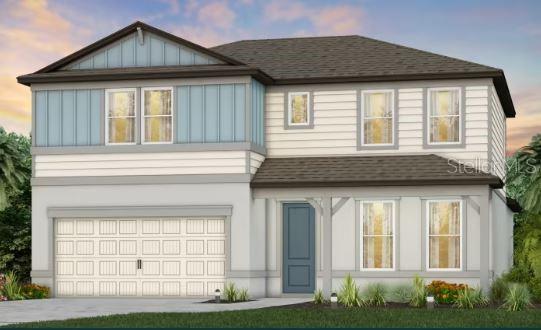 $465,2502708 Dolores Home AveValrico, FL · Sold 2023-12-29
Flood
Flood zone X · Minimal flood risk
What's Nearby
Schools
- Dover Elementary SchoolNelson Avenue, Dover, FL 33527, United States of America1.1 mi
- Walden Lake Elementary SchoolCharleston Avenue, Turkey Creek, FL 33566, United States of America1.8 mi
Parks
- Plant City, FloridaUnited States of America1.8 mi
More homes in Dover
Homes for sale near Dover
Data courtesy of: Stellar MLSDisclaimers and data details

Listings courtesy of Stellar MLS as distributed by MLS GRID. Based on information submitted to the MLS GRID. All data is obtained from various sources and may not have been verified by broker or MLS GRID. Supplied Open House Information is subject to change without notice. All information should be independently reviewed and verified for accuracy. Properties may or may not be listed by the office/agent presenting the information. Listing information is provided for consumers’ personal, non-commercial use, solely to identify prospective properties for potential purchase; all other use is strictly prohibited and may violate relevant federal and state law. Information deemed reliable but not guaranteed. Copyright © 2026 MLS GRID. All Rights Reserved.

Continental Real Estate Group, Inc
Broker: Derek Eisenberg
Listing last updated: Nov 19, 2026, 10:57 PM EST. SURF LOCAL last checked: Nov 20, 2026, 11:02 PM EST.