
 Active
5319 W Trapnell Rd
Dover, FL 33527 · Single family
$1,049,000
Listing courtesy of Judy Garrett, KELLER WILLIAMS SOUTH SHORE
- 3 Beds
- 3 Baths
- 2,614 sqft
Cynthia's Insights On This Property
- Built 2021
- Last recorded sale: $185,000 in February 2020
- Typical sale in 33527 over the last year: $400,000, $215 per sq ft
- Owners in 33527 stay about 10 years; 3% of homes changed hands last year
- Taxes could jump about $1,200/yr after a sale (homestead cap resets)


📊 Price Pulse
What would you pay for this place?
Sale prices come from county public records, not MLS data.Listing agent
Contact
Send a message and we'll pass it to the listing agent. Nothing is sent until you ask.
About this home
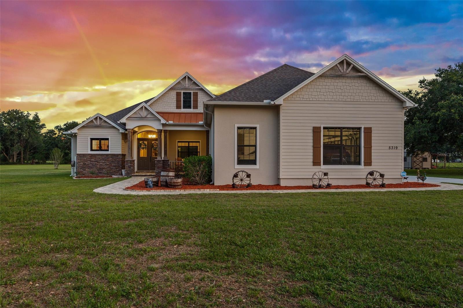
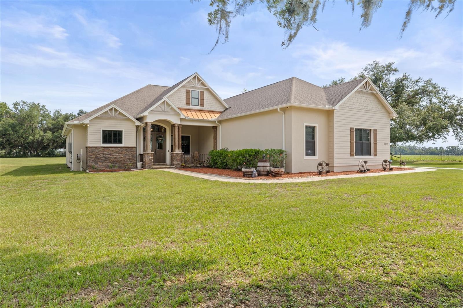
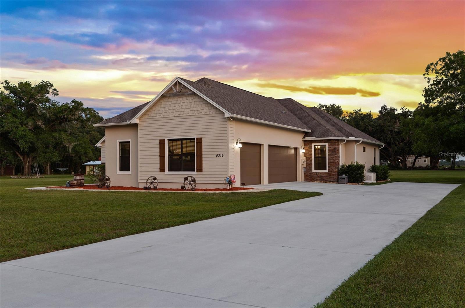
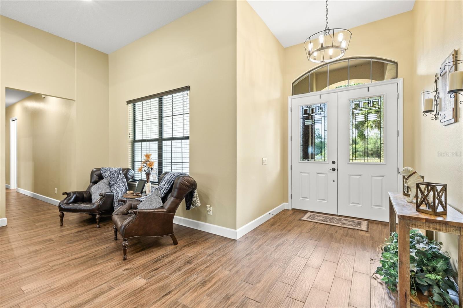
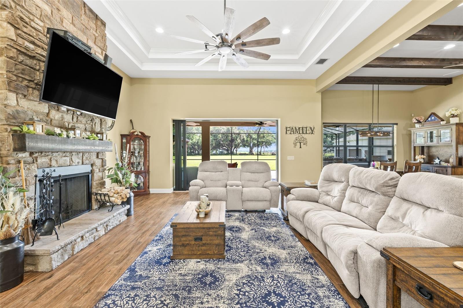
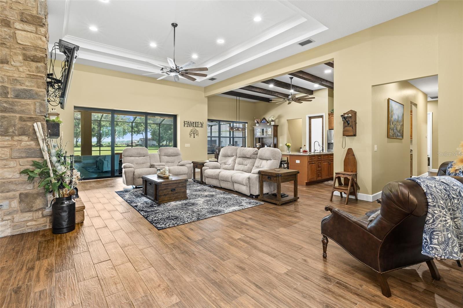
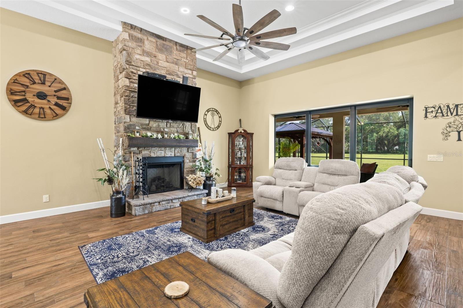
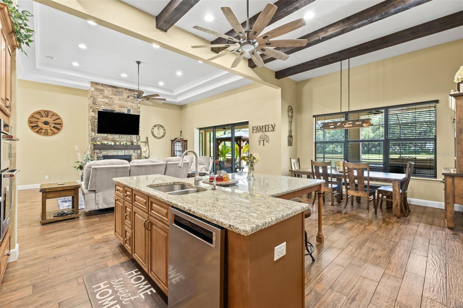
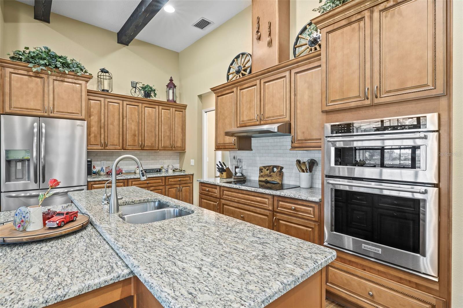
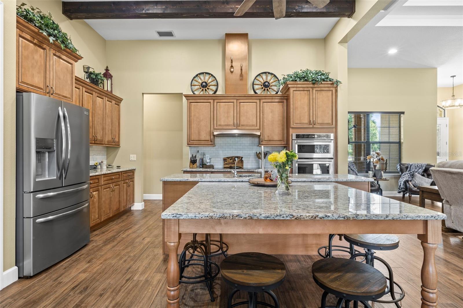
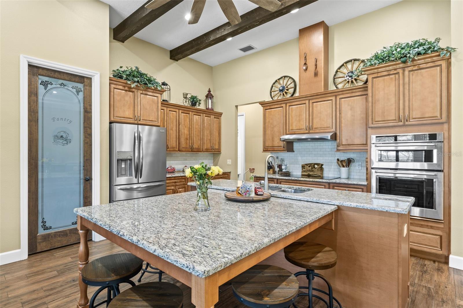
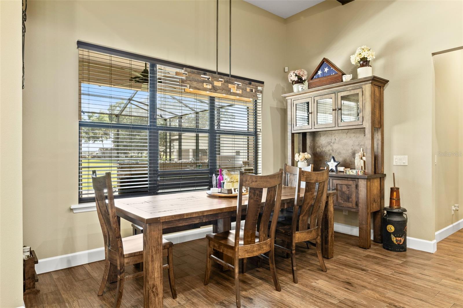
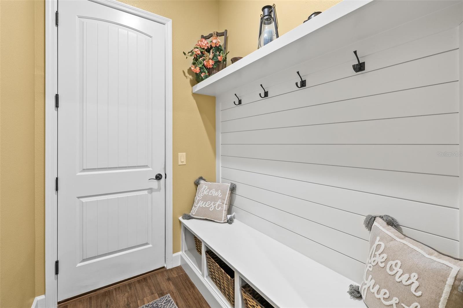
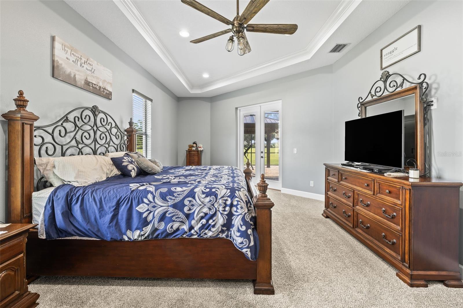
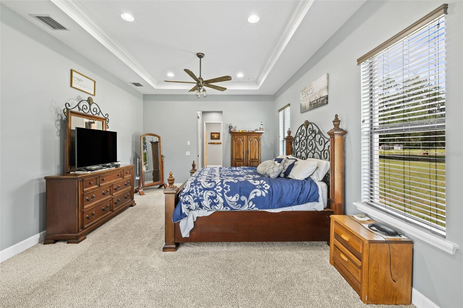
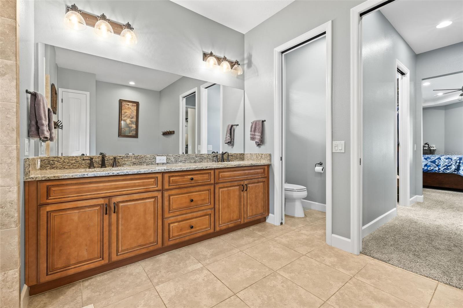
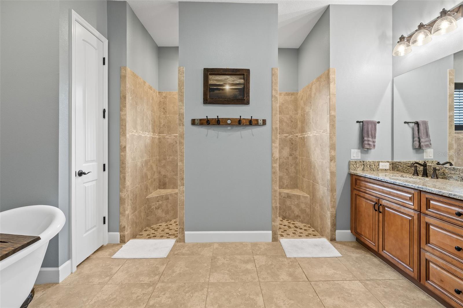
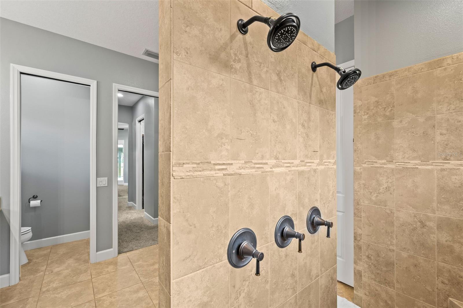
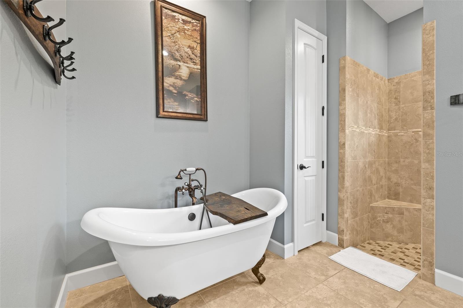
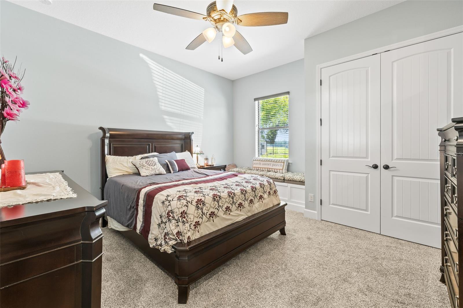
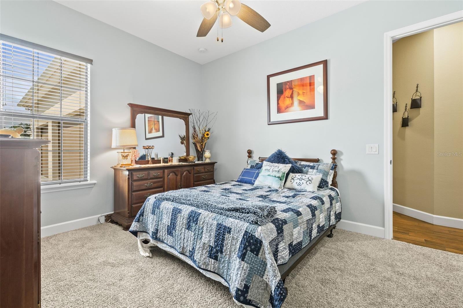
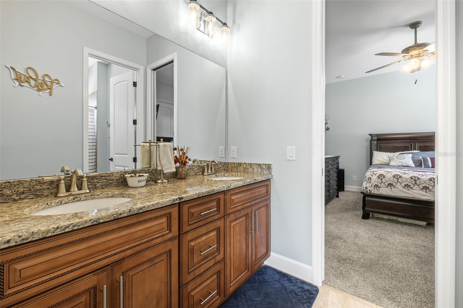
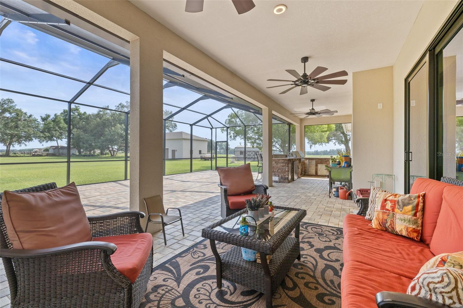
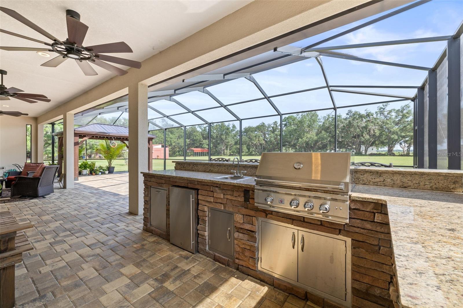
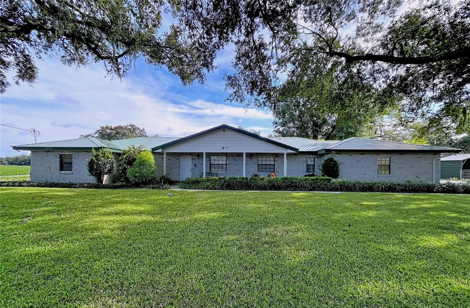
A Hidden Gem Between Lakeland & Tampa with a lot of space to garage 7 cars or use the additional 1500sf building for workshop, storage or more. Meticulously maintained custom home on *OVER TWO ACRES* surrounded by farmland. * NO HOA or CDD fees! * This property offers easy access to the city while providing the privacy and serenity of rural living on a dead-end street. The attached 3-car garage featuring 15’ ceilings, a 220 outlet, a work nook with a utility sink, and expansive attic storage. *The detached 28'x50' garage has 18’ ceilings, ROLL-UP DOORS and WALL-MOUNTED DOOR OPENERS, for smooth access for vehicles stacked on lifts. *Seller can remove lifts * to transform it into open space so you have a blank canvas to use how you need. A lot of thoughtful details added to this custom home: *WHOLE-HOUSE GENERATOR*, plus energy-efficient upgrades like a PROPANE TANK powering a TANKLESS WATER HEATER, FIREPLACE and LARGE OUTDOOR KITCHEN. Outdoor living is elevated with an *EXPANSIVE 52x19 SCREENED LANAI with sealed PAVERS. ** ENERGY EFFICIENCY includes FOAM SPRAY INSULATION inside the block and ICYNENE INSULATION in the ceilings—BOTH main home and detached garage. These enhancements provide superior temperature control and lower energy costs. Now for in the inside details: Experience modern amenities with rustic charm. WOOD PLANK porcelain TILE flooring throughout the main living area, plush carpet in bedrooms. CUSTOM CABINETS with SOFT-CLOSE doors and drawers, GRANITE countertops. The WALK-IN PANTRY features a SENSOR LIGHT, ensuring convenience as you step in. Smooth cooktop with HOOD VENTED to OUTSIDE, built-in microwave and CONVECTION OVEN. *TALL 8’ DOORS and high ceilings enhance the home's spacious feel, with tray ceiling designs and CEDAR-COVERED BEAMS in the kitchen. **SEAMLESS BLUETOOH SPEAKERS are integrated into recessed lighting in both the main living area and lanai. The primary suite featuring French doors with BUILT-IN MINI BLIND in GLASS DOOR leading to the lanai. *DUAL WALK-IN CLOSETS and DUAL VANITIES. The spa-inspired WALK-THROUGH SHOWER with MULTIPLE SHOWER HEADS, while the BEAR-CLAW foot SOAKING TUB invites relaxation. Additional Storage & Outdoor Convenience Beyond the garages, the property includes a 12x24 shed with electric. A COVERED LEAN-TO provides the perfect spot to store kayaks, outdoor gear. Ample space on the property allows for RV parking and adding a pool. Too many details to list here, come see what makes this country haven so special.
moreless
- Property type
- Single family
- Year built
- 2021
- Lot size
- 2.39 acres
- Garage
- 7 cars
- On market
- 44 days
- Price per sqft
- $401
- Listing ID
- TB8536689
Show Full Details
Property Info
- Property Type
- Residential
- Property Subtype
- SingleFamilyResidence
- Year Built
- 2021
- Levels
- One
- Direction Faces
- North
- Lot Size (acres)
- 2.39
- Lot Size (sqft)
- 104108.0
- Contract Date
- 2026-08-03
- On Market Date
- 2026-08-06
- Cumulative Days on Market
- 44
Interior Features
- Interior Features
- Crown Molding, Eat-In Kitchen, High Ceilings, Open Floorplan, Stone Counters, Tray Ceiling(S), Walk-In Closet(S)
- Flooring
- Carpet, Tile
- Fireplace
- Yes
- Fireplace Features
- Gas
- Laundry Features
- Electric Dryer Hookup, Inside
- Levels
- One
- Window Features
- Blinds, Double Pane Windows
Appliances
- Appliances
- Cooktop, Dishwasher, Disposal, Dryer, Microwave, Range Hood, Tankless Water Heater
Heating & Cooling
- Heating
- Central, Electric, Heat Pump, Propane
- Cooling
- Central Air
Exterior Features
- Exterior Features
- Lighting, Outdoor Kitchen, Rain Gutters
- Patio & Porch Features
- Covered, Front Porch, Rear Porch, Screened
- Construction Materials
- Block, Hardiplank Type, Stone, Stucco
- Foundation
- Slab
- Roof
- Shingle
- Other Structures
- Other, Outdoor Kitchen, Shed(S), Storage, Workshop
Features & Amenities
- Garage Spaces
- 7.0
- Garage
- Yes
- Attached Garage
- Yes
- Parking Features
- Driveway, Garage Faces Side, Workshop In Garage, Attached
- Security Features
- Closed Circuit Camera(S), Security Lights, Security System, Security System Owned, Smoke Detector(S)
Utilities
- Utilities
- Cable Available, Cable Connected, Electricity Connected, Propane
- Sewer
- Septic Tank
- Water Source
- Private, Well
Taxes
- Annual Tax Amount
- $9,650
- Tax Year
- $2,025
- Legal Description
- TRACT BEG 481.03 FT W OF NE COR OF NE 1/4 OF NE 1/4 & RUN S 443 FT W 248.65 FT N 443 FT & E TO BEG LESS N 25 FT FOR RD
Data freshness
- SURF LOCAL last checked
- Nov 20, 2026, 11:02 PM EST
Location
Approximate location, shown from the displayed address.
Similar homes nearby
- $1,099,00014282 Pine Straw Ct, Dover, FL 335274 Beds4 Baths3,122 sqftListing courtesy of LONDON FOSTER REALTY · Data courtesy of: Stellar MLS
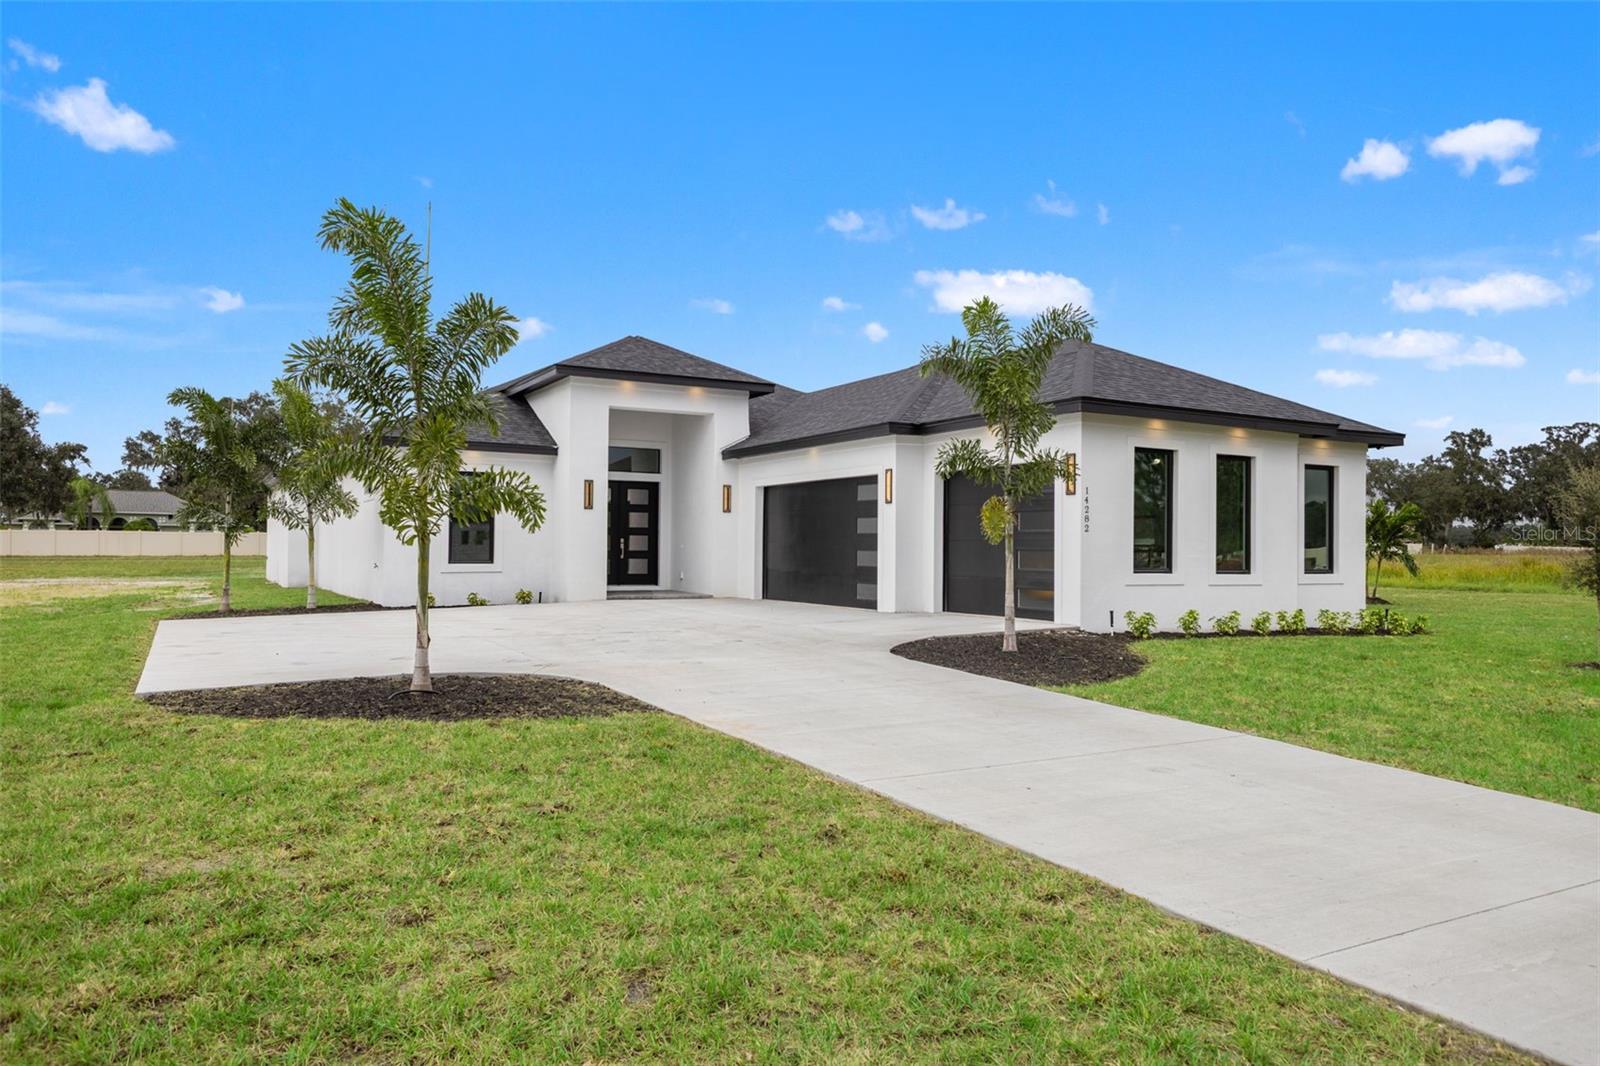 Active
- $980,00014080 Sydney Rd, Dover, FL 335275 Beds4 Baths3,537 sqftListing courtesy of EXP REALTY LLC · Data courtesy of: Stellar MLS
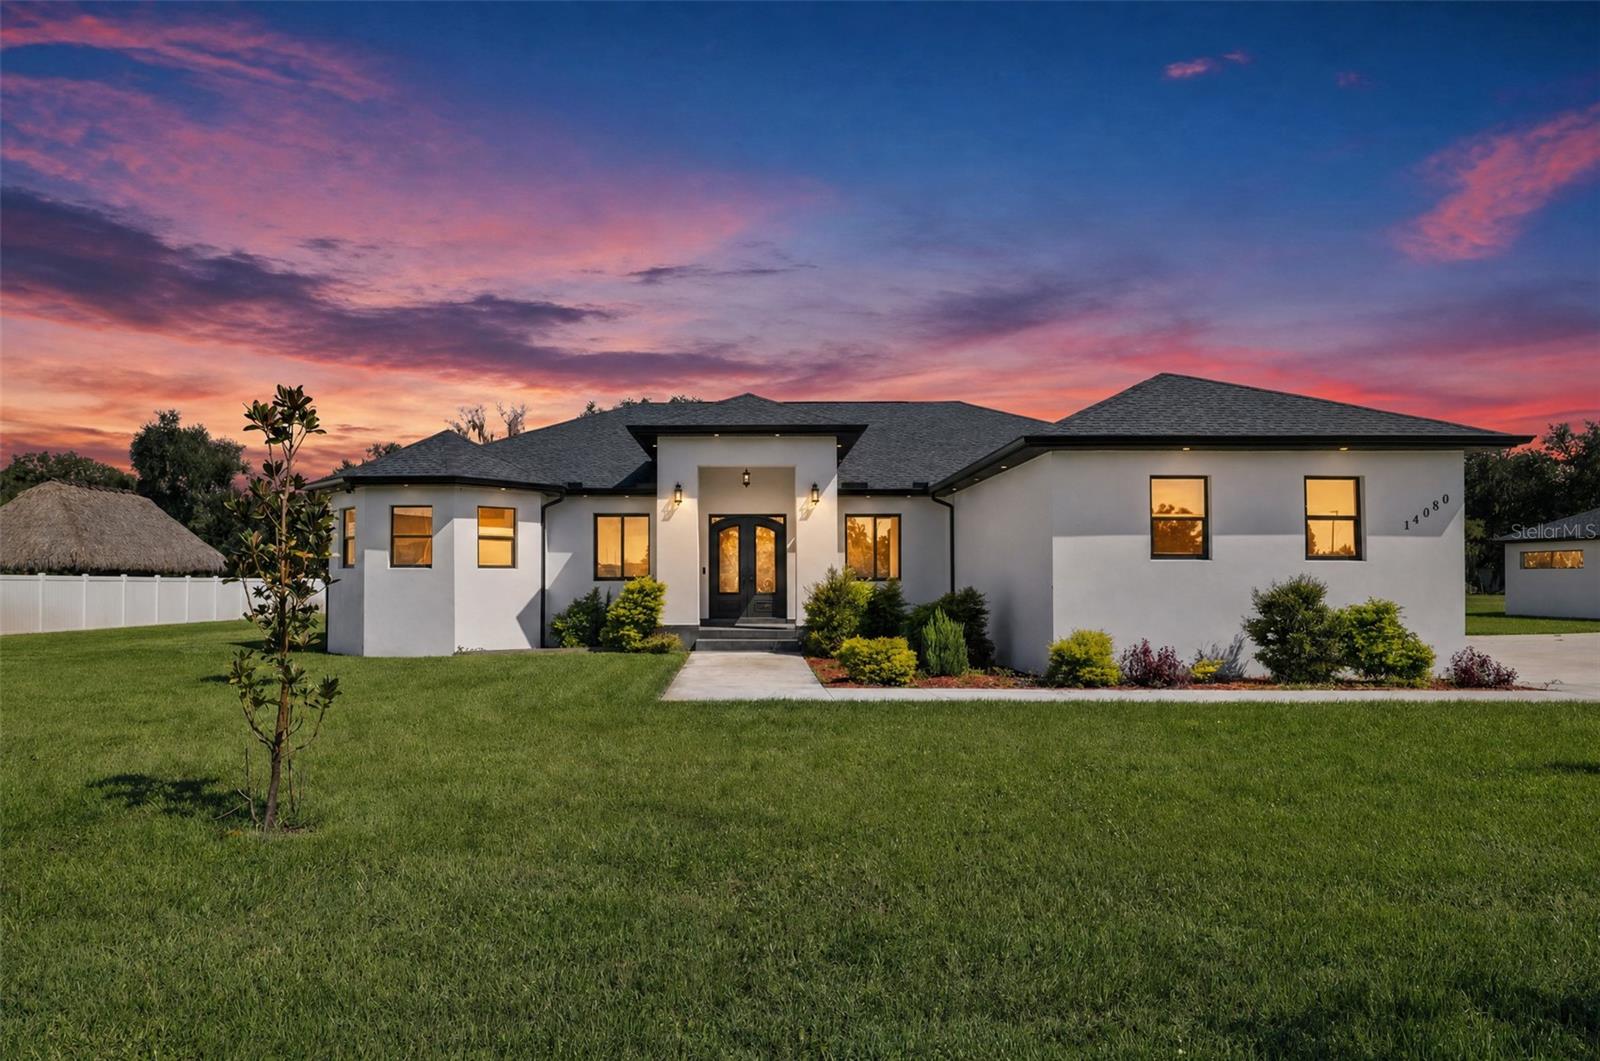 Active
- $1,140,0004711 Moores Lake Rd, Dover, FL 33527Listing courtesy of QUICKSILVER REAL ESTATE GROUP · Data courtesy of: Stellar MLS
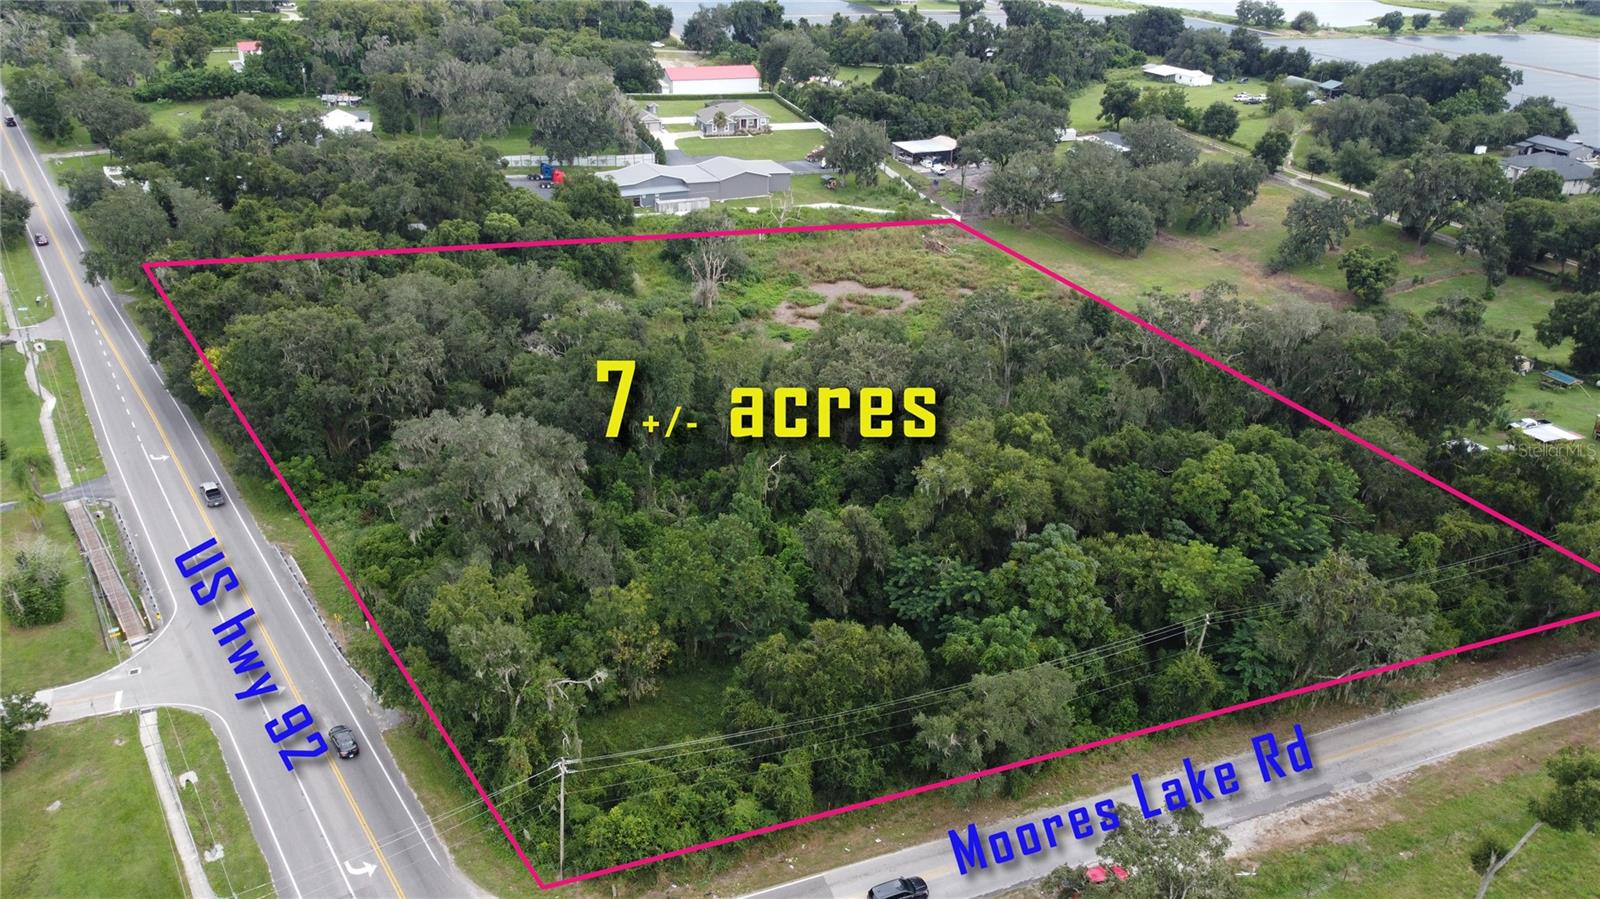 Active
- $995,00013016 Somerlott Pl, Dover, FL 335276 Beds6 Baths1,996 sqftListing courtesy of MCGRATH POPPELL & CO., INC. · Data courtesy of: Stellar MLS
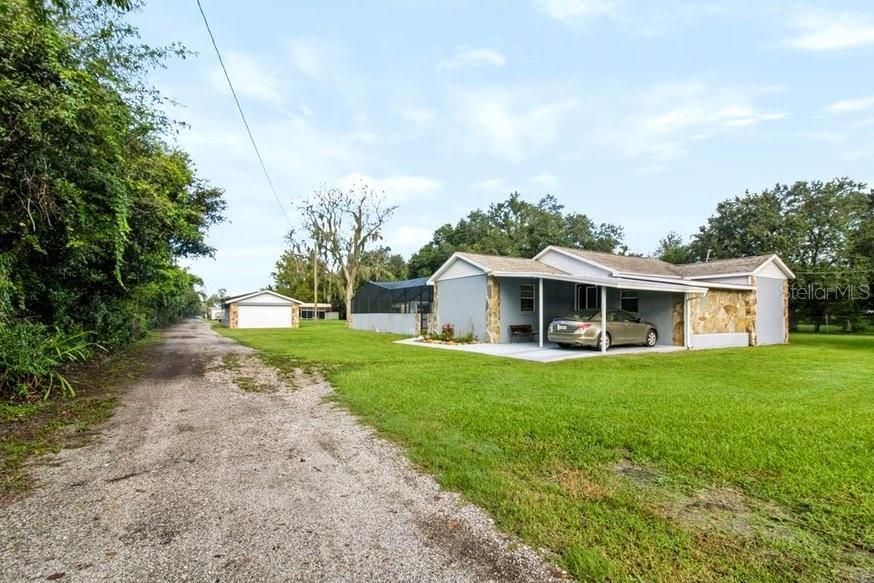 Active
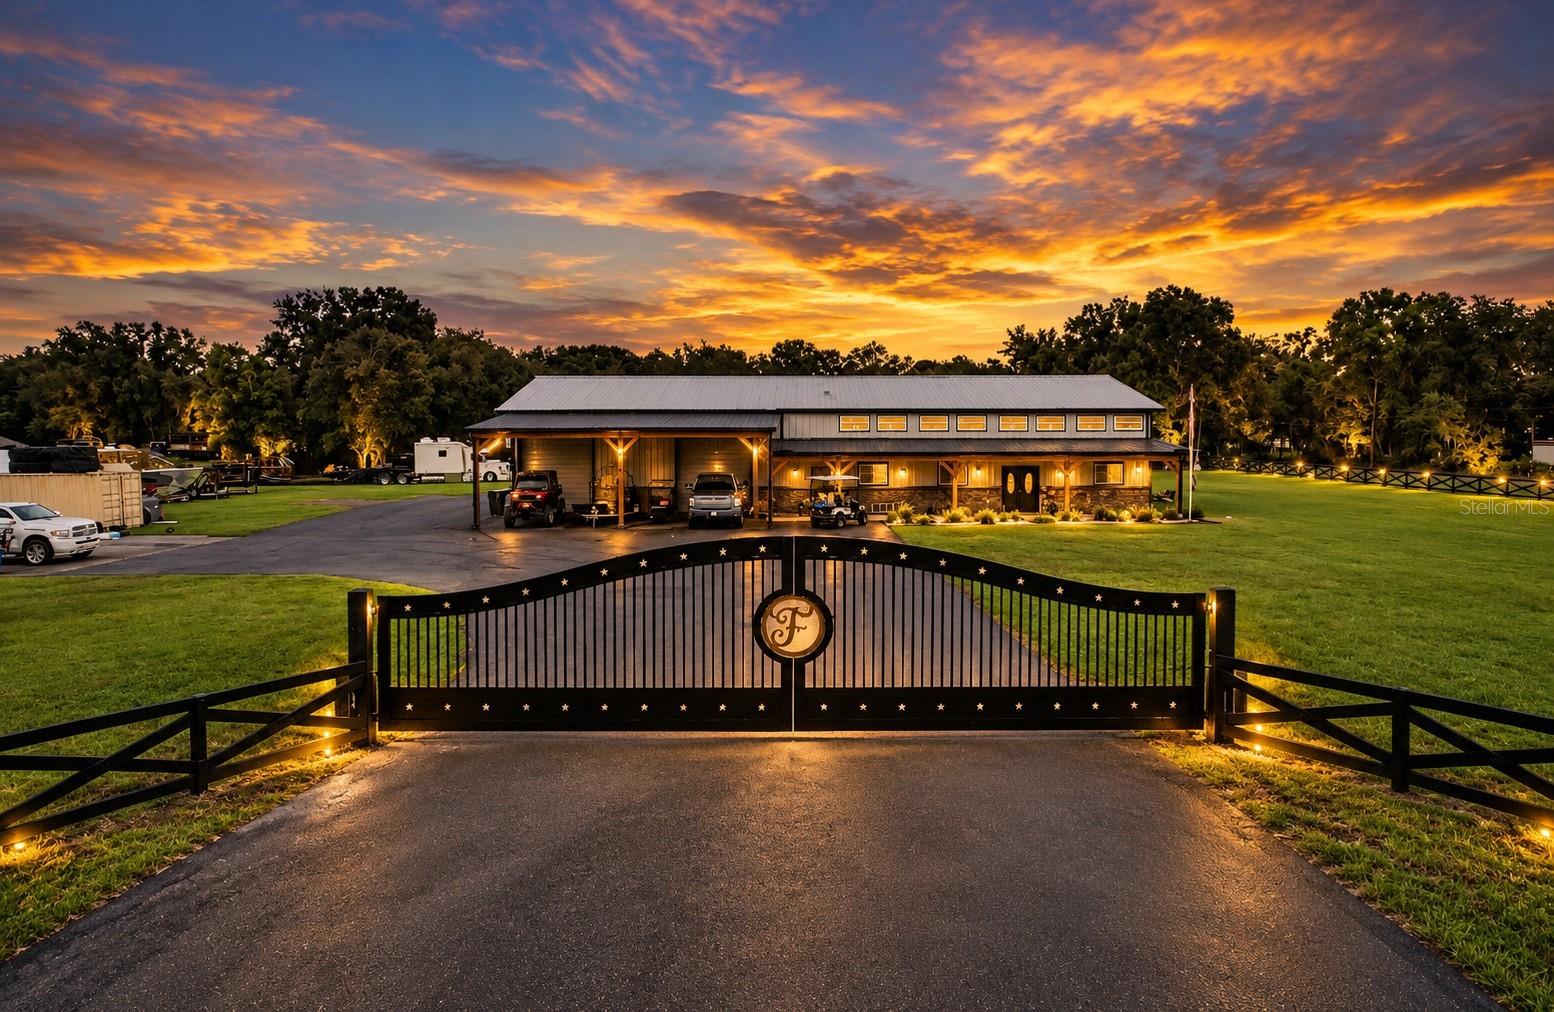
- $1,200,00010225 Judy Rd, Dover, FL 335273 Beds2 Baths3,379 sqftListing courtesy of ELEVE REAL ESTATE LLC · Data courtesy of: Stellar MLS
 Active
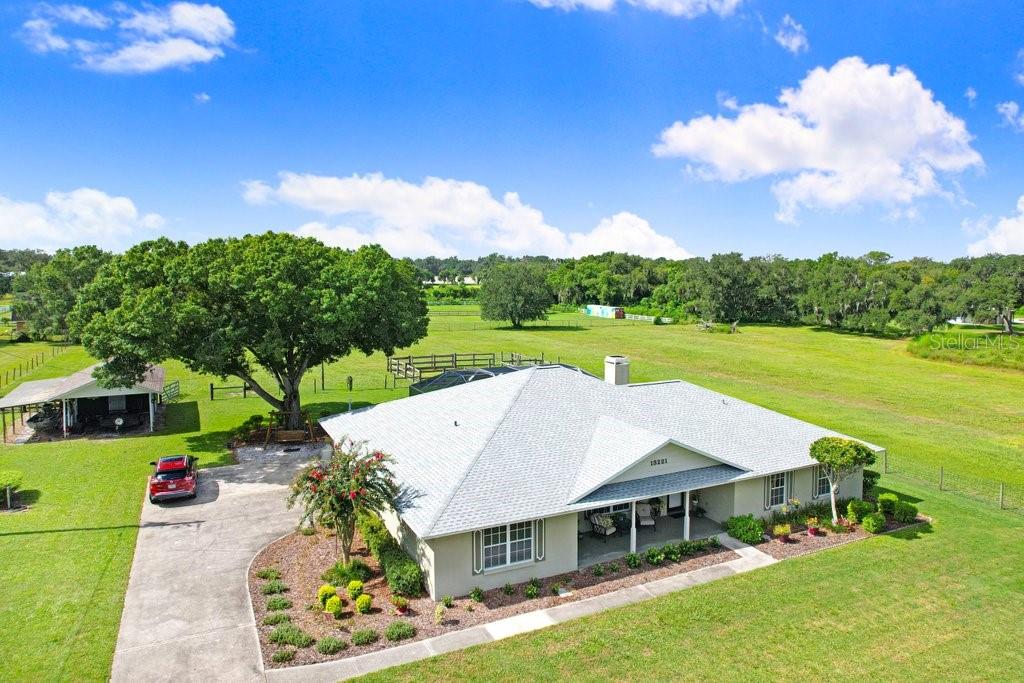
- $875,00013221 Tom Gallagher Rd, Dover, FL 335274 Beds3 Baths2,599 sqftListing courtesy of FLORIDA EXECUTIVE REALTY · Data courtesy of: Stellar MLS
 Active
- $850,00013102 Done Groven Dr, Dover, FL 335274 Beds4 Baths4,676 sqftListing courtesy of EXIT BAYSHORE REALTY · Data courtesy of: Stellar MLS
 Active
What Sold Nearby
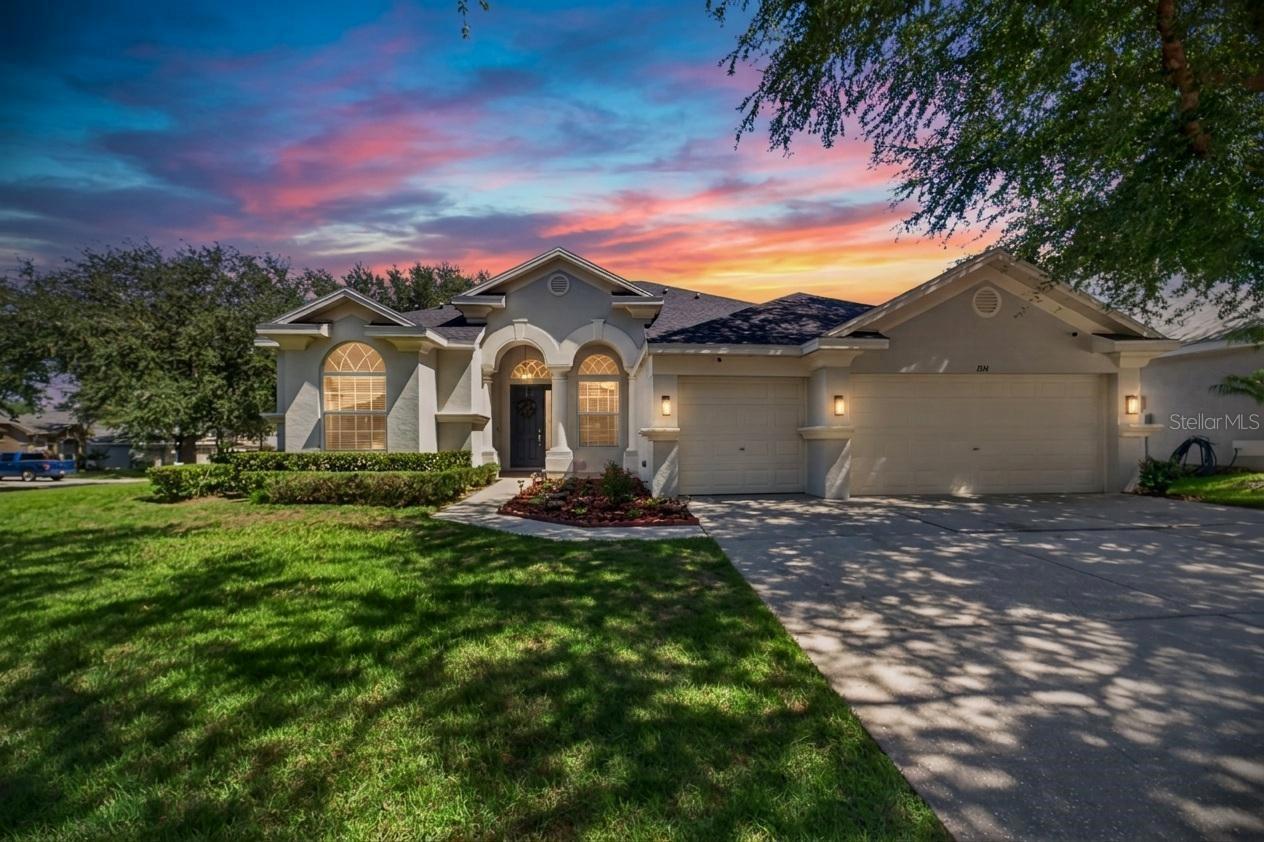 $499,9001314 Rowantree DrDover, FL · Sold 2026-10-13
 $550,0003226 Wheeler CtDover, FL · Sold 2026-10-02
 $450,0001520 Rhodeswell LnDover, FL · Sold 2026-10-01
 $495,00013001 Sydney RdDover, FL · Sold 2026-09-09
 $699,90013134 Done Groven DrDover, FL · Sold 2026-09-03
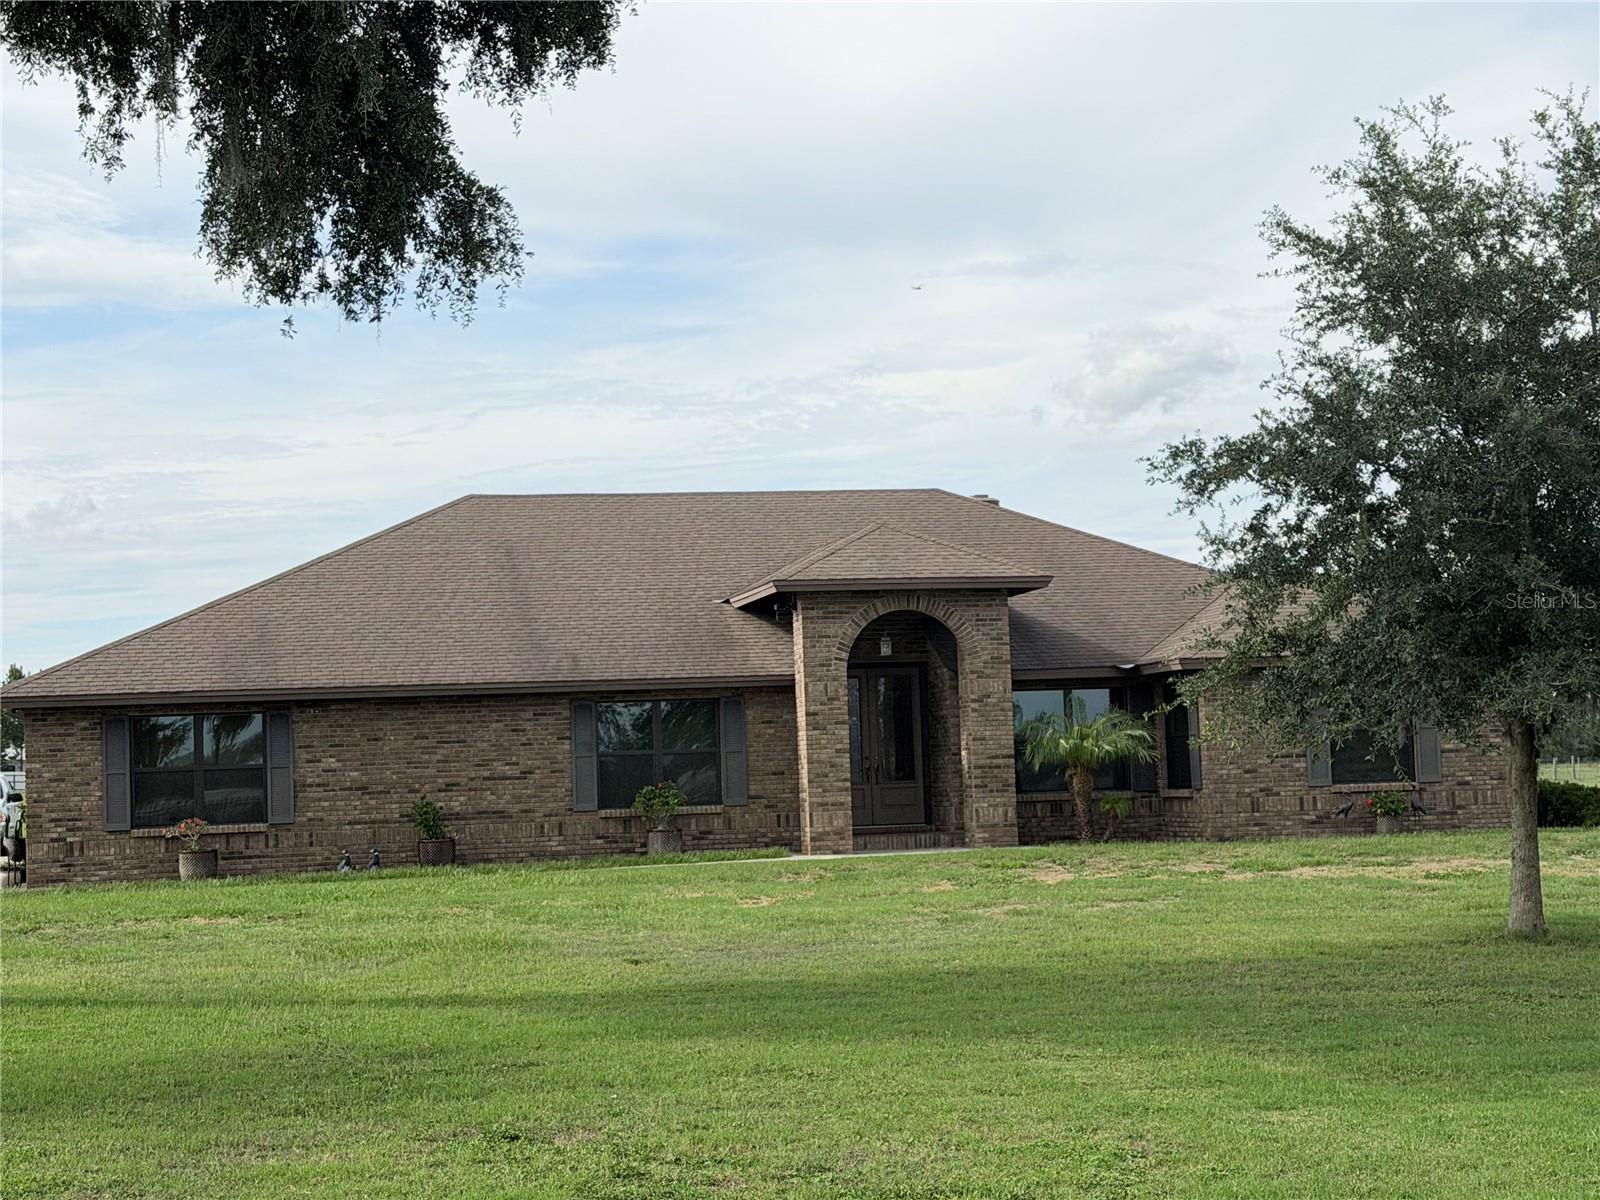 $1,125,0006102 Downing StDover, FL · Sold 2026-08-19
 $425,0002710 Lewis RdDover, FL · Sold 2026-08-10
 $880,0009471 Mcintosh RdDover, FL · Sold 2026-07-31
Flood
Flood zone X · Minimal flood risk
What's Nearby
Schools
- Walden Lake Elementary SchoolCharleston Avenue, Turkey Creek, FL 33566, United States of America1.4 mi
- J.S. Robinson Elementary SchoolHicks Road, Hillsborough County, FL 33567, United States of America1.7 mi
- Turkey Creek Middle SchoolConnell Road, Hillsborough County, FL 33567, United States of America1.9 mi
Parks
- Turkey Creek ParkHillsborough County, Florida, United States of America1.7 mi
- Sydney Dover Equestrian ParkValrico, Florida, United States of America1.9 mi
More homes in Dover
Homes for sale near Dover
Data courtesy of: Stellar MLSDisclaimers and data details

Listings courtesy of Stellar MLS as distributed by MLS GRID. Based on information submitted to the MLS GRID. All data is obtained from various sources and may not have been verified by broker or MLS GRID. Supplied Open House Information is subject to change without notice. All information should be independently reviewed and verified for accuracy. Properties may or may not be listed by the office/agent presenting the information. Listing information is provided for consumers’ personal, non-commercial use, solely to identify prospective properties for potential purchase; all other use is strictly prohibited and may violate relevant federal and state law. Information deemed reliable but not guaranteed. Copyright © 2026 MLS GRID. All Rights Reserved.

Continental Real Estate Group, Inc
Broker: Derek Eisenberg
Listing last updated: Sep 19, 2026, 9:09 PM EDT. SURF LOCAL last checked: Nov 20, 2026, 11:02 PM EST.