
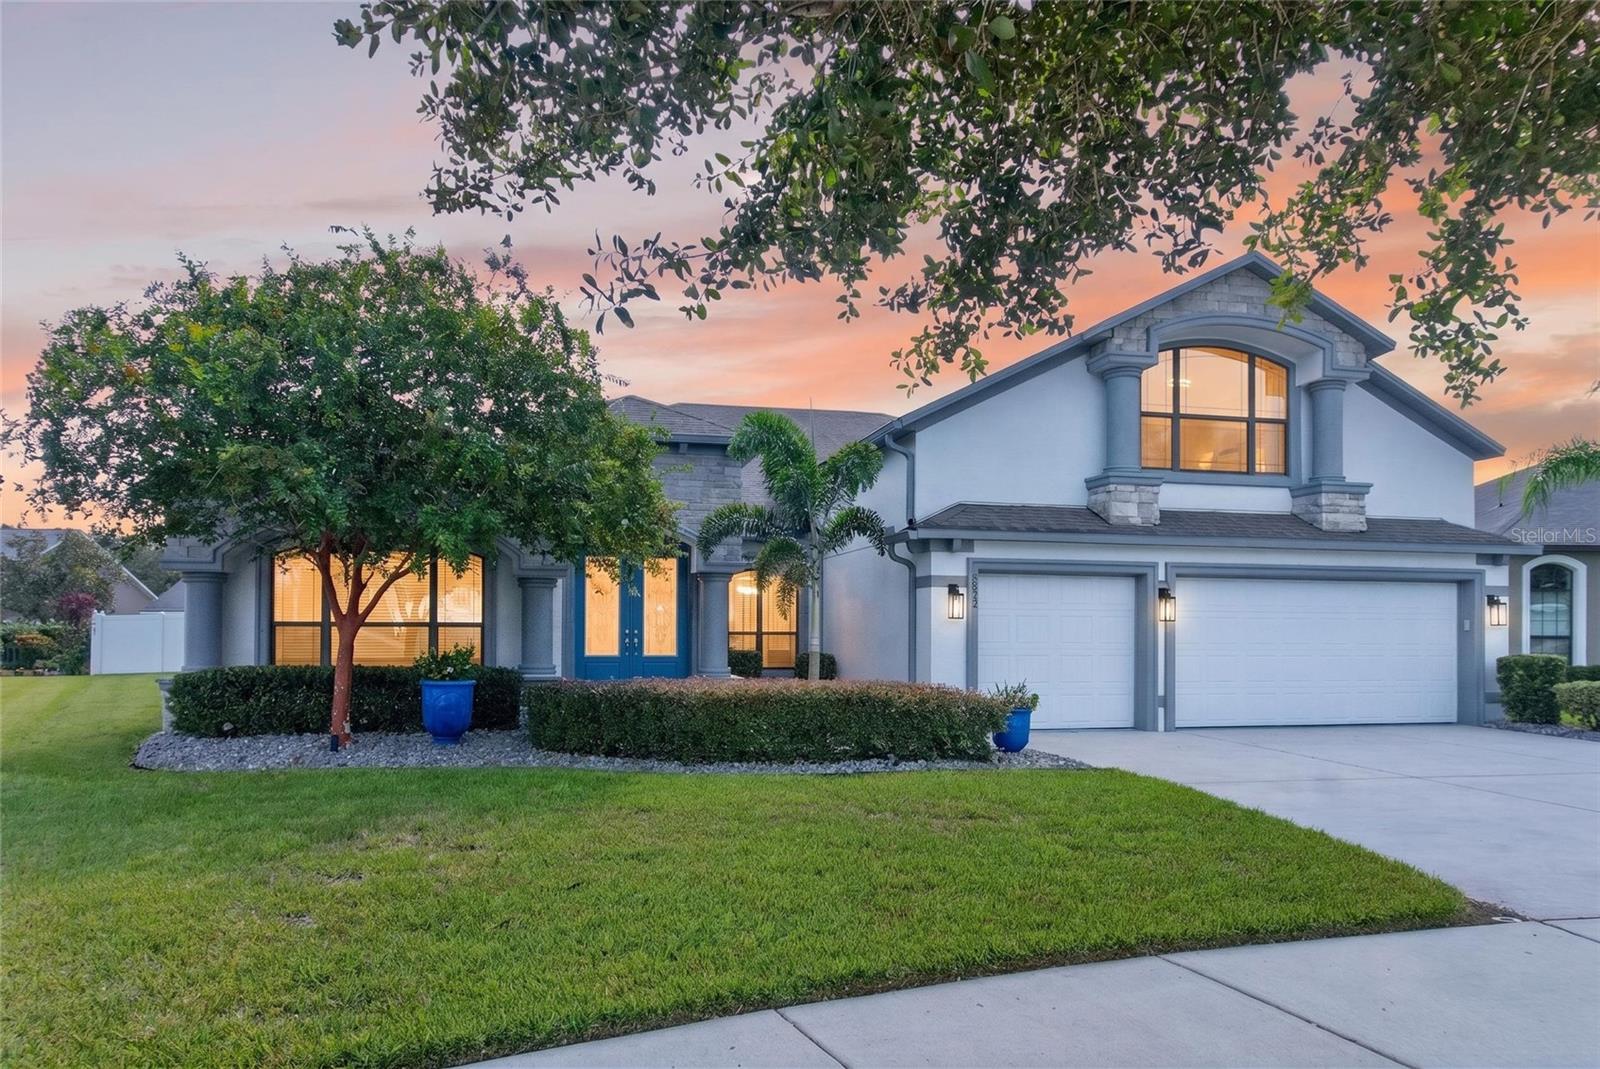
 Active
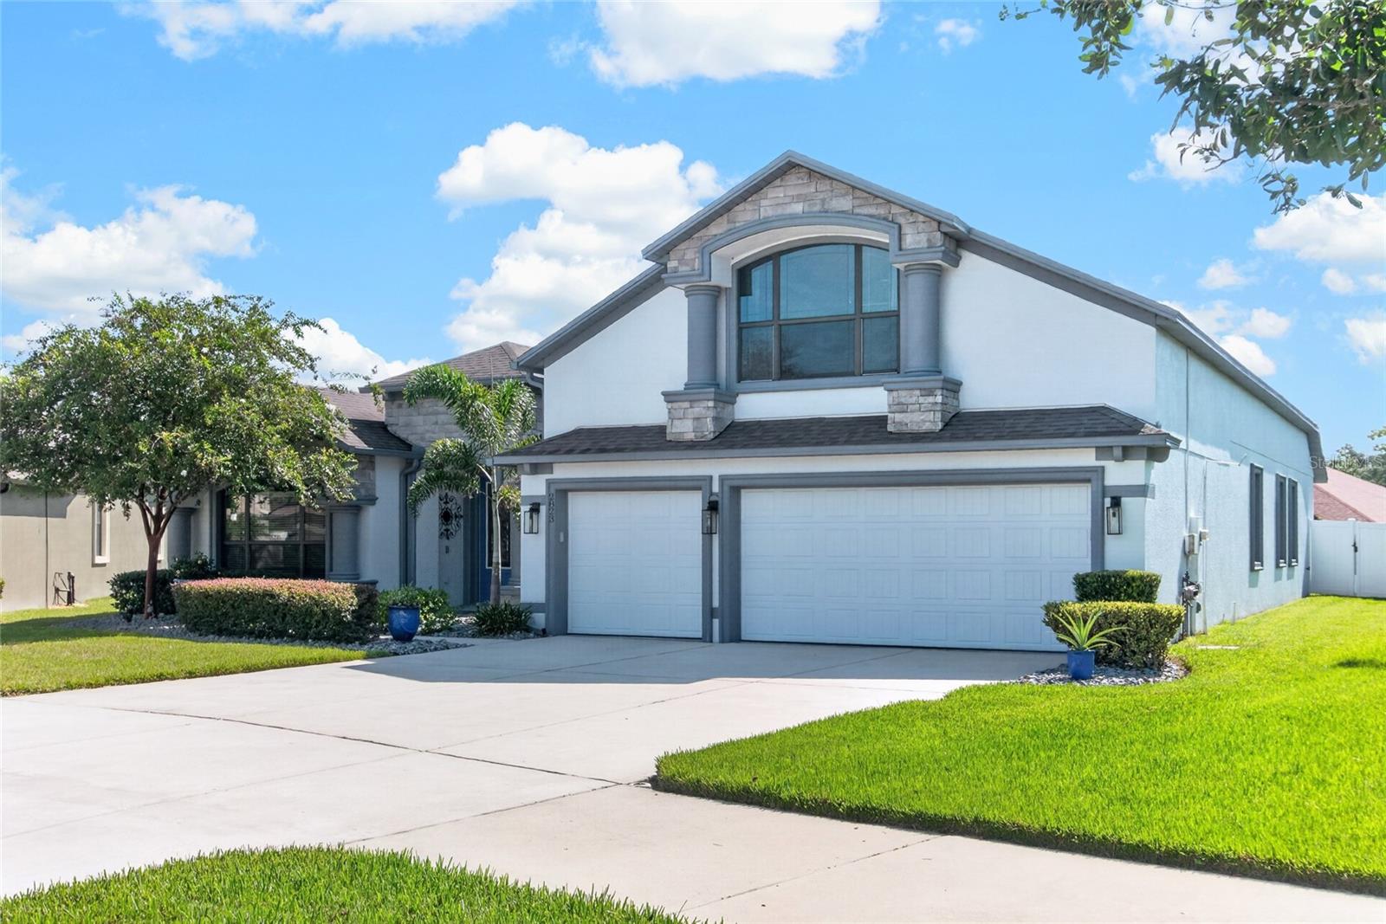
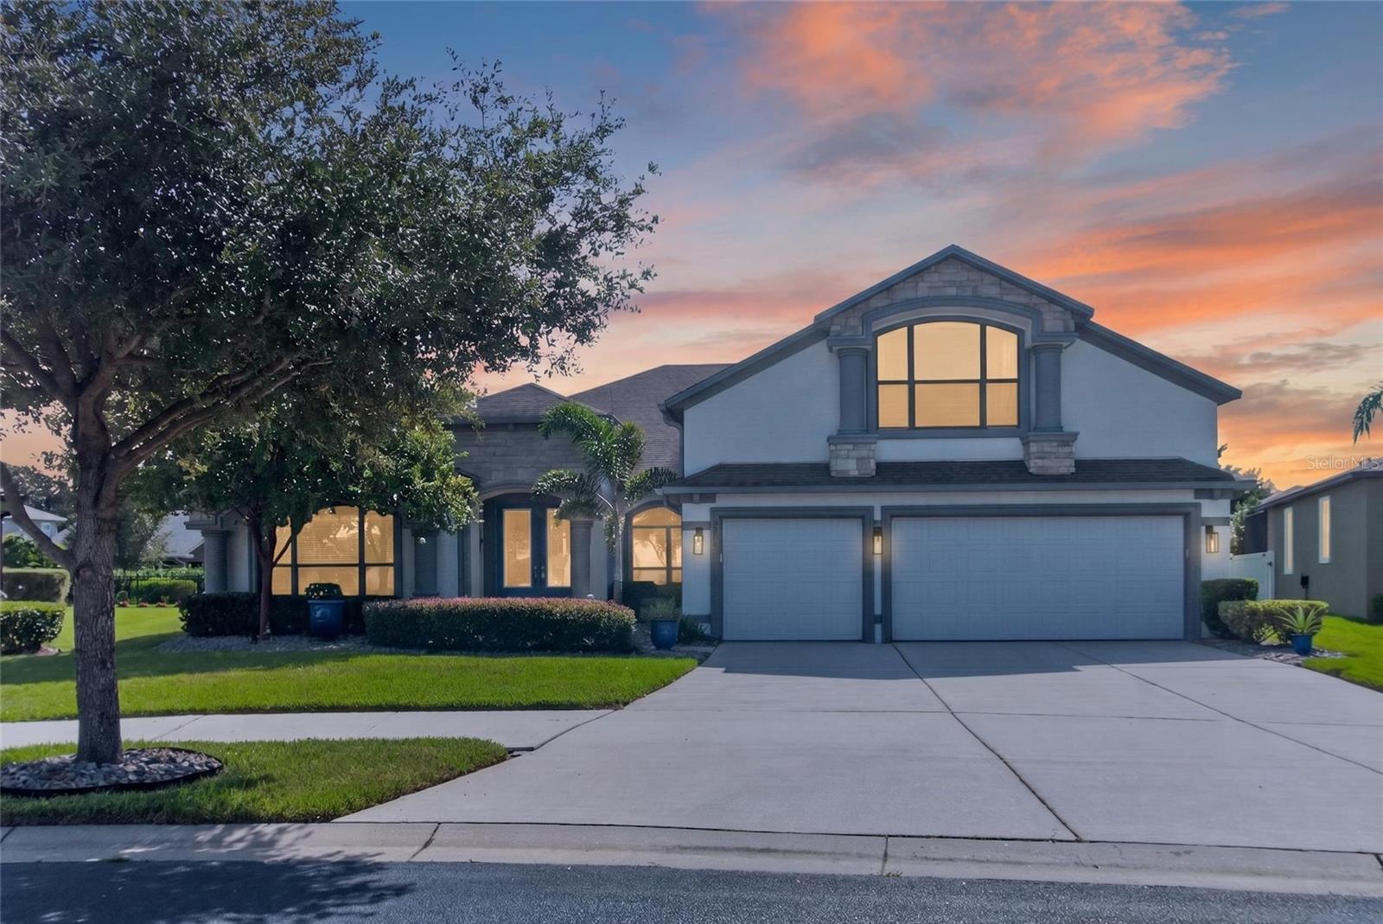
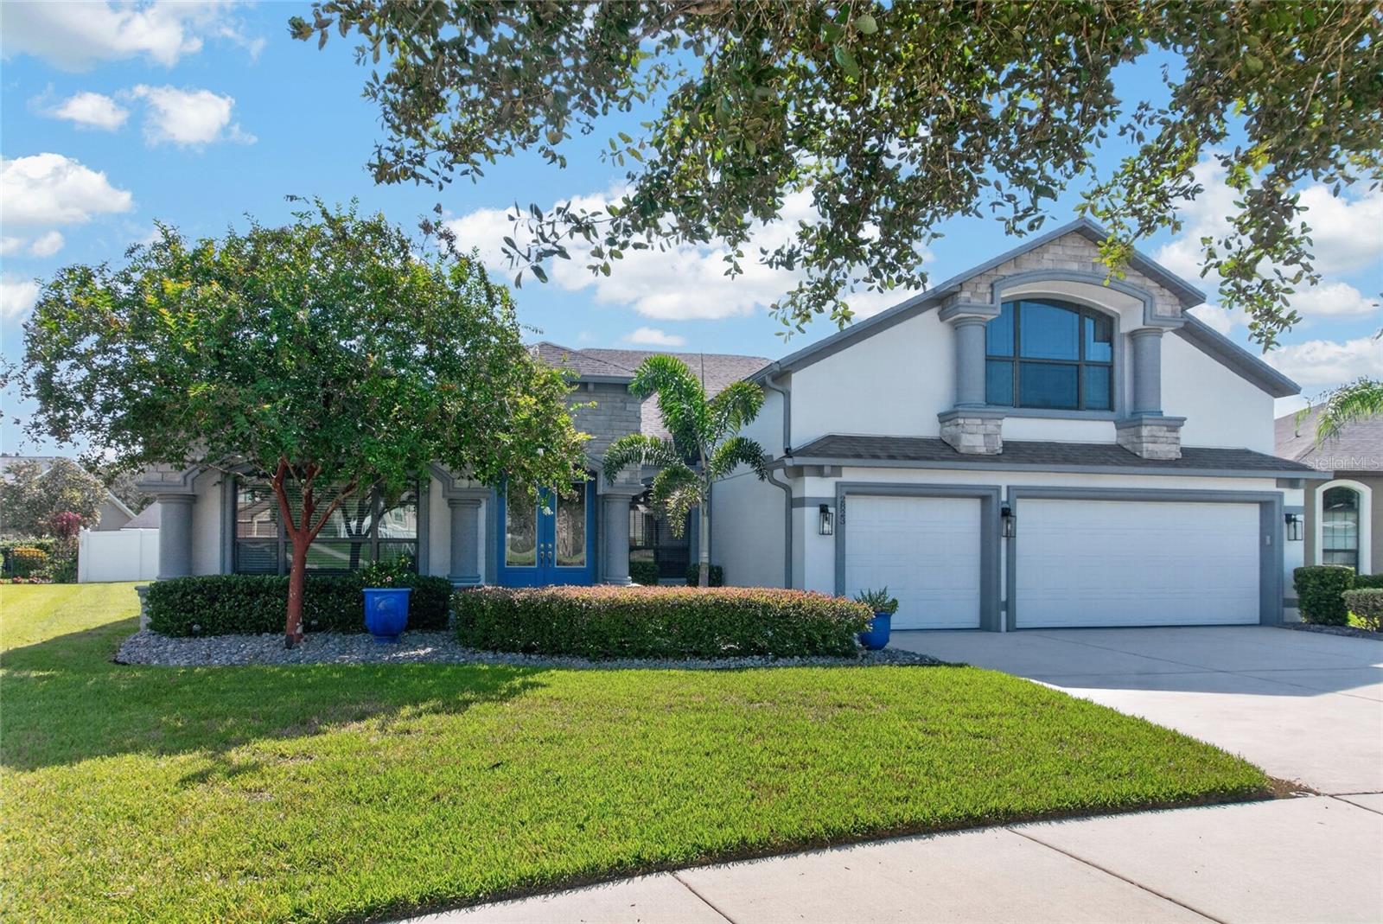
2823 Colewood Ln
Dover, FL 33527 · Single family
$698,000
Listing courtesy of Kelly Coleman, INSTA REAL ESTATE SOLUTIONS
- 4 Beds
- 3 Baths
- 3,334 sqft
Cynthia's Insights On This Property
- Built 2016
- Typical sale in 33527 over the last year: $400,000, $215 per sq ft
- Owners in 33527 stay about 10 years; 3% of homes changed hands last year


📊 Price Pulse
What would you pay for this place?
Sale prices come from county public records, not MLS data.Listing agent
Contact
Send a message and we'll pass it to the listing agent. Nothing is sent until you ask.
About this home
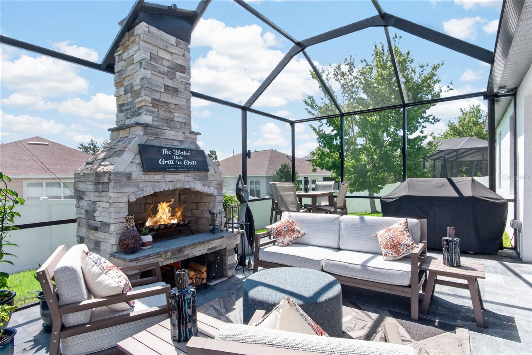
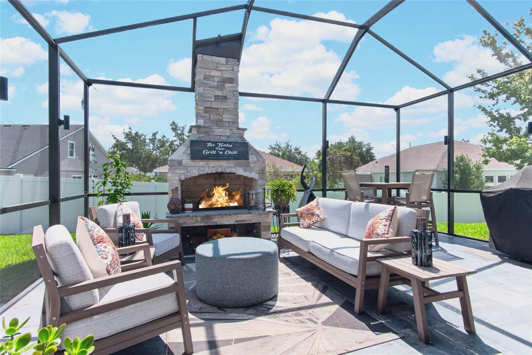
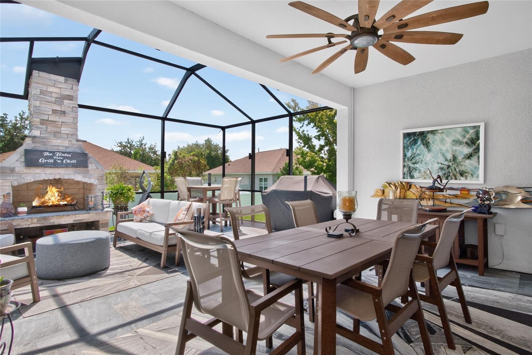
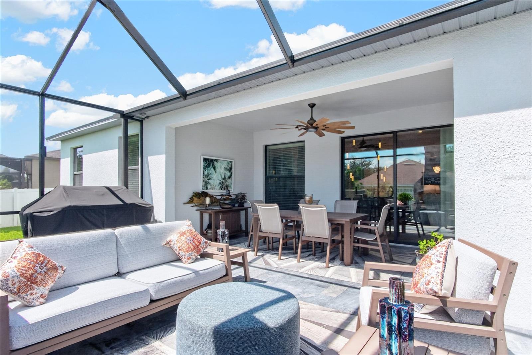
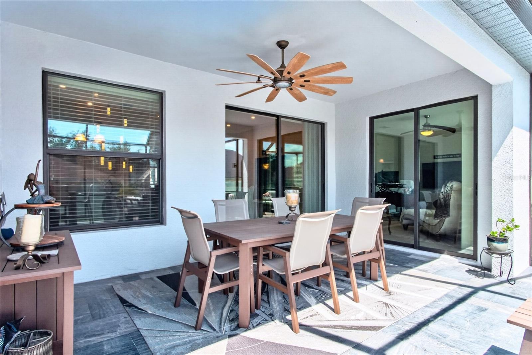
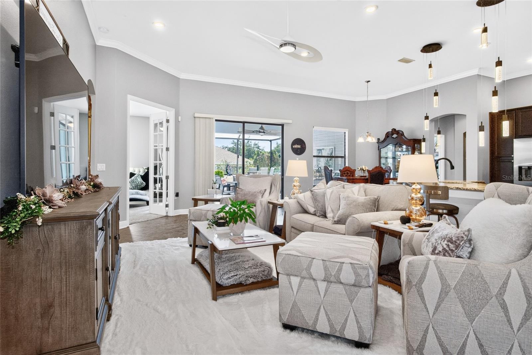
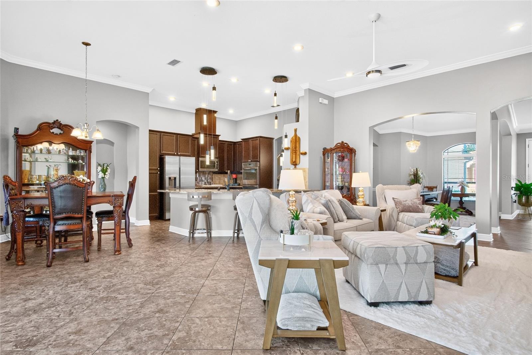
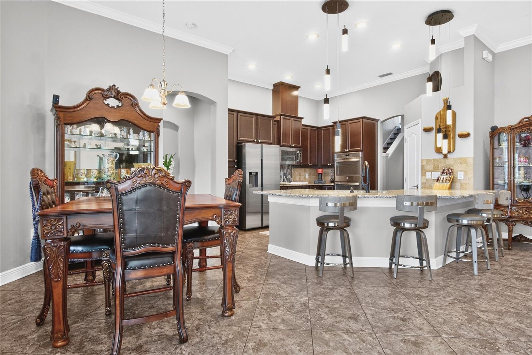
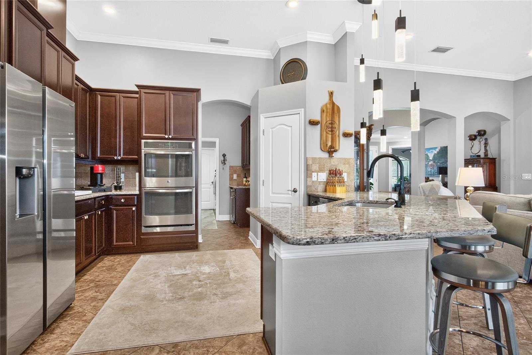
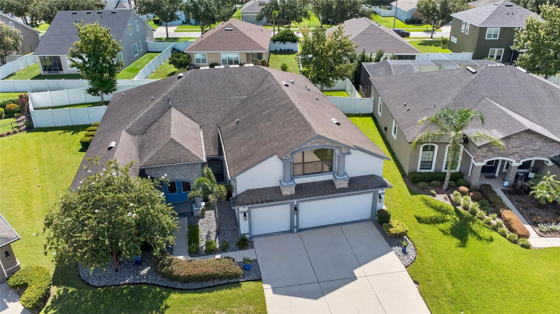
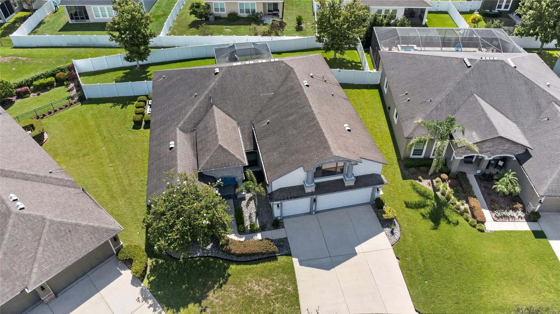
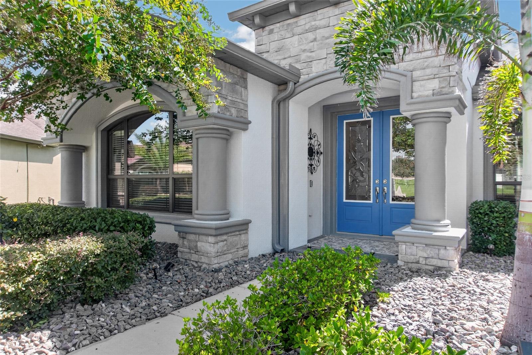
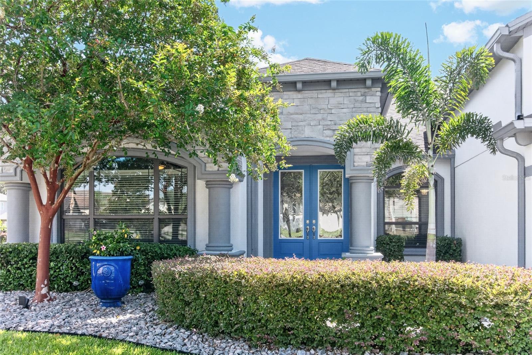
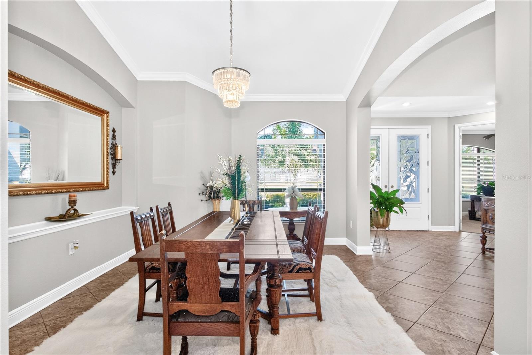
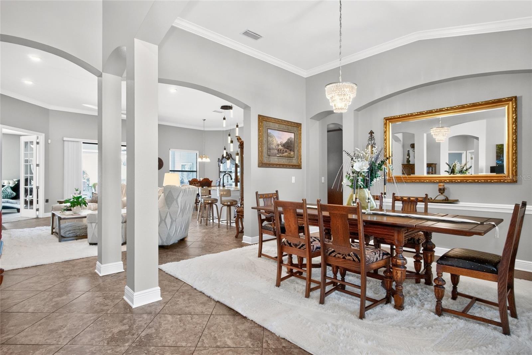
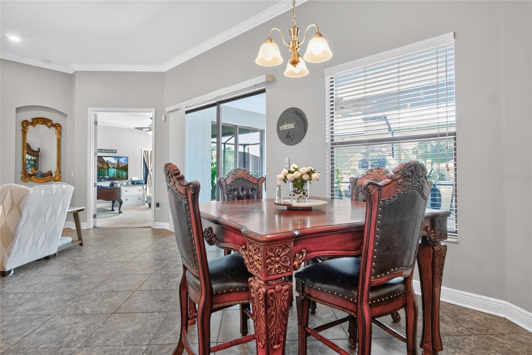
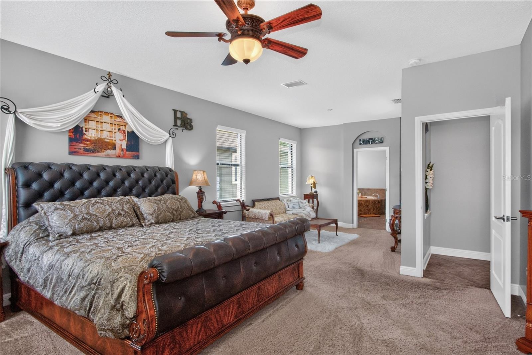
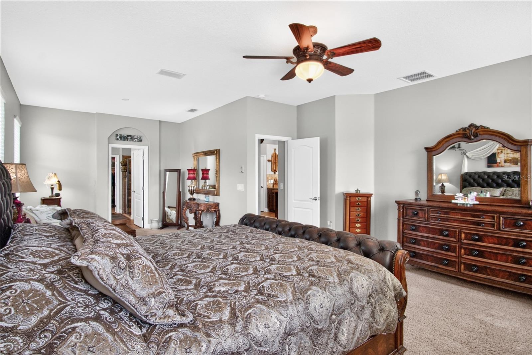
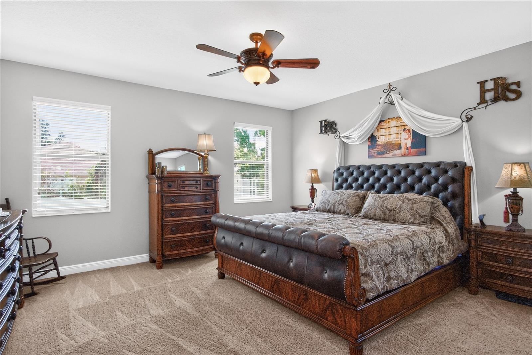
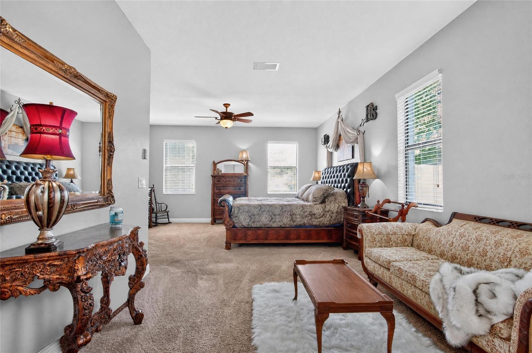
SPECTACULAR CUSTOM Build Suarez Home full of GORGEOUS UPGRADES in a charming GATED COMMUNITY!!! This 4B/3B home is the Suarez Homes Villagio floor plan that includes a beautiful open concept, ADDITIONAL LIVING SUITE with it's own private entrance and JACK & JILL BATH, gorgeous front office with FRENCH DOORS, and a huge UPSTAIRS BONUS ROOM!!! Sellers are the original owners and they worked with the builder to make this home CUSTOM & STUNNING full of incredible upgrades, which are apparent throughout. Beginning with the exterior stone on the face of the home, the owners went with upgraded Castle Rock Stone which brings a classic, timeless character to the look. Upon entering the home you are greeted with a lovely open concept foyer into dining room flooded with natural light, a custom change to the floor plan the owners had the builder adjust for a better flow. On your left is the office with classic French doors for privacy, and bedrooms 3 & 4, plus the 3rd bathroom. Bedroom number 3 has been used as a home gym and has shock absorbing gym flooring. The dining room opens right into the living room which overlooks the patio and the incredible WOOD BURNING FIREPLACE!! The pendant lights over the kitchen counter just behind the living room absolutely sparkle and add a touch of elegance. You will see these touches all throughout the home, whether it is the embellished cabinet pulls, modern ceiling fans, or the lovely tilework on the stairs leading up to the BONUS/MEDIA ROOM. Leading off the living room is also the ATTACHED LIVING SUITE, perfect for guests, family, or an additional work space. It has it's own rear home private entrance, as well. The hall and doorway to the living suite bedroom has been widened to accommodate wheelchair access. Enjoy entertaining in your OUTDOOR LIVING SPACE with a real wood burning fireplace, with automatic electric lights for a lovely evening ambiance. The screen is also pre-wired with lights controlled by interior switch. If you are looking for a move-in ready home full of all the elegance and practical adornments already complete, we have got it for you!
moreless
- Property type
- Single family
- Year built
- 2016
- Lot size
- 0.27 acres
- Garage
- 3 cars
- On market
- 92 days
- Price per sqft
- $209
- HOA fees
- $132/mo
- Listing ID
- TB8531530
Show Full Details
Property Info
- Property Type
- Residential
- Property Subtype
- SingleFamilyResidence
- Year Built
- 2016
- Levels
- Two
- Direction Faces
- West
- District
- East County Civic Group
- Lot Size (acres)
- 0.27
- Lot Size (sqft)
- 11791.0
- Contract Date
- 2026-07-22
- On Market Date
- 2026-07-27
- Cumulative Days on Market
- 92
Interior Features
- Interior Features
- Crown Molding, Eat-In Kitchen, High Ceilings, Open Floorplan, Walk-In Closet(S), In-Law Floorplan
- Flooring
- Carpet, Tile
- Fireplace
- Yes
- Fireplace Features
- Outside, Stone, Wood Burning
- Laundry Features
- Electric Dryer Hookup, Inside, Laundry Room, Washer Hookup
- Levels
- Two
- Window Features
- Blinds
- Door Features
- French Doors, Sliding Doors
Appliances
- Appliances
- Cooktop, Dishwasher, Disposal, Electric Water Heater, Exhaust Fan, Ice Maker, Microwave, Range, Refrigerator, Water Softener, Wine Refrigerator
Heating & Cooling
- Heating
- Central
- Cooling
- Central Air
Exterior Features
- Exterior Features
- Fire Pit, Lighting, Private Yard, Rain Gutters
- Patio & Porch Features
- Covered, Patio, Screened
- Construction Materials
- Stucco
- Foundation
- Slab
- Roof
- Shingle
- Fencing
- Fenced, Vinyl
Features & Amenities
- Garage Spaces
- 3.0
- Garage
- Yes
- Attached Garage
- Yes
- Parking Features
- Driveway, Garage Door Opener, Off Street, Oversized, Attached
- Security Features
- Gated Community, Security System
Community/Association
- HOA
- Yes
- HOA Name
- McNeil Management
- HOA Phone
- $8,135,717,100
- HOA Fee
- $395
- HOA Fee Frequency
- Quarterly
- HOA Fee Includes
- Maintenance Structure
- Association Amenities
- Gated, Maintenance
- Community Features
- Gated, Sidewalks, Street Lights
Utilities
- Utilities
- Electricity Connected, Underground Utilities, Water Connected
- Sewer
- Public Sewer
- Water Source
- Public
Taxes
- Annual Tax Amount
- $10,245
- Tax Year
- $2,025
- Legal Description
- MARTIN'S GARDENS LOT 34 BLOCK 1
Other
- Derived Previous List Price
- $719,000
Data freshness
- SURF LOCAL last checked
- Nov 21, 2026, 11:22 PM EST
Location
Approximate location, shown from the displayed address.
Similar homes nearby
- $699,9005405 Palm Grove Ln, Dover, FL 335274 Beds3 Baths2,183 sqftListing courtesy of NATIONAL REALTY OF FLORIDA LLC · Data courtesy of: Stellar MLS
 Active
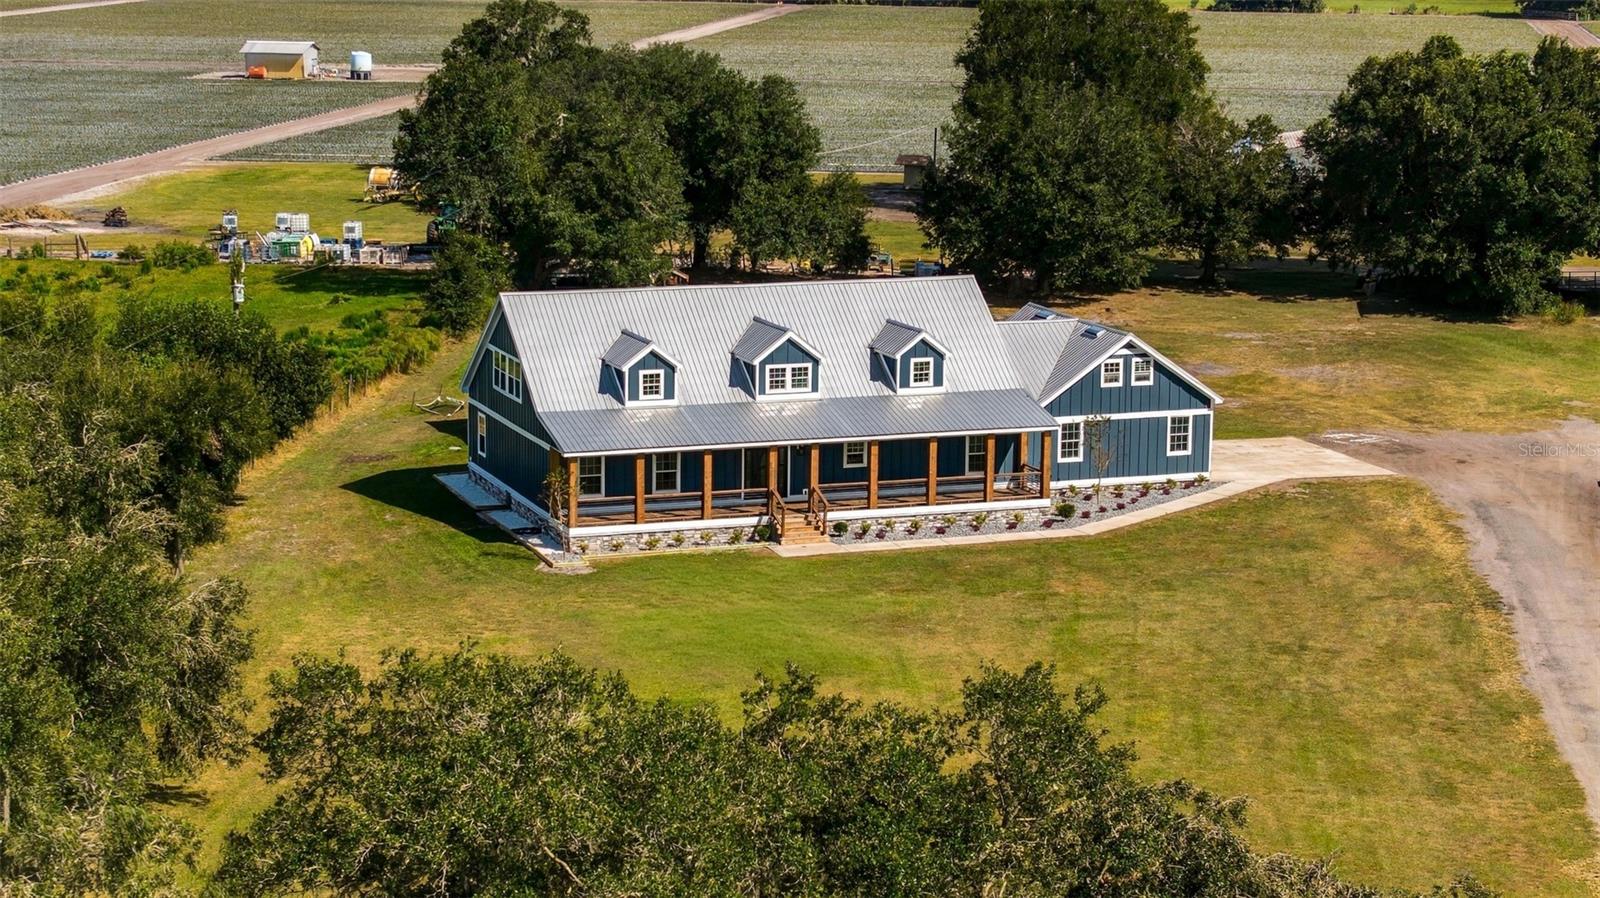
- $834,5007216 Tumbleton Ct, Dover, FL 335274 Beds2 Baths3,992 sqftListing courtesy of PALM & PINE REALTY GROUP LLC · Data courtesy of: Stellar MLS
 Active
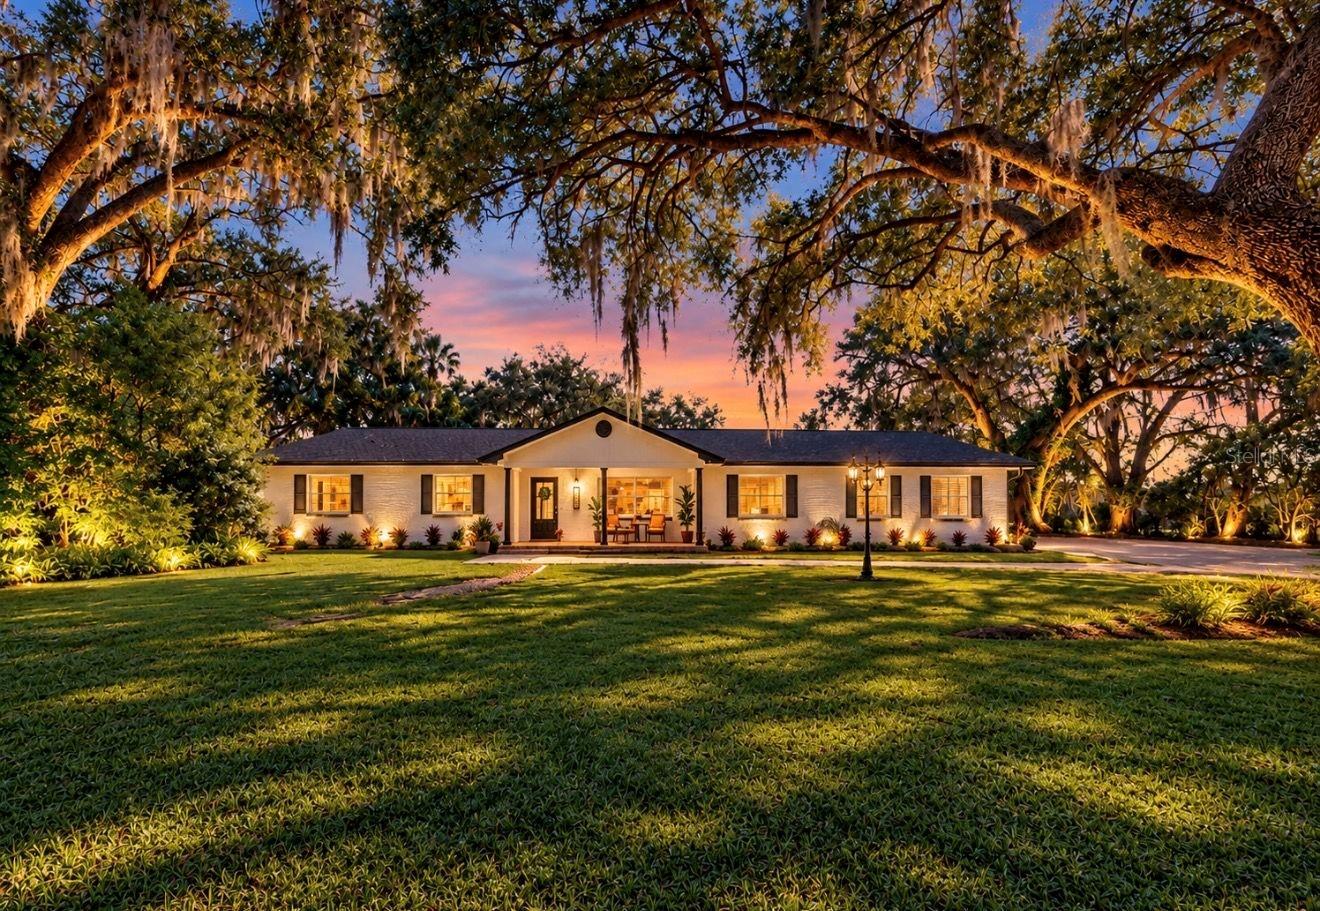
- $675,0002510 Fritzke Rd, Dover, FL 335274 Beds3 Baths2,792 sqftListing courtesy of SIGNATURE REALTY ASSOCIATES · Data courtesy of: Stellar MLS
 Active
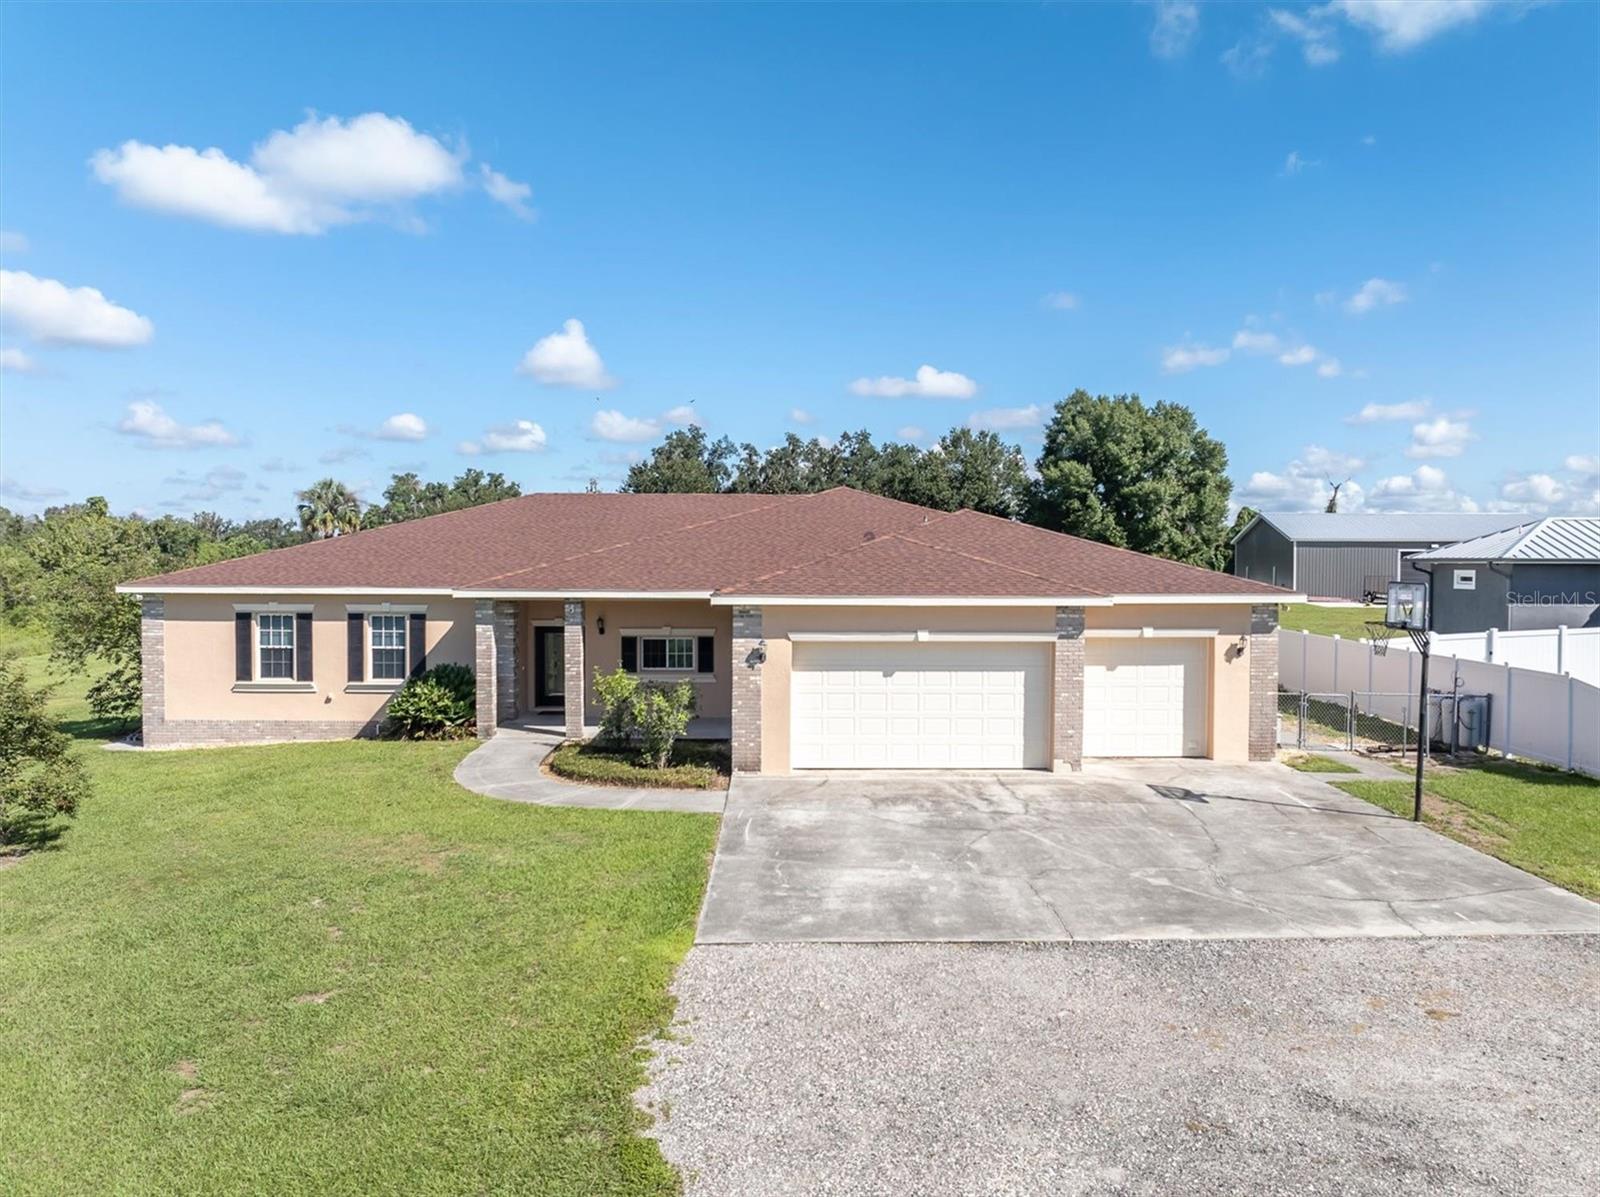
- $725,0005909 Artesian Ridge Ln, Dover, FL 335275 Beds3 Baths3,375 sqftListing courtesy of KELLER WILLIAMS SUBURBAN TAMPA · Data courtesy of: Stellar MLS
 Active
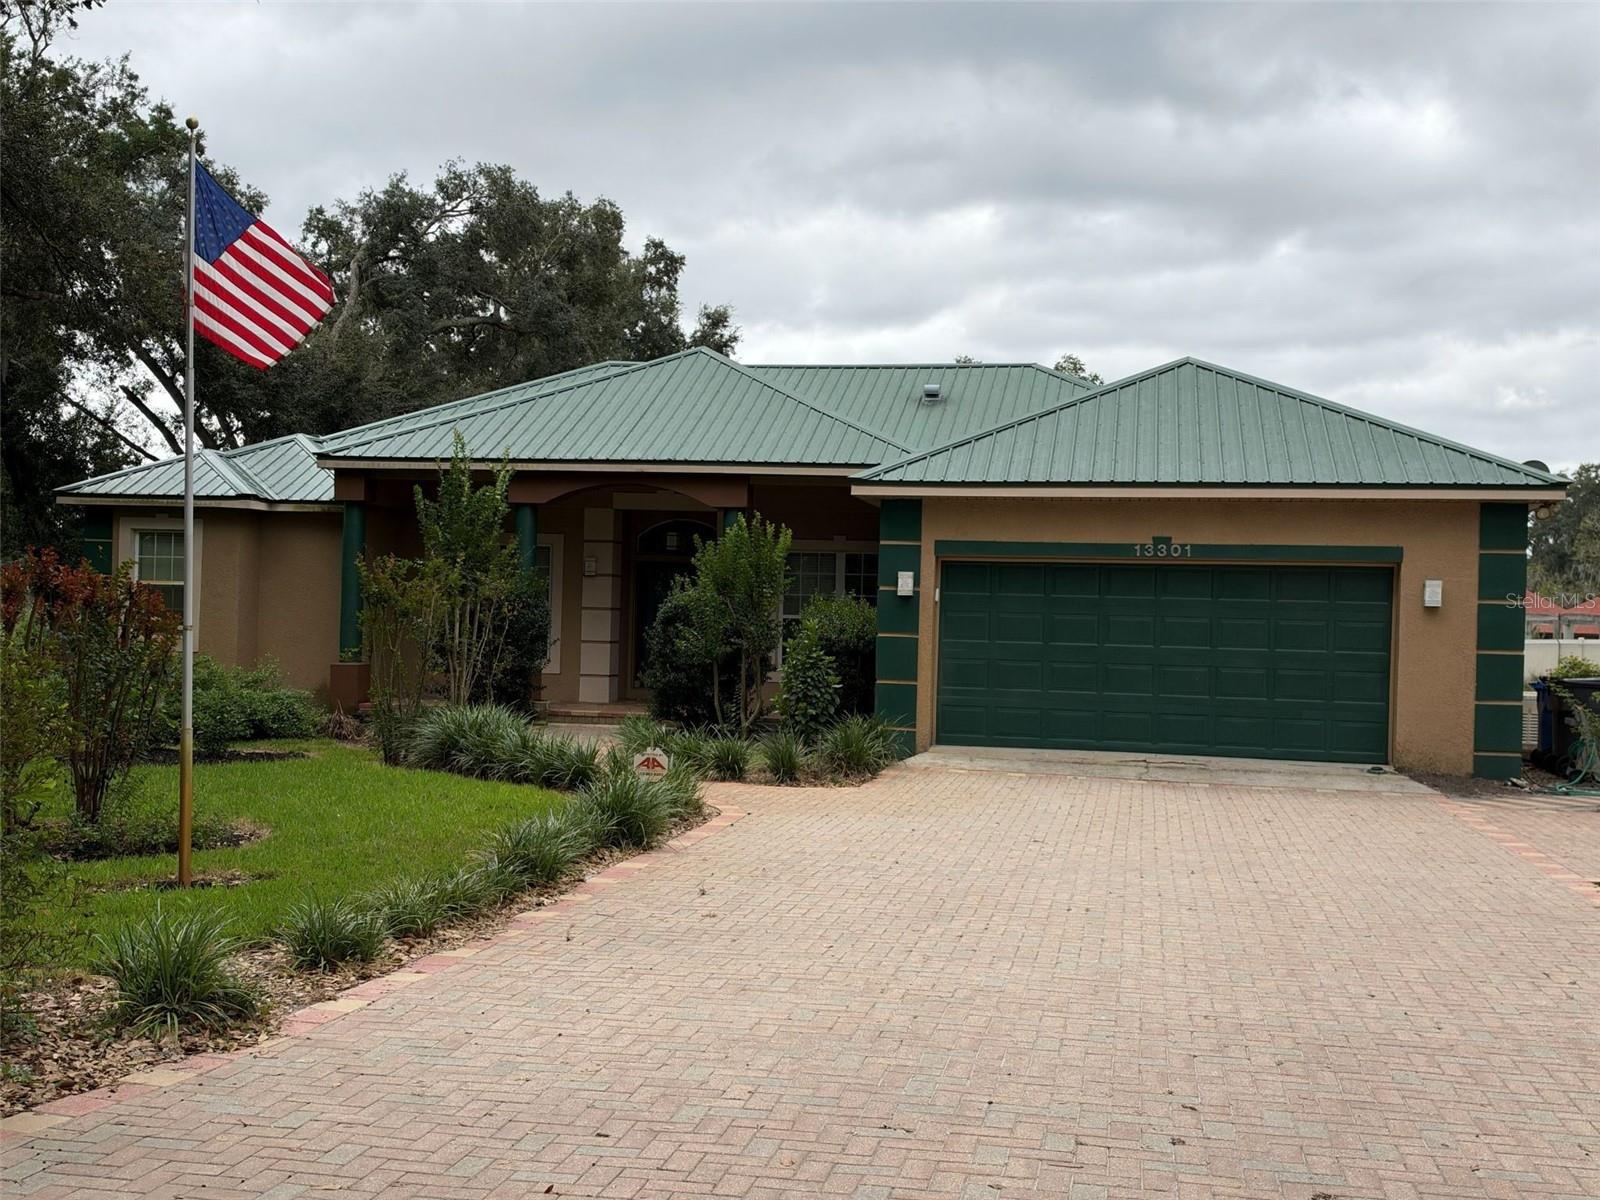
- $599,90013301 Sullivan Manor Ct, Dover, FL 335273 Beds3 Baths2,280 sqftListing courtesy of SUN BAY REALTY,LLC · Data courtesy of: Stellar MLS
 Under Contract
- $715,00013887 Gavin Rd, Dover, FL 335274 Beds3 Baths3,378 sqftListing courtesy of FLORIDA EXECUTIVE REALTY · Data courtesy of: Stellar MLS
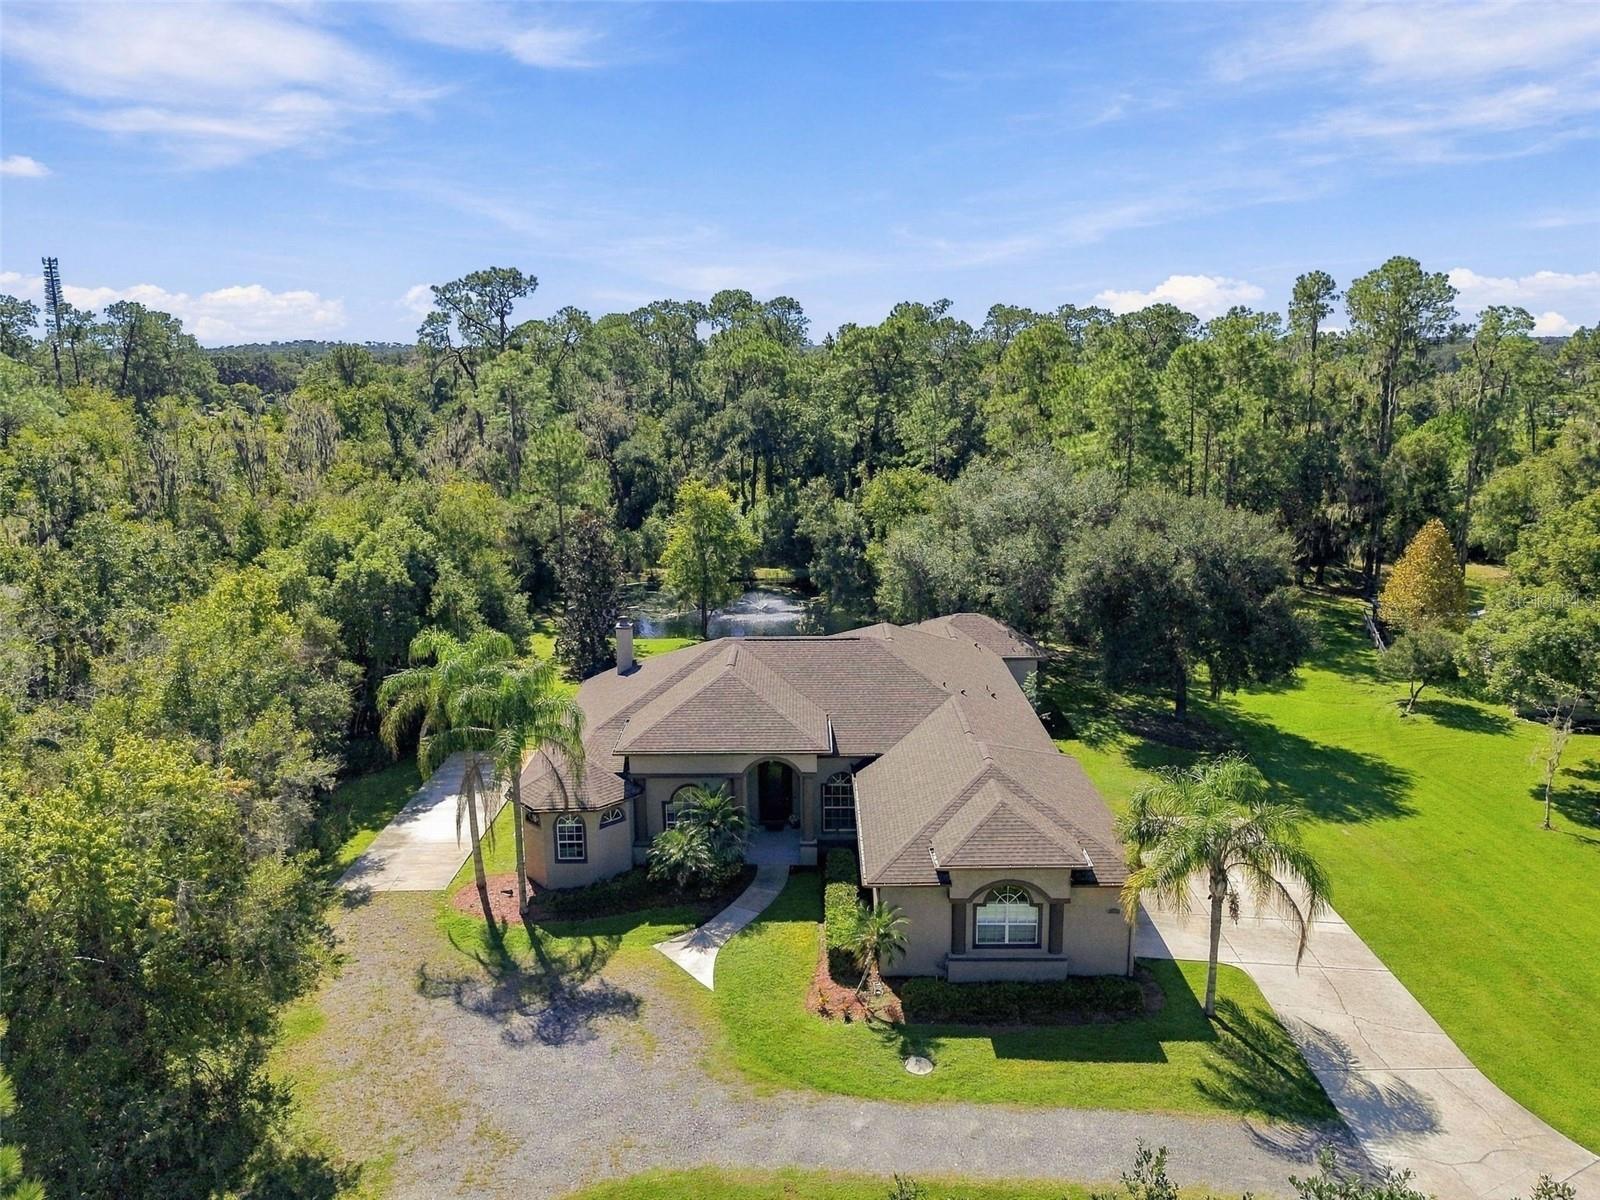 Active
- $775,5009581 Mcintosh Rd, Dover, FL 335273 Beds2 Baths1,560 sqftListing courtesy of MICHAEL HARRIS REALTY · Data courtesy of: Stellar MLS
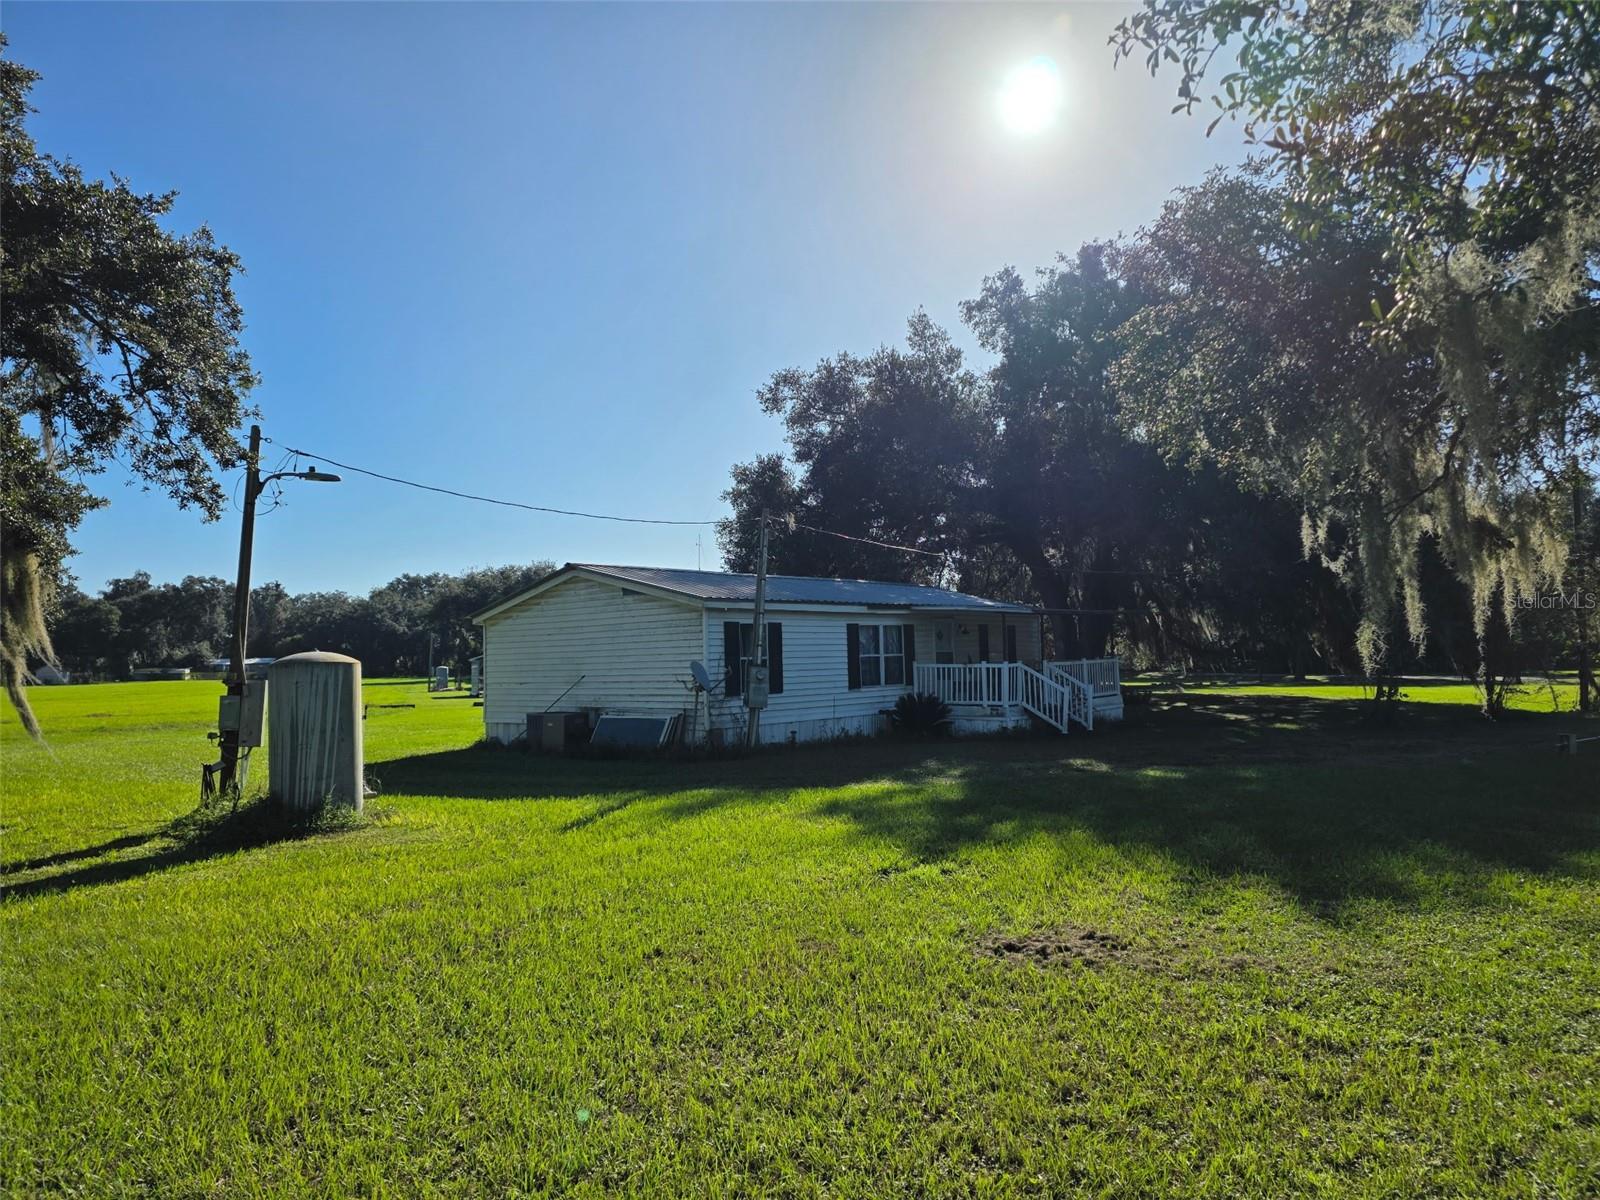 Active
- $689,0004712 Dover Cliff Ct, Dover, FL 335274 Beds3 Baths2,592 sqftListing courtesy of NORTHGROUP REAL ESTATE, INC · Data courtesy of: Stellar MLS
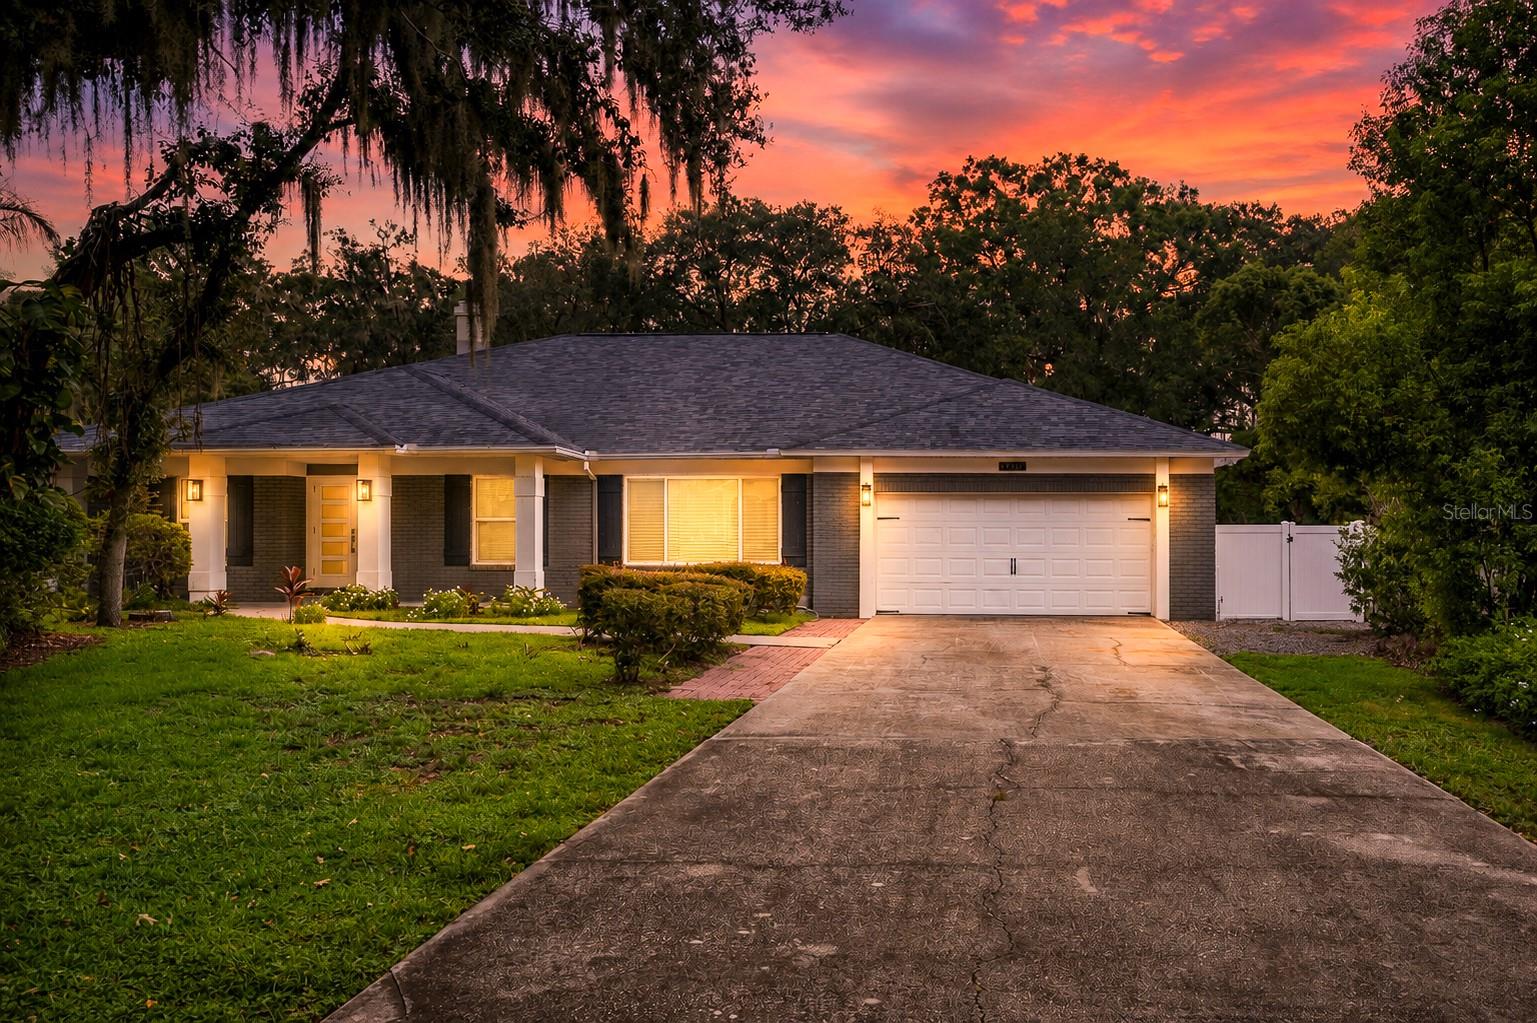 Active
What Sold Nearby
 $565,0002817 Durant Trails BlvdDover, FL · Sold 2026-10-08
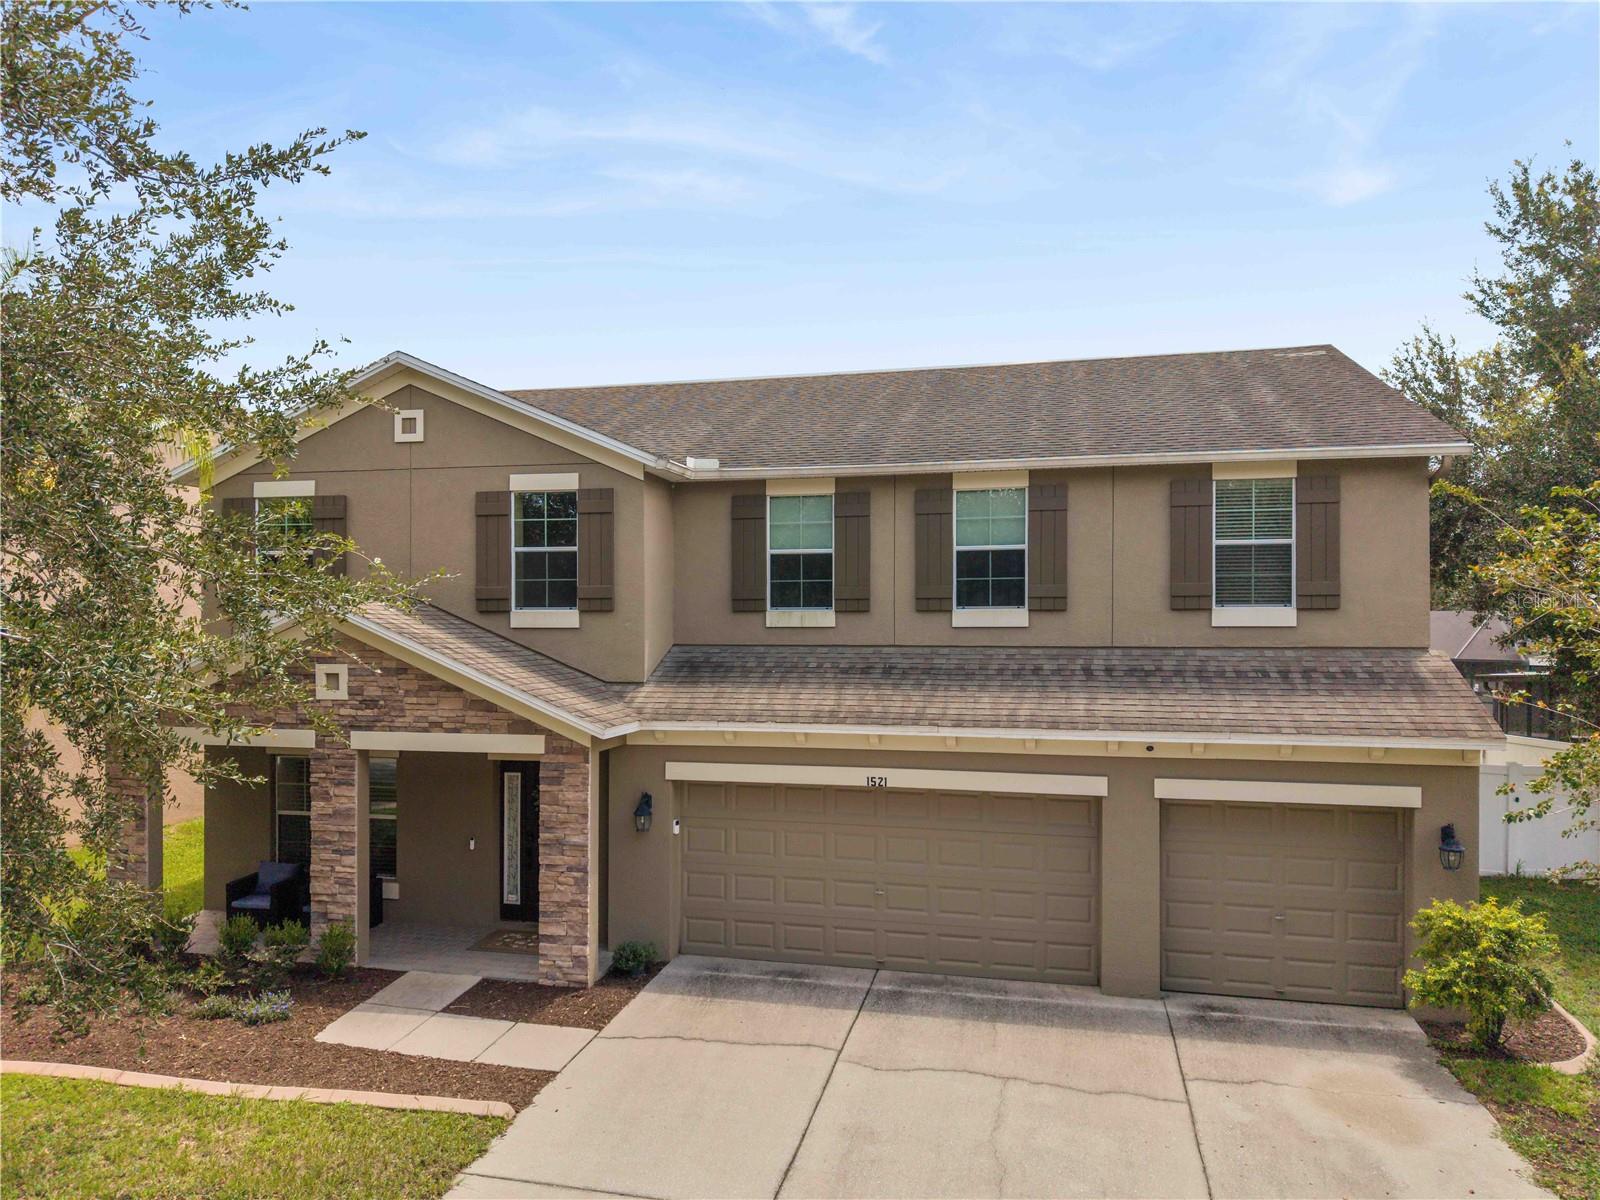 $585,0001521 Rhodeswell LnDover, FL · Sold 2026-09-24
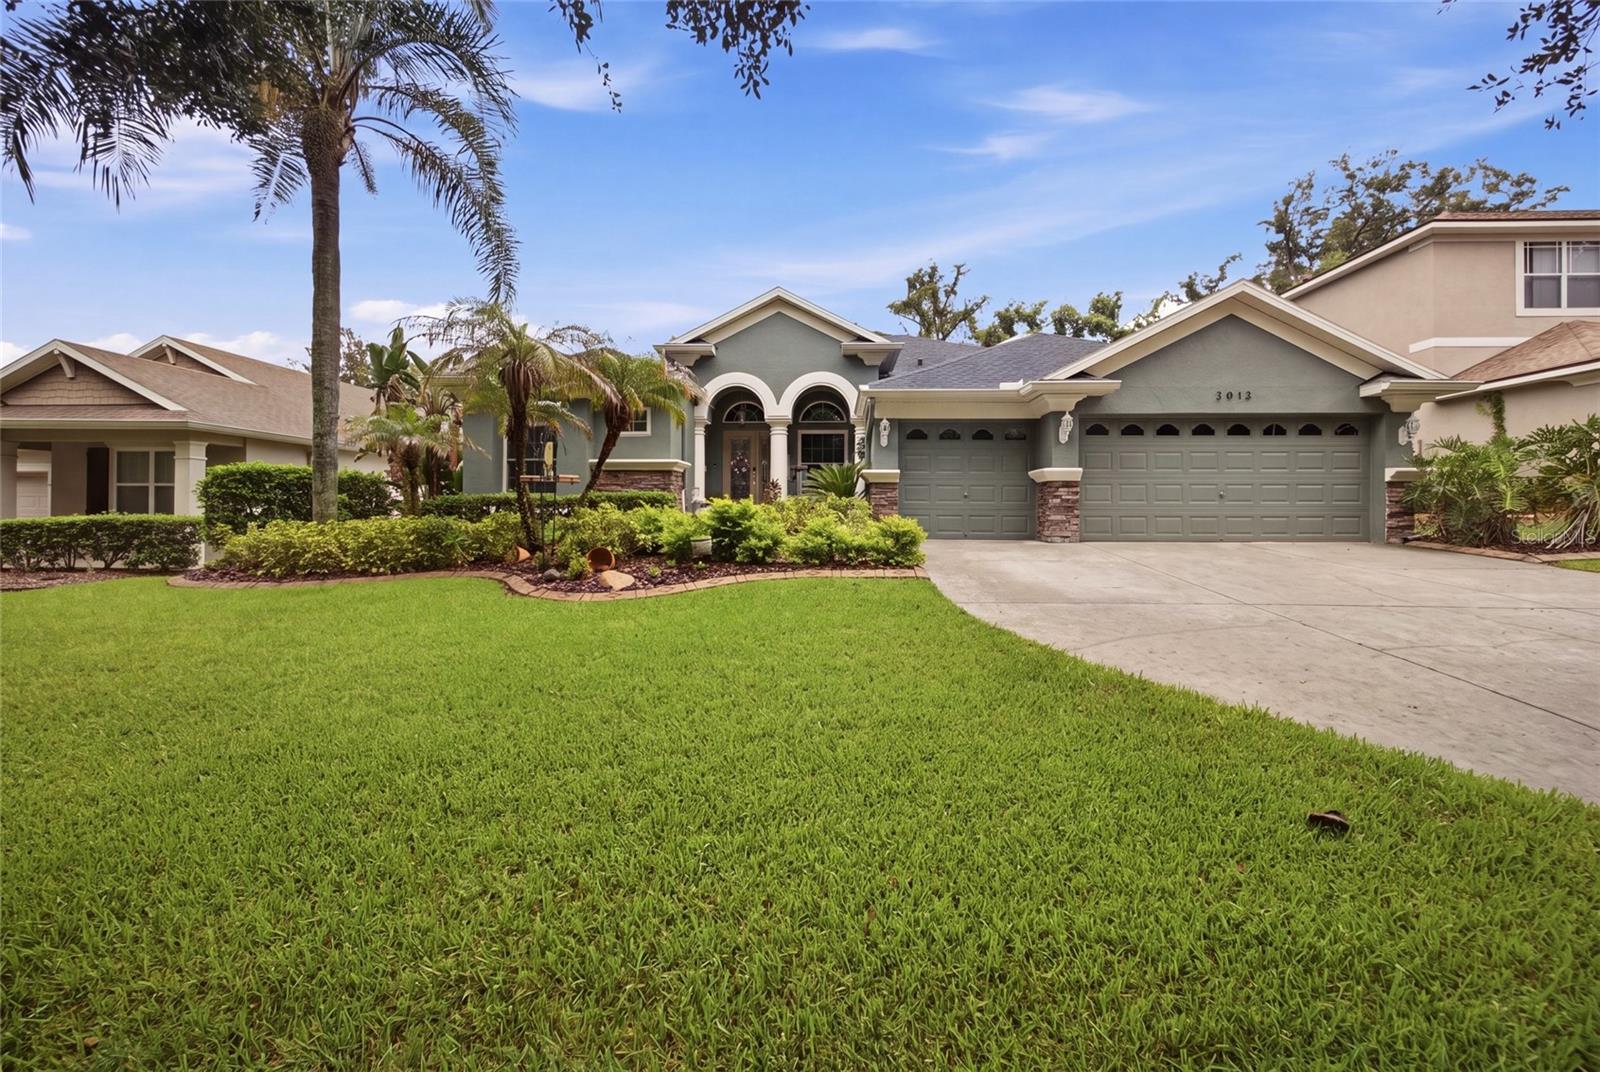 $639,9002013 Raven Manor DrDover, FL · Sold 2026-09-17
 $699,90013134 Done Groven DrDover, FL · Sold 2026-09-03
 $682,0002723 Colewood LnDover, FL · Sold 2026-08-27
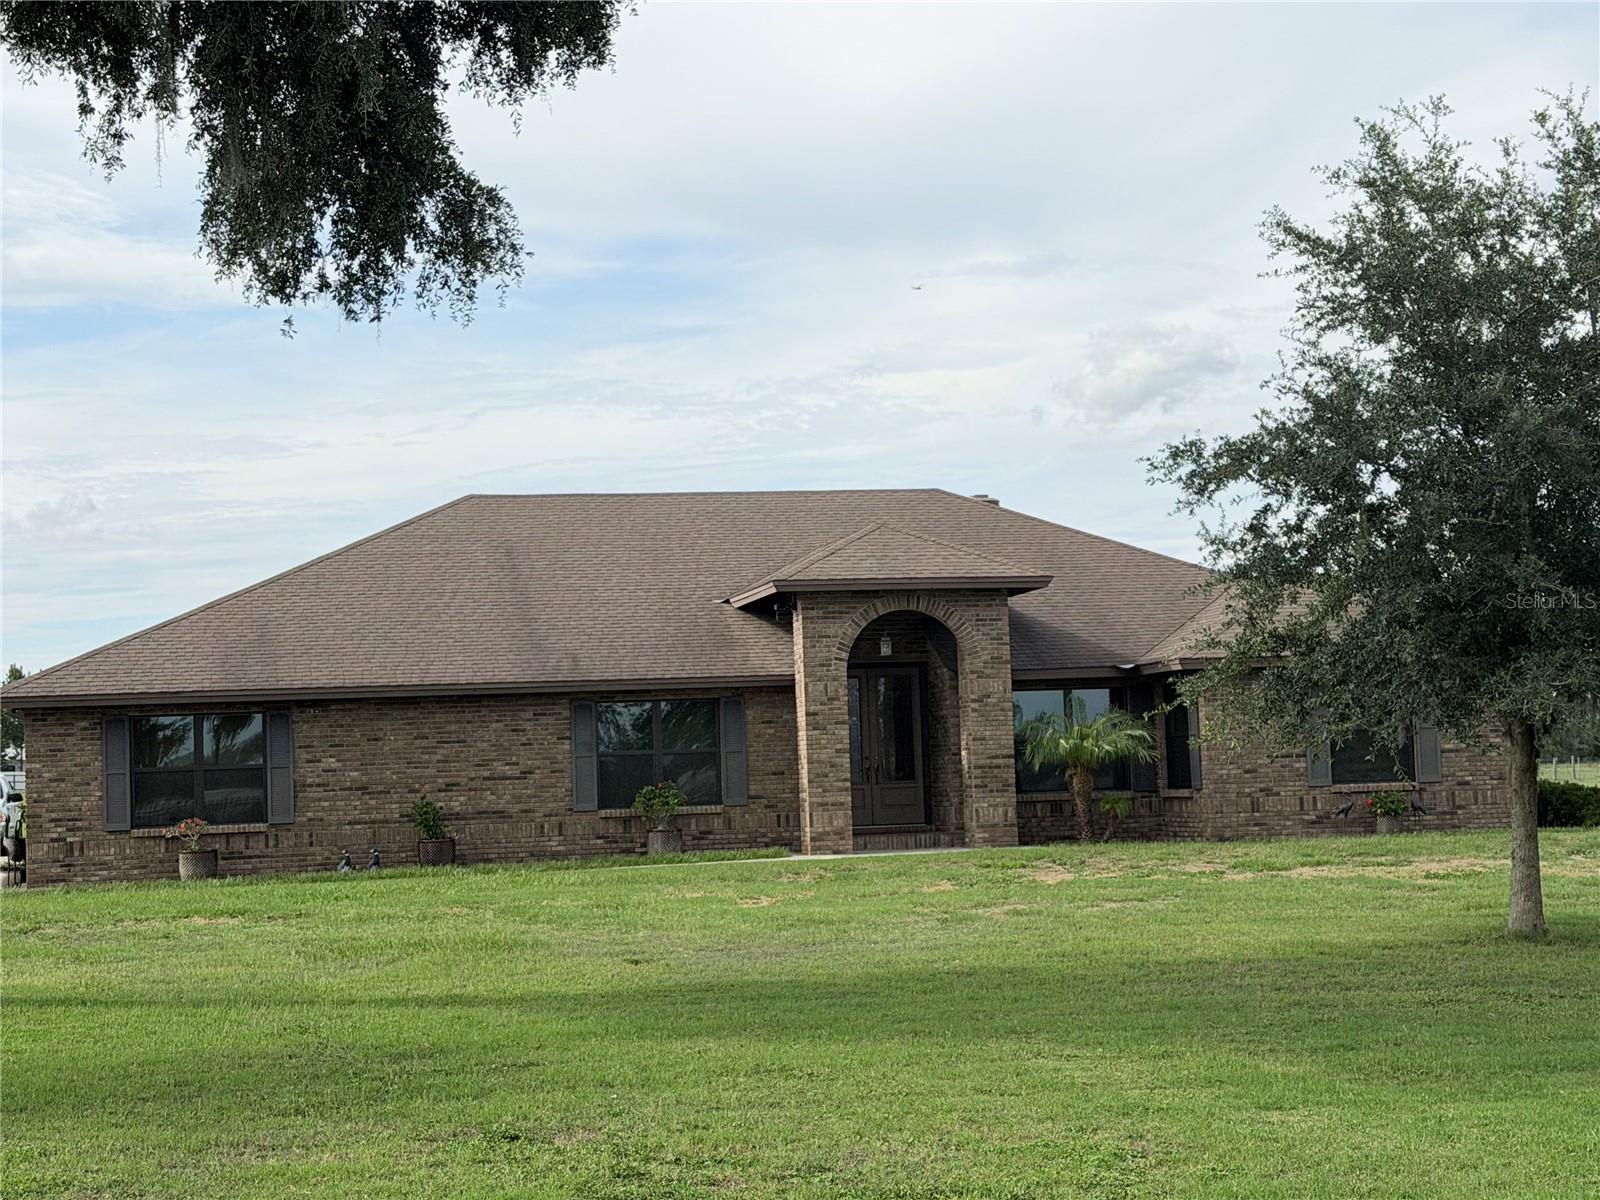 $1,125,0006102 Downing StDover, FL · Sold 2026-08-19
 $425,0002710 Lewis RdDover, FL · Sold 2026-08-10
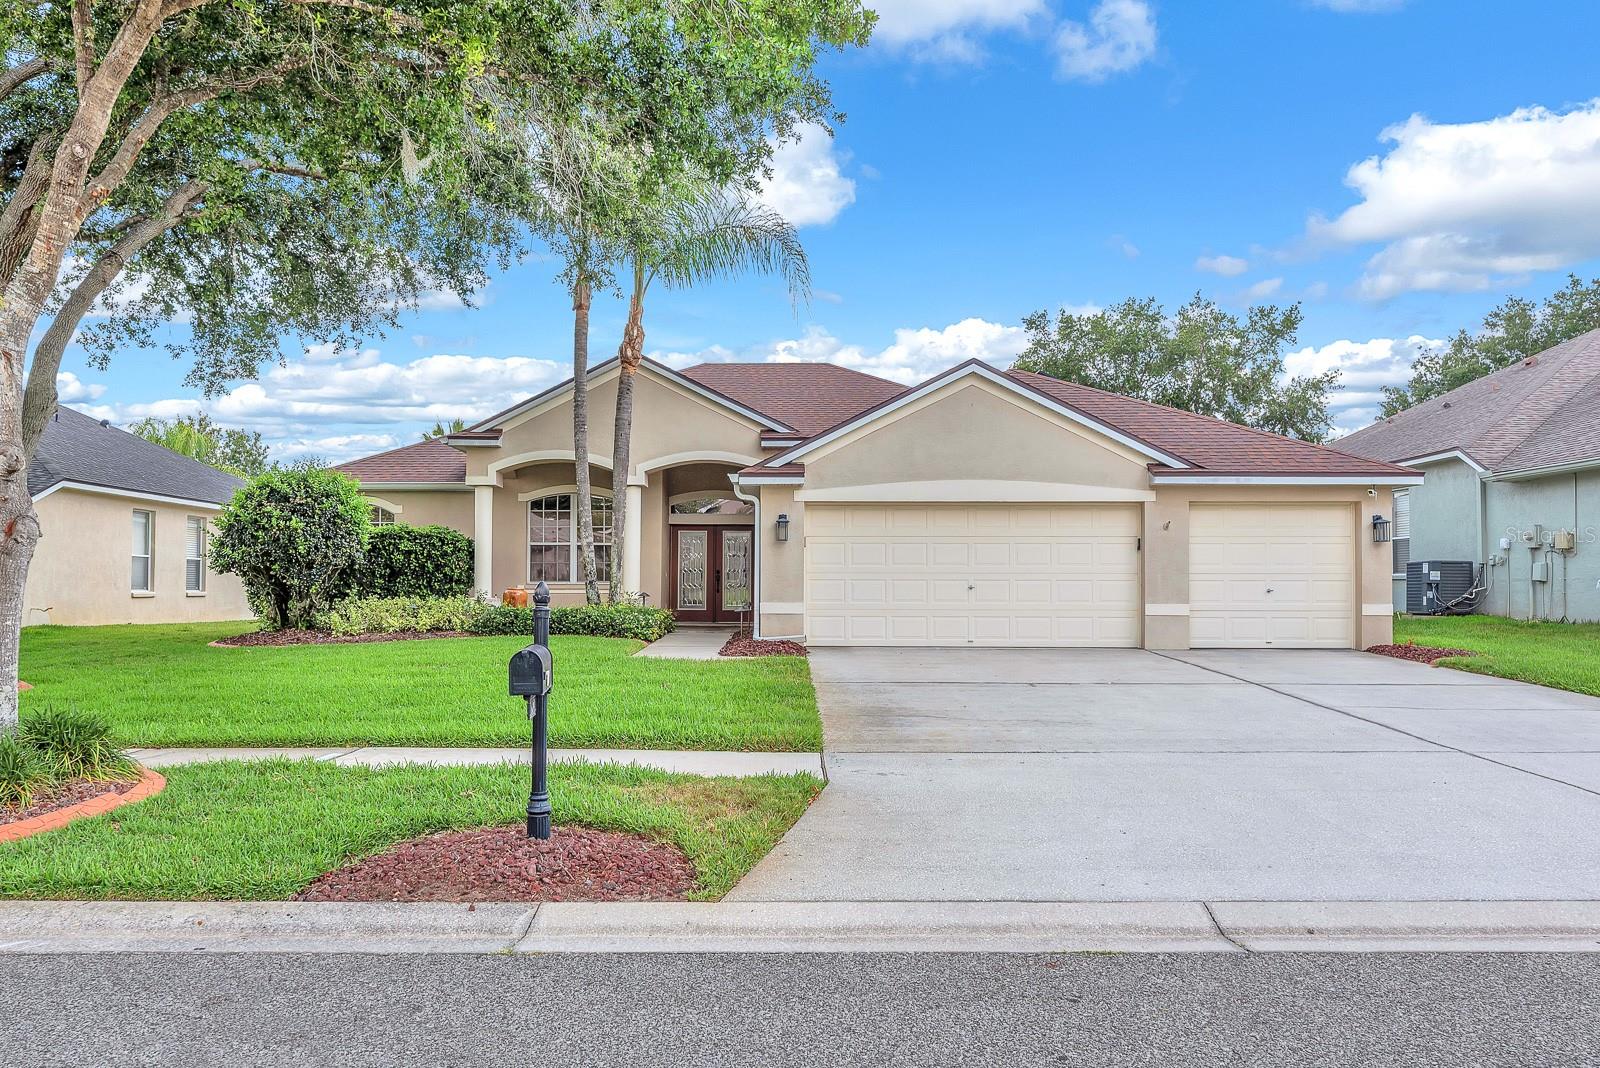 $590,0002809 Durant Trails BlvdDover, FL · Sold 2026-07-16
Flood
Flood zone A · 100-year floodplain
What's Nearby
Schools
- Nelson Elementary SchoolRutherfords Abbey Place, Valrico, FL 33530, United States of America0.2 mi
- Mulrennan Middle SchoolPearson Road, Bloomingdale, FL 33594, United States of America1.3 mi
Parks
- Zeina ParkValrico, FL 33596, United States of America0.6 mi
More homes in Dover
Homes for sale near Dover
Data courtesy of: Stellar MLSDisclaimers and data details

Listings courtesy of Stellar MLS as distributed by MLS GRID. Based on information submitted to the MLS GRID. All data is obtained from various sources and may not have been verified by broker or MLS GRID. Supplied Open House Information is subject to change without notice. All information should be independently reviewed and verified for accuracy. Properties may or may not be listed by the office/agent presenting the information. Listing information is provided for consumers’ personal, non-commercial use, solely to identify prospective properties for potential purchase; all other use is strictly prohibited and may violate relevant federal and state law. Information deemed reliable but not guaranteed. Copyright © 2026 MLS GRID. All Rights Reserved.

Continental Real Estate Group, Inc
Broker: Derek Eisenberg
Listing last updated: Oct 27, 2026, 6:05 PM EDT. SURF LOCAL last checked: Nov 21, 2026, 11:22 PM EST.