
 Active

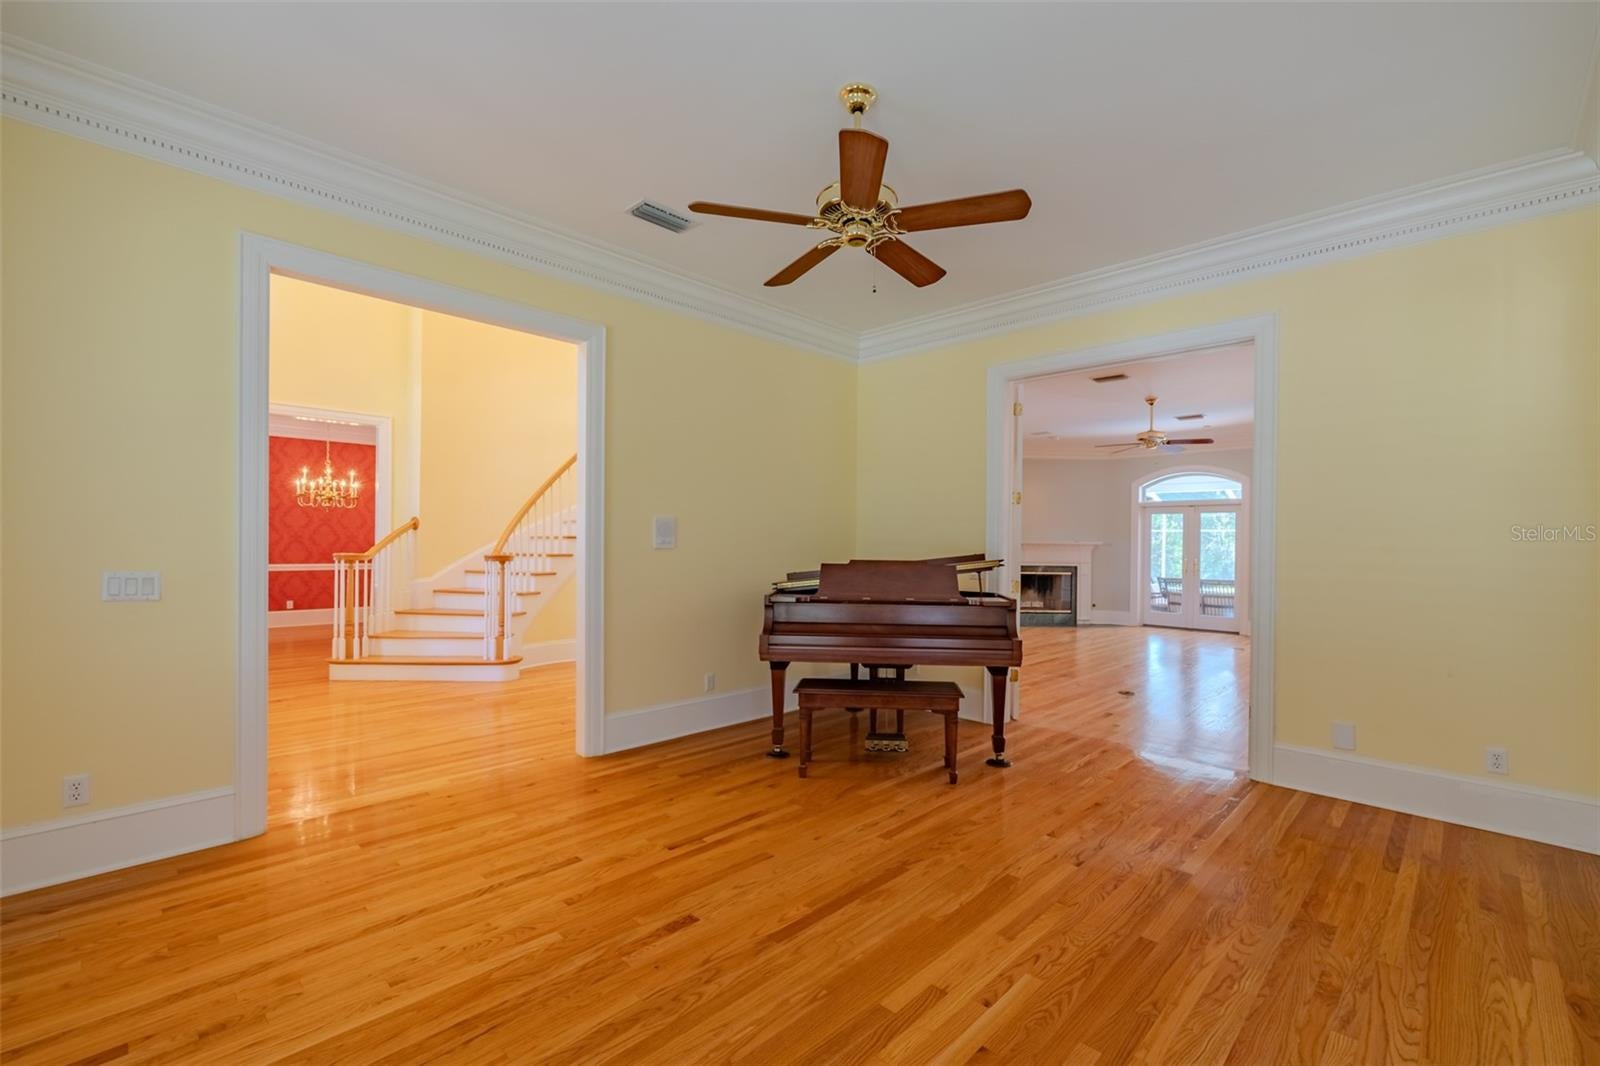
1816 S Dover Rd
Dover, FL 33527 · Single family
$1,900,000
Listing courtesy of Steven Moran, KELLER WILLIAMS SUBURBAN TAMPA
- 6 Beds
- 6 Baths
- 6,341 sqft
Cynthia's Insights On This Property
- Built 2001 — before Florida's 2002 building code
- Typical sale in 33527 over the last year: $400,000, $215 per sq ft
- Owners in 33527 stay about 10 years; 3% of homes changed hands last year
- Taxes could jump about $11,500/yr after a sale (homestead cap resets)
- County record lists a private pool


📊 Price Pulse
What would you pay for this place?
Sale prices come from county public records, not MLS data.Listing agent
Contact
Send a message and we'll pass it to the listing agent. Nothing is sent until you ask.
About this home
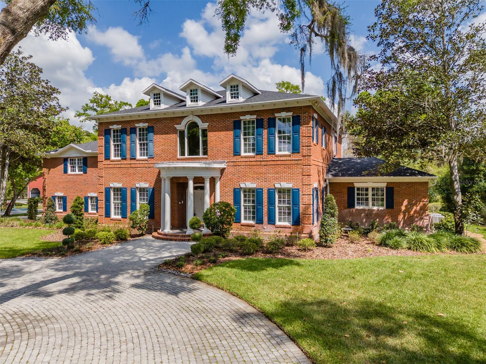
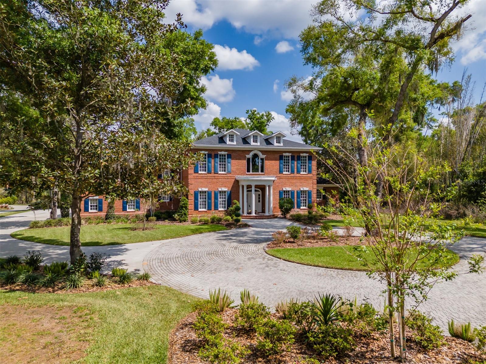
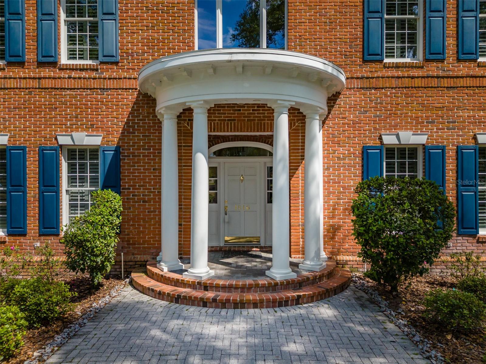
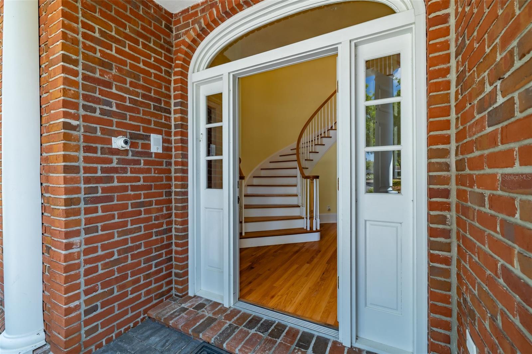
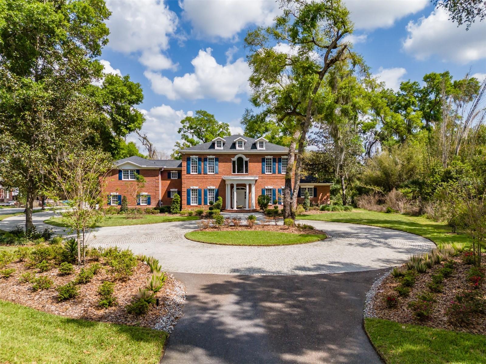
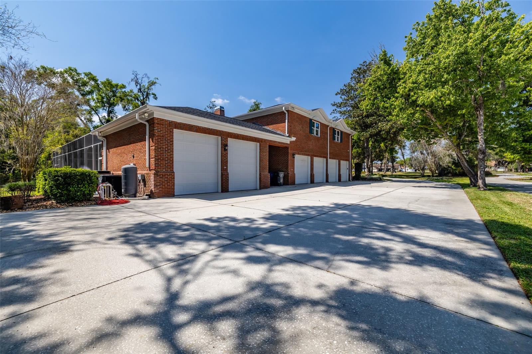
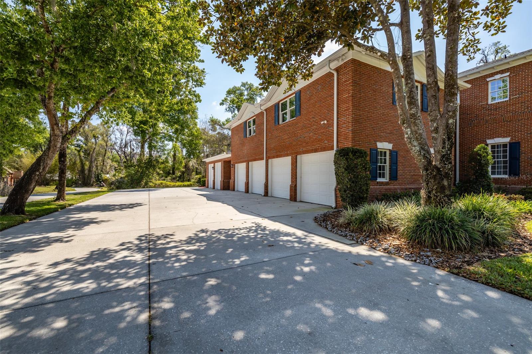
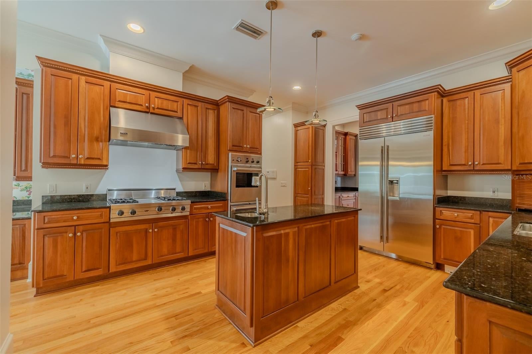
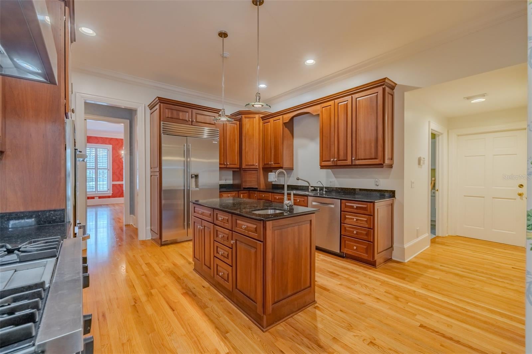
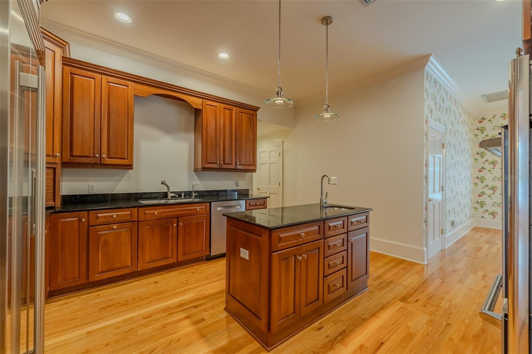
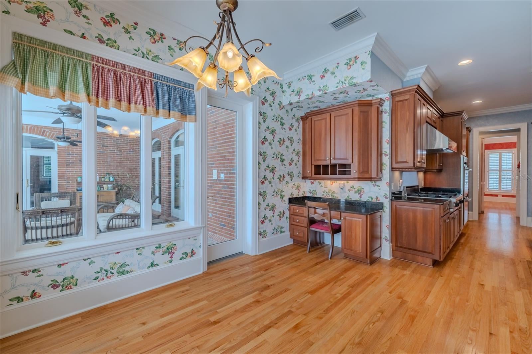
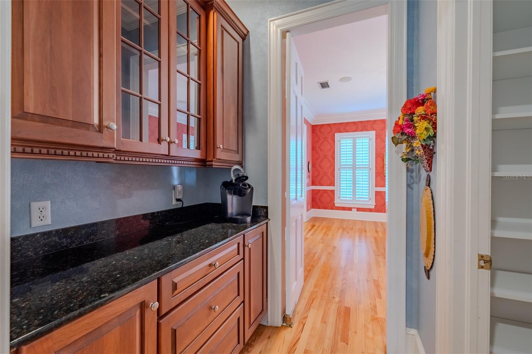
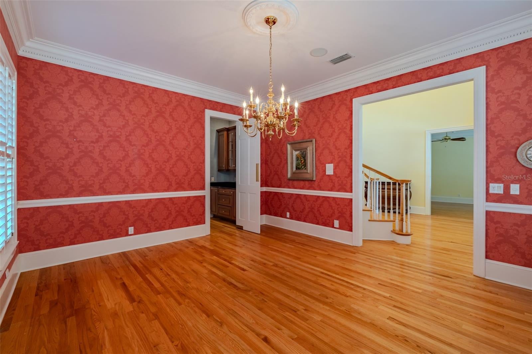
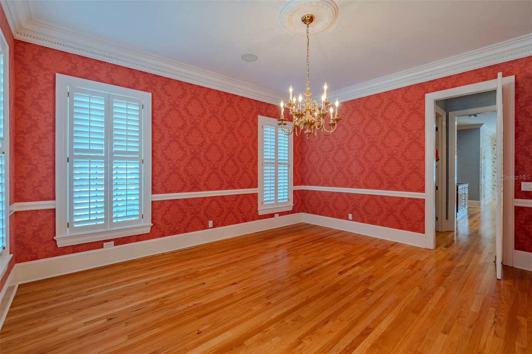
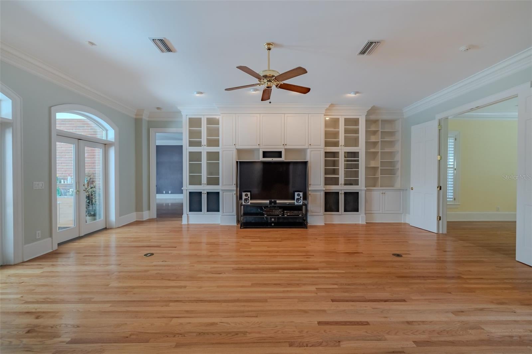
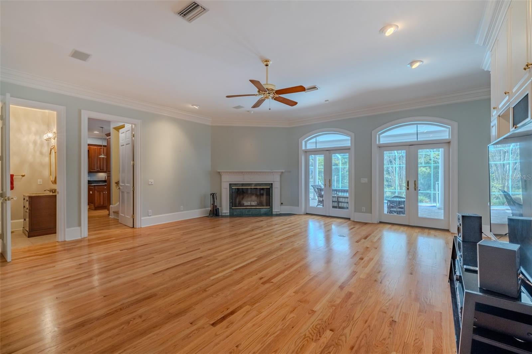
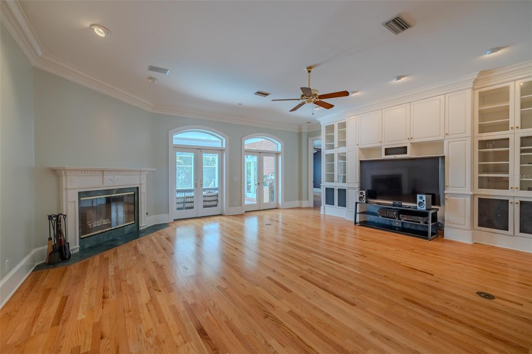
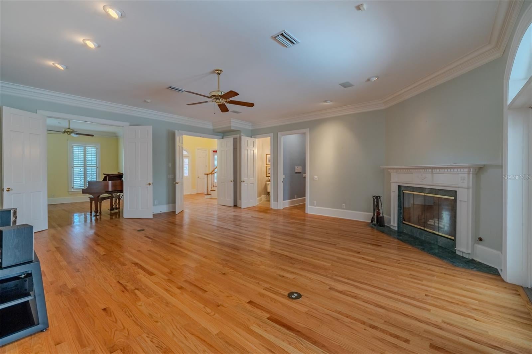
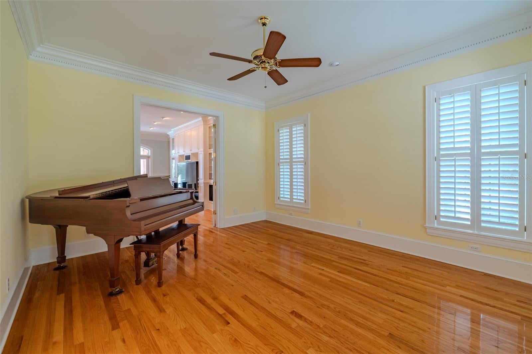
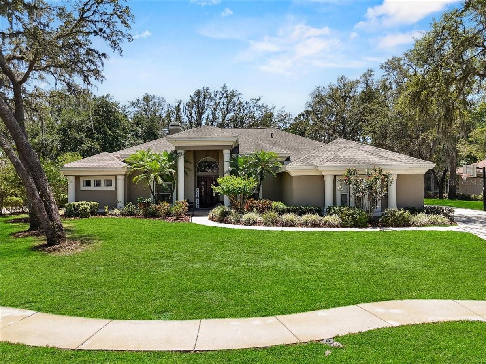
Located 16 miles east of downtown Tampa, 42 miles east of Gulf Beaches, and 60 miles west of Disney, this gorgeous, custom-built, 6-bedroom, 6-bathroom Southern estate tucked away on a peaceful 2.51-acre conservation lot. Built with commercial-grade construction by a former commercial builder/developer, this private compound offers true luxury, multi-gen living potential, and ultimate flexibility. Designed for seamless entertaining, the home greets you with a soaring staircase and an elegant, electronically operated chandelier. To the right, the formal living room provides a graceful pass-through to the family room, while the formal dining room to the left is perfectly situated for holiday gatherings. The chef’s kitchen features an island with cabinets, a gas cooktop, double wall ovens, and high-end stainless appliances, including a Sub-Zero refrigerator. The butler’s pantry adds convenience for hosting, and the walk in pantry affords a family lots of space for non perishables. The airy family room serves as the heart of the home, boasting a wood-burning and gas fireplace, custom built-ins, and double sets of French doors leading to the lanai. Nearby, the expansive primary suite serves as a private retreat with pool access, a jacuzzi tub, dual vanities, two water closets, and two large walk-in closets. The first floor also includes a secondary bedroom with a full bath that doubles as a pool bath, a powder room and a functional laundry room equipped with extra cabinetry. The second level features four spacious bedrooms—one with a private bath and two sharing a Jack-and-Jill bathroom—alongside an office/den, a laundry chute, a cedar closet and a massive bonus room complete with a bar area and half bath. Outside, the brick-paved lanai overlooks an extraordinary pool and jacuzzi, offering a front-row seat to the conservation lot for bird watching and enjoying nature. Professional-grade infrastructure defines this property, featuring full height concrete block exterior, an attached 4-car side-entry garage & a detached, air conditioned 2-car garage with insulated doors, pre-plumbed for a potential in-law suite. The home is built with "commercial grade" bones, including red oak floors, crown molding, 10-foot ceilings, top-of-the-line Andersen double-pane windows & a central vacuum. Modern efficiencies abound with 4 AC units (1st & 2nd floor replaced in 2017 & 2021), R32 insulation, pest tubes in the walls, provisions for an in-floor safe in the office & programmable recirculation pumps for instant hot water. For the tech-savvy buyer, the entire house is wired with CAT-5 cable & a multi-room music system with individual volume controls, plus dedicated home theater wiring in the family room, primary bedroom, and bonus room. Practical amenities include a deep well for irrigation, a 2,000-gallon septic tank, a 250-gallon buried propane tank, & a water softener with a reverse osmosis filter. The roof was replaced in 2020. Security is paramount, with all windows and doors, including garage overheads, hardwired for a security system. Bring your RV as there is an electrical circuit hook up on side of the detached garage. Situated "high and dry" with a finished floor slab one foot above Dover Road, the estate offers exceptional curb appeal with a brick paved circular drive, classic red brick, and charming blue shutters that make this home as inviting as it is robust. What else? Located just minutes from shopping, dining and schools and Golf courses.
moreless
- Property type
- Single family
- Year built
- 2001
- Lot size
- 2.51 acres
- Garage
- 6 cars
- On market
- 238 days
- Price per sqft
- $300
- Listing ID
- TB8490063
Show Full Details
Property Info
- Property Type
- Residential
- Property Subtype
- SingleFamilyResidence
- Year Built
- 2001
- Levels
- Two
- Direction Faces
- West
- District
- East County Civic Group
- Lot Size (acres)
- 2.51
- Lot Size (sqft)
- 109336.0
- Contract Date
- 2026-03-27
- On Market Date
- 2026-03-27
- Cumulative Days on Market
- 238
Interior Features
- Interior Features
- Crown Molding
- Flooring
- Wood
- Fireplace
- Yes
- Fireplace Features
- Family Room
- Laundry Features
- Inside, Laundry Chute, Laundry Room
- Levels
- Two
- Window Features
- Double Pane Windows, Shutters
- Door Features
- French Doors
Appliances
- Appliances
- Bar Fridge, Cooktop, Dishwasher, Refrigerator
Heating & Cooling
- Heating
- Central
- Cooling
- Central Air
Exterior Features
- Patio & Porch Features
- Covered, Enclosed, Front Porch, Patio, Screened
- Construction Materials
- Block, Brick
- Foundation
- Slab
- Roof
- Shingle
- Pool Features
- Gunite, Private
- Private Pool
- Yes
- Spa
- Yes
- View
- Trees/Woods
Features & Amenities
- Garage Spaces
- 6.0
- Garage
- Yes
- Attached Garage
- Yes
- Parking Features
- Circular Driveway, Driveway, Garage Faces Side, Oversized, Attached
- Security Features
- Security System
- Lot Features
- Cleared, Landscaped
Utilities
- Utilities
- Propane
- Sewer
- Septic Tank
- Water Source
- Private, Public, Well
Taxes
- Annual Tax Amount
- $11,464
- Tax Year
- $2,025
- Legal Description
- DOVER OAKS SURVEY FOR A MINOR SUBDIVISION LOT 3
Other
- Derived Previous List Price
- $2,150,000
Data freshness
- SURF LOCAL last checked
- Nov 20, 2026, 11:02 PM EST
Location
Approximate location, shown from the displayed address.
What Sold Nearby
 $1,315,6603038 Eagles Flight PlBrandon, FL · Sold 2026-10-26
 $1,310,0001132 Buck Creek CtBrandon, FL · Sold 2026-09-04
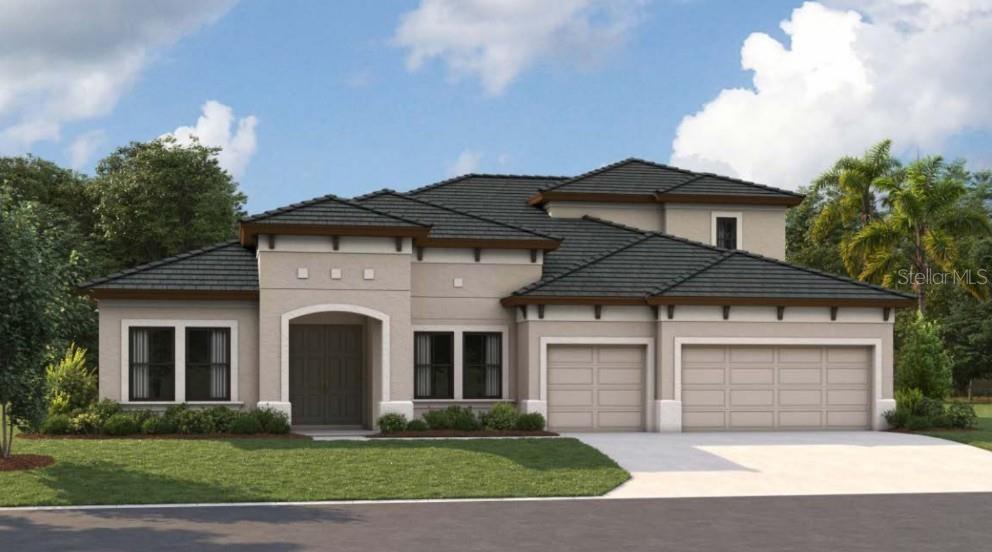 $1,292,9701120 Buck Creek CtBrandon, FL · Sold 2026-08-25
 $925,0001224 Carriage Park DrValrico, FL · Sold 2026-07-08
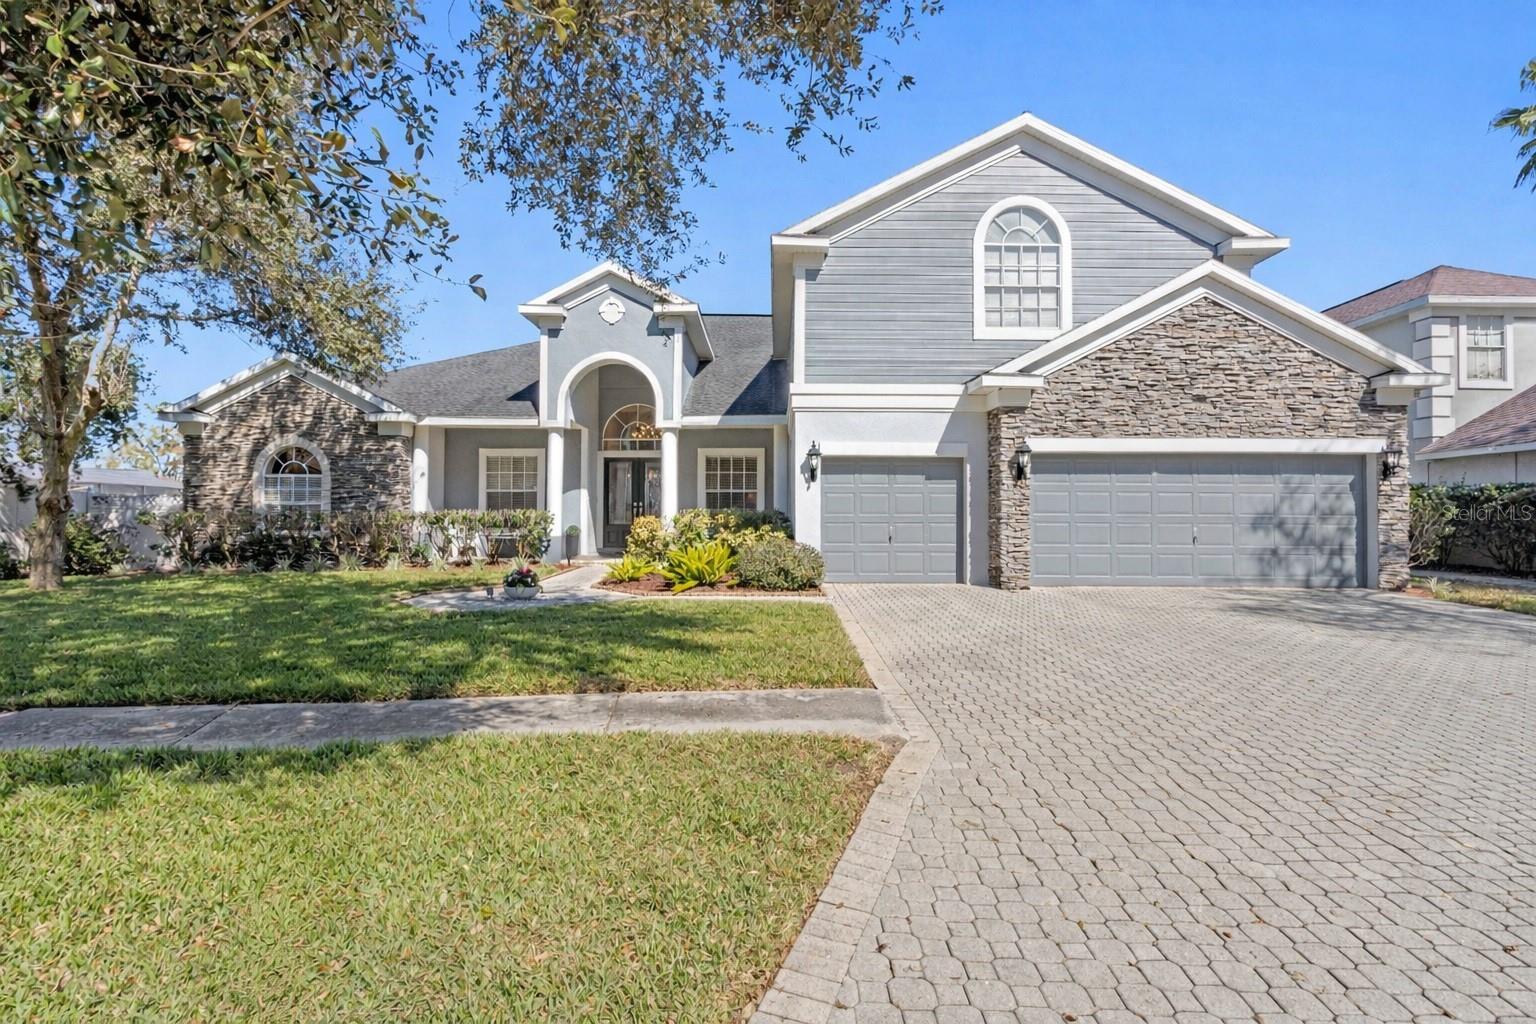 $975,0004302 Faircourt DrValrico, FL · Sold 2026-07-02
 $615,0001702 S Miller RdValrico, FL · Sold 2026-06-25
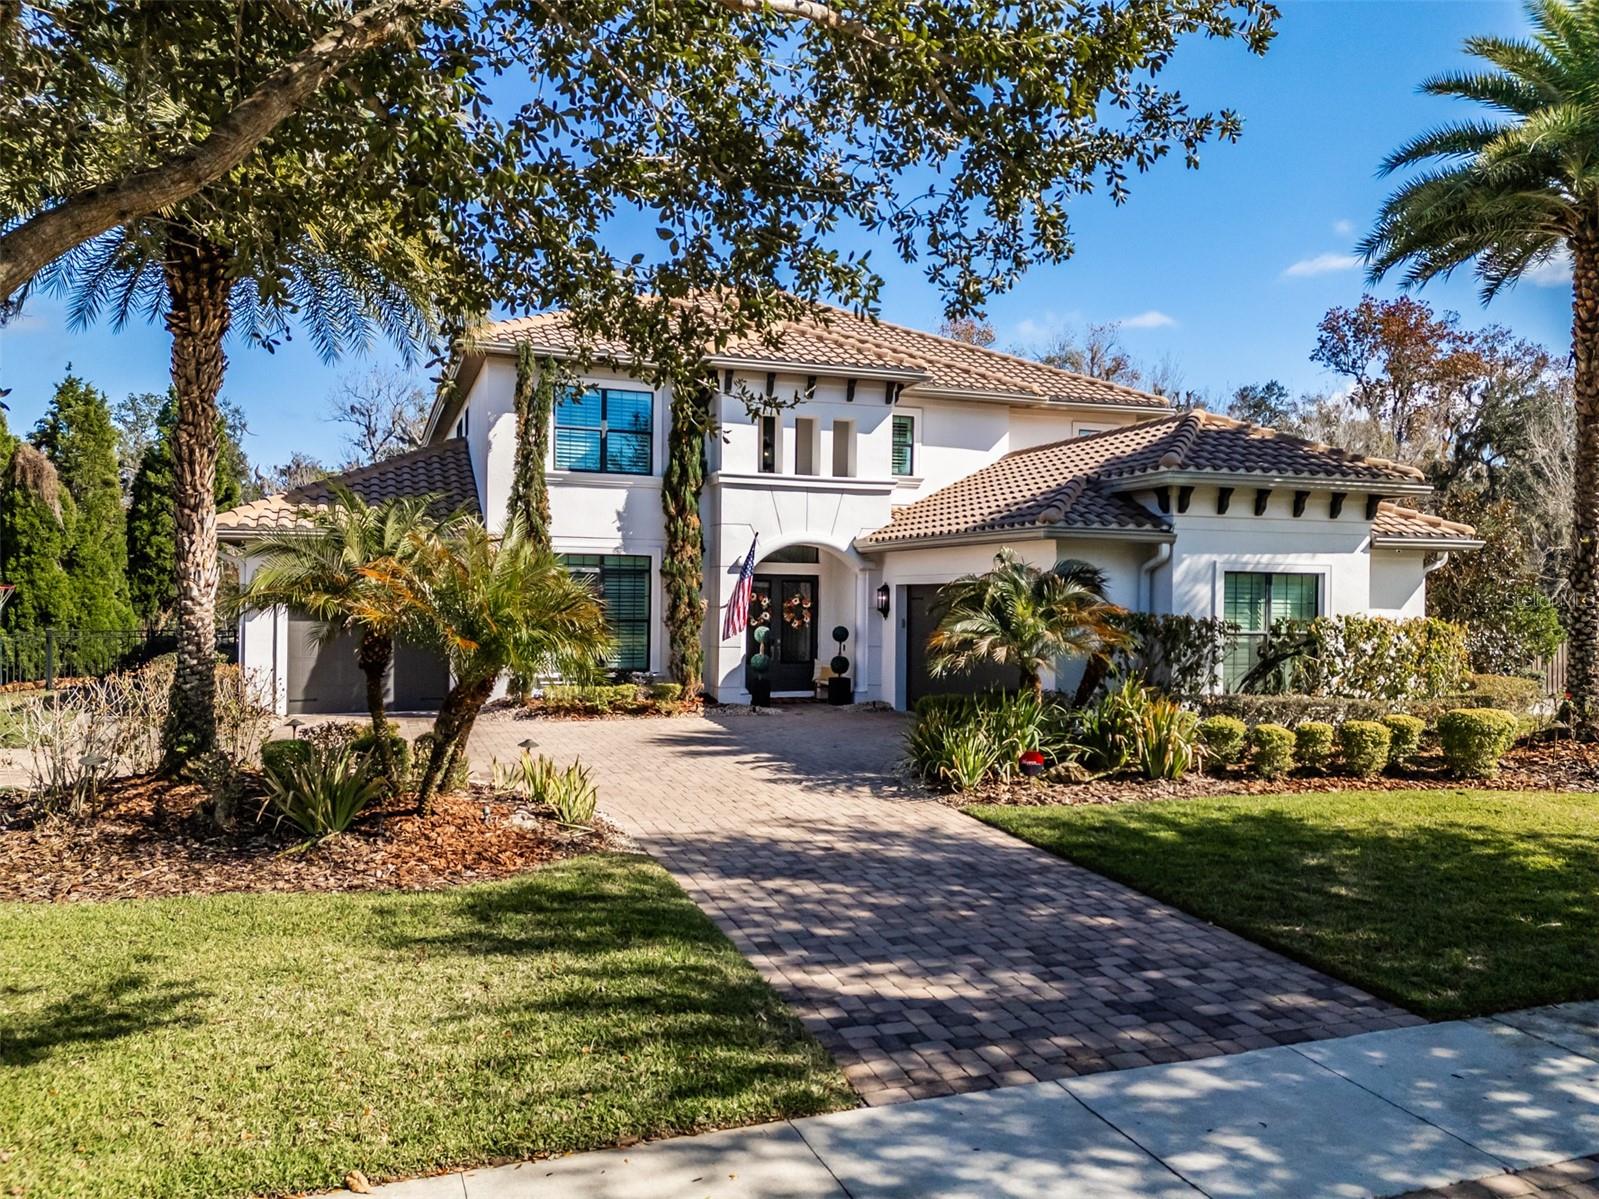 $1,475,00015220 Fishhawk Preserve DrLithia, FL · Sold 2026-06-22
 $1,100,0006007 Hammock Hill AveLithia, FL · Sold 2026-05-18
Flood
Flood zone X · Minimal flood risk
What's Nearby
Schools
- Mulrennan Middle SchoolPearson Road, Bloomingdale, FL 33594, United States of America0.7 mi
- Nelson Elementary SchoolRutherfords Abbey Place, Valrico, FL 33530, United States of America0.9 mi
- Buckhorn Elementary SchoolAvant Street, Bloomingdale, FL 33594, United States of America1.4 mi
- Buckhorn Elementary SchoolBuckhorn Manor Drive, Bloomingdale, FL 33594, United States of America1.6 mi
Parks
- Zeina ParkValrico, FL 33596, United States of America1.0 mi
- Stearns ParkBloomingdale, Florida, United States of America1.9 mi
More homes in Dover
Homes for sale near Dover
Data courtesy of: Stellar MLSDisclaimers and data details

Listings courtesy of Stellar MLS as distributed by MLS GRID. Based on information submitted to the MLS GRID. All data is obtained from various sources and may not have been verified by broker or MLS GRID. Supplied Open House Information is subject to change without notice. All information should be independently reviewed and verified for accuracy. Properties may or may not be listed by the office/agent presenting the information. Listing information is provided for consumers’ personal, non-commercial use, solely to identify prospective properties for potential purchase; all other use is strictly prohibited and may violate relevant federal and state law. Information deemed reliable but not guaranteed. Copyright © 2026 MLS GRID. All Rights Reserved.

Continental Real Estate Group, Inc
Broker: Derek Eisenberg
Listing last updated: Nov 20, 2026, 7:04 PM EST. SURF LOCAL last checked: Nov 20, 2026, 11:02 PM EST.