
 Active

4548 Sailmaker Ln
Destin, FL 32541 · Single family
$3,250,000
Listing courtesy of Lindsey K Lynch, Legendary Realty LLC
- 4 Beds
- 6 Baths
Cynthia's Insights On This Property
- Built 2023
- Last recorded sale: $3,150,000 in May 2025
- Typical sale in 32541 over the last year: $610,000, $380 per sq ft
- Owners in 32541 stay about 6 years; 5% of homes changed hands last year
- County record lists a private pool


📊 Price Pulse
What would you pay for this place?
Sale prices come from county public records, not MLS data.Listing agent

Contact
Send a message and we'll pass it to the listing agent. Nothing is sent until you ask.
About this home
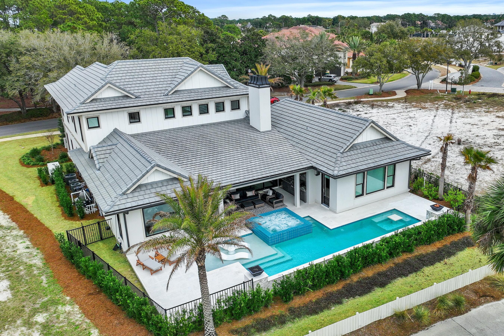
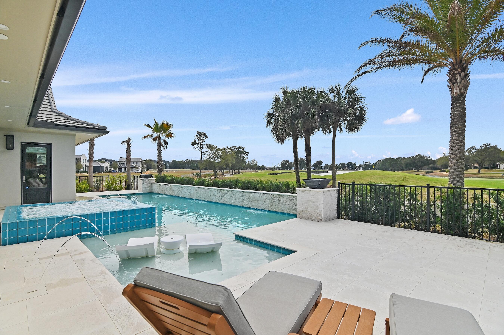
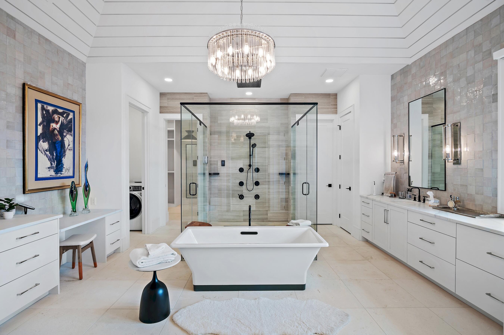
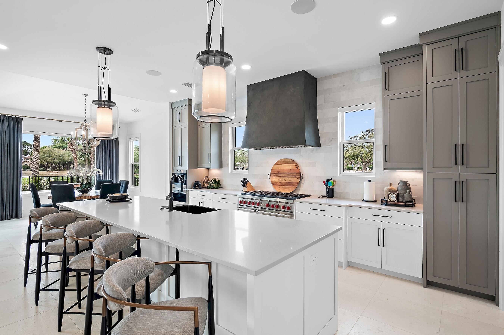
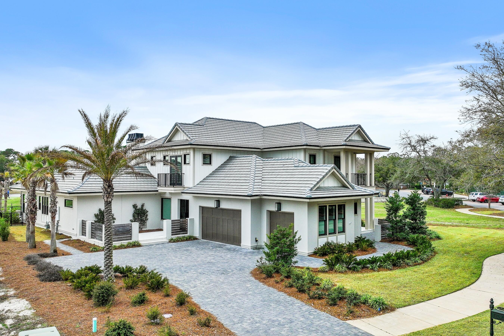
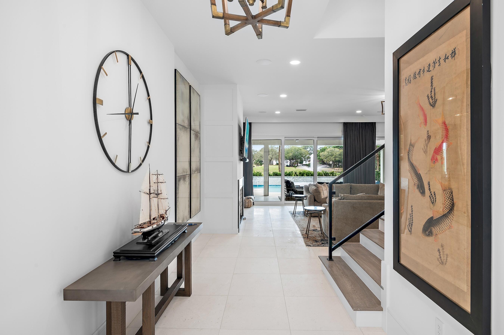
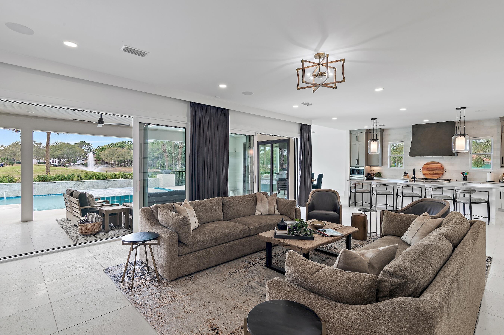
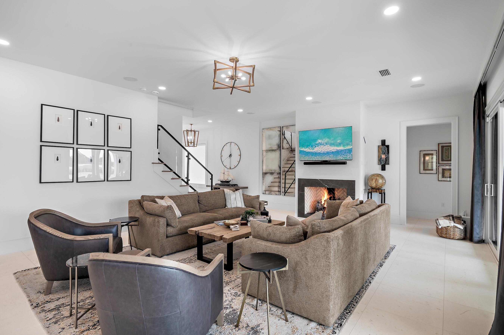
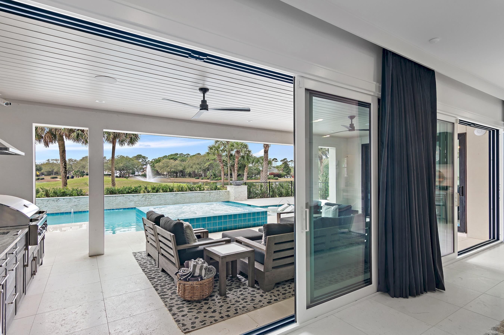
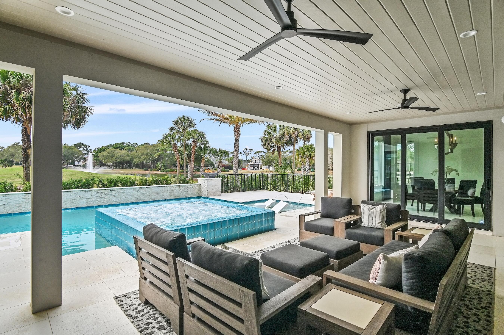
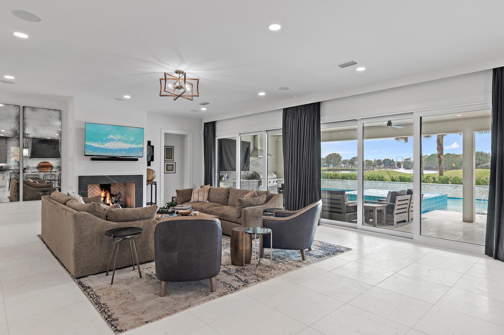
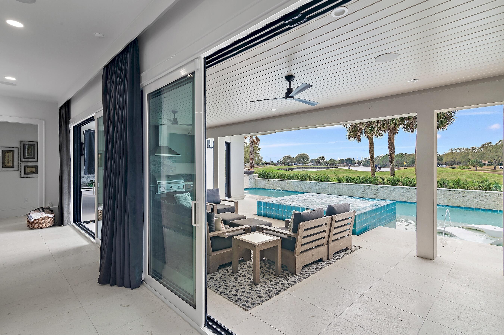
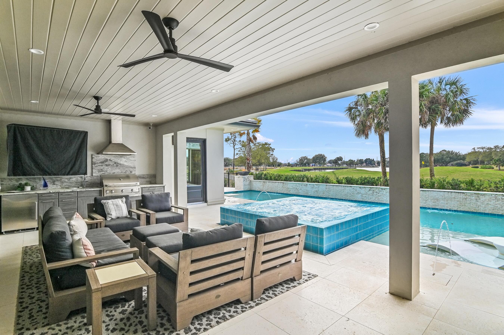
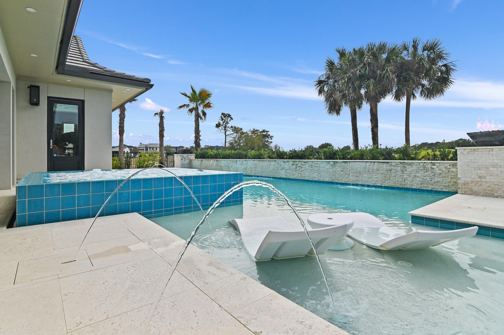
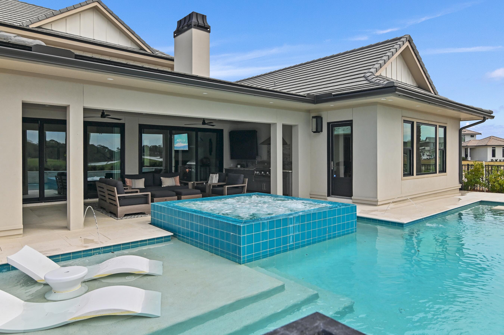
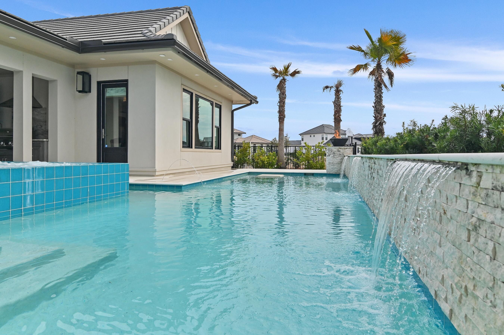
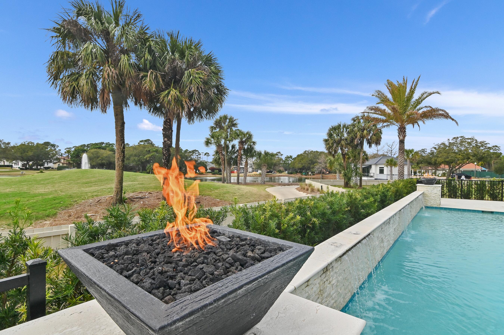
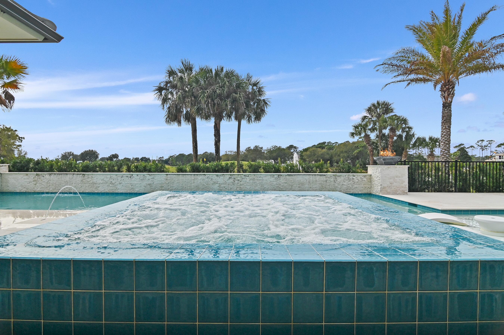
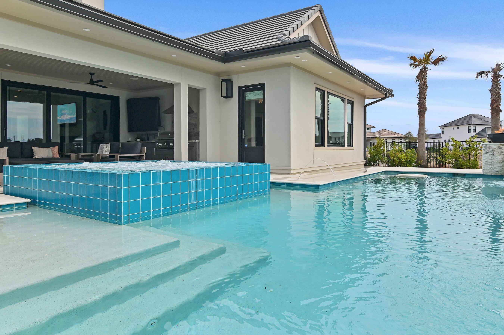
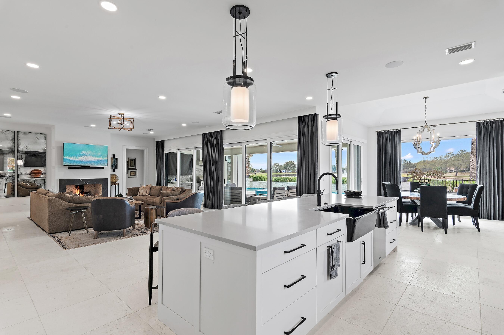
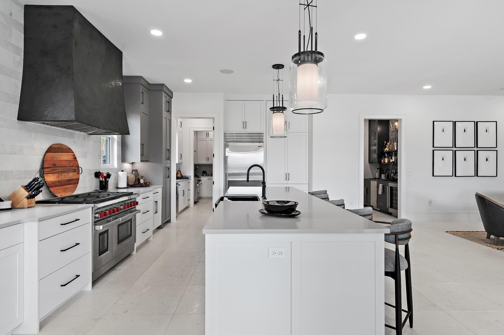
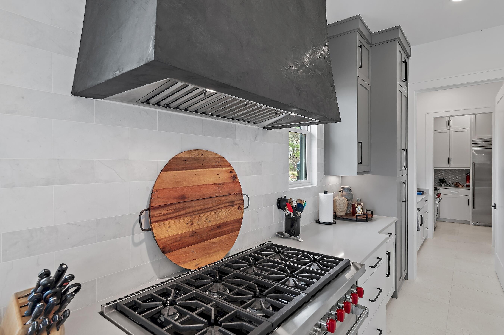
Less than a mile from the beach! Welcome to Tradewinds, the newest community in Regatta Bay consisting of 54 homesites with a West Indies/Dutch architectural influence. This beautiful home was built in 2023 and offers modern luxury indoor/outdoor living w/ 4797 sq. ft. of heated/cooled space, 4 beds, + study, 4 full baths and 2 half baths. Exterior features include an outdoor living space overlooking the golf course and lake with covered and uncovered space for entertaining and lounging, summer kitchen, pool/jacuzzi and fire pits. This home features lush landscaping that is maintained by the association, paver driveway and a 3-car garage plus golf cart garage. The home was finished with designer chosen selections throughout including shiplap, Venetian Plaster, tumbled travertine & wood flooring, quartzite & marble countertops and solid wood custom cabinetry just to name a few. The 1st floor offers a split floor plan and includes a family room w/gas fireplace, dining area, gourmet kitchen with all the bells and whistles, scullery with additional kitchen appliances, butler's pantry, wet bar, study, powder bath for guests, laundry room and a guest suite with private bath. The master suite is also located on the 1st floor and features a custom cathedral ceiling with painted wood beams, sitting area and a showstopping master bath which includes separate his and her walk-in closets, separate his and her vanities, separate his and her water closets, a large custom marble tile shower, soaking tub and last but not least a master laundry room! The 2nd floor offers a large entertainment space with wet bar, powder bath for guests, 2 guest suites with private baths and a laundry room. Built by Legendary Home Builders utilizing the most current technology for each build using only the finest materials and high-end finishes such as: wind and impact resistant windows, wind and impact rated doors, insulated, wind and impact rated garage doors, foam spray insulation in roof for superior energy efficiency, insulation in all interior walls for energy efficiency and sound proofing, insulation between floors for sound barrier, stucco homes equipped with Enviro-dry liquid waterproofing house wrap, gas lanterns, stainless steel door hinges, custom wood shelving in all closets, Kohler plumbing throughout, all showers have KBRS waterproofing systems specifically designed to maintain integrity & durability, air conditioning zones for maximum efficiency, Rinnai tankless water heaters, custom solid wood cabinets throughout with soft close hinges, smart home technology customizable for homeowner, LED lighting throughout. Regatta Bay is a quiet, gated, golf & boating community that offers a LIFESTYLE unlike no other! The Regatta Bay Lifestyle is about convenience! You can golf cart to so many fun places in minutes, including the Beach! Within Regatta Bay, there is golf, swimming, tennis, pickle ball, park, playground, Regatta Bay Clubhouse, Legendary Marine & Legendary Yacht Club. Regatta Bay offers a private road that takes residents to the Destin Commons, where you'll find an array of popular men's and women's retail stores, a variety of restaurants, Whole Foods, Bass Pro, Lowes, AMC movie theater and Uncle Buck's Bowling! ALL ACCESSIBLE BY GOLF CART.
moreless
- Property type
- Single family
- Year built
- 2023
- Lot size
- 0.36 acres
- Garage
- 3 cars
- On market
- 262 days
- HOA fees
- $665/mo
- Listing ID
- 995363
Show Full Details
Property Info
- Property Type
- Residential
- Property Subtype
- SingleFamilyResidence
- Year Built
- 2023
- Stories
- 2
- Neighborhood
- Regatta
- Lot Size (acres)
- 0.36
- Lot Size (sqft)
- 15681.6
- Contract Date
- 2026-02-14
- On Market Date
- 2026-02-14
- Cumulative Days on Market
- 262
Interior Features
- Interior Features
- Breakfast Bar, Beamed Ceilings, Cathedral Ceiling(S), Tray Ceiling(S), Kitchen Island, Recessed Lighting, Pantry, Wet Bar, Natural Woodwork
- Flooring
- Hardwood, Tile
- Fireplace
- Yes
- Fireplace Features
- Gas
- Window Features
- Double Pane Windows, Storm Window(S), Window Treatments
- Door Features
- Storm Door(S)
Appliances
- Appliances
- Cooktop, Dishwasher, Disposal, Dryer, Freezer, Microwave, Double Oven, Washer, Gas Water Heater, Tankless Water Heater, Wine Refrigerator, Ice Maker, Gas Oven
Heating & Cooling
- Heating
- Natural Gas
- Cooling
- Ceiling Fan(S)
Exterior Features
- Exterior Features
- Outdoor Grill, Balcony, Private Yard, Outdoor Kitchen, Rain Gutters
- Patio & Porch Features
- Porch
- Construction Materials
- Frame, Stucco
- Foundation
- Slab
- Roof
- Concrete, Slate
- Pool Features
- Heated, In Ground, Gunite
- Private Pool
- Yes
- Spa
- Yes
- View
- Lake
Features & Amenities
- Garage Spaces
- 3.0
- Garage
- Yes
- Attached Garage
- Yes
- Parking Features
- Garage Door Opener, Golf Cart Garage, Attached, Garage
- Security Features
- Security System, Smoke Detector(S)
- Lot Features
- On Golf Course
Community/Association
- HOA
- Yes
- HOA Fee
- $1,994
- HOA Fee Frequency
- Quarterly
- HOA Fee Includes
- Maintenance Grounds, Security
- Community Features
- Fishing, Gated, Golf, Playground, Pool, Tennis Court(S)
Utilities
- Utilities
- Natural Gas Available, Underground Utilities, Electricity Available
- Sewer
- Public Sewer
- Water Source
- Public
Taxes
- Annual Tax Amount
- $12,898
- Tax Year
- $2,025
- Legal Description
- TRADEWINDS AT REGATTA BAY LOT 2
Other
- Derived Previous List Price
- $3,490,000
Data freshness
- SURF LOCAL last checked
- Nov 20, 2026, 9:52 PM CST
Location
Approximate location, shown from the displayed address.
Similar homes nearby
- $3,750,000510 Calhoun Ave, Destin, FL 325414 Beds4 BathsListing courtesy of Go Coastal Realty LLC · Data courtesy of: Emerald Coast Association of REALTORS
 Active
- $2,895,00079 Vista Bluffs Blfs, Destin, FL 325414 Beds5 BathsListing courtesy of Somers & Company · Data courtesy of: Emerald Coast Association of REALTORS
 Active
- $2,995,000725 Gulf Shore Dr #901A, Destin, FL 325414 Beds5 BathsListing courtesy of ERA American Real Estate · Data courtesy of: Emerald Coast Association of REALTORS
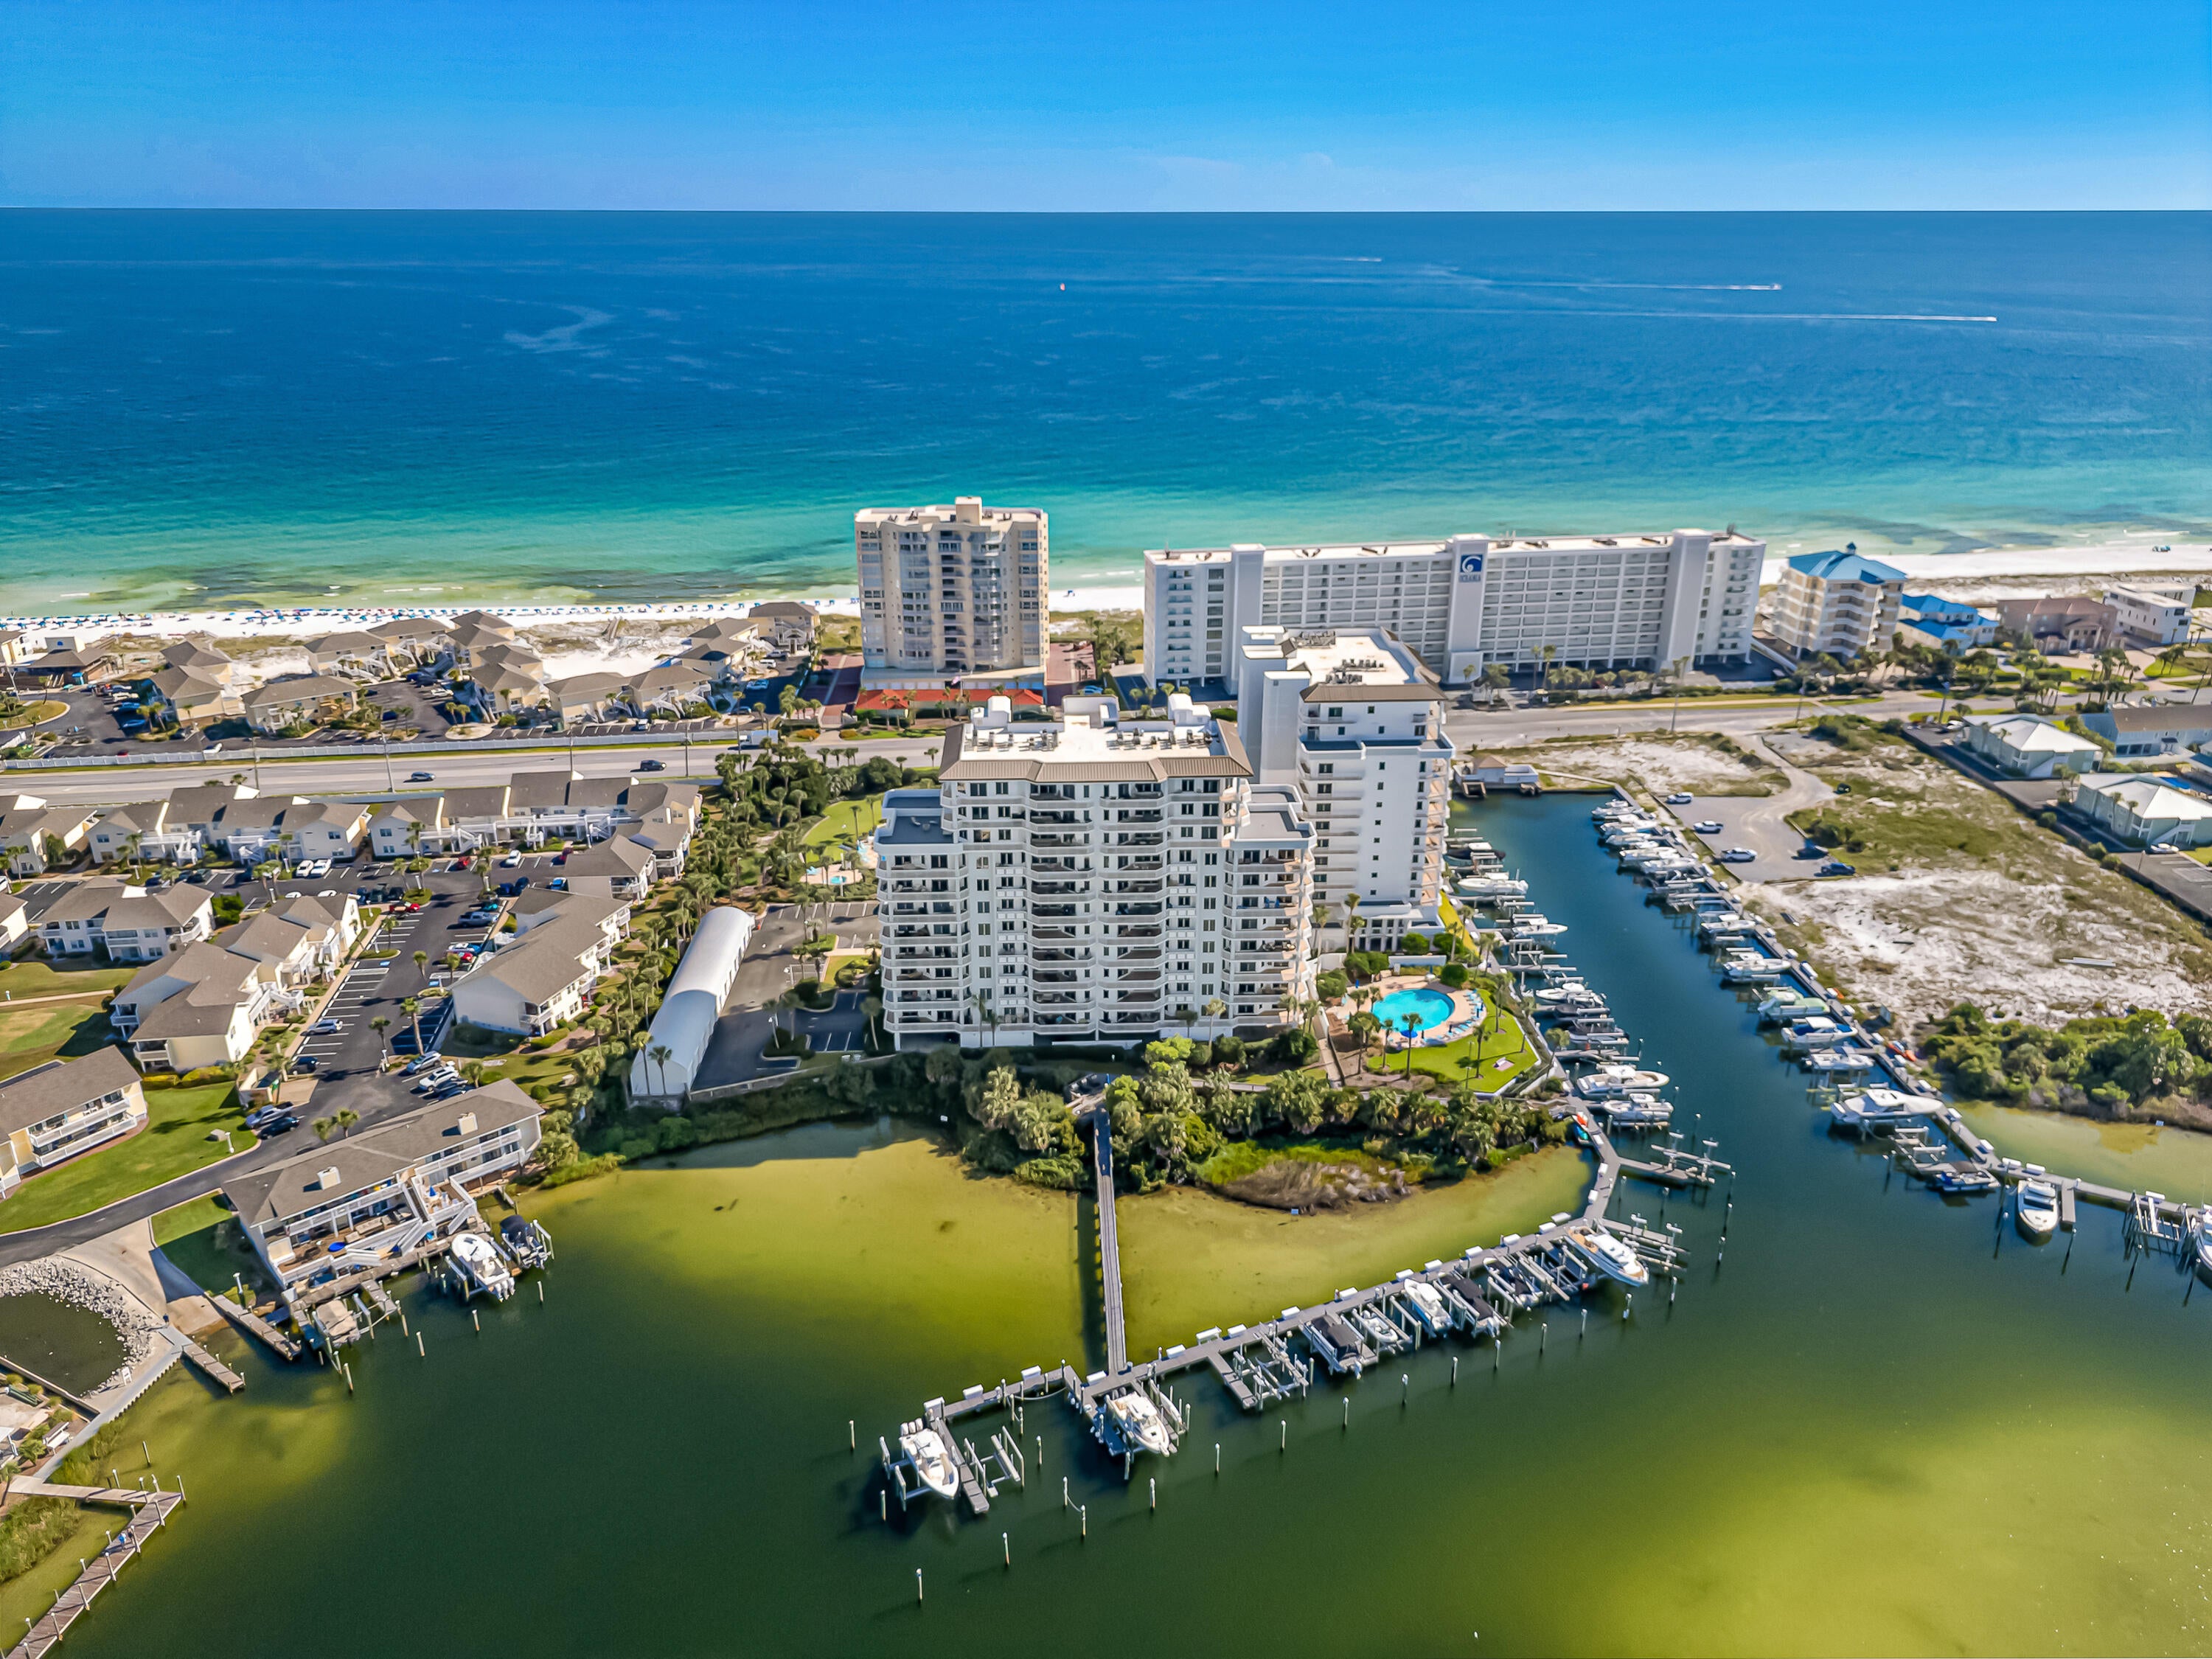 Active
- $2,849,000950 E Hwy 98 #7091, Destin, FL 325413 Beds4 BathsListing courtesy of Compass · Data courtesy of: Emerald Coast Association of REALTORS
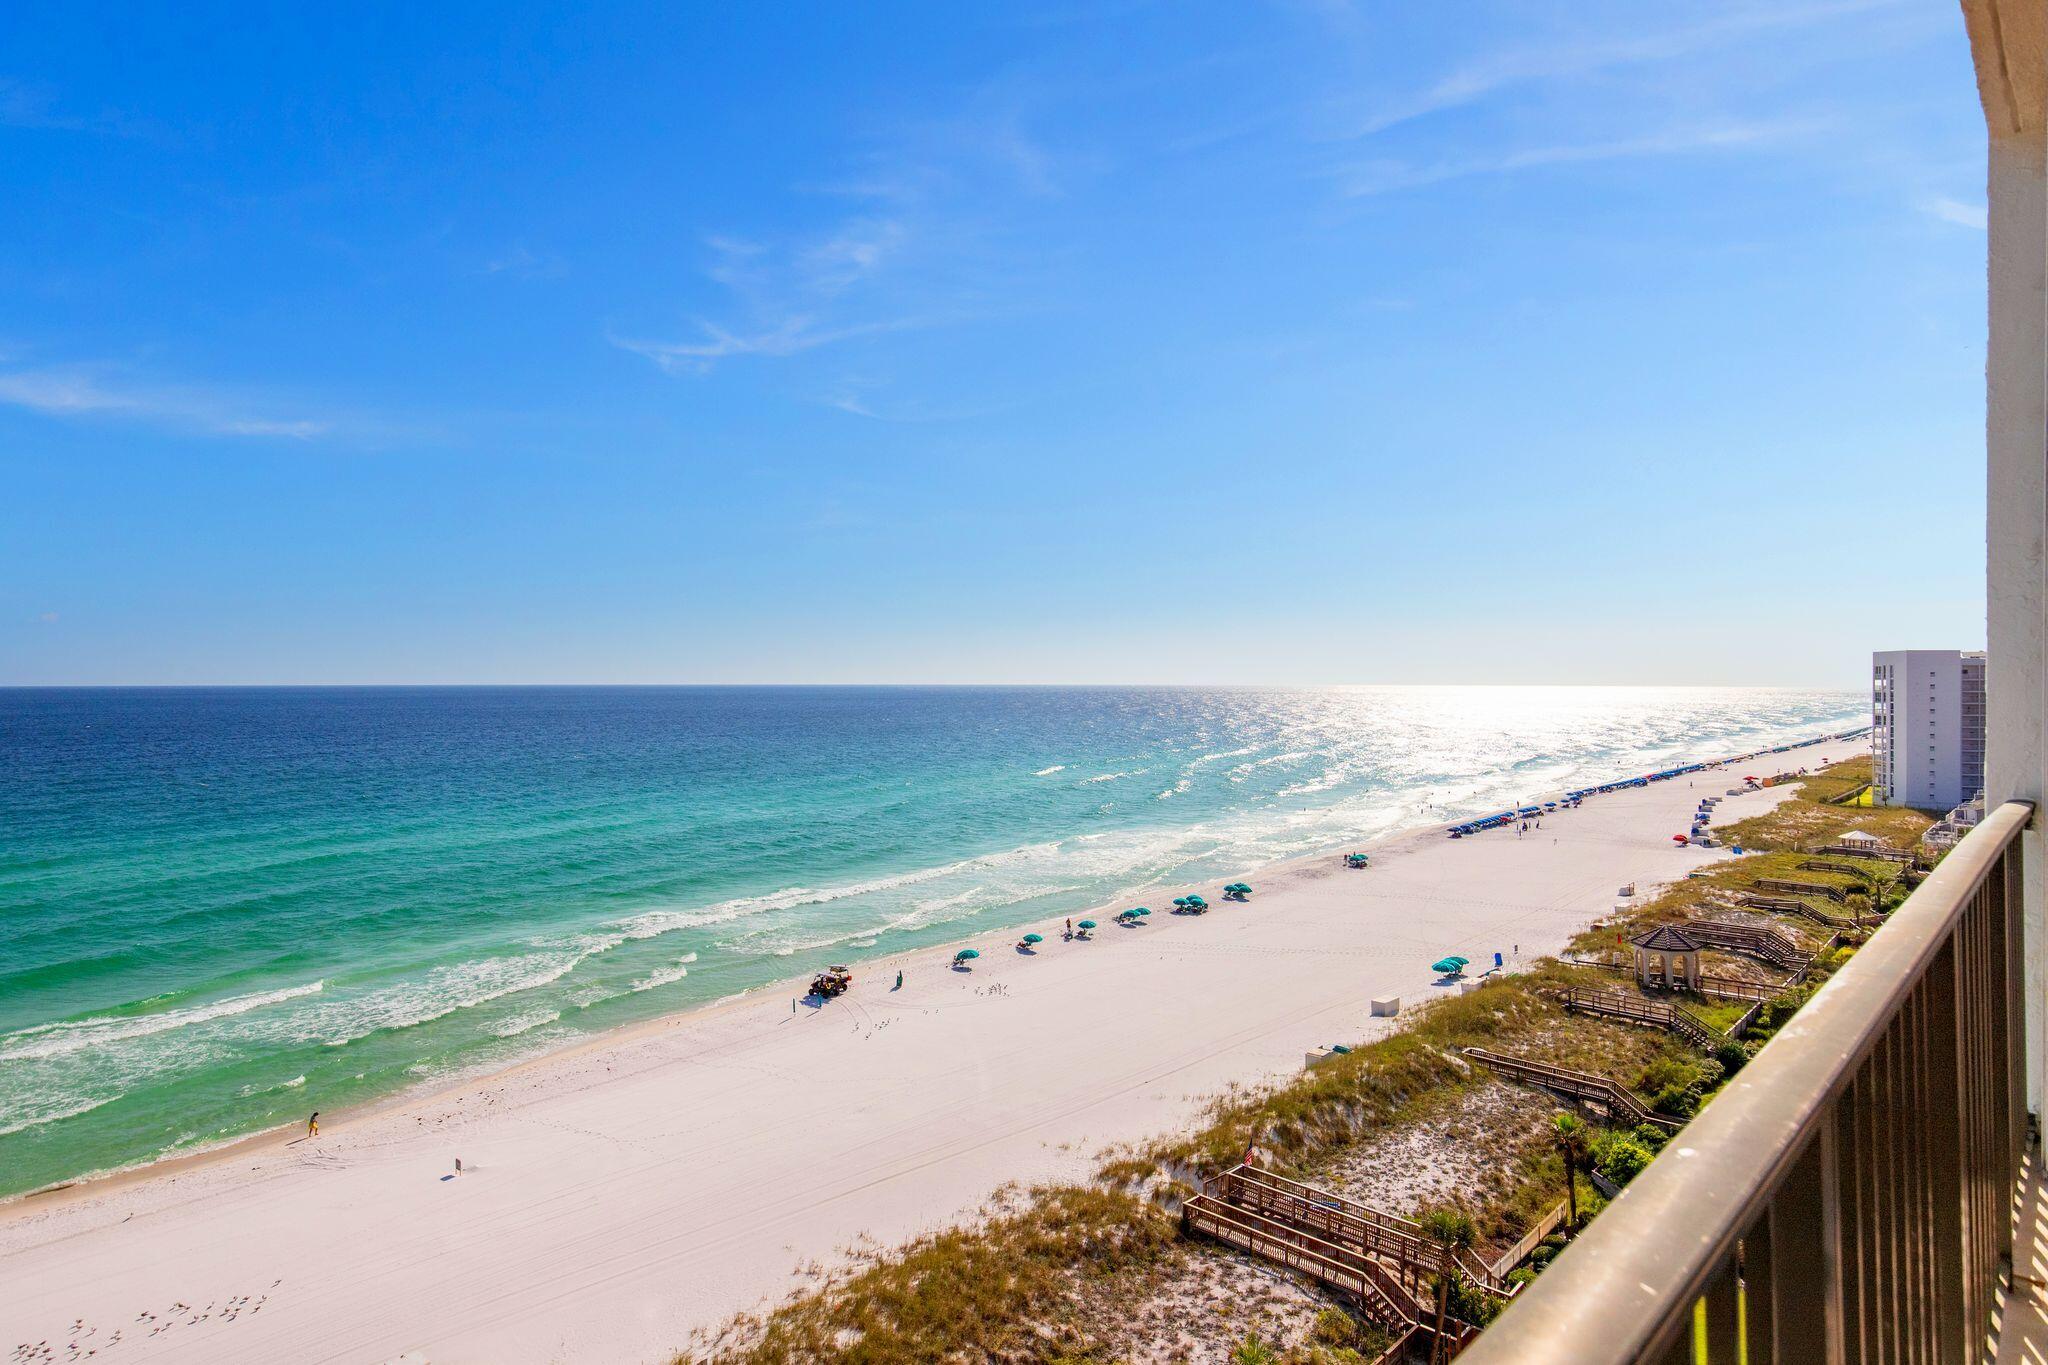 Active
- $2,835,000437 Admiral Ct, Destin, FL 325415 Beds7 BathsListing courtesy of Legendary Realty LLC · Data courtesy of: Emerald Coast Association of REALTORS
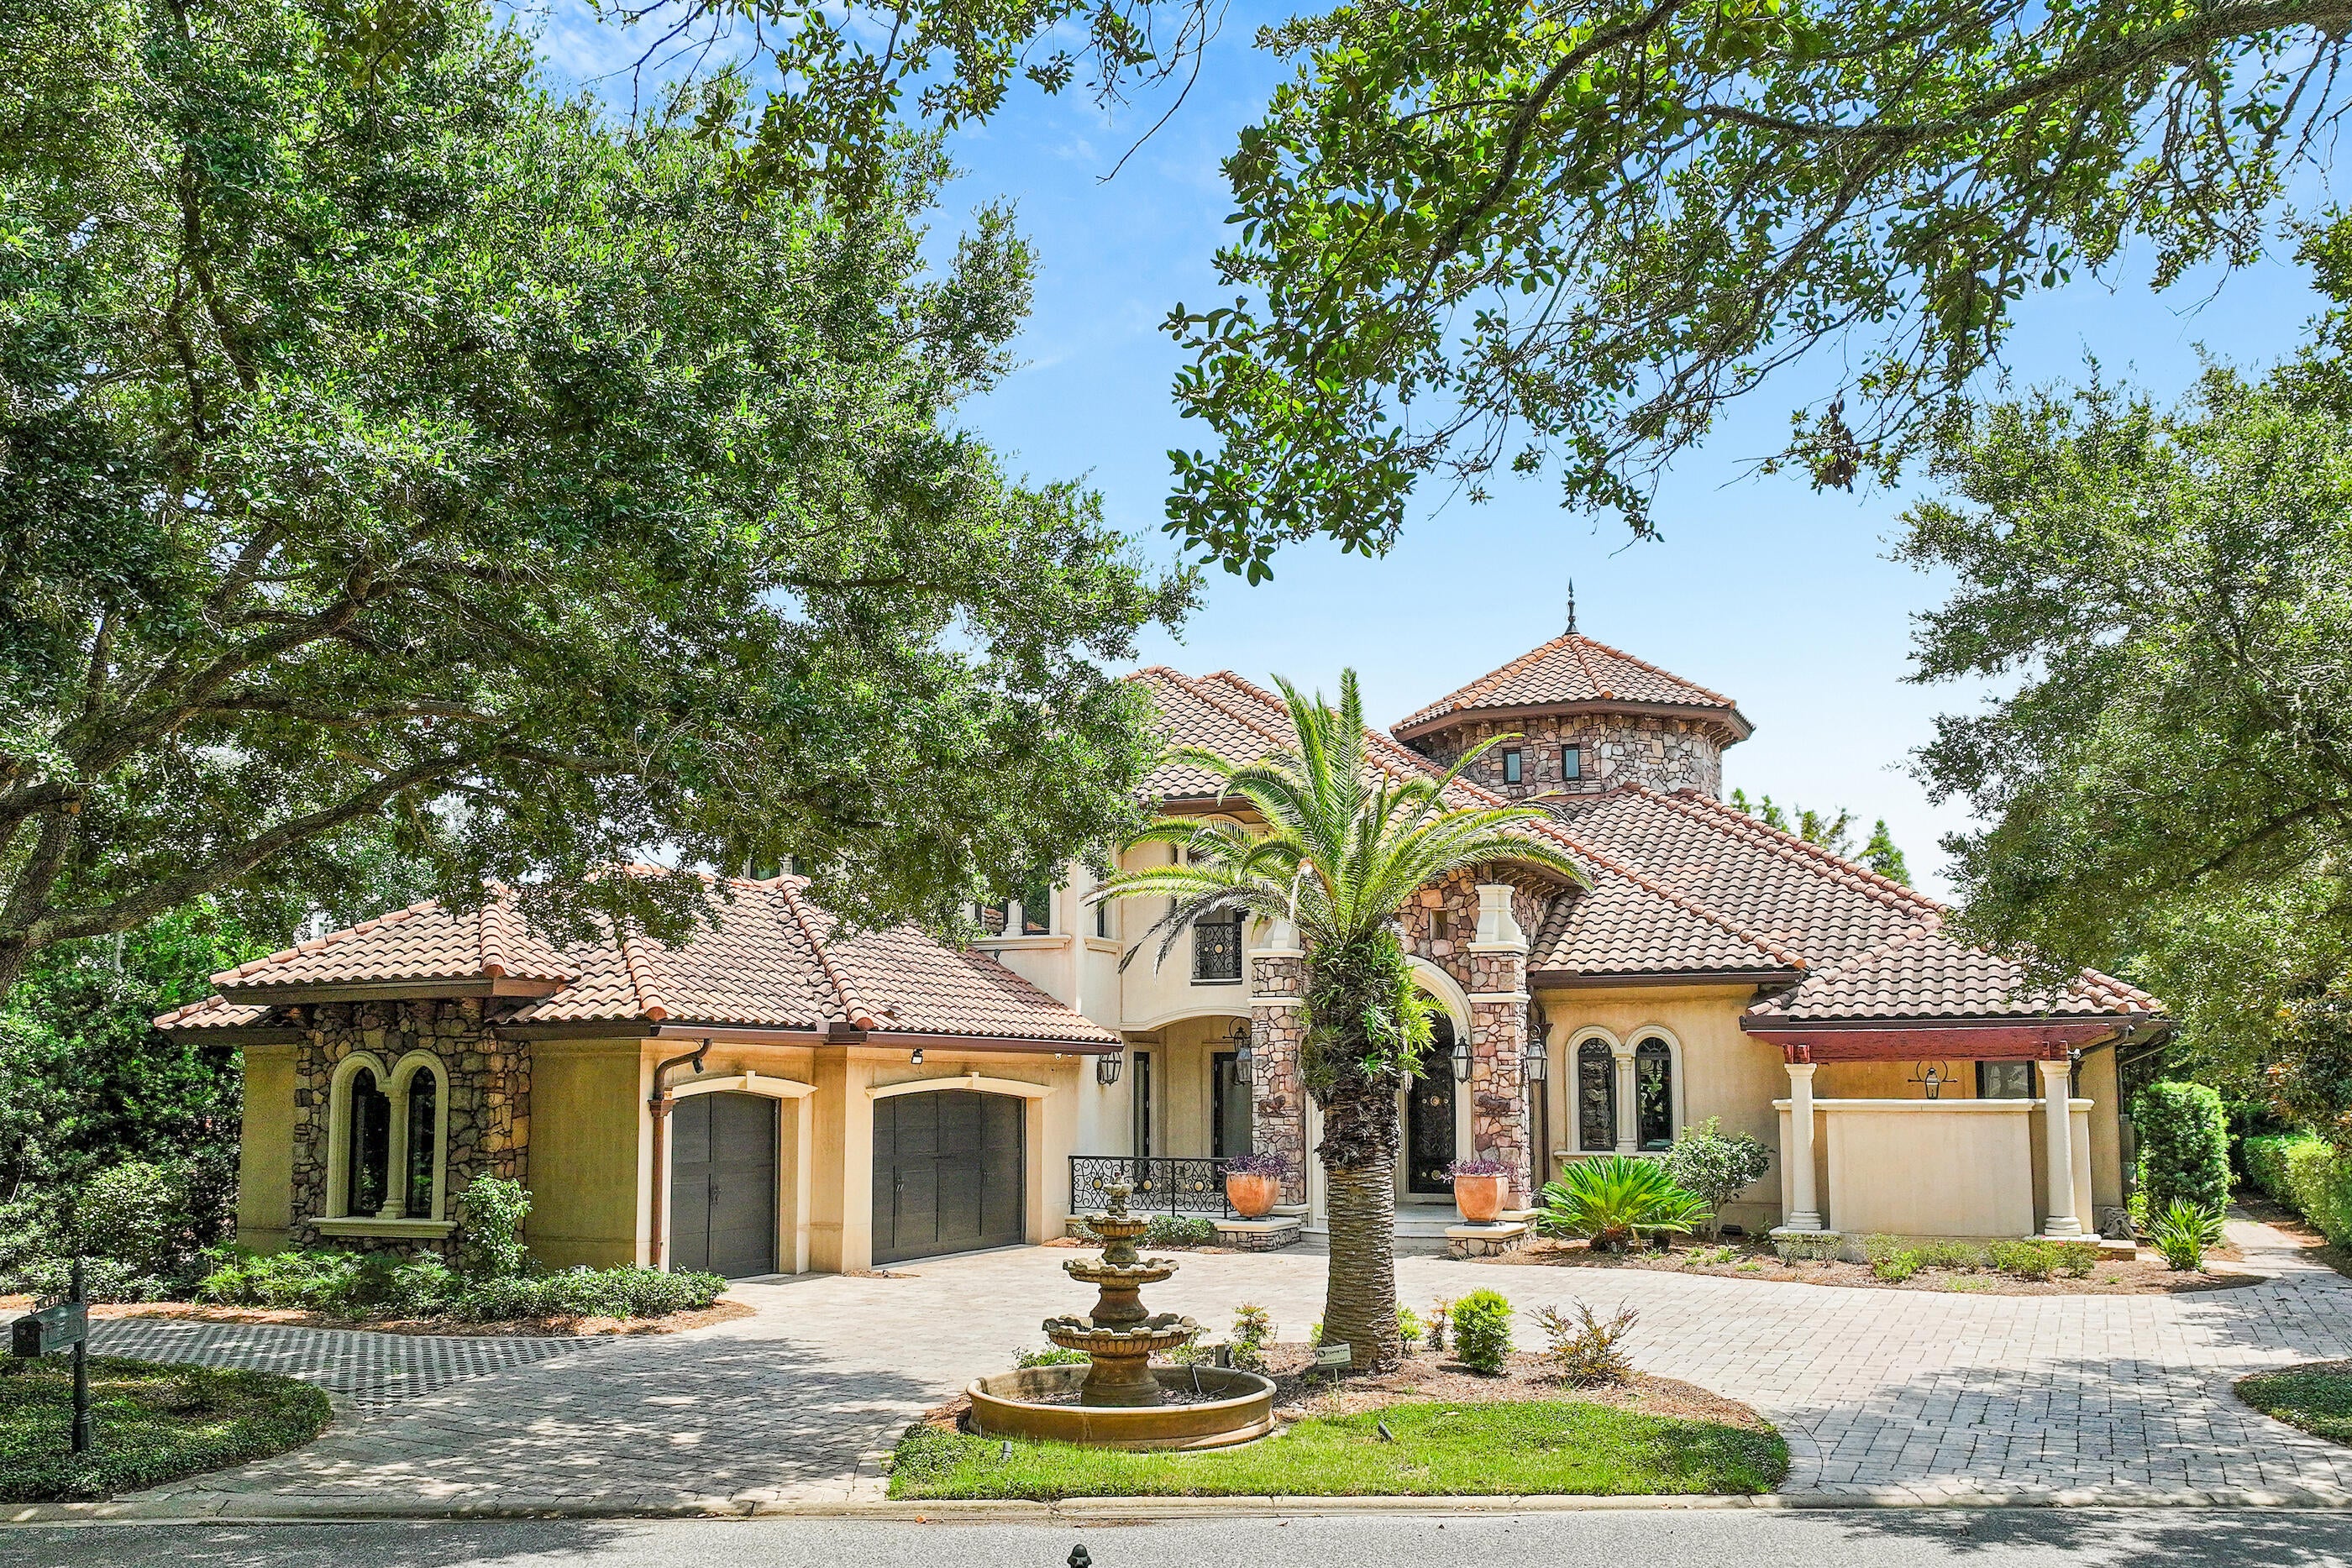 Active
- $3,099,0001900 Scenic Highway 98 #302, Destin, FL 325413 Beds3 BathsListing courtesy of Scenic Sotheby's International Realty · Data courtesy of: Emerald Coast Association of REALTORS
 Active
- $3,895,0002740 Scenic Highway 98 #10, Destin, FL 325416 Beds7 BathsListing courtesy of Compass · Data courtesy of: Emerald Coast Association of REALTORS
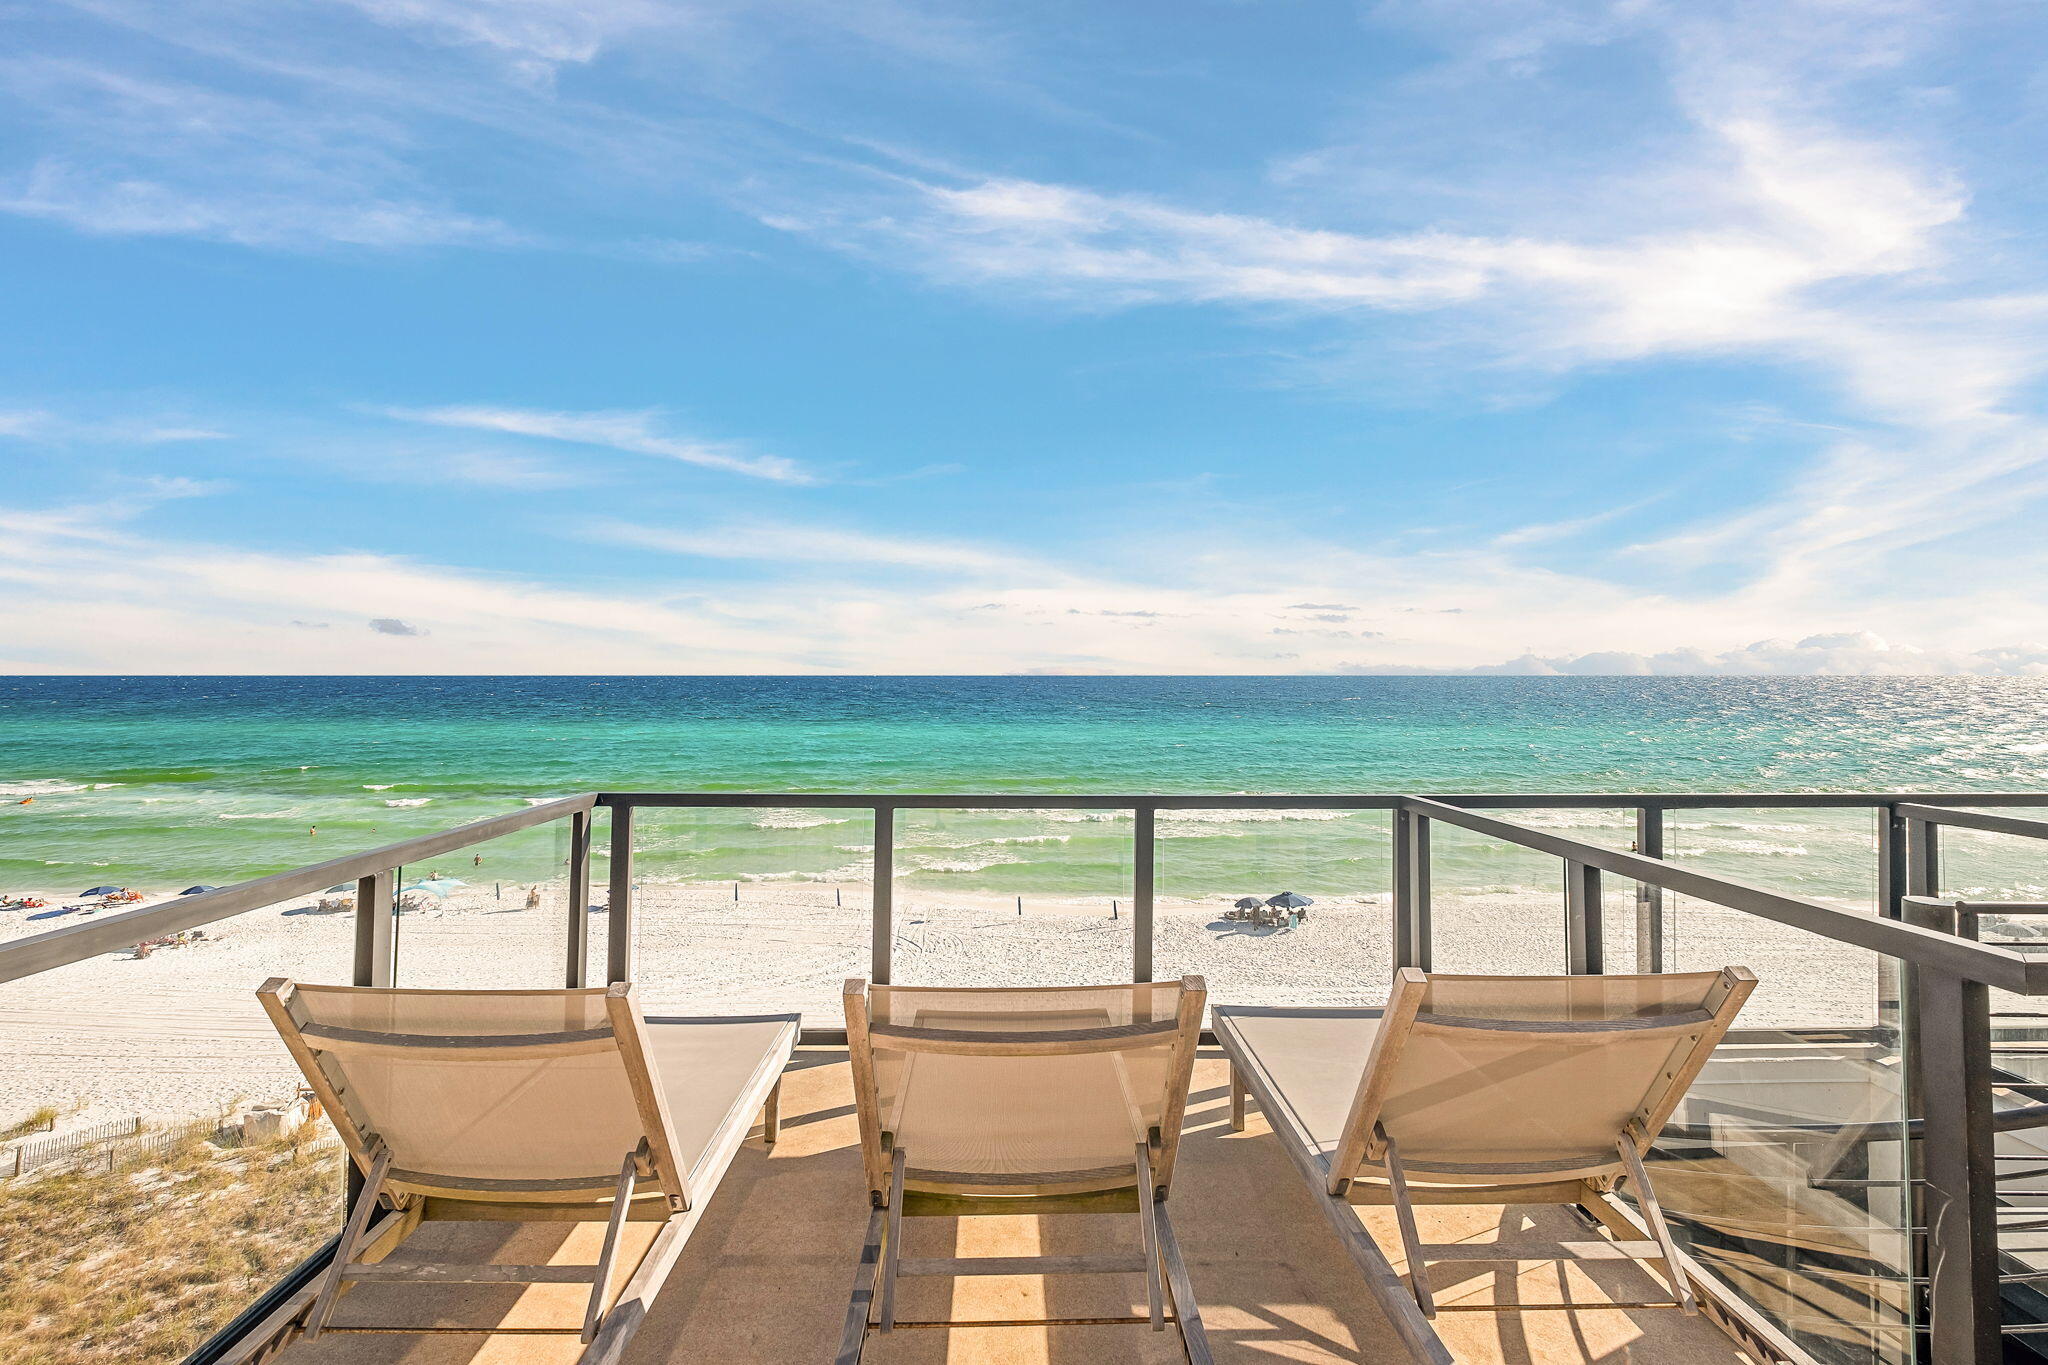 Active
- $2,780,00091 Vista Bluffs Blfs, Destin, FL 325414 Beds5 BathsListing courtesy of Compass · Data courtesy of: Emerald Coast Association of REALTORS
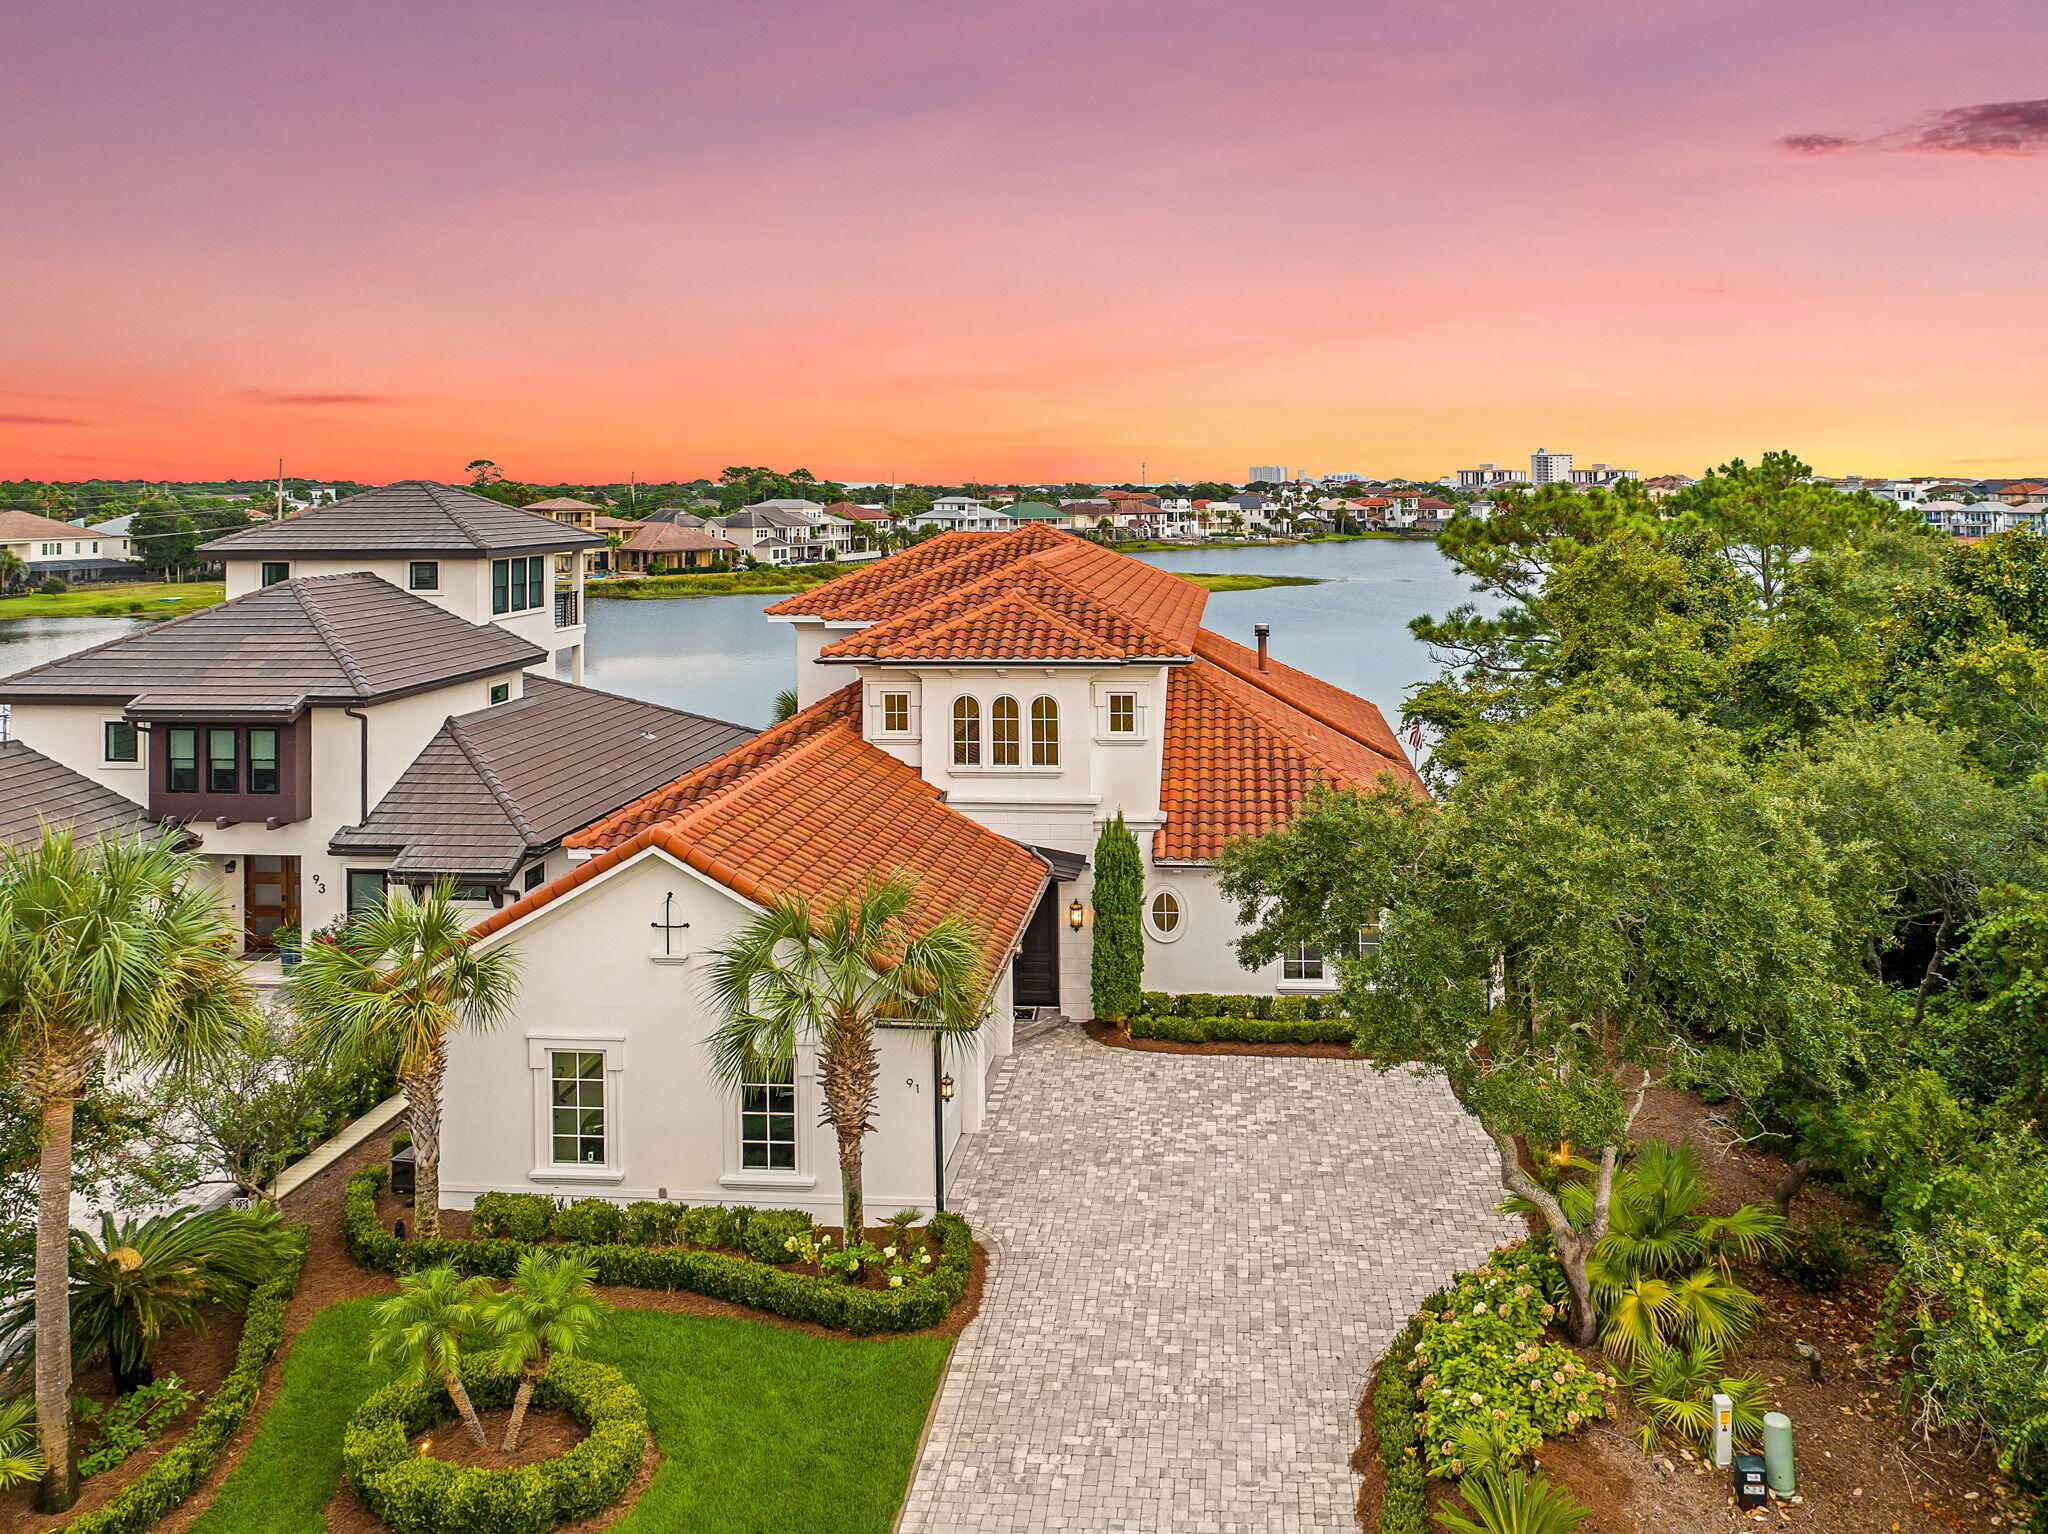 Active
What Sold Nearby
 $1,555,0002900 Scenic Highway 98Destin, FL · Sold 2026-10-28
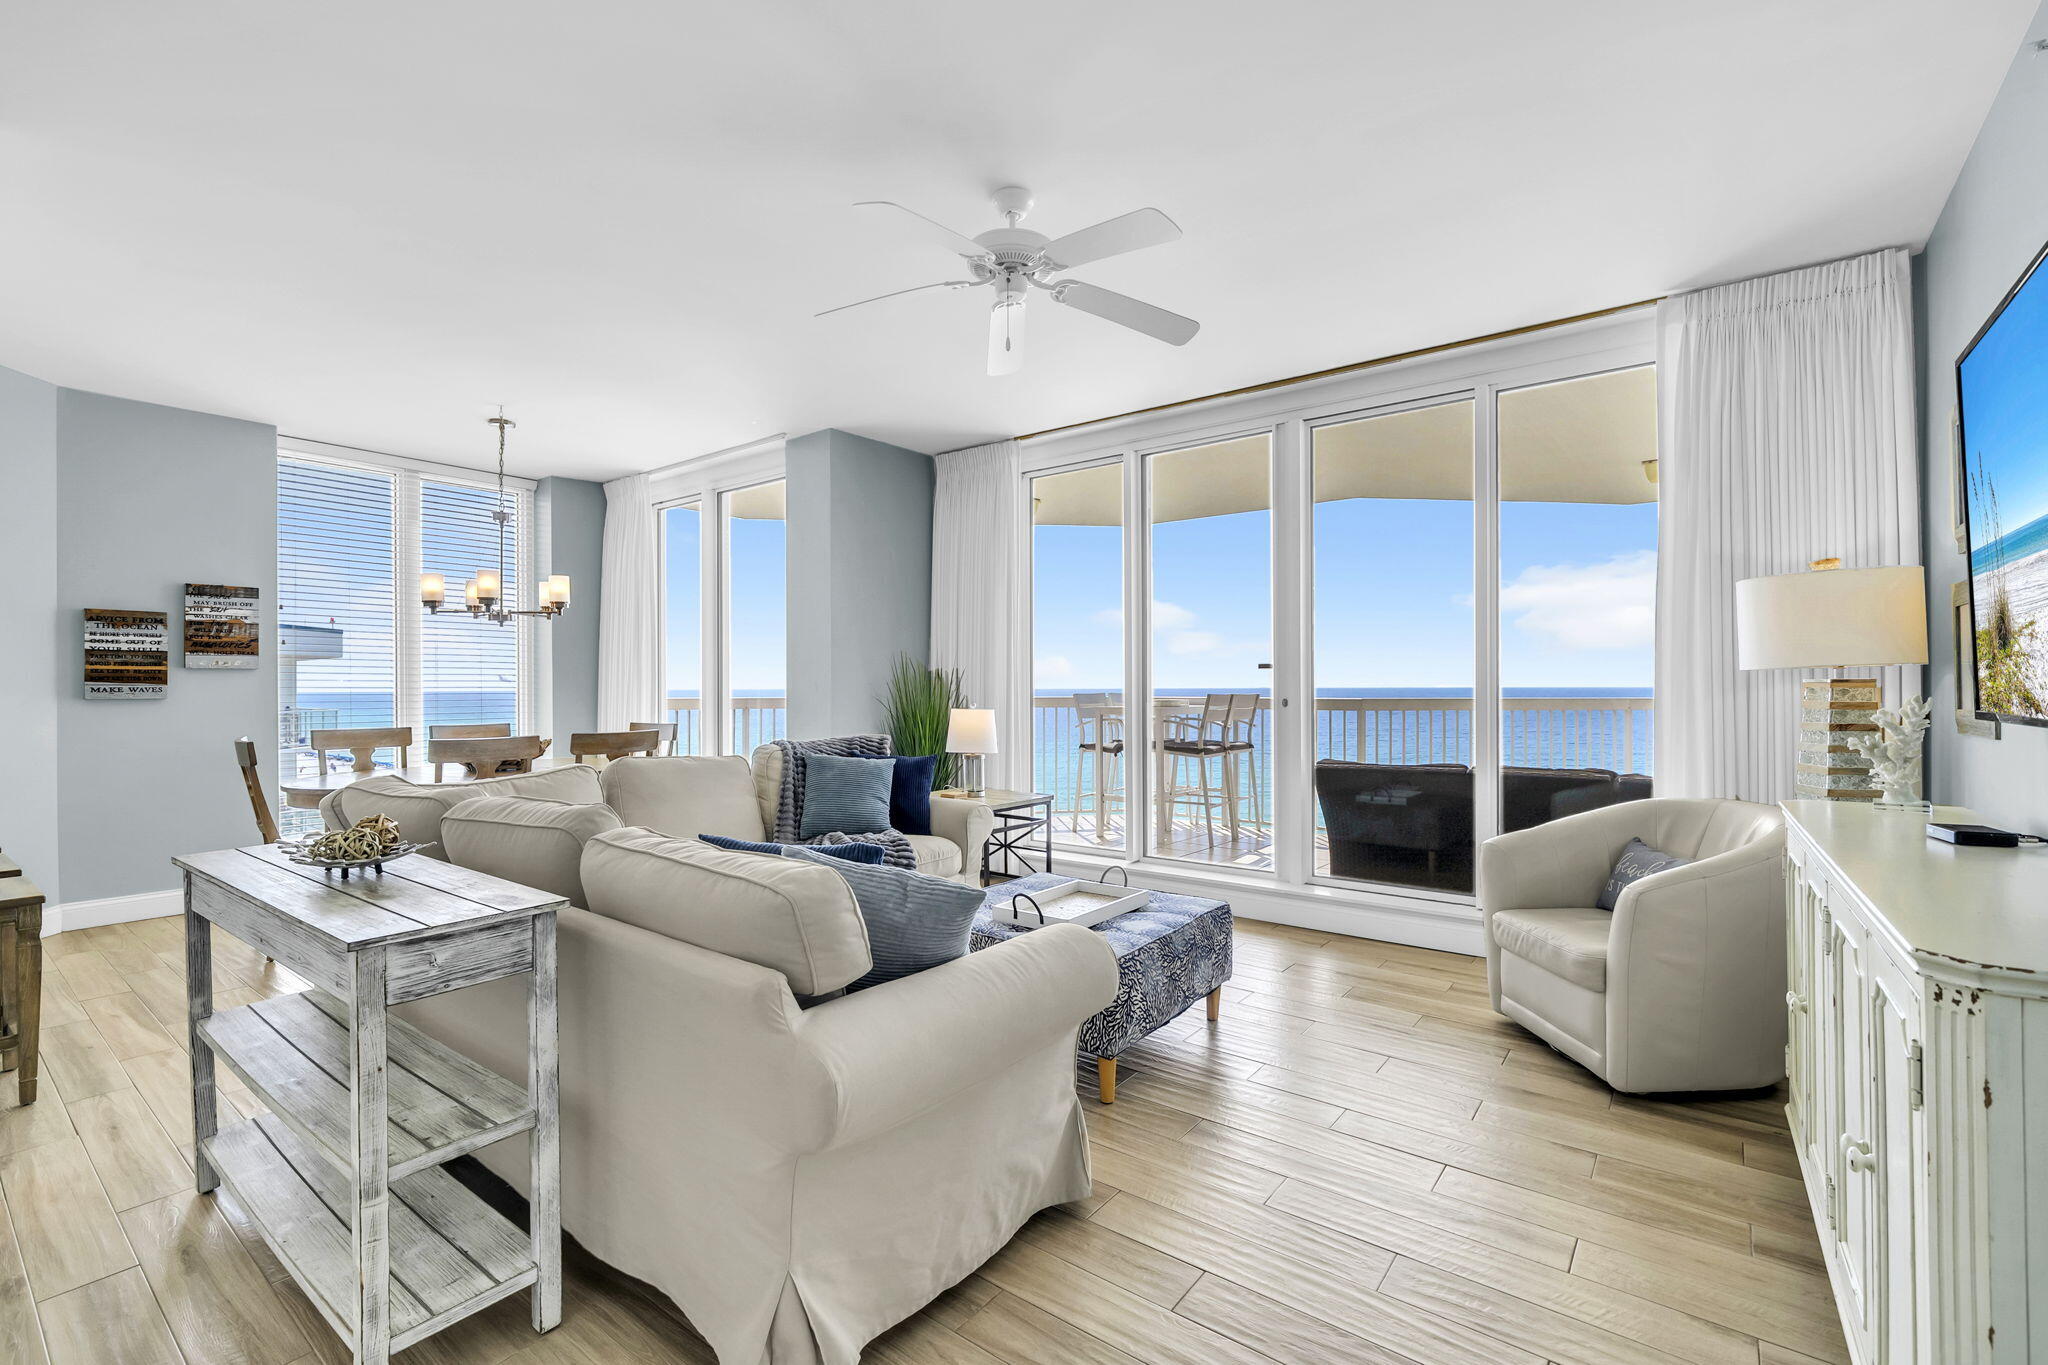 $1,830,0001050 E Hwy 98Destin, FL · Sold 2026-10-28
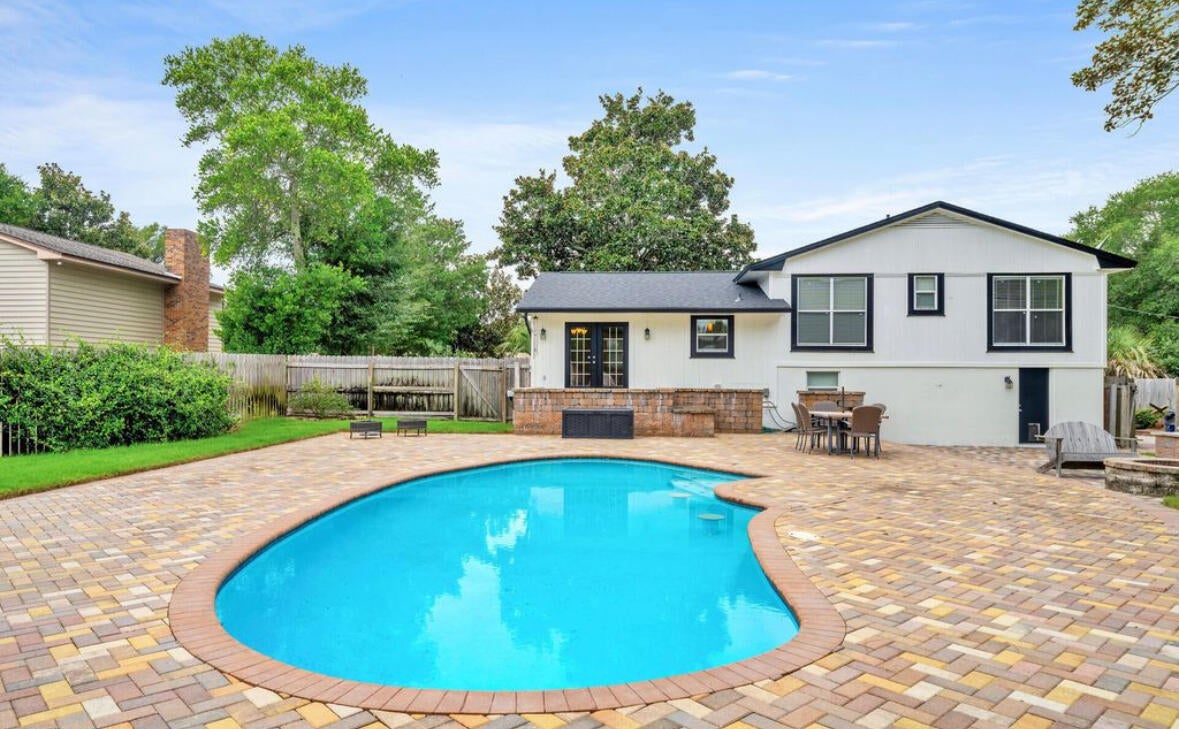 $580,000536 Benning DrDestin, FL · Sold 2026-10-28
 $650,000245 Okeechobee CvDestin, FL · Sold 2026-10-26
 $1,020,0001018 Hwy 98Destin, FL · Sold 2026-10-26
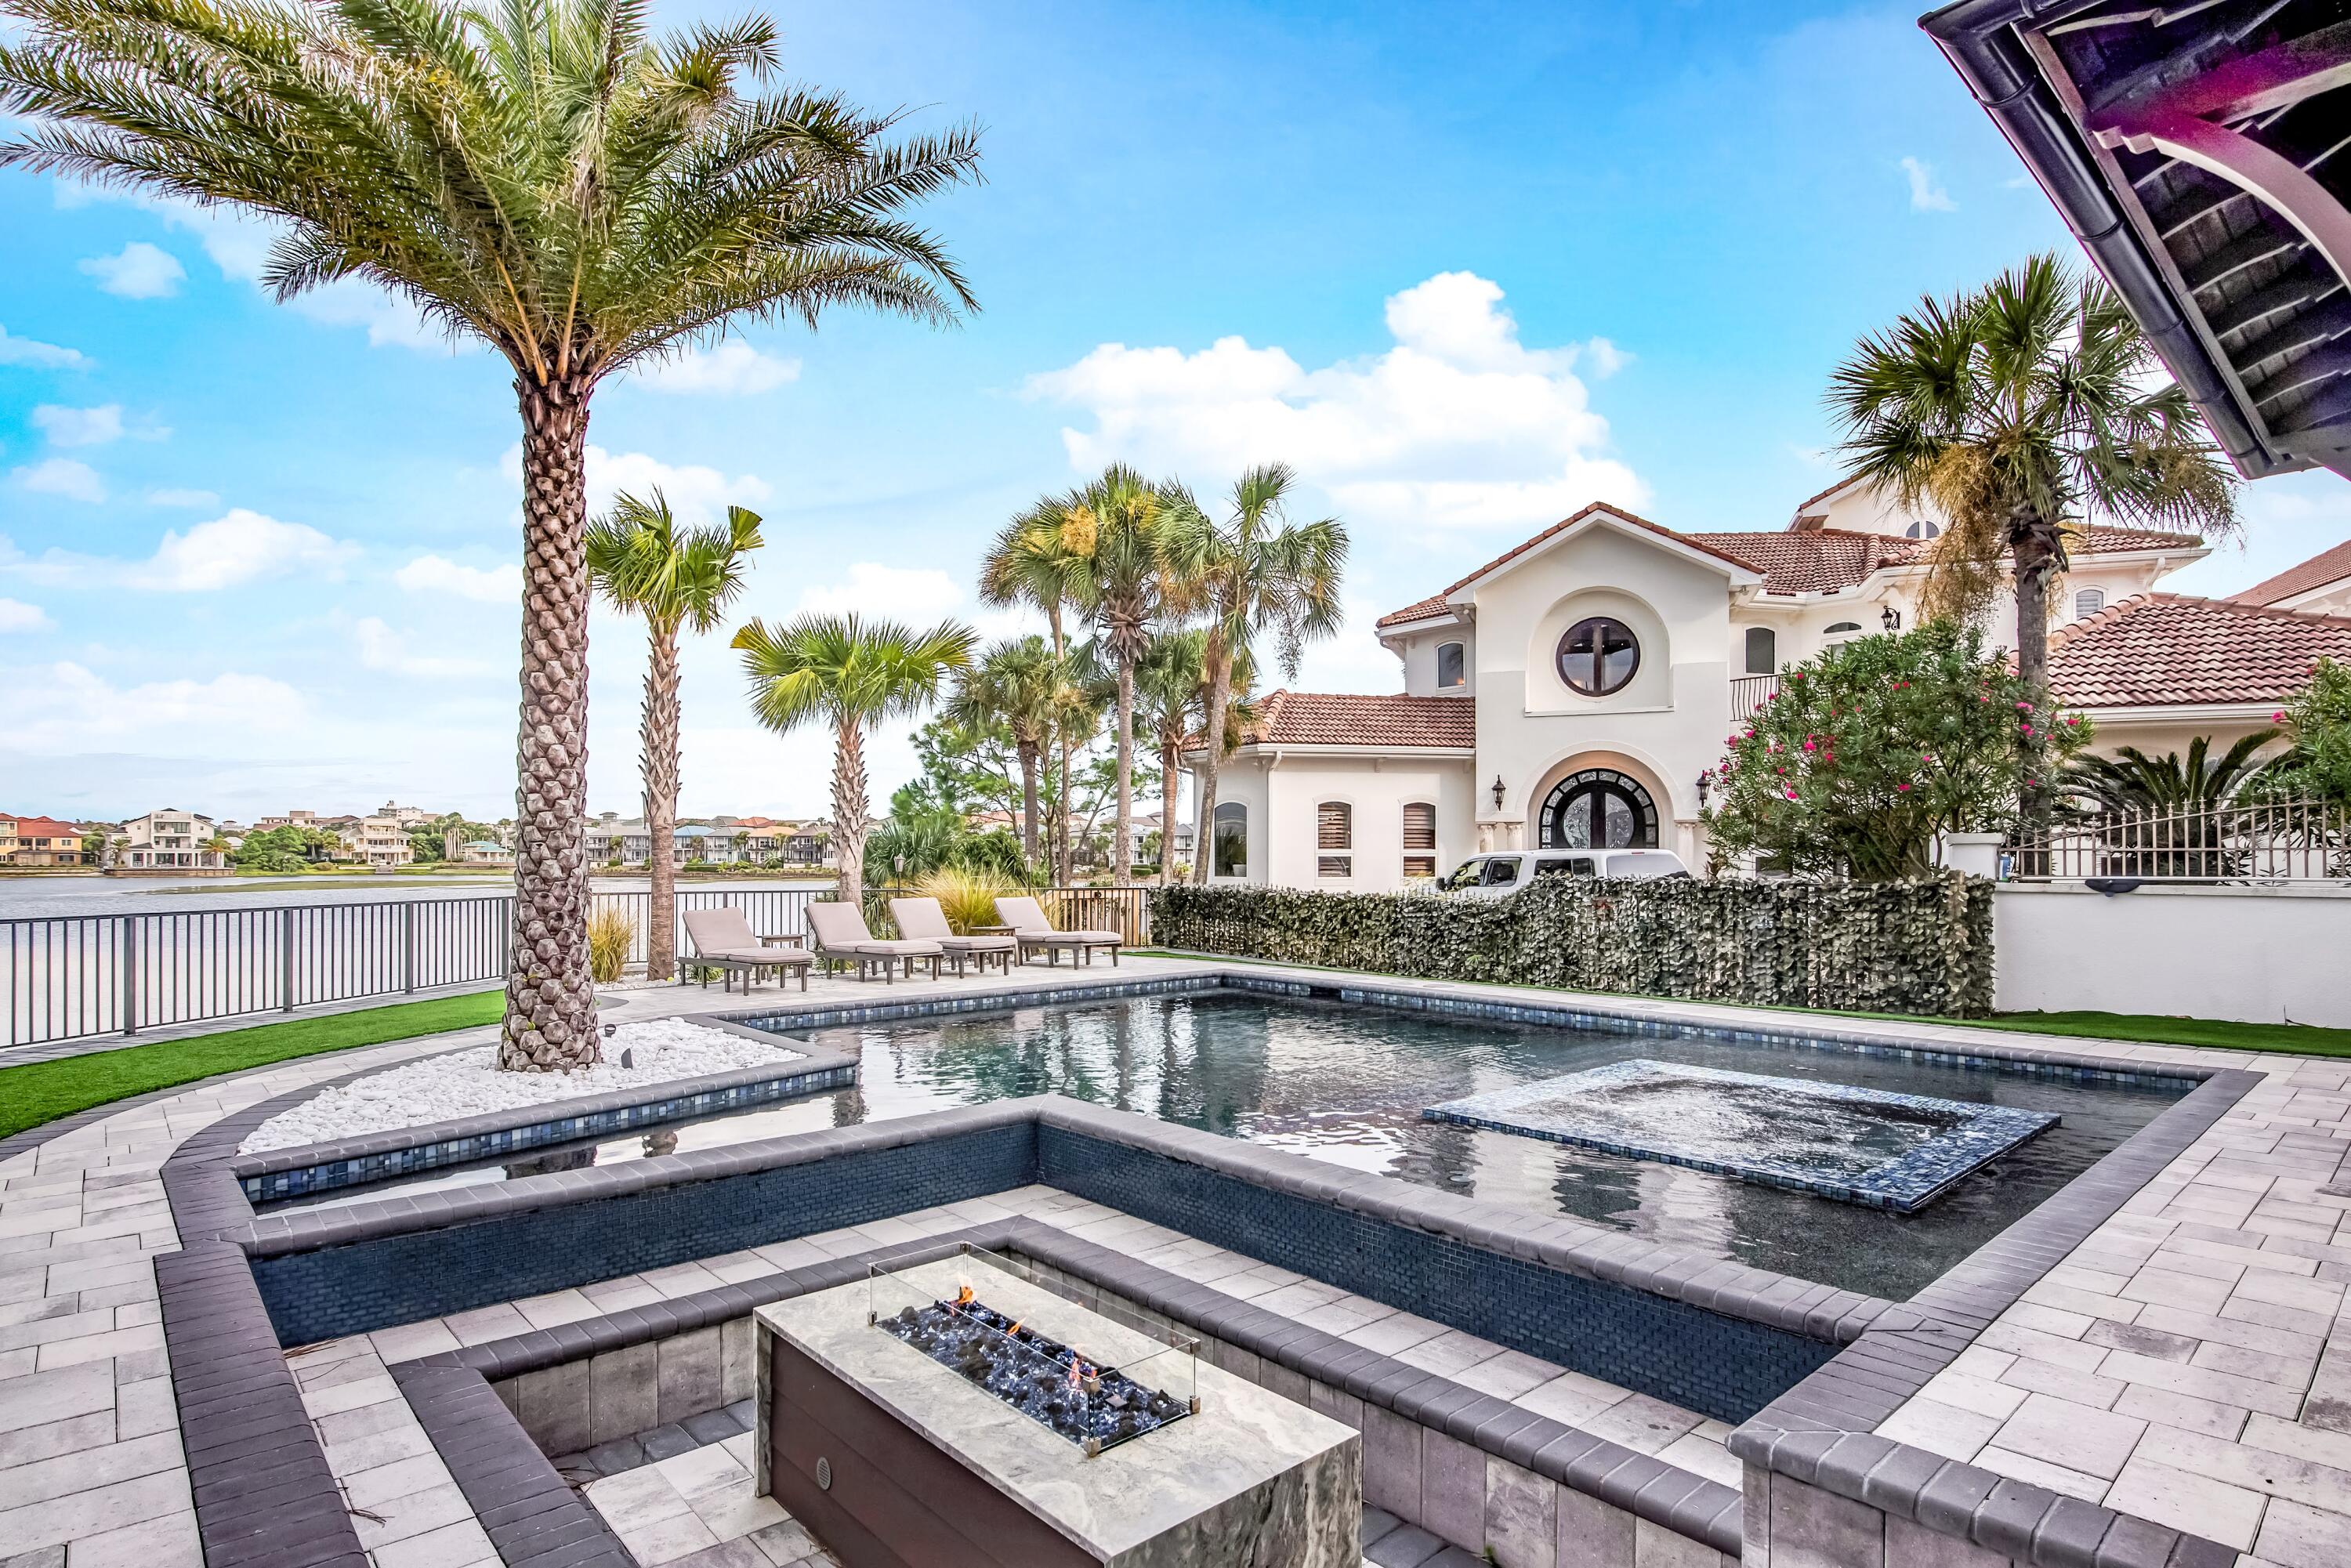 $3,550,00083 Vista Bluffs BlfsDestin, FL · Sold 2026-10-23
 $480,000140 Sibert AveDestin, FL · Sold 2026-10-22
 $864,000770 Harbor BlvdDestin, FL · Sold 2026-10-21
Flood
Flood zone X · Minimal flood risk
What's Nearby
Restaurants
- Tuscany Italian BistroTranquility Lane, Destin, FL 32551, United States of America0.5 mi
- El Jalisco4304 Legendary Drive, Destin, FL 32541, United States of America0.7 mi
- Graffiti Pizza4287 Legendary Drive, Destin Commons, FL 32541, United States of America0.8 mi
- Crab Trap RestaurantScenic Highway 98, Destin, FL 32541, United States of America0.9 mi
- Cracker BarrelEmerald Coast Parkway, Okaloosa County, FL 32541, United States of America0.9 mi
- Uncle Buck's Fishbowl & GrillSouth Street, Destin Commons, FL 32541, United States of America0.9 mi
- Miller's Ale HouseEmerald Coast Parkway, Okaloosa County, FL 32541, United States of America1.0 mi
- LongHorn SteakhouseCommons Drive East, Okaloosa County, FL 32541, United States of America1.3 mi
Groceries
- Whole Foods Market4402 Legendary Drive, Destin, FL 32541, United States of America0.5 mi
- Earthbound Trading CompanyMain Street, Destin Commons, FL 32541, United States of America0.8 mi
- Publix4425 Commons Drive East, Destin, FL 32541, United States of America1.1 mi
- The Fresh MarketCommons Drive West, Okaloosa County, FL 32541, United States of America1.5 mi
Schools
- Destin Middle SchoolMid-Bay Bridge Road, Okaloosa County, FL 32541, United States of America0.9 mi
Parks
- James Lee ParkDestin, Florida, United States of America0.9 mi
Coffee
- Starbucks4140 Main Street, Destin, FL 32541, United States of America0.8 mi
- Another Broken Egg Cafe4289 Legendary Drive, Destin Commons, FL 32541, United States of America0.8 mi
- Starbucks34881 Emerald Coast Parkway, Destin, FL 32541, United States of America1.1 mi
More homes in Destin
Homes for sale near Destin
Data courtesy of: Emerald Coast Association of REALTORSDisclaimers and data details

IDX information is provided exclusively for consumers’ personal, non-commercial use, that it may not be used for any purpose other than to identify prospective properties consumers may be interested in purchasing

Berkshire Hathaway HomeServices Beach Properties of Florida, Roam Home Brokerage Inc.
Broker: Jennifer Ledesma
Listing last updated: Nov 3, 2026, 4:38 PM CST. SURF LOCAL last checked: Nov 20, 2026, 9:52 PM CST.