
 Active
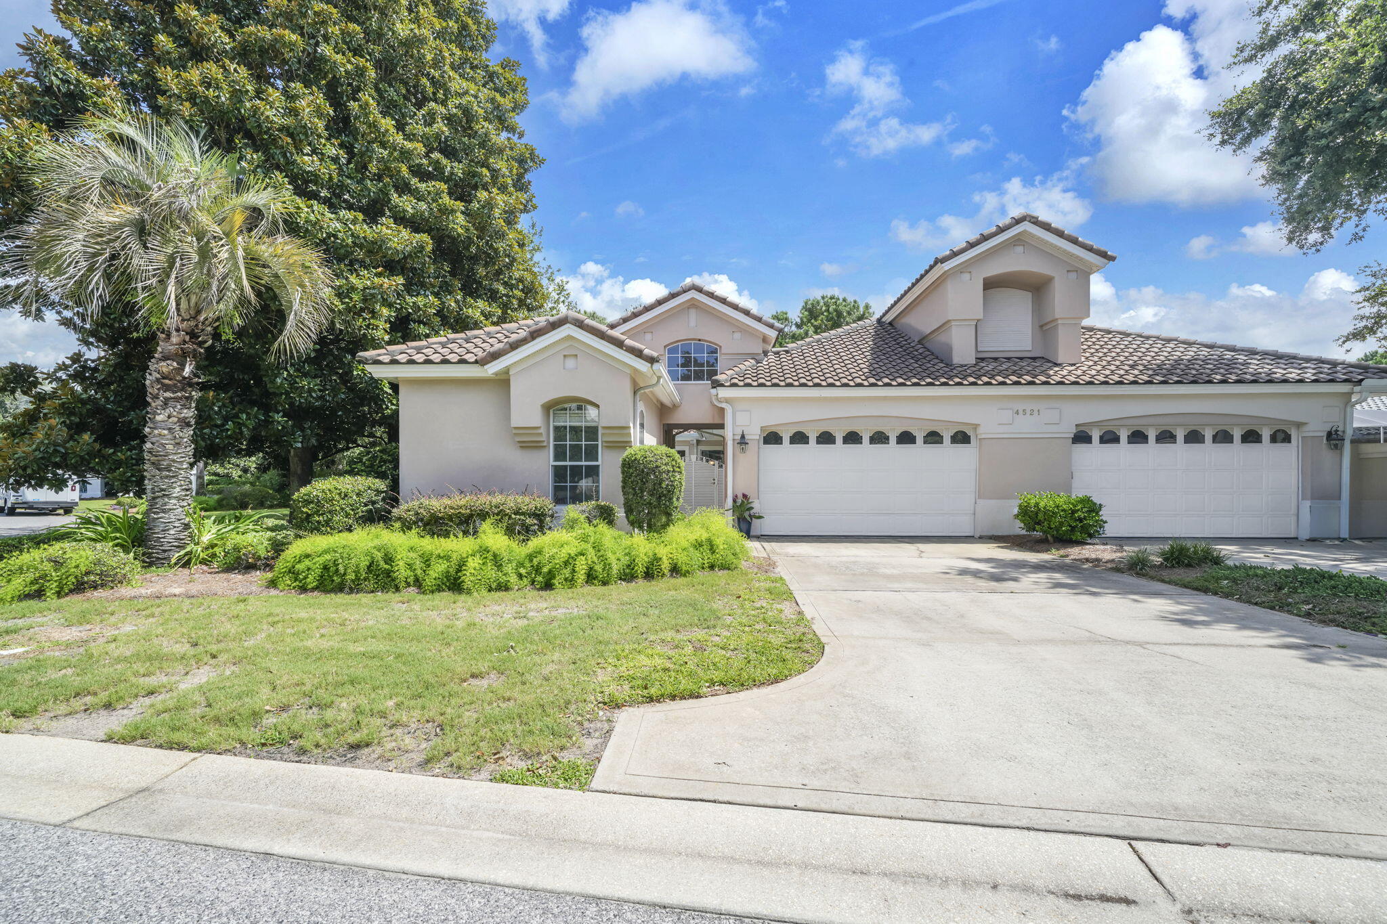
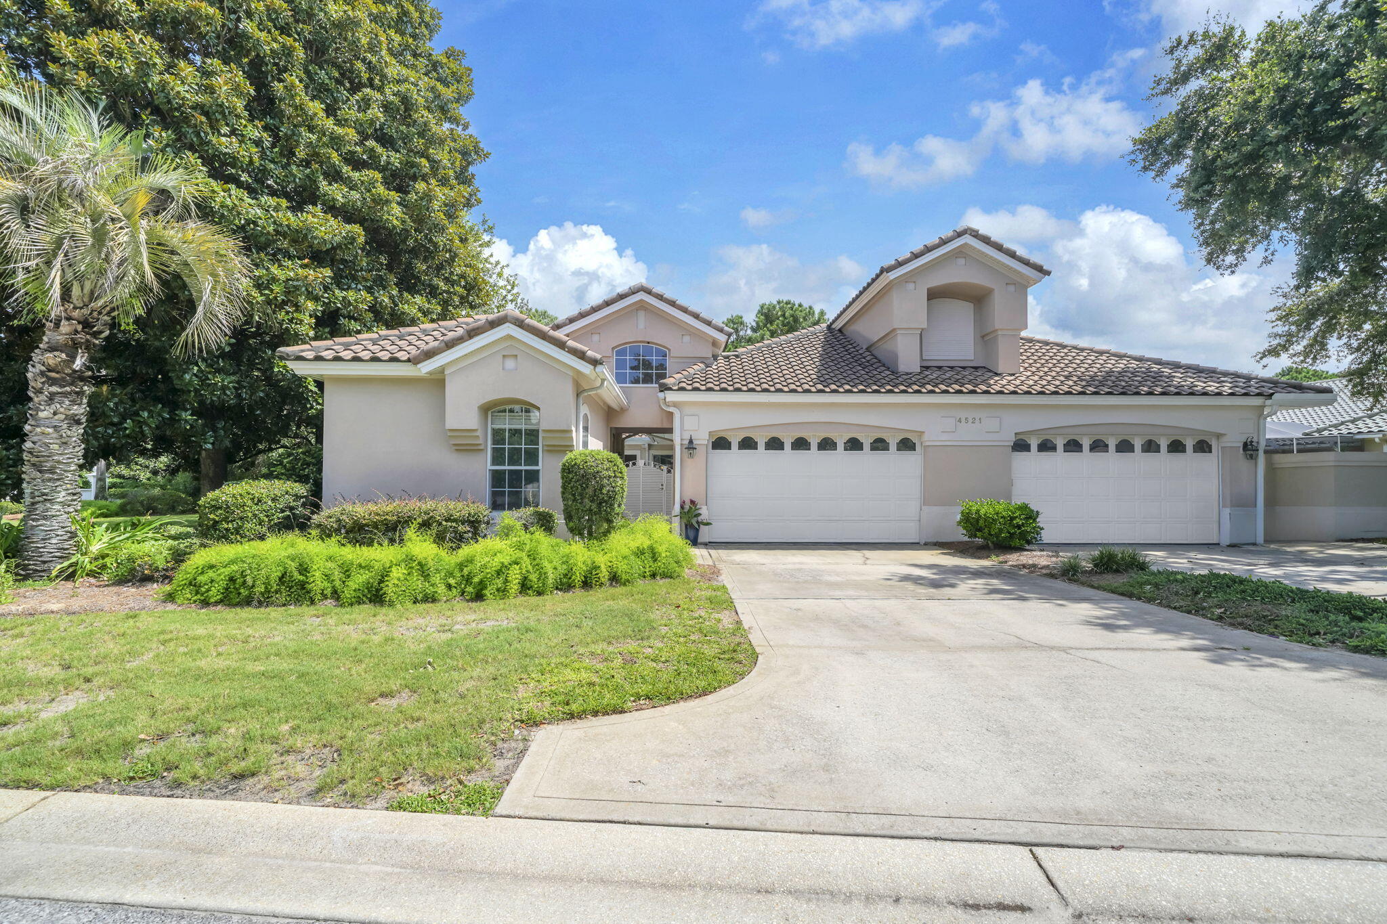
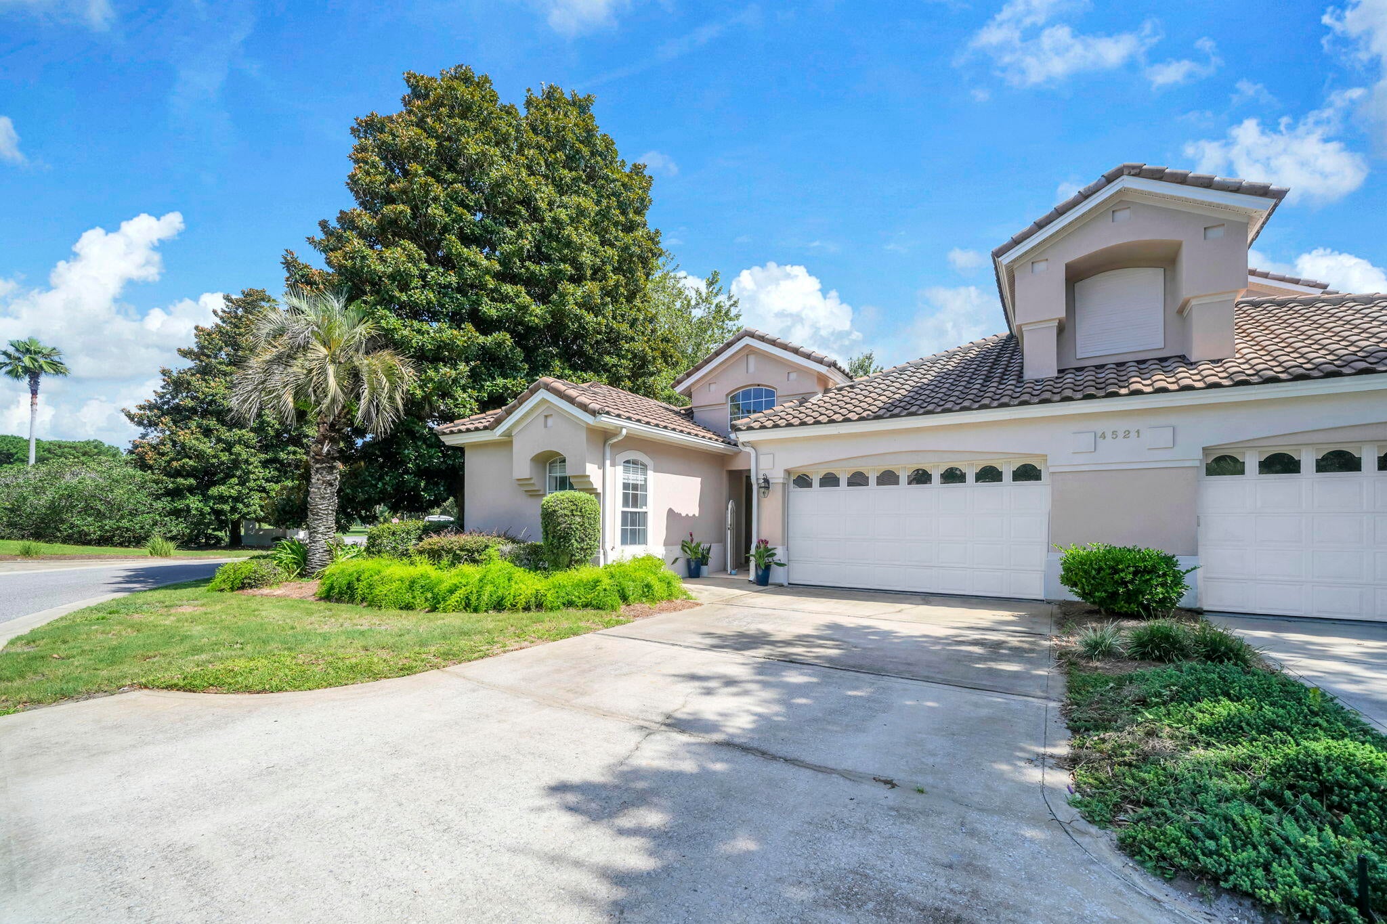
4521 Golf Villa Ct #UNIT 1102
Destin, FL 32541 · Townhouse
$755,000
Listing courtesy of Linda B Bryan, TruChoice Realty
- 3 Beds
- 3 Baths
Cynthia's Insights On This Property
- Built 2000 — before Florida's 2002 building code
- Last recorded sale: $480,000 in July 2018
- Typical sale in 32541 over the last year: $610,000, $381 per sq ft
- Owners in 32541 stay about 7 years; 5% of homes changed hands last year
- County record lists a private pool


📊 Price Pulse
What would you pay for this place?
Sale prices come from county public records, not MLS data.Listing agent
Contact
Send a message and we'll pass it to the listing agent. Nothing is sent until you ask.
About this home
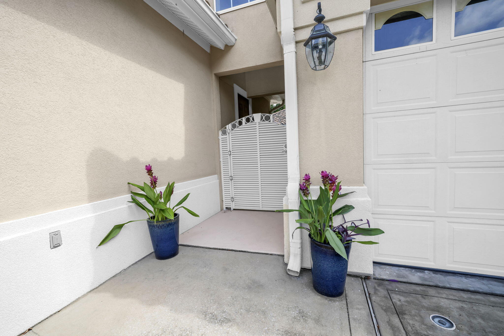
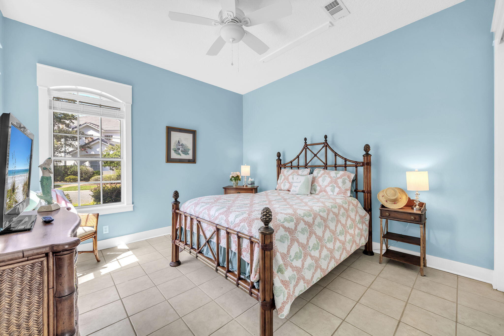
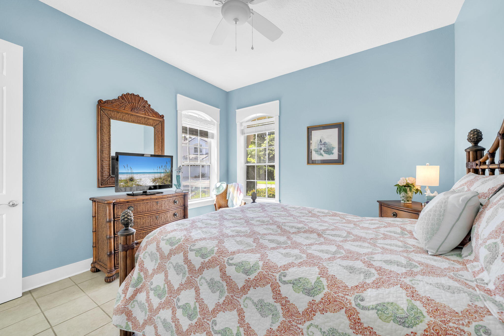
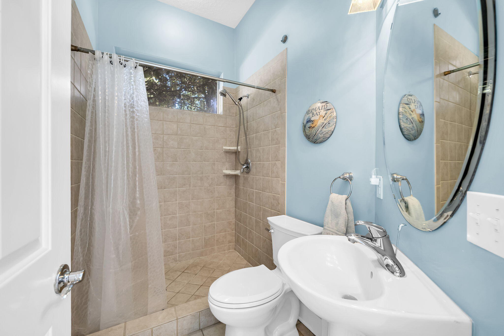
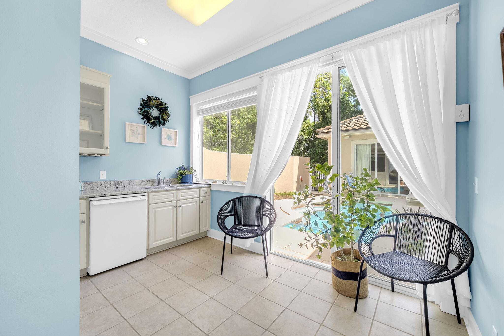
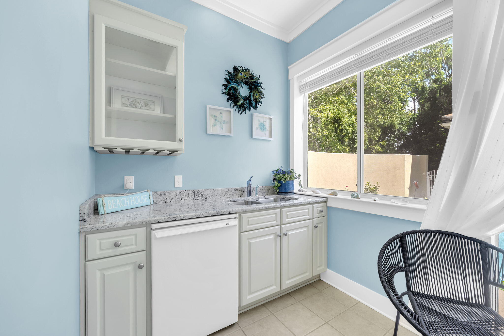
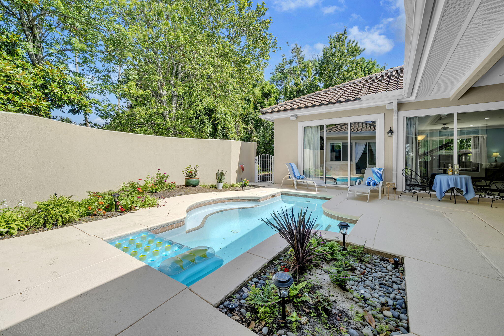
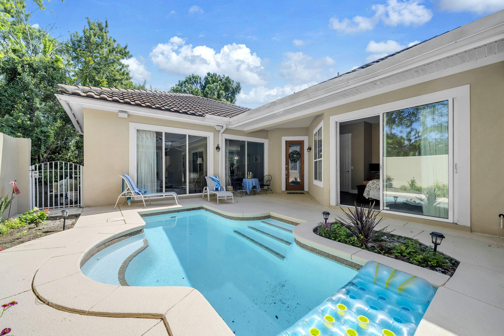
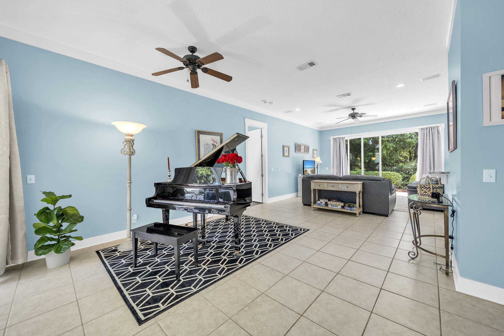
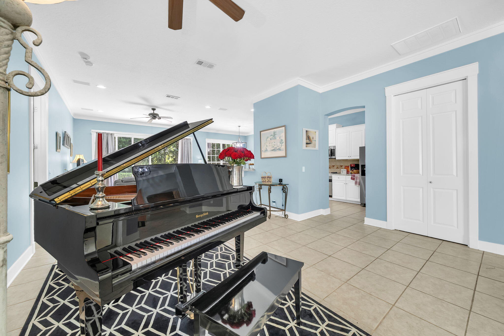
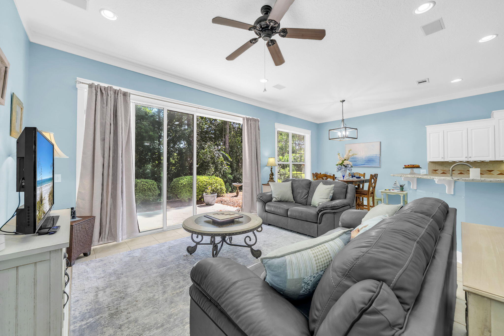
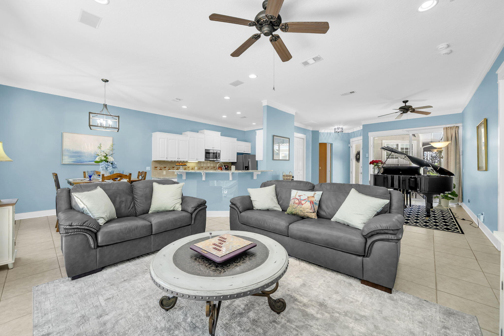
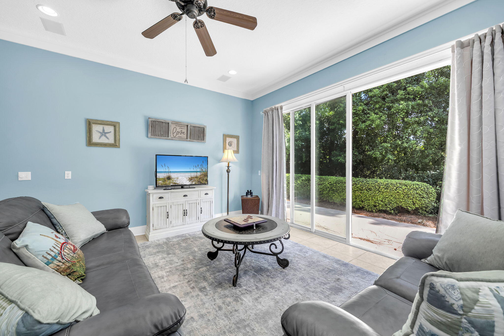
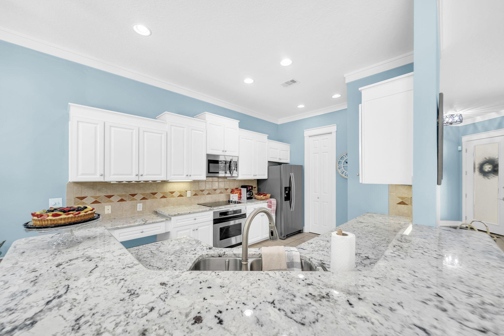
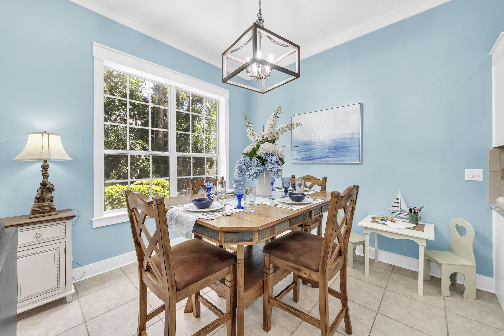
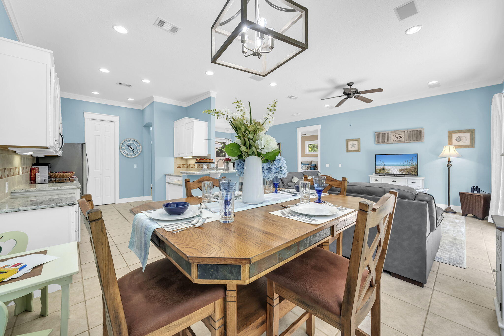
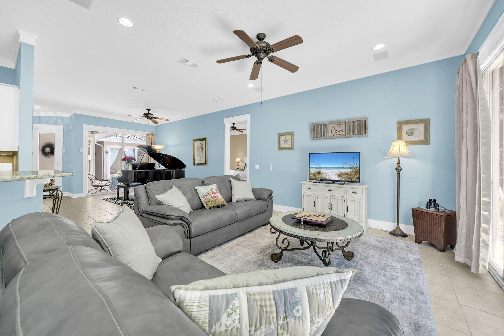
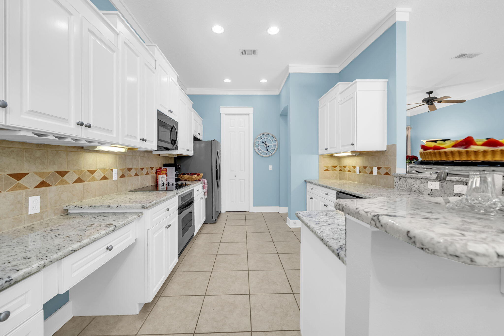
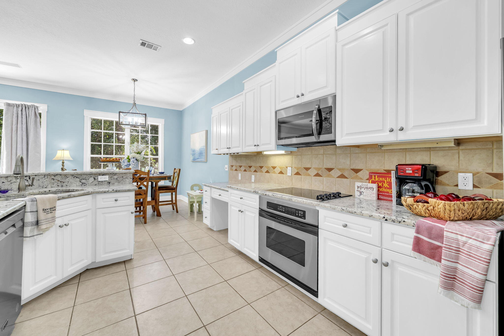
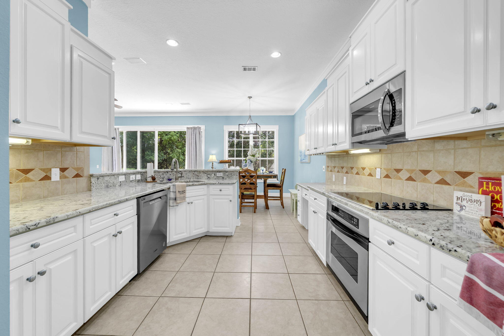
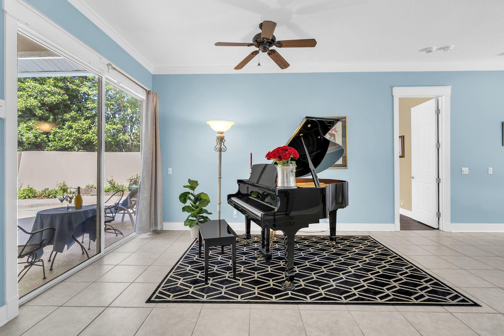
PRICE REDUCTION! Looking for a truly unique luxury townhome? This exceptional residence features a rare and desirable floor plan centered around a private courtyard with a sparkling pool, perfect for entertaining, relaxing, and enjoying a resort-style indoor-outdoor lifestyle. A standout feature is the detached casita, complete with bedroom, full bath, and kitchenette. Ideal as a guest suite, private mother-in-law suite, or home office, this flexible space adds incredible value and versatility to the home.Inside the main residence, you'll find a bright open living design with 10 ft. ceilings where the spacious living and dining areas flow seamlessly into the updated kitchen. The chef-inspired kitchen showcases new granite countertops, abundant cabinetry, oversized storage, and a generous pantry, perfect for everyday living and entertaining. The desirable split-bedroom design enhances privacy for both owners and guests. The guest bedroom includes custom built-in cabinetry, making it an excellent option for a home office while still functioning comfortably as a bedroom. Sliding glass doors open directly to the private courtyard and pool.The spacious primary suite serves as a peaceful retreat, offering room for a sitting area and direct access to the courtyard through sliding glass doors, perfect for morning coffee or an evening swim just steps away.Additional highlights include a separate laundry room with utility sink.
moreless
- Property type
- Townhouse
- Year built
- 2000
- Lot size
- 6,098 sqft
- Garage
- 2 cars
- On market
- 64 days
- HOA fees
- $593/mo
- Listing ID
- 1008779
Show Full Details
Property Info
- Property Type
- Residential
- Property Subtype
- Townhouse
- Year Built
- 2000
- Stories
- 1
- Neighborhood
- Regatta
- Lot Size (acres)
- 0.14
- Lot Size (sqft)
- 6098.4
- Contract Date
- 2026-07-29
- On Market Date
- 2026-07-30
- Cumulative Days on Market
- 64
Interior Features
- Interior Features
- Breakfast Bar, Crown Molding, Tray Ceiling(S), In-Law Floorplan, Recessed Lighting, Pantry
- Flooring
- Tile
- Window Features
- Window Treatments
Appliances
- Appliances
- Dishwasher, Disposal, Microwave, Electric Water Heater
Heating & Cooling
- Heating
- Heat Pump, Central, Electric
- Cooling
- Central Air, Ceiling Fan(S), Electric
Exterior Features
- Patio & Porch Features
- Deck, Patio
- Construction Materials
- Frame, Stucco
- Foundation
- Slab
- Roof
- Slate
- Pool Features
- Gunite
Features & Amenities
- Garage Spaces
- 2.0
- Garage
- Yes
- Attached Garage
- Yes
- Parking Features
- Garage Door Opener, Guest, Attached, Garage
- Security Features
- Smoke Detector(S)
- Lot Features
- Cul-De-Sac
Community/Association
- HOA
- Yes
- HOA Fee
- $1,777
- HOA Fee Frequency
- Quarterly
- HOA Fee Includes
- Maintenance Grounds, Utilities, Security
- Community Features
- Fishing, Gated, Golf, Playground, Pool, Tennis Court(S), Sidewalks
Utilities
- Utilities
- Cable Available, Underground Utilities, Electricity Available, Phone Available
- Sewer
- Public Sewer
- Water Source
- Public
Taxes
- Annual Tax Amount
- $6,103
- Tax Year
- $2,025
- Legal Description
- GOLF VILLAS @ REGATTA BAY LOT 1
Other
- Derived Previous List Price
- $775,000
Data freshness
- SURF LOCAL last checked
- Nov 22, 2026, 3:12 AM CST
Location
Approximate location, shown from the displayed address.
Similar homes nearby
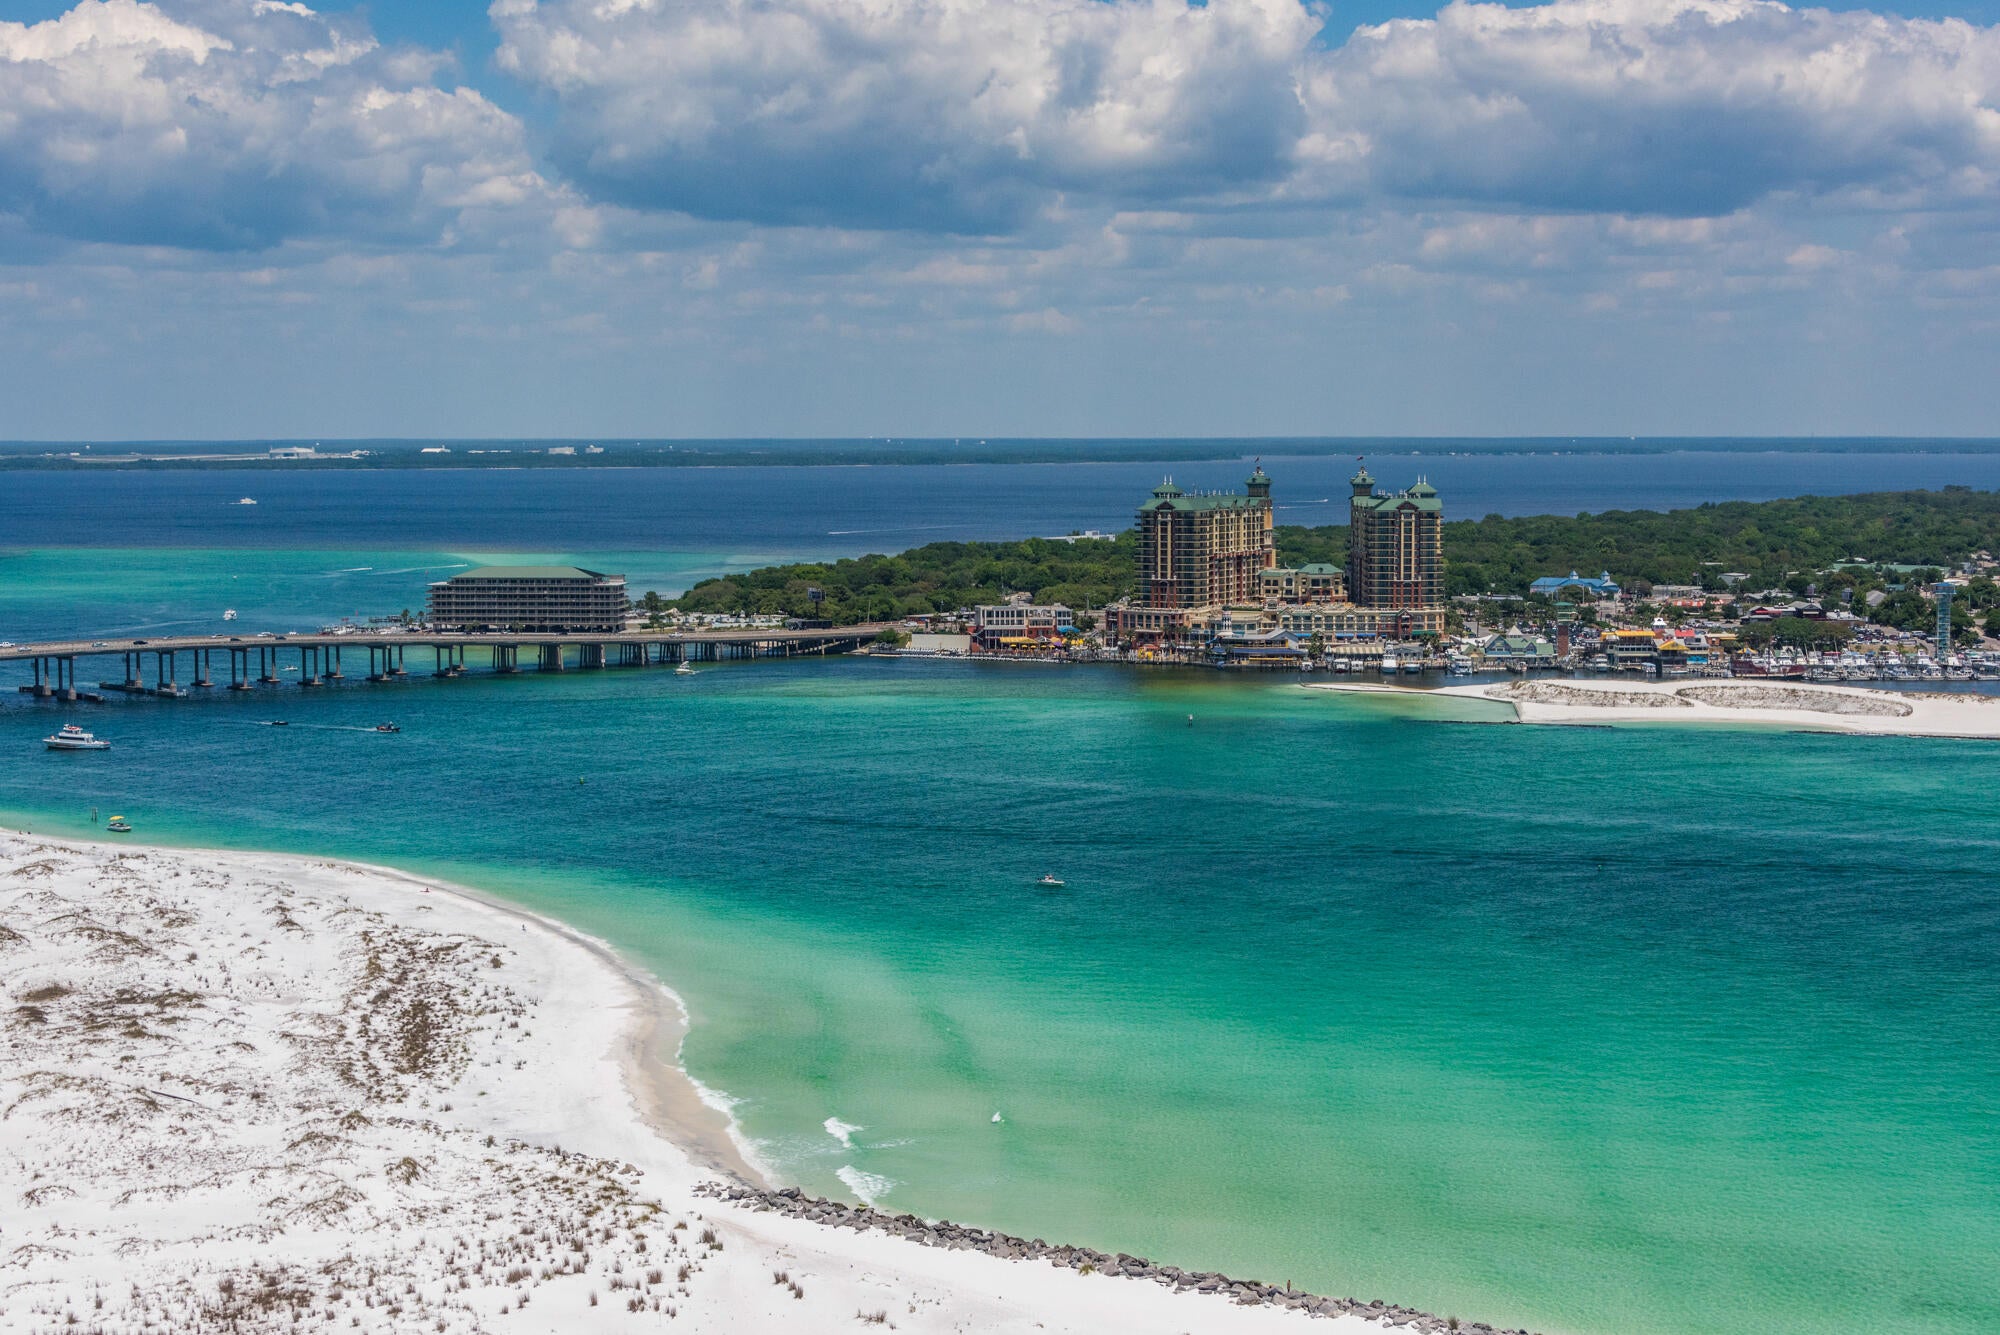
- $749,000506 Gulf Shore Dr #319, Destin, FL 325413 Beds2 BathsListing courtesy of Pensacola Beach Properties Real Estate Sales · Data courtesy of: Emerald Coast Association of REALTORS
 Active
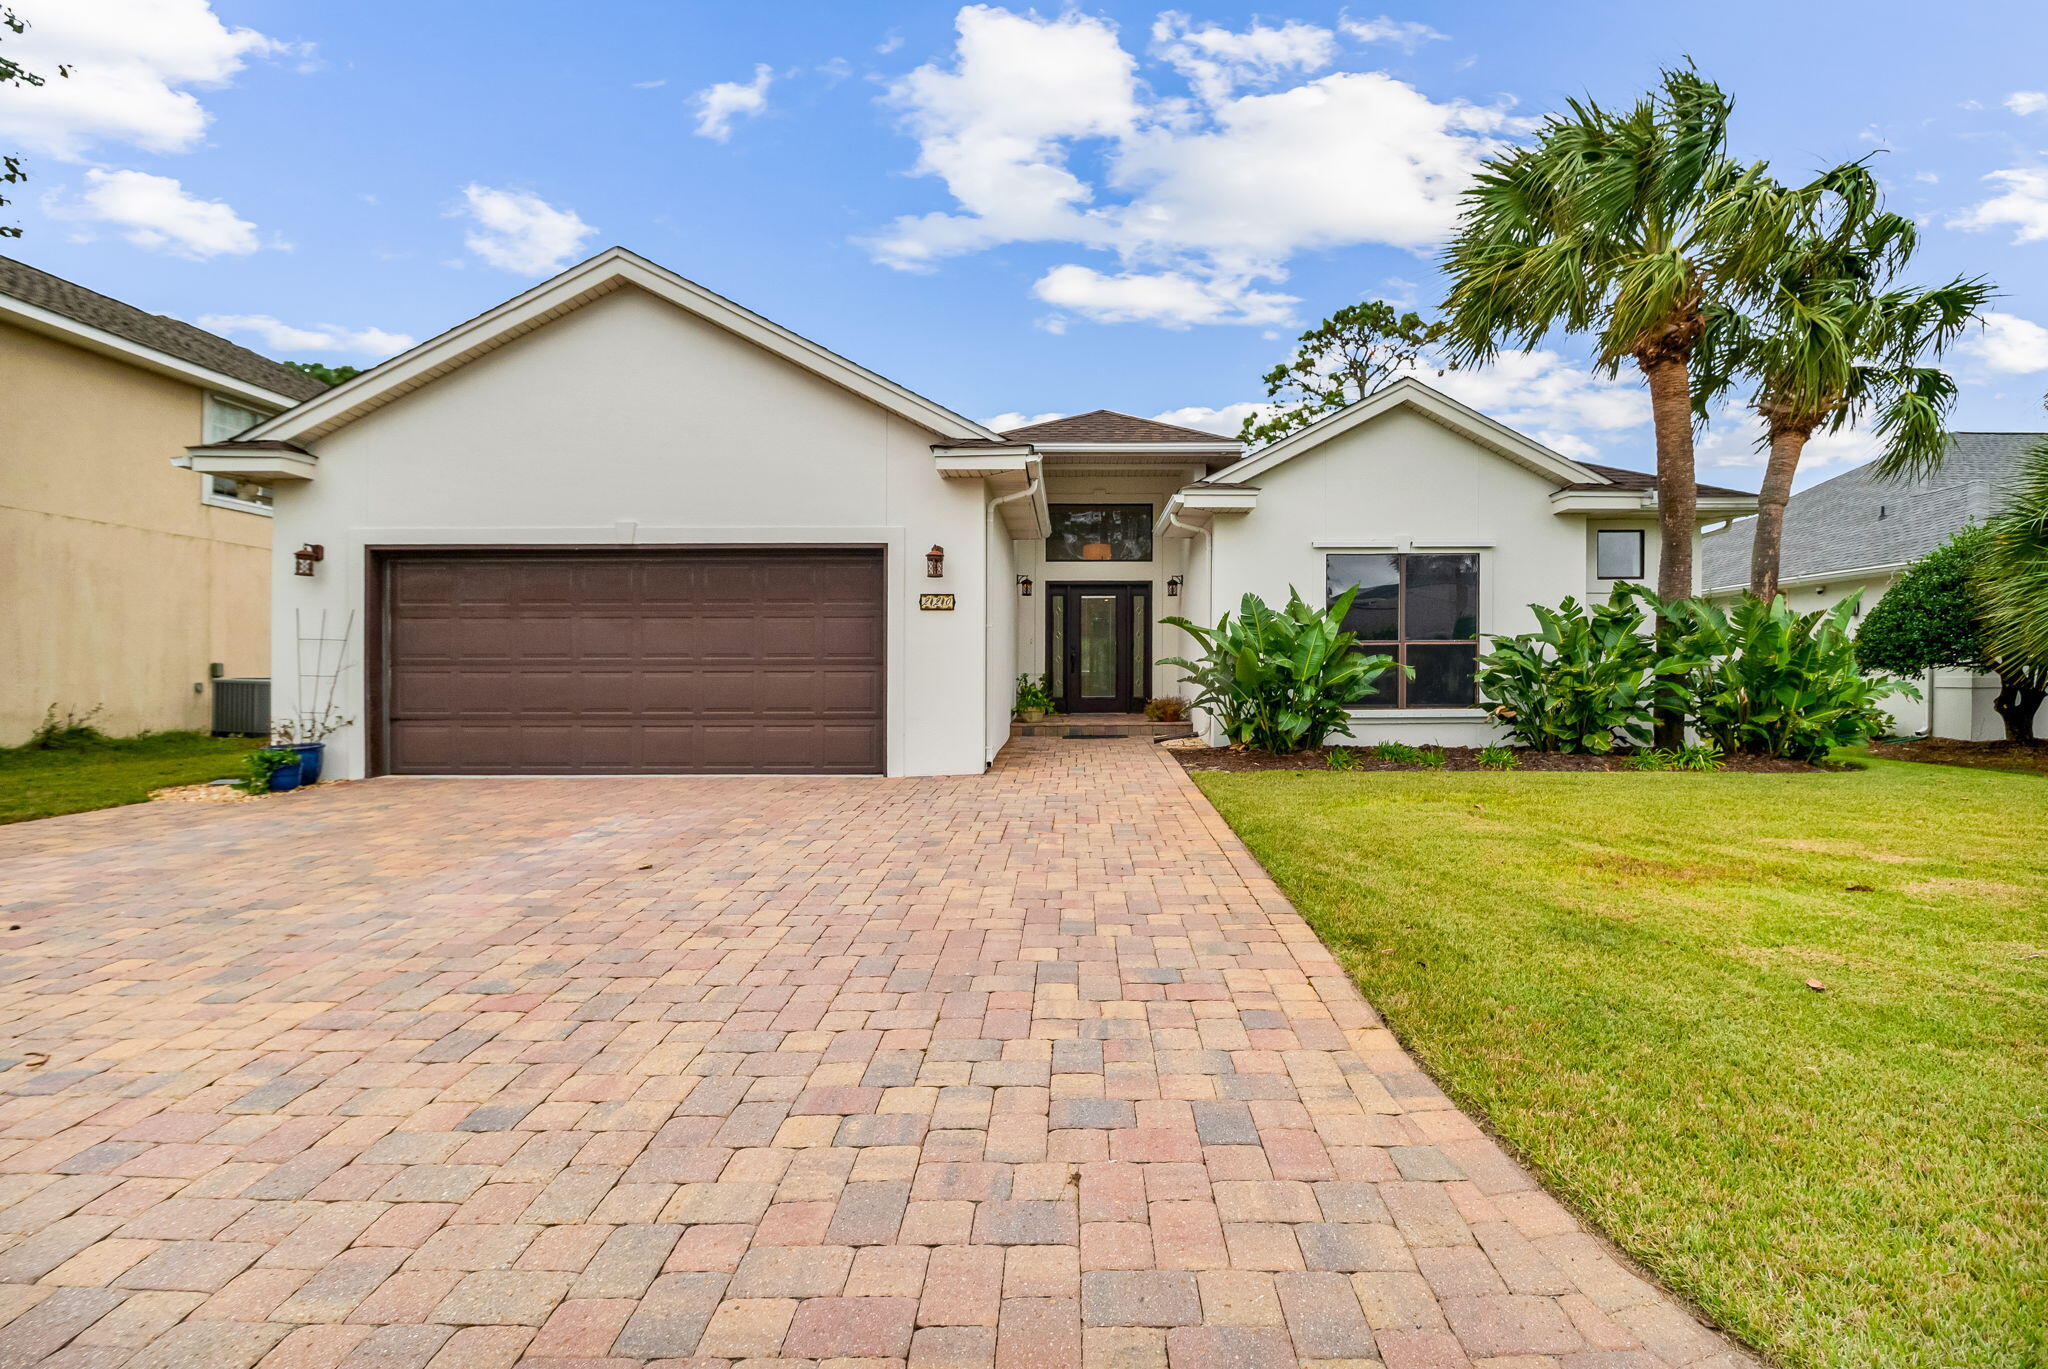
- $789,000220 Wekiva Cv, Destin, FL 325413 Beds3 BathsListing courtesy of The Premier Property Group · Data courtesy of: Emerald Coast Association of REALTORS
 Active
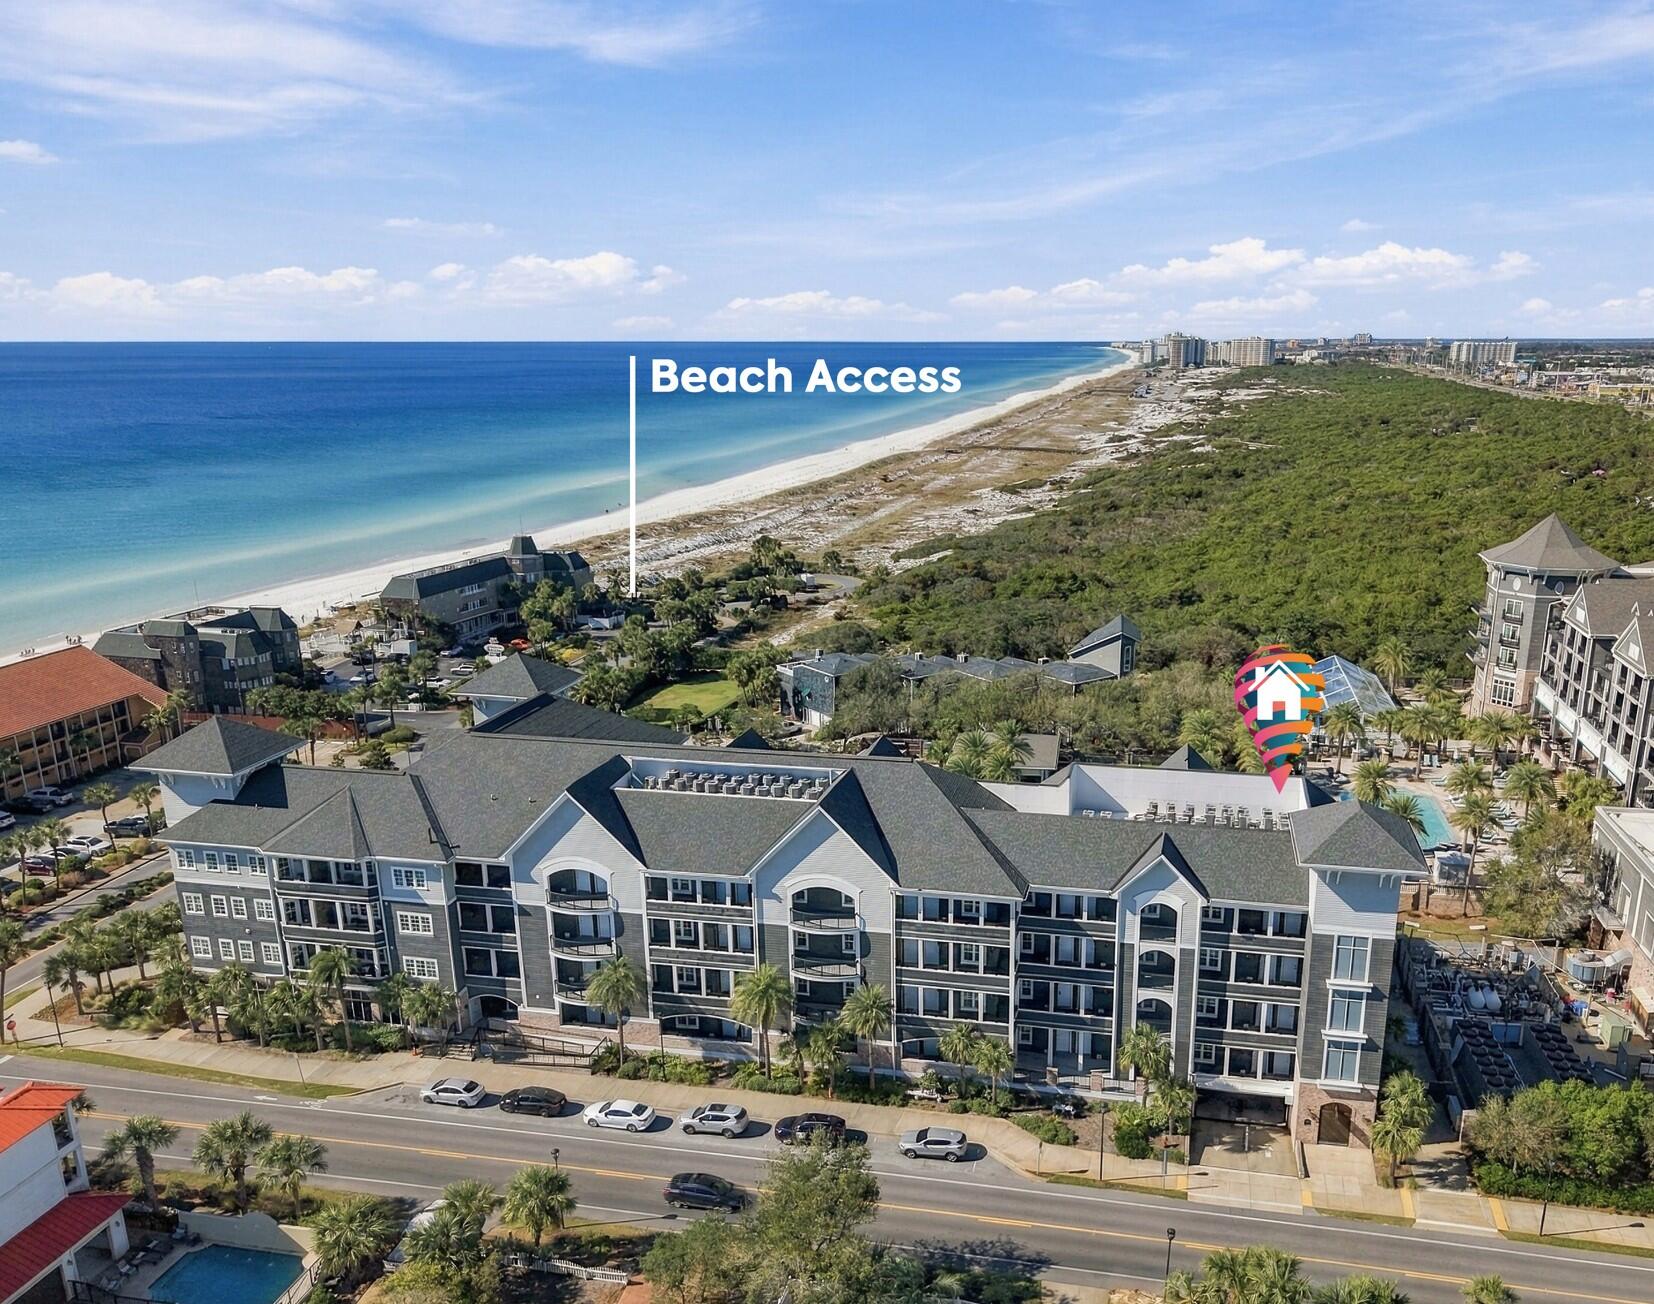
- $799,900100 Matthew Blvd #301, Destin, FL 325411 Bed2 BathsListing courtesy of Real Broker LLC · Data courtesy of: Emerald Coast Association of REALTORS
 Active
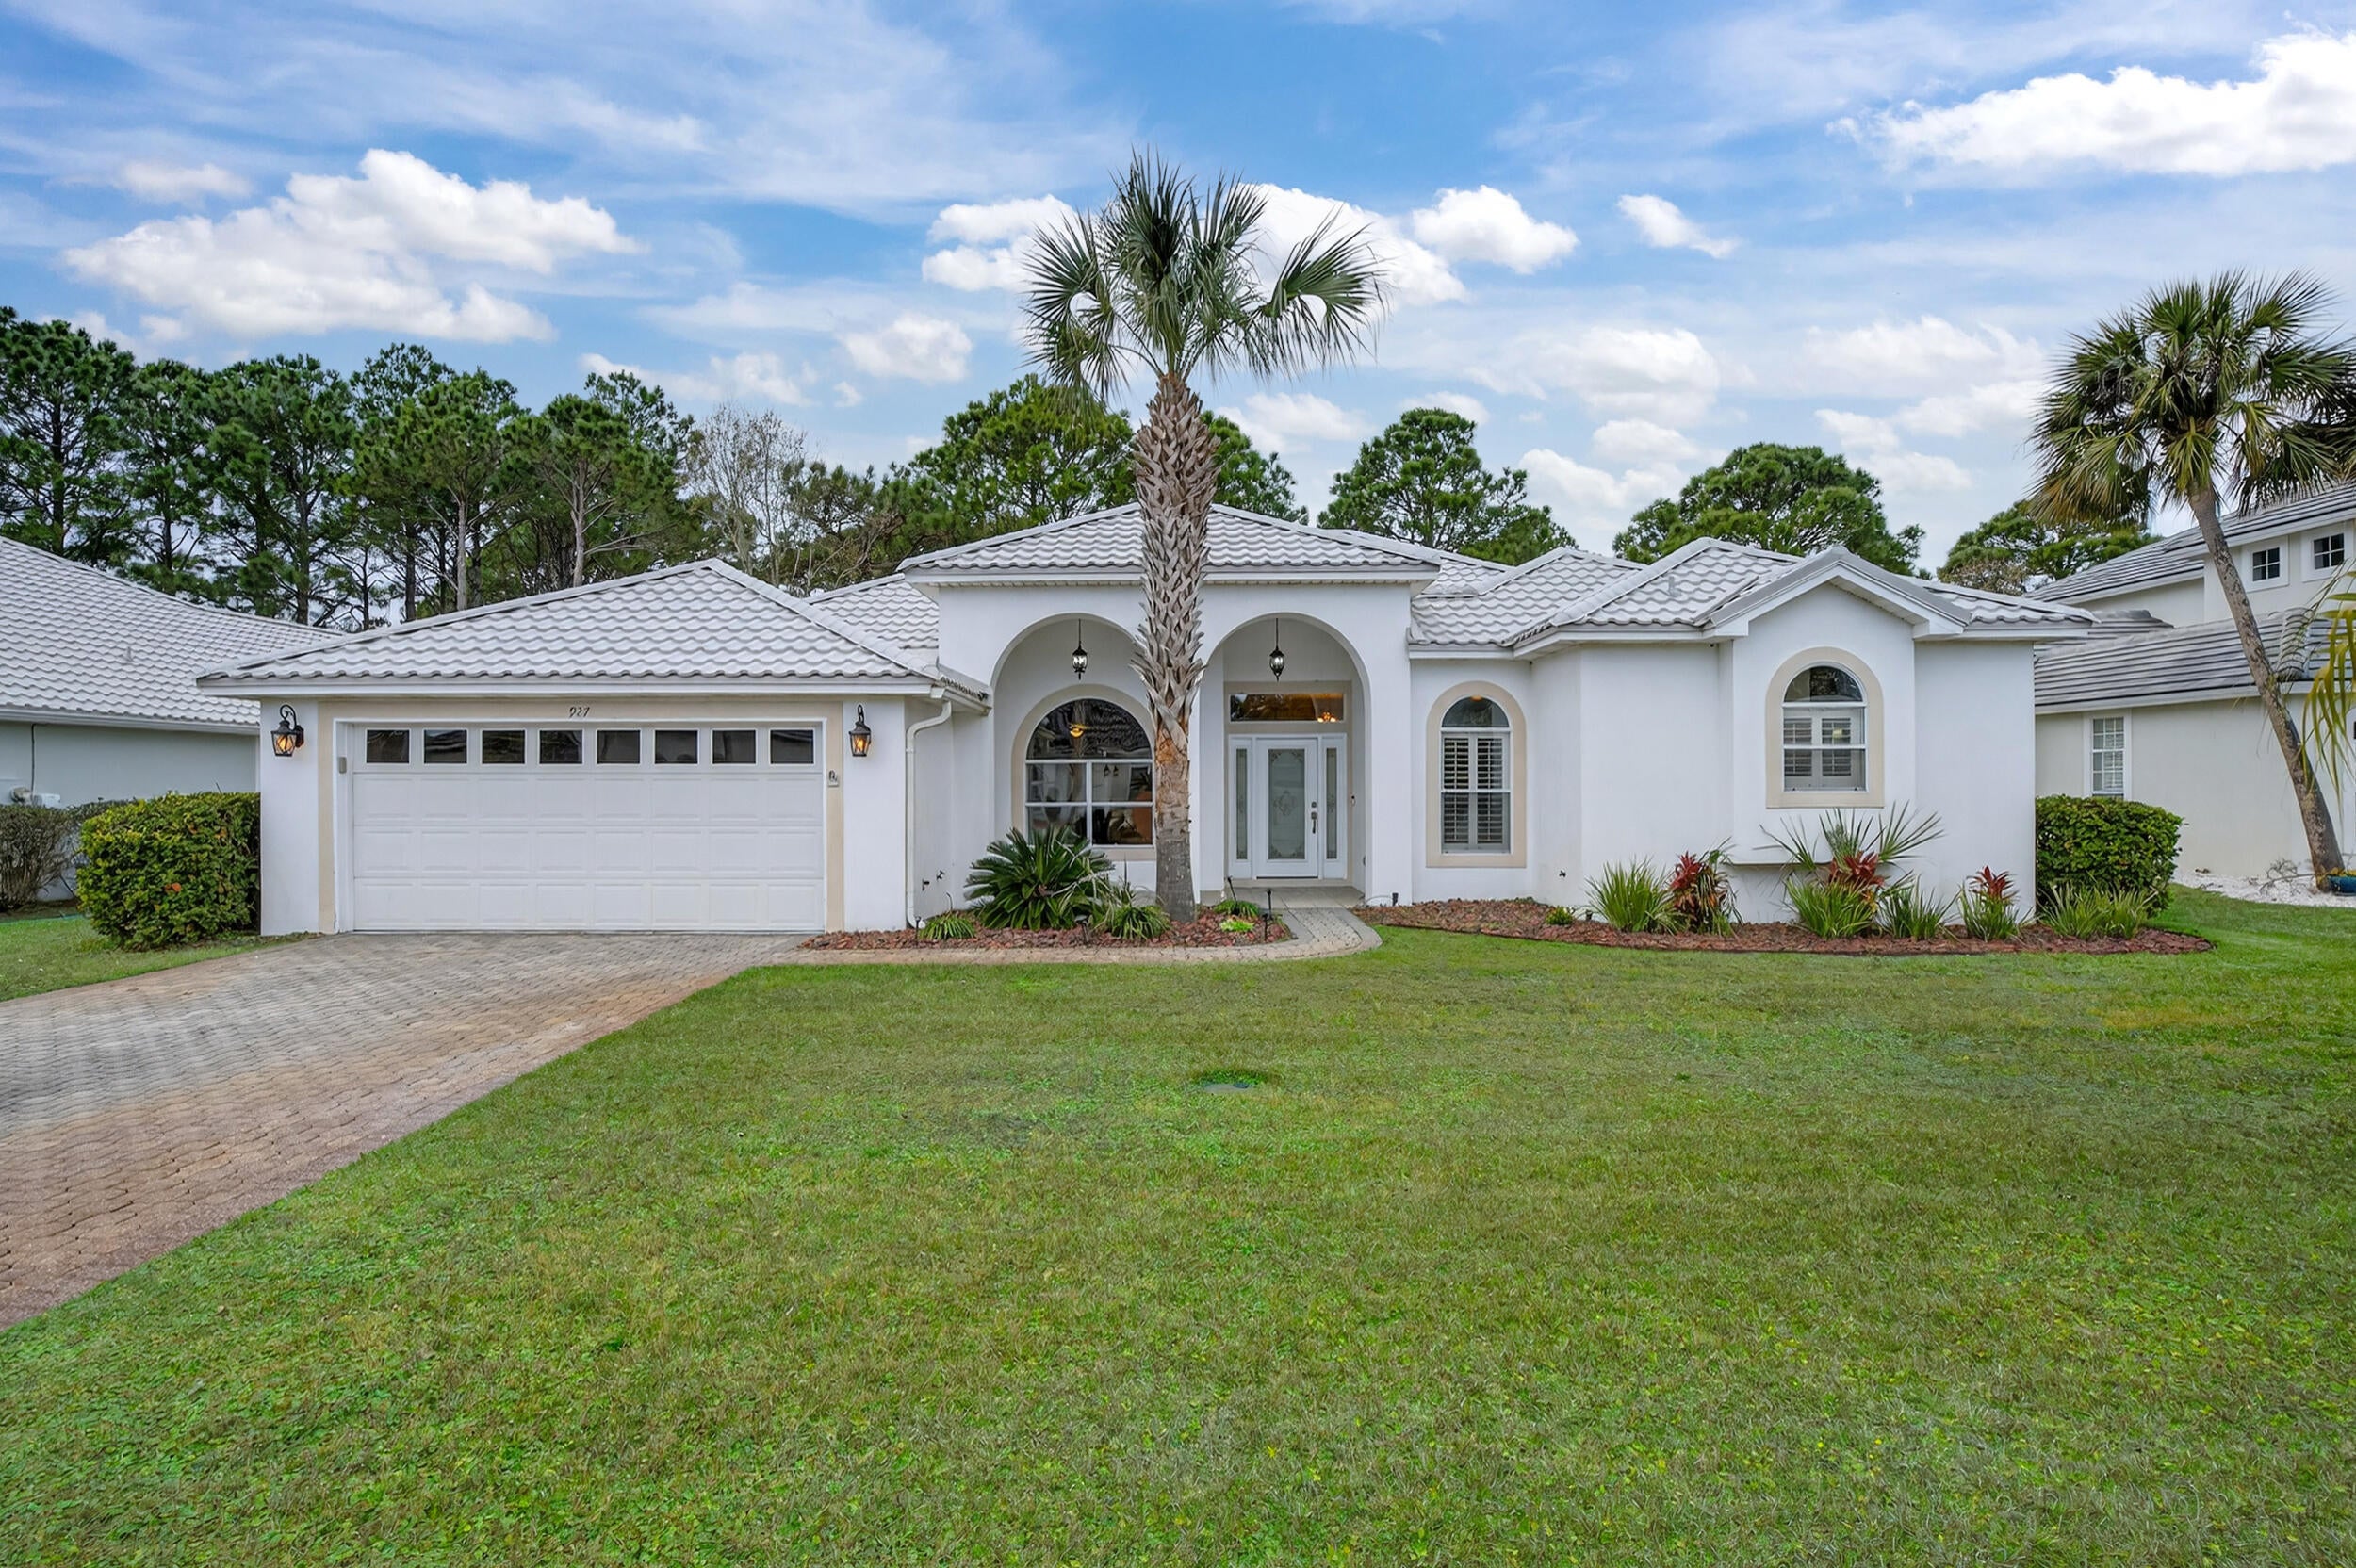
- $724,000927 Emerald Bay Dr, Destin, FL 325413 Beds2 BathsListing courtesy of Berkshire Hathaway Home Services PenFed Realty · Data courtesy of: Emerald Coast Association of REALTORS
 Active
- $645,000775 Gulf Shore Dr #UNIT 31, Destin, FL 325413 Beds2 BathsListing courtesy of Coldwell Banker Realty · Data courtesy of: Emerald Coast Association of REALTORS
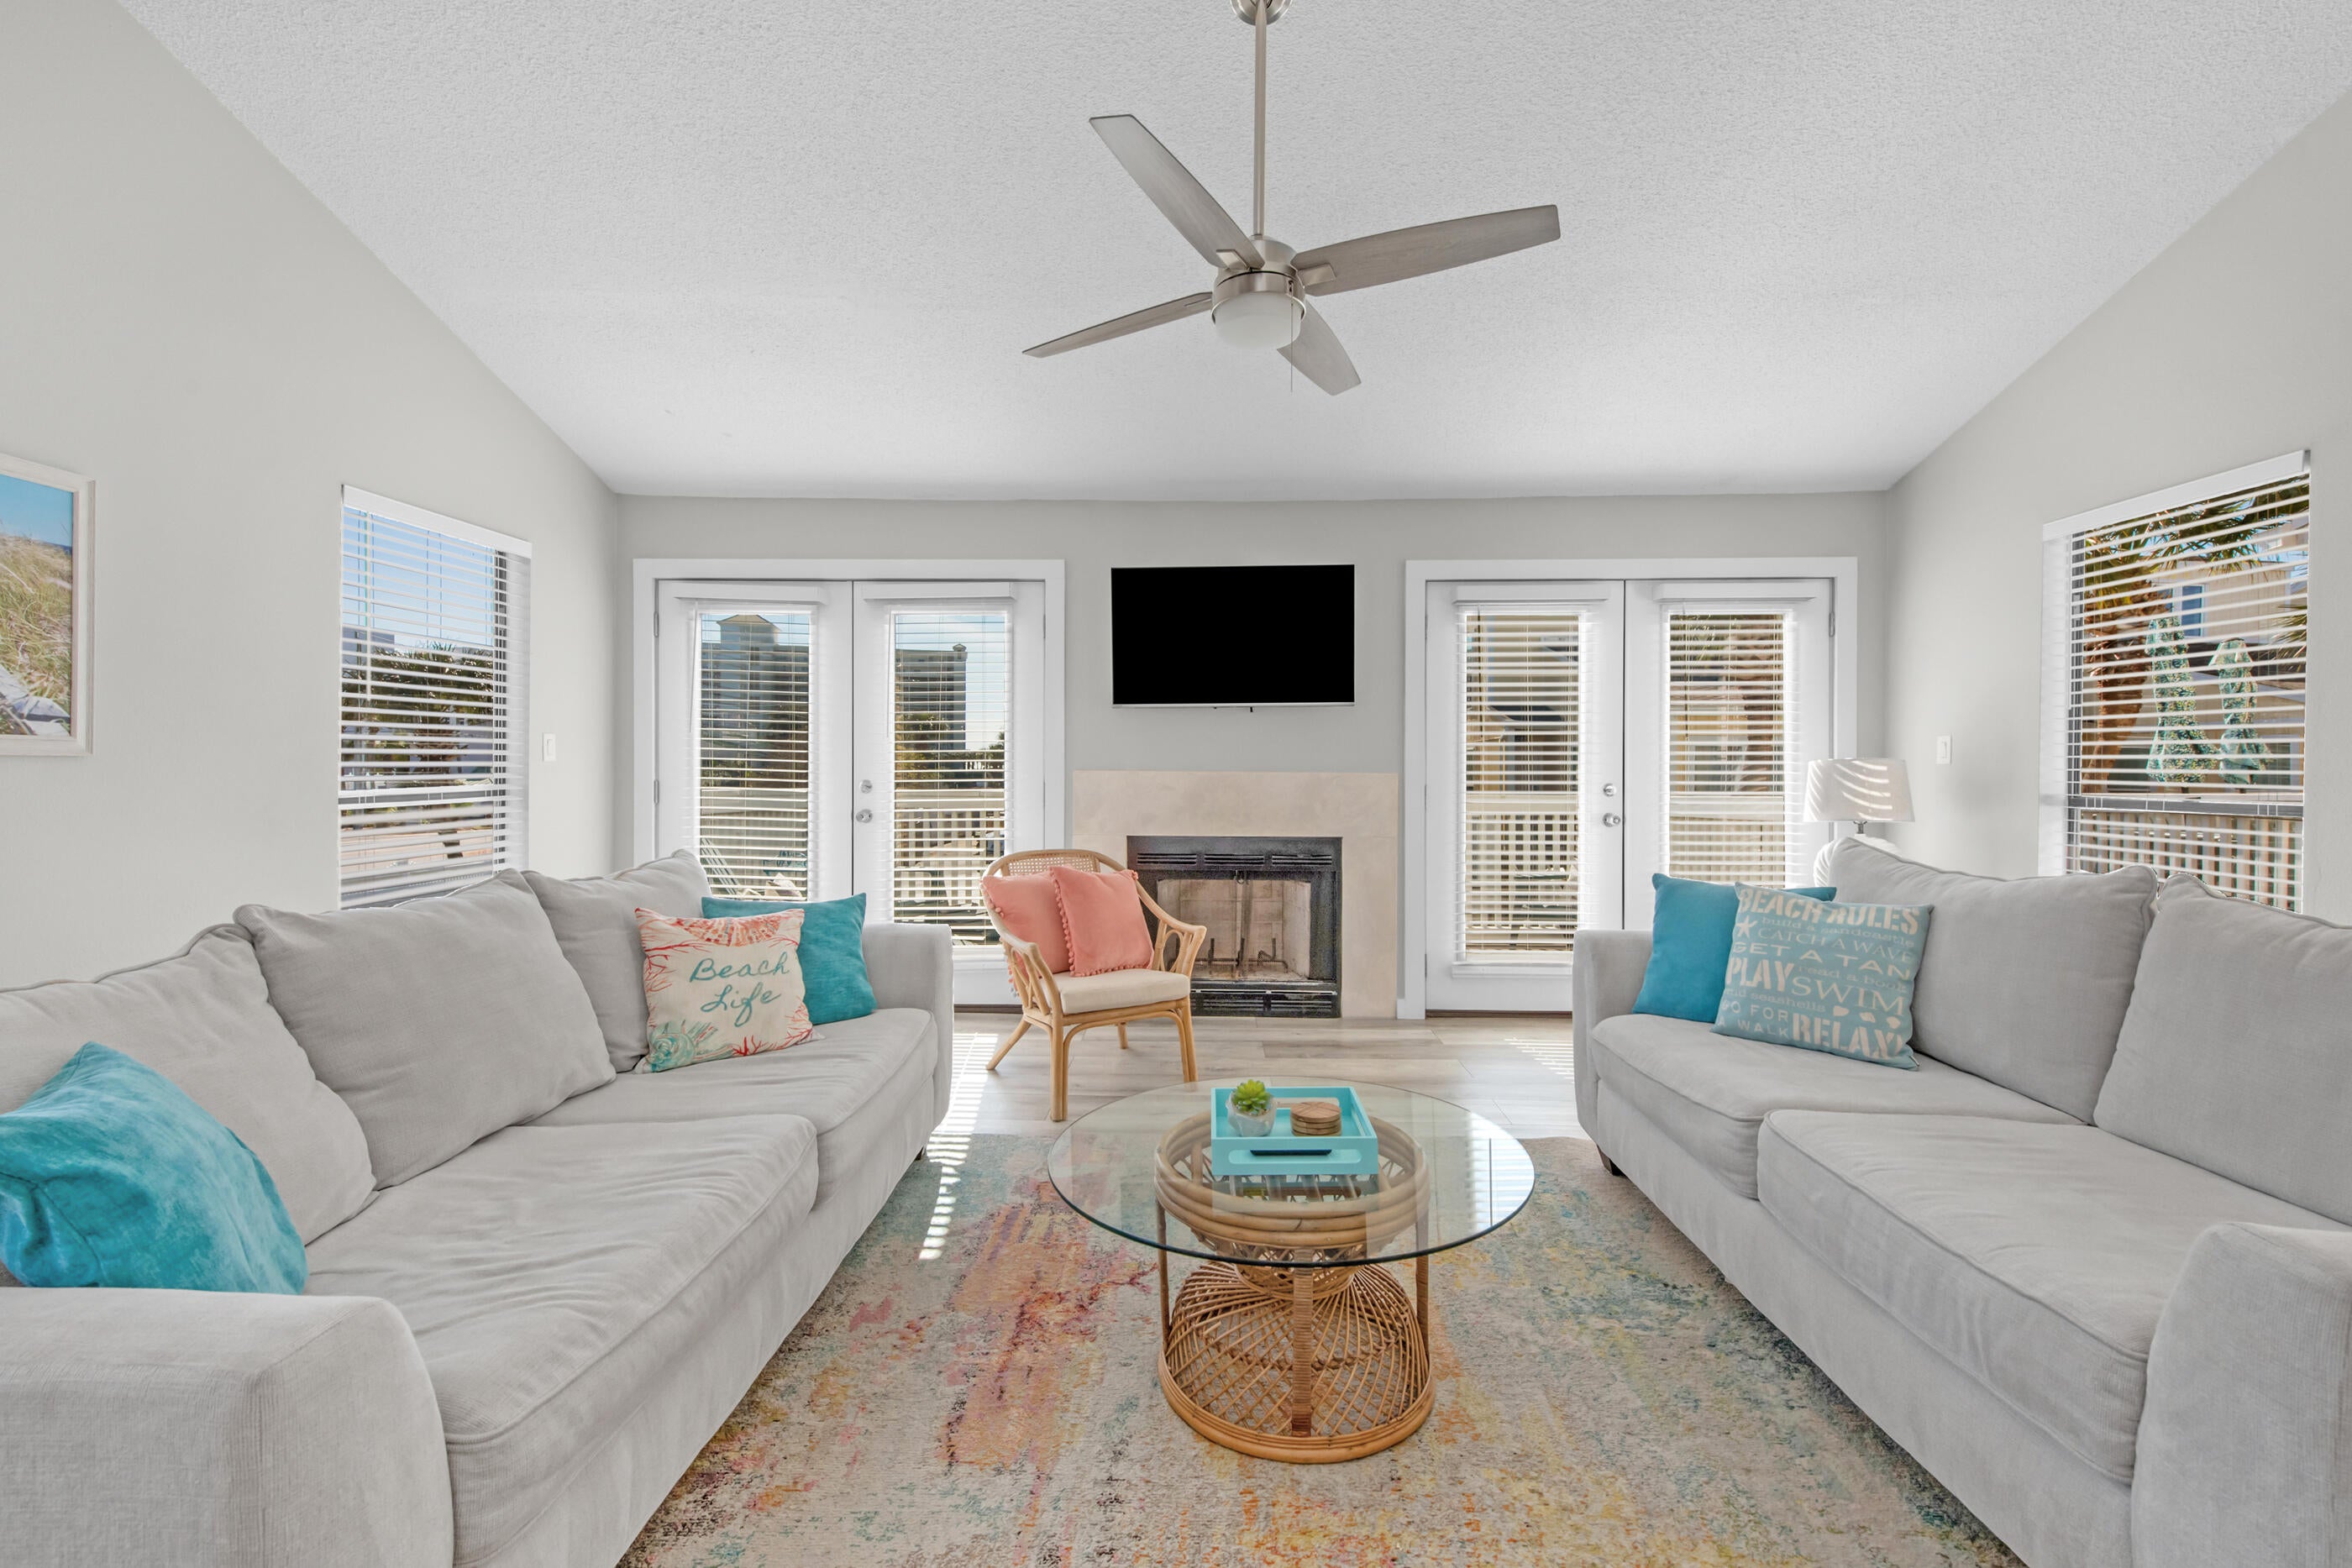 Active
- $675,000900 Gulf Shore Dr #2024, Destin, FL 325412 Beds2 BathsListing courtesy of The Agency Northwest Florida Beaches · Data courtesy of: Emerald Coast Association of REALTORS
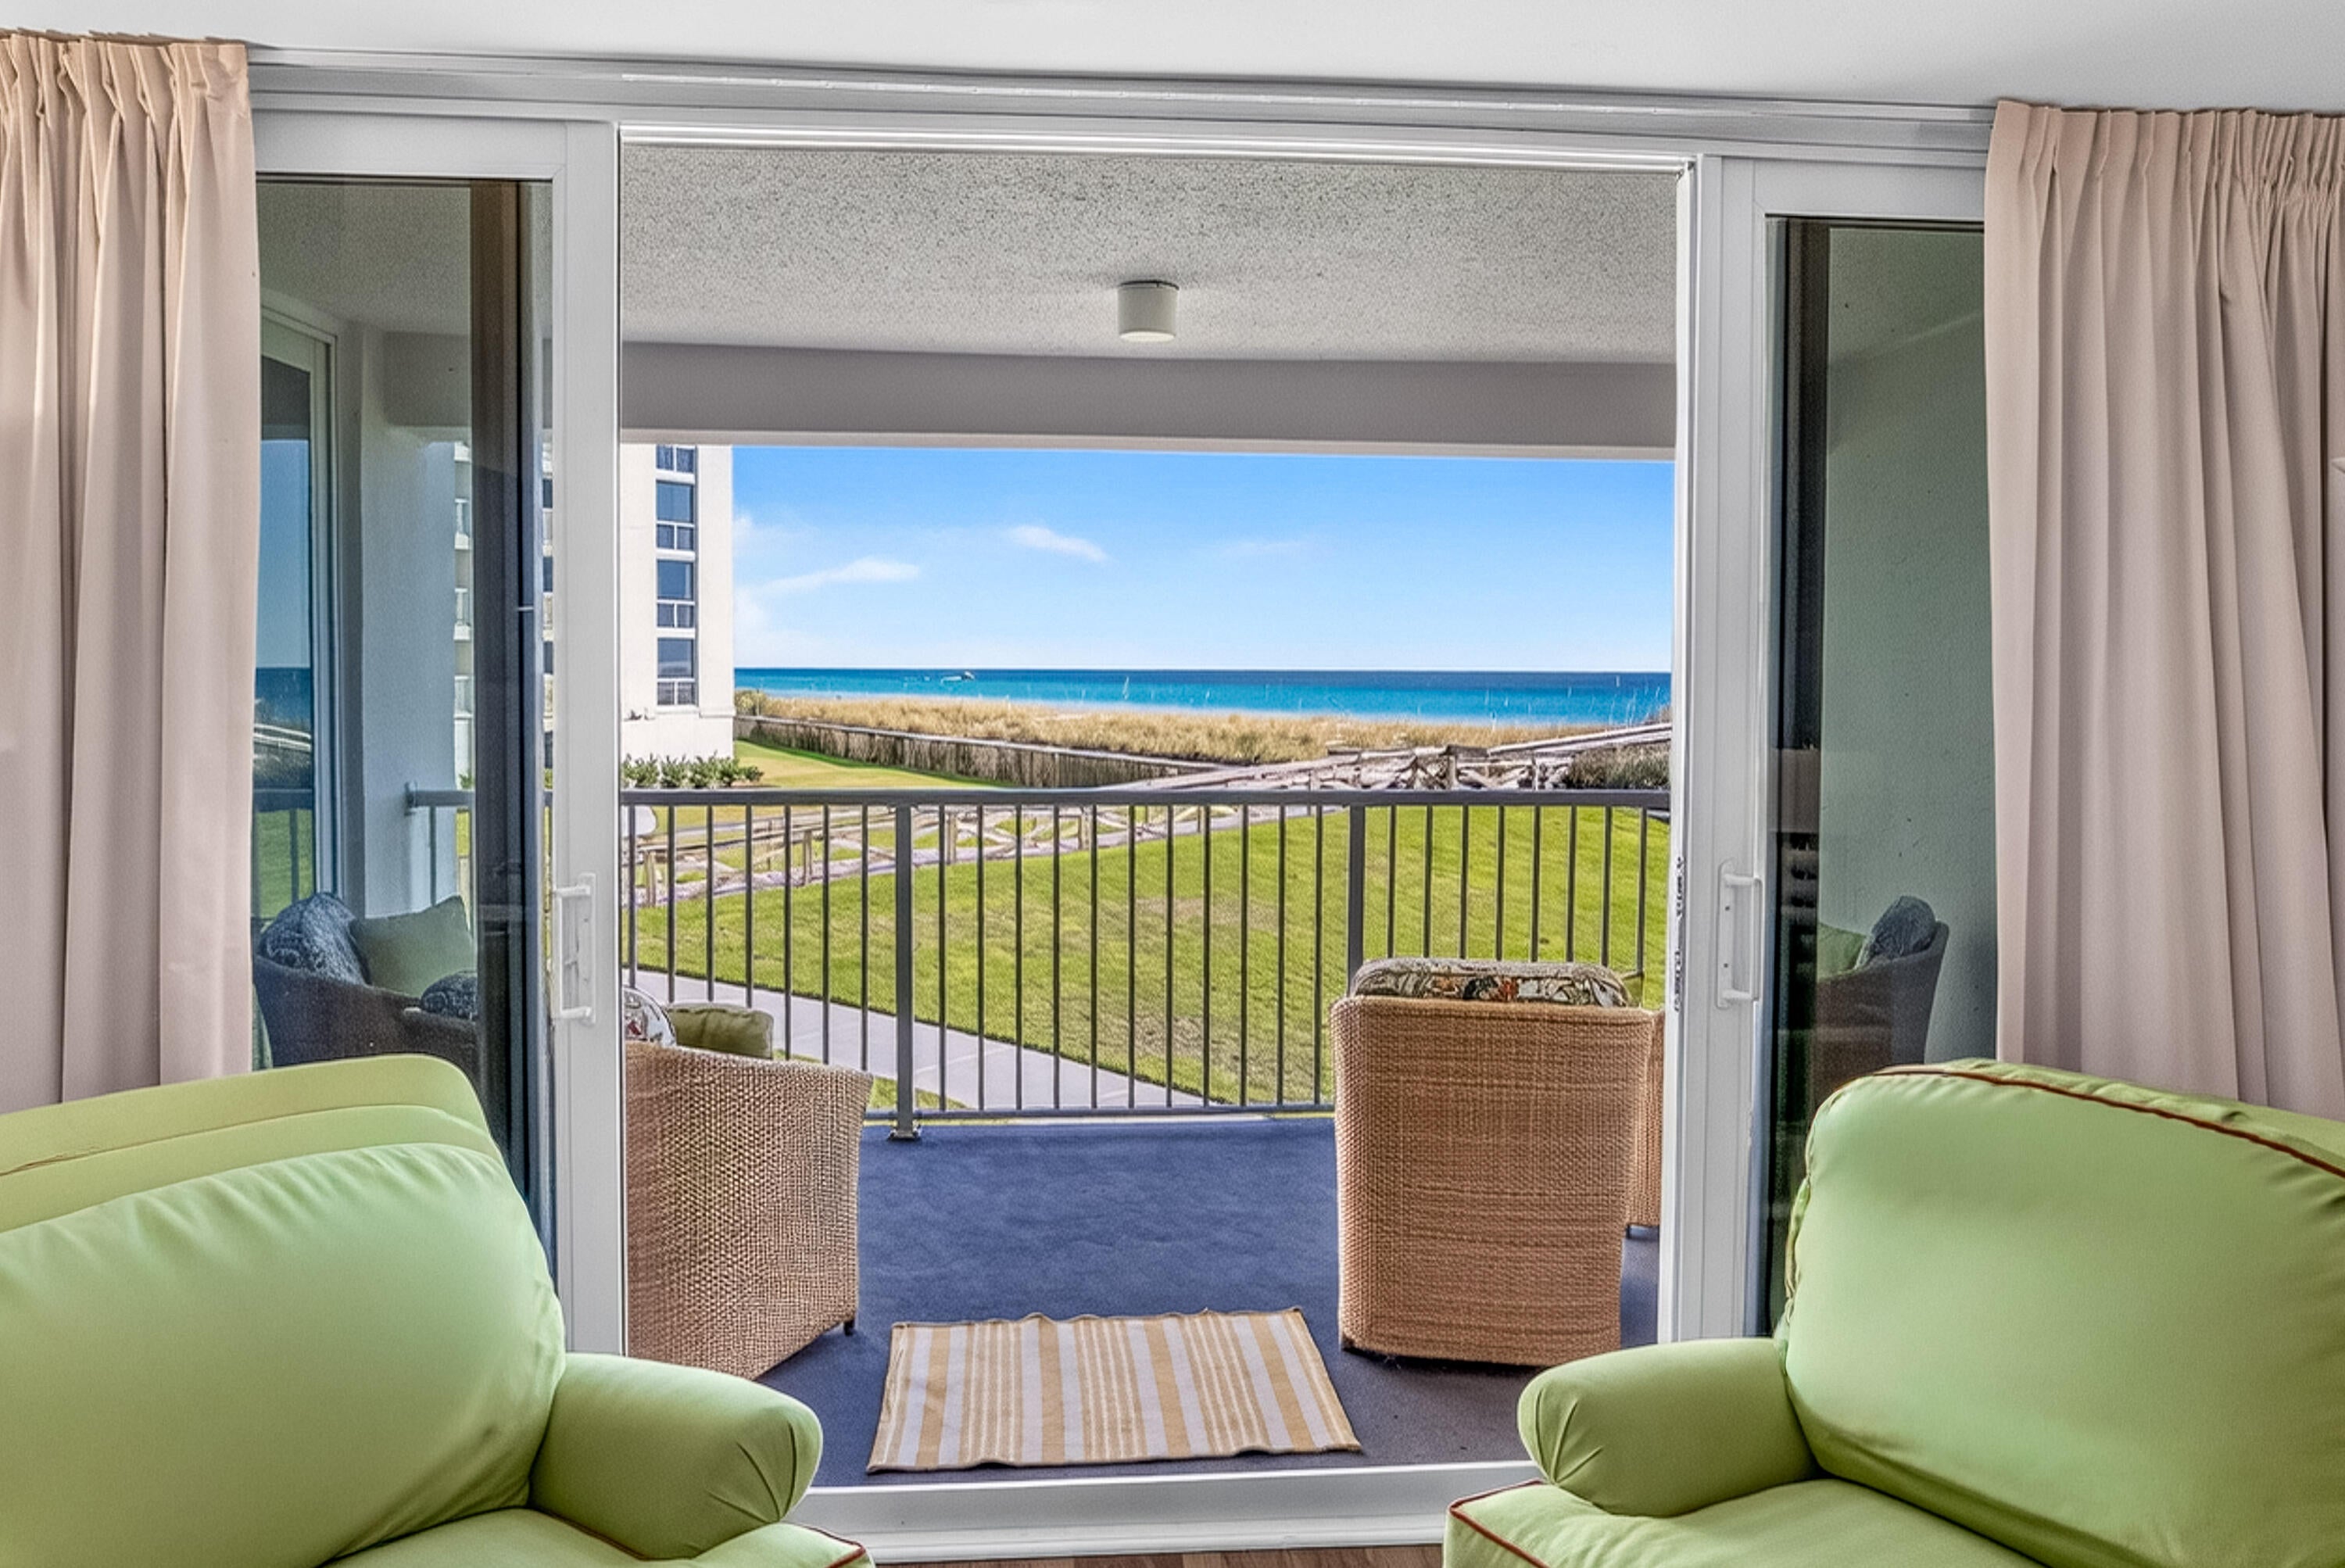 Active
- $610,000970 E Hwy 98 #301, Destin, FL 325413 Beds3 BathsListing courtesy of Keller Williams Success Realty · Data courtesy of: Emerald Coast Association of REALTORS
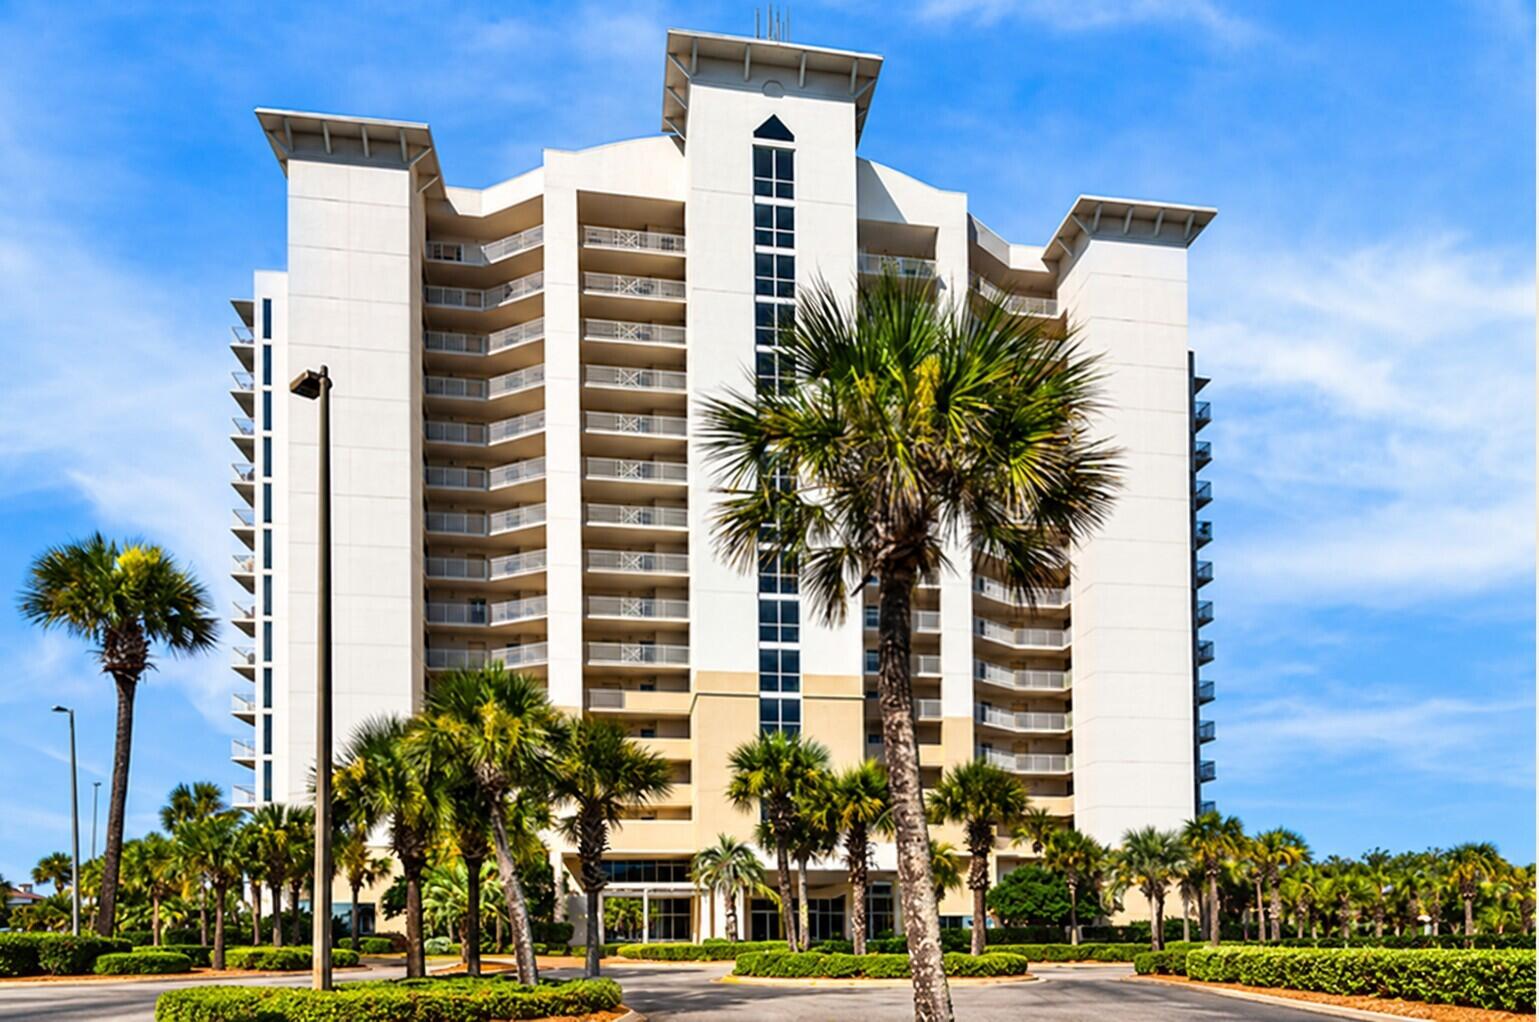 Active
- $875,000725 Gulf Shore Dr #503-A, Destin, FL 325413 Beds4 BathsListing courtesy of RE/MAX Coastal Properties · Data courtesy of: Emerald Coast Association of REALTORS
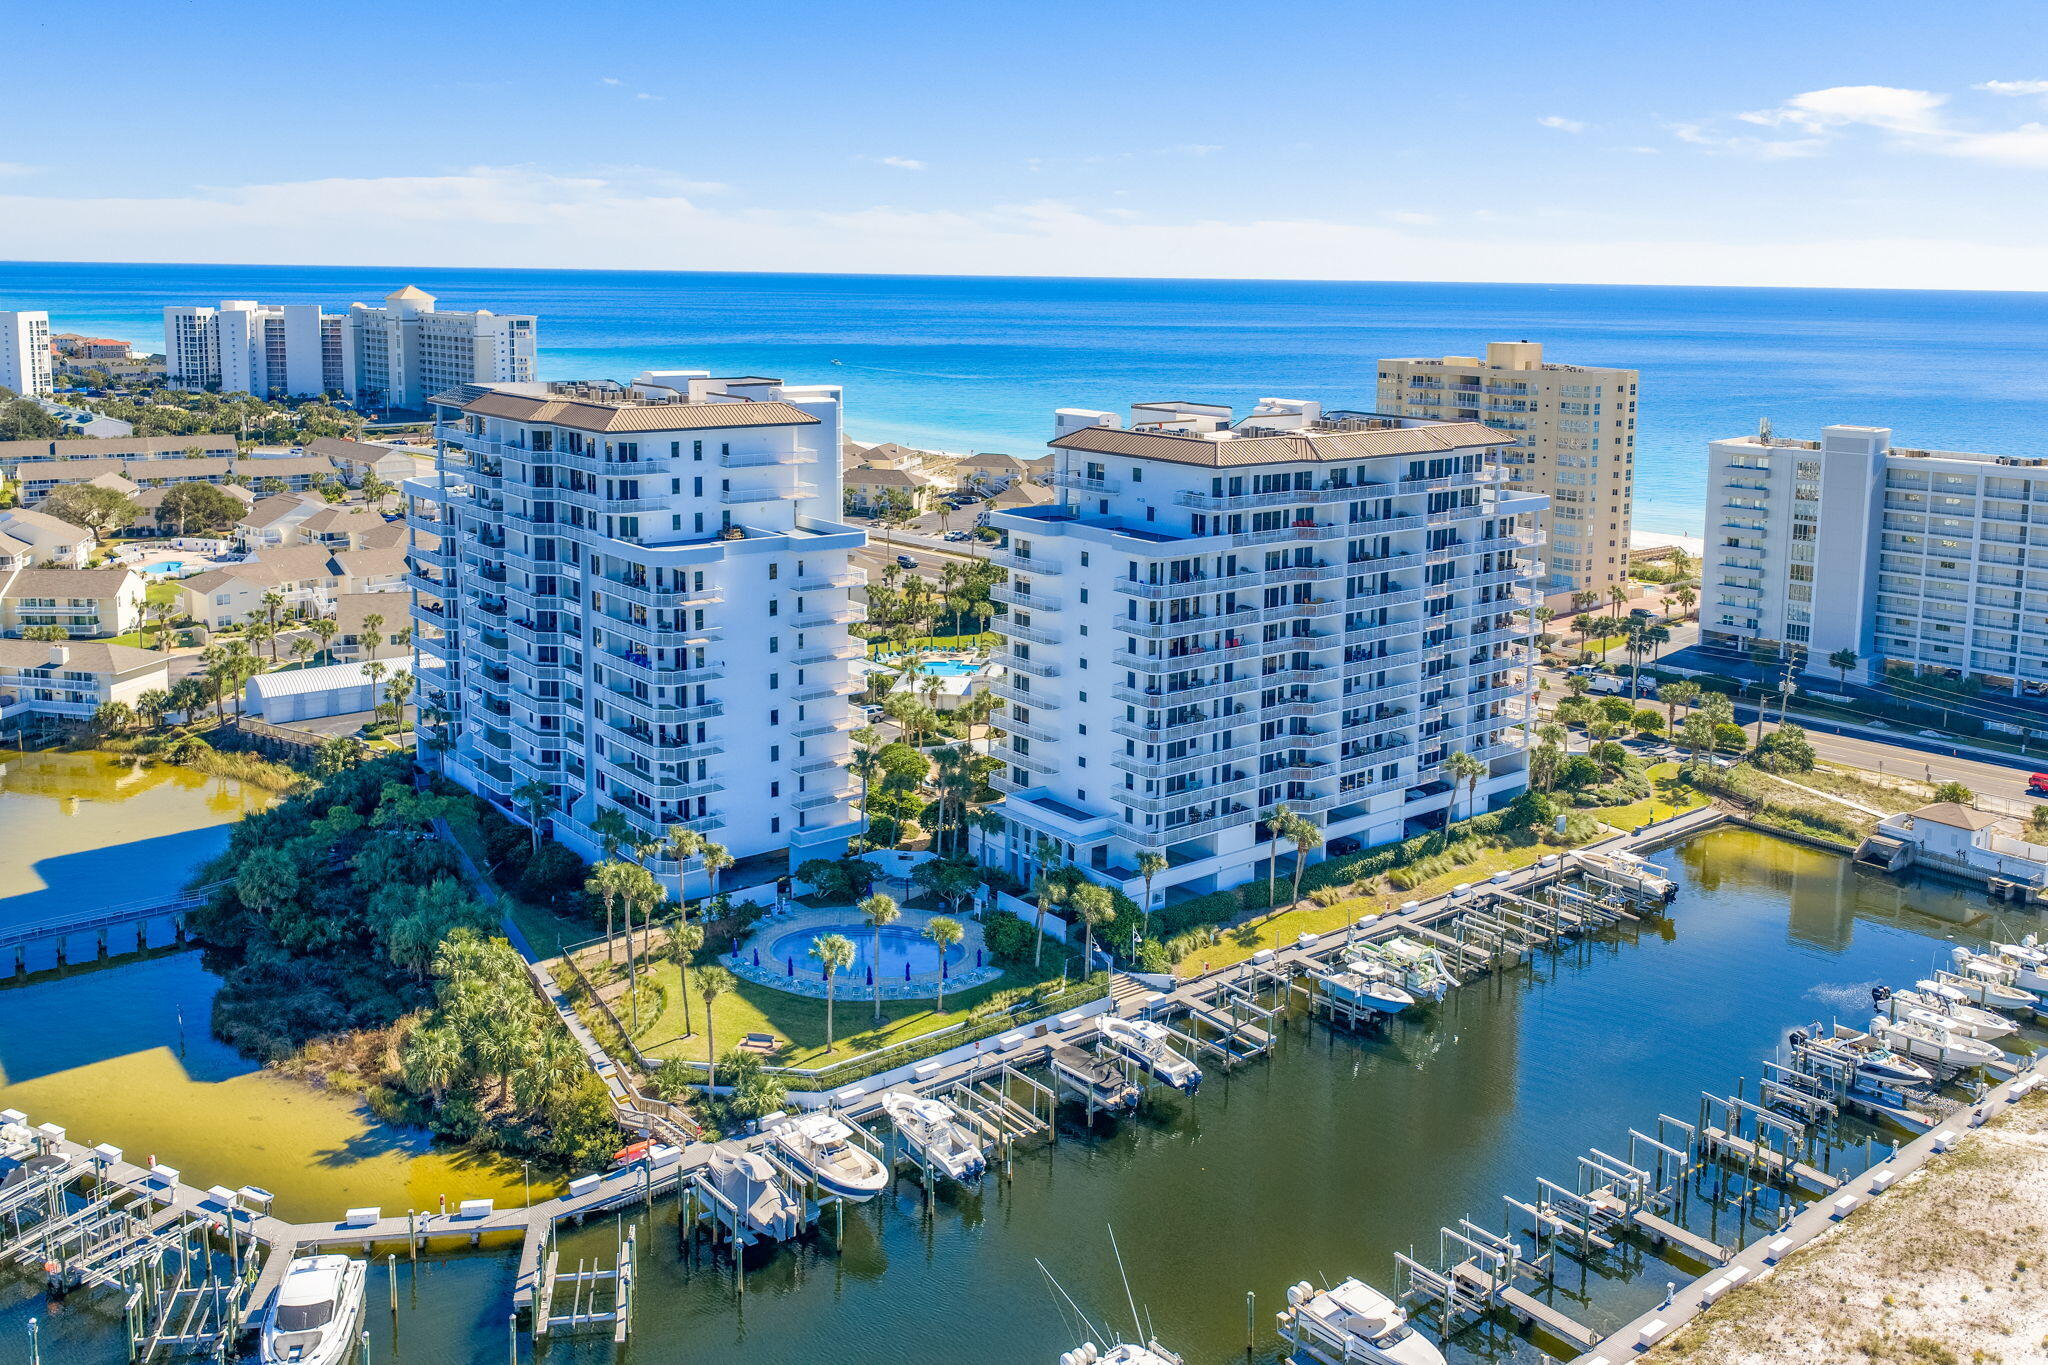 Active
What Sold Nearby
 $535,000508 Harbor BlvdDestin, FL · Sold 2026-10-30
 $585,000900 Gulf Shore DrDestin, FL · Sold 2026-10-30
 $345,0004207 Indian Bayou TrlDestin, FL · Sold 2026-10-30
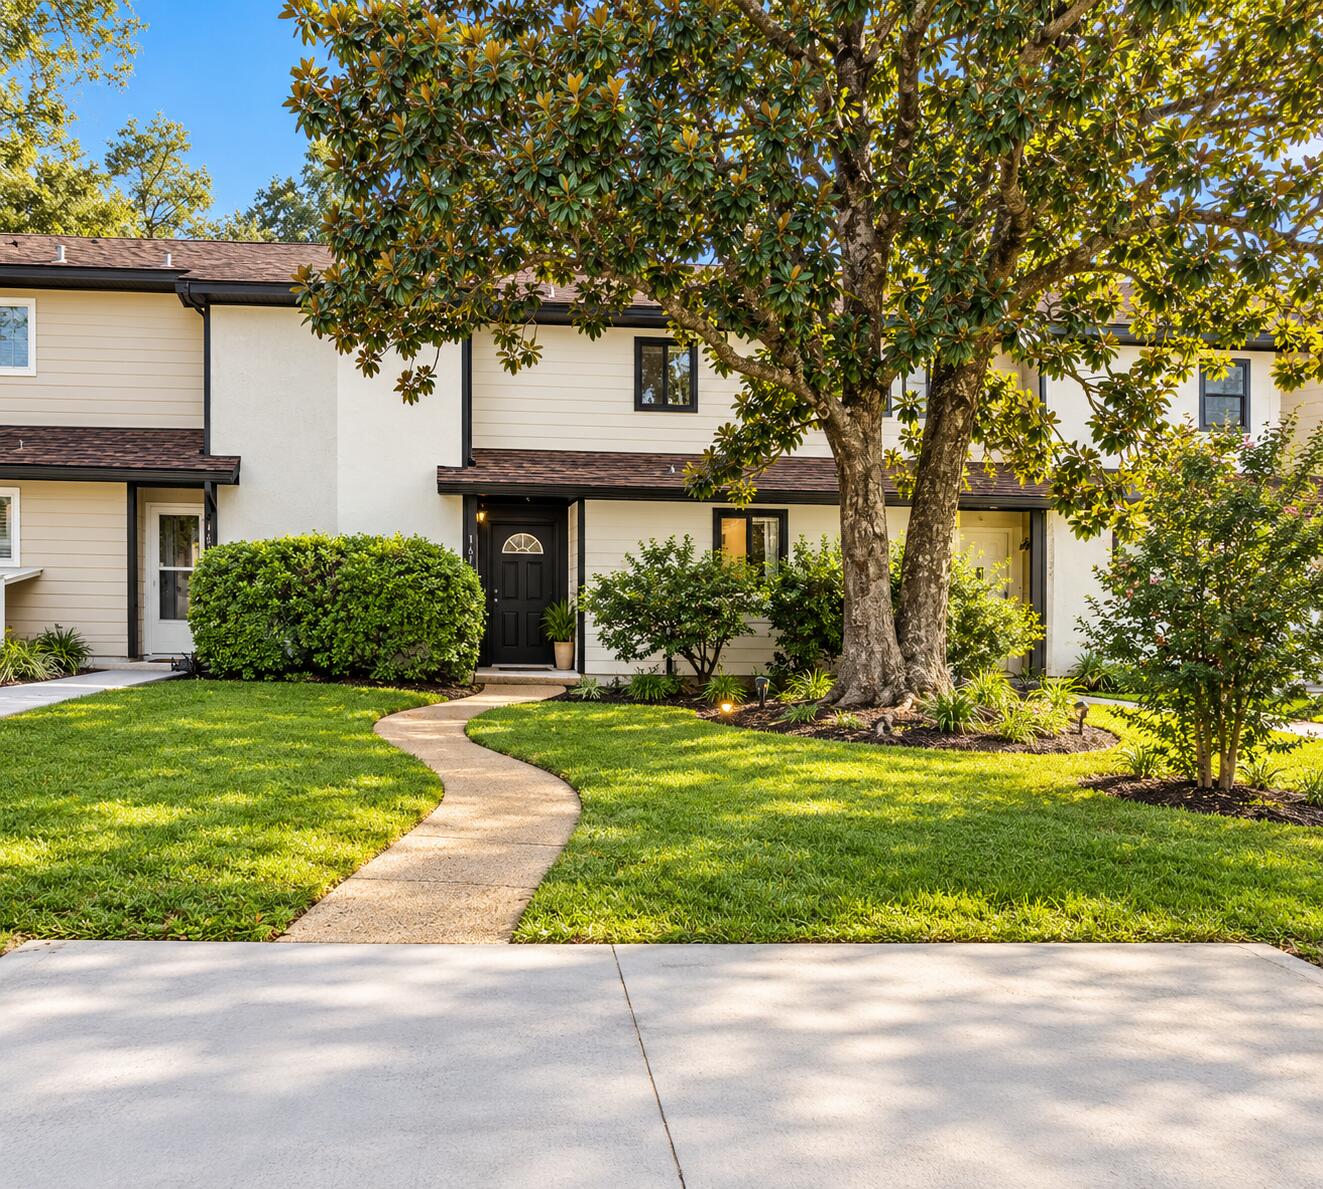 $248,000169 Bayou DrDestin, FL · Sold 2026-10-30
 $300,0003755 Scenic Highway 98Destin, FL · Sold 2026-10-30
 $1,555,0002900 Scenic Highway 98Destin, FL · Sold 2026-10-28
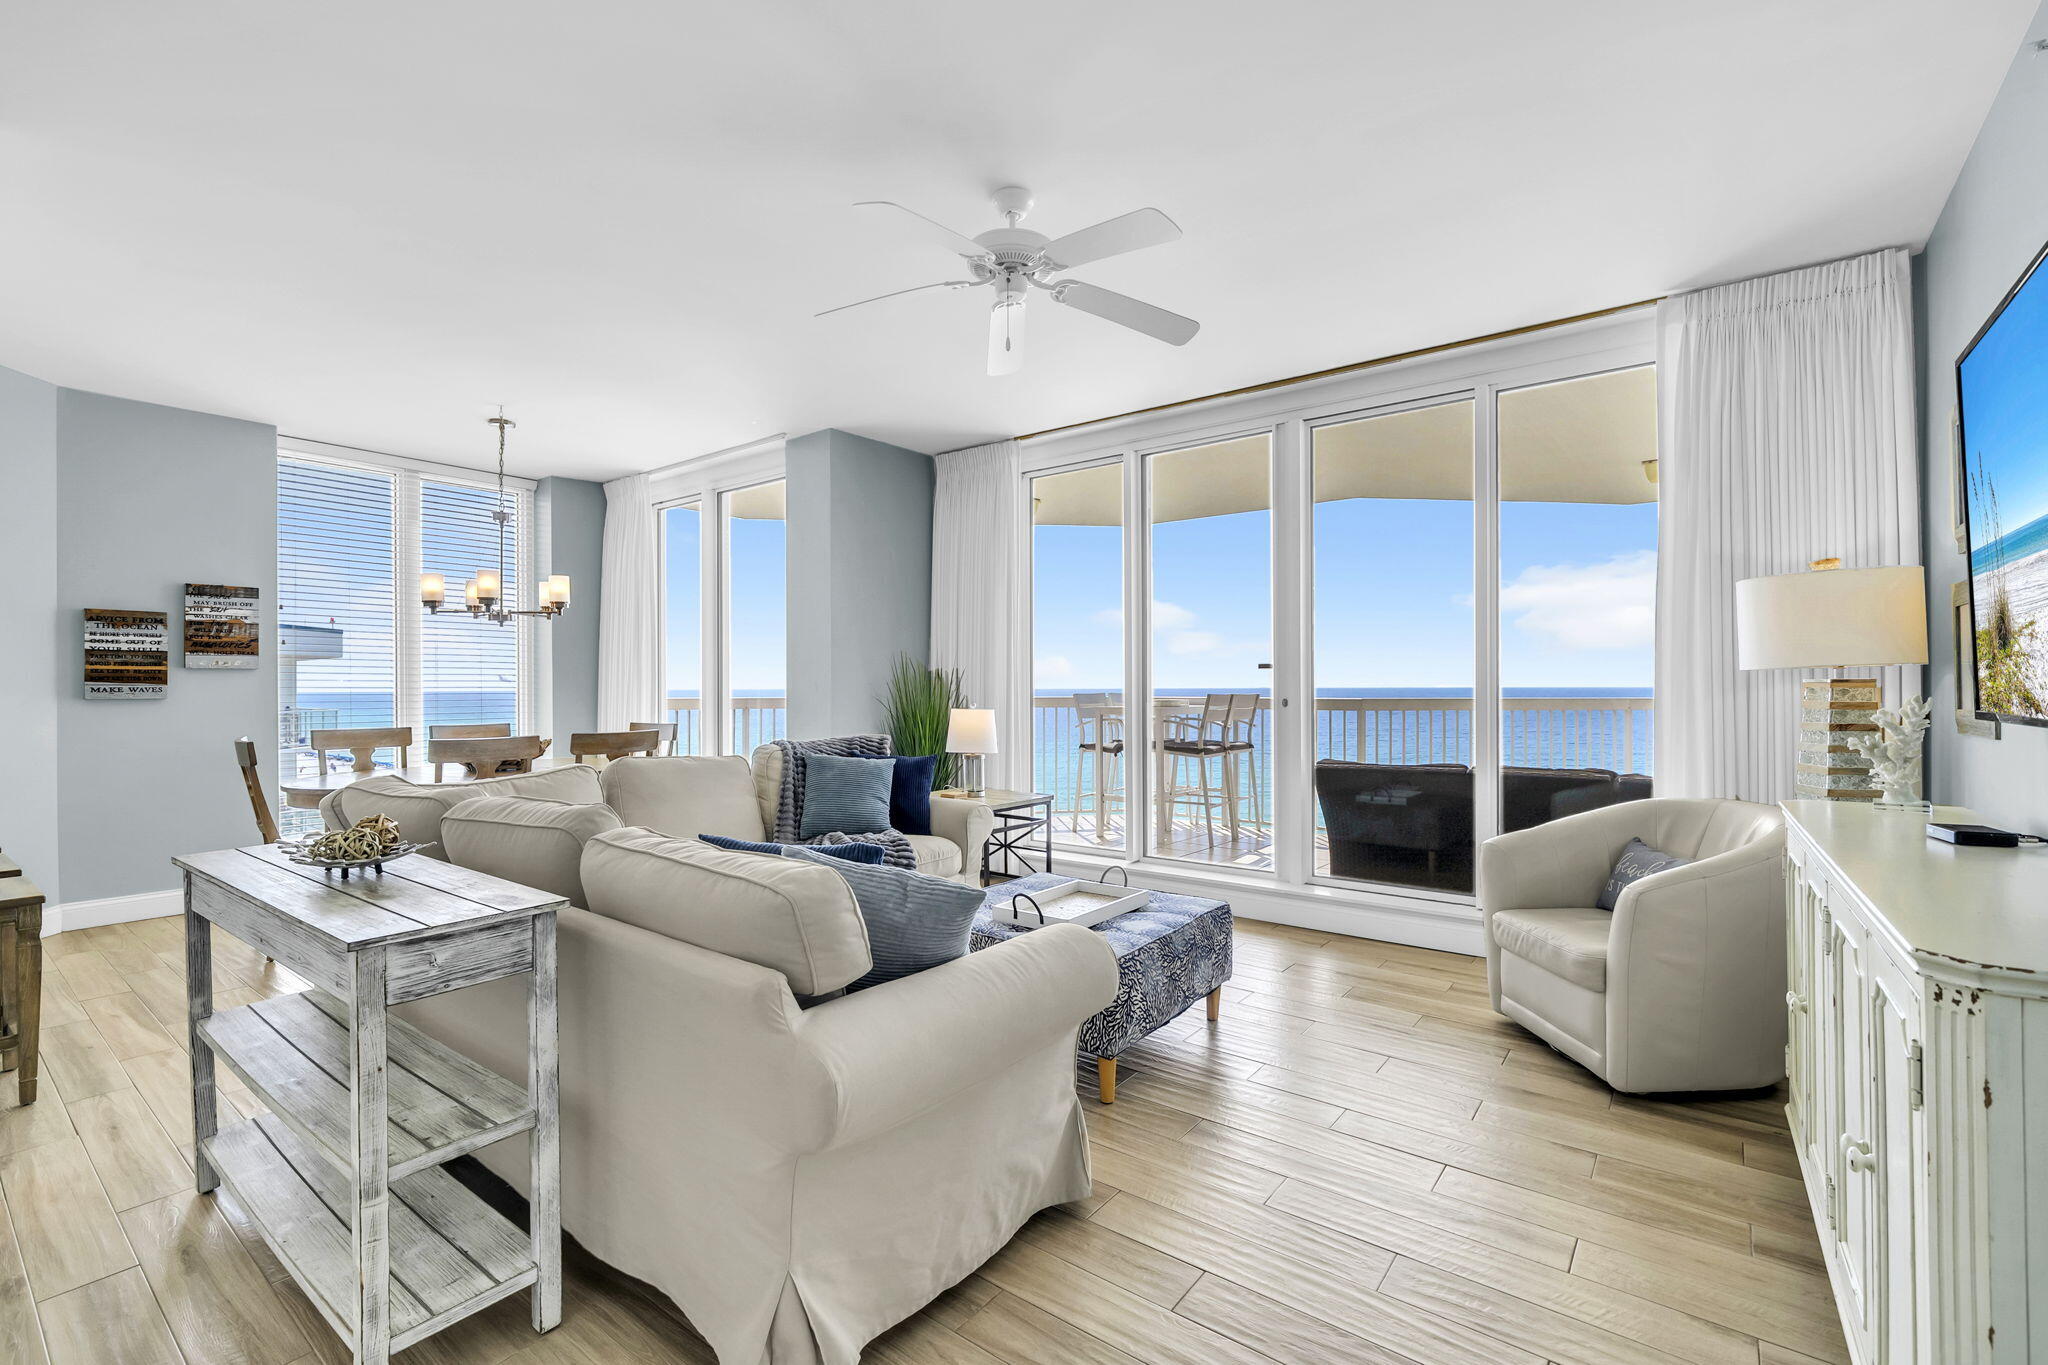 $1,830,0001050 E Hwy 98Destin, FL · Sold 2026-10-28
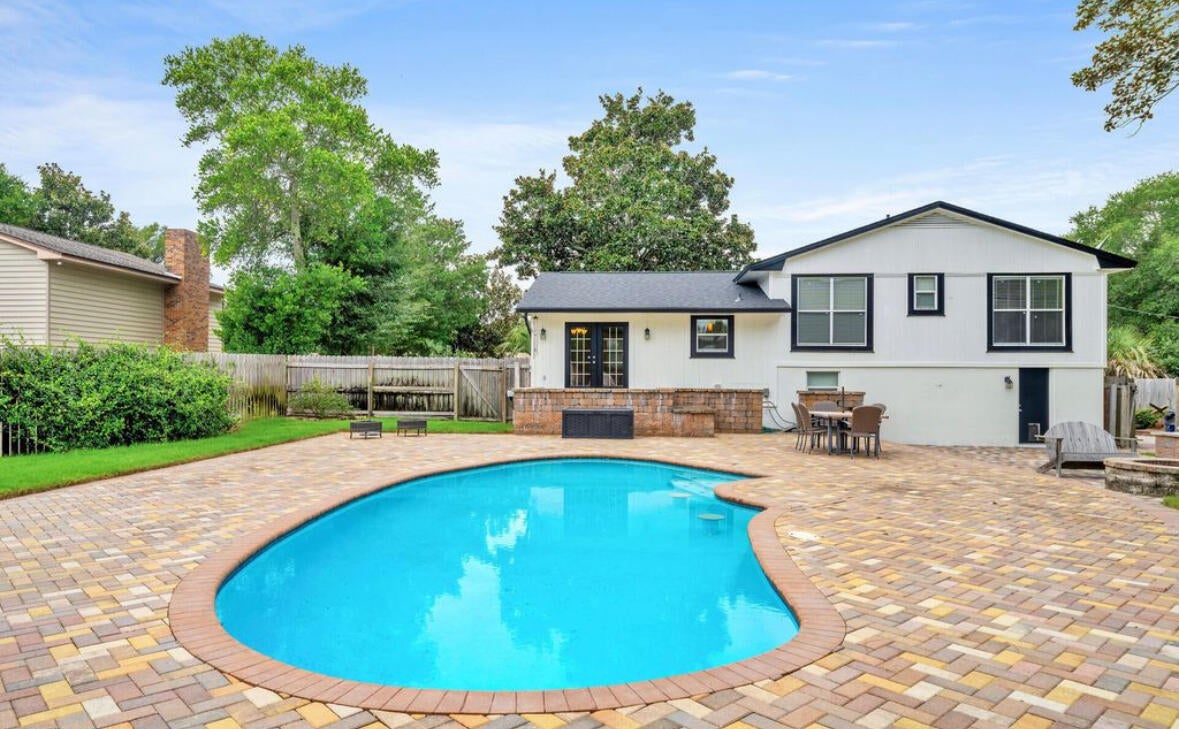 $580,000536 Benning DrDestin, FL · Sold 2026-10-28
Flood
Flood zone X · Minimal flood risk
What's Nearby
Restaurants
- Tuscany Italian BistroTranquility Lane, Destin, FL 32551, United States of America0.7 mi
- El Jalisco4304 Legendary Drive, Destin, FL 32541, United States of America0.7 mi
- Graffiti Pizza4287 Legendary Drive, Destin Commons, FL 32541, United States of America0.9 mi
- Uncle Buck's Fishbowl & GrillSouth Street, Destin Commons, FL 32541, United States of America0.9 mi
- Cracker BarrelEmerald Coast Parkway, Okaloosa County, FL 32541, United States of America1.0 mi
- Crab Trap RestaurantScenic Highway 98, Destin, FL 32541, United States of America1.1 mi
- Miller's Ale HouseEmerald Coast Parkway, Okaloosa County, FL 32541, United States of America1.1 mi
- LongHorn SteakhouseCommons Drive East, Okaloosa County, FL 32541, United States of America1.3 mi
Groceries
- Whole Foods Market4402 Legendary Drive, Destin, FL 32541, United States of America0.6 mi
- Earthbound Trading CompanyMain Street, Destin Commons, FL 32541, United States of America0.8 mi
- Publix4425 Commons Drive East, Destin, FL 32541, United States of America1.2 mi
- The Fresh MarketCommons Drive West, Okaloosa County, FL 32541, United States of America1.6 mi
Schools
- Destin Middle SchoolMid-Bay Bridge Road, Okaloosa County, FL 32541, United States of America0.8 mi
Parks
- James Lee ParkDestin, Florida, United States of America1.1 mi
Coffee
- Starbucks4140 Main Street, Destin, FL 32541, United States of America0.8 mi
- Another Broken Egg Cafe4289 Legendary Drive, Destin Commons, FL 32541, United States of America0.9 mi
- Starbucks34881 Emerald Coast Parkway, Destin, FL 32541, United States of America1.2 mi
More homes in Destin
Homes for sale near Destin
Data courtesy of: Emerald Coast Association of REALTORSDisclaimers and data details

IDX information is provided exclusively for consumers’ personal, non-commercial use, that it may not be used for any purpose other than to identify prospective properties consumers may be interested in purchasing

Berkshire Hathaway HomeServices Beach Properties of Florida, Roam Home Brokerage Inc.
Broker: Jennifer Ledesma
Listing last updated: Oct 1, 2026, 8:55 PM CDT. SURF LOCAL last checked: Nov 22, 2026, 3:12 AM CST.