
 Active
400 Terrapin Trc Trce
Destin, FL 32541 · Single family
$1,895,000
Listing courtesy of Caroline on the Coast, Berkshire Hathaway HomeServices
- 5 Beds
- 4 Baths
Cynthia's Insights On This Property
- Built 2014
- Last recorded sale: $855,000 in June 2014
- Typical sale in 32541 over the last year: $610,000, $380 per sq ft
- Owners in 32541 stay about 6 years; 5% of homes changed hands last year
- County record lists a private pool


📊 Price Pulse
What would you pay for this place?
Sale prices come from county public records, not MLS data.Listing agent

Contact
Send a message and we'll pass it to the listing agent. Nothing is sent until you ask.
About this home
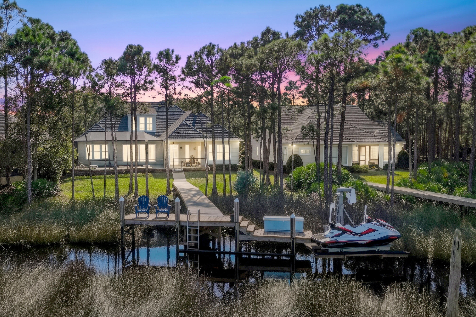
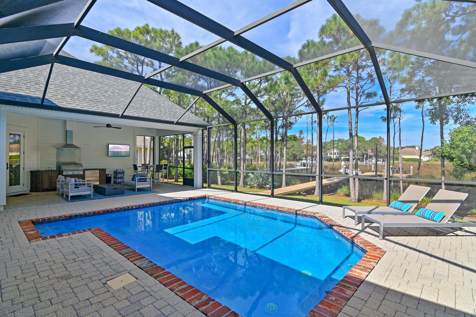
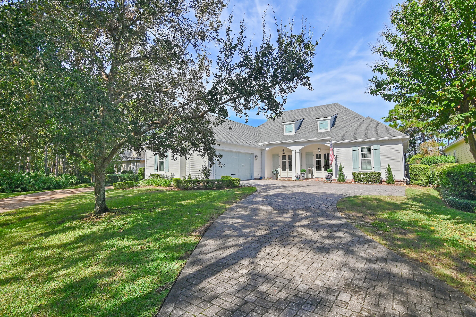
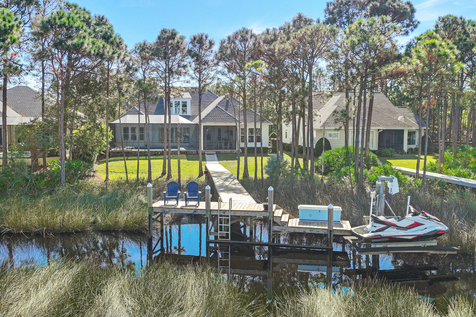
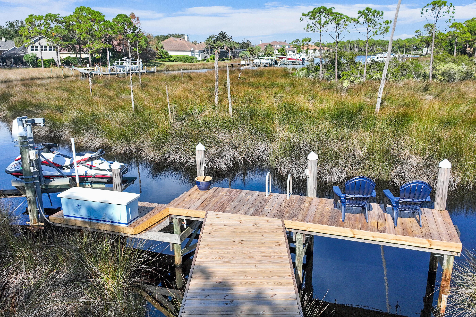
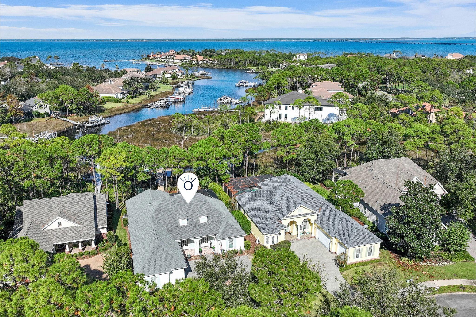
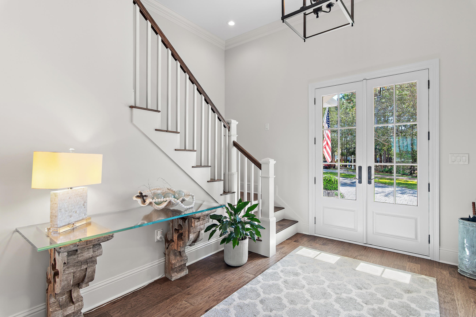
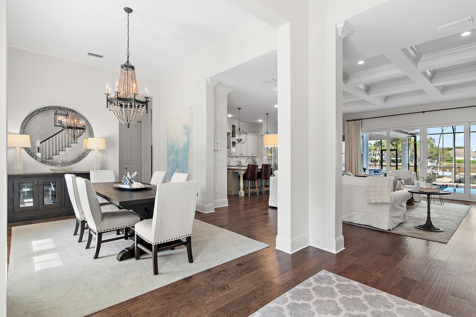
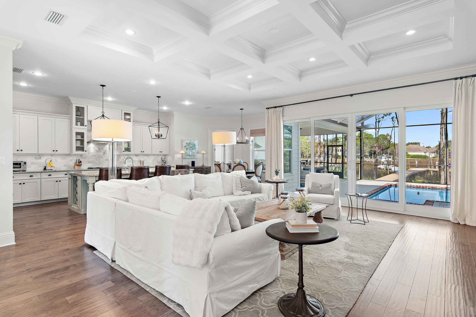
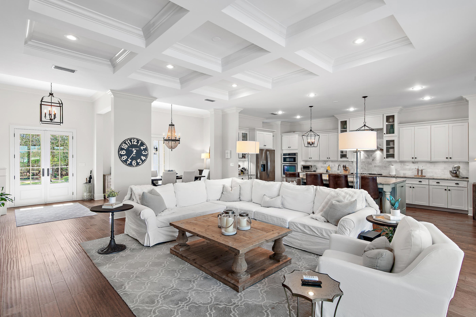
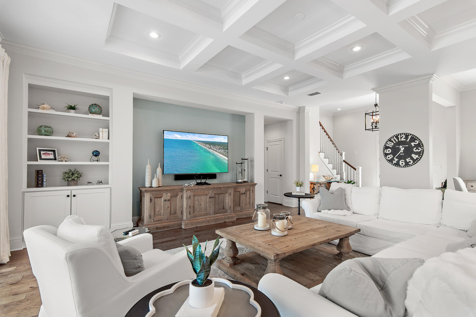
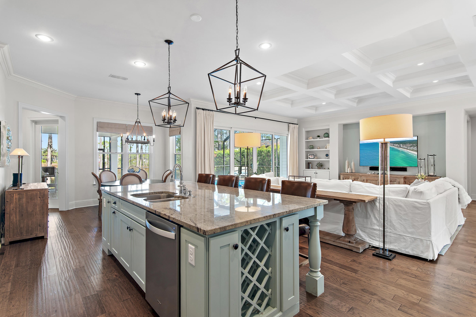
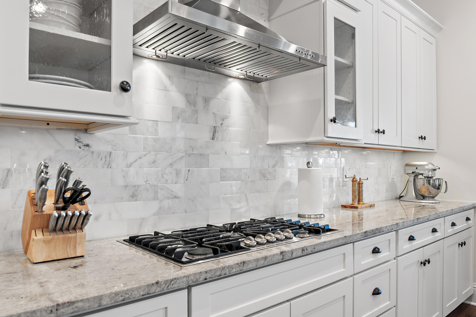
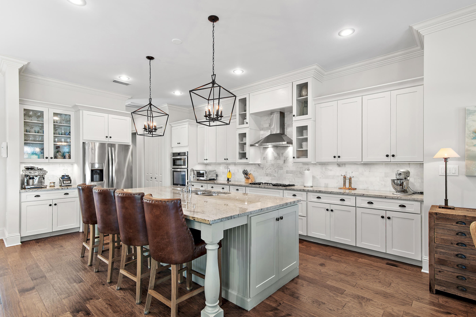
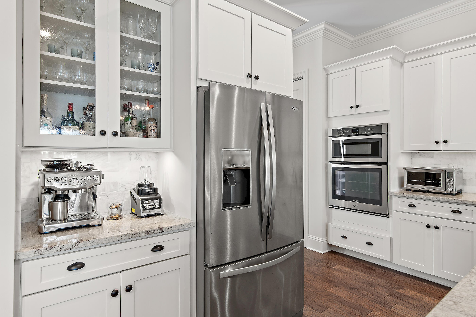
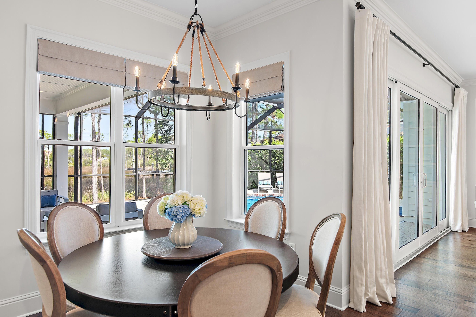
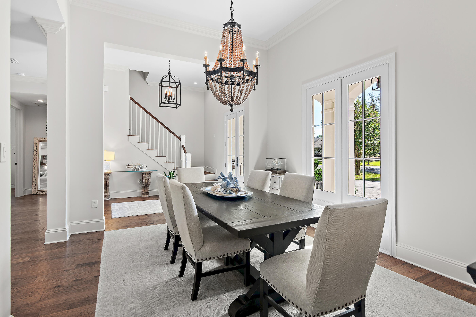
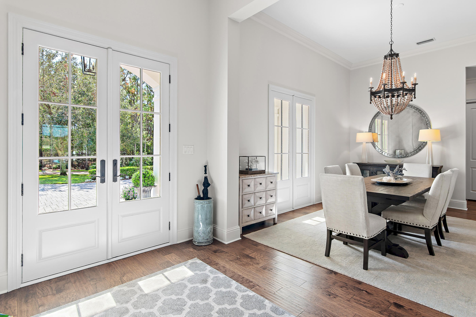
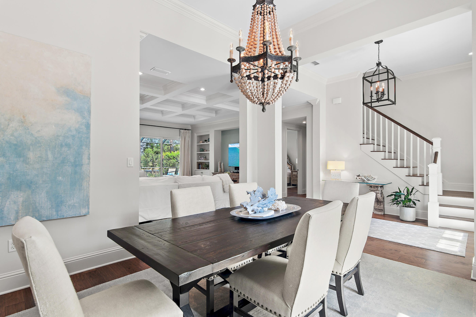
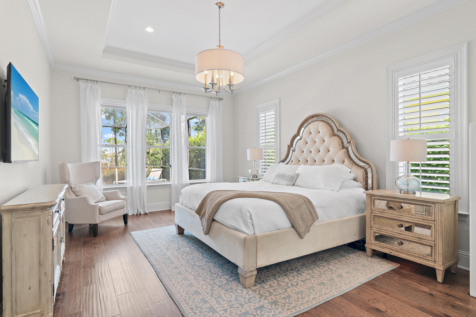
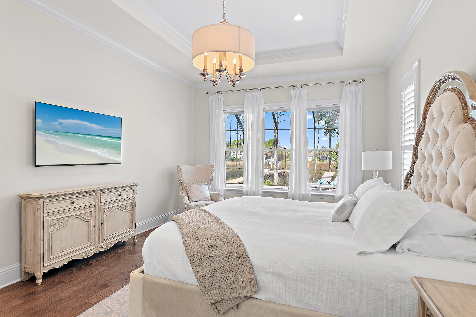
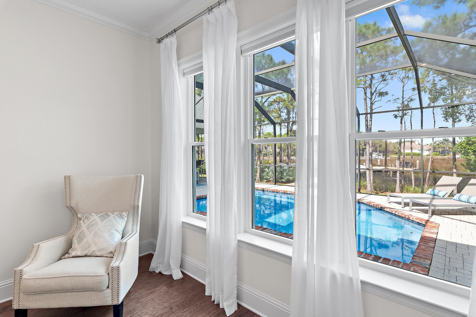
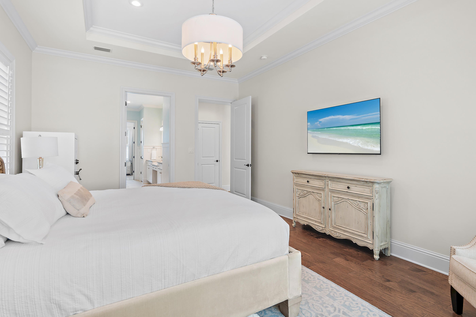
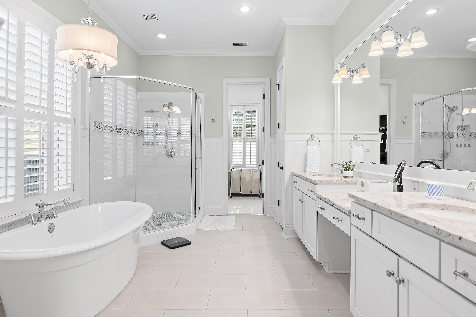
Waterfront Elegance Meets Effortless Coastal Living in Kelly Plantation Tucked away among the towering pines of Kelly Plantation, this exceptional waterfront residence offers a rare combination of refined coastal living, privacy, and direct access to the water. Located in the desirable Club Commons neighborhood, just moments from the community's celebrated golf, clubhouse, and recreational amenities, this beautifully appointed home delivers an extraordinary lifestyle both indoors and out. Built in 2014, the thoughtfully designed residence offers approximately 3,395 square feet of living space, five bedrooms, and four bathrooms, with **the flexibility of a two-story home and the convenience of single-level living.** The majority of the home's living space is situated on the main floor, including the primary suite, kitchen, dining and living areas, and office space, allowing homeowners to enjoy virtually everything they need without ever having to venture upstairs. The second level provides valuable additional living space, offering flexibility for guests, family, or a variety of other uses. The home's timeless coastal architecture, welcoming covered entry, elegant finishes, and inviting living spaces create an atmosphere that is as comfortable for everyday living as it is impressive for entertaining. Thoughtfully arranged living areas provide a natural flow for gathering with family and friends, while the home's generous proportions and versatile floor plan accommodate a variety of lifestyles. The outdoor living experience is truly exceptional. An expansive screened enclosure encompasses a sparkling private pool, generous lounging areas, and a beautifully equipped outdoor kitchen, creating a seamless extension of the home's main-level living and entertaining spaces. Whether hosting friends, enjoying a quiet afternoon by the pool, or gathering for dinner as the sun sets, this remarkable setting was designed to be enjoyed year-round. Beyond the pool, a wooded backyard framed by mature pines leads to a private dock overlooking the tranquil waters of the bayou. Complete with a personal watercraft lift, the dock offers a wonderful opportunity for kayaking, paddleboarding, and exploring the surrounding waterways. It's a peaceful waterfront escape that feels worlds away, yet remains conveniently connected to everything Kelly Plantation and Destin have to offer. The home's setting is equally compelling. Lush natural surroundings provide a wonderful sense of seclusion, while the nearby waters of Choctawhatchee Bay create a beautiful coastal backdrop. Residents of Kelly Plantation enjoy a gated community known for its championship golf course, beautifully maintained grounds, and outstanding amenities. What makes 400 Terrapin Trace especially appealing is its uncommon combination of features: beautifully appointed main-level living spaces, the versatility of an additional second floor, five bedrooms, a private screened pool and outdoor kitchen, and the added distinction of waterfront living with a private dock. **An exceptional opportunity to enjoy the best of Kelly Plantation, where elegant coastal living meets the tranquility of life on the water.**
moreless
- Property type
- Single family
- Year built
- 2014
- Lot size
- 0.40 acres
- Garage
- 2 cars
- On market
- 3 days
- HOA fees
- $327/mo
- Listing ID
- 1015229
Show Full Details
Property Info
- Property Type
- Residential
- Property Subtype
- SingleFamilyResidence
- Year Built
- 2014
- Stories
- 2
- Subdivision
- Turtle Creek
- Lot Size (acres)
- 0.4
- Lot Size (sqft)
- 17424.0
- Contract Date
- 2026-11-10
- On Market Date
- 2026-11-10
- Cumulative Days on Market
- 3
Interior Features
- Interior Features
- Crown Molding, Tray Ceiling(S), Kitchen Island, Pantry, Wet Bar
- Flooring
- Hardwood, Tile, Carpet
- Window Features
- Double Pane Windows, Storm Window(S)
- Door Features
- Storm Door(S)
Appliances
- Appliances
- Cooktop, Dishwasher, Disposal, Microwave, Range Hood, Refrigerator, Gas Water Heater, Tankless Water Heater, Self Cleaning Oven, Gas Oven
Heating & Cooling
- Heating
- Natural Gas, Heat Pump
- Cooling
- Ceiling Fan(S)
Exterior Features
- Exterior Features
- Boat Slip, Dock, Outdoor Kitchen
- Patio & Porch Features
- Patio, Porch, Covered, Screened
- Construction Materials
- Frame
- Foundation
- Slab
- Roof
- Shingle
- Other Structures
- Stable(S)
- Pool Features
- In Ground, Gunite
- Private Pool
- Yes
- Waterfront
- Yes
- Frontage Type
- Bay/Harbor
Features & Amenities
- Garage Spaces
- 2.0
- Garage
- Yes
- Attached Garage
- Yes
- Parking Features
- Garage Door Opener, Oversized, Attached, Garage
- Security Features
- Smoke Detector(S)
- Lot Features
- Cul-De-Sac, Interior Lot, Waterfront
Community/Association
- HOA
- Yes
- HOA Fee
- $980
- HOA Fee Frequency
- Quarterly
- HOA Fee Includes
- Security
- Community Features
- Gated, Golf, Playground, Pool, Tennis Court(S)
Utilities
- Utilities
- Natural Gas Available, Cable Available, Underground Utilities, Electricity Available
- Sewer
- Public Sewer
- Water Source
- Public
Taxes
- Annual Tax Amount
- $7,119
- Tax Year
- $2,025
- Legal Description
- TURTLE CREEK S/D LOT 17
Data freshness
- SURF LOCAL last checked
- Nov 20, 2026, 9:28 PM CST
Location
Approximate location, shown from the displayed address.
Similar homes nearby
- $1,650,000136 W Country Club Dr, Destin, FL 325414 Beds3 BathsListing courtesy of Coldwell Banker Realty · Data courtesy of: Emerald Coast Association of REALTORS
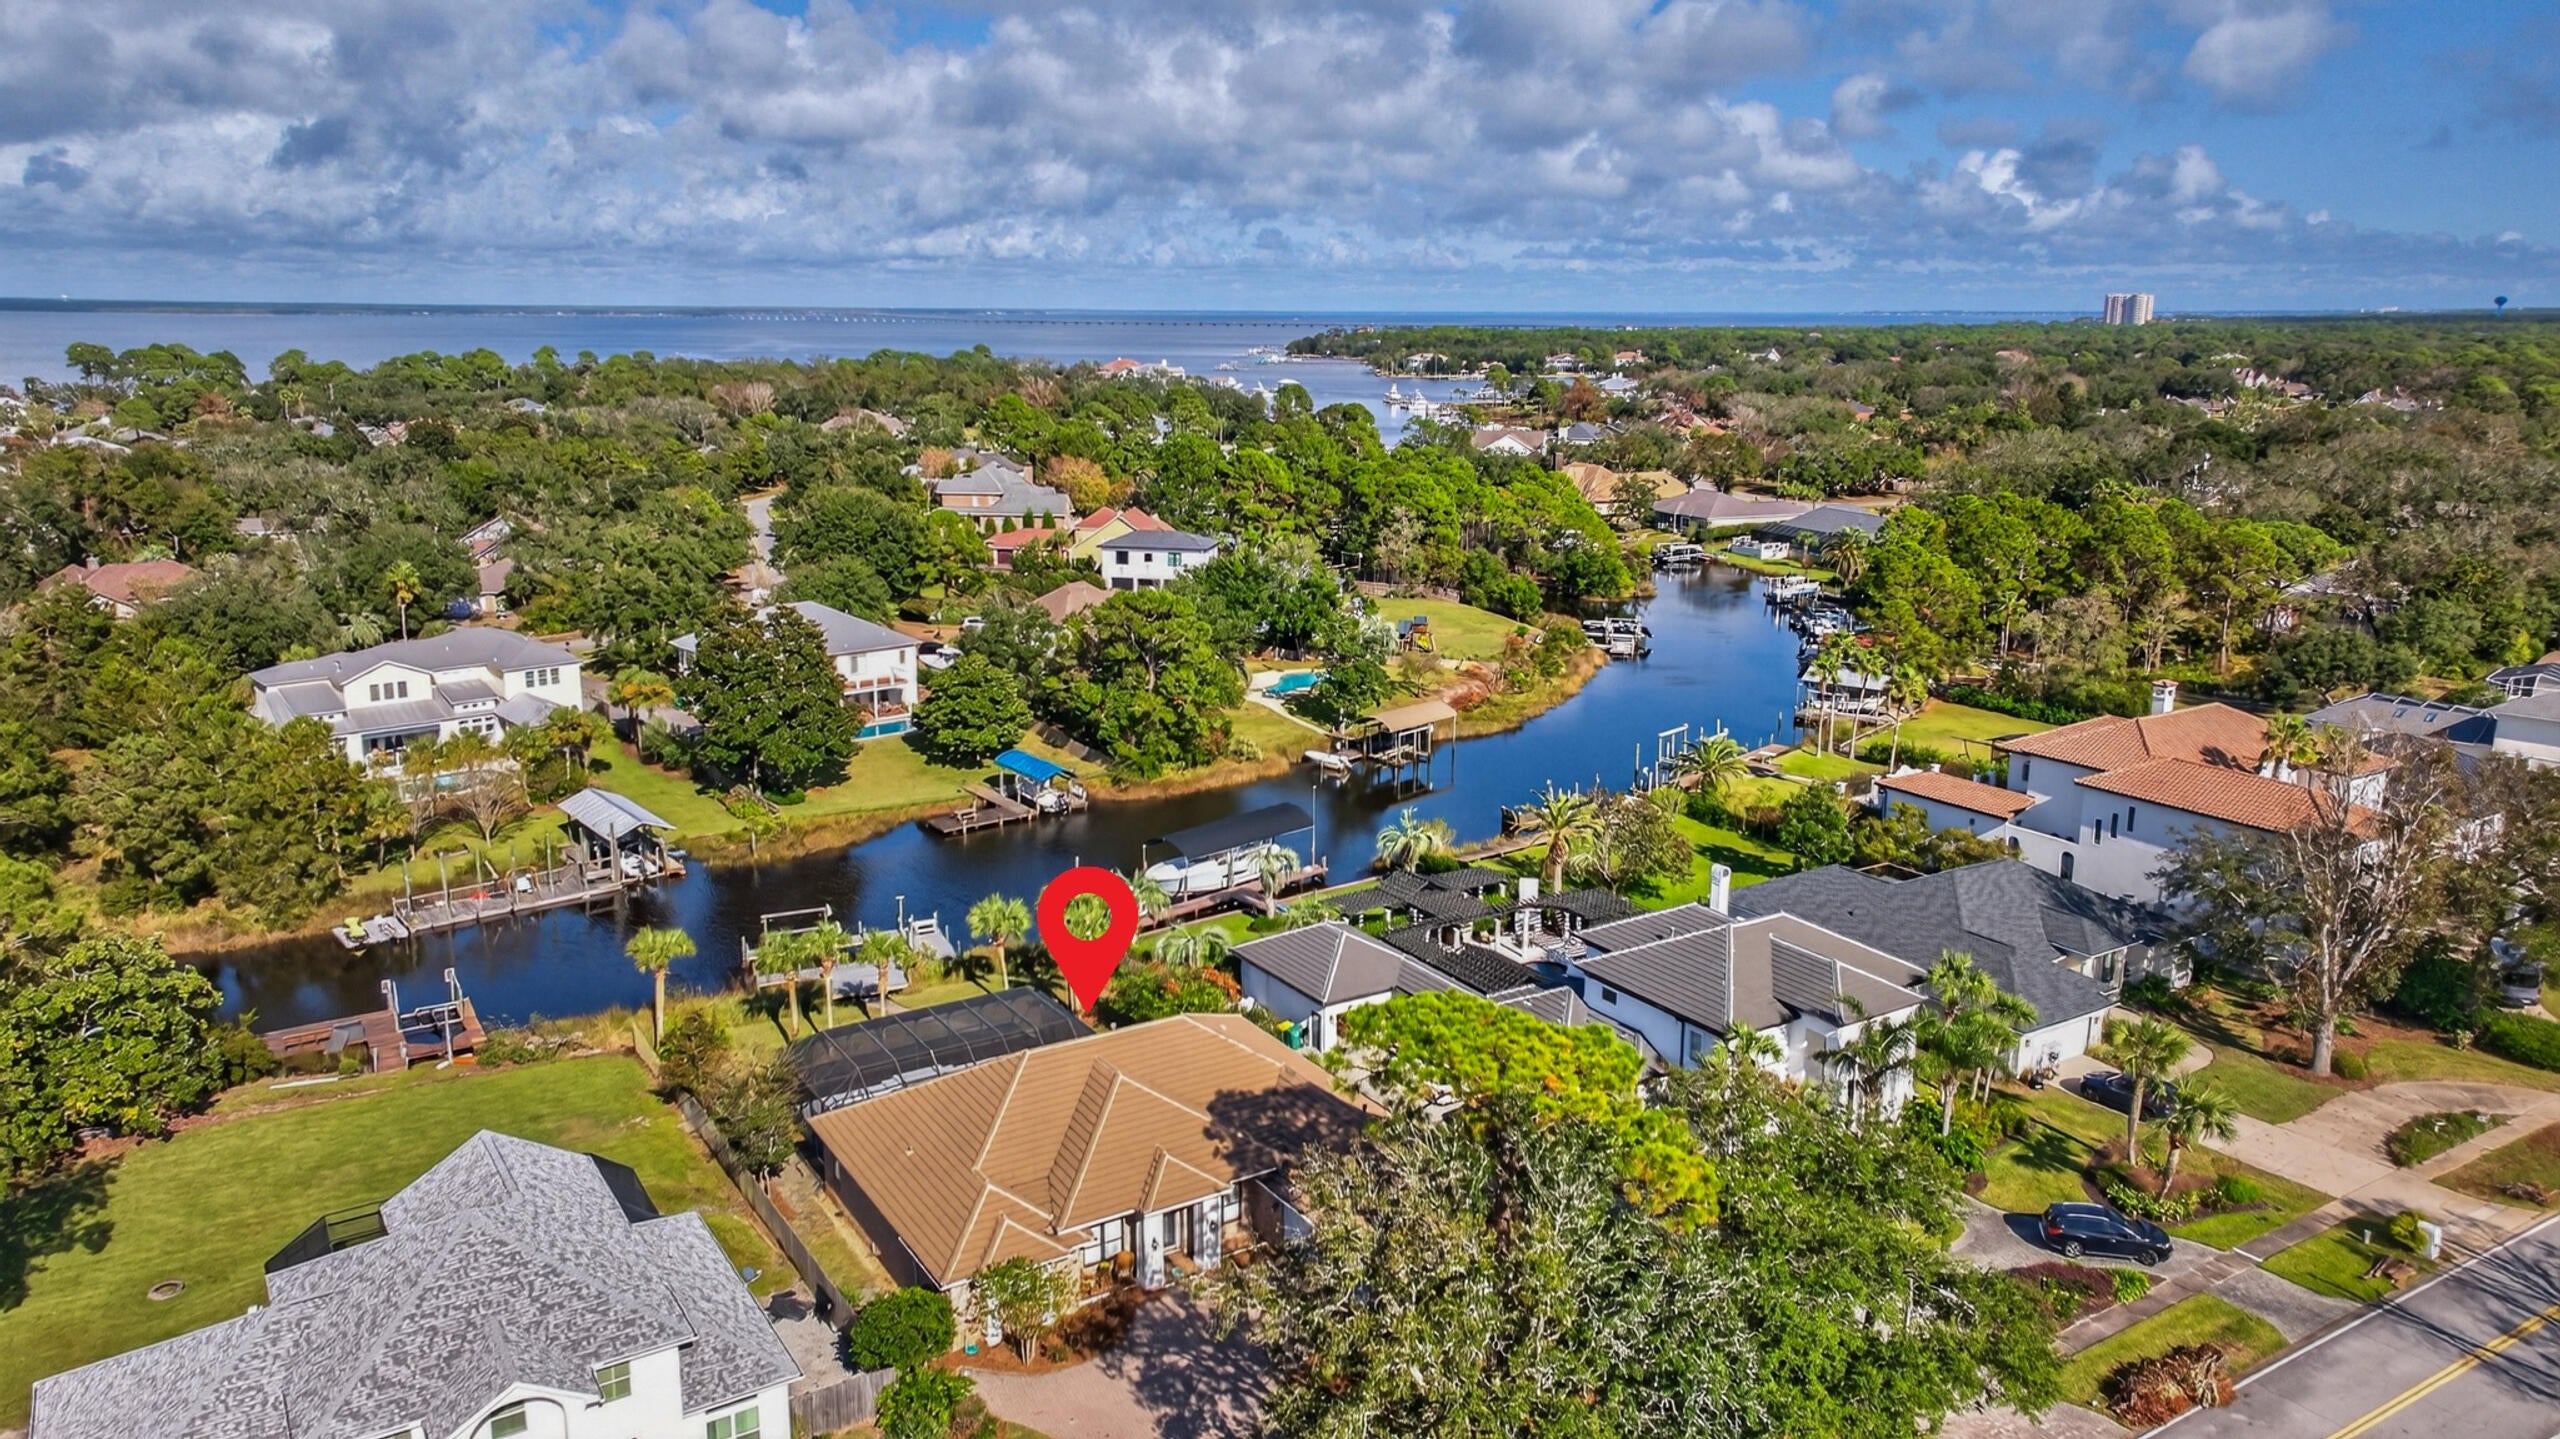 Active
- $1,850,00015200 Emerald Coast Pkwy #708, Destin, FL 325413 Beds3 BathsListing courtesy of Newman Dailey Resort Properties · Data courtesy of: Emerald Coast Association of REALTORS
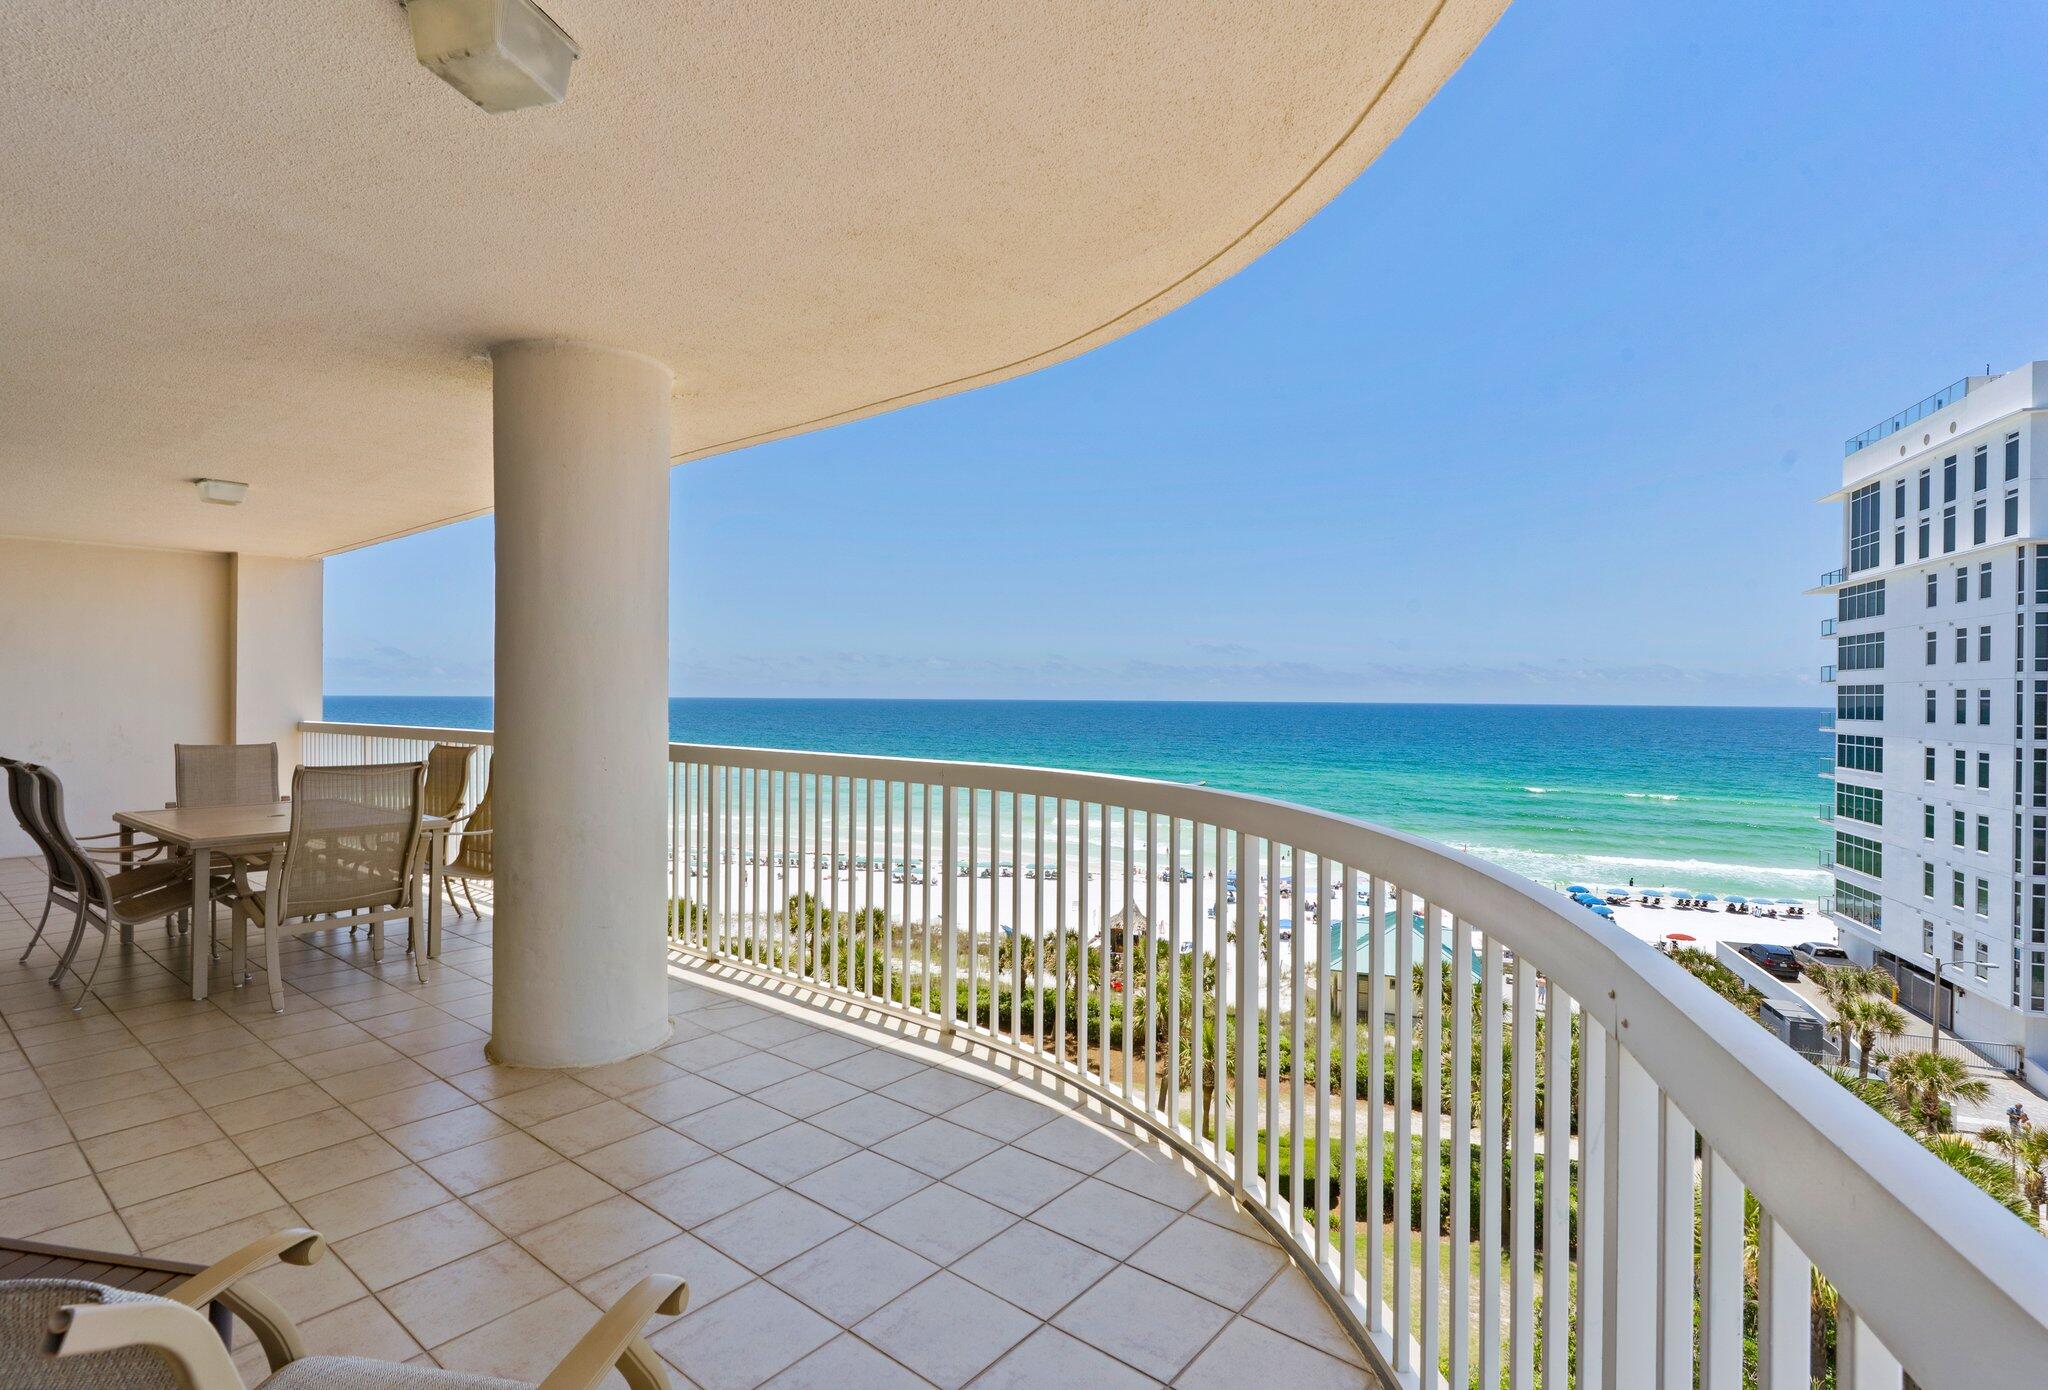 Active
- $1,550,00066 Siesta Bluff Blf, Destin, FL 325413 Beds4 BathsListing courtesy of The Premier Property Group · Data courtesy of: Emerald Coast Association of REALTORS
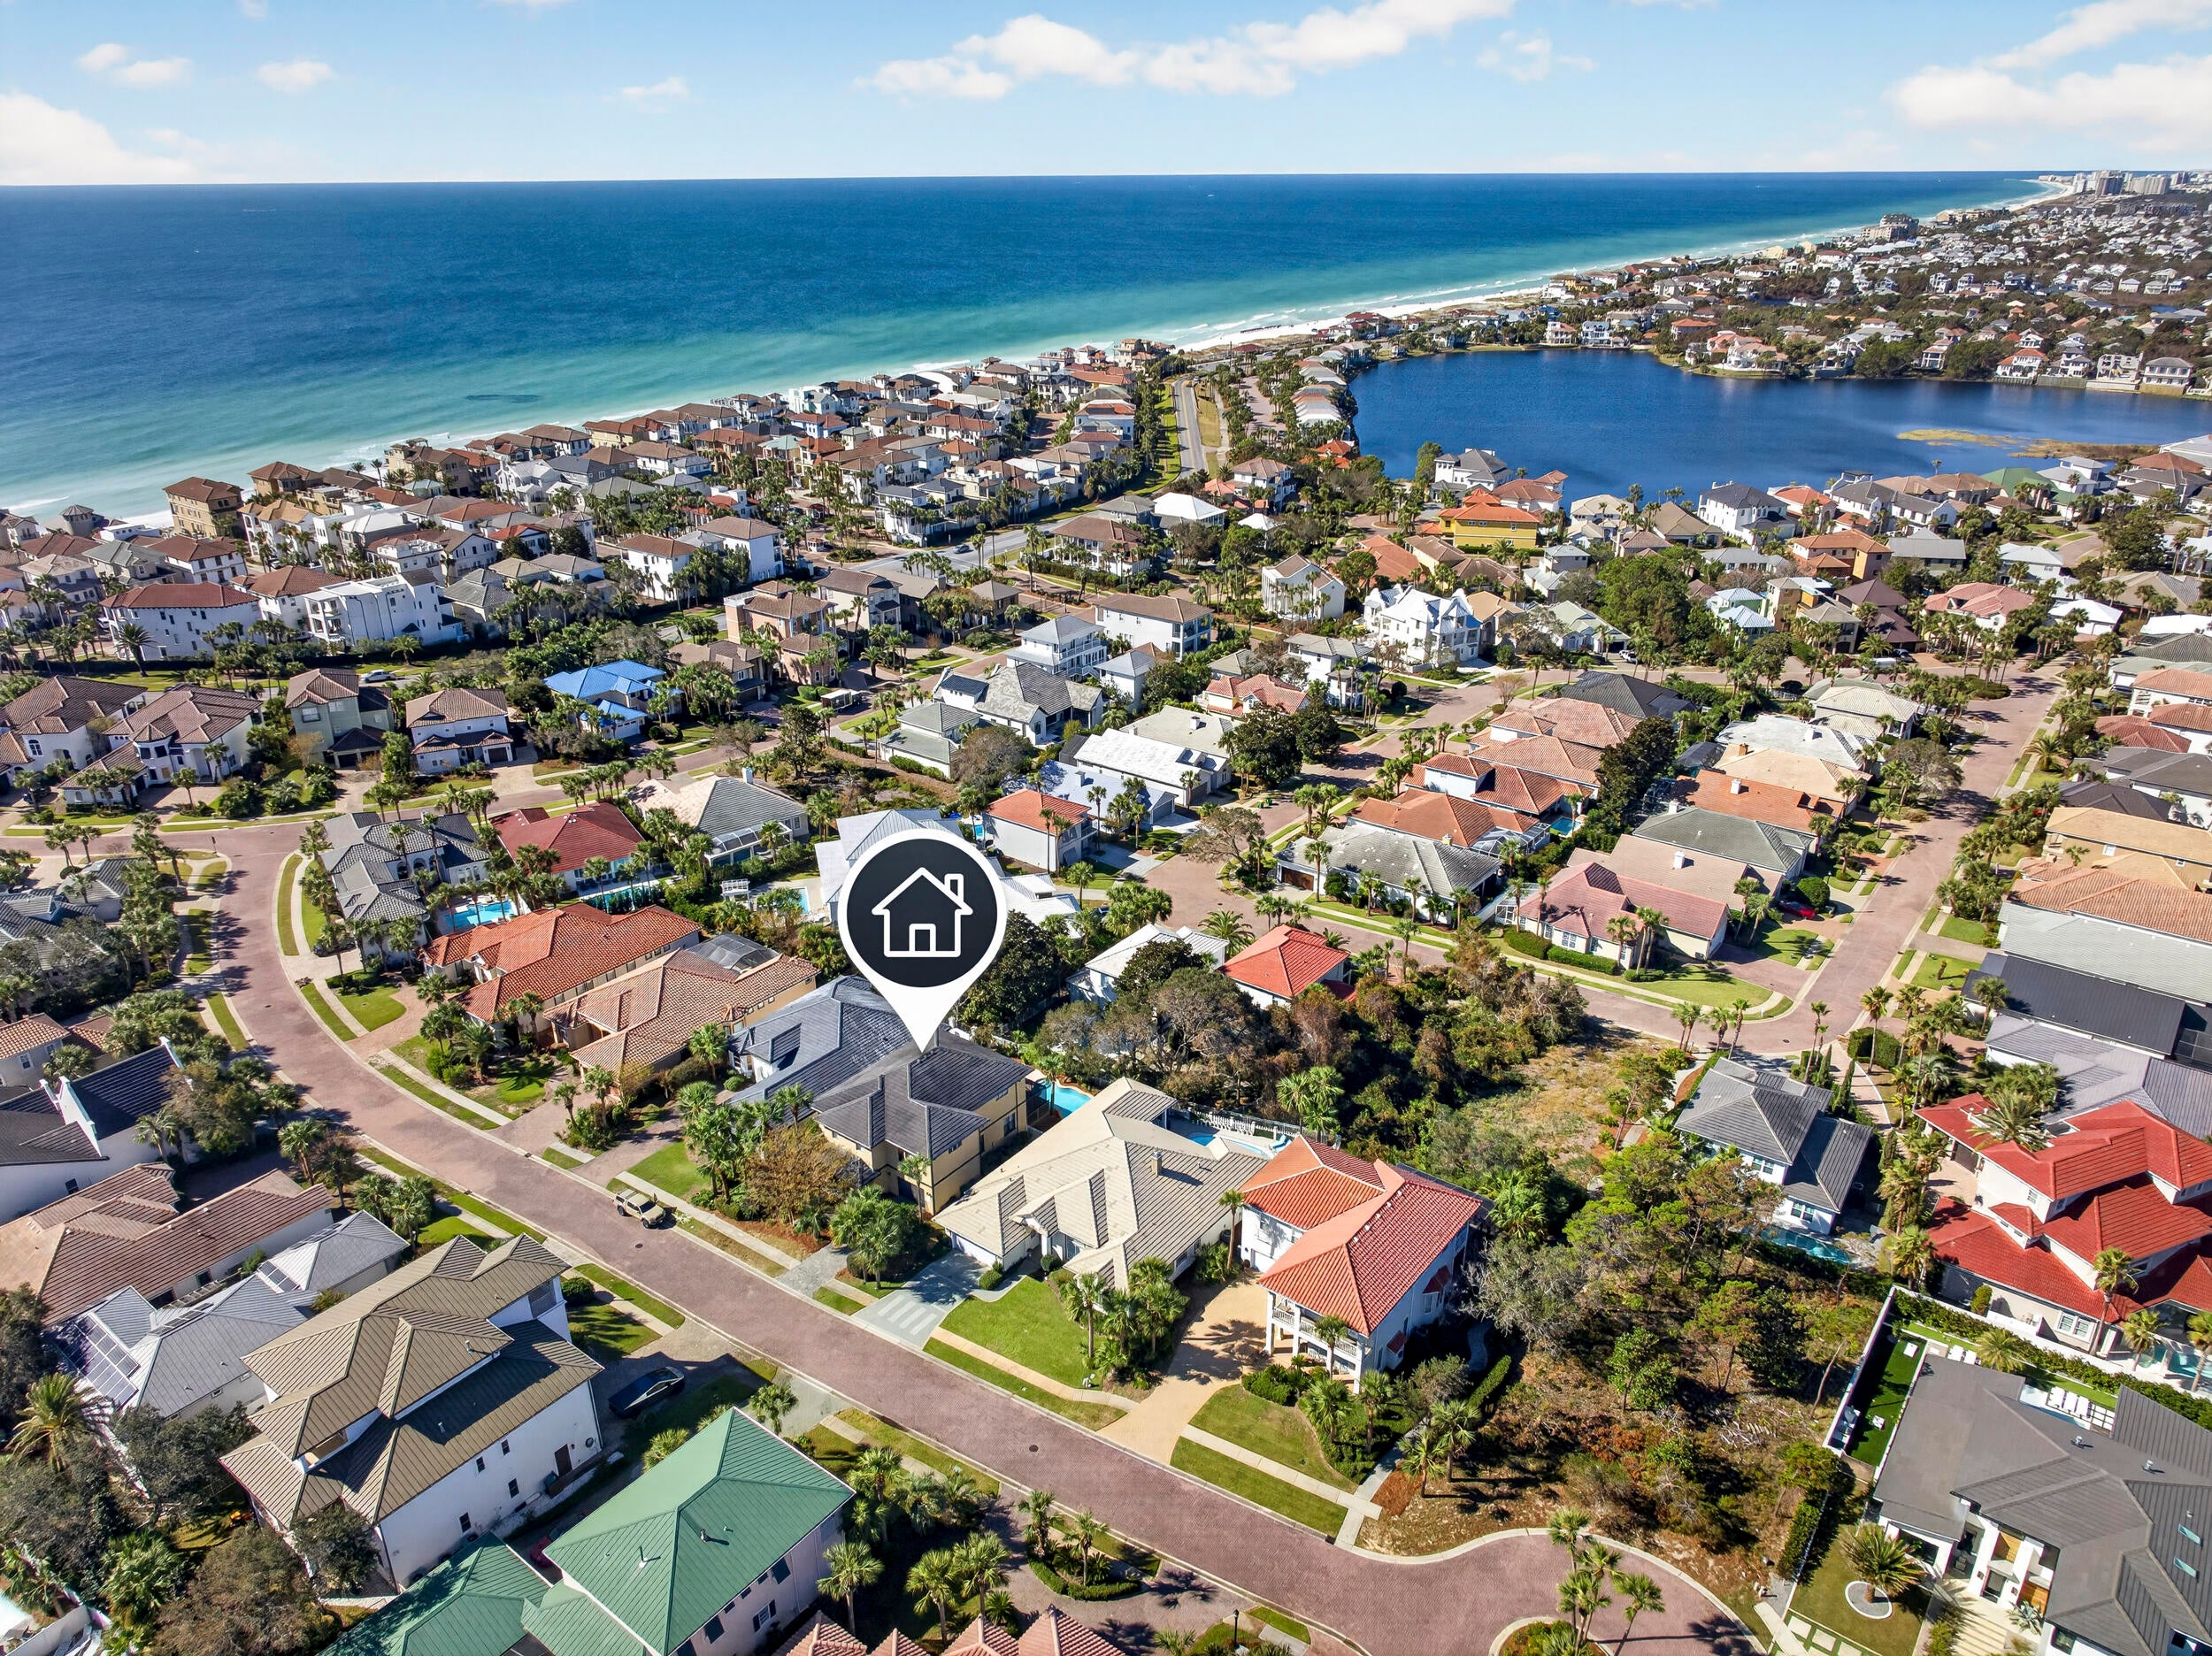 Active
- $1,899,00082 Pompano St, Destin, FL 325417 Beds8 BathsListing courtesy of LPT Realty LLC · Data courtesy of: Emerald Coast Association of REALTORS
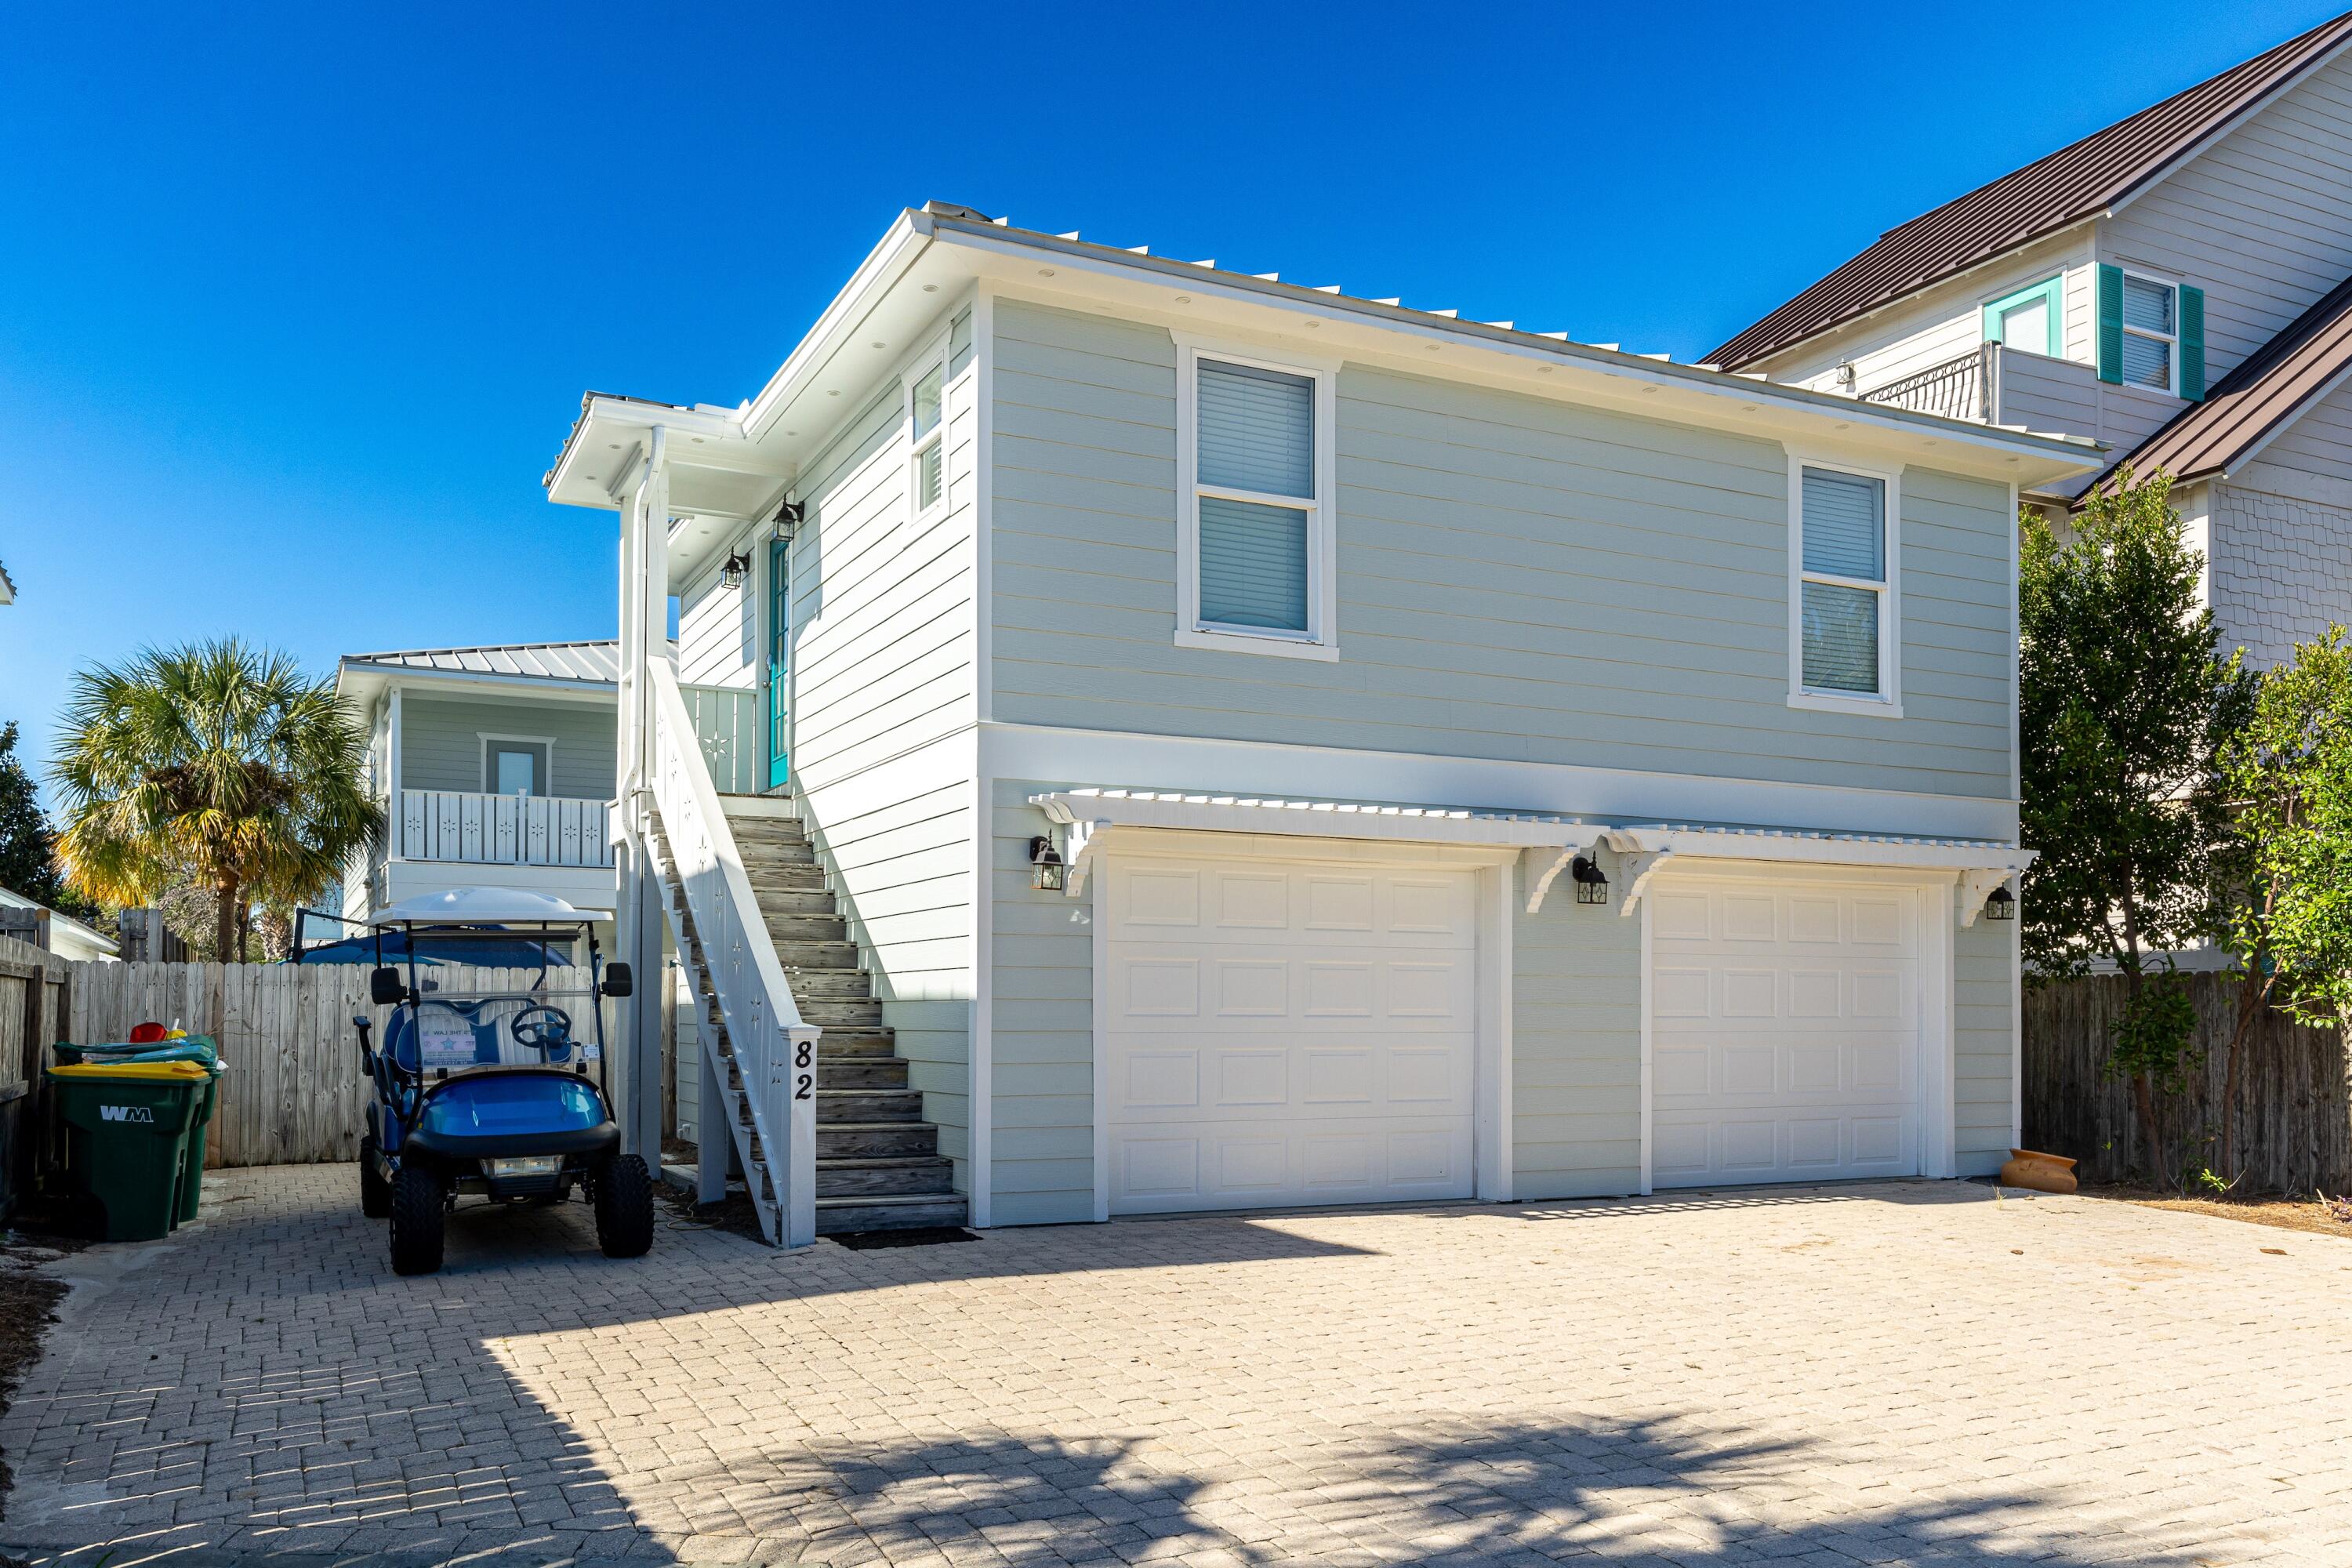 Active
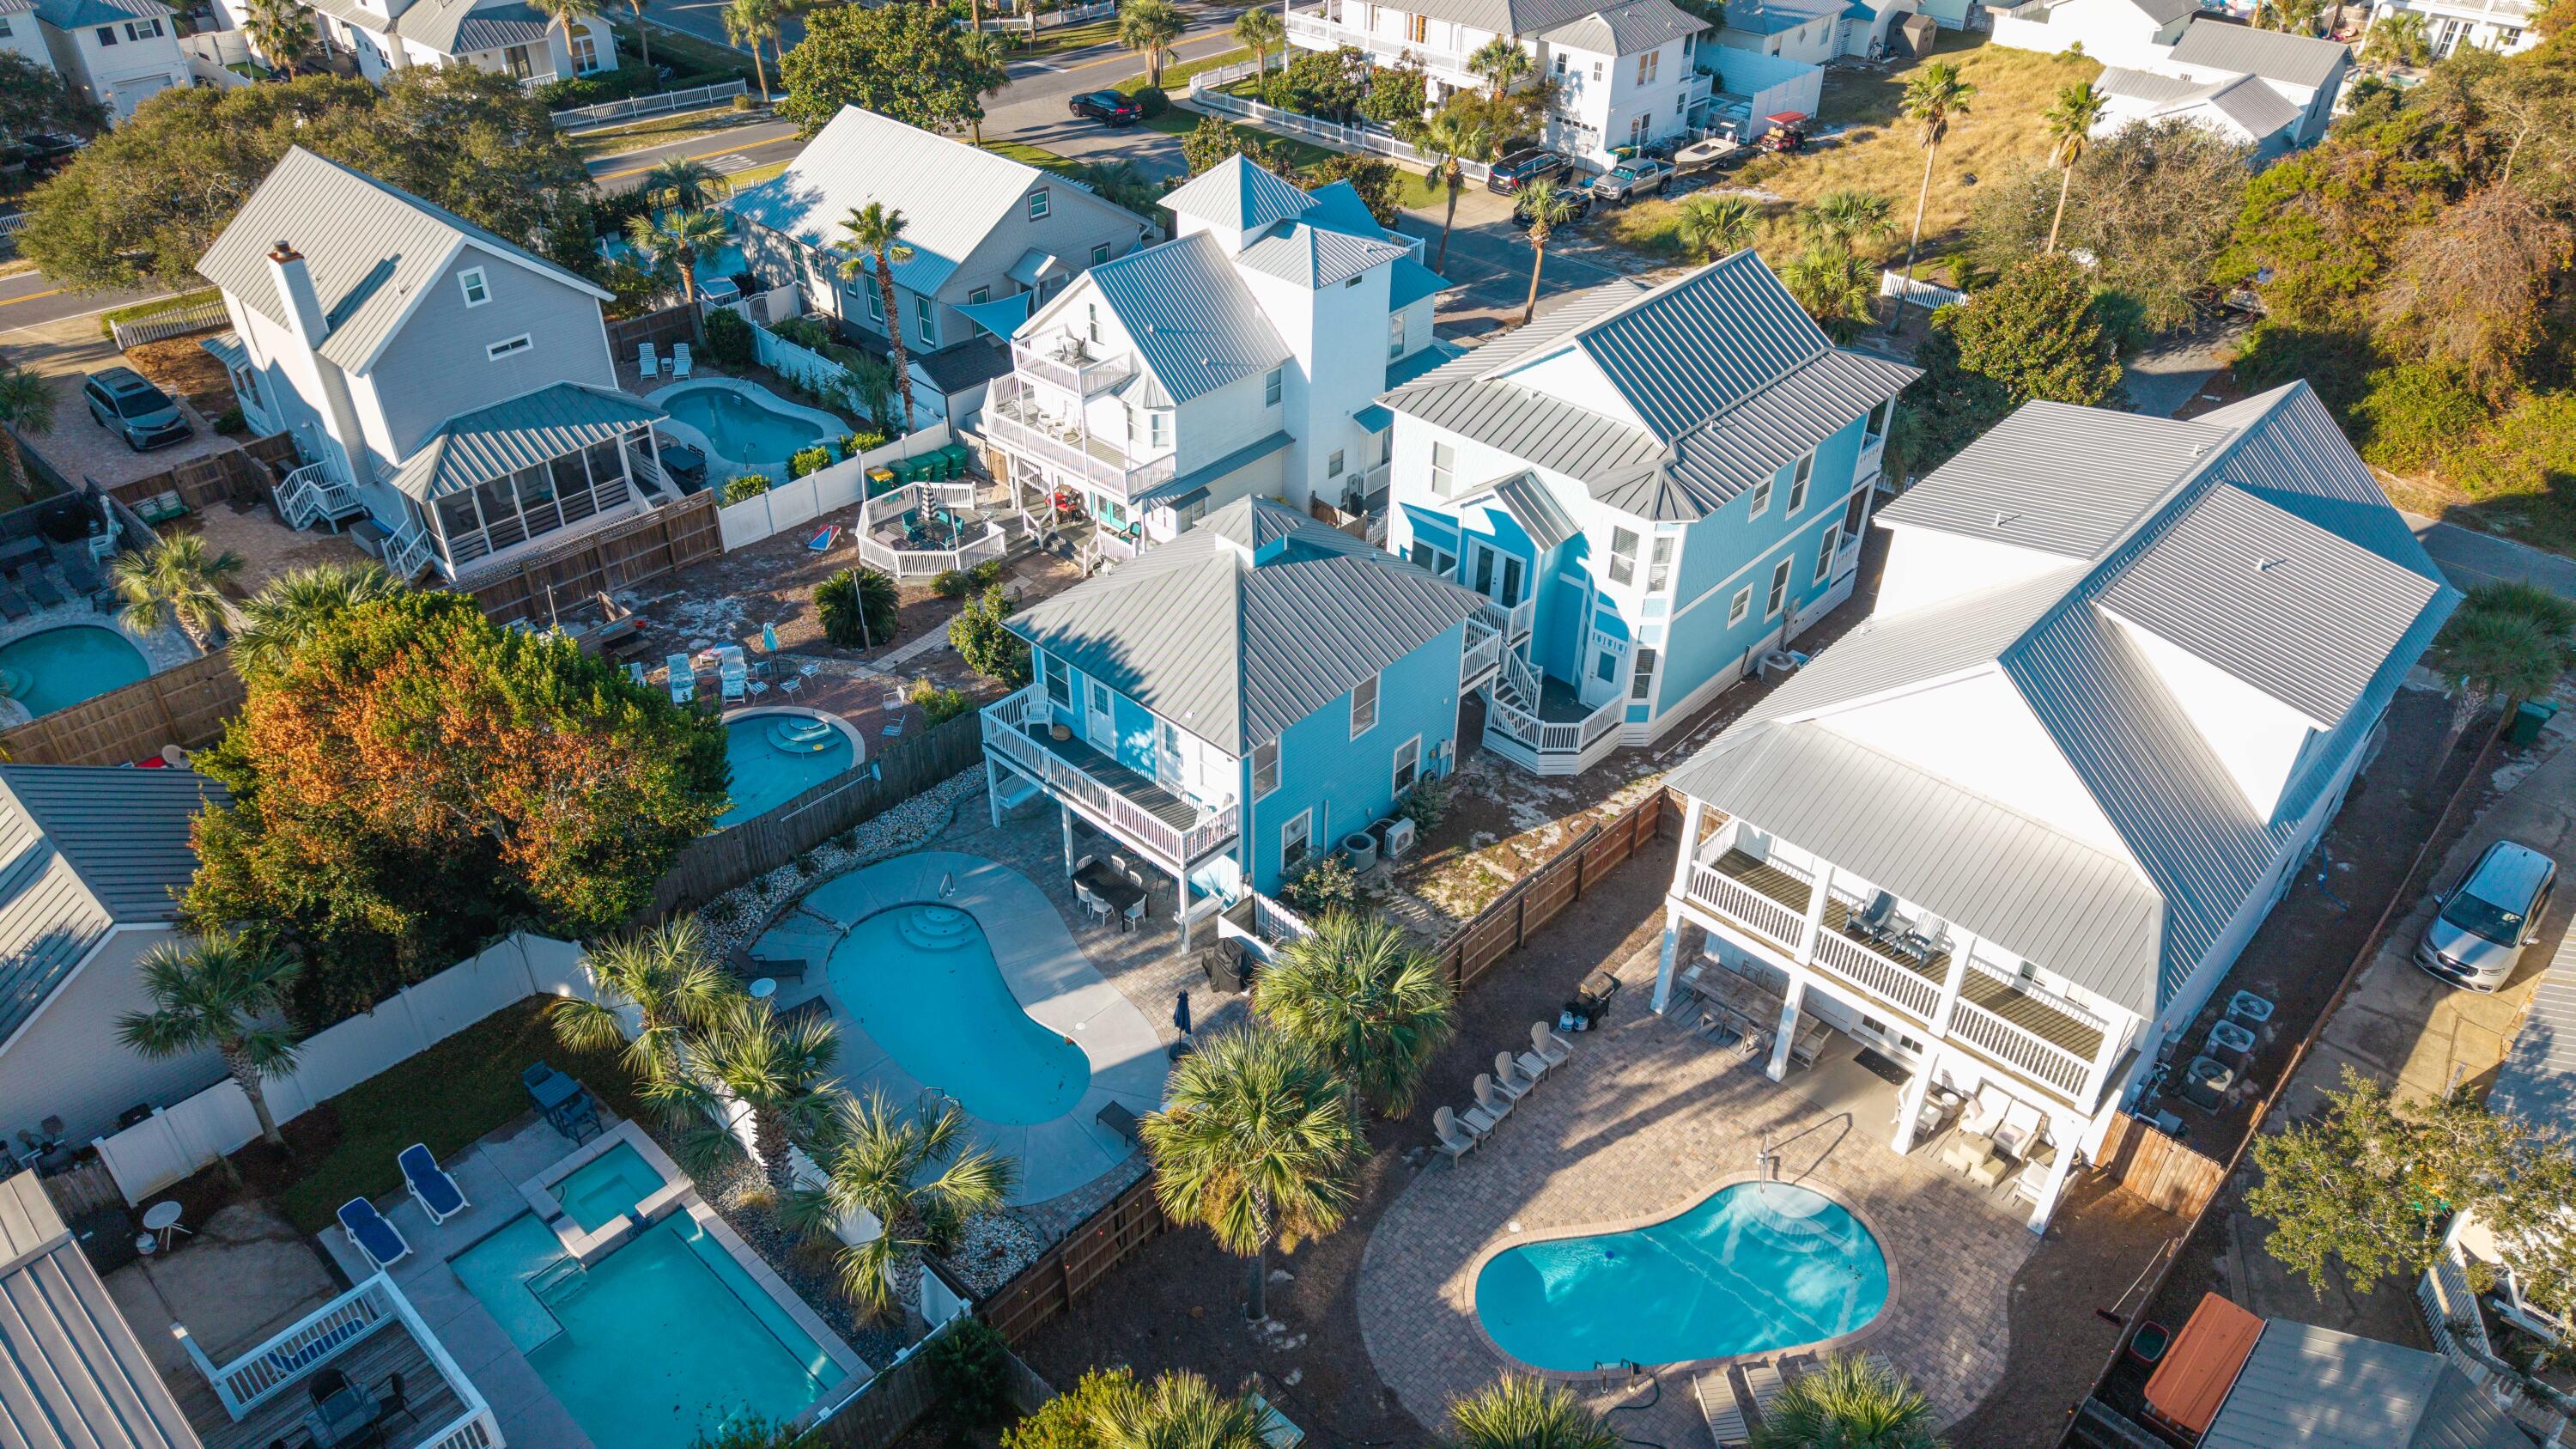
- $1,795,00091 Stingray St, Destin, FL 325416 Beds5 BathsListing courtesy of Watersound Real Estate · Data courtesy of: Emerald Coast Association of REALTORS
 Active
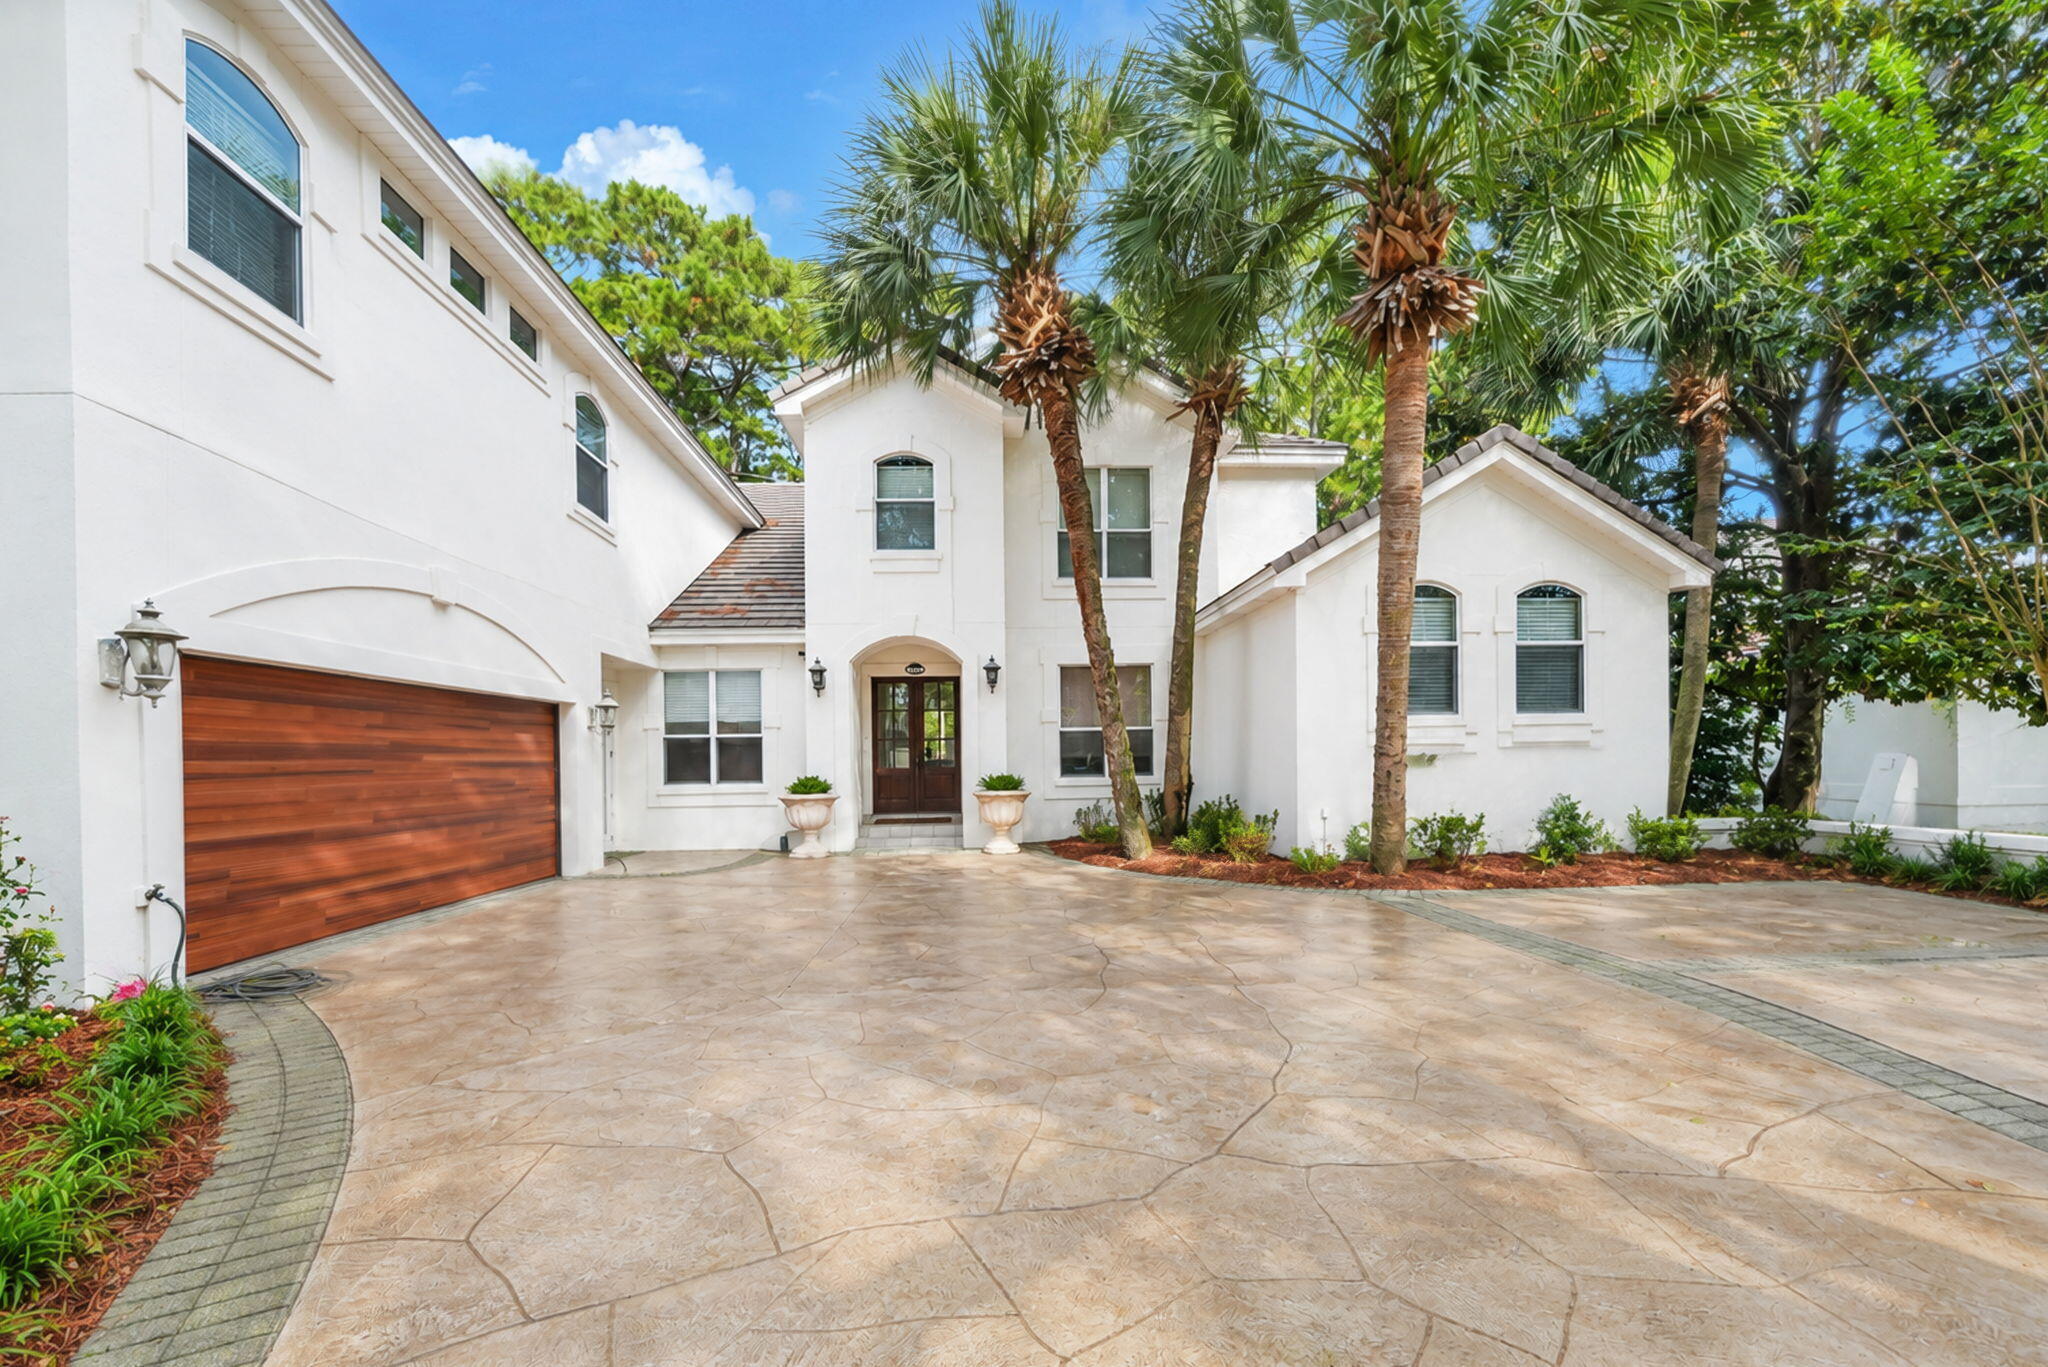
- $1,895,000436 Admiral Ct, Destin, FL 325414 Beds4 BathsListing courtesy of Five Star Properties RE FL Inc · Data courtesy of: Emerald Coast Association of REALTORS
 Active
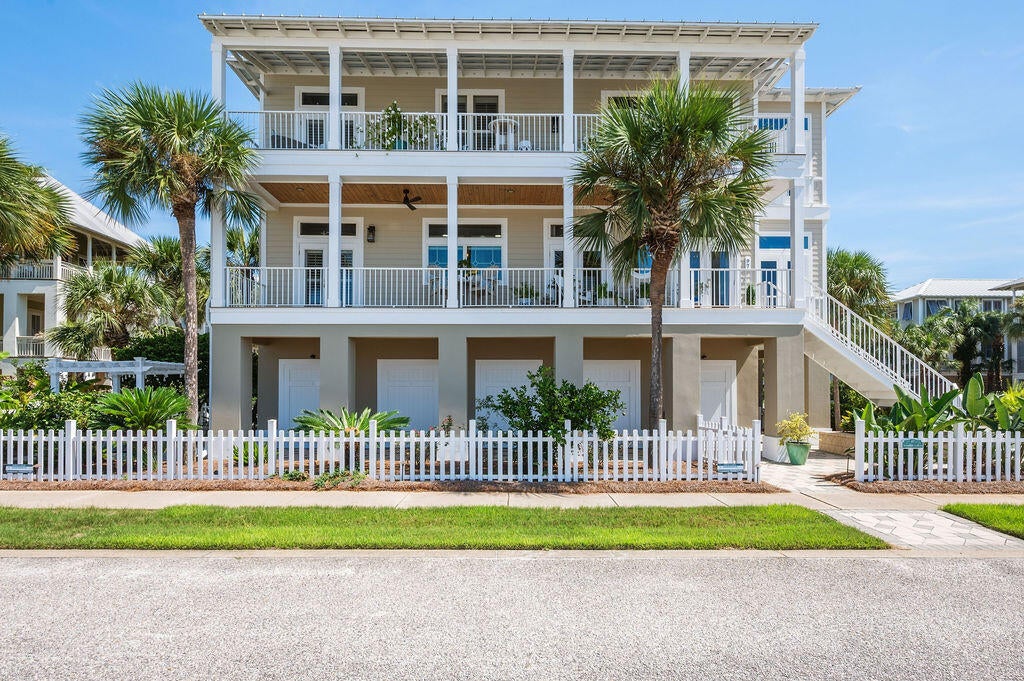
- $1,975,00097 Sunflower Ct, Destin, FL 325413 Beds3 BathsListing courtesy of Kohls Group LLC · Data courtesy of: Emerald Coast Association of REALTORS
 Active
- $1,949,90044 Tranquility Ln, Destin, FL 325415 Beds6 BathsListing courtesy of Century 21 Wimco Realty Inc · Data courtesy of: Emerald Coast Association of REALTORS
 Active
What Sold Nearby
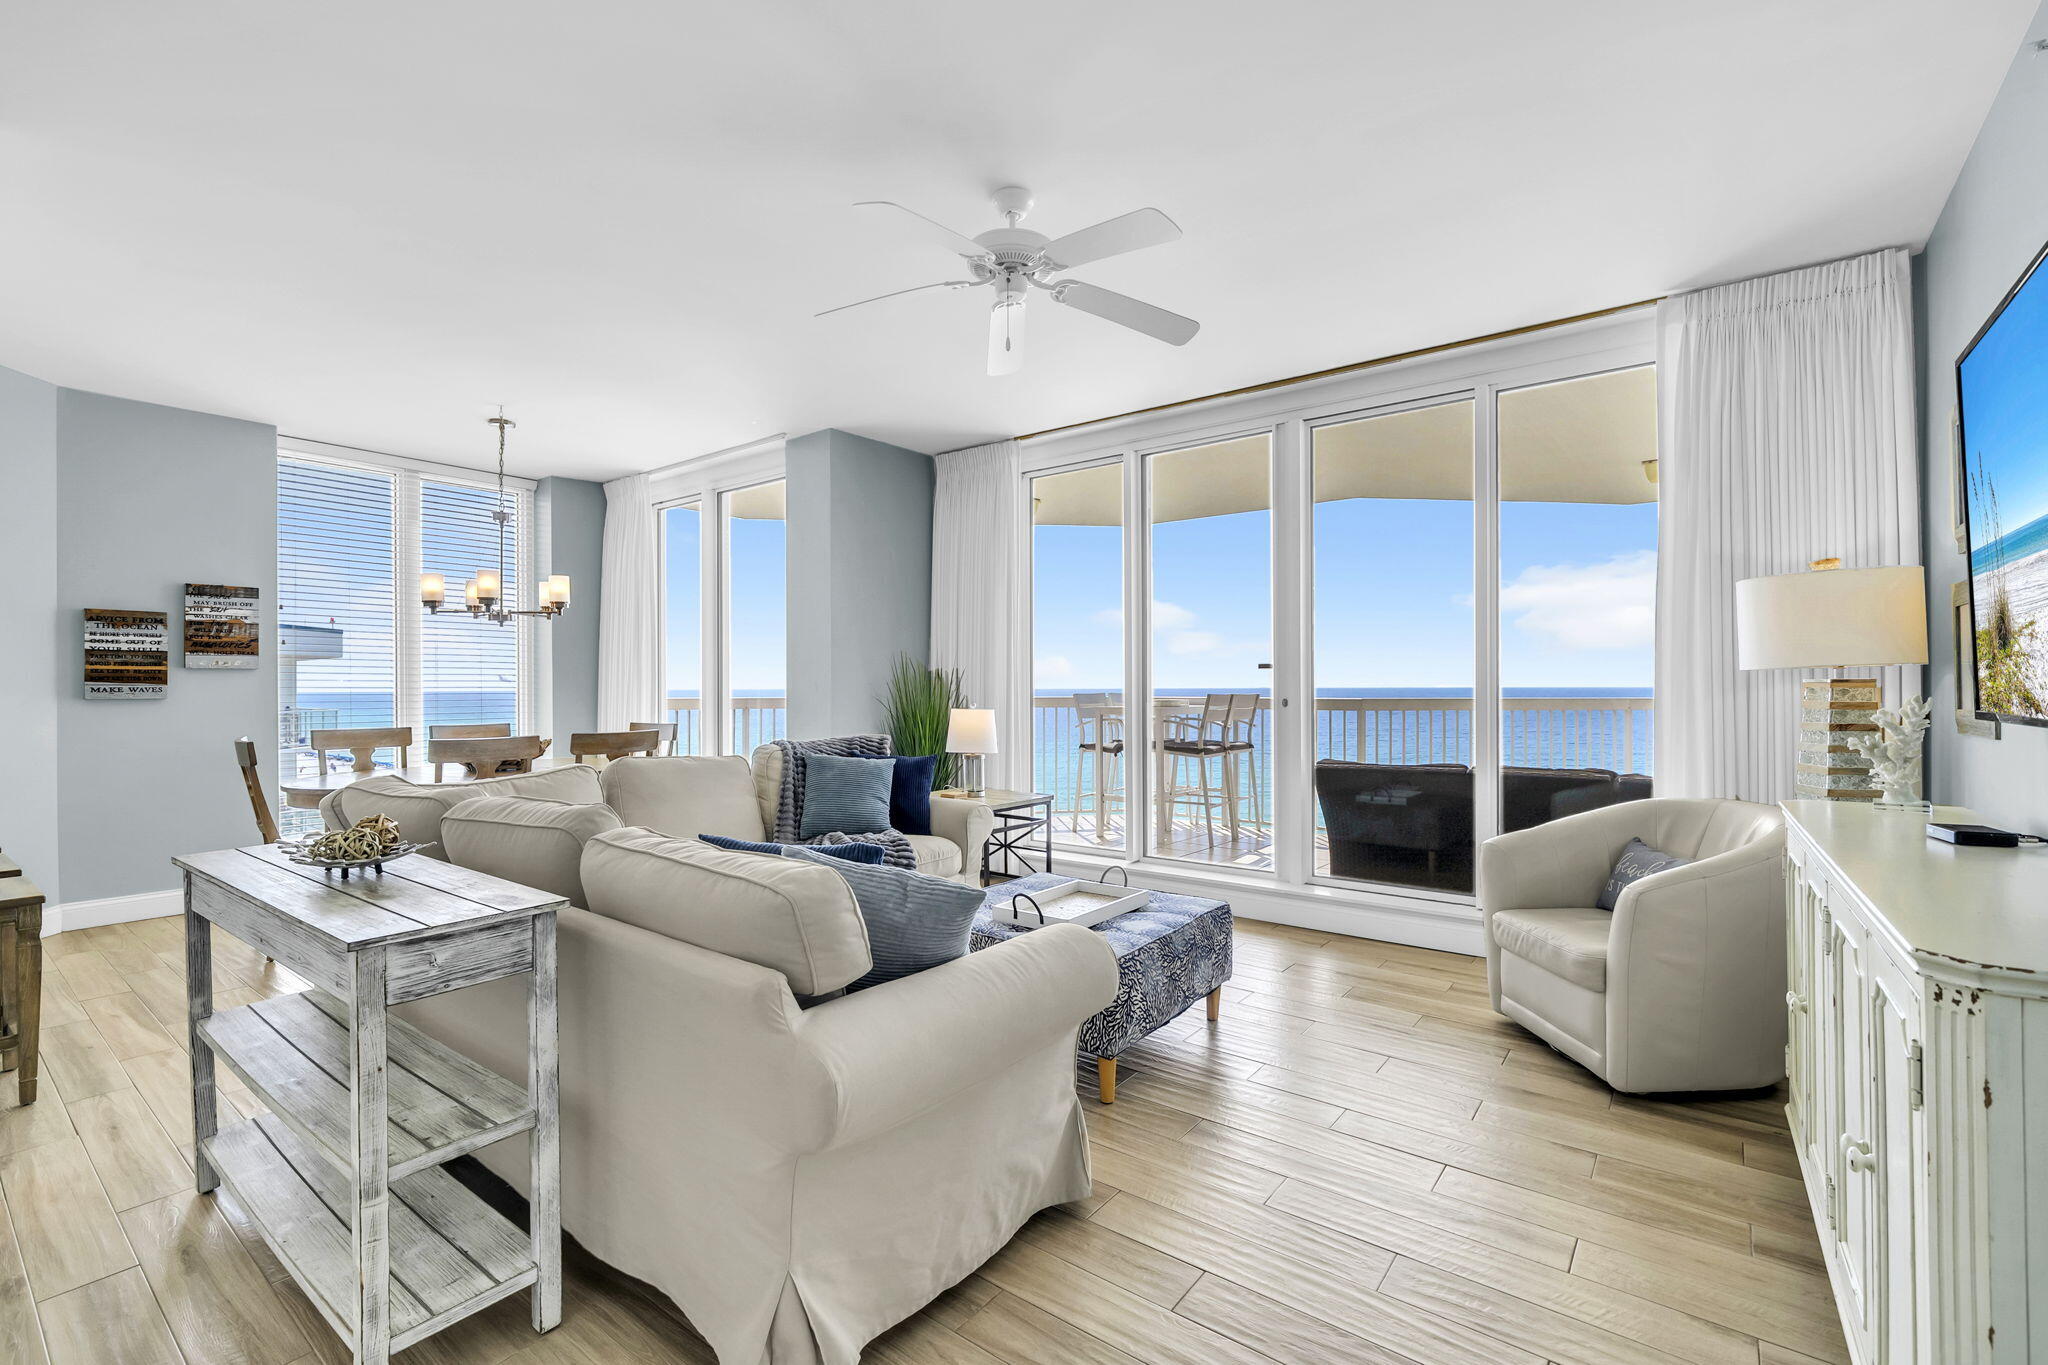 $1,830,0001050 E Hwy 98Destin, FL · Sold 2026-10-28
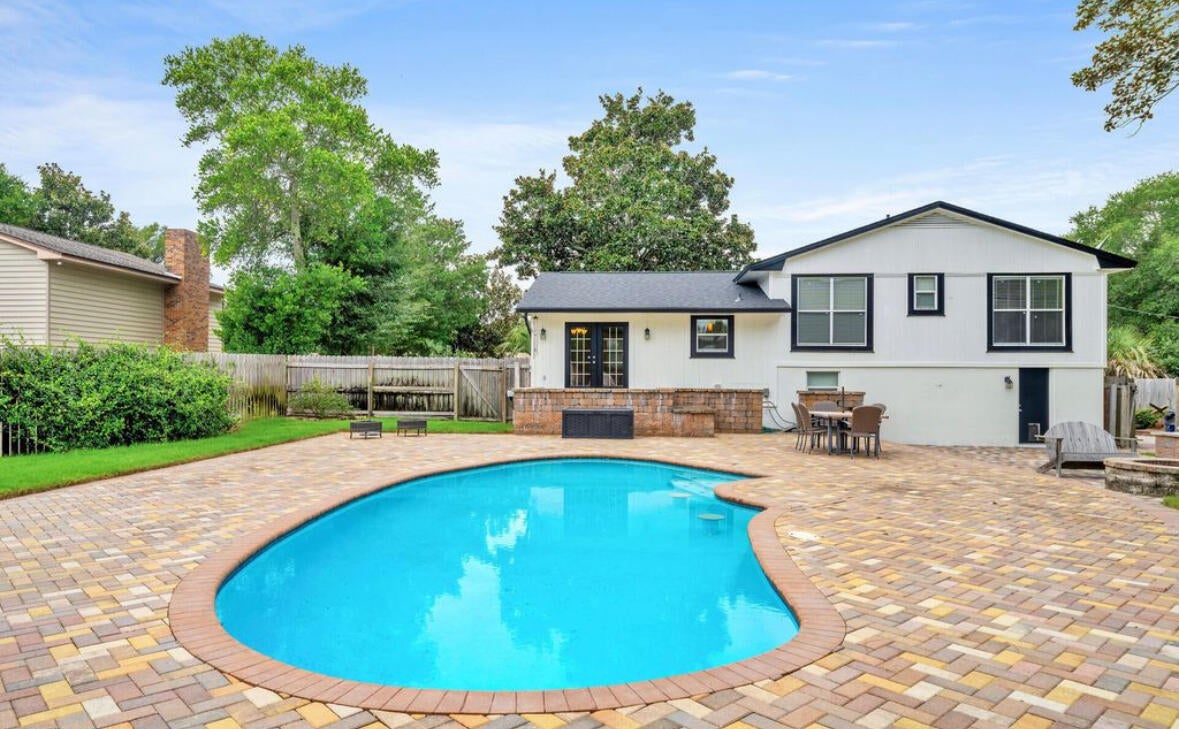 $580,000536 Benning DrDestin, FL · Sold 2026-10-28
 $650,000245 Okeechobee CvDestin, FL · Sold 2026-10-26
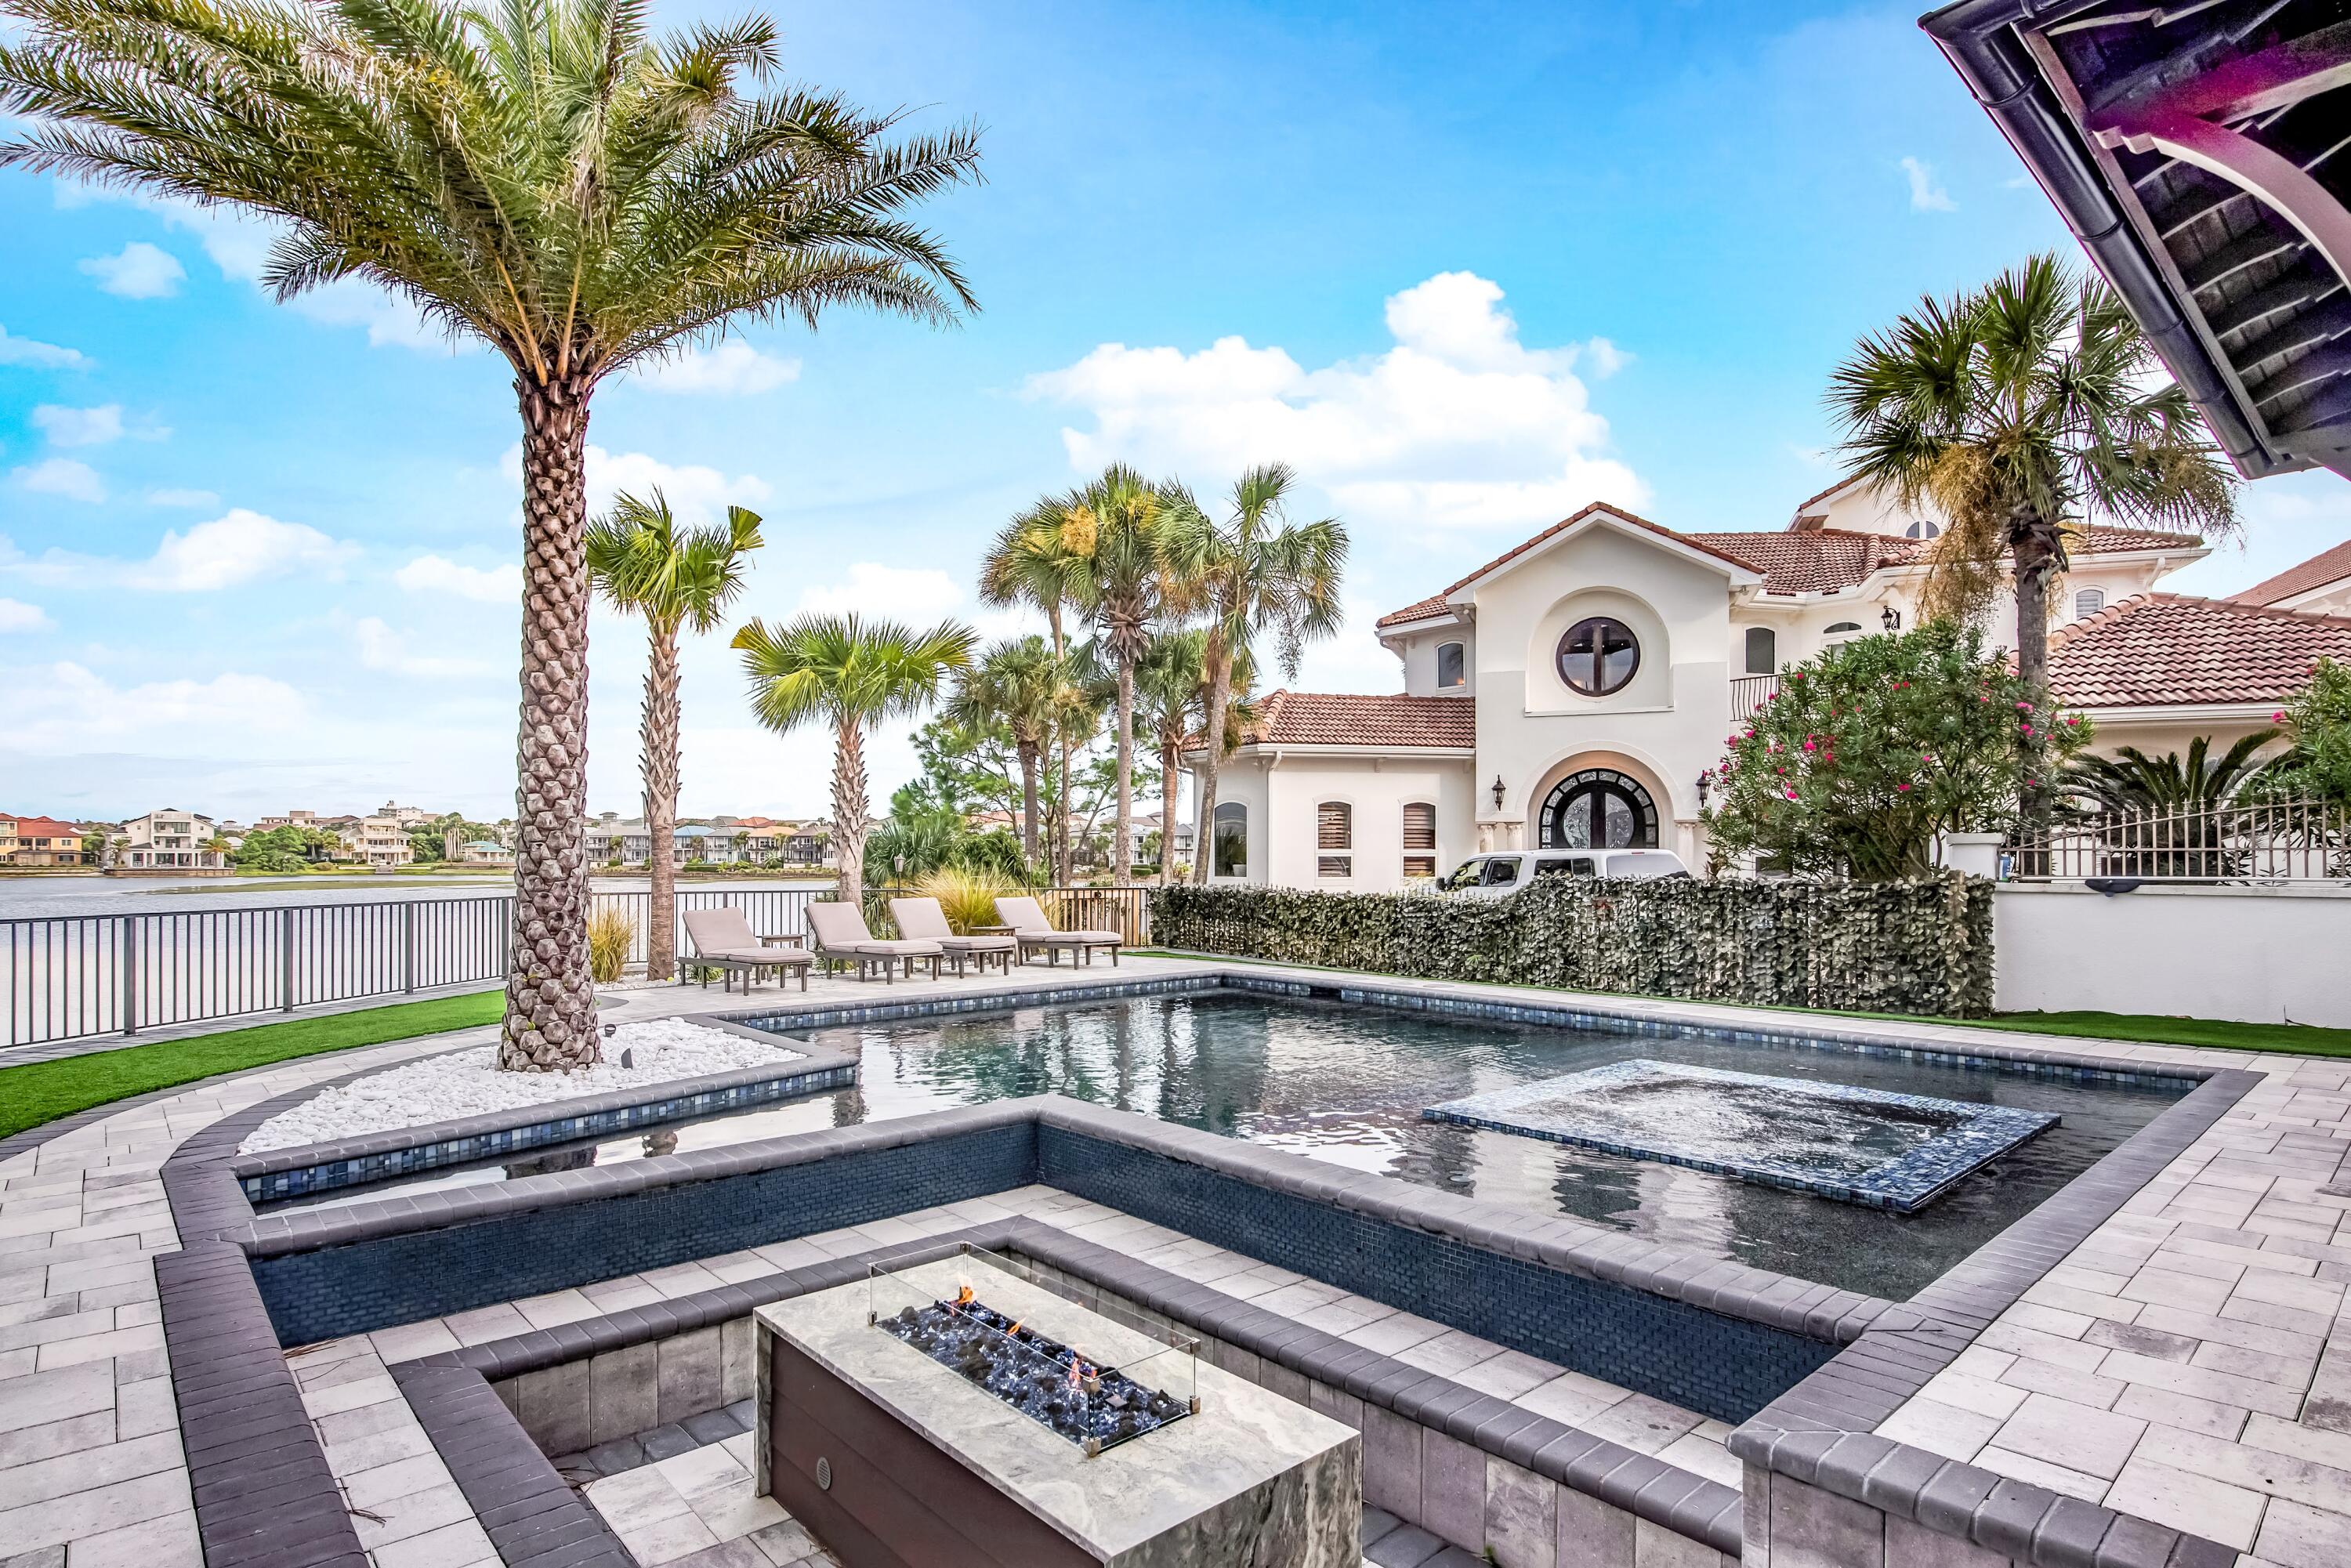 $3,550,00083 Vista Bluffs BlfsDestin, FL · Sold 2026-10-23
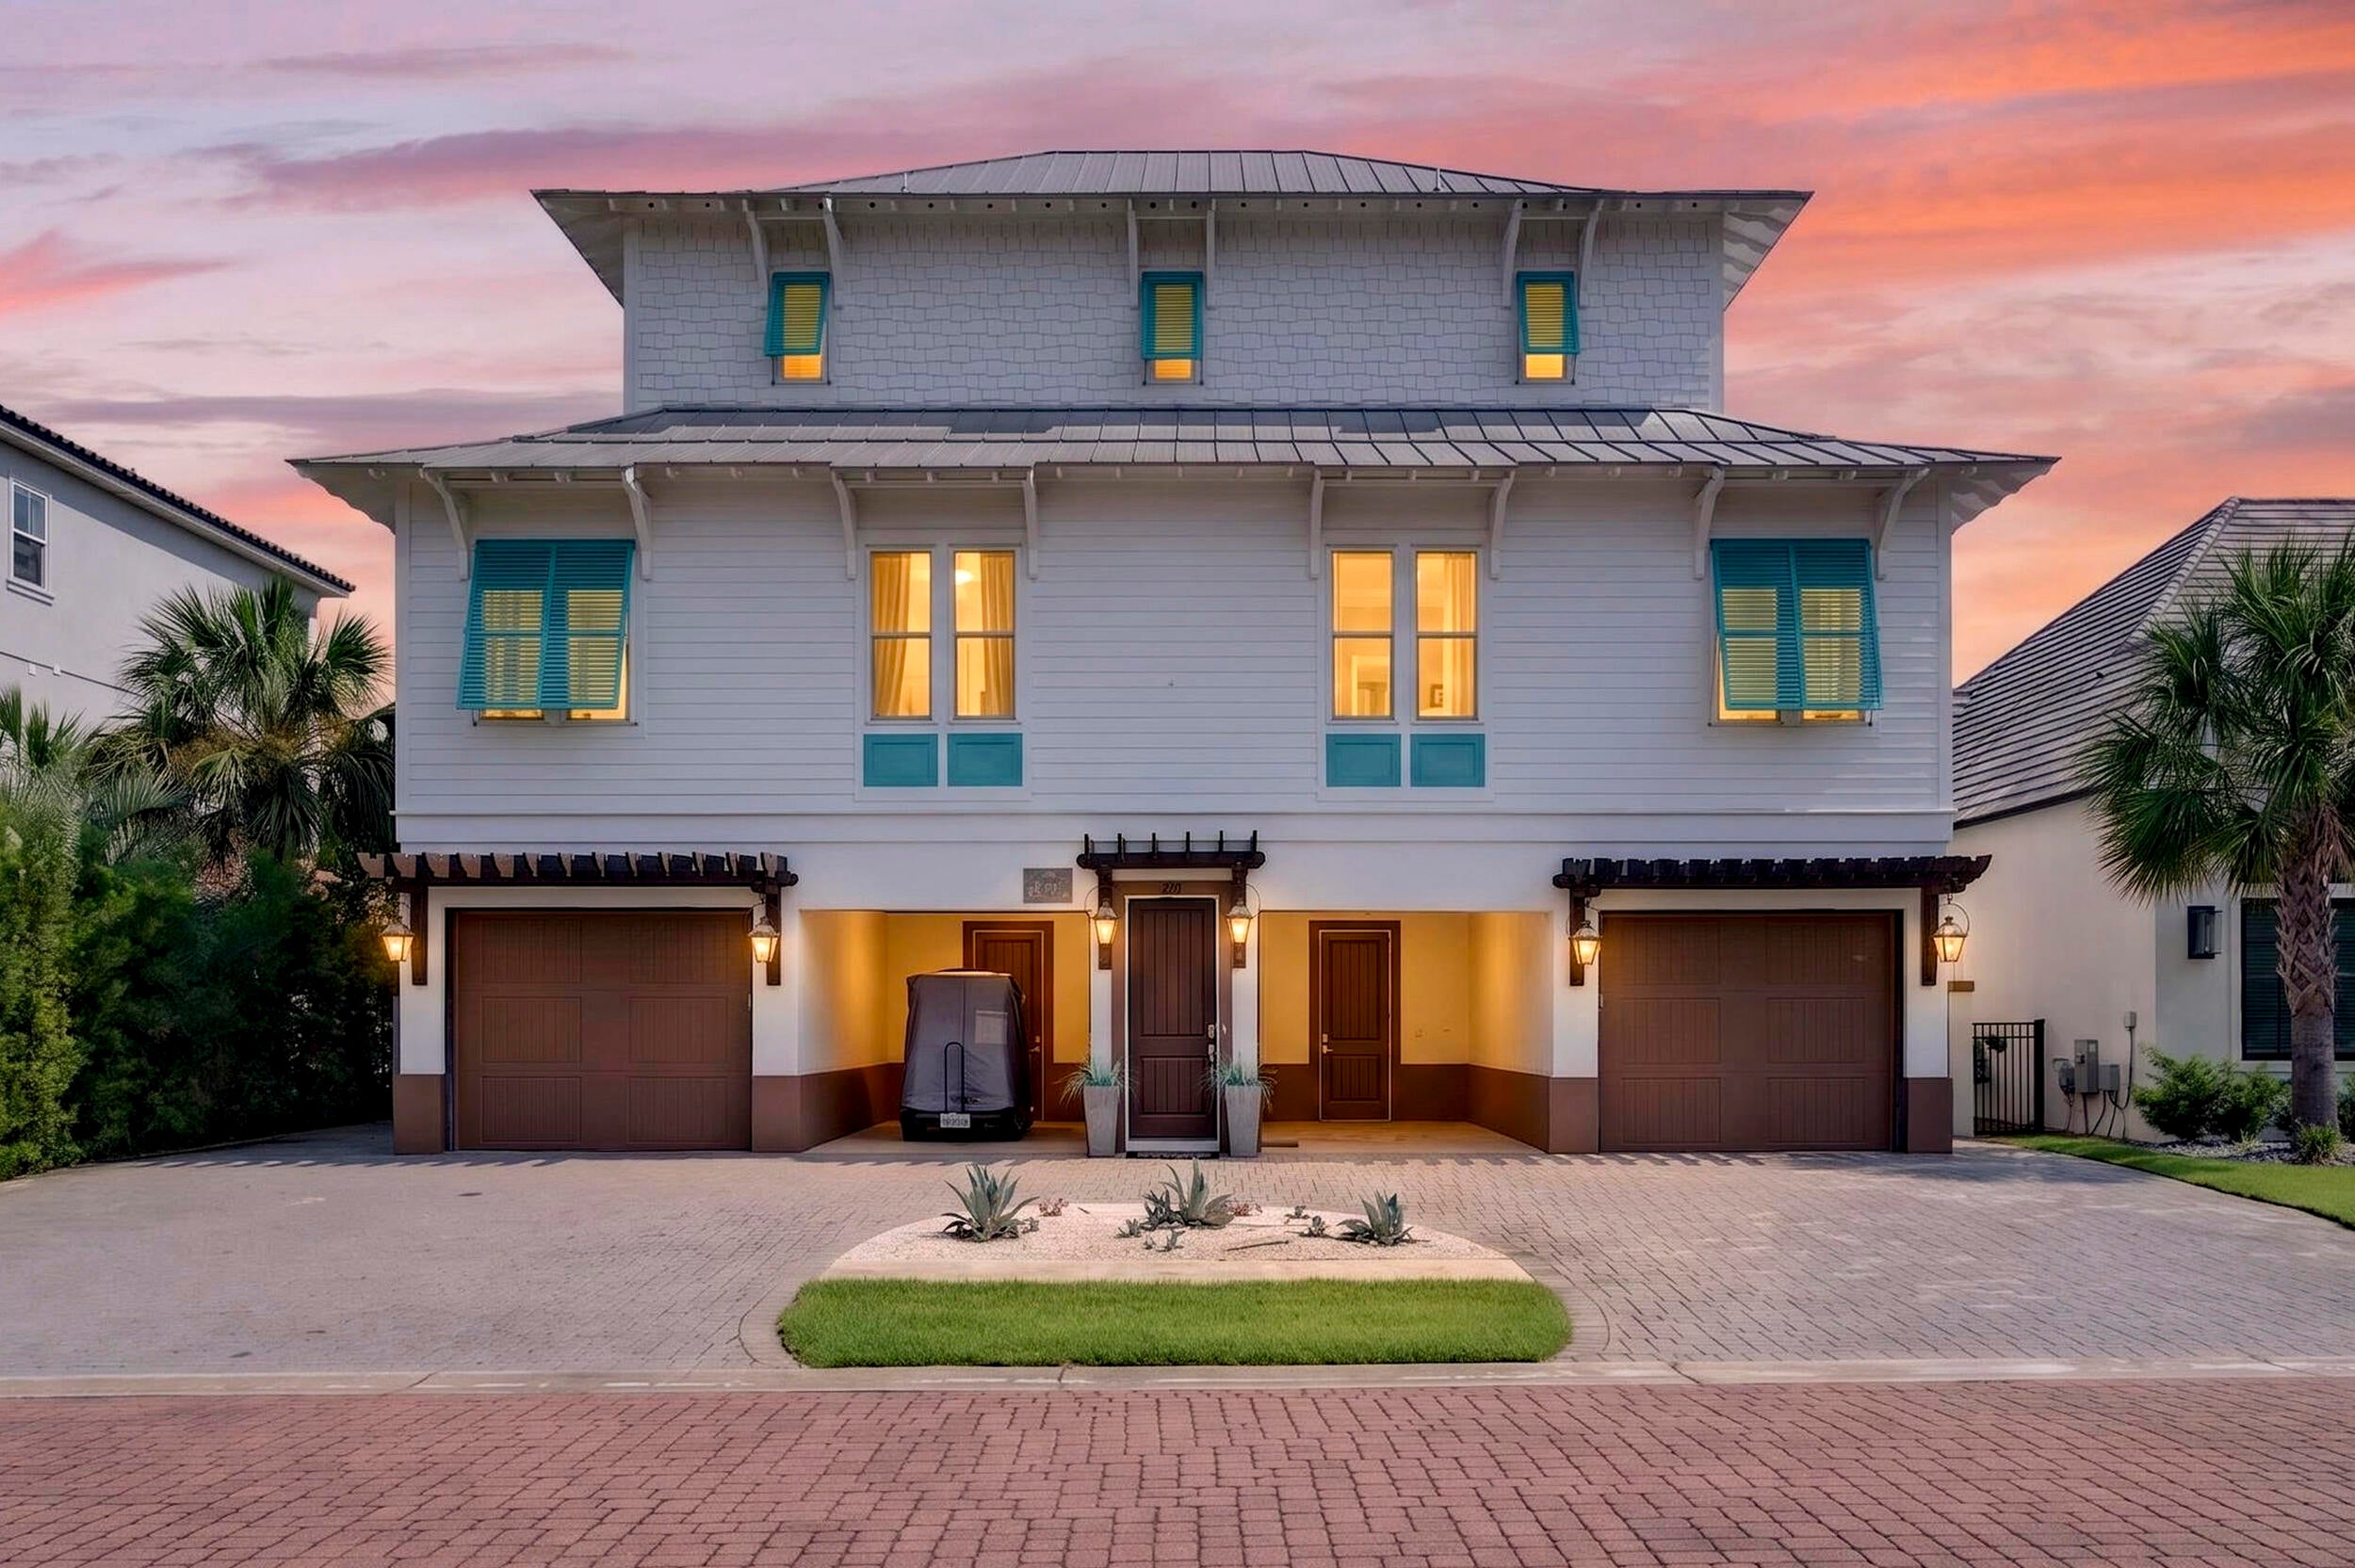 $2,083,05043 Tranquility LnDestin, FL · Sold 2026-10-23
 $1,900,00047 Tranquility LnDestin, FL · Sold 2026-10-20
 $2,050,0004561 Nautical CtDestin, FL · Sold 2026-10-19
 $1,683,375307 Corinthian PlDestin, FL · Sold 2026-10-16
Flood
Flood zone AE · 100-year floodplain
What's Nearby
Restaurants
- LongHorn SteakhouseCommons Drive East, Okaloosa County, FL 32541, United States of America1.1 mi
- HootersEmerald Coast Parkway, Destin, FL 32541, United States of America1.2 mi
- Uncle Buck's Fishbowl & GrillSouth Street, Destin Commons, FL 32541, United States of America1.2 mi
- Graffiti Pizza4287 Legendary Drive, Destin Commons, FL 32541, United States of America1.3 mi
- Miller's Ale HouseEmerald Coast Parkway, Okaloosa County, FL 32541, United States of America1.3 mi
- El Jalisco4304 Legendary Drive, Destin, FL 32541, United States of America1.3 mi
- Cracker BarrelEmerald Coast Parkway, Okaloosa County, FL 32541, United States of America1.4 mi
- Bubba Gump Shrimp Co.Emerald Coast Parkway, Destin, FL 32541, United States of America1.5 mi
Groceries
- The Fresh MarketCommons Drive West, Okaloosa County, FL 32541, United States of America1.0 mi
- Publix4425 Commons Drive East, Destin, FL 32541, United States of America1.0 mi
- Walmart Supercenter15017 Emerald Coast Parkway, Destin, FL 32541, United States of America1.1 mi
- Earthbound Trading CompanyMain Street, Destin Commons, FL 32541, United States of America1.2 mi
- Whole Foods Market4402 Legendary Drive, Destin, FL 32541, United States of America1.5 mi
Schools
- Destin Middle SchoolMid-Bay Bridge Road, Okaloosa County, FL 32541, United States of America0.9 mi
Parks
- Henderson Beach State ParkDestin, Florida, United States of America1.3 mi
Coffee
- Maas Coffee Roasters Destin4014 Commons Drive West, Destin, FL 32541, United States of America1.1 mi
- Starbucks34881 Emerald Coast Parkway, Destin, FL 32541, United States of America1.1 mi
- Starbucks4140 Main Street, Destin, FL 32541, United States of America1.2 mi
- Another Broken Egg Cafe4289 Legendary Drive, Destin Commons, FL 32541, United States of America1.3 mi
More homes in Destin
Homes for sale near Destin
Data courtesy of: Emerald Coast Association of REALTORSDisclaimers and data details

IDX information is provided exclusively for consumers’ personal, non-commercial use, that it may not be used for any purpose other than to identify prospective properties consumers may be interested in purchasing

Berkshire Hathaway HomeServices Beach Properties of Florida, Roam Home Brokerage Inc.
Broker: Jennifer Ledesma
Listing last updated: Nov 13, 2026, 10:58 AM CST. SURF LOCAL last checked: Nov 20, 2026, 9:28 PM CST.