
 Active
9889 Bozzano Dr
Delray Beach, FL 33446 · Single family
$2,099,000
Listing courtesy of David J Cohen, Premier Estate Properties Inc.
- 5 Beds
- 5 Baths
- 3,987 sqft
Cynthia's Insights On This Property
- Built 2019
- Last recorded sale: $1,712,000 in January 2024
- Typical sale in 33446 over the last year: $400,000, $257 per sq ft
- Owners in 33446 stay about 8 years; 5% of homes changed hands last year
- County record lists a private pool


📊 Price Pulse
What would you pay for this place?
Sale prices come from county public records, not MLS data.Listing agent
Contact
Send a message and we'll pass it to the listing agent. Nothing is sent until you ask.
About this home
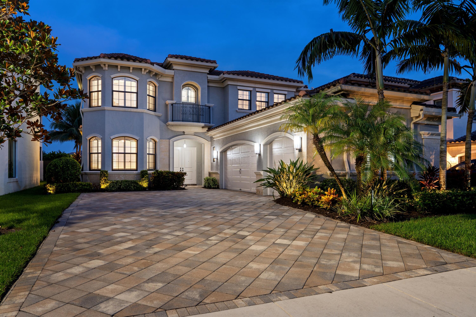
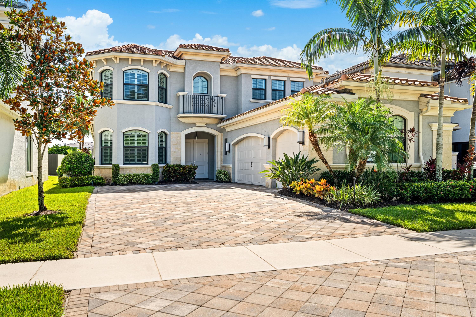
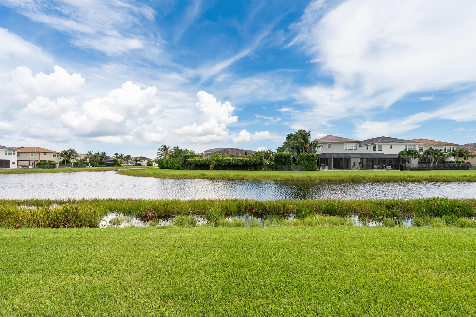
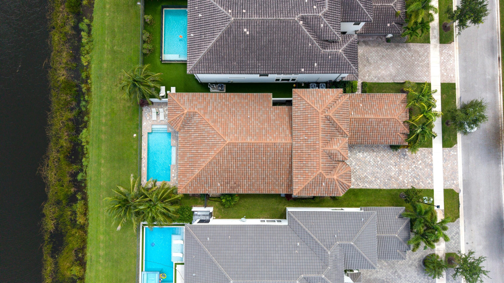
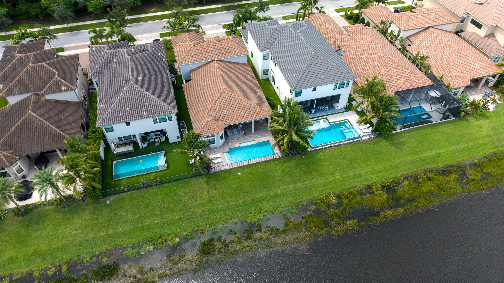
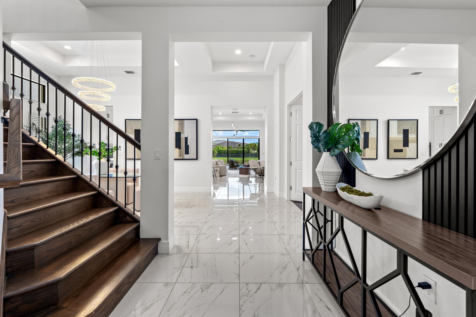
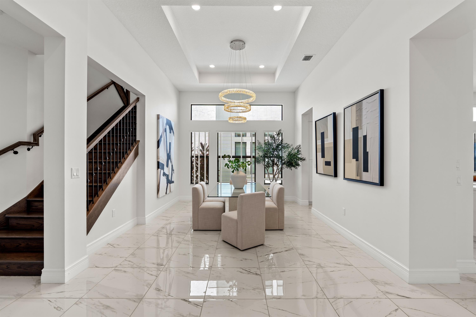
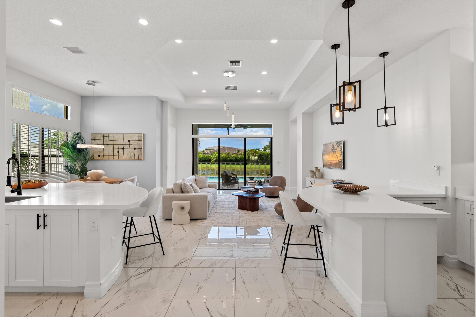
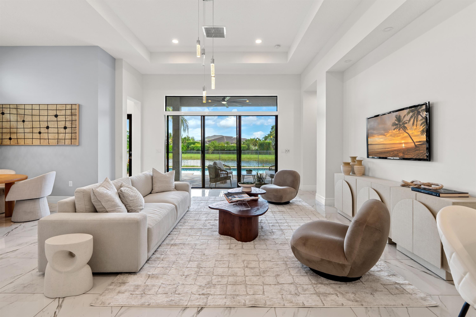
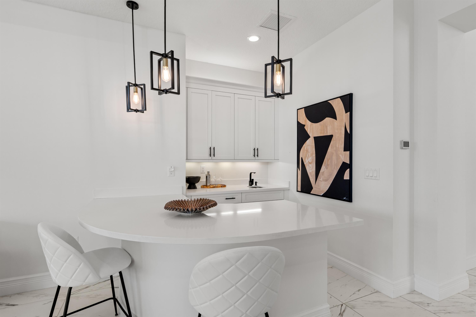
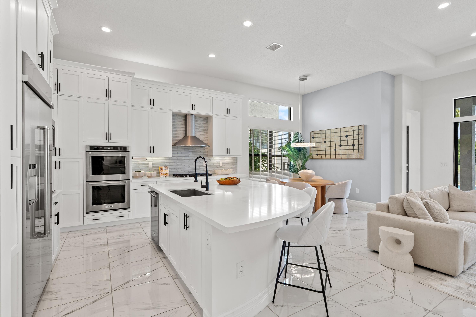
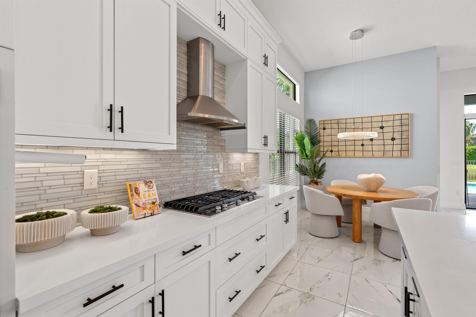
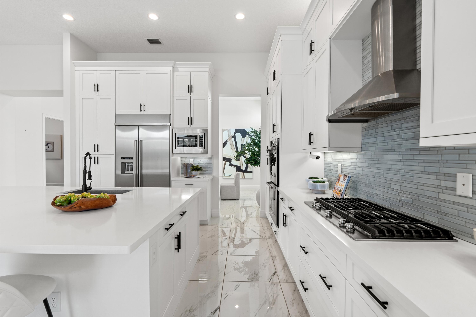
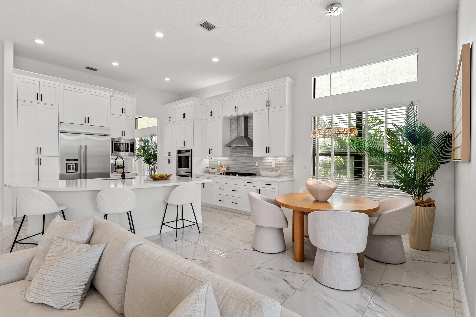
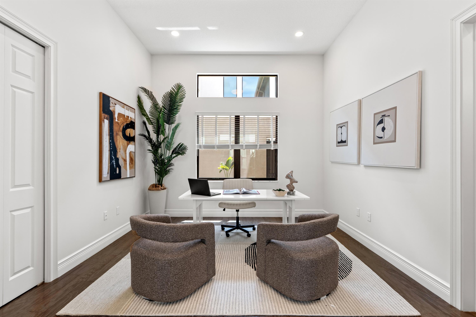
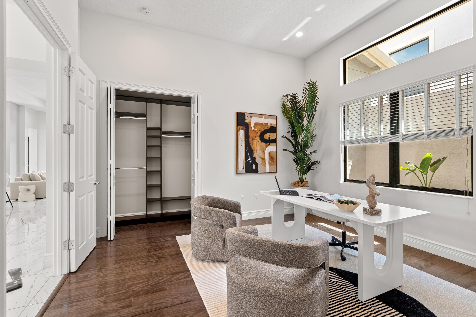
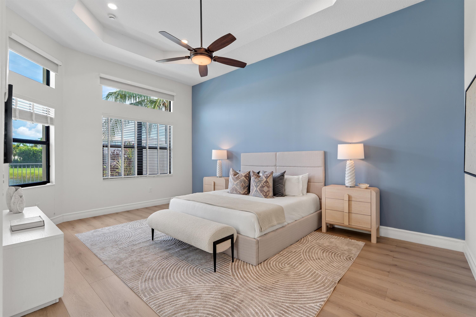
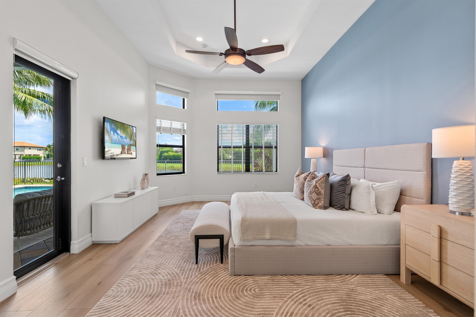
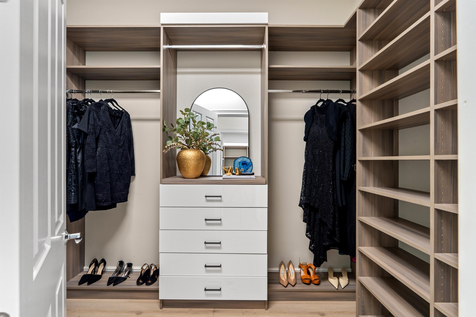
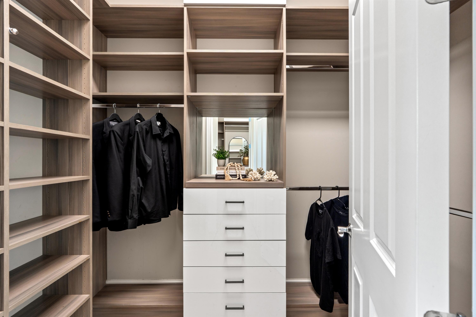
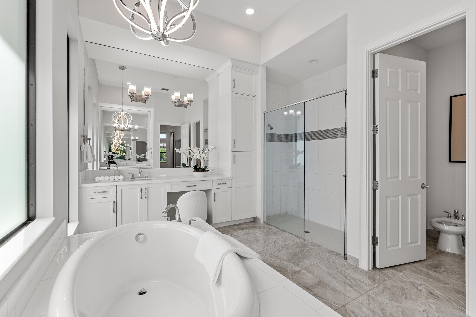
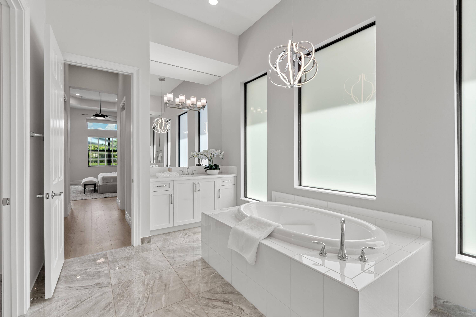
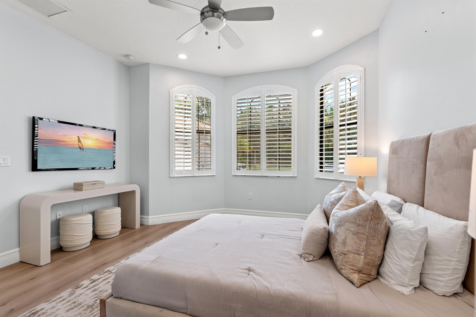
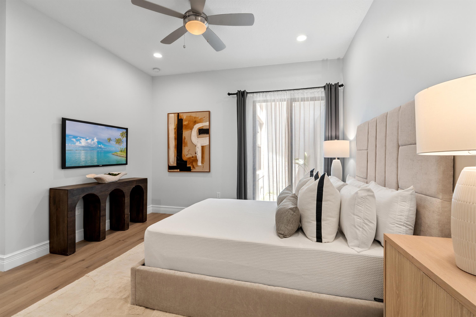
Lakefront 3,987± sq. ft. estate with privacy and exceptional Seven Bridges amenities. The 5-bedroom residence with 4 full and 1 half baths gracefully adapts to your rhythm of life, with serene lake views from the open kitchen and living area, a main-level primary suite, formal dining room, 3-car garage, custom walk-in closets, a multi-purpose loft, and a covered patio with pool and gas barbecue. Lakefront 2019 GL Homes estate in Seven Bridges, now offered at $2,099,000. 5 bedrooms, 4 full and 1 half baths, 3,987± sq. ft., 3-car garage, pool and covered patio overlooking the lake, impact windows and a main-level primary suite. A haven for family memory-making on a desirable waterfront lot. LOCATION: 9889 Bozzano Drive in the Seven Bridges community, sought after for its exceptional array of amenities and proximity to prestigious schools. Residents have access to a 33,000± sq. ft. clubhouse including a Starbucks, Prime Seven Restaurant, a professionally equipped gym, multiple pools, spa with sauna, children's waterpark and arcade, and more. The community also offers two full basketball courts, a 13-court tennis complex, and four pickleball courts. Onsite services include physical therapy, nutritional counseling, and expert-led fitness programs. HOA dues include 1 Gbps symmetrical fiber internet, landscaping, pest and weed control, and a $100/month clubhouse dining minimum. Comcast cable TV is optional. PROPERTY: The 0.19± acre lot is special for its calming lake views and sense of privacy, with no neighbors to the front or back. The home sits on a quiet street with homes on one side only, facing the community's landscaped edge of tall hedges, palms, and a peaceful walking path. RESIDENCE: GL Homes designed this estate to gracefully embrace everything from weeknight dinners and leisurely pool days to out-of-town guests and celebratory gatherings. The two-story residence offers five spacious bedrooms, four full bathrooms (including three ensuites), a cabana powder room, and flexibility on either level for appointing a den or office. Each bedroom features custom closets and plantation shutters. The generous upstairs loft easily becomes a home gym, game room, or movie theater. At the heart of the home, life unfolds before the serene backdrop of a bubbling pool fountain, green lawn, and lake beyond. Under dramatic tray ceilings reaching 17 feet, the bright kitchen and living area connect to a formal dining room. The kitchen's floor-to-ceiling cabinetry frames a curved quartz island with abundant seating and a separate breakfast corner. High-end stainless steel appliances include a sleek gas cooktop, double wall ovens, and a wide refrigerator. The separate wet bar is perfect for morning coffee or after-dinner cocktails. Outside, tall Clusia hedges and tasteful landscaping border the fenced outdoor living area so you can swim, relax, and dine in privacy. The covered patio and gas barbecue set the stage for casual al fresco dining. The main-level primary suite enjoys abundant natural light, private outdoor access, and two custom walk-in closets. The spa-inspired bathroom has a luxurious soaking tub at its center, plus separate marble-topped vanities, a spacious at-grade shower, and a water closet with bidet. Additional upgrades include impact windows and sliders, remote-controlled window coverings, built-in Bluetooth bathroom speakers, pool auto-fill and heat pump wiring, landscape lighting, CAT 6 wiring, a Honeywell smart thermostat, and scratch- and water-resistant porcelain and luxury vinyl flooring. The three-car garage connects through a mudroom to a well-equipped laundry area with Whirlpool machines, storage, and countertop space. Information deemed reliable but not guaranteed. Buyer to verify all information.
moreless
- Property type
- Single family
- Year built
- 2019
- Lot size
- 8,320 sqft
- Garage
- 3 cars
- On market
- 69 days
- Price per sqft
- $526
- HOA fees
- $1,017/mo
- Listing ID
- B26069978
Show Full Details
Property Info
- Property Type
- Residential
- Property Subtype
- SingleFamilyResidence
- Year Built
- 2019
- Stories
- 2
- Levels
- Two
- Direction Faces
- West
- Lot Size (acres)
- 0.19
- Lot Size (sqft)
- 8320.0
- On Market Date
- 2026-08-27
- Cumulative Days on Market
- 69
Interior Features
- Interior Features
- Wet Bar, Breakfast Bar, Bidet, Entrance Foyer, Eat-In Kitchen, High Ceilings, Kitchen Island, Vaulted Ceiling(S), Walk-In Closet(S), Soaking Tub, Double Vanity
- Flooring
- Carpet, Ceramic Tile, Hardwood, Marble, Tile, Wood
- Laundry Features
- Sink
- Levels
- Two
- Window Features
- Blinds, Plantation Shutters
Appliances
- Appliances
- Dryer, Dishwasher, Disposal, Gas Range, Gas Water Heater, Ice Maker, Microwave, Refrigerator, Self Cleaning Oven, Washer, Oven
Heating & Cooling
- Heating
- Central, Zoned, Natural Gas
- Cooling
- Central Air, Ceiling Fan(S), Zoned
Exterior Features
- Exterior Features
- Barbecue
- Patio & Porch Features
- Patio
- Construction Materials
- Block, Stucco, Concrete
- Roof
- Barrel, Spanish Tile, Tile
- Fencing
- Fenced
- Pool Features
- Private, Association, Community, Heated
- Private Pool
- Yes
- Spa Features
- Community
- View
- Lake, Pool, Water
- Waterfront
- Yes
Features & Amenities
- Garage Spaces
- 3.0
- Garage
- Yes
- Attached Garage
- Yes
- Parking Features
- Attached, Driveway, Garage, On Street, Garage Door Opener
- Security Features
- Gated With Guard, Security System Owned, Security System, Security Gate, Smoke Detector(S), Security Guard
- Lot Features
- Waterfront
Community/Association
- HOA
- Yes
- HOA Name
- Campbell Property M
- HOA Phone
- $5,614,035,775
- HOA Fee
- $1,017
- HOA Fee Frequency
- Monthly
- HOA Fee 3 Frequency
- Monthly
- HOA Fee Includes
- Insurance, Internet, Pest Control, Sewer, Security, Maintenance Grounds
- Association Amenities
- Basketball Court, Cabana, Clubhouse, Fitness Center, Management, Barbecue, Picnic Area, Pool, Sauna, Spa/Hot Tub, Security, Tennis Court(S), Trail(S), Maintenance
- Community Features
- Clubhouse, Gated, Park, Street Lights, Sidewalks, Pool, Tennis Court(S), Fitness Center
Utilities
- Utilities
- Cable Available, Natural Gas Available, Water Available, Sewer Available
- Electric
- 200+ Amp Service, 220 Volts
- Sewer
- Public Sewer, Other
- Water Source
- Public
Taxes
- Annual Tax Amount
- $26,174
- Tax Year
- $2,025
- Legal Description
- HYDER AGR PUD PL 7 LT 554
Other
- Derived Previous List Price
- $2,195,000
Data freshness
- SURF LOCAL last checked
- Nov 21, 2026, 7:44 PM EST
Location
Approximate location, shown from the displayed address.
Similar homes nearby
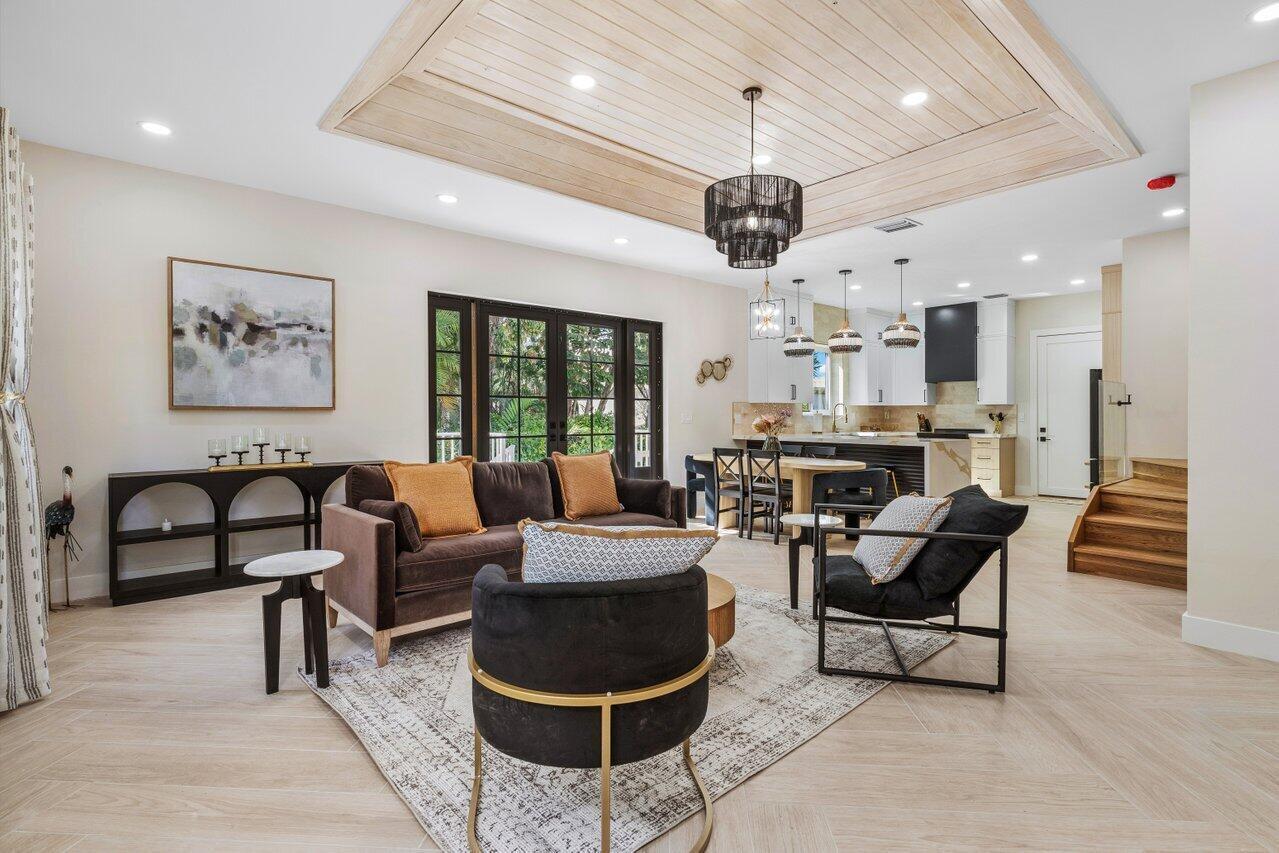
- $1,695,0001920 Spanish Trl, Delray Beach, FL 334833 Beds4 Baths1,554 sqftListing courtesy of Illustrated Properties · Data courtesy of: BeachesMLS
 Active
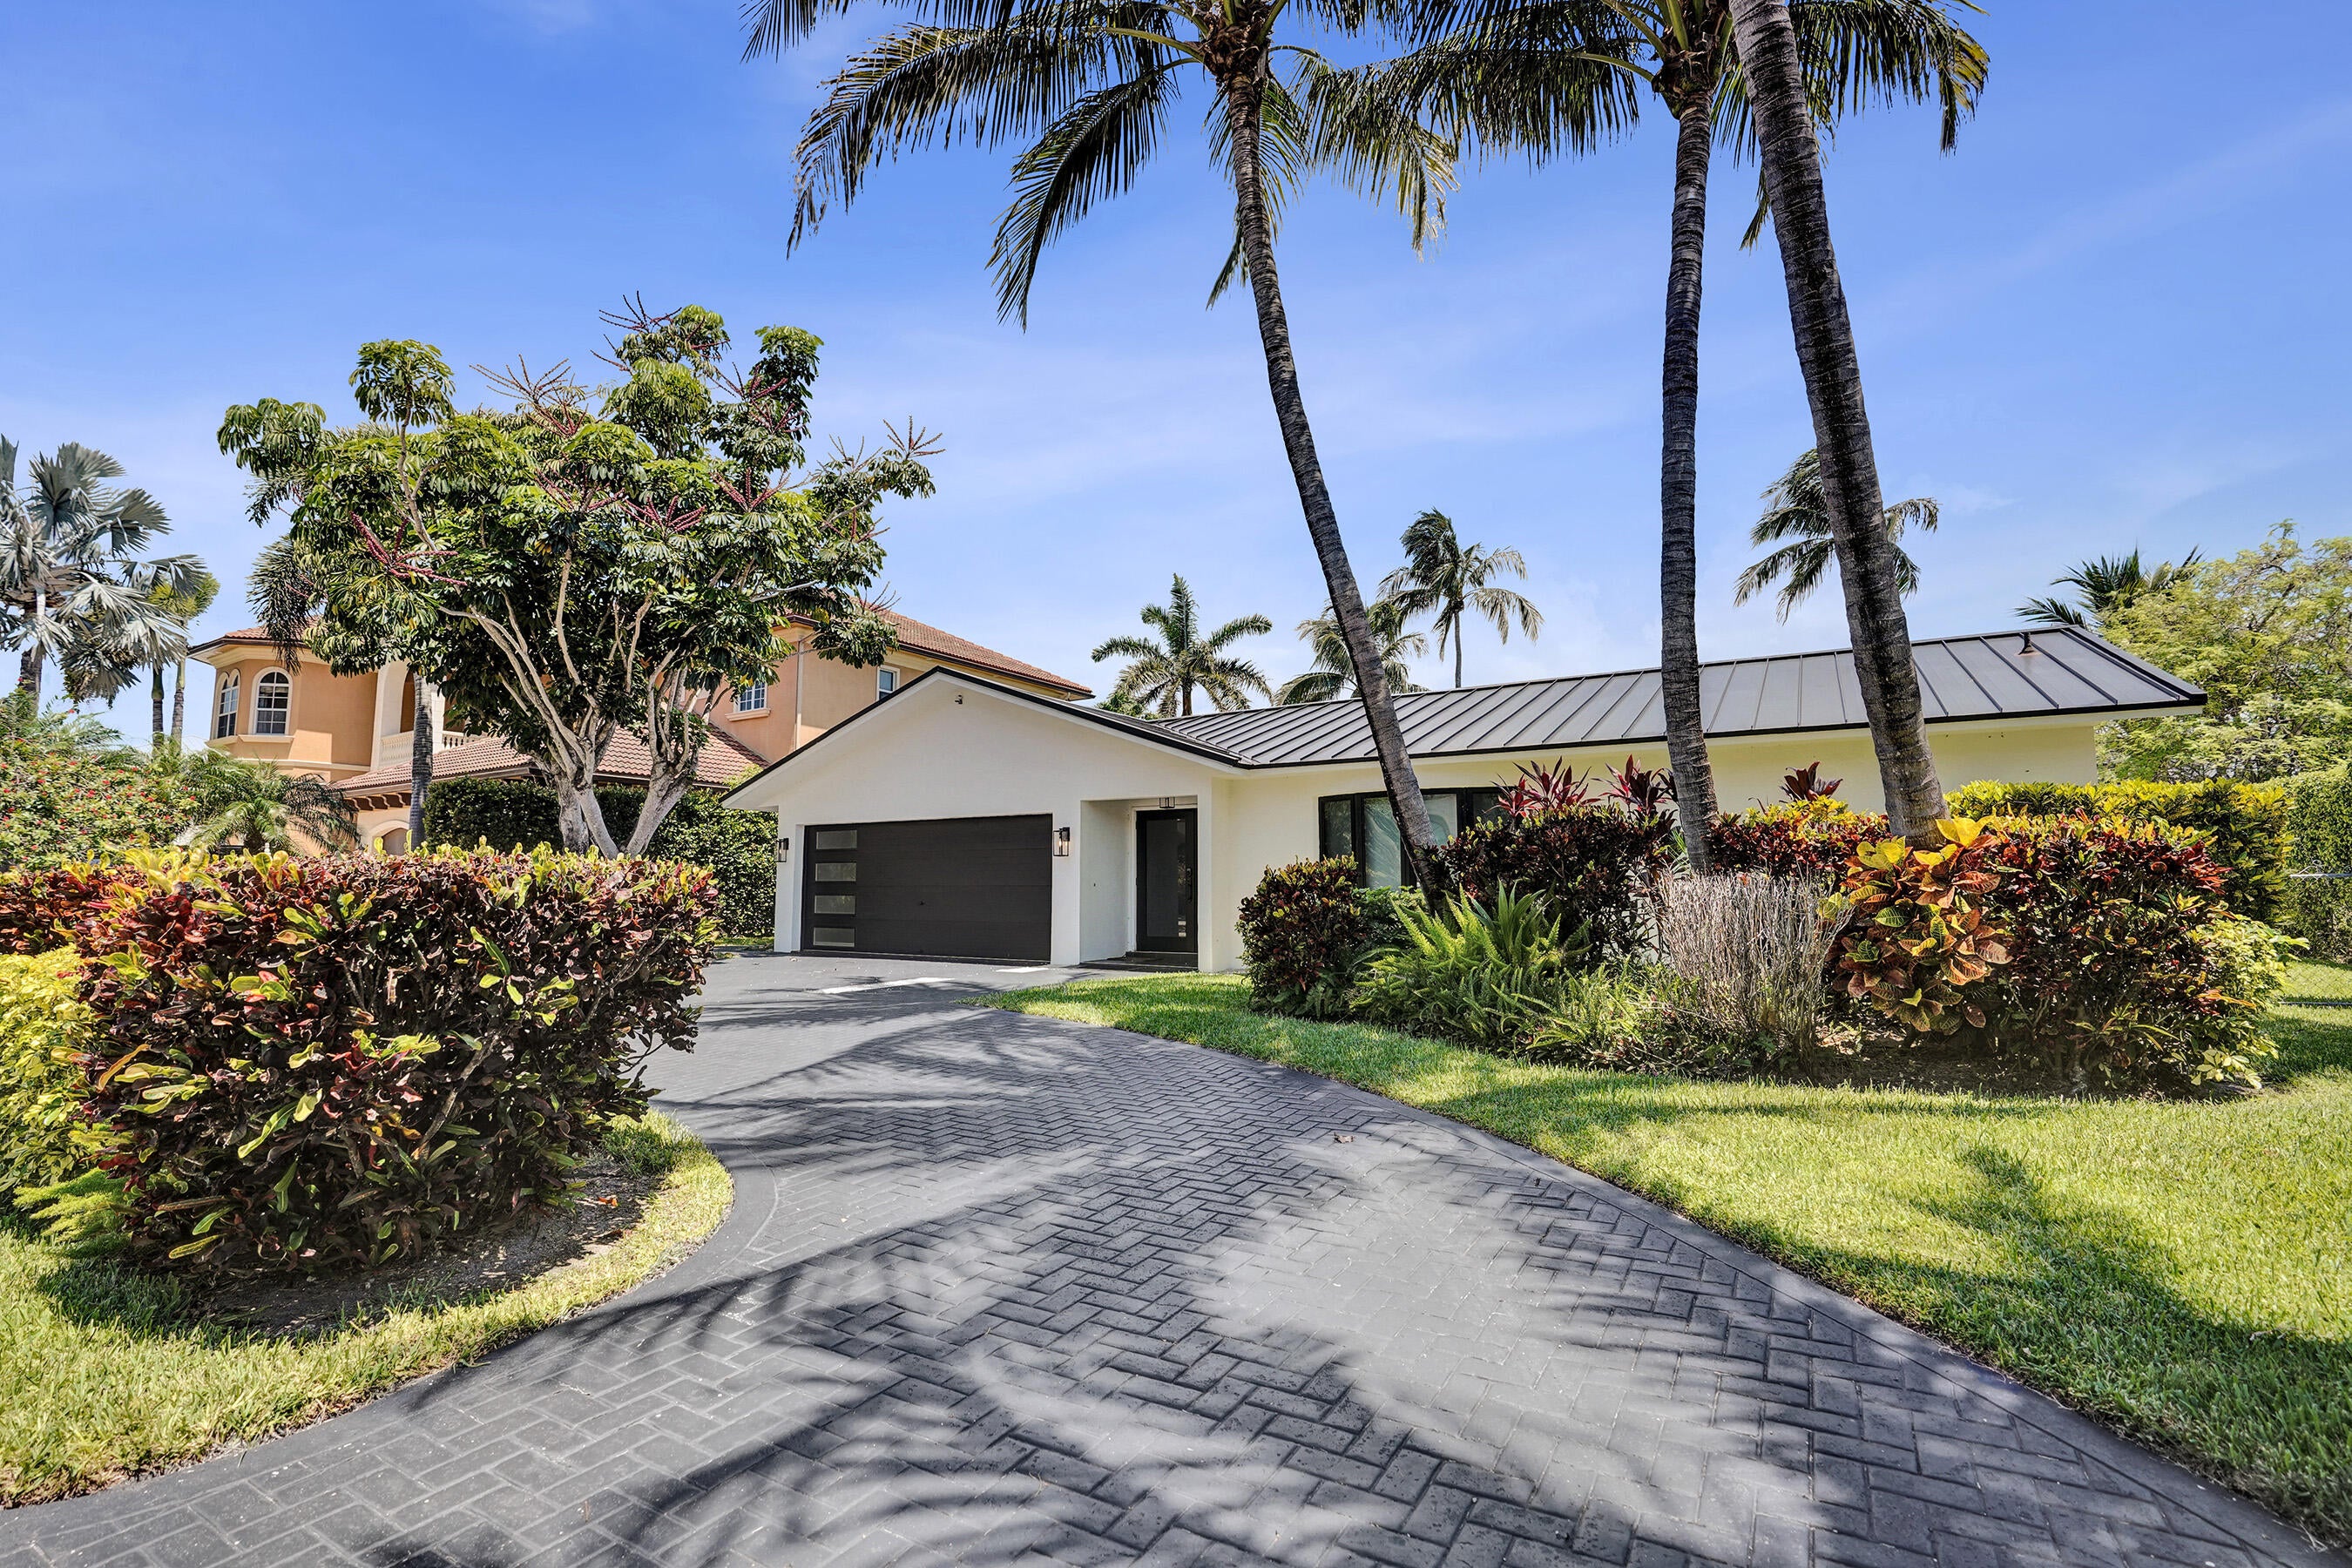
- $2,495,000933 Banyan Dr, Delray Beach, FL 334833 Beds4 Baths1,758 sqftListing courtesy of Century 21 Luxe Homes · Data courtesy of: BeachesMLS
 Active
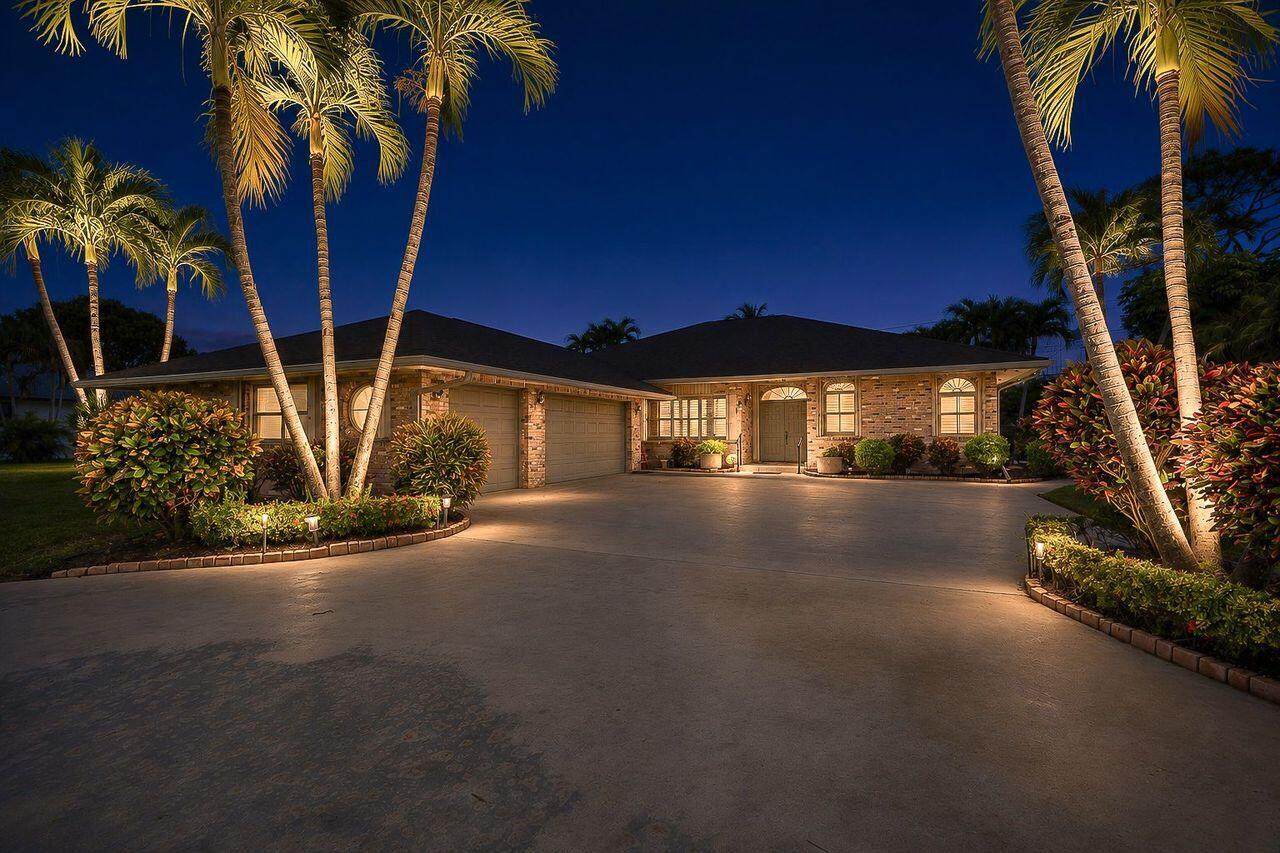
- $1,799,0003309 Sherwood Blvd, Delray Beach, FL 334453 Beds3 Baths2,194 sqftListing courtesy of Premiere Realty LLC · Data courtesy of: BeachesMLS
 Active
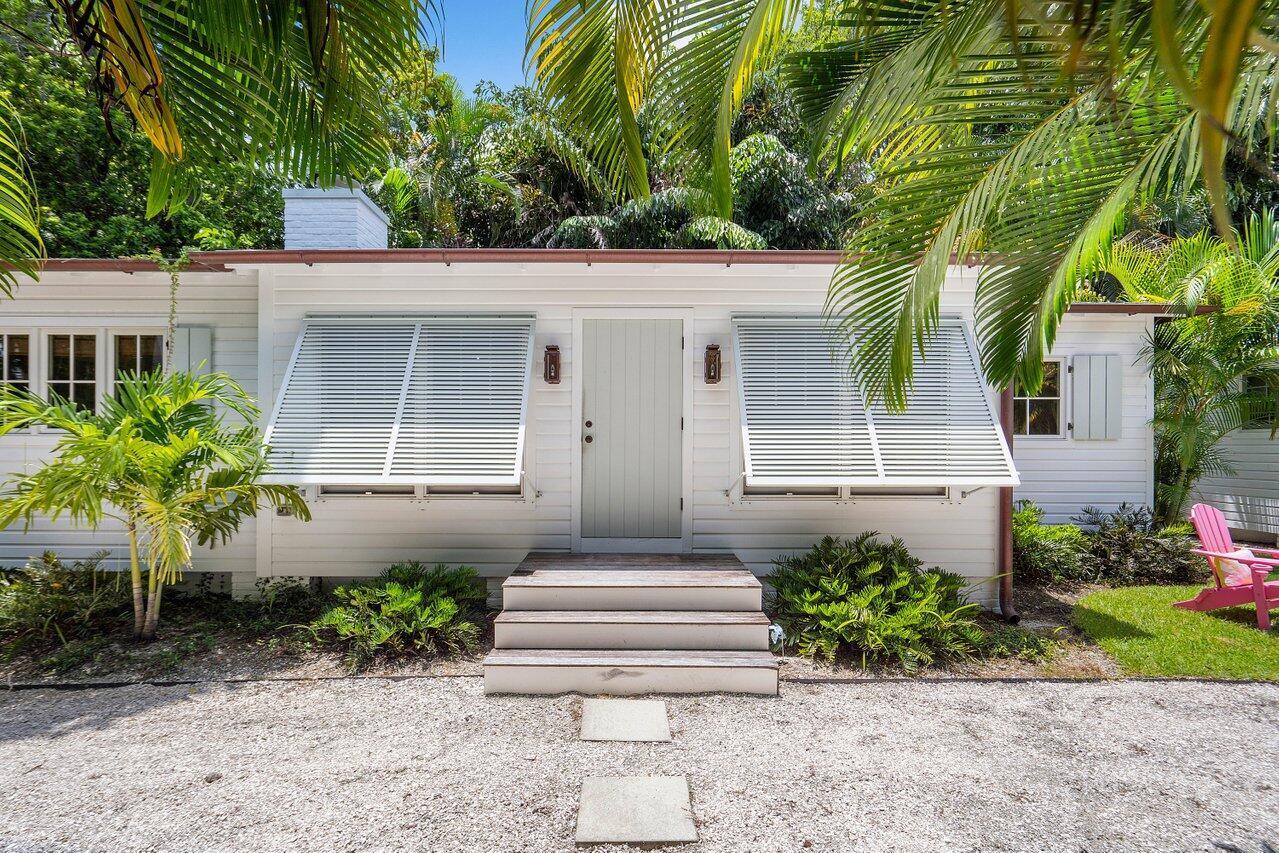
- $2,195,000918 NE 5th St, Delray Beach, FL 334833 Beds2 Baths1,217 sqftListing courtesy of Illustrated Properties · Data courtesy of: BeachesMLS
 Active
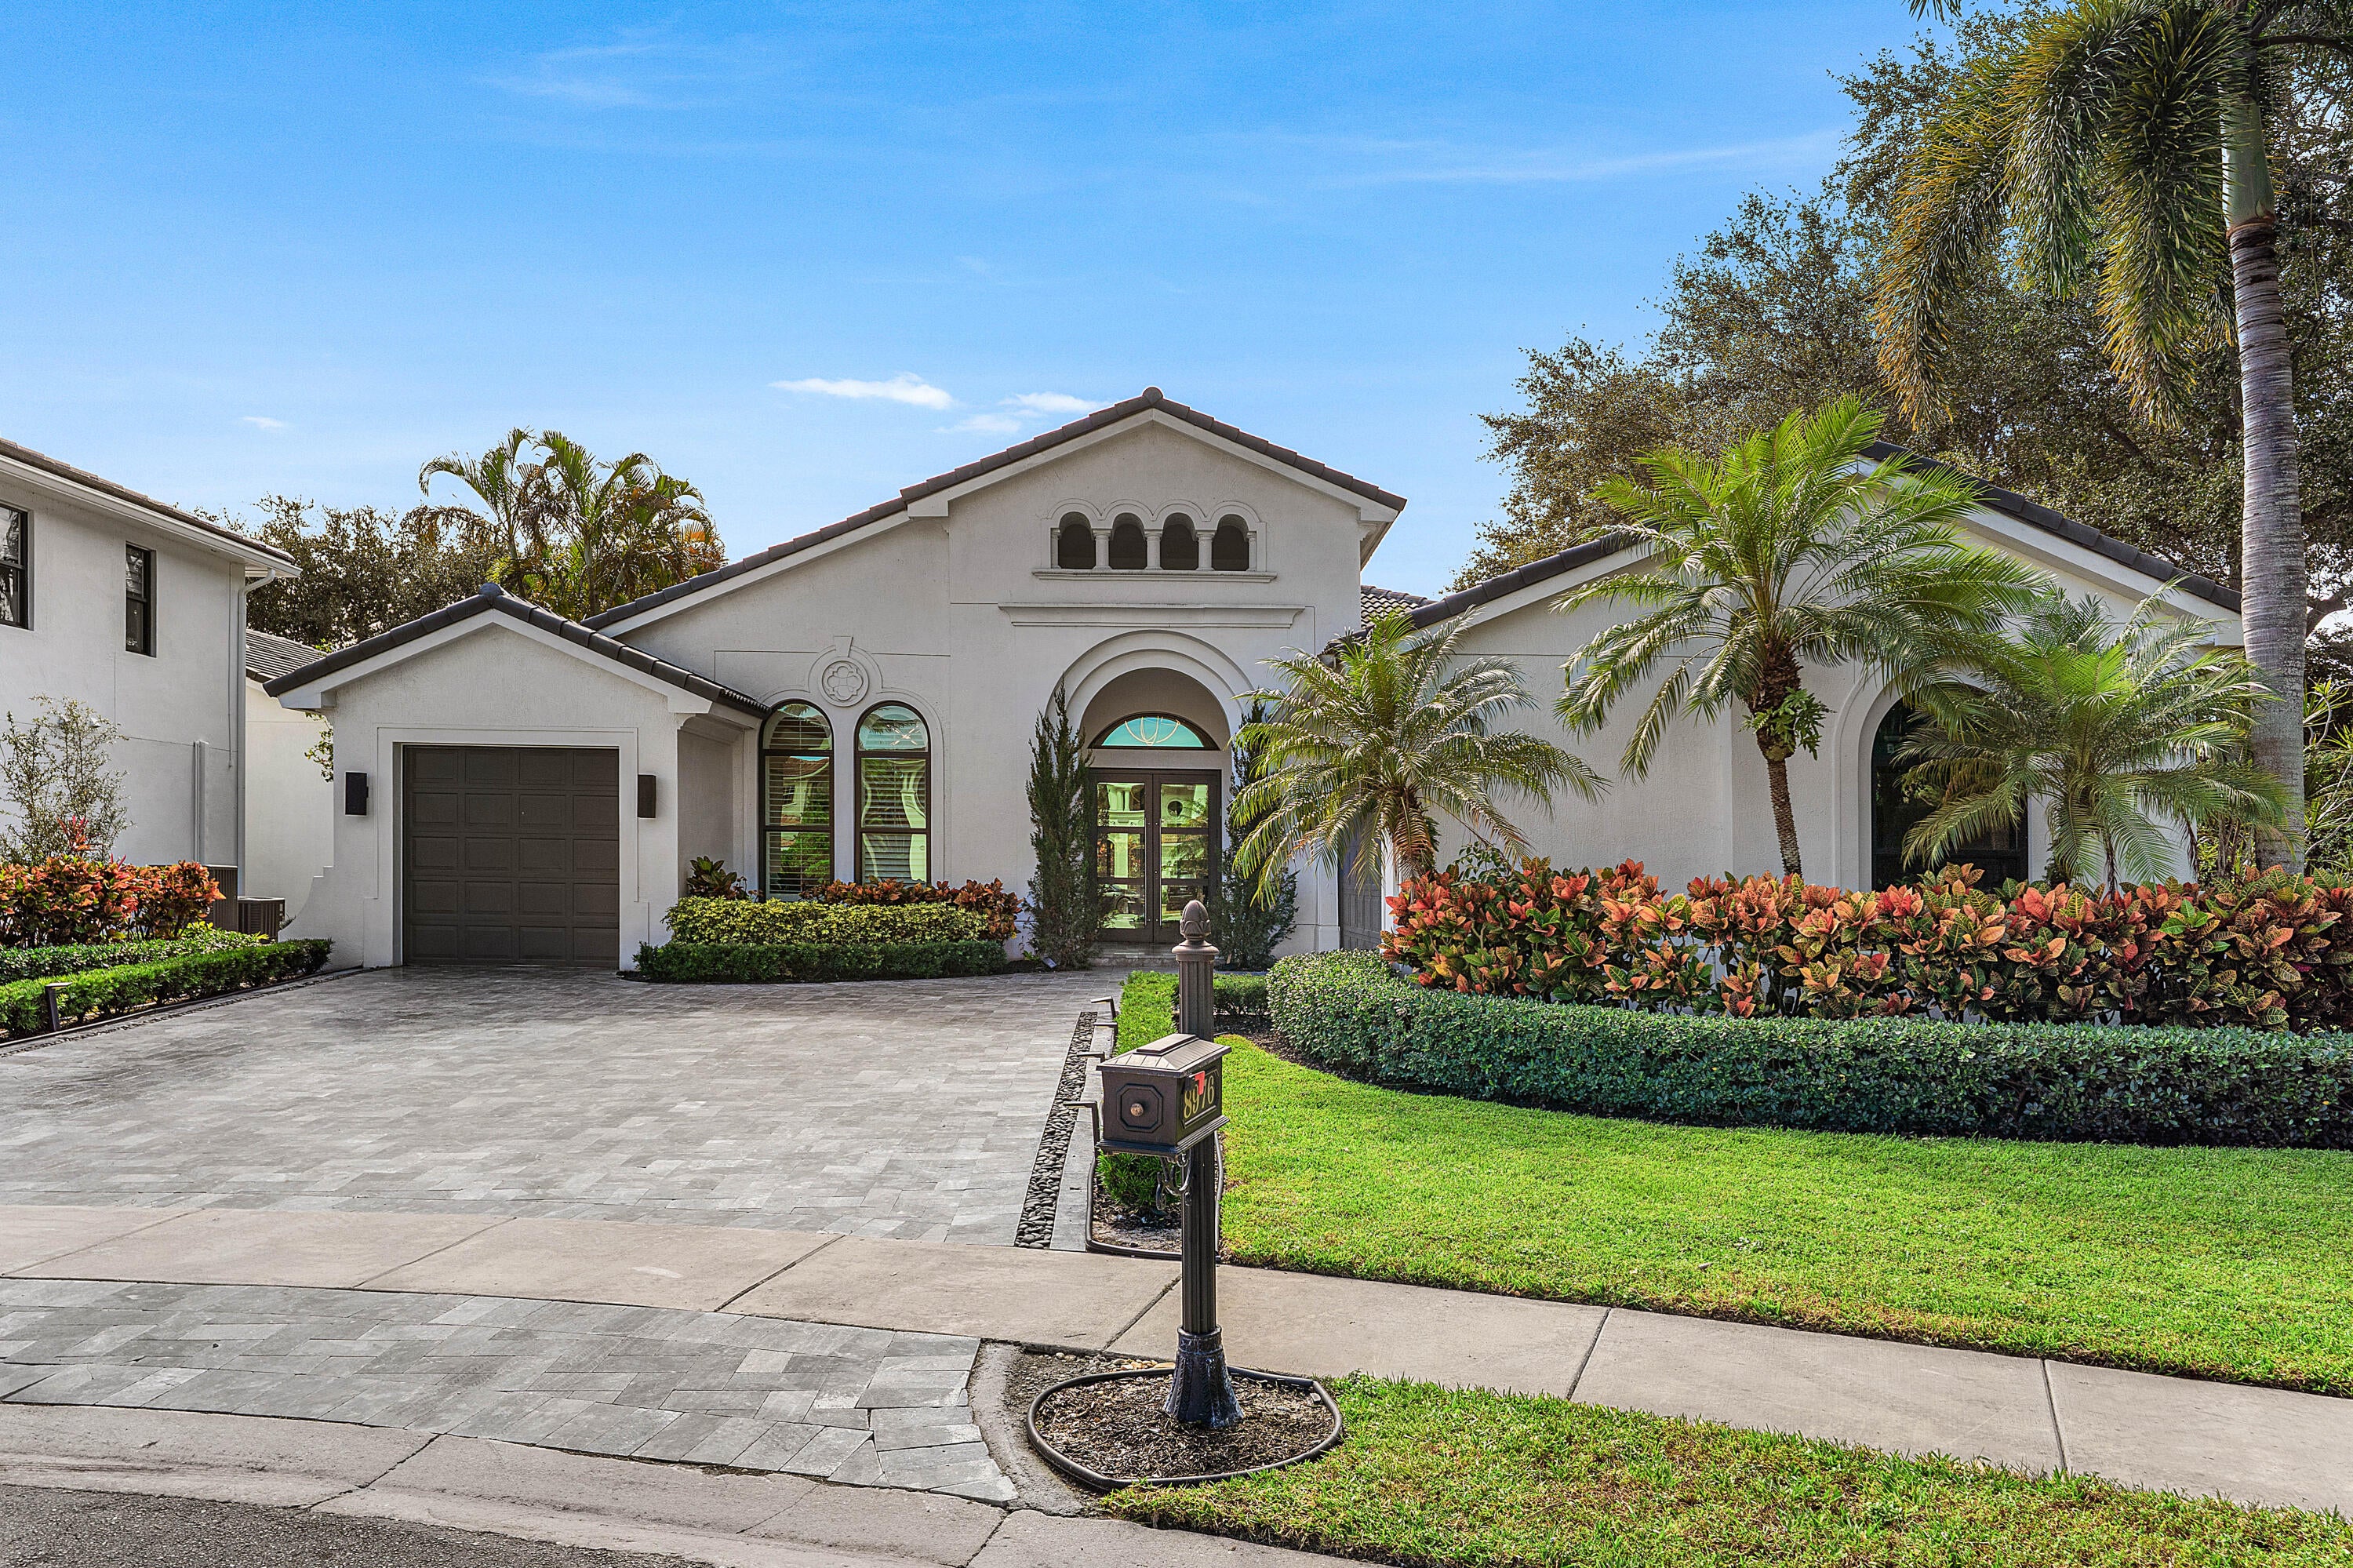
- $2,395,0008976 Valhalla Dr, Delray Beach, FL 334464 Beds6 Baths3,644 sqftListing courtesy of Douglas Elliman · Data courtesy of: BeachesMLS
 Active
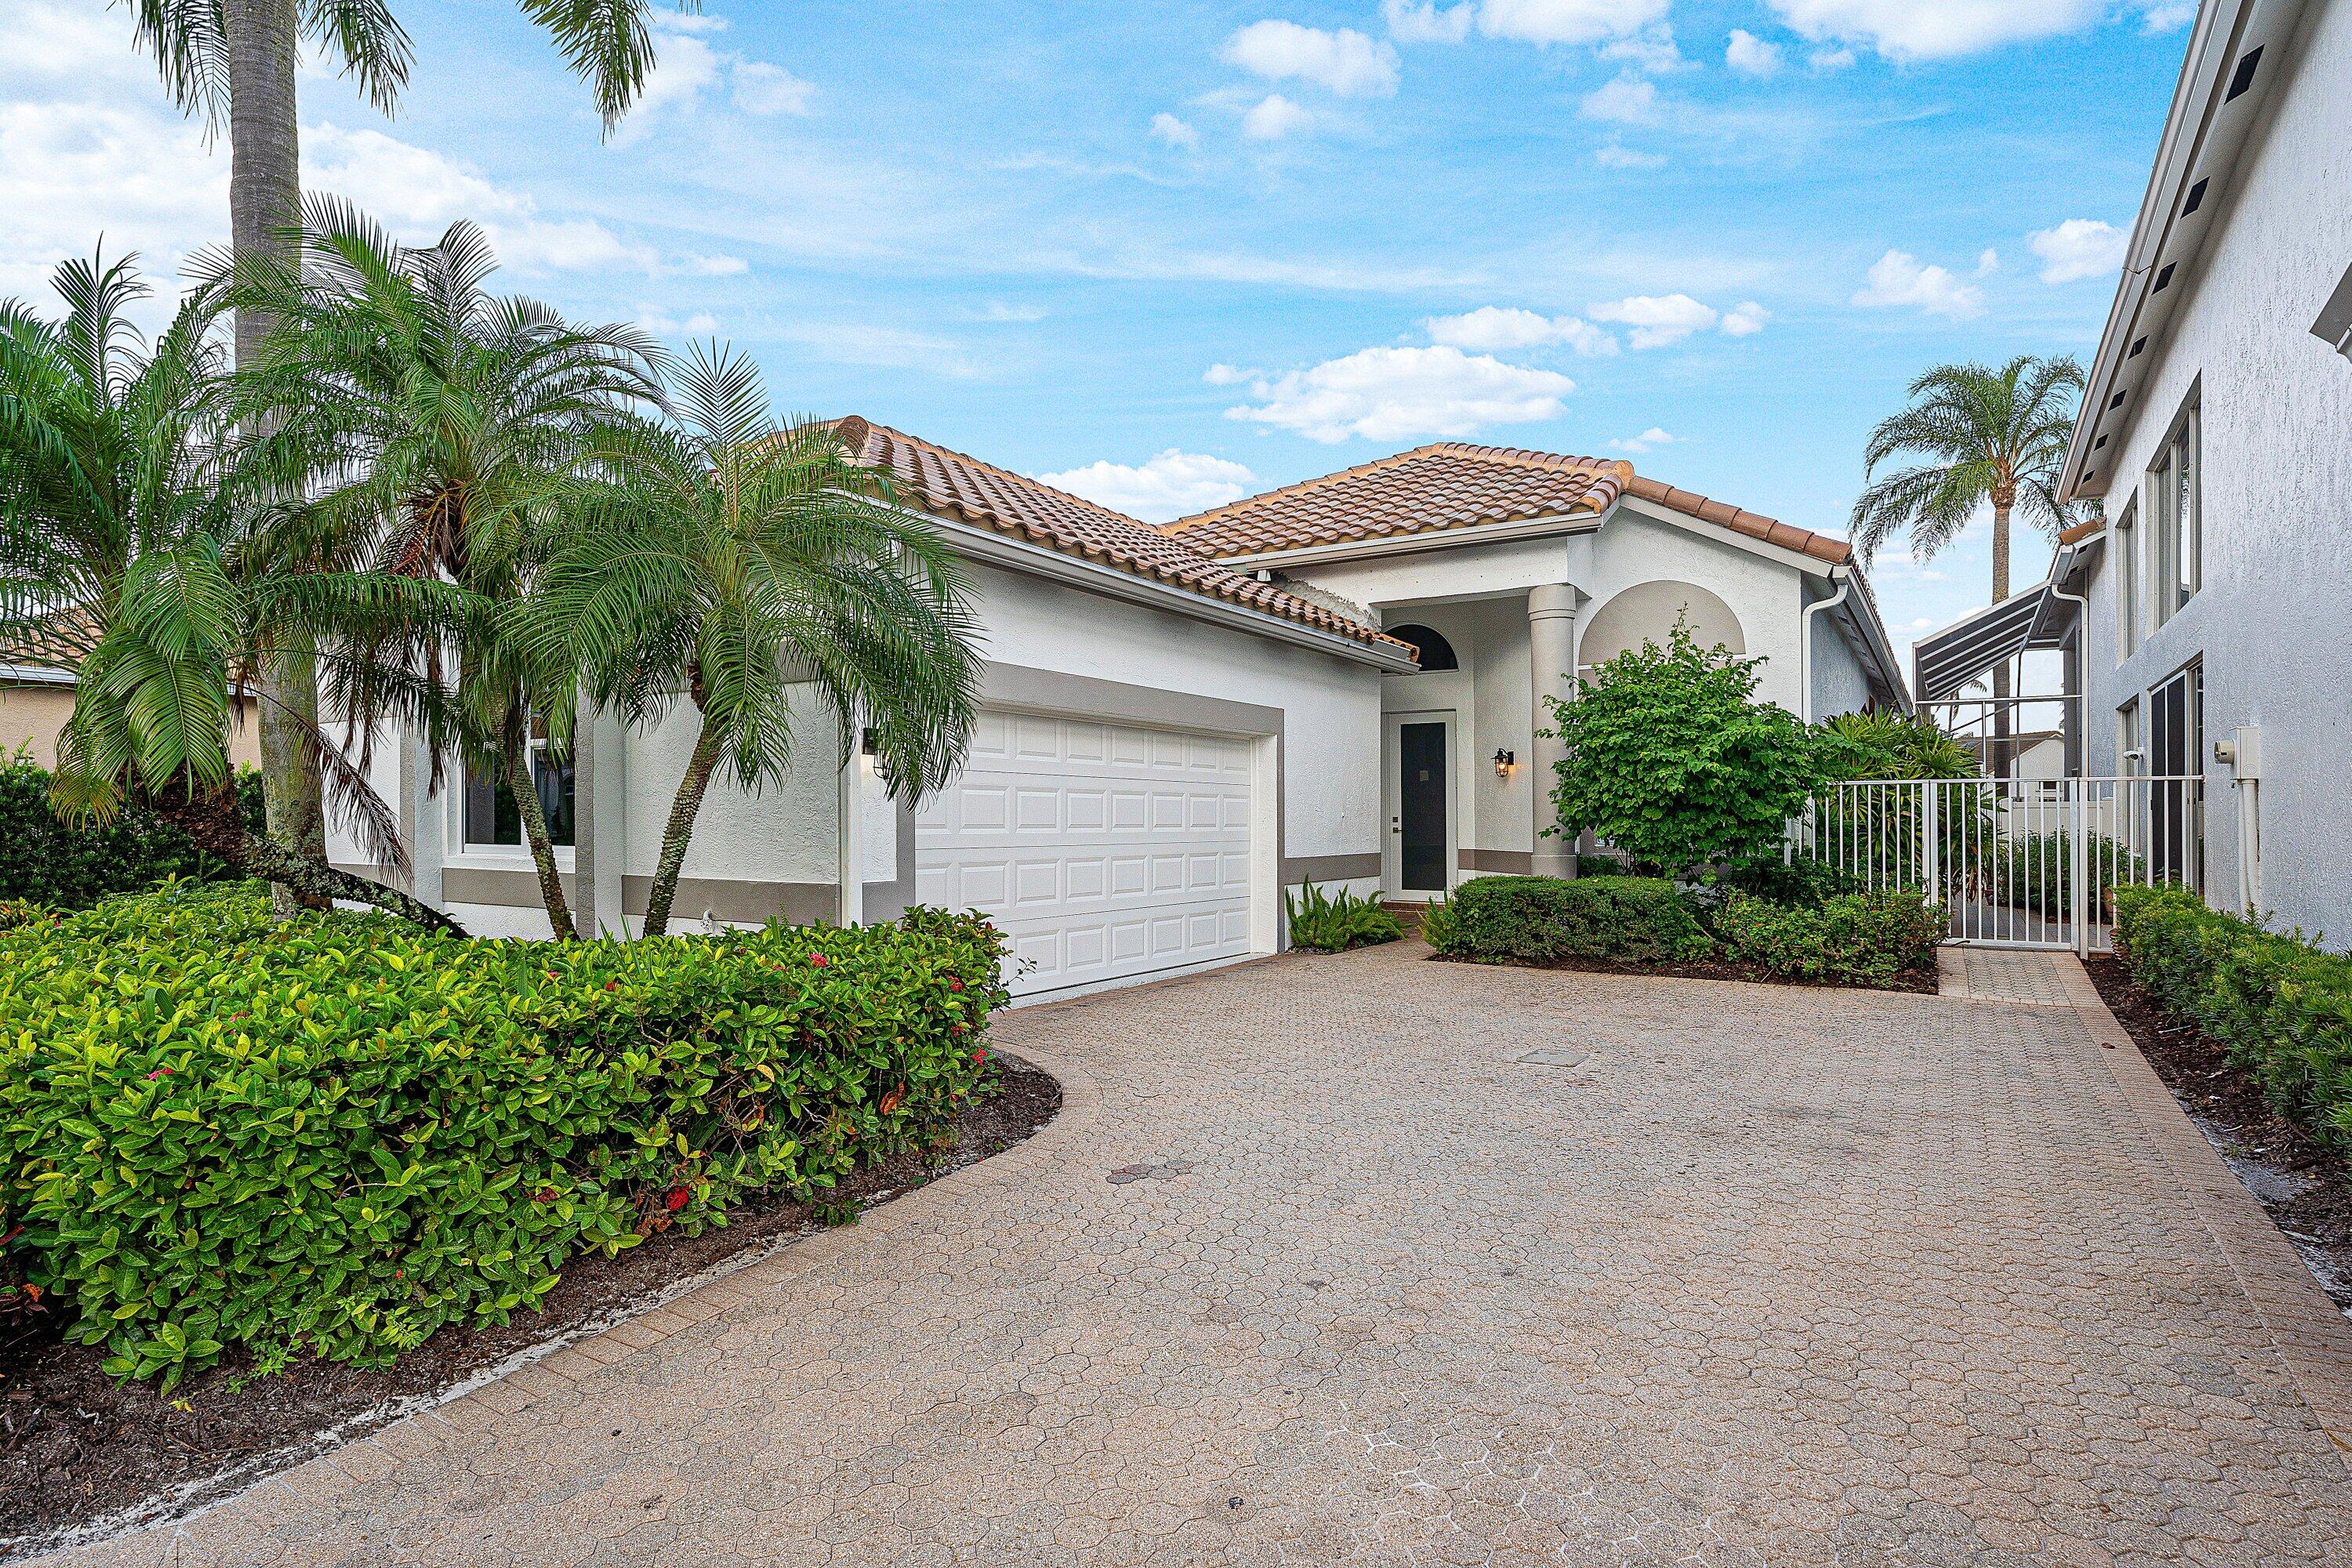
- $2,199,00016891 Knightsbridge Ln, Delray Beach, FL 334844 Beds3 Baths2,219 sqftListing courtesy of Lang Realty/ BR · Data courtesy of: BeachesMLS
 Active
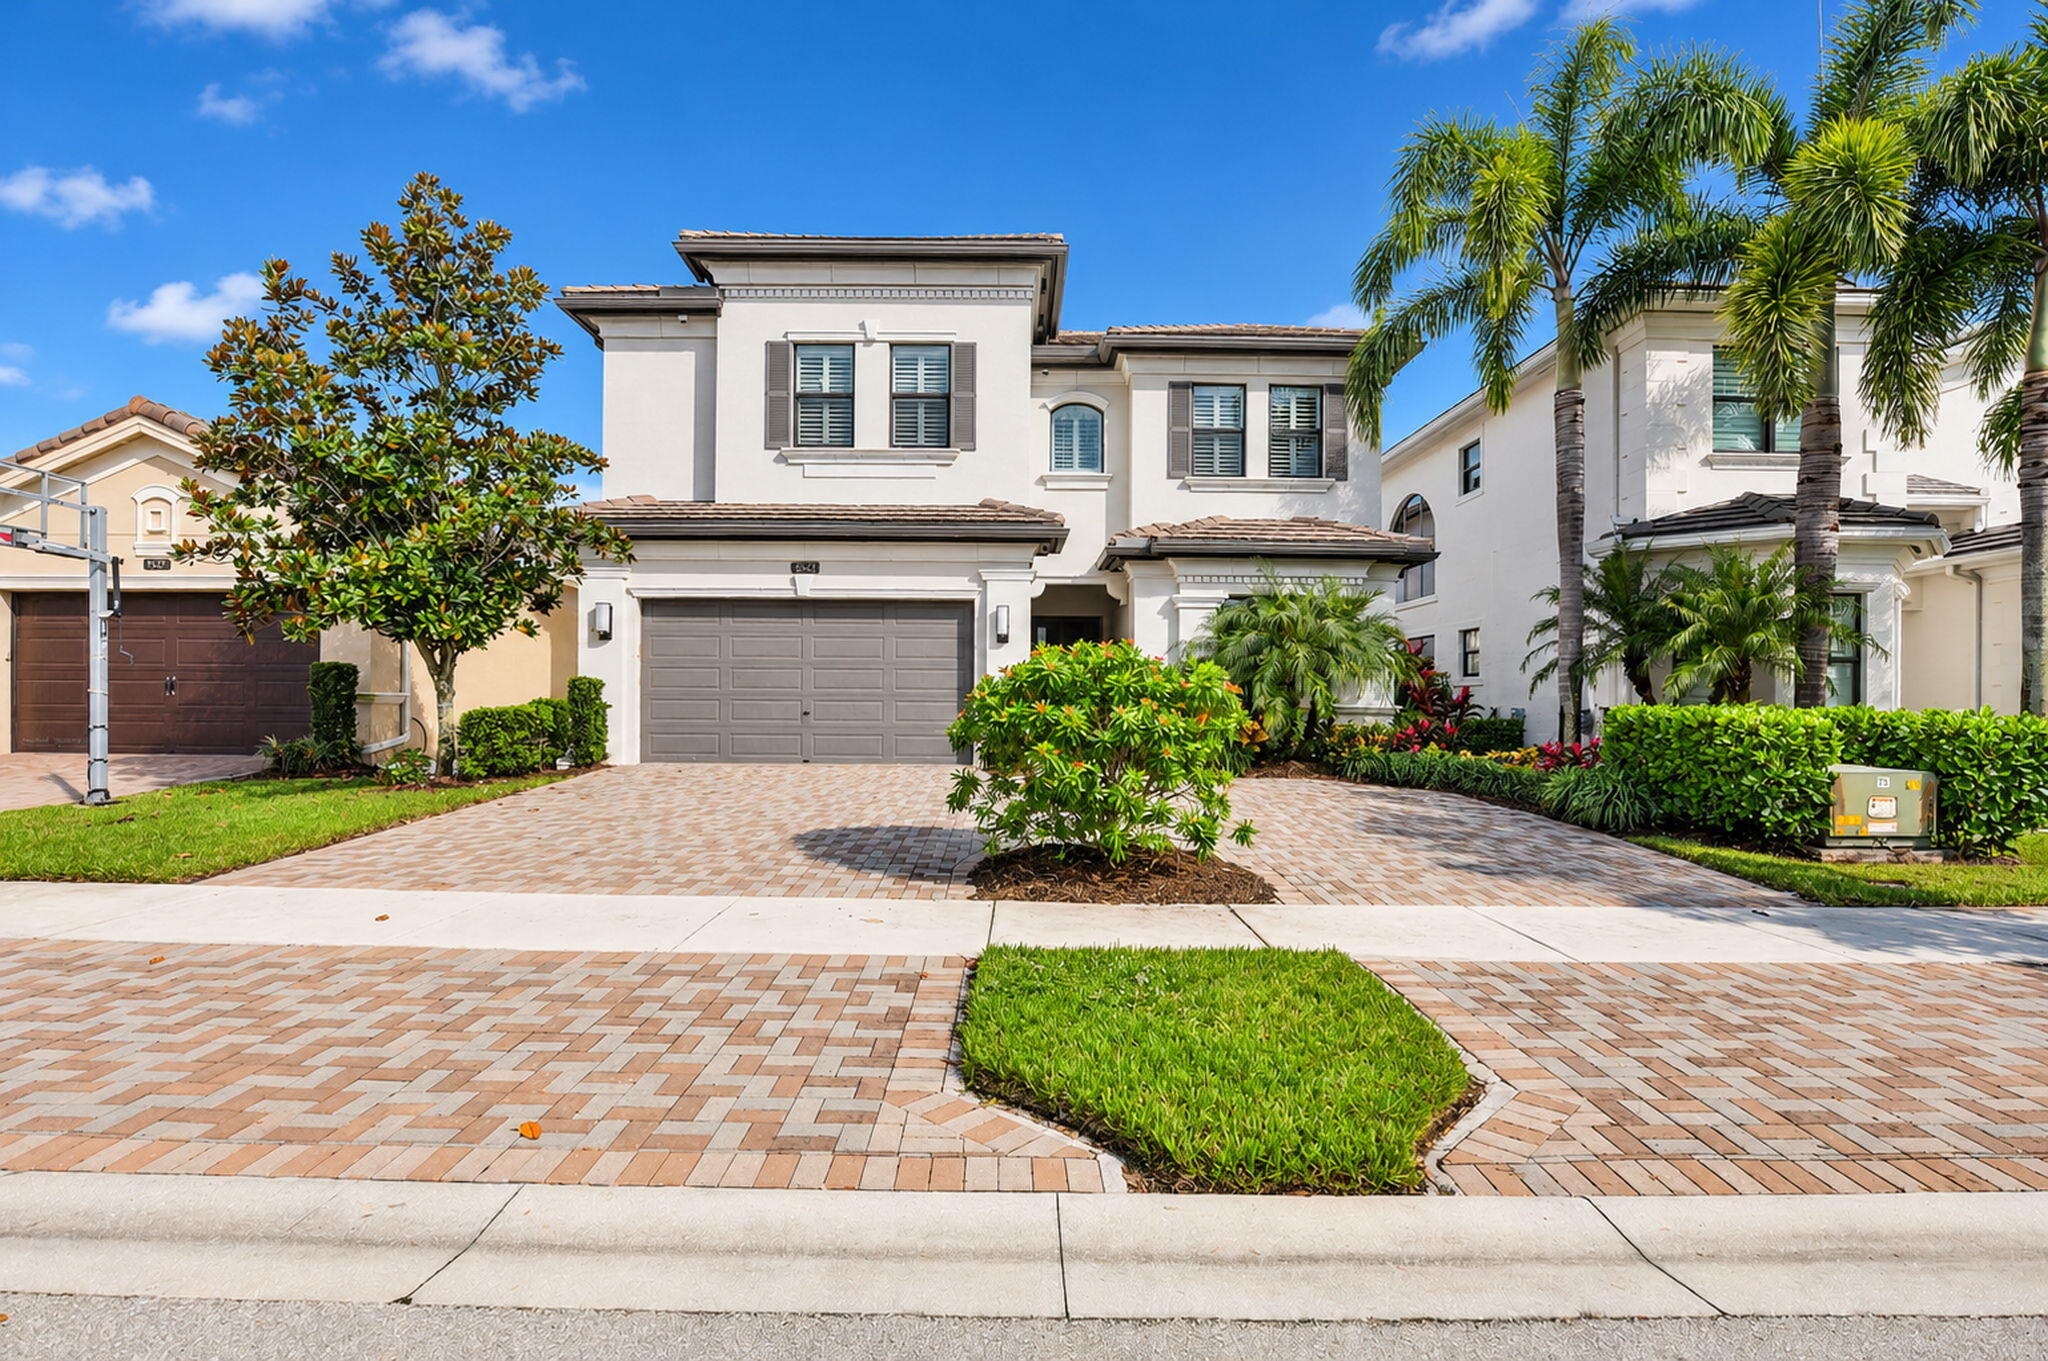
- $1,785,0009524 Eden Roc Ct, Delray Beach, FL 334464 Beds4 Baths3,537 sqftListing courtesy of Lang Realty/ BR · Data courtesy of: BeachesMLS
 Active
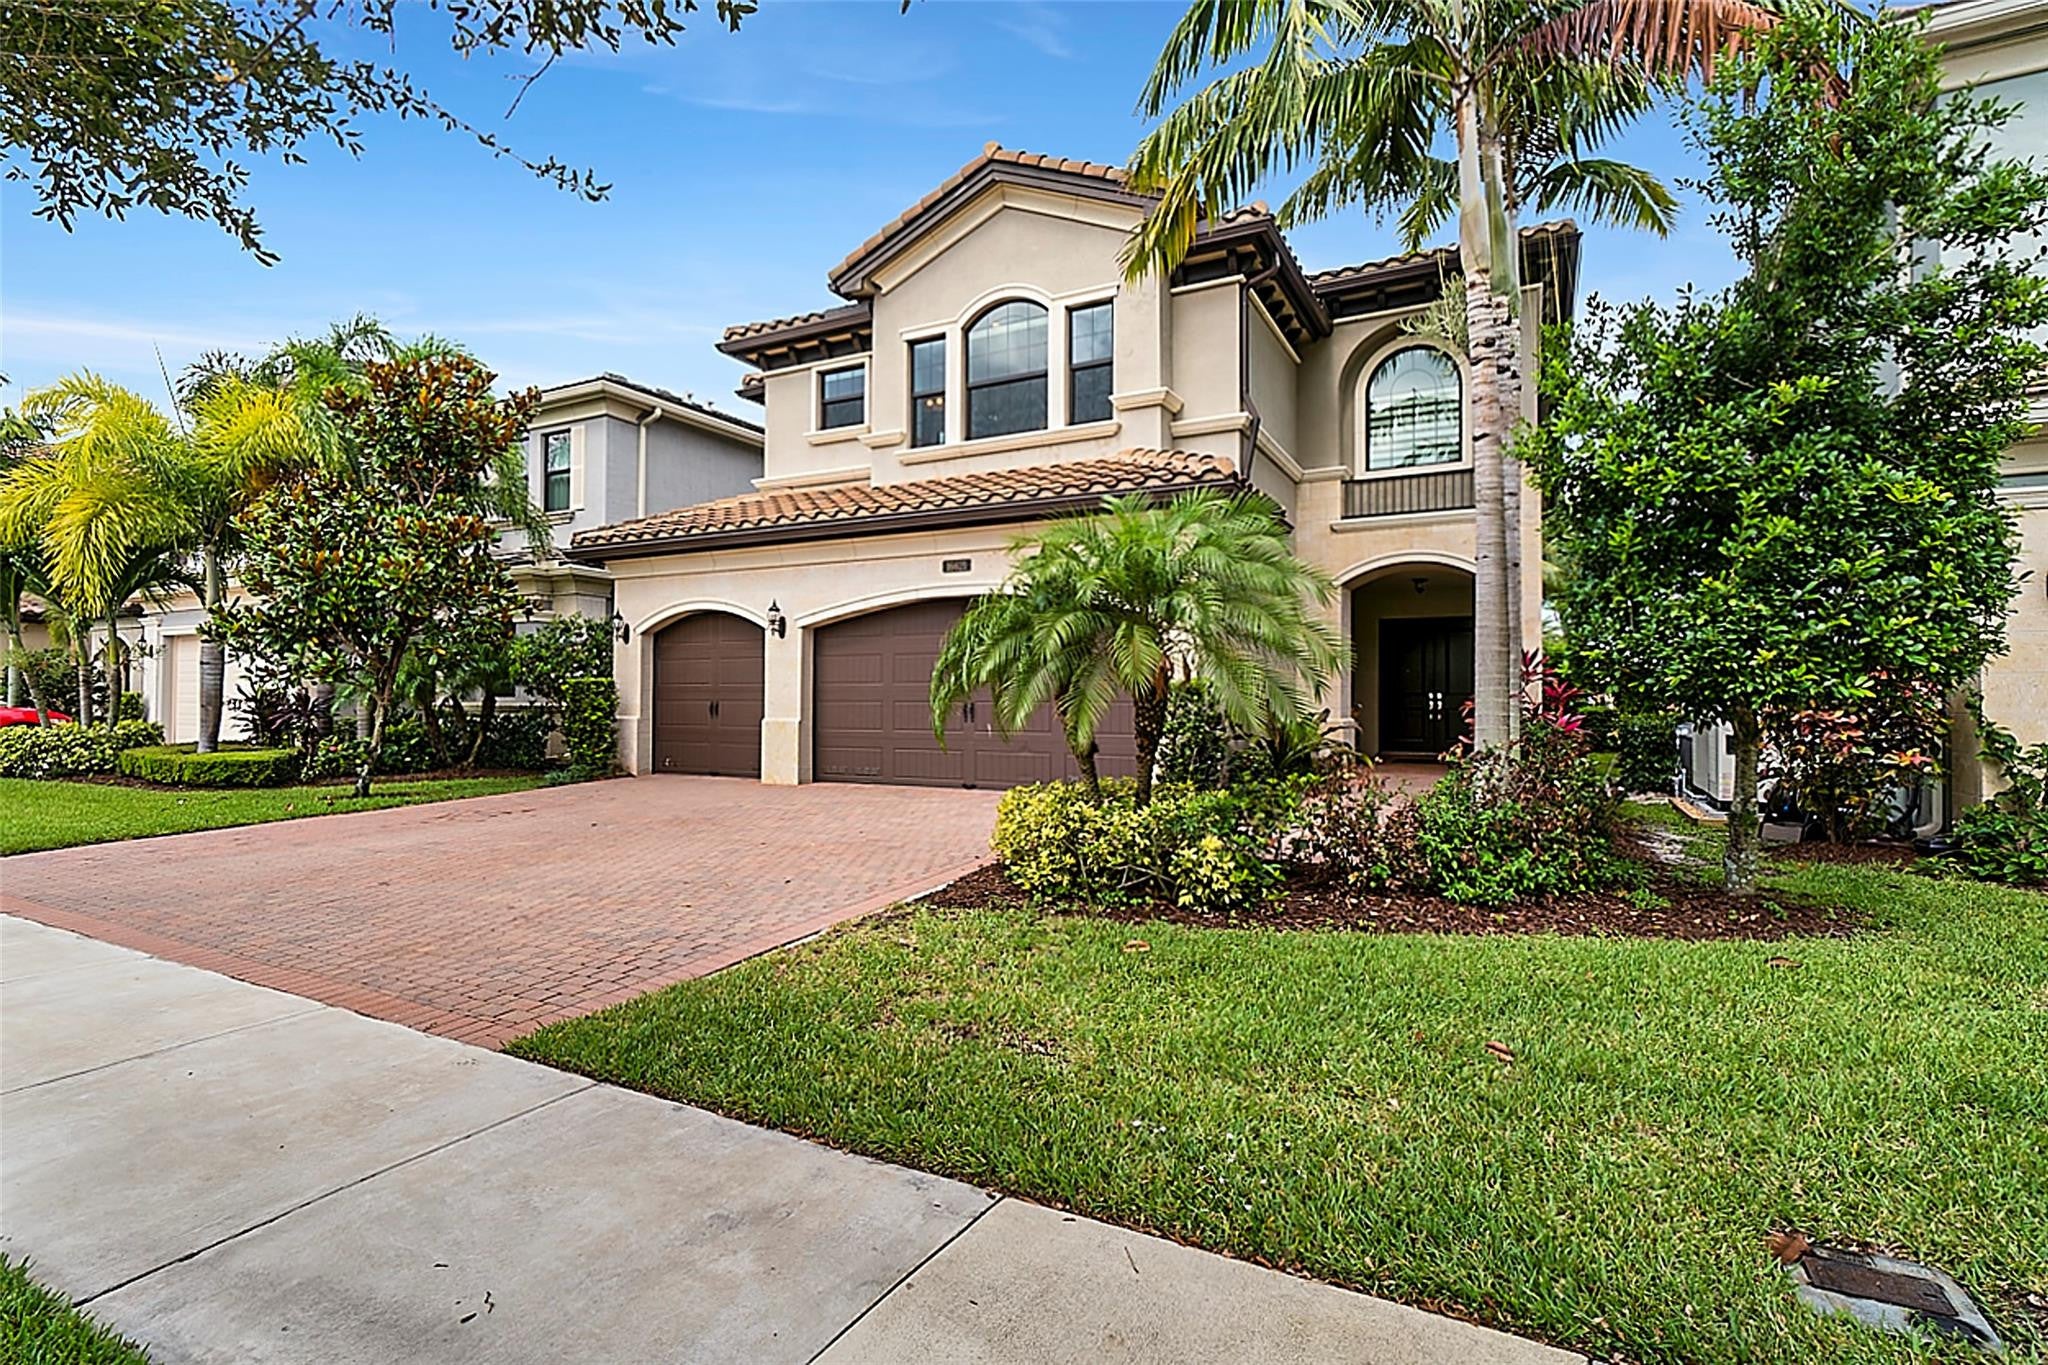
- $2,000,00016621 Germaine Dr, Delray Beach, FL 334465 Beds5 Baths4,331 sqftListing courtesy of Gilvan Realty Corp · Data courtesy of: BeachesMLS
 Active
What Sold Nearby
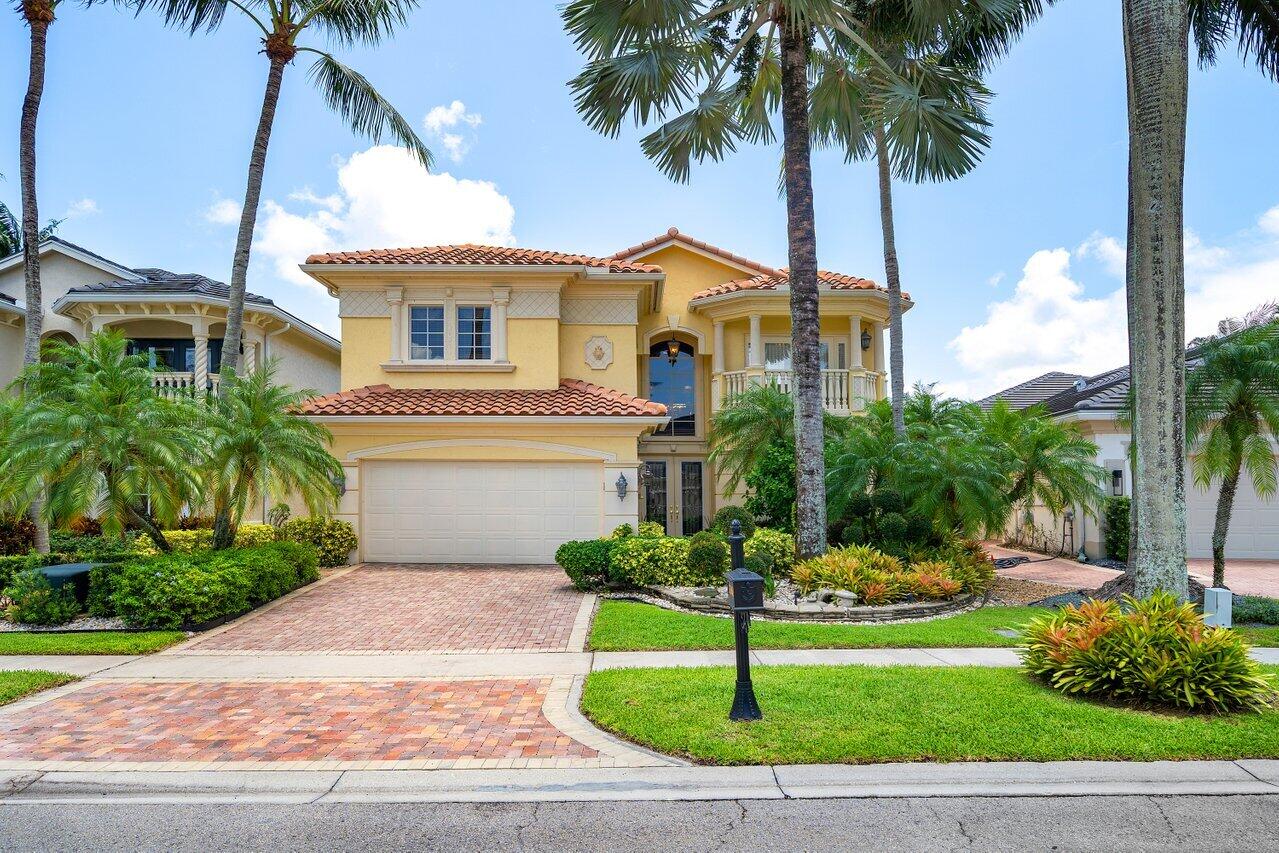 $1,900,00015968 Double Eagle TrlDelray Beach, FL · Sold 2026-10-30
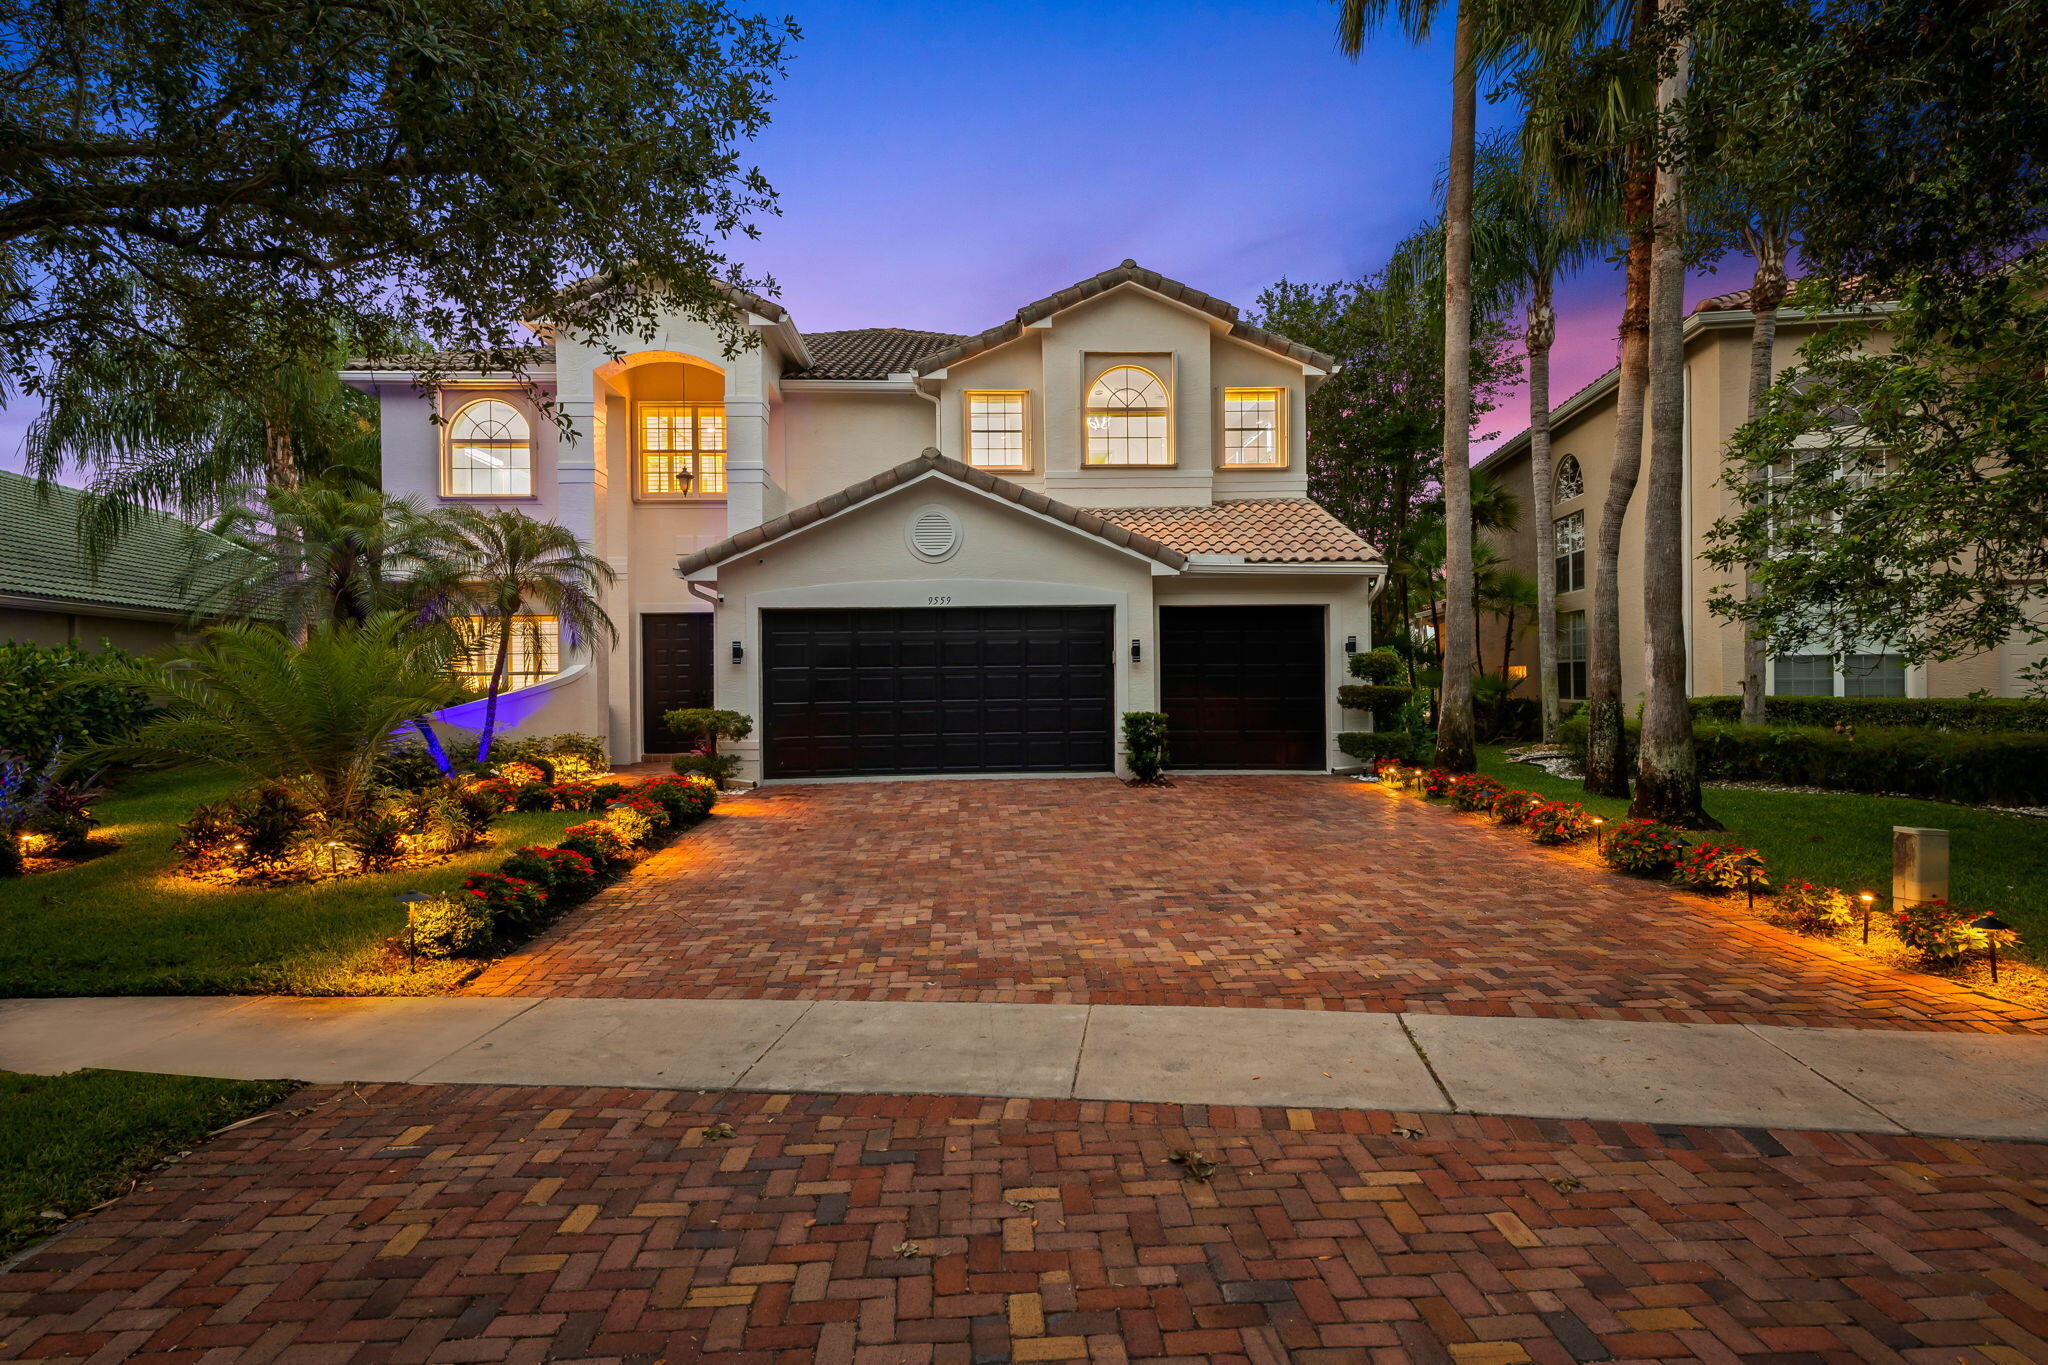 $1,690,0009559 Barletta Winds PtDelray Beach, FL · Sold 2026-10-29
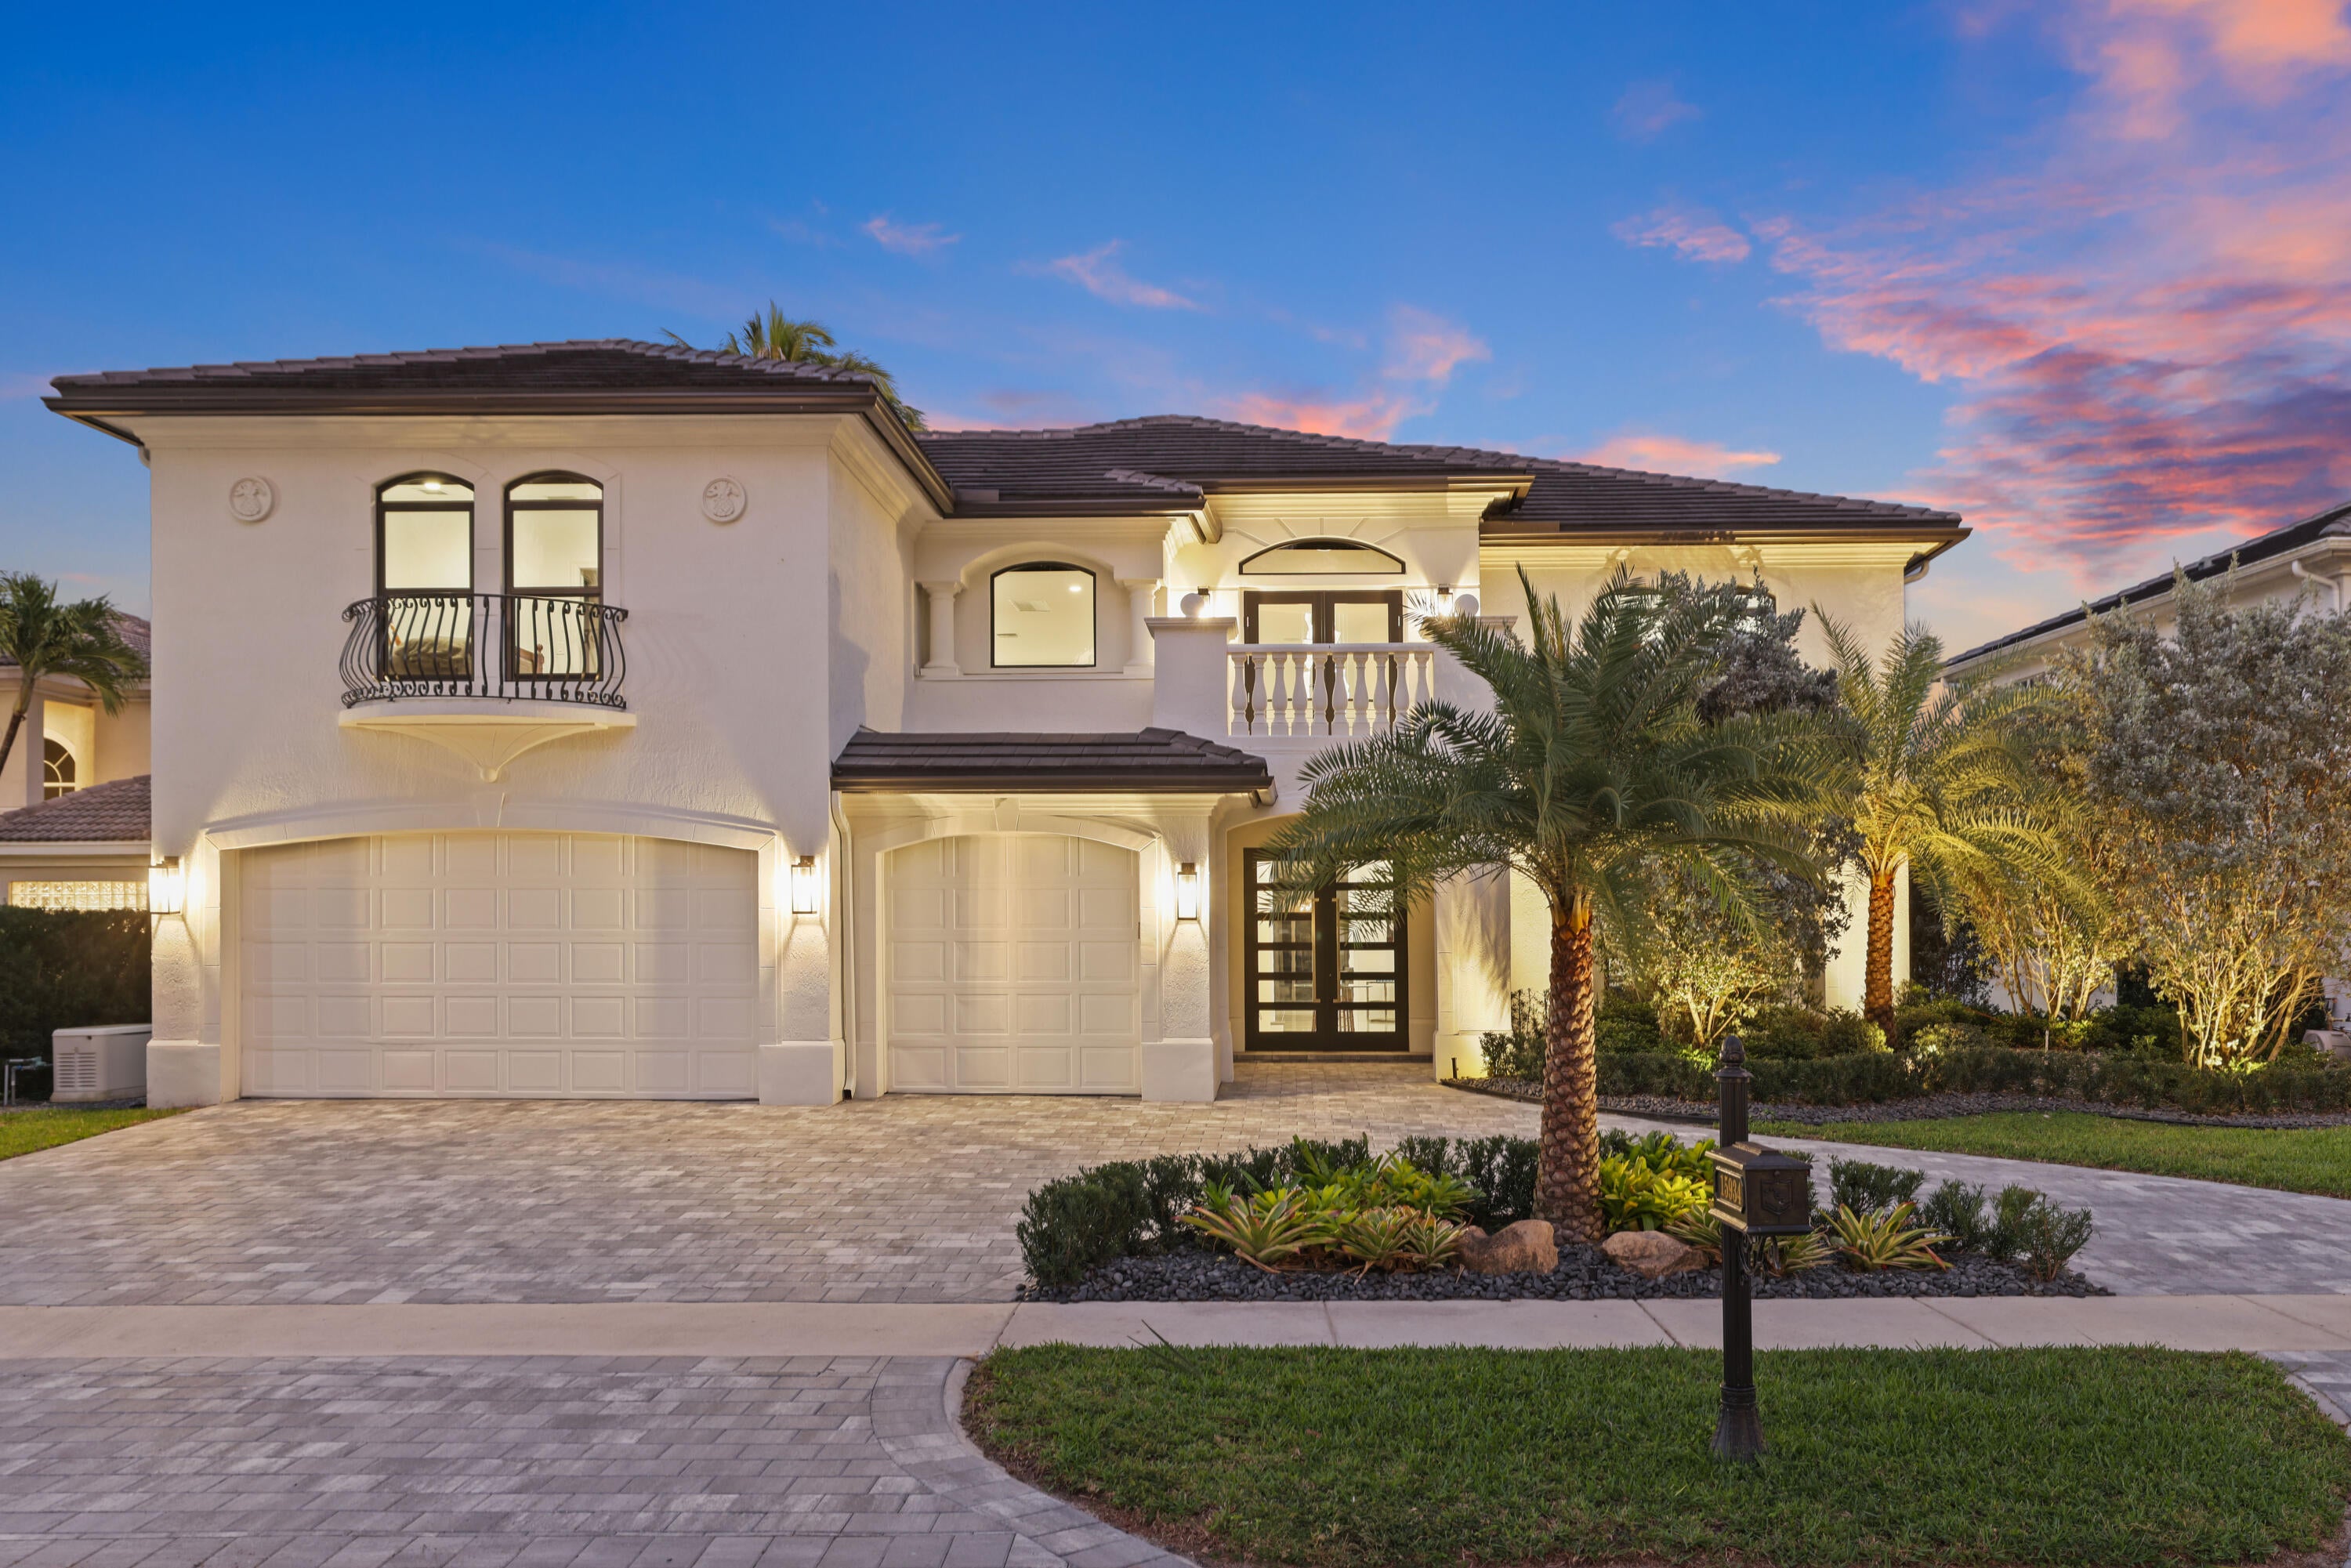 $3,550,00015934 Laurel CrkDelray Beach, FL · Sold 2026-10-23
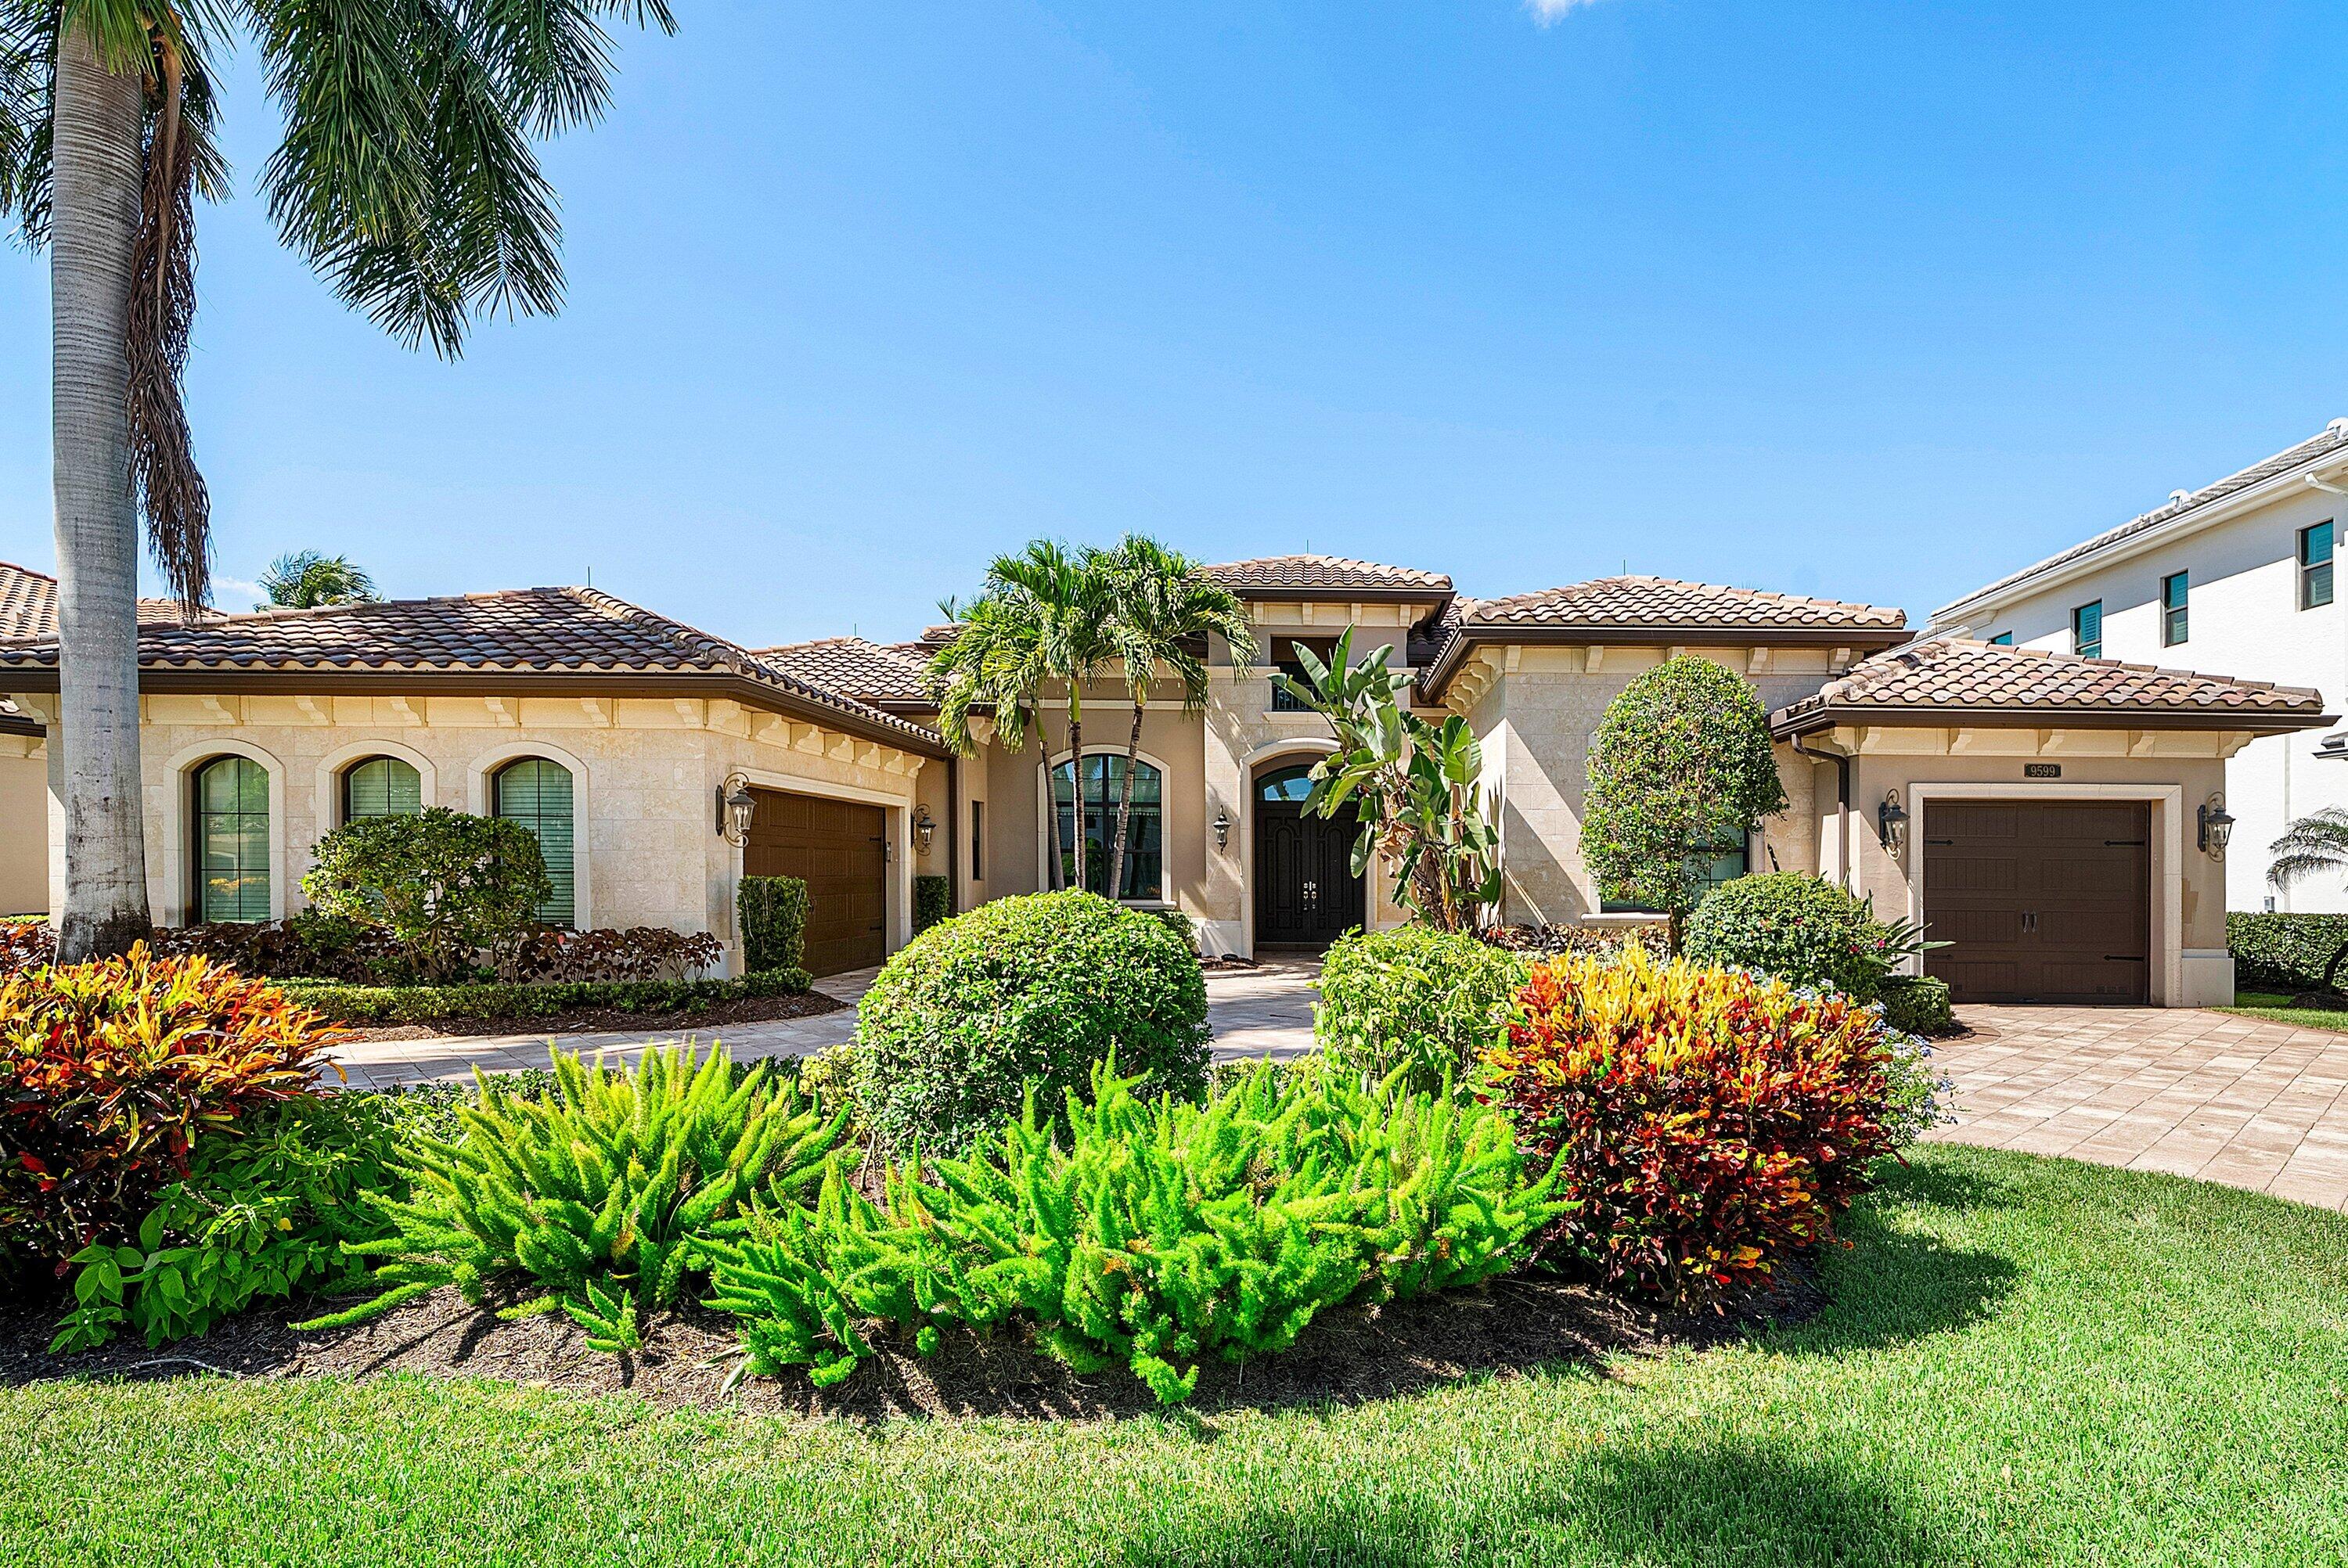 $2,600,0009599 Moritz WayDelray Beach, FL · Sold 2026-10-14
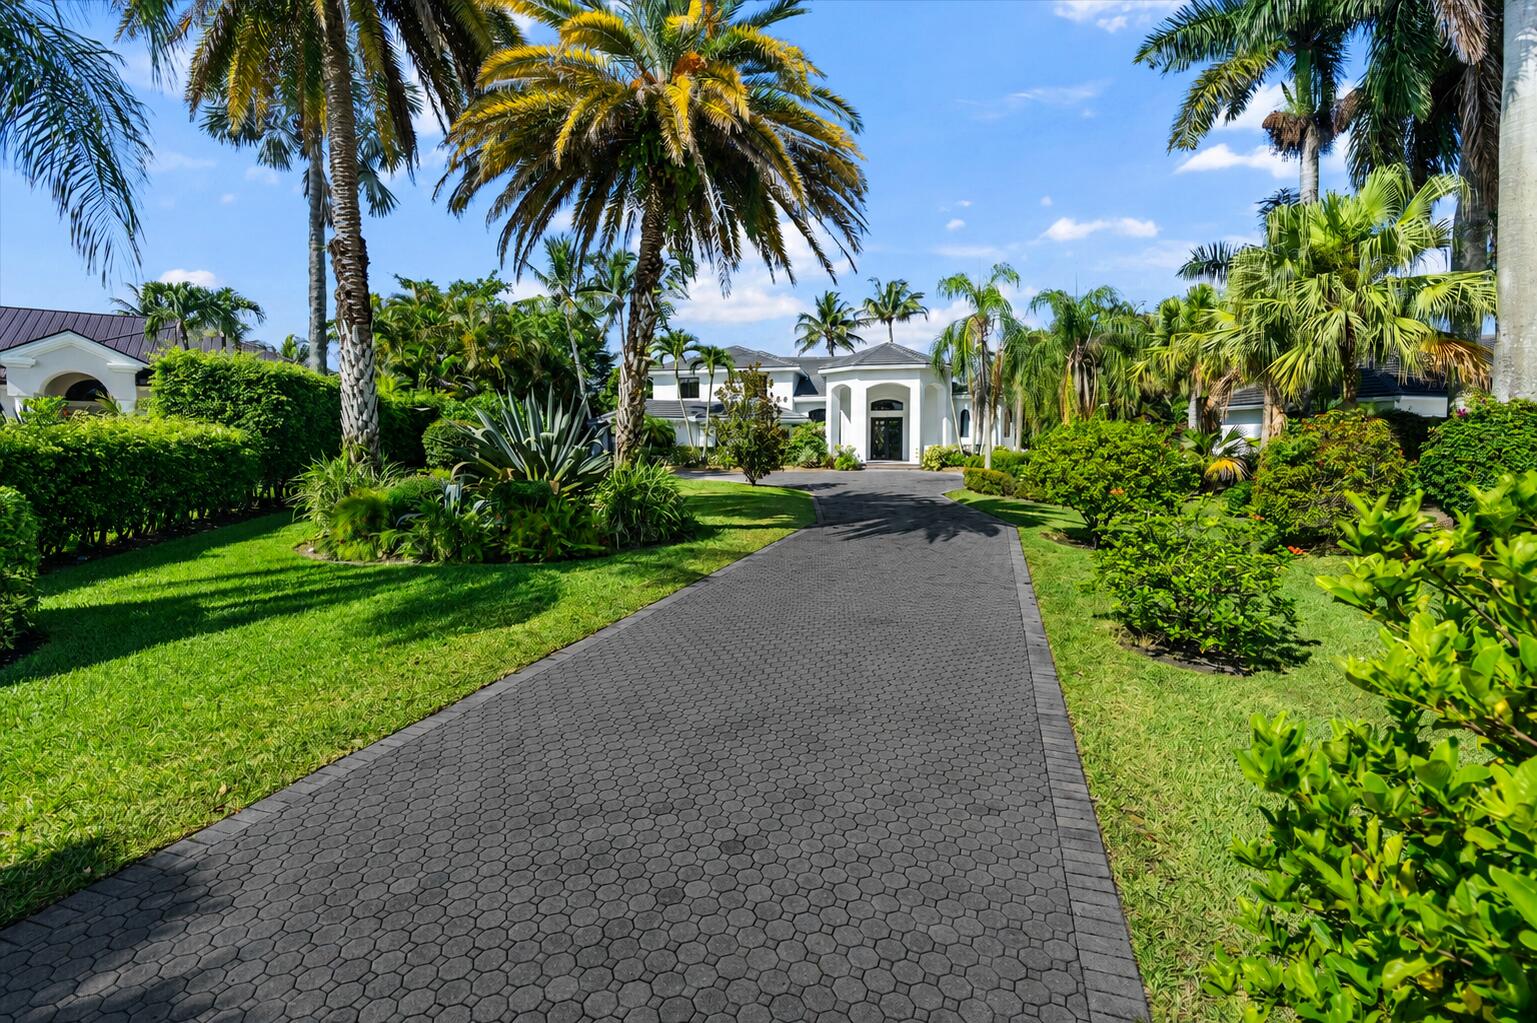 $2,925,00015463 Tall Oak AveDelray Beach, FL · Sold 2026-10-09
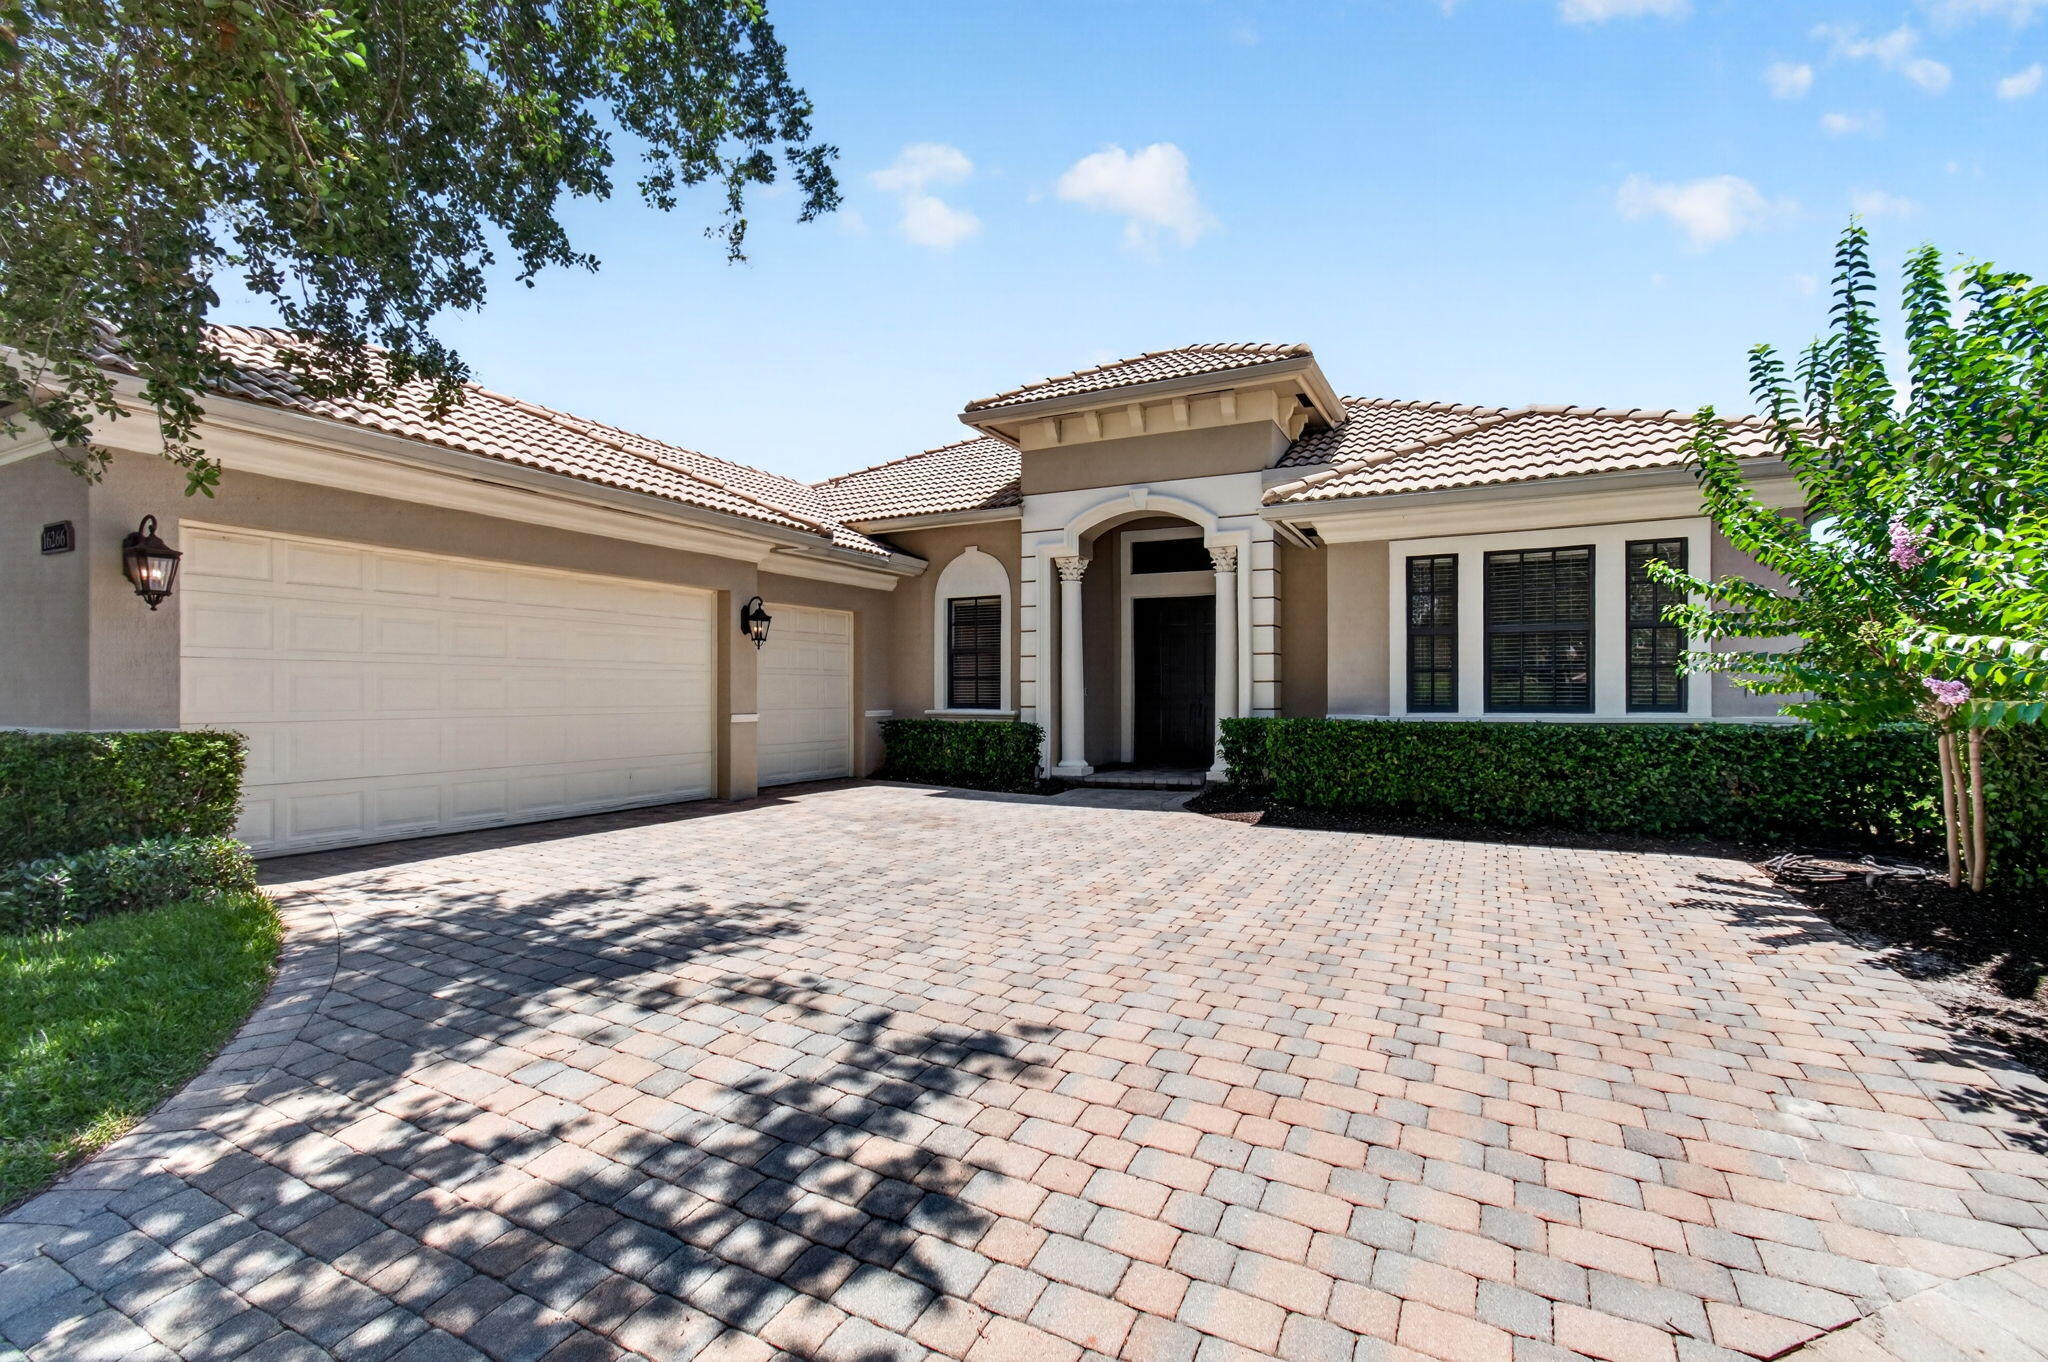 $1,300,00016266 Rosecroft TerDelray Beach, FL · Sold 2026-10-06
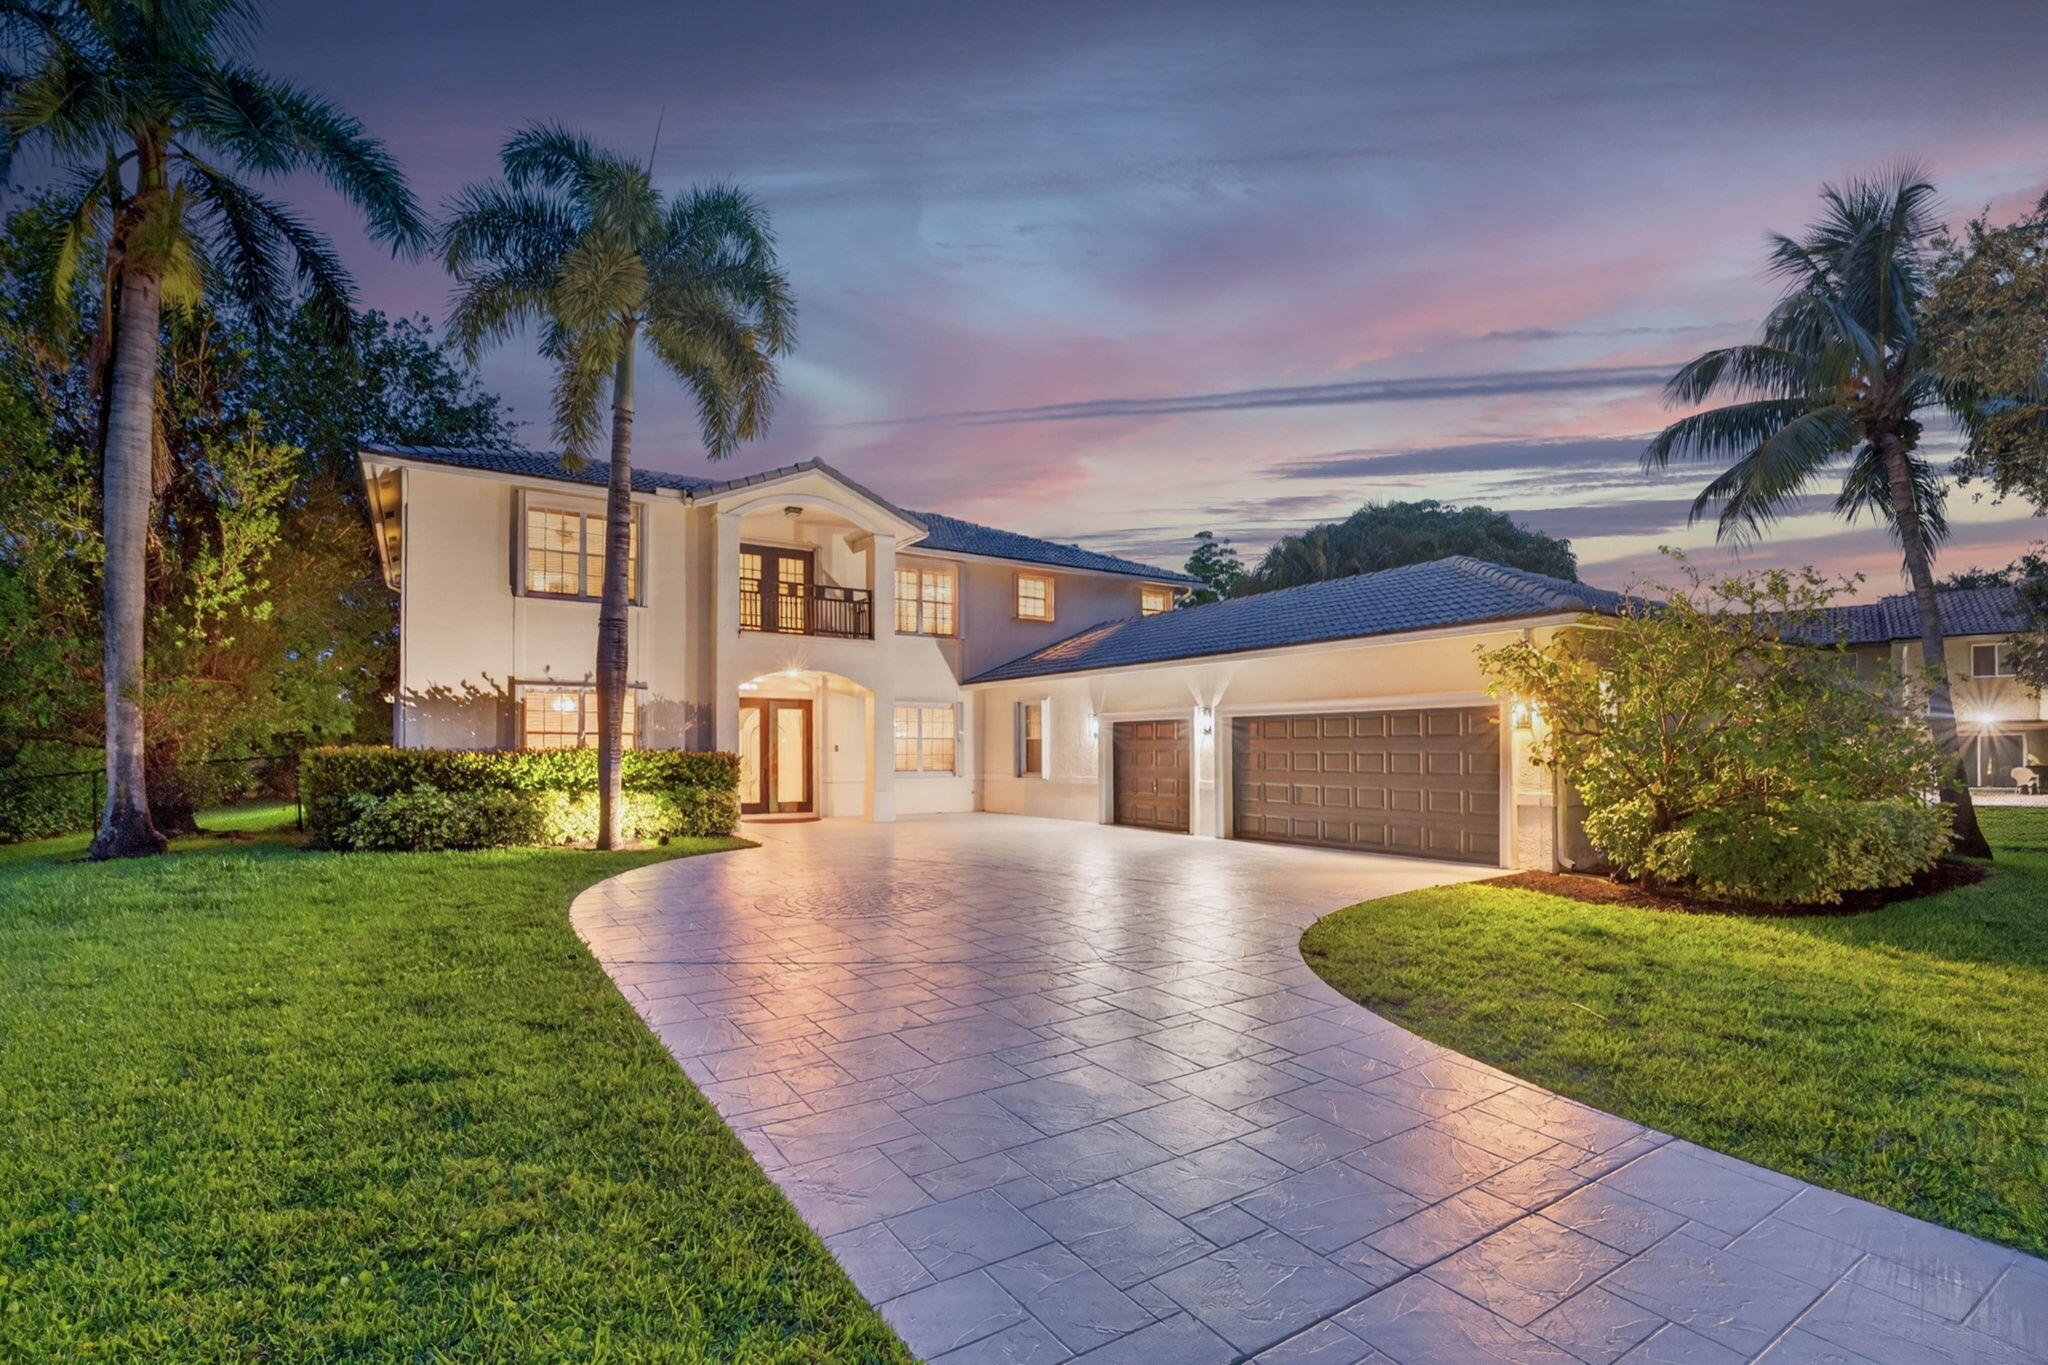 $1,735,0008346 Sawpine RdDelray Beach, FL · Sold 2026-08-31
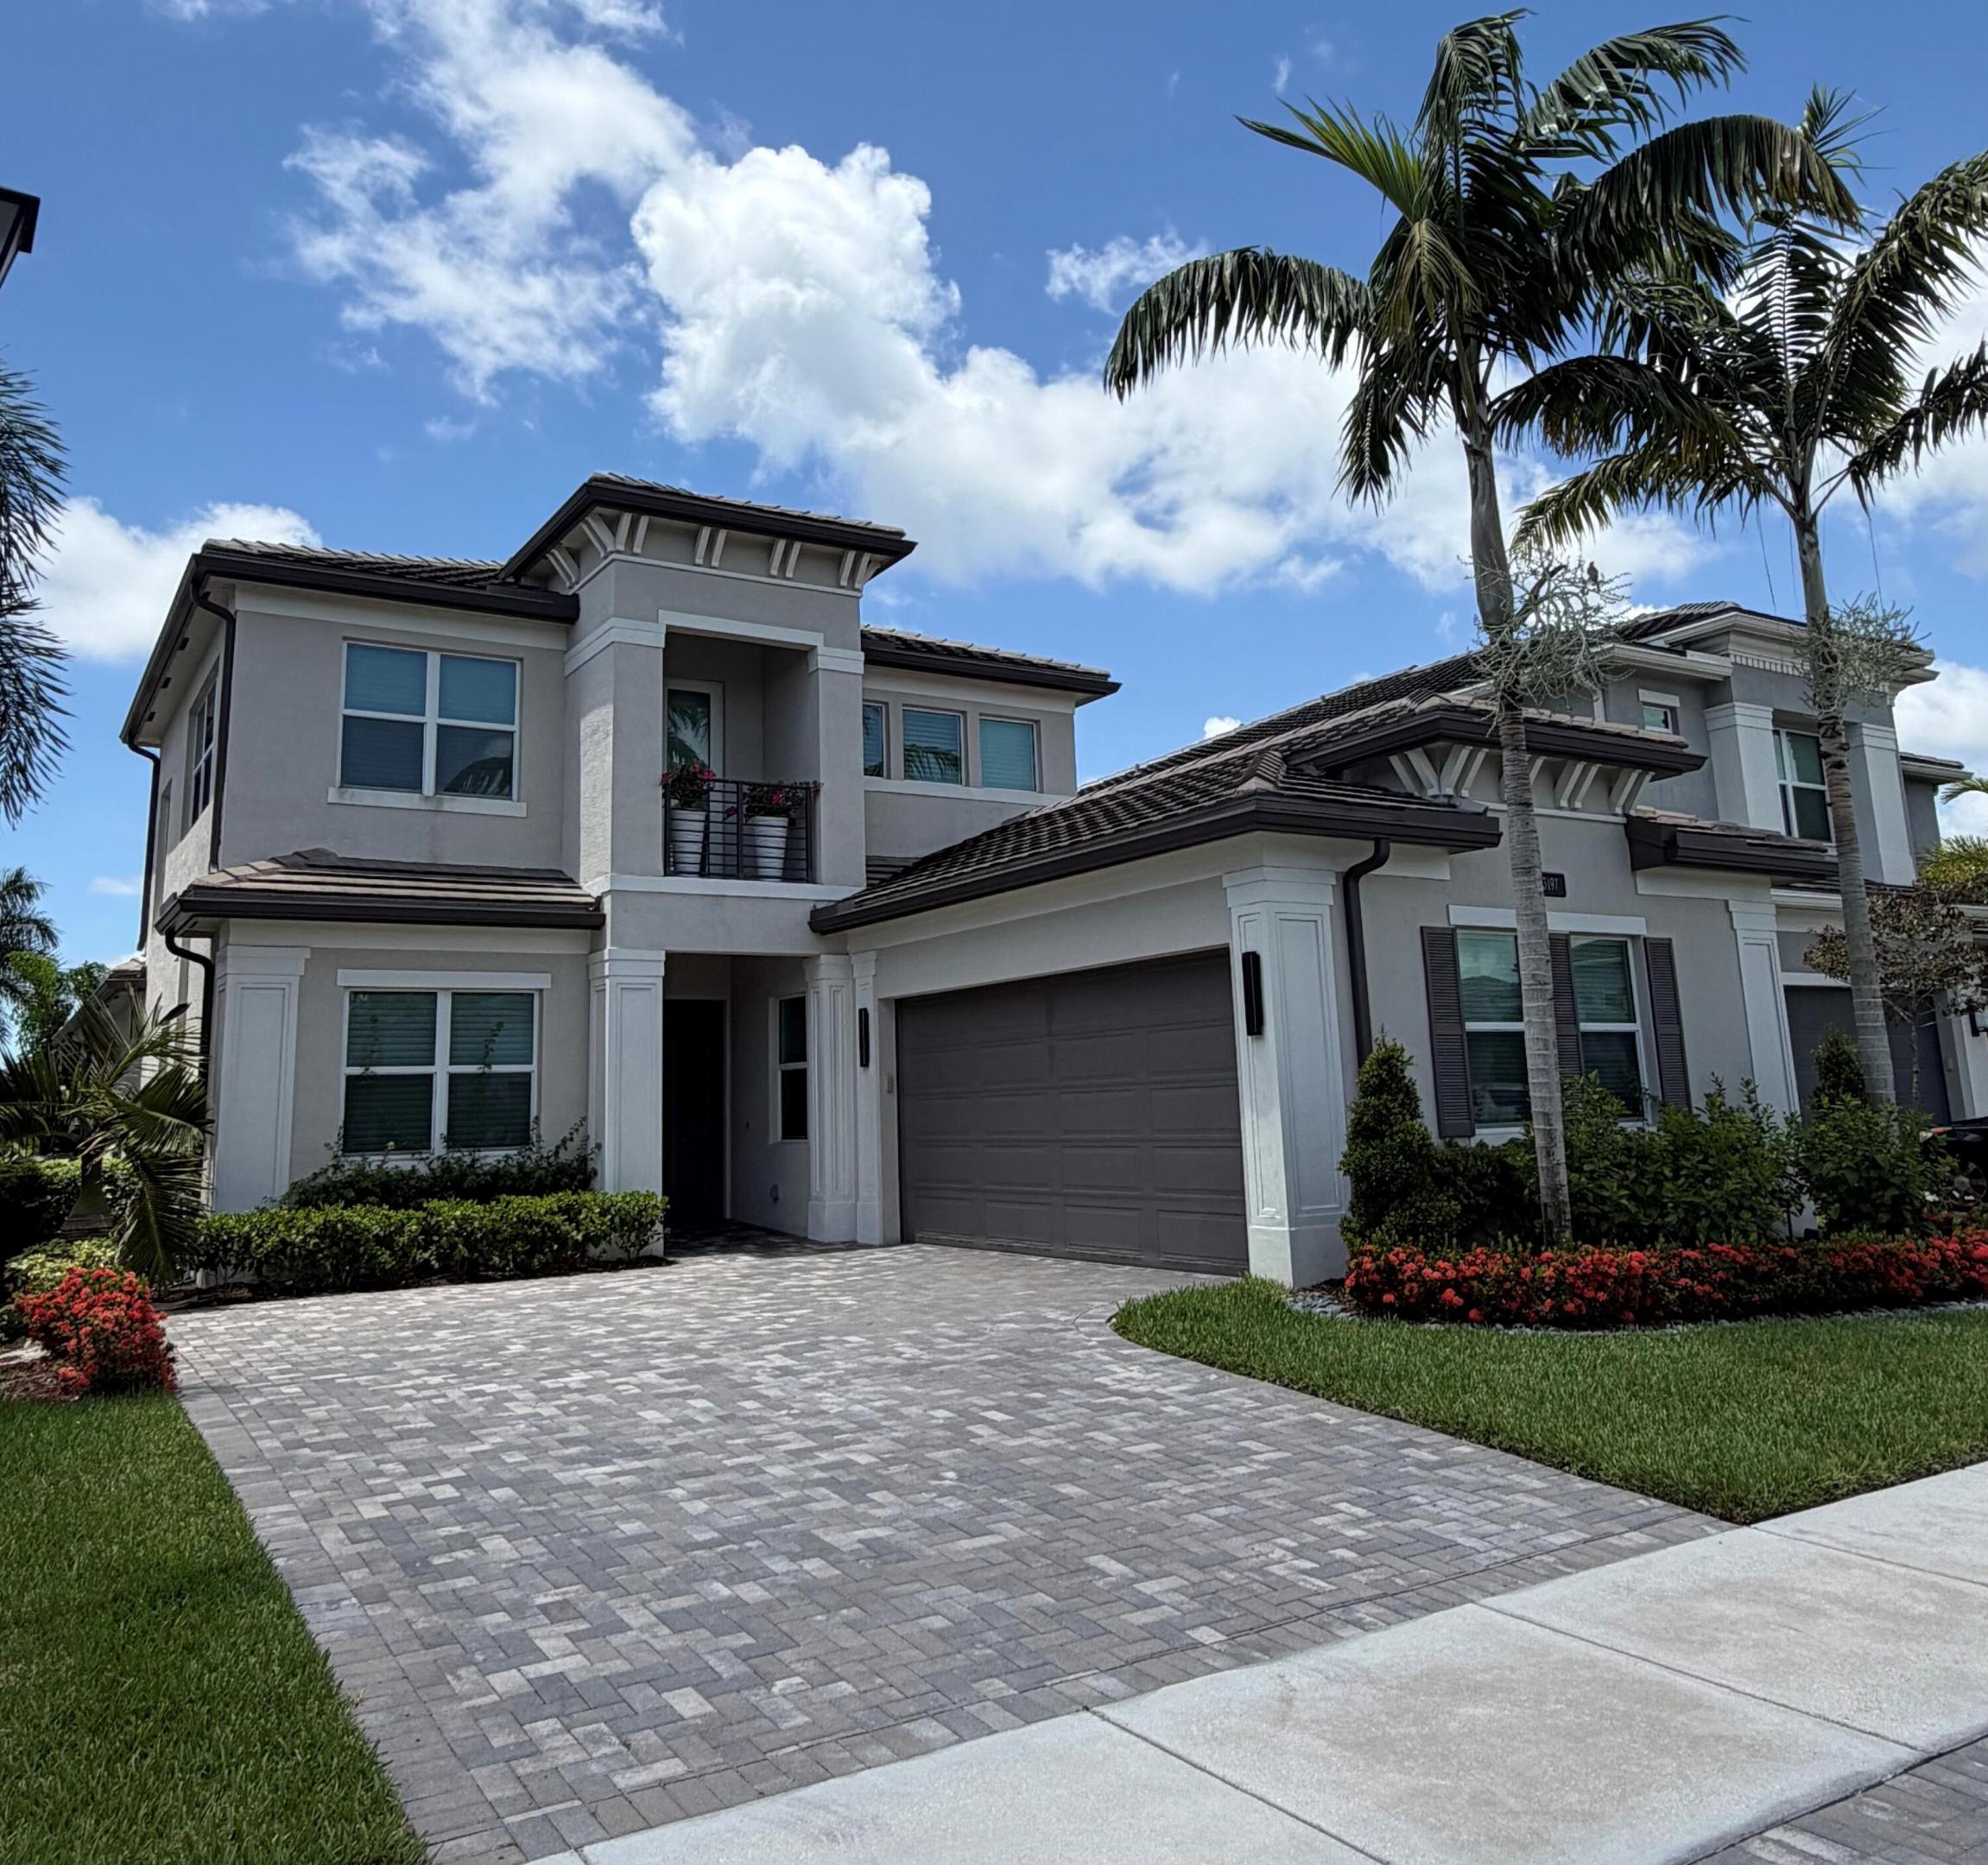 $1,400,00013197 Whistler MtnDelray Beach, FL · Sold 2026-08-28
Flood
Flood zone X · Minimal flood risk
What's Nearby
Restaurants
- Burt & Max's9098 West Atlantic Avenue, Delray Beach, FL 33446, United States of America1.6 mi
- Ocean One Bar and Grill14851 Lyons Road, Delray Beach, FL 33446, United States of America1.7 mi
- Batch Local Kitchen14813 Lyons Road, Delray Beach, FL 33446, United States of America1.7 mi
- Ganzo Sushi14811 Lyons Road, Delray Beach, FL 33446, United States of America1.7 mi
Groceries
- Publix9239 West Atlantic Avenue, Delray Beach, FL 33446, United States of America1.6 mi
Parks
- South County Triplex ParkPalm Beach County, Florida, United States of America1.9 mi
Coffee
- Starbucks9704 Clint Moore Road, Boca Raton, FL 33496, United States of America1.8 mi
More homes in Delray Beach
Homes for sale near Delray Beach
Data courtesy of: BeachesMLSDisclaimers and data details

All listings featuring the BMLS logo are provided by Beaches MLS, Inc. This information is not verified for authenticity or accuracy and is not guaranteed. Copyright 2026 Beaches Multiple Listing Service, Inc. Information is provided exclusively for consumers’ personal, non-commercial use and may not be used for any purpose other than to identify prospective properties consumers may be interested in purchasing. The listing broker’s offer of compensation is made to participants of BeachesMLS, where the listing is filed, as well as participants of MLSs participating in MLSAdvantage or a data share with BeachesMLS.

Continental Real Estate Group, Inc
Broker: Derek Eisenberg
Listing last updated: Nov 19, 2026, 4:12 PM EST. SURF LOCAL last checked: Nov 21, 2026, 7:44 PM EST.