
 Active
700 Swarthmore Rd
Deland, FL 32724 · Single family
$325,000
Listing courtesy of Elliott Hagood and Dennis Shepherd, HOME & FAMILY REAL ESTATE & PROPERTY MANAGEMENT
- 3 Beds
- 2 Baths
- 1,159 sqft
Cynthia's Insights On This Property
- Built 1980 — before Florida's 2002 building code
- Last recorded sale: $275,000 in April 2024
- Typical sale in 32724 over the last year: $331,500, $196 per sq ft
- Owners in 32724 stay about 7 years; 4% of homes changed hands last year


📊 Price Pulse
What would you pay for this place?
Sale prices come from county public records, not MLS data.Listing agent

Contact
Send a message and we'll pass it to the listing agent. Nothing is sent until you ask.
About this home
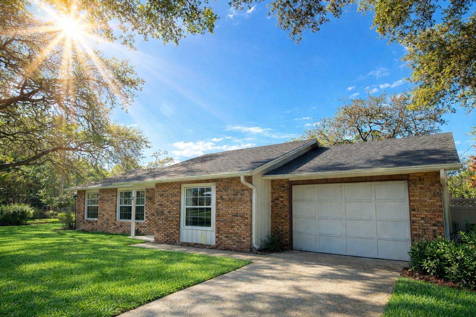
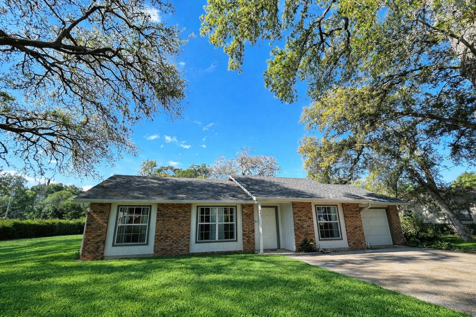
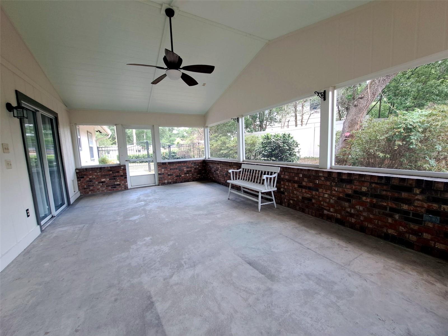
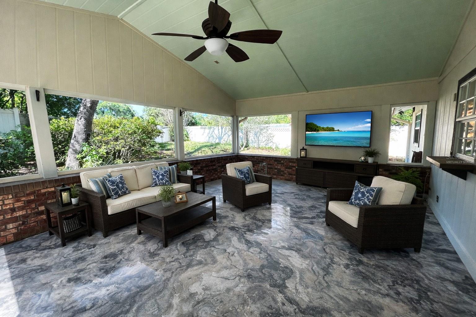
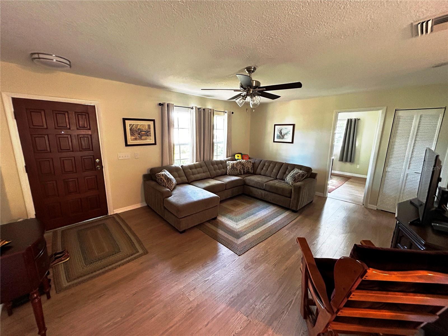
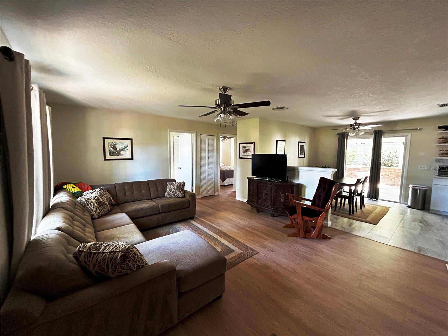
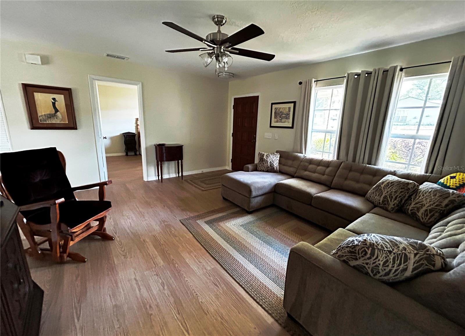
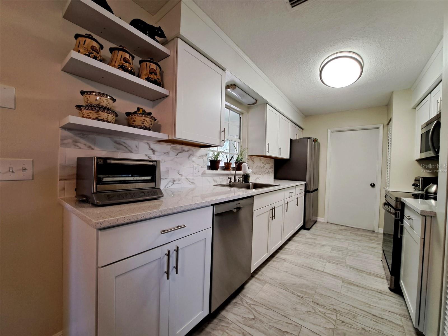
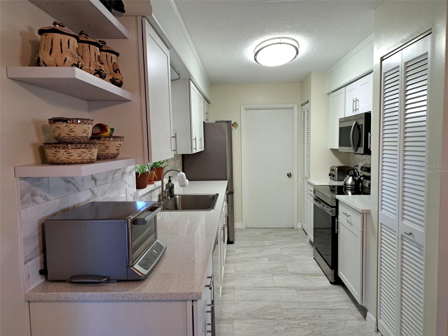
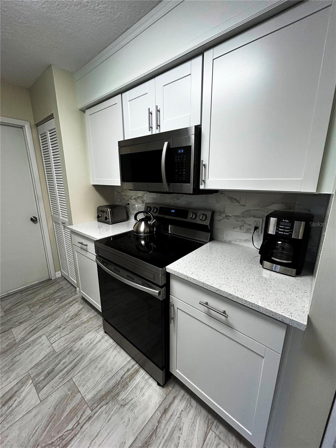
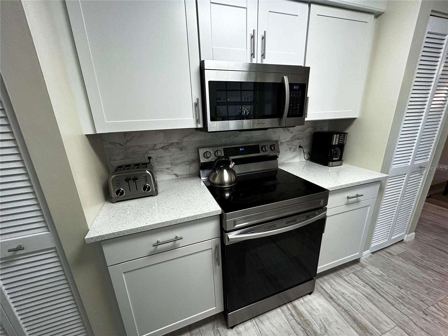
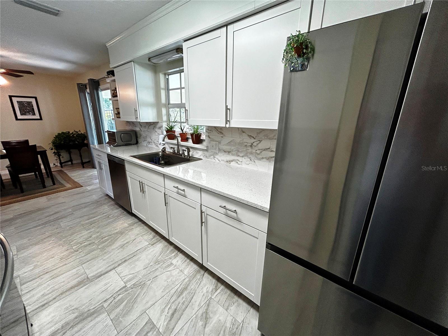
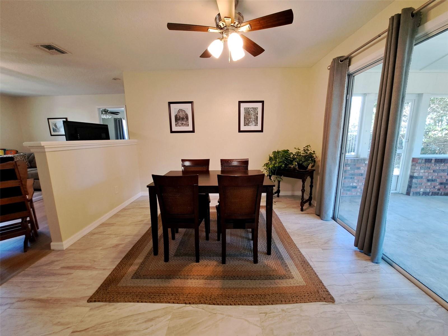
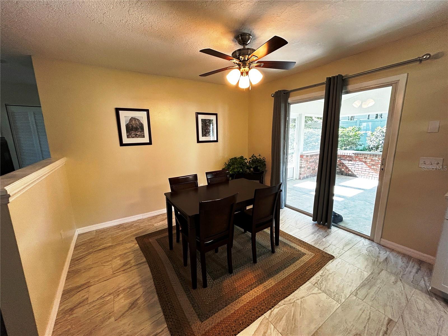
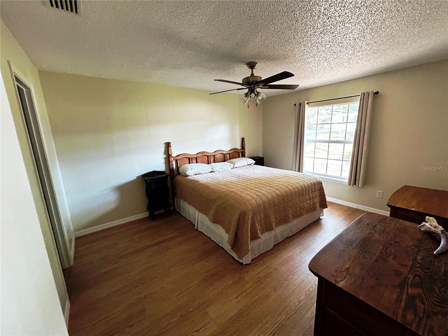
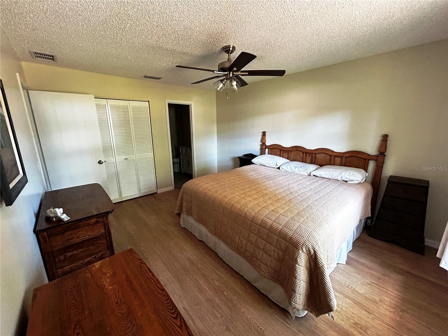
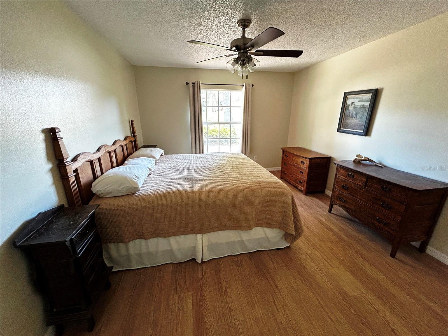
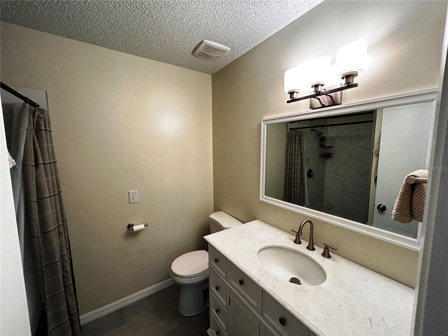
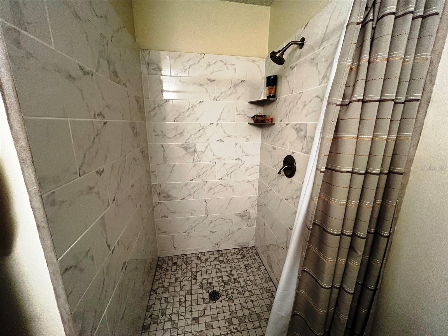
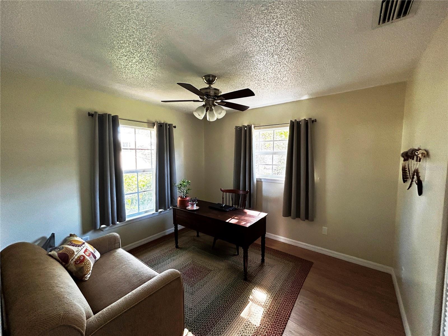
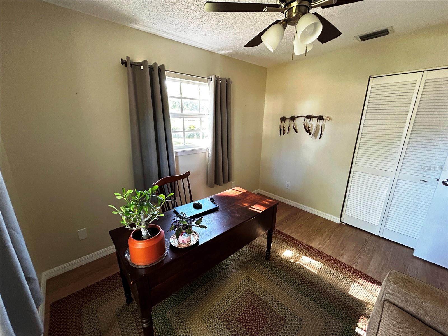
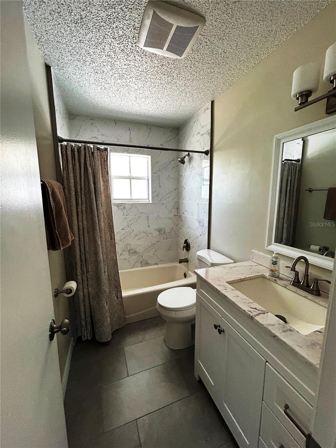
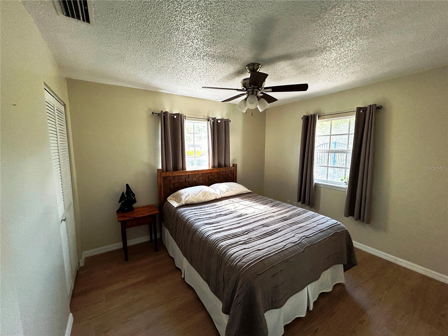
Virtually Staged. Expect to be impressed with this beautifully updated 3-bedroom, 2-bath home situated on a large corner lot in the well-established Country Club Estates community. From the moment you arrive, the shaded yard, mature trees, and inviting courtyard setting create a private, park-like feel. Step inside to a light and functional layout featuring LVP flooring throughout the living areas and bedrooms, with tile in the kitchen and dining spaces for easy maintenance. Most of the home’s recent updates were completed in 2025, NEW ROOF 2023' giving the property a fresh, modern, and move-in friendly feel throughout. The kitchen has been thoughtfully updated with quartz countertops, shaker-style cabinetry, stainless appliances, and a pass-through window to the expansive screened porch, perfect for entertaining. The living and dining areas flow seamlessly, creating a comfortable space for everyday living or hosting guests. The primary suite offers a well-appointed bath with updated vanity, stone countertop, and a step-down shower, while the guest bathroom has also been updated with a tiled tub, granite countertop, and modern finishes. Out back, the oversized screened porch, approximately 23’ x 13.5’, serves as a true extension of the home, complete with ceiling fan, lighting, and a serving window from the kitchen, ideal for gatherings. The fenced backyard is shaded and private, with room to relax or play. Additional 2025 updates are believed to include lighting, fixtures, switches, outlets, and other interior improvements, along with a newer water heater for added peace of mind. The one-car garage includes a window, side entry door, and generous dimensions of approximately 13’9” x 25’1”. Conveniently located near shopping, dining, and major roadways, this home offers both comfort and accessibility. A well-rounded property that shows pride of ownership throughout and is ready for its next owner to enjoy.
moreless
- Property type
- Single family
- Year built
- 1980
- Lot size
- 0.27 acres
- Garage
- 1 car
- On market
- 191 days
- Price per sqft
- $280
- Listing ID
- NS1087977
Show Full Details
Property Info
- Property Type
- Residential
- Property Subtype
- SingleFamilyResidence
- Year Built
- 1980
- Levels
- One
- Direction Faces
- North
- Neighborhood
- Country Club Estates
- Lot Size (acres)
- 0.27
- Lot Size (sqft)
- 11856.0
- Contract Date
- 2026-04-16
- On Market Date
- 2026-04-16
- Cumulative Days on Market
- 191
Interior Features
- Flooring
- Tile
- Laundry Features
- In Garage
- Levels
- One
- Door Features
- Sliding Doors
Appliances
- Appliances
- Dishwasher, Microwave, Range, Refrigerator
Heating & Cooling
- Heating
- Central, Electric
- Cooling
- Central Air
Exterior Features
- Exterior Features
- Lighting, Rain Gutters
- Patio & Porch Features
- Covered, Front Porch, Rear Porch, Screened
- Construction Materials
- Brick, Concrete, Frame
- Foundation
- Slab
- Roof
- Shingle
- Fencing
- Fenced, Other, Vinyl
- View
- City, Garden
Features & Amenities
- Garage Spaces
- 1.0
- Garage
- Yes
- Attached Garage
- Yes
- Parking Features
- Garage Door Opener, Oversized, Attached
- Security Features
- Smoke Detector(S)
- Lot Features
- Corner Lot, Landscaped, Paved
Utilities
- Utilities
- Cable Available, Electricity Connected
- Sewer
- Septic Tank
- Water Source
- Public
Taxes
- Annual Tax Amount
- $3,697
- Tax Year
- $2,025
- Legal Description
- 28 17 30 LOT 14 & SE 26 FT OF LOT 15 BLK 31 COUNTRY CLUB ESTS PER OR 5123 PGS 2189-2190 PER OR 6596 PG 0522 PER OR 7042 PG 3884
Other
- Derived Previous List Price
- $339,000
- Co List Agent Mls Id
- 269500601
- Co List Agent Full Name
- Dennis Shepherd
- Co List Office Name
- HOME & FAMILY REAL ESTATE & PROPERTY MANAGEMENT
- Co List Office Mls Id
- 269504108
Data freshness
- SURF LOCAL last checked
- Nov 22, 2026, 3:46 AM EST
Location
Approximate location, shown from the displayed address.
Similar homes nearby
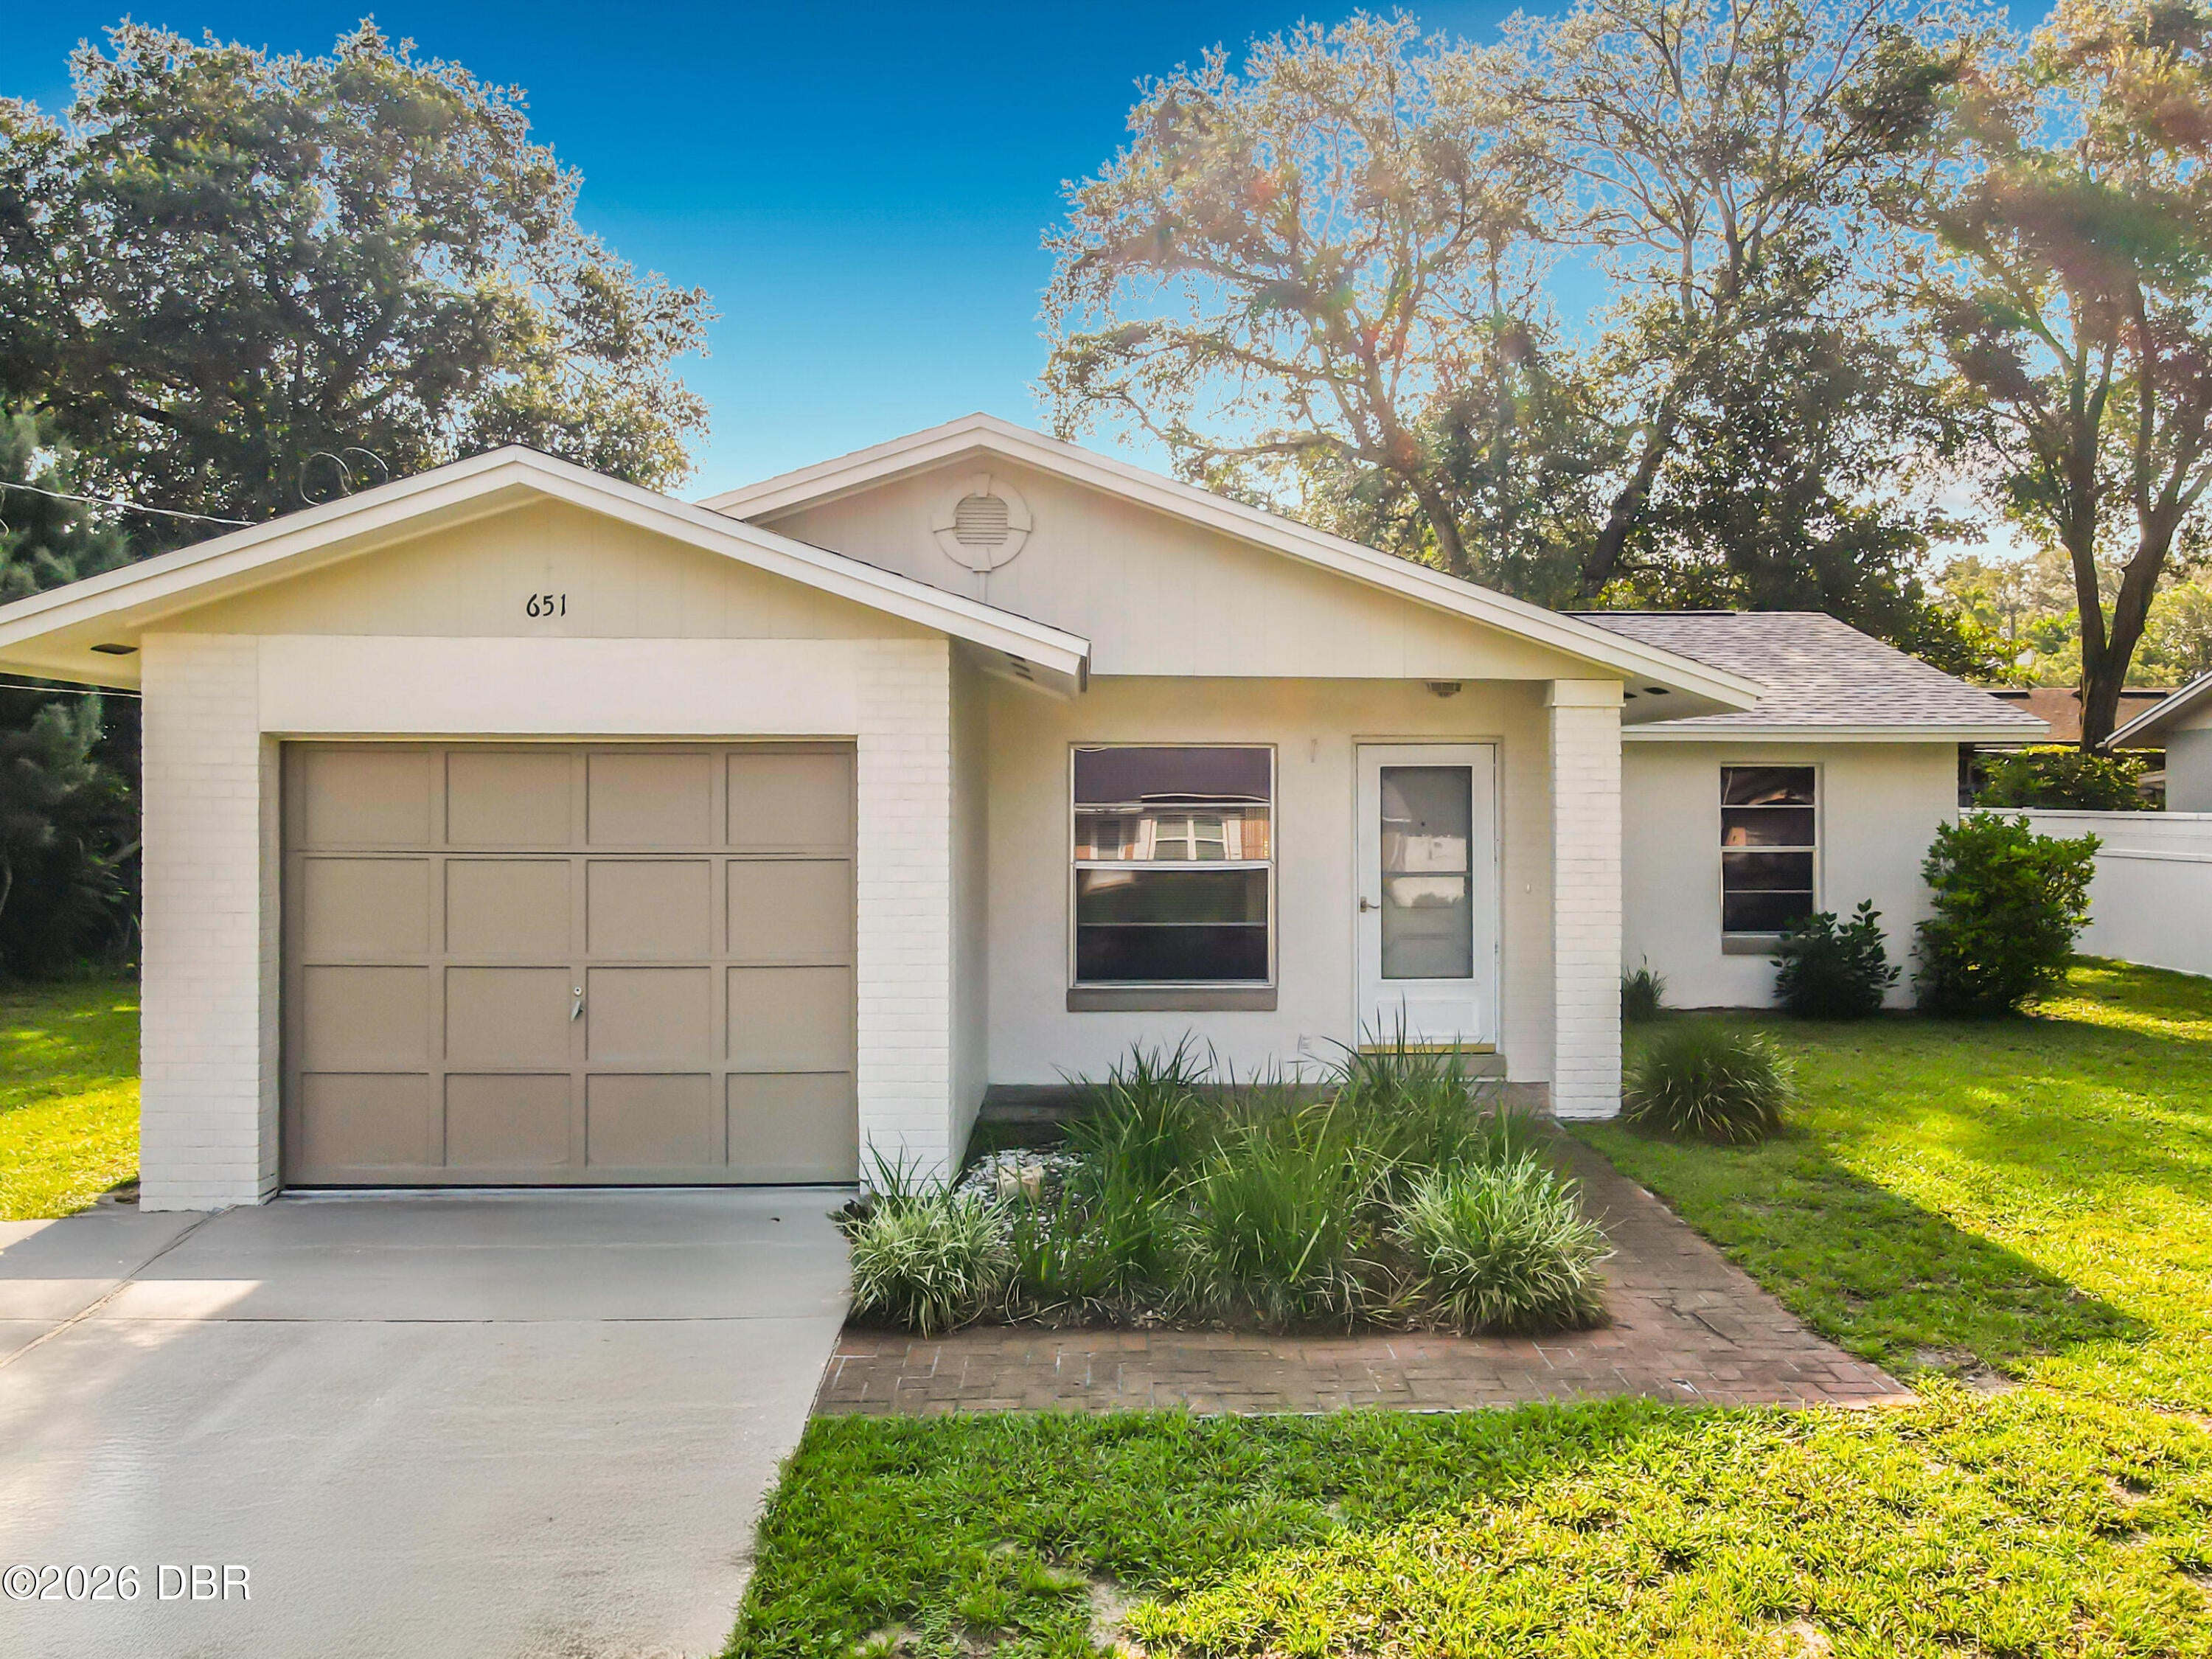
- $274,900651 W Blue Lake Ter, DeLand, FL 327243 Beds2 Baths1,216 sqftListing courtesy of Beycome of Florida LLC · Data courtesy of: Daytona Beach Area Association of REALTORS
 Active
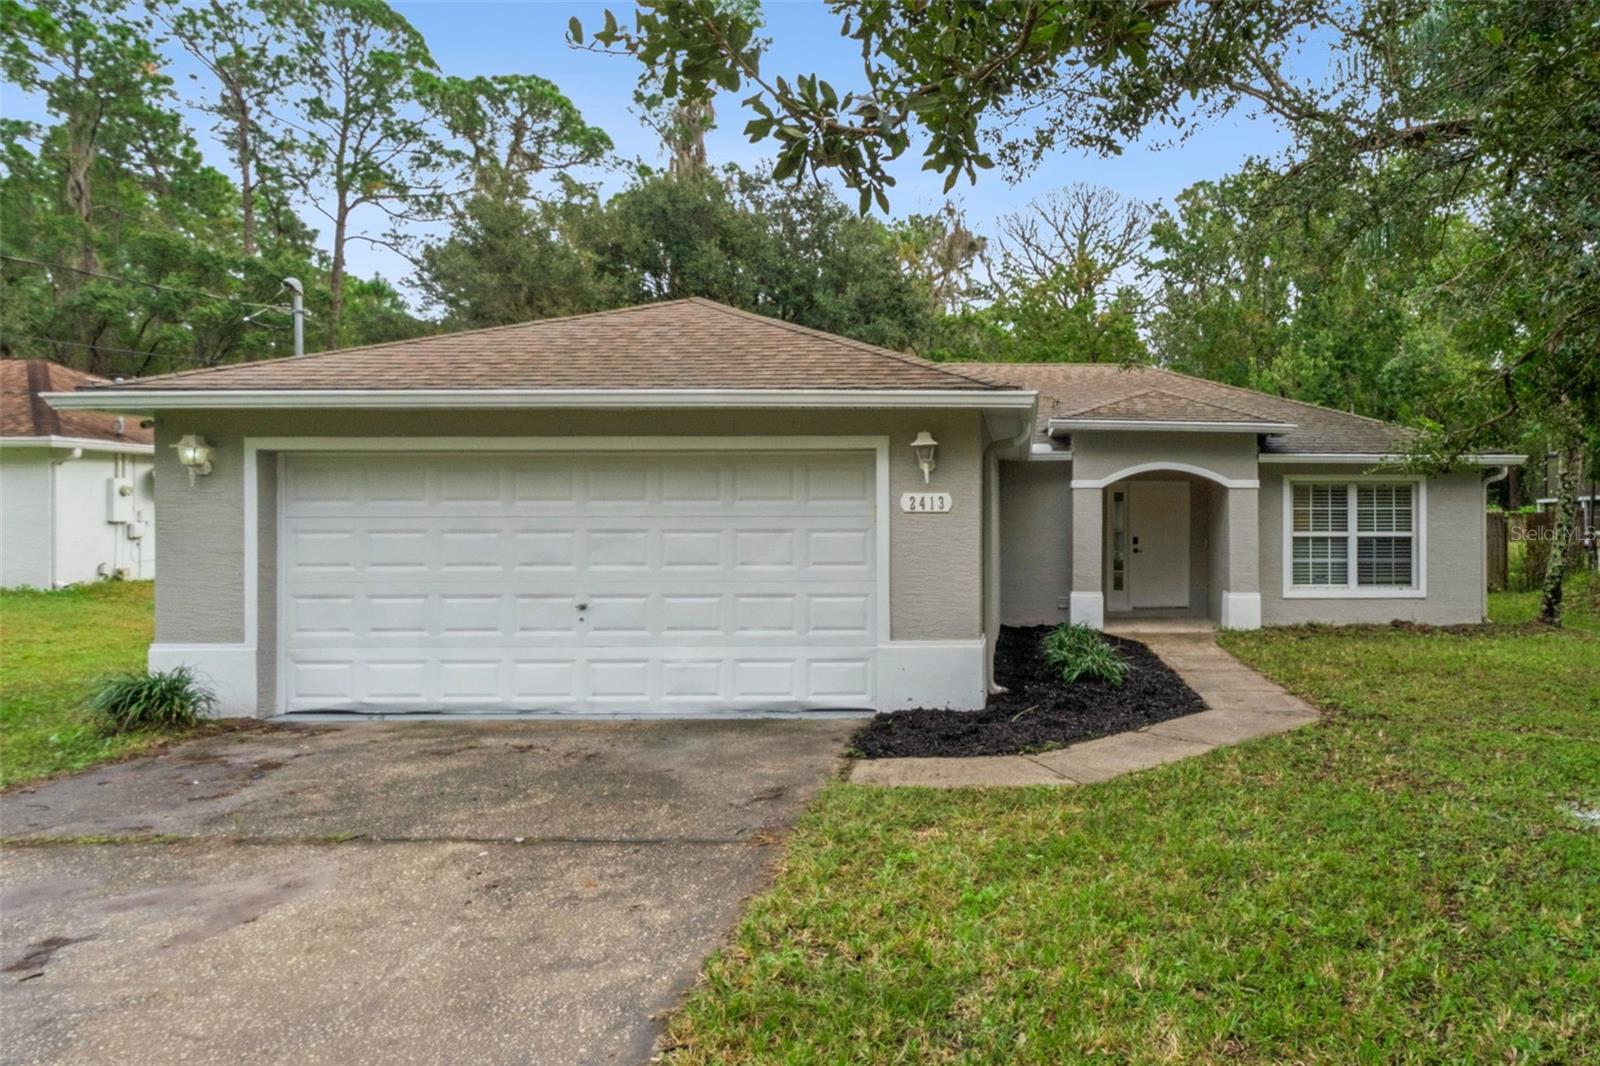
- $298,5002413 8th Ave, Deland, FL 327243 Beds2 Baths1,246 sqftListing courtesy of EASY HOME SALES · Data courtesy of: Stellar MLS
 Active
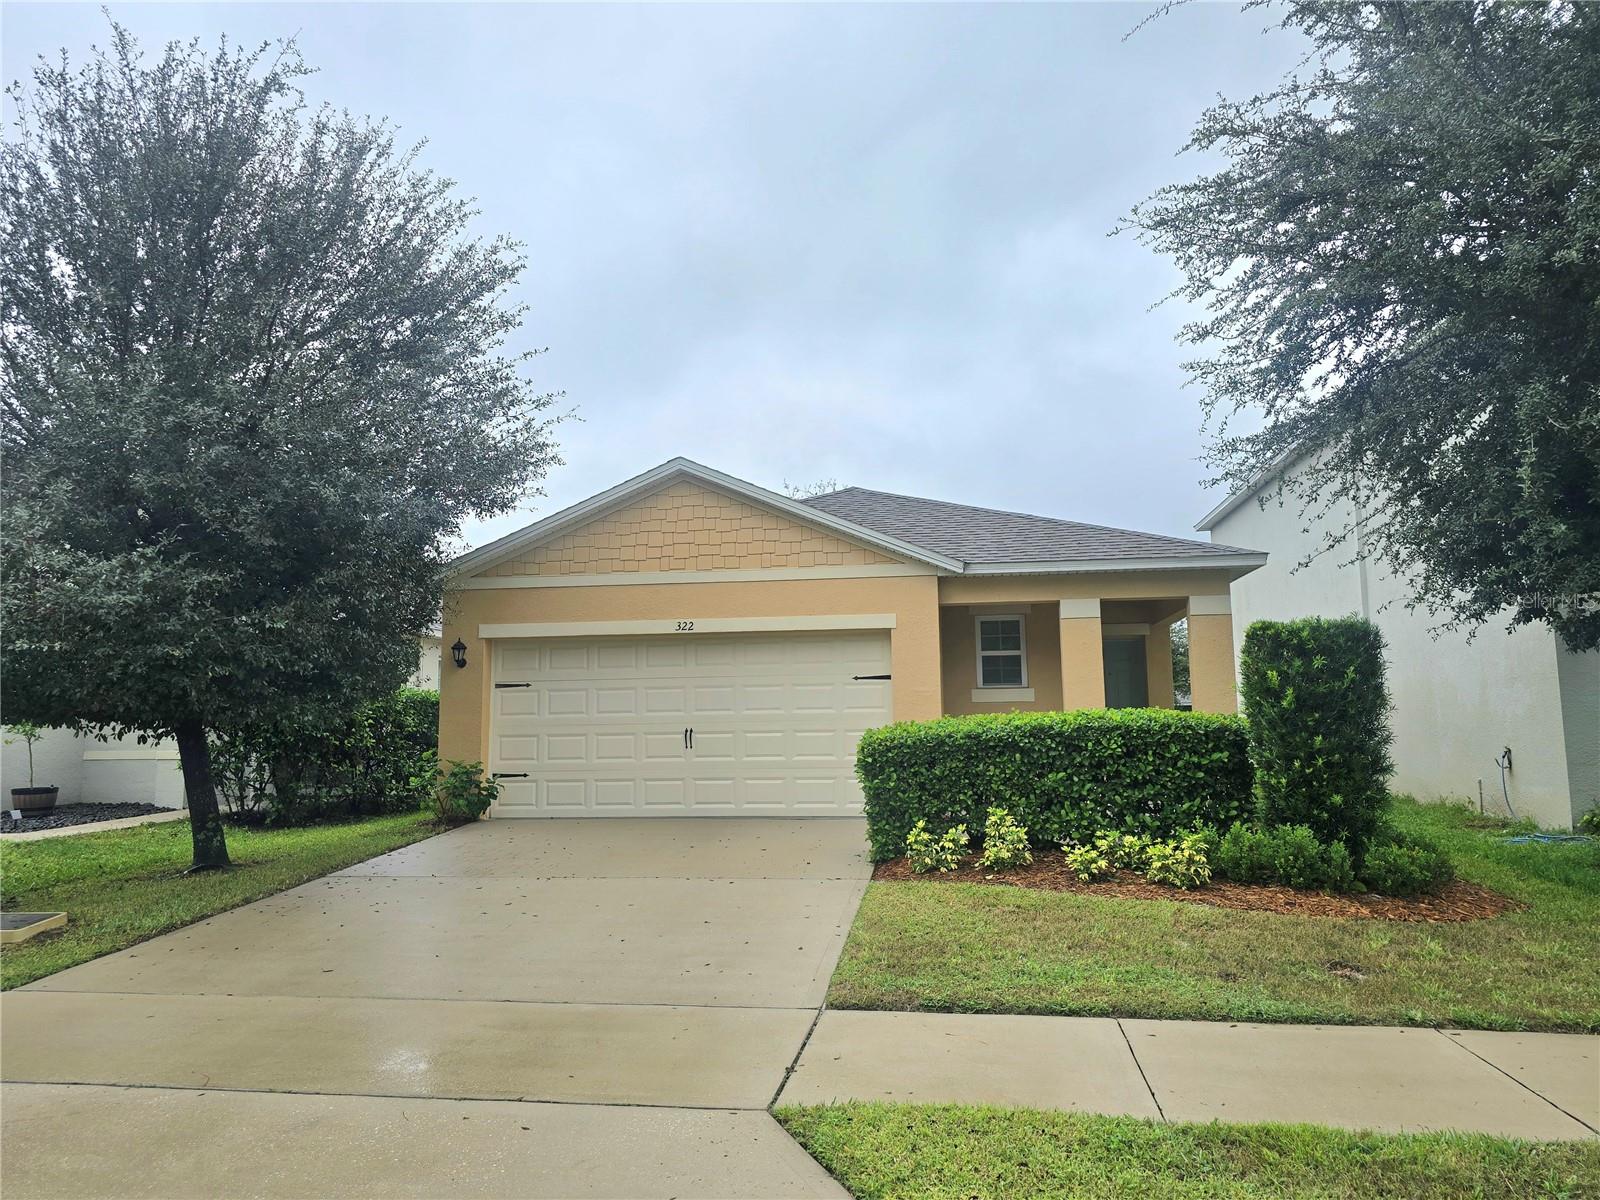
- $299,900322 Charles Dr, Deland, FL 327243 Beds2 Baths1,617 sqftListing courtesy of WATSON REALTY CORP · Data courtesy of: Stellar MLS
 Active
- $315,0001739 West Pkwy, Deland, FL 327243 Beds2 Baths1,245 sqftListing courtesy of WEICHERT REALTORS HALLMARK PRO · Data courtesy of: Stellar MLS
 Active
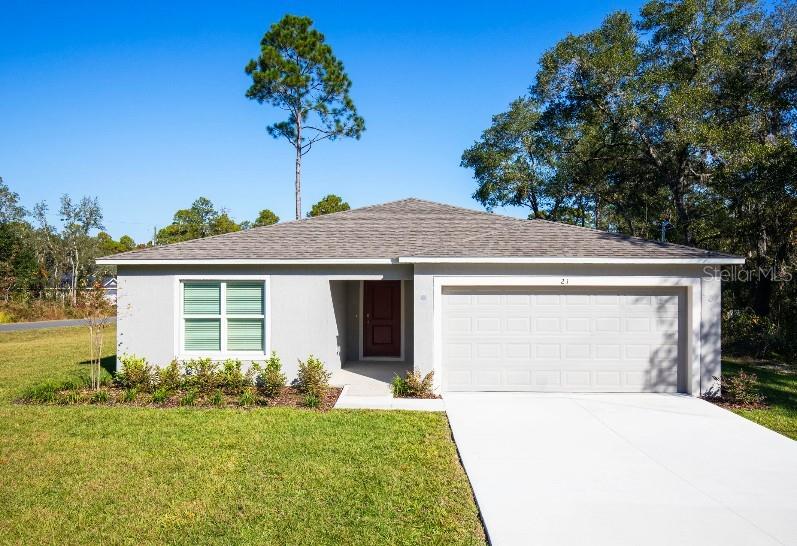
- $359,9901465 Trinidad St, Deland, FL 327203 Beds2 Baths1,443 sqftListing courtesy of NEW HOME STAR FLORIDA LLC · Data courtesy of: Stellar MLS
 Active
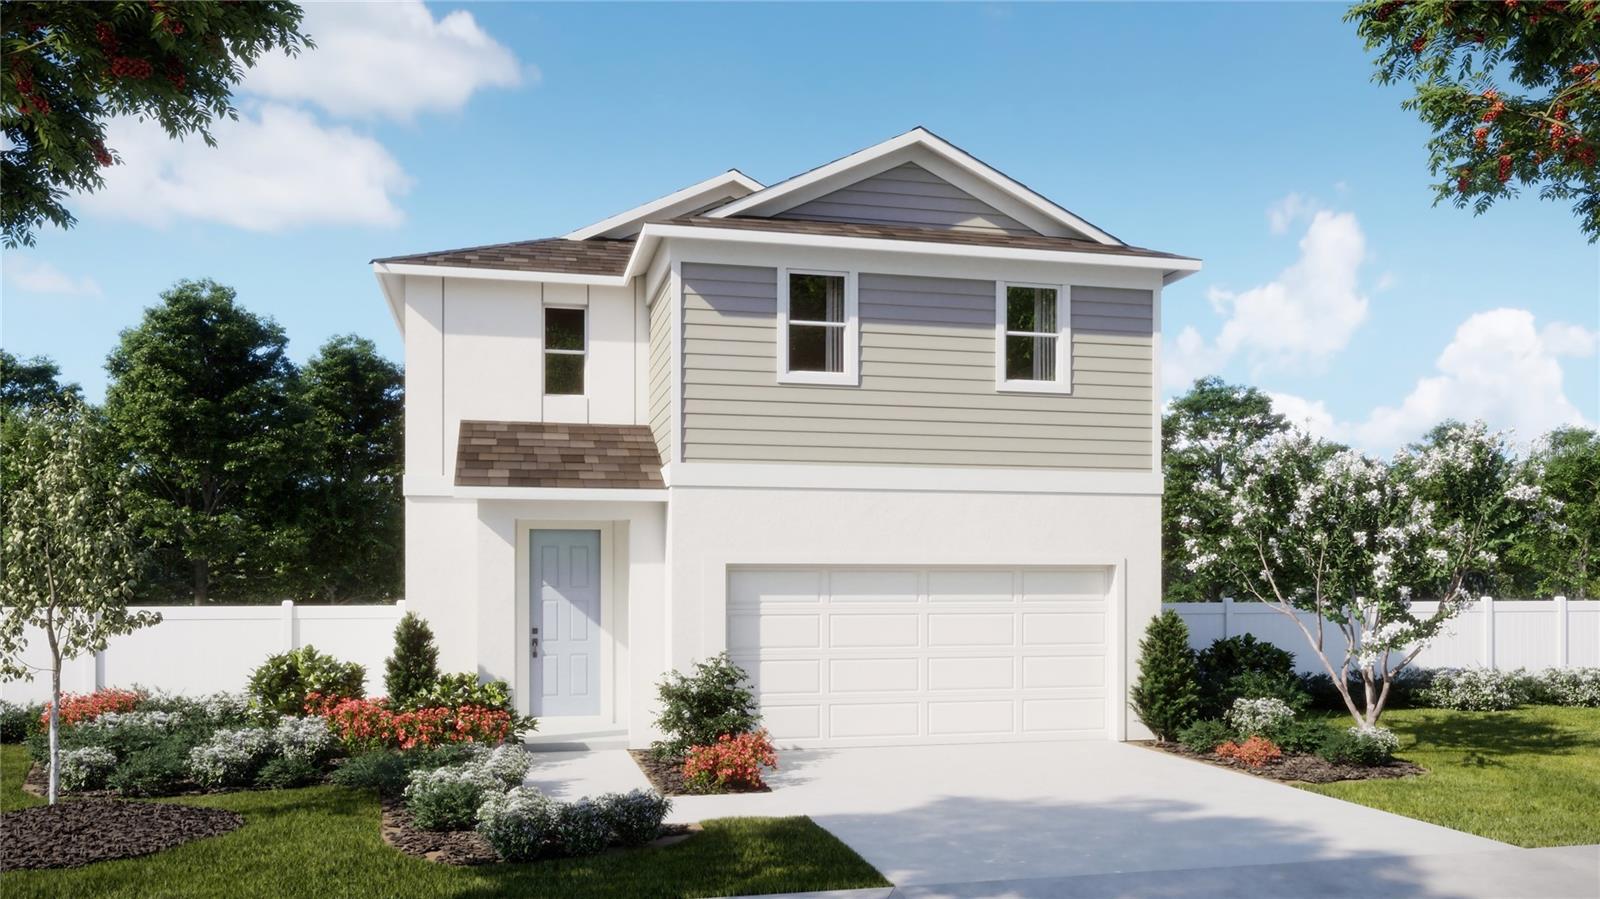
- $349,9901234 Happy Forest Loop, Deland, FL 327204 Beds3 Baths2,182 sqftListing courtesy of RISEWELL HOMES FLORIDA LLC · Data courtesy of: Stellar MLS
 Active
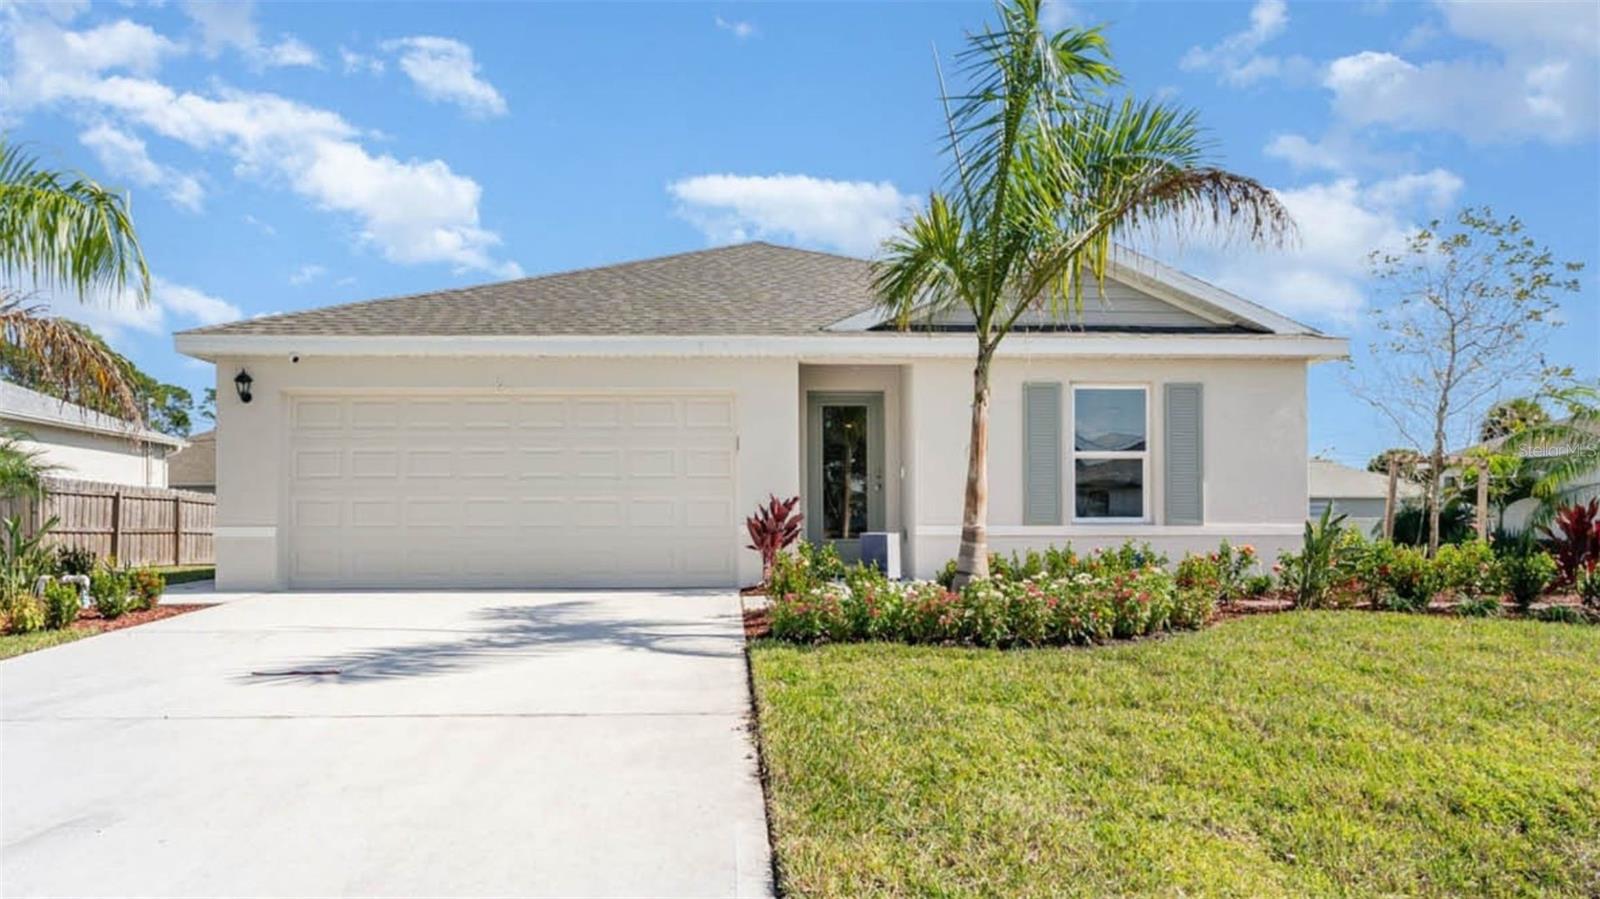
- $354,9902437 E Lake Dr, Deland, FL 327243 Beds2 Baths1,328 sqftListing courtesy of DR HORTON REALTY OF CENTRAL FLORIDA LLC · Data courtesy of: Stellar MLS
 Active
- $375,0002255 E New York Ave, Deland, FL 32724Listing courtesy of REALTY PROS ASSURED · Data courtesy of: Stellar MLS
 Active
What Sold Nearby
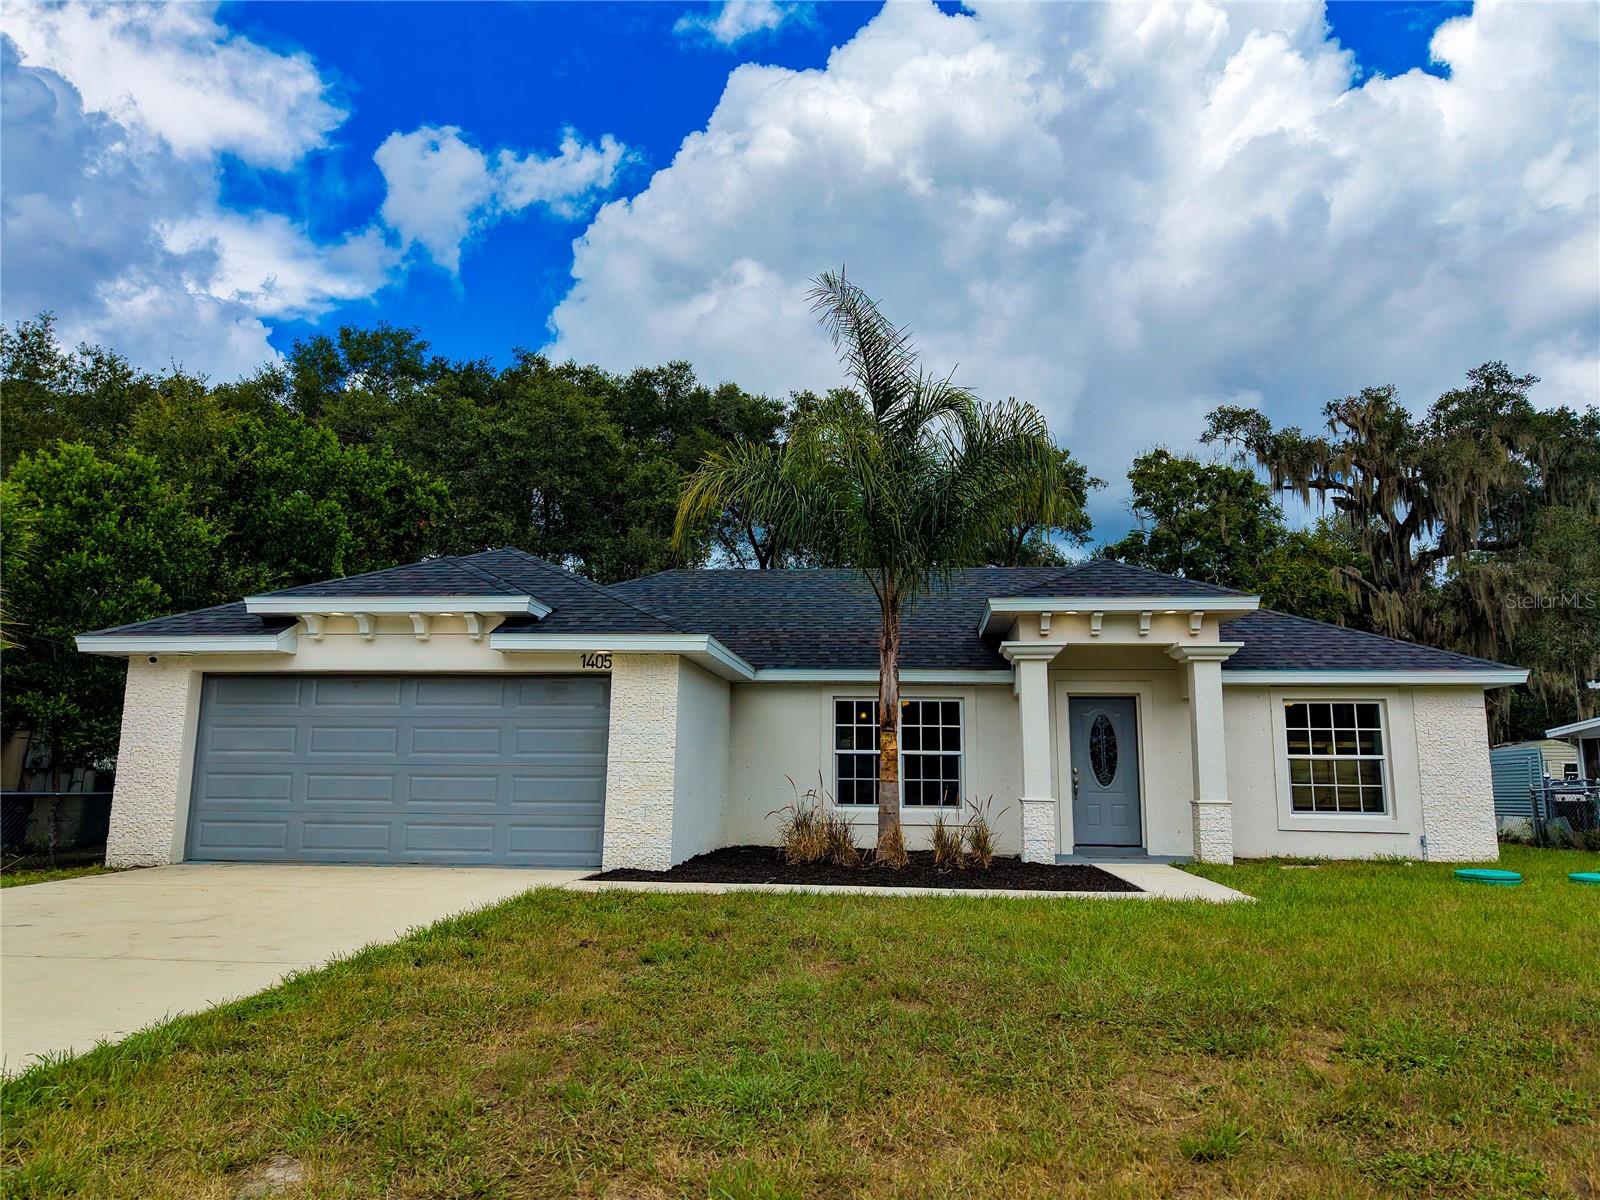 $320,0001405 E Voorhis AveDeLand, FL · Sold 2026-10-31
 $260,000820 E Wisconsin AveDeLand, FL · Sold 2026-10-30
 $309,900407 Ivy AveDeLand, FL · Sold 2026-10-28
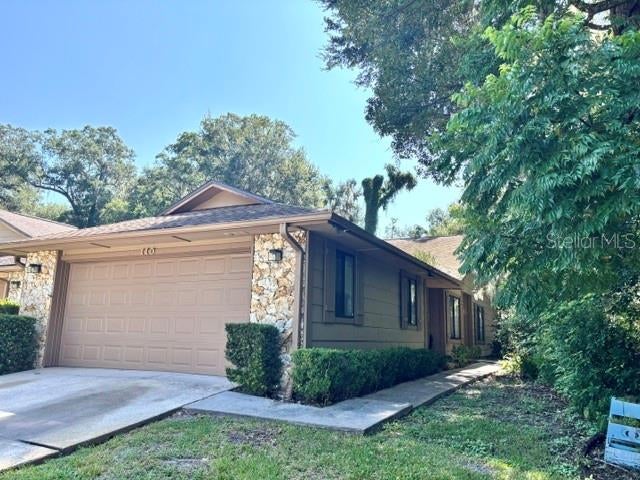 $240,000110 Silver Bow TrlDeLand, FL · Sold 2026-10-23
 $205,350820 S Hill AveDeLand, FL · Sold 2026-10-19
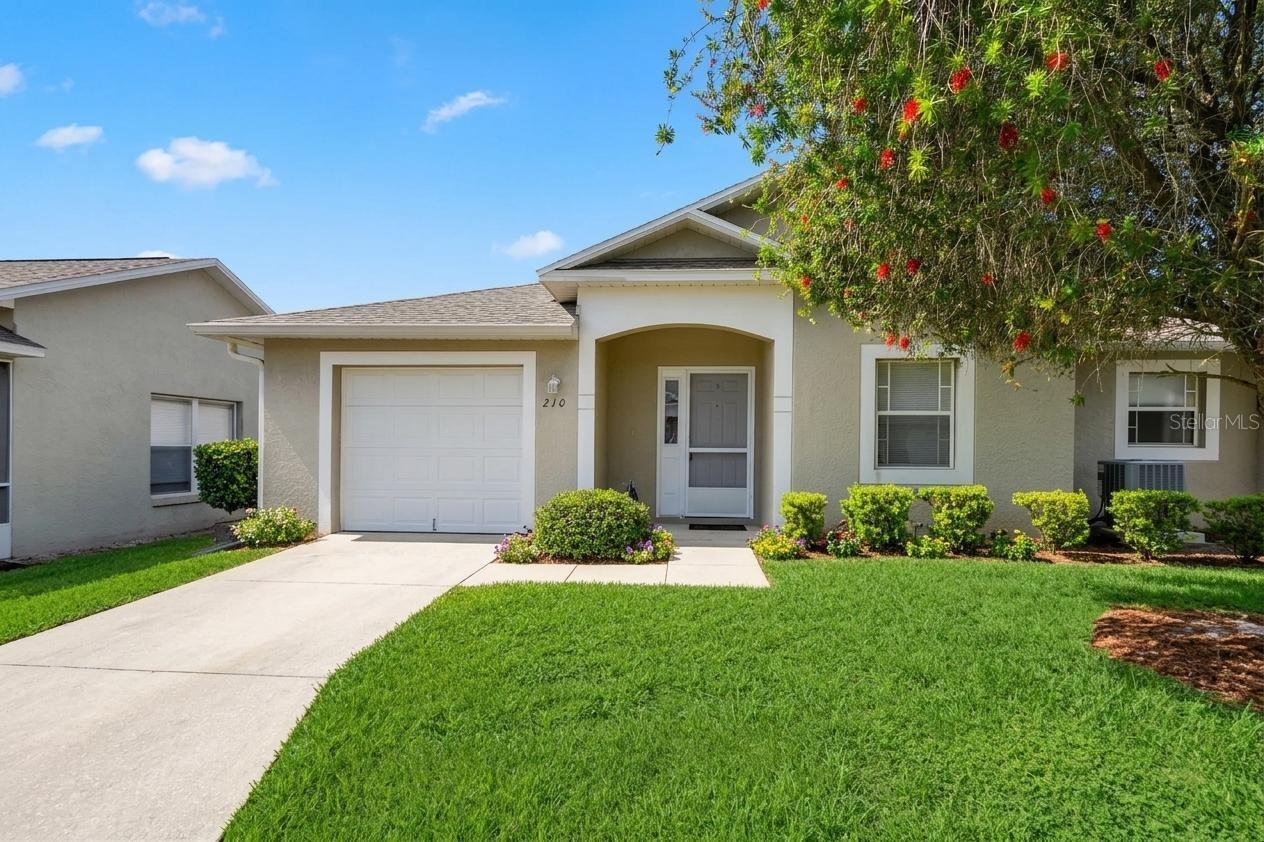 $192,500210 Pine Bluff AveDeLand, FL · Sold 2026-10-15
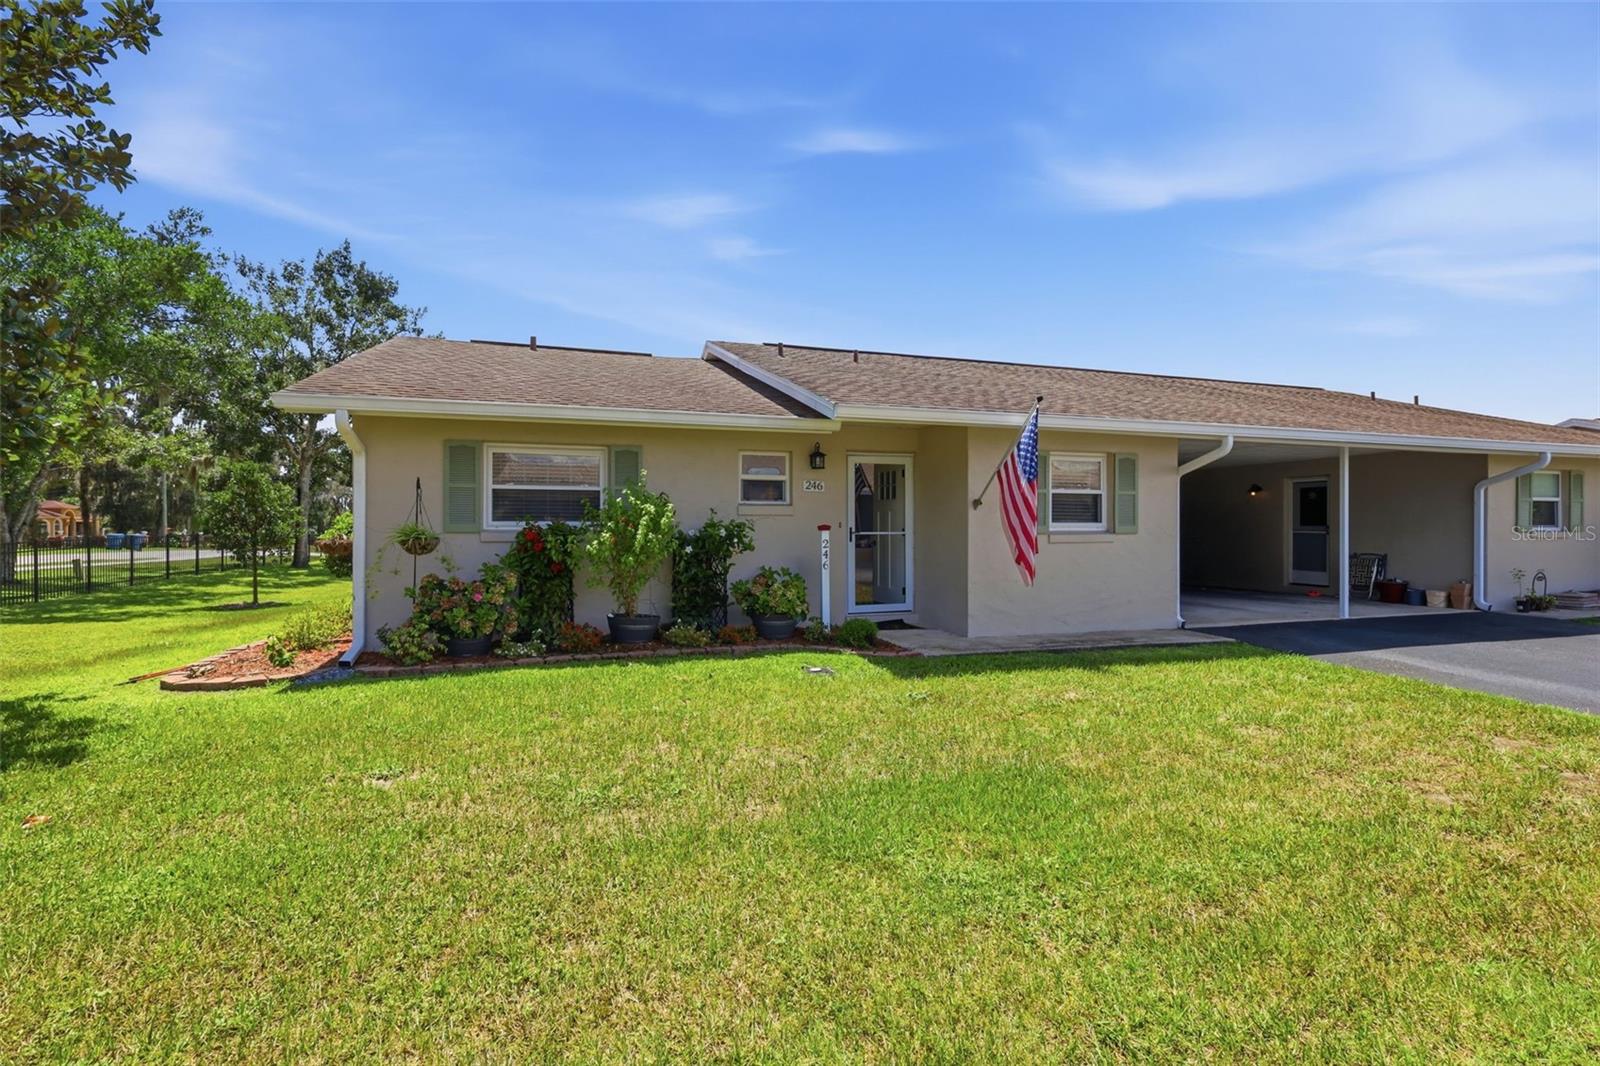 $160,000246 Elmwood AveDeLand, FL · Sold 2026-10-14
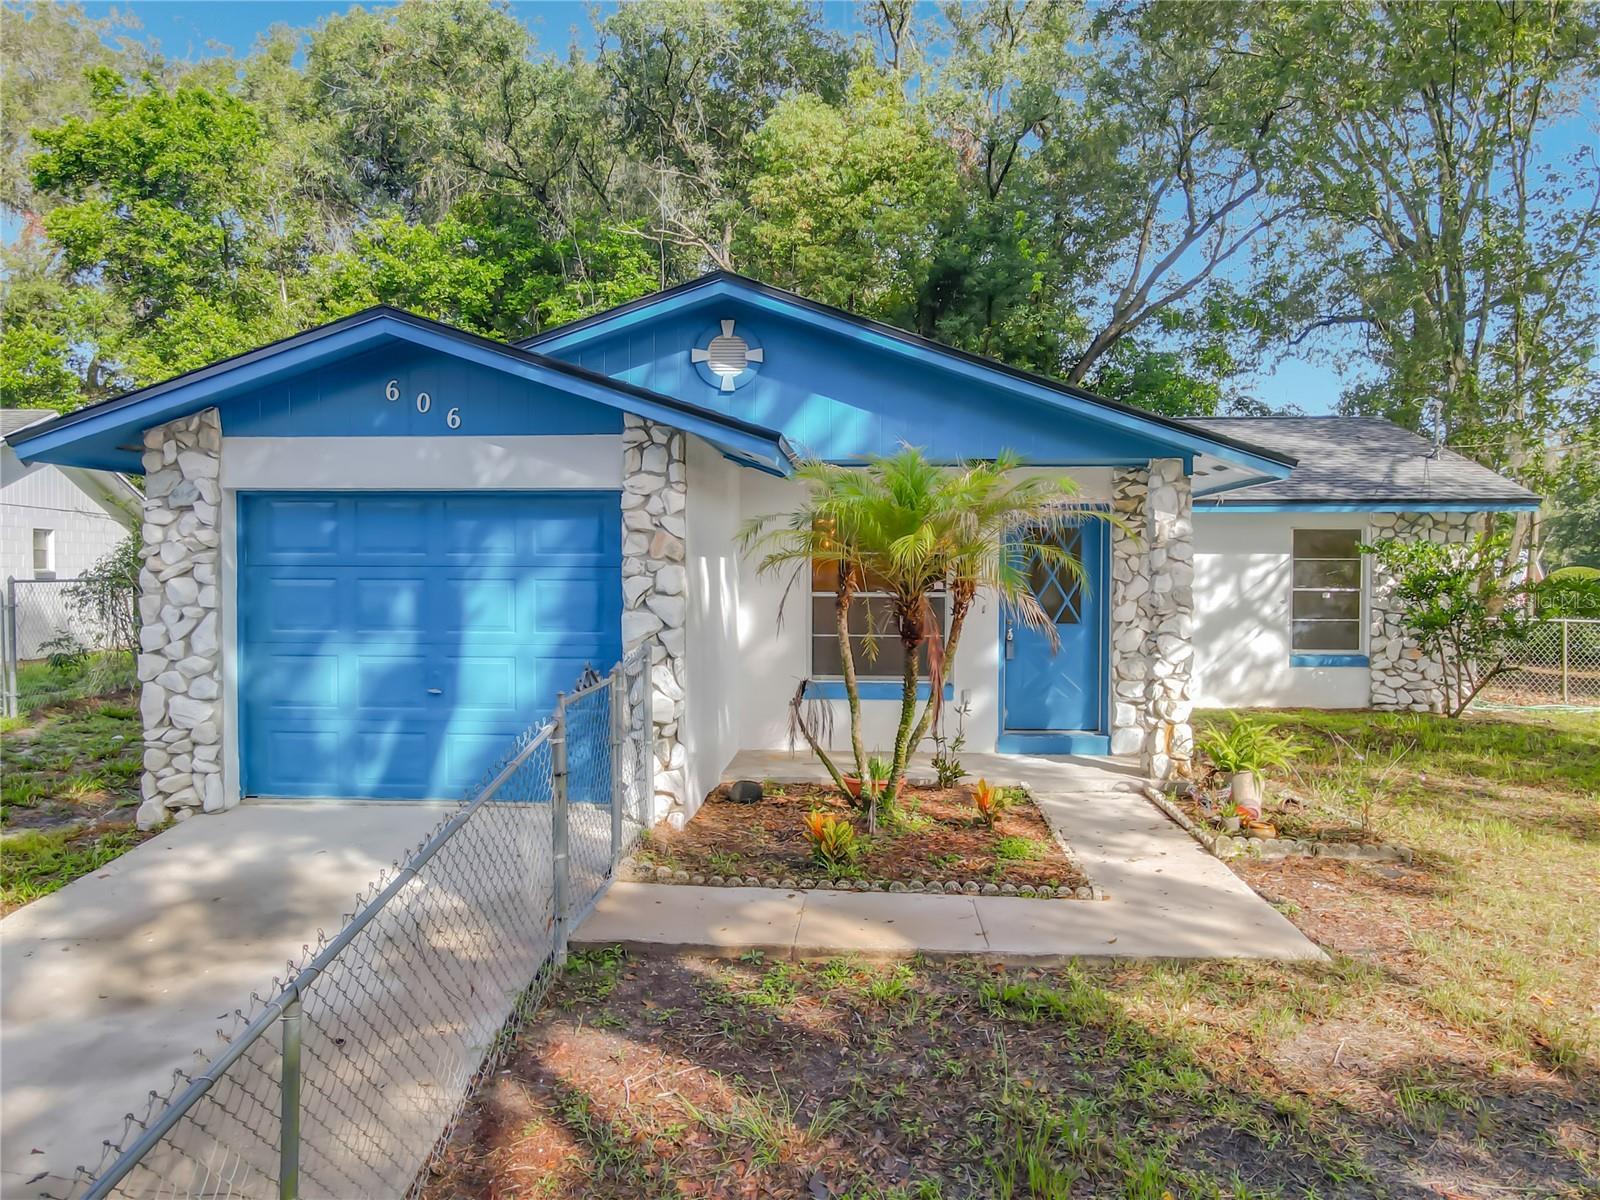 $240,000606 W Tall Pine TerDeLand, FL · Sold 2026-10-09
Flood
Flood zone X · Minimal flood risk
What's Nearby
Restaurants
- Fenway DriveDeLand, FL 32721, United States of America0.5 mi
- Beef O'BradysTammie Sue Lane, DeLand, FL 32721, United States of America0.6 mi
- Denny'sZellwood Court, DeLand, FL 32721, United States of America1.1 mi
- Mi Mexico Retaurant1570 South Woodland Boulevard, DeLand, FL 32720, United States of America1.3 mi
- Volusia AvenueOrange City, FL 32763, United States of America1.5 mi
- Tropi Shack2010 Volusia Avenue, Orange City, FL 32763, United States of America1.5 mi
Groceries
- Publix2431 South Woodland Boulevard, DeLand, FL 32724, United States of America0.4 mi
- Dyson DriveDeLand, FL 32721, United States of America0.5 mi
- ALDI2701 South Woodland Boulevard, DeLand, FL 32720, United States of America0.7 mi
Schools
- Deland Middle SchoolEast Villa Capri Circle, DeLand, FL 32724, United States of America1.2 mi
- Freedom Elementary SchoolJackson Ranch Road, DeLand, FL 32724, United States of America1.2 mi
Parks
- North Bentley Green ParkDeLand, Florida, United States of America0.4 mi
- Anne Mini ParkDeLand, Florida, United States of America0.7 mi
- Lady Irelyn Mini ParkDeLand, Florida, United States of America0.9 mi
- Victoria Oaks Community ParkDeLand, Florida, United States of America1.0 mi
- Meghan Mini ParkDeLand, Florida, United States of America1.2 mi
- Saddlebrook Community ParkDeLand, Florida, United States of America1.5 mi
- Suffolk ParkDeLand, Florida, United States of America1.6 mi
- Victoria Trails Mini ParkDeLand, Florida, United States of America1.8 mi
Coffee
- Starbucks2417 South Woodland Boulevard, DeLand, FL 32720, United States of America0.6 mi
- 7 Brew Coffee2597 South Woodland Boulevard, DeLand, FL 32720, United States of America0.6 mi
More homes in Deland
Homes for sale near Deland
Data courtesy of: Stellar MLSDisclaimers and data details

Listings courtesy of Stellar MLS as distributed by MLS GRID. Based on information submitted to the MLS GRID. All data is obtained from various sources and may not have been verified by broker or MLS GRID. Supplied Open House Information is subject to change without notice. All information should be independently reviewed and verified for accuracy. Properties may or may not be listed by the office/agent presenting the information. Listing information is provided for consumers’ personal, non-commercial use, solely to identify prospective properties for potential purchase; all other use is strictly prohibited and may violate relevant federal and state law. Information deemed reliable but not guaranteed. Copyright © 2026 MLS GRID. All Rights Reserved.

Continental Real Estate Group, Inc
Broker: Derek Eisenberg
Listing last updated: Nov 8, 2026, 7:17 PM EST. SURF LOCAL last checked: Nov 22, 2026, 3:46 AM EST.