
 Active
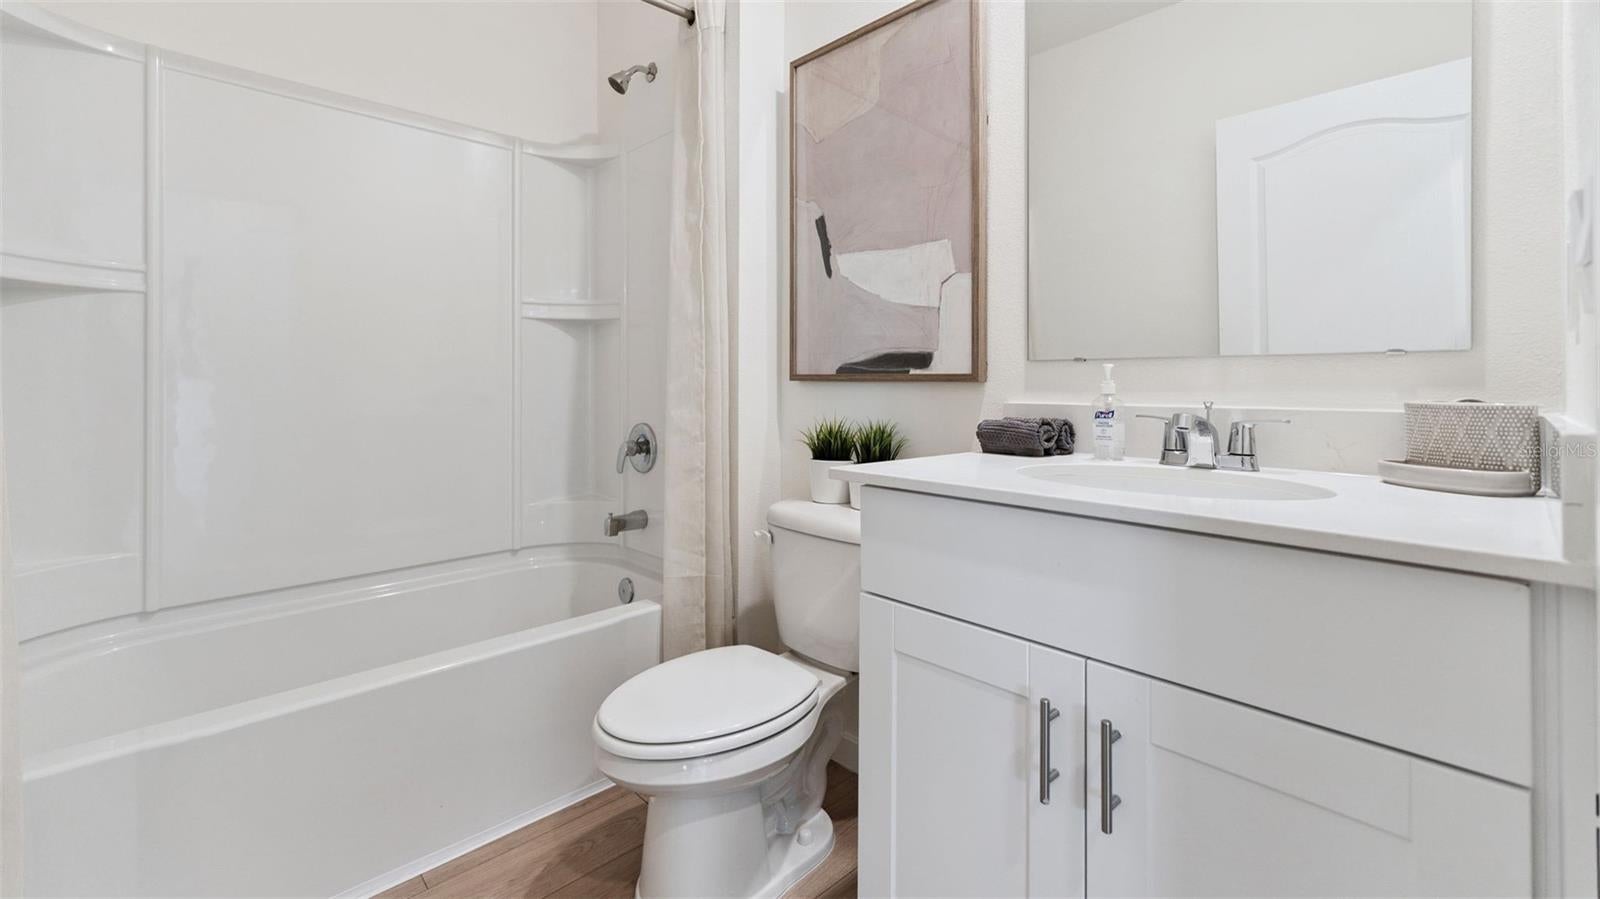
690 Pearl St
Deland, FL 32720 · Single family
$430,100
Listing courtesy of Stephen Cline, DR HORTON REALTY OF CENTRAL FLORIDA LLCData courtesy of: Stellar MLS
- 5 Beds
- 3 Baths
- 2,601 sqft


📊 Price Pulse
What would you pay for this place?
Sale prices come from county public records, not MLS data.Listing agent
Contact
Send a message and we'll pass it to the listing agent. Nothing is sent until you ask.
About this home
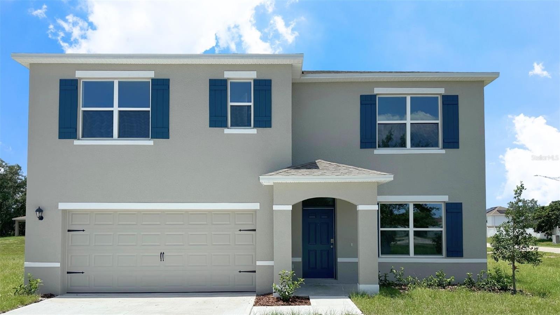
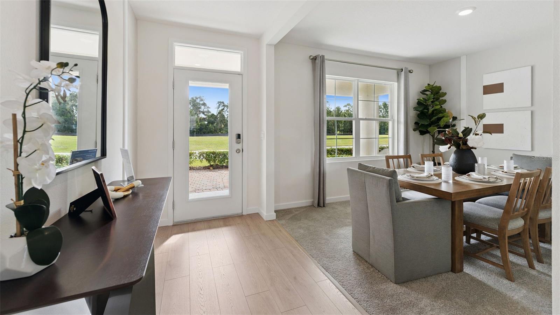
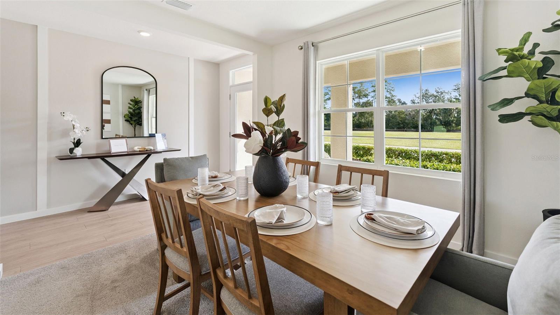
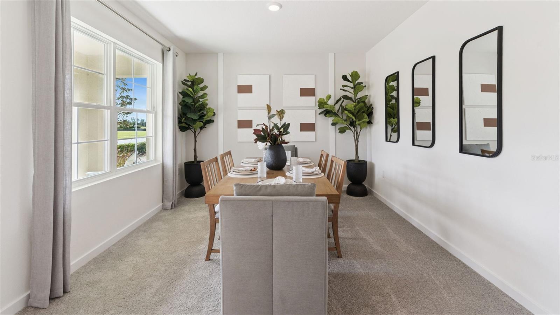
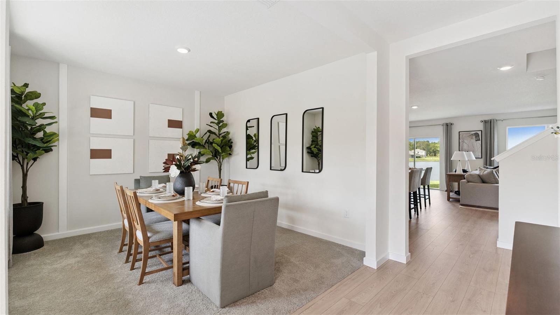
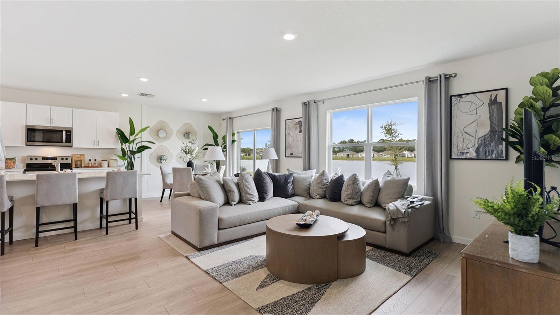
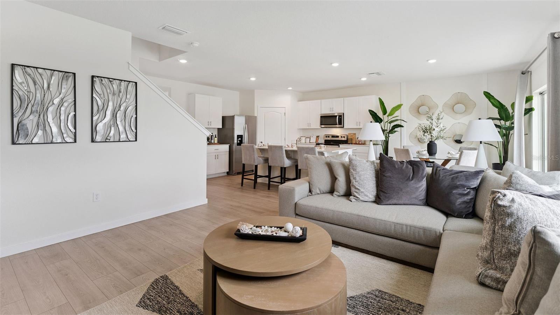
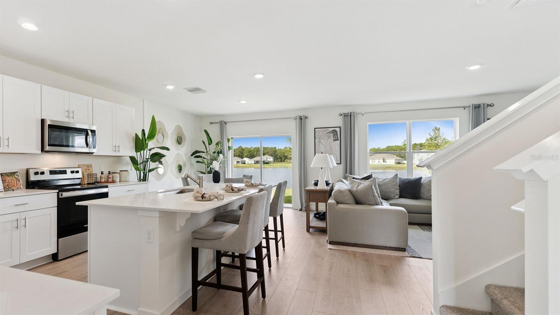
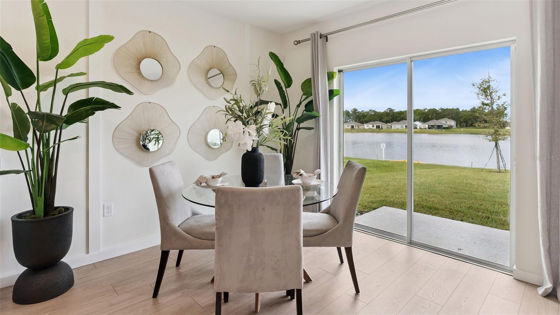
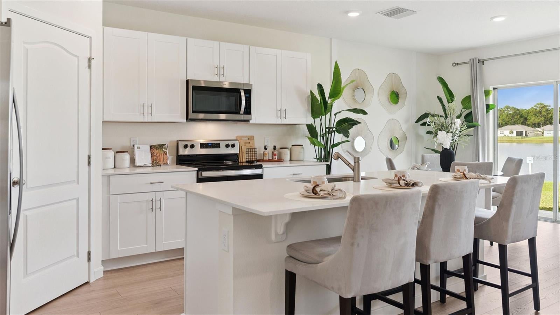
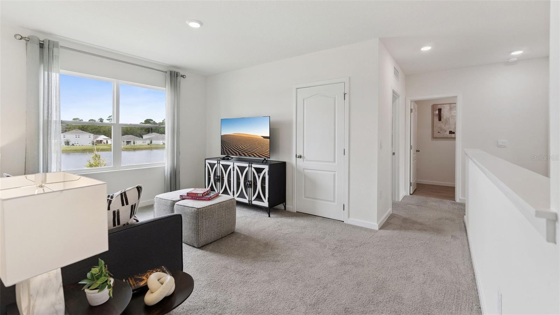
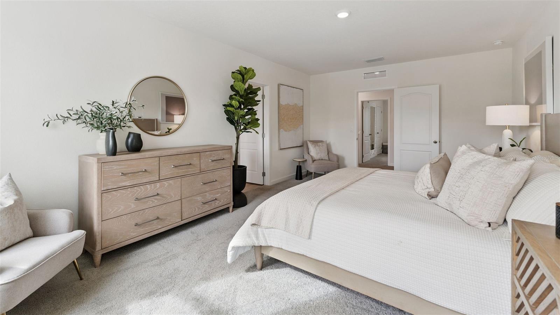
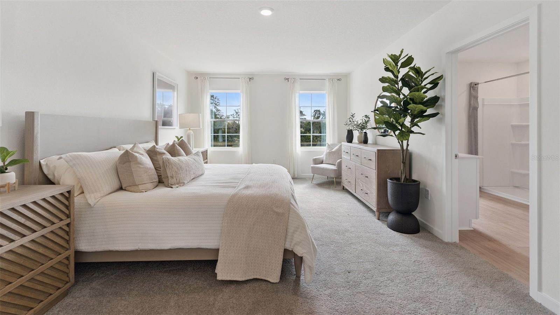
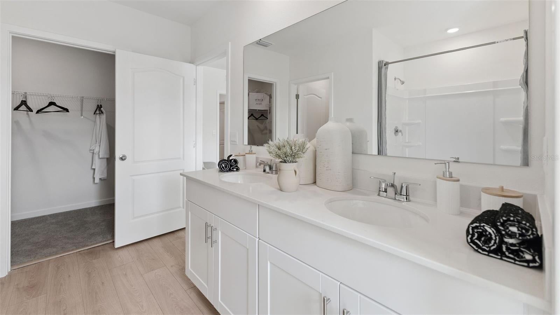
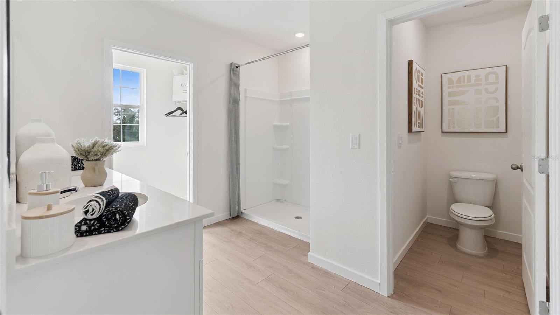
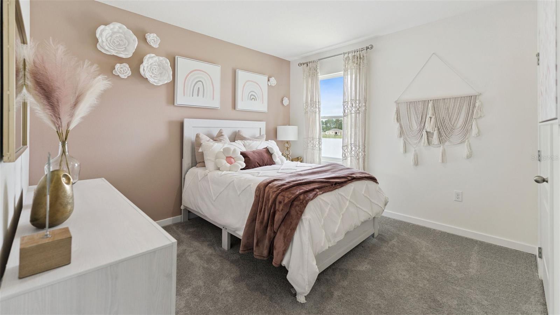
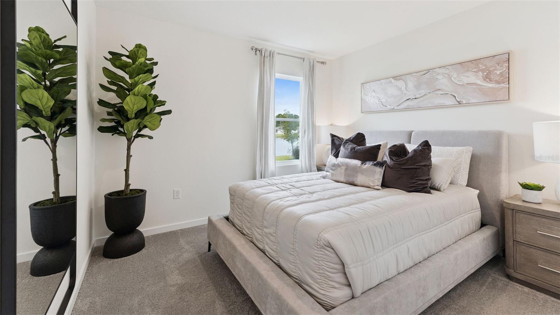
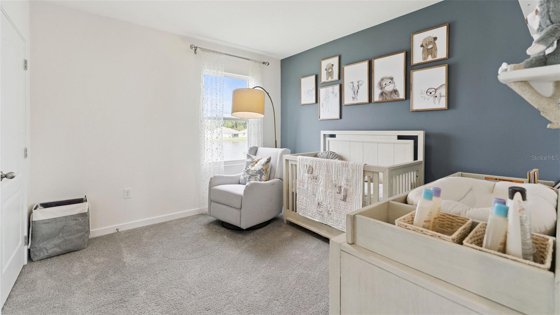
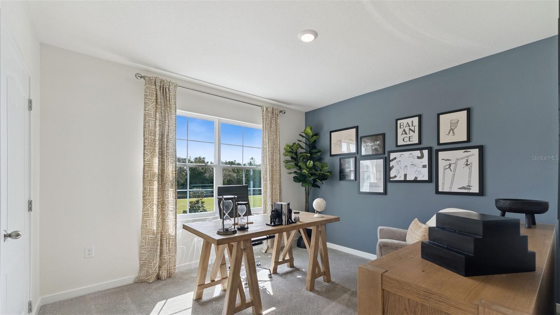
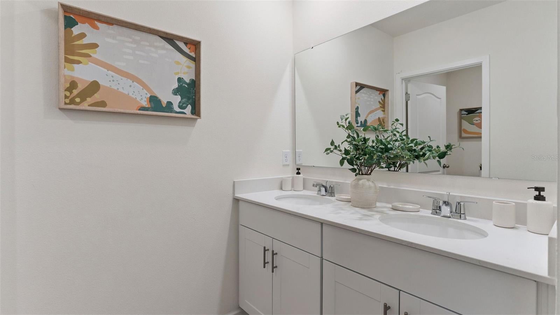
Under Construction. The Hayden is a 2-story all concrete block construction single-family home features 5 bedrooms and 3 bathrooms optimizing living space with an open concept layout. The kitchen overlooks the dining area and great room, while having a view to the covered lanai outside. Ample windows and a set of sliding glass doors allow lighting into the living area. The well-appointed kitchen features an island with bar seating, beautiful quartz countertops and stainless-steel appliances, making entertaining a breeze. The first floor also features a flex room that provides an area for work or play, a bedroom, and full bathroom. As we head up to the second floor, we are greeted with bedroom one that features an en suite bathroom as well as three additional bedrooms that surround a second living area, a full bathroom, and a laundry area. The Hayden includes Smart home technology package which allows you to control your home with your smart device while near or away. *Photos are of similar model but not that of exact house. Pictures, photographs, colors, features, and sizes are for illustration purposes only and will vary from the homes as built. Home and community information including pricing, included features, terms, availability and amenities are subject to change and prior sale at any time without notice or obligation. Please note that no representations or warranties are made regarding school districts or school assignments; you should conduct your own investigation regarding current and future schools and school boundaries.*
moreless
- Property type
- Single family
- Year built
- 2026
- Lot size
- 7,560 sqft
- Garage
- 2 cars
- On market
- 1 day
- Price per sqft
- $165
- Listing ID
- O6452339
Show Full Details
Property Info
- Property Type
- Residential
- Property Subtype
- SingleFamilyResidence
- Year Built
- 2026
- Levels
- Two
- Direction Faces
- East
- Lot Size (acres)
- 0.17
- Lot Size (sqft)
- 7560.0
- New Construction
- Yes
- Home Warranty
- Yes
- Contract Date
- 2026-10-23
- On Market Date
- 2026-10-23
- Cumulative Days on Market
- 1
Interior Features
- Interior Features
- Eat-In Kitchen, Open Floorplan, Stone Counters, Walk-In Closet(S)
- Flooring
- Carpet, Laminate
- Laundry Features
- Laundry Room, Upper Level
- Levels
- Two
- Door Features
- Sliding Doors
Appliances
- Appliances
- Dishwasher, Disposal, Range
Heating & Cooling
- Heating
- Central, Electric, Heat Pump
- Cooling
- Central Air
Exterior Features
- Construction Materials
- Block, Stucco
- Foundation
- Slab
- Roof
- Shingle
Features & Amenities
- Garage Spaces
- 2.0
- Garage
- Yes
- Attached Garage
- Yes
- Parking Features
- Attached
- Lot Features
- Corner Lot
Community/Association
- Community Features
- Street Lights
Utilities
- Utilities
- Cable Available, Electricity Available, Sewer Available, Underground Utilities, Water Available
- Sewer
- Septic Tank
- Water Source
- Public
Taxes
- Annual Tax Amount
- $489
- Tax Year
- $2,026
- Legal Description
- 18-17-30 DESCRIBED AS PARCEL R PER OR 8791 PG 2261 A PORTION OF LOTS 94, 95, AND 96 WESTWOOD HEIGHTS MB 9 PG 16 BEING MORE PARTICULARLY DESCRIBED AS FOLLOWS BEGIN AT THE SE COR OF
Data freshness
- SURF LOCAL last checked
- Nov 22, 2026, 3:28 PM EST
Location
Approximate location, shown from the displayed address.
Similar homes nearby
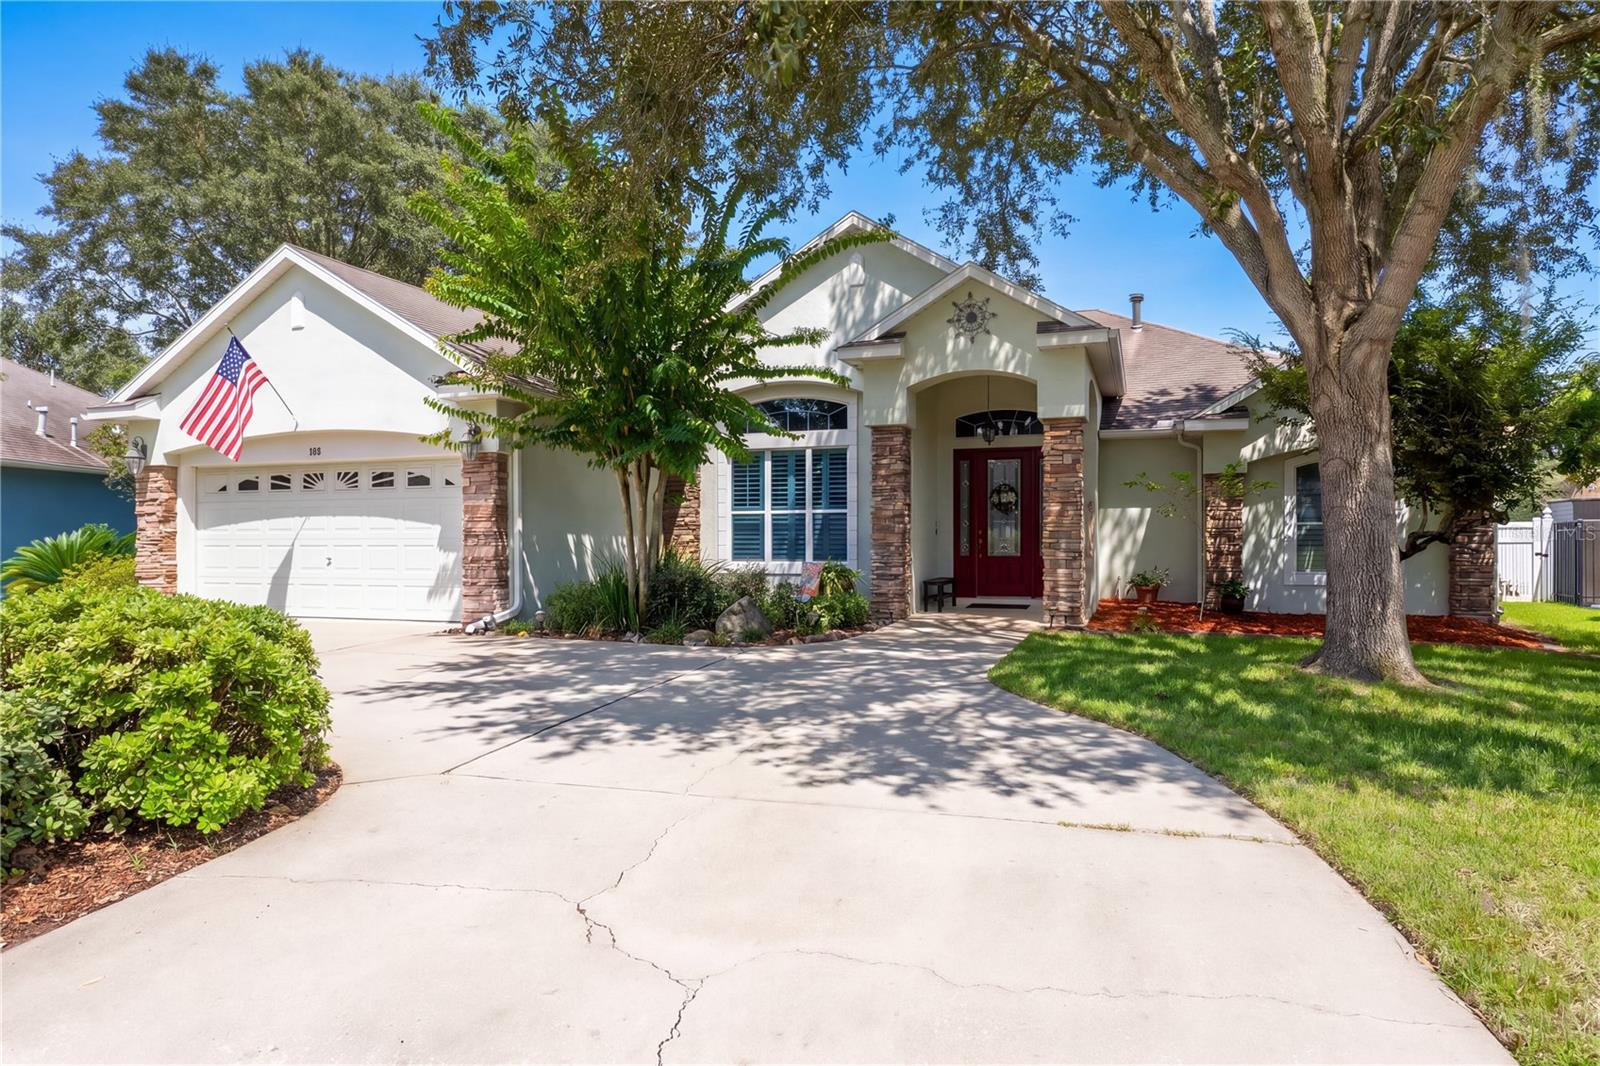
- $459,000106 Oak Haven Cir, Deland, FL 327203 Beds4 Baths2,566 sqftListing courtesy of FLORIDA HOME TEAM REALTY LLC · Data courtesy of: Stellar MLS
 Active
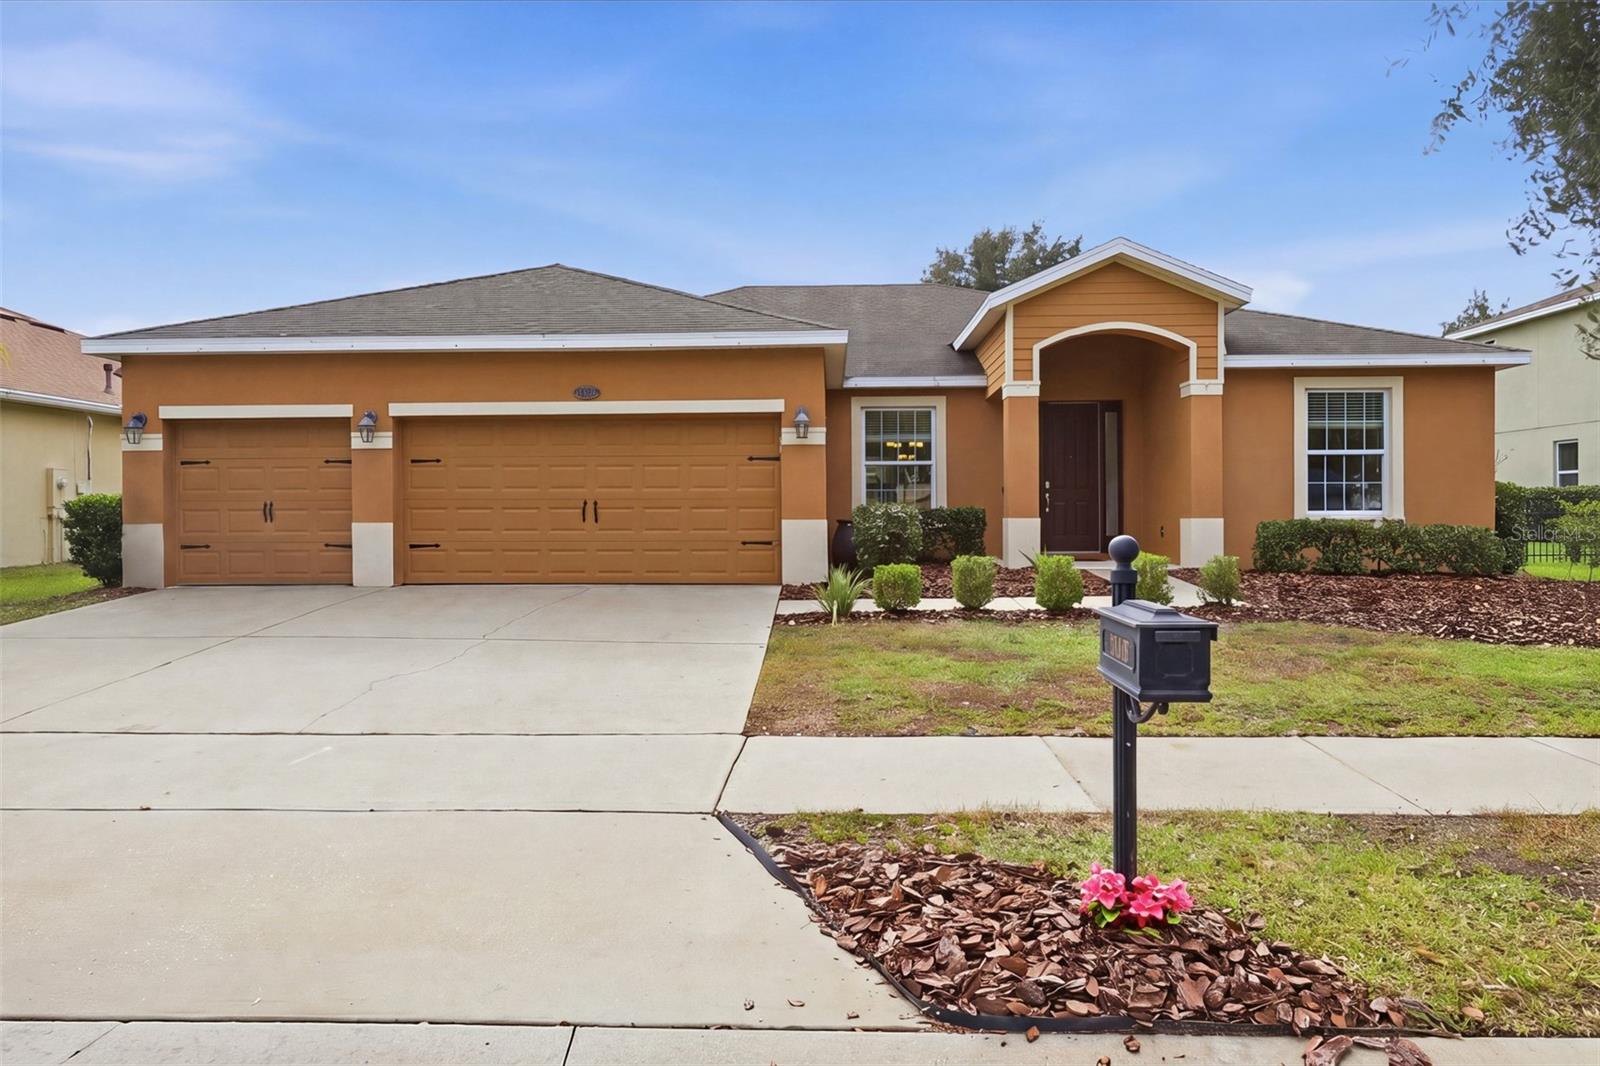
- $435,000316 Orchard Hill St, Deland, FL 327244 Beds2 Baths2,440 sqftListing courtesy of LANE REALTY SERVICES, LLC · Data courtesy of: Stellar MLS
 Active
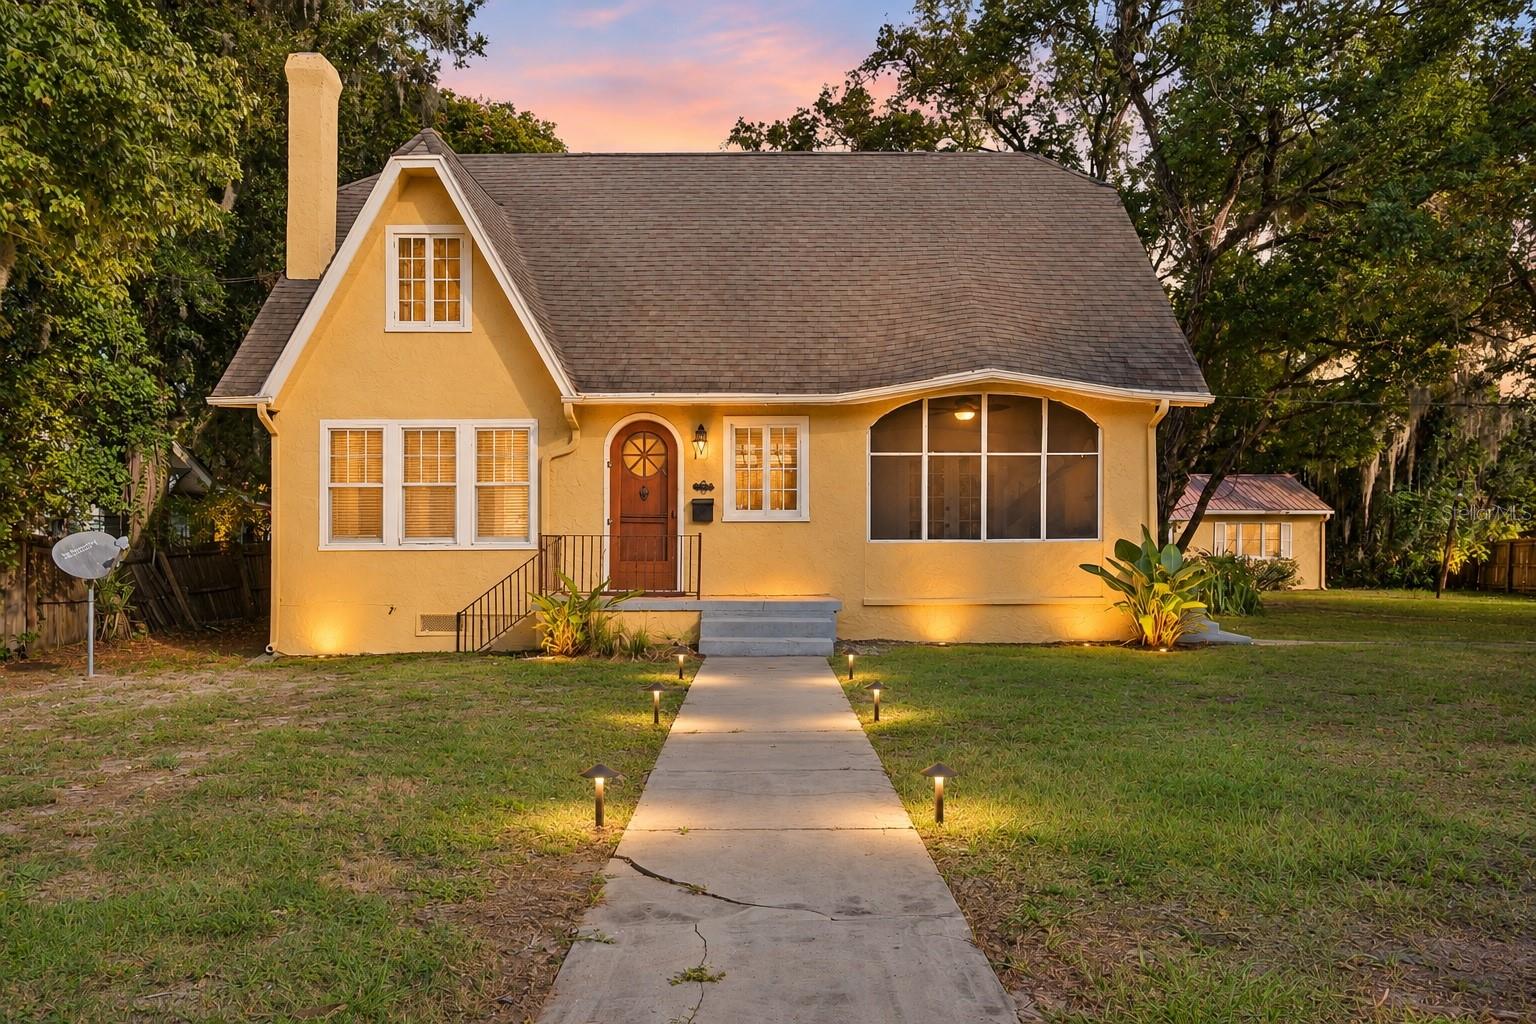
- $400,000127 S Julia Ave, Deland, FL 327205 Beds4 Baths2,796 sqftListing courtesy of LPT REALTY LLC · Data courtesy of: Stellar MLS
 Active
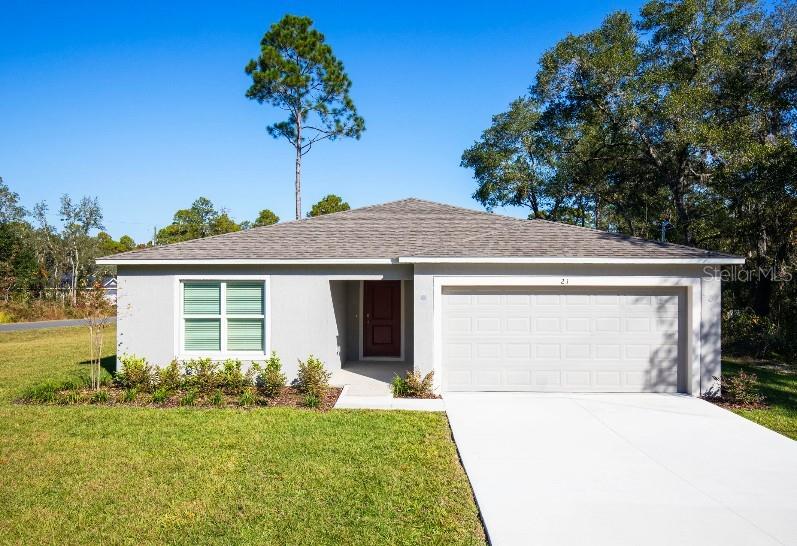
- $359,9901465 Trinidad St, Deland, FL 327203 Beds2 Baths1,443 sqftListing courtesy of NEW HOME STAR FLORIDA LLC · Data courtesy of: Stellar MLS
 Active
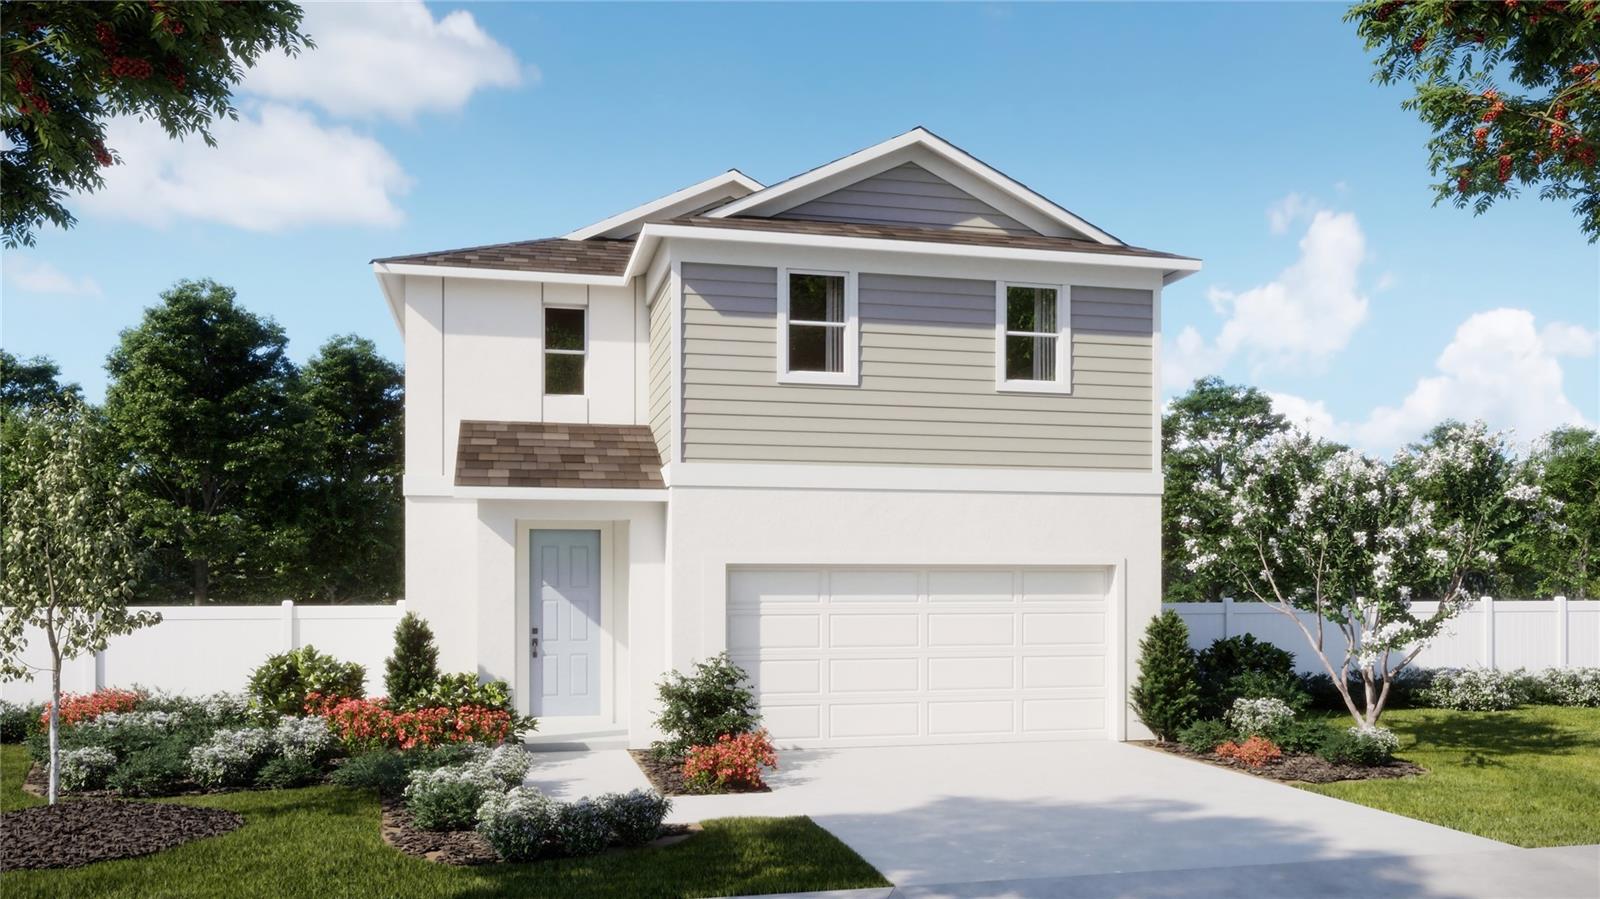
- $349,9901234 Happy Forest Loop, Deland, FL 327204 Beds3 Baths2,182 sqftListing courtesy of RISEWELL HOMES FLORIDA LLC · Data courtesy of: Stellar MLS
 Active
- $400,000709 Farfields, Deland, FL 327204 Beds3 Baths2,560 sqftListing courtesy of THE AGENCY FL · Data courtesy of: Stellar MLS
 Active
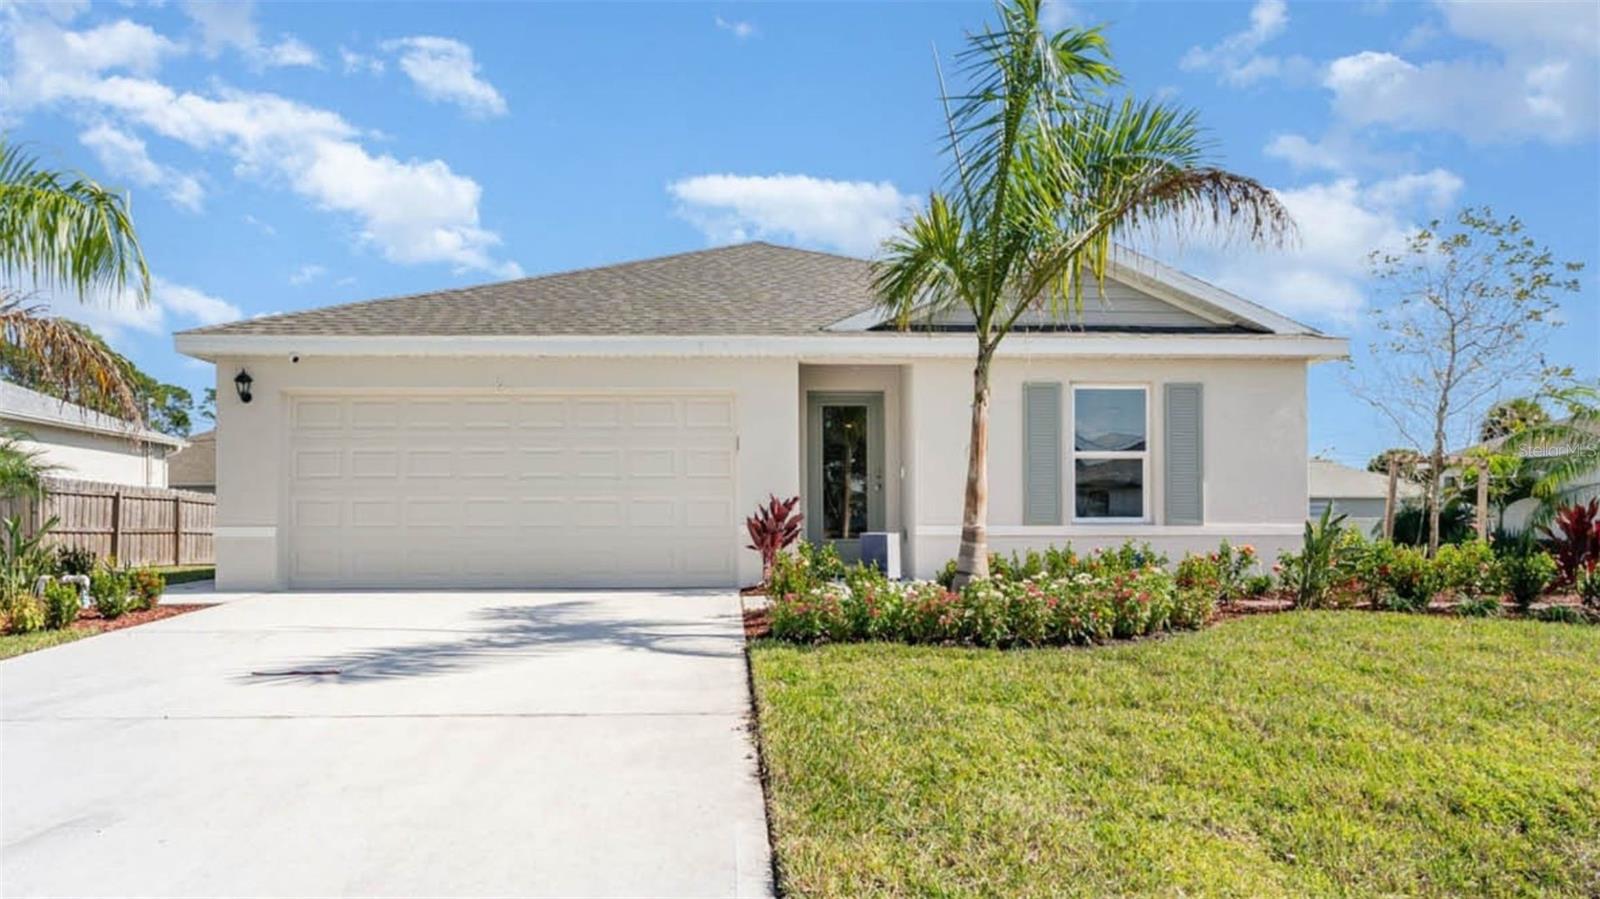
- $354,9902437 E Lake Dr, Deland, FL 327243 Beds2 Baths1,328 sqftListing courtesy of DR HORTON REALTY OF CENTRAL FLORIDA LLC · Data courtesy of: Stellar MLS
 Active
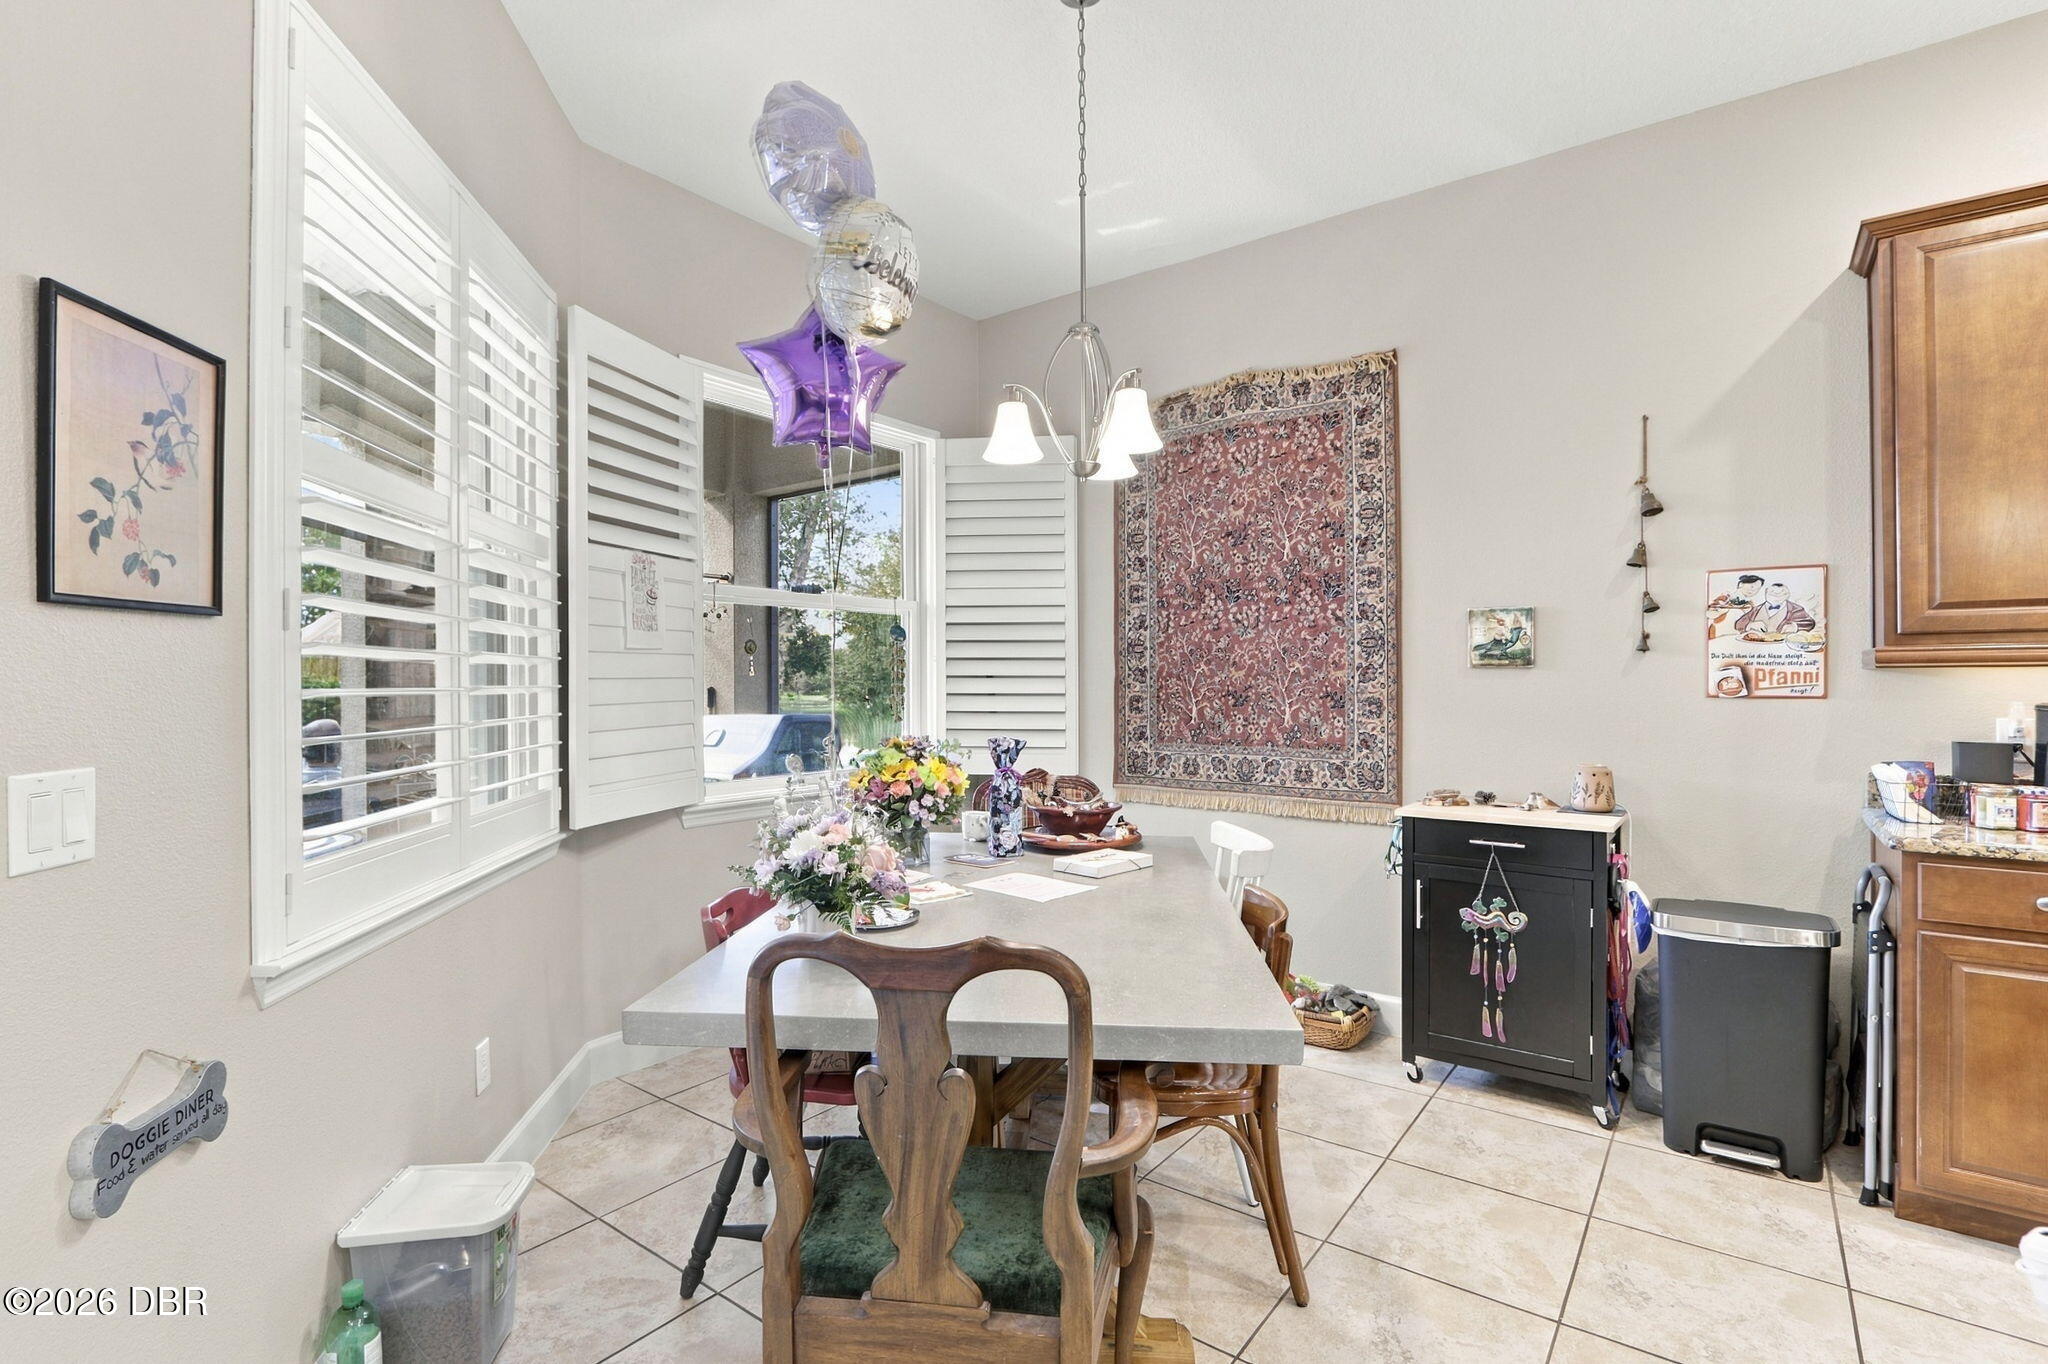
- $390,7641105 Gardenshire Ln, DeLand, FL 327243 Beds3 Baths2,005 sqftListing courtesy of Redfin Corporation · Data courtesy of: Daytona Beach Area Association of REALTORS
 Active
What Sold Nearby
 $416,9901241 White Ash LoopDeLand, FL · Sold 2026-10-29
 $415,0001379 Taylor Rd WDeLand, FL · Sold 2026-10-27
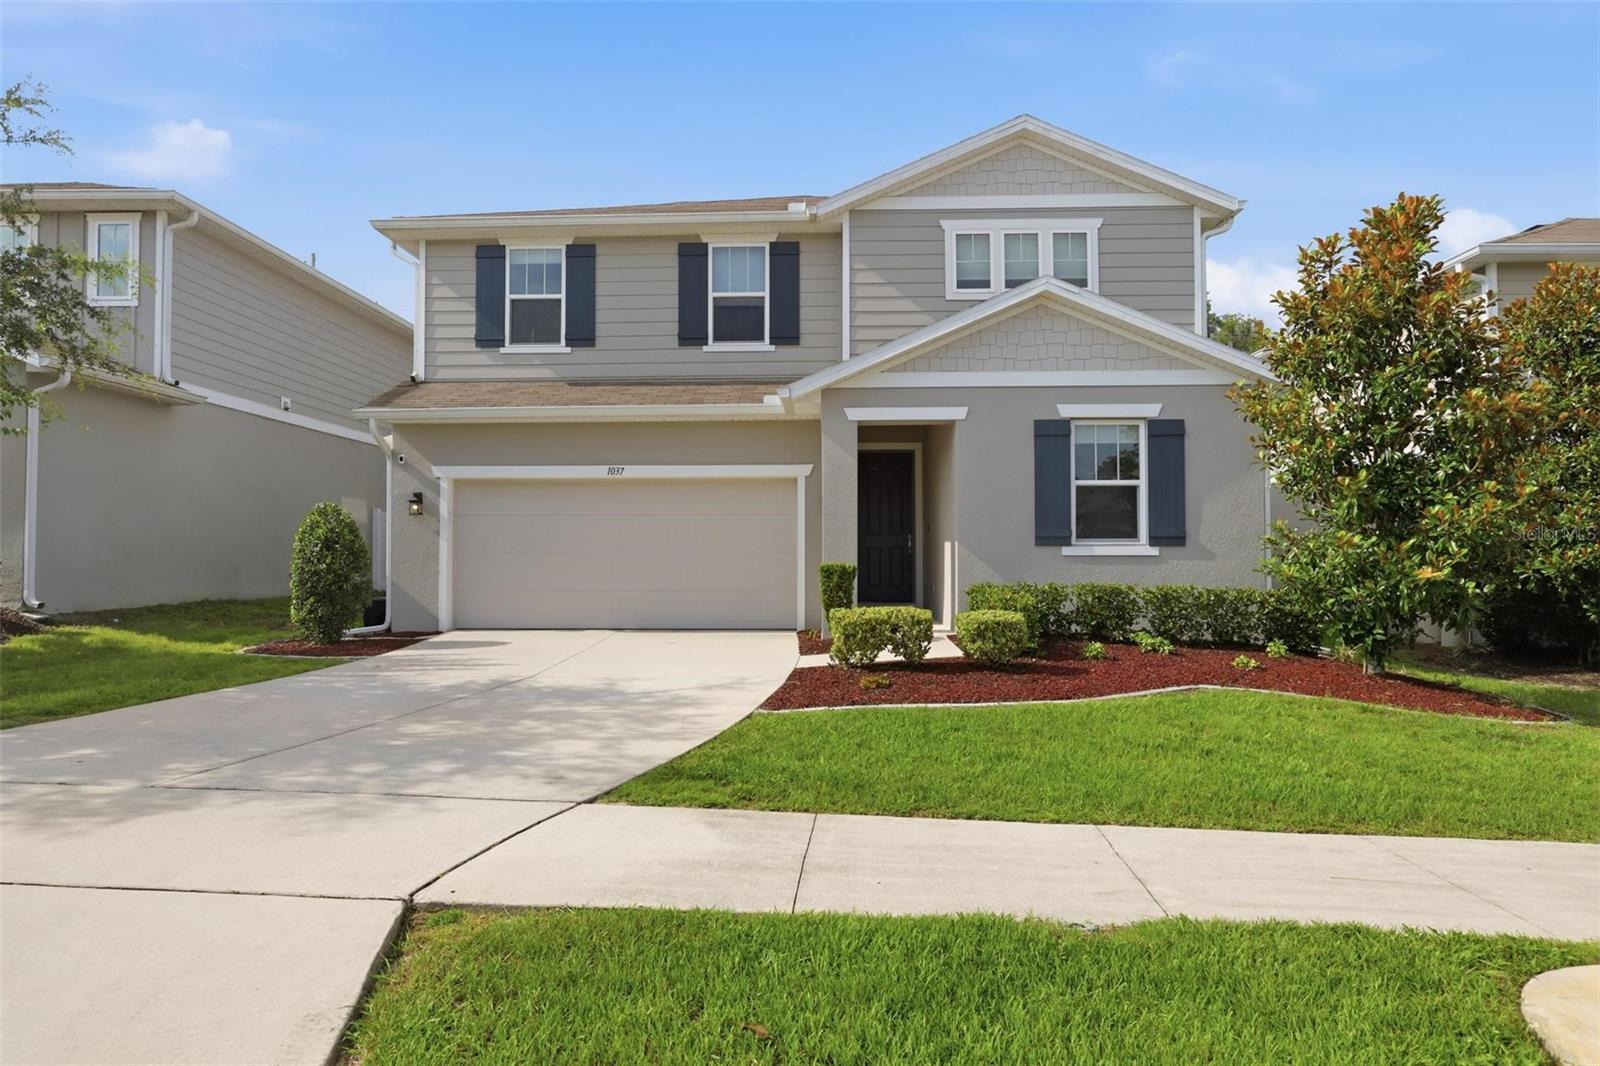 $389,9001037 River Otter WayDeLand, FL · Sold 2026-10-23
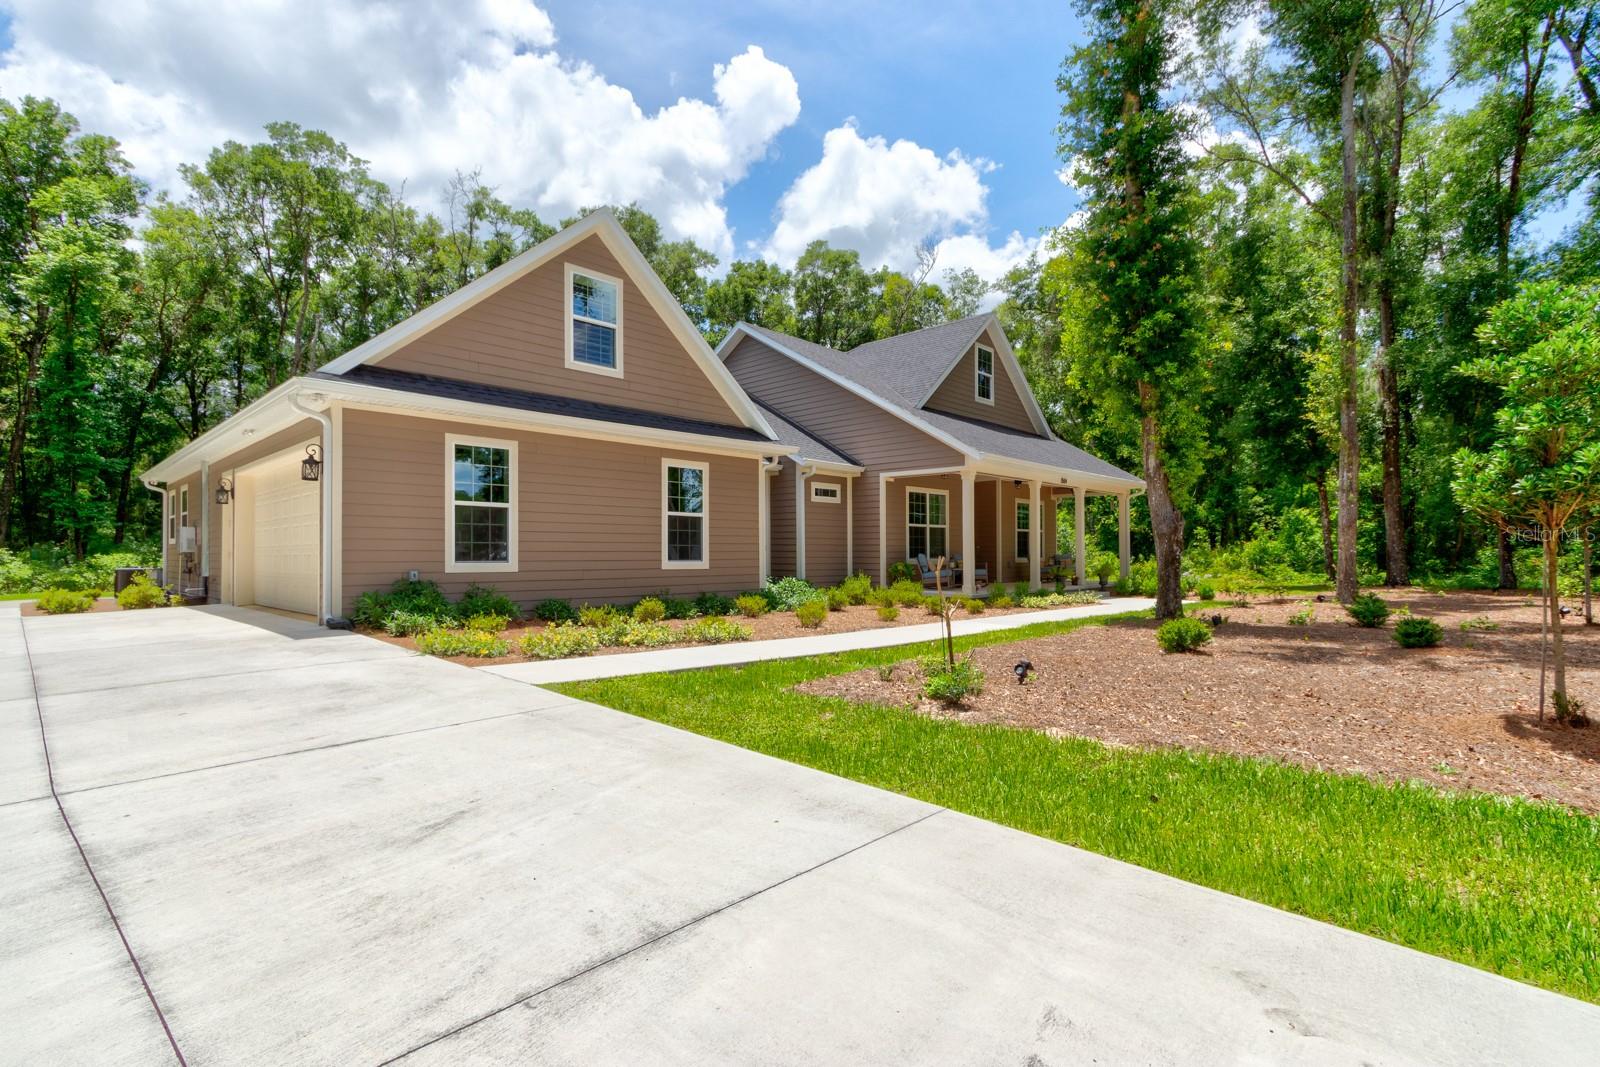 $775,0003504 Dunstable DrDeLand, FL · Sold 2026-10-20
 $1,015,0003840 Willow AveDeLand, FL · Sold 2026-10-08
 $467,900280 W Virginia AveDeLand, FL · Sold 2026-10-01
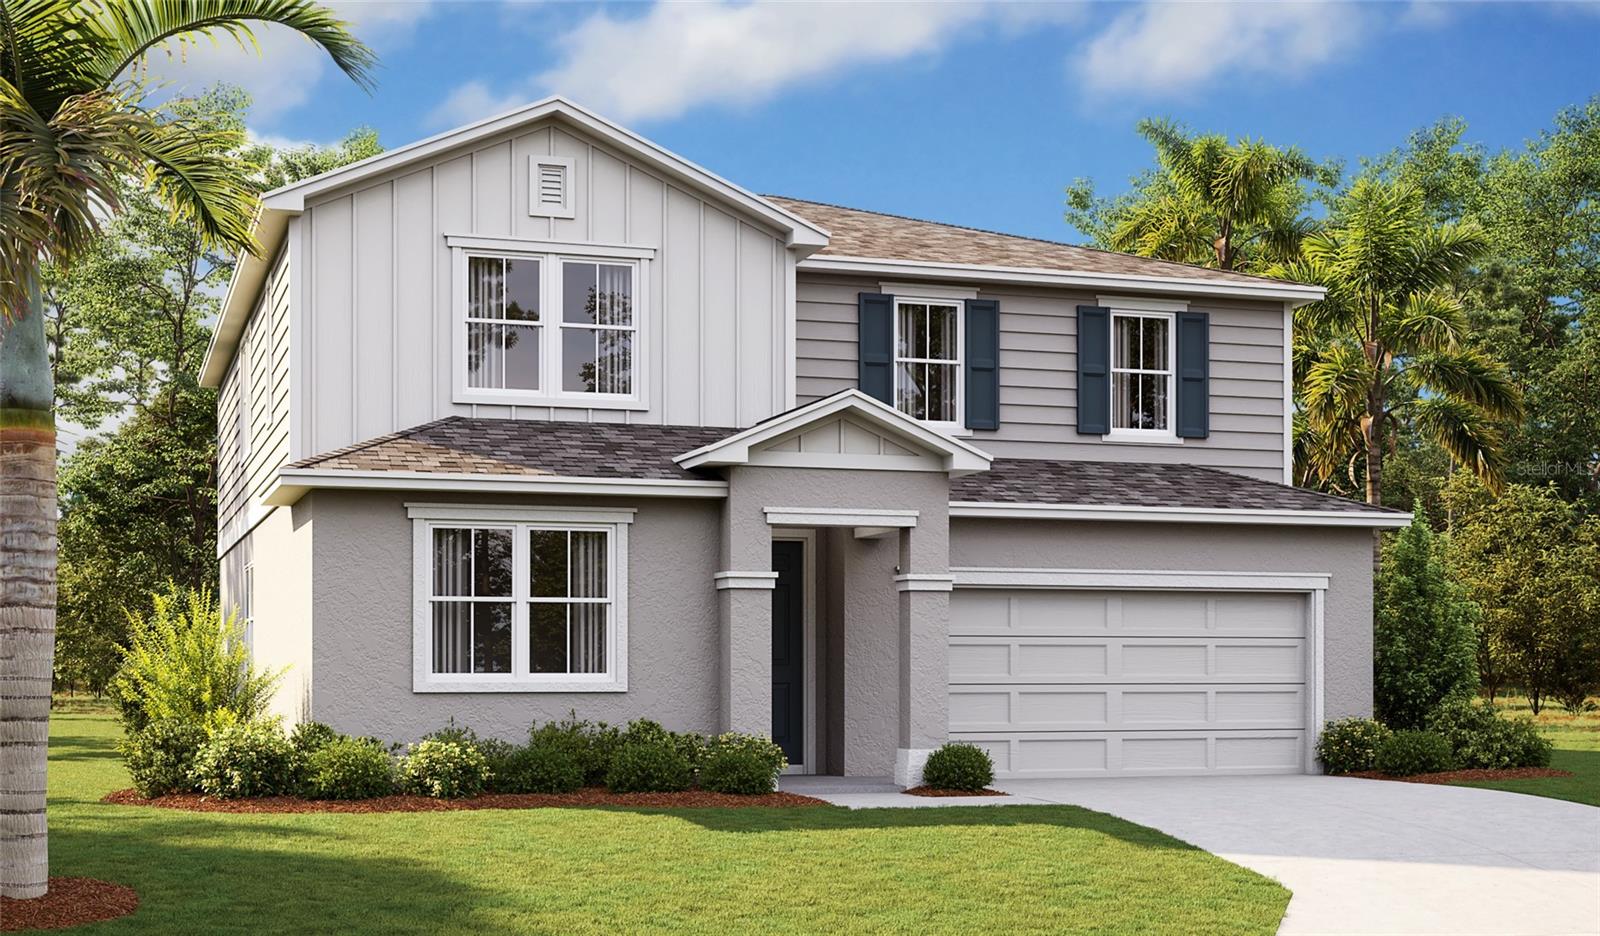 $459,9991772 Carnelian StDeLand, FL · Sold 2026-09-30
 $385,0001610 Glenwood RdDeLand, FL · Sold 2026-09-30
Flood
Flood zone X · Minimal flood risk
What's Nearby
- Urban Brick112 Woodland Boulevard, DeLand, FL 32720, United States of America1.7 mi
- The Table100 East New York Avenue, DeLand, FL 32724, United States of America1.7 mi
- Gram's KitchenWest Plymouth Avenue, DeLand, FL 32720, United States of America1.8 mi
- Winn-Dixie1050 West New York Avenue, DeLand, FL 32720, United States of America0.7 mi
- Walmart Neighborhood Market955 South Woodland Boulevard, DeLand, FL 32724, United States of America1.7 mi
- Woodward Avenue Elementary SchoolCass Street, West De Land, FL 32720, United States of America0.5 mi
- Southwestern Middle School605 West New Hampshire Avenue, De Land Southwest, FL 32720, United States of America1.0 mi
- Edith I Starke Elementary SchoolSouth Thompson Street, DeLand, FL 32720, United States of America1.2 mi
- Saint Peter's Catholic SchoolNorth Delaware Avenue, DeLand, FL 32720, United States of America1.4 mi
- De Land Junior High SchoolWest Rich Avenue, DeLand, FL 32720, United States of America1.5 mi
- Dempsie Brewster SchoolWest Wisconsin Avenue, DeLand, FL 32720, United States of America1.5 mi
- Citrus grove elementary schoolHazen Road, Volusia County, FL 32720, United States of America1.6 mi
- Candlelight Oaks Park and PlaygroundDeLand, Florida, United States of America0.7 mi
- Highland Park and PlaygroundDeLand, Florida, United States of America0.8 mi
- Bill Dreggors ParkDeLand, Florida, United States of America1.1 mi
- Spring Hill ParkDe Land Southwest, Florida, United States of America1.2 mi
- Sensory Butterfly GardenDeLand, Florida, United States of America1.2 mi
- DeLand, FloridaUnited States of America1.4 mi
- Sylvester B. Bruten Park1115, DeLand, Florida, United States of America1.4 mi
- Chess ParkDeLand, Florida, United States of America1.7 mi
- Trilogy Coffee Co.West Georgia Avenue, DeLand, FL 32720, United States of America1.6 mi
- Trilogy Coffee Co.West Georgia Avenue, DeLand, FL 32720, United States of America1.6 mi
More homes in Deland
Homes for sale near Deland
Data courtesy of: Stellar MLSDisclaimers and data details
Listings courtesy of Stellar MLS as distributed by MLS GRID. Based on information submitted to the MLS GRID. All data is obtained from various sources and may not have been verified by broker or MLS GRID. Supplied Open House Information is subject to change without notice. All information should be independently reviewed and verified for accuracy. Properties may or may not be listed by the office/agent presenting the information. Listing information is provided for consumers’ personal, non-commercial use, solely to identify prospective properties for potential purchase; all other use is strictly prohibited and may violate relevant federal and state law. Information deemed reliable but not guaranteed. Copyright © 2026 MLS GRID. All Rights Reserved.

Continental Real Estate Group, Inc
Broker: Derek Eisenberg
Listing last updated: Oct 24, 2026, 6:52 AM EDT. SURF LOCAL last checked: Nov 22, 2026, 3:28 PM EST.