
 Active
309 Bellingrath Ter
Deland, FL 32724 · Single family
$499,800
Listing courtesy of Sheree Frazier, LPT REALTY LLCData courtesy of: Stellar MLS
- 3 Beds
- 2 Baths
- 2,240 sqft
Cynthia's Insights On This Property
- Built 2004
- Last recorded sale: $359,900 in January 2024
- Typical sale in 32724 over the last year: $331,500, $196 per sq ft
- Owners in 32724 stay about 7 years; 4% of homes changed hands last year
- Taxes could jump about $600/yr after a sale (homestead cap resets)


📊 Price Pulse
What would you pay for this place?
Sale prices come from county public records, not MLS data.Listing agent

Contact
Send a message and we'll pass it to the listing agent. Nothing is sent until you ask.
About this home
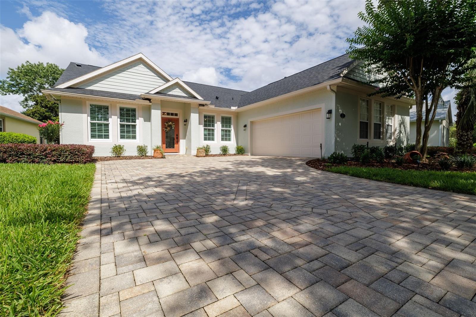
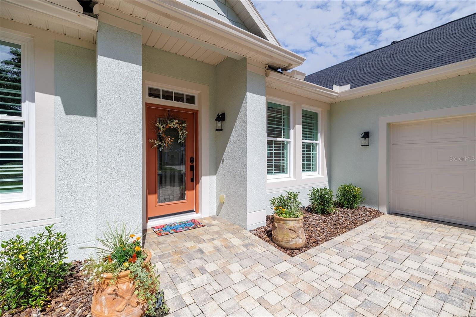
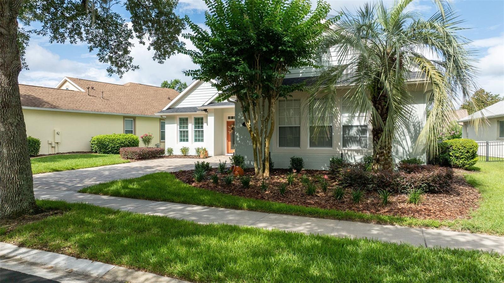
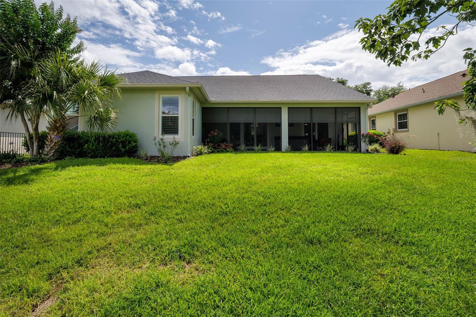
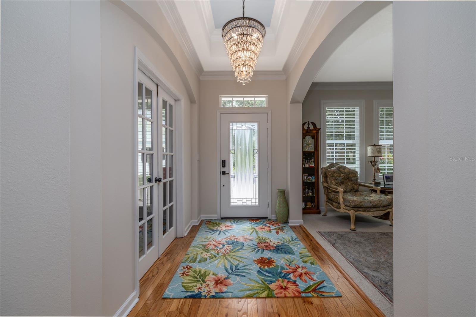
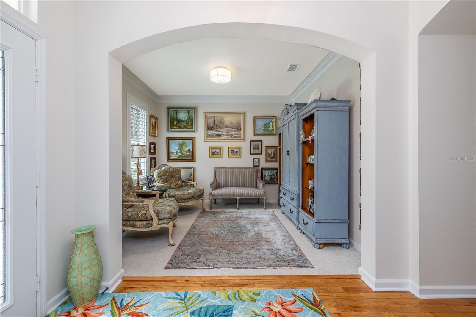
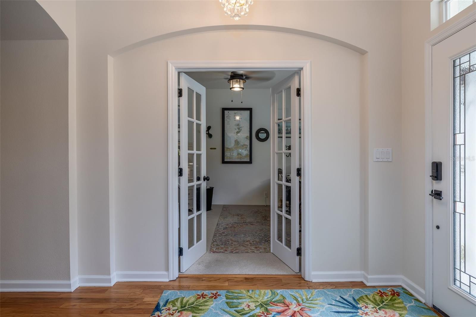
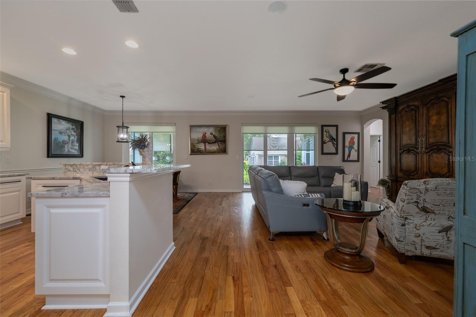
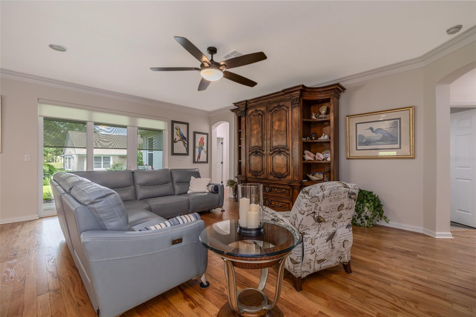
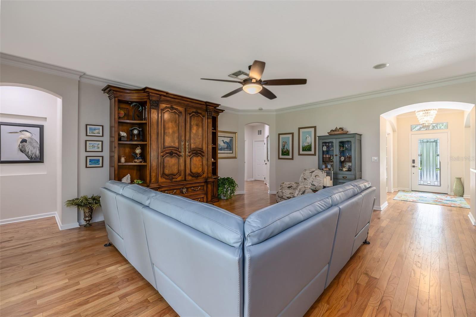
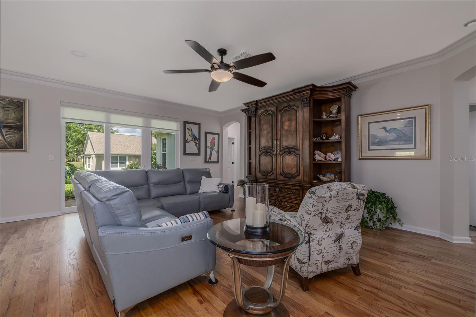
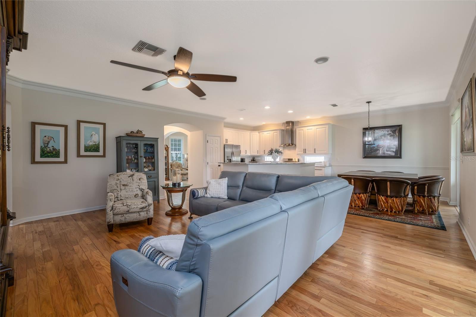
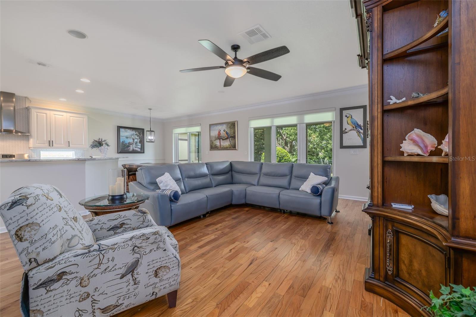
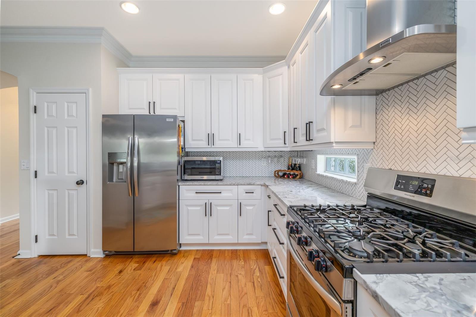
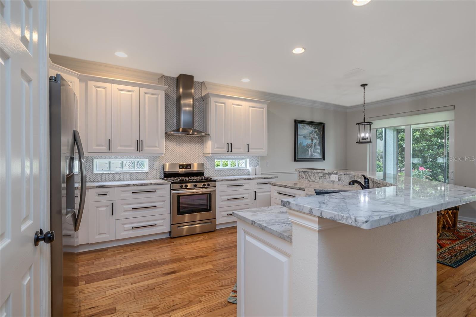
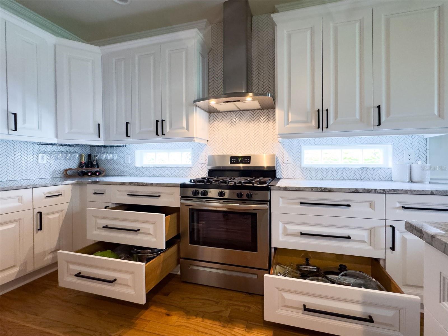
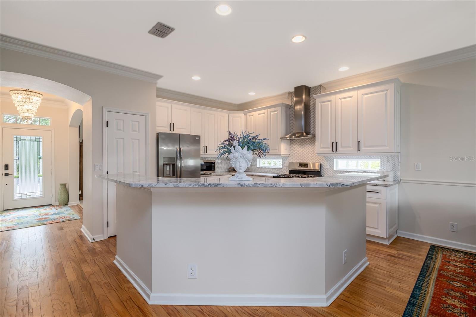
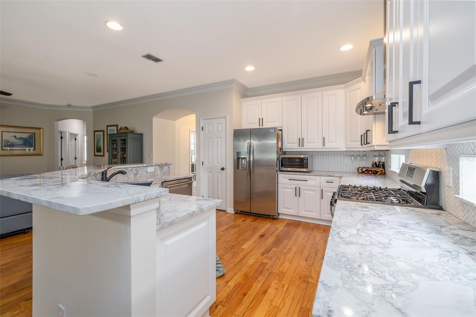
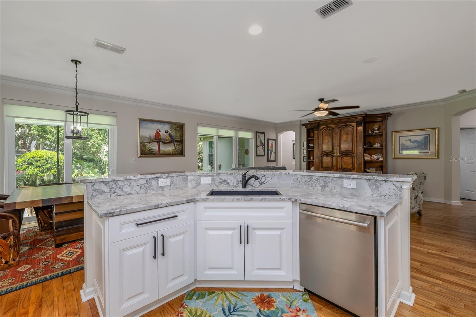
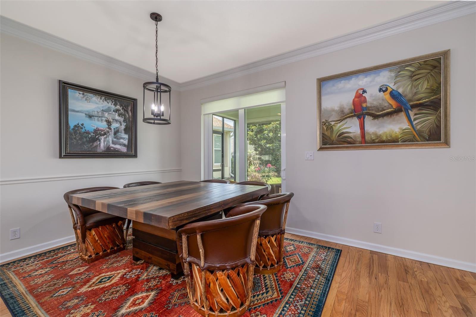
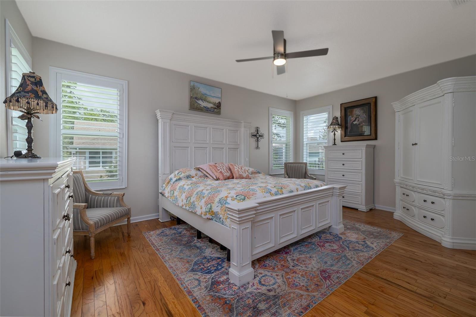
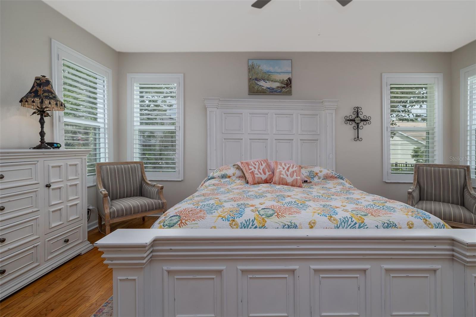
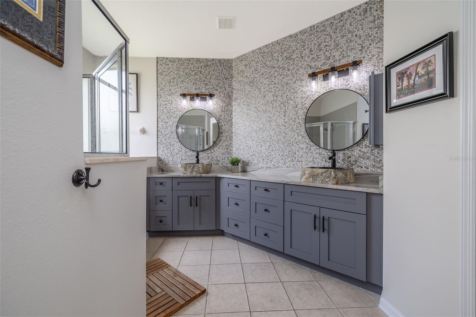
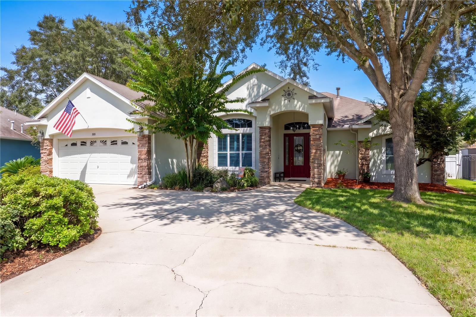
Price Drop! Completely Remodeled, Better Than New, and Ready for Immediate Enjoyment! Welcome to carefree Florida living in this stunning, fully renovated Duke floor plan located in the highly sought-after Victoria Gardens/Cresswind 50+ community. Featuring high-end upgrades throughout, this exceptional home combines modern style, comfort, and convenience with the resort-style amenities buyers love. Experience the best of Florida living in this beautifully designer-updated and meticulously maintained home. The spacious and functional floor plan features 3 split bedrooms, 2 designer bathrooms, a dedicated office, and an inviting living area designed for both comfort and entertaining. Recent upgrades include a new HVAC system, new water heater, water softener, fresh interior and exterior paint, plantation shutters throughout, refinished wood floors, double-pane windows, updated light fixtures, double crown molding, ceiling fans, and new carpeting in the bedrooms and office. The stunning designer kitchen showcases 42-inch solid wood white cabinetry, pots & pans drawers, stone countertops, a large island with breakfast bar, a stainless-steel refrigerator, Bosch dishwasher, and a natural gas 5-burner range. Additional features include a spacious laundry room complete with utility tub, built-in cabinetry, and washer and dryer. Step outside to the covered and screened lanai—the perfect place to enjoy your morning coffee, unwind in the evening, or entertain guests year-round. Victoria Gardens offers an exceptional resort-style lifestyle with a private clubhouse, restaurant and bar, fitness center, game rooms, library, arts and crafts studio, travel clubs, a resort-style pool, lighted tennis and pickleball courts, bocce ball, and countless social activities. Conveniently located just minutes from historic DeLand, you'll enjoy charming boutiques, outstanding restaurants, cultural attractions, and vibrant nightlife. Beautiful East Coast beaches, including Daytona Beach and New Smyrna Beach, are only a short drive away. Everyday conveniences such as Publix, Aldi, Starbucks, medical facilities, and easy access to I-4 are all nearby. HOA includes mowing the yard, watering, and trimming of the hedges. This is more than a home—it's a lifestyle. Schedule your private tour today!
moreless
- Property type
- Single family
- Year built
- 2004
- Lot size
- 7,794 sqft
- Garage
- 2 cars
- On market
- 100 days
- Price per sqft
- $223
- HOA fees
- $546/mo
- Listing ID
- V4949550
Show Full Details
Property Info
- Property Type
- Residential
- Property Subtype
- SingleFamilyResidence
- Year Built
- 2004
- Levels
- One
- Direction Faces
- North
- District
- Victoria Park
- Neighborhood
- Cresswind Gardens
- Lot Size (acres)
- 0.18
- Lot Size (sqft)
- 7794.0
- Senior Community
- Yes
- Contract Date
- 2026-06-11
- On Market Date
- 2026-06-11
- Cumulative Days on Market
- 100
Interior Features
- Interior Features
- Crown Molding, Eat-In Kitchen, Open Floorplan, Stone Counters, Walk-In Closet(S)
- Flooring
- Carpet, Ceramic Tile, Wood
- Laundry Features
- Laundry Room
- Levels
- One
- Window Features
- Blinds, Double Pane Windows, Energy Star Qualified Windows
Appliances
- Appliances
- Dishwasher, Disposal, Dryer, Gas Water Heater, Microwave, Range, Refrigerator, Washer, Water Softener
Heating & Cooling
- Heating
- Natural Gas
- Cooling
- Central Air
Exterior Features
- Exterior Features
- Garden, Rain Gutters
- Patio & Porch Features
- Covered, Rear Porch, Screened
- Construction Materials
- Block, Stucco
- Foundation
- Block, Slab
- Roof
- Shingle
- View
- Garden, Trees/Woods
Features & Amenities
- Garage Spaces
- 2.0
- Garage
- Yes
- Attached Garage
- Yes
- Parking Features
- Driveway, Garage Door Opener, Garage Faces Side, Attached
- Security Features
- Security Gate
- Lot Features
- Irregular Lot, Near Golf Course, Near Public Transit, Paved, Private
Community/Association
- HOA
- Yes
- HOA Name
- Castle Group /Melissa Glenn
- HOA Phone
- $3,867,852,700
- HOA Fee
- $1,639
- HOA Fee Frequency
- Quarterly
- HOA Fee Includes
- Cable Tv, Internet, Maintenance Grounds, Pest Control, Security
- Association Amenities
- Cable Tv, Clubhouse, Fitness Center, Gated, Golf Course, Maintenance, Park, Pool, Recreation Facilities, Security, Spa/Hot Tub, Tennis Court(S)
- Community Features
- Clubhouse, Street Lights
Utilities
- Utilities
- Cable Available, Natural Gas Available, Cable Connected, Natural Gas Connected, Sewer Connected, Underground Utilities
- Sewer
- Public Sewer
- Water Source
- Public
Taxes
- Annual Tax Amount
- $3,978
- Tax Year
- $2,025
- Legal Description
- LOT 134 VICTORIA PARK NORTHEAST INCREMENT ONE MB 48 PGS 51-53 INC PER OR 4713 PG 4534 PER OR 5351 PGS 0969-0970 PER OR 6413 PG 3796 PER OR 8511 PG 4841
Other
- Derived Previous List Price
- $515,800
Data freshness
- SURF LOCAL last checked
- Nov 22, 2026, 2:58 PM EST
Location
Approximate location, shown from the displayed address.
Similar homes nearby
- $459,000106 Oak Haven Cir, Deland, FL 327203 Beds4 Baths2,566 sqftListing courtesy of FLORIDA HOME TEAM REALTY LLC · Data courtesy of: Stellar MLS
 Active
- $435,000316 Orchard Hill St, Deland, FL 327244 Beds2 Baths2,440 sqftListing courtesy of LANE REALTY SERVICES, LLC · Data courtesy of: Stellar MLS
 Active
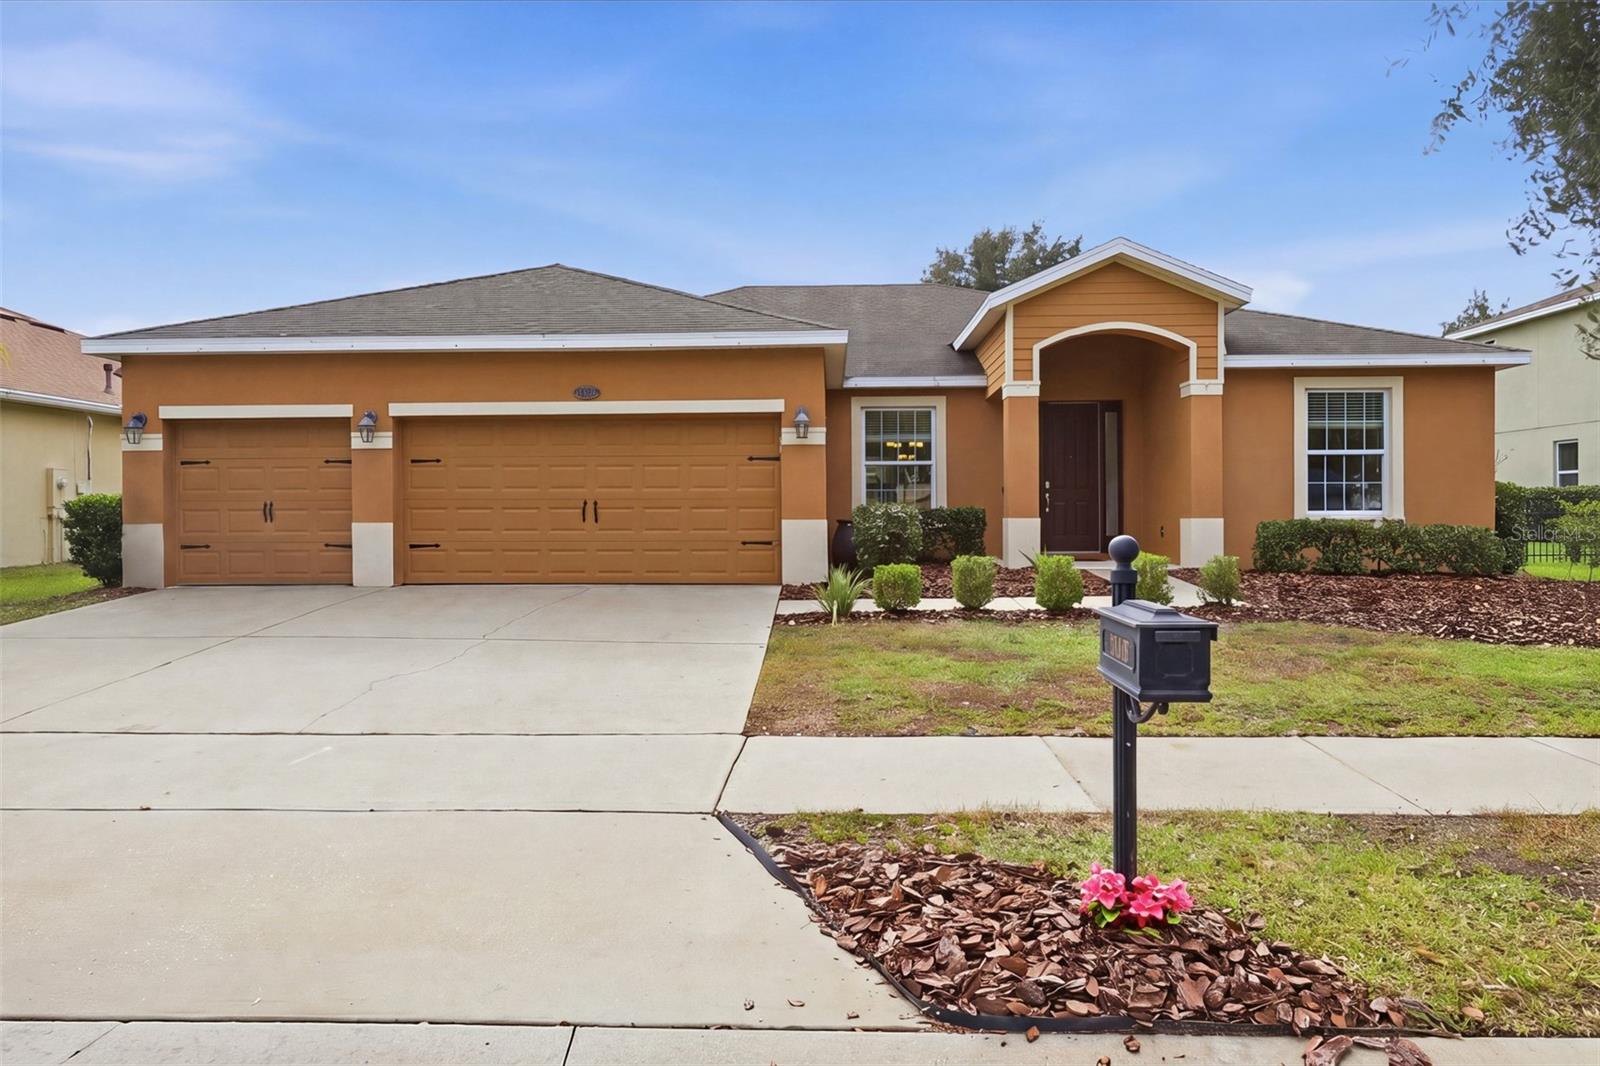
- $400,000127 S Julia Ave, Deland, FL 327205 Beds4 Baths2,796 sqftListing courtesy of LPT REALTY LLC · Data courtesy of: Stellar MLS
 Active
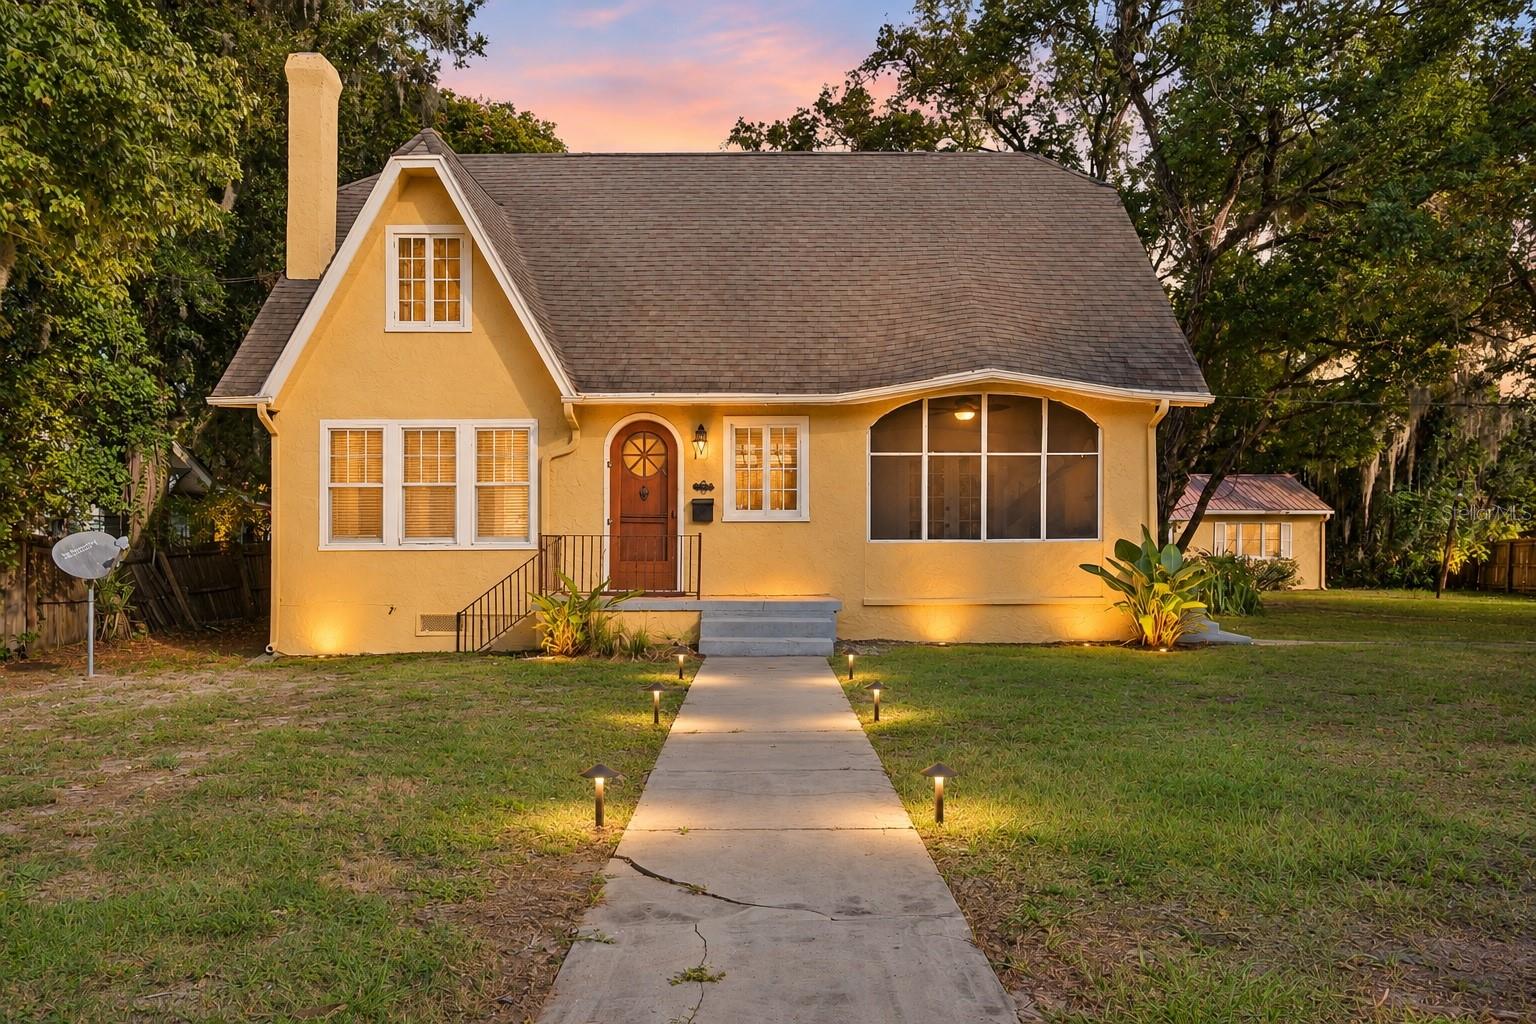
- $566,9901272 Cresswind Blvd, Deland, FL 327243 Beds4 Baths2,776 sqftListing courtesy of MALTBIE REALTY GROUP · Data courtesy of: Stellar MLS
 Active
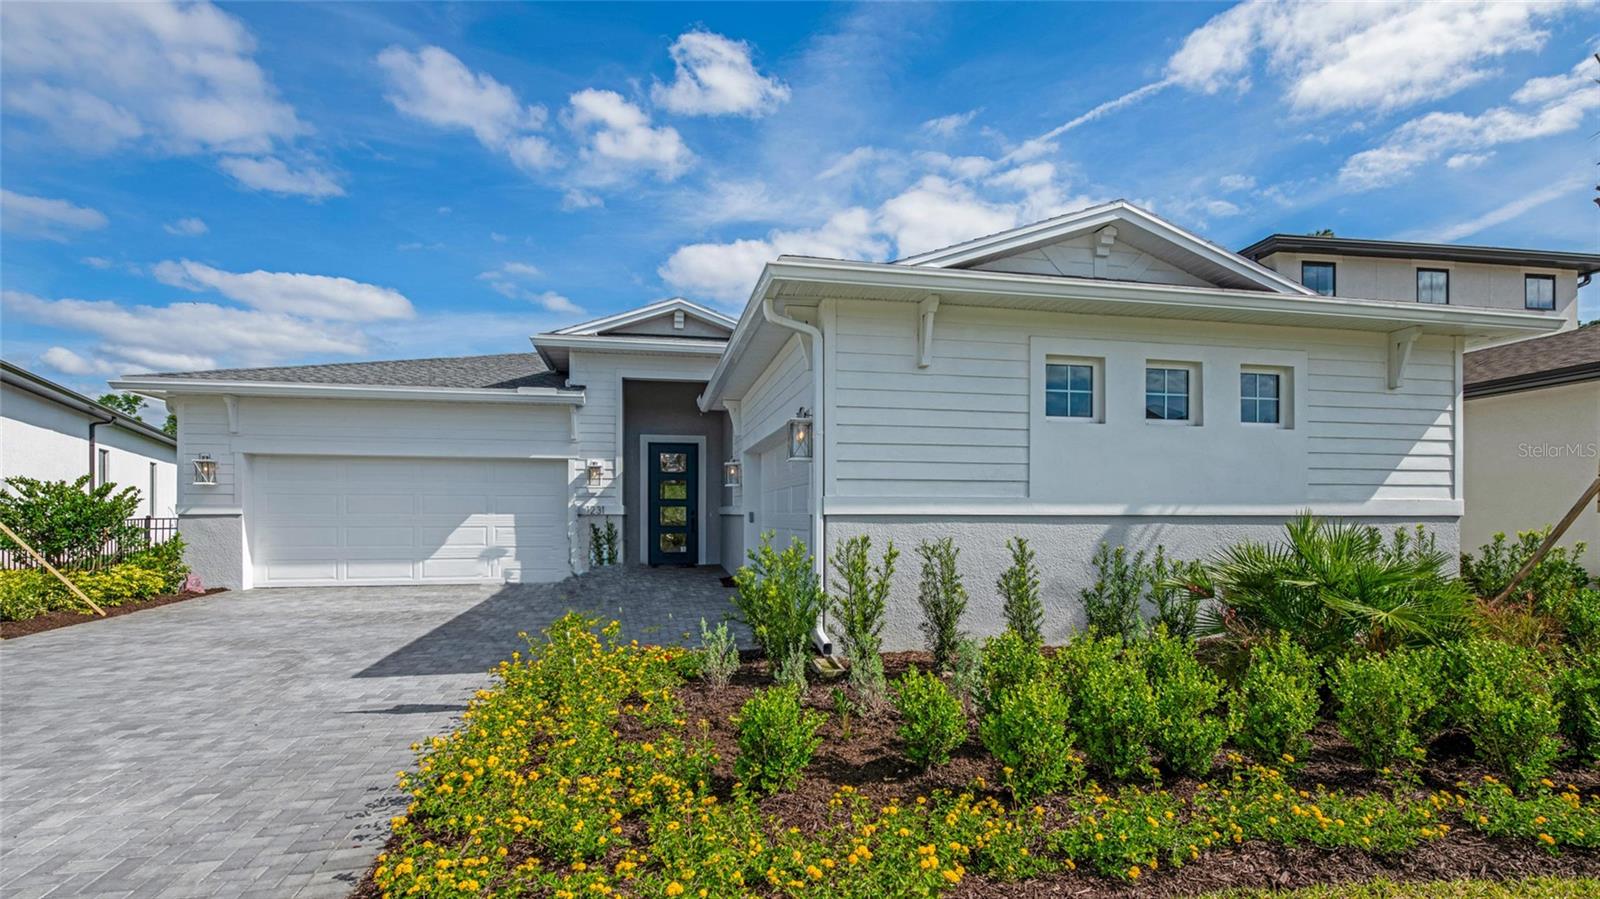
- $534,9901278 Cresswind Blvd, Deland, FL 327243 Beds3 Baths2,490 sqftListing courtesy of MALTBIE REALTY GROUP · Data courtesy of: Stellar MLS
 Active
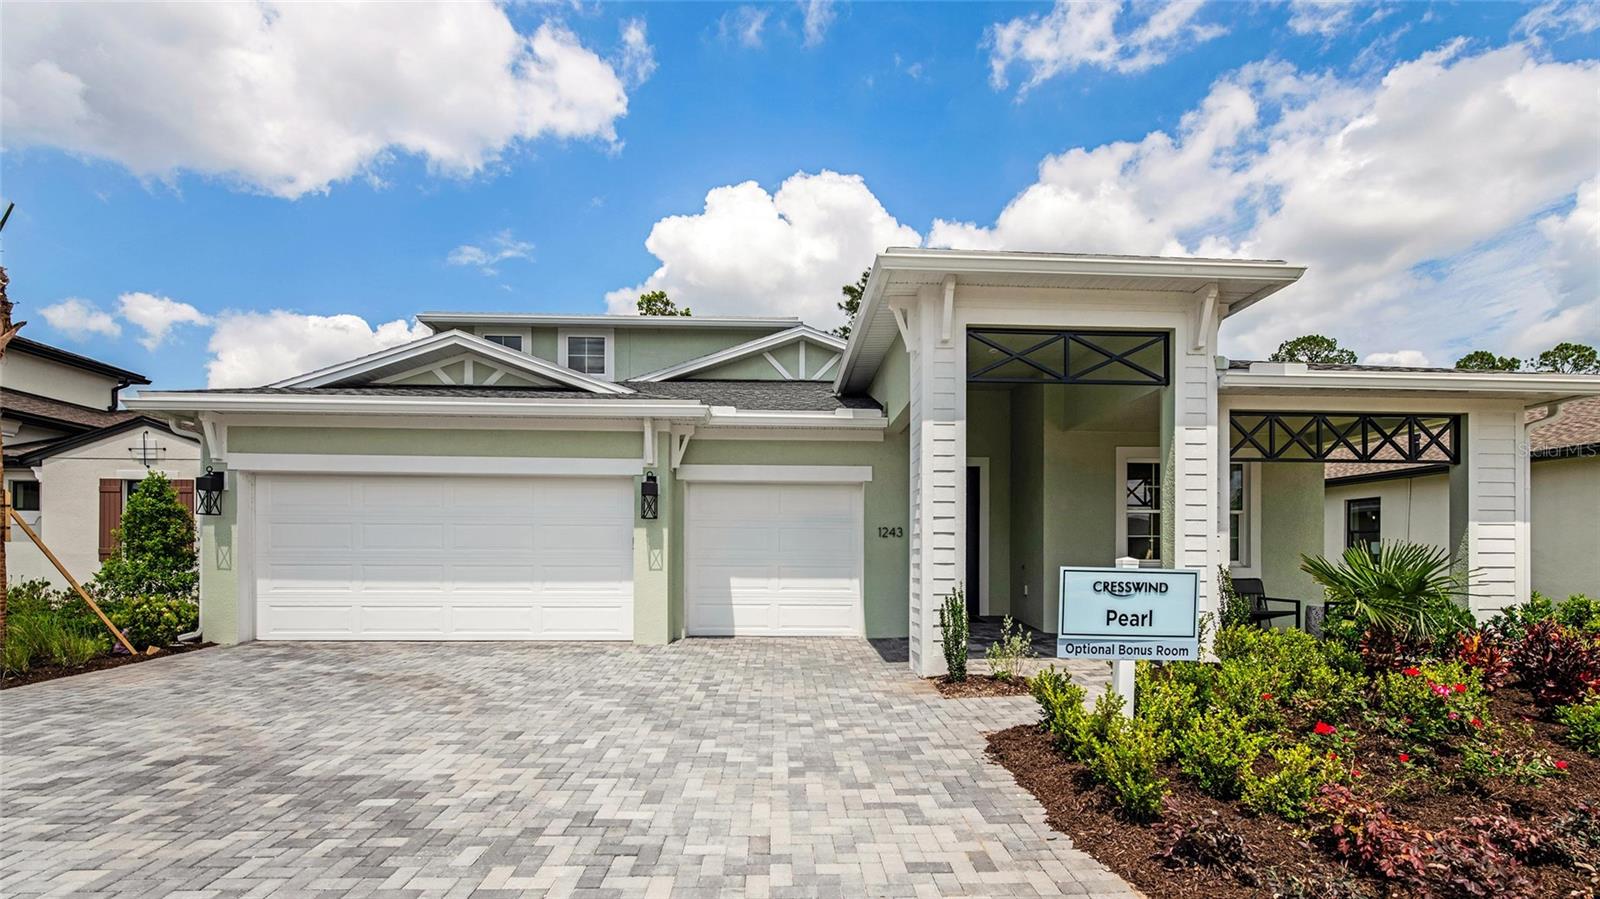
- $400,000709 Farfields, Deland, FL 327204 Beds3 Baths2,560 sqftListing courtesy of THE AGENCY FL · Data courtesy of: Stellar MLS
 Active
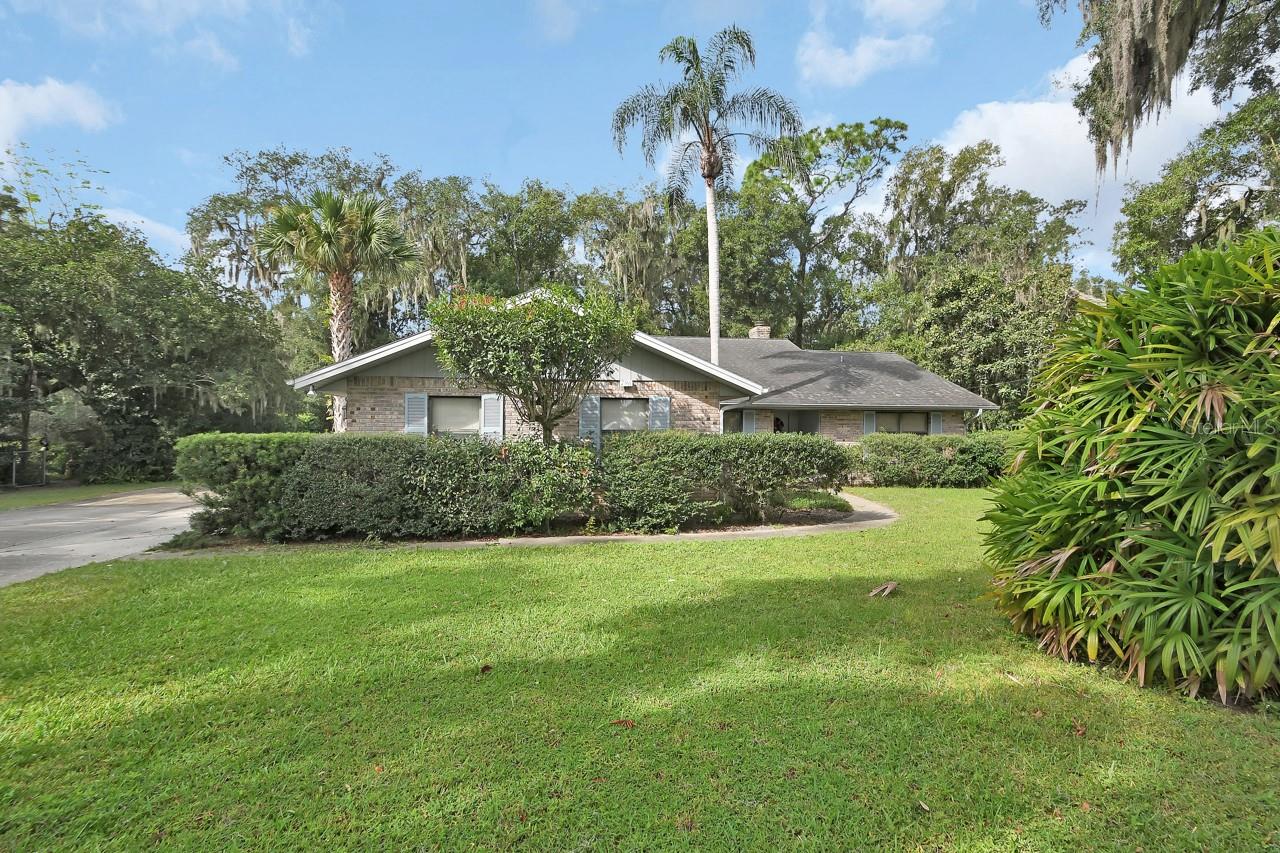
- $399,900796 N Boston Ave, Deland, FL 327243 Beds3 Baths1,911 sqftListing courtesy of KEMP REALTY GROUP · Data courtesy of: Stellar MLS
 Active
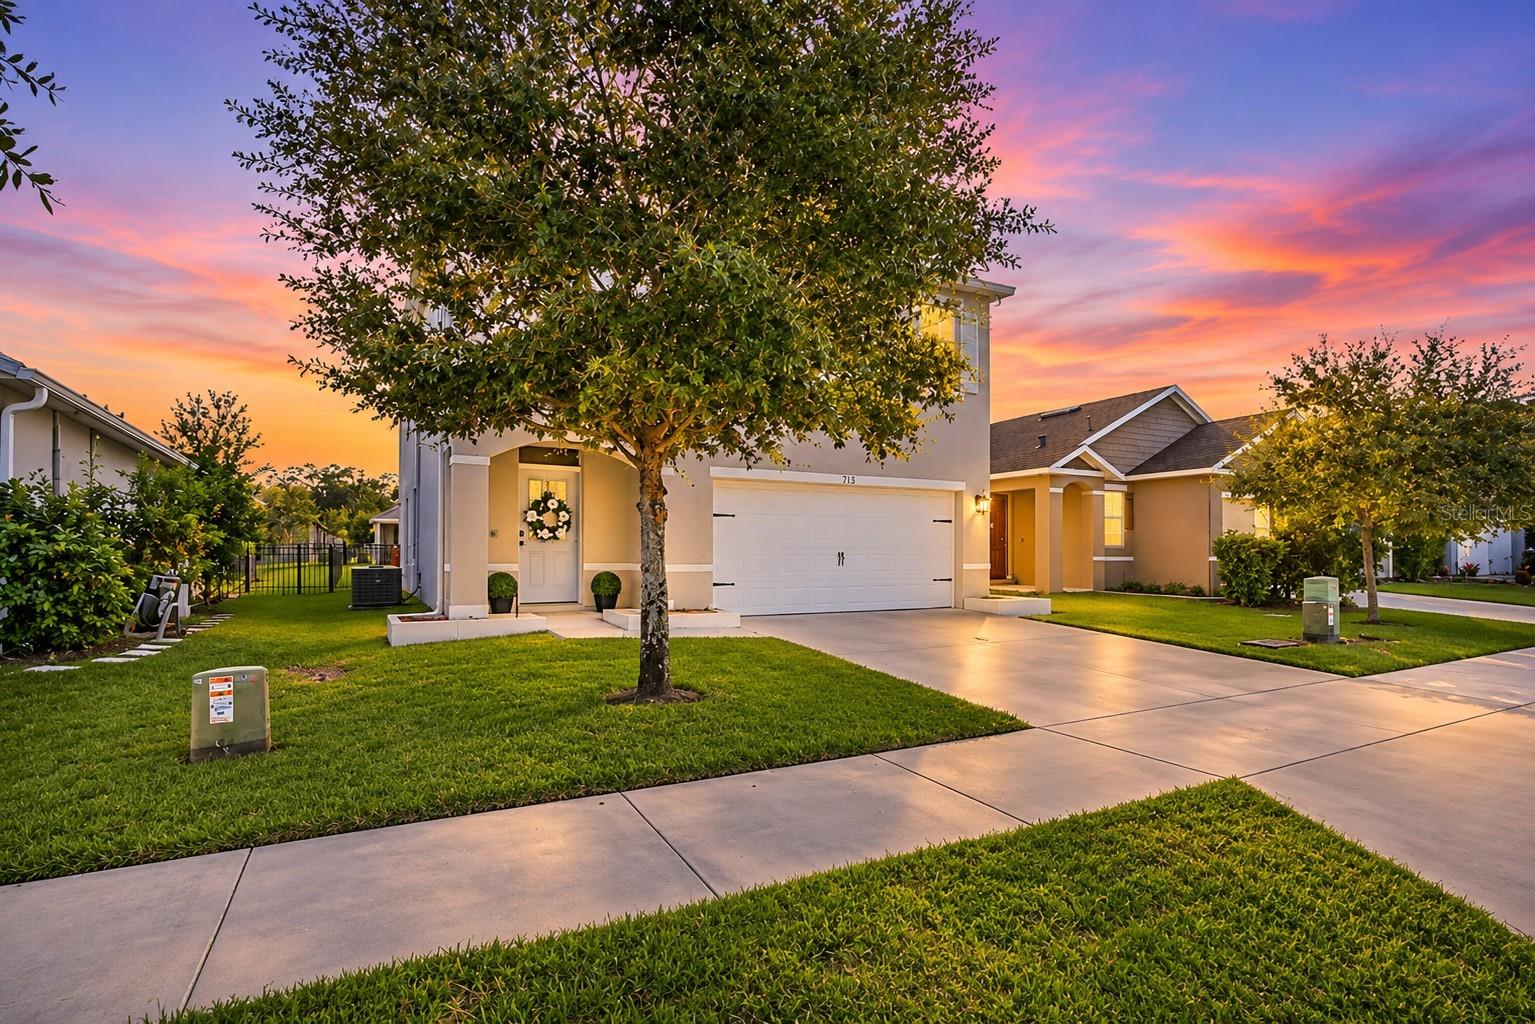
- $459,900113 Camilla Rd, Deland, FL 327245 Beds3 Baths2,522 sqftListing courtesy of LPT REALTY, LLC · Data courtesy of: Stellar MLS
 Active
What Sold Nearby
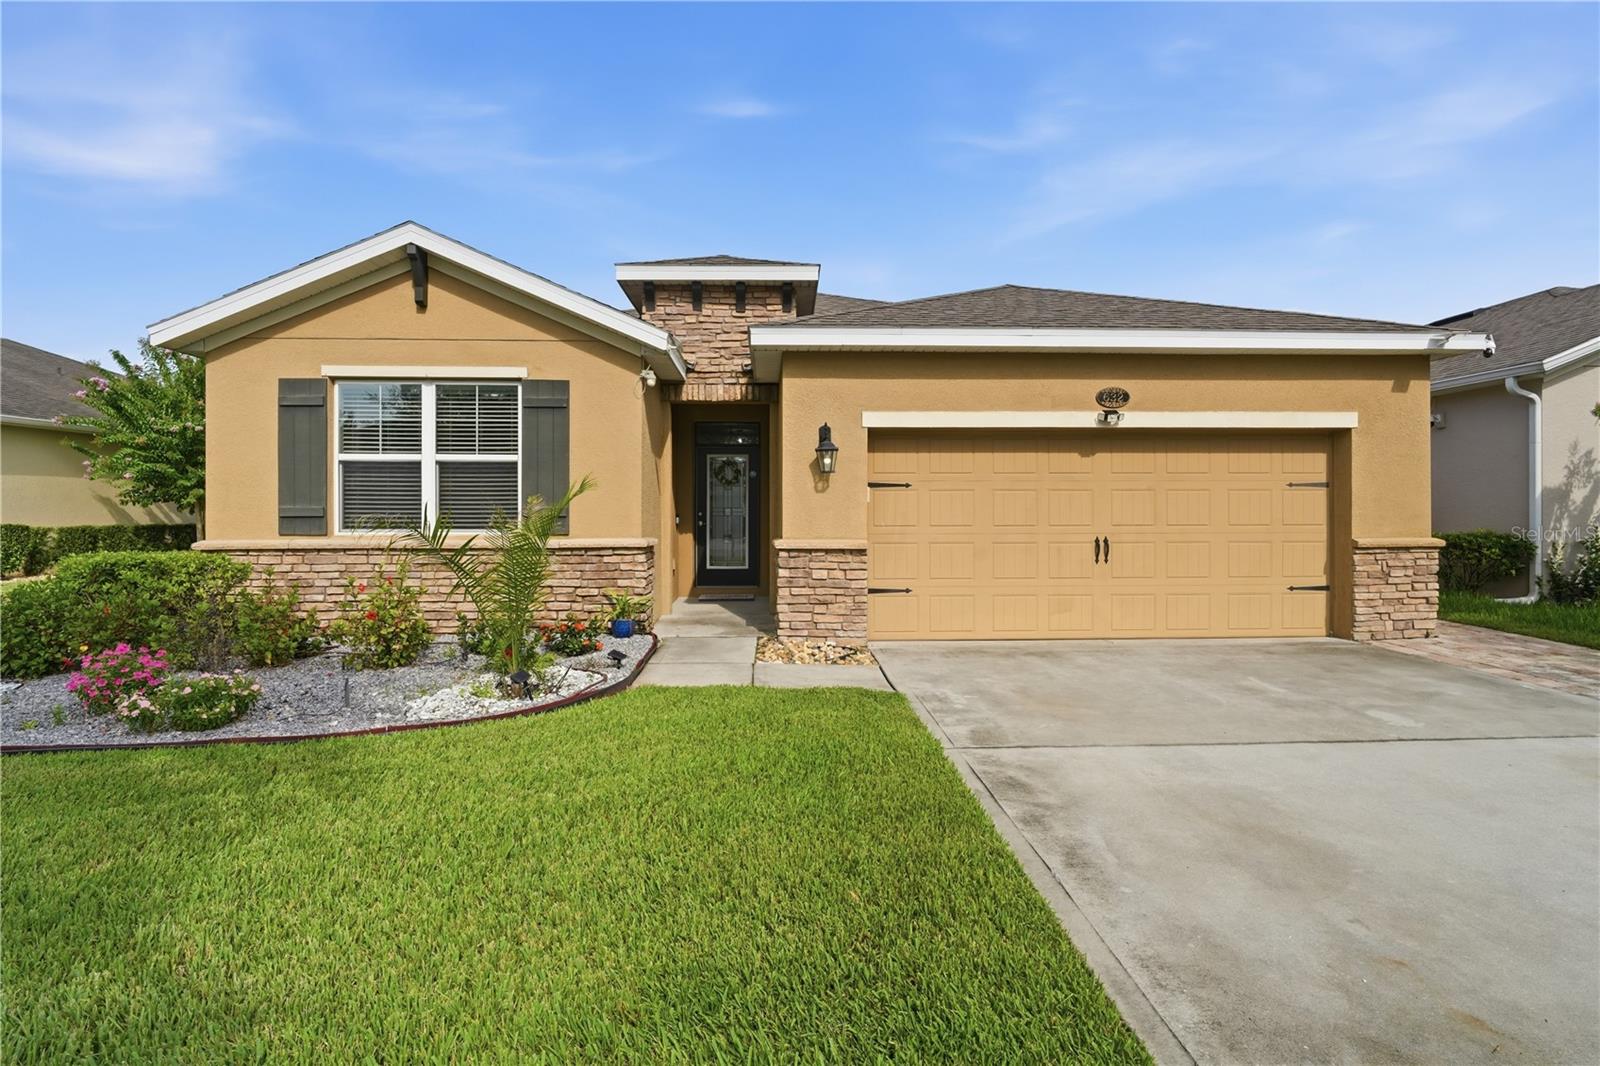 $448,000632 E Victoria Trails BlvdDeLand, FL · Sold 2026-10-30
 $375,000720 E Victoria Trails BlvdDeLand, FL · Sold 2026-10-30
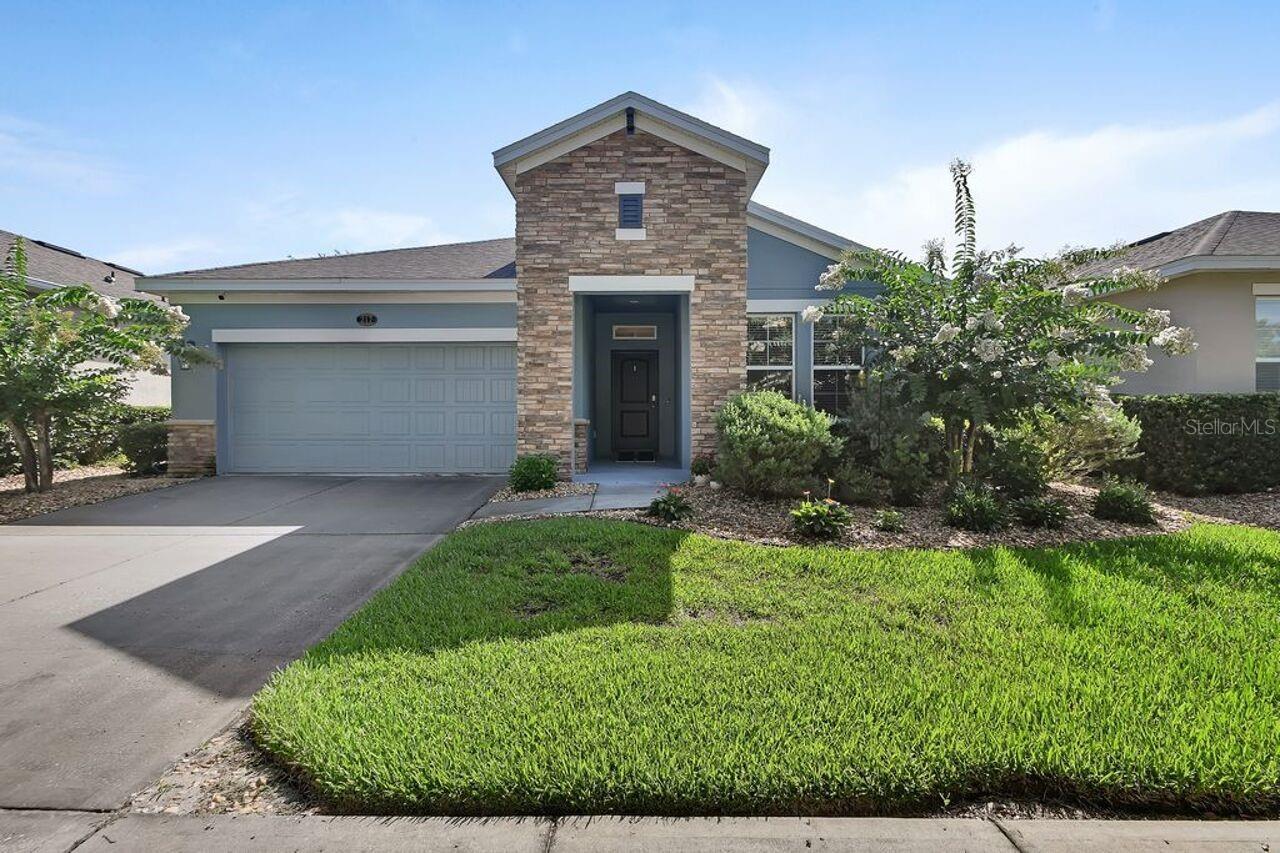 $370,000217 W Cherry PlDeLand, FL · Sold 2026-10-30
 $400,000744 Farfields StDeLand, FL · Sold 2026-10-30
 $379,0002044 Canopy Terrace BlvdDeLand, FL · Sold 2026-10-30
 $335,000901 Wynbrook LnDeLand, FL · Sold 2026-10-29
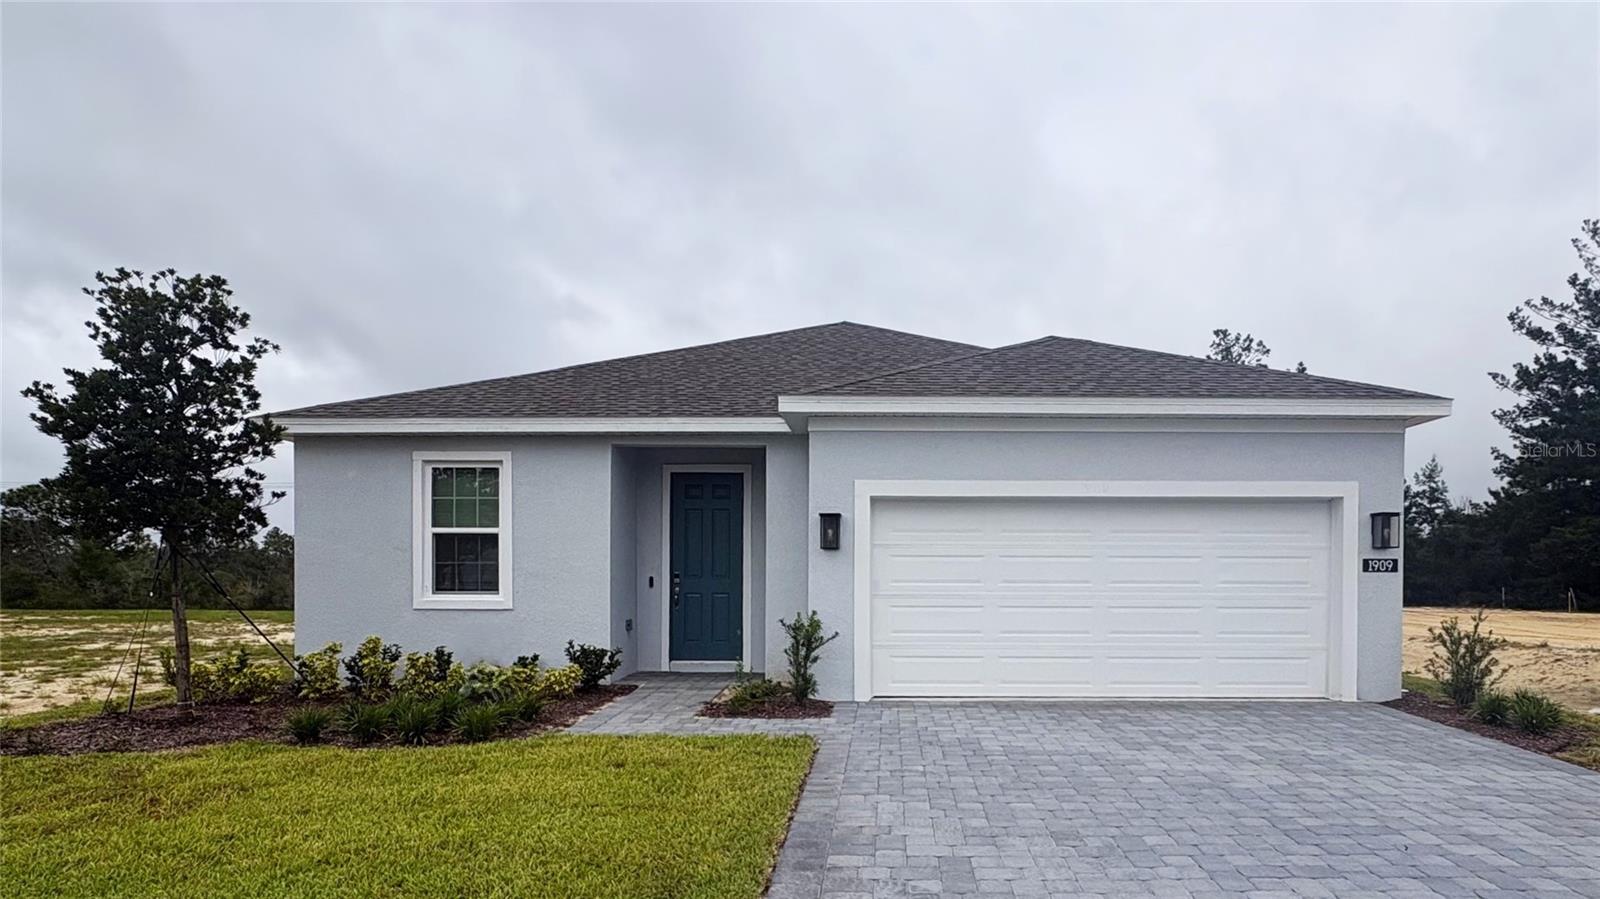 $400,0001909 Greenborough LoopDeLand, FL · Sold 2026-10-29
 $455,000810 Victoria Hills Dr SDeLand, FL · Sold 2026-10-28
Flood
Flood zone X · Minimal flood risk
What's Nearby
- Roma Pizza Lake Helen336 South Lakeview Drive, Lake Helen, FL 32744, United States of America1.7 mi
- Freedom Elementary SchoolJackson Ranch Road, DeLand, FL 32724, United States of America0.8 mi
- Minerva Bond Long-Lake Helen Elementary SchoolEast Park Street, Lake Helen, FL 32744, United States of America1.8 mi
- Victoria Trails Mini ParkDeLand, Florida, United States of America0.7 mi
- Victoria Commons East Side ParkDeLand, Florida, United States of America0.7 mi
- Victoria Oaks Community ParkDeLand, Florida, United States of America1.1 mi
- Anne Mini ParkDeLand, Florida, United States of America1.3 mi
- Lady Irelyn Mini ParkDeLand, Florida, United States of America1.4 mi
- Lake Helen Woods ParkLake Helen, Florida, United States of America1.4 mi
- Asa Gray Park106, Lake Helen, Florida, United States of America1.5 mi
- Royal ParkLake Helen, Florida, United States of America1.8 mi
More homes in Deland
Homes for sale near Deland
Data courtesy of: Stellar MLSDisclaimers and data details
Listings courtesy of Stellar MLS as distributed by MLS GRID. Based on information submitted to the MLS GRID. All data is obtained from various sources and may not have been verified by broker or MLS GRID. Supplied Open House Information is subject to change without notice. All information should be independently reviewed and verified for accuracy. Properties may or may not be listed by the office/agent presenting the information. Listing information is provided for consumers’ personal, non-commercial use, solely to identify prospective properties for potential purchase; all other use is strictly prohibited and may violate relevant federal and state law. Information deemed reliable but not guaranteed. Copyright © 2026 MLS GRID. All Rights Reserved.

Continental Real Estate Group, Inc
Broker: Derek Eisenberg
Listing last updated: Sep 19, 2026, 2:07 PM EDT. SURF LOCAL last checked: Nov 22, 2026, 2:58 PM EST.