
 Active

255 Northcote Ct
Deland, FL 32724 · Single family
$359,900
Listing courtesy of Charlie Peterson, KELLER WILLIAMS HERITAGE REALTY
- 3 Beds
- 2 Baths
- 1,507 sqft
Cynthia's Insights On This Property
- Built 2020
- Last recorded sale: $375,000 in August 2023
- Typical sale in 32724 over the last year: $331,500, $196 per sq ft
- Owners in 32724 stay about 7 years; 4% of homes changed hands last year
- Taxes could jump about $700/yr after a sale (homestead cap resets)


📊 Price Pulse
What would you pay for this place?
Sale prices come from county public records, not MLS data.Listing agent
Contact
Send a message and we'll pass it to the listing agent. Nothing is sent until you ask.
About this home
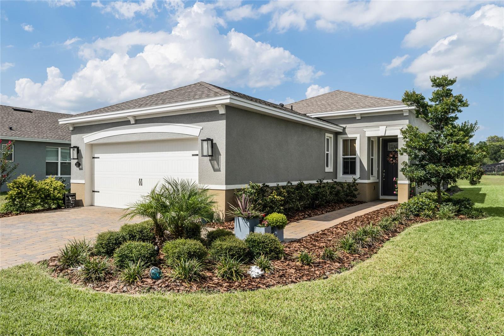
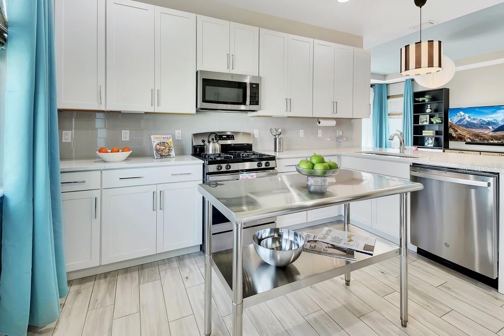
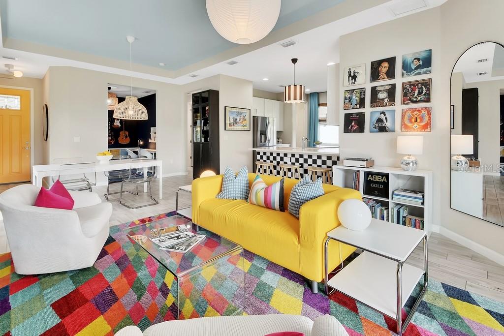
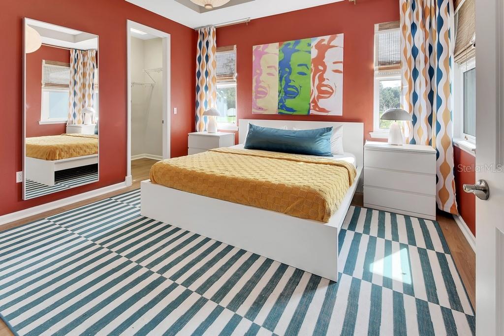
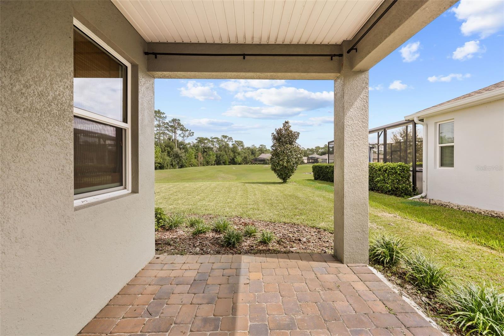
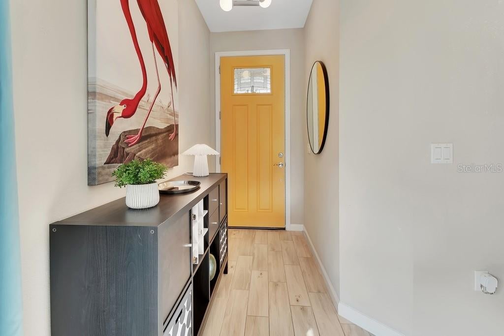
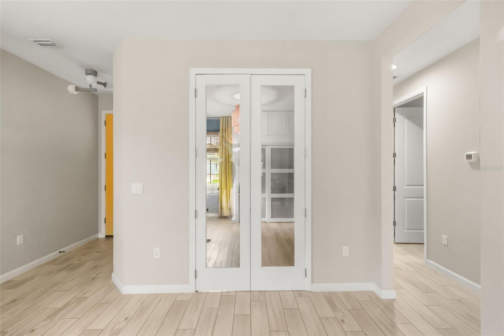
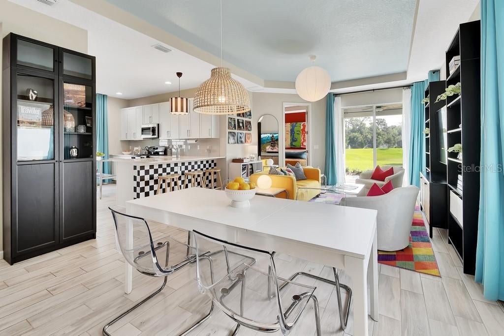
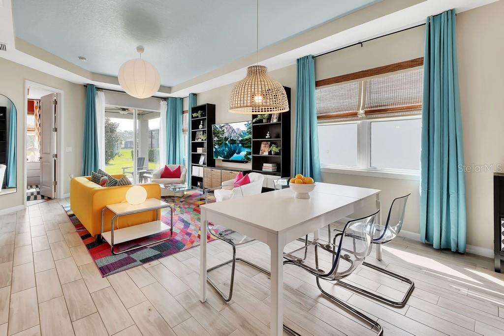
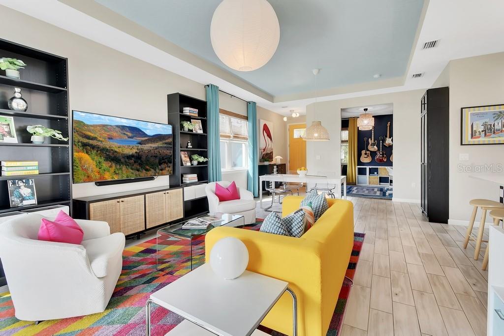
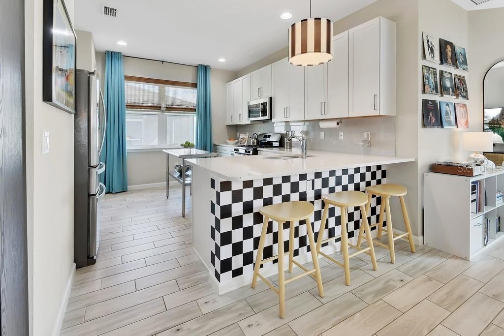
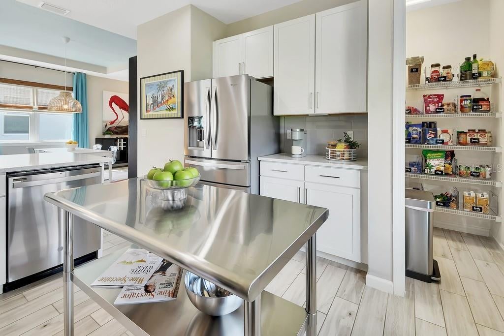
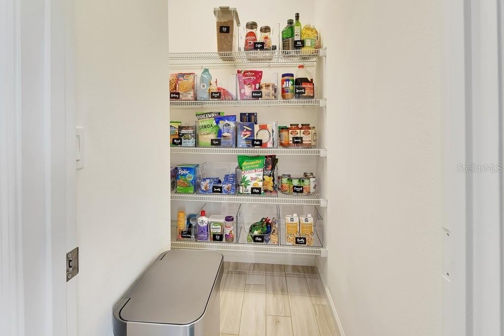
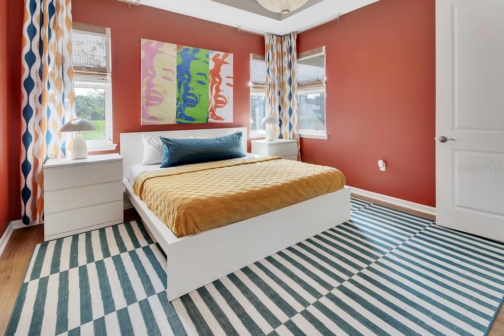
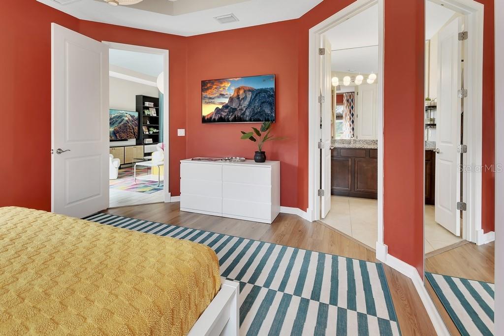
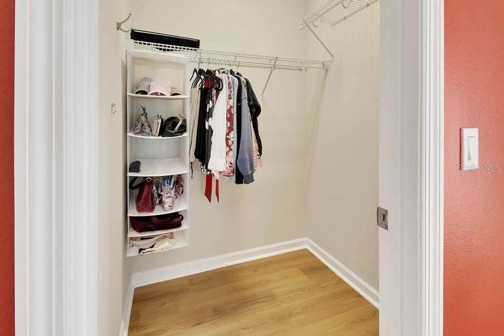
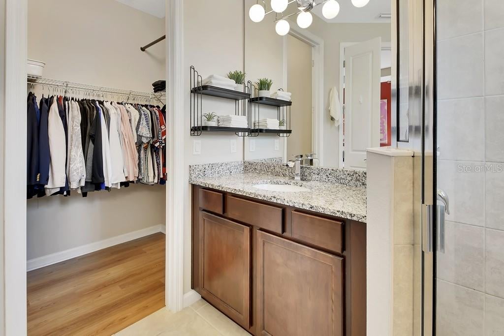
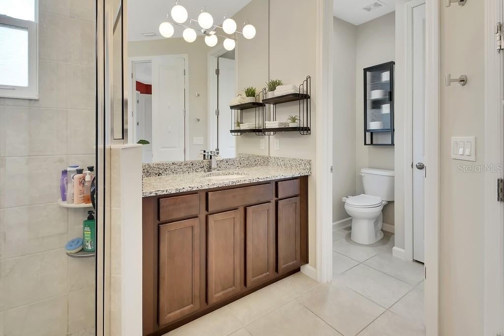
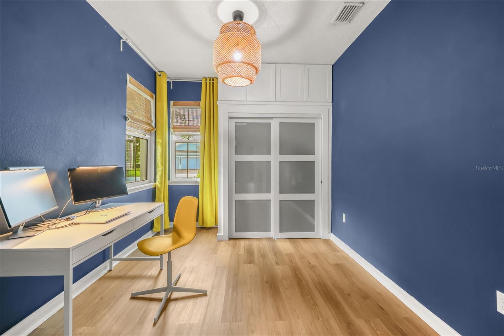
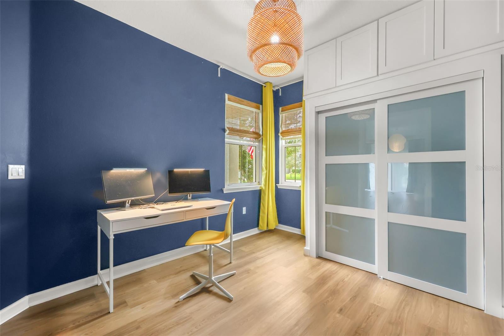
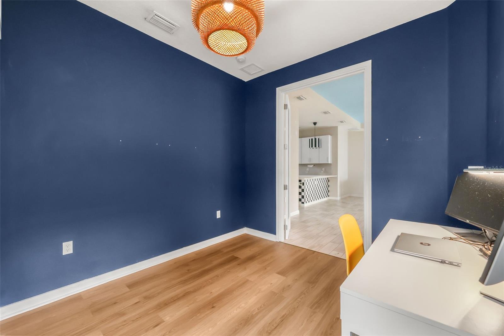
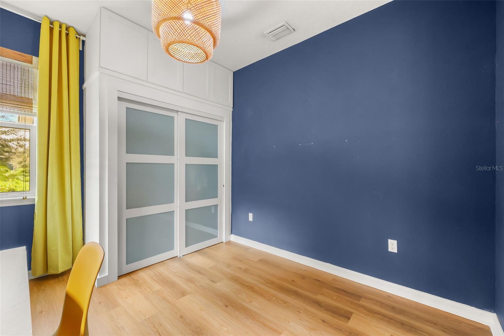
Built in 2020 and located in the sought-after Victoria Hills community, this Azalea model by Kolter Homes offers a thoughtfully designed layout, stylish finishes, and a peaceful backyard setting with NO DIRECT REAR NEIGHBORS. The home features 3 bedrooms, 2 bathrooms, 1,507 square feet of living space, and an attached 2-car garage. Inside, the open-concept floor plan connects the kitchen, dining, and living areas, creating a comfortable space for everyday living and entertaining. The kitchen features crisp white cabinetry, stone countertops, stainless steel appliances, a GAS RANGE, subway-style backsplash, a large breakfast bar with seating, generous cabinet space, and a WALK-IN PANTRY offering excellent additional storage. Wood-look tile flooring flows throughout the main living areas, while high ceilings and abundant natural light give the home an open and inviting feel. The primary suite includes a walk-in closet and private en-suite bathroom, while two additional bedrooms provide comfortable space for guests, family, or a home office. The 3rd bedroom features newly added glass inlayed french doors along with a custom built closet and cabinet for extra storage space. Sliding glass doors open to a COVERED REAR PATIO overlooking expansive green space. Living in Victoria Park means access to RESORT-STYLE AMENITIES, including pools, fitness centers, walking trails, parks, tennis courts, and the Victoria Hills Golf Course, plus convenient shopping, dining, and medical facilities.
moreless
- Property type
- Single family
- Year built
- 2020
- Lot size
- 8,407 sqft
- On market
- 34 days
- Price per sqft
- $239
- HOA fees
- $215/mo
- Listing ID
- V4951058
Show Full Details
Property Info
- Property Type
- Residential
- Property Subtype
- SingleFamilyResidence
- Year Built
- 2020
- Levels
- One
- Direction Faces
- Southwest
- District
- Victoria Park
- Neighborhood
- Victoria Park Southwest
- Lot Size (acres)
- 0.19
- Lot Size (sqft)
- 8407.0
- Contract Date
- 2026-08-30
- On Market Date
- 2026-10-08
- Cumulative Days on Market
- 54
Interior Features
- Interior Features
- Open Floorplan, Stone Counters, Tray Ceiling(S), Walk-In Closet(S)
- Flooring
- Tile, Vinyl
- Laundry Features
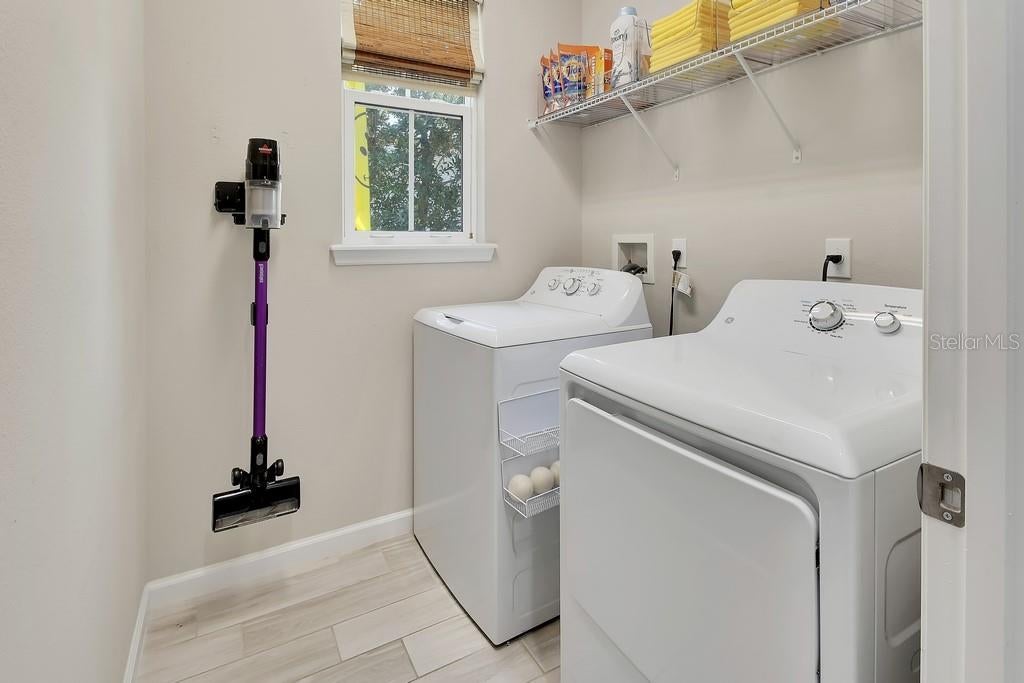
- Inside, Laundry Room
- Levels
- One
- Window Features
- Double Pane Windows
- Door Features
- Sliding Doors
Appliances
- Appliances
- Dishwasher, Microwave, Range, Refrigerator
Heating & Cooling
- Heating
- Central, Electric
- Cooling
- Central Air
Exterior Features
- Patio & Porch Features
- Covered, Front Porch, Rear Porch
- Construction Materials
- Block, Stucco
- Foundation
- Slab
- Roof
- Shingle
Features & Amenities
- Garage
- Yes
- Attached Garage
- Yes
- Parking Features
- Attached
- Lot Features
- Cul-De-Sac, Near Golf Course, Paved
Community/Association
- HOA
- Yes
- HOA Name
- Leland Management
- HOA Phone
- $4,076,895,303
- HOA Fee
- $215
- HOA Fee Frequency
- Monthly
- HOA Fee Includes
- Cable Tv, Internet
- Association Amenities
- Cable Tv, Clubhouse, Fitness Center, Golf Course, Playground, Pool, Tennis Court(S)
- Community Features
- Clubhouse, Fitness Center, Golf, Playground, Pool, Restaurant, Sidewalks
Utilities
- Utilities
- Cable Available, Natural Gas Available, Cable Connected, Electricity Connected, Natural Gas Connected, Sewer Connected, Underground Utilities, Water Connected
- Sewer
- Public Sewer
- Water Source
- Public
Taxes
- Annual Tax Amount
- $4,269
- Tax Year
- $2,025
- Legal Description
- 34 & 35-17-30 LOT 32 VICTORIA HILLS PHASE 5 MB 61 PGS 73-77 PER OR 7966 PG 4719 PER OR 8448 PG 2494
Other
- Derived Previous List Price
- $364,900
Data freshness
- SURF LOCAL last checked
- Nov 22, 2026, 11:16 AM EST
Location
Approximate location, shown from the displayed address.
Similar homes nearby
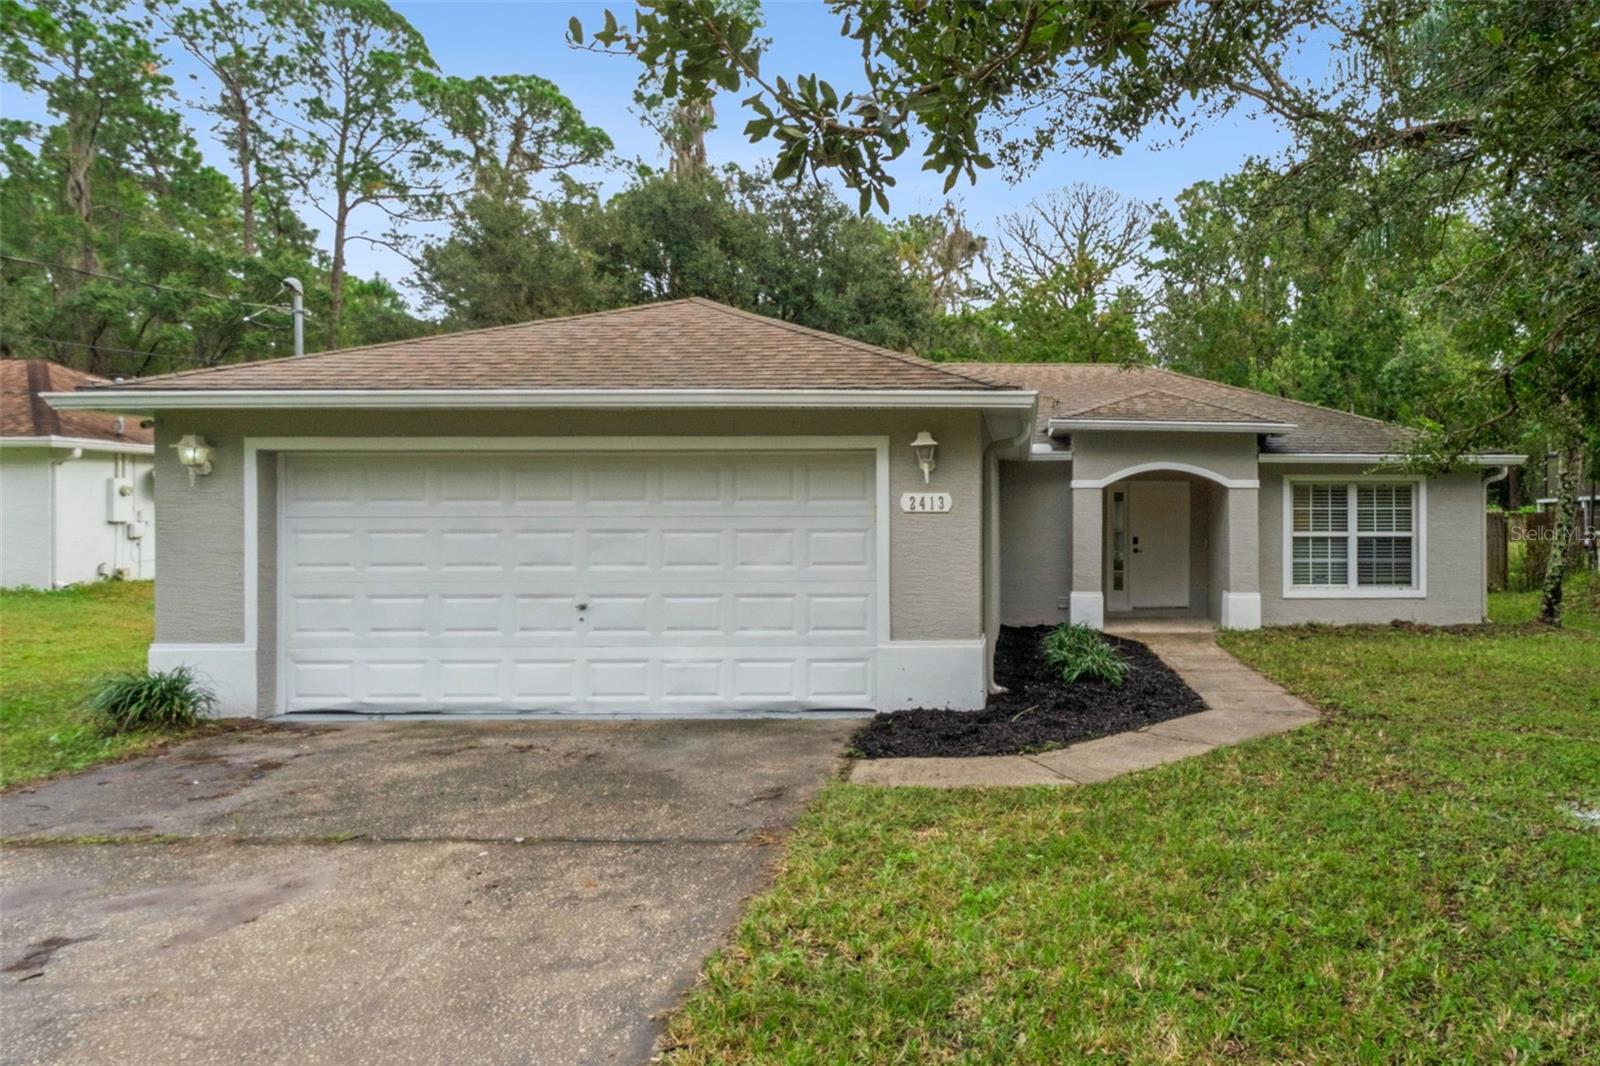
- $298,5002413 8th Ave, Deland, FL 327243 Beds2 Baths1,246 sqftListing courtesy of EASY HOME SALES · Data courtesy of: Stellar MLS
 Active
- $400,000127 S Julia Ave, Deland, FL 327205 Beds4 Baths2,796 sqftListing courtesy of LPT REALTY LLC · Data courtesy of: Stellar MLS
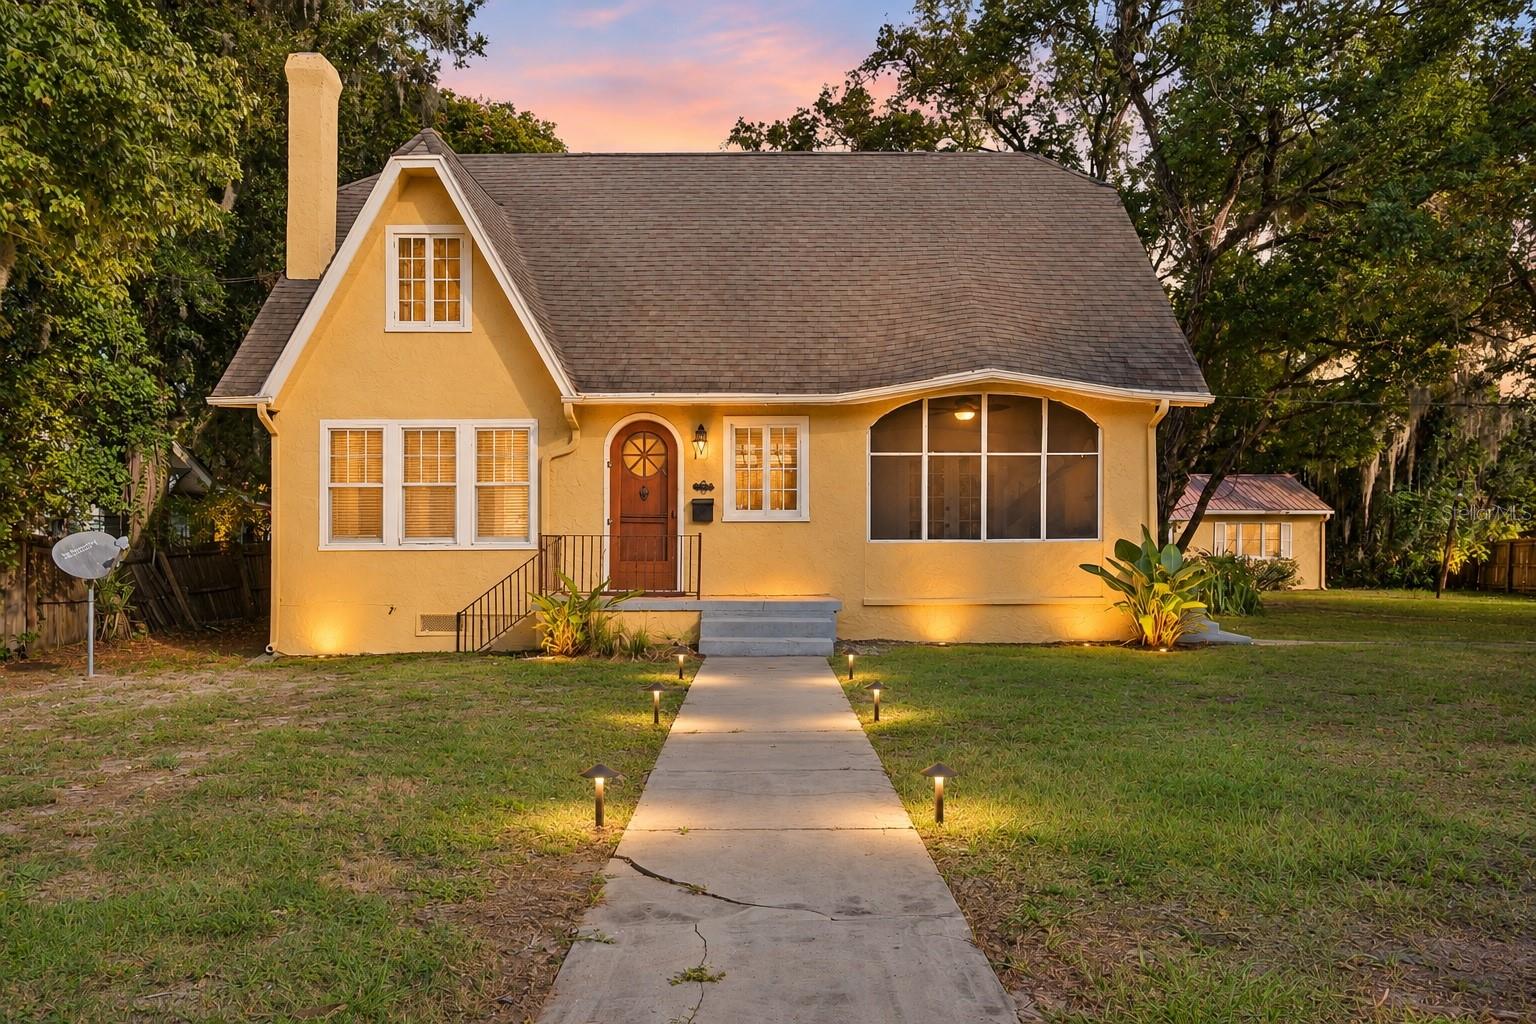 Active
- $299,900322 Charles Dr, Deland, FL 327243 Beds2 Baths1,617 sqftListing courtesy of WATSON REALTY CORP · Data courtesy of: Stellar MLS
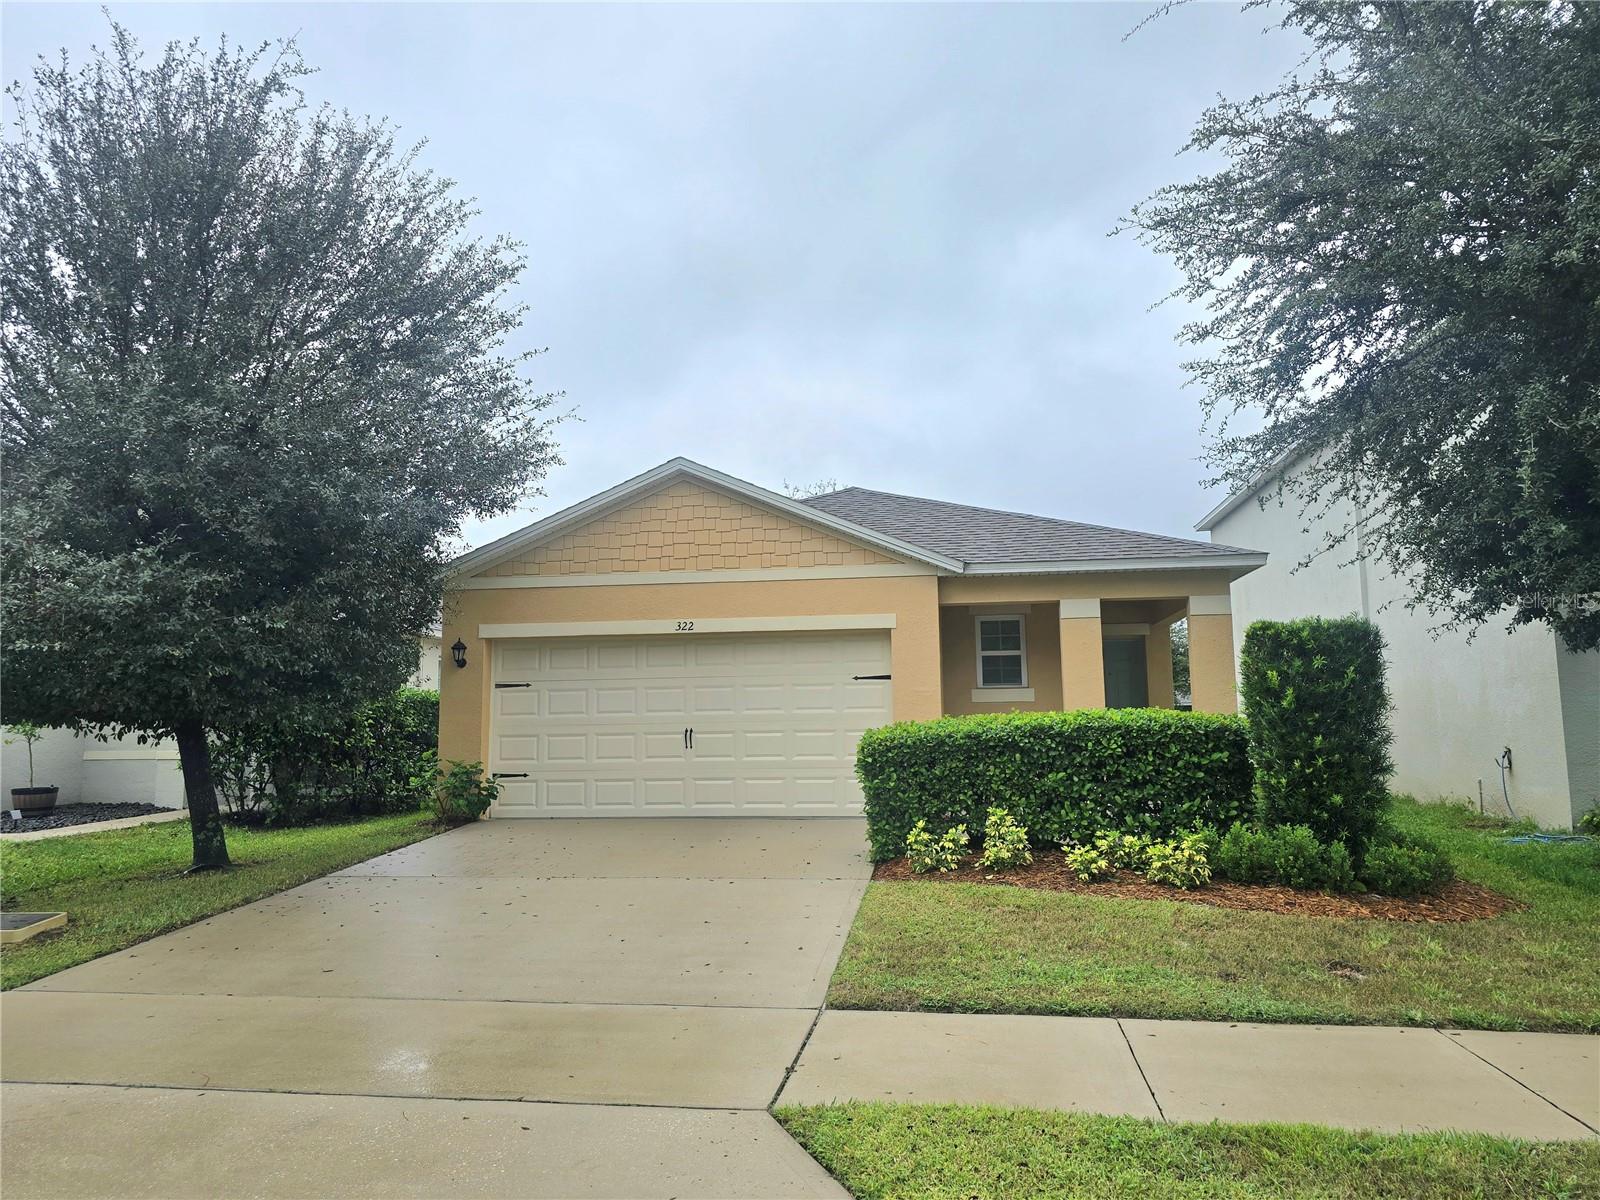 Active
- $400,000709 Farfields, Deland, FL 327204 Beds3 Baths2,560 sqftListing courtesy of THE AGENCY FL · Data courtesy of: Stellar MLS
 Active
- $315,0001739 West Pkwy, Deland, FL 327243 Beds2 Baths1,245 sqftListing courtesy of WEICHERT REALTORS HALLMARK PRO · Data courtesy of: Stellar MLS
 Active
- $359,9901465 Trinidad St, Deland, FL 327203 Beds2 Baths1,443 sqftListing courtesy of NEW HOME STAR FLORIDA LLC · Data courtesy of: Stellar MLS
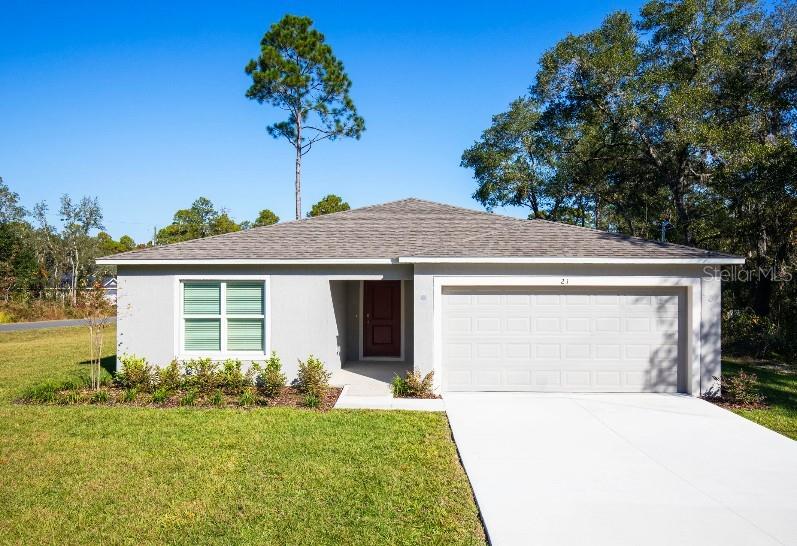 Active
- $349,9901234 Happy Forest Loop, Deland, FL 327204 Beds3 Baths2,182 sqftListing courtesy of RISEWELL HOMES FLORIDA LLC · Data courtesy of: Stellar MLS
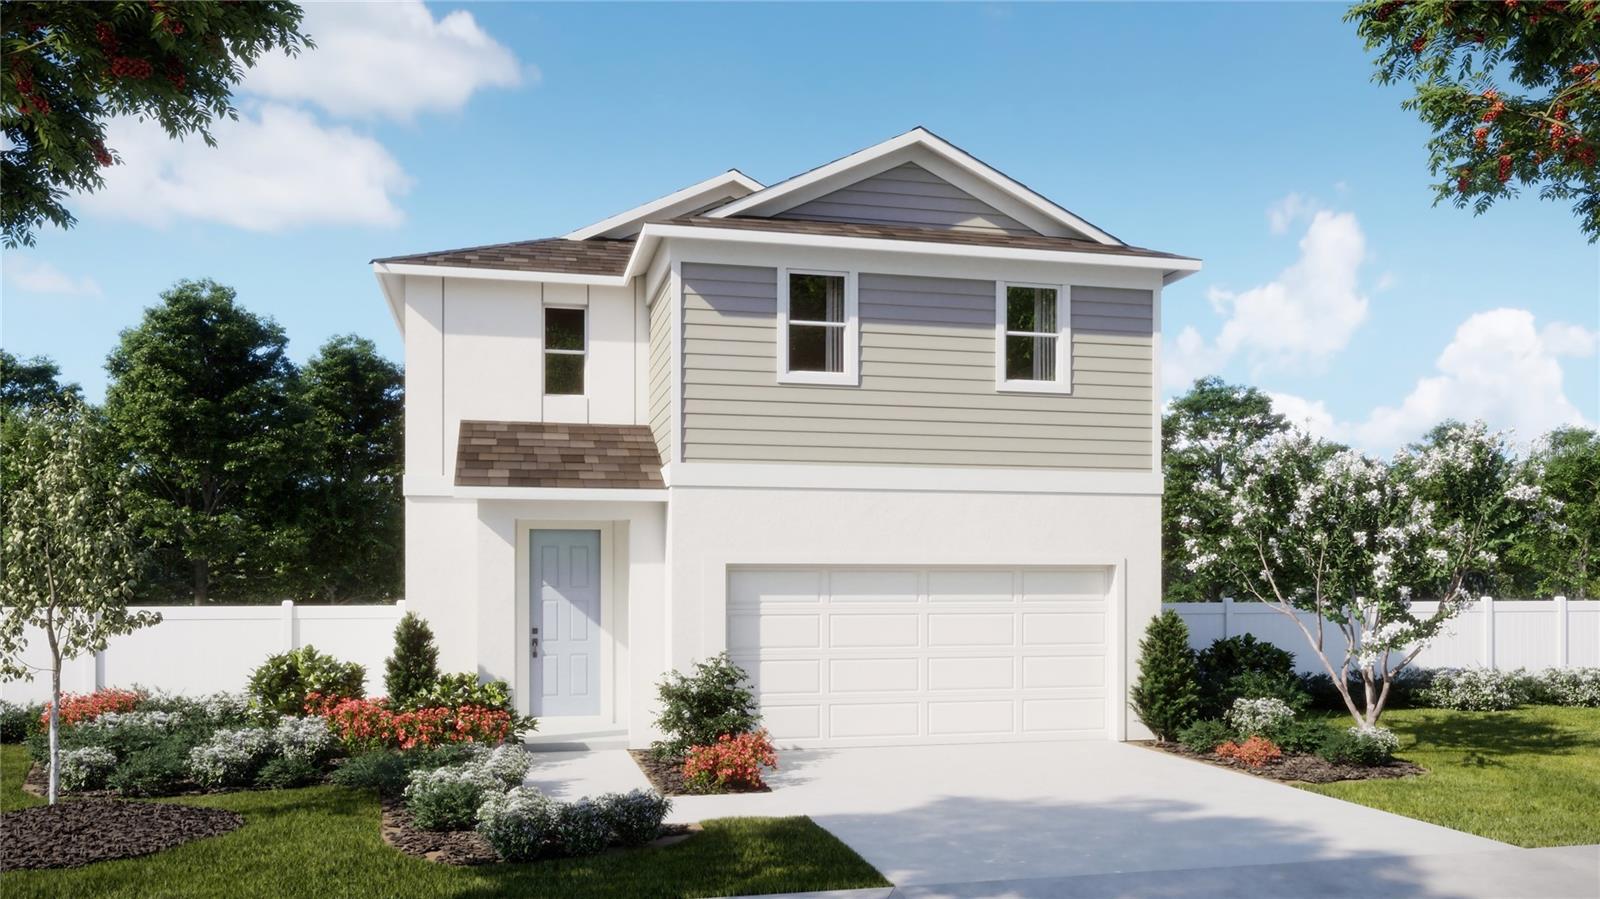 Active
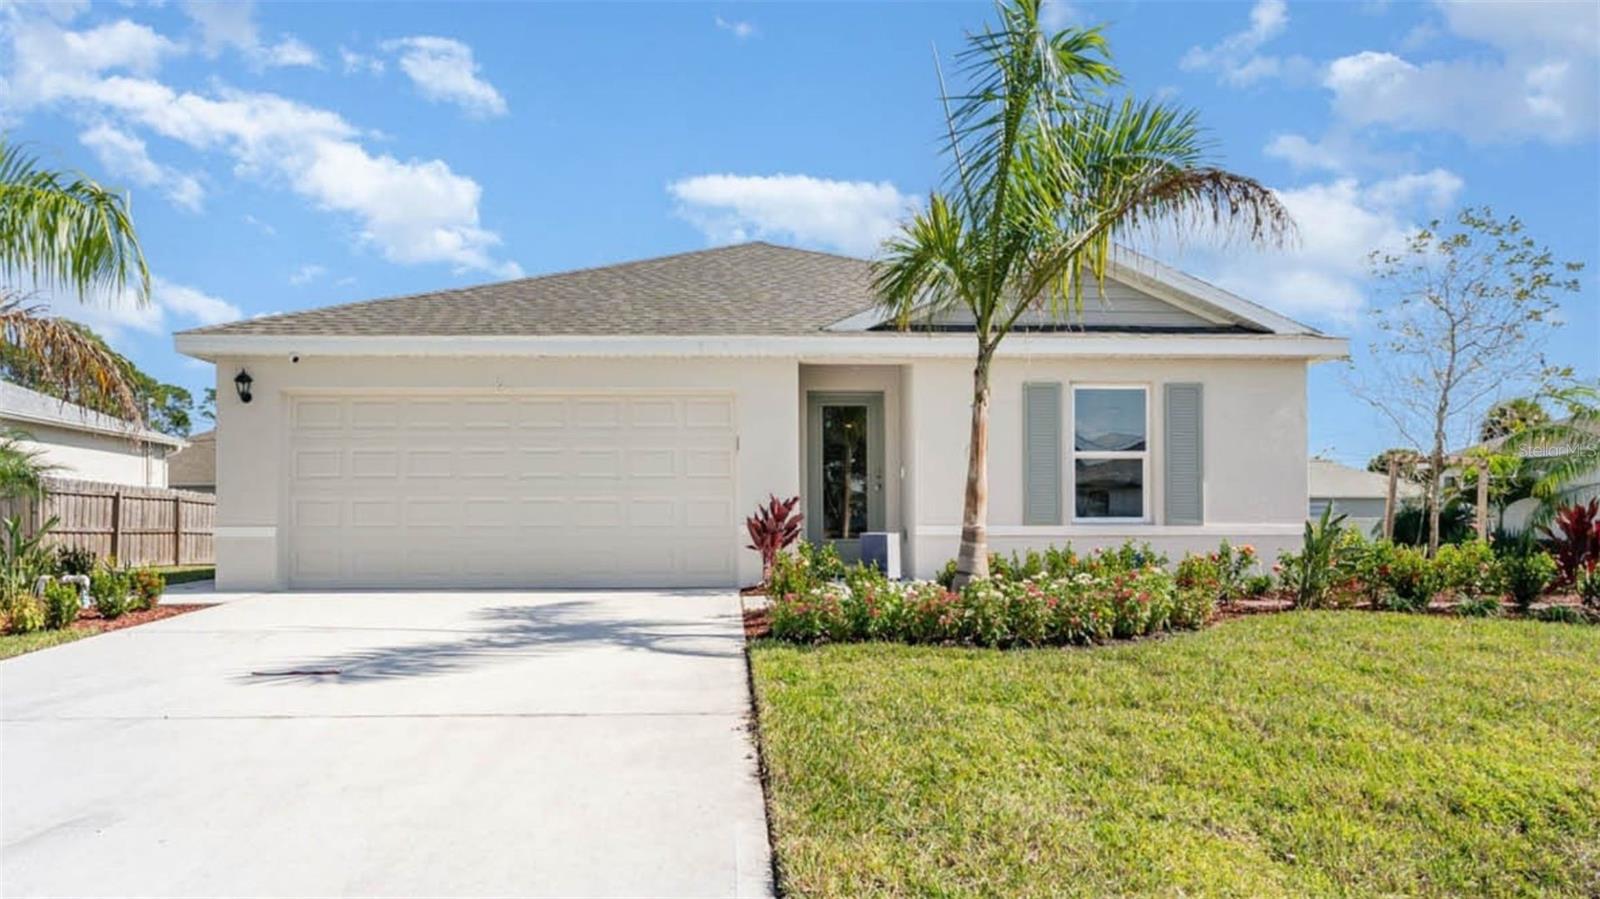
- $354,9902437 E Lake Dr, Deland, FL 327243 Beds2 Baths1,328 sqftListing courtesy of DR HORTON REALTY OF CENTRAL FLORIDA LLC · Data courtesy of: Stellar MLS
 Active
What Sold Nearby
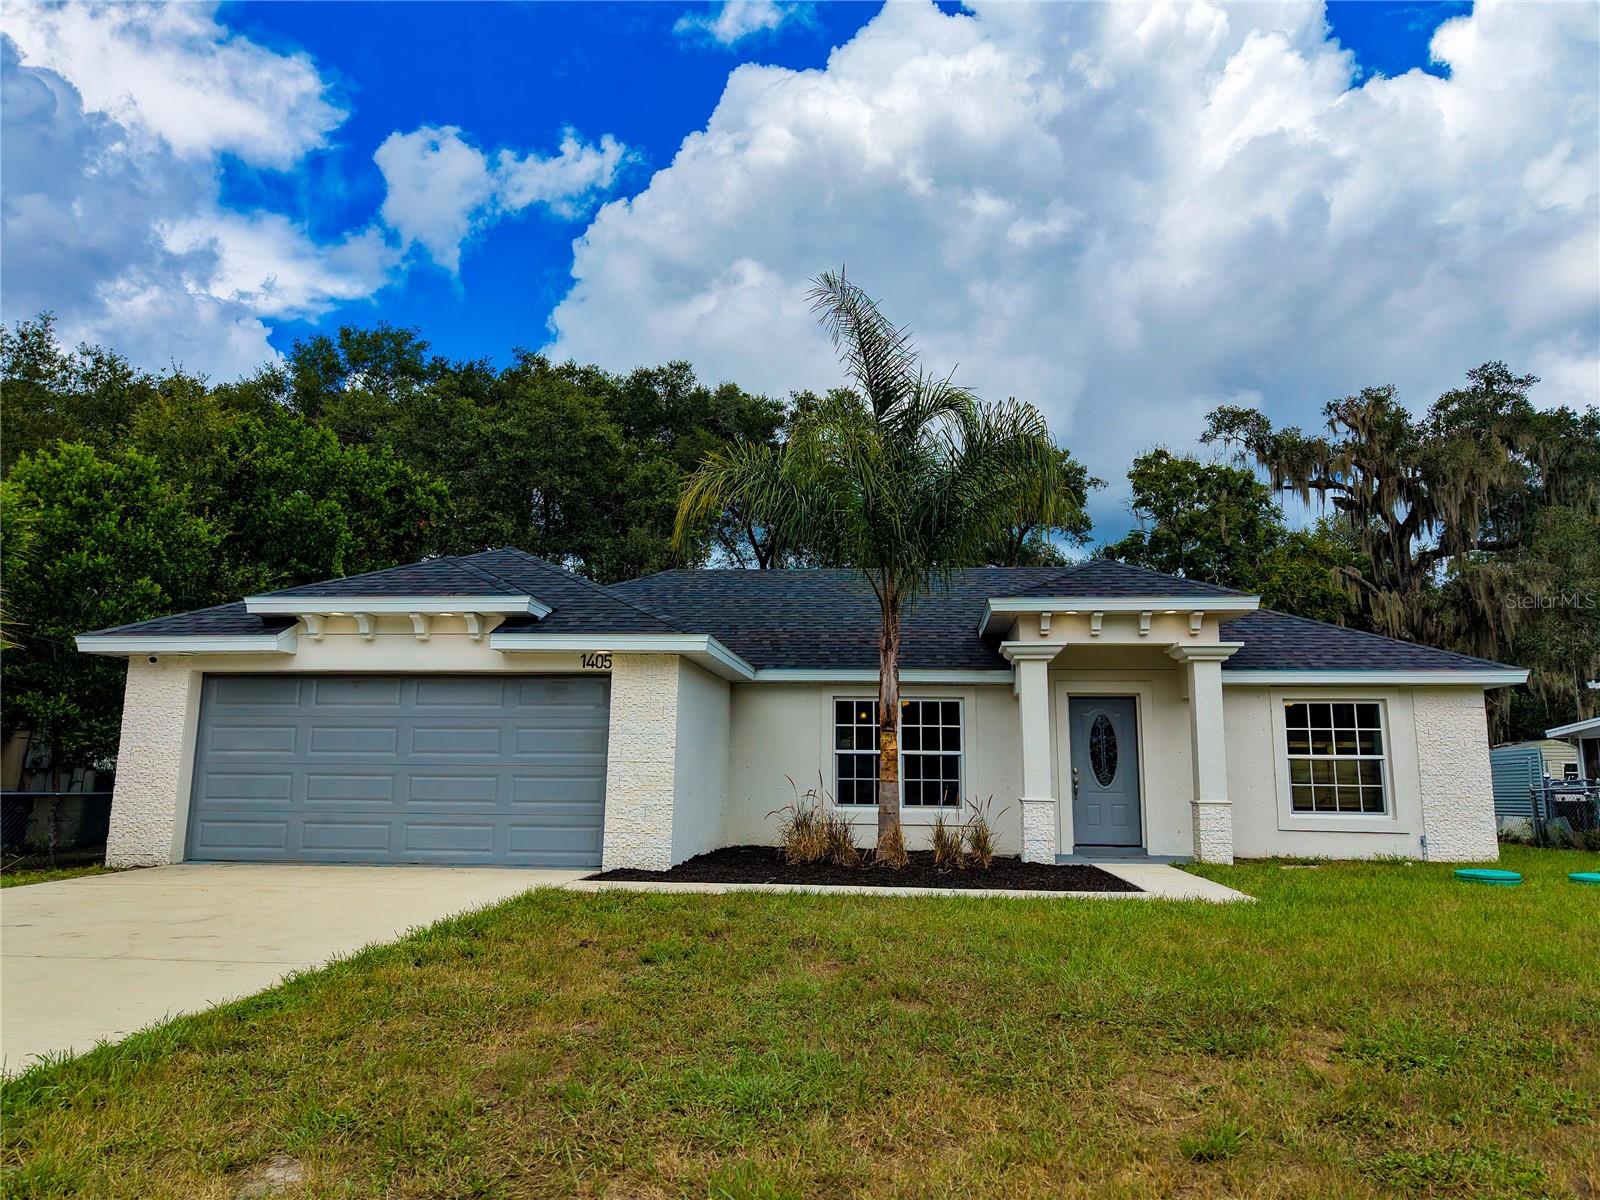 $320,0001405 E Voorhis AveDeLand, FL · Sold 2026-10-31
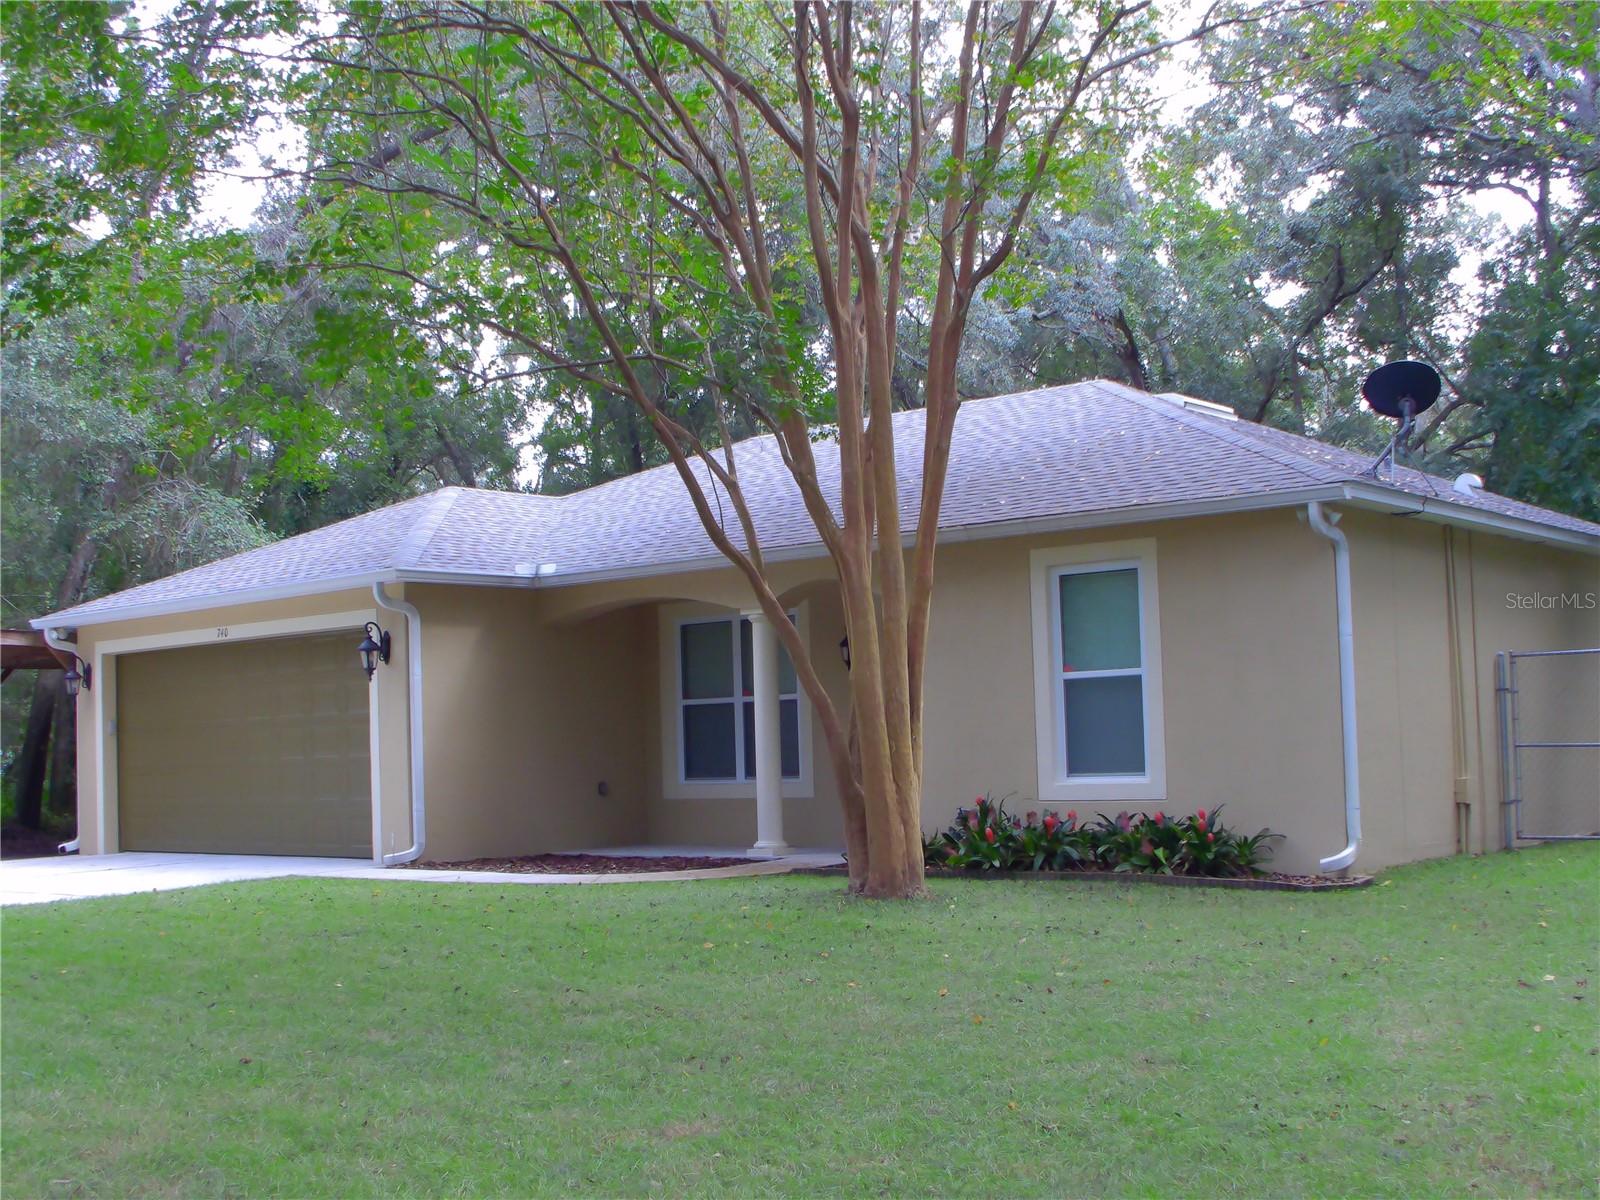 $395,000740 Ruby AveDeLand, FL · Sold 2026-10-30
 $260,000820 E Wisconsin AveDeLand, FL · Sold 2026-10-30
 $379,0002044 Canopy Terrace BlvdDeLand, FL · Sold 2026-10-30
 $309,900407 Ivy AveDeLand, FL · Sold 2026-10-28
 $350,000577 Parkdale CtDeLand, FL · Sold 2026-10-28
 $270,000405 S Boston AveDeLand, FL · Sold 2026-10-27
 $387,950900 E Michigan AveDeLand, FL · Sold 2026-10-27
Flood
Flood zone X · Minimal flood risk
What's Nearby
Restaurants
- Beef O'BradysTammie Sue Lane, DeLand, FL 32721, United States of America1.3 mi
- Fenway DriveDeLand, FL 32721, United States of America1.6 mi
- Volusia AvenueOrange City, FL 32763, United States of America1.6 mi
- Tropi Shack2010 Volusia Avenue, Orange City, FL 32763, United States of America1.6 mi
Groceries
- Dyson DriveDeLand, FL 32721, United States of America1.3 mi
- ALDI2701 South Woodland Boulevard, DeLand, FL 32720, United States of America1.4 mi
- Publix2431 South Woodland Boulevard, DeLand, FL 32724, United States of America1.5 mi
Schools
- Freedom Elementary SchoolJackson Ranch Road, DeLand, FL 32724, United States of America1.2 mi
Parks
- Suffolk ParkDeLand, Florida, United States of America0.5 mi
- Victoria Commons East Side ParkDeLand, Florida, United States of America1.0 mi
- Anne Mini ParkDeLand, Florida, United States of America1.1 mi
- Victoria Oaks Community ParkDeLand, Florida, United States of America1.3 mi
- Lady Irelyn Mini ParkDeLand, Florida, United States of America1.4 mi
- North Bentley Green ParkDeLand, Florida, United States of America1.5 mi
- Meghan Mini ParkDeLand, Florida, United States of America1.6 mi
- Victoria Trails Mini ParkDeLand, Florida, United States of America1.7 mi
Coffee
- 7 Brew Coffee2597 South Woodland Boulevard, DeLand, FL 32720, United States of America1.5 mi
- Starbucks2417 South Woodland Boulevard, DeLand, FL 32720, United States of America1.5 mi
More homes in Deland
Homes for sale near Deland
Data courtesy of: Stellar MLSDisclaimers and data details

Listings courtesy of Stellar MLS as distributed by MLS GRID. Based on information submitted to the MLS GRID. All data is obtained from various sources and may not have been verified by broker or MLS GRID. Supplied Open House Information is subject to change without notice. All information should be independently reviewed and verified for accuracy. Properties may or may not be listed by the office/agent presenting the information. Listing information is provided for consumers’ personal, non-commercial use, solely to identify prospective properties for potential purchase; all other use is strictly prohibited and may violate relevant federal and state law. Information deemed reliable but not guaranteed. Copyright © 2026 MLS GRID. All Rights Reserved.

Continental Real Estate Group, Inc
Broker: Derek Eisenberg
Listing last updated: Nov 11, 2026, 2:08 PM EST. SURF LOCAL last checked: Nov 22, 2026, 11:16 AM EST.