
 Active
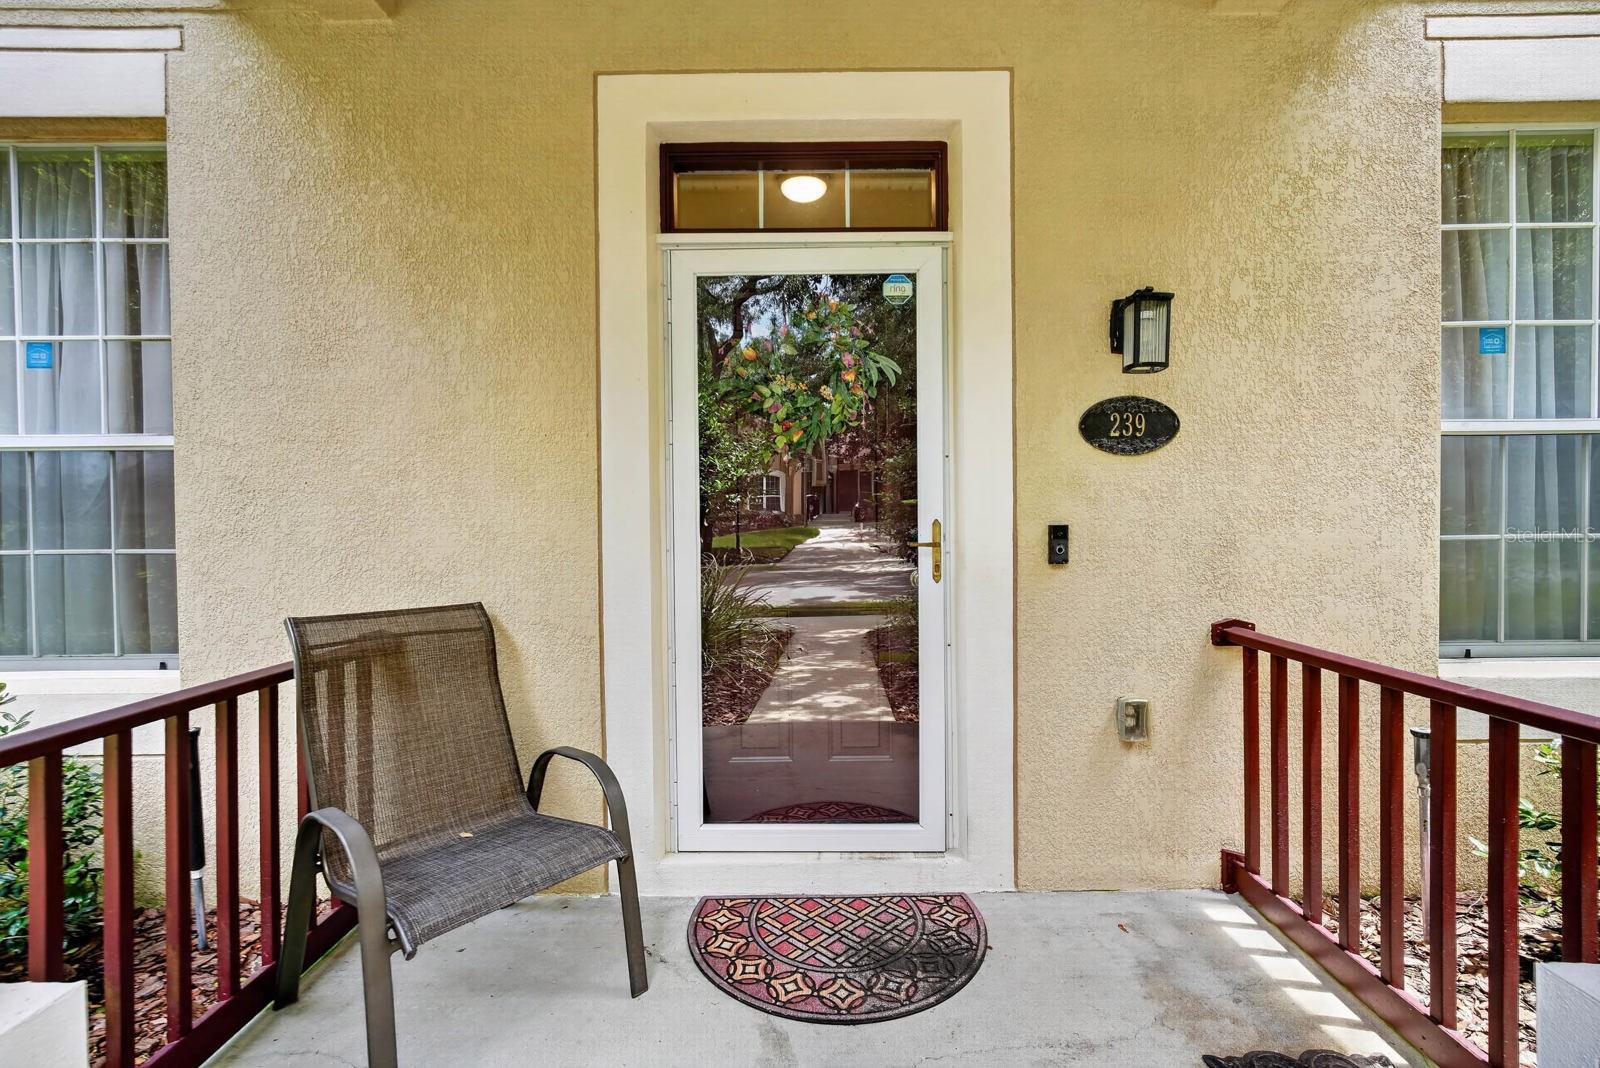
239 W Tarrington Dr
Deland, FL 32724 · Single family
$349,000
Listing courtesy of Brannon Owens, KELLER WILLIAMS RLTY FL. PARTNData courtesy of: Stellar MLS
- 3 Beds
- 3 Baths
- 1,928 sqft
Cynthia's Insights On This Property
- Built 2001 — before Florida's 2002 building code
- Last recorded sale: $307,500 in February 2006
- Typical sale in 32724 over the last year: $331,500, $196 per sq ft
- Owners in 32724 stay about 7 years; 4% of homes changed hands last year
- Taxes could jump about $2,000/yr after a sale (homestead cap resets)


📊 Price Pulse
What would you pay for this place?
Sale prices come from county public records, not MLS data.Listing agent

Contact
Send a message and we'll pass it to the listing agent. Nothing is sent until you ask.
About this home
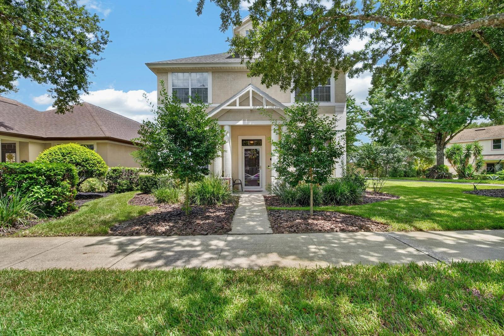
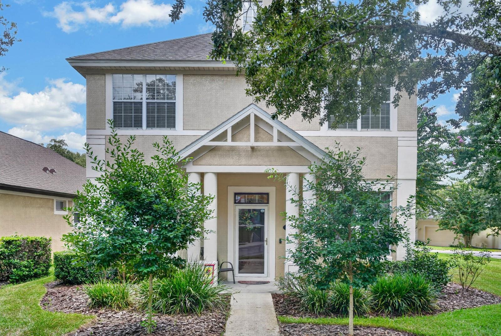
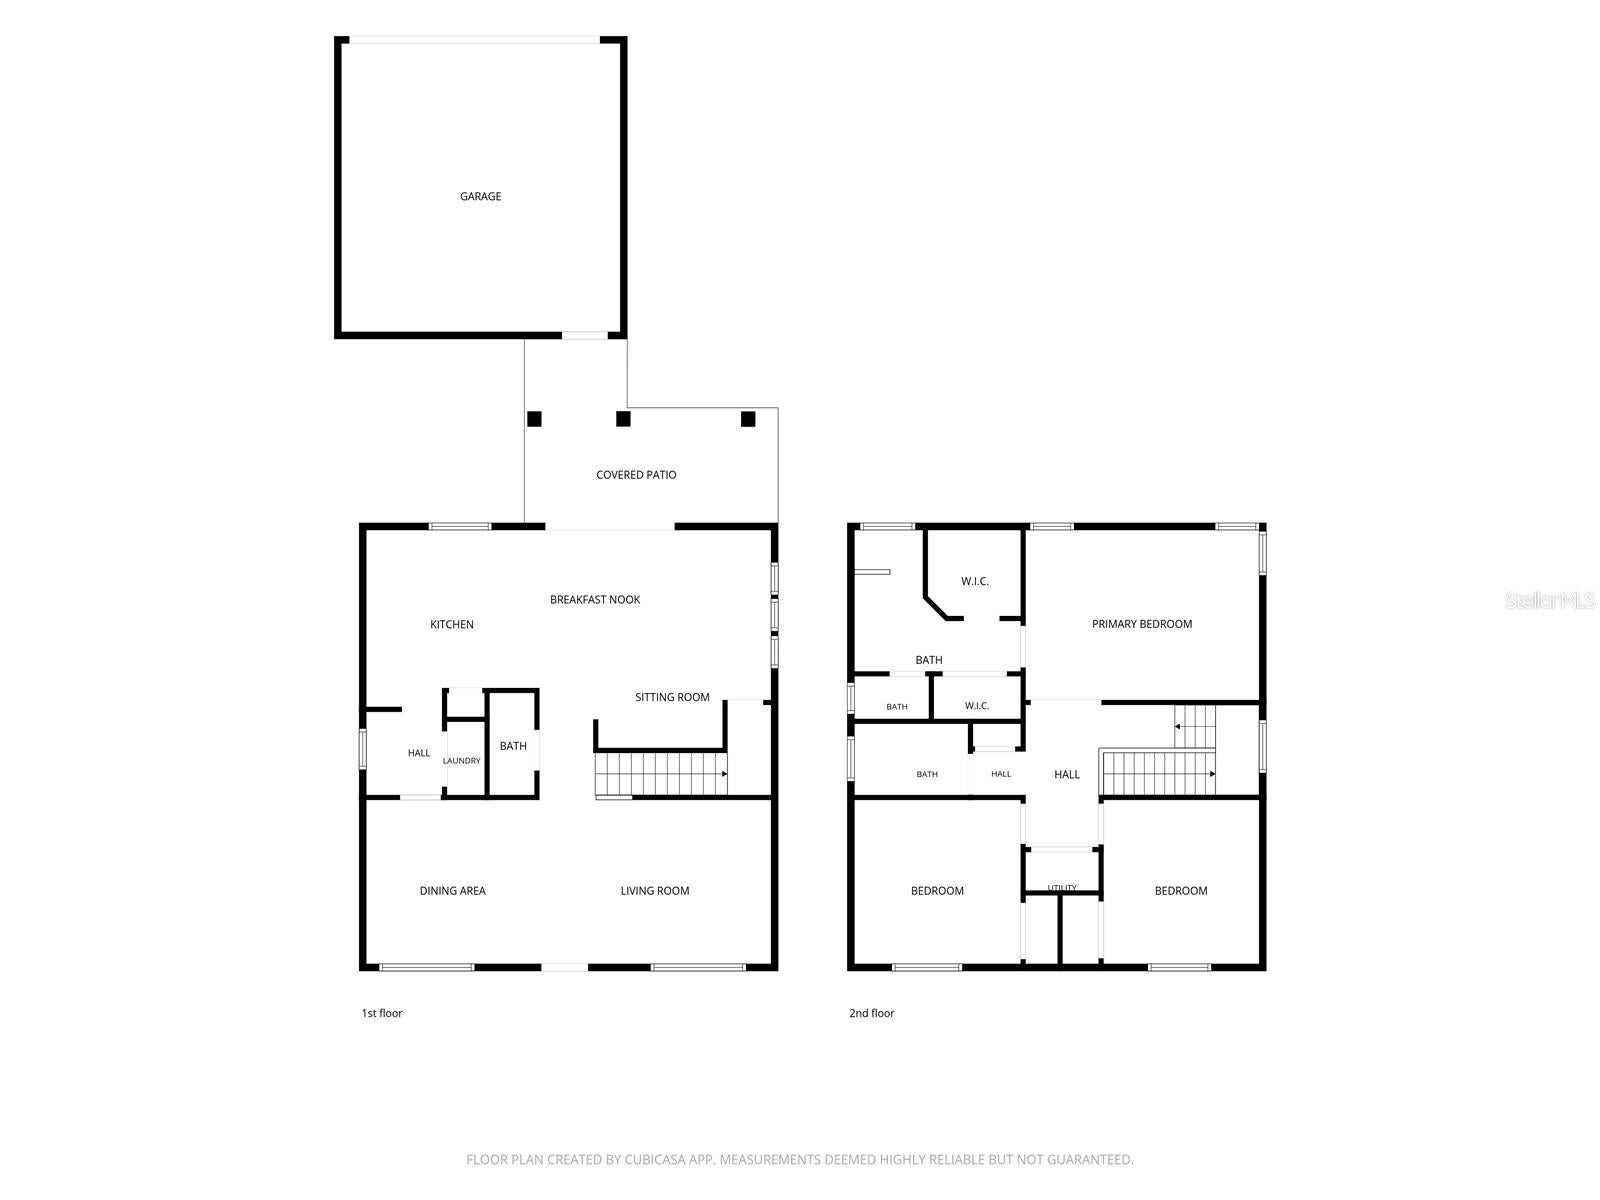
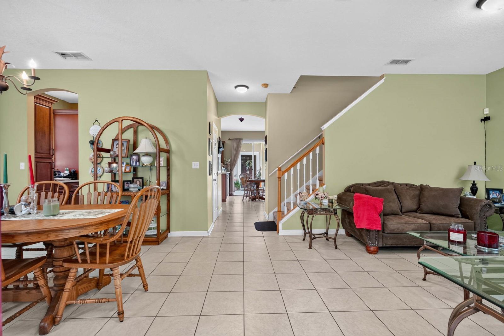
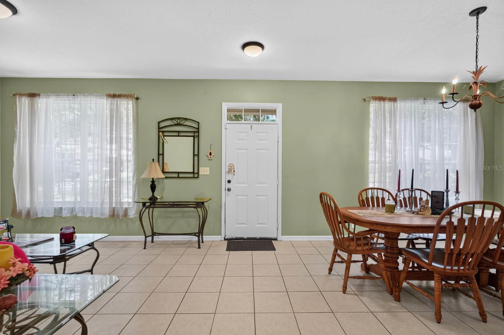
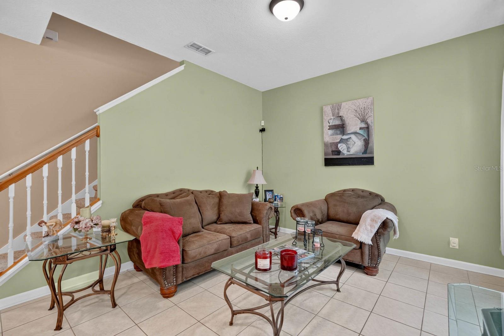
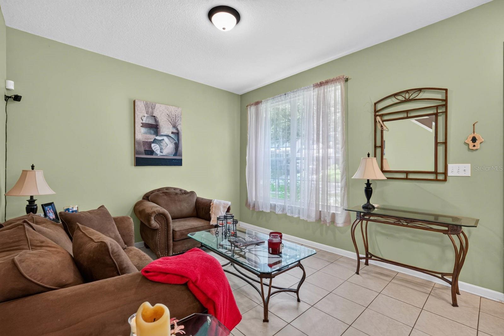
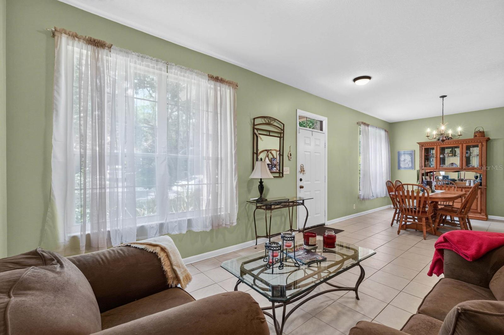
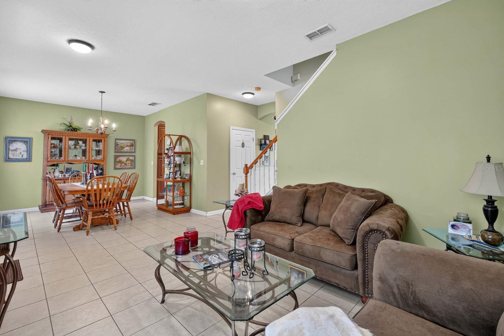
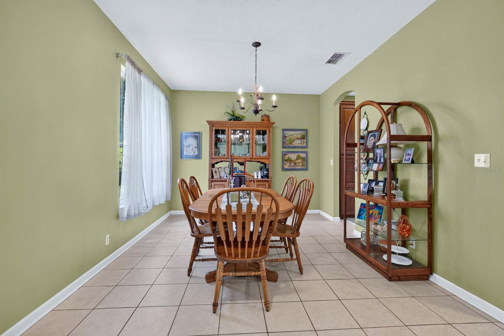
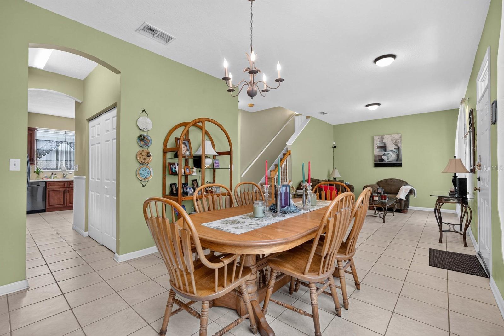
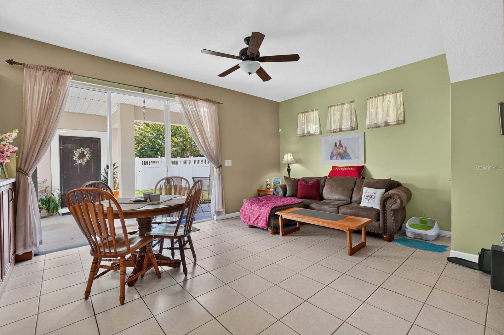
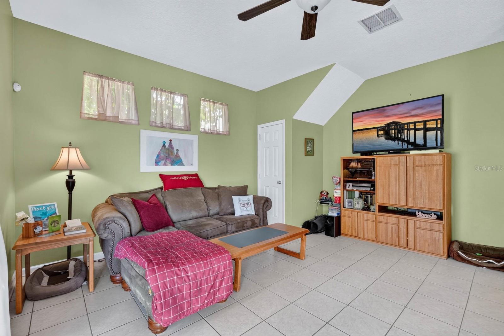
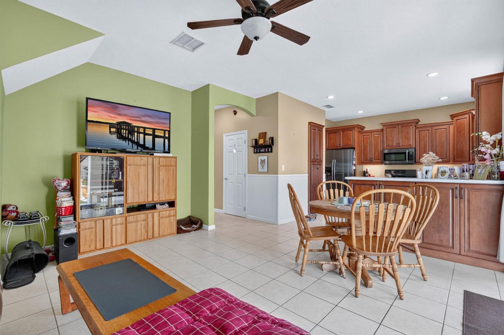
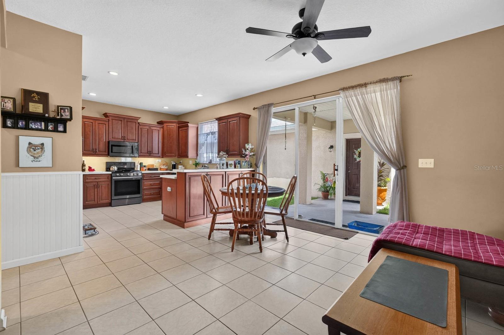
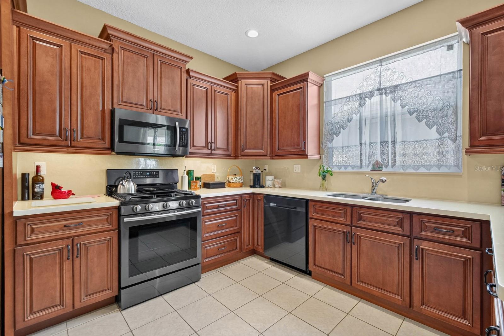
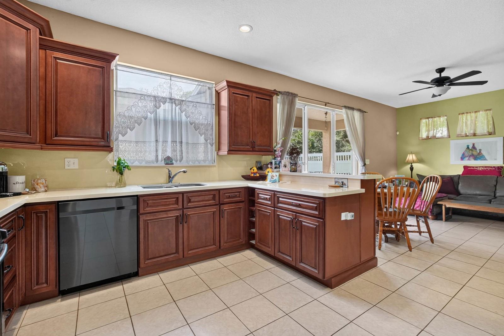
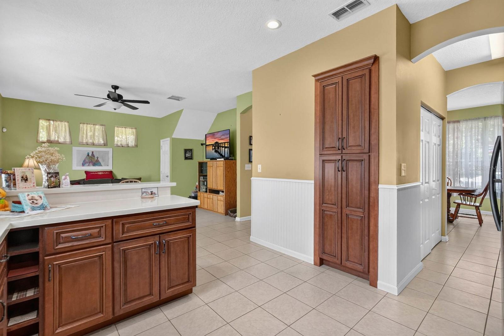
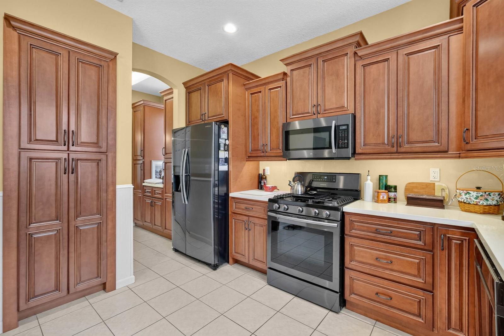
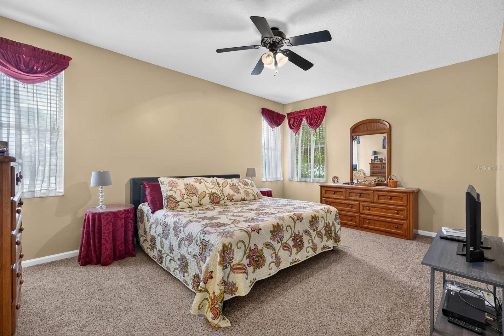
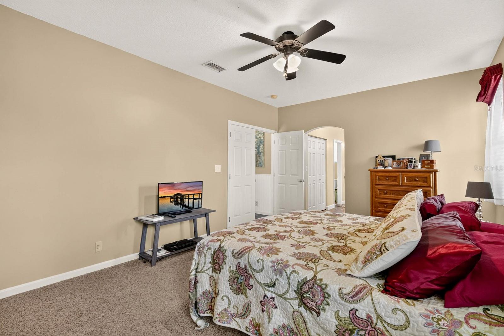
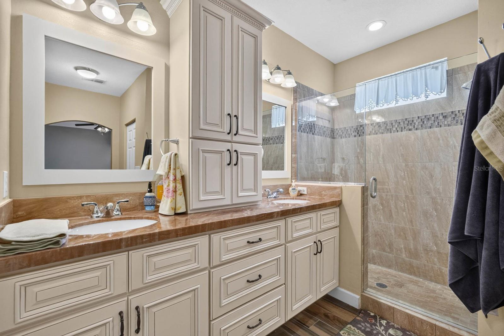
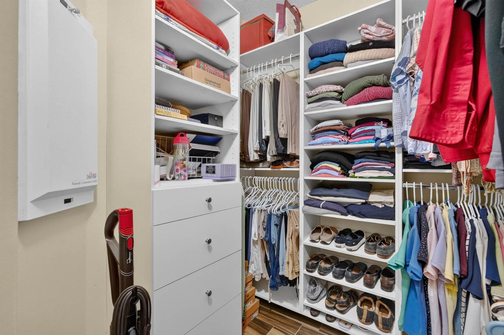
Welcome home to this well-maintained 3-bedroom, 2.5-bath home in the sought-after community of Victoria Park. Tile flooring runs throughout the main living areas. Downstairs includes all living areas and a convenient half bath. The spacious kitchen offers rich dark cabinetry, light countertops, stainless steel appliances, and a large breakfast bar overlooking the living and dining areas. The owner’s suite provides a private place to unwind, while two additional bedrooms offer space for guests, an office, or hobbies. Recent improvements include a newer roof and exterior paint completed in 2023, along with a newer AC and a hot water heater installed in 2018. Outside, mature landscaping adds to the curb appeal, while the private fenced backyard offers space to relax or gather. The home is connected to the two-car garage via a breezeway through the backyard, and access is through a private rear entrance. Victoria Park is well known for its tree-lined streets, community amenities, and a lake connected by walking trails. Residents enjoy access to a community pool and tennis courts. With a multitude of shops, restaurants, and medical offices nearby, this community is a unique city within a city that must be seen to be appreciated. Schedule a private showing today!
moreless
- Property type
- Single family
- Year built
- 2001
- Lot size
- 9,680 sqft
- Garage
- 2 cars
- On market
- 69 days
- Price per sqft
- $181
- HOA fees
- $215/mo
- Listing ID
- V4950649
Show Full Details
Property Info
- Property Type
- Residential
- Property Subtype
- SingleFamilyResidence
- Year Built
- 2001
- Levels
- Two
- Direction Faces
- West
- District
- Victoria Park
- Neighborhood
- Victoria Commons
- Lot Size (acres)
- 0.22
- Lot Size (sqft)
- 9680.0
- Contract Date
- 2026-08-12
- On Market Date
- 2026-08-12
- Cumulative Days on Market
- 106
Interior Features
- Interior Features
- High Ceilings, Tray Ceiling(S), Walk-In Closet(S)
- Flooring
- Carpet, Tile
- Laundry Features
- Gas Dryer Hookup, Laundry Closet, Washer Hookup
- Levels
- Two
Appliances
- Appliances
- Dishwasher, Microwave, Range, Refrigerator
Heating & Cooling
- Heating
- Central
- Cooling
- Central Air
Exterior Features
- Exterior Features
- Lighting, Private Yard
- Patio & Porch Features
- Front Porch, Porch, Rear Porch
- Construction Materials
- Stucco
- Foundation
- Slab
- Roof
- Shingle
- Pool Features
- In Ground
Features & Amenities
- Garage Spaces
- 2.0
- Garage
- Yes
- Parking Features
- Garage Faces Rear
- Lot Features
- Corner Lot
Community/Association
- HOA
- Yes
- HOA Name
- Jami Owens
- HOA Phone
- $3,866,931,653
- HOA Fee
- $215
- HOA Fee Frequency
- Monthly
- HOA Fee Includes
- Cable Tv, Internet
- Community Features
- Clubhouse, Fitness Center, Golf, Playground, Pool, Restaurant, Sidewalks, Tennis Court(S), Street Lights
Utilities
- Utilities
- Electricity Connected, Sewer Connected, Underground Utilities, Water Connected
- Sewer
- Public Sewer
- Water Source
- Public
Taxes
- Annual Tax Amount
- $1,907
- Tax Year
- $2,025
- Legal Description
- LOT 59 VICTORIA PARK SOUTHEAST INCREMENT ONE MB 48 PGS 39-42 INC PER OR 5029 PG 3303 PER OR 5758 PG 3354 PER OR 7745 PGS 1382 THRU 1384 INC
Other
- Derived Previous List Price
- $359,000
Data freshness
- SURF LOCAL last checked
- Nov 22, 2026, 4:46 PM EST
Location
Approximate location, shown from the displayed address.
Similar homes nearby
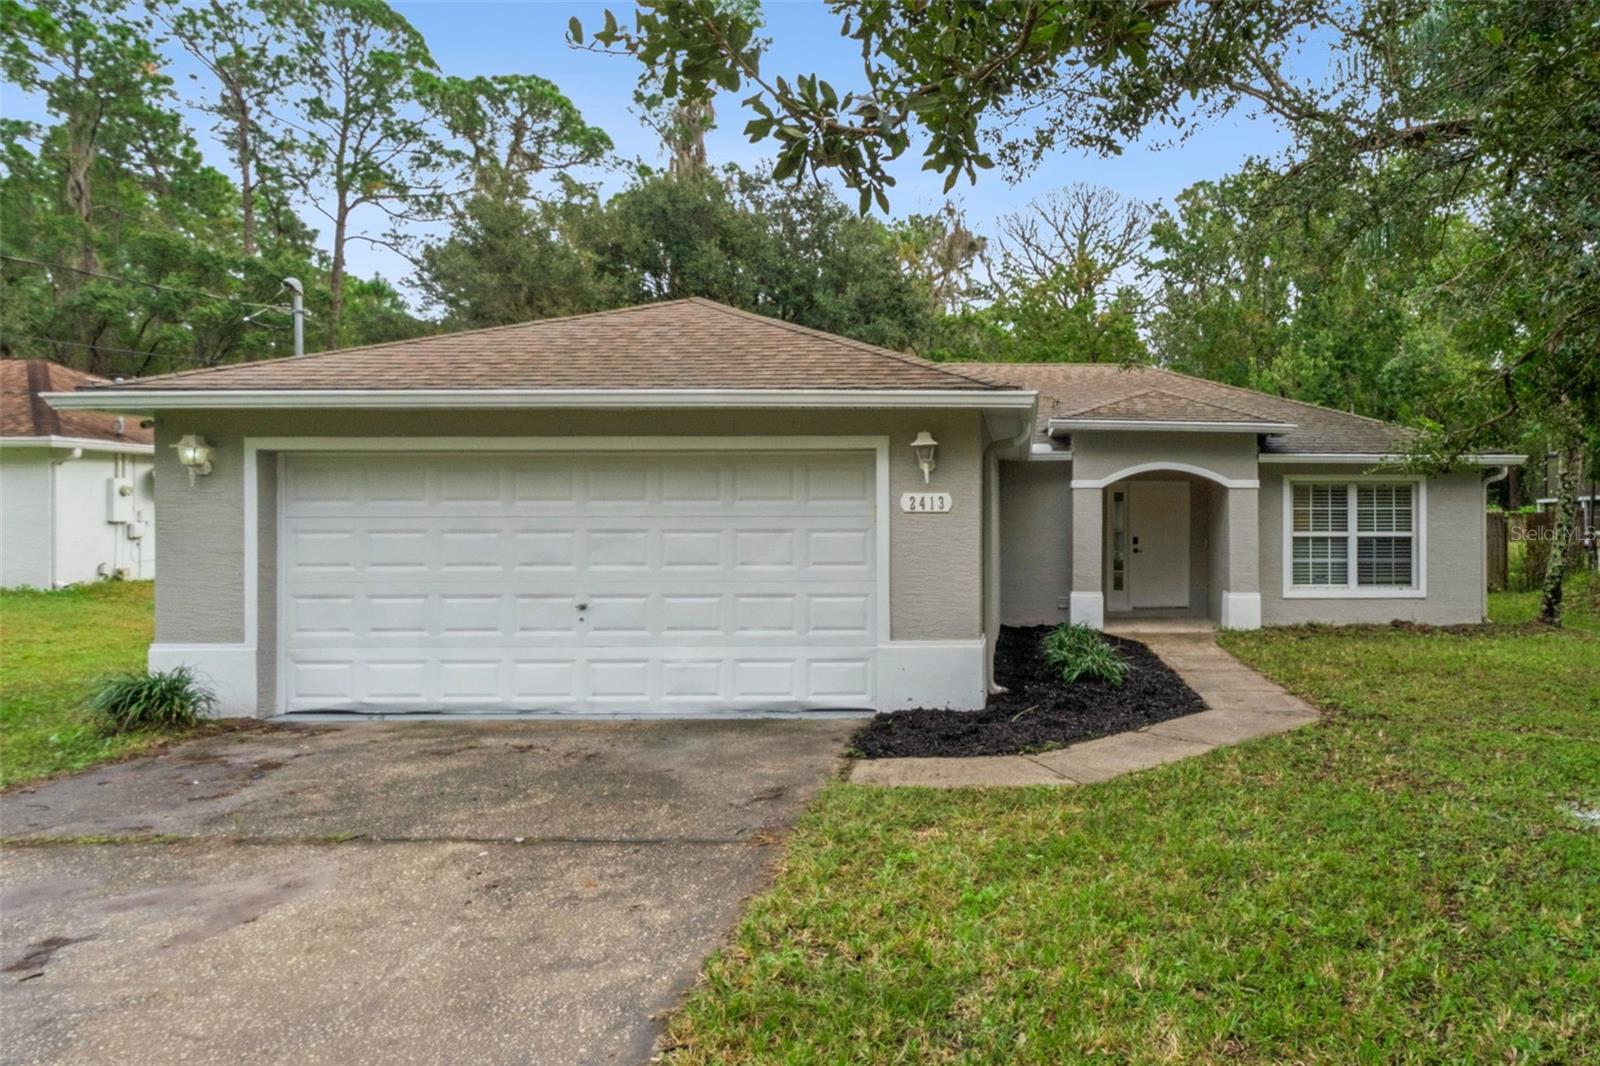
- $298,5002413 8th Ave, Deland, FL 327243 Beds2 Baths1,246 sqftListing courtesy of EASY HOME SALES · Data courtesy of: Stellar MLS
 Active
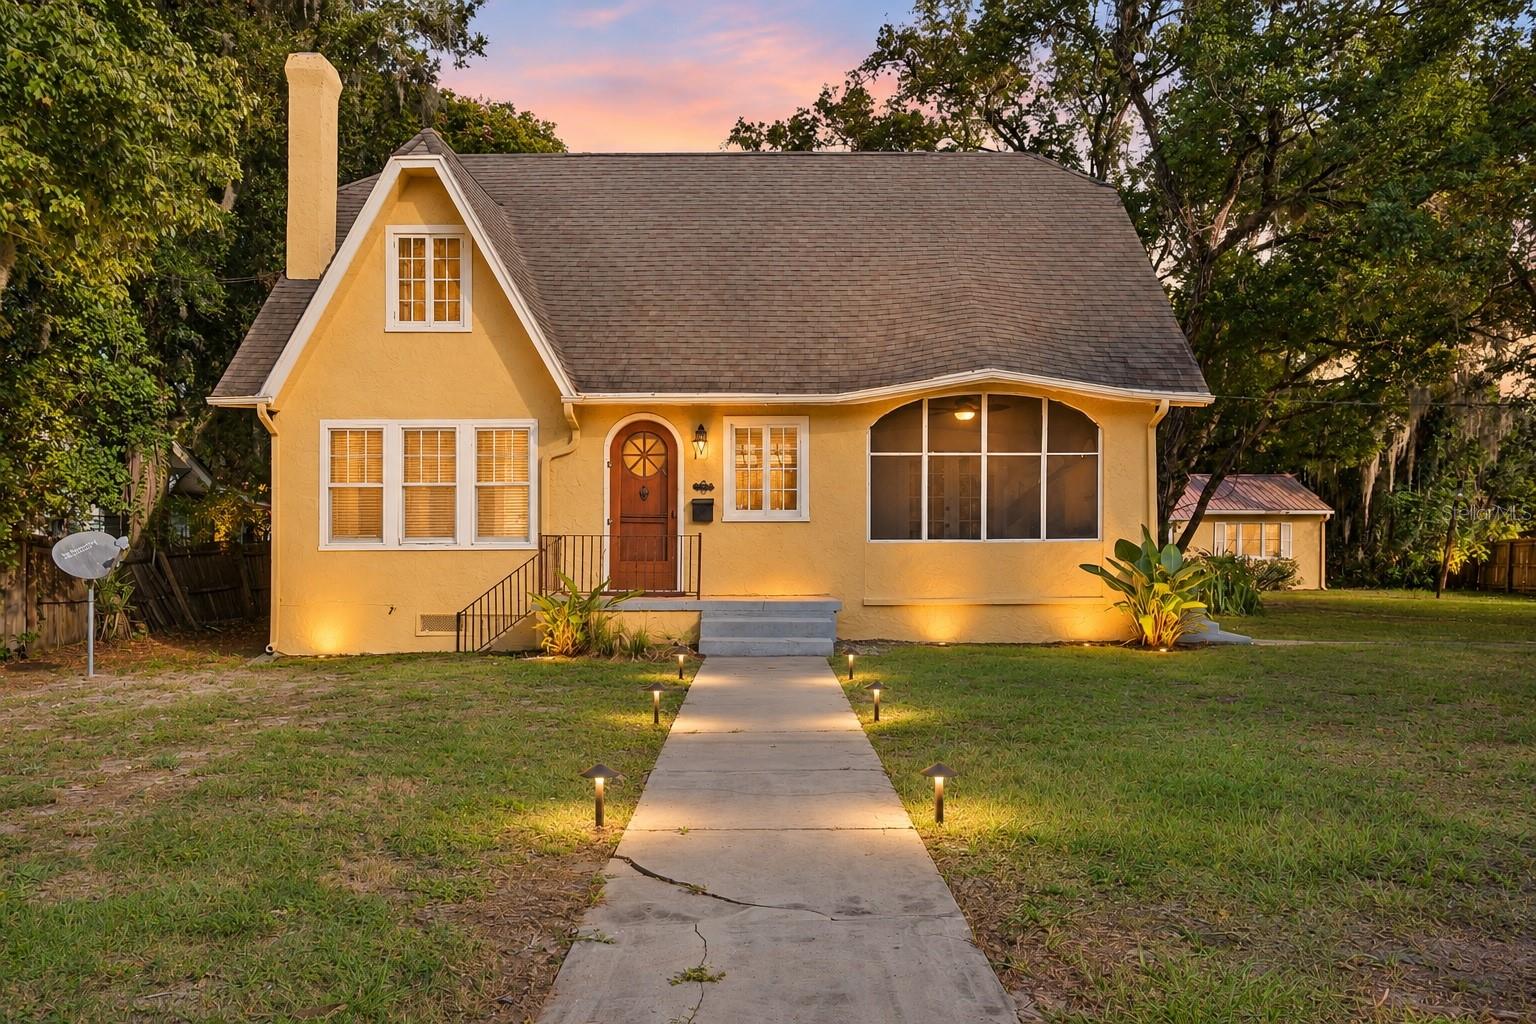
- $400,000127 S Julia Ave, Deland, FL 327205 Beds4 Baths2,796 sqftListing courtesy of LPT REALTY LLC · Data courtesy of: Stellar MLS
 Active
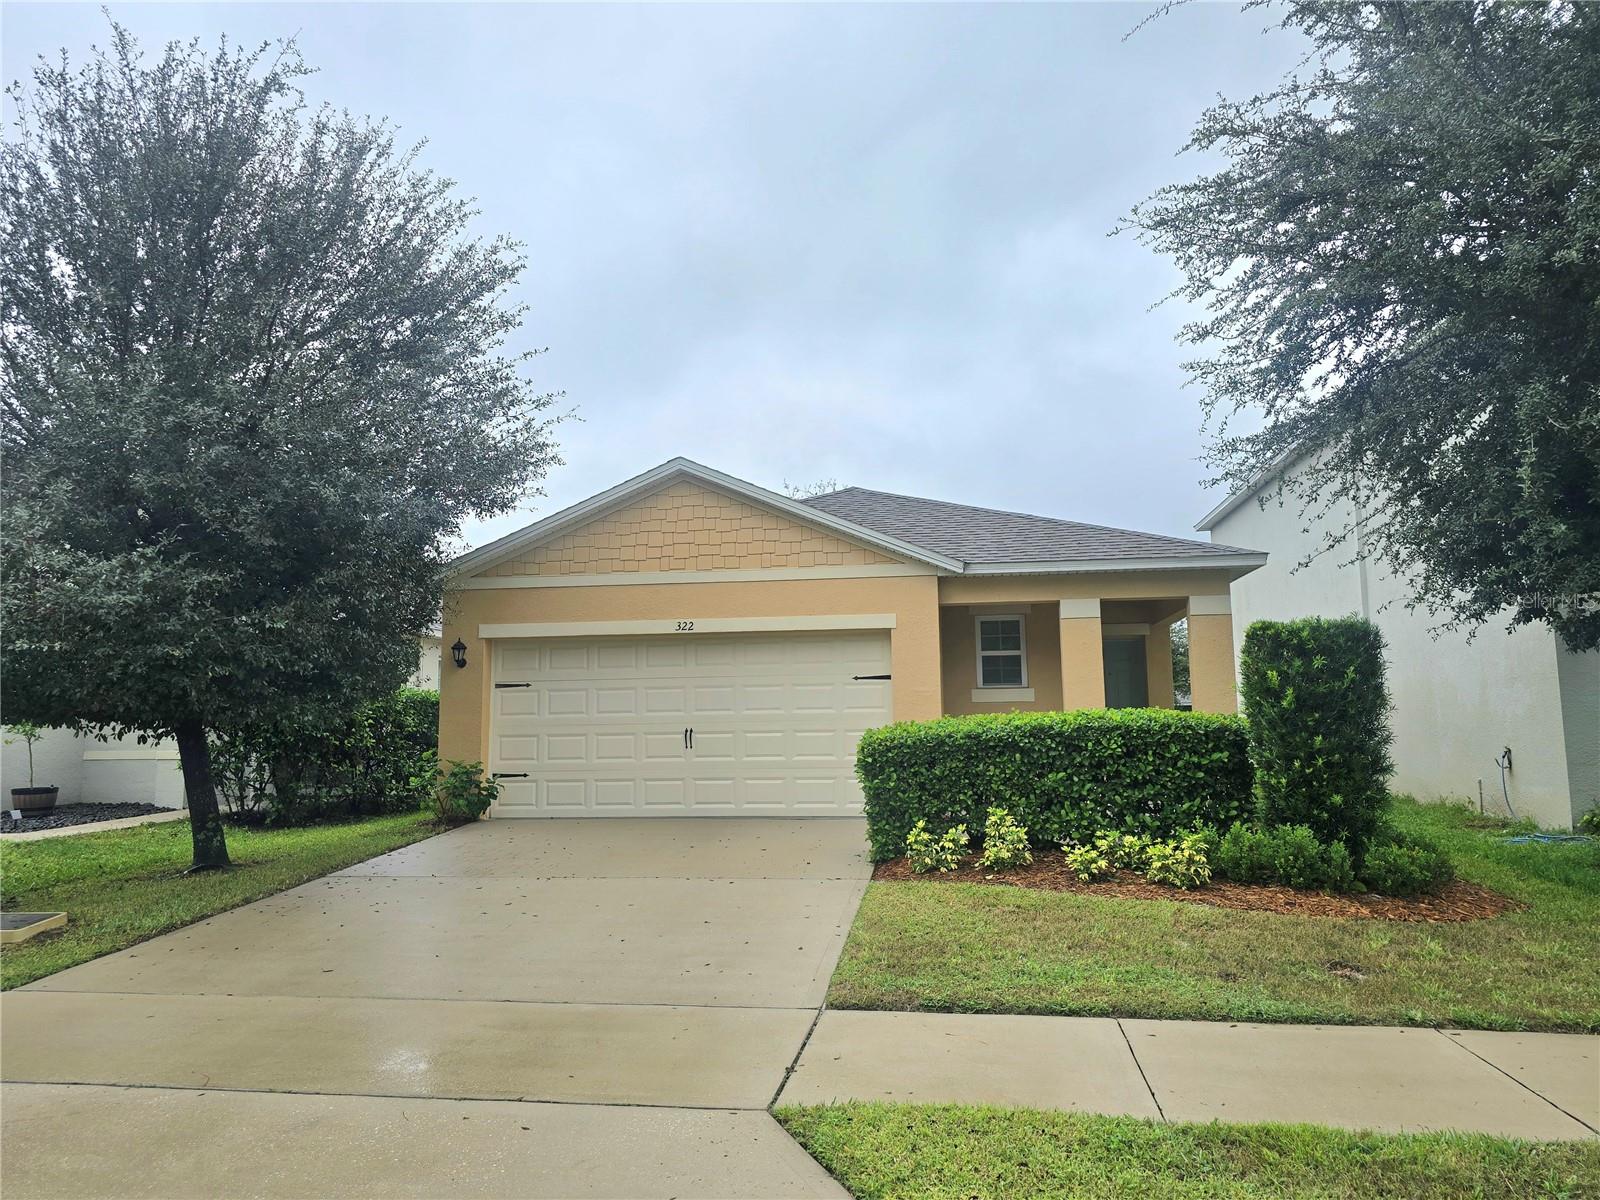
- $299,900322 Charles Dr, Deland, FL 327243 Beds2 Baths1,617 sqftListing courtesy of WATSON REALTY CORP · Data courtesy of: Stellar MLS
 Active
- $315,0001739 West Pkwy, Deland, FL 327243 Beds2 Baths1,245 sqftListing courtesy of WEICHERT REALTORS HALLMARK PRO · Data courtesy of: Stellar MLS
 Active
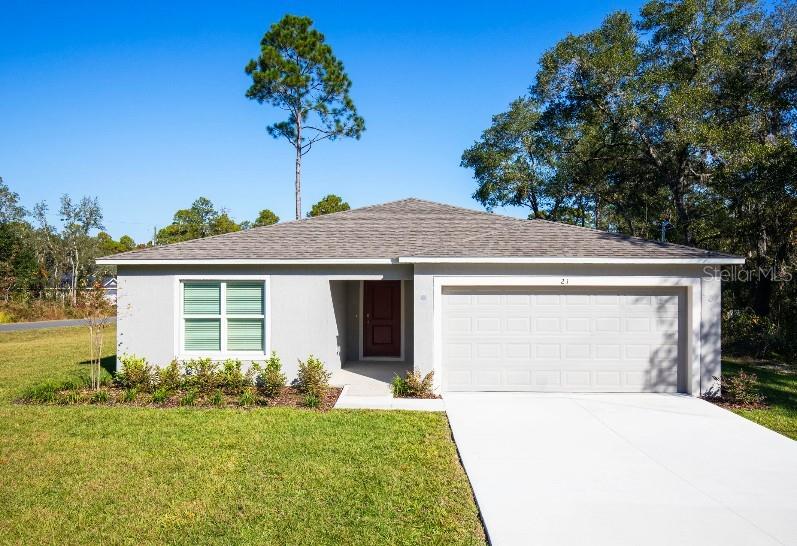
- $359,9901465 Trinidad St, Deland, FL 327203 Beds2 Baths1,443 sqftListing courtesy of NEW HOME STAR FLORIDA LLC · Data courtesy of: Stellar MLS
 Active
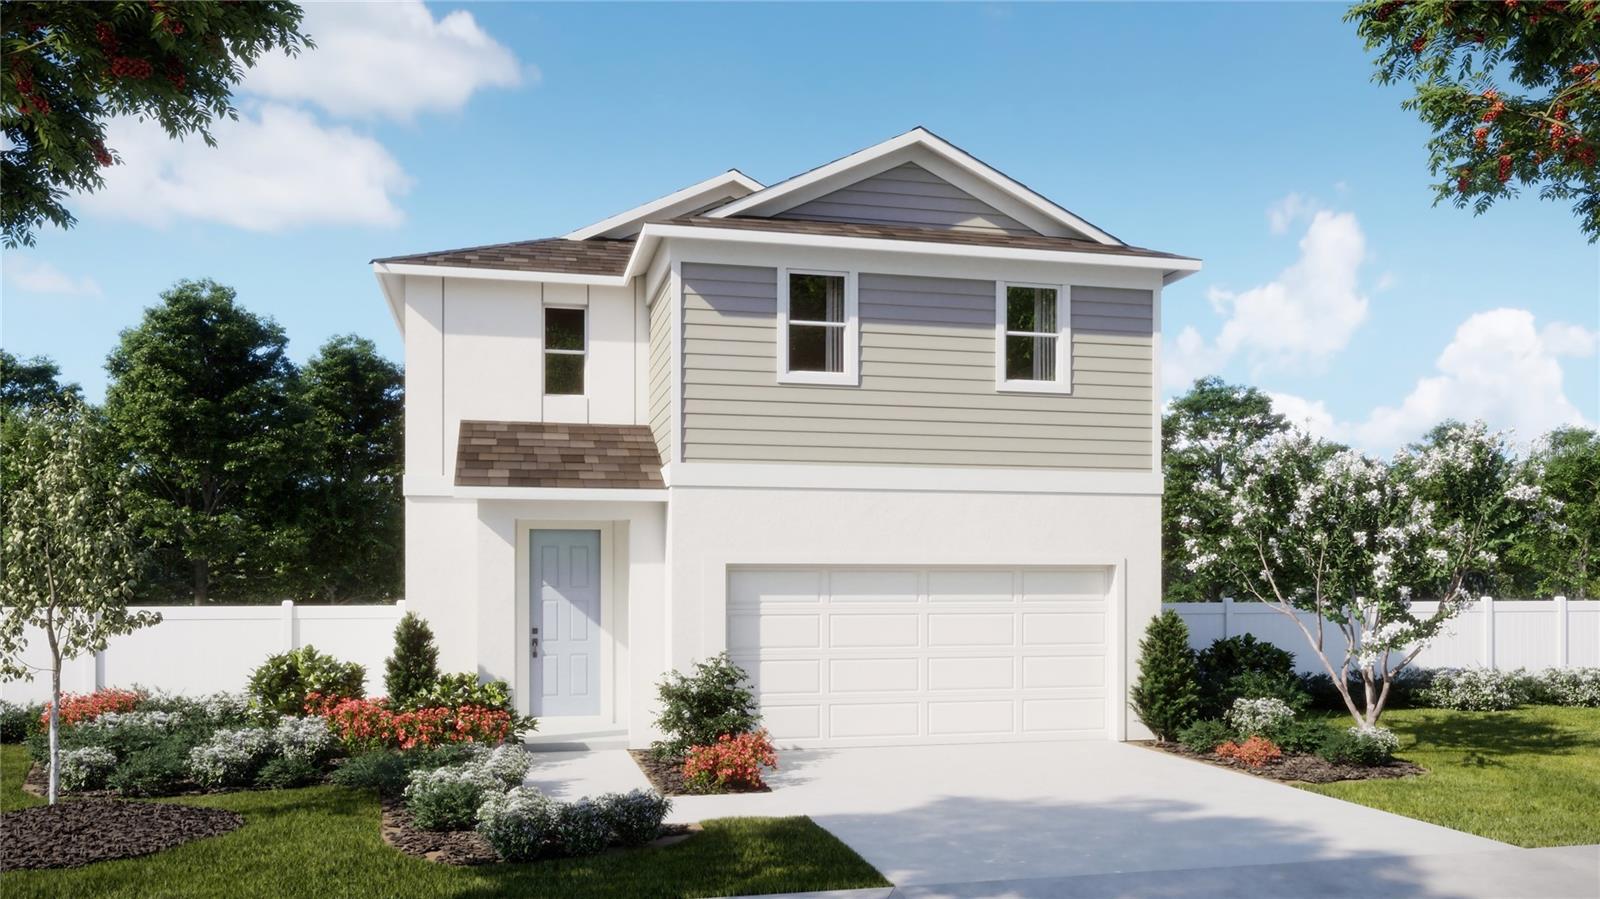
- $349,9901234 Happy Forest Loop, Deland, FL 327204 Beds3 Baths2,182 sqftListing courtesy of RISEWELL HOMES FLORIDA LLC · Data courtesy of: Stellar MLS
 Active
- $400,000709 Farfields, Deland, FL 327204 Beds3 Baths2,560 sqftListing courtesy of THE AGENCY FL · Data courtesy of: Stellar MLS
 Active
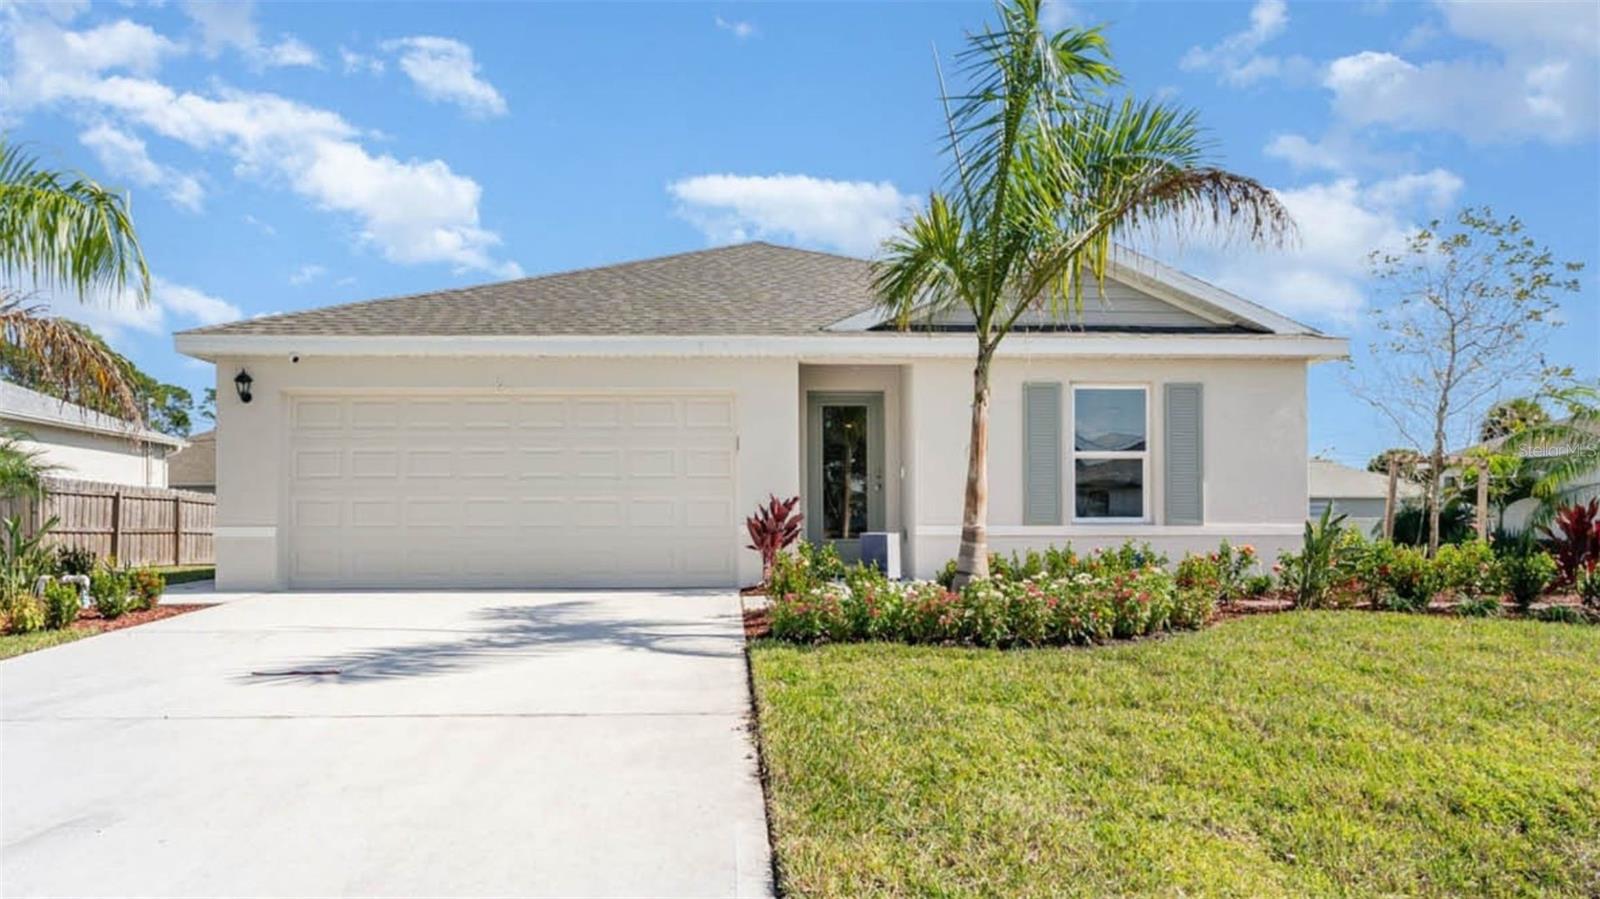
- $354,9902437 E Lake Dr, Deland, FL 327243 Beds2 Baths1,328 sqftListing courtesy of DR HORTON REALTY OF CENTRAL FLORIDA LLC · Data courtesy of: Stellar MLS
 Active
What Sold Nearby
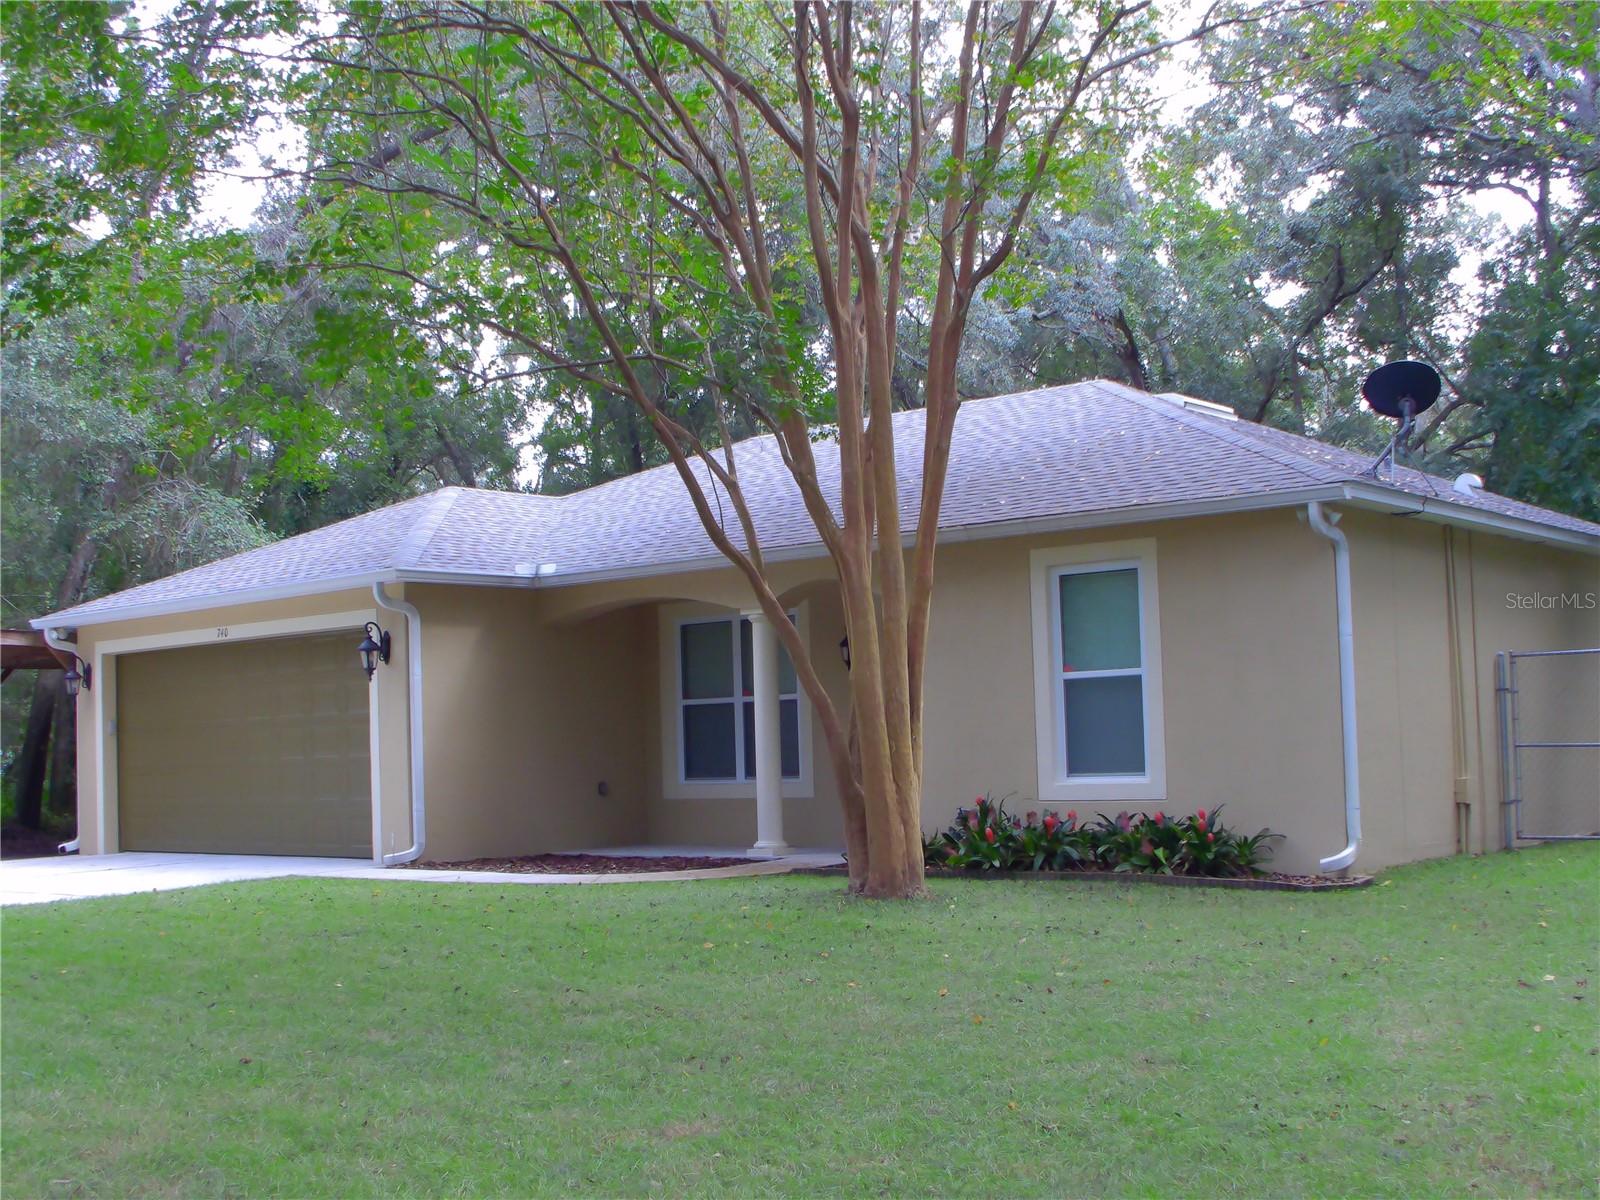 $395,000740 Ruby AveDeLand, FL · Sold 2026-10-30
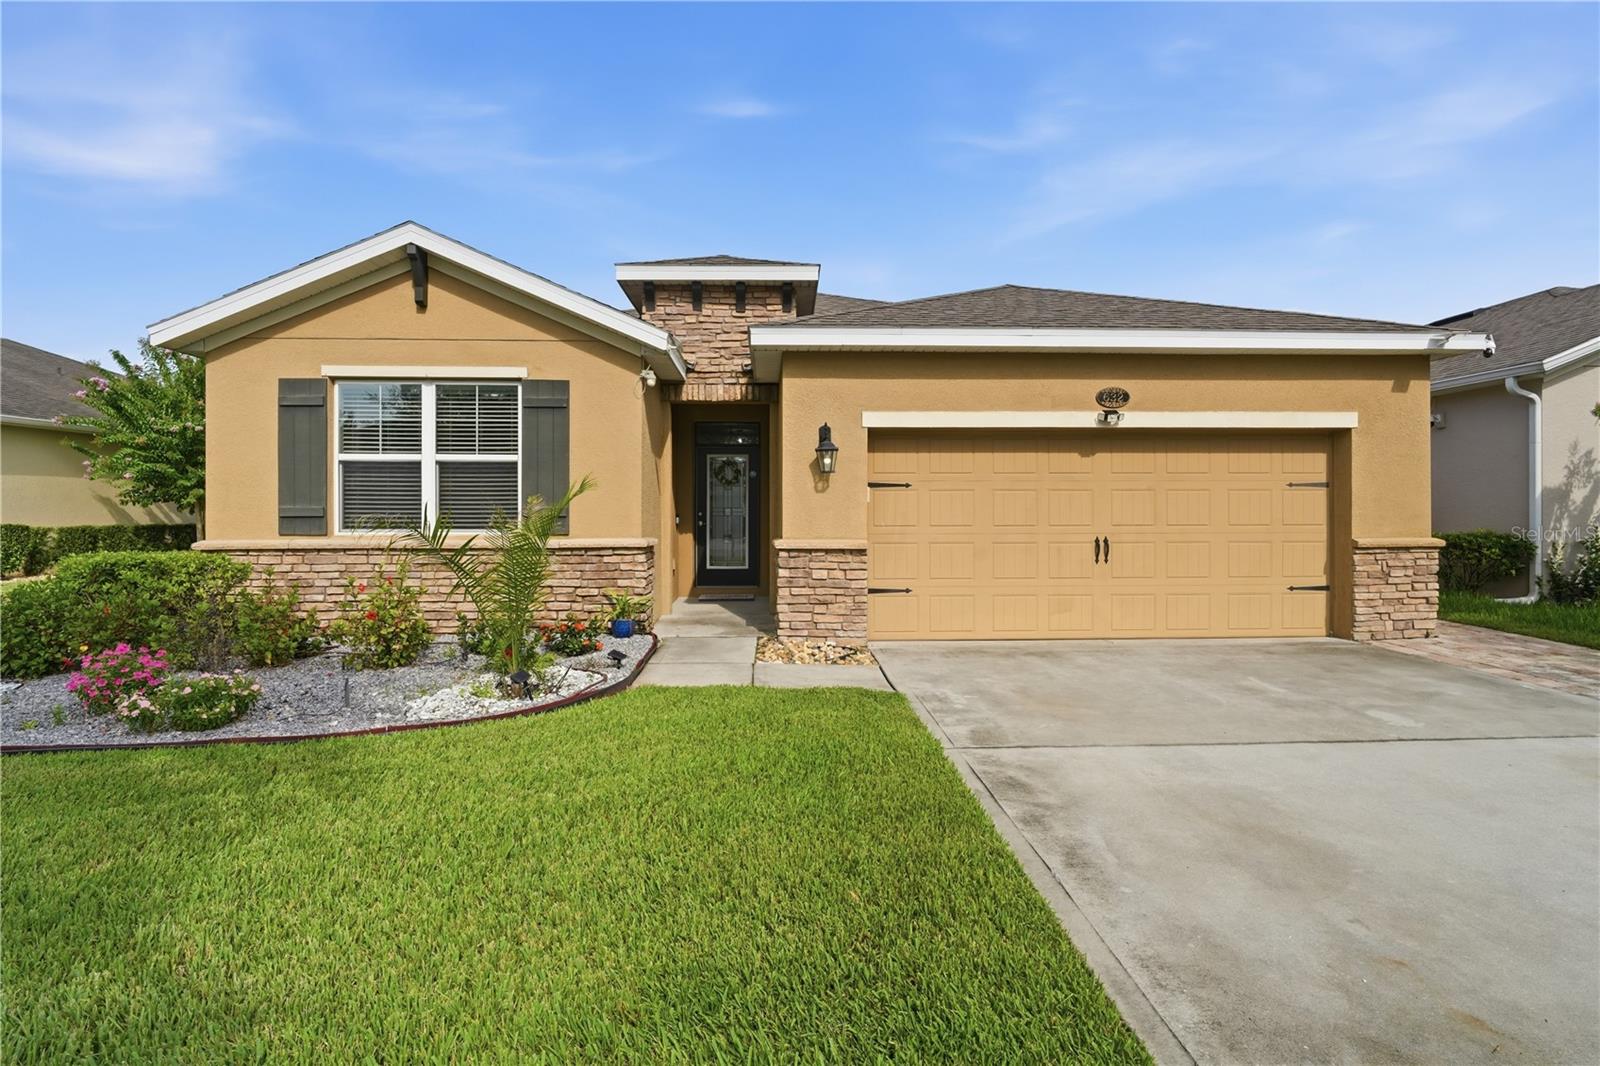 $448,000632 E Victoria Trails BlvdDeLand, FL · Sold 2026-10-30
 $375,000720 E Victoria Trails BlvdDeLand, FL · Sold 2026-10-30
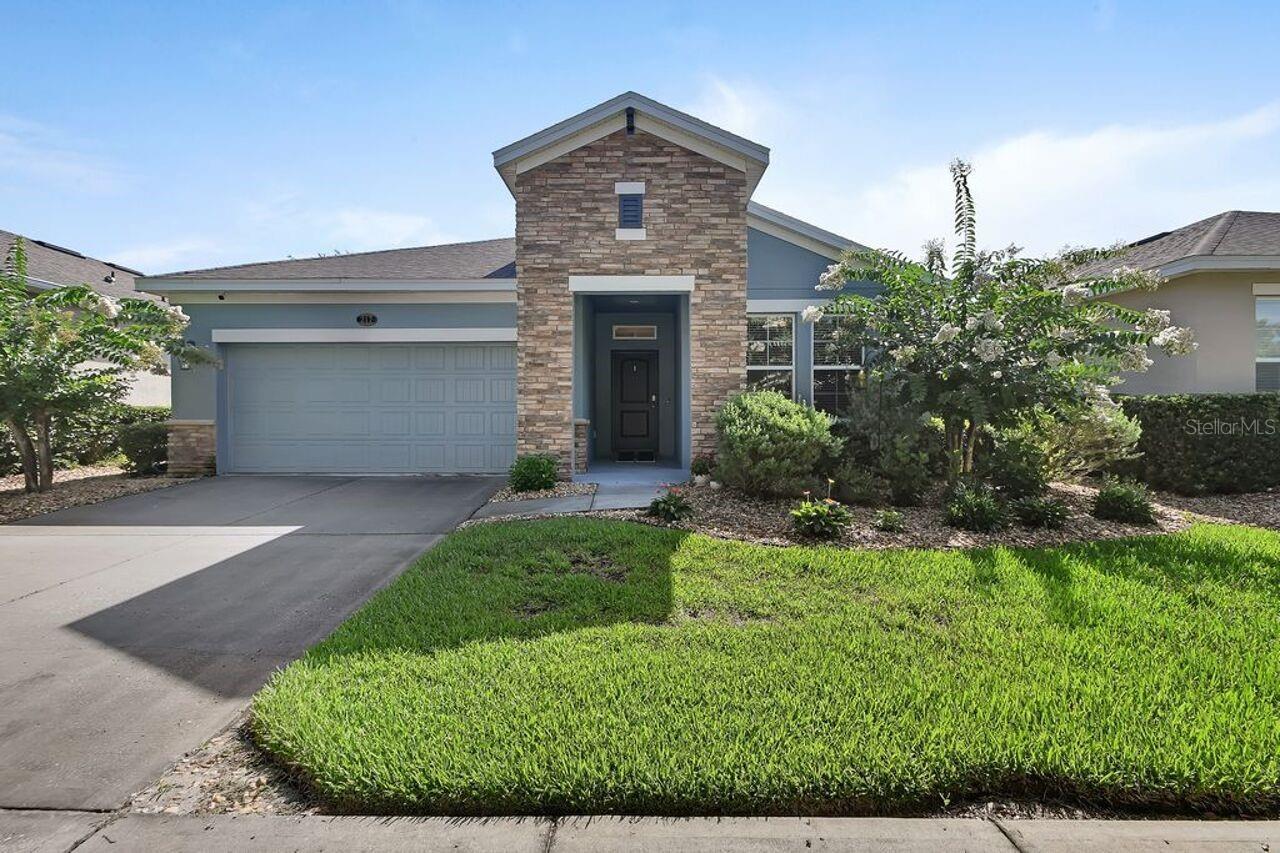 $370,000217 W Cherry PlDeLand, FL · Sold 2026-10-30
 $400,000744 Farfields StDeLand, FL · Sold 2026-10-30
 $379,0002044 Canopy Terrace BlvdDeLand, FL · Sold 2026-10-30
 $335,000901 Wynbrook LnDeLand, FL · Sold 2026-10-29
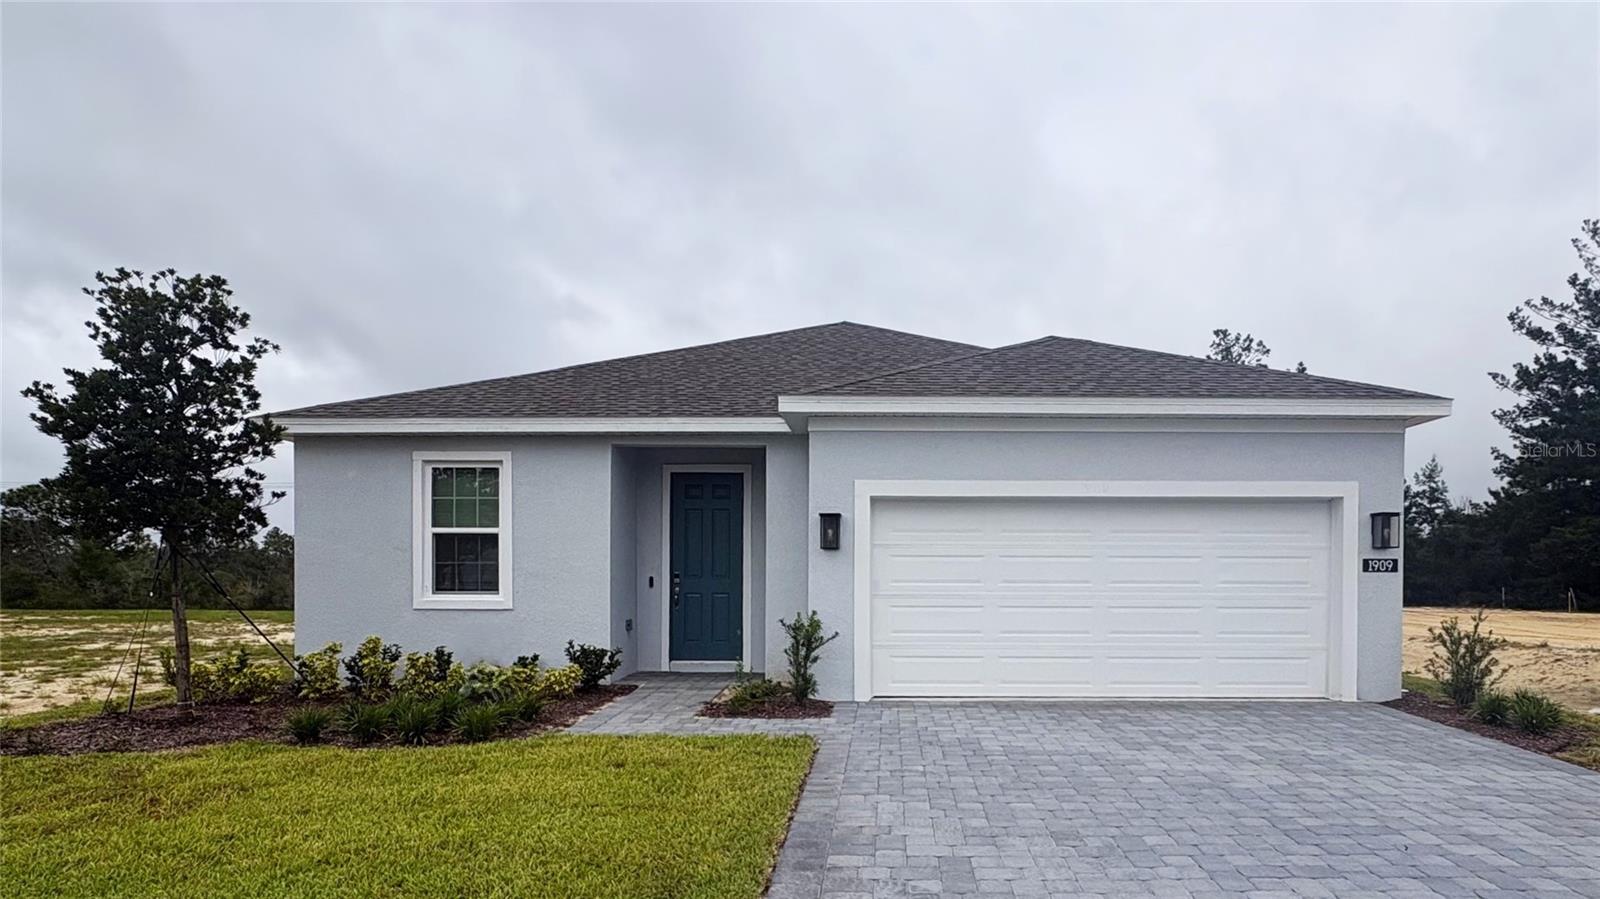 $400,0001909 Greenborough LoopDeLand, FL · Sold 2026-10-29
Flood
Flood zone X · Minimal flood risk
What's Nearby
- Freedom Elementary SchoolJackson Ranch Road, DeLand, FL 32724, United States of America1.0 mi
- Victoria Commons East Side ParkDeLand, Florida, United States of America0.4 mi
- Victoria Trails Mini ParkDeLand, Florida, United States of America1.2 mi
- Victoria Oaks Community ParkDeLand, Florida, United States of America1.2 mi
- Anne Mini ParkDeLand, Florida, United States of America1.2 mi
- Meghan Mini ParkDeLand, Florida, United States of America1.4 mi
- Lady Irelyn Mini ParkDeLand, Florida, United States of America1.4 mi
- Lake Helen Woods ParkLake Helen, Florida, United States of America1.5 mi
- Asa Gray Park106, Lake Helen, Florida, United States of America1.8 mi
More homes in Deland
Homes for sale near Deland
Data courtesy of: Stellar MLSDisclaimers and data details
Listings courtesy of Stellar MLS as distributed by MLS GRID. Based on information submitted to the MLS GRID. All data is obtained from various sources and may not have been verified by broker or MLS GRID. Supplied Open House Information is subject to change without notice. All information should be independently reviewed and verified for accuracy. Properties may or may not be listed by the office/agent presenting the information. Listing information is provided for consumers’ personal, non-commercial use, solely to identify prospective properties for potential purchase; all other use is strictly prohibited and may violate relevant federal and state law. Information deemed reliable but not guaranteed. Copyright © 2026 MLS GRID. All Rights Reserved.

Continental Real Estate Group, Inc
Broker: Derek Eisenberg
Listing last updated: Oct 20, 2026, 1:17 PM EDT. SURF LOCAL last checked: Nov 22, 2026, 4:46 PM EST.