
 Active





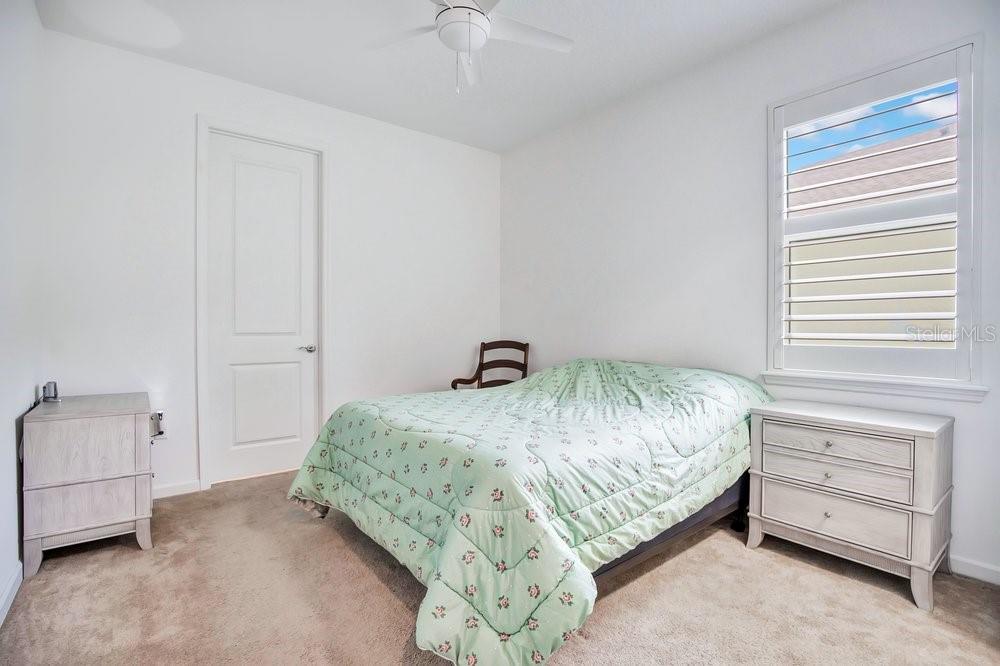
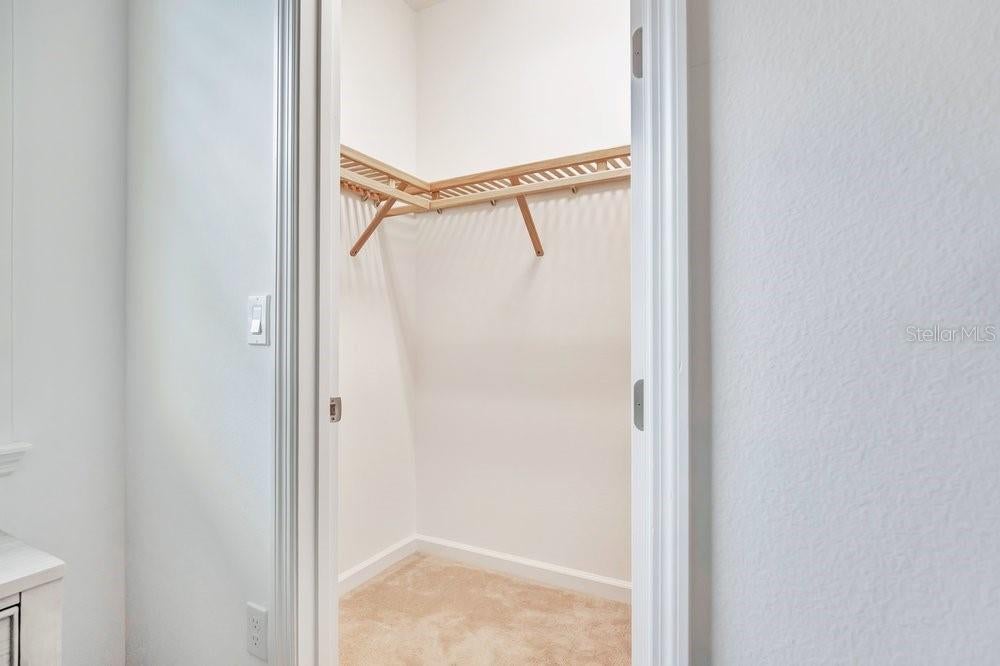
215 Avenham Dr
Deland, FL 32724 · Single family
$499,999
Listing courtesy of Melissa Stalzer, LPT REALTY, LLC
- 3 Beds
- 3 Baths
- 2,792 sqft
Cynthia's Insights On This Property
- Built 2018
- Last recorded sale: $421,670 in December 2018
- Typical sale in 32724 over the last year: $331,500, $196 per sq ft
- Owners in 32724 stay about 7 years; 4% of homes changed hands last year
- Taxes could jump about $1,100/yr after a sale (homestead cap resets)


📊 Price Pulse
What would you pay for this place?
Sale prices come from county public records, not MLS data.Listing agent

Contact
Send a message and we'll pass it to the listing agent. Nothing is sent until you ask.
About this home
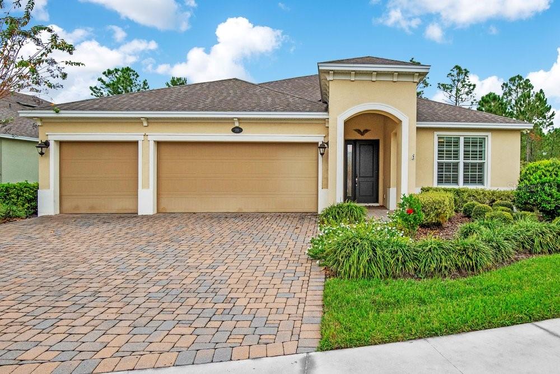
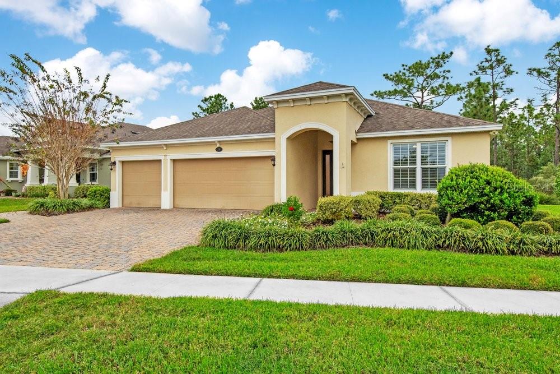
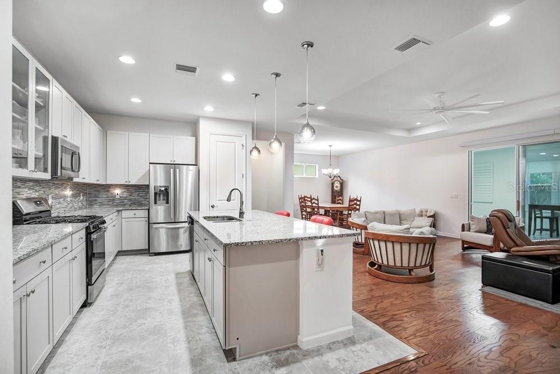
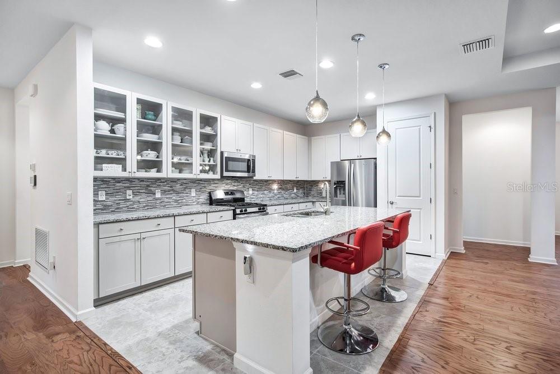
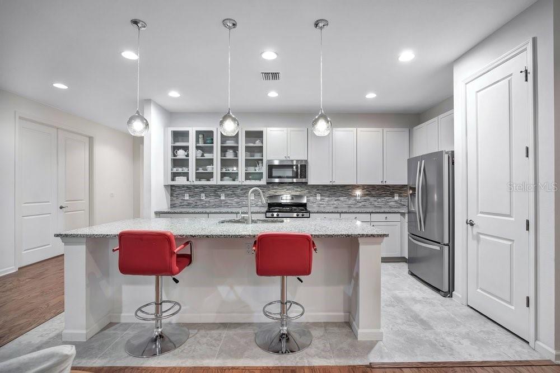
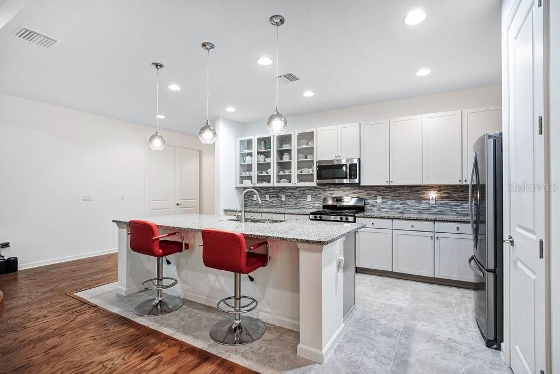
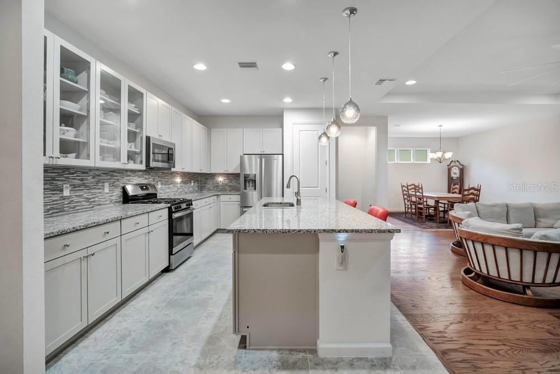
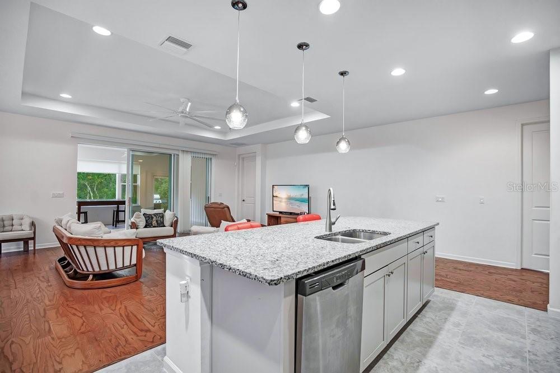
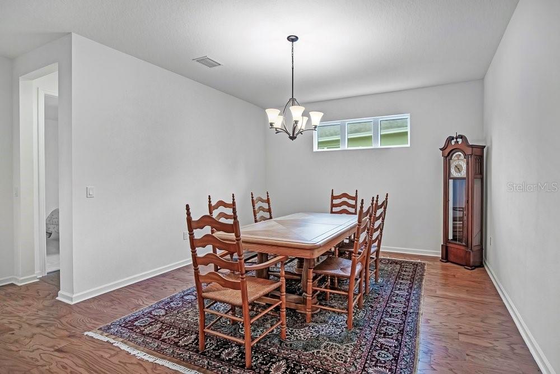
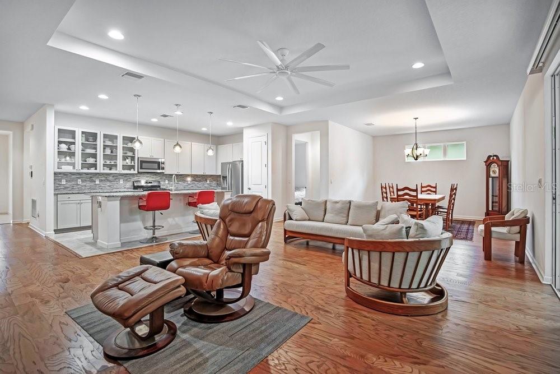
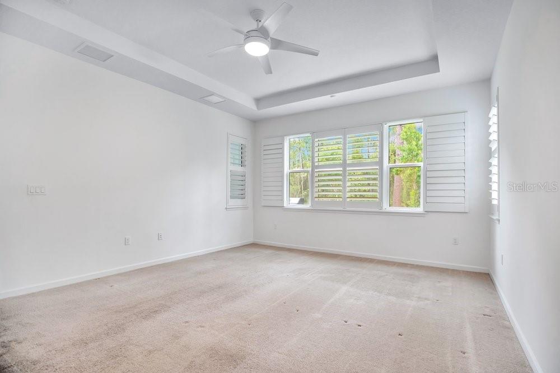
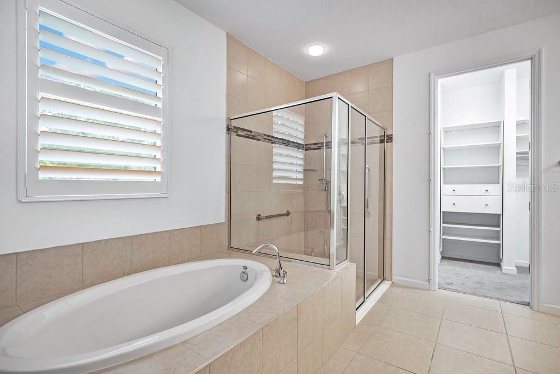
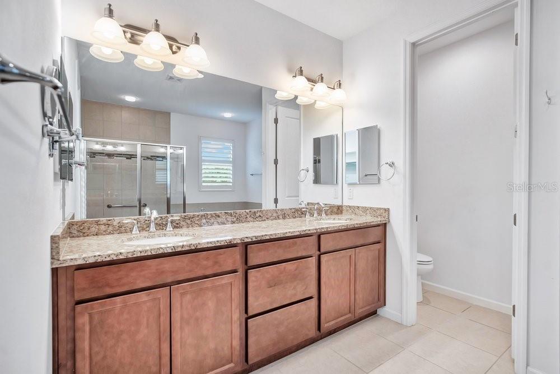
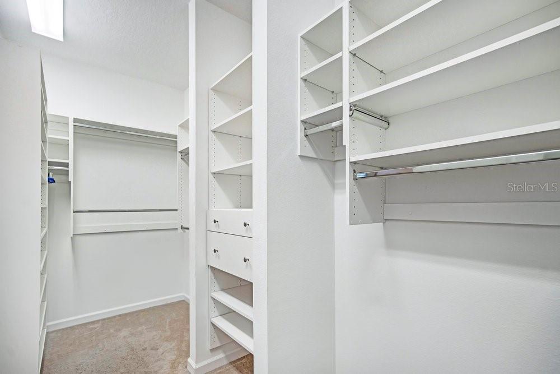
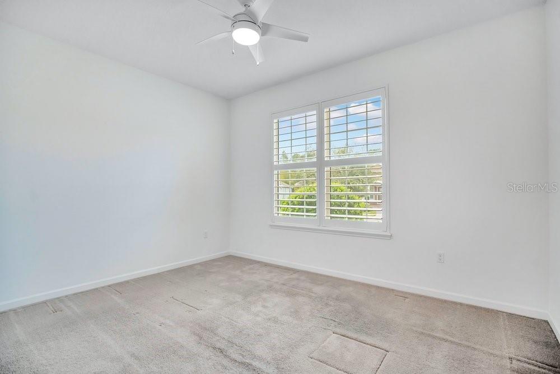
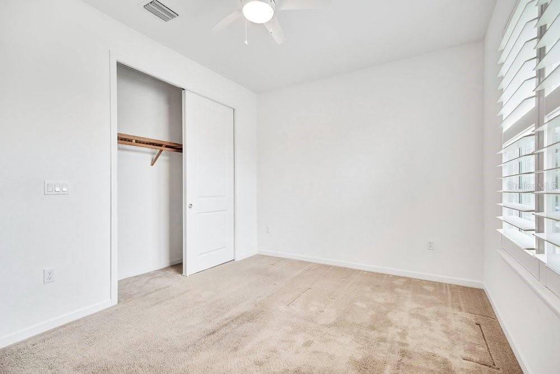
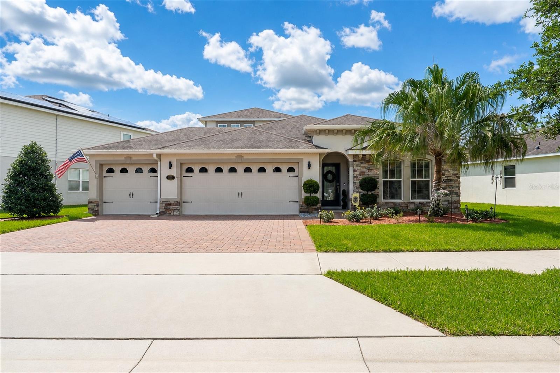
WOW. Check out this beautifully maintained home in the 55+ guard gated community of Victoria Gardens. It offers 3 bedrooms, 3 bathrooms and a flex space/den. This highly sought-after floor plan sits on a desirable conservation lot, offering peaceful views with no rear neighbors. An enclosed Florida room provides 442 sq. feet of living space, complete with its own mini-split—ideal for crafting, hobbies, working from home, or simply enjoying your morning coffee. The modern kitchen, with a breakfast bar, overlooks the dining and living room, creating the perfect space for entertaining. Additional features include stainless steel appliances, granite countertops, a stylish tile backsplash, and premium cabinets with decorative glass doors. The private primary suite at the rear of the home boasts a tray ceiling, ceiling fan, and a large walk-in closet with organizers, while the primary bath offers dual sinks, granite countertops, and a garden soaking tub with a separate shower. The second bathroom in the home features a relaxing hydrotherapy tub, and bedroom 3 functions as another suite with its own walk-in closet and 3rd bathroom. The flex space/den, with double doors, can easily serve as a fourth bedroom. There is even an indoor laundry room. And the washer and dryer stay. Added bonus is the 3-car garage. You won't want to miss the opportunity to live the easy breezy life of Victoria Gardens. Close to I-4, restaurants, medical plazas, shopping and historic downtown Deland.
moreless
- Property type
- Single family
- Year built
- 2018
- Lot size
- 9,967 sqft
- Garage
- 3 cars
- On market
- 1 day
- Price per sqft
- $179
- HOA fees
- $546/mo
- Listing ID
- V4952119
Show Full Details
Property Info
- Property Type
- Residential
- Property Subtype
- SingleFamilyResidence
- Year Built
- 2018
- Levels
- One
- Direction Faces
- Southeast
- District
- Victoria Park
- Neighborhood
- Cresswind Gardens
- Lot Size (acres)
- 0.23
- Lot Size (sqft)
- 9967.0
- Senior Community
- Yes
- Contract Date
- 2026-11-04
- On Market Date
- 2026-11-04
- Cumulative Days on Market
- 201
Interior Features
- Interior Features
- Coffered Ceiling(S), High Ceilings, Open Floorplan, Tray Ceiling(S), Walk-In Closet(S)
- Flooring
- Carpet, Ceramic Tile, Wood
- Laundry Features
- Inside, Laundry Room
- Levels
- One
- Window Features
- Double Pane Windows, Shutters
- Door Features
- Sliding Doors
Appliances
- Appliances
- Dishwasher, Disposal, Dryer, Gas Water Heater, Microwave, Range, Refrigerator, Washer
Heating & Cooling
- Heating
- Central, Electric, Natural Gas
- Cooling
- Central Air
Exterior Features
- Patio & Porch Features
- Enclosed, Front Porch, Rear Porch
- Construction Materials
- Block, Stucco
- Foundation
- Slab
- Roof
- Shingle
- View
- Trees/Woods
Features & Amenities
- Garage Spaces
- 3.0
- Garage
- Yes
- Attached Garage
- Yes
- Parking Features
- Attached
- Lot Features
- Cul-De-Sac, Paved, Private
Community/Association
- HOA
- Yes
- HOA Name
- Melissa Glenn
- HOA Phone
- $3,867,852,700
- HOA Fee
- $1,639
- HOA Fee Frequency
- Quarterly
- HOA Fee Includes
- Cable Tv, Internet, Maintenance Grounds, Security
- Association Amenities
- Clubhouse, Fitness Center, Gated, Maintenance, Pool, Spa/Hot Tub, Tennis Court(S)
- Community Features
- Gated, Clubhouse, Fitness Center, Golf, Pool, Restaurant, Sidewalks, Tennis Court(S), Street Lights
Utilities
- Utilities
- Cable Available, Cable Connected, Electricity Connected, Sewer Connected, Underground Utilities, Water Connected
- Sewer
- Public Sewer
Taxes
- Annual Tax Amount
- $6,892
- Tax Year
- $2,025
- Legal Description
- 25-17-30 LOT 4 VICTORIA GARDENS PHASE 7 MB 59 PGS 54-56 INC PER OR 7637 PGS 2913-2914 PER OR 7754 PG 4548
Data freshness
- SURF LOCAL last checked
- Nov 22, 2026, 12:28 PM EST
Location
Approximate location, shown from the displayed address.
Similar homes nearby
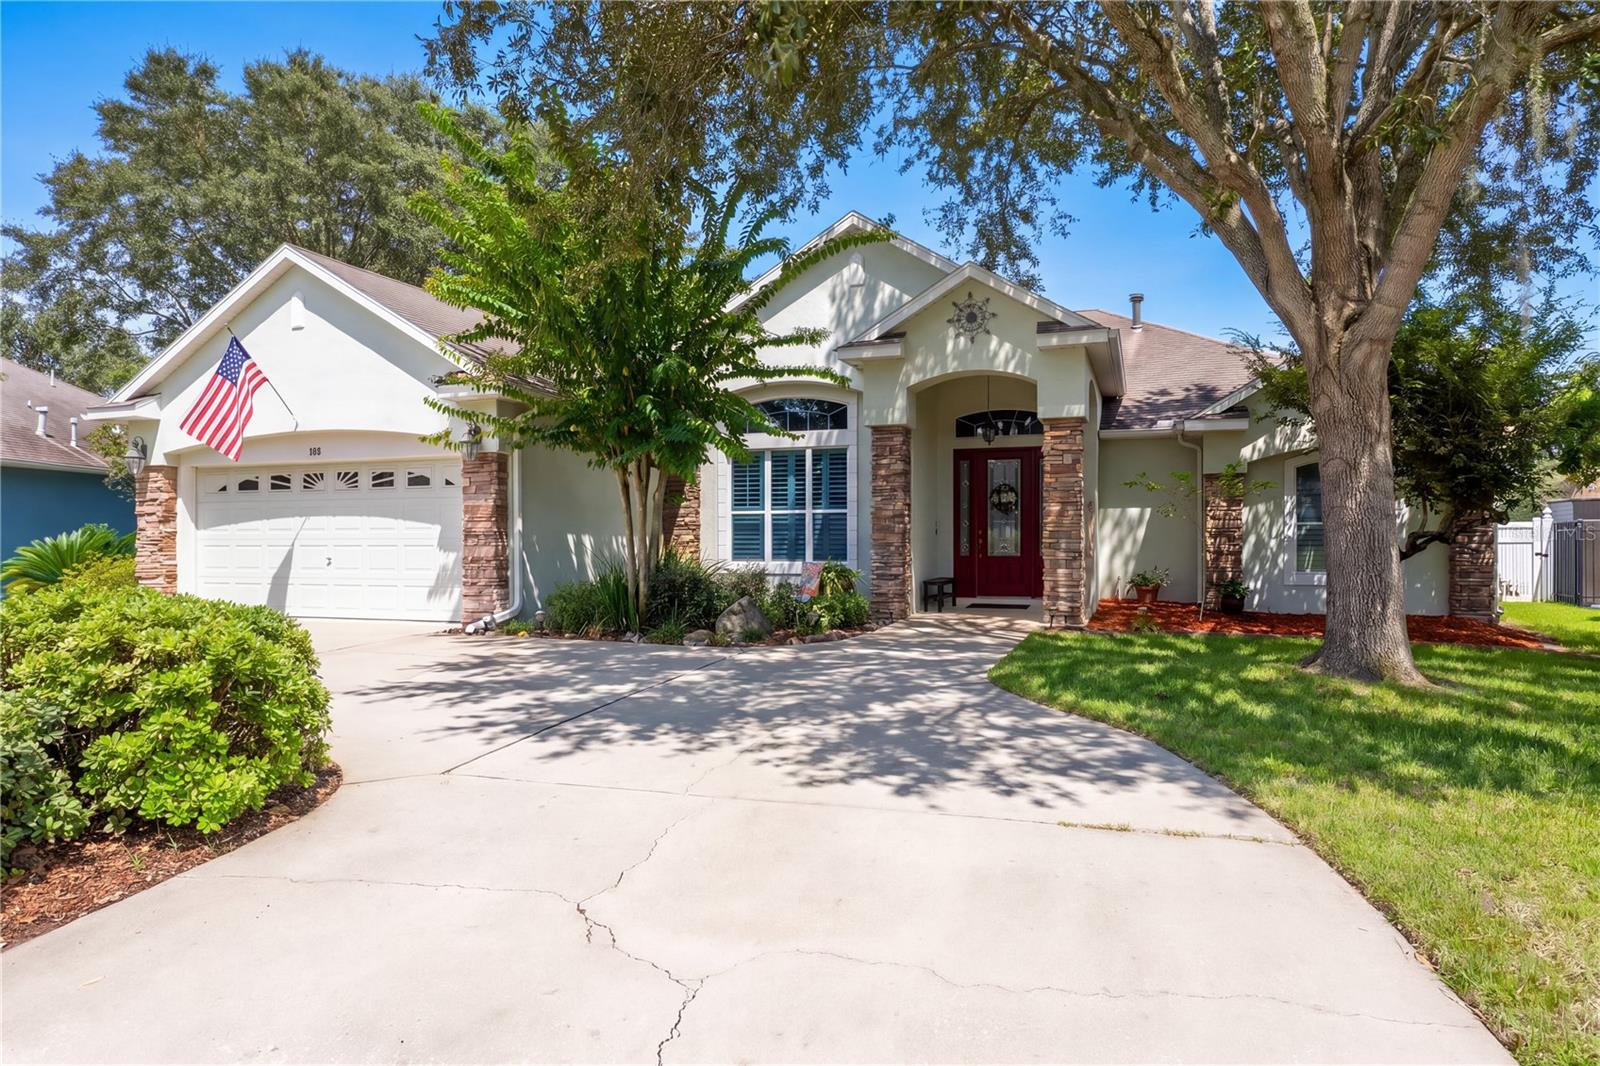
- $459,000106 Oak Haven Cir, Deland, FL 327203 Beds4 Baths2,566 sqftListing courtesy of FLORIDA HOME TEAM REALTY LLC · Data courtesy of: Stellar MLS
 Active
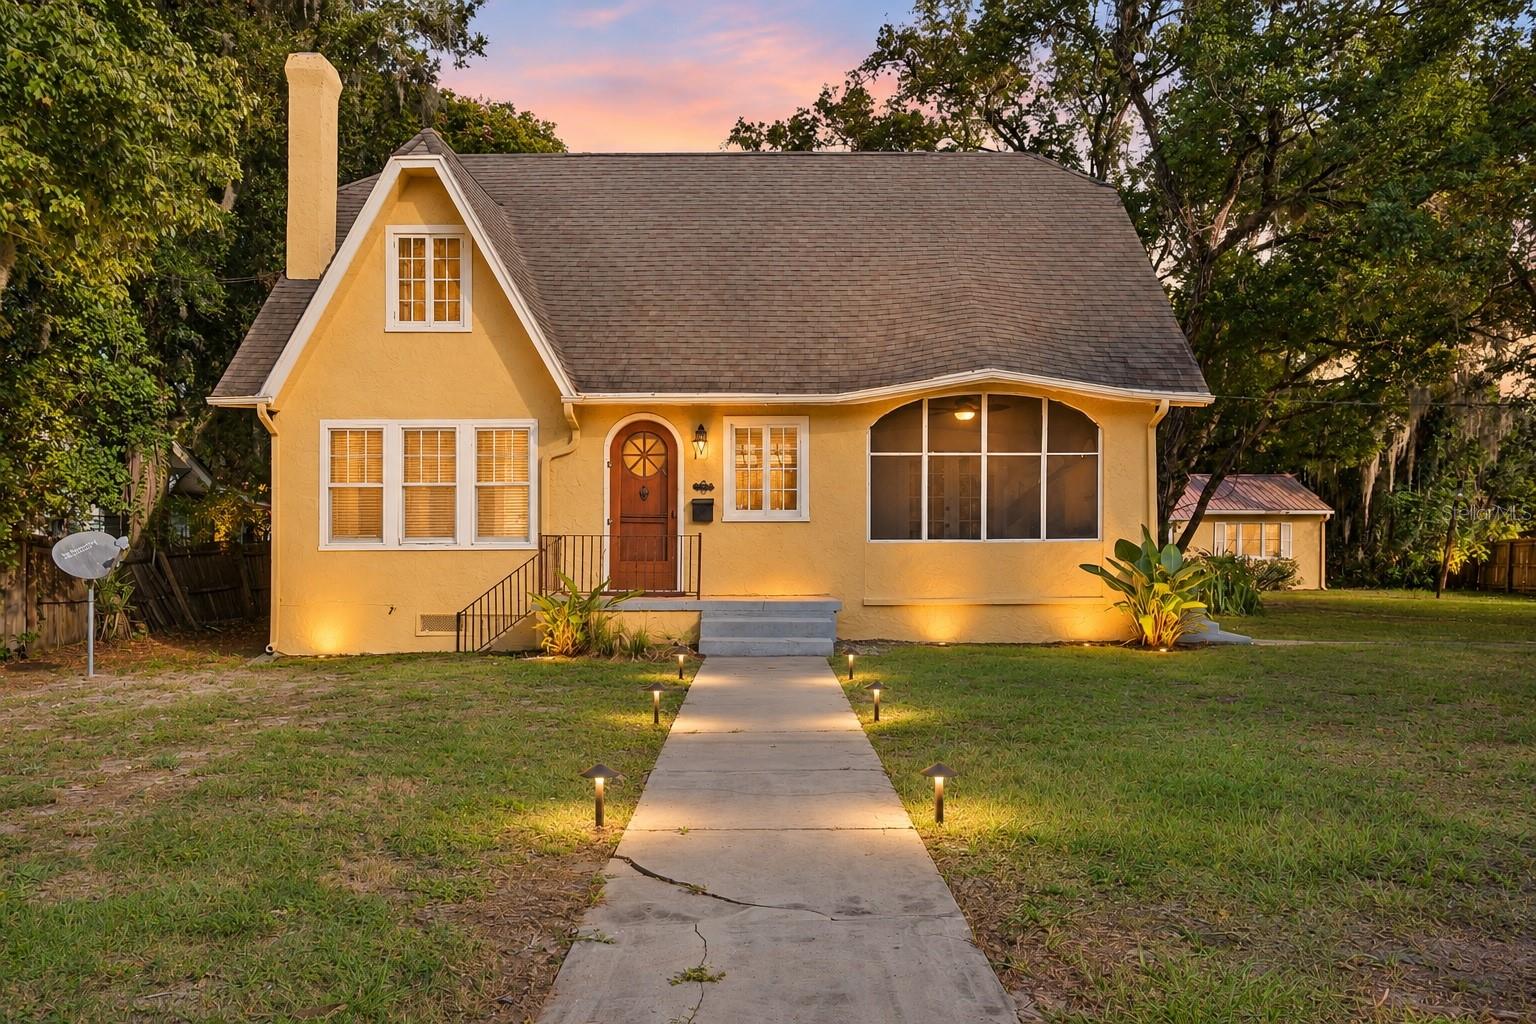
- $400,000127 S Julia Ave, Deland, FL 327205 Beds4 Baths2,796 sqftListing courtesy of LPT REALTY LLC · Data courtesy of: Stellar MLS
 Active
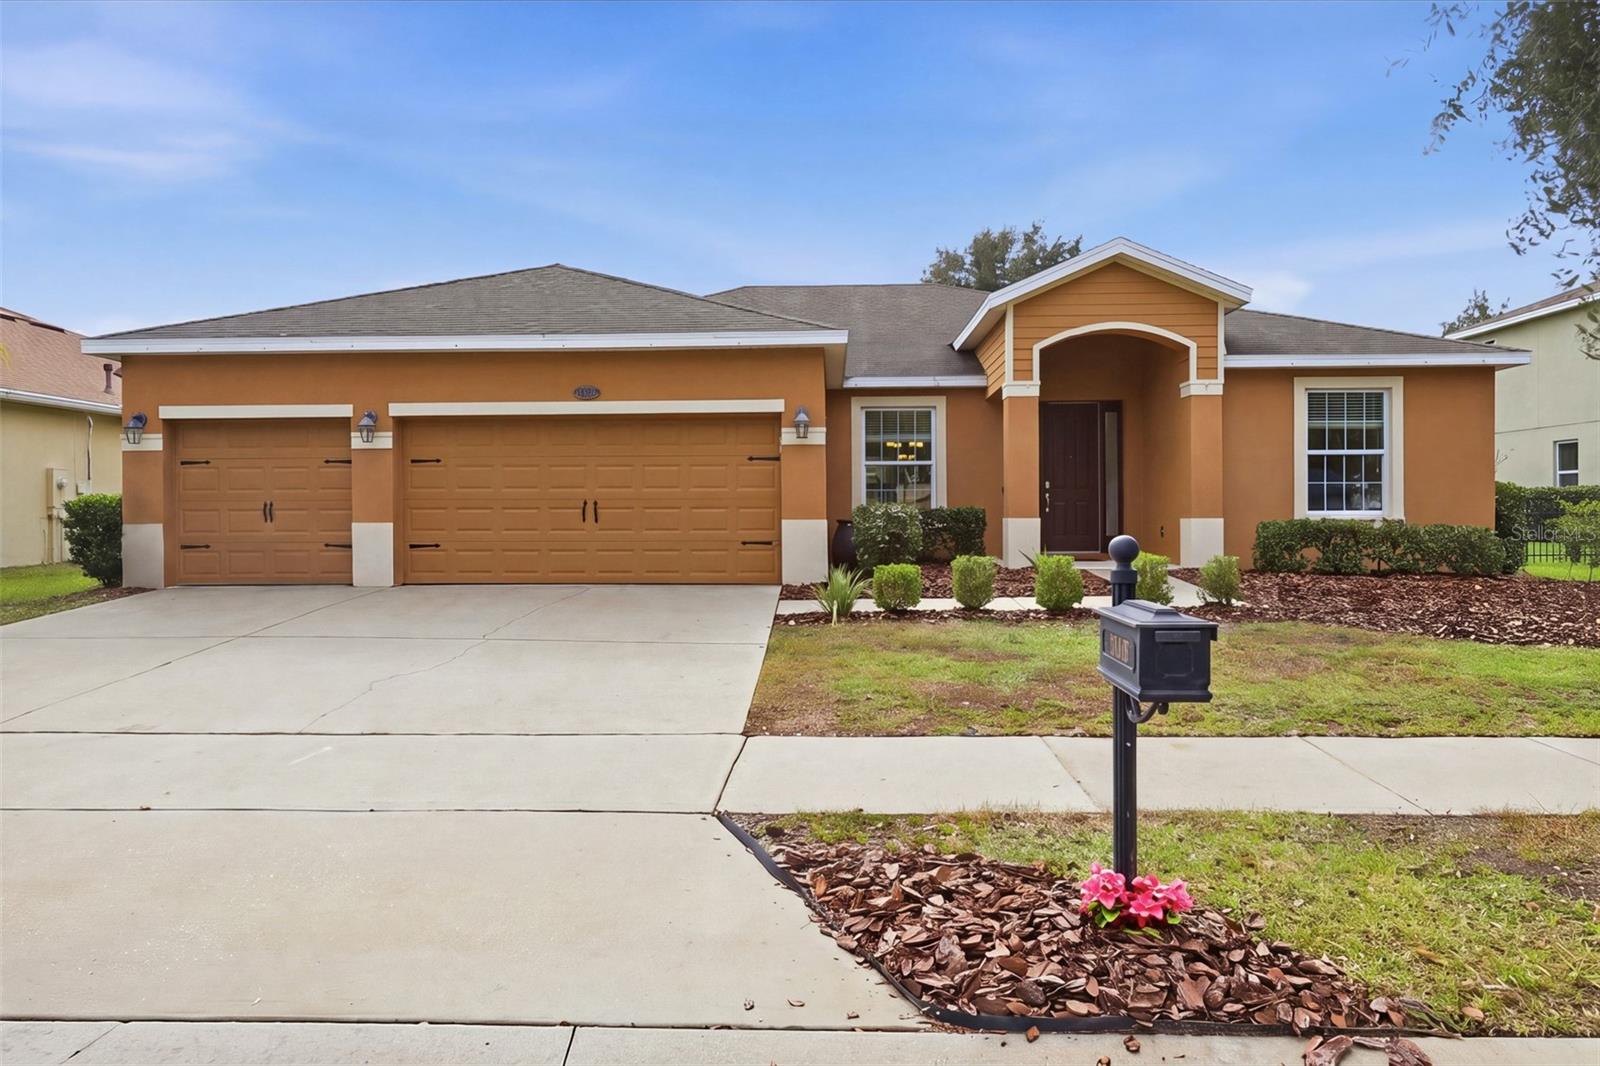
- $435,000316 Orchard Hill St, Deland, FL 327244 Beds2 Baths2,440 sqftListing courtesy of LANE REALTY SERVICES, LLC · Data courtesy of: Stellar MLS
 Active
- $400,000709 Farfields, Deland, FL 327204 Beds3 Baths2,560 sqftListing courtesy of THE AGENCY FL · Data courtesy of: Stellar MLS
 Active
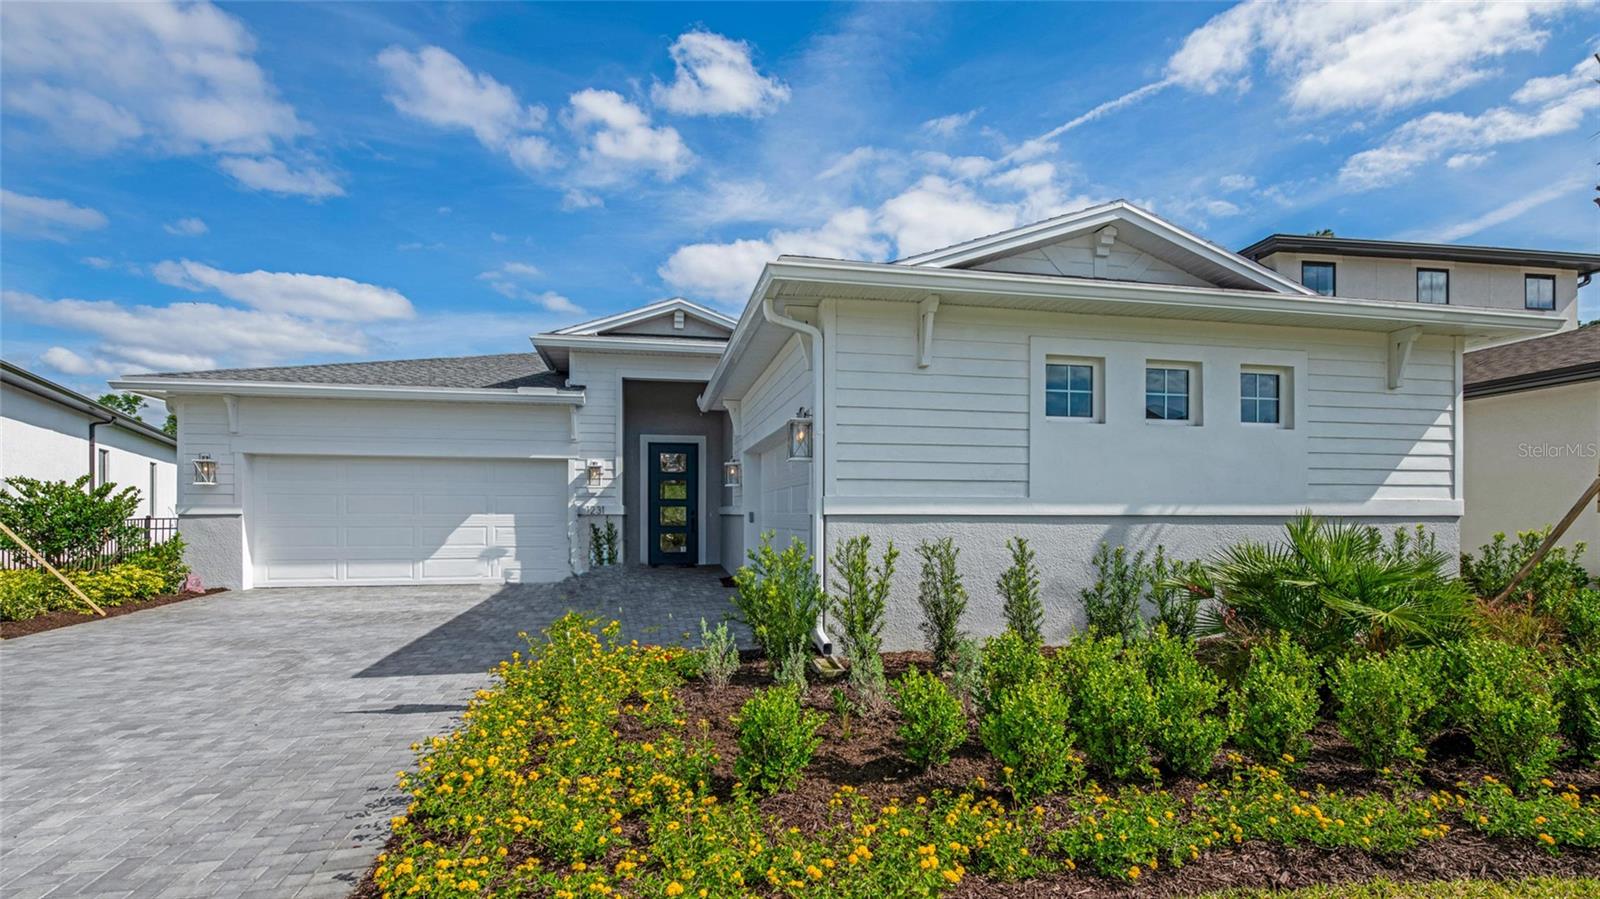
- $566,9901272 Cresswind Blvd, Deland, FL 327243 Beds4 Baths2,776 sqftListing courtesy of MALTBIE REALTY GROUP · Data courtesy of: Stellar MLS
 Active
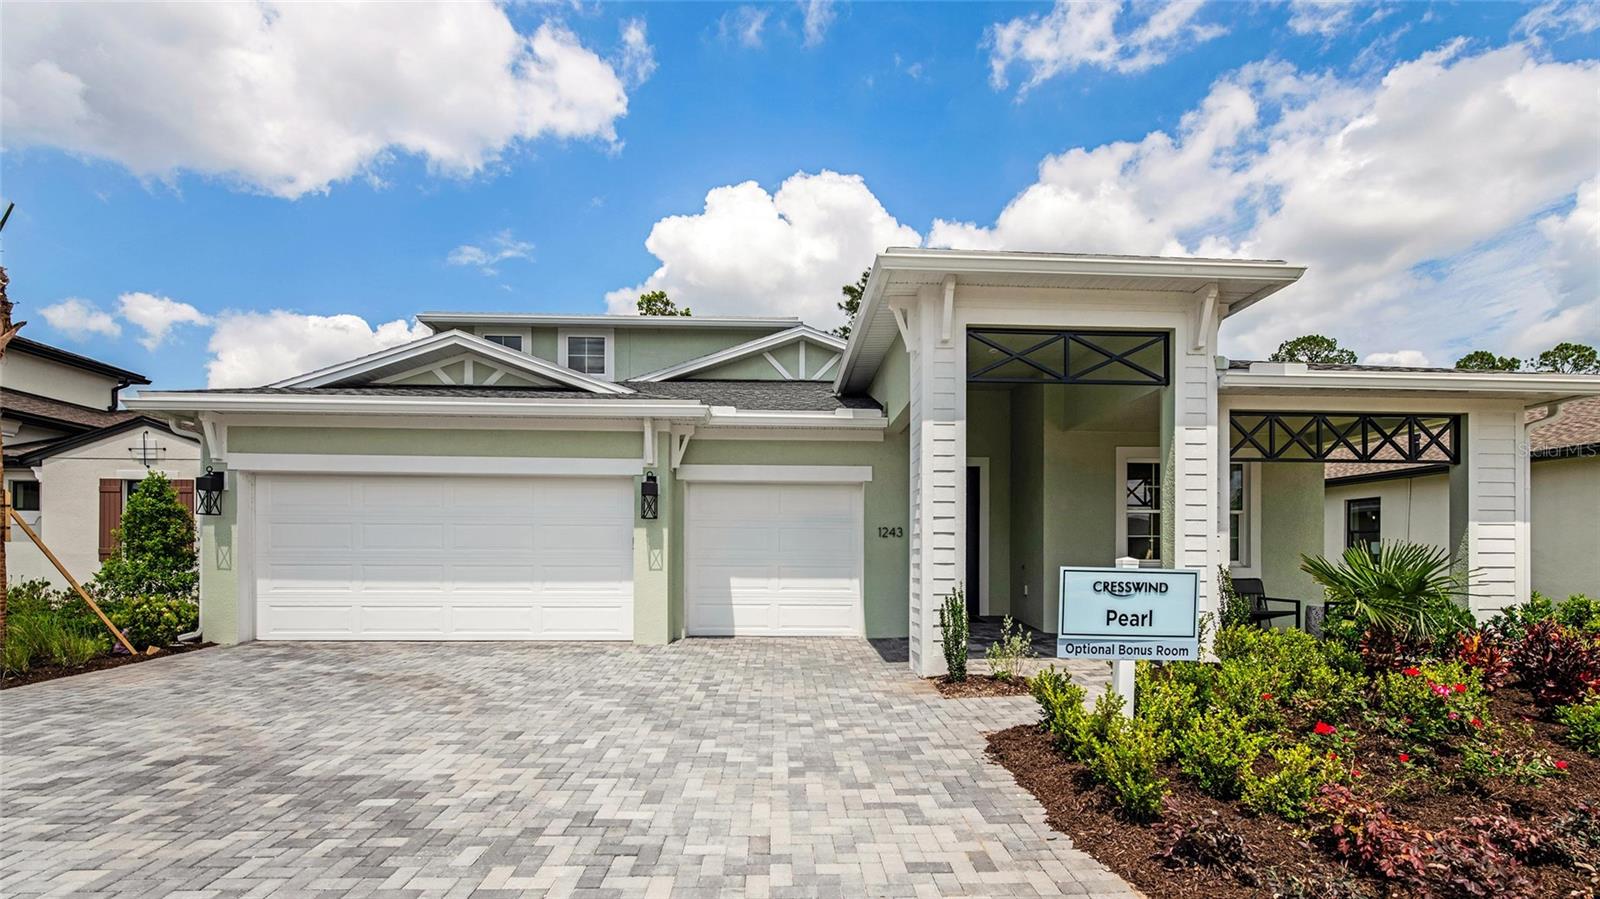
- $534,9901278 Cresswind Blvd, Deland, FL 327243 Beds3 Baths2,490 sqftListing courtesy of MALTBIE REALTY GROUP · Data courtesy of: Stellar MLS
 Active
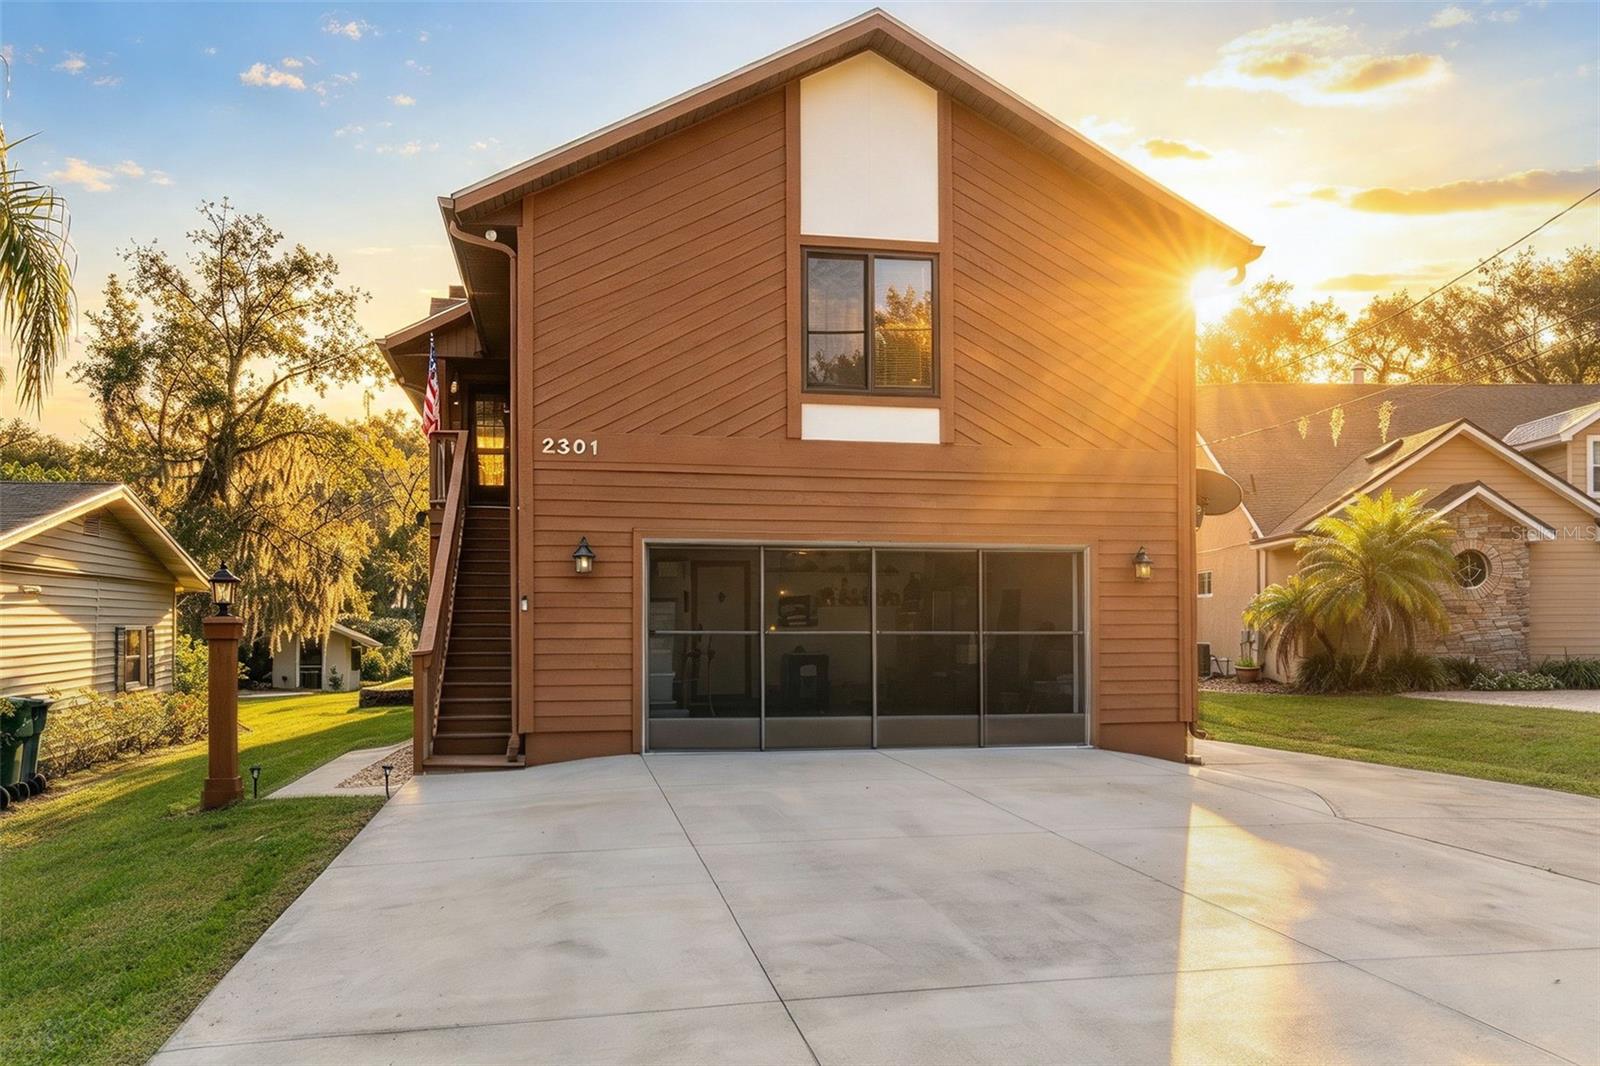
- $410,0002301 Hontoon Rd, Deland, FL 327202 Beds2 Baths2,424 sqftListing courtesy of BEE REALTY CORP · Data courtesy of: Stellar MLS
 Active
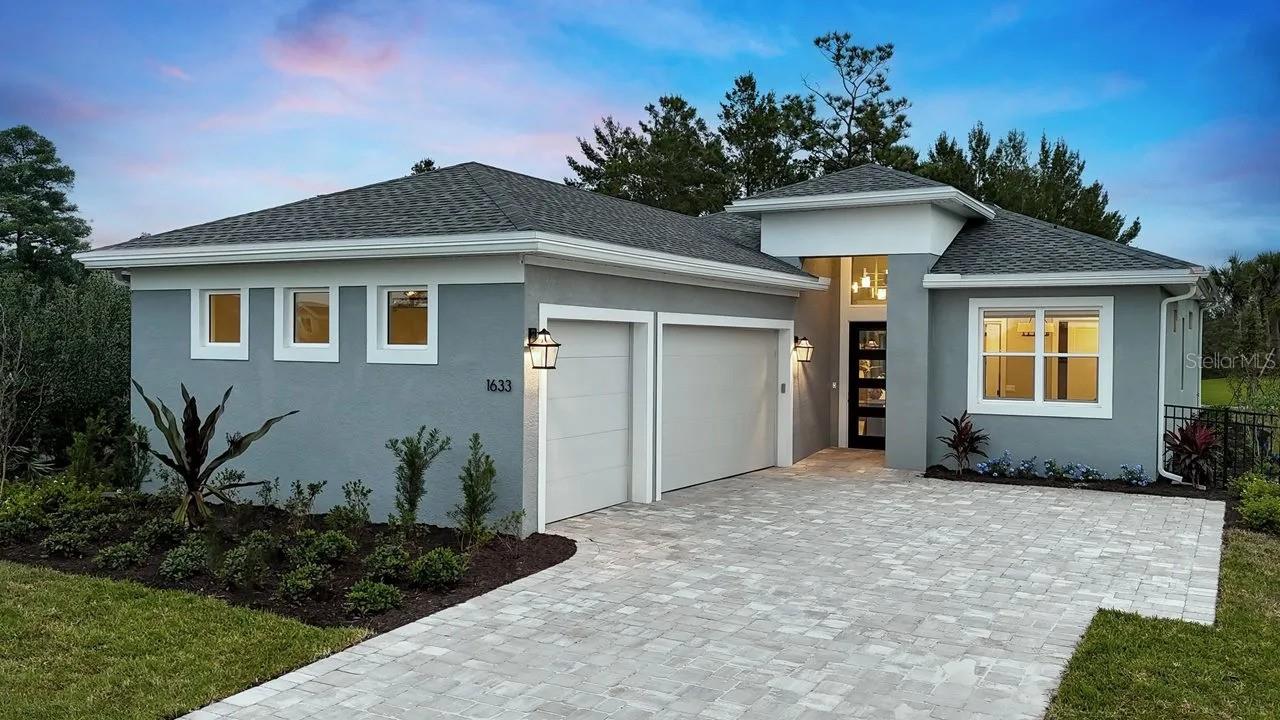
- $459,6181617 Lake Reserve Dr, Deland, FL 327243 Beds3 Baths2,129 sqftListing courtesy of MALTBIE REALTY GROUP · Data courtesy of: Stellar MLS
 Active
What Sold Nearby
 $375,000720 E Victoria Trails BlvdDeLand, FL · Sold 2026-10-30
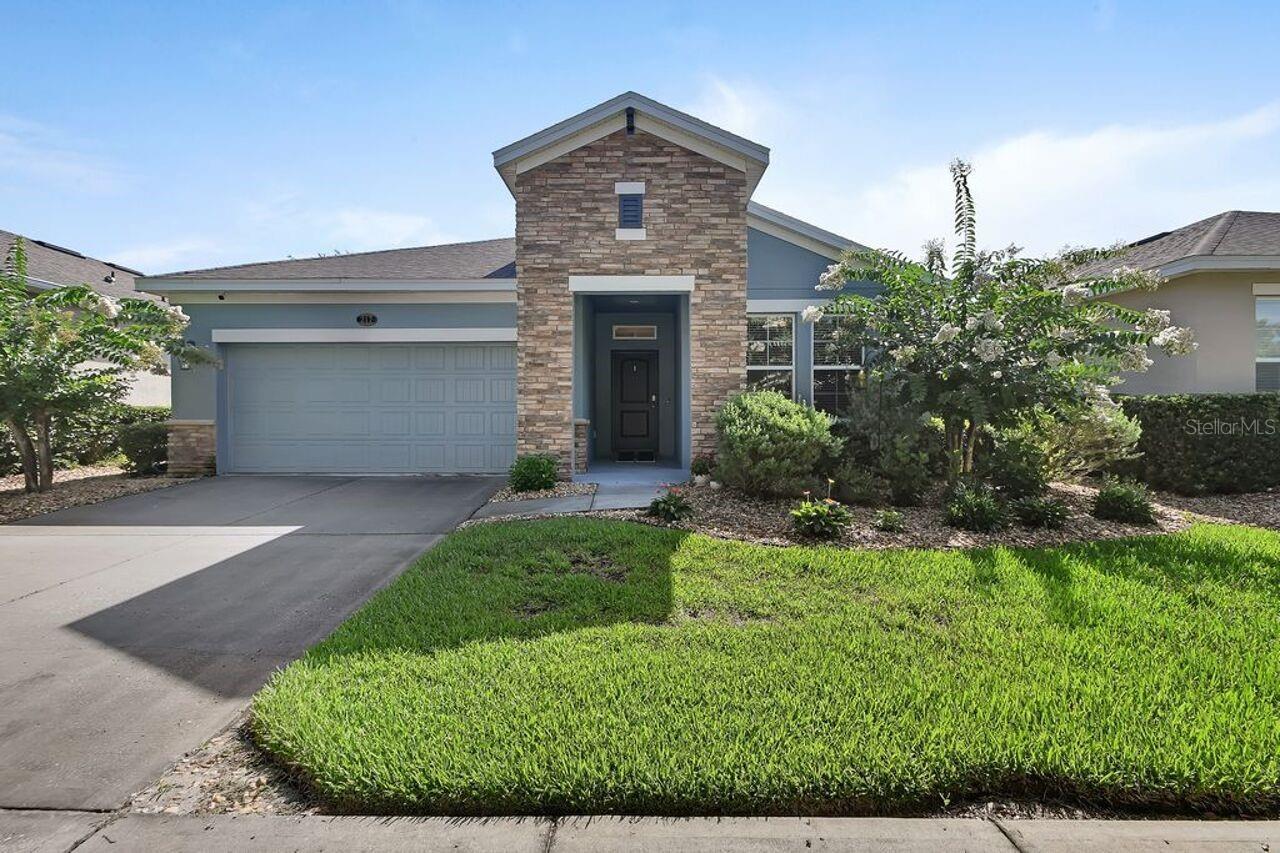 $370,000217 W Cherry PlDeLand, FL · Sold 2026-10-30
 $400,000744 Farfields StDeLand, FL · Sold 2026-10-30
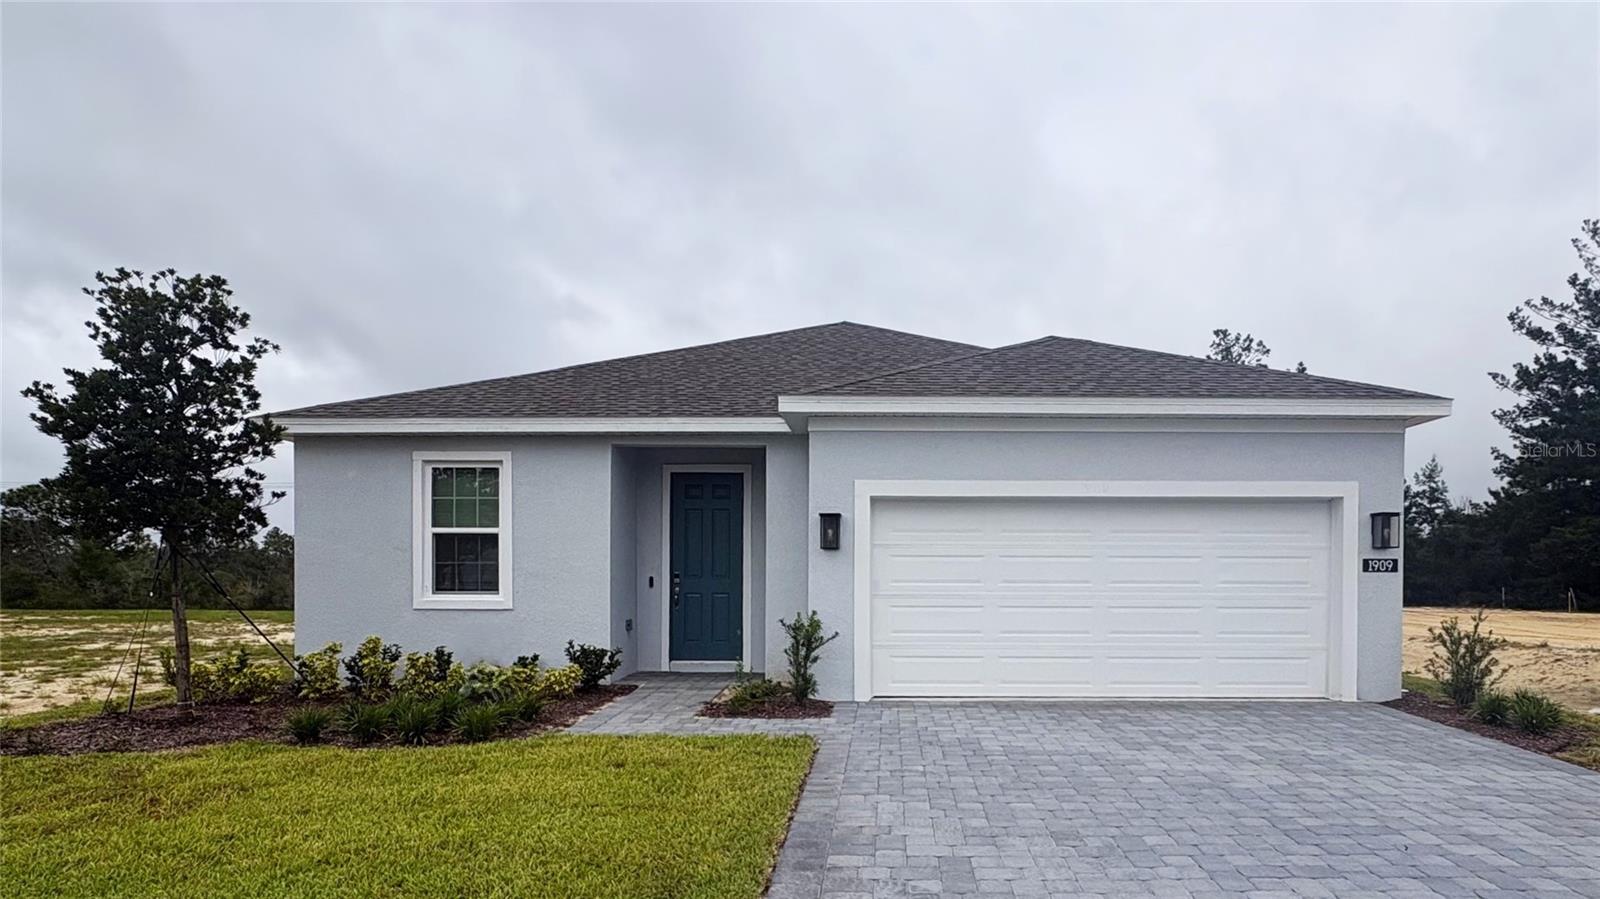 $400,0001909 Greenborough LoopDeLand, FL · Sold 2026-10-29
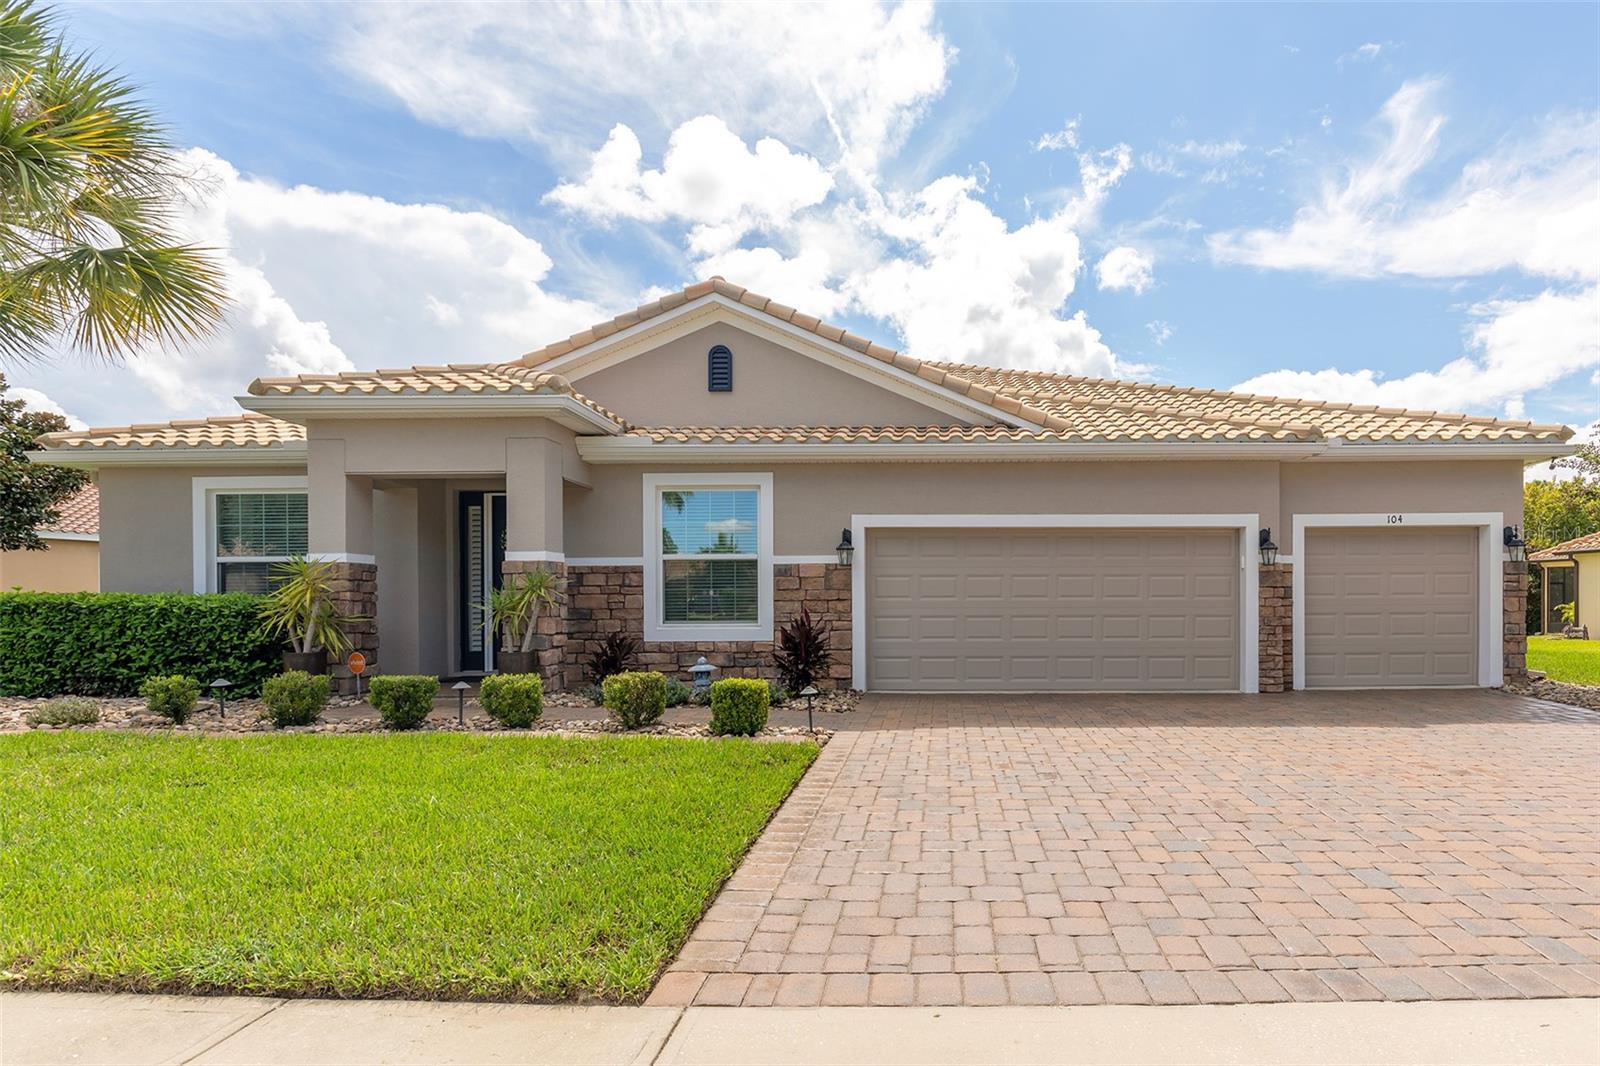 $536,000104 Casa Bella BlvdDeLand, FL · Sold 2026-10-28
 $493,0001510 Chelsea Manor CirDeLand, FL · Sold 2026-10-28
 $505,000471 Breeders Cup CtDeLand, FL · Sold 2026-10-27
 $390,0001995 5th AveDeLand, FL · Sold 2026-10-26
Flood
Flood zone X · Minimal flood risk
What's Nearby
Restaurants
- Roma Pizza Lake Helen336 South Lakeview Drive, Lake Helen, FL 32744, United States of America1.5 mi
- Lost in Time Cafe493 South Lakeview Drive, Lake Helen, FL 32744, United States of America1.7 mi
Schools
- Freedom Elementary SchoolJackson Ranch Road, DeLand, FL 32724, United States of America1.0 mi
- Minerva Bond Long-Lake Helen Elementary SchoolEast Park Street, Lake Helen, FL 32744, United States of America1.6 mi
Parks
- Victoria Trails Mini ParkDeLand, Florida, United States of America0.7 mi
- Victoria Commons East Side ParkDeLand, Florida, United States of America0.8 mi
- Lake Helen Woods ParkLake Helen, Florida, United States of America1.2 mi
- Asa Gray Park106, Lake Helen, Florida, United States of America1.3 mi
- Victoria Oaks Community ParkDeLand, Florida, United States of America1.4 mi
- Anne Mini ParkDeLand, Florida, United States of America1.5 mi
- Royal ParkLake Helen, Florida, United States of America1.6 mi
- Lady Irelyn Mini ParkDeLand, Florida, United States of America1.6 mi
More homes in Deland
Homes for sale near Deland
Data courtesy of: Stellar MLSDisclaimers and data details

Listings courtesy of Stellar MLS as distributed by MLS GRID. Based on information submitted to the MLS GRID. All data is obtained from various sources and may not have been verified by broker or MLS GRID. Supplied Open House Information is subject to change without notice. All information should be independently reviewed and verified for accuracy. Properties may or may not be listed by the office/agent presenting the information. Listing information is provided for consumers’ personal, non-commercial use, solely to identify prospective properties for potential purchase; all other use is strictly prohibited and may violate relevant federal and state law. Information deemed reliable but not guaranteed. Copyright © 2026 MLS GRID. All Rights Reserved.

Continental Real Estate Group, Inc
Broker: Derek Eisenberg
Listing last updated: Nov 5, 2026, 9:56 AM EST. SURF LOCAL last checked: Nov 22, 2026, 12:28 PM EST.