
 Active


120 Los Arbor Dr
Deland, FL 32724 · Single family
$624,900
Listing courtesy of Shawna Lewis, COLDWELL BANKER COAST REALTY
- 6 Beds
- 5 Baths
- 3,932 sqft
Cynthia's Insights On This Property
- Built 2017
- Last recorded sale: $288,105 in February 2017
- Typical sale in 32724 over the last year: $331,500, $196 per sq ft
- Owners in 32724 stay about 7 years; 4% of homes changed hands last year
- Taxes could jump about $2,500/yr after a sale (homestead cap resets)


📊 Price Pulse
What would you pay for this place?
Sale prices come from county public records, not MLS data.Listing agent

Contact
Send a message and we'll pass it to the listing agent. Nothing is sent until you ask.
About this home
This beautifully updated home in the highly sought-after Northridge community features fully paid-off solar panels, offering valuable long-term energy savings and efficiency from day one. With nearly 4,000 square feet of versatile living space, this home is perfectly designed for comfort, functionality, and multi-generational living. The flexible floor plan can function as a 7-bedroom home and includes a first-floor primary suite ideal for an in-law retreat, while upstairs offers a second primary suite and an additional junior master suite, creating multiple private living spaces for family and guests. A dedicated office with a closet can easily serve as an additional bedroom, nursery, gym, or flex space to fit your needs. Thoughtfully refreshed throughout, the home features fresh interior paint, updated flooring, and modern baseboards that give the space a clean, move-in-ready feel. The chef’s kitchen is designed for both everyday living and entertaining, complete with granite countertops, a large center island, double ovens, stainless steel appliances, a brand-new dishwasher, and two pantries, including an oversized walk-in pantry for exceptional storage. Step outside to enjoy the screened-in back porch overlooking the large fenced backyard with plenty of room to relax, entertain, or play. Additional highlights include a three-car garage, separate HVAC systems and water heaters for the upstairs and downstairs living areas, and an in-wall pest control system. Combining size, flexibility, and thoughtful upgrades, this exceptional home offers room for everyone and every stage of life.
moreless
- Property type
- Single family
- Year built
- 2017
- Lot size
- 0.44 acres
- Garage
- 3 cars
- On market
- 68 days
- Price per sqft
- $159
- HOA fees
- $45/mo
- Listing ID
- V4949227
Show Full Details
Property Info
- Property Type
- Residential
- Property Subtype
- SingleFamilyResidence
- Year Built
- 2017
- Levels
- Two
- Direction Faces
- West
- Lot Size (acres)
- 0.44
- Lot Size (sqft)
- 19166.0
- Contract Date
- 2026-05-22
- On Market Date
- 2026-05-22
- Cumulative Days on Market
- 68
Interior Features
- Interior Features
- High Ceilings, Stone Counters, Tray Ceiling(S), Walk-In Closet(S), In-Law Floorplan
- Flooring
- Tile
- Laundry Features
- Inside, Laundry Room
- Levels
- Two
- Window Features
- Double Pane Windows
Appliances
- Appliances
- Cooktop, Dishwasher, Disposal, Dryer, Electric Water Heater, Freezer, Microwave, Refrigerator, Washer, Water Softener
Heating & Cooling
- Heating
- Central
- Cooling
- Central Air
Exterior Features
- Patio & Porch Features
- Front Porch, Rear Porch, Screened
- Construction Materials
- Block, Concrete, Stone
- Foundation
- Slab
- Roof
- Shingle
- Fencing
- Vinyl
Features & Amenities
- Garage Spaces
- 3.0
- Garage
- Yes
- Attached Garage
- Yes
- Parking Features
- Attached
Community/Association
- HOA
- Yes
- HOA Name
- The Baumgartner Company
- HOA Phone
- $3,867,341,665
- HOA Fee
- $537
- HOA Fee Frequency
- Annually
- Community Features
- Sidewalks
Utilities
- Utilities
- Electricity Connected, Underground Utilities, Water Connected
- Sewer
- Public Sewer
- Water Source
- Public
Taxes
- Annual Tax Amount
- $4,514
- Tax Year
- $2,025
- Legal Description
- LOT 35 NORTH RIDGE MB 54 PG 40 PER OR 6173 PGS 2040-2043 PER OR 6194 PG 3893 PER OR 7357 PG 1756
Other
- Derived Previous List Price
- $649,095
Data freshness
- SURF LOCAL last checked
- Nov 22, 2026, 3:20 AM EST
Location
Approximate location, shown from the displayed address.
Similar homes nearby
- $566,9901272 Cresswind Blvd, Deland, FL 327243 Beds4 Baths2,776 sqftListing courtesy of MALTBIE REALTY GROUP · Data courtesy of: Stellar MLS
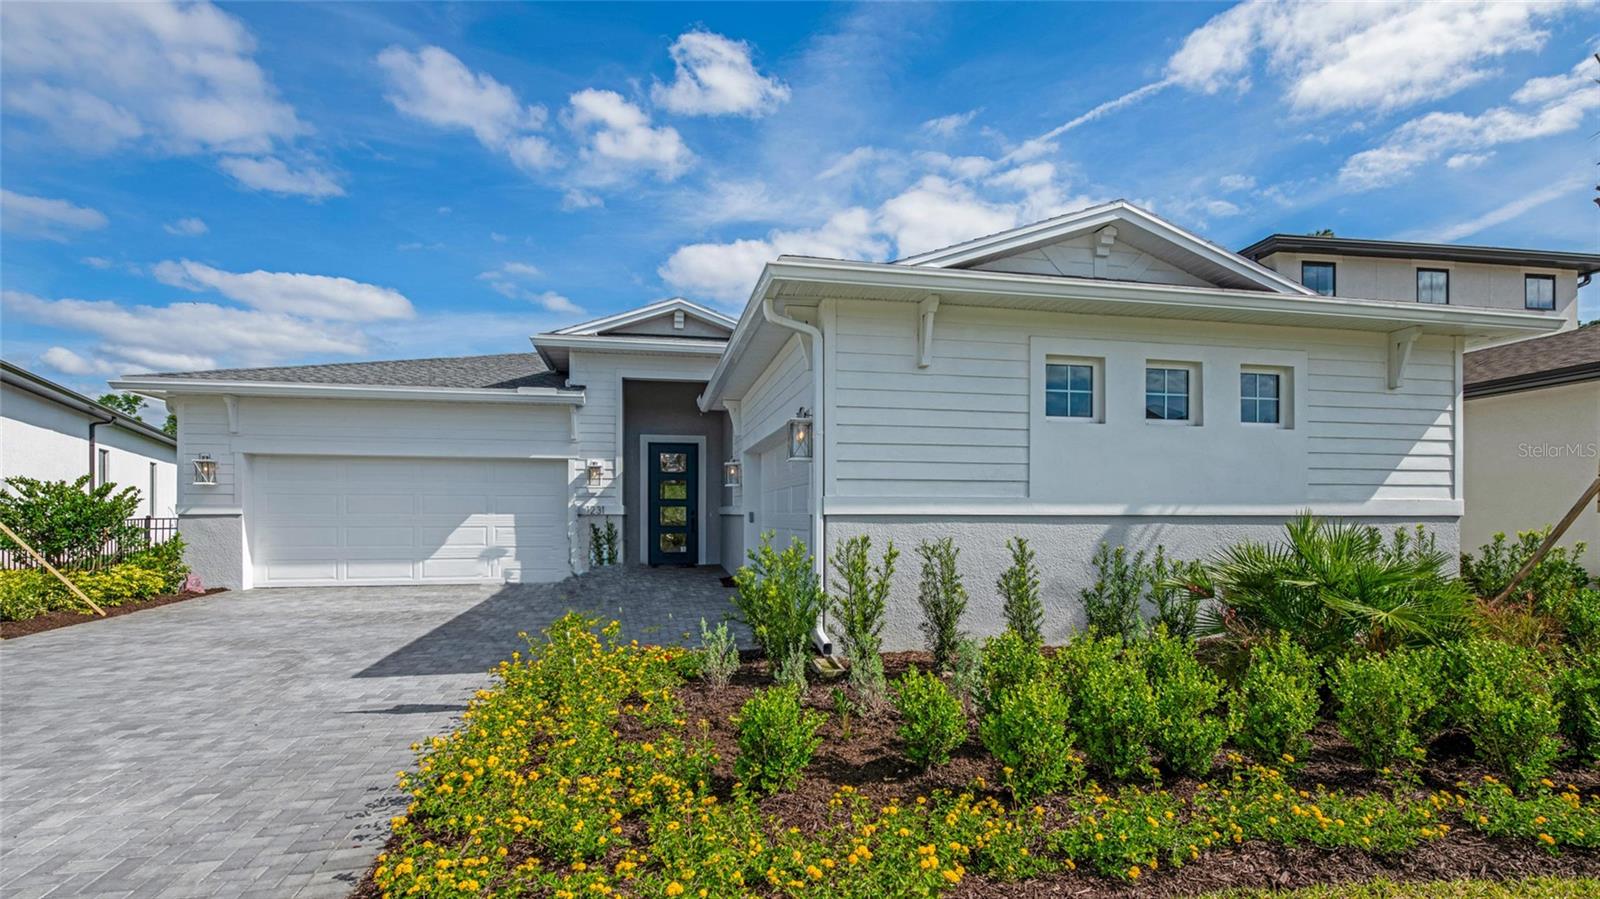 Active
- $534,9901278 Cresswind Blvd, Deland, FL 327243 Beds3 Baths2,490 sqftListing courtesy of MALTBIE REALTY GROUP · Data courtesy of: Stellar MLS
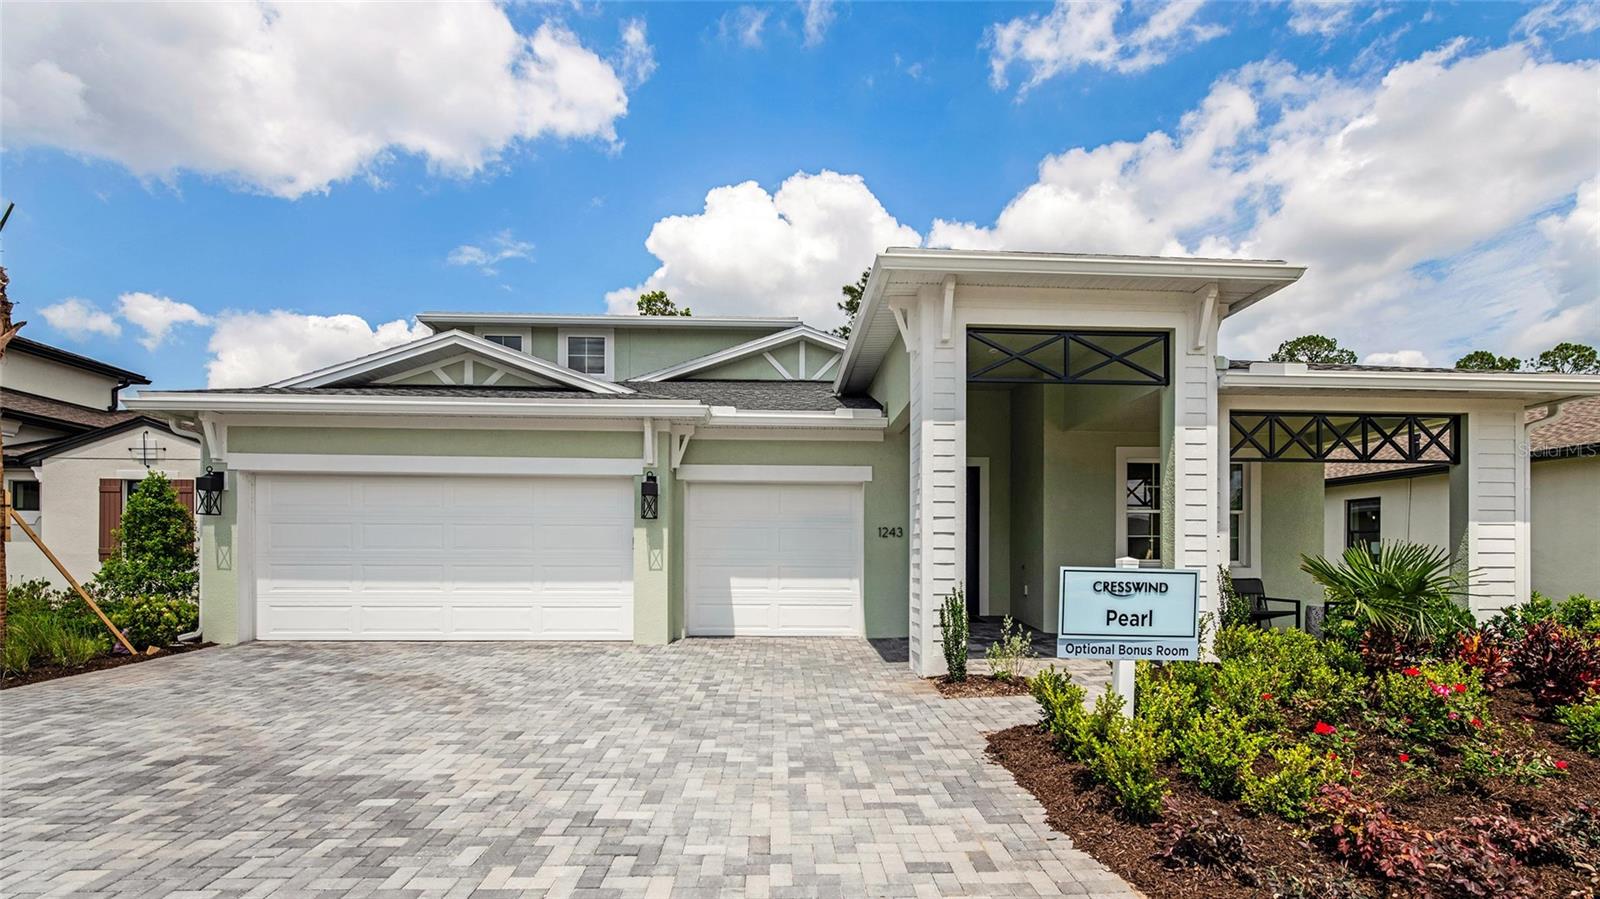 Active
- $699,999275 W Virginia Ave, DeLand, FL 327203 Beds2 Baths3,182 sqftListing courtesy of EXP Realty LLC · Data courtesy of: Daytona Beach Area Association of REALTORS
 Active
- $680,000953 Glenwood Rd, DeLand, FL 327204 Beds4 Baths3,004 sqftListing courtesy of Realty Pros Assured · Data courtesy of: Daytona Beach Area Association of REALTORS
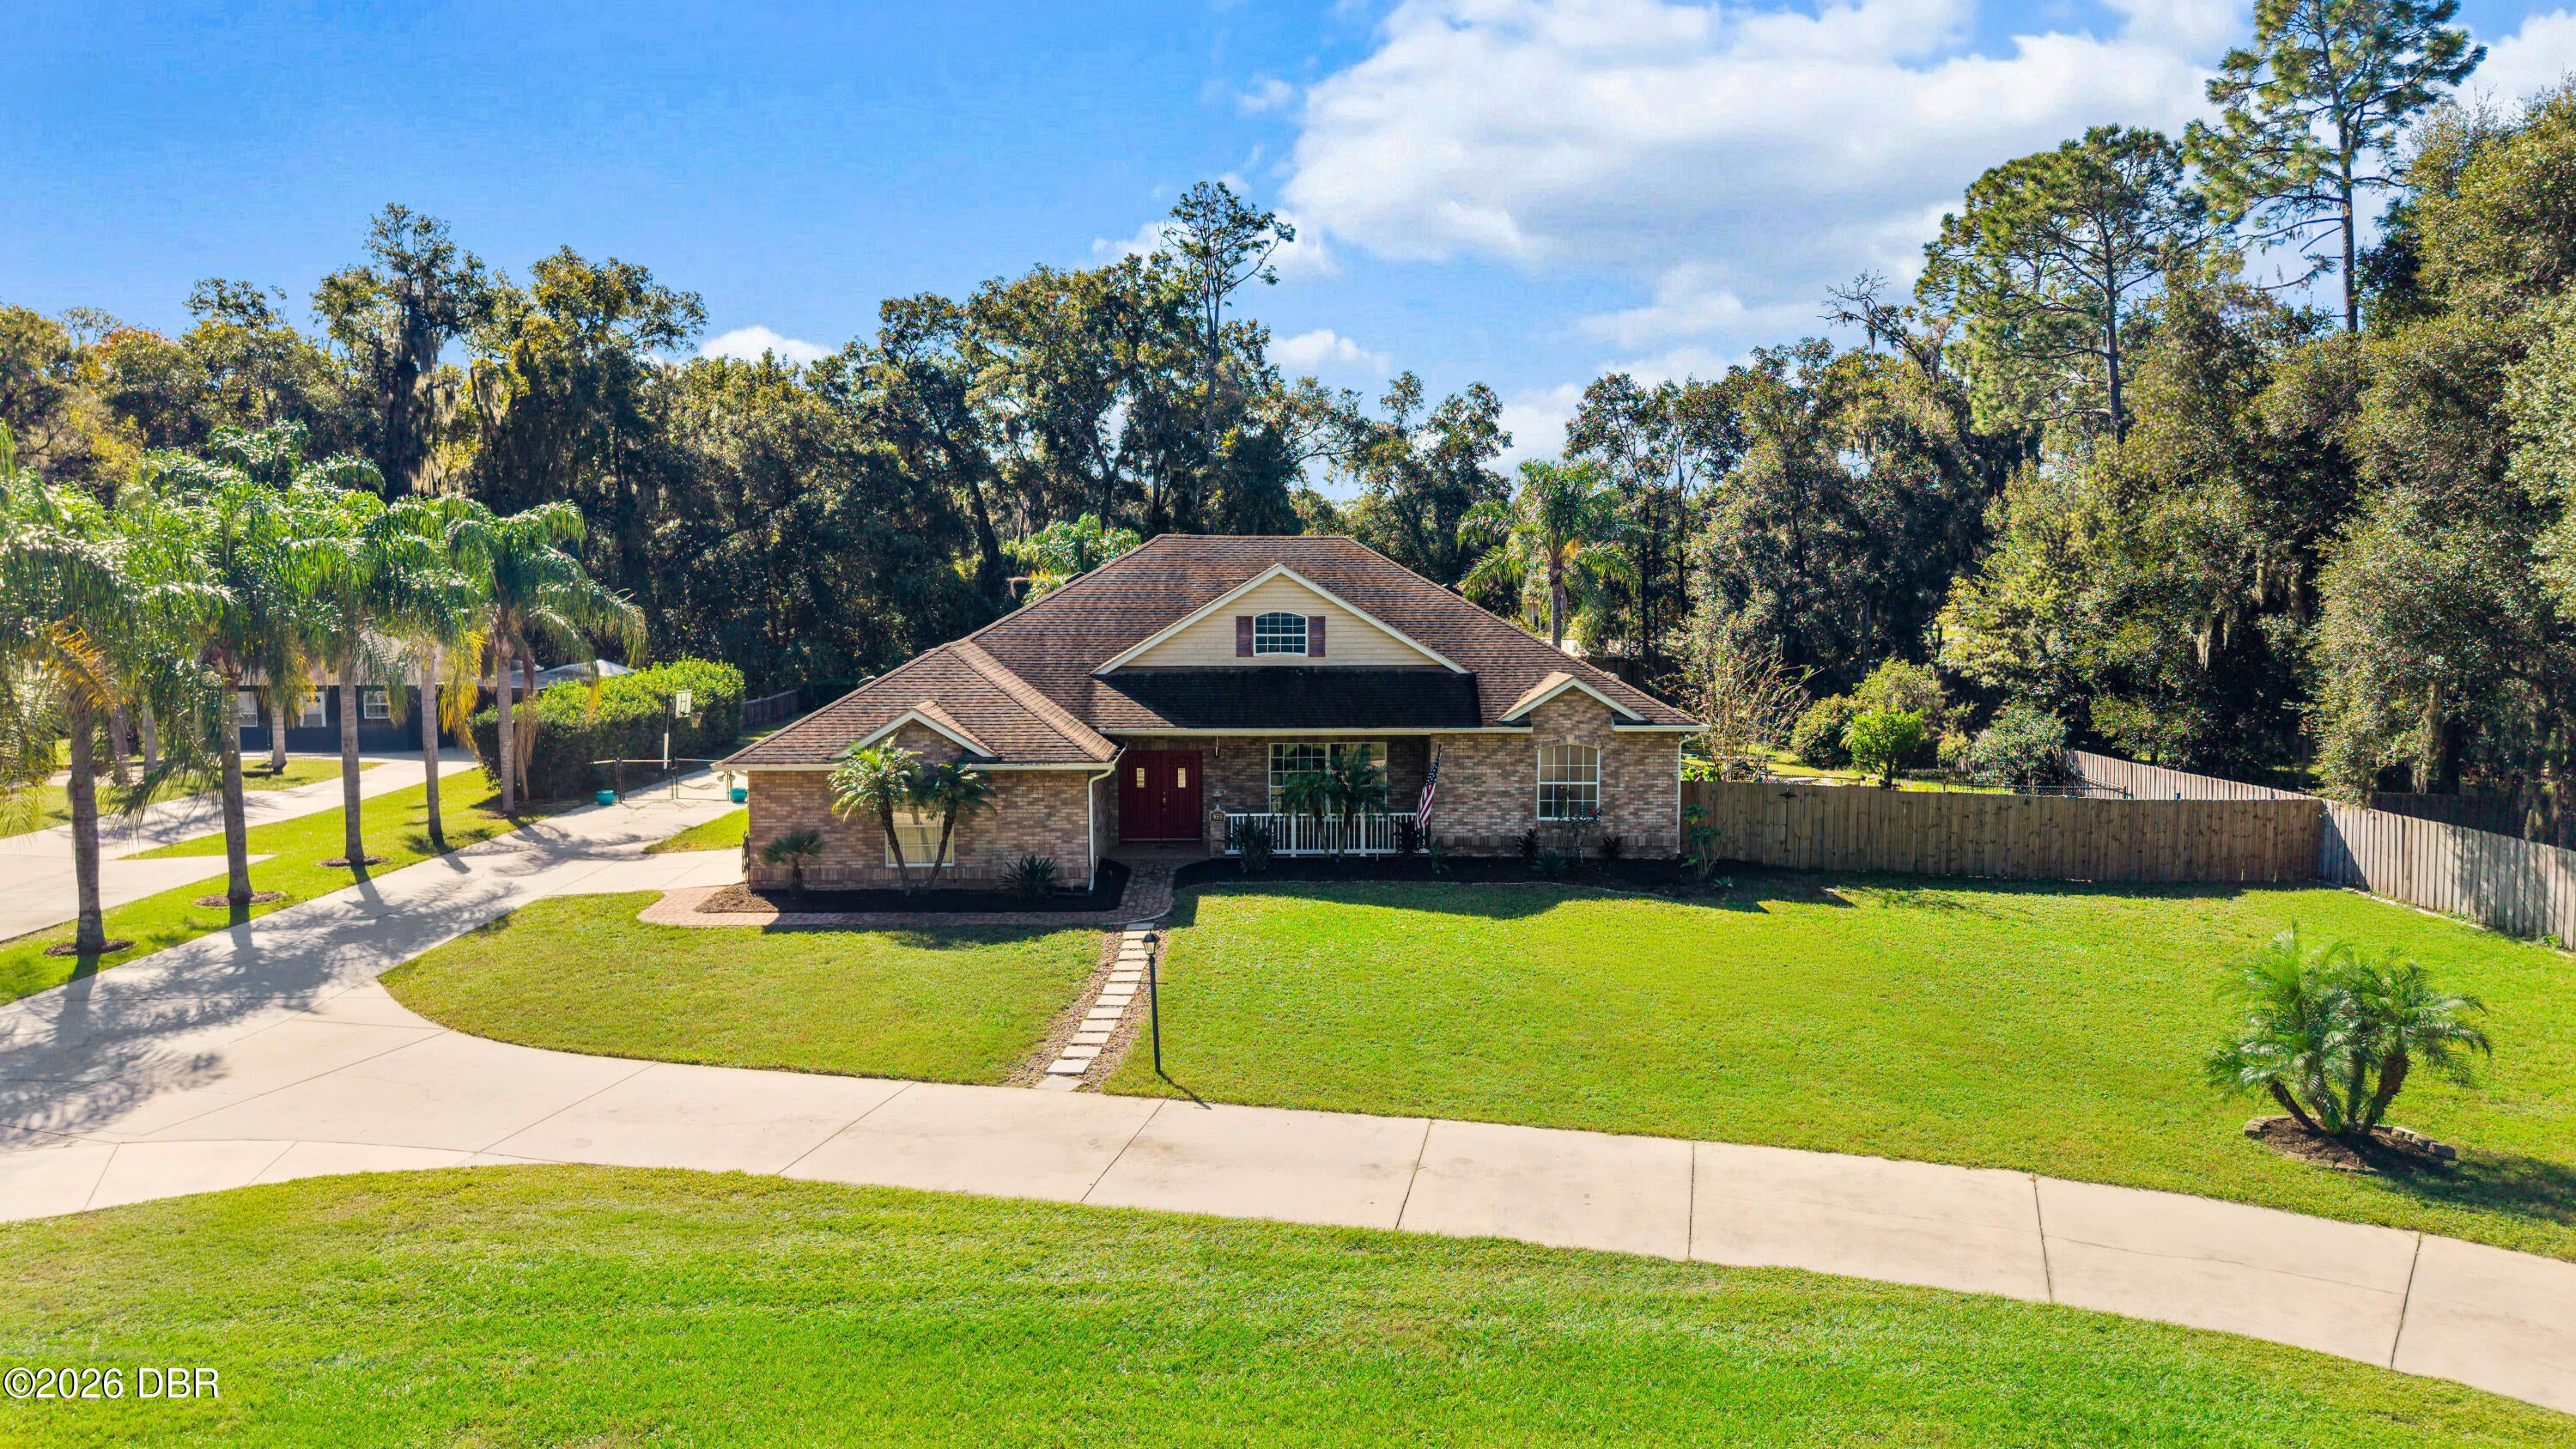 Active
- $615,000511 W Minnesota Ave, DeLand, FL 327203 Beds3 Baths2,378 sqftListing courtesy of Blue Marlin Real Estate · Data courtesy of: Space Coast MLS (Space Coast Association of REALTORS)
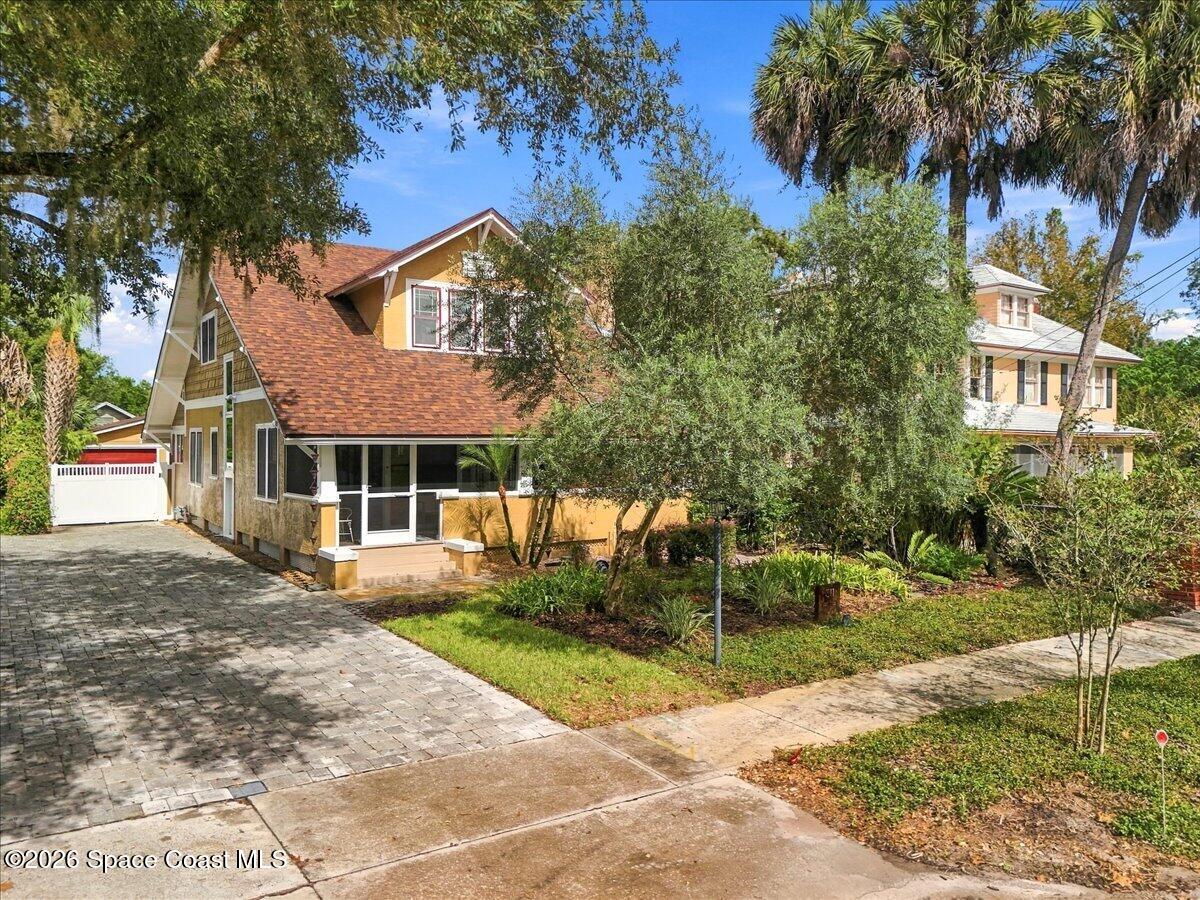 Active
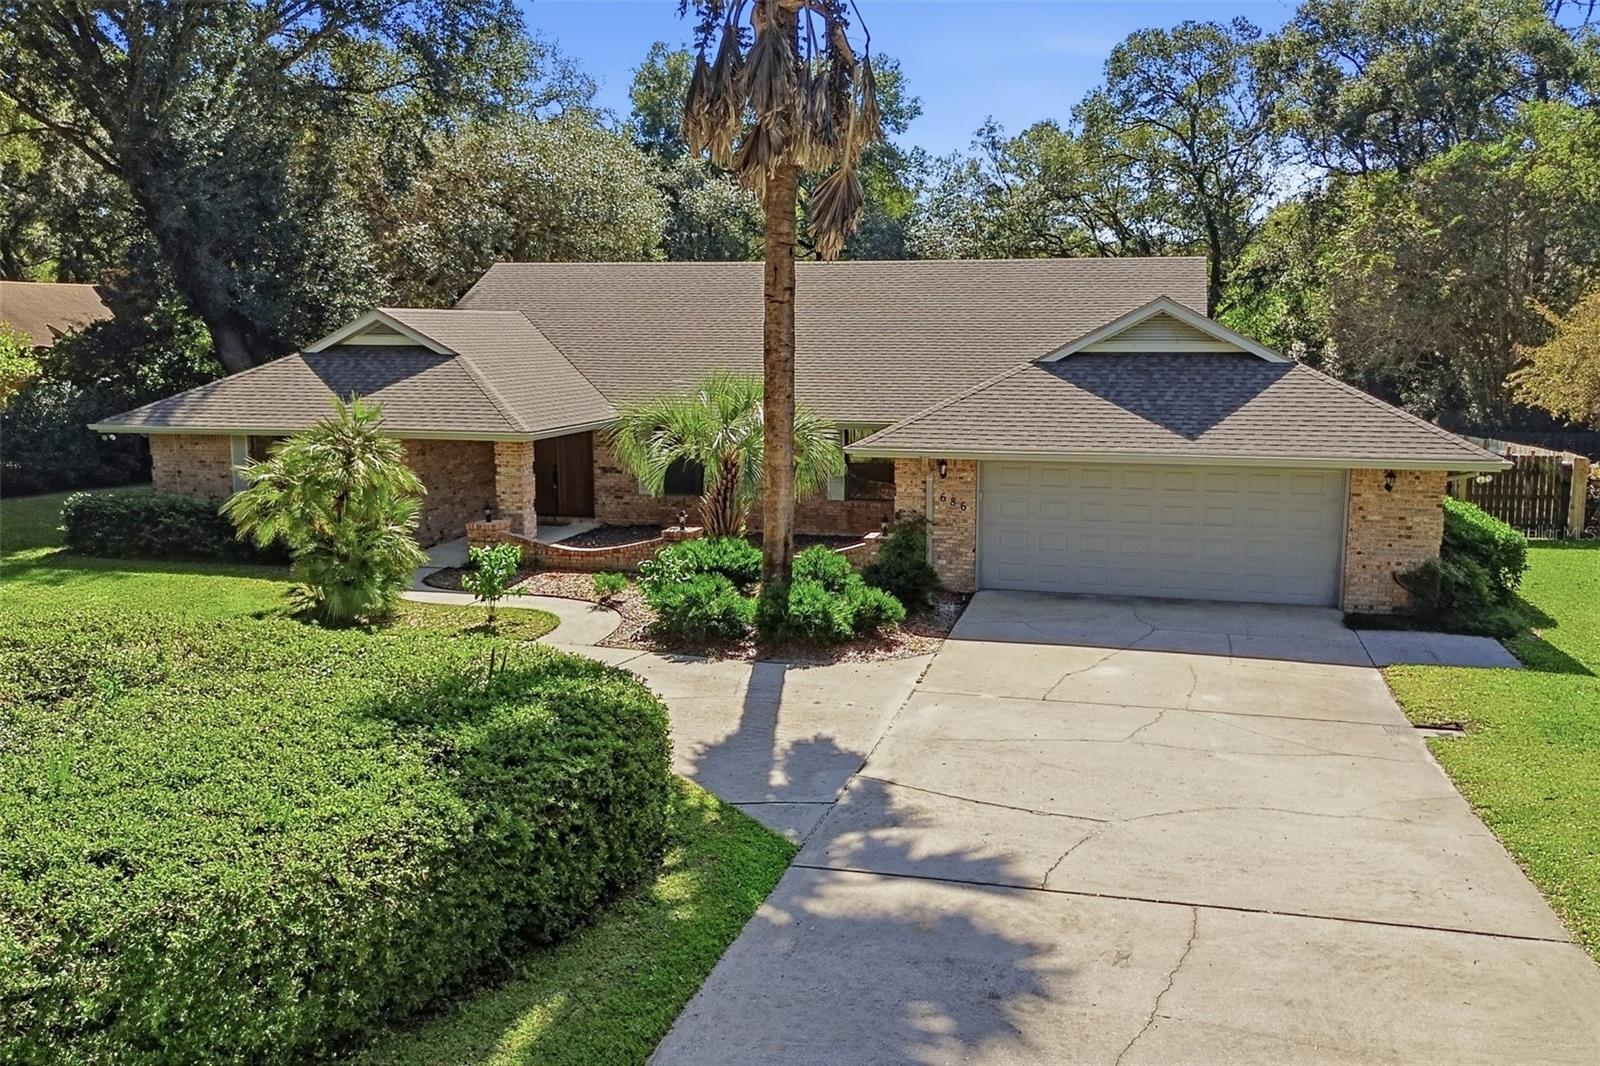
- $525,000686 Torchwood Dr, Deland, FL 327244 Beds3 Baths2,854 sqftListing courtesy of LANE REALTY SERVICES, LLC · Data courtesy of: Stellar MLS
 Under Contract
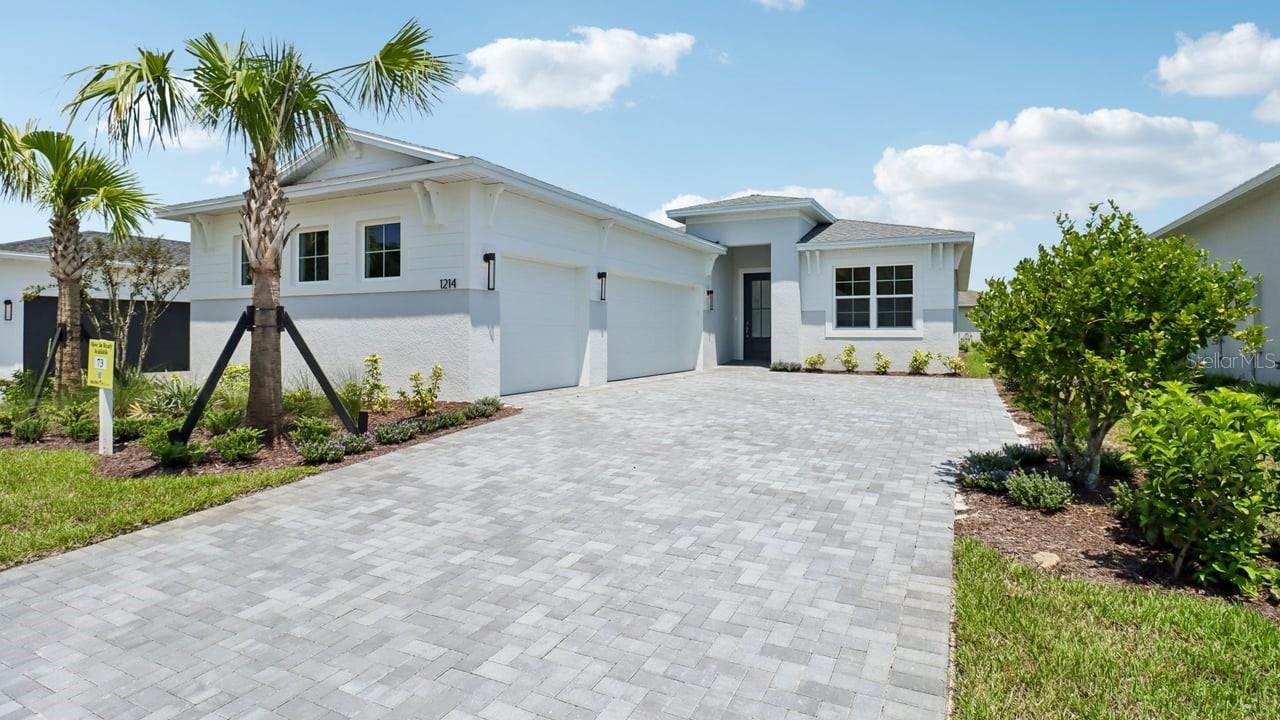
- $559,9901214 Cresswind Blvd, Deland, FL 327243 Beds3 Baths2,129 sqftListing courtesy of MALTBIE REALTY GROUP · Data courtesy of: Stellar MLS
 Active
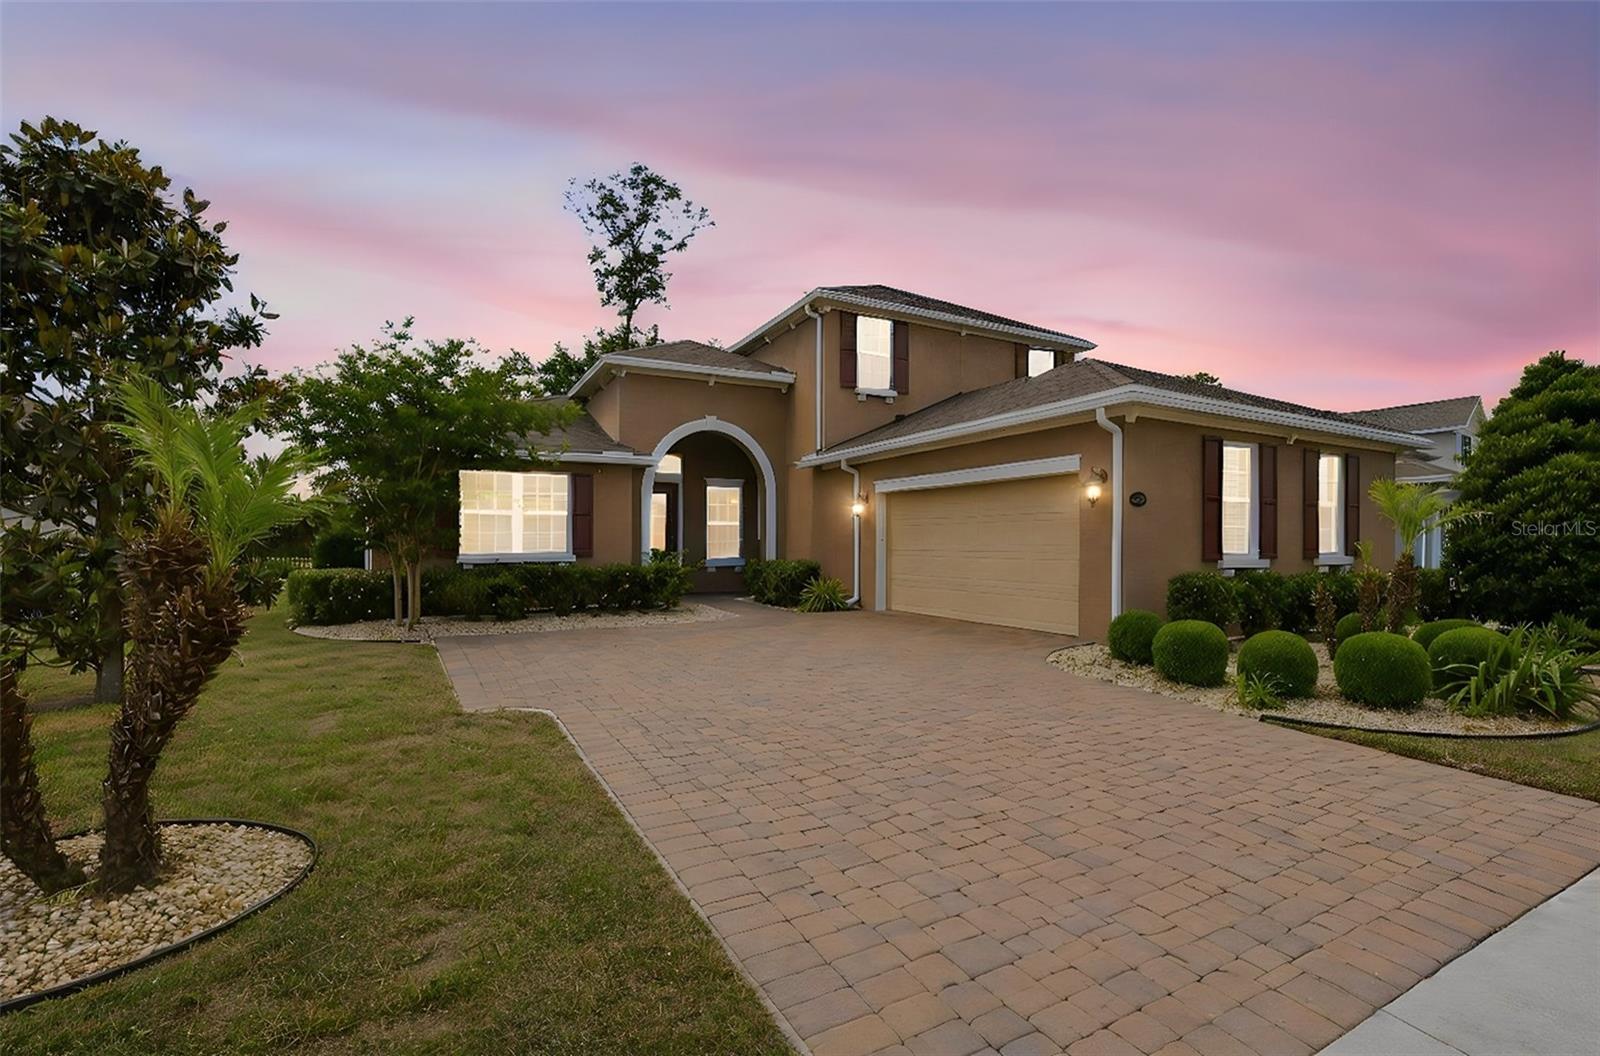
- $597,9001022 Victoria Hills Dr S, Deland, FL 327244 Beds5 Baths3,568 sqftListing courtesy of BLISSFUL REAL ESTATE LLC · Data courtesy of: Stellar MLS
 Active
What Sold Nearby
 $491,000432 Nowell LoopDeLand, FL · Sold 2026-10-16
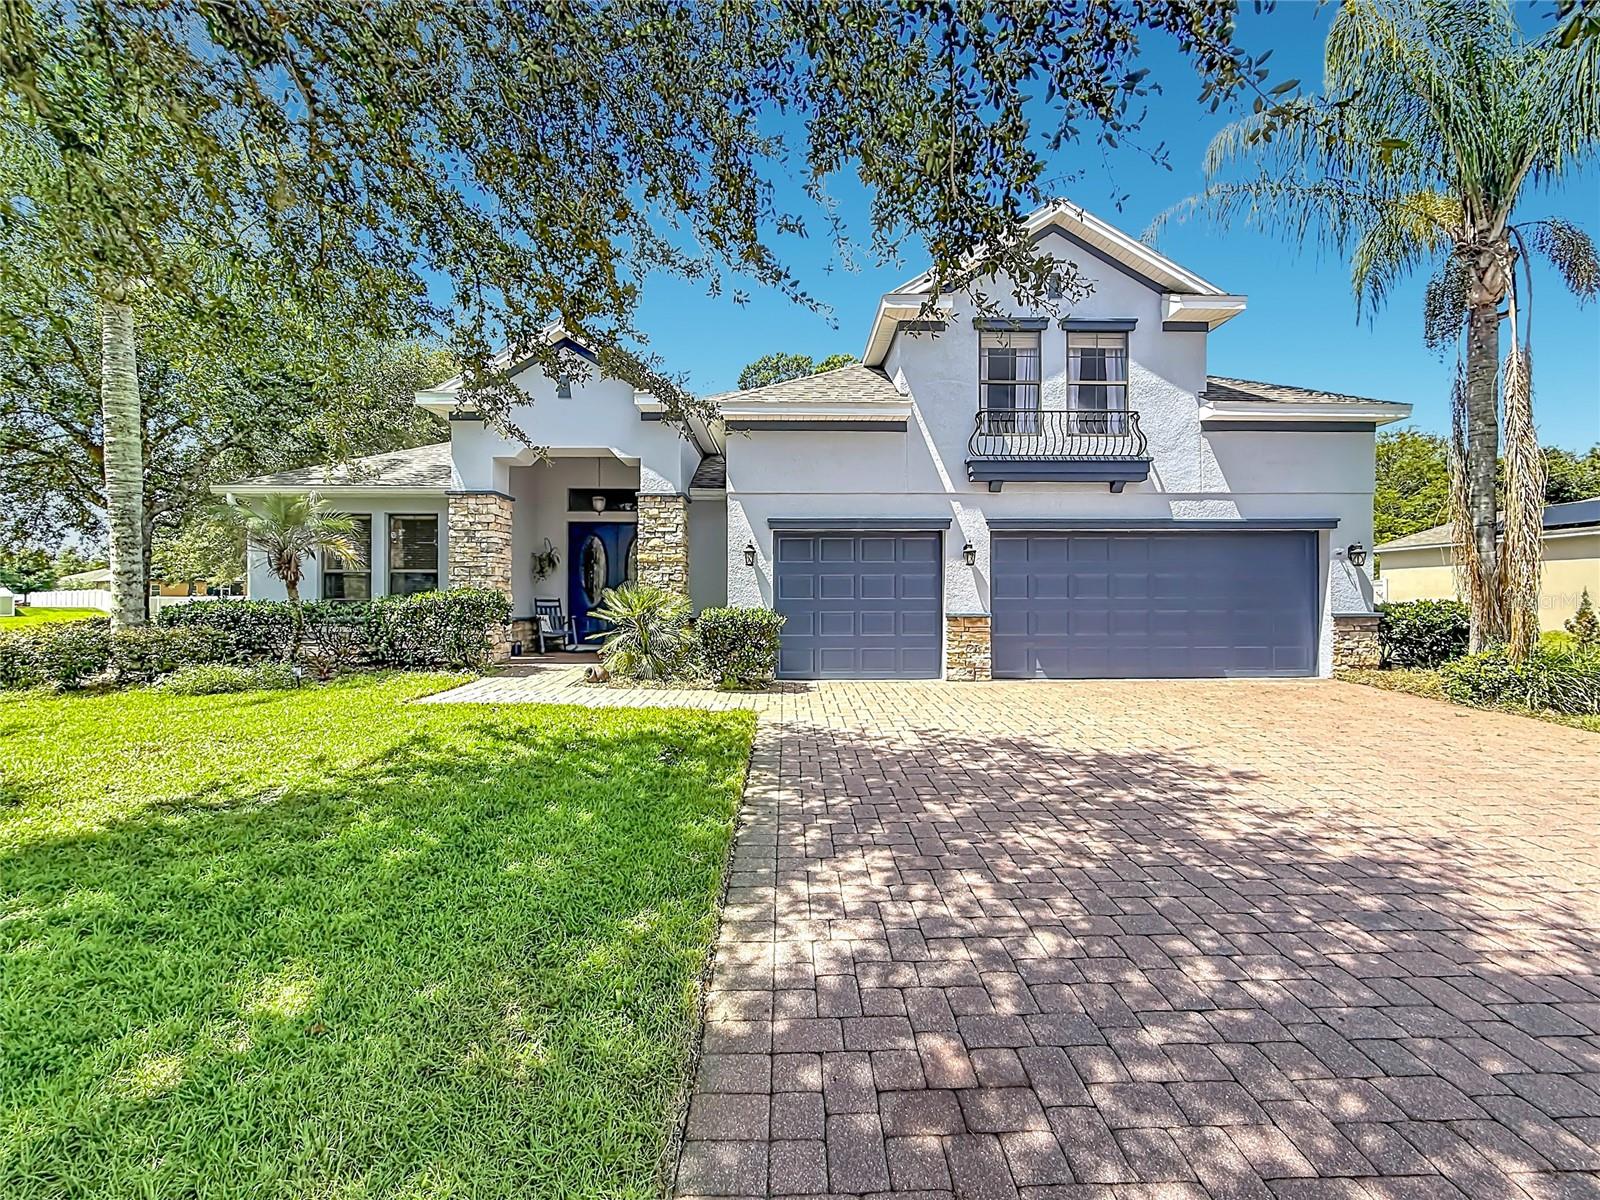 $538,000204 Butter Hill DrDeLand, FL · Sold 2026-10-15
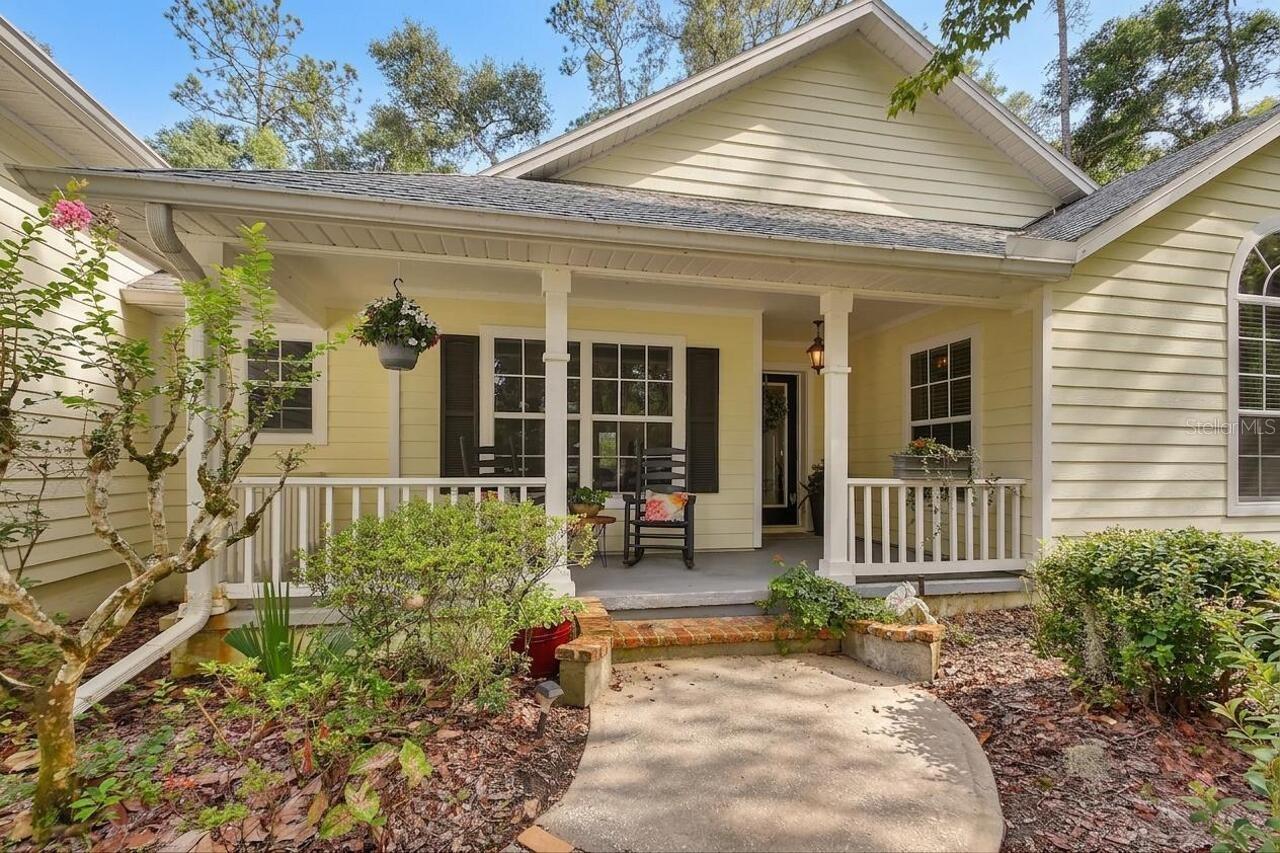 $635,0001820 Davis AveDeLand, FL · Sold 2026-09-30
 $545,000202 Victoria Trails BlvdDeLand, FL · Sold 2026-07-10
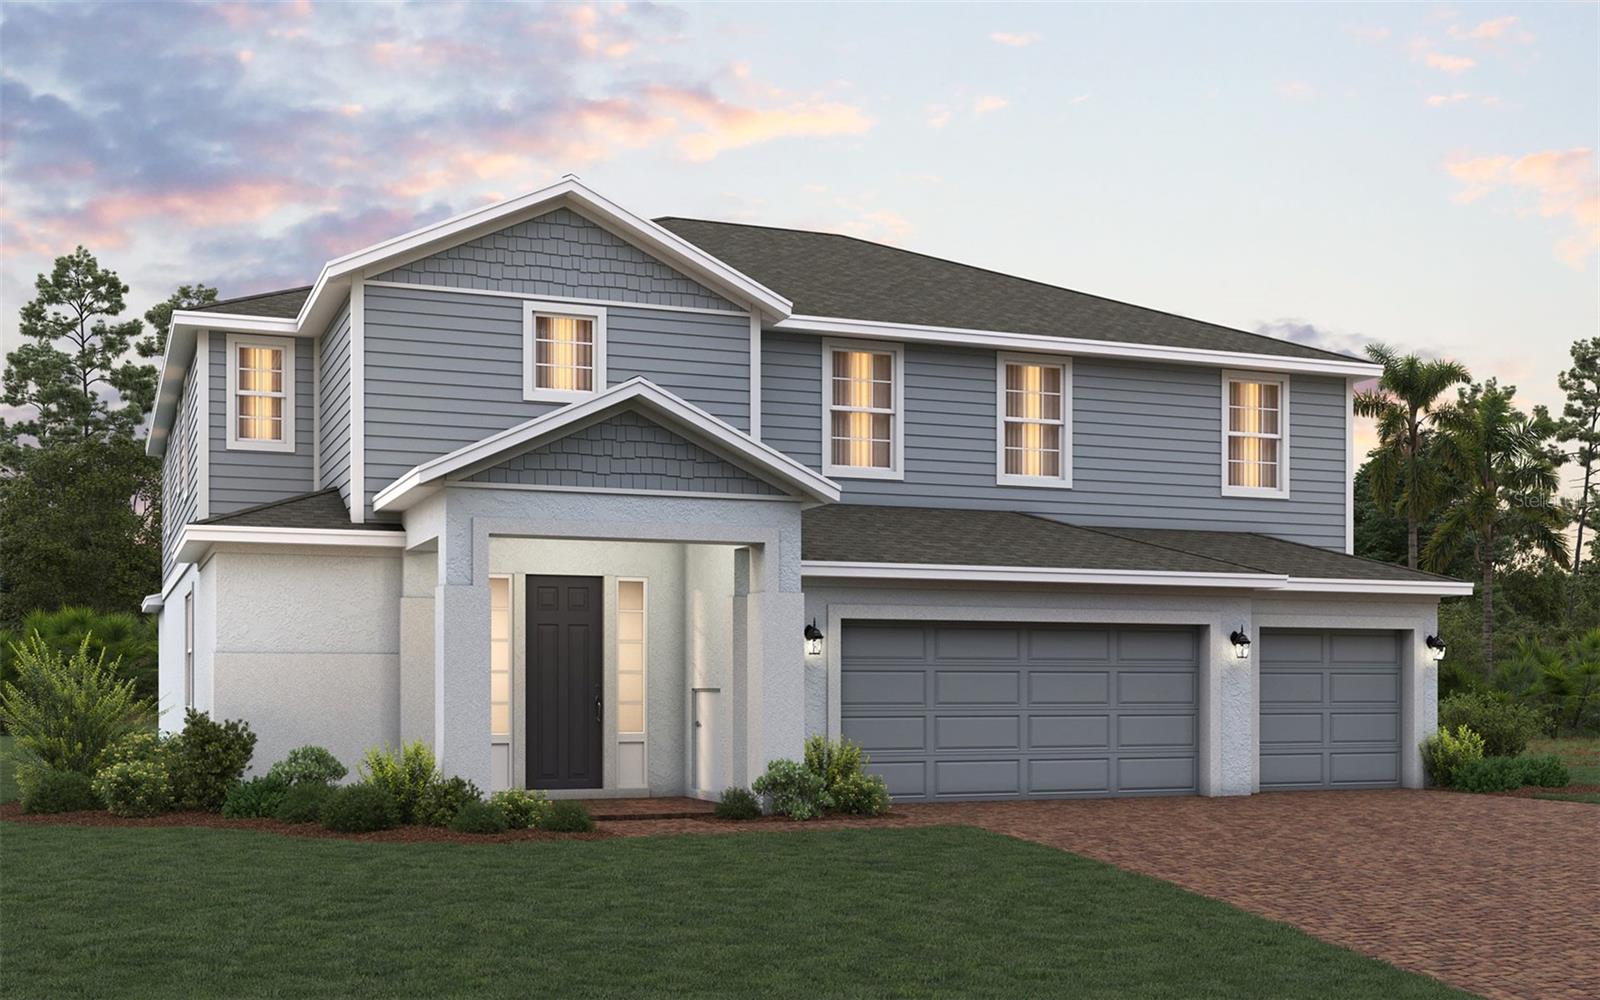 $600,000760 Farfields StDeLand, FL · Sold 2026-07-10
 $465,0001564 Blue Grass BlvdDeLand, FL · Sold 2026-07-09
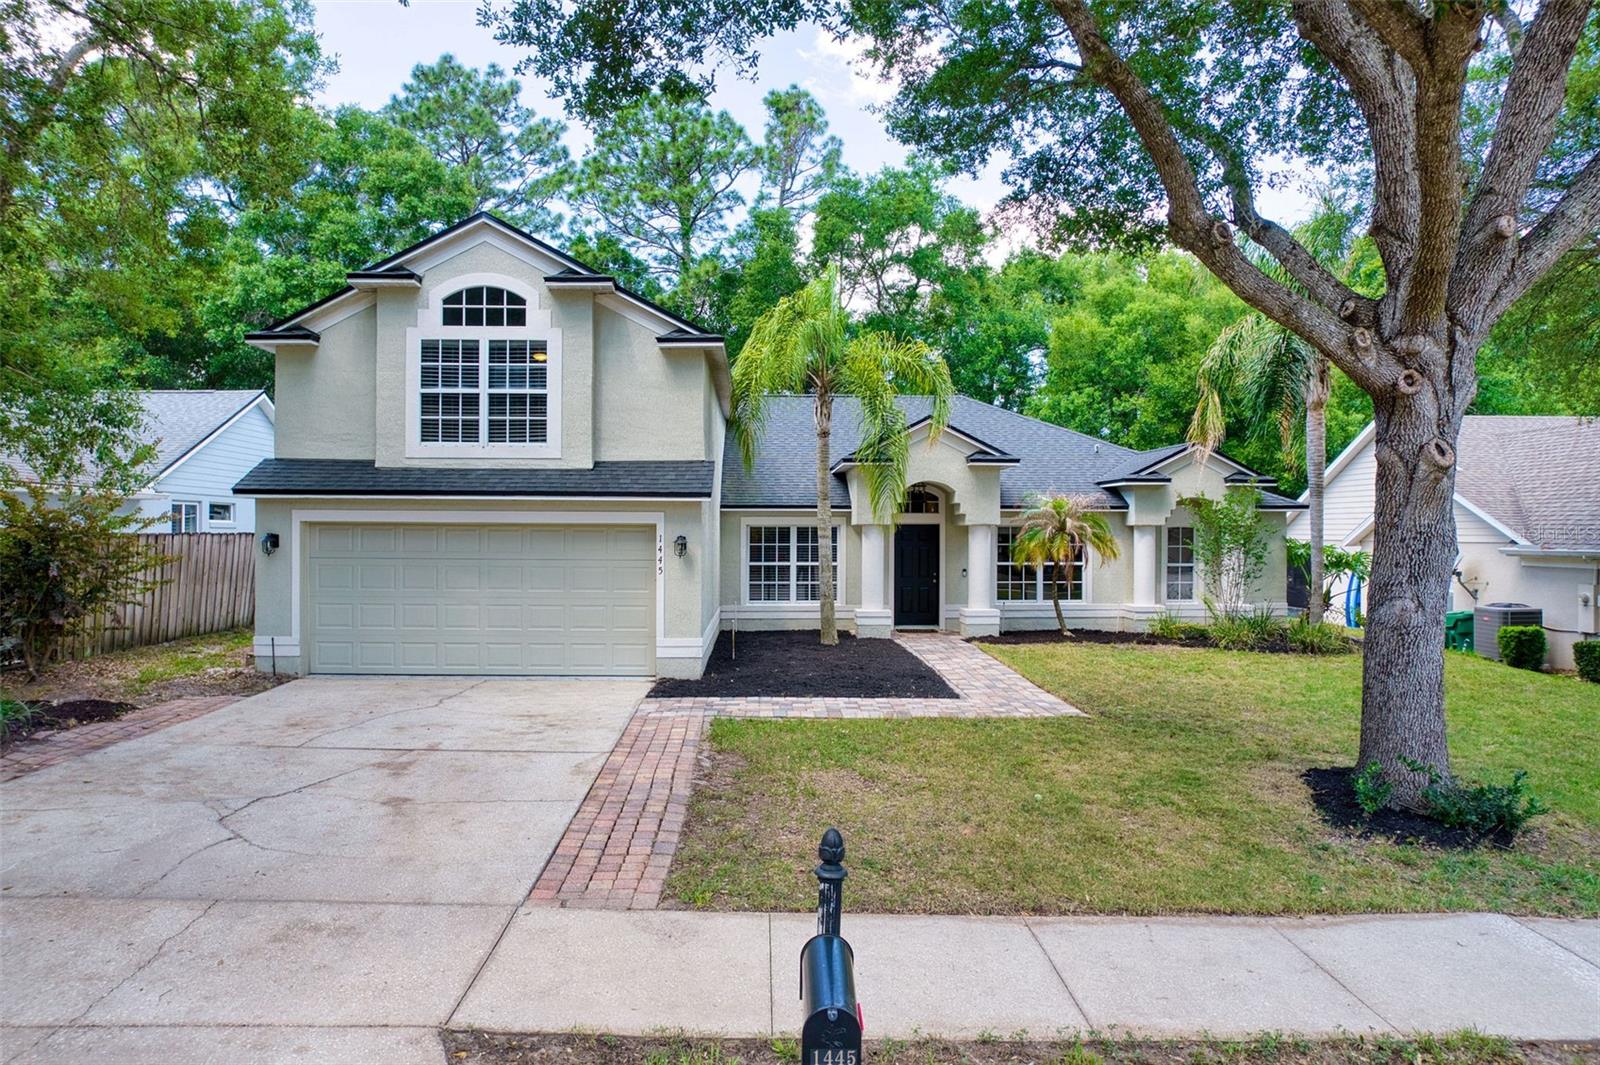 $485,0001445 Bent Oaks BlvdDeLand, FL · Sold 2026-05-29
 $935,0002930 Marsh RdDeLand, FL · Sold 2026-03-25
Flood
Flood zone X · Minimal flood risk
What's Nearby
Restaurants
- Chili's1700 North Woodland Boulevard, DeLand, FL 32720, United States of America1.8 mi
Groceries
- Winn-Dixie3120 North Woodland Boulevard, DeLand, FL 32720, United States of America0.9 mi
- Walmart Supercenter1699 North Woodland Boulevard, DeLand, FL 32720, United States of America1.8 mi
More homes in Deland
Homes for sale near Deland
Data courtesy of: Stellar MLSDisclaimers and data details

Listings courtesy of Stellar MLS as distributed by MLS GRID. Based on information submitted to the MLS GRID. All data is obtained from various sources and may not have been verified by broker or MLS GRID. Supplied Open House Information is subject to change without notice. All information should be independently reviewed and verified for accuracy. Properties may or may not be listed by the office/agent presenting the information. Listing information is provided for consumers’ personal, non-commercial use, solely to identify prospective properties for potential purchase; all other use is strictly prohibited and may violate relevant federal and state law. Information deemed reliable but not guaranteed. Copyright © 2026 MLS GRID. All Rights Reserved.

Continental Real Estate Group, Inc
Broker: Derek Eisenberg
Listing last updated: Jul 29, 2026, 7:56 AM EDT. SURF LOCAL last checked: Nov 22, 2026, 3:20 AM EST.