
 Active


103 Avenham Dr
Deland, FL 32724 · Single family
$325,000
Listing courtesy of Gernelle Bokuniewicz, ENRG INDIE 1 LLC
- 2 Beds
- 2 Baths
- 1,454 sqft
Cynthia's Insights On This Property
- Built 2005
- Last recorded sale: $300,000 in July 2024
- Typical sale in 32724 over the last year: $331,500, $196 per sq ft
- Owners in 32724 stay about 7 years; 4% of homes changed hands last year


📊 Price Pulse
What would you pay for this place?
Sale prices come from county public records, not MLS data.Listing agent

Contact
Send a message and we'll pass it to the listing agent. Nothing is sent until you ask.
About this home
Welcome to this BEAUTIFULLY updated 2-bedroom, 2-bathroom home offering stylish living in the HIGHLY DESIRABLE 55+ community of Victoria Gardens! One of the most exceptional features of this home is its unbeatable location, just steps away from the community's amazing private clubhouse! Enjoy the convenience of being within easy walking distance of the fantastic amenities, activities, and vibrant lifestyle that make Victoria Gardens such a sought-after place to call home. Step inside and fall in love with the fresh, inviting interior, featuring BRAND NEW luxury vinyl plank flooring, fresh interior and exterior paint, elegant plantation shutters, crown molding, and all-new interior lighting that creates a warm and sophisticated atmosphere throughout. The beautifully appointed kitchen is sure to impress, showcasing rich espresso cabinetry, a charming oversized farmhouse sink, a gas range with double ovens, a NEW refrigerator, NEW microwave, and a spacious pantry. Whether entertaining guests or enjoying a quiet evening at home, the additional wine bar adds the perfect touch of style and convenience. The thoughtfully designed floor plan offers wonderful functionality, including a built-in desk area on the guest bedroom side, ideal for a home office, reading nook, or hobby space. The generously sized laundry room provides an abundance of storage, while additional conveniences include a NEW washer and NEW dryer and a utility sink in the garage. Retreat to the spacious primary suite, complete with a large walk-in closet featuring built-in closet organization and a beautiful marble walk-in shower with a convenient built-in bench. Step outside and enjoy the extended screened-in patio, complemented by an additional paver patio, creating the perfect setting for morning coffee, outdoor dining, or relaxing with friends and family. Major updates include a roof replaced in November 2020 and an A/C system replaced in 2022. The newer tankless water heater adds another desirable feature. With its extensive updates, stylish finishes, thoughtful storage, inviting outdoor living space, and especially its incredible location just steps from the private clubhouse, this home offers the perfect combination of comfort, convenience, and the exceptional 55+ lifestyle Victoria Gardens is known for. Don't miss the opportunity to make this wonderful home your own! Home may be under audio or visual surveillance.
moreless
- Property type
- Single family
- Year built
- 2005
- Lot size
- 5,595 sqft
- On market
- 2 days
- Price per sqft
- $224
- HOA fees
- $546/mo
- Listing ID
- V4952347
Show Full Details
Property Info
- Property Type
- Residential
- Property Subtype
- SingleFamilyResidence
- Year Built
- 2005
- Levels
- One
- Direction Faces
- West
- District
- Victoria Park
- Neighborhood
- Cresswind Gardens
- Lot Size (acres)
- 0.13
- Lot Size (sqft)
- 5595.0
- Senior Community
- Yes
- Contract Date
- 2026-11-17
- On Market Date
- 2026-11-17
- Cumulative Days on Market
- 2
Interior Features
- Interior Features
- Built-In Features, Eat-In Kitchen, High Ceilings, Open Floorplan, Walk-In Closet(S)
- Laundry Features
- Inside, Laundry Room
- Levels
- One
- Window Features
- Shutters
- Door Features
- Sliding Doors
Appliances
- Appliances
- Dishwasher, Disposal, Dryer, Microwave, Range, Refrigerator, Tankless Water Heater, Washer
Heating & Cooling
- Heating
- Natural Gas
- Cooling
- Central Air
Exterior Features
- Exterior Features
- Rain Gutters
- Patio & Porch Features
- Patio, Rear Porch, Screened
- Construction Materials
- Block, Stucco
- Foundation
- Slab
- Roof
- Shingle
Features & Amenities
- Garage
- Yes
- Attached Garage
- Yes
- Parking Features
- Driveway, Garage Door Opener, Attached
- Security Features
- Gated Community, Smoke Detector(S)
Community/Association
- HOA
- Yes
- HOA Name
- Castle Group Mgt/ Melissa Glen
- HOA Phone
- $3,867,852,700
- HOA Fee
- $546
- HOA Fee Frequency
- Monthly
- HOA Fee Includes
- Cable Tv, Internet, Maintenance Structure, Maintenance Grounds, Pest Control, Security
- Association Amenities
- Cable Tv, Clubhouse, Fitness Center, Gated, Golf Course, Maintenance, Park, Playground, Pool, Recreation Facilities, Security, Spa/Hot Tub, Tennis Court(S), Trail(S)
- Community Features
- Gated, Clubhouse, Fitness Center, Golf, Park, Playground, Pool, Restaurant, Sidewalks, Tennis Court(S), Street Lights
Utilities
- Utilities
- Cable Available, Cable Connected, Sewer Connected, Underground Utilities
- Sewer
- Public Sewer
- Water Source
- Public
Taxes
- Annual Tax Amount
- $3,722
- Tax Year
- $2,026
- Legal Description
- LOT 306 VICTORIA PARK INCREMENT TWO NORTHEAST MB 50 PGS 111-114 INC PER OR 5416 PG 2445 PER OR 5497 PG 3184
Data freshness
- SURF LOCAL last checked
- Nov 22, 2026, 7:46 AM EST
Location
Approximate location, shown from the displayed address.
Similar homes nearby
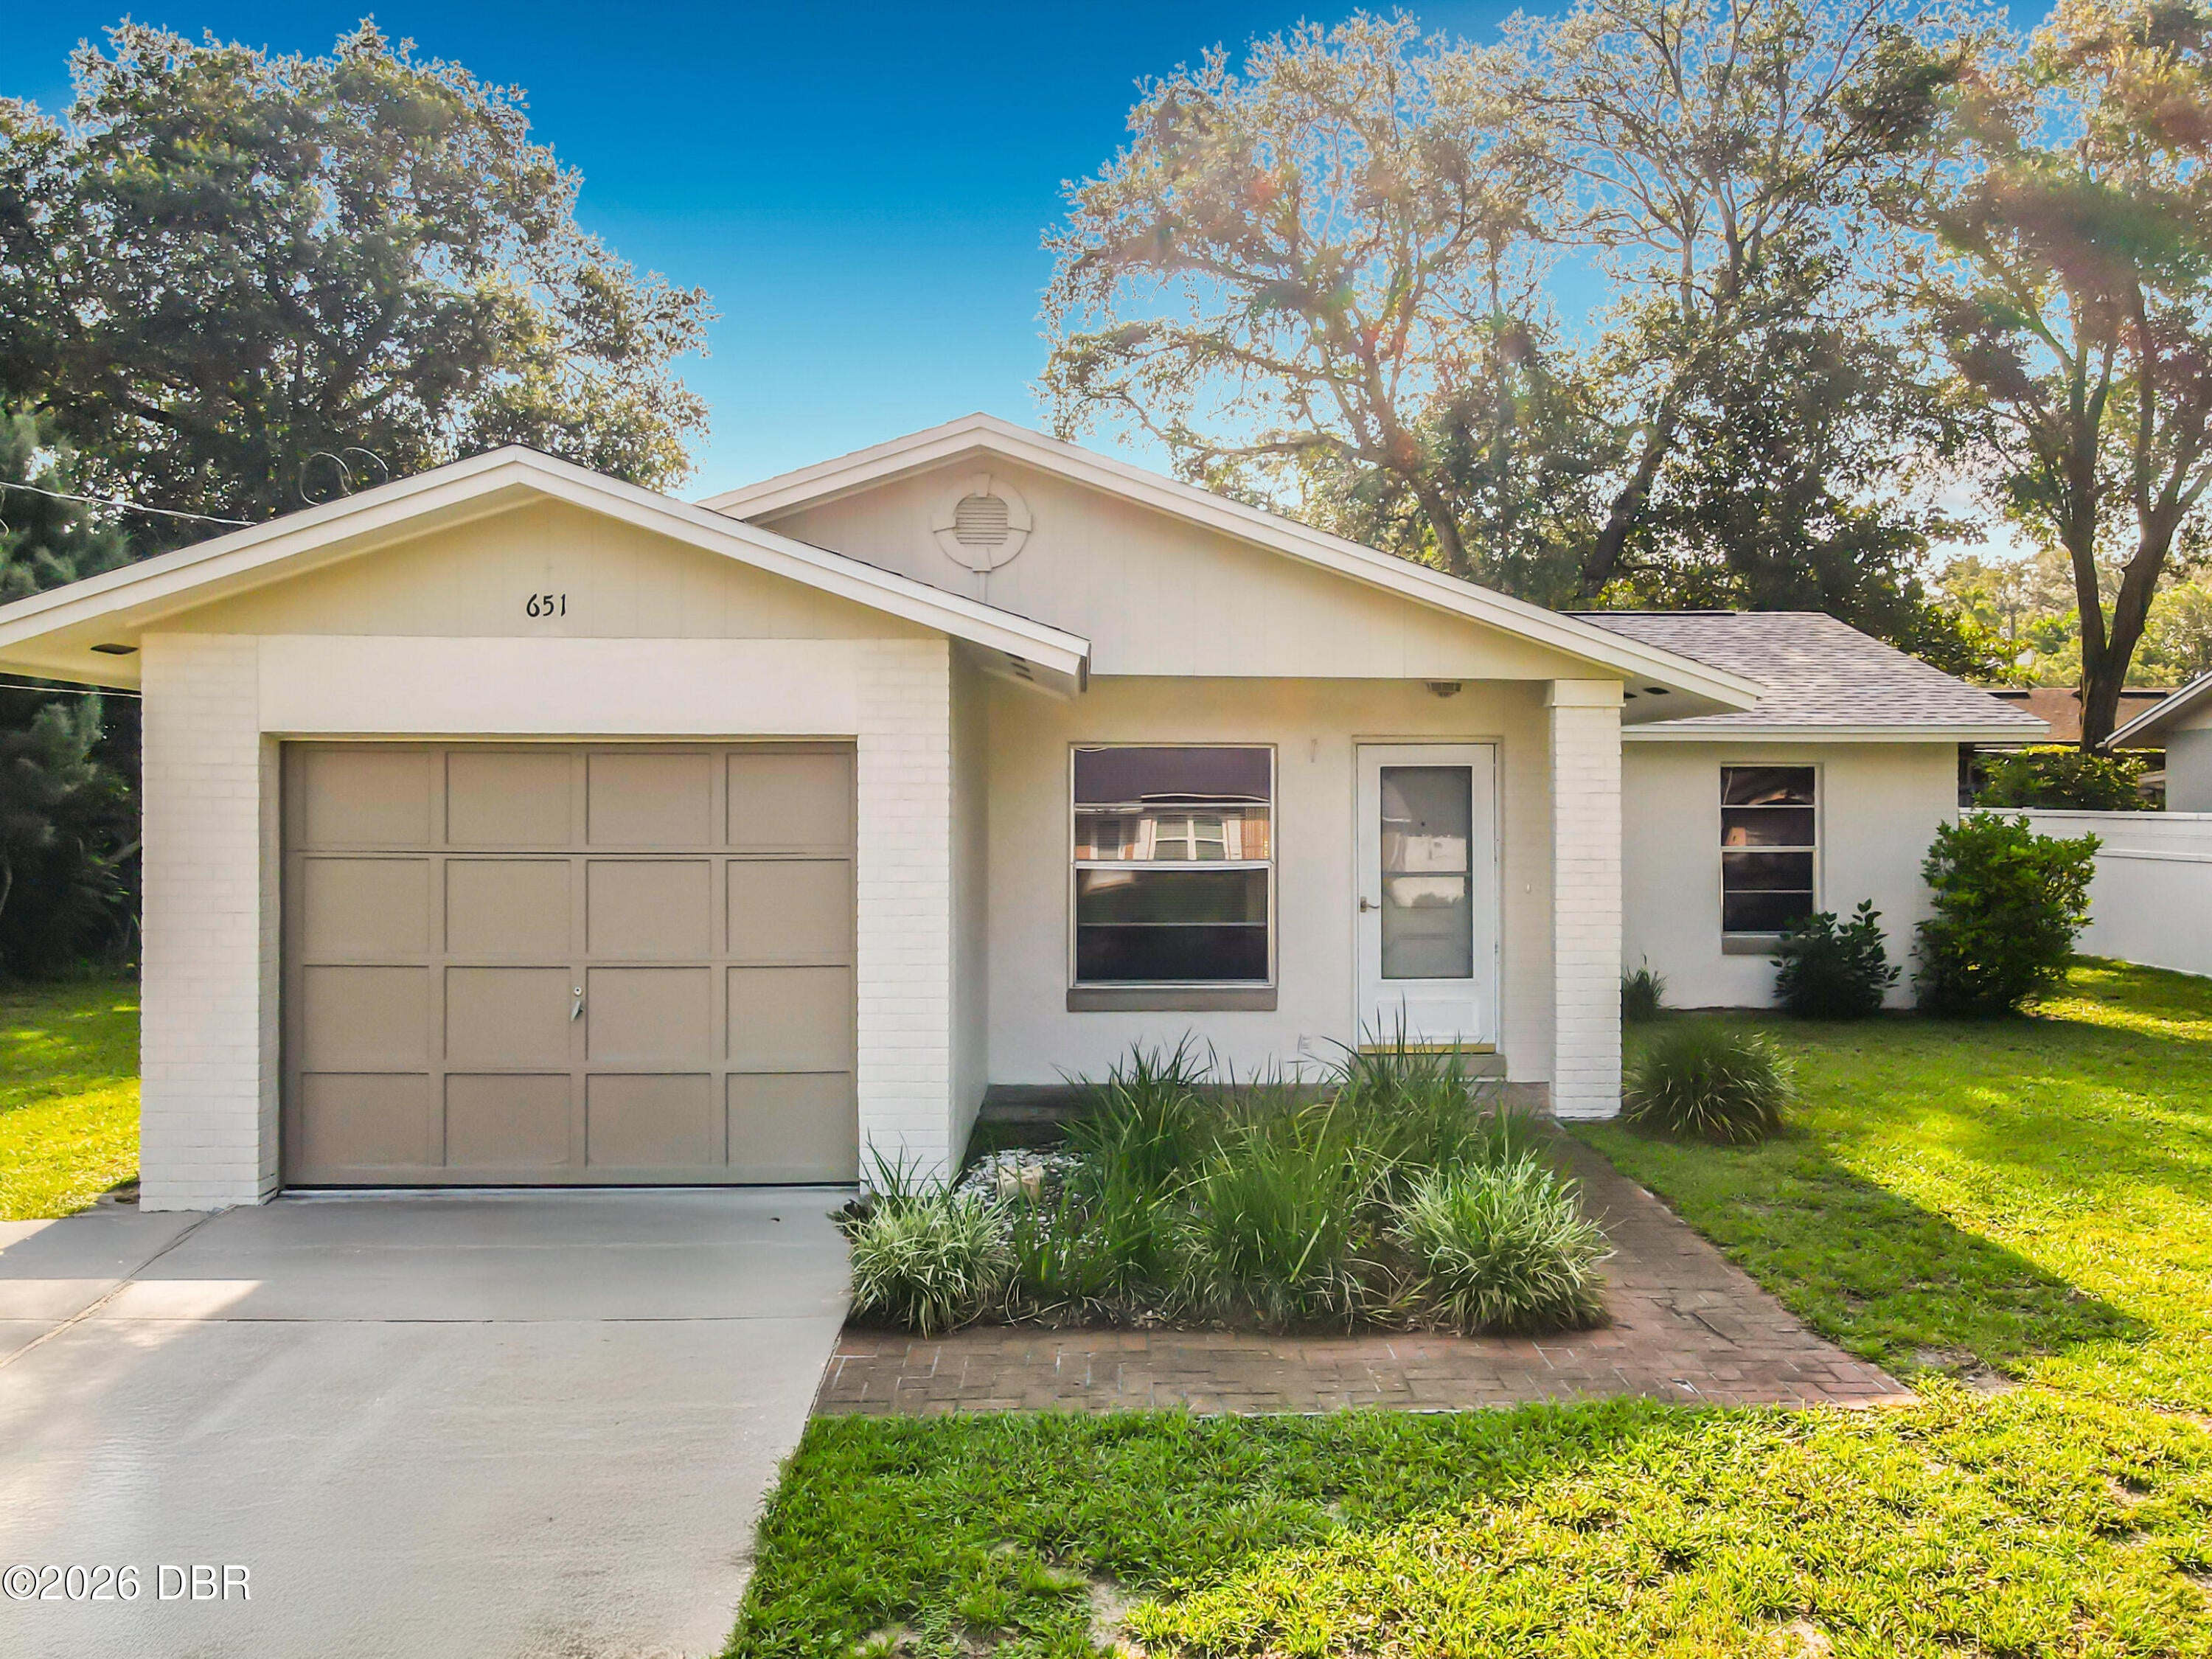
- $274,900651 W Blue Lake Ter, DeLand, FL 327243 Beds2 Baths1,216 sqftListing courtesy of Beycome of Florida LLC · Data courtesy of: Daytona Beach Area Association of REALTORS
 Active
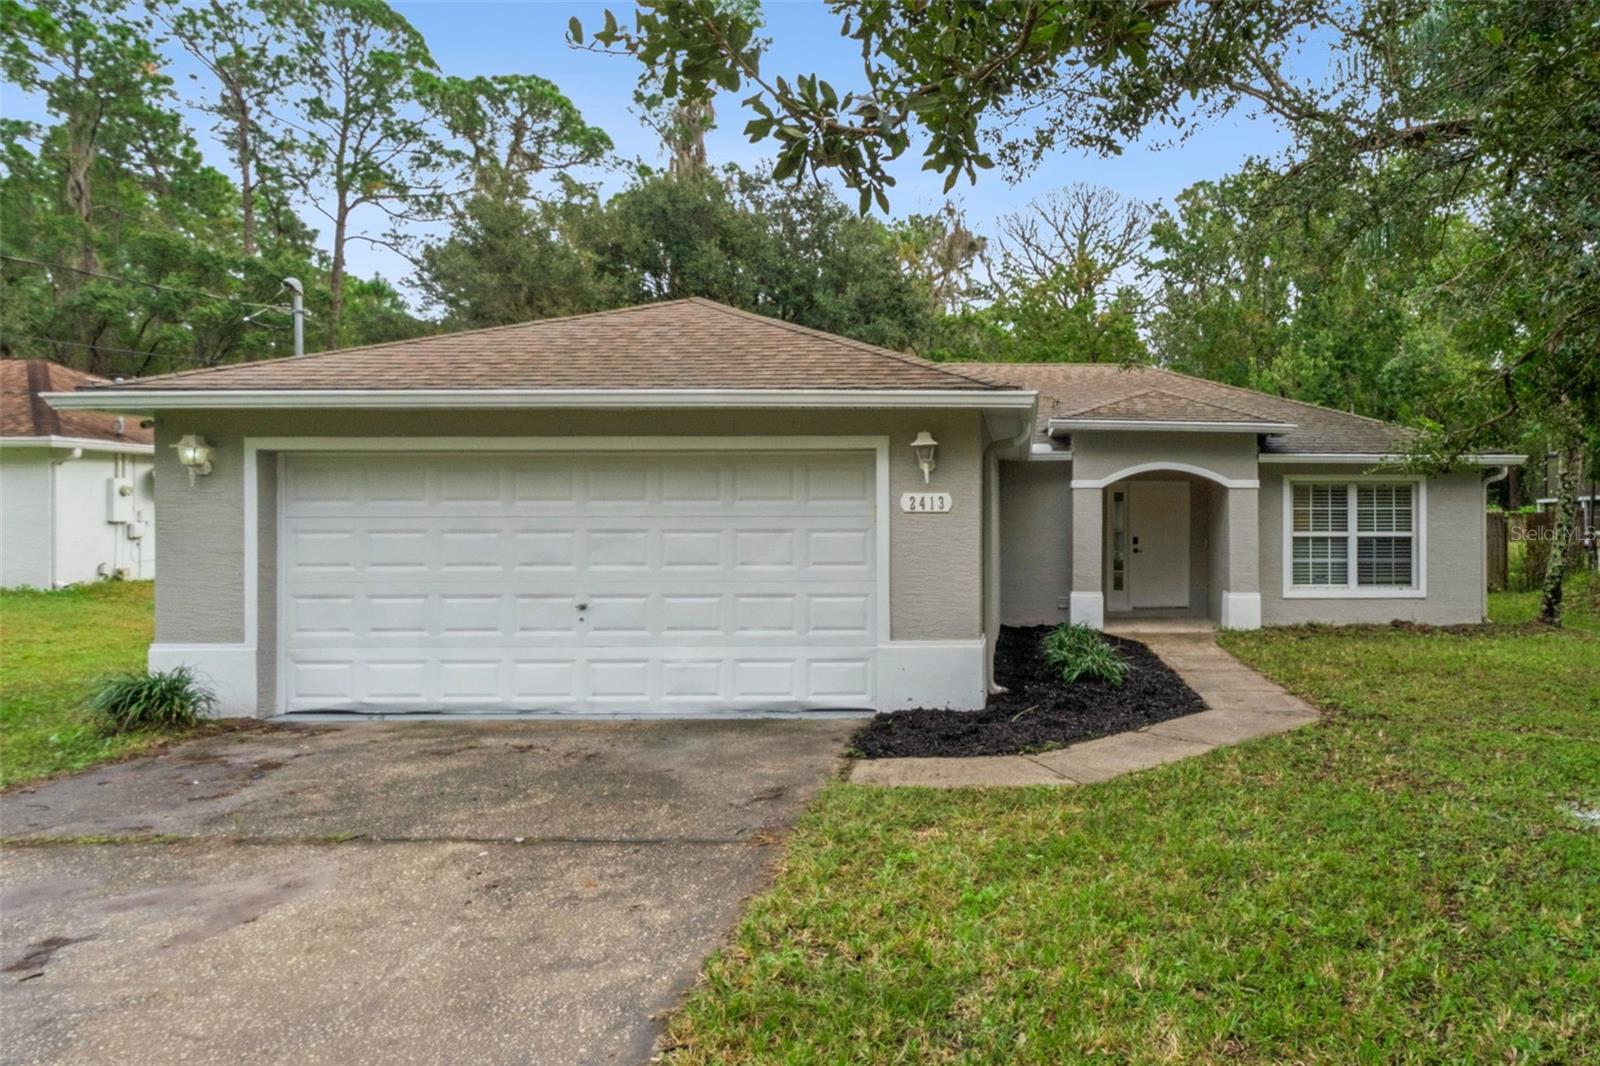
- $298,5002413 8th Ave, Deland, FL 327243 Beds2 Baths1,246 sqftListing courtesy of EASY HOME SALES · Data courtesy of: Stellar MLS
 Active
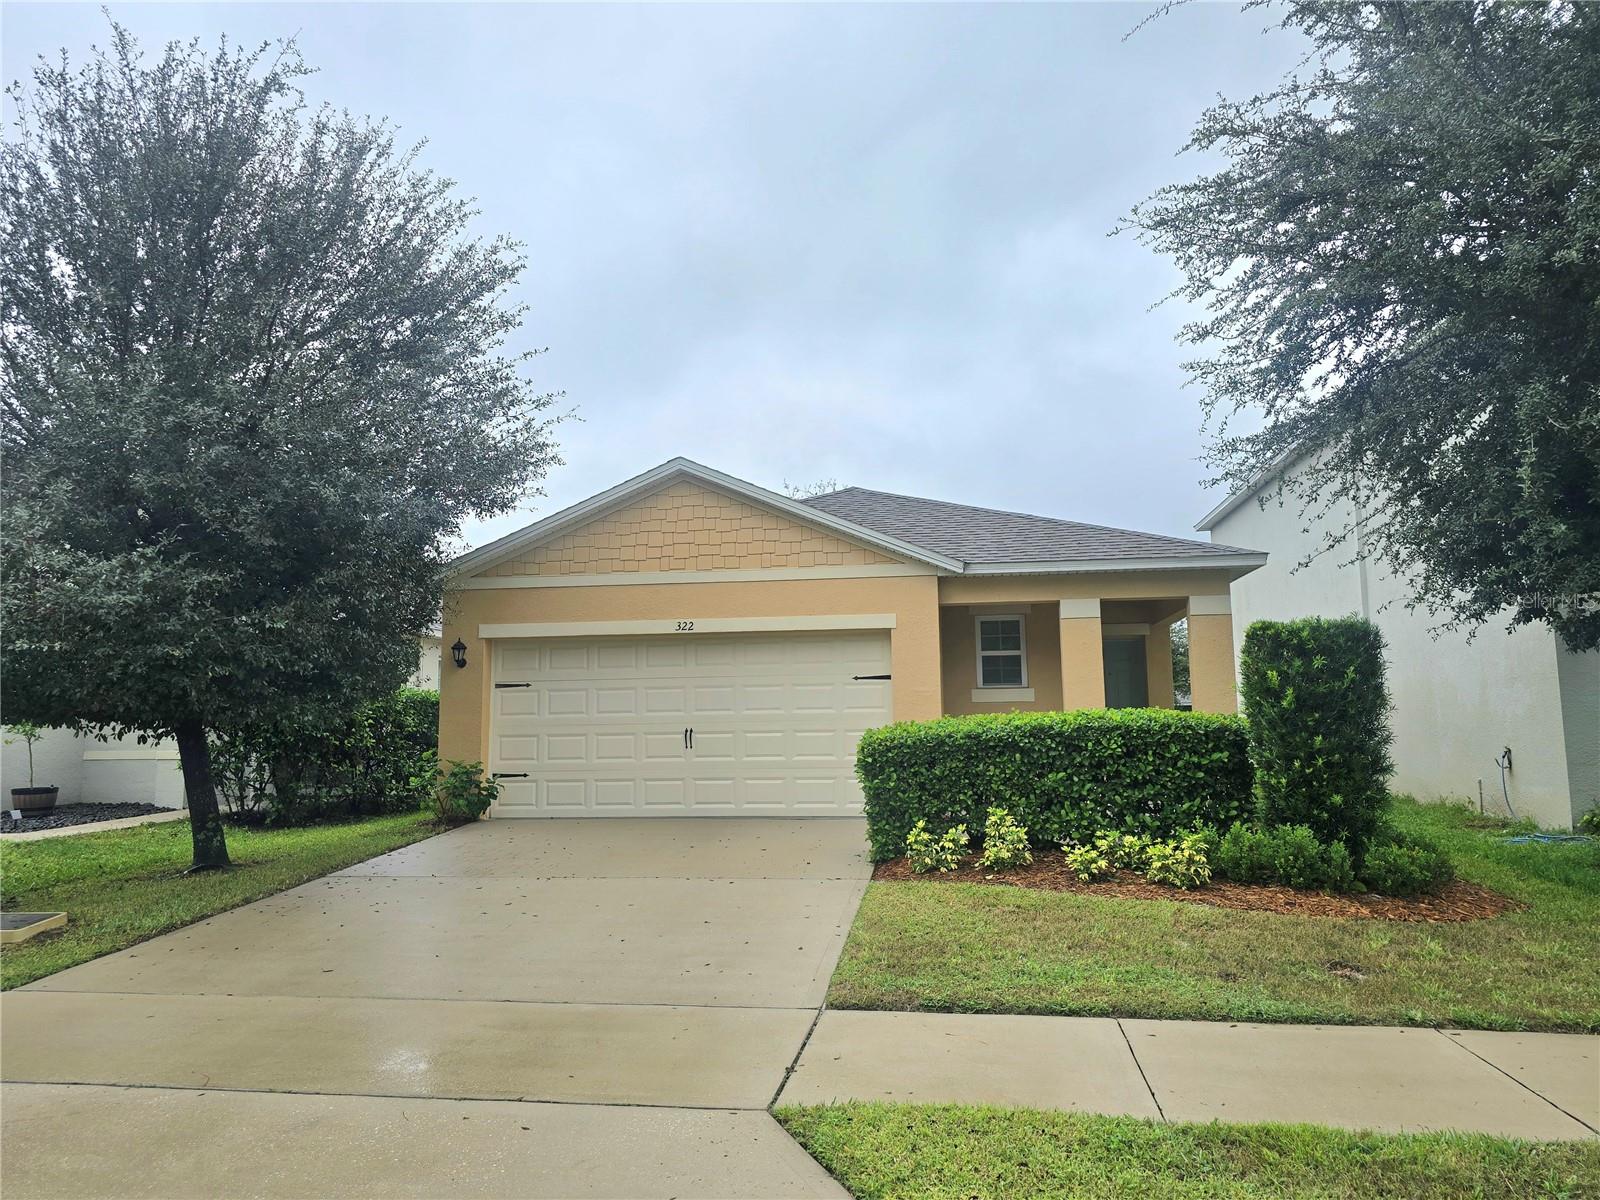
- $299,900322 Charles Dr, Deland, FL 327243 Beds2 Baths1,617 sqftListing courtesy of WATSON REALTY CORP · Data courtesy of: Stellar MLS
 Active
- $315,0001739 West Pkwy, Deland, FL 327243 Beds2 Baths1,245 sqftListing courtesy of WEICHERT REALTORS HALLMARK PRO · Data courtesy of: Stellar MLS
 Active
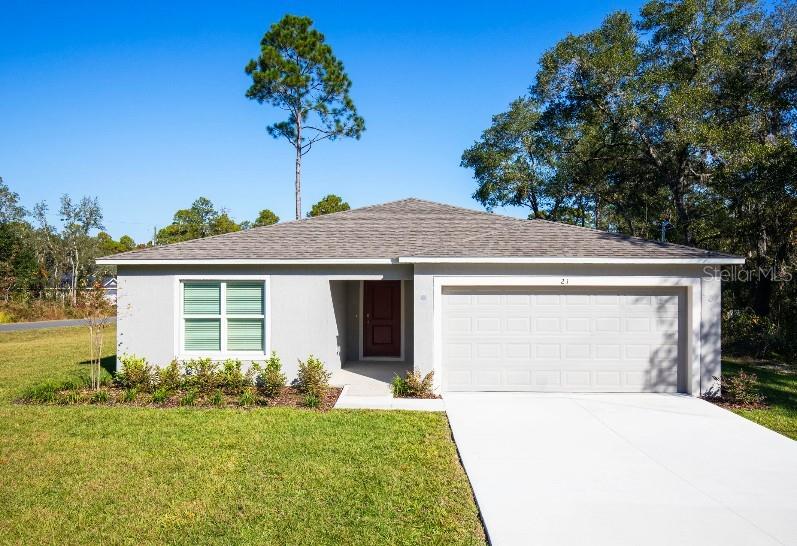
- $359,9901465 Trinidad St, Deland, FL 327203 Beds2 Baths1,443 sqftListing courtesy of NEW HOME STAR FLORIDA LLC · Data courtesy of: Stellar MLS
 Active
- $349,9901234 Happy Forest Loop, Deland, FL 327204 Beds3 Baths2,182 sqftListing courtesy of RISEWELL HOMES FLORIDA LLC · Data courtesy of: Stellar MLS
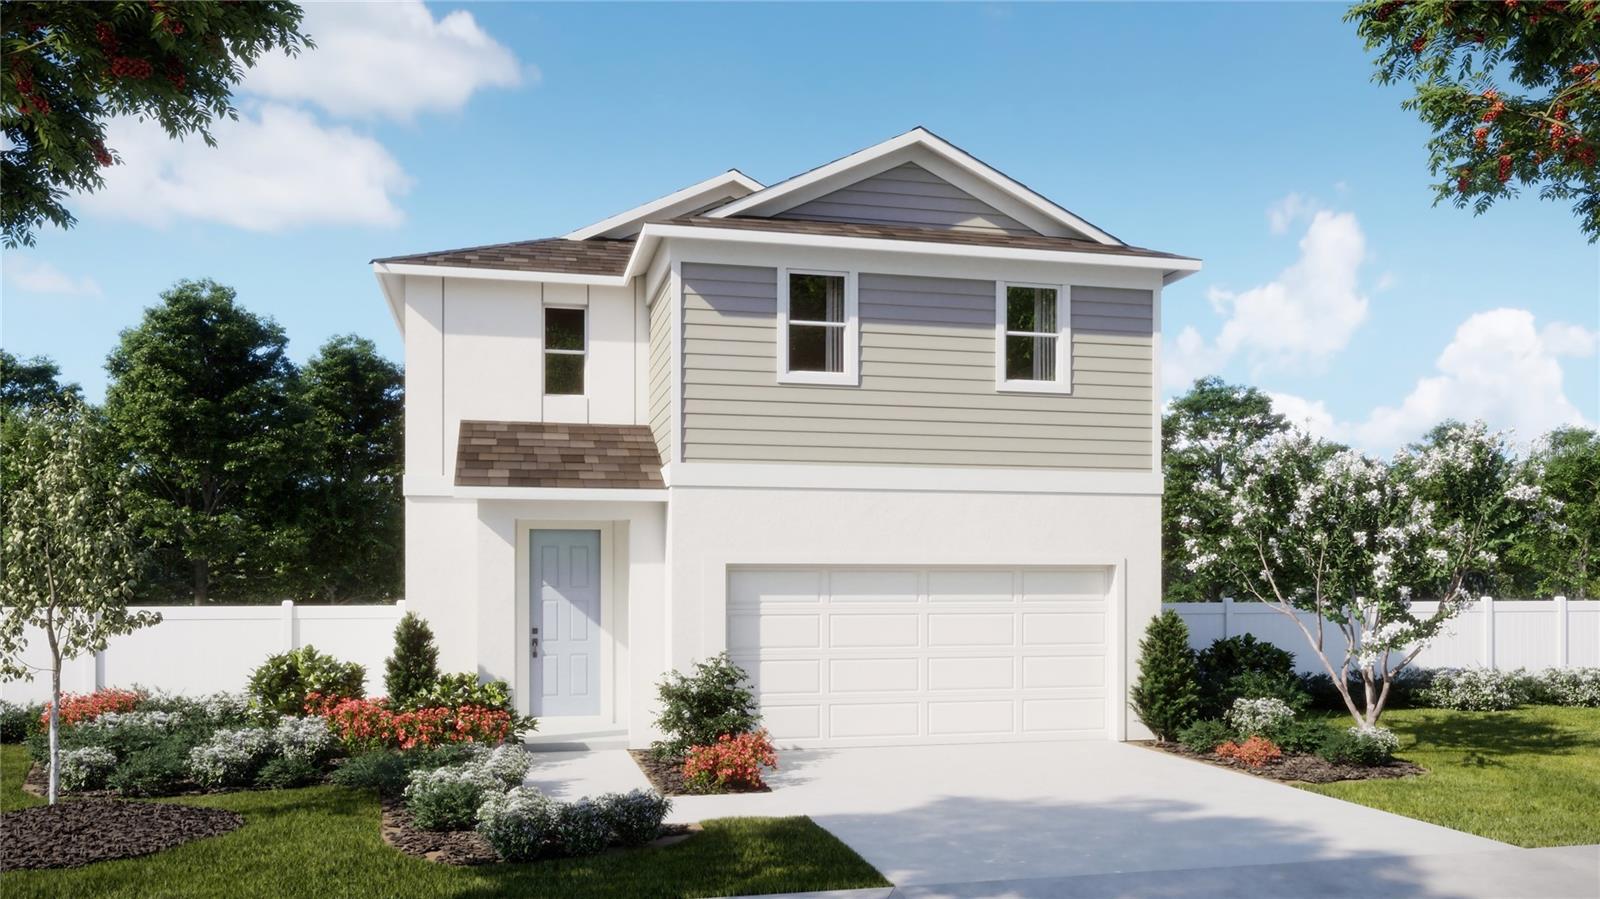 Active
- $354,9902437 E Lake Dr, Deland, FL 327243 Beds2 Baths1,328 sqftListing courtesy of DR HORTON REALTY OF CENTRAL FLORIDA LLC · Data courtesy of: Stellar MLS
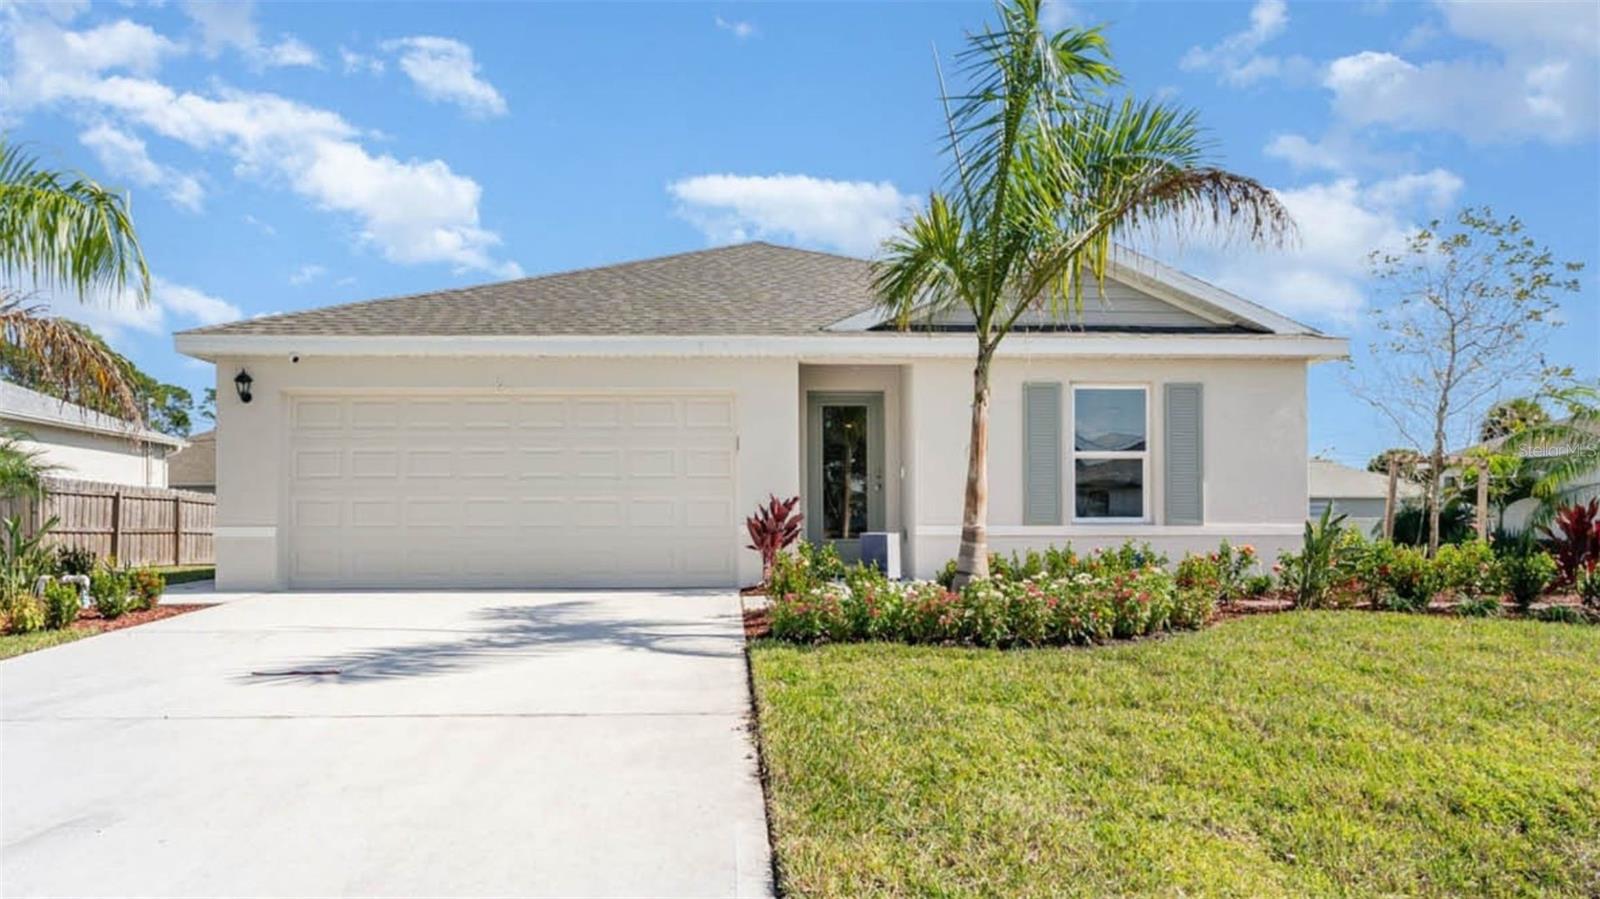 Active
- $375,0002255 E New York Ave, Deland, FL 32724Listing courtesy of REALTY PROS ASSURED · Data courtesy of: Stellar MLS
 Active
What Sold Nearby
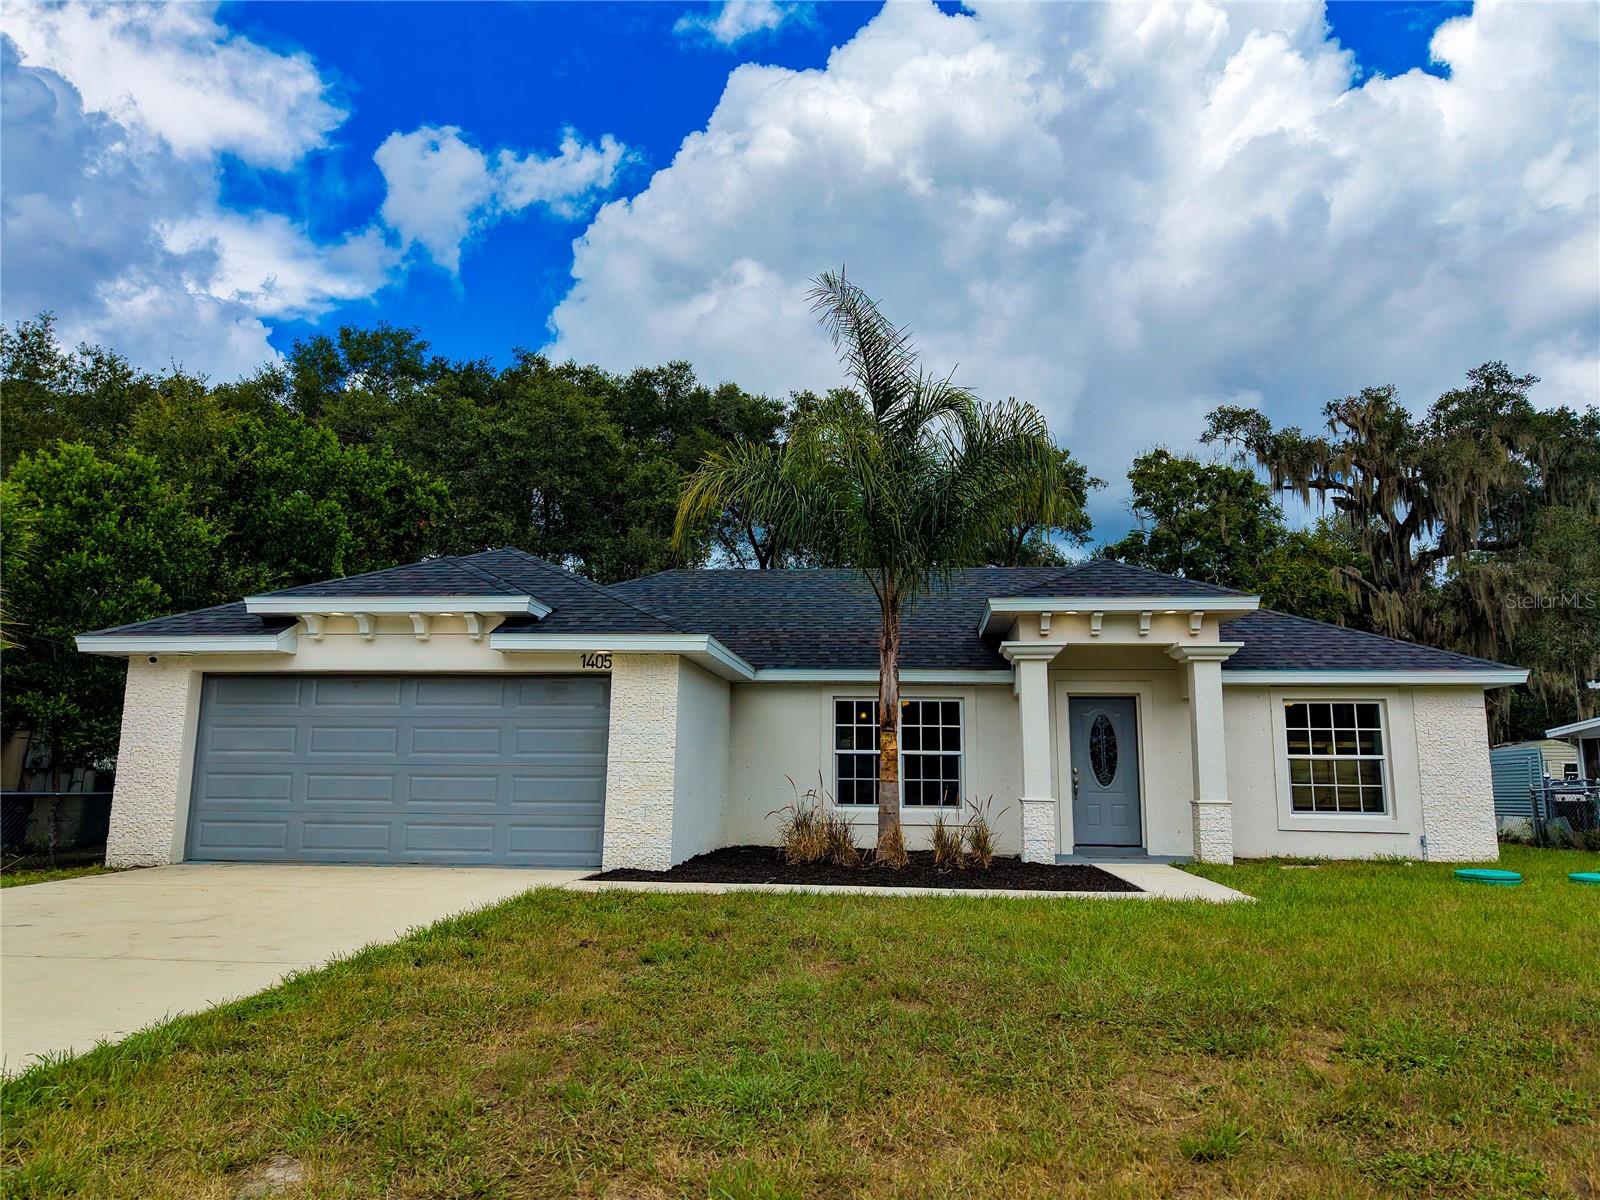 $320,0001405 E Voorhis AveDeLand, FL · Sold 2026-10-31
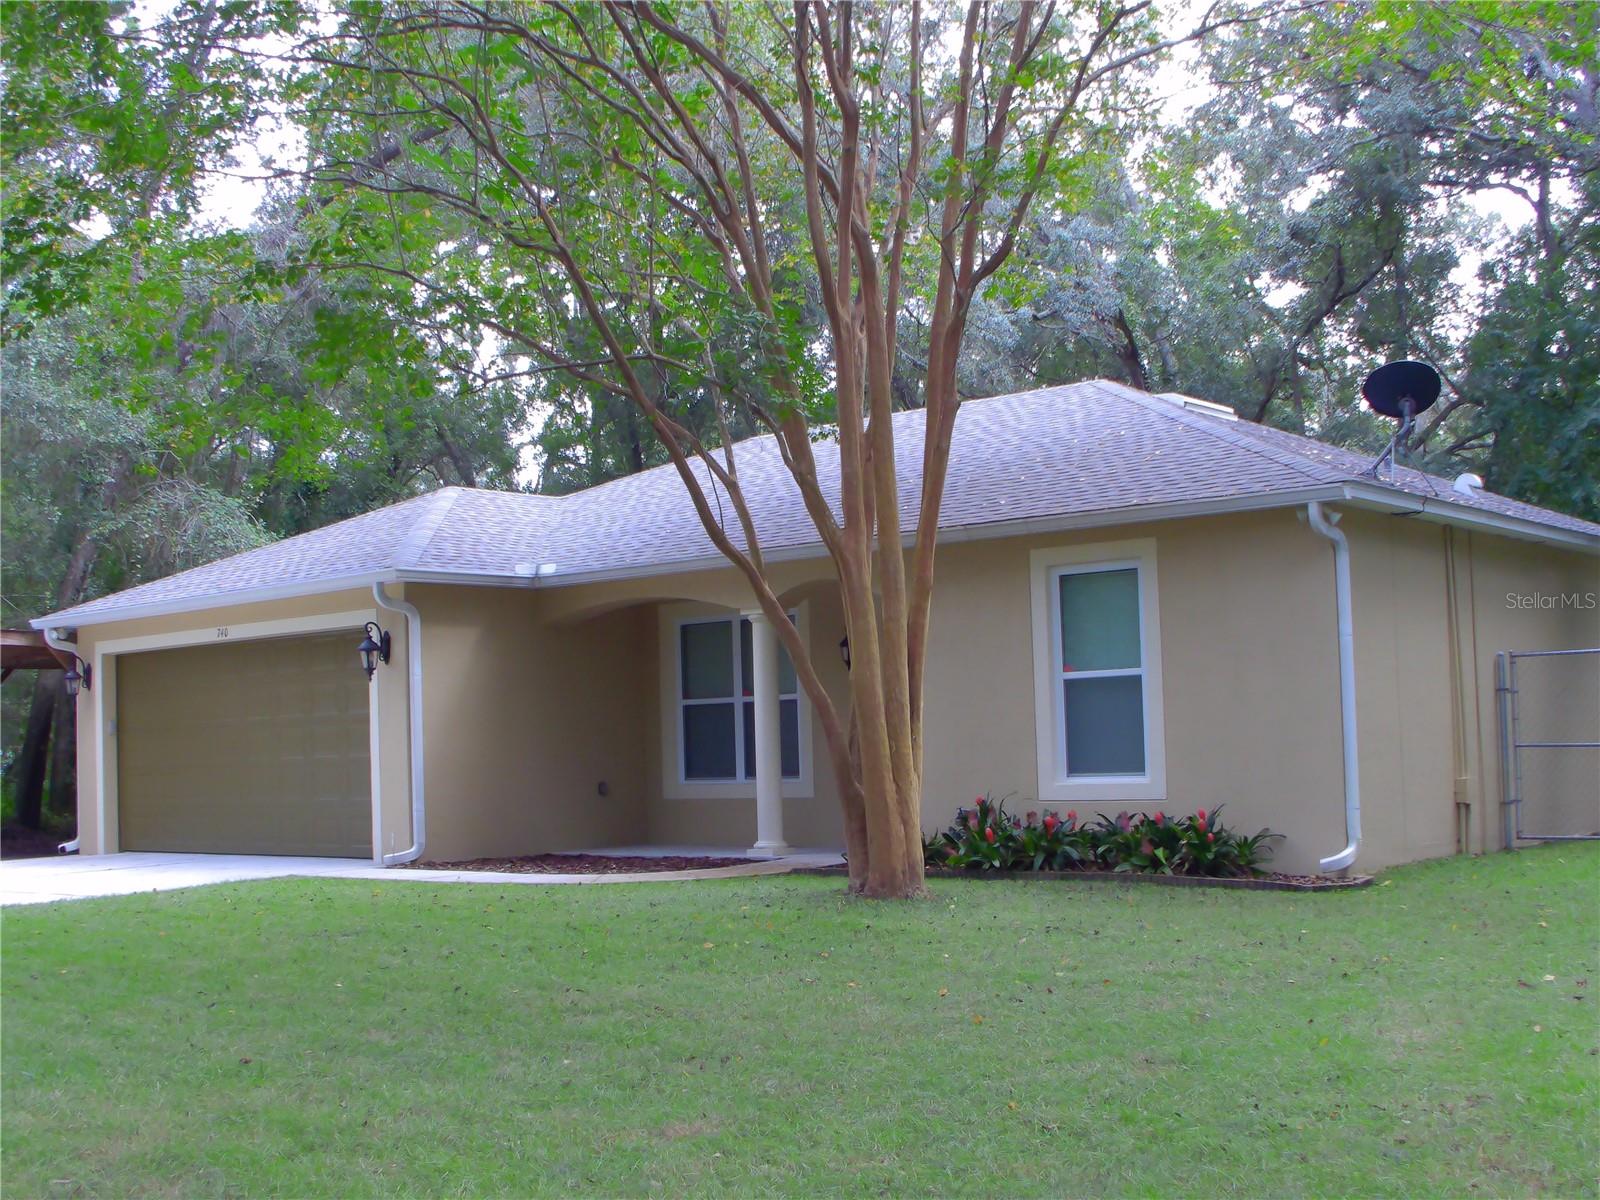 $395,000740 Ruby AveDeLand, FL · Sold 2026-10-30
 $260,000820 E Wisconsin AveDeLand, FL · Sold 2026-10-30
 $309,900407 Ivy AveDeLand, FL · Sold 2026-10-28
 $350,000577 Parkdale CtDeLand, FL · Sold 2026-10-28
 $270,000405 S Boston AveDeLand, FL · Sold 2026-10-27
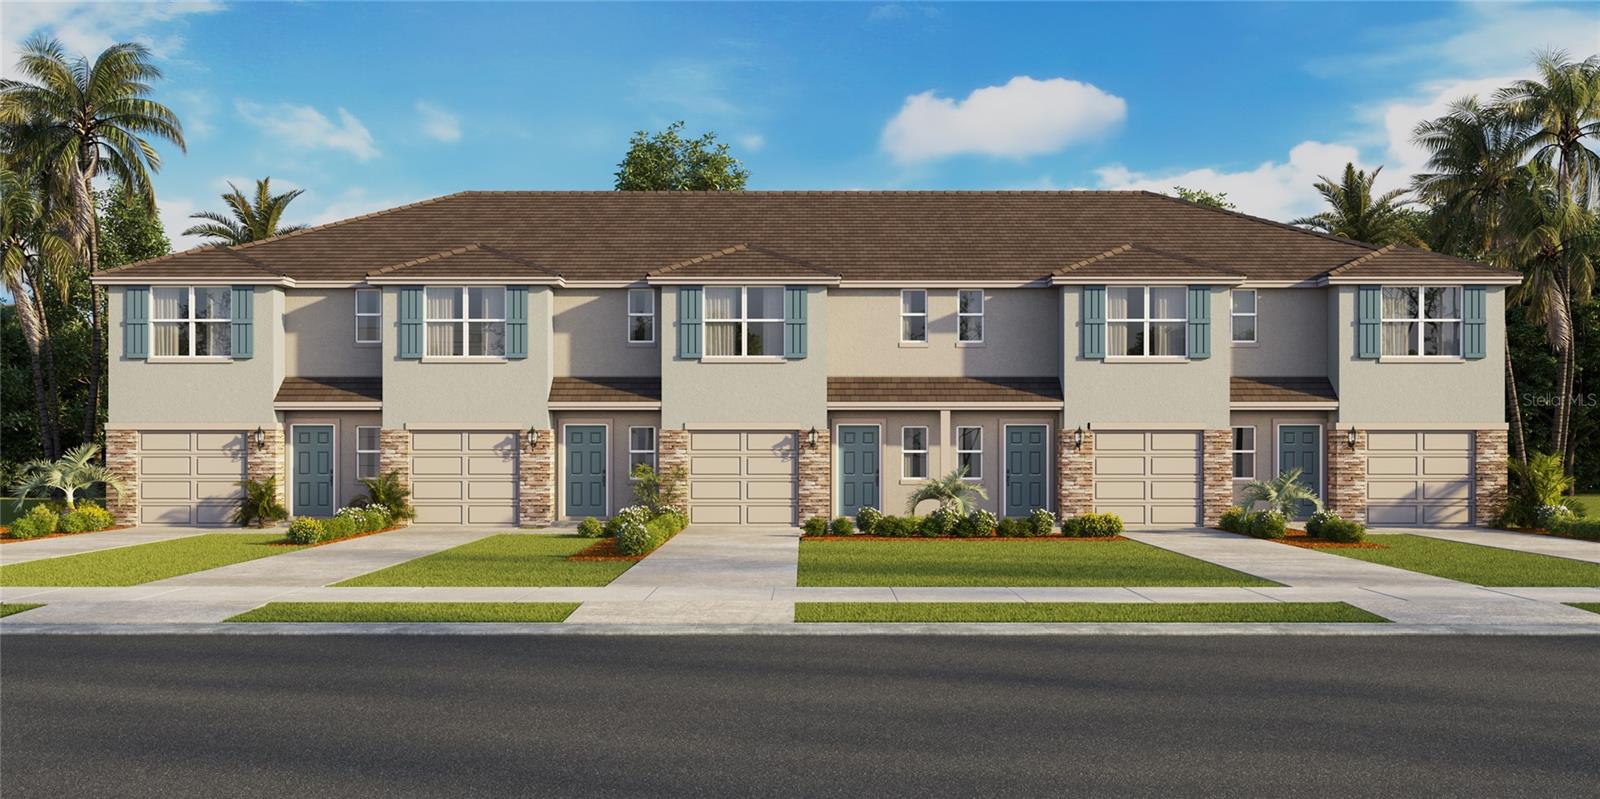 $294,6901716 Sugarwood LoopDeLand, FL · Sold 2026-10-26
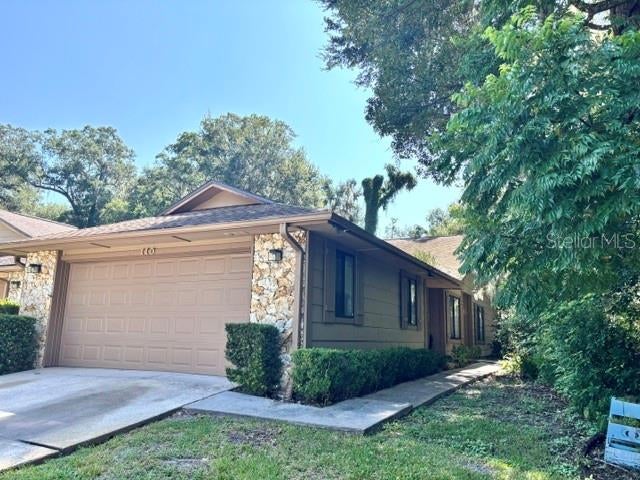 $240,000110 Silver Bow TrlDeLand, FL · Sold 2026-10-23
Flood
Flood zone X · Minimal flood risk
What's Nearby
Restaurants
- Roma Pizza Lake Helen336 South Lakeview Drive, Lake Helen, FL 32744, United States of America1.7 mi
Schools
- Freedom Elementary SchoolJackson Ranch Road, DeLand, FL 32724, United States of America0.9 mi
- Minerva Bond Long-Lake Helen Elementary SchoolEast Park Street, Lake Helen, FL 32744, United States of America1.8 mi
Parks
- Victoria Trails Mini ParkDeLand, Florida, United States of America0.5 mi
- Victoria Commons East Side ParkDeLand, Florida, United States of America0.9 mi
- Victoria Oaks Community ParkDeLand, Florida, United States of America1.2 mi
- Lake Helen Woods ParkLake Helen, Florida, United States of America1.4 mi
- Anne Mini ParkDeLand, Florida, United States of America1.4 mi
- Lady Irelyn Mini ParkDeLand, Florida, United States of America1.4 mi
- Asa Gray Park106, Lake Helen, Florida, United States of America1.5 mi
- Royal ParkLake Helen, Florida, United States of America1.7 mi
More homes in Deland
Homes for sale near Deland
Data courtesy of: Stellar MLSDisclaimers and data details

Listings courtesy of Stellar MLS as distributed by MLS GRID. Based on information submitted to the MLS GRID. All data is obtained from various sources and may not have been verified by broker or MLS GRID. Supplied Open House Information is subject to change without notice. All information should be independently reviewed and verified for accuracy. Properties may or may not be listed by the office/agent presenting the information. Listing information is provided for consumers’ personal, non-commercial use, solely to identify prospective properties for potential purchase; all other use is strictly prohibited and may violate relevant federal and state law. Information deemed reliable but not guaranteed. Copyright © 2026 MLS GRID. All Rights Reserved.

Continental Real Estate Group, Inc
Broker: Derek Eisenberg
Listing last updated: Nov 19, 2026, 2:24 PM EST. SURF LOCAL last checked: Nov 22, 2026, 7:46 AM EST.