
 Active


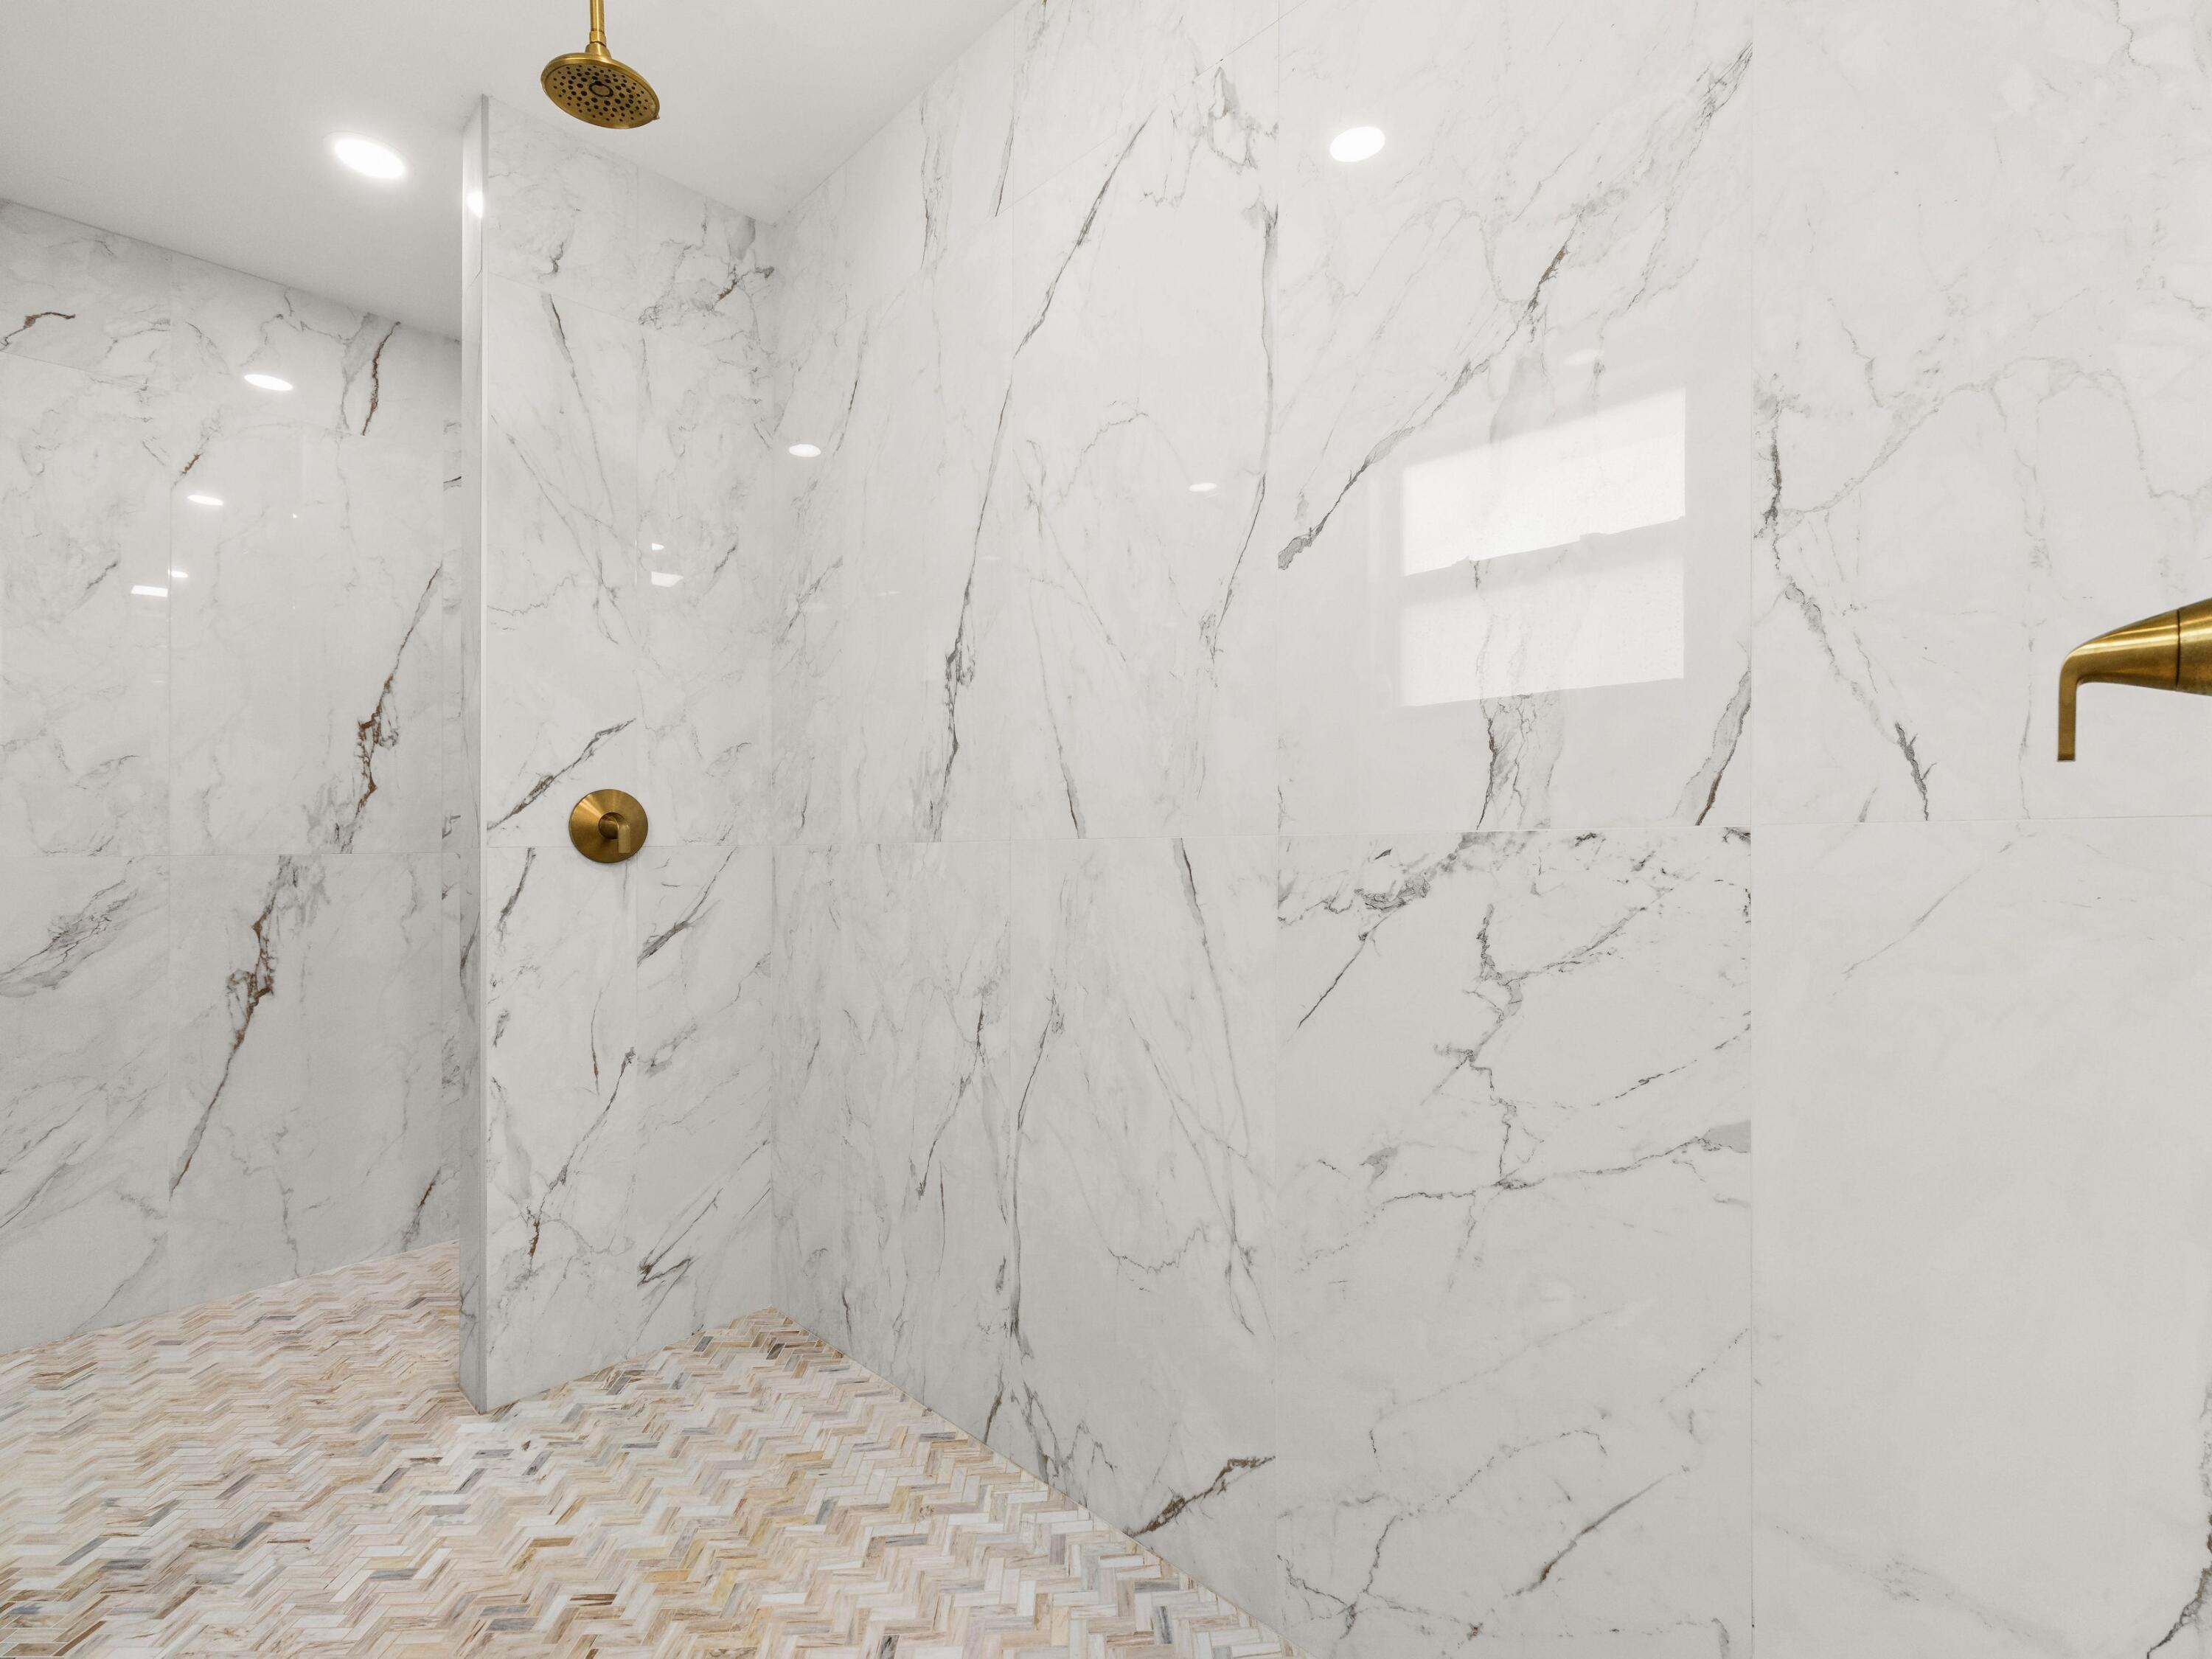


1424 John White Rd
DeFuniak Springs, FL 32435 · Single family
$775,000
Listing courtesy of LaFlure & Vice and Lisa R LaFlure, Scenic Sotheby's International Realty
- 3 Beds
- 2 Baths
Cynthia's Insights On This Property
- Built 2025
- Typical sale in 32435 over the last year: $246,450, $155 per sq ft
- 3% of homes in 32435 changed hands last year


📊 Price Pulse
What would you pay for this place?
Sale prices come from county public records, not MLS data.Listing agent
Contact
Send a message and we'll pass it to the listing agent. Nothing is sent until you ask.
About this home
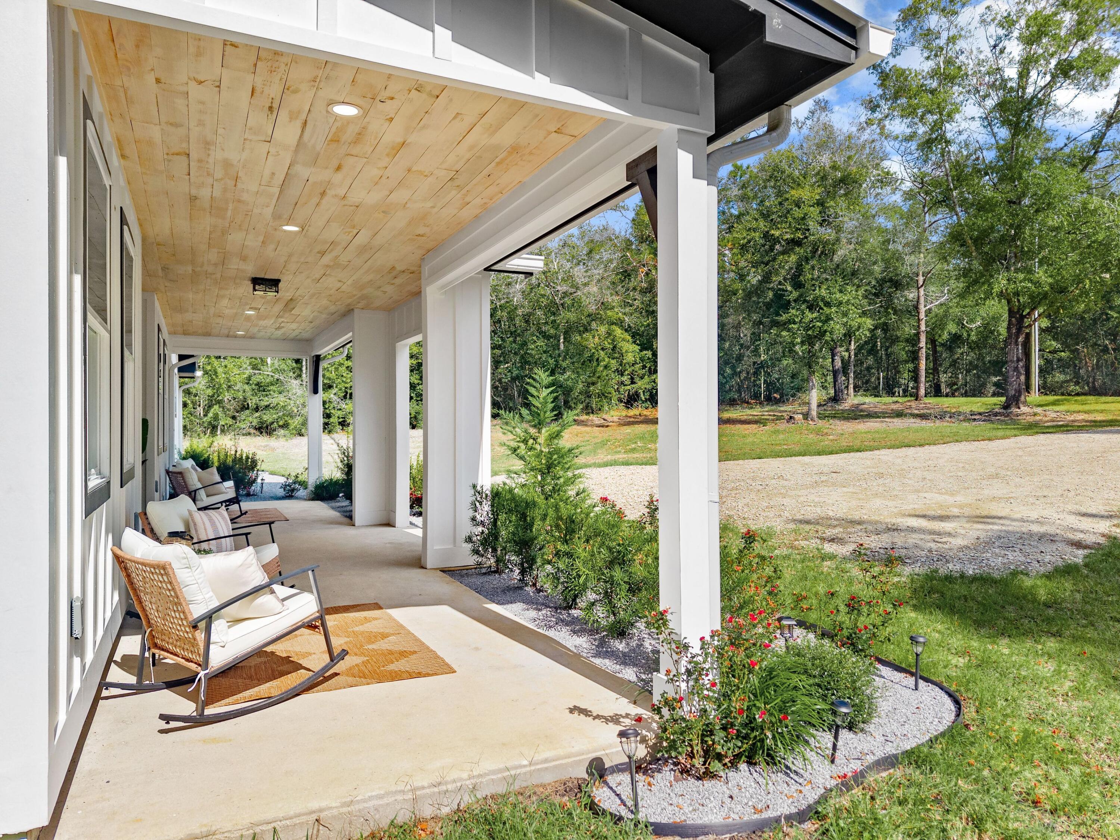
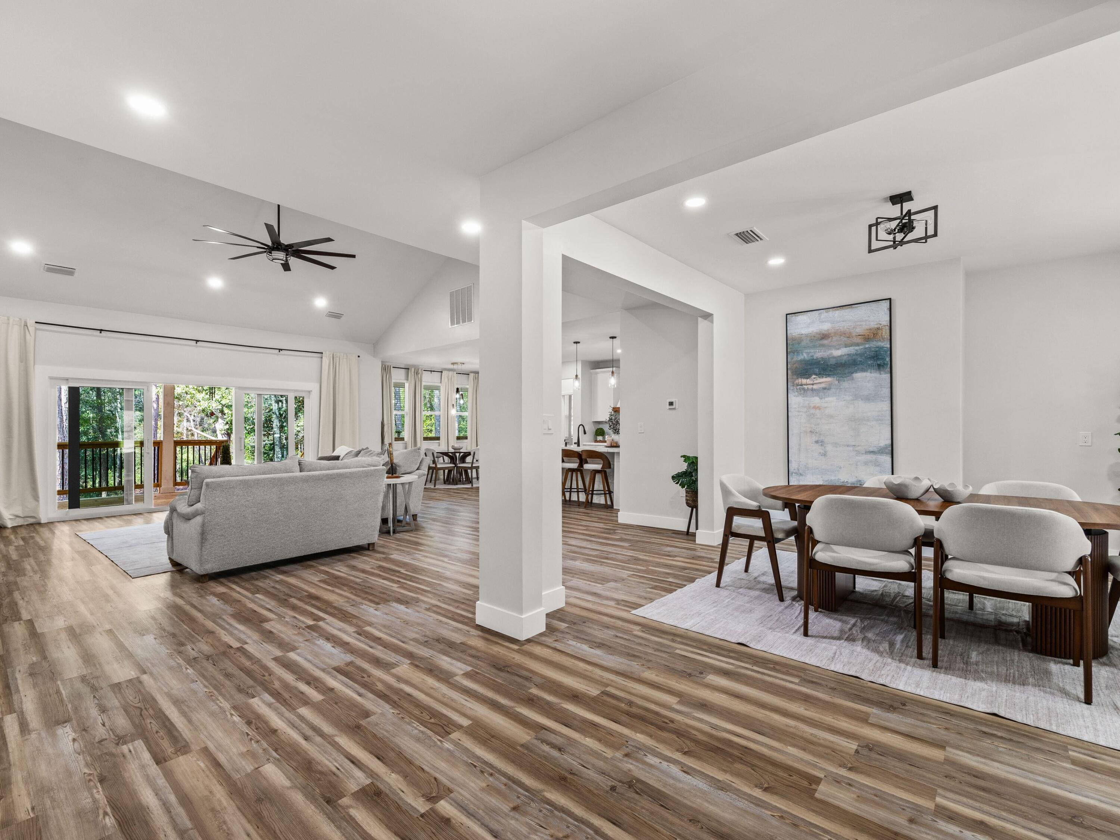
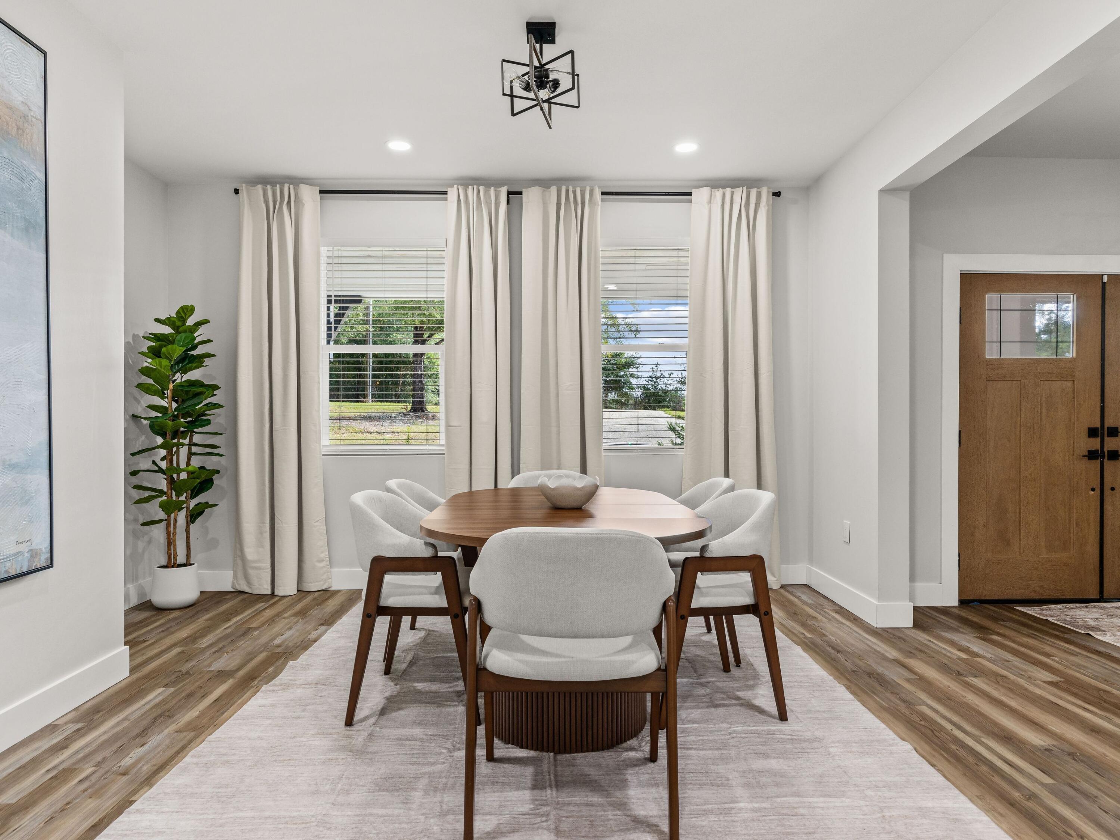
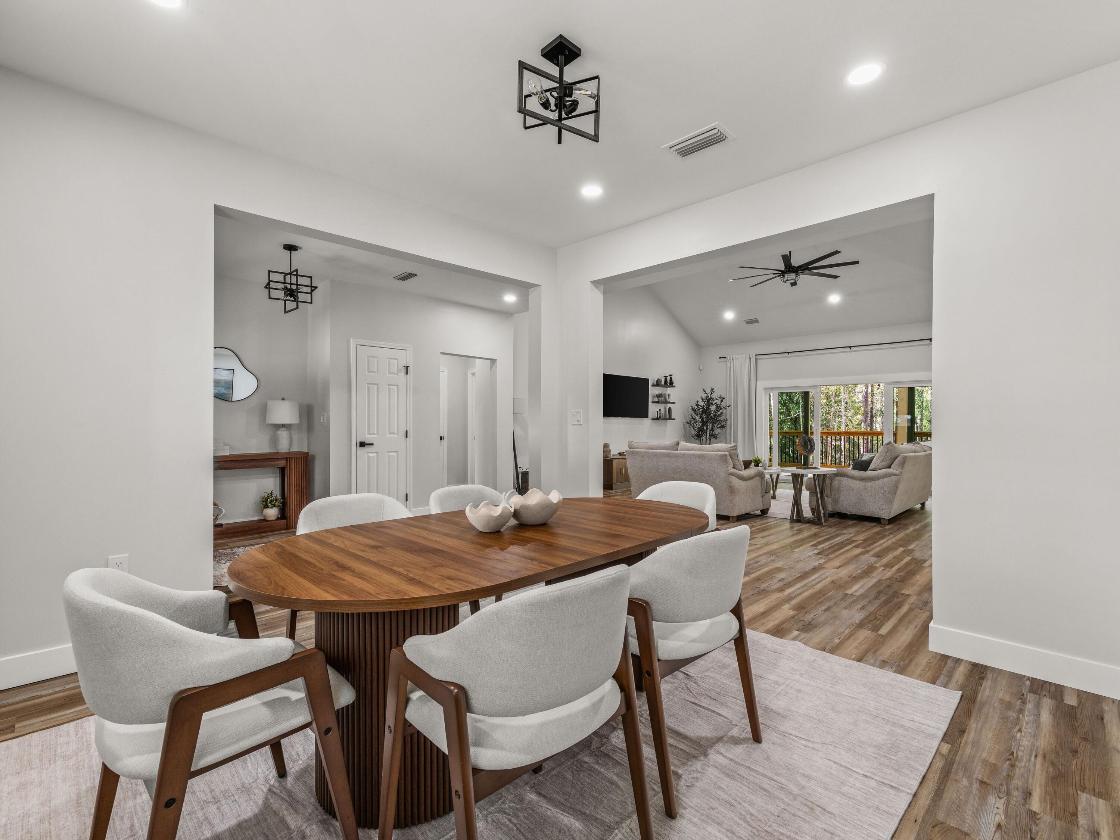
Nestled among five acres of gently rolling, partially wooded landscape in DeFuniak Springs, this beautifully appointed 2025 build offers 2,548 square feet of thoughtfully designed living space where modern farmhouse charm meets the tranquility of country living. A welcoming covered front porch, warm wood-toned double doors, and a timeless white-and-black exterior introduce the home's inviting character. Inside, natural light pours through expansive windows, illuminating an open, airy floor plan where nine-foot ceilings give way to a soaring 16-foot living room accented by an exposed architectural beam. Oversized sliding glass doors draw the eye toward the surrounding woodland, creating a seamless connection between indoor comfort and the beauty outdoors. At the heart of the home, a beautifully designed kitchen features a generous island with seating for four, Samsung appliances, and a dedicated coffee bar. An adjoining breakfast nook and separate dining area offer inviting spaces for everyday moments and memorable gatherings alike. Tucked away from the guest accommodations, the spacious primary suite serves as a peaceful retreat, complete with dual closets and a spa-inspired bath featuring individual vanities, illuminated mirrors, a freestanding soaking tub, and a striking walk-through shower with dual rainfall showerheads and chevron-patterned tile. Two additional bedrooms, each with a walk-in closet, provide comfortable accommodations for family or guests. Beyond the living room, an expansive covered porch stretches across the rear of the home, offering ample space for alfresco dining, quiet mornings, and evenings spent overlooking the wooded landscape. With five acres to enjoy, contemporary comforts, and the appeal of newer construction, this exceptional property captures the ease of modern living in a naturally peaceful setting just south of I-10.
moreless
- Property type
- Single family
- Year built
- 2025
- Lot size
- 5.00 acres
- Listing ID
- 1015487
Show Full Details
Property Info
- Property Type
- Residential
- Property Subtype
- SingleFamilyResidence
- Year Built
- 2025
- Stories
- 1
- Lot Size (acres)
- 5.0
- Lot Size (sqft)
- 217800.0
- Contract Date
- 2026-11-13
- On Market Date
- 2026-11-13
Interior Features
- Interior Features
- Beamed Ceilings, Vaulted Ceiling(S), Kitchen Island, Pantry
- Flooring
- Vinyl
Appliances
- Appliances
- Microwave, Range Hood, Refrigerator, Electric Water Heater, Tankless Water Heater, Self Cleaning Oven, Electric Oven
Heating & Cooling
- Heating
- Central, Electric
- Cooling
- Central Air, Electric
Exterior Features
- Patio & Porch Features
- Porch
- Roof
- Metal
Features & Amenities
- Lot Features
- Cleared, See Remarks, Wooded
Utilities
- Utilities
- Electricity Available
- Sewer
- Septic Tank
- Water Source
- Well
Taxes
- Annual Tax Amount
- $1,035
- Tax Year
- $2,026
- Legal Description
- That Part Of The Se4 Of Sw4 Lying W Of John White Rd And N Of Arabian Way Desc As: Beg Sw/C Of Se4 Of Sw4; N 00 Deg 42'53
Other
- Co List Agent Mls Id
- E1873
- Co List Agent Full Name
- Lisa R LaFlure
- Co List Agent State License
- 3025070
- Co List Office Name
- Scenic Sotheby's International Realty
- Co List Office Mls Id
- EDR3
Data freshness
- SURF LOCAL last checked
- Nov 21, 2026, 5:56 PM CST
Location
Approximate location, shown from the displayed address.
Similar homes nearby
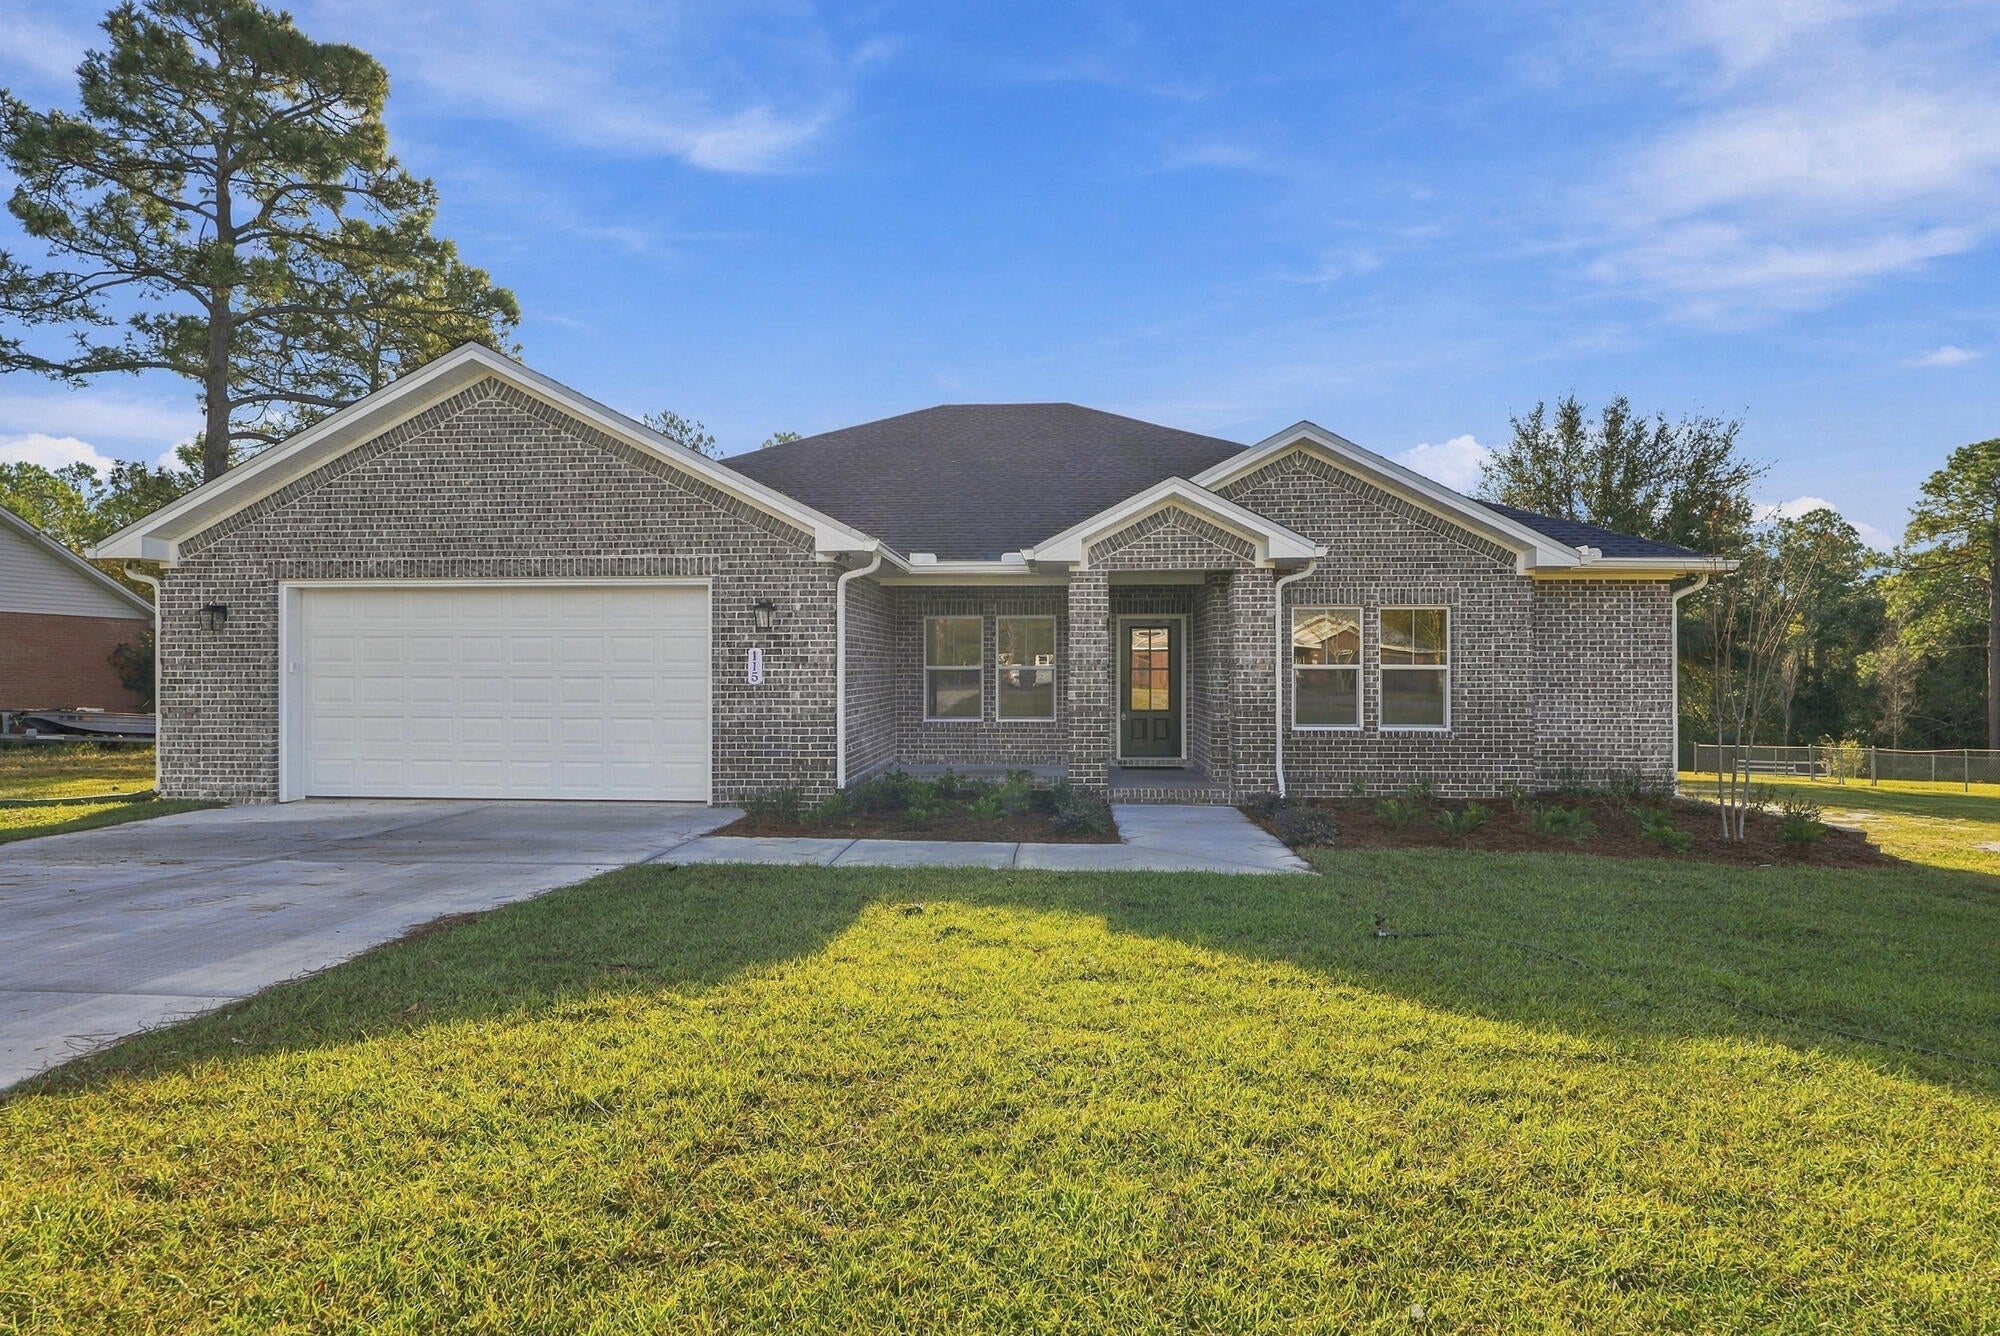
- $645,000115 S Shore Line Cir, DeFuniak Springs, FL 324334 Beds2 BathsListing courtesy of Naylor Realty And Associates · Data courtesy of: Emerald Coast Association of REALTORS
 Active
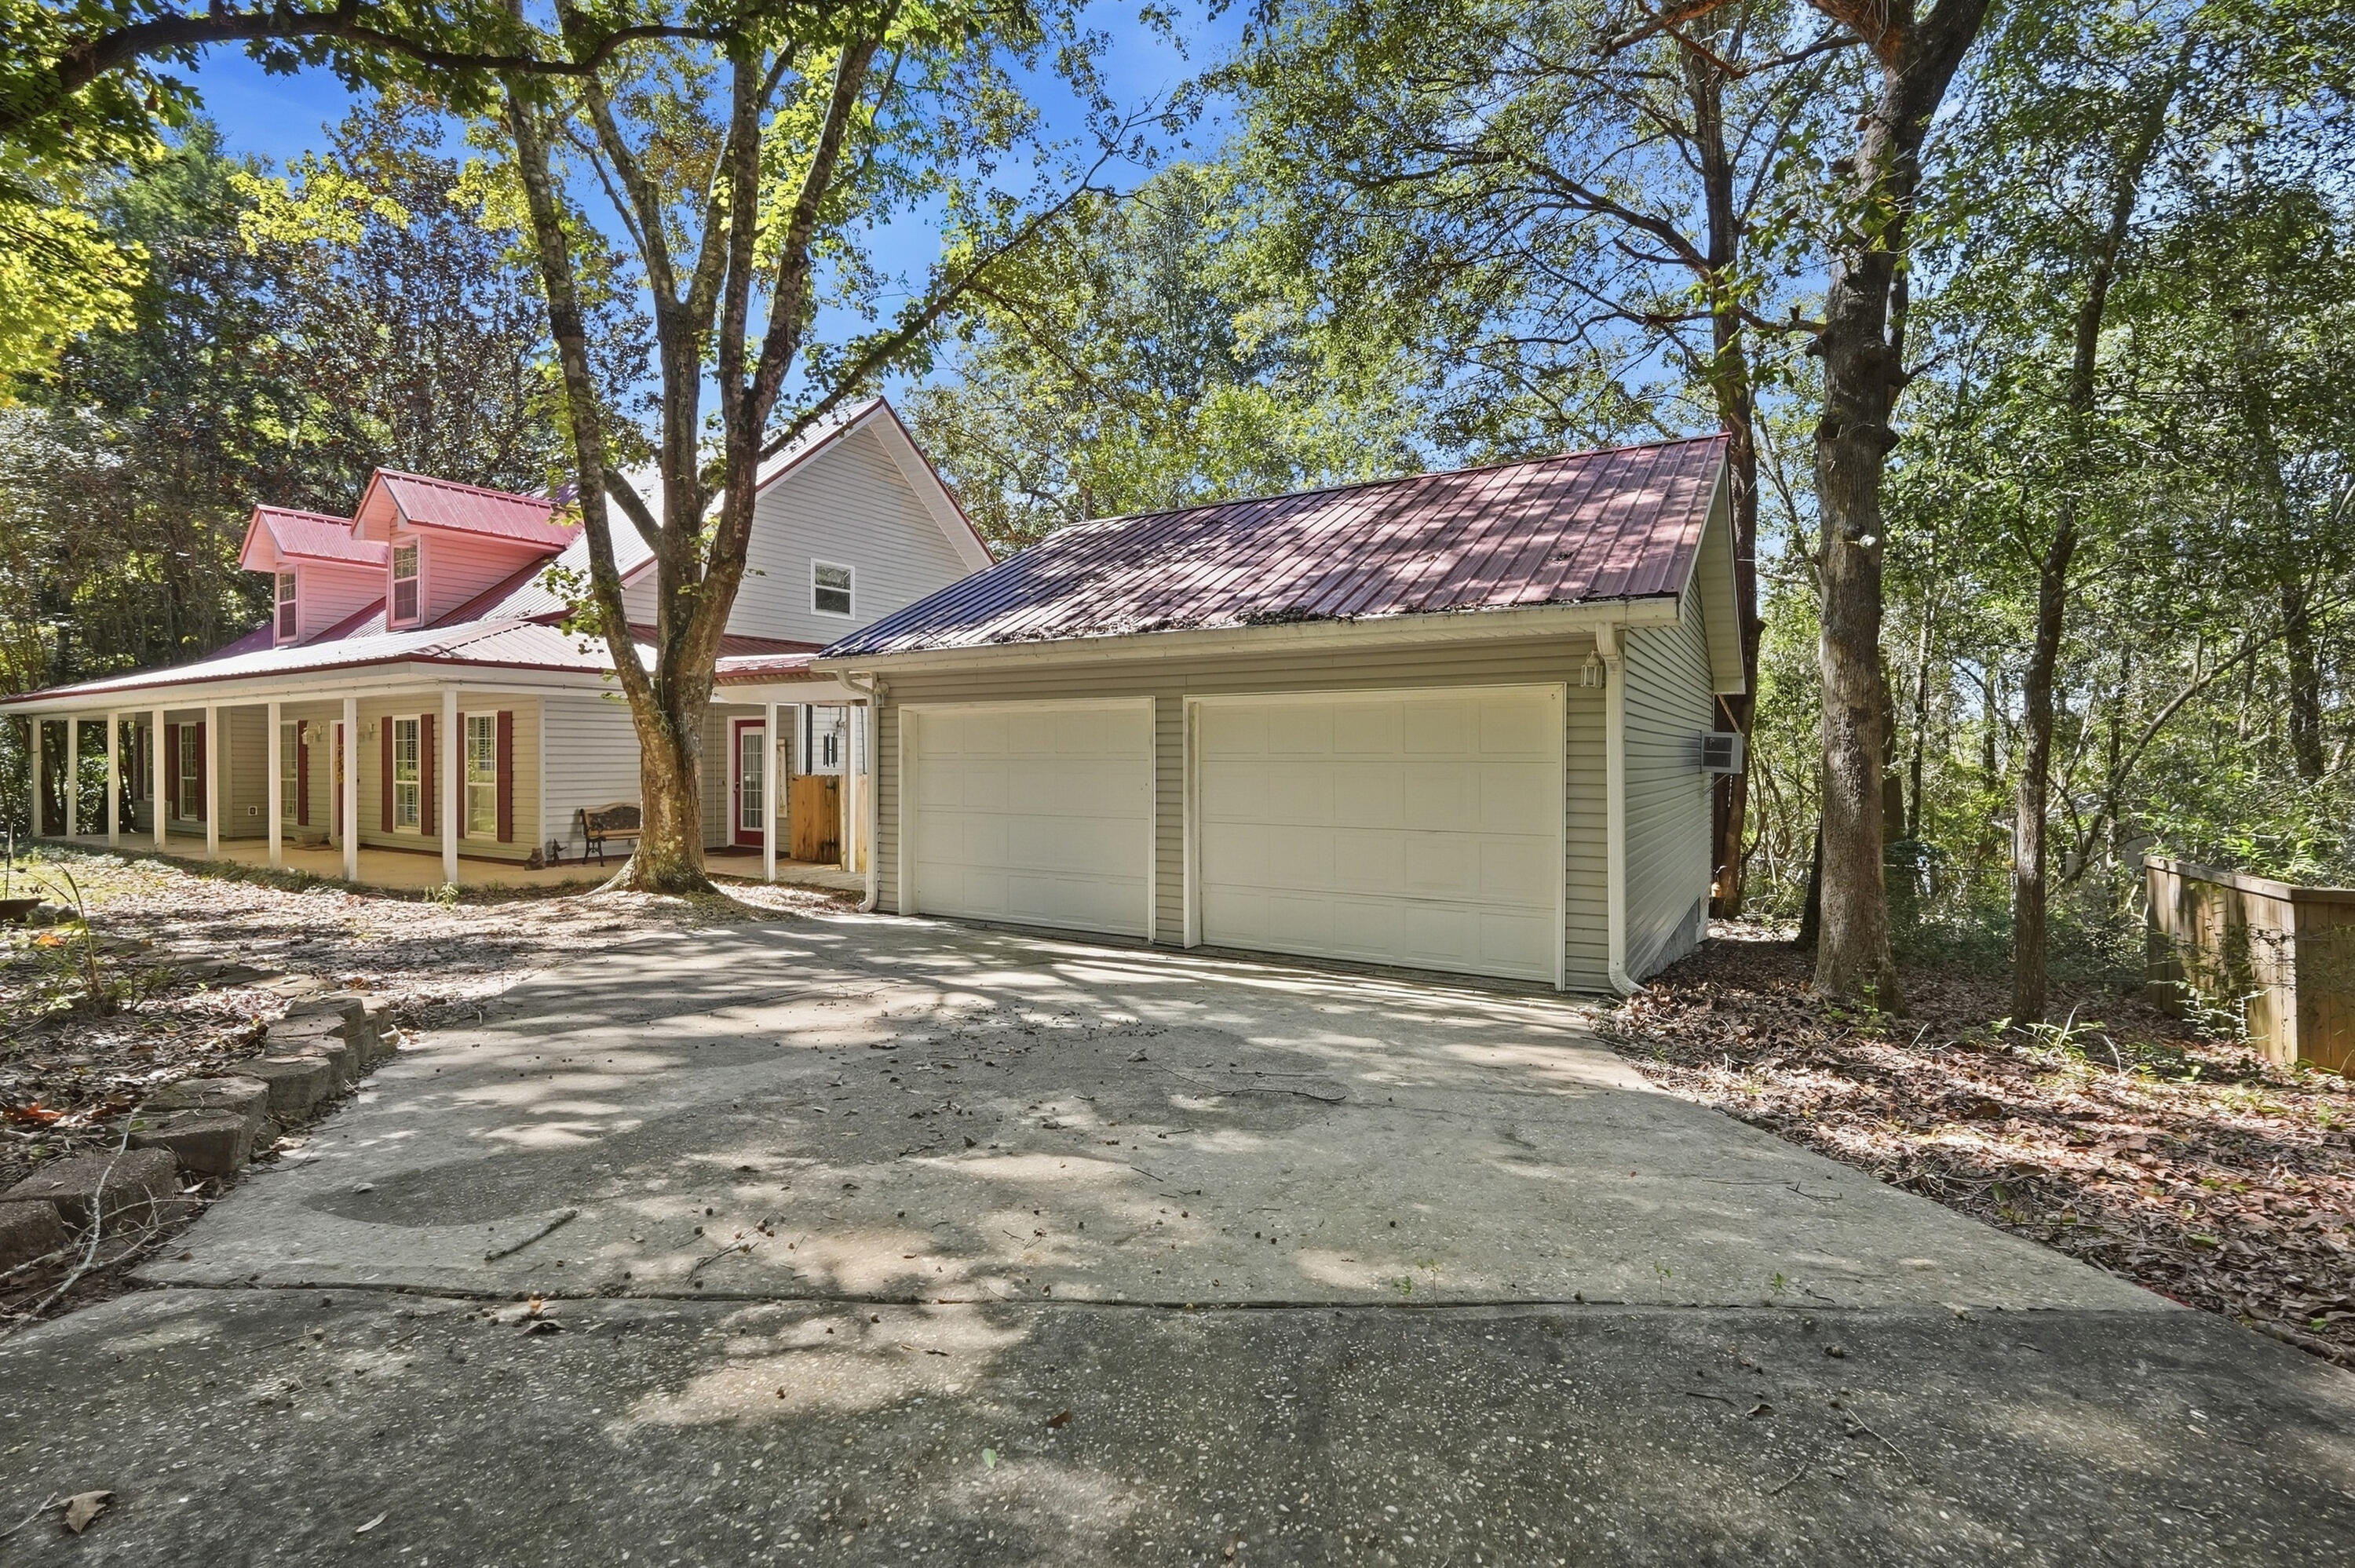
- $640,0002272 Spring Lake Rd, DeFuniak Springs, FL 324334 Beds3 BathsListing courtesy of Merrifield & Pilcher Realty · Data courtesy of: Emerald Coast Association of REALTORS
 Active
- $875,0006291 Coy Burgess Loop, Defuniak Springs, FL 324353 Beds2 BathsListing courtesy of Keller Williams Realty Southeast Alabama · Data courtesy of: Central Panhandle Association of REALTORS
 Active
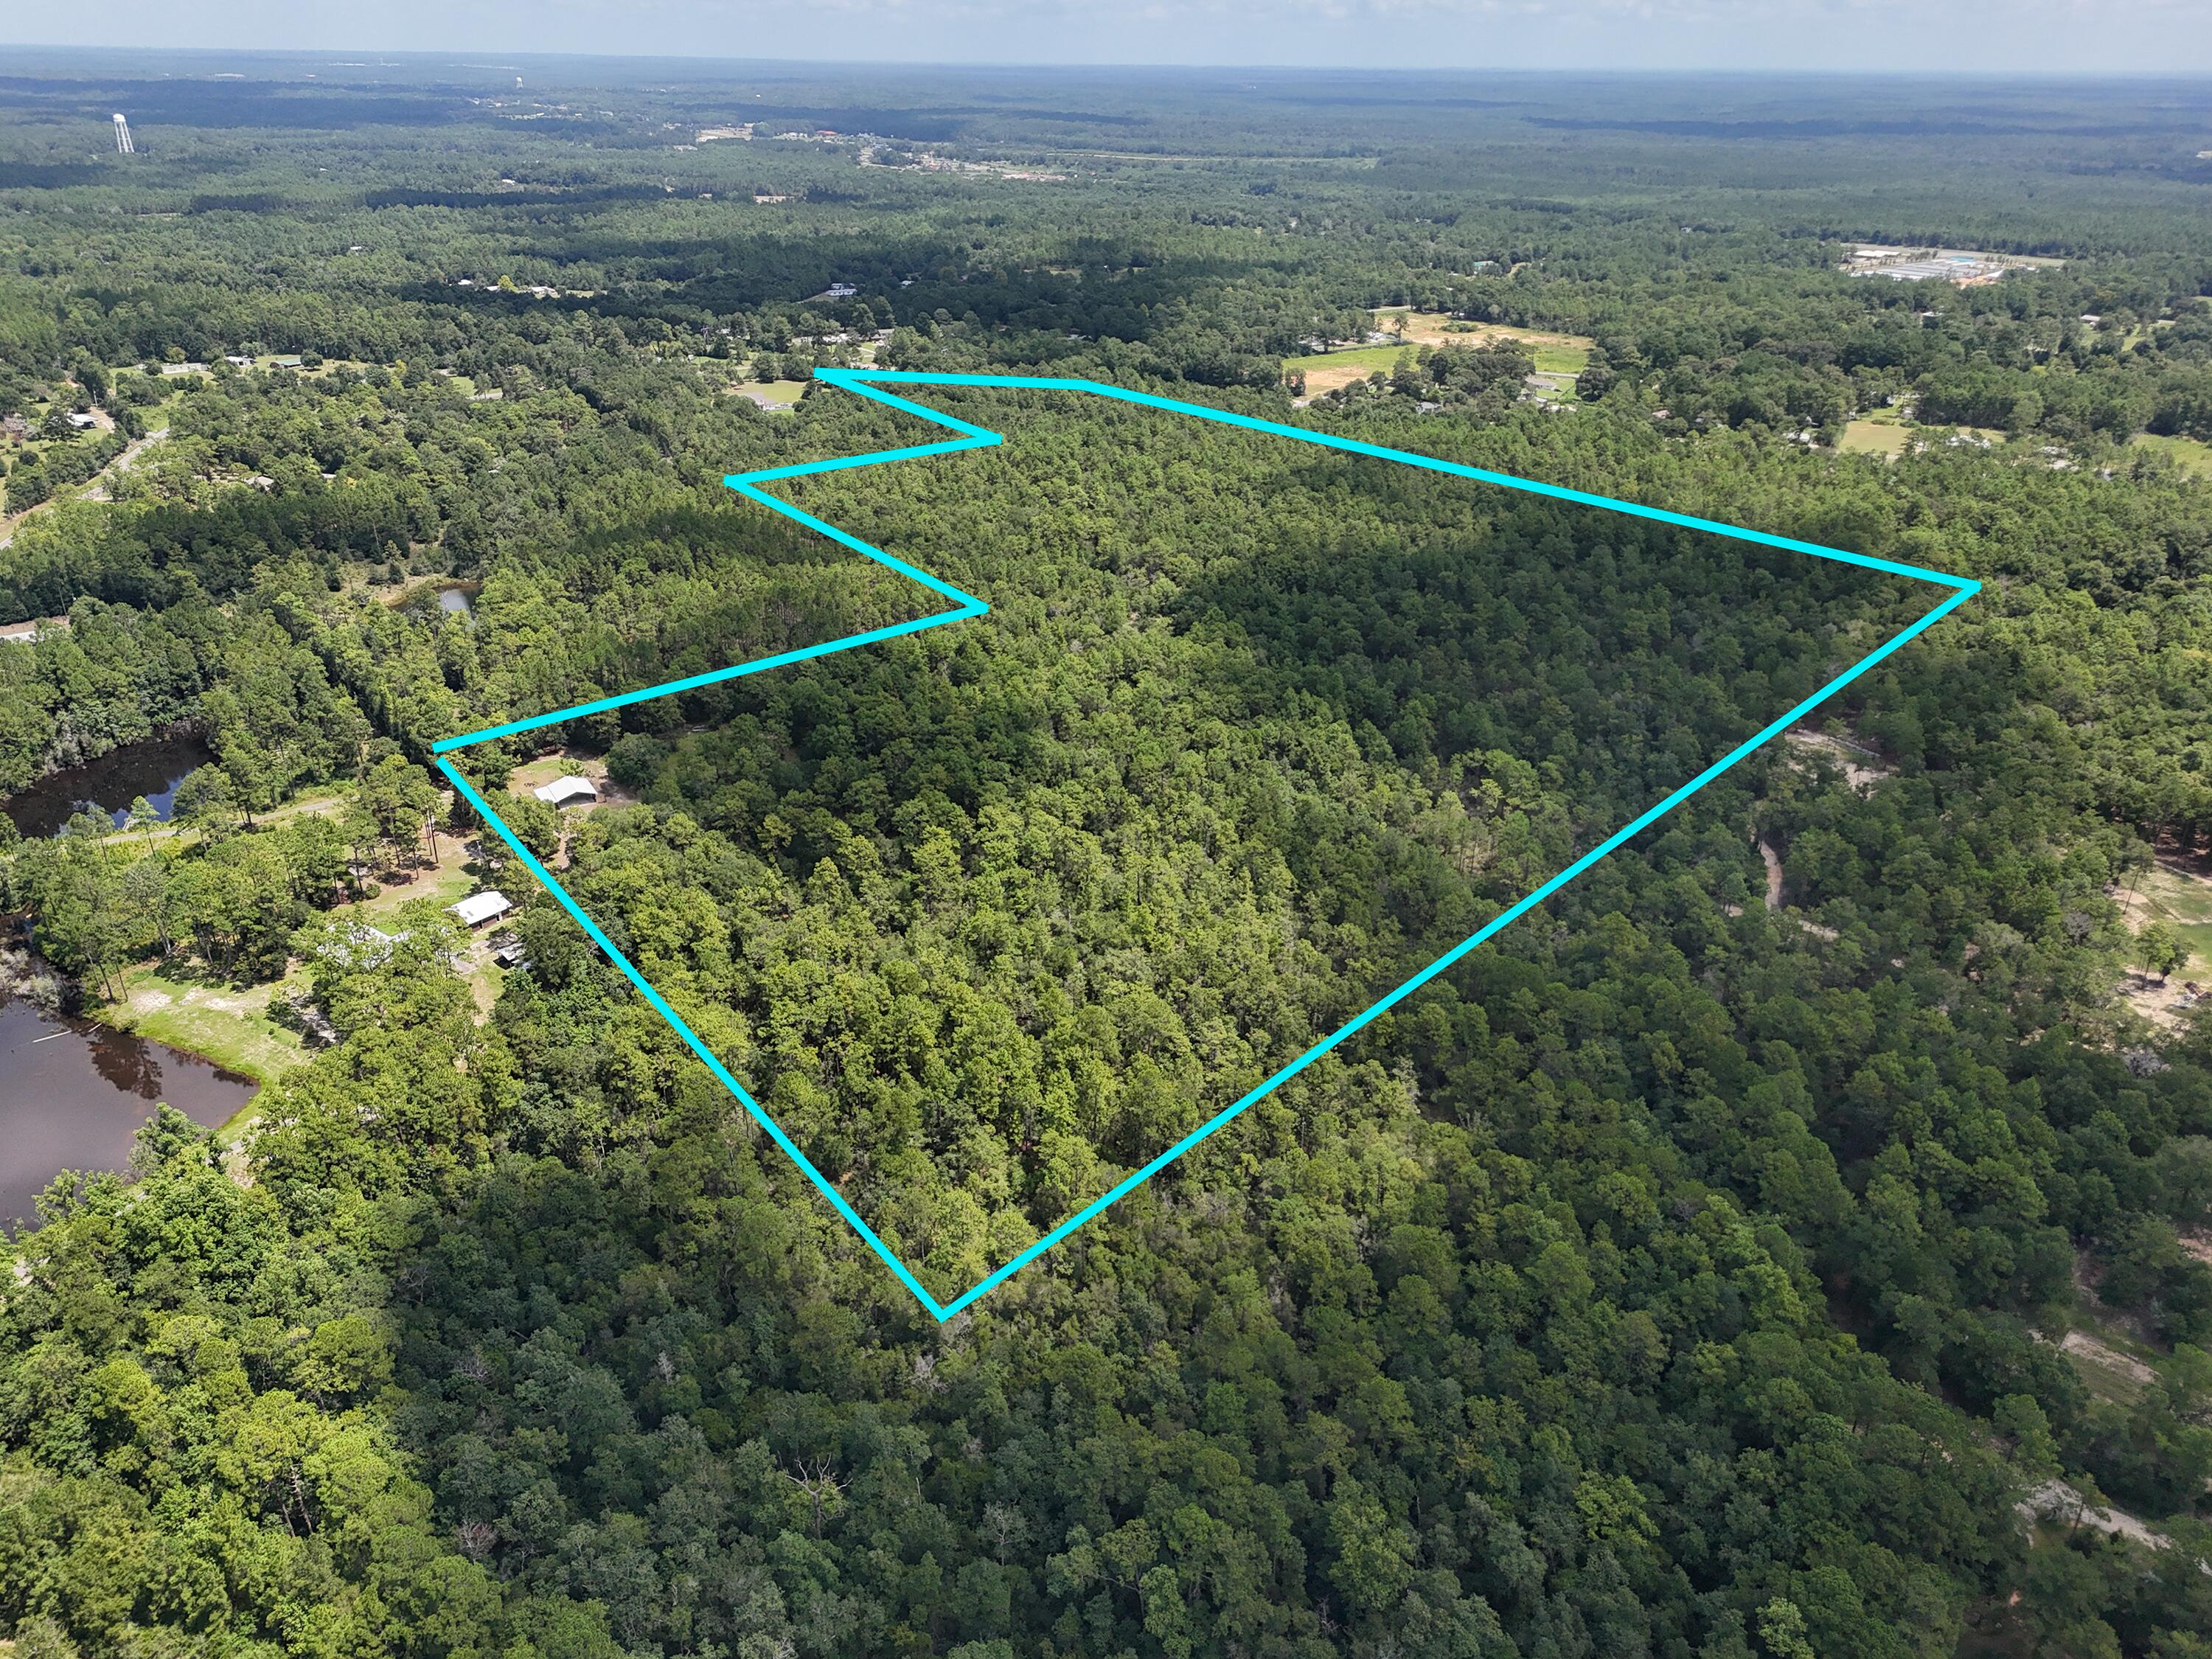
- $685,00045 Acres John White Rd, DeFuniak Springs, FL 32435Listing courtesy of Kim & Company · Data courtesy of: Emerald Coast Association of REALTORS
 Active
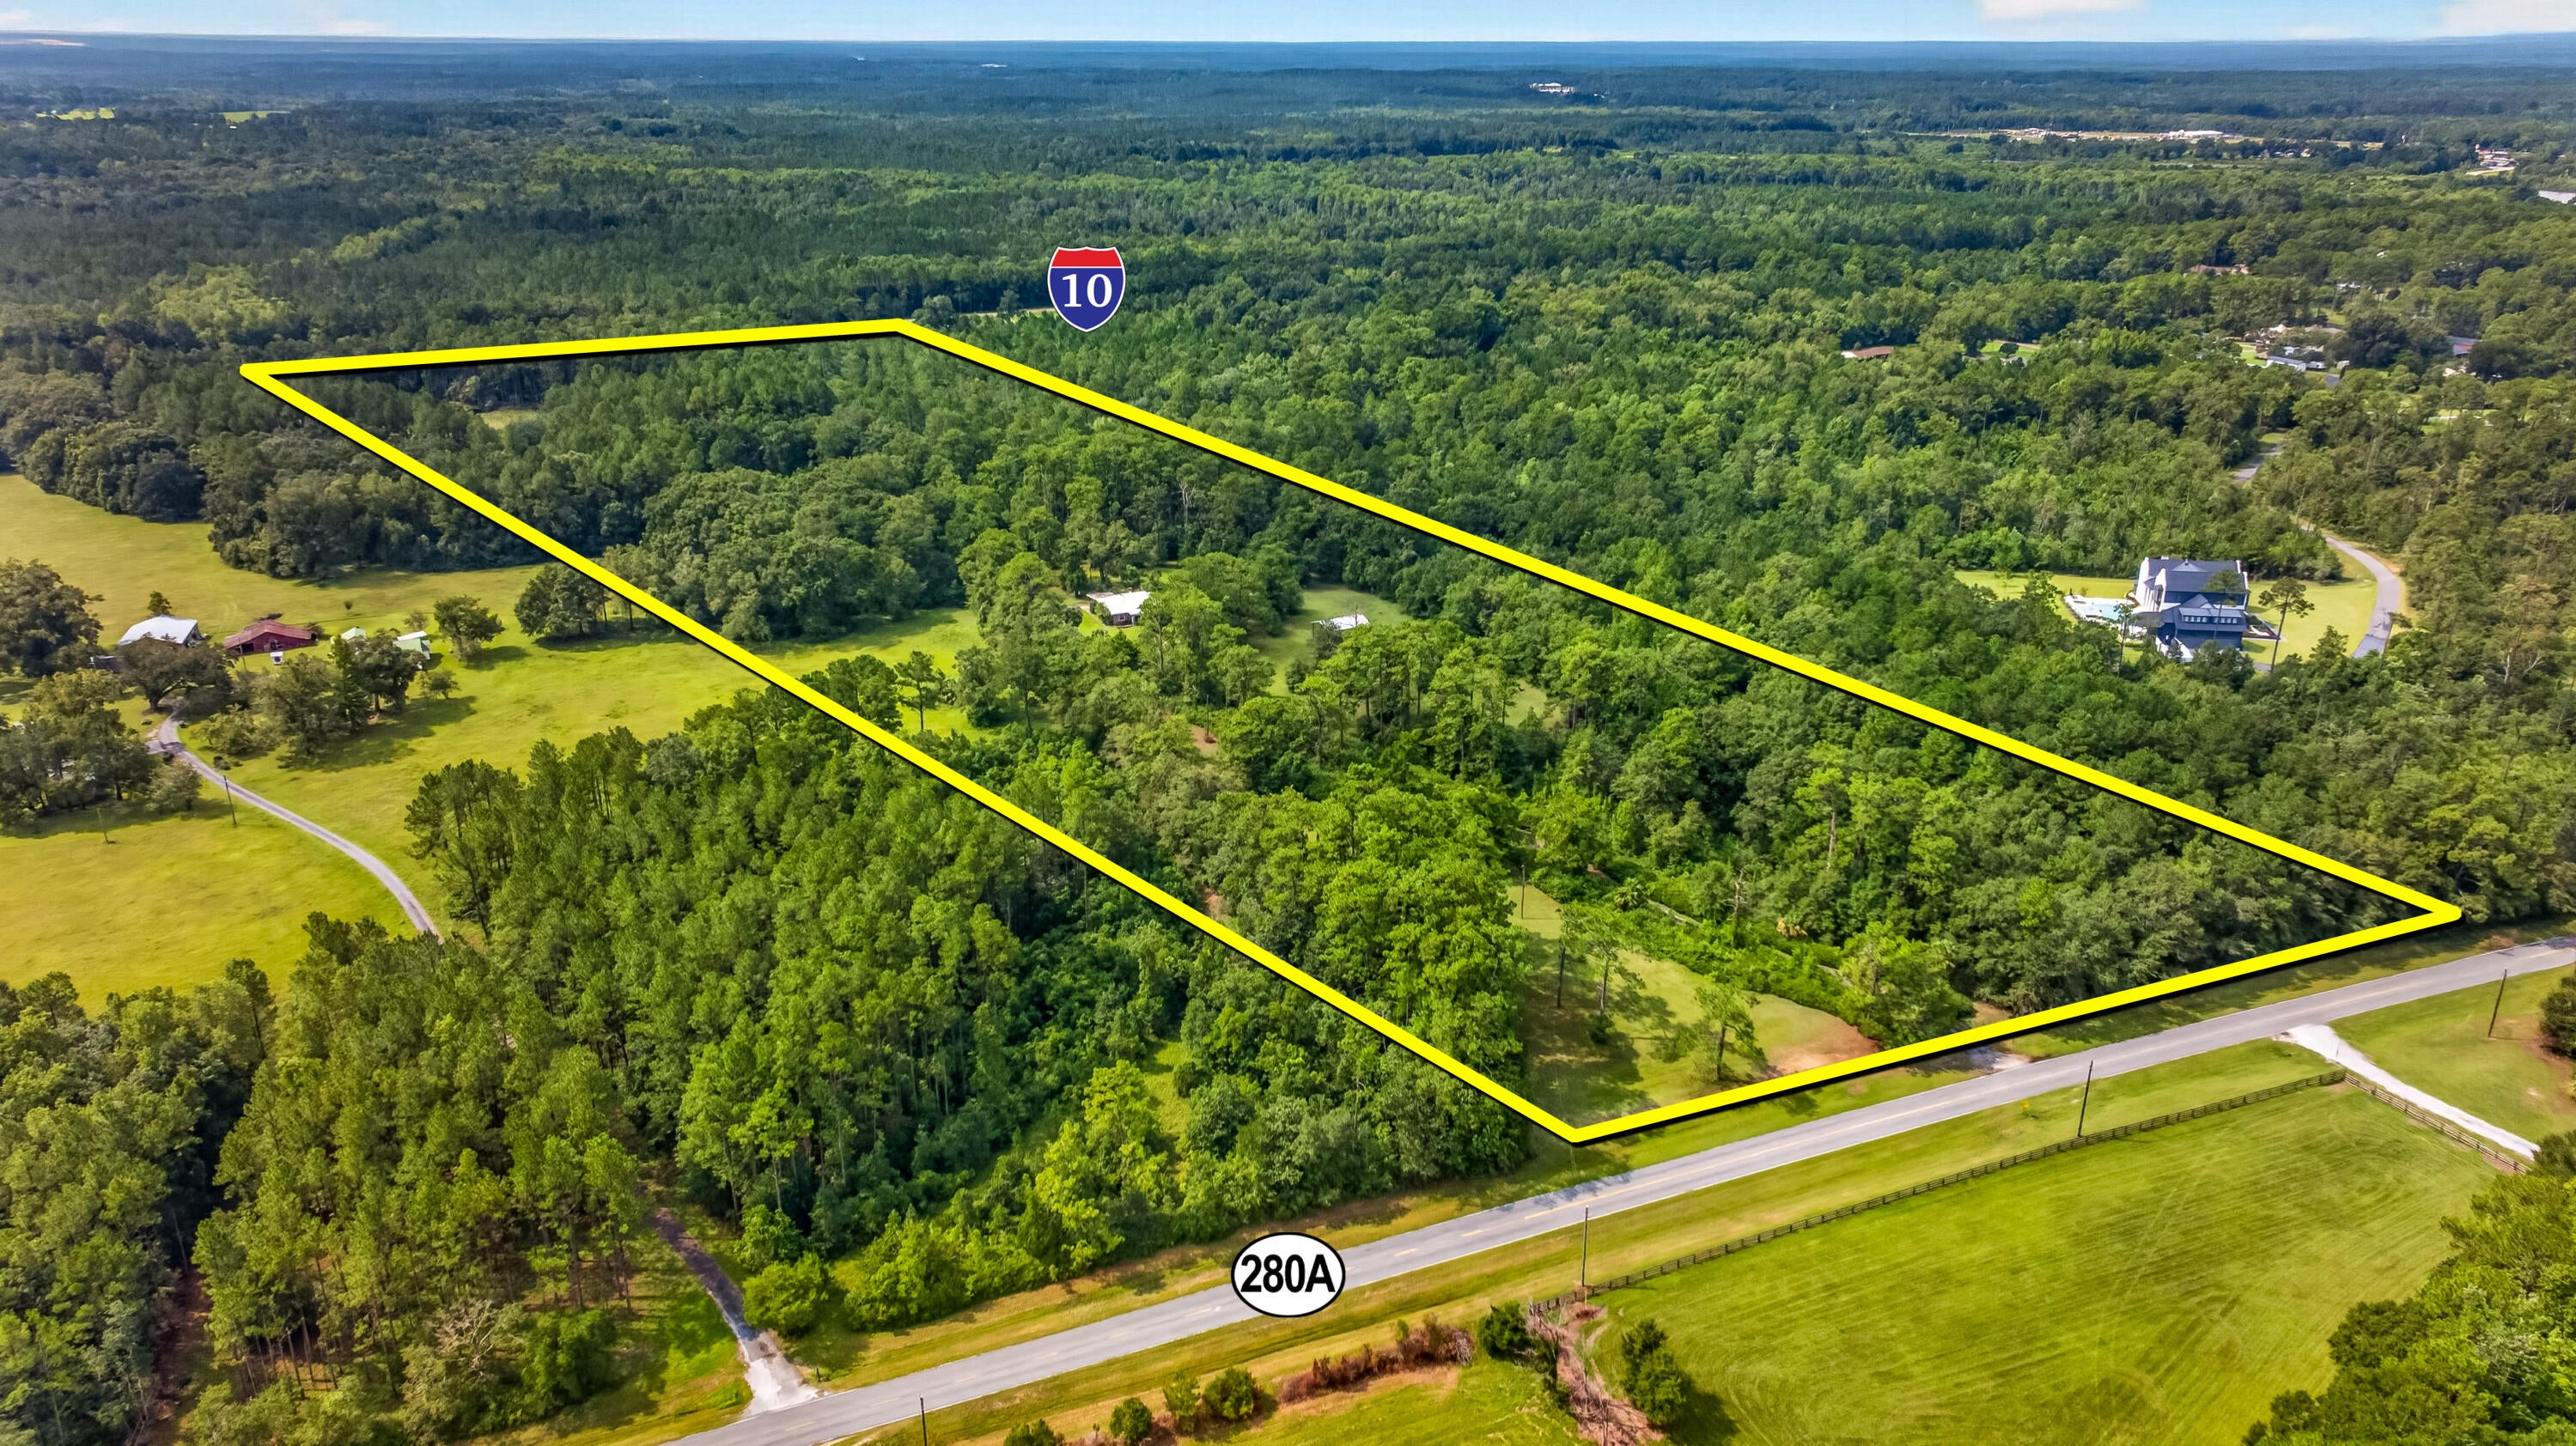
- $725,0001694 Co Hwy 280a, DeFuniak Springs, FL 324353 Beds2 BathsListing courtesy of Somers & Company · Data courtesy of: Emerald Coast Association of REALTORS
 Active
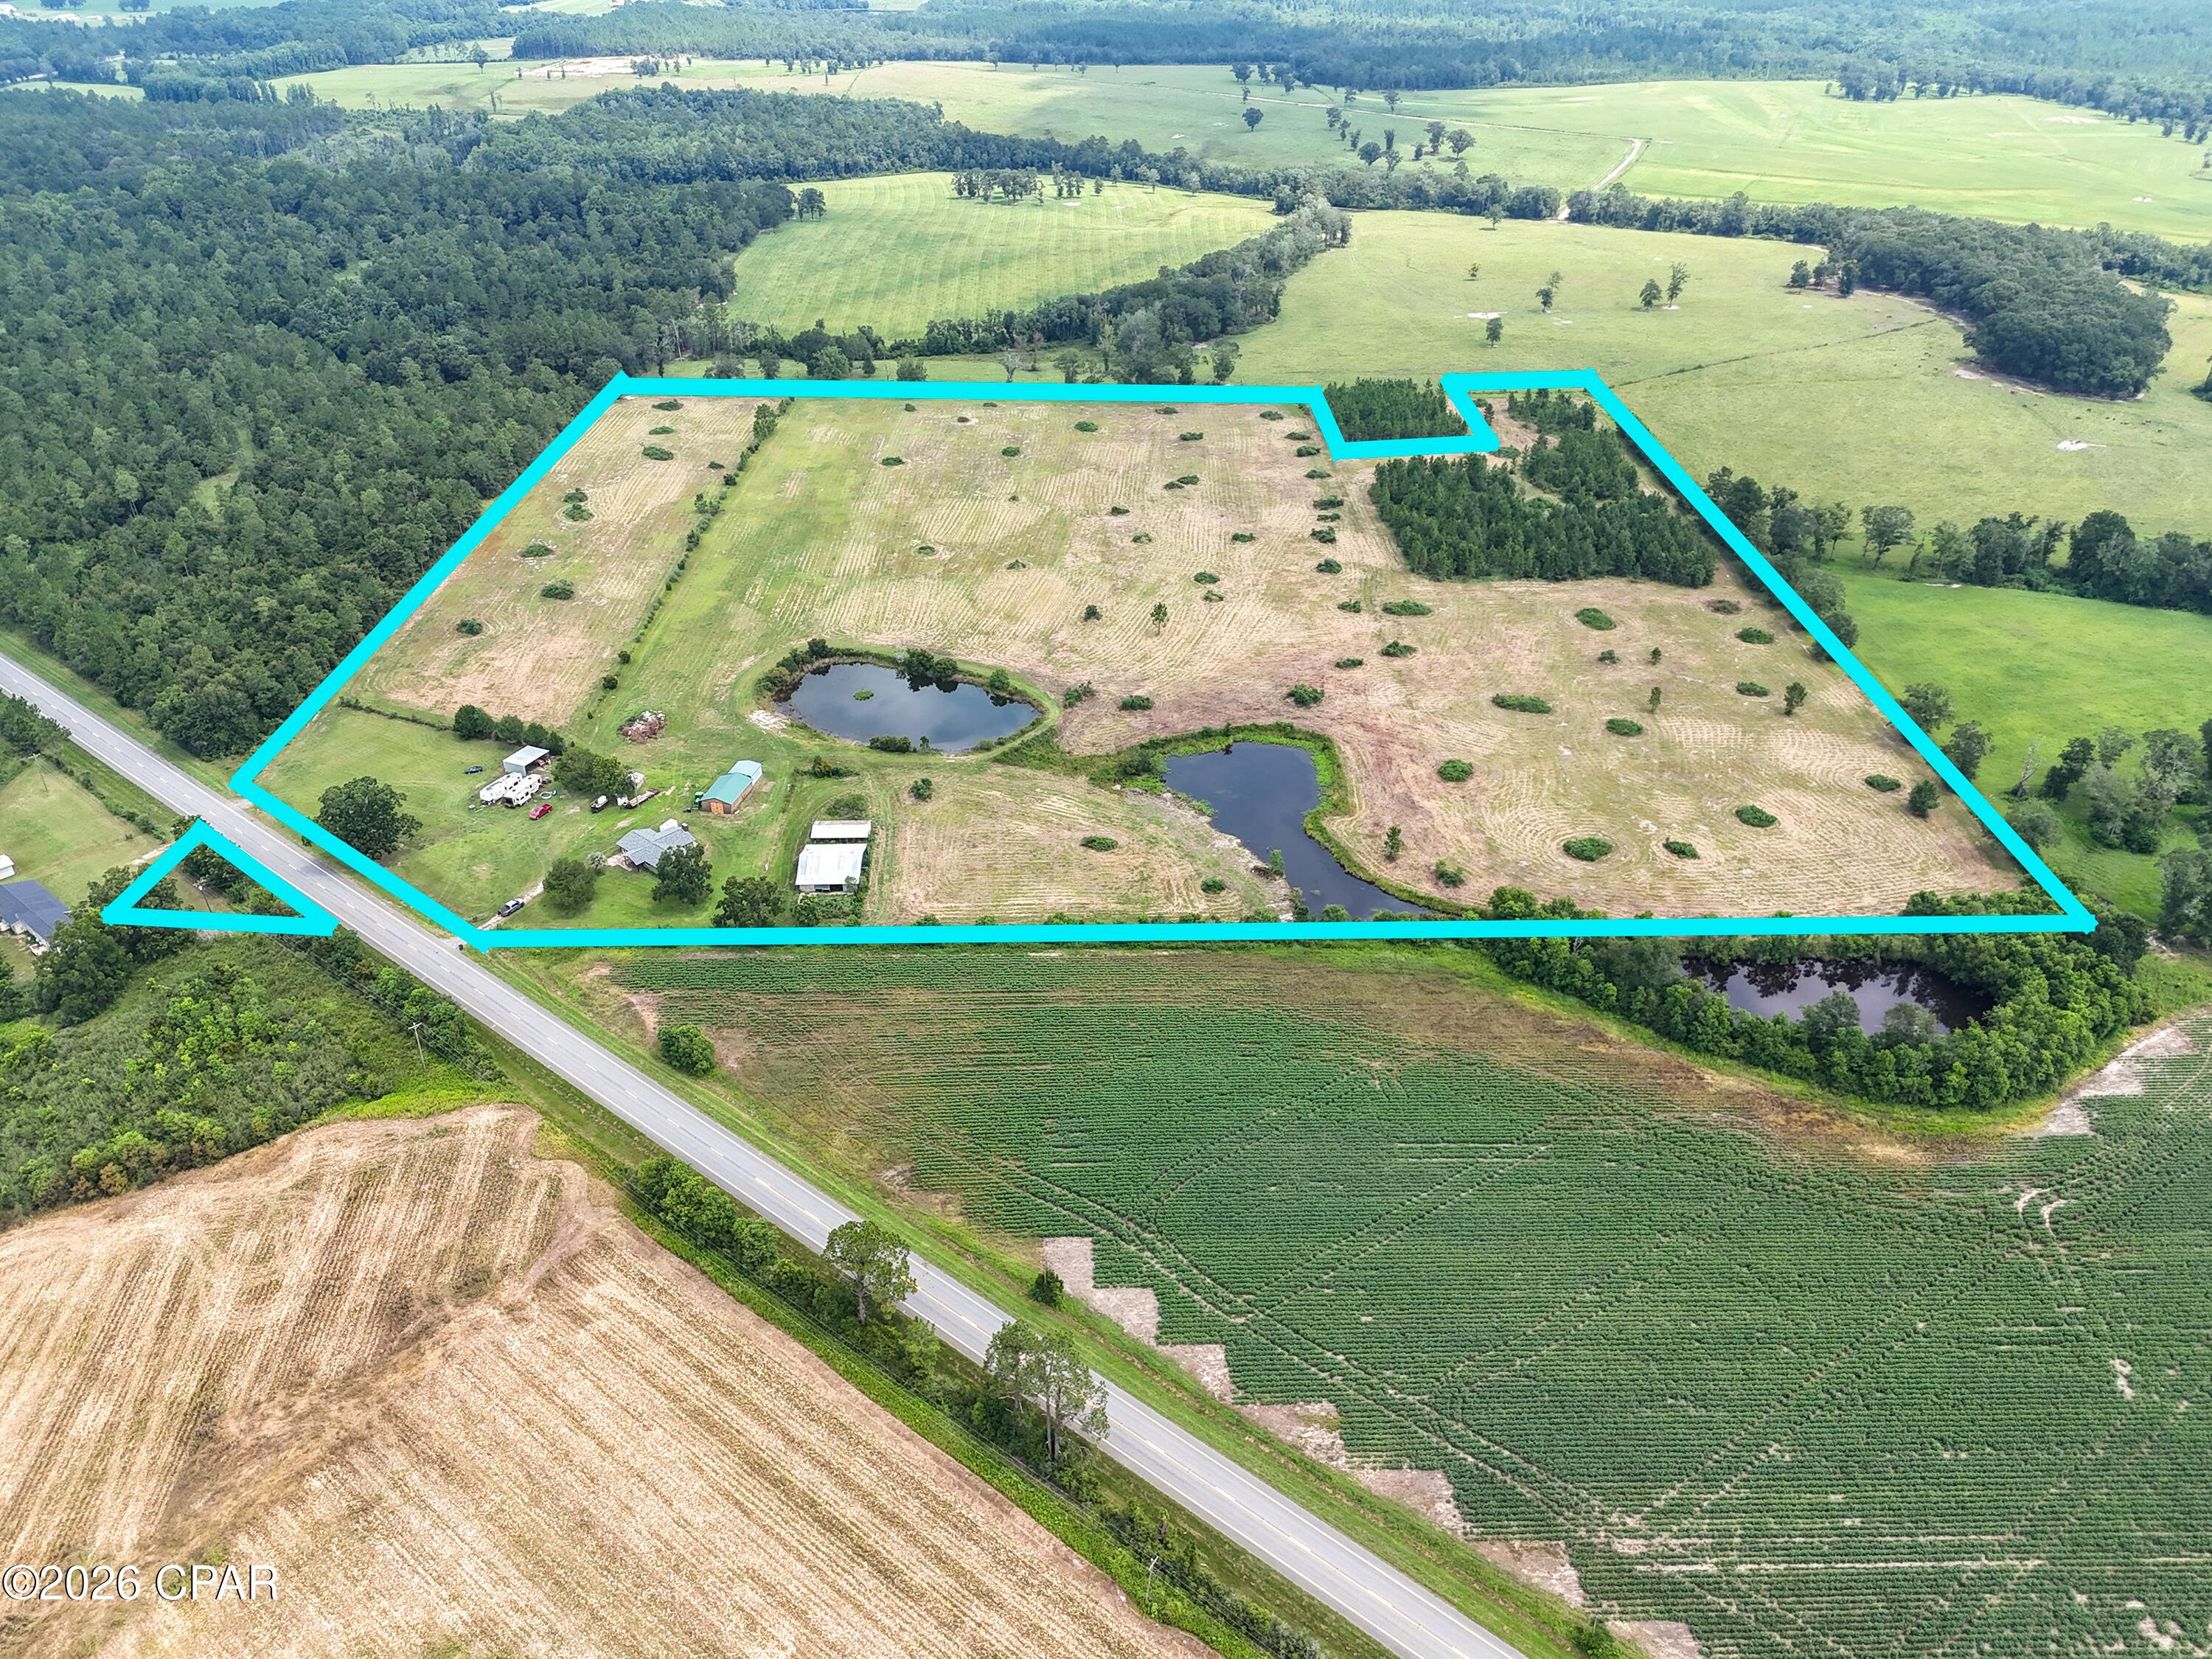
- $925,00013274 N Us Hwy 331, Defuniak Springs, FL 324334 Beds2 BathsListing courtesy of Simply South Realty · Data courtesy of: Central Panhandle Association of REALTORS
 Active
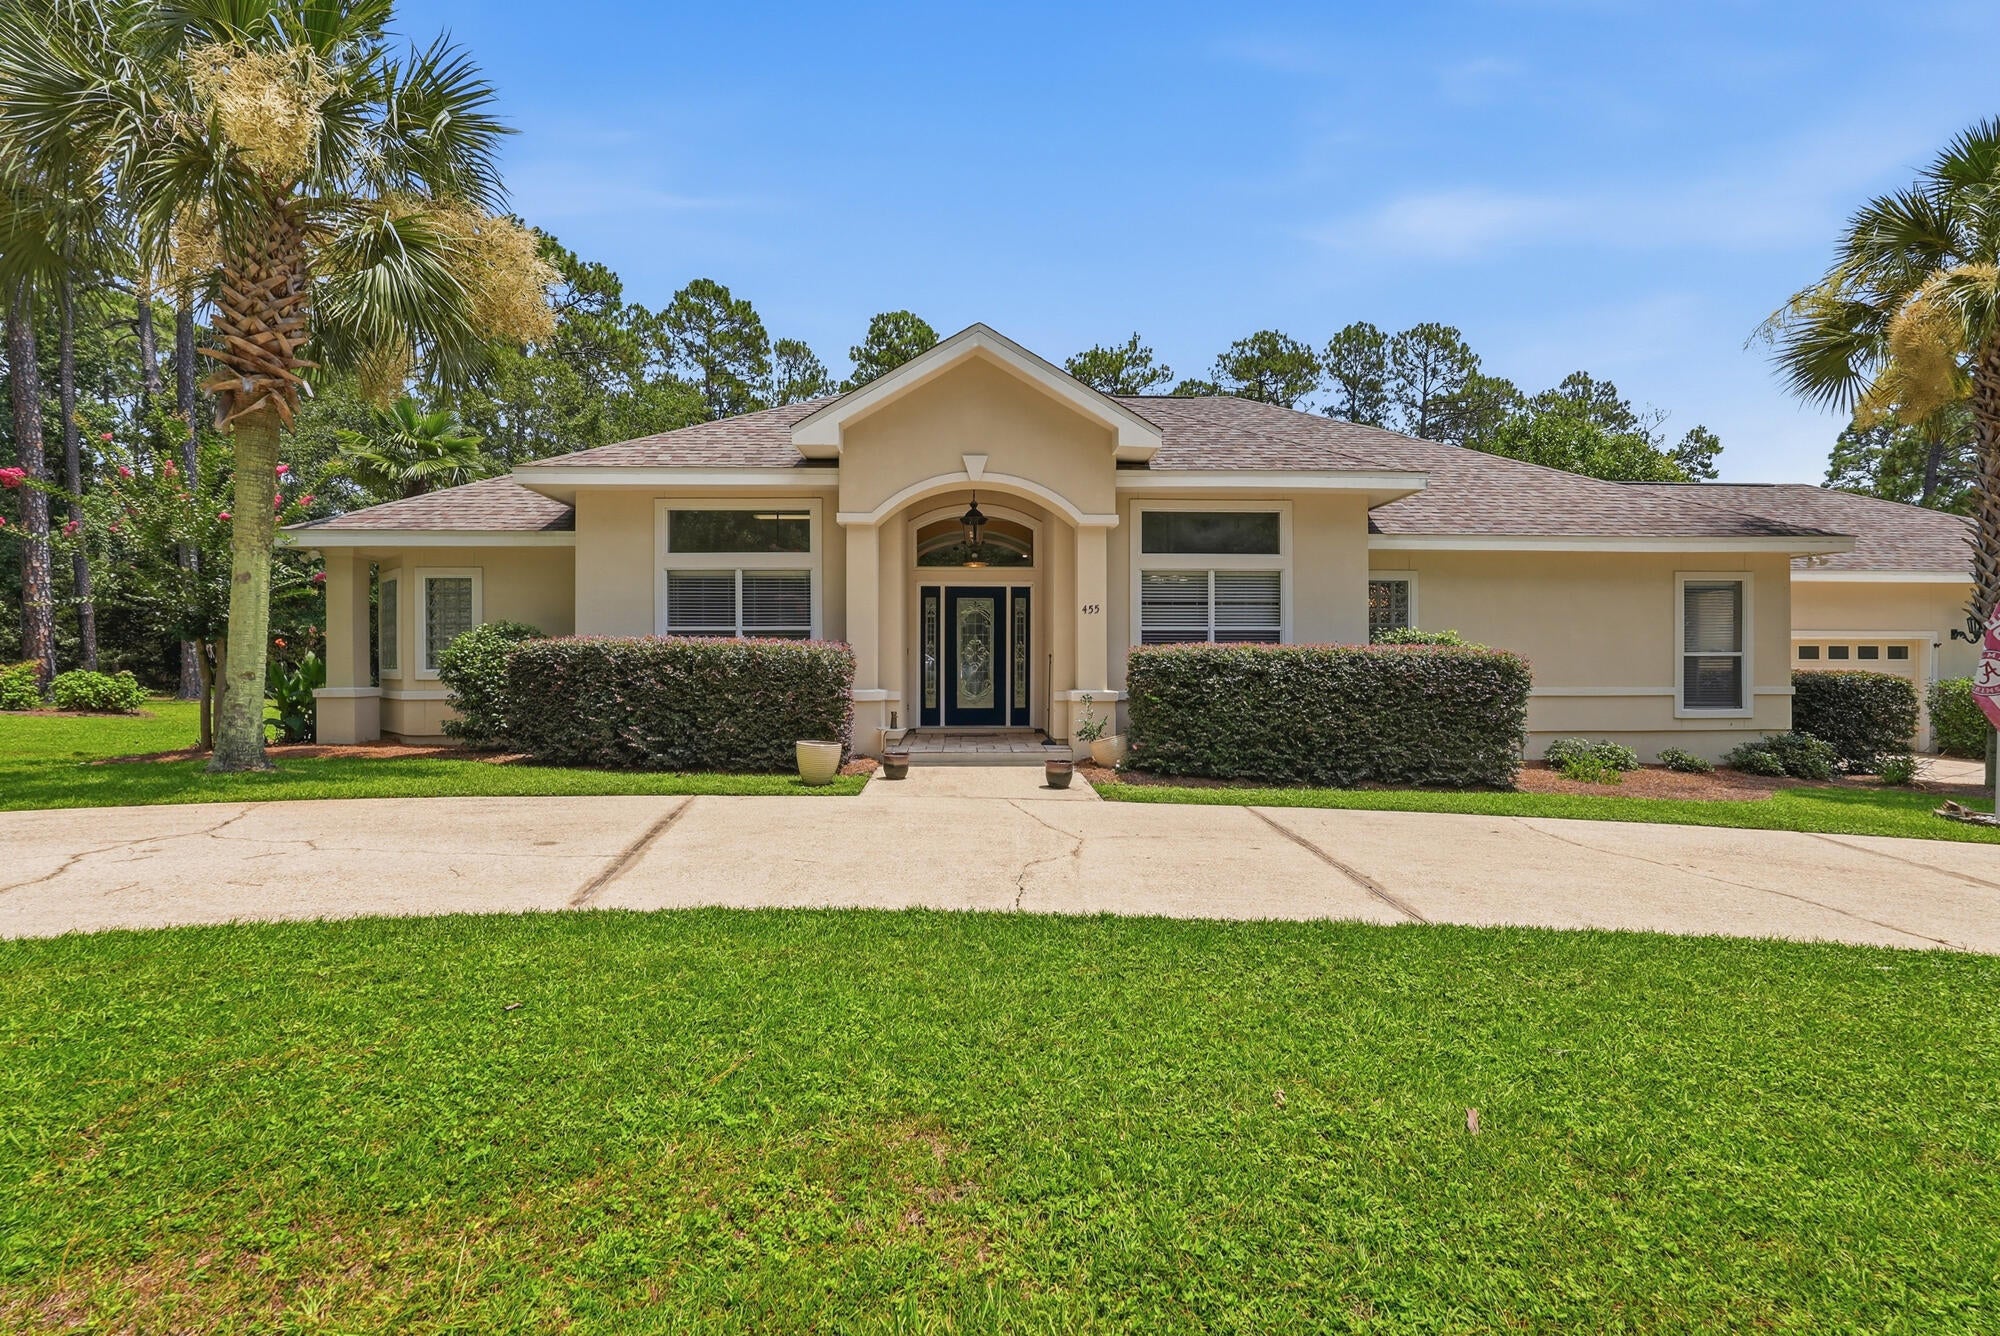
- $635,000455 Lakeside Dr, DeFuniak Springs, FL 324353 Beds3 BathsListing courtesy of Naylor Realty And Associates · Data courtesy of: Emerald Coast Association of REALTORS
 Active
- $650,0001622 Watson Rd, DeFuniak Springs, FL 324331 Bed1 BathListing courtesy of Okaloosa Real Estate Co · Data courtesy of: Emerald Coast Association of REALTORS
 Active
What Sold Nearby
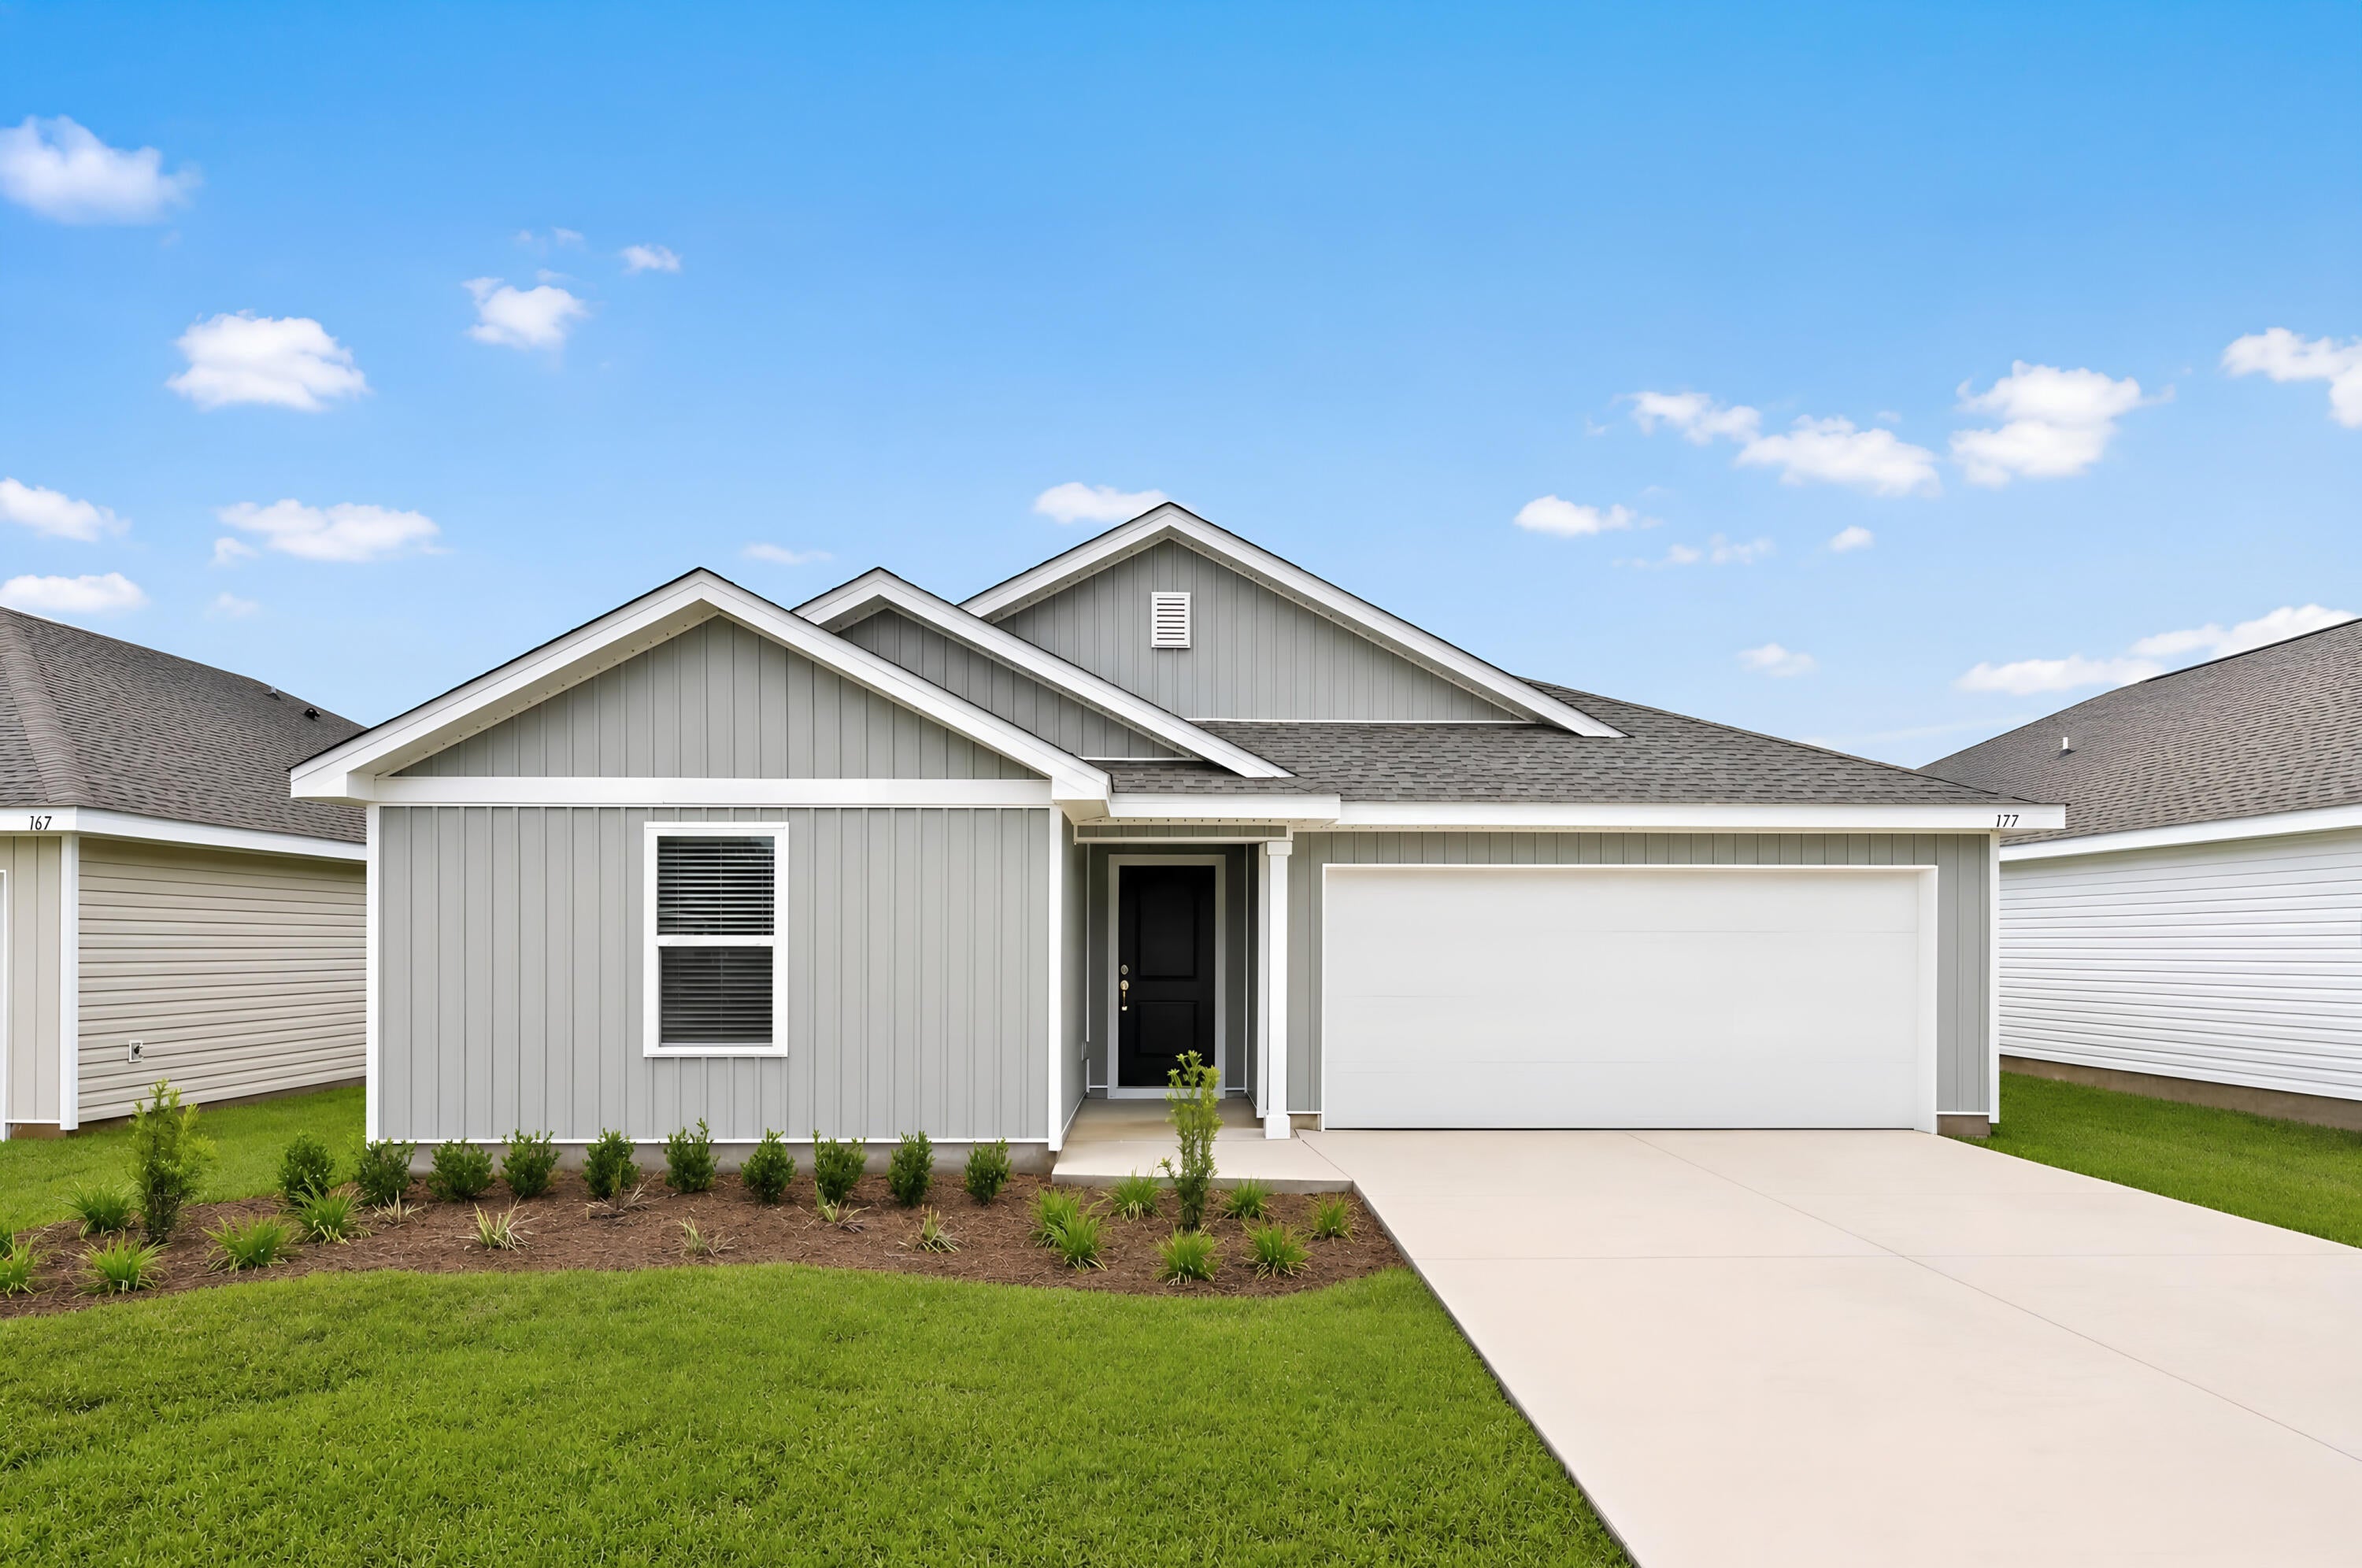 $244,49057 Mapleview DrDeFuniak Springs, FL · Sold 2026-10-29
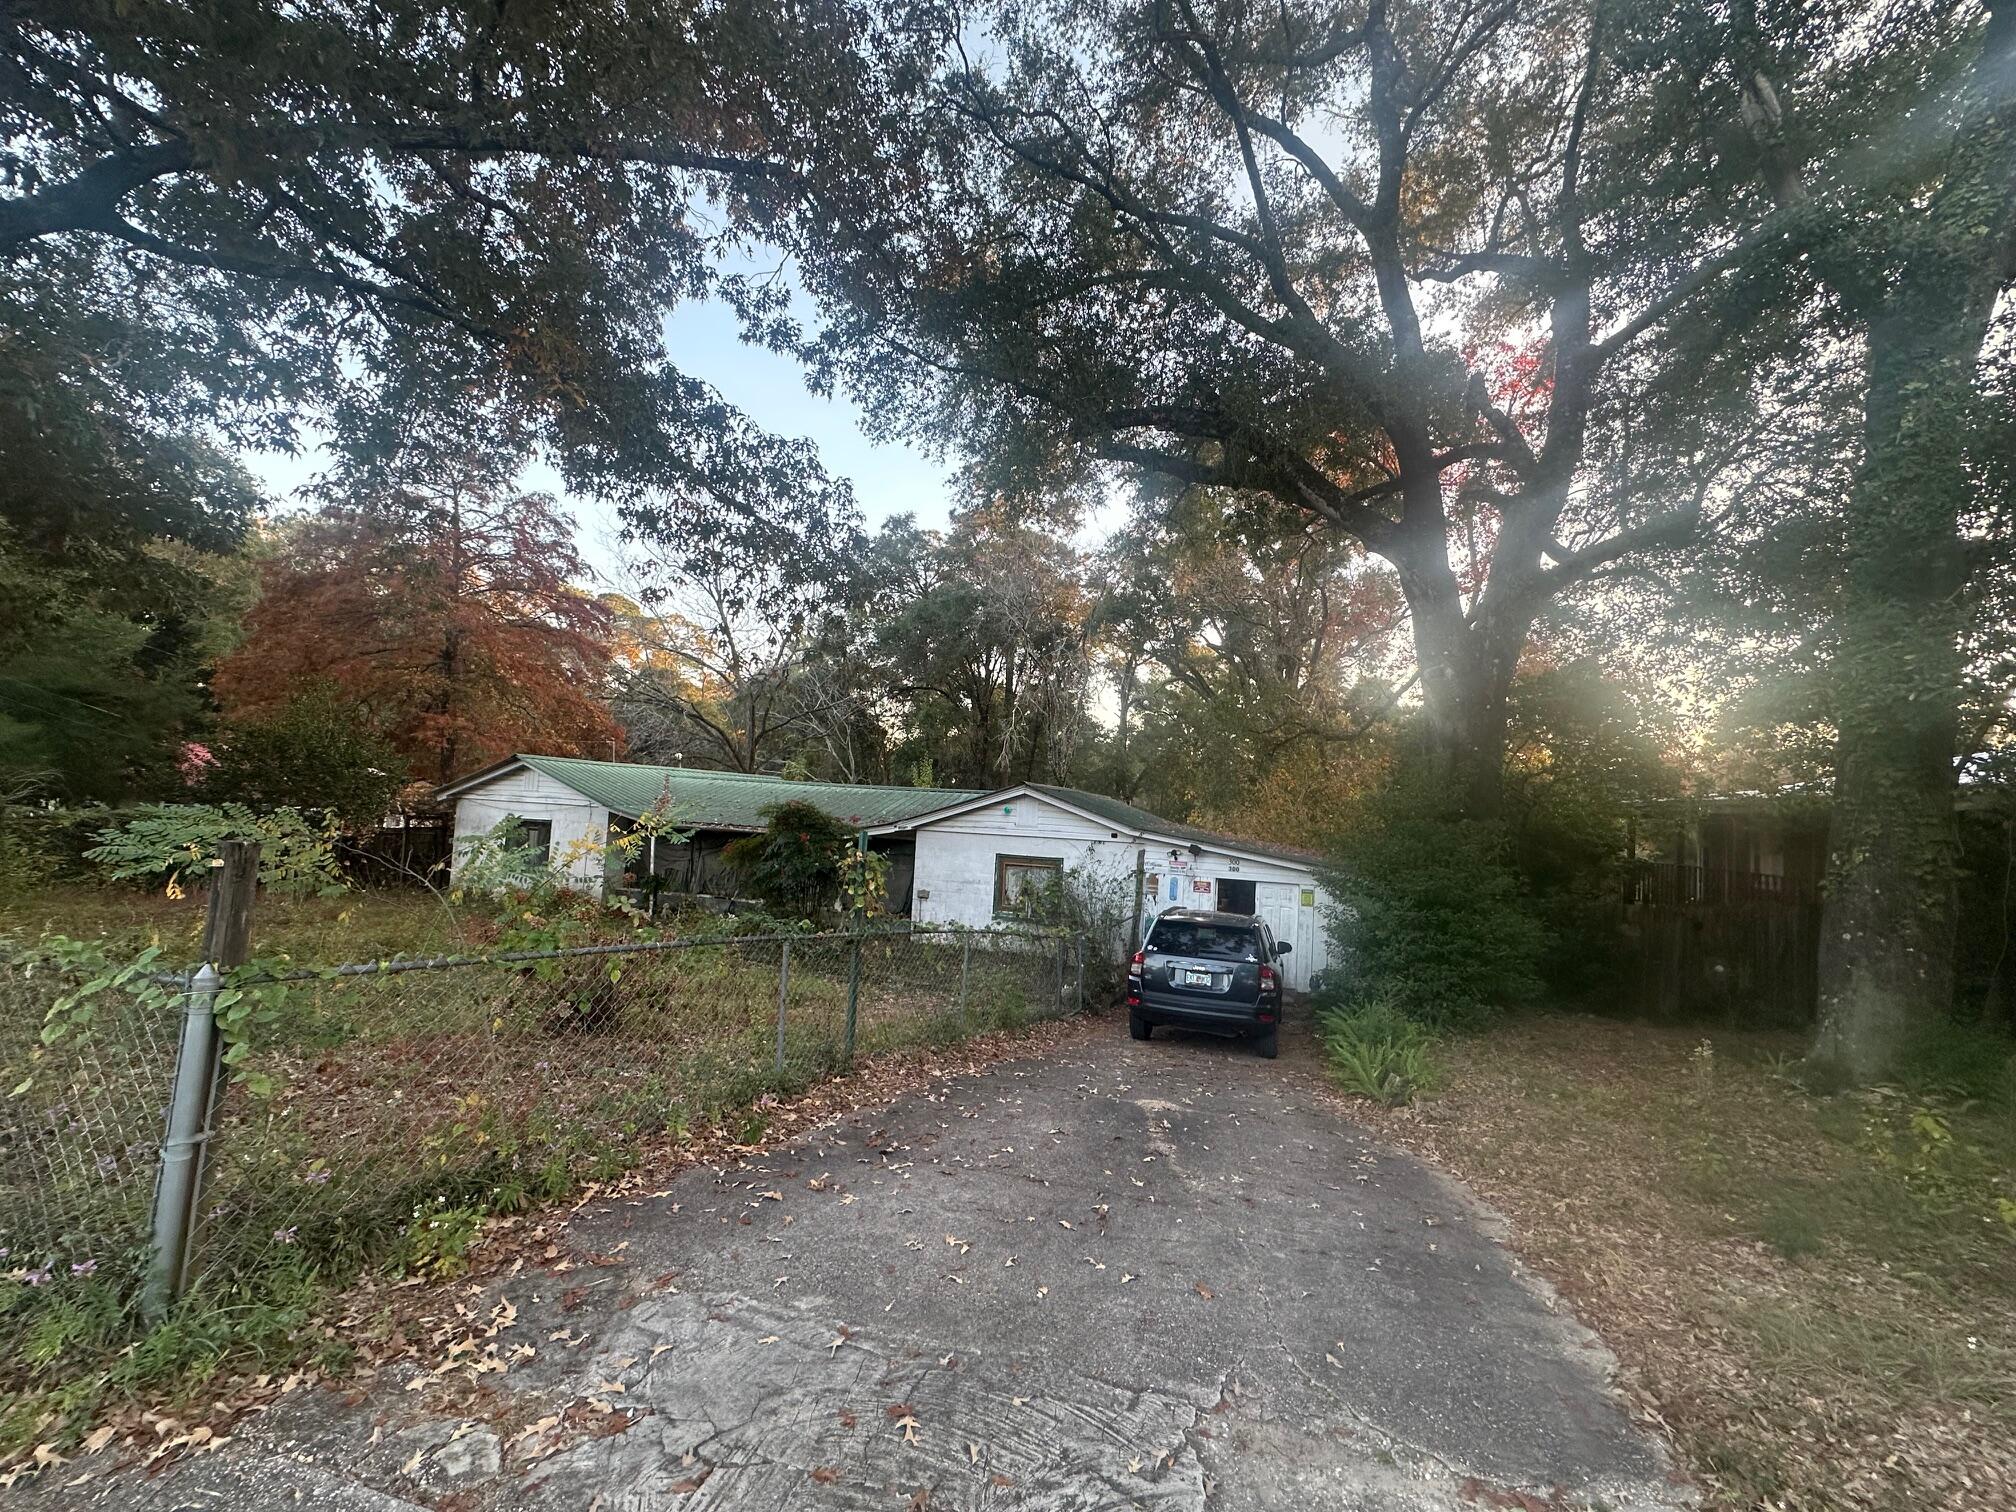 $90,000300 Bay AveDeFuniak Springs, FL · Sold 2026-10-16
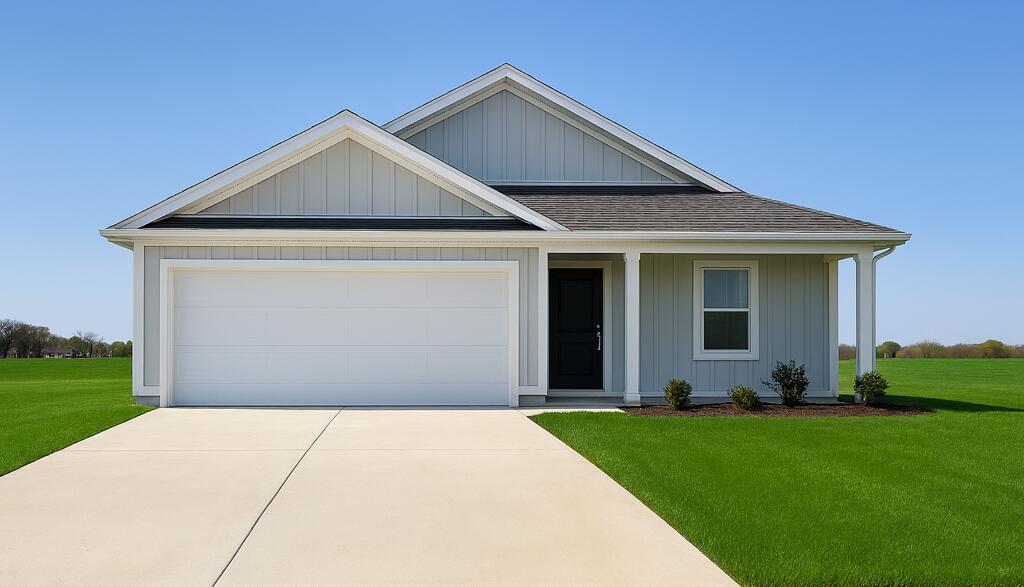 $250,990297 Bay Springs BlvdDeFuniak Springs, FL · Sold 2026-10-06
 $825,000260 Wits End LnDeFuniak Springs, FL · Sold 2026-09-29
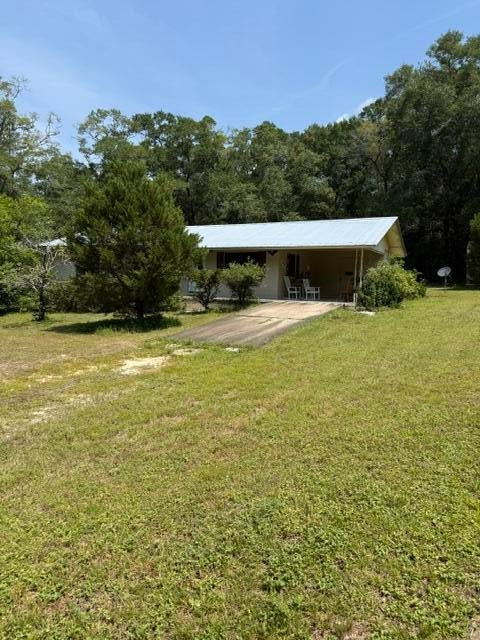 $165,000108 Neeley AveDeFuniak Springs, FL · Sold 2026-09-23
 $269,900879 Macedonia Church RdDefuniak Springs, FL · Sold 2026-08-31
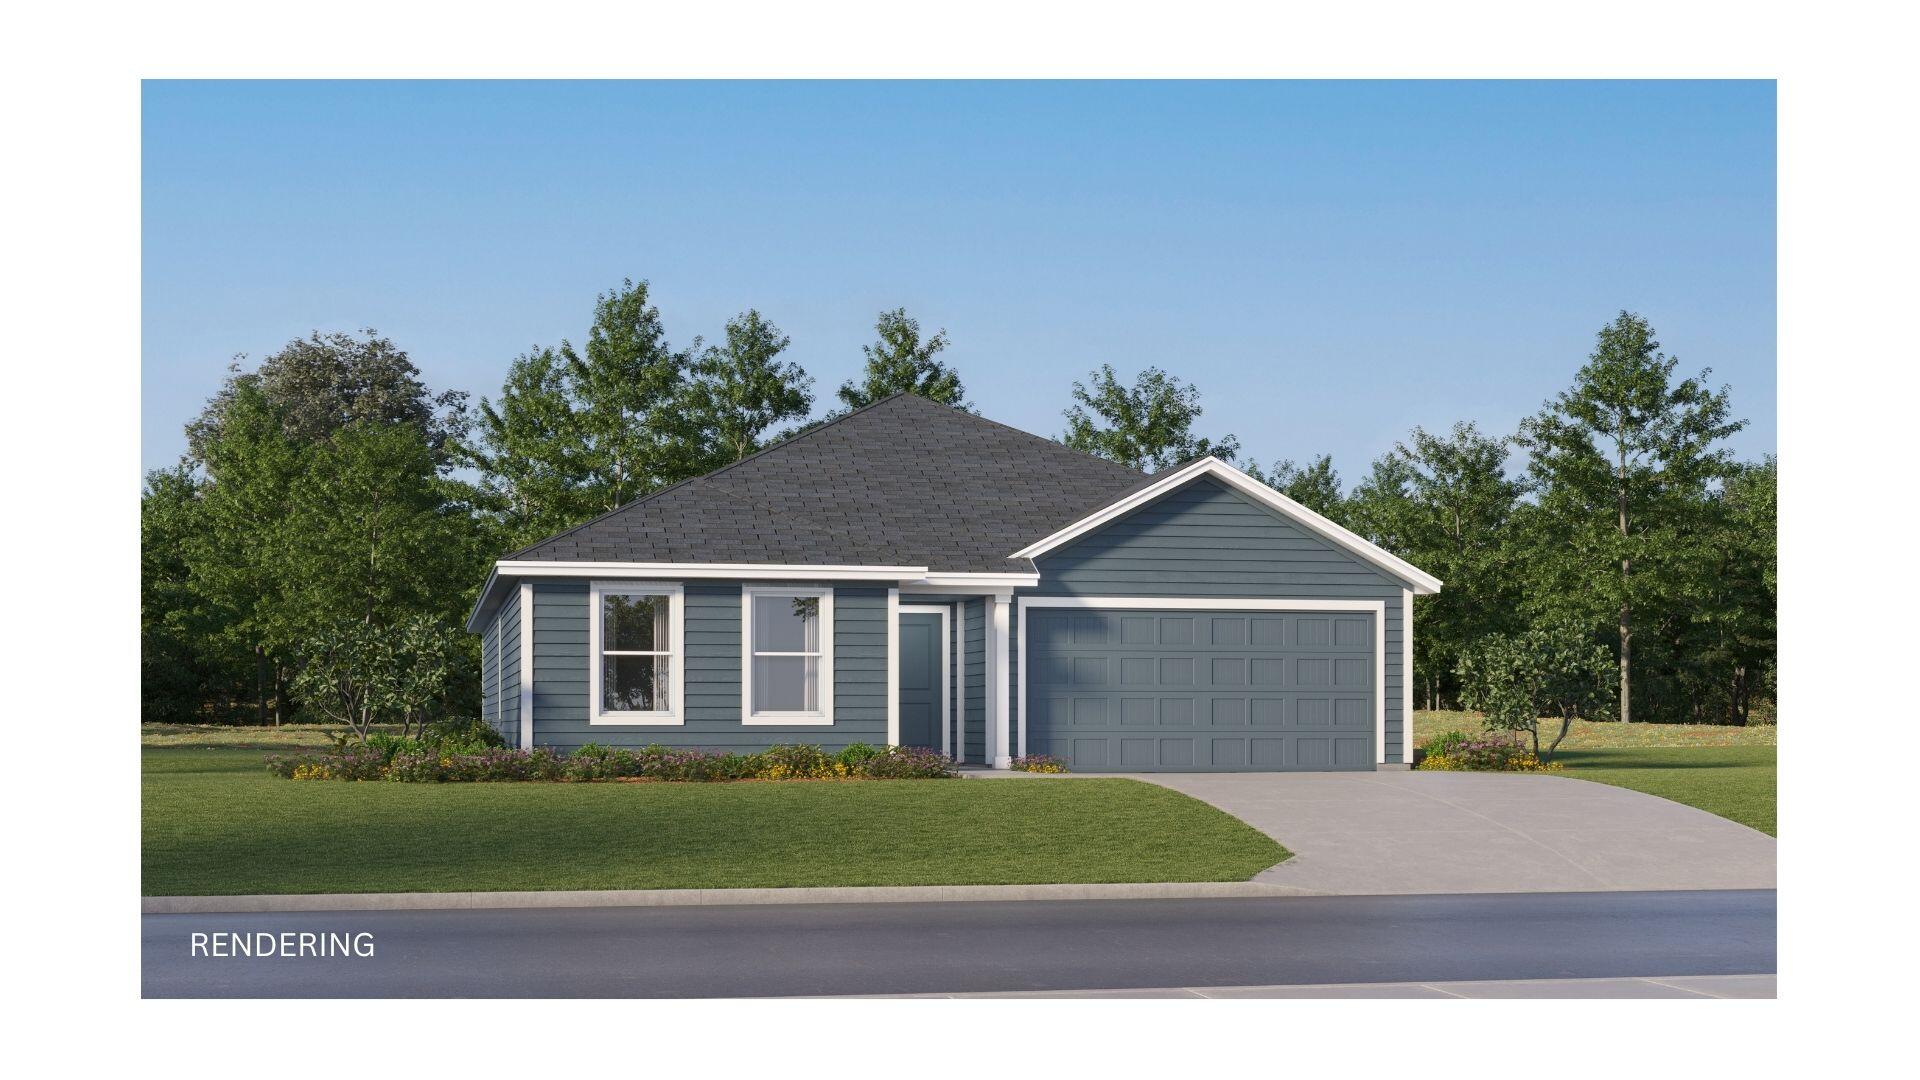 $258,990279 Bay Springs BlvdDeFuniak Springs, FL · Sold 2026-08-28
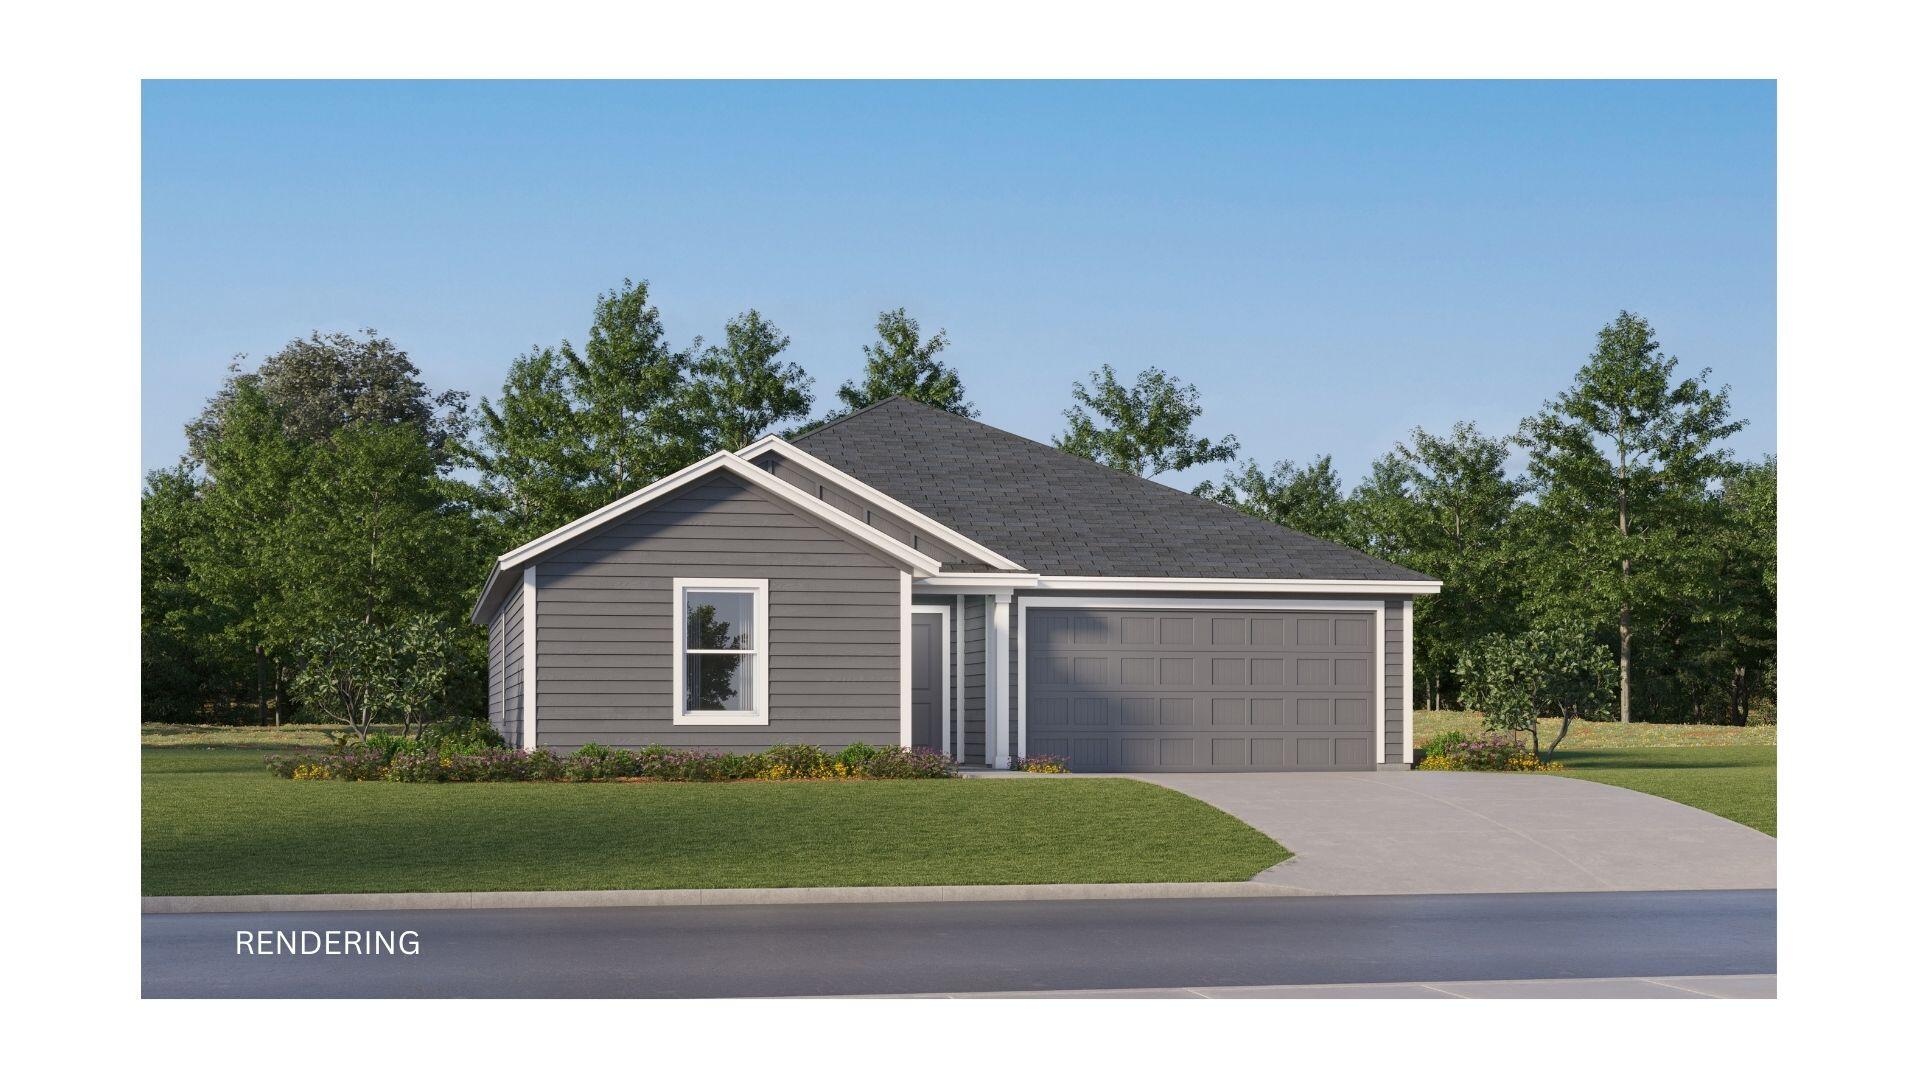 $214,990269 Bay Springs BlvdDeFuniak Springs, FL · Sold 2026-08-28
Flood
Flood zone X · Minimal flood risk
More homes in DeFuniak Springs
Homes for sale near DeFuniak Springs
Data courtesy of: Emerald Coast Association of REALTORSDisclaimers and data details

IDX information is provided exclusively for consumers’ personal, non-commercial use, that it may not be used for any purpose other than to identify prospective properties consumers may be interested in purchasing

Berkshire Hathaway HomeServices Beach Properties of Florida, Roam Home Brokerage Inc.
Broker: Jennifer Ledesma
Listing last updated: Nov 13, 2026, 3:00 PM CST. SURF LOCAL last checked: Nov 21, 2026, 5:56 PM CST.