
 Active
4360 NW 12th Dr
Deerfield Beach, FL 33064 · Single family
$343,000
Listing courtesy of Karen Albright and Leori Marie Bolivar, Opendoor Brokerage LLC
- 3 Beds
- 2 Baths
- 1,482 sqft
Cynthia's Insights On This Property
- Built 1968 — before Florida's 2002 building code
- Last recorded sale: $334,300 in July 2026
- Typical sale in 33064 over the last year: $405,000, $332 per sq ft
- Owners in 33064 stay about 9 years; 4% of homes changed hands last year


📊 Price Pulse
What would you pay for this place?
Sale prices come from county public records, not MLS data.Listing agent
Contact
Send a message and we'll pass it to the listing agent. Nothing is sent until you ask.
About this home
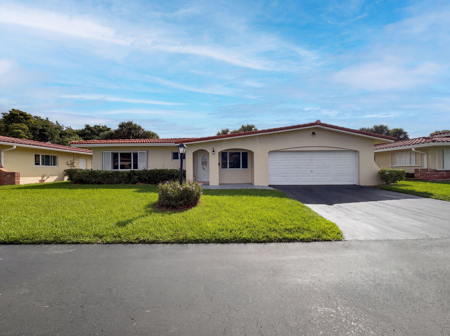
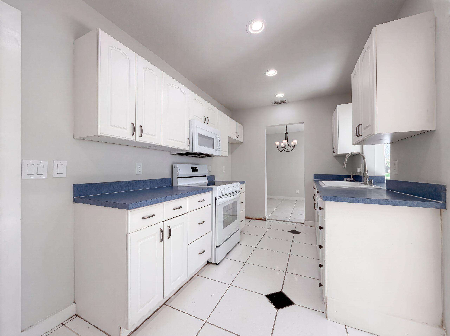
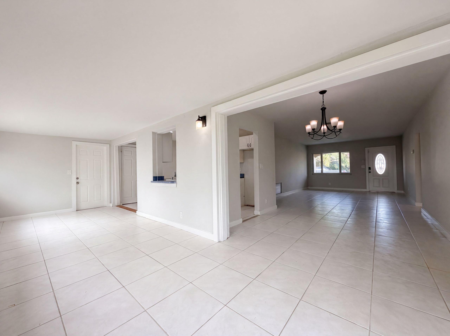
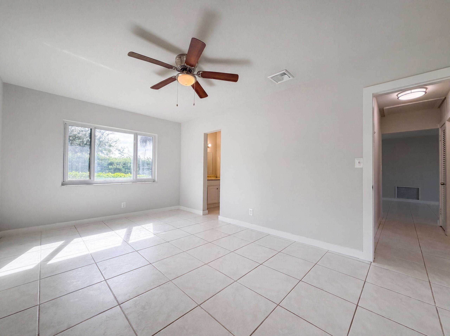
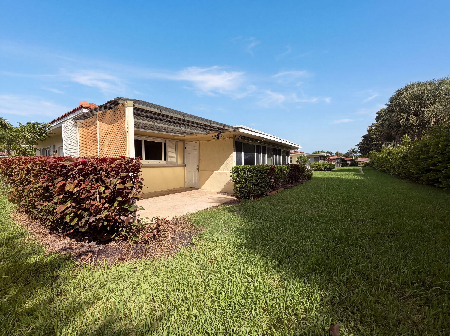
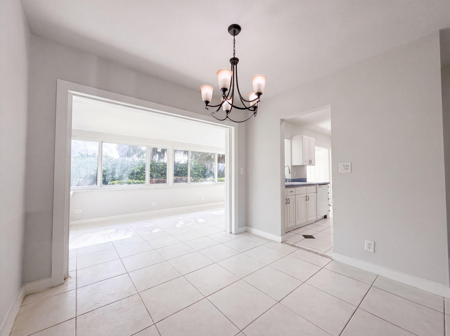
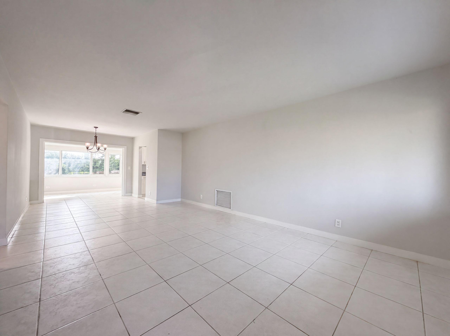
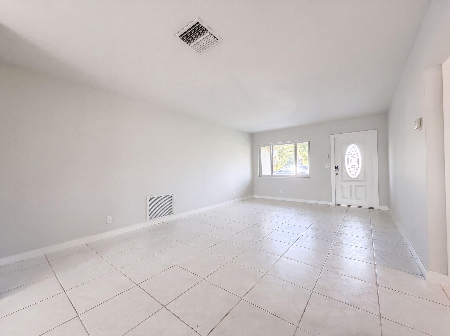
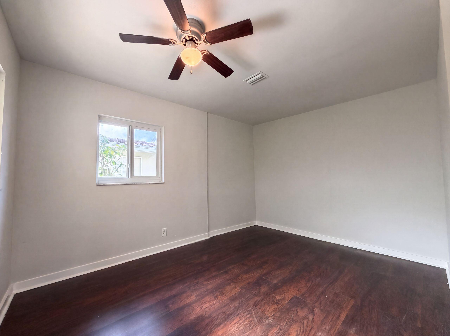
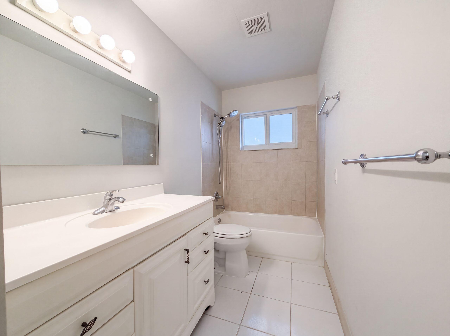
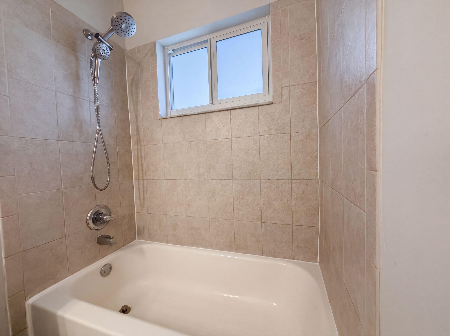
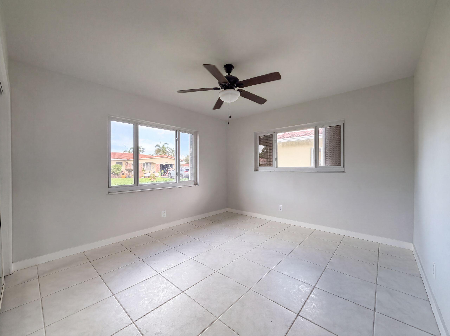
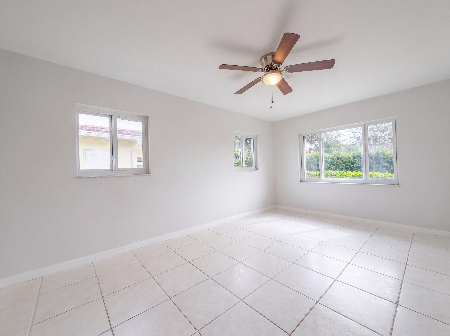
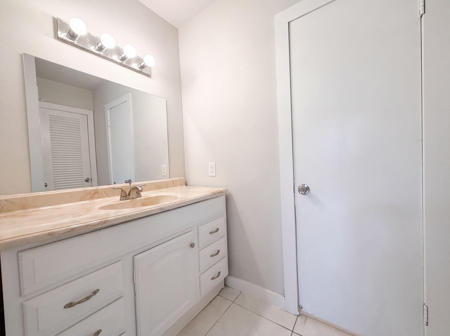
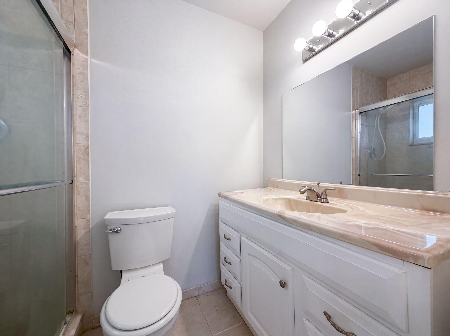
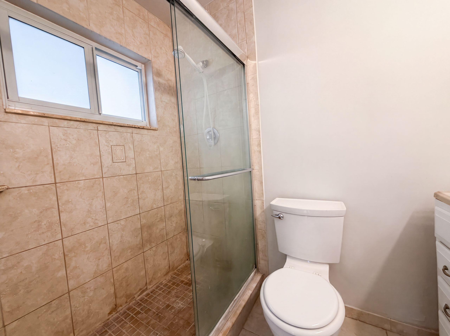
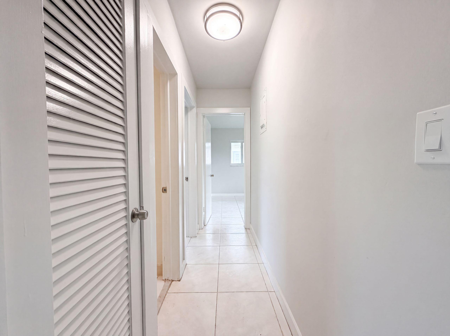
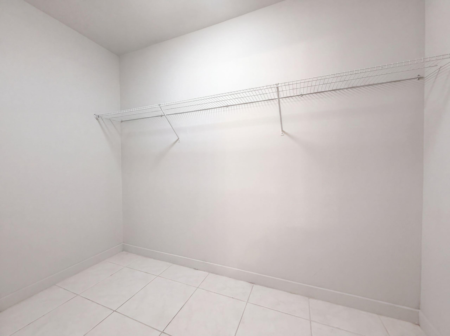
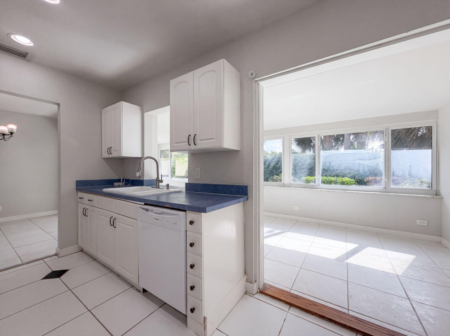
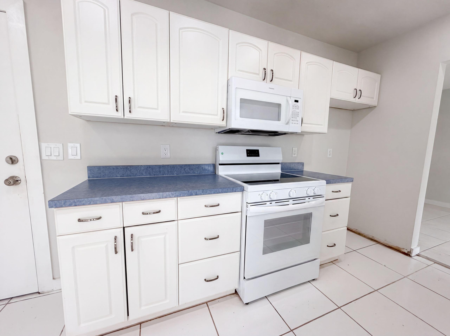
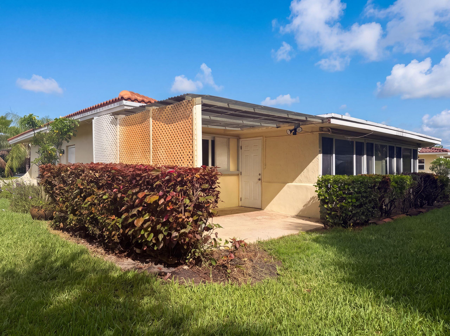
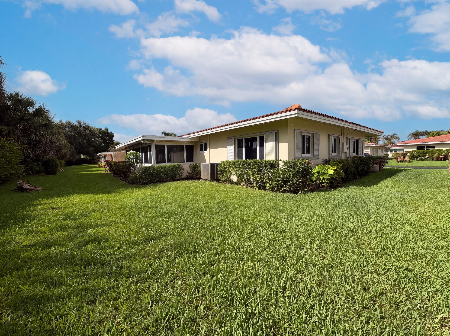
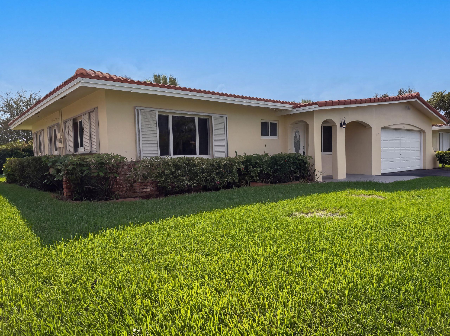
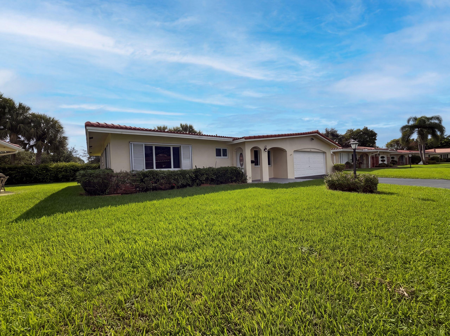
4360 NW 12th Dr is a 1-story Deerfield Beach home built in 1968 with three bedrooms and two bathrooms across 1,482 square feet. The kitchen provides white cabinetry, counter space, and included appliances that support everyday cooking. An open main living and dining area features tile flooring and ceiling fans that keep the space comfortable and bright. The bedrooms offer flexible layouts, and the bathrooms include a vanity with a combined tub and shower plus a separate glass-enclosed shower. A grassy, landscaped yard surrounds the home for outdoor use, while a two-car attached garage completes this well-maintained residence with practical amenities throughout every room.
moreless
- Property type
- Single family
- Year built
- 1968
- Garage
- 2 cars
- On market
- 73 days
- Price per sqft
- $231
- HOA fees
- $145/mo
- Listing ID
- B26066093
Show Full Details
Property Info
- Property Type
- Residential
- Property Subtype
- SingleFamilyResidence
- Year Built
- 1968
- Stories
- 1
- Levels
- One
- Direction Faces
- Southwest
- Neighborhood
- Crystal Lake
- Senior Community
- Yes
- On Market Date
- 2026-08-19
- Cumulative Days on Market
- 73
Interior Features
- Interior Features
- Master Downstairs
- Flooring
- Tile
- Levels
- One
Appliances
- Appliances
- Electric Water Heater, Microwave
Heating & Cooling
- Heating
- Central, Natural Gas
- Cooling
- Central Air, Electric
Exterior Features
- Construction Materials
- Block, Stucco
- Roof
- Tile
- Pool Features
- None, Association, Community
Features & Amenities
- Garage Spaces
- 2.0
- Garage
- Yes
- Attached Garage
- Yes
- Parking Features
- Attached, Garage
Community/Association
- HOA
- Yes
- HOA Fee
- $145
- HOA Fee Frequency
- Monthly
- HOA Fee 3 Frequency
- Monthly
- HOA Fee Includes
- Sewer, Trash, Water, Maintenance Grounds
- Association Amenities
- Clubhouse, Pool, Maintenance
- Community Features
- Clubhouse, Pool
Utilities
- Utilities
- Electricity Available, Natural Gas Available, Water Available
- Sewer
- Public Sewer
- Water Source
- Public
Taxes
- Tax Year
- $2,025
- Legal Description
- CRYSTAL LAKE VILLAS 64-20 B
Other
- Derived Previous List Price
- $354,000
- Co List Agent Mls Id
- 3454755
- Co List Agent Full Name
- Leori Marie Bolivar
- Co List Agent State License
- 3454755
- Co List Office Name
- Opendoor Brokerage LLC
- Co List Office Mls Id
- MIAODRB01
Data freshness
- SURF LOCAL last checked
- Nov 21, 2026, 4:06 PM EST
Location
Approximate location, shown from the displayed address.
Similar homes nearby
- $385,000125 NW 45th Ave, Deerfield Beach, FL 334422 Beds3 Baths1,718 sqftListing courtesy of Compass Florida LLC · Data courtesy of: BeachesMLS
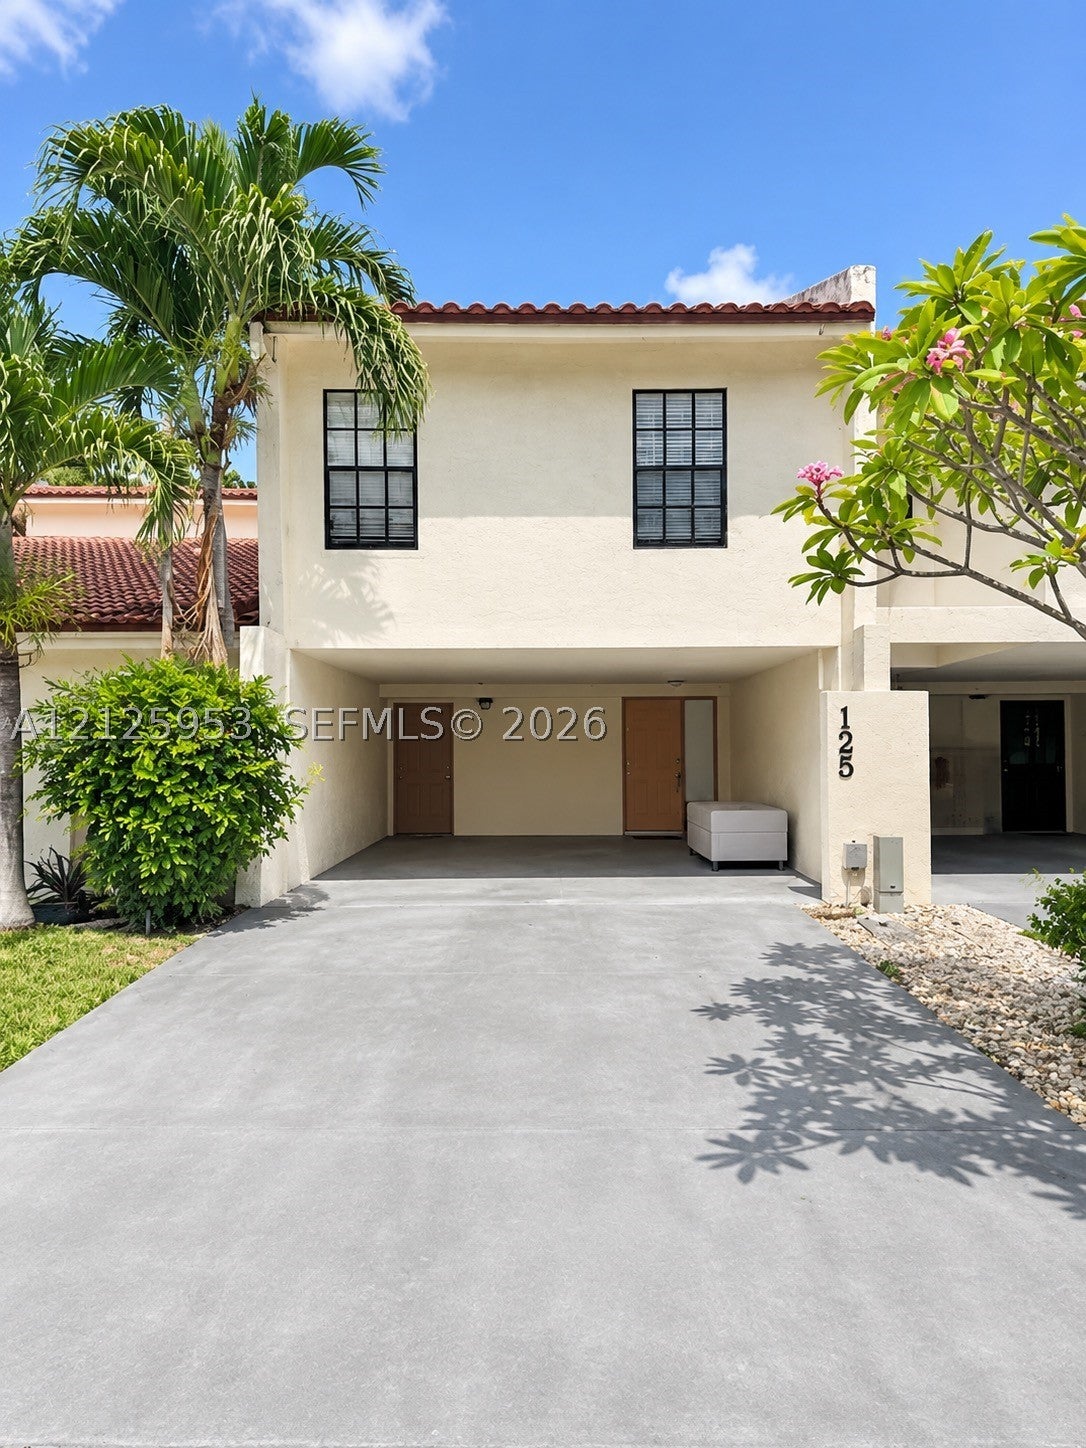 Active
- $380,000505 NE 20th Ave #208, Deerfield Beach, FL 334412 Beds2 Baths1,427 sqftListing courtesy of EstateQuest Realty LLC · Data courtesy of: BeachesMLS
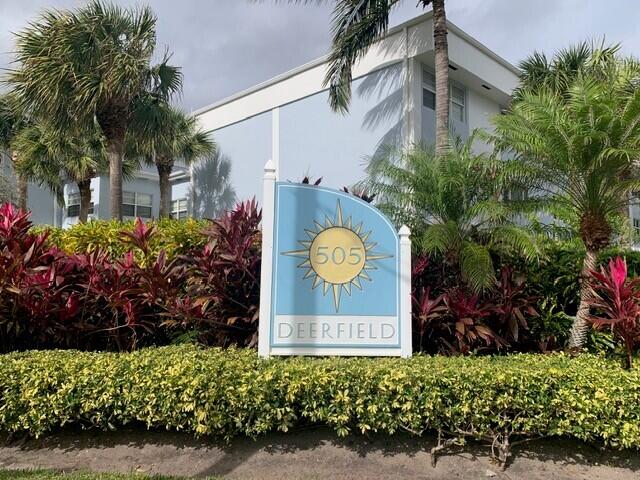 Active
- $395,0002196 Discovery Cir W, Deerfield Beach, FL 334422 Beds3 Baths1,511 sqftListing courtesy of Barrington Home Realty · Data courtesy of: BeachesMLS
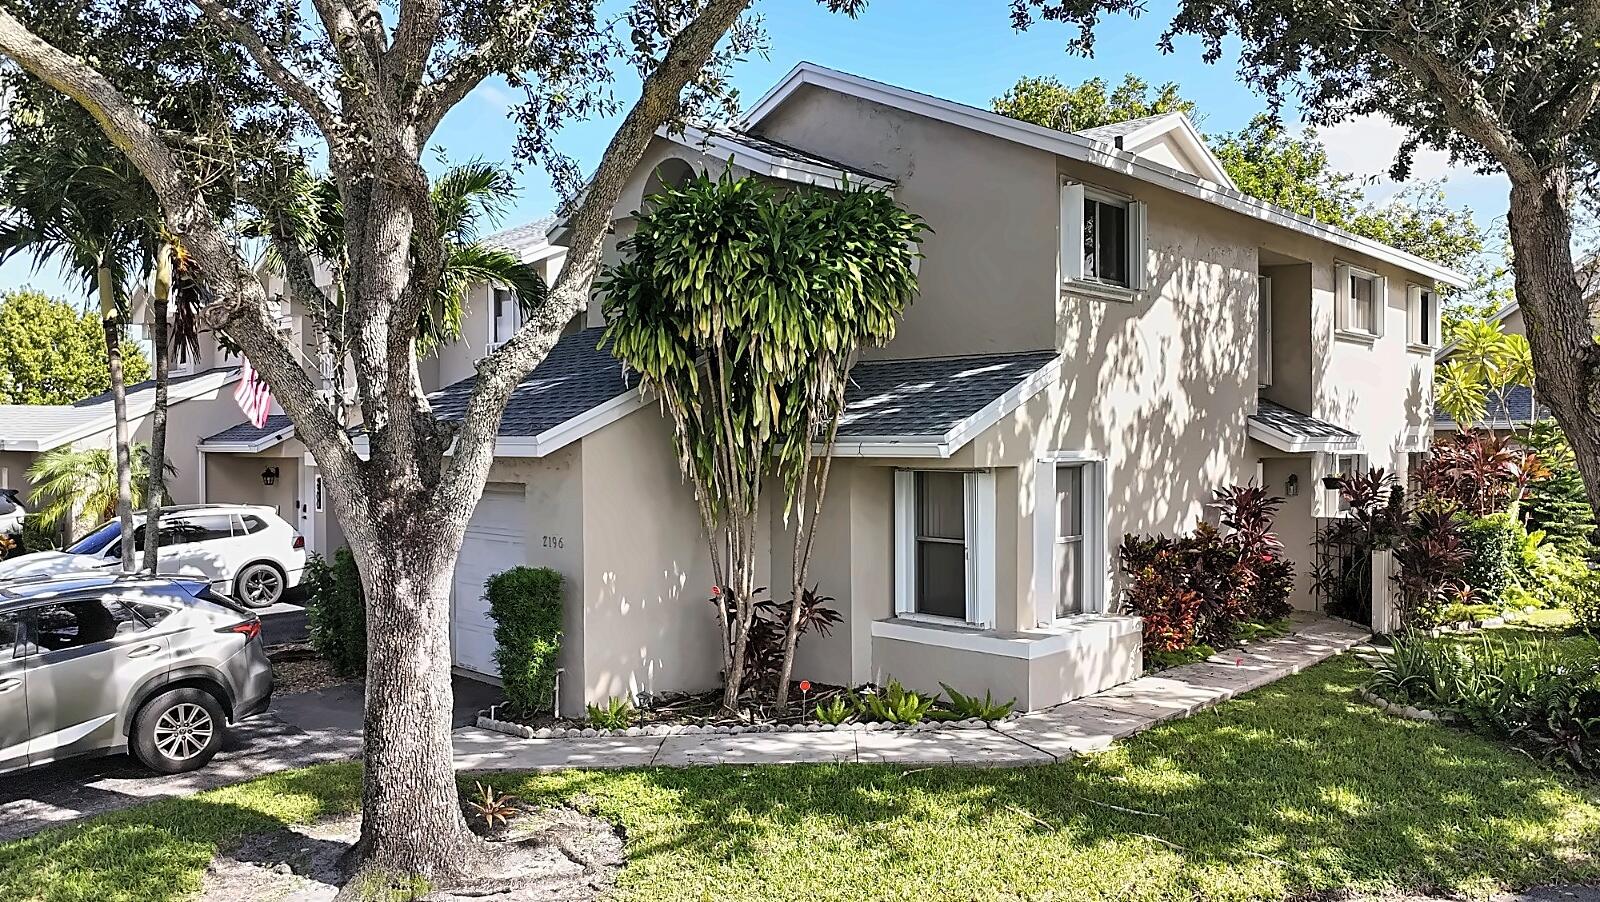 Active
- $409,0001572 SW 23rd Ter, Deerfield Beach, FL 334422 Beds2 Baths1,199 sqftListing courtesy of United Realty Group, Inc · Data courtesy of: BeachesMLS
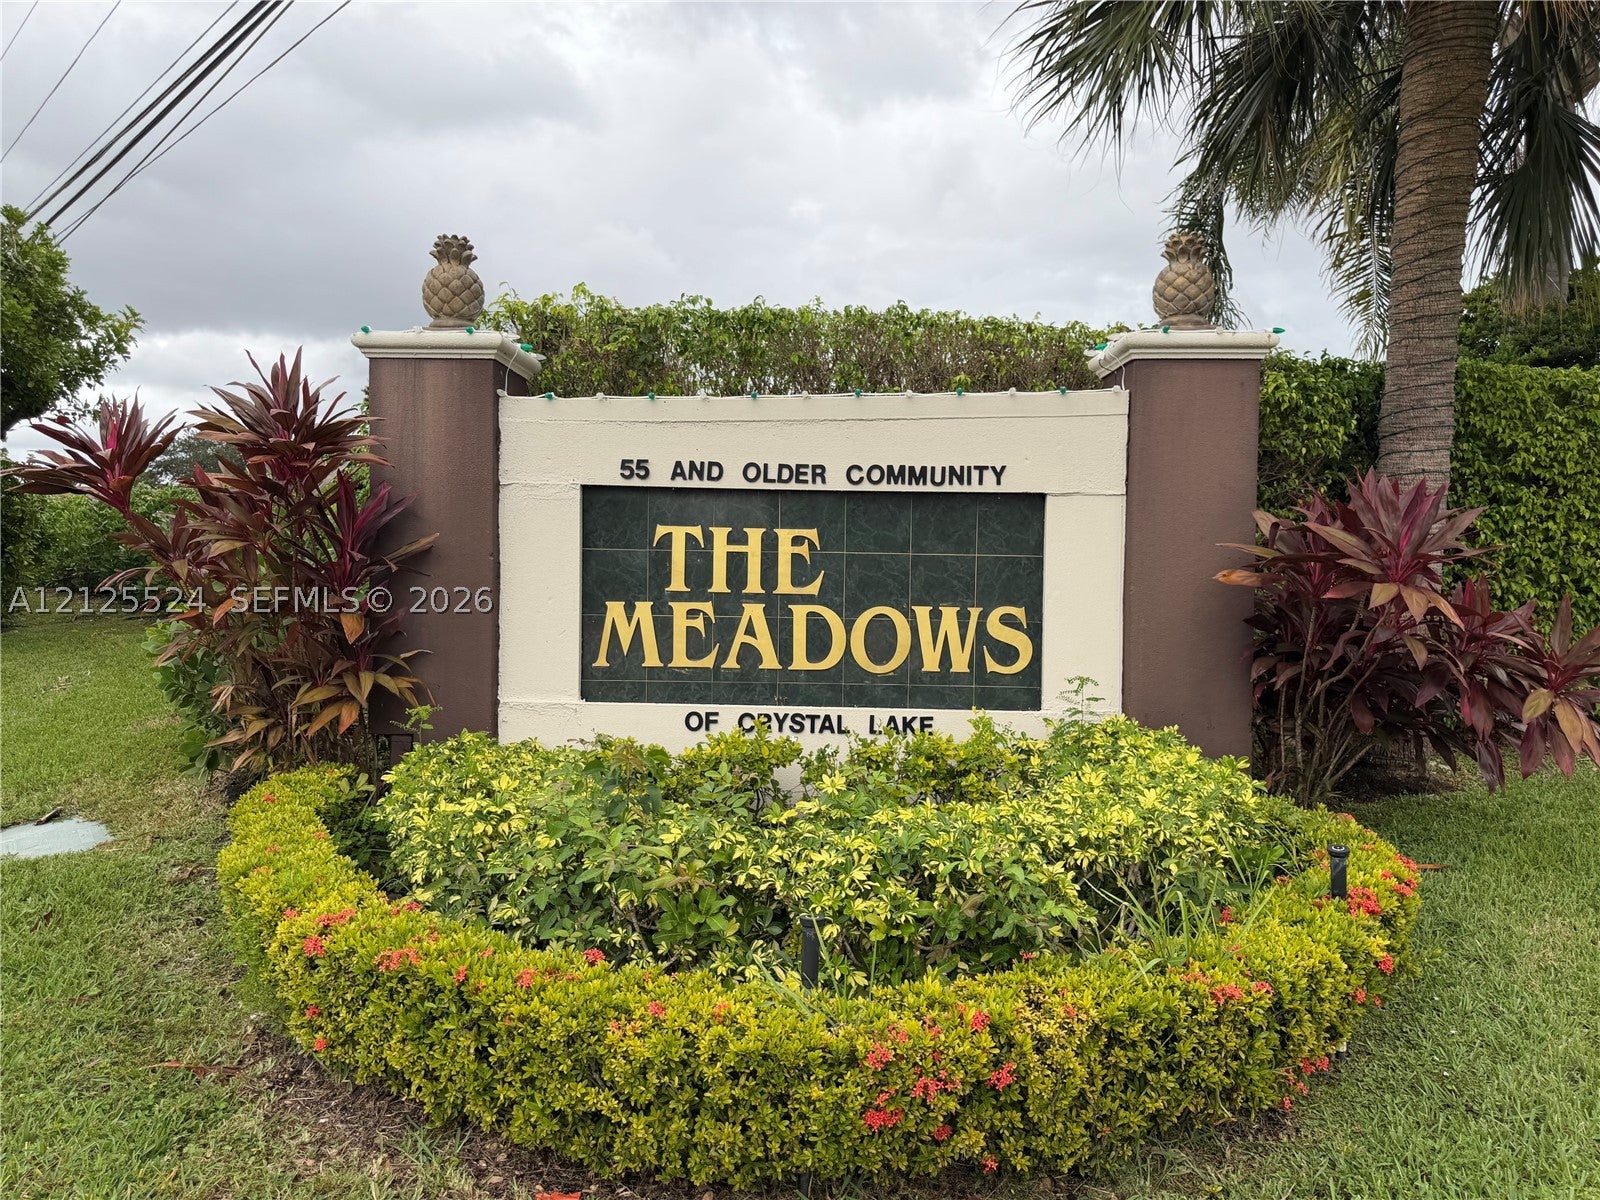 Active
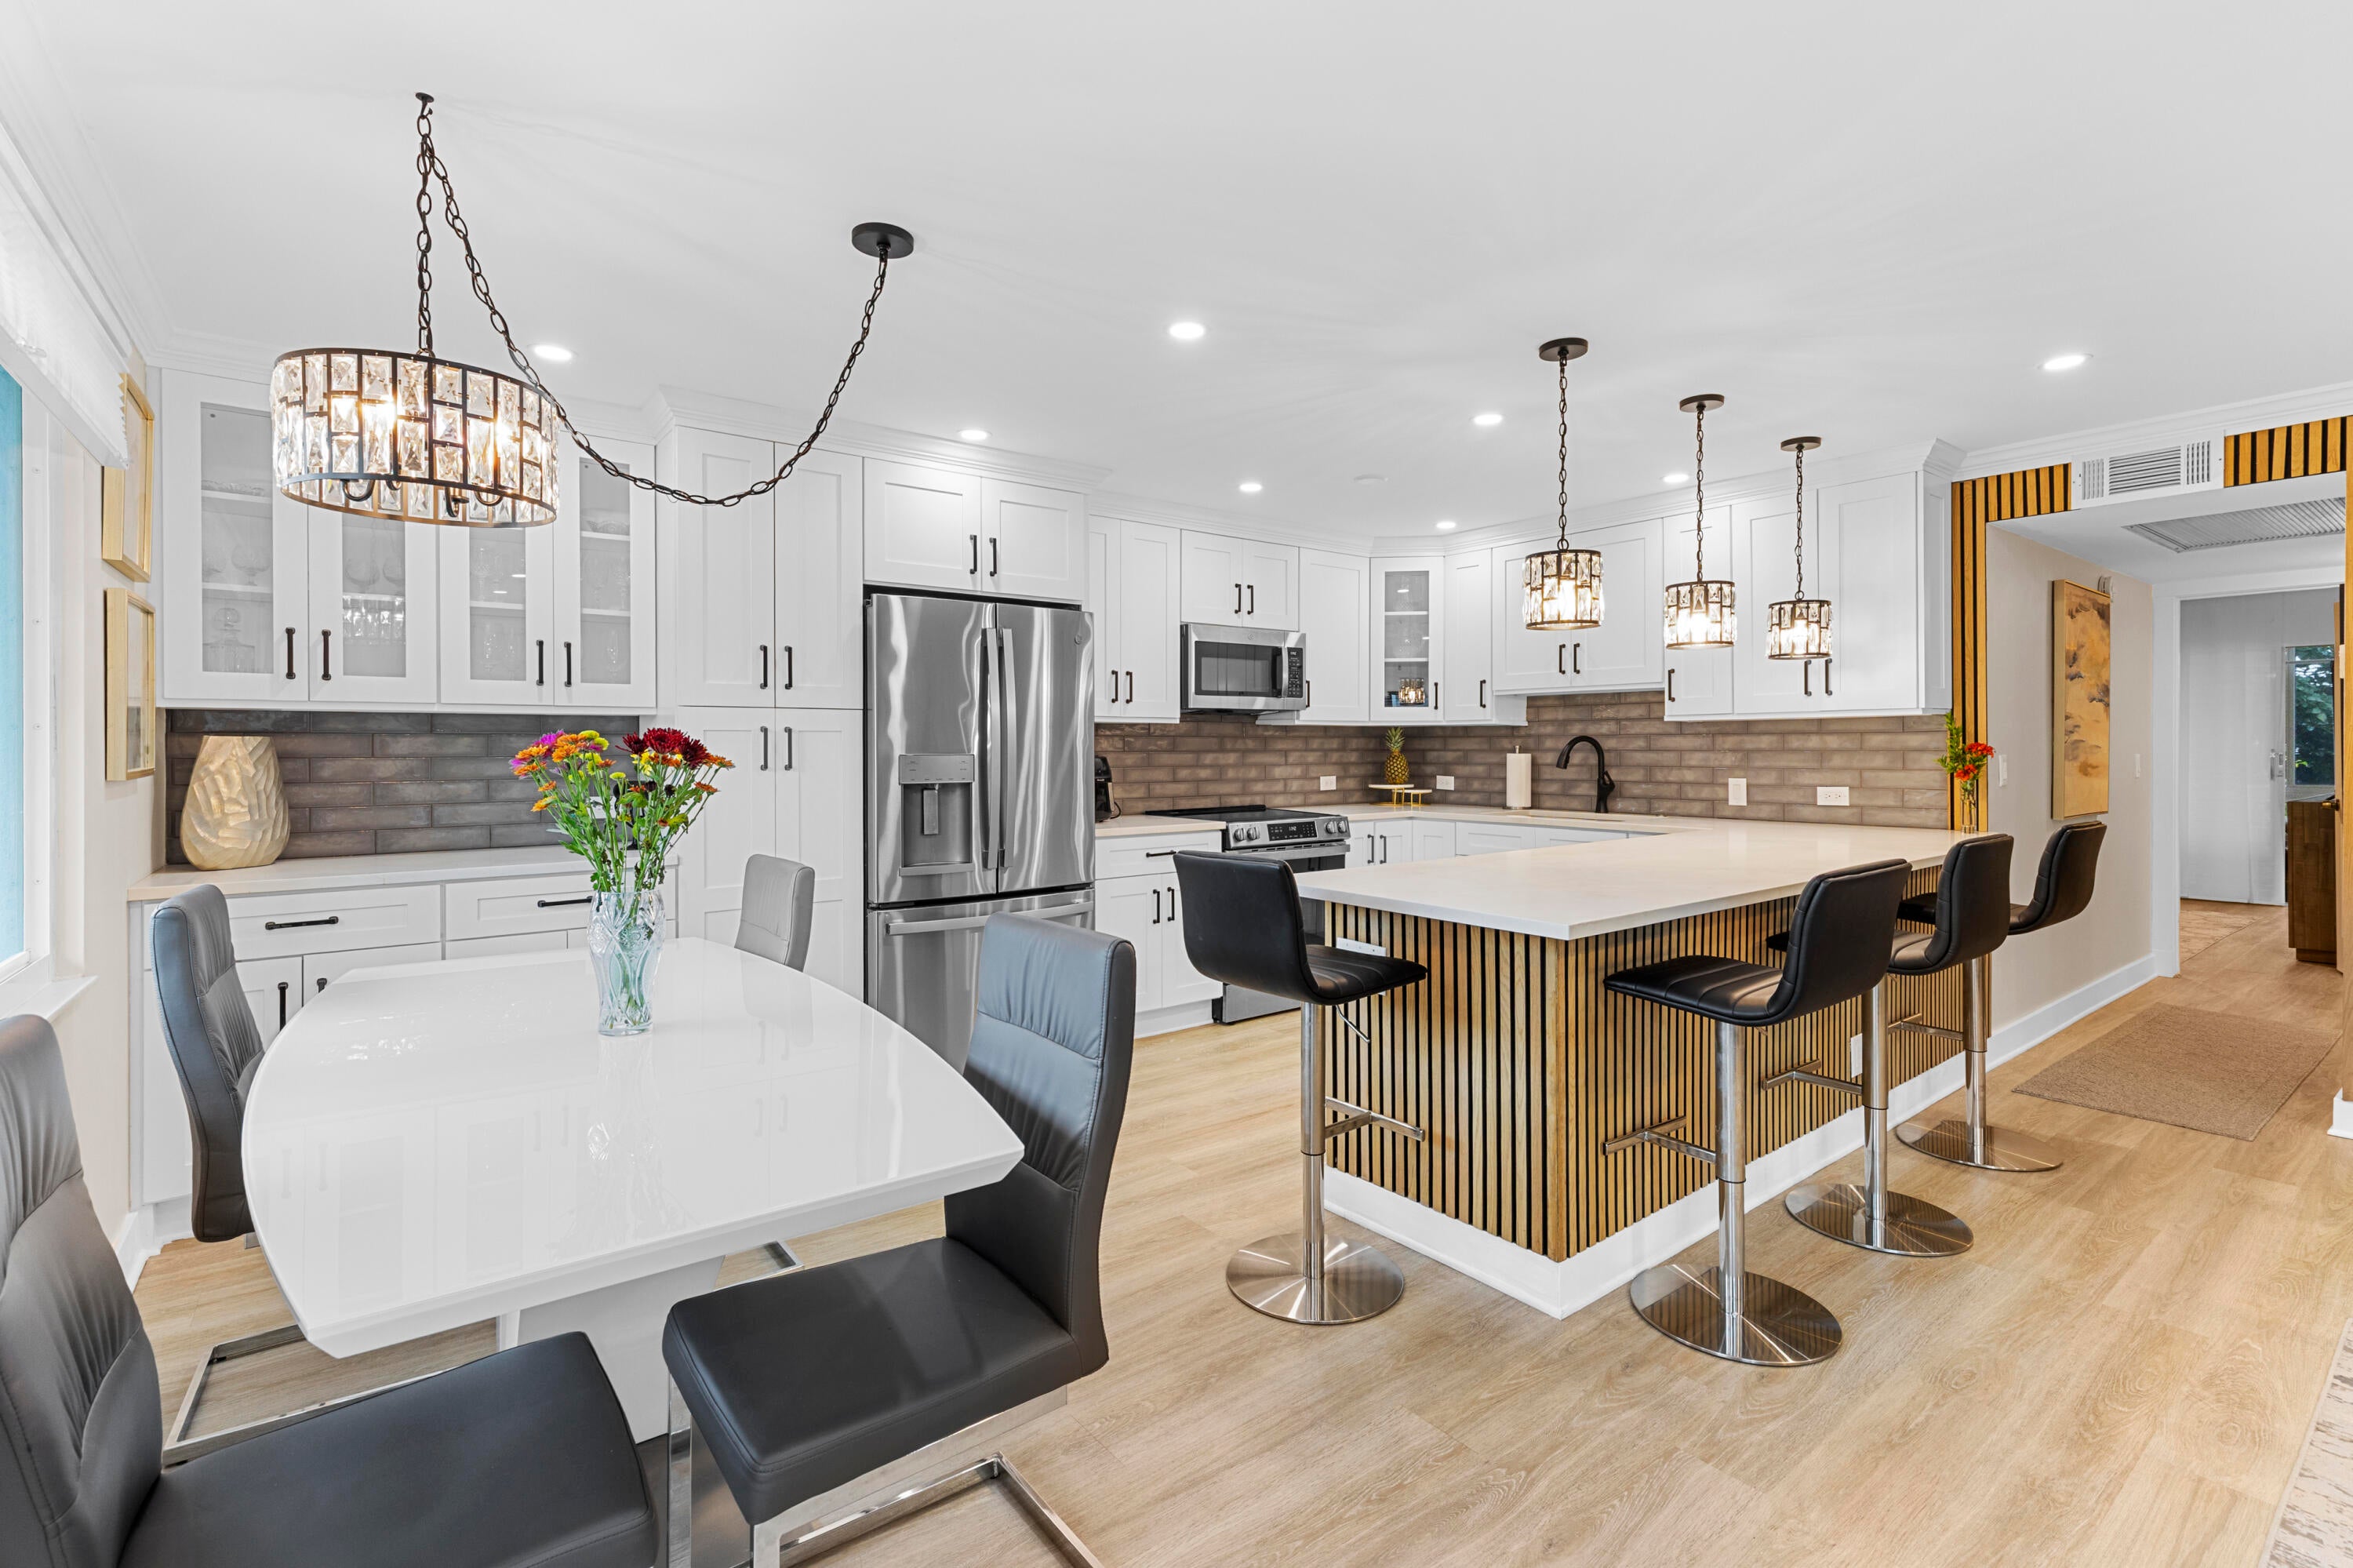
- $299,000153 Richmond F, Deerfield Beach, FL 334422 Beds2 Baths1,000 sqftListing courtesy of Lang Realty/ BR · Data courtesy of: BeachesMLS
 Active
- $277,0002067 SW 15th St #229, Deerfield Beach, FL 334422 Beds2 Baths1,150 sqftListing courtesy of e-Wing Realty, Inc · Data courtesy of: BeachesMLS
 Active
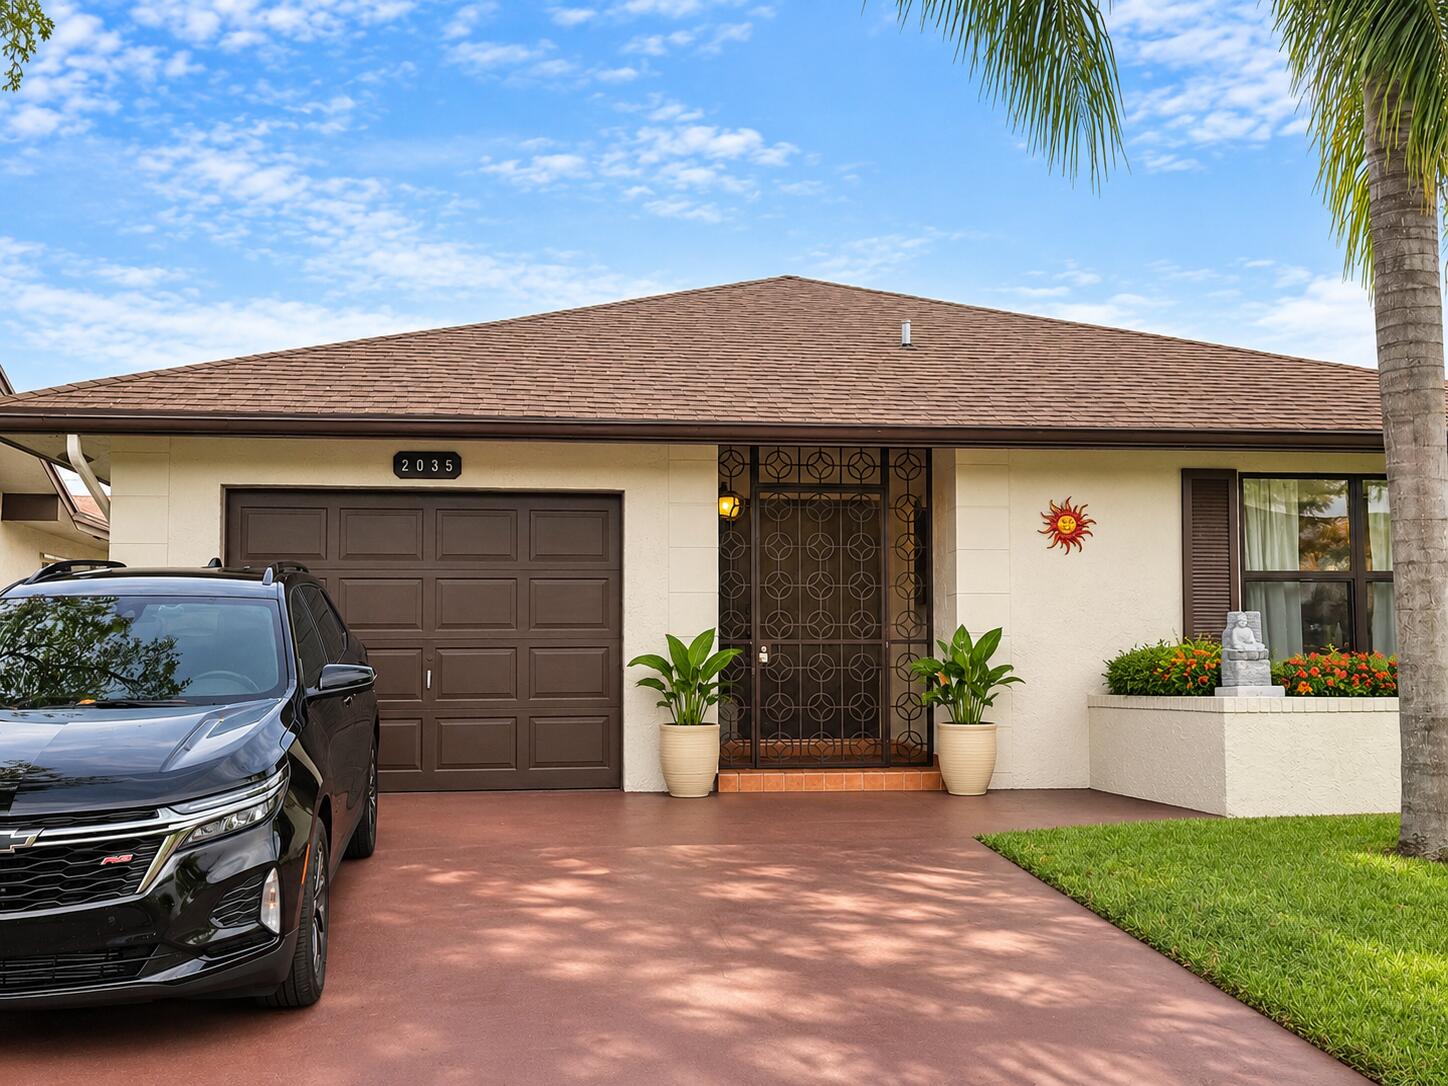
- $407,0002035 SW 15th Ct, Deerfield Beach, FL 334422 Beds2 Baths1,660 sqftListing courtesy of United Realty Group Inc. · Data courtesy of: BeachesMLS
 Active
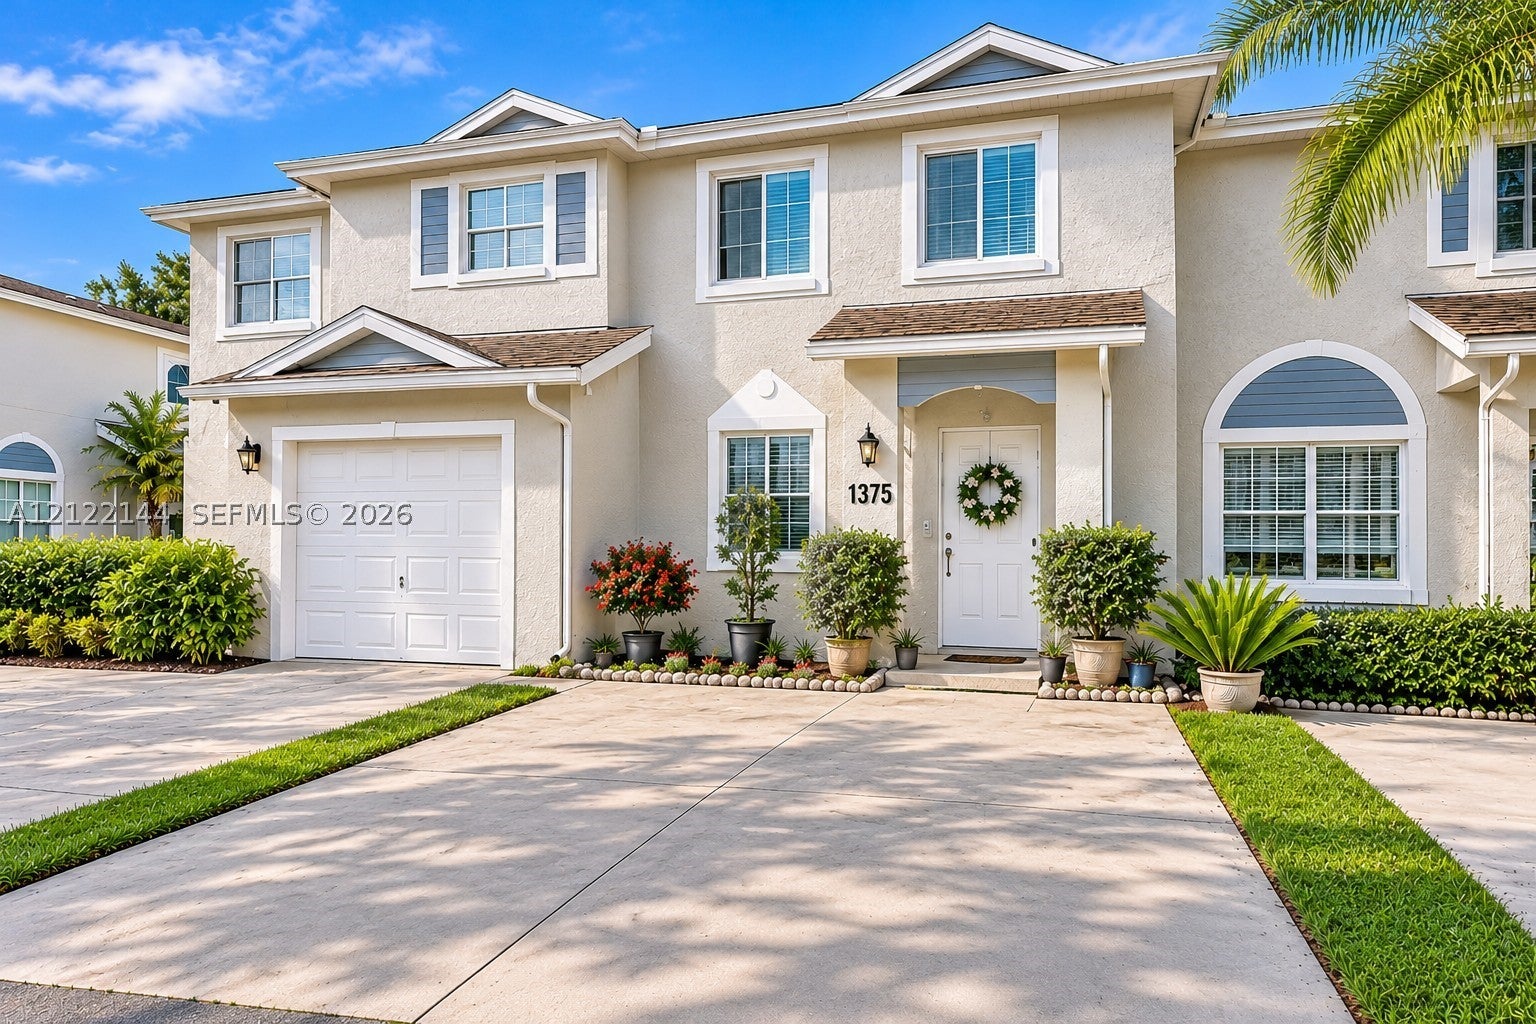
- $390,0001375 SW 48th Ter, Deerfield Beach, FL 334423 Beds3 Baths1,386 sqftListing courtesy of Avanti Way Premiere · Data courtesy of: BeachesMLS
 Active
What Sold Nearby
 $315,0002531 NE 9th AvePompano Beach, FL · Sold 2026-10-30
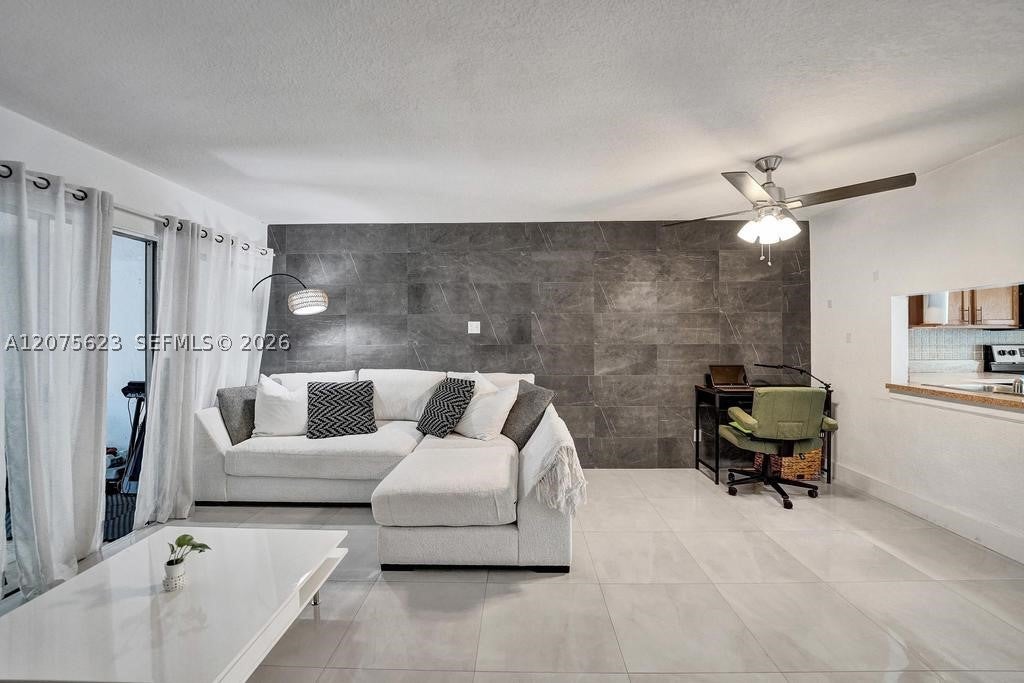 $240,0003000 NW 5th TerPompano Beach, FL · Sold 2026-10-30
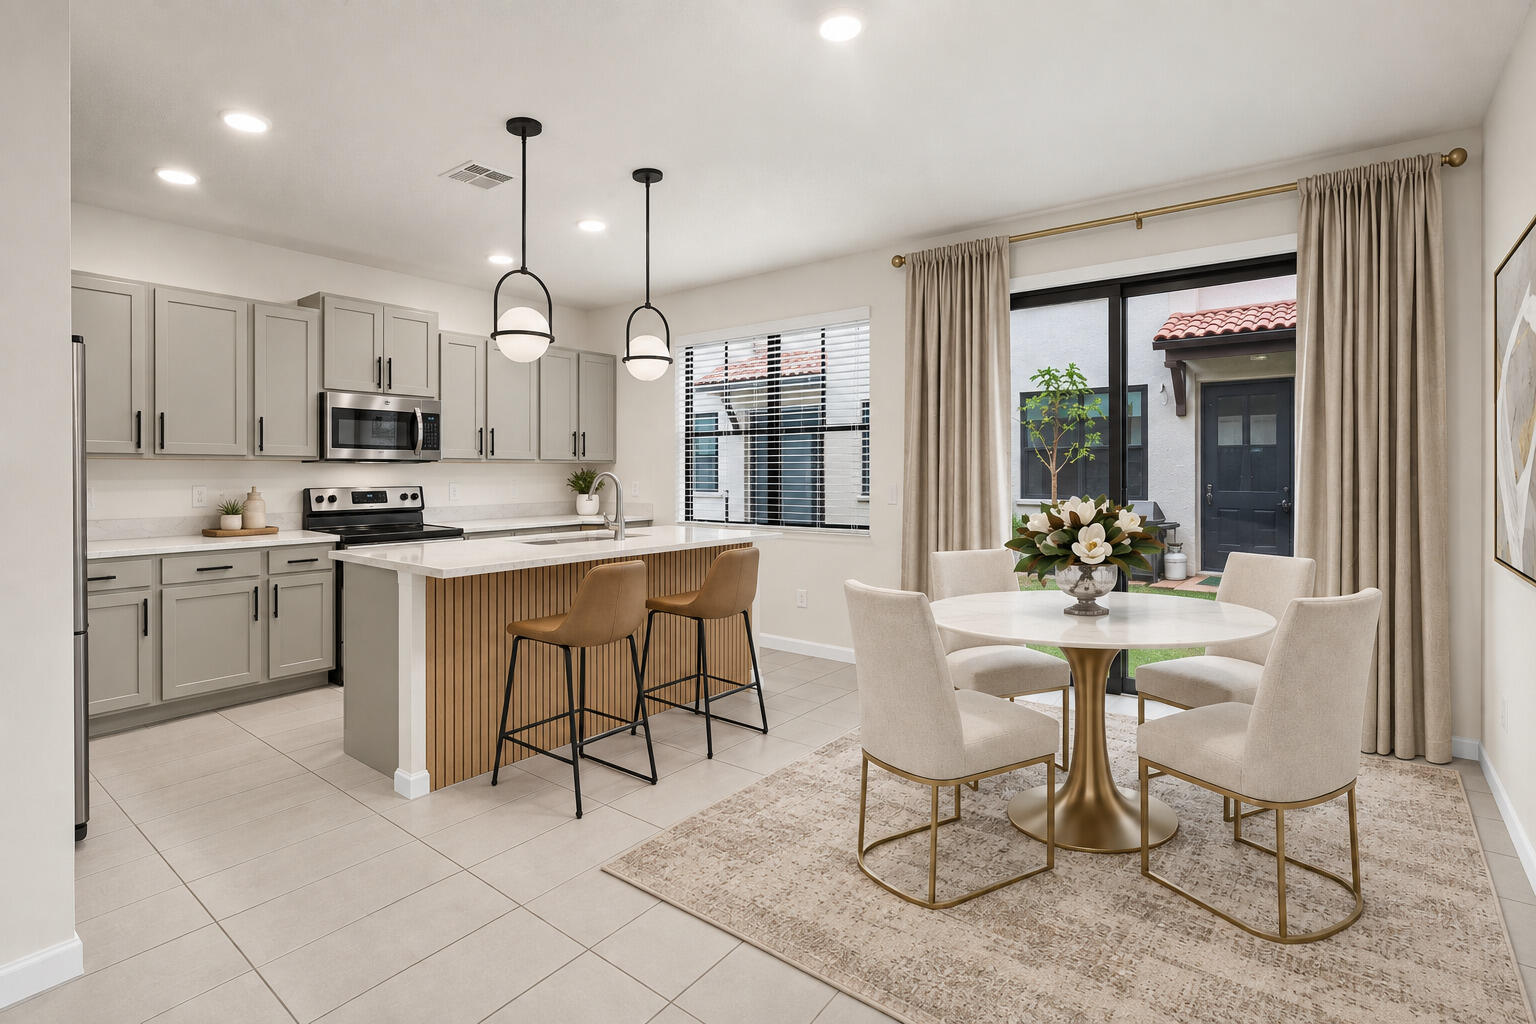 $435,0001023 NW 33rd CtPompano Beach, FL · Sold 2026-10-28
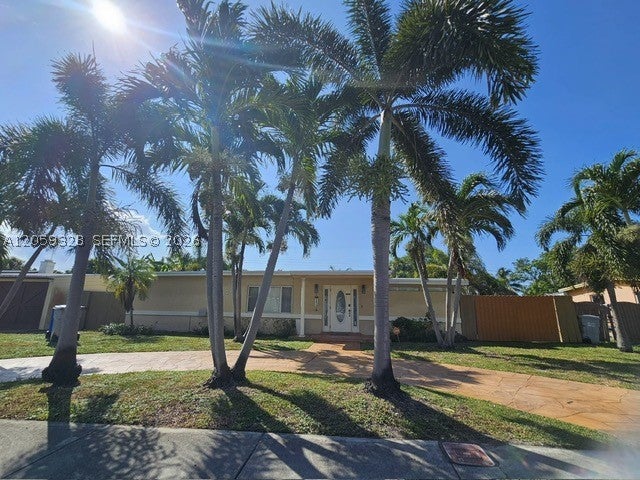 $415,0001732 NE 50th StPompano Beach, FL · Sold 2026-10-26
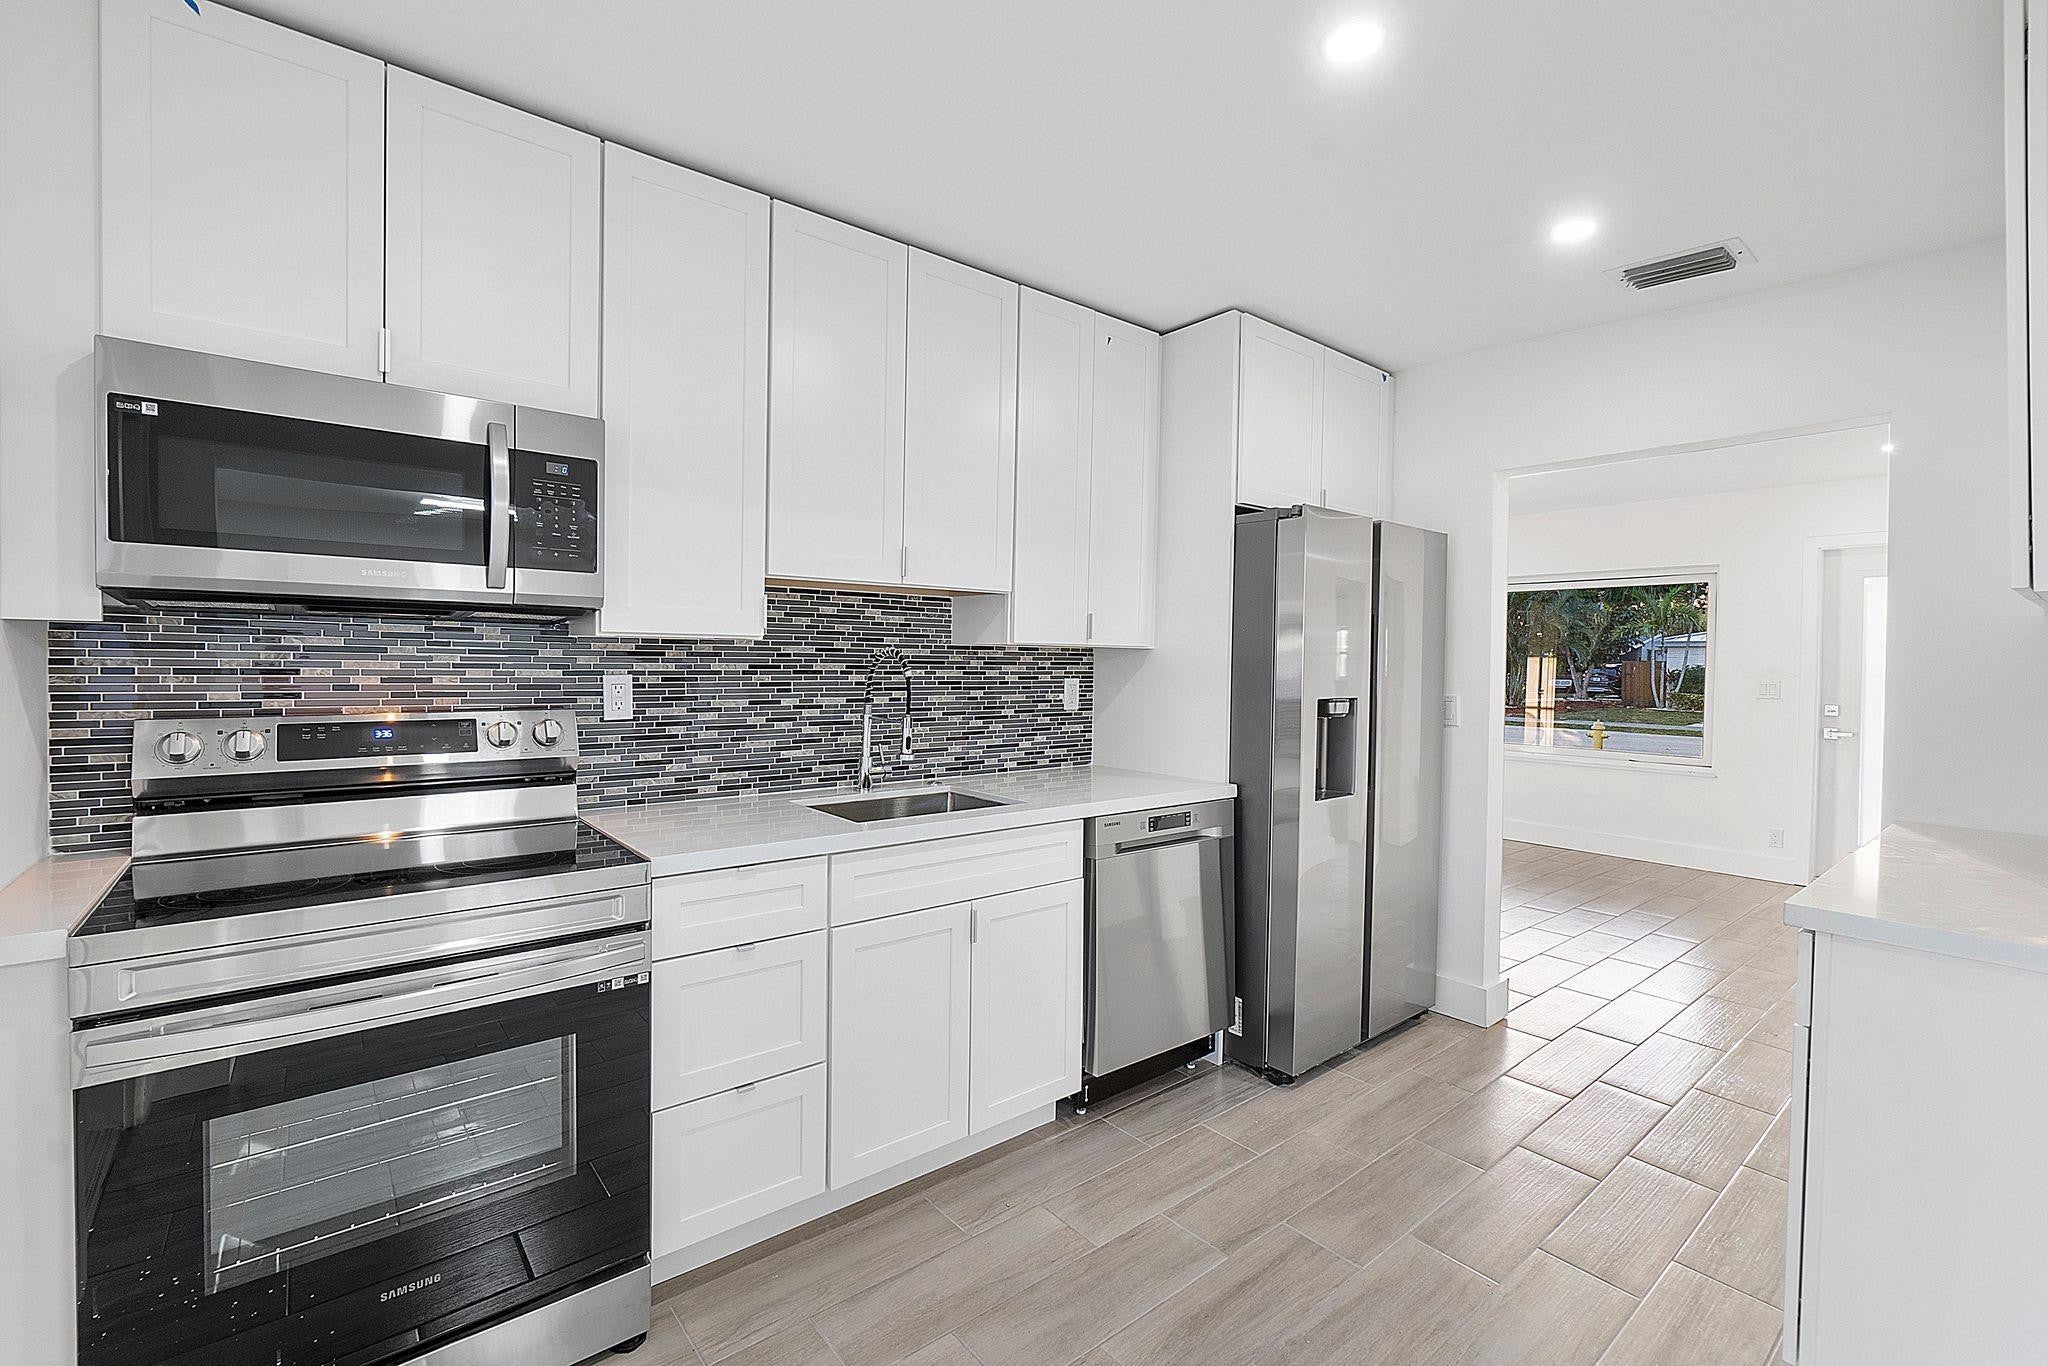 $274,000370 S Golf BlvdPompano Beach, FL · Sold 2026-10-15
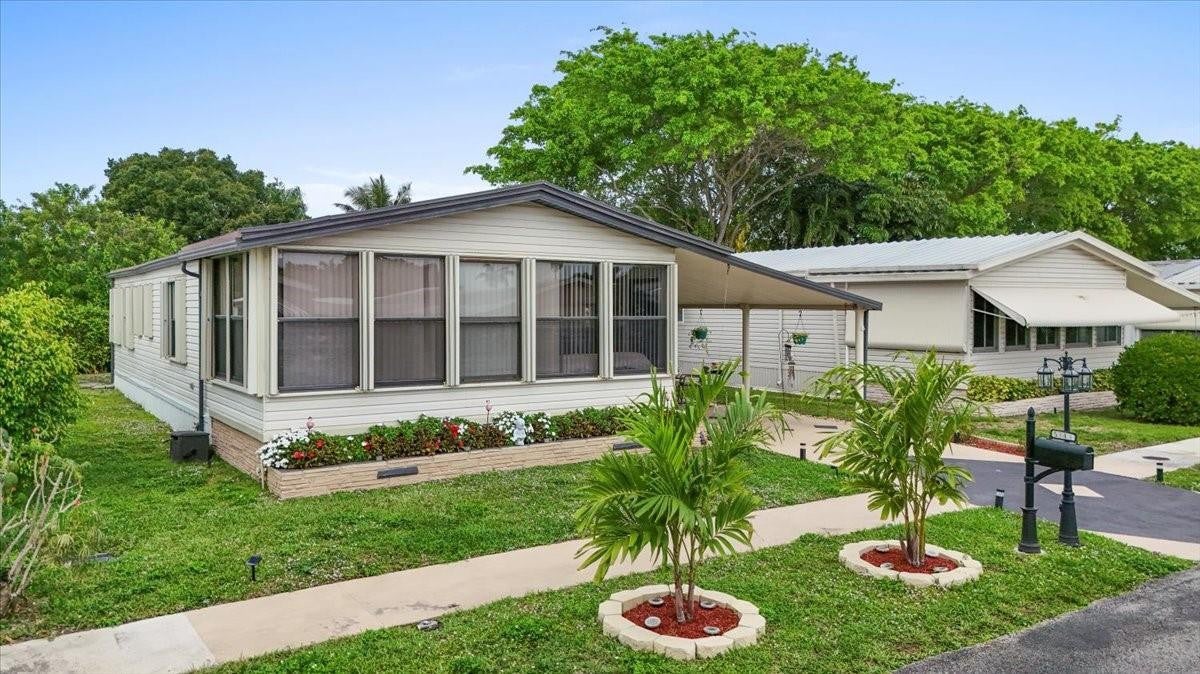 $175,0005343 NW 4th TerDeerfield Beach, FL · Sold 2026-10-15
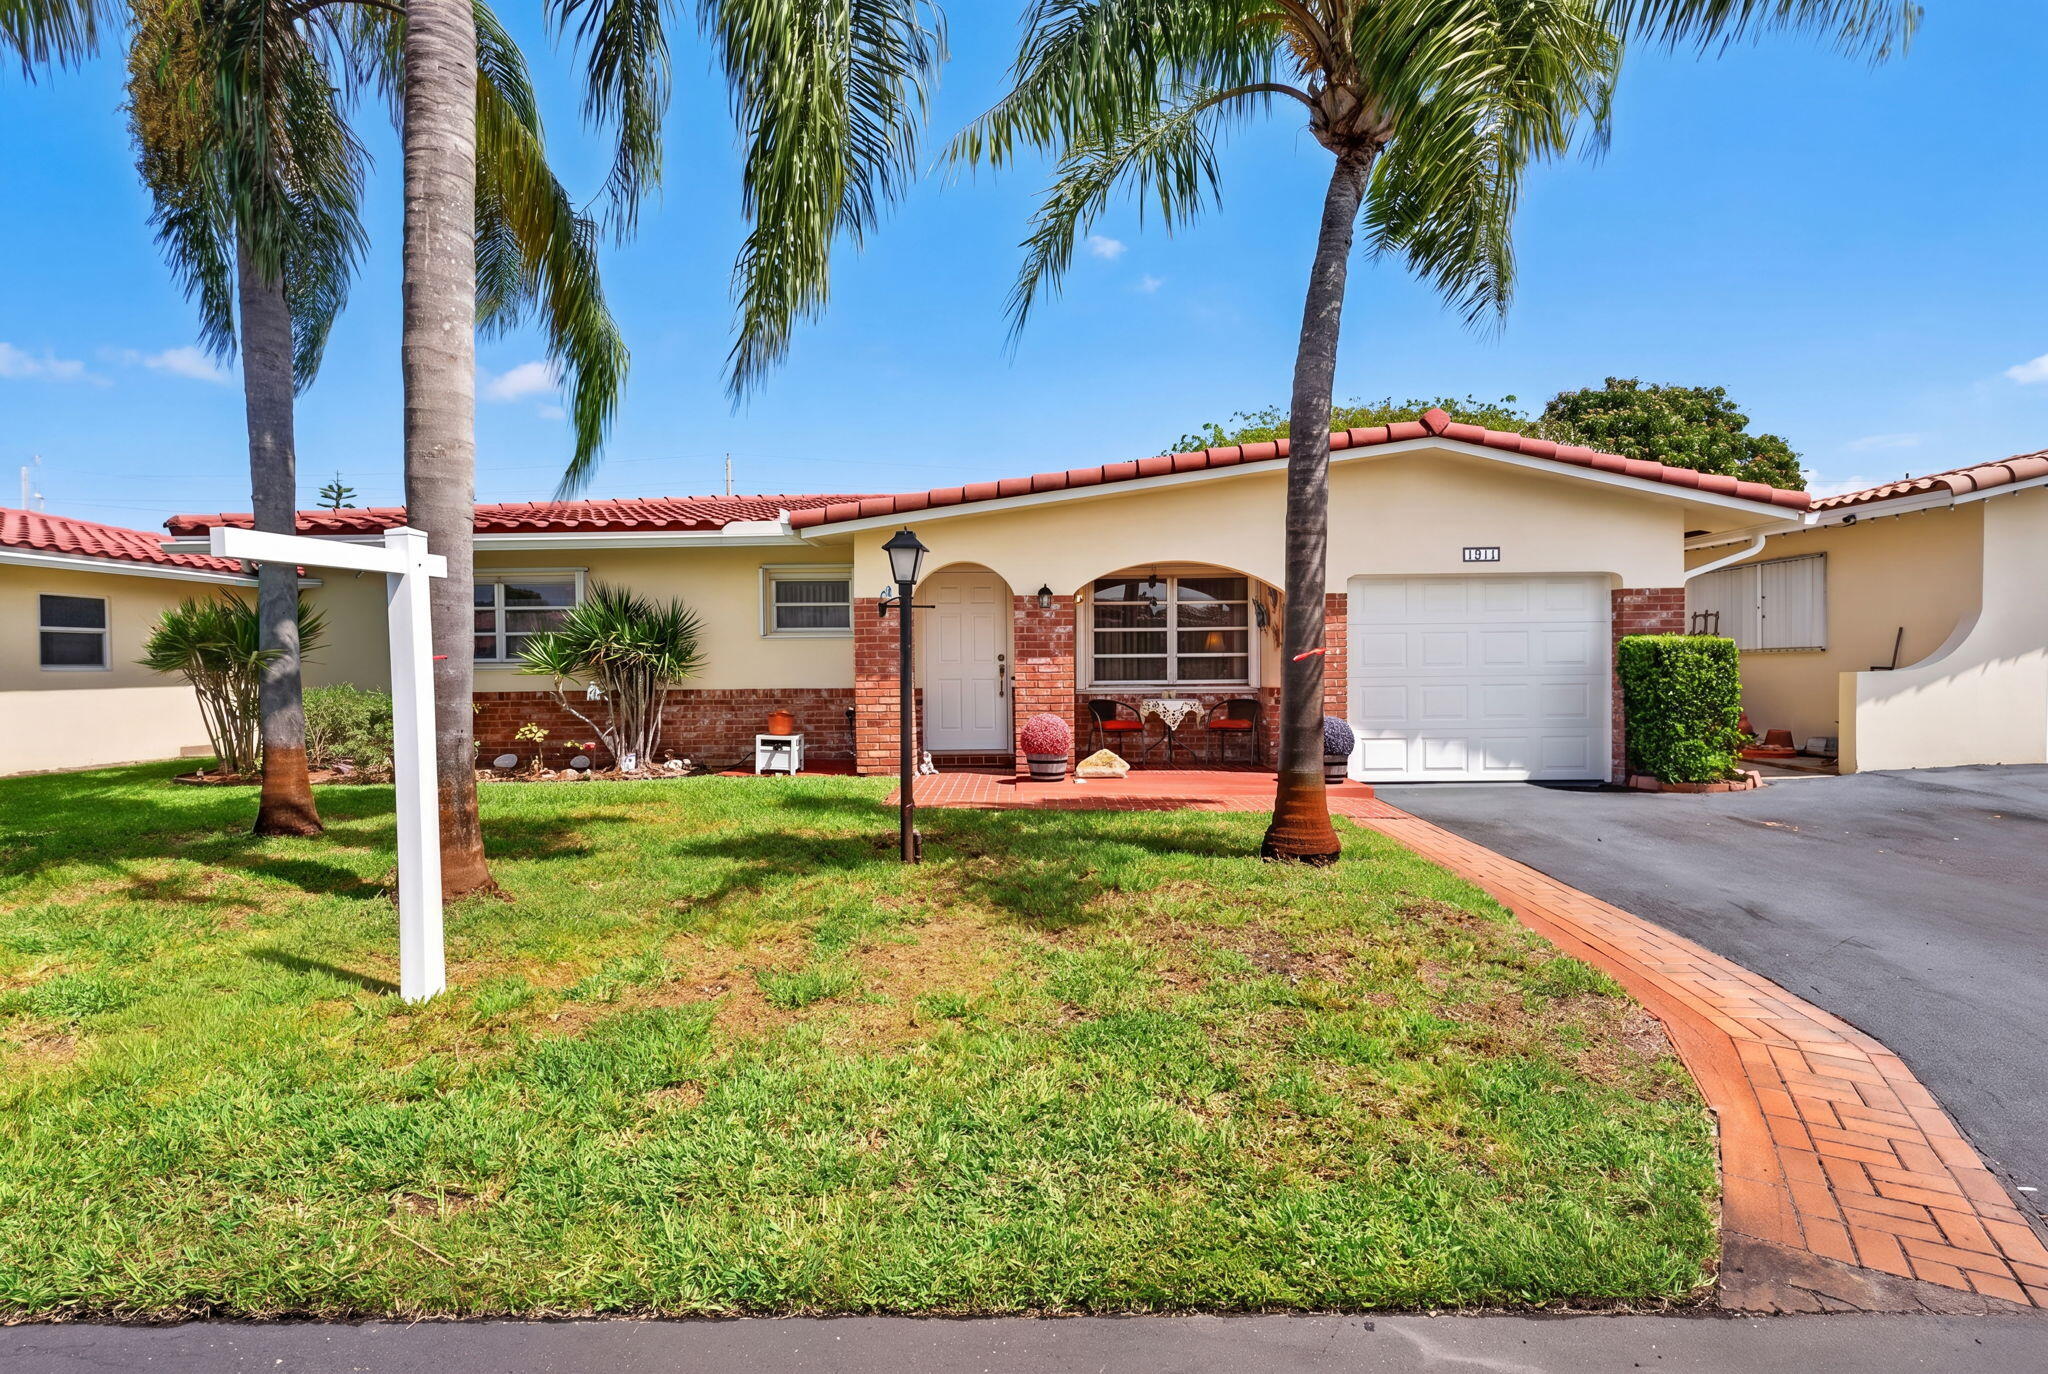 $345,0001211 NW 44th StDeerfield Beach, FL · Sold 2026-10-15
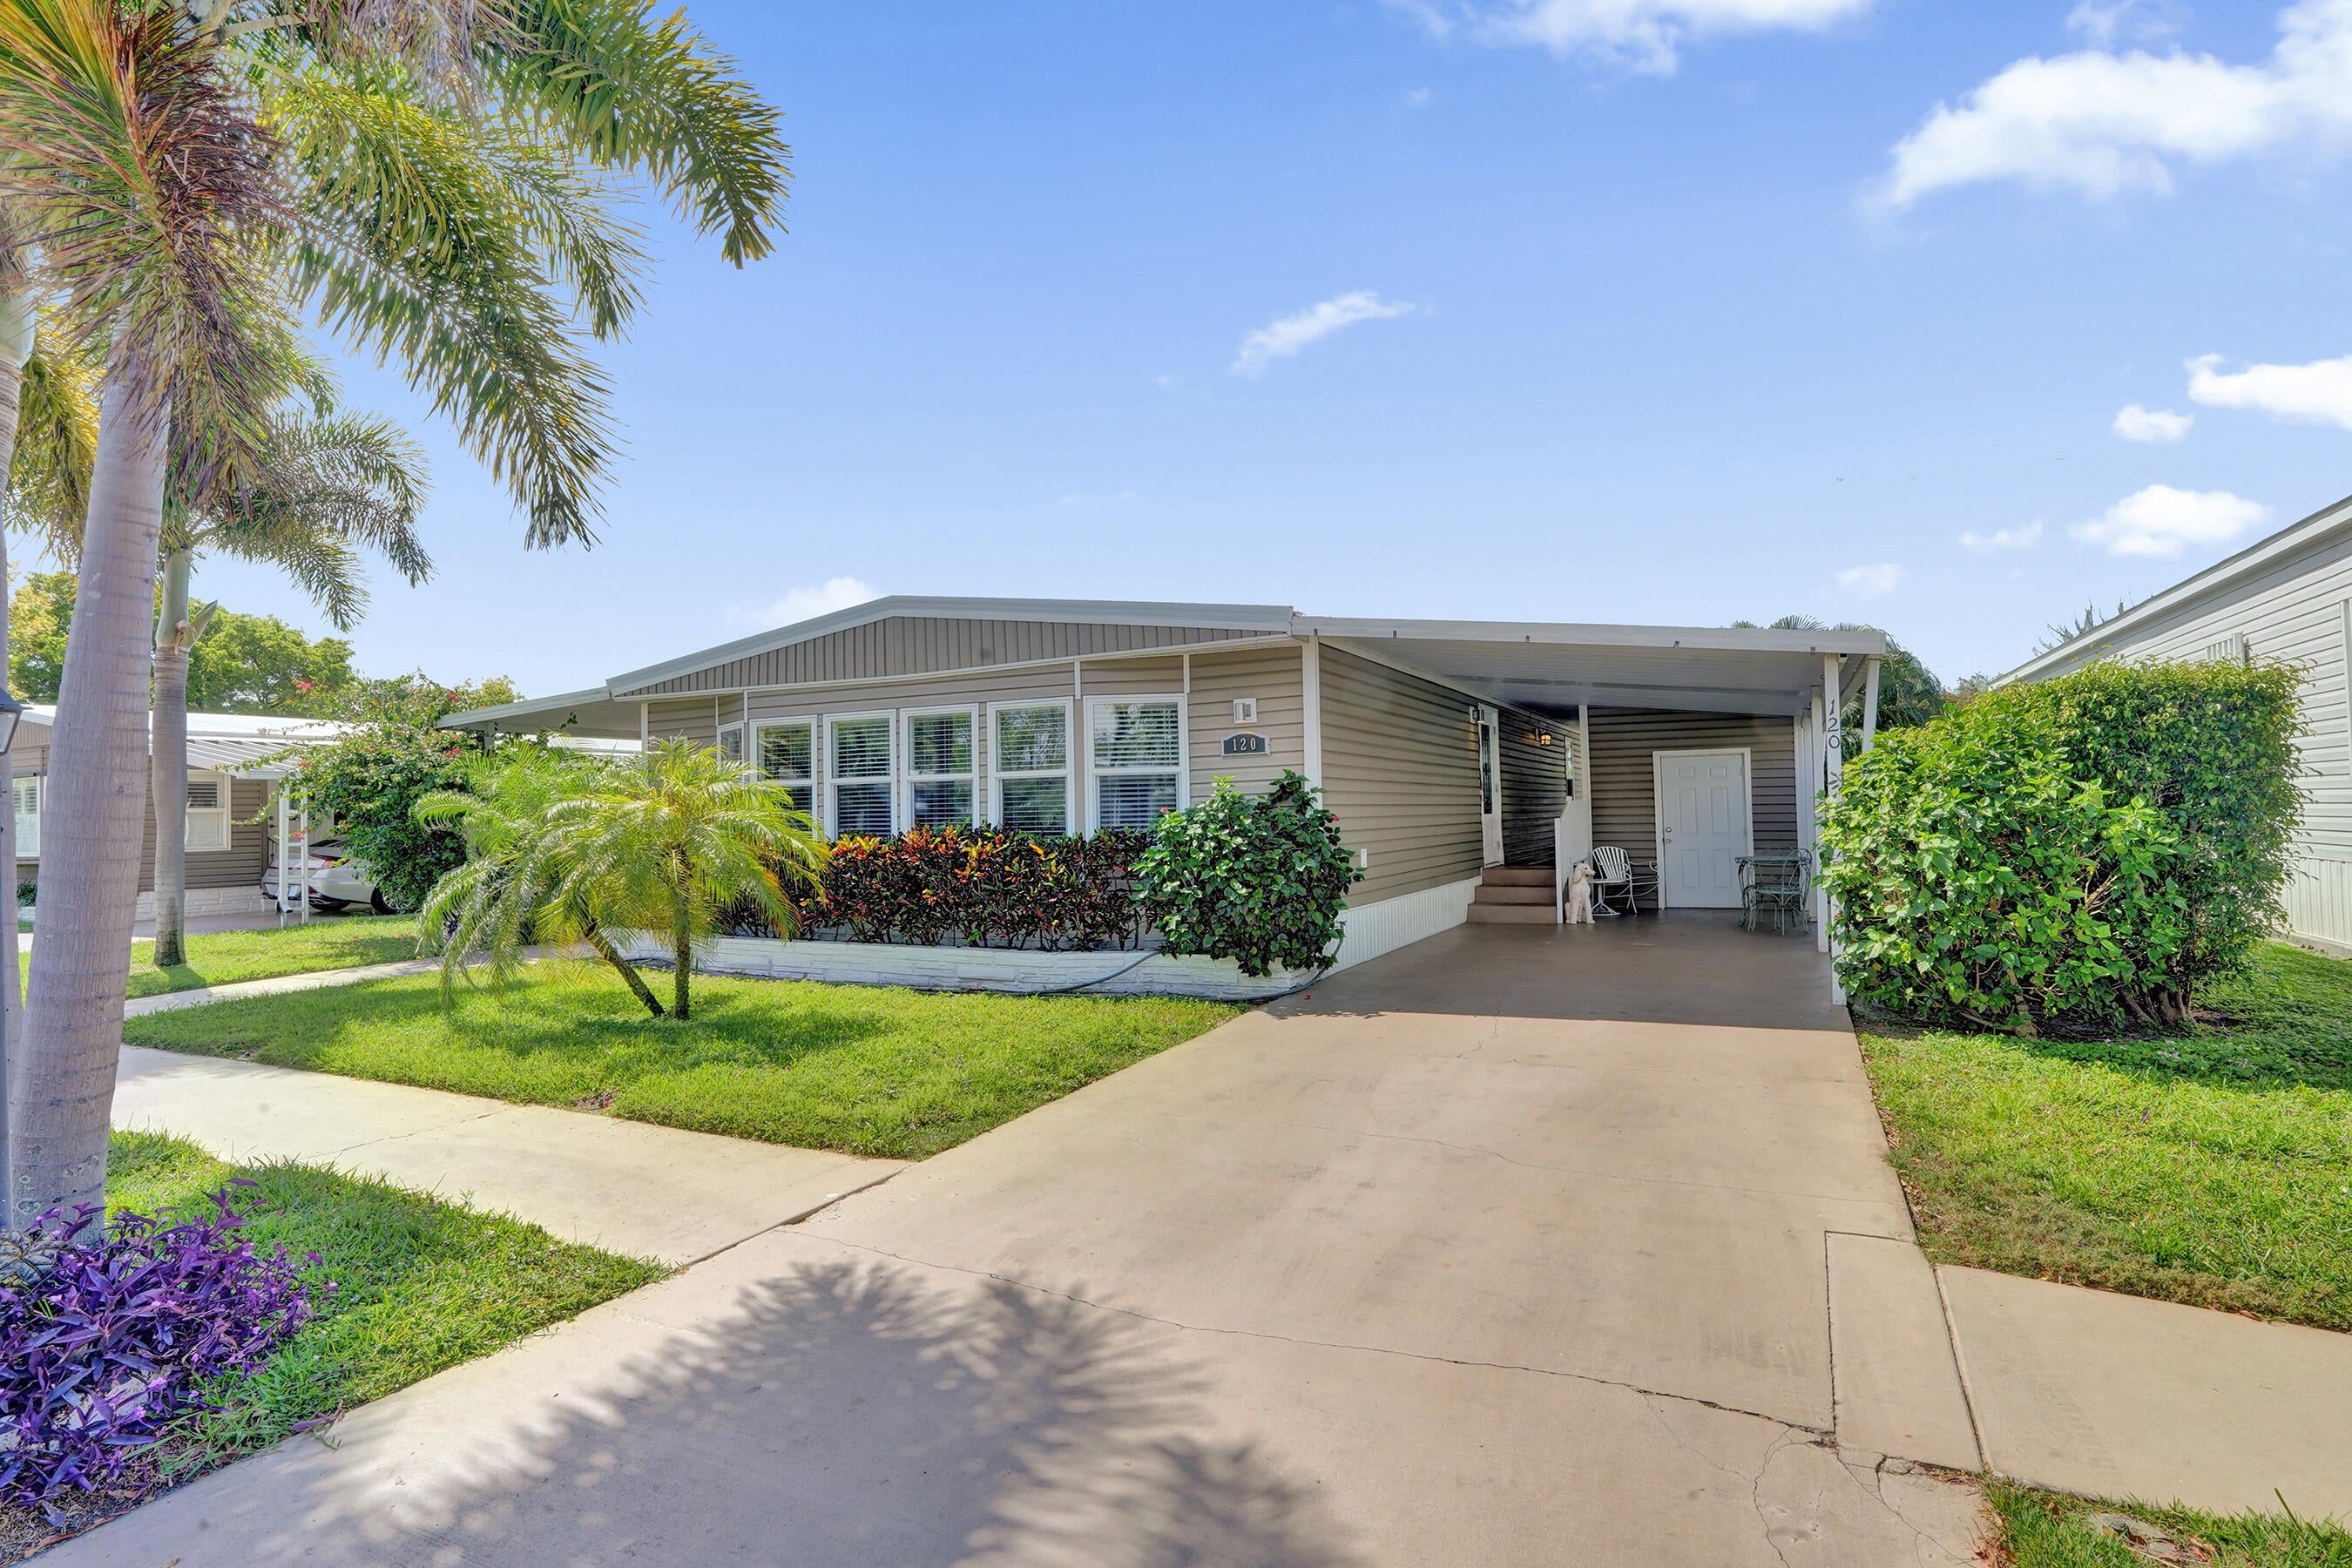 $230,000120 NW 53rd PlPompano Beach, FL · Sold 2026-10-14
Flood
Flood zone X · Minimal flood risk
What's Nearby
Restaurants
- Restaurante Brasil824 West Sample Road, Pompano Beach, FL 33064, United States of America0.6 mi
- IHOP851 West Sample Road, Pompano Beach, FL 33064, United States of America0.7 mi
- China Express and Kajun SeafoodWest Sample Road, Pompano Beach, FL 33064, United States of America0.7 mi
- Cracker Barrel1250 Southwest 11th Way, Deerfield Beach, FL 33441, United States of America1.7 mi
Groceries
- Seabra Foods839 West Sample Road, Pompano Beach, FL 33064, United States of America0.6 mi
- Supermarket Professionals4100 North Powerline Road, Pompano Beach, FL 33073, United States of America0.8 mi
- Publix1337 South Military Trail, Deerfield Beach, FL 33442, United States of America1.2 mi
- Walmart Neighborhood Market1101 South Military Trail, Deerfield Beach, FL 33442, United States of America1.4 mi
- Bravo4809 North Dixie Highway, Deerfield Beach, FL 33064, United States of America1.8 mi
Schools
- Florida Ocean Sciences InstituteNorthwest 8th Avenue, Pompano Beach, FL 33064, United States of America0.8 mi
- Tedder SchoolI 95, Deerfield Beach, FL 33064, United States of America0.8 mi
- Tedder Elementary SchoolI 95, Deerfield Beach, FL 33064, United States of America0.9 mi
- Northeast 2nd AvenueDeerfield Beach, FL 33064, United States of America1.0 mi
- Highlands Christian AcademyNortheast 48th Street, Deerfield Beach, FL 33064, United States of America1.4 mi
- Crystal Lake Middle SchoolNortheast 35th Street, Pompano Beach, FL 33064, United States of America1.5 mi
- Deerfield Beach High SchoolNortheast 5th Terrace, Deerfield Beach, FL 33064, United States of America1.5 mi
- Palmview Elementary SchoolNorthwest 1st Avenue, Pompano Beach, FL 33064, United States of America1.7 mi
Parks
- Crystal Heights Park SouthDeerfield Beach, Florida, United States of America0.9 mi
- Crystal Heights Park CentralDeerfield Beach, Florida, United States of America1.1 mi
- Ecidar Park1901, Deerfield Beach, Florida, United States of America1.2 mi
- Crystal Heights Park NorthDeerfield Beach, Florida, United States of America1.3 mi
- Crystal Lake Sand Pine Scrub Natural AreaPompano Beach, Florida, United States of America1.4 mi
- Trailhead ParkDeerfield Beach, Florida, United States of America1.5 mi
- Highlands Scrub Natural AreaPompano Beach, Florida, United States of America1.8 mi
More homes in Deerfield Beach
Homes for sale near Deerfield Beach
Data courtesy of: BeachesMLSDisclaimers and data details

All listings featuring the BMLS logo are provided by Beaches MLS, Inc. This information is not verified for authenticity or accuracy and is not guaranteed. Copyright 2026 Beaches Multiple Listing Service, Inc. Information is provided exclusively for consumers’ personal, non-commercial use and may not be used for any purpose other than to identify prospective properties consumers may be interested in purchasing. The listing broker’s offer of compensation is made to participants of BeachesMLS, where the listing is filed, as well as participants of MLSs participating in MLSAdvantage or a data share with BeachesMLS.

Continental Real Estate Group, Inc
Broker: Derek Eisenberg
Listing last updated: Nov 21, 2026, 1:01 PM EST. SURF LOCAL last checked: Nov 21, 2026, 4:06 PM EST.